Sanket Patel Commercial Realtor

5009 41 Street Close
Innisfail, Alberta
Not every home is about the latest finishes. Sometimes, it is about the space, the setting and the opportunity to make a property your own. Tucked into a quiet cul-de-sac in an established Innisfail neighbourhood, this spacious bungalow sits on an unusually large 9,286 sq. ft. lot, created by combining the original residential lot with a neighbouring vacant parcel, now consolidated onto one title. The result is a generous, private yard with mature trees, established hedges and plenty of room for gardening, entertaining, pets or simply enjoying the outdoors. Inside, the home offers more than 1,500 sq. ft. on the main floor with a distinctive layout that differs from a traditional bungalow. All three bedrooms are located on the main level, including a generously sized primary bedroom, along with a five-piece bathroom and an additional two-piece bath. The living and dining areas provide ample gathering space, while the eat-in kitchen offers a practical setting for everyday meals. Large windows and a skylight above the staircase bring natural light into the home. The developed lower level includes a substantial recreation and games area, four-piece bathroom, laundry and additional storage, offering flexibility for hobbies, family activities or other uses. This is an established home with a mix of updates and original characteristics, and buyers should anticipate that some finishes and improvements may benefit from further attention over time. For those who value space and are comfortable making a home their own, there is plenty to work with here. Outside, an oversized double detached garage and long driveway provide generous parking and storage options. Parks, schools, recreation facilities, walking trails and everyday amenities are all within easy reach. The real appeal of this property lies in its combination of a large bungalow, an exceptionally generous lot, mature landscaping, privacy and a quiet location. If you are looking for a property with room to grow, person alize and enjoy, this one deserves a closer look. (id:55254)

92 Chinook Drive SW
Calgary, Alberta
Welcome Home....Located in the coveted community of Chinook Park, this lovely 4 level split sits on a quiet street with a private south facing rear yard. Inside you'll find a mid century influence complimented by many tasteful cosmetic updates, as well as many large capital improvements making this an easy home to move into and personalize to your tastes! The lovely curb appeal sets the tone for whats inside....step in and feel immediately drawn in. The high vaulted ceilings in the living room, accented by hardwood floors create a wonderful space to gather, entertain and relax. Natural light pours in through the skylight and updated windows. This large living room transitions into a dining area that is easily accessed from the beautifully updated kitchen with high gloss cabinetry, quartz cabinets and stainless steel appliances that include a gas range. An additional room off of the kitchen that overlooks the yard could be used for a casual or formal dining room, sitting area, playroom or home office. Main floor laundry is conveniently located out, yet out of the way. The natural light follows you upstairs, where you'll find 3 well sized bedrooms and a renovated 5 piece bathroom. The lower levels of this home provide an abundance of space for family gatherings, hobbies, and the flexibility of the space lends itself to many uses. A second full 3 piece bath rounds out this 3rd level. The fourth level of the home is fully finished with a 4th bedroom, and a flex room that could serve as a guest room, home office, computer den or transform it into a 5th legal bedroom with the addition of an egress window. With over 2700 ft of development, this home offers private spaces for each member of the family, while maintaining a very warm, connected feeling throughout. Move in just in time to enjoy some time in your large south facing back yard with large deck and patio, perhaps gathered around the firepit, creating new memories. Keep your car, tools and toys safe and warm in t he 18x22 detached garage. (id:55254)

312b, 5611 9 Avenue
Edson, Alberta
A fantastic investment opportunity awaits! This 2-bedroom unit is on the 3rd floor of Mountain Vista Condos Building B on the North side of the building. All rooms are a good size and have either carpet or linoleum. The galley-style kitchen is equipped with full-sized appliances (fridge, stove and dishwasher) and plenty of cabinets. The spacious living room has sliding doors to the large balcony that is great for BBQing or enjoying the outdoors. Down the hall, there’s two good-sized bedrooms, a 4-piece bathroom, and an in-suite storage room. The building's laundry room is located on the main level and has upgraded machines operated by a Coinomatic card system. Building security includes interior hallway and entrance cameras and each entrance has fob controlled access for tenants and an intercom system for guests. The large parking lot provides one powered spot for each unit and there’s lots of street parking for guests. Mountain Vista Condominiums are professionally managed by Realty Canada, and there is an onsite manager with an office in Building A. There’s a great Condo Board in place and the Condo Corporation has a healthy Reserve Fund and reasonable monthly condo fees. The complex is located in the Westhaven neighborhood, close to schools, shopping, recreation, and the Town's trail system. This unit can be self-managed or managed by a property manager for a hassle-free investment. Whether you’re looking to start out in the real estate market or for an investment property, this Condo is worth a look. This unit is currently tenanted (long term tenant) on a lease making it a great turn-key investment property. (id:55254)

304b, 5611 9 Avenue
Edson, Alberta
A fantastic investment opportunity awaits! This 2-bedroom unit is on the 3rd floor of Mountain Vista Condos Building B on the North side of the building. All rooms are a good size and have either carpet or linoleum. The galley-style kitchen is equipped with full-sized appliances (fridge, stove and dishwasher) and plenty of cabinets. The spacious living room has sliding doors to the large balcony that is great for BBQing or enjoying the outdoors. Down the hall, there’s two good-sized bedrooms, a 4-piece bathroom, and an in-suite storage room. The building's laundry room is located on the main level and has upgraded machines operated by a Coinomatic card system. Building security includes interior hallway and entrance cameras and each entrance has fob controlled access for tenants and an intercom system for guests. The large parking lot provides one powered spot for each unit and there’s lots of street parking for guests. Mountain Vista Condominiums are professionally managed by Realty Canada, and there is an onsite manager with an office in Building A. There’s a great Condo Board in place and the Condo Corporation has a healthy Reserve Fund and reasonable monthly condo fees. The complex is located in the Westhaven neighborhood, close to schools, shopping, recreation, and the Town's trail system. This unit can be self-managed or managed by a property manager for a hassle-free investment. Whether you’re looking to start out in the real estate market or for an investment property, this Condo is worth a look. This unit is currently tenanted (long term tenant) on a lease making it a great turn-key investment property. (id:55254)
1108, 73 Erin Woods Court SE
Calgary, Alberta
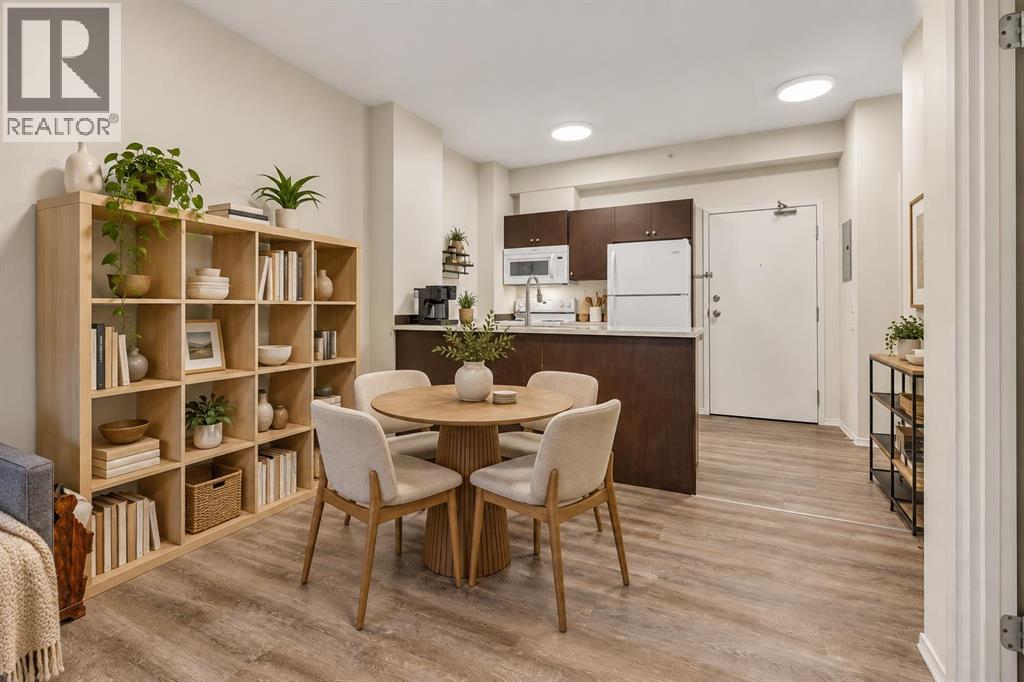
This bright and inviting one-bedroom home with In-suite laundry offers exceptional value, featuring a smart floor plan with a flexible BONUS AREA ideal for a home office. Pet-friendly up to 23 kg with approval, the suite enjoys a private patio overlooking peaceful GREEN space, giving you a calm, private outdoor retreat. The kitchen is upgraded with modern QUARTZ counters, adding a clean, contemporary touch. The building is well maintained with secure UNDERGROUND parking, and the condo fees include ALL UTILITIES — even electricity for effortless budgeting. Whether you’re a first-time buyer, downsizer, or investor, this is a clean, well-cared-for unit in a friendly SE Calgary community that delivers easy living and outstanding affordability. Call your favorite agent to view today. Some photos have been virtually staged for decor ideas. Located close to amenities and shopping. Virtual tour linked for your convenience. (id:55254)
802, 801 2 Avenue SW
Calgary, Alberta
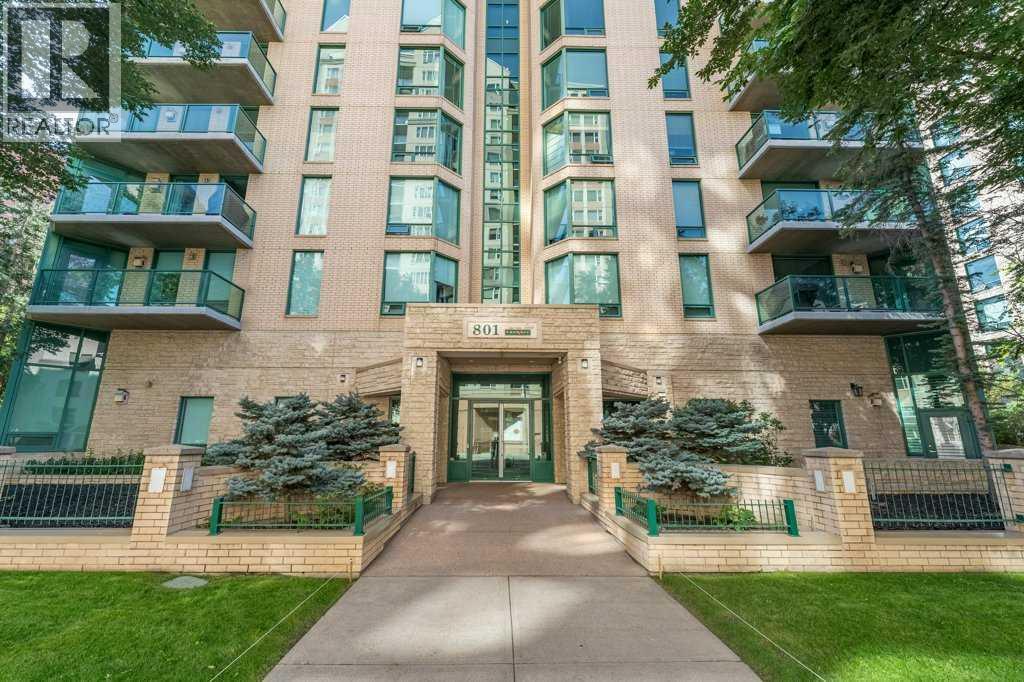
RARE OPPORTUNITY to own in THE LOOKOUT, one of Eau Claire's most prestigious and sought-after residences! Opportunities to purchase in this exceptionally well-managed, age-restricted (30+) building are few and far between. With just 16 floors and approximately 56 residences, The Lookout offers an exclusive boutique-style living experience in the heart of one of Calgary's most desirable inner-city communities. Its elegant exterior, constructed of sandstone-colored Tyndall stone and Dutch buff/yellow brick, creates a timeless appearance with a durable, low-maintenance exterior.Located on the 8th floor, this spacious corner unit offers over 1,100 sq. ft. of thoughtfully designed living space, featuring two bedrooms, two full bathrooms, and an abundance of natural light from its desirable north and east exposures. Floor-to-ceiling windows showcase beautiful city and neighborhood views while filling the home with natural light.The functional floor plan offers generous living and dining areas, complemented by a bright dining / sunroom—the perfect place to enjoy your morning coffee, curl up with a book, or simply take in the views year-round. One of the standout features of this home is the massive east- and north-facing balcony, providing exceptional outdoor living space and plenty of room to relax, entertain, or enjoy the peaceful surroundings of Eau Claire. This is an outdoor space you will truly appreciate.The spacious primary suite features ample closet space and a private ensuite, while the second bedroom and additional full bathroom provide flexibility for guests, a home office, or shared living arrangements.THE LOCATION IS EXCEPTIONAL! Step outside and connect with Calgary's extensive Bow River pathway system, perfect for walking, cycling, or simply enjoying the river. Prince's Island Park and the iconic Peace Bridge are nearby, while downtown offices, restaurants, cafés, shopping, public transit, and the +15 network are all within easy reach. Enjoy some of Cal gary's favourite local spots, including Buchanan's Chop House & Whisky Bar, Alforno Bakery & Café, and Hutch Café, all just steps from your door.Residents of The Lookout enjoy a strong sense of community and exceptional building amenities, including a fitness room and a party room located on the 10th floor. This home also includes titled underground parking and titled storage, providing the security and convenience expected from a premier Eau Claire address.Whether you're downsizing, seeking a convenient lock-and-leave lifestyle, or looking to enjoy one of Calgary's most walkable and vibrant communities, this is a rare opportunity to call The Lookout home. And at an exceptional price, too. (id:55254)
309, 250 Fireside View
Cochrane, Alberta
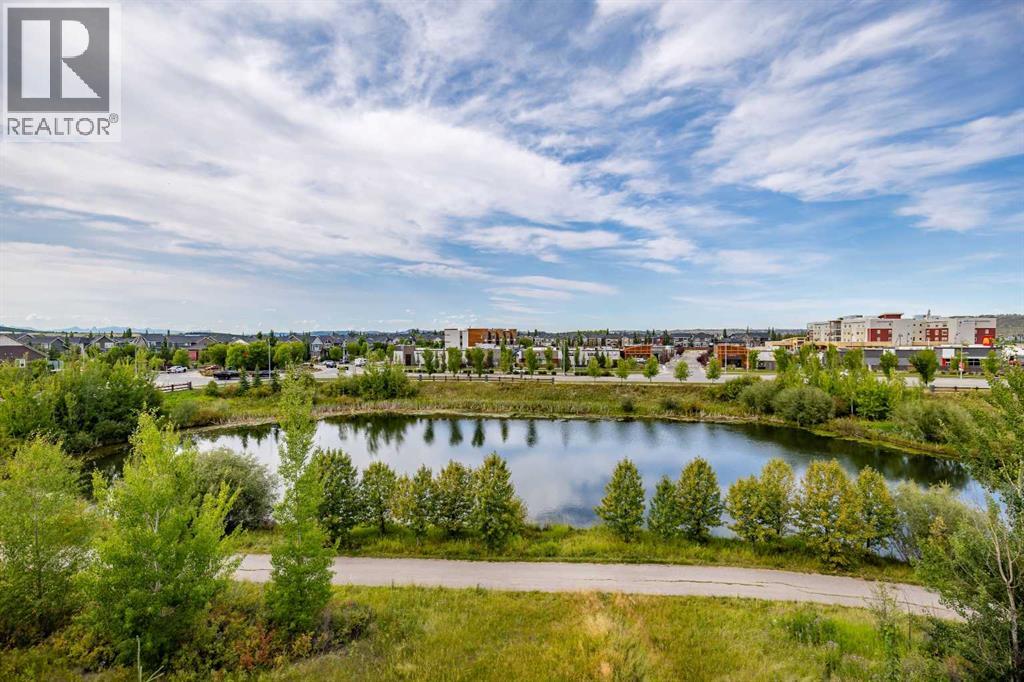
LOCATION ! This property has amazing views of Mountains and a Lake . A chefs dream kitchen with lots of cabinets and a large island ideal for prepping and entertaining guests. Enjoy a great dinning area with patio doors leading to a balcony with space for a large BBQ to satisfy the BBQ enthusiasts and seating for you and guests ,all with tranquil lake views . Also on the main level is a Bright living room with large windows for plants and unobstructed views . A 2 piece powder room and a storage area . On the second level , a laundry room , a 4 piece bathroom . Large primary bedroom with a walk-in closet and a private balcony with MOUNTAIN and LAKE views. The second bedroom has a built-in desk and also has mountain and lake views. THIS Peaceful , Bright Home is steps away from paths and shopping to be shared and enjoyed throughout the seasons. (id:55254)

8408 Berkley Road NW
Calgary, Alberta
Beautiful renovated home in Beddington with almost 1500 square feet of living space! Total of 4 bedrooms and 2 full baths! This home makes a great first impression with the reconfigured front mudroom complete with bench seating, shelving, storage bins and multiple hanging hooks. Gorgeous laminate floors throughout the main level. Step into the living room featuring a sliding glass door that leads out to the front balcony, an ideal spot for your morning coffee! Spacious adjacent dining area. Completely redone kitchen is sure to impress with white cabinets with glass reveal uppers, stainless steel appliances with a chimney style hood fan, a classic farmhouse sink and a 1-year new dishwasher. Updated full bathroom on the main floor with soaker tub, subway tiles and full tub surround. The 3 piece basement bathroom is new 3 years ago. 2 nice size bedrooms on the main level. Separate side entry to basement with 2 bedrooms, flex room, storage room, 3 piece bathroom and family room. New furnace and hot water tank in 2023. Brand-name front-load washer and dryer also new in 2023. Enjoy the sunny back yard with wood patio. Excellent Beddington location within minutes to schools, shopping, dining, public transit and Nose Hill Park. "Motivated Sellers" (id:55254)

1507 96 Avenue SW
Calgary, Alberta
Set on a treed corner lot in prestigious Pump Hill, Gargoyle House keeps the neoclassical portico and rooftop gargoyles of its 1990 origins while being taken to the studs and rebuilt between 2023 and 2026 in a documented $2.39M renovation, owner-led with a full-time site team in the home throughout. The result is 8,703 sq ft of finished living, 7,011 above grade, with 8 flexible bedrooms and 7.5 baths across four levels. The main floor was built for hosting: a chef's kitchen with Wolf range and Sub-Zero, a ten-seat Centre Bar, a glass wine room, and a legal main-floor secondary legal suite with its own kitchen, separate entrance and dedicated heating. Upstairs, five bedrooms include a primary with a marble-and-walnut spa ensuite and steam shower. The lower level is a full entertainment floor: back bar, 4K projector wall, glass gym and a second wine room. The heated four-car garage (20' x 43') hides a built-in golf simulator with a retractable enclosure. Crowning it all is a 2,991 sq ft permitted rooftop terrace, the largest privately-permitted residential rooftop in Calgary, with an outdoor kitchen, six-person spa, lit putting green and full downtown skyline views. A true landmark that has hosted gatherings of hundreds and raised money for charity, minutes from the Glenmore Reservoir pathways, Rockyview Hospital, Chinook Centre and top schools, twelve minutes to downtown. Diligence package available to qualified buyers. (id:55254)
200, 176053 174 Avenue W
Rural Foothills County, Alberta
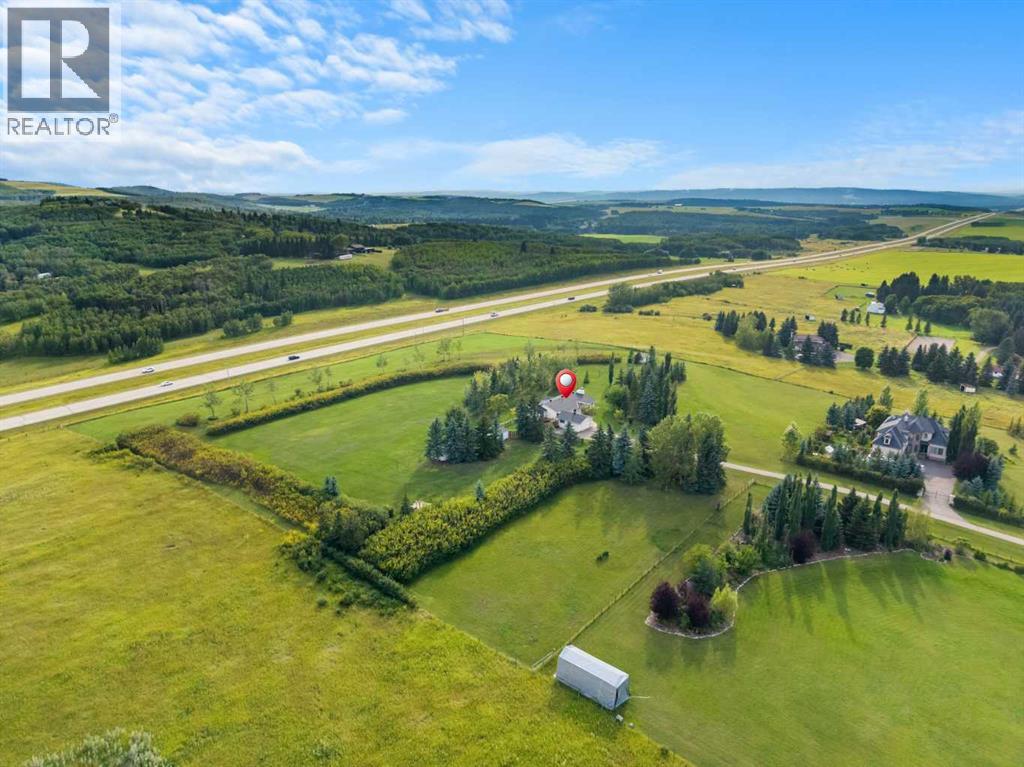
Location, location never having come on the market- making this a wonderful opportunity to own a very spacious bungalow (2229 sq. ft) on a park-like 10.06-acre property. 10 acres is becoming harder to find for this land size & proximity to the city! Plus, mountain views that are among the best given your elevation and the rolling Foothills will be all yours! The home itself is flooded with light, having an abundance of windows and expansive living spaces. The layout is anything but “cookie-cutter,” with the beautiful, curved wall and sunken living room that is now back on trend with a cozy wood-burning fireplace. Featuring 3 bedrooms, two of them having their own ensuites and a primary that has its own private deck access for those mornings spent on the deck. The dining room is well connected to the living room space for an open-concept feel. While the kitchen is more traditional in having its own entrance, the space offers endless redesign options as it is a massive space with eat in/ island options & has access to the south wrap-around deck. There is so much potential to reconfigure spaces to suit your family’s needs. The home is move-in ready, having been recently repainted & would be very possible to live in while doing renovations, if that is desired. The home sits up high on the crest of a hill, with mature trees and an extensive shelter belt of vegetation. Approached through remote opening gates that lead onto a long driveway (which is shared but you own) that leads up to the home. There are two large decks to the south & west that wrap around, and another off the east side where you can let your dog free into a large, fenced area. No matter where you are on the property, you can enjoy the expansive grounds surrounding the house, mature vegetation, and million-dollar views. If you want to have horses there is lots of room to make pastures, add a barn, and a riding ring! Additionally, you get a few outbuilding chicken coop, garden shed, woodshed and do g run. There is a large two-car garage, heated with in-floor heating, with storage & a workbench that has a breezeway to the house. The basement is unfinished and wide open for a new owner to finish to suit their own needs, with lots of windows and a rough-in bathroom. With lots of scope to redesign and enhance both the inside and the exterior, this property holds so much potential. Updates that have been done: Hot water tank - June 2025, Iron filtration system — December 2022 Expansion tank installed - January 2017, New Well pump & Pressure Tank — 2019, Vacuflow + attachment installed - February 2020, Malarkey Legacy Class 4 Impact SBS Rubberized Newer Asphalt shingles – 2018, New hot water tank – 2025, Sump Pump – Serviced 2025 GENERAC Guardian 18kW GEN7226 and 100A Auto Transfer Switch ($18,000) - Summer 2025 (id:55254)

64 210044 Hwy 512
Rural Lethbridge County, Alberta
A beautiful custom built bungalow that welcomes you with style and warmth. Situated on 2.77 acres with panoramic country views from every window. Solid fir steps lead you into the large foyer with slate tiles. The warmth of spruce beams and a wood burning stove welcome you into the living room. The spacious kitchen has a coffee station, custom concrete counters with ample work space and an abundance of maple kitchen cupboards line the kitchen walls. The very large walkin pantry can store food staples and kitchen appliances to delight any gourmet cook. A U-shaped nook off the kitchen is perfect for breakfast or morning coffee. A large dining room that would easily seat 8, looks out onto the deck and the fields beyond. Next to the kitchen is the main floor laundry room and mudroom with custom built coat lockers. The mud room leads out to the 30x50 garage and workshop which is any man's dream space. Down the hall from the living room is a den, and 2 bedrooms with walkin closets. The primary bedroom opens out onto the rear deck and has a spacious ensuite and walkin closet. The lower level has a massive rec room that could accommodate a variety of recreation tables and a seating area. The media room can easily seat 6-8 reclining chairs, ready for your family or friends movie nights. There is a small bar between the media room and rec room. The lower level has 2 additional bedrooms with large windows making them bright and inviting for family or guests. A 4 pc. bathroom, large storage room and flex /exercise room complete the lower level. The walk out basement makes access to the back yard and decks quick and convenient. Walkout access also makes it possible for a spacious lower level suite. The acreage has a firepit with a stack of firewood to create a camping experience without leaving home. The house exterior is Hardi-plank siding for durability and low maintenance. The foundation is wrapped with Watchdog waterproofing. 2 decks with composite decking line the back of the home to enjoy the sunshine for entertaining and barbecuing. A curved front deck is a perfect place to curl up on a cushioned bench. A shelter belt of trees line the acreage on 3 sides. The pasture is open for your creative ideas for horses , barns, or hobbies or a shop. City water has been added for a worry free water source. With the acreage only being 10 minutes outside of the City it is convenient for all the City amenities without giving up your country lifestyle. It is on a quiet road with only local traffic. Come and make this your country home. Quick possession is possible. Furnished rooms have been virtually staged. (id:55254)

905, 100 10a Street NW
Calgary, Alberta
Welcome to your dream single-level Penthouse with your own private riverfront rooftop patio at The Kenten. Masterfully designed by architects Davignon and Martin, The Sable spans 96 feet of glass with 11 foot ceilings and both sunrise and sunset elevations. As you step in, you are greeted by a large living space with triple pane windows overlooking the river; featuring an beautiful kitchen, living, dining, and 450 square foot wrap around balcony, all designed to entertain your family and friends. Enjoy a gourmet kitchen with Sub-Zero & Wolf appliances, gas range, custom millwork, walk-in pantry, and fireplace that all flow towards your opening wall system. The large primary bedroom has an office/den, a large walk-in closet, and a 6-piece ensuite bathroom with a floating tub and heated floors., and a steam shower. The second bedroom come has it's own ensuite bathroom, and a 3rd bedroom and bathroom complete the residence. The penthouse is accompanied by 2 bike racks, 2 titled storage lockers, and 3 titled parking stalls or garage conversion. There are 3 modern palettes to choose from that can be further customized to your liking. The Kenten features over 8,000 square feet of amenities including a sky lounge, gym overlooking Kensington, golf simulator, sauna, hot tub, concierge, guest suites, car wash, and more. Explore a simplified lock and leave lifestyle you didn't know was possible, with 250+ shops and restaurants in Kensington and river pathways stemming from one end of the city to the other. Now in construction, our sales center is open for viewings by private appointment. With only 44 residences, don't miss this once in a lifetime opportunity to live at the most interesting corner in Calgary. (id:55254)