Sanket Patel Commercial Realtor
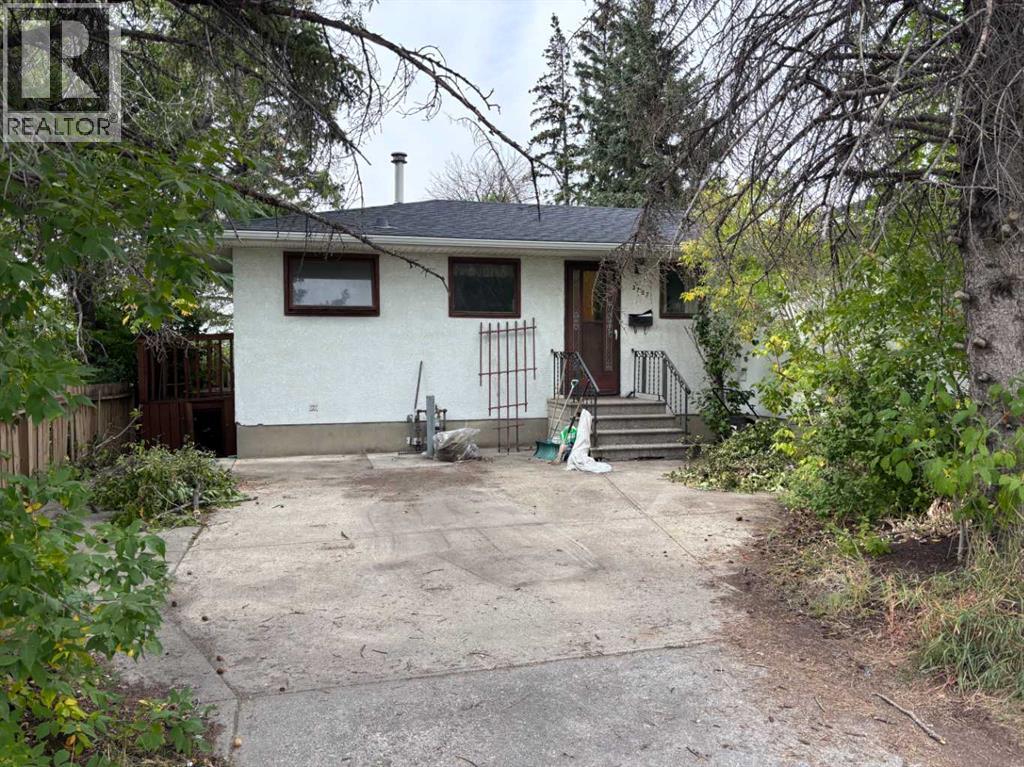
3207 Castle Road NW
Calgary, Alberta
Prime R-C2 development opportunity on a rare 52’ x 120’ oversized lot with back lane access in Banff Trail! Tucked away on a quiet street backing directly onto a strip of green space, this premium inner-city property offers limitless future potential. Location is unbeatable—steps from the U of C, McMahon Stadium, shopping, and transit with easy commute to downtown. The existing fully finished bungalow is completely liveable, making it the perfect turnkey holding property to generate steady rental income while drafting your development plans. Features a functional main floor with 2 bedrooms 3-piece bath, plus a separate-entrance to the lower level with a rec room, a 3rd bedroom and another 3-piece bath. The basement has a kitchennette but is not legally suited. Properties on this coveted street are rarely available. Don't miss out! (id:55254)
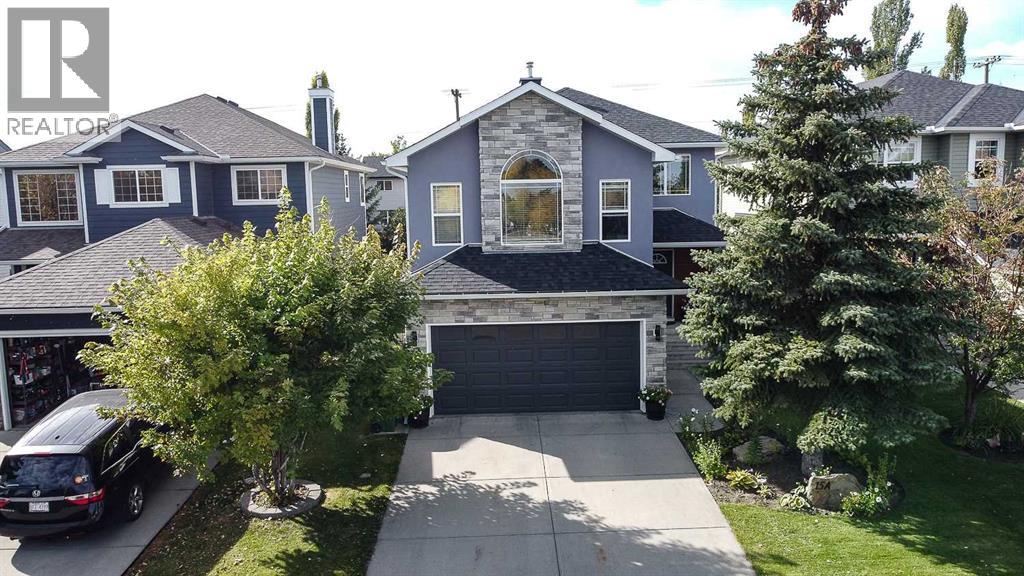
15a Millview Way SW
Calgary, Alberta
Welcome to this beautifully renovated home in the sought-after neighbourhood of Millrise. Located in a quiet, welcoming area with friendly neighbours, this home offers comfort, style, and functionality for the whole family.From the moment you arrive, you’ll appreciate the stunning entrance featuring a combination of stone, stucco, and wood-finish metal siding. The unique, modern star-style design adds an elegant architectural touch to the entrance and interior corridor.The main level has been completely redesigned, with careful attention to detail to maximize comfort, convenience, and functionality. The home features beautiful interior design touches throughout, complemented by two-tone paint colours throughout the entire house.The heart of the home is the brand-new open-concept kitchen, featuring stylish cabinetry, gorgeous glass-front cabinets with lighting, and a functional layout perfect for everyday living and entertaining. The kitchen is beautifully finished with quartz countertops.The inviting living room features a beautiful fireplace that feels like a work of art, complemented by hardwood flooring and stunning ceramic tile details.This home offers 3 bedrooms and 3.5 bathrooms, with quartz countertops along with several versatile living spaces. Enjoy a spacious family room with oversized windows overlooking the front of the house, where you can enjoy beautiful sunrise views and an open view with no neighbour directly across from the house. The home also features a dedicated office with a large window and a fully developed basement with dimmer-switch lighting, projector screen rough-ins, and a sound system—ideal for an entertainment or media room. The basement also includes two bedrooms with egress windows. Additional features include a central vacuum system, drinking water filtration system, and water softener. Recent upgrades include new shingles and a new air conditioning system.The home also features a heated garage, providing a warm and convenient space for your vehicle and additional storage throughout the year.Location is a major highlight! The home is approximately a 5-minute walk to the school and just a 5-minute drive to the shopping centre, C-Train station, and a variety of other amenities.Step outside to enjoy the beautifully landscaped backyard and deck, where you can relax and enjoy the outdoor space throughout the summer and winter seasons. The backyard also features a covered patio with mesh curtains for added privacy, raised garden beds perfect for growing your own vegetables and fruits, along with sprinkler and irrigation systems. A shed on a gravel area provides additional storage and could also be used as a dog run.This beautifully renovated, clean, and pet-free home offers modern design, thoughtful upgrades, beautiful views, and comfortable living spaces in a welcoming Millrise neighbourhood—a wonderful place to call home! (id:55254)
46 Fireside Place
Cochrane, Alberta
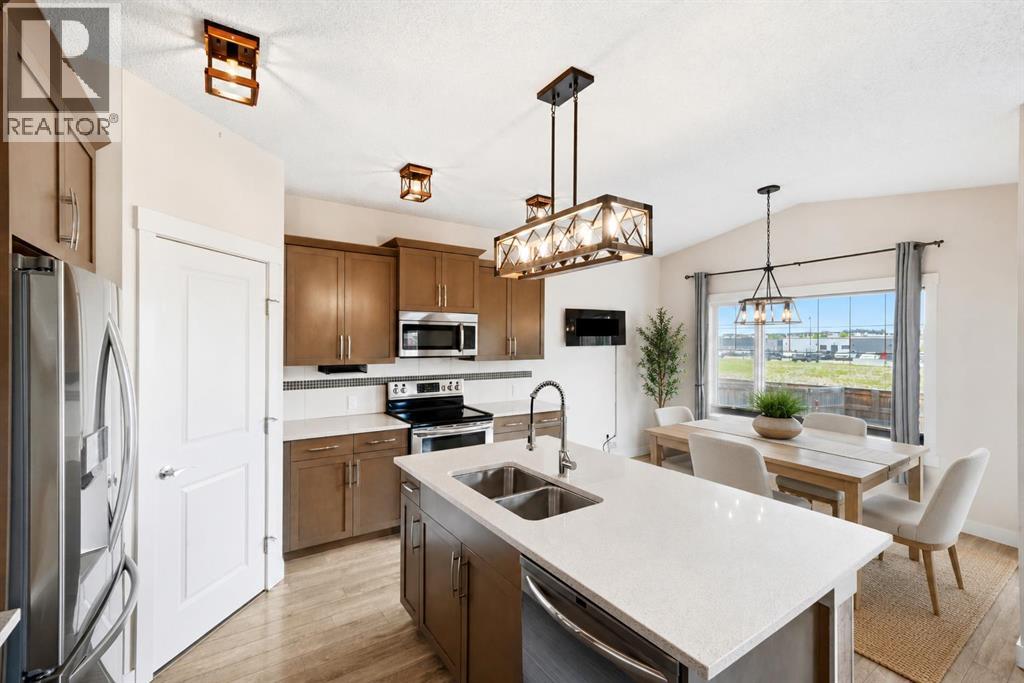
Tucked into one of Cochrane's most connected family communities, this three-bedroom, two-and-a-half-bath home delivers the kind of low-maintenance, lock-and-leave lifestyle today's buyers are after. From the curb you get great first impressions: stone detailing, a full double attached garage, and tidy front landscaping. Inside, the bright open main floor was made for real life and easy entertaining. The kitchen is the heart of it, with quartz countertops, a large center island with eating bar, full stainless steel appliance package, a large walk-through pantry and a sunny dining nook framed by oversized windows. Upstairs you'll find three generous bedrooms and a smart, livable layout. The primary suite is a true retreat with a walk-in closet, private ensuite, and a cozy electric fireplace wall. The secondary bedrooms flex easily for kids, guests, or a home office. Now the showstopper. The backyard is a fully finished, low-maintenance oasis built to be enjoyed, not worked on. Host on the upgraded 2-tiered deck with built-in lighting and privacy screening, gather around the firepit on the paver patio, and let the artificial turf keep things green with zero mowing. Raised garden beds and mature trees complete a private outdoor space that's genuinely move-in and relax ready. The heated, full double garage adds built-in storage and year-round comfort, perfect for Alberta winters and weekend projects alike. Downstairs, the unfinished basement is a blank canvas waiting for your vision, whether that's a rec room, gym, or future fourth bedroom. And the location does the heavy lifting. You're steps to schools, a short walk to shopping, restaurants, and everyday amenities, and just minutes from quick access to Highway 22 and Highway 1, making the Calgary commute or a mountain weekend effortless. Reach out today to make this your home! (id:55254)
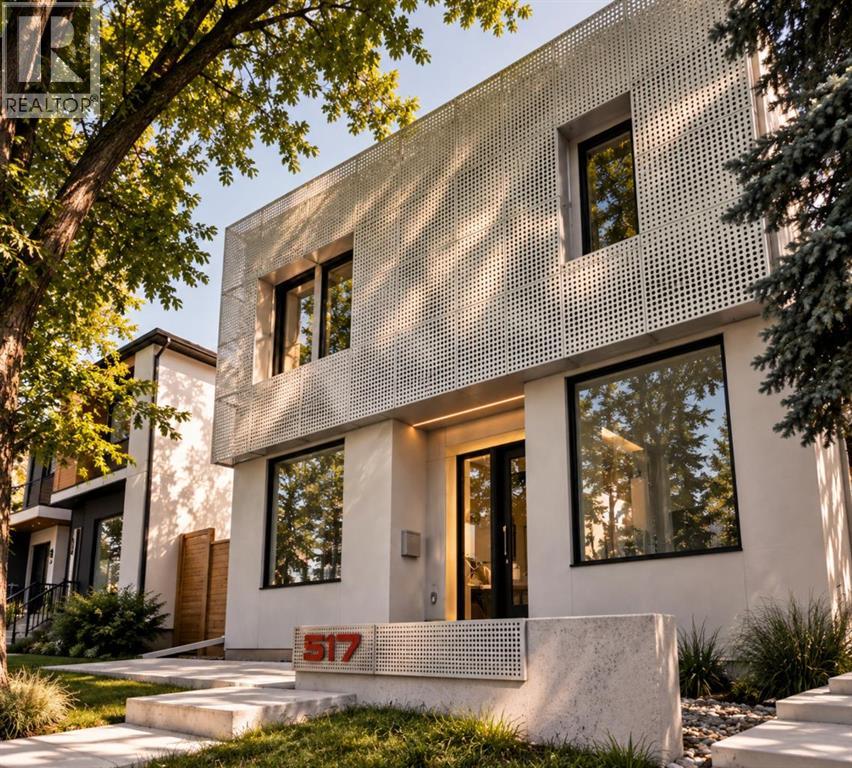
517 28 Avenue NW
Calgary, Alberta
| Open House this Sunday, 1 pm - 3:30 pm | SEE VIDEO LINK FOR FULL HOUSE TOUR | Some infills are built to a formula. This one was built to an idea. Steps from Confederation Park in Mount Pleasant, this home offers over 4,500 square feet across three finished levels, with four bedrooms upstairs, a south-facing backyard, and an oversized three-car garage. Designed by Mercedes + Singh, the Calgary design and fabrication studio behind architectural and public art projects across the city, the house is defined by a custom aluminum facade inspired by the Chinook winds, with programmable LED lighting that transforms its character after dark. The floor plan is the quiet achievement here. Rather than one large open-concept space, rooms are defined but connected, creating distinct places for family life. A light well cuts through the full height of the house, pulling daylight into its centre, while the rear living room opens through large glass sliders to the patio and south-facing yard. The kitchen centres around a Verde Alpi marble island, German brass cabinetry and a brass-clad hood, materials selected to develop a rich patina with age. JennAir appliances and a discreet butler’s pantry complete the kitchen, while locally fabricated fixtures above the island and dining table borrow their geometry from the facade itself. A private office sits just off the foyer. Four bedrooms on the upper level make this a particularly good family house. The primary opens onto a private south-facing deck, with a walk-in closet and ensuite with freestanding tub, oversized glass rain shower, dual vanities and heated floors. A second bedroom has its own ensuite, while two additional bedrooms complete the level. Hand-blown Bocci fixtures carry the material and design language upstairs. What you can’t see in the photos is how thoroughly the house was built for the long view. The lower level includes a fully legal secondary suite with its own entrance and in-floor radiant heat, offering options for multi-generational living, a nanny suite or rental income. It also includes generous family and media space, a full bathroom, and flexible rooms that can be used as a gym, studio, office or guest accommodation. An engineered and approved shaft provides for a future elevator connecting all three levels. Heat-pump heating and cooling, HRV air exchange, hot-water recirculation and water filtration work quietly behind the scenes.Out back, an oversized insulated three-car garage is another rarity for an inner-city home, complete with a 50-amp EV charger. Confederation Park is at the end of the block, with SAIT, the University of Calgary, schools, restaurants, shopping and transit minutes away. A house conceived at this level, from its facade and floor plan down to its fixtures and mechanical systems, is a rare offering in Calgary. (id:55254)
2731 19 Avenue SW
Calgary, Alberta
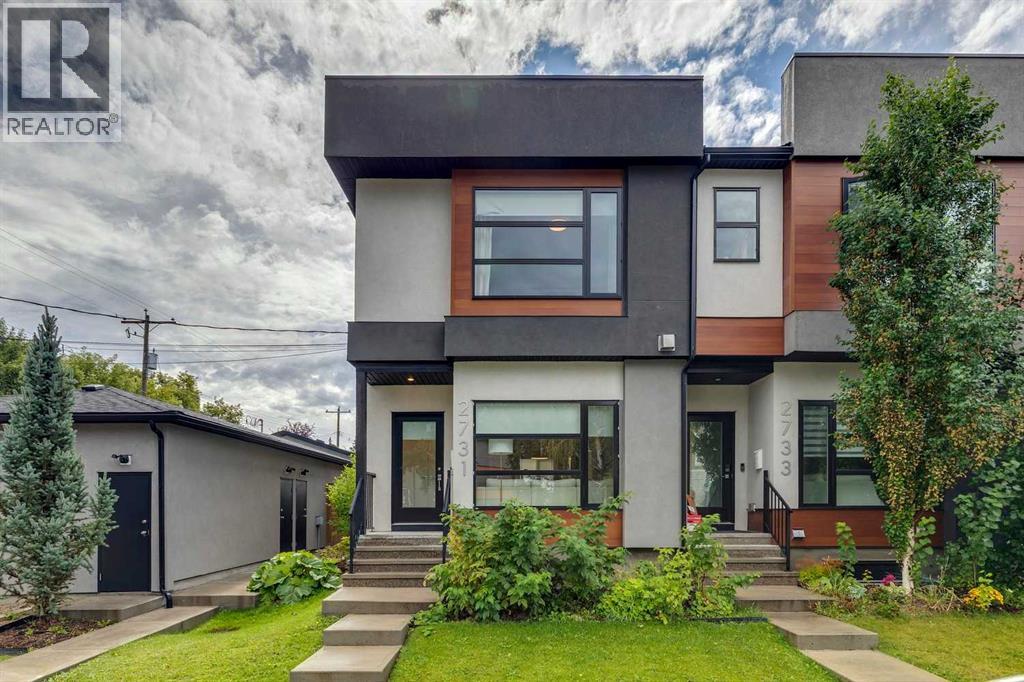
Cozy up this fall in this stunning end unit townhome, perfectly situated in the heart of Killarney. Offering over 1,800 sq. ft. of stylish, thoughtfully designed living space, this home impresses with timeless finishes, an abundance of natural light, and hard surface flooring on both the main and upper levels—ideal for easy maintenance and allergy friendly living. The main floor features a spacious open concept layout anchored by a chef inspired kitchen with stainless steel appliances, quartz countertops, a gas range, and an oversized island that naturally becomes the gathering place. The well appointed dining area provides plenty of room for entertaining, while the inviting living room—complete with a cozy gas fireplace—sets the perfect tone for relaxing evenings. Upstairs, you’ll find a generous primary suite with a large walk in closet and a luxurious 5 piece ensuite featuring heated tile floors, double sinks, a glass shower, and a separate soaker tub. Just down the hall is a second primary suite, also offering its own 4 piece ensuite and walk in closet. A convenient upper level laundry room completes this floor. The fully developed basement adds exceptional versatility, offering a third bedroom, a full bathroom with in floor heat, and a spacious recreation/family room—ideal for guests, a home office, or movie nights.Designed with a smart, functional floor plan, this townhome provides more usable space than most, further enhanced by the comfort of central air conditioning for warm summer days. Outside, the private fenced patio delivers low maintenance outdoor living—perfect for pet owners—and offers direct access to the single detached garage. Located just steps from 17th Avenue, restaurants, transit, and countless amenities, this remarkable home stands out for its quality, convenience, and design. Book your private showing today and experience it for yourself. (id:55254)
1, 309 12 Avenue NE
Calgary, Alberta
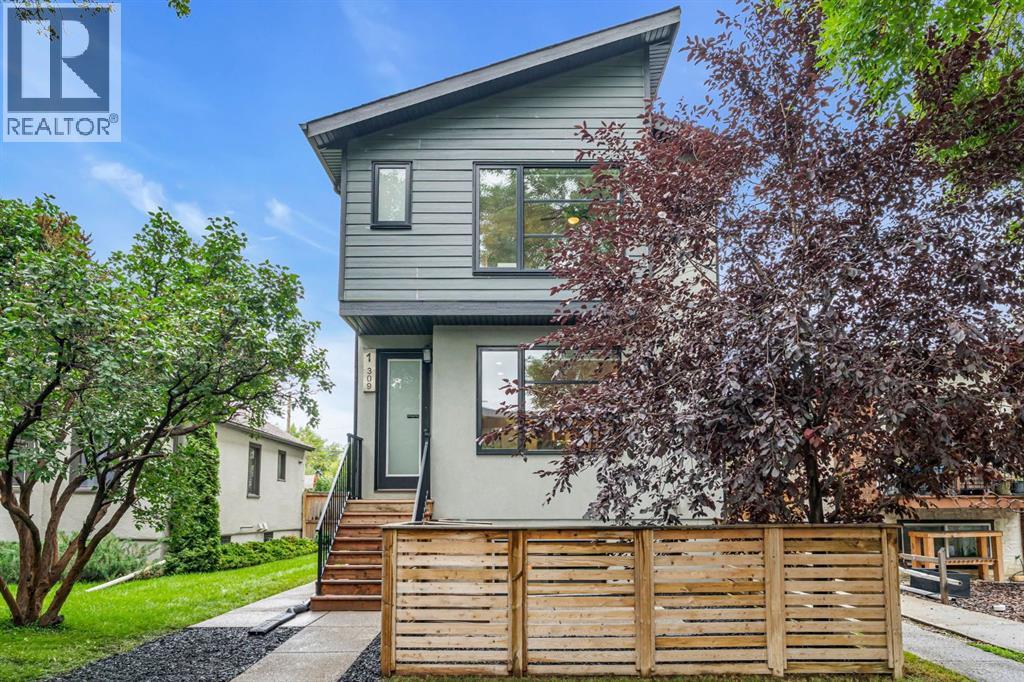
Welcome to a home designed for comfortable everyday living in the heart of Crescent Heights, where mature trees, walkable streets and a strong sense of community come together just minutes from downtown. With 1,311 sq ft above grade plus 583 sq ft of developed basement space, this thoughtfully designed 2-storey home offers bright, functional spaces for gathering, relaxing and growing.Great curb appeal and an inviting front patio welcome you home. Inside, the freshly painted interior is filled with natural light from large windows, while one-year-old luxury vinyl plank flooring flows through the main living spaces. The front living room is anchored by a corner gas fireplace, creating a comfortable gathering place, and surround sound speakers on every floor add to movie nights and entertaining. The open layout connects the living room with a spacious dining area and modern kitchen featuring stainless steel appliances, pantry storage, plenty of cabinetry and a large centre island with seating. A 2-piece bathroom completes the main level, while central air conditioning keeps the home comfortable throughout the summer.Upstairs are two impressively spacious bedrooms, each with its own private 4-piece ensuite and generous closet space. The primary retreat features a double vanity and beautiful tiled shower, while the second bedroom and ensuite provide a wonderful setup for children, guests or family members. Convenient upper-floor laundry completes this level.Downstairs, the bright developed basement offers even more room to enjoy. A comfortable recreation room is perfect for family movie nights or hosting friends, with a dry bar and beverage fridge nearby. An additional bedroom and bathroom add flexibility for guests, older children or a home office.Outside, enjoy the front patio surrounded by mature trees along with a single detached insulated garage. The home is part of a small, self-managed condominium with condo fees of just $140 per month. Additional updates incl ude a hot water tank replaced in 2023, with the furnace cleaned and serviced that same year.Crescent Heights offers an incredible balance of inner-city convenience and neighbourhood living. Schools, parks and playgrounds are close by, making everyday family life easy, while nearby pathways provide plenty of opportunities to get outside. Walk to local coffee shops and restaurants, explore the community beneath its beautiful mature tree canopy, or head downtown in minutes. With the Bow River pathways and many of Calgary's favourite inner-city destinations nearby, this is a location that makes it easy to enjoy the city while still feeling at home in a welcoming residential community. Don't miss your chance to see it today. (id:55254)
68 Isbister Close
Red Deer, Alberta
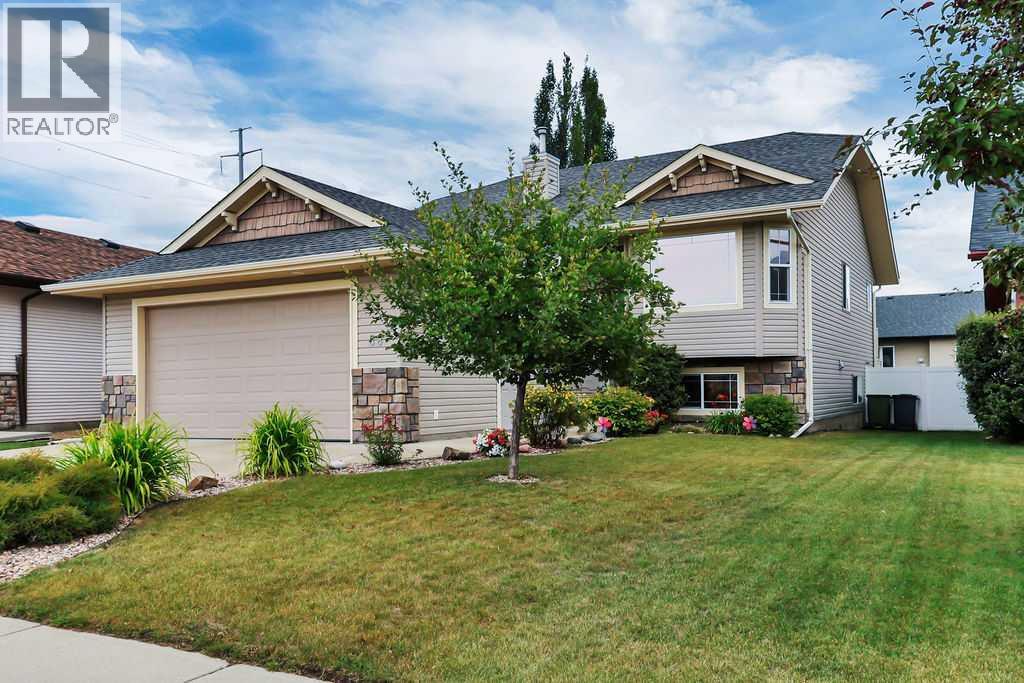
FULLY DEVELOPED 4 BEDROOM, 3 BATHROOM BI-LEVEL ~ HEATED DOUBLE ATTACHED GARAGE ~ CENTRAL AIR CONDITIONING & IN-FLOOR HEATING ~ BEAUTIFULLY LANDSCAPED FRONT & BACKYARD ~ Recent updates include new shingles and new carpet ~ Bright and welcoming foyer has tile flooring and high ceilings that open to the open concept main living space with vaulted ceilings ~ The living room is filled with natural light from the west facing bay windows that overlook the front yard and opens to the dining room ~ The kitchen offers a functional layout with plenty of warm stained maple cabinets with crown moulding and extra large storage drawers, ample counter space, counter height eating bar, tile backsplash, windows above the sink, and a wall pantry ~ Garden door leads to the oversized deck with Duradek finish, aluminum railings and enclosed storage below ~ The spacious primary bedroom can easily accommodate a king size bed and furniture, has a walk-in closet and a 4 piece ensuite ~ 2 additional main floor bedrooms are conveniently located across from the 4 piece main bathroom ~ The fully finished basement with large above grade windows offers tons of additional living space and features an oversized family room with a stone faced fireplace, large 4th bedroom, 4 piece bathroom with an air tub, laundry and space for storage ~ HEATED double attached garage is insulated, finished with painted drywall and has a man door to the front yard ~ The backyard is beautifully landscaped with mature trees, shrubs and perennials, has a stamped concrete patio, raised garden bed, and is fully fenced and backs onto a walking trail ~ Excellent location; Tucked in a close, walking distance to schools, parks, playgrounds, Collicut Centre and multiple shopping plazas filled with all amenities ~ Move in ready! (id:55254)
303 Dawson Harbour Court
Chestermere, Alberta
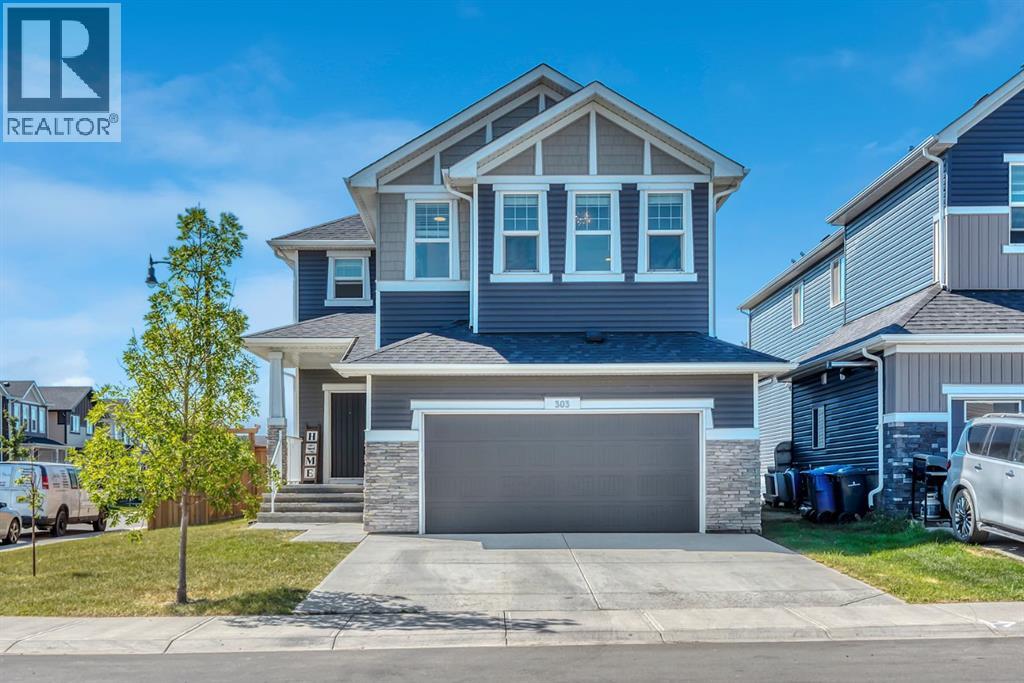
Experience unparalleled luxury and comfort in this like new fully finished and air conditioned home in the vibrant community of Dawson’s Landing in Chestermere. This incredible home has been thoughtfully designed and impeccably styled giving you the perfect blend of luxury and comfort. You immediately recognize how special this home is as soon as you step in the front door. A flex room with sliding barn door can be used as a designated home office, play room or whatever suits your needs. The open concept living area is grand and elegant yet also feels warm and welcoming. The spacious kitchen will please even the most discerning chefs with its popular 2 tone shaker style cabinetry, huge island with extra seating and top of the line stainless steel appliances including a gas cooktop and built in wall oven and microwave. A butler’s pantry with tons of storage is the perfect staging area and place to keep your small appliances and extra cooking items out of sight while entertaining. The kitchen is open to the sunny dining area which flows seamlessly into the comfortable living room complete with a safe and efficient electric fireplace with elegant floor to ceiling tile backing. This space is designed with entertaining in mind and you’ll be proud to host friends and family in your beautiful home. 9’ ceilings, wide plank luxury vinyl flooring and tons of natural light throughout the main floor. A 2 pc powder room and generous mudroom with built in bench round out this main level. Heading upstairs you’ll find the cozy bonus room that is meant for family. This is the room where your family will gather for movie nights, stories and cuddles. Down the hall you’ll find 3 spacious bedrooms including the primary retreat with spa inspired 5 pc ensuite complete with soaker tub, dual sinks and walk in shower. The huge walk in closet has built in shelving and drawers and even a window. The other 2 bedrooms share the main bath. Enjoy the convenience of upper level laundry in this brig ht and beautiful laundry room with not one but two windows and a fun decorative tile floor. The fully finished basement is a versatile space that can be whatever you need it to be. A private space for your teen or other family member, a kid’s playroom, game room or maybe a home gym? A 4th bedroom, luxurious full bath with large shower and a big flex space are ready for you to expand your living space to suit your needs. Outside the nice sized backyard is fenced on 3 sides and has a stamped concrete patio. Most of the big work has been done just leaving you to add your finishing touches and make it your own. An oversized attached 2 car garage with epoxy flooring offers both comfort and convenience year round. You’re going to love living in Dawson’s Landing with its parks, pathways, playgrounds, dog park and ponds giving your family more ways to enjoy the outdoors. You’ll also enjoy Chestermere’s growing amenities as well as an easy commute to Calgary. Don’t miss the chance to call this one home! (id:55254)

862 Daniels Wy SW
Edmonton, Alberta
TRUE END UNIT! NO CONDO FEES! Looks like a show home because it was one! Well kept and stunning throughout! Main living area has upgraded luxury vinyl plank flooring. Kitchen has a large west facing window, upgraded full height white modern flat panel cabinets, chevron tile backsplash, granite sink, & s/s appliances. Dining & living area have an open concept design & large windows on 3 sides. Living room has a cozy bench with cushions, TV (included), mantel & a tiled fireplace wall. Also on this level is a 2 pc bath, laundry & east facing elevated deck. Upstairs are 3 bedrooms & 2 bathrooms. The primary bedroom has a modern FEATURE WALL with 2 extra windows, a walk-in closet, & 3 pc ensuite. DOUBLE ATTACHED GARAGE is insulated, drywalled, HEATED, w/finished ceiling, frosted windows & a separate door for easy & quick access to the outside. Fenced in landscaped patio is perfect for kids & pets. Rare find w/attached garage, & a long parking pad! Private elevated peaceful living can be yours in Desrochers! (id:55254)
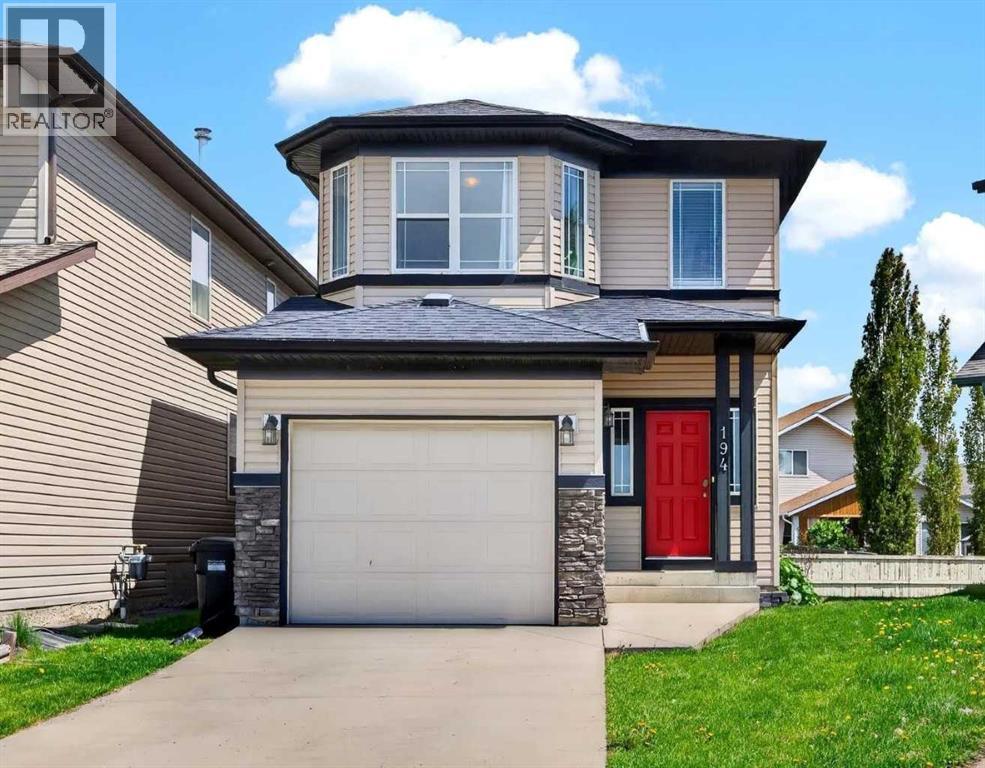
194 Everoak Gardens SW
Calgary, Alberta
Noticed there is nothing on the market that gives you the opportunity to find a warm and inviting home on a quiet street with a big backyard that's walkable to schools? How about one that also gives you the opportunity to be in an equitable position while also giving you the flexibility to customize your home before anyone does something that just doesn't make sense? I present to you 194 Everoak Gardens, this beautiful property is nestled on a pie shaped lot with a beautiful sunny multi tiered deck, a decorators dream white kitchen with a large island for quick breakfasts and ample room for a formal dining area for family gatherings during your holidays. Upstairs your primary suite has a four piece en-suite and a walk in closet. Additionally upstairs your Jr. roommates have 2 big bedrooms to choose from, a laundry room with plenty of storage, and a bonus area to separate you from your Jr. roommates for romantic evenings without worry. You have a single attached garage for storage and convenience during our cold winters and the basement is a blank space for another recreation area, gym, workshop or office. You do what you want to do instead of trying to figure out how to "make it work" in other properties. This home's original owners have raised their kids and are ready to pass this incredible home off to the next family to love and grow, just like they did. One owner since this property was built can give you the piece of mind that you could settle your family into this home for the long haul and enjoy everything Evergreen has to offer, steps away from Fish Creek Pathways and beautiful parks intertwined with every convenience minutes away from your door including a fire hall less than a KM away, Taza Costco and so much more! Is your new address 194 Everoak Gardens? (id:55254)
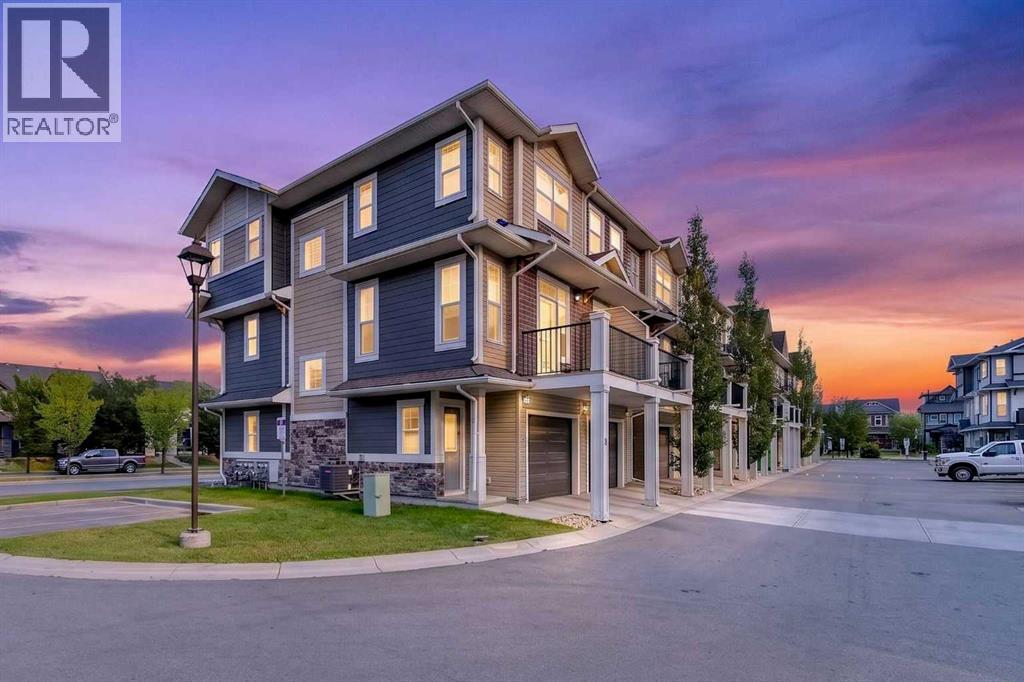
87 Legacy View SE
Calgary, Alberta
Welcome to 87 Legacy View SE, a bright and beautifully designed 3-bedroom, 2.5-bathroom CORNER UNIT townhome in the highly desirable community of Legacy. Offering extra privacy with fewer shared walls and an abundance of additional windows, this home is filled with natural light and provides a spacious, welcoming atmosphere throughout.The main living level features a bright open-concept layout, perfect for everyday living and entertaining. Large windows throughout the corner unit bring in plenty of natural light, while the functional kitchen, dining, and living areas flow seamlessly together.Upstairs, you will find three well-sized bedrooms, providing an ideal layout for families, guests, or a home office.One of the standout features of this home is the DOUBLE TANDEM ATTACHED GARAGE, offering plenty of room for two vehicles along with additional storage space.LOCATION is another major highlight! Living Spirit Catholic School (K-9) is approximately a 1-minute walk away, making morning school drop-offs incredibly convenient for families with children. Shopping, restaurants, everyday services, and the growing commercial amenities of Legacy are also just minutes away.Enjoy everything the award-winning community of Legacy has to offer, including beautiful pathways, green spaces, parks, schools, shopping, and convenient access to major roadways.With its premium corner-unit location, extra windows, added privacy, 3-bedroom layout, double attached garage, and unbeatable proximity to school and shopping, this is a fantastic opportunity for families, first-time buyers, or anyone looking for a low-maintenance home in one of Calgary's most desirable south communities. Don’t miss out on 87 Legacy View SE — come see this beautiful home for yourself! (id:55254)
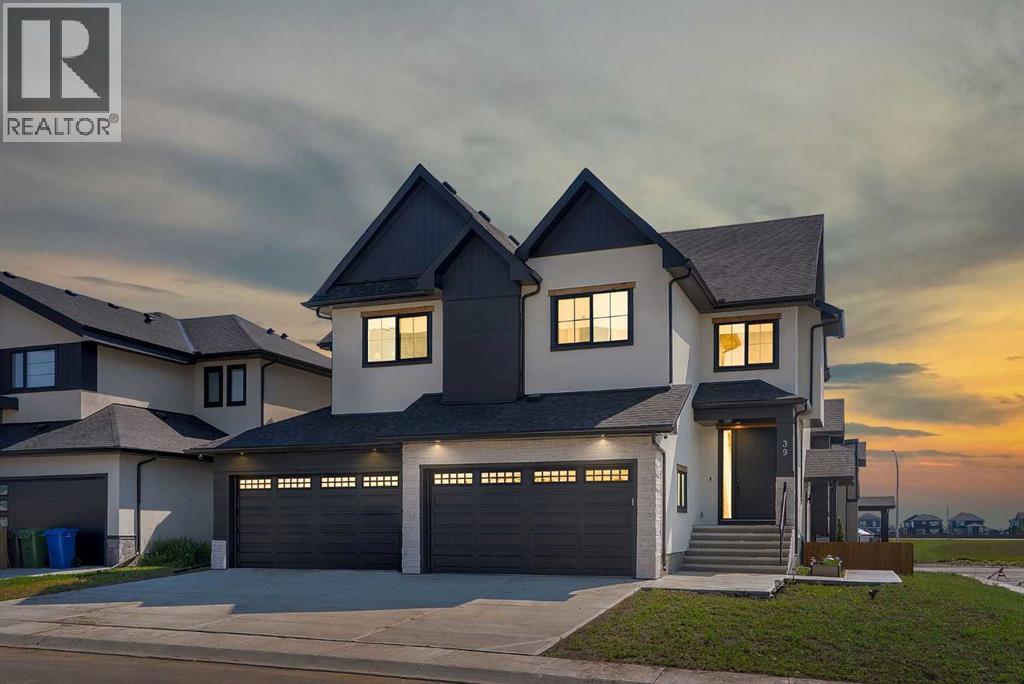
39 North Bridges Glen
Langdon, Alberta
OPEN HOUSE THIS SUNDAY - SEPTEMBER 06 - 2PM TO 4PM!! ONE OF THE WIDEST HUGE CORNER LOT IN THE AREA (71' x 106')!! HEATED QUAD ATTACHED GARAGE!! SEPARATE ENTRANCE TO BASEMENT!! SEPARATE LAUNDRY BOTH UPSTAIRS AND BASEMENT!! 4770+ SQFT OF TOTAL LIVING AREA!! 7 BEDROOMS & 4.5 BATHS!! FULLY CUSTOM HOME!! COFFEE BAR!! OVERSIZED BAR IN THE BASEMENT!! 2 BEDROOMS + OFFICE/FLEX ROOM IN BASEMENT!! 2 A/C!! Step into luxury with this stunning new build featuring a bright and functional layout! The main floor offers a welcoming family room with a gas fireplace, spacious dining area with access to the backyard deck, and a gorgeous kitchen with a massive island, tons of cabinetry, and an oversized pantry. There's also a flex room perfect for a home office or playroom, plus a convenient 2pc powder room. Upstairs, you’ll find 4 generously sized bedrooms—including a primary suite with a huge walk-in closet and 5pc ensuite! One of the bedrooms features its own 3pc ensuite with dual access (ensuite and hallway), while the other two share a Jack & Jill 4pc bath. A bonus room and laundry area complete the upper level. The basement has a SEPARATE ENTRANCE featuring 2 bedrooms, a den (can be used as a bedroom), a full 4pc bath, a massive rec room, and a bar area—ideal for entertaining! This home is in a solid location with shops, schools, parks, and transit nearby—making daily life easy and convenient. A RARE FIND WITH ROOM FOR THE WHOLE FAMILY—DON’T MISS OUT ON THIS INCREDIBLE OPPORTUNITY!! (id:55254)
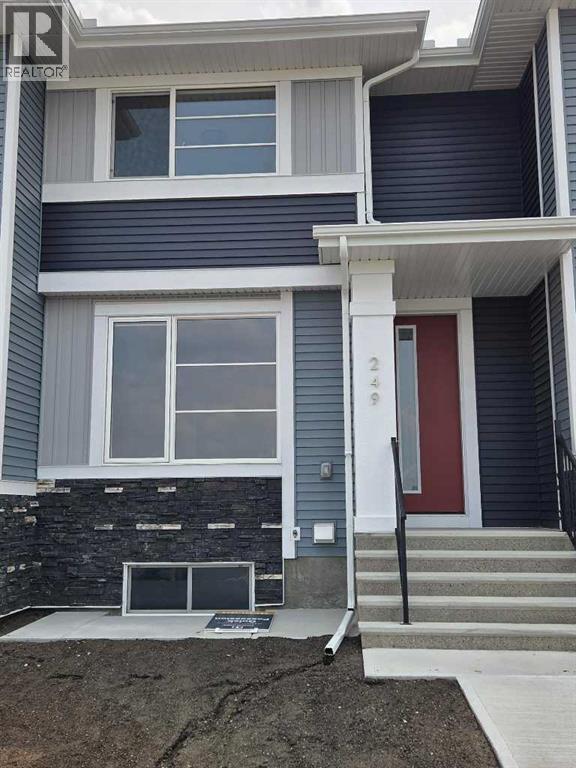
241 Cobblestone Gate SW
Airdrie, Alberta
IMMEDIATE POSSESSION. The "Troon" model, townhome by Master Builder, Douglas Homes Ltd. DOUBLE DETACHED GARAGE, DECK, FENCED AND LANDSCAPED, NO CONDO FEES. 3 bedroom, 2 storey, 9ft ceilings on the main with 8ft doors, upsized and higher windows, hardwood floor throughout the main floor, tile floors in bathrooms, upgraded 42" soft close cabinets, quartz countertops, wood/metal spindle railings. Upgraded plumbing and light fixtures, stainless steel fridge, dishwasher, over the range microwave/hoodfan, and glass top, self cleaning electric range. Recent $20,000 incentive reduction applied. washer, dryer included as per "Remarkable Summer Package" promo (id:55254)

3108, 20295 Seton Way SE
Calgary, Alberta
Some condos simply give you a place to live. This one was upgraded to make everyday life easier. WELCOME TO SETON SERENITY! This extensively upgraded main-floor unit offers a rare three-bedroom layout, two full bathrooms, exceptional storage, and a level of convenience that is very hard to find in condo living. THE HEART OF THE HOME: The bright, open-concept kitchen, dining, and living area feels spacious, welcoming, and easy to live in. The kitchen features full-height cabinetry, a built-in wall oven and microwave, stainless steel hood fan, dishwasher, and a large walk-in pantry that keeps groceries, small appliances, and everyday clutter neatly out of sight. ROOM TO LIVE: The primary bedroom includes a walk-in closet and beautifully finished ensuite. The second and third bedrooms give you the flexibility to create exactly what you need, whether that is space for family, guests, a home office, hobbies, or a little bit of everything. STORAGE YOU WILL ACTUALLY USE: The massive walk-in laundry room provides far more storage than you would normally expect in a condo, helping you keep everyday life organized without sacrificing your living space. PARKING WITHOUT THE SQUEEZE: The original owner paid extra through the builder to secure the largest stall in the parkade. It is wider than a typical Costco parking stall and completely different from what you would normally expect in a Calgary condo building. Parking, unloading groceries, opening your doors, and getting in and out of your vehicle are all noticeably easier. MAIN-FLOOR LIVING: Skip the elevator, get outside quickly, and enjoy the large private balcony. Subject to condominium approval, there may also be potential to add a future patio gate for more direct exterior access. For pet owners, that could mean heading out for a walk almost directly from your back door. No gate is currently installed, and buyers should independently confirm feasibility and condominium approval requirements. EVERYTHING CLOSE BY: Seton con tinues to be one of Calgary’s most convenient communities, with shopping, restaurants, patios, pathways, parks, recreation, healthcare, and everyday services all close by. HARD TO FIND. EVEN HARDER TO REPLACE: Three-bedroom condos are already rare. Add in the extensive upgrades, incredible storage, massive laundry room, oversized parking stall, and convenience of main-floor living, and this is a home that truly stands apart. (id:55254)
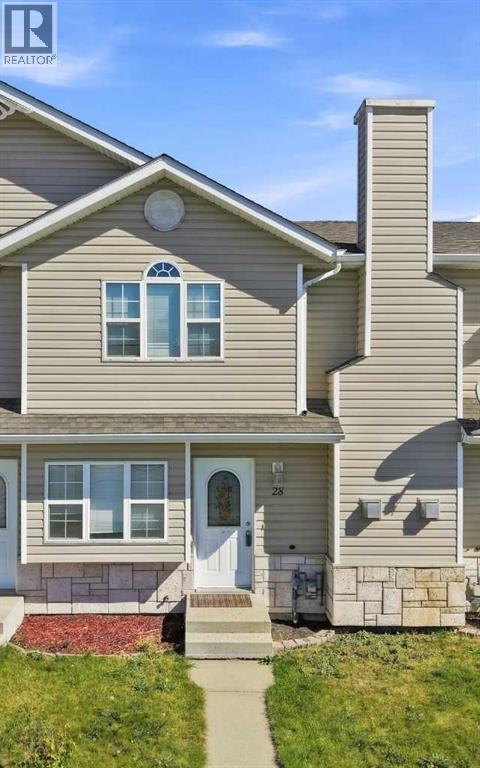
28 Terrace Heights Drive
Lacombe, Alberta
Looking for a well cared for and cozy place to call home, or an investment to add to your portfolio, with excellent return? This townhome may be your perfect opportunity! Offering a comfortable layout that is perfect for everyday living, entertaining, and making a place feel like home. Step inside to a living room with a gas fireplace and ample natural light from the picture window. The living area flows naturally into the kitchen and dining space. The kitchen and dining room offer ample workspace along with the added convenience of a pantry for extra storage. A conveniently located bathroom and separate laundry room complete the main floor. The upper level hosts the primary bedroom with a generous closet, and offers a good-sized additional bedroom that could easily be used for family, guests, an office, or whatever best suits your lifestyle. A well-appointed full bathroom completes this level. Outside, you’ll appreciate the attractive front lawn and the added privacy of a fenced backyard. With its practical layout, comfortable living spaces, and private outdoor area, this Terrace Heights townhouse is ready for someone to settle in, make it their own, and call it home. Location can’t be beat close to schools, Burnman University and other amenities. (id:55254)
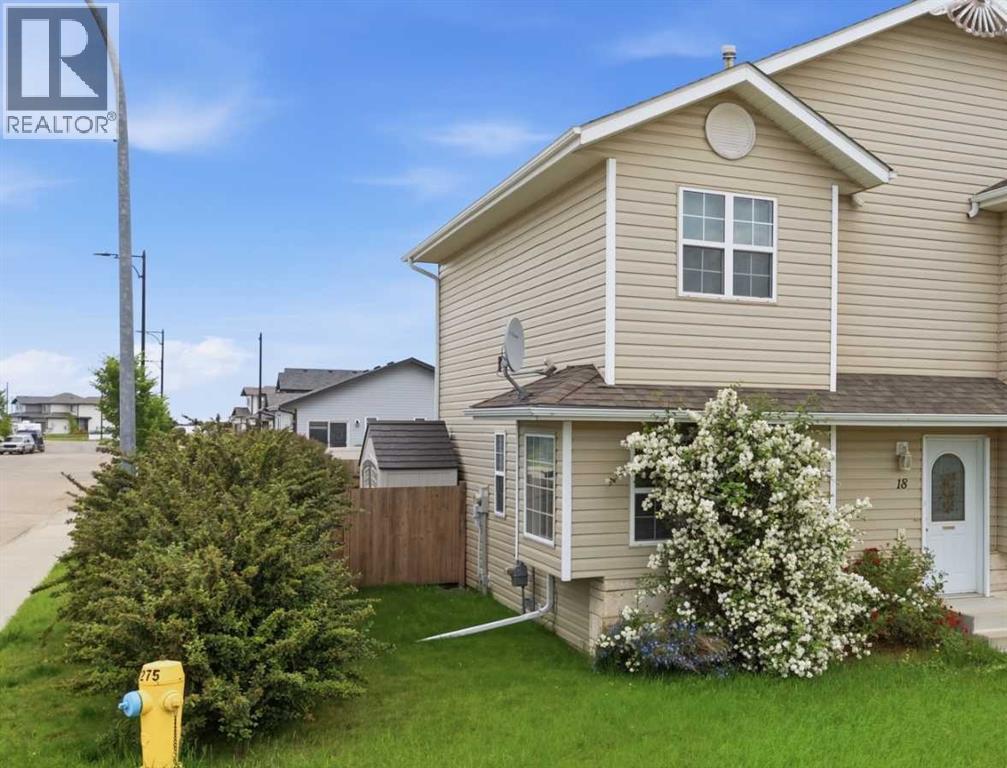
18 Terrace Heights Drive
Lacombe, Alberta
NEW PRICE ADJUSTMENT!! This bright end unit townhome is in a prime neighbourhood, is ideally located just minutes from schools, beautiful parks, walking paths, and everyday conveniences. With NO CONDO FEES, and a functional floor plan throughout; this home provides low-maintenance comfort and excellent value. Walking through the front door into the bright foyer, you’re greeted by durable laminate flooring that throughout the main level. The open living and dining area creates a warm and inviting space for relaxing or entertaining. The adjacent kitchen is functional and bright, with ample cabinetry and counter space. Convenient main-floor laundry adds ease to daily routines. Upstairs, there has been new vinyl plank flooring added to the stairwell, hallway and bedrooms. (2026) The two well-sized bedrooms are filled with natural light. There is also a full 4 pc. bath. The layout maximizes space while maintaining a cozy, homey feel. Outside, the fully fenced backyard provides plenty of room for outdoor dining, gardening, or unwinding on warm evenings. Whether you’re a first-time buyer, downsizing, or looking for a great investment property; this affordable, easy-care home in a fantastic community, will deliver comfort, convenience, and value from the moment you walk through the door. (id:55254)
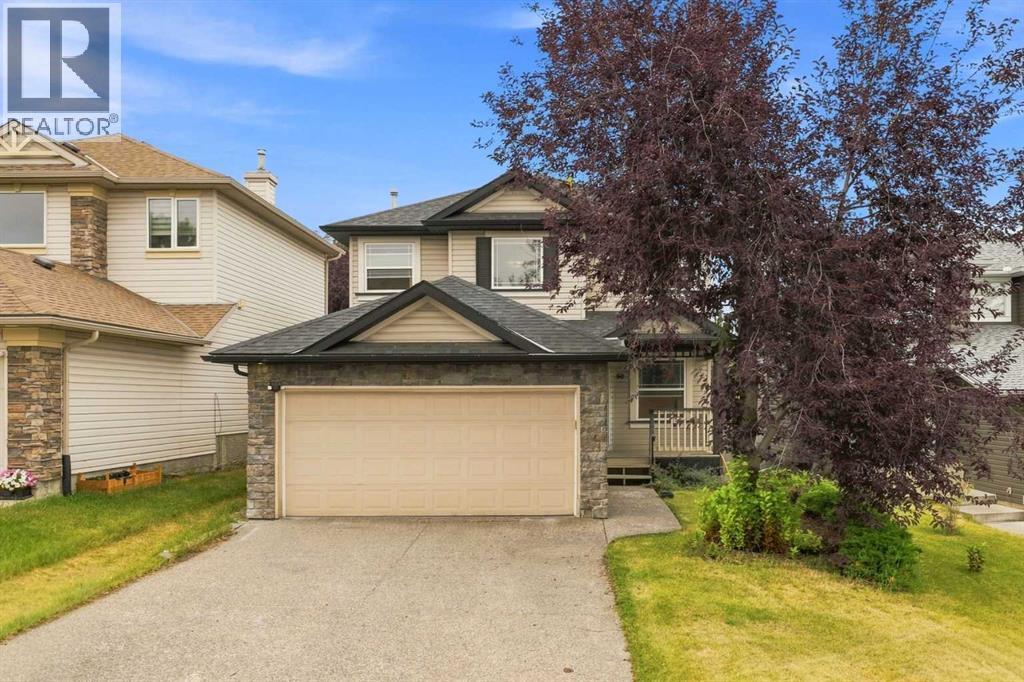
50 Somerglen Park SW
Calgary, Alberta
Welcome to 50 Somerglen Park SW — where comfort, space, and an exceptional location come together to create a home and you’ll be proud to call your own. Recently, Main and Upper level renovated with new Vinyl blank flooring, freshly painted, and additional pot lights through out, but yet with the brand-new finished basement added two additional bedrooms, wet bar, eating area and full bath. This inviting property offers the perfect blend of everyday functionality and family-friendly living. Step inside to discover a thoughtfully designed floor plan with bright, welcoming spaces that effortlessly adapt to both relaxed family evenings and memorable gatherings with friends. Generous living areas, abundant natural light, and a warm sense of flow create an atmosphere that feels comfortable from the moment you walk through the door. Conveniently, main floor bedroom/ office created extra space for working from home or additional guest room. The kitchen equipped with stainless steel appliances, quartz countertops and modern backlash. Kitchen island/ breakfast nook makes everyday living practically easy. Upstairs, the home features a comfortable layout including a spacious primary bedroom with walk in closet and 4 pieces ensuite along with two additional bedrooms, full bathroom added flexibility and ideally for extended or growing family. Fully finished basement with additional two bedrooms, full bath and bar area added incredible value to this property. Backyard completed with fence, deck, major tress and garden creating calm, cozy, and connected to nature atmosphere. Situated in an incredible location, this property is just a short walk to Somerset-Bridlewood LRT station, local schools, multiple playgrounds, daycares, and extensive park spaces and shopping center. Don’t miss out on this fantastic opportunity—schedule your private viewing today! (id:55254)
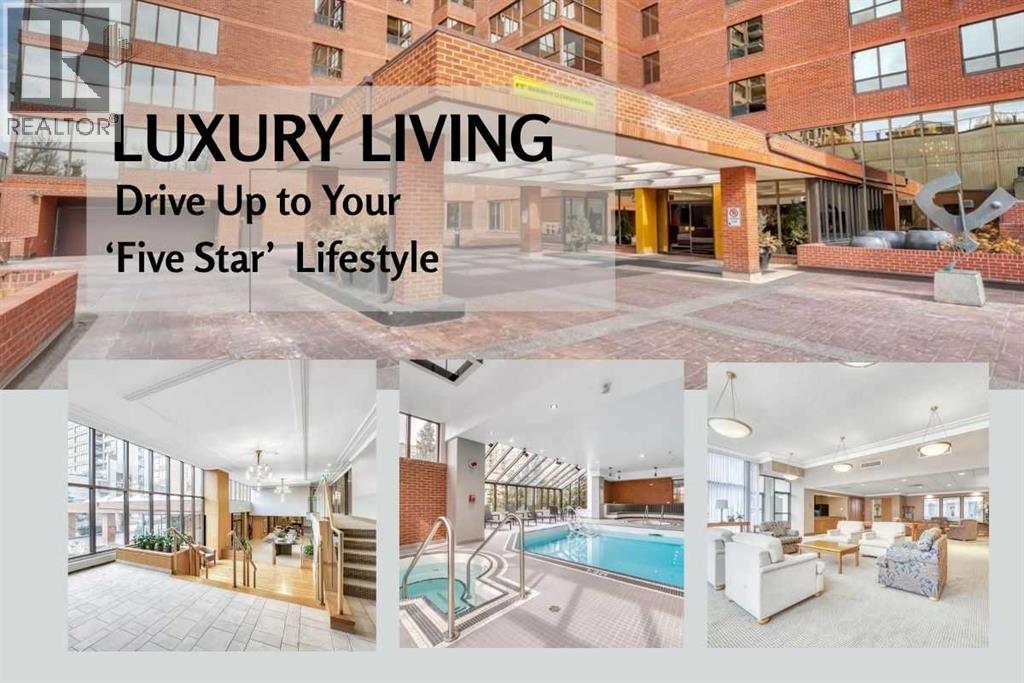
501, 318 26 Avenue SW
Calgary, Alberta
Price adjustment alert!At just under 1200 square feet, this is an entry -level opportunity at the Riverstone, one of the Mission's most prestigious addresses. From the moment you pull up to the front entrance of this exclusive riverside residence, you will be impressed. The building is meticulously maintained with extensive upgrades throughout. Superbly located along the Elbow River with immediate access to an extensive route of bike and walking paths, as well as the prestigious Glenco Club, there are no disappointments here. For those lazy weekend afternoons, there is a large array of coffee shops, restaurants and bistros all within a comfortable walking distance. The unit itself is on the 5th floor. Its features include 2 bedrooms and 2 bathrooms, with a West-facing view overlooking a lovely green rooftop terrace next door. Its main living area is large and inviting with loads of decorating potential. Upgrades include newer mocha-colored laminate flooring, wide baseboards, fresh paint, refaced kitchen cabinets with white quartz countertops.... The indoor swimming pool is a gorgeous, bright, open lounging area. Additional features include a hot tub, a sauna, showers, a full gym, a library and a social room for those times when you want to host colleagues, friends or family for special occasions. You also have the convenience of an on-site car wash and Tennis Courts. Also included is one titled parking space, extra, fully enclosed assigned storage and visitor parking. (id:55254)
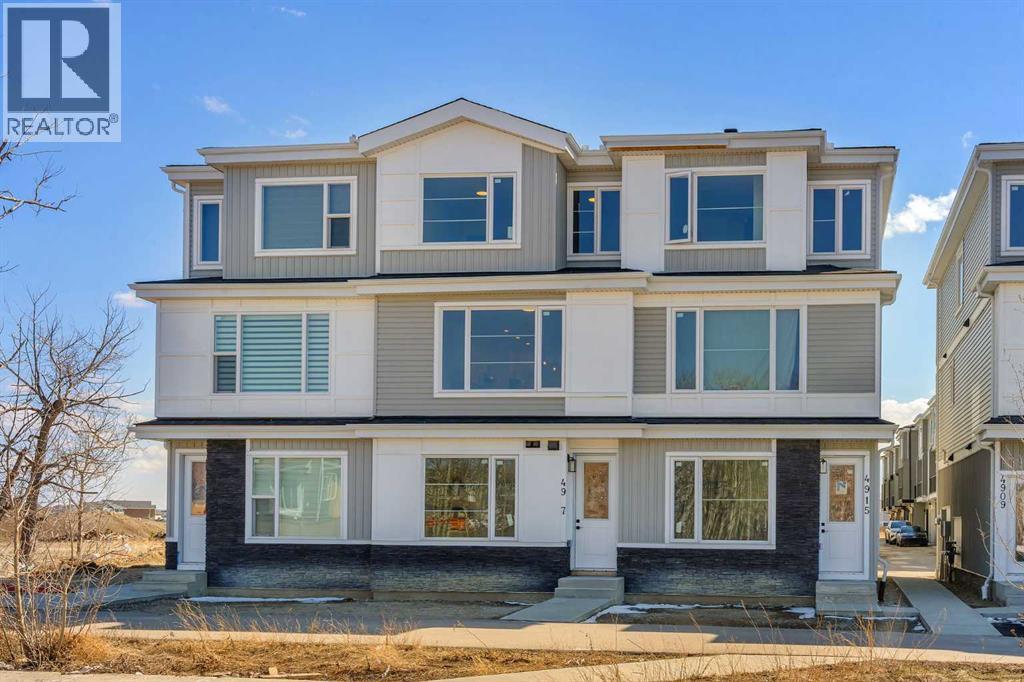
203, 8850 48 Street NE
Calgary, Alberta
Incredible Opportunity in Savanna, NE Calgary! 4 Brand-New Townhomes by Duke Homes!Welcome to a rare real estate offering in the highly sought-after, family-friendly community of Savanna. Built by the reputable Duke Homes, this exclusive collection of four brand-new, premium townhomes offers a variety of versatile floor plans to choose from. Ranging between 1,400 to 1,500 sq. ft. of beautifully designed living space, each unit features 3 to 4 spacious bedrooms and 3.5 pristine bathrooms.Designed with modern living and maximum ROI in mind, every townhome boasts an attached single-car garage and a rare, separate main-level bachelor den complete with its own full bathroom and dedicated laundry—perfect for an multi-generational family or an incredible extra income stream! The main living areas flow seamlessly, leading to an outdoor patio already equipped with a BBQ gas line for effortless summer entertaining.Unbeatable Location & Convenience:Cultural & Community Hub: Located just moments away from the local Gurdwara and the vibrant Saddletowne Circle.Shopping & Amenities: Endless retail, dining, and grocery options are right at your doorstep.Transit & Commuter Friendly: Excellent proximity to major transit hubs, the C-Train, and quick, easy access to major highways and the Calgary International Airport.Family Focused: Surrounded by great schools, parks, and playgrounds.Enjoy a low-maintenance lifestyle with low condo fees that conveniently cover snow removal and garbage pickup. Whether you are looking for the perfect family home with a mortgage helper or an elite addition to your investment portfolio, these units offer unmatched value. Choose your floor plan today before they are gone! (id:55254)
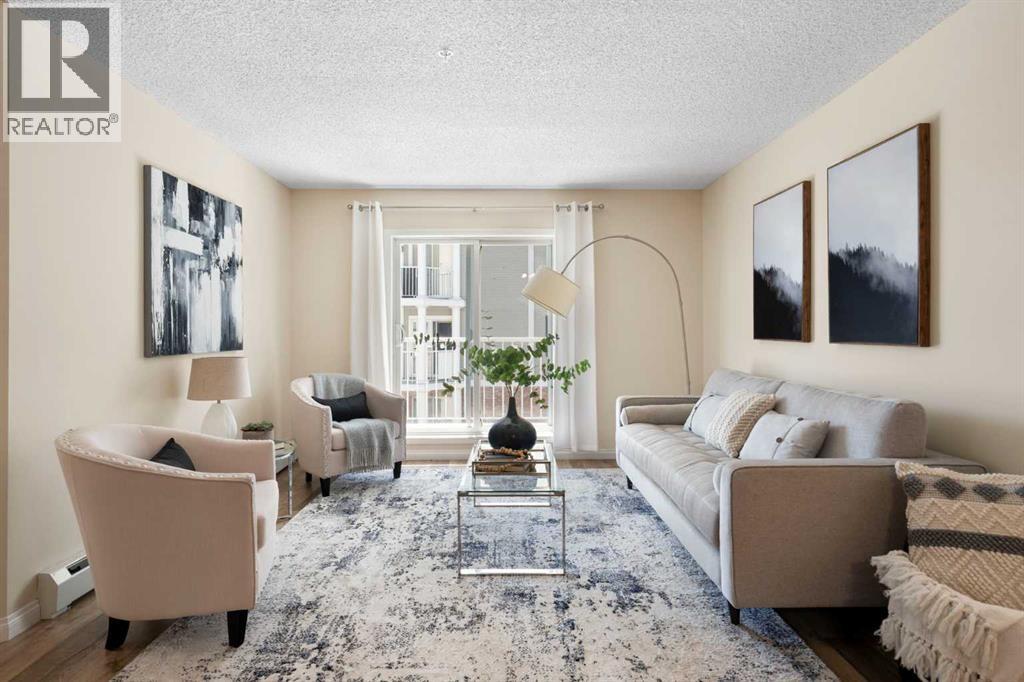
5209, 69 Country Village Manor NE
Calgary, Alberta
Welcome to Lighthouse Landing in the heart of Country Hills Village, where low-maintenance living meets everyday convenience. Just steps from the pond and walking paths, this beautifully refreshed 2-bedroom, 2-bathroom condo with a DEN offers the kind of lifestyle buyers are looking for - easy, comfortable, and connected. Inside, the bright open-concept layout is designed for both everyday living and entertaining, featuring NEWER kitchen cabinets, STAINLESS STEEL appliances, a tiled backsplash, raised eating bar, newer LVP flooring, NEW CARPET in the bedrooms, and FRESH PAINT throughout. The spacious living area opens to a covered balcony with a BBQ gas line, creating the perfect spot to unwind at the end of the day. The thoughtful layout offers great privacy, with the primary bedroom featuring a WALK-IN CLOSET and PRIVATE ENSUITE, while the second bedroom and full bath are ideally positioned for guests, roommates, or family. The DEN adds flexibility for a home office, study area, or extra storage. Titled UNDERGROUND PARKING, a STORAGE LOCKER, and in-suite laundry add everyday practicality. All this in a well-managed complex just minutes from shopping, restaurants, Superstore, Vivo, Landmark Cinemas, transit, Deerfoot Trail, Stoney Trail, and the airport. (id:55254)
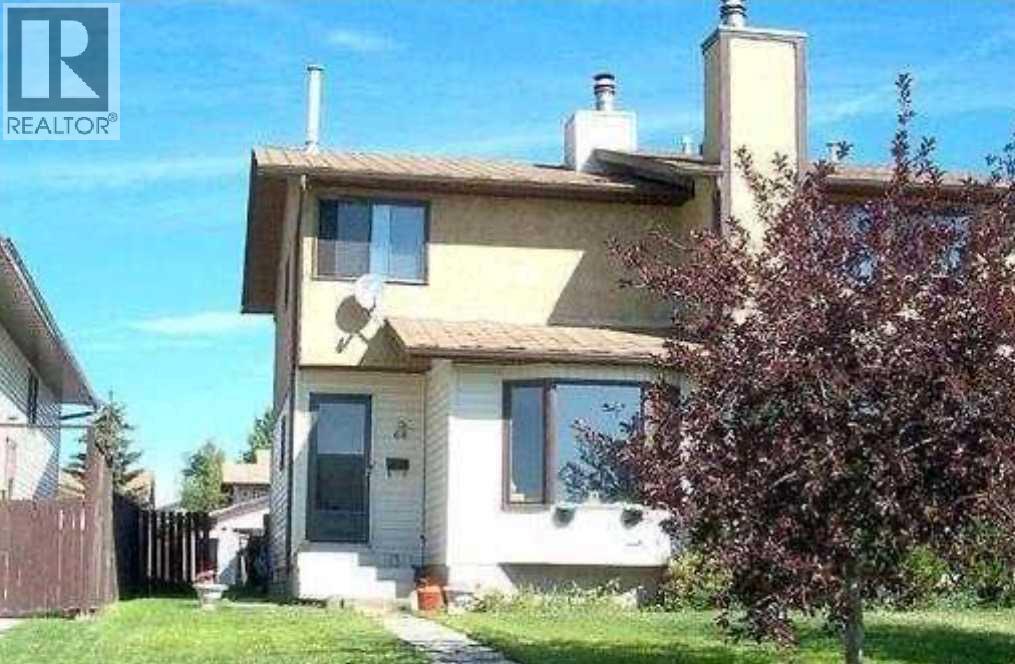
68 Falconridge Close NE
Calgary, Alberta
Welcome to this immaculate 3-bedroom, 2.5-bathroom semi-detached home, offering the peace of mind of a brand-new build with virtually everything updated or replaced in 2025. From top-to-bottom aesthetic transformations to major mechanical upgrades, this move-in-ready property delivers effortless modern living. Located on a quiet street close to top-rated schools, neighborhood parks, transit, and shopping amenities. Fully finished, spotless, and ready for its next owner with zero major maintenance required for years to come. (id:55254)
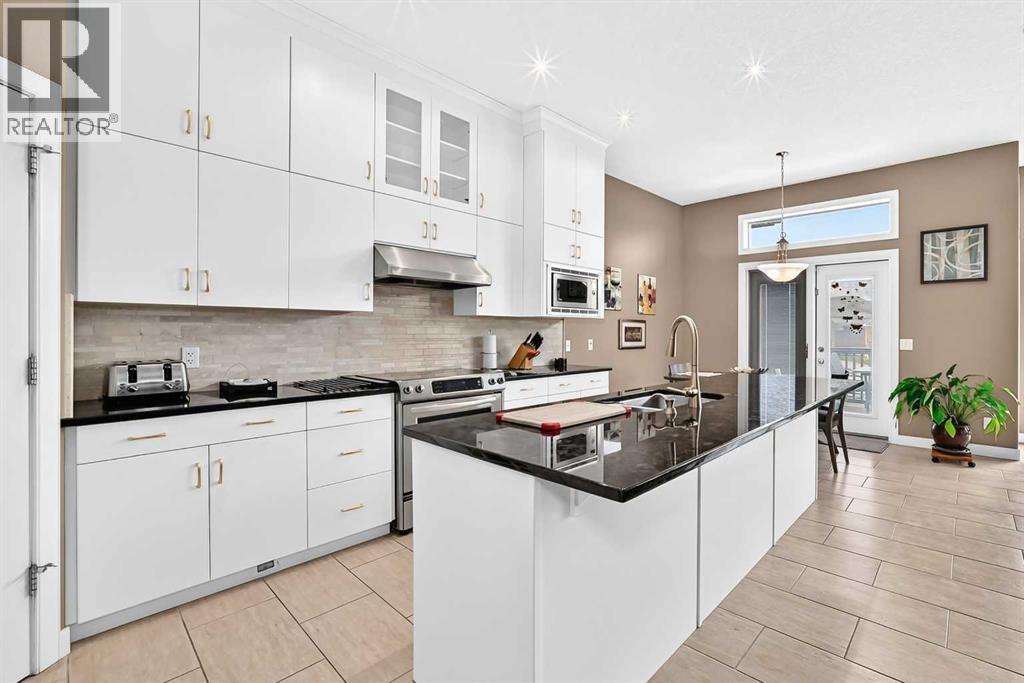
116 Bridle Estates Road SW
Calgary, Alberta
REDUCED PRICE!!! Welcome to this beautifully crafted detached bungalow in the exclusive Bridle Estates community of SW Calgary. This fully Integrated Smart Home allows you to enjoy seamless control over lighting, climate, security, and entertainment—all from your smartphone. Key Smart Features Include: 1.- Miele Programmable Espresso Machine – Wake up to barista-quality coffee.2.- Whole-Home SONOS Audio – Premium smart speakers in the living room, main bedroom, and basement, plus portable units for music anywhere.3.- Smart Thermostats – Efficient climate control in the main bedroom and throughout the home.4.- RING Video Doorbell with Infinity (Rogers) Integration – check all activities anywhere you are using your phone.5.- GEMSTONE Smart Lighting System – Remote dimming, color changes, and automated schedules for bulbs and light strips, including dedicated smart lighting in the kitchen and main bedroom.6.- Smart Security Cameras – Real-time motion alerts and monitoring for indoor and outdoor spaces.7.- Central Vacuum System – Built-in inlets on the main floor, main bedroom, basement, and garage for easy, whole-home cleaning.8.- Zoned HVAC Systems for targeted air conditioning, radiant underfloor heating via electric water-heating or hydronic loops, and whole-home humidity management.9.- Sprinklers – The system gives you full personal control over the watering schedule and is maintained by the HOA, which saves you time and seasonal maintenance costs. 10.- An oversized heated 3-car garage with 10’ high doors, and a water tap, provides exceptional storage and workshop potential. The home is part of a 55+ community with plenty of green spaces and a gazebo. However, as per the Age Restriction Covenant and Articles from the HOA, the age restriction WILL NOT BE ENFORCED against an occupant under 55 years of age provided that at least one occupant of the home is 55 of age or older. Offering exceptional quality throughout, the house features 10’ ceilings on the main floor, 9’ ceilings in the basement, and 18’ ceilings in the garage. The ceramic tile flooring across the entire home offers a seamless, elegant finish. Gourmet kitchen is equipped with stainless steel appliances, granite countertops, while the living spaces are enhanced by two granite-surround fireplaces, including a main-floor unit with an internal fan for added comfort. An incredible number of windows allow natural light to enhance the beauty and elegance of the place. The primary suite offers a granite-surround shower, a customized walk-in closet, and a relaxing jacuzzi tub. The fully developed walkout basement adds over 1,300 sq of additional living space, perfect for guests or extended family. Not too far from Fish Creek Provincial park, there is easy access to shopping, restaurants, transit system, and Stoney trail. (id:55254)
5219 50 Avenue
Camrose, Alberta
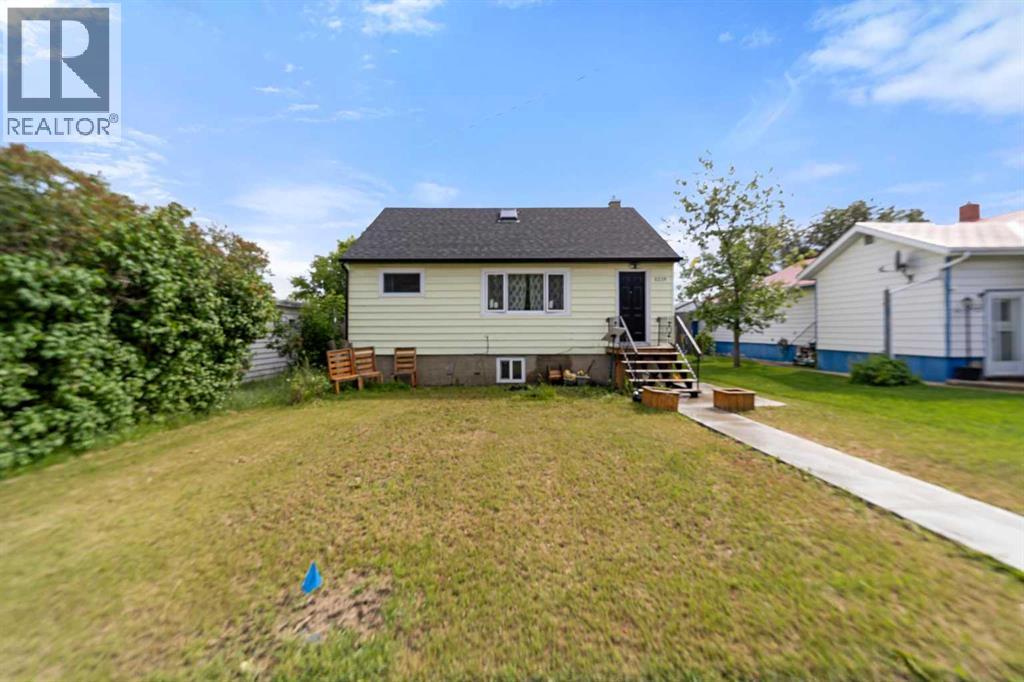
Hard to believe when you see it for the first time that this is actually a three unit house. This property features a renovated 2-bedroom main-floor unit, a 1-bedroom basement unit with egress windows, and a spacious refreshed 1-bedroom upper unit with private exterior access. Extensive upgrades in 2024 include shingles, windows, doors, soffit, fascia, eaves, landing, sidewalks, kitchens, bathrooms, flooring, lighting, and paint. New high efficiency furnace and hot water tank (2025). Common laundry, ample rear parking, fully fenced yard. An excellent opportunity for investors or owner-occupants. (id:55254)
218 8 Avenue NE
Sundre, Alberta
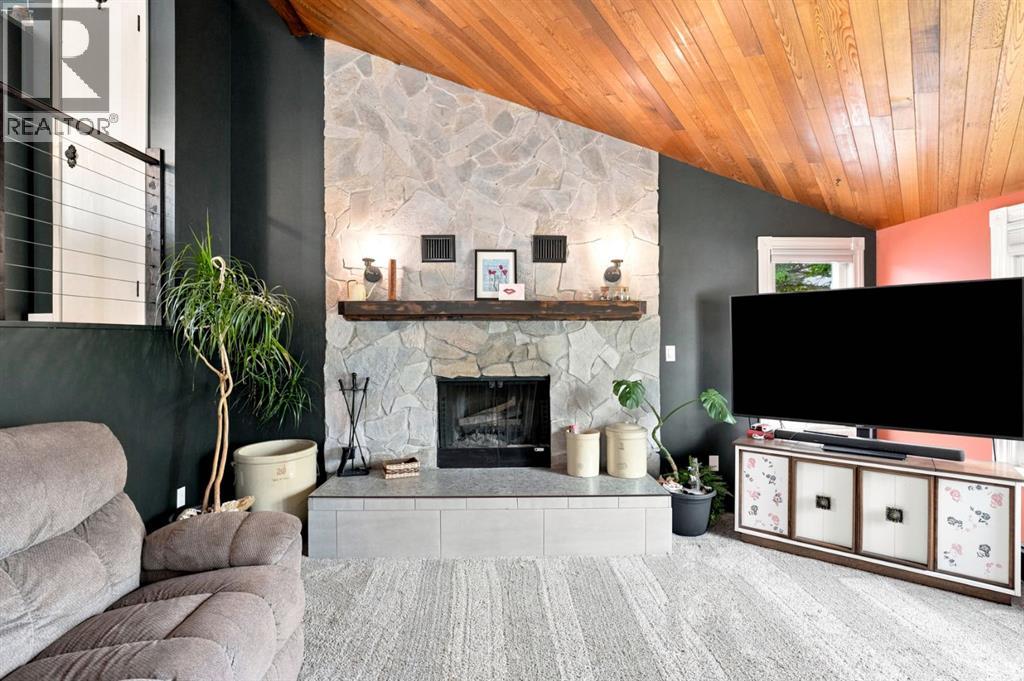
Exceptional space, thoughtful updates, and an outdoor setting that is truly hard to replace. Offering nearly 2,000 sq. ft. of finished living space, this move-in-ready four-bedroom, three-bathroom home delivers the room families need—at a price point that stands out.The renovated open-concept kitchen anchors the home with quartz countertops, a timeless tile backsplash, double wall ovens, a glass-top convection cooktop, new Samsung appliances, and generous space to gather. Multiple living areas provide flexibility for entertaining, relaxing, working from home, or giving everyone a place of their own. The primary bedroom includes a private ensuite, while the additional bedrooms and bathrooms comfortably accommodate family and guests.Extensive improvements include updated vinyl windows, Hardie board siding, new flooring, fresh paint, refreshed bathrooms, modern lighting, blackout bedroom blinds, a new fence, professional landscaping, and recently serviced boiler and fireplace.Outside, the property becomes something special. The private backyard features a hot tub, patio, pergola, greenhouse, raised garden beds, shed, dog run, mature trees, and an impressive collection of fruit-bearing plants—including crabapple, saskatoon, raspberry, blueberry, and strawberry. It is a space designed for summer dinners, morning coffee, children at play, and evenings spent unwinding outdoors.Complete with a double attached garage and an excellent location directly across from Purple Park’s playground and outdoor rink, this home offers an outstanding combination of space, updates, family function, and lifestyle—all under $500,000. (id:55254)