Sanket Patel Commercial Realtor
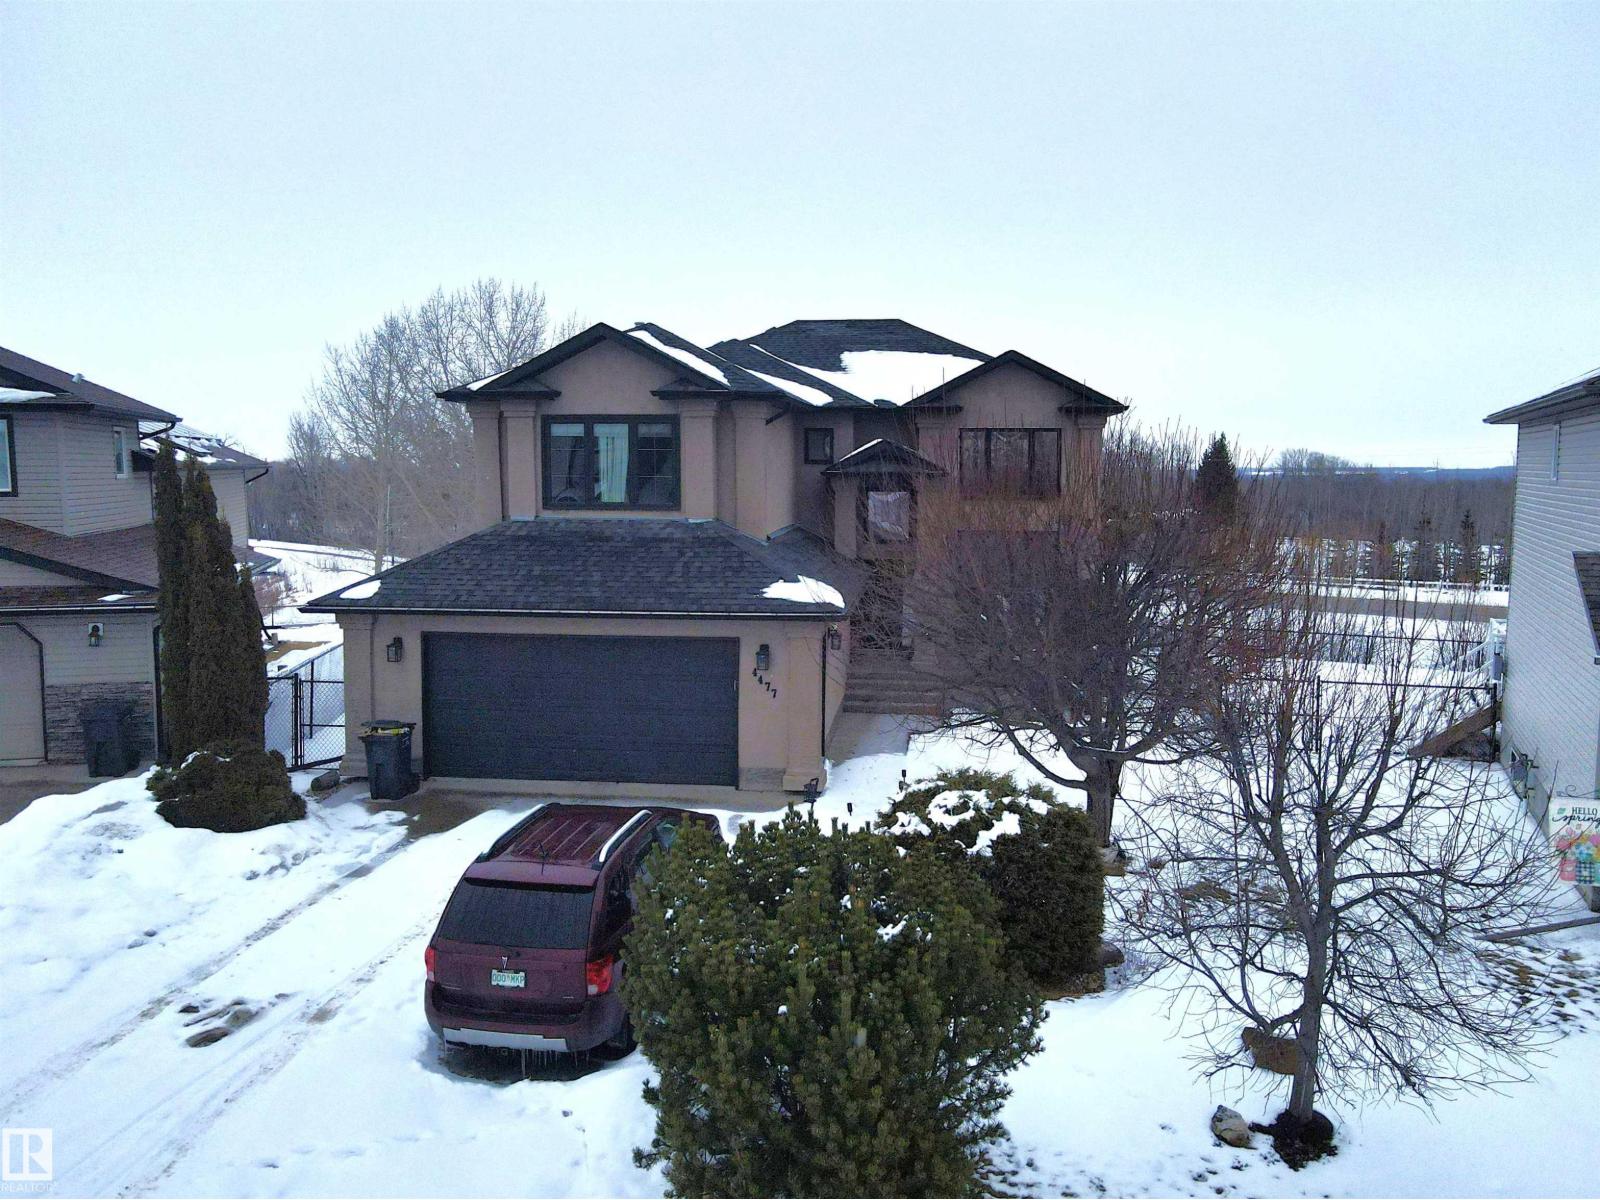
4477 36 St
Drayton Valley, Alberta
Set on a desirable lot in Aspenview, this 2006 custom-built, 2040 sq ft two-storey residence offers executive-style living with exceptional attention to detail. Inside, soaring ceilings and expansive windows create a sense of space and openness throughout the main level. Rich hardwood and elegant tile compliment a thoughtfully designed kitchen featuring quality cabinetry, premium countertops, a large island, and a walk-through pantry. Upstairs, the primary suite offers a private retreat with a walk-in closet and a spa-inspired ensuite, along with two additional bedrooms. The fully finished lower level is well suited for entertaining, complete with a spacious family room, fireplace, wet bar, guest bedroom, and bath. Outdoors, enjoy peaceful pond views from the deck with direct access to nearby trails and park space, along with the convenience of an oversized double garage. (id:55254)
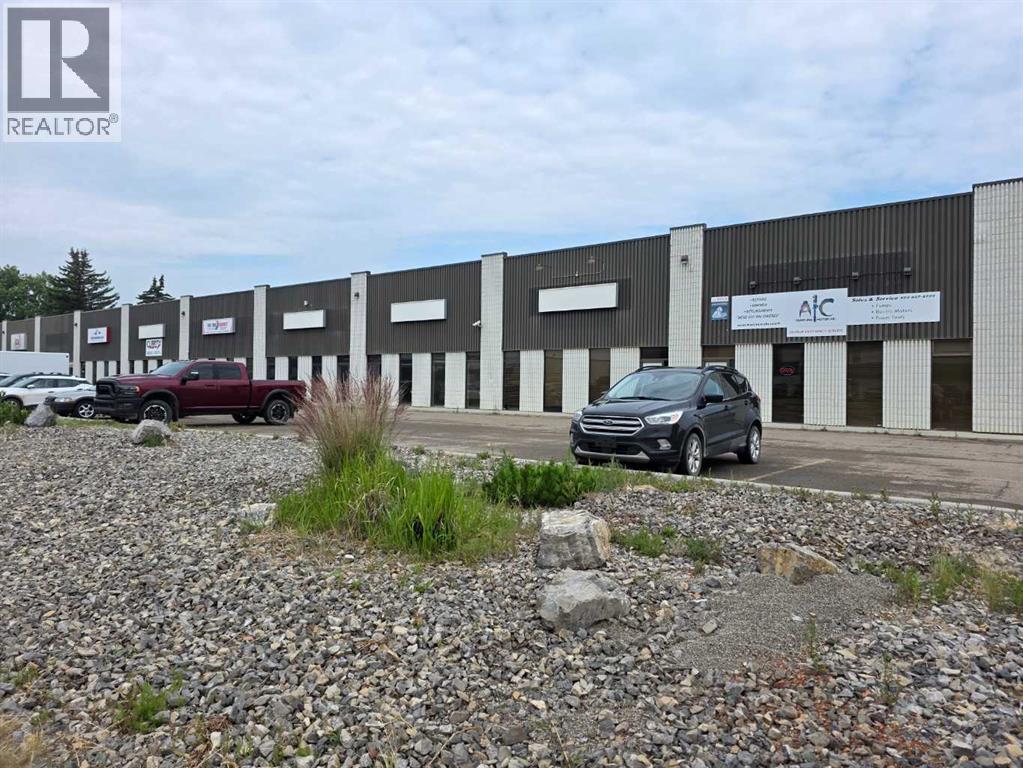
#8, 4830 78 Street
Red Deer, Alberta
Part of a multi-tenant building in Northlands Industrial park. Main floor front area has large storage area with windows and a washroom. Currently the mezzanine in the shop is wide open but can be framed in for 2 rooms. The shop has a separate washroom, infrared heating, florescent lighting, sump and 12’x14’ overhead door with Lexan panels. The shop has an approximate 19’ ceiling height. with a shared graveled rear yard. Estimated NNN is $3.40/sq.ft. (id:55254)
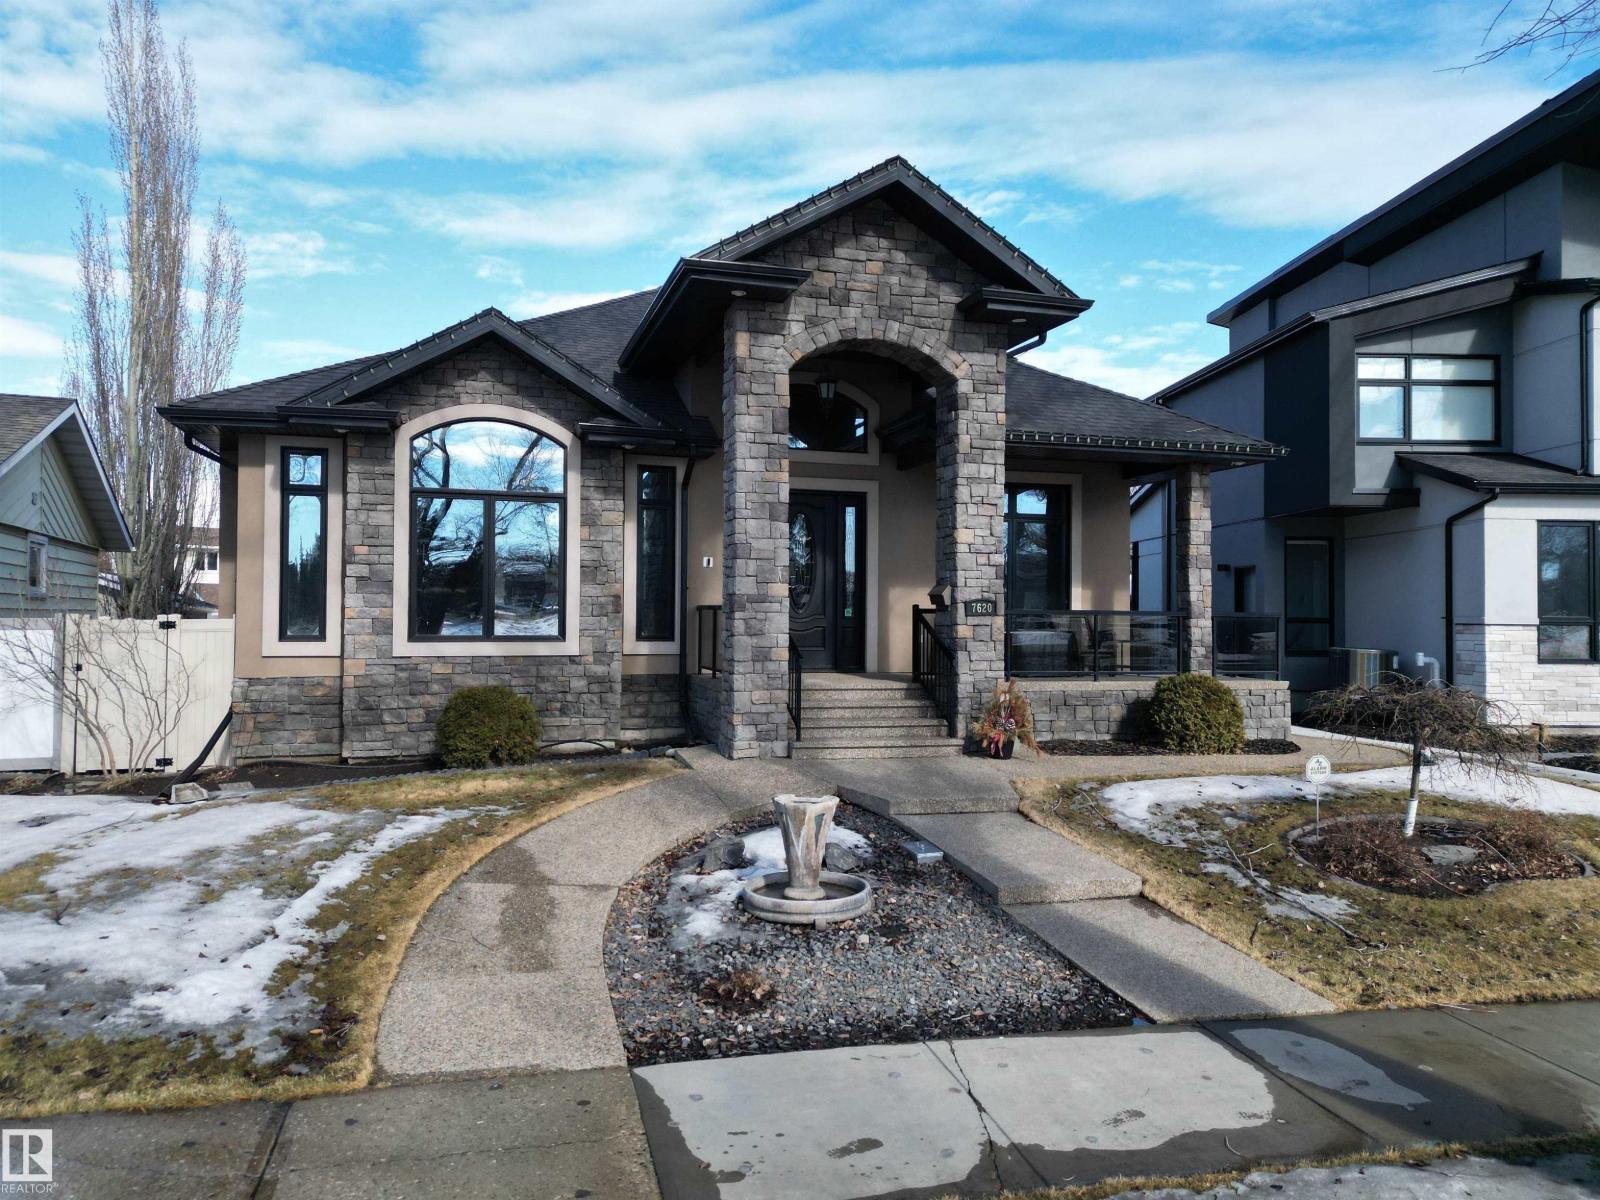
7620 98a Av NW
Edmonton, Alberta
Magnificent custom-built executive bungalow in Forest Heights fronting a park. Exceptional property offers 3,564 sq ft of total living space, 3 bdrms, 3 baths & oversized heated dbl garage. Splendid great room features 14 ft ceilings, crown moldings, built-in cabinets & striking full-height stone-faced gas fireplace. Custom kitchen w/ large granite island, upgraded SS appliances, gas stove, dbl ovens & pantry w/ sxs fridge & freezer. Spacious dining area w/ built-in china cabinet & fireplace. Primary bdrm features fireplace, luxurious 6-pc ensuite & walk-in closet w/ custom cabinetry. Main floor also offers versatile den/bdrm & rear mud area. Basement features 2 bdrms w/ Jack & Jill bath, large rec room, exercise area, half bath & laundry. In-floor heating throughout & A/C. Front veranda, heated front & rear ramps, partly covered rear deck & patio & professionally landscaped yard. (id:55254)
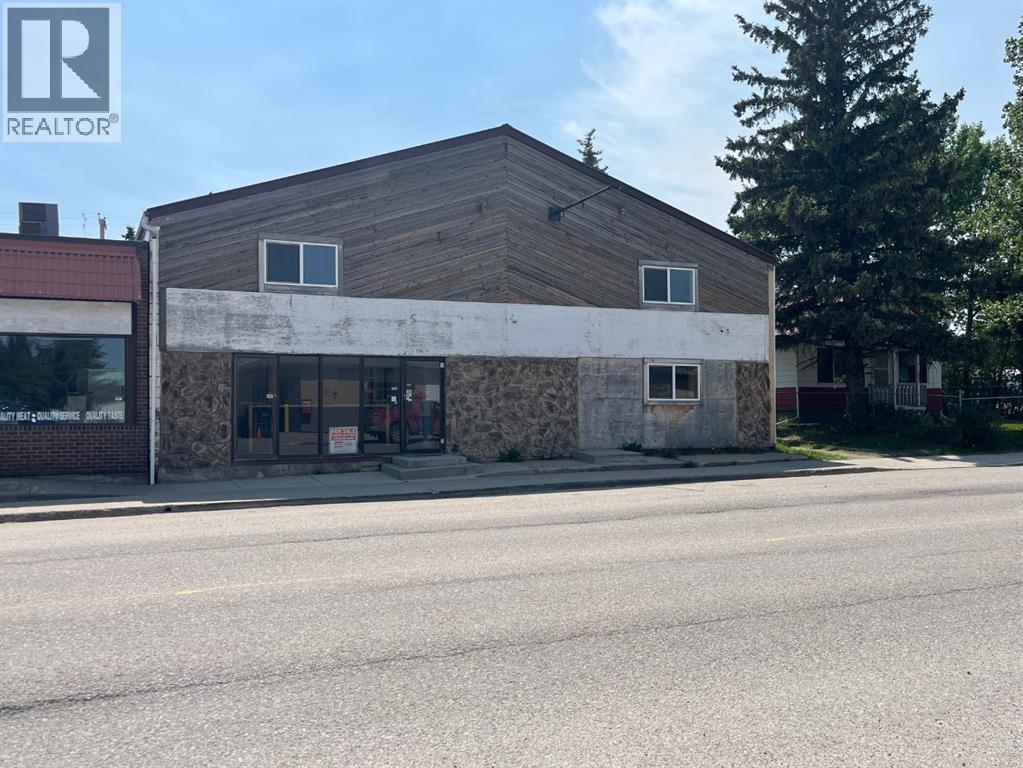
5115 50 Avenue
Caroline, Alberta
Commercial building on main street in Caroline. Lots of opportunity here with the front being all retail space and windows visible to main street. The back of the building houses 3 big bays 17X59, 12X43, 19X34 with over head doors being 12 and 14 feet. This building has a mezzanine (45X50) with room for storage, office space and accommodations. The front half is currently set-up as office space, kitchen and washroom. Beautiful updated board-room or office space with gas fireplace is an ideal space. In the loft area there is a bedroom space, 3 office spaces and 2 lounging areas. Some recent improvements include; paint, laminate flooring, furnace, a/c, electrical panel, updated washrooms (3-pce. w. shower & 2-pce.), sound proof insulation above the board room. Lots of room for many types of businesses. The building was used for a delivery business and mechanics shop. (id:55254)
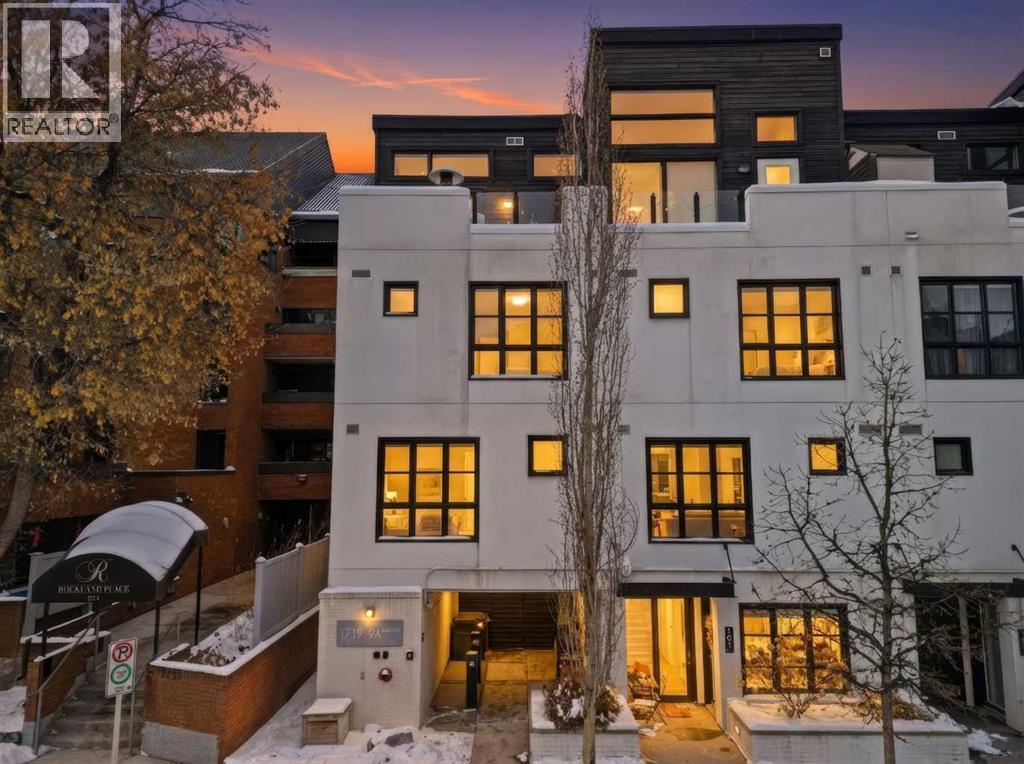
433, 1719 9a Street SW
Calgary, Alberta
Lower Mount Royal – #433, 1719 9A Street SW: - New Price !! - Welcome to The Block built by Avi Urban. This modern, TOP FLOOR unit offers 612 sq ft of living space plus a 99 sq ft loft (not included in measurements due to ceiling height), 1 bedroom, 1 bathroom, and titled underground parking. The bright entry opens to a vaulted living area with room for both living and dining, along with sliding doors leading to the patio overlooking the courtyard. The kitchen features quartz countertops, tile backsplash, a pantry, and stainless steel appliances, including a gas range, fridge, dishwasher, and microwave. The impressive 13-foot ceiling height in the primary bedroom has been transformed into a unique lofted feature designed by Calgary’s Studio North, creating a space that is both practical and distinctive. Thoughtfully redesigned, the bedroom offers a flexible layout with a walk-in closet, home office/fitness space on the main level, complemented by the private lofted sleeping area. Additional highlights include hardwood flooring throughout, in-suite laundry, air conditioning, and separate storage in the underground parkade. Ideally located in the vibrant community of Lower Mount Royal, just half a block from the energy of 17th Avenue, this home offers an exceptional walkable lifestyle with shops, restaurants, cafes, amenities, and public transit all just steps from your door. This cool, unique space is a must-see. Turn key with quick possession available. (id:55254)
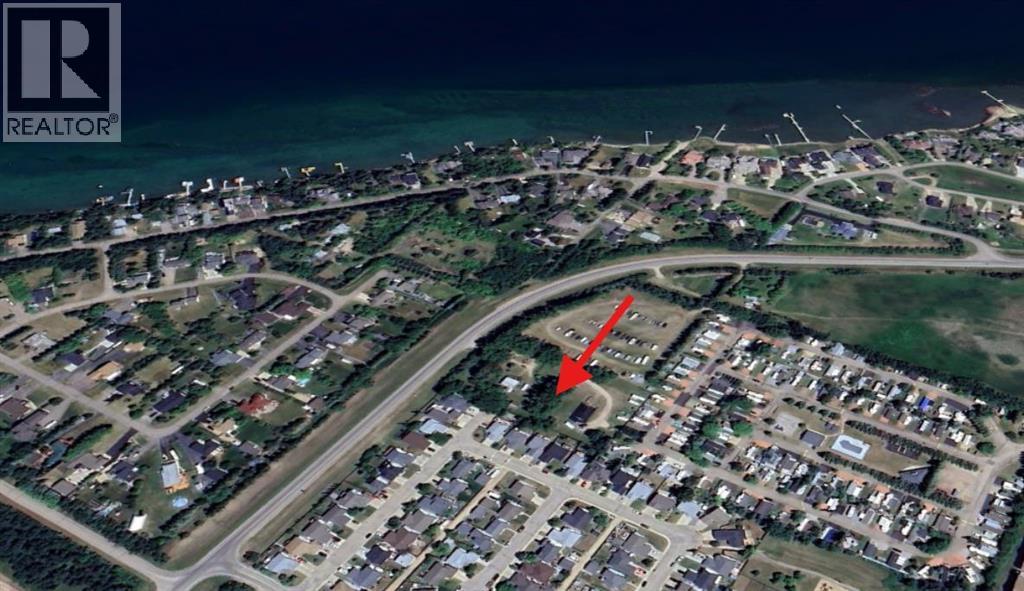
5801 Lakeshore Drive
Sylvan Lake, Alberta
Prime multi-family development opportunity on Lakeshore Drive in Sylvan Lake! This 2.46-acre parcel is one of the last large development sites along the lakefront corridor and is ideally suited for future higher-density residential under the Town’s Urban Neighbourhood policy. The property is currently zoned Future Designation, requiring an Outline Plan and rezoning, but its location and size make it a standout candidate for townhomes, stacked townhouses, or low-rise multi-family. Surrounded by established neighbourhoods and within walking distance to the lake, schools, and amenities, this site offers unmatched potential for a signature residential project. Existing improvements include an older bungalow, barn, and quonset, with value placed on the land for redevelopment. A rare chance to secure premium infill land in one of Central Alberta’s fastest-growing communities. (id:55254)
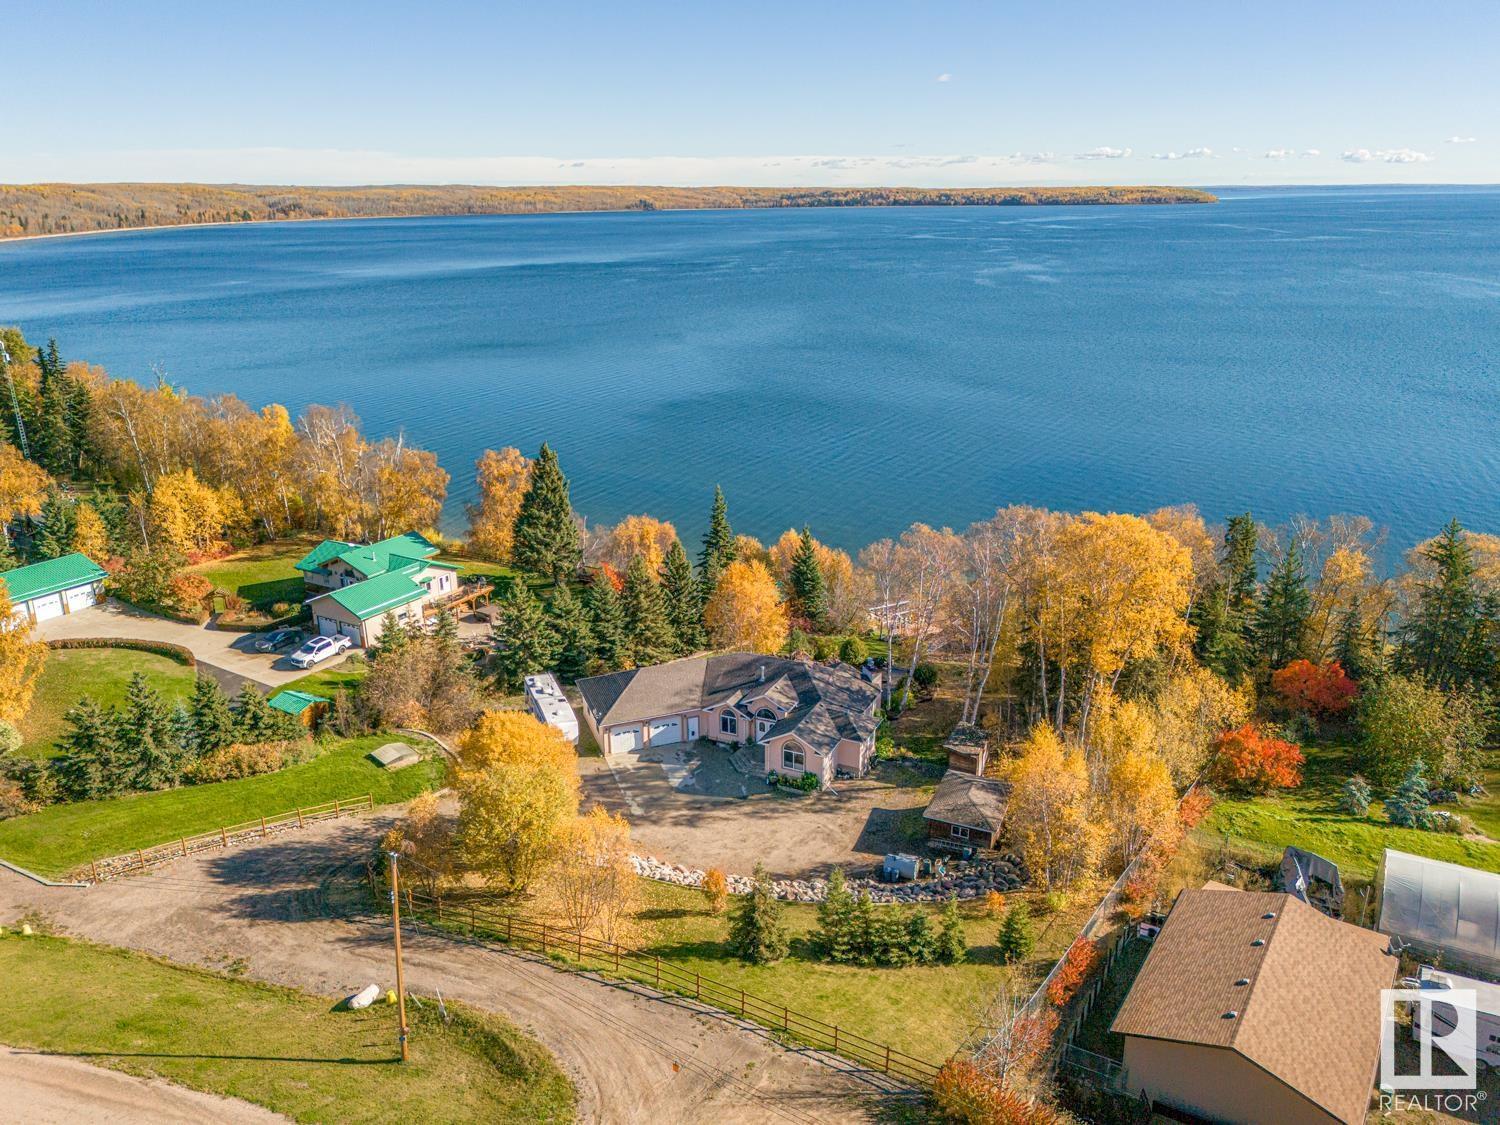
33 65311 Rr 420
Rural Bonnyville M.d., Alberta
Lakefront Paradise! This incredible property is a rare find, just 100 feet from the water! This bungalow features a convenient walk-out design and offers over 2,250 sqft on each level. The home is adorned with ceramic tile and hardwood flooring, complemented by in-floor. You'll find four spacious bedrooms, including a grand primary suite with an beautiful ensuite. Both the kitchen and dining areas are generously sized. Enjoy stunning lake views through the tall windows spanning the kitchen, dining, and living rooms. Step outside through the double doors to the expansive 28' x 38' deck, or down to the 38' x 50' aggregate concrete pad, which includes a fire pit and cozy sitting area. The heated garage features a workbench, full fridge, and plenty of storage for tools and accessories. Additionally, there's a charming 10' x 12' guest cabin and a separate quad shed with an overhead door. Your dream home awaits you on the shores of Cold Lake - where you will be met with peace, tranquility and privacy (id:55254)
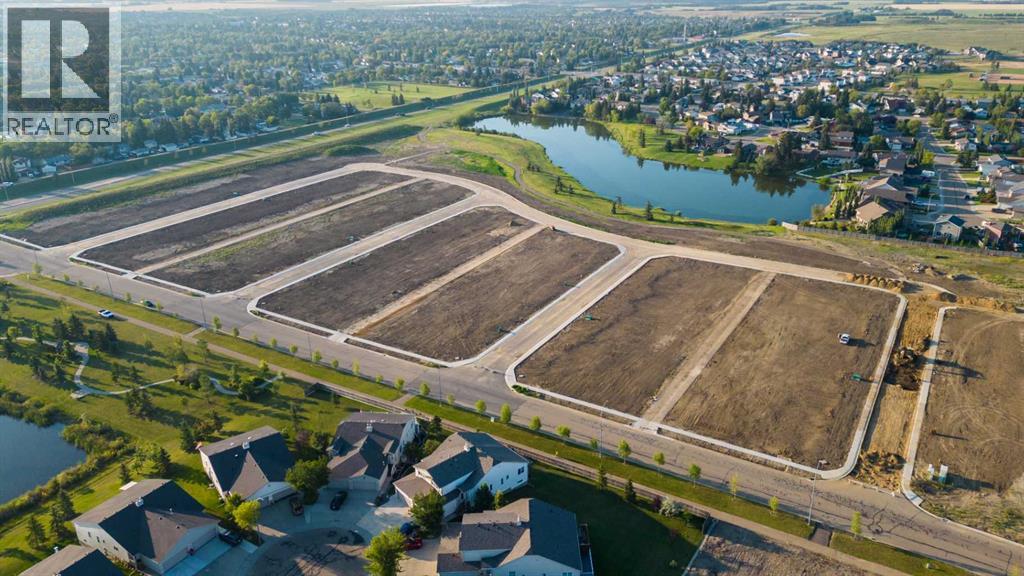
4432 69 Street
Camrose, Alberta
Welcome to West Park's newest development....Lakeside!!! This development is situated close to shopping and dining. You can access the walking path along the lake and build your own home! Don't miss out on an amazing opportunity in 2026. (id:55254)
5426 55 Street
Cold Lake, Alberta
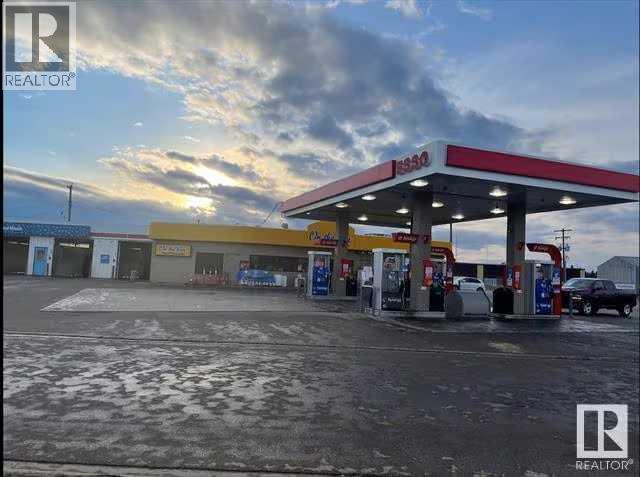
The subject property is a high-performing Esso fuel retail asset featuring an "On the Run "convenience store, six-bay wand wash, automatic car wash, and a coin-laundry. Positioned on a prominent 35,026 sq. ft. corner lot, the site offers excellent visibility, easy access, and multiple diversified revenue streams.Cold Lake is entering a major growth cycle driven by two transformational projects:A $20-billion expansion of 4 Wing Cold Lake tied to the arrival of the F-35 fighter fleet, including new hangars, training facilities, and long-term military infrastructure.A $16-billion carbon-capture and energy project that will significantly increase industrial activity and workforce presence.These developments are expected to increase population, contractor traffic, and service-sector demand, directly supporting higher fuel volumes, C-store sales, and car-wash and laundry usage.The property is supported by strong infrastructure, including three double-wall fiberglass tanks installed in 2006, and a laundry facility with 13 washers and 12 dryers.Annual Revenues:2025: $4,428,903,2024: $4,921,621,2023: $5,303,620 (id:55254)
254041 Township Road 435
Rural Ponoka County, Alberta
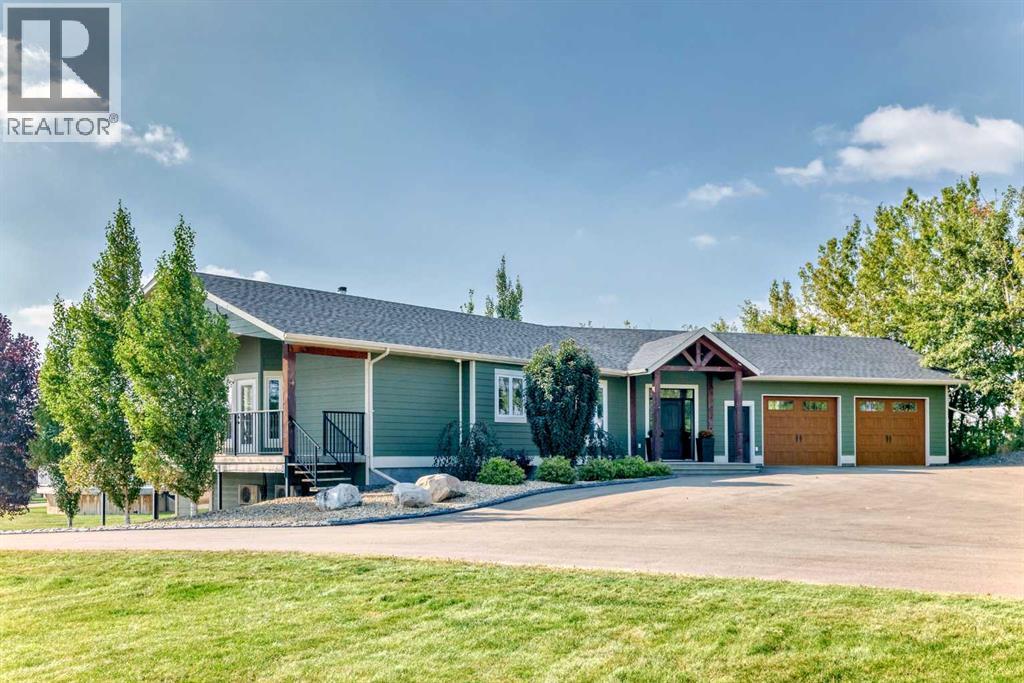
Experience the perfect blend of executive luxury and peaceful country living on this exceptional 29-acre private acreage, ideally located within 10 minutes from town, and with quick access to the Highway 2 corridor. This sprawling, like-new bungalow offers 4 bedrooms, 3 bathrooms, and a thoughtfully designed layout that balances everyday family comfort with impressive entertaining space. From the moment you step inside, pride of ownership is evident. Gleaming hardwood floors, warm neutral tones, and abundant natural light create a welcoming and refined atmosphere throughout the stunning main level. The living room is bright and inviting, centered around a striking stone-surround wood-burning fireplace that anchors the space beautifully. The kitchen is truly the heart of the home and is designed to impress with rich cabinetry, extensive counter space, granite countertops, and a large island with seating. Whether hosting guests or preparing family meals, this space delivers both style and functionality. The adjoining dining area easily accommodates gatherings of all sizes and features patio doors leading to the expansive deck, where you can soak in serene views of your private acreage. The primary suite offers a luxurious retreat, complete with a spacious walk-in closet and a spa-inspired 5-piece ensuite designed for relaxation. A dedicated main-floor office provides versatility for remote work or hobbies, while the stylish 2-piece powder room and a well-appointed laundry room with cabinetry, counter space, and sink add practical convenience. The fully finished walkout basement extends your living space with a large recreation room ideal for entertaining or unwinding. Three additional generously sized bedrooms and a 4-piece bathroom complete the lower level. Step outside to the covered patio overlooking the beautifully landscaped yard which is the perfect setting to enjoy Alberta’s seasons. Comfort is maximized year-round with in-floor heat on both levels and two ductless central air conditioning units. Outdoors, the mature trees, paved driveway, and carefully designed landscaping enhance the natural beauty and privacy of this remarkable property. The oversized attached garage (29.2’ x 27.1’) provides ample room for vehicles and storage. A standout feature is the large heated shop with in-floor heat and complete with extensive storage, offering endless possibilities for projects, equipment, and flexibility. Additionally, the expansive gravelled flat site adjacent to the yardsite, equipped with power, is perfectly suited for parking large trucks, trailers, or heavy equipment. With 29 acres to call your own, this property offers more than just a home, it offers a lifestyle defined by comfort, space, and tranquility. (id:55254)
3909 37 Avenue
Whitecourt, Alberta
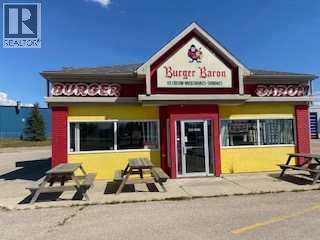
Burger Baron is an Albertan icon, and this has been a part of Whitecourt forever! As the owners of this very successful, 44 seat restaurant are looking forward to retirement, it is time for a new family to continue this legacy. This sale is for the business only, the building is a leased location. The kitchen and restaurant are kept very clean, and all equipment is working. The owners are willing to train the buyer for a month to make sure the customers continue to get the same quality and flavours they have come to love. Financials can be looked upon on site, and the net profit is extremely healthy! (id:55254)
Lot 10, NW; 20; 22; 2; 5
Rural Foothills County, Alberta
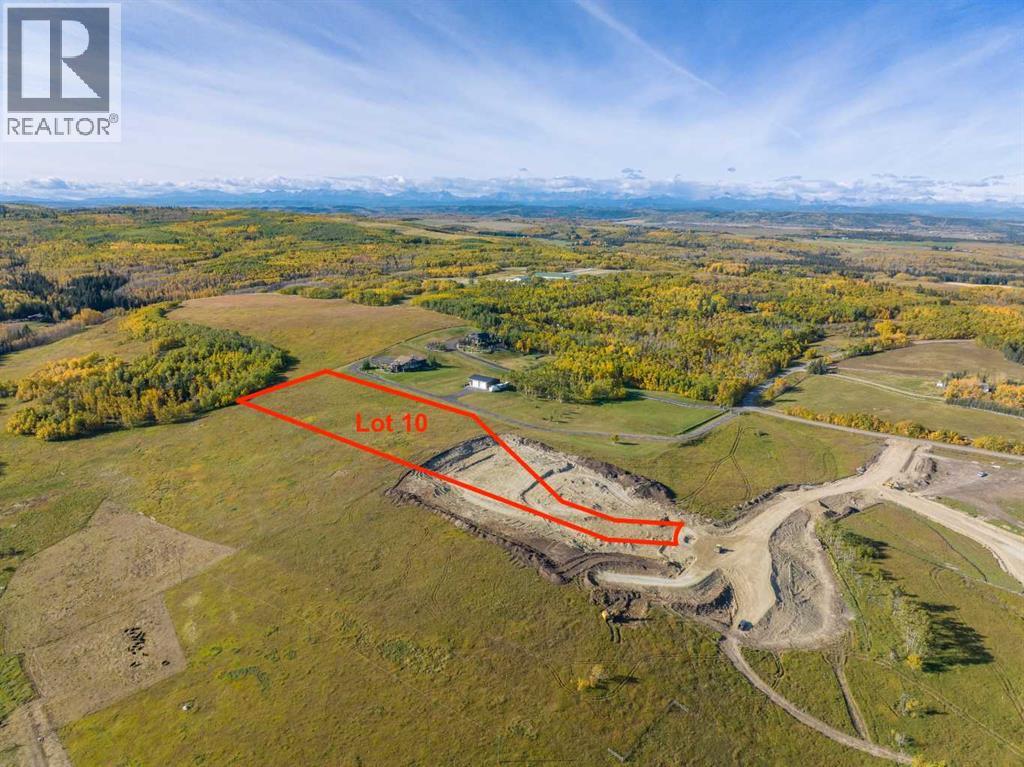
Be the FIRST to build your DREAM HOME in LUNAR SPRINGS ESTATE! Lot 10 has 4.98 ACRES of land and sits on a HIGHER ELEVATION - Providing VIEWS of the CITY AND MOUNTAINS! This lot can have up to 3 LIVESTOCK ANIMALS + the County has APPROVED grazing within the E.R.E., making it IDEAL for HOBBY FARMERS and HORSE LOVERS. Perfectly positioned between the MAJESTIC ROCKY MOUNTAINS and the vibrant CITY OF CALGARY, this PREMIER DEVELOPMENT in FOOTHILLS COUNTY offers an UNPARALLELED BALANCE OF ACCESSIBILITY AND LIFESTYLE. Located just 7 Min's from STONEY TRAIL RING ROAD, with quick access to PRIDDIS, CALGARY, and the ROCKY MOUNTAINS, it’s the ideal fusion of RURAL TRANQUILITY and URBAN CONVENIENCE.The COUNTY HAS PRE-APPROVED THE PROPERTY FOR SUBDIVISION INTO 11 DEVELOPABLE PARCELS and is now in the FINAL STAGE OF SUBDIVISION. Each parcel includes a NEW WELL, POWER TO THE PROPERTY LINE, and NATURAL GAS TO THE PROPERTY LINE, ensuring modern comfort and full readiness for future development. A NEW PAVED ROAD has been installed, providing SMOOTH, GRAVEL-FREE ACCESS all the way from the city to your doorstep!The VARYING ELEVATIONS across the parcels create a DYNAMIC and VISUALLY CAPTIVATING LANDSCAPE, offering each property its own UNIQUE CHARACTER, VIEWS, and BUILDING POTENTIAL.The ARCHITECTURAL CONTROL GUIDELINES elevate the value of every home, ensuring PREMIUM DESIGN STANDARDS, preserving the NATURAL BEAUTY OF THE FOOTHILLS, and creating a VISUALLY STUNNING, COHESIVE COMMUNITY that enhances both your INVESTMENT and LIFESTYLE. A portion of the property is protected by an ENVIRONMENTAL RESERVE EASEMENT (E.R.E.), preserving its NATURAL TOPOGRAPHY and ensuring part of the land remains UNTOUCHED AND WILD—a BUFFER OF NATURAL BEAUTY that enhances PRIVACY AND LONG-TERM VALUE.Families will appreciate that RED DEER LAKE SCHOOL, serving KINDERGARTEN THROUGH GRADE 9, is only 6 MINUTES AWAY. Set amid the ROLLING HILLS and FORESTED VALLEYS of the Foothills, this property also lies withi n a DARK SKY COUNTY, offering UNMATCHED STARGAZING and BREATHTAKING NIGHT VIEWS.NEARBY AMENITIES & ATTRACTIONS: Enjoy being just 4 MINUTES from the ANN & SANDY CROSS CONSERVATION AREA, offering scenic trails and abundant wildlife viewing.Only 12 MINUTES to SHAWNESSY CENTRE, home to SUPERSTORE, WALMART, LONDON DRUGS, CANADIAN TIRE, RESTAURANTS, a MOVIE THEATRE, and an array of shops for all your needs. The SOUTH CALGARY HEALTH CENTRE (24-HOUR URGENT CARE) is just 13 MINUTES AWAY, providing quick and reliable medical access. Stay active at the SHAWNESSY YMCA, featuring a 25-METRE LAP POOL, LEISURE POOL, FITNESS STUDIO, GYMNASIUM, INDOOR TRACK, and MULTIPURPOSE ROOMS. Explore FISH CREEK PROVINCIAL PARK, with OVER 100 KM OF TRAILS, picnic areas, and the SIKOME LAKE swimming area - a haven for outdoor enthusiasts. Convenient commuting via the SHAWNESSY LRT STATION and weekend adventures at GRANARY ROAD or SPRUCE MEADOWS complete the picture of this EXCEPTIONAL FOOTHILLS LIFESTYLE. BOOK YOUR SHOWING NOW! (id:55254)
101 68134
Plamondon, Alberta
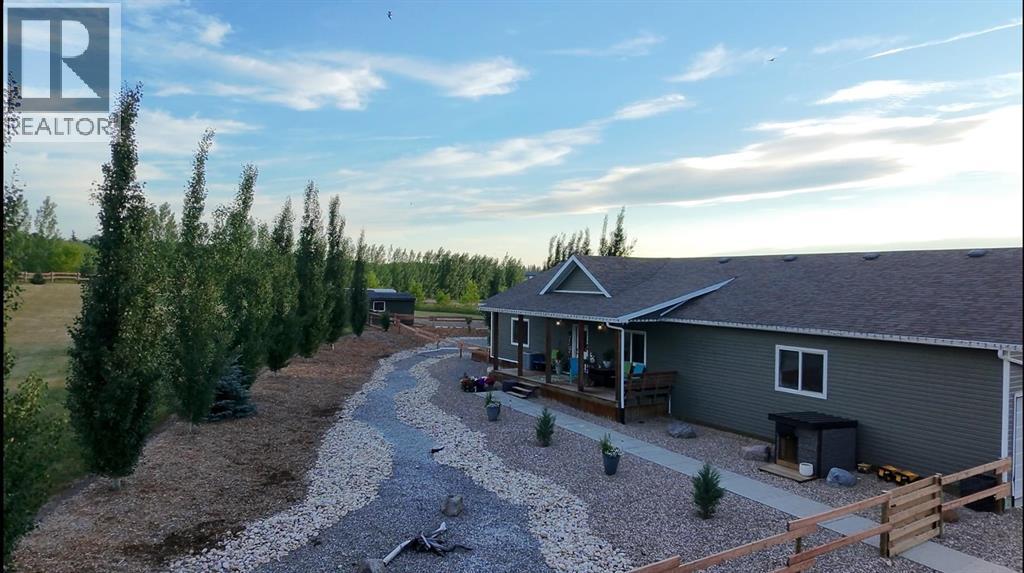
Welcome to this spacious and beautifully maintained home located just 2 minutes northeast of Plamondon, Alberta. Offering 4 generous bedrooms and 3 bathrooms, this property features a fully finished main level and basement, providing flexible living space to suit a variety of needs.The bright kitchen includes two large fridges — ideal for entertaining, large families, or garden harvest storage — and central vac adds everyday convenience. You’ll appreciate the option of a main floor laundry, making this home a practical option for those seeking the ease of single-level living.The fully developed basement offers plenty of additional space for recreation, hobbies, guests, or a home office. Each bedroom is impressively sized, ensuring comfort throughout.Step outside and enjoy the beautifully landscaped front and back yards, large decks- front deck (220 sq ft), back decks, (650 sq ft) and a fenced area perfect for keeping kids and pets safe. Garden enthusiasts will love the expansive garden space complete with raised garden boxes and a 300-gallon water storage tank. Two storage sheds (12x8 and 10x8) provide ample extra storage, while the 3 car attached garage adds everyday functionality.To top it off, the included hot tub offers the perfect place to relax at the end of the day.Enjoy peaceful country living with convenient access to town amenities including schools, Community Centre, arena, grocery store, gas station, hair salon, hardware store, curling rink and more — all just minutes away.This well-rounded property offers space, comfort, and versatility for every stage of life. (id:55254)
4635 Federated Road
Swan Hills, Alberta
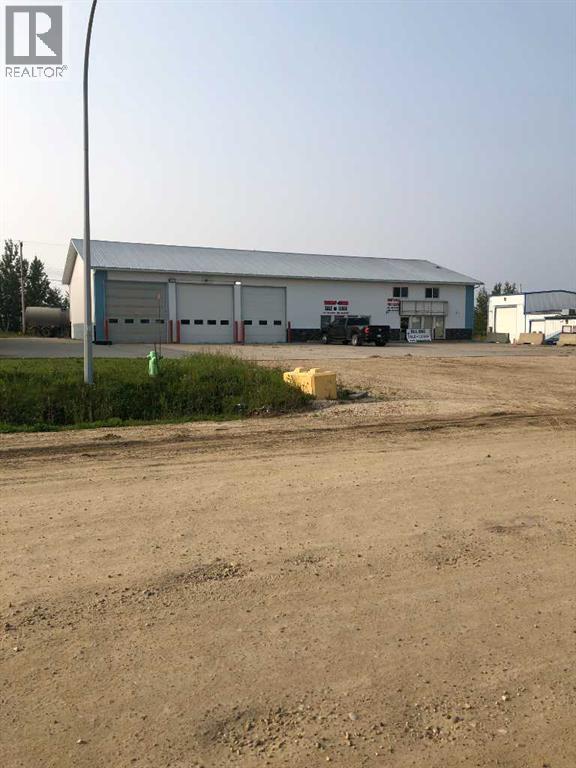
THIS BUILDING IS PRICED RIGHT AND READY TO OCCUPY WITH TWO SEPARATE BAYS. BAY 1 - 1500 SQ FT AND BAY 2 I-3800 SQ FT. ALL WITH 14 FT OVERHEAD DOORS. ADJACENT TO THE HIGHWAY AND PERFECT FOR A COMMERCIAL BUSINESS. (id:55254)
Unknown Address
,
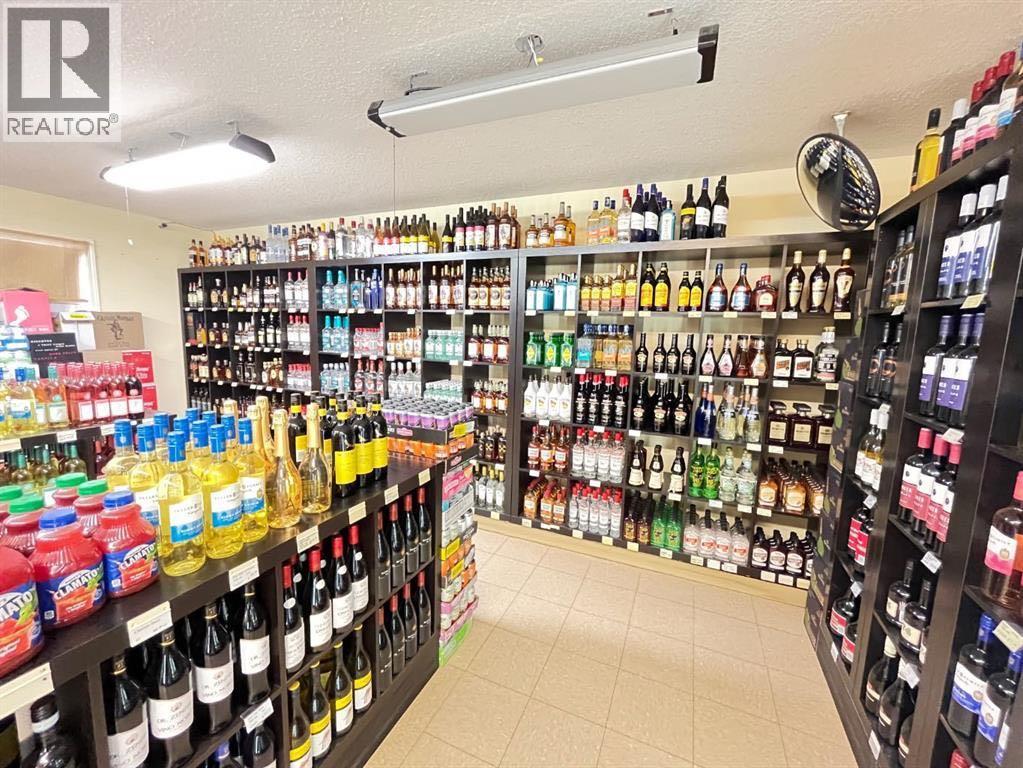
Excellent opportunity to own a convenience store and a liquor store with property just under 15minutes drive from Lethbridge. Very good condition building on a 0.37 Acre corner lot and highway location. Only liquor store and C-store in town. Potential to increase sales and future development. (id:55254)
7 Country Acres
Rural Ponoka County, Alberta
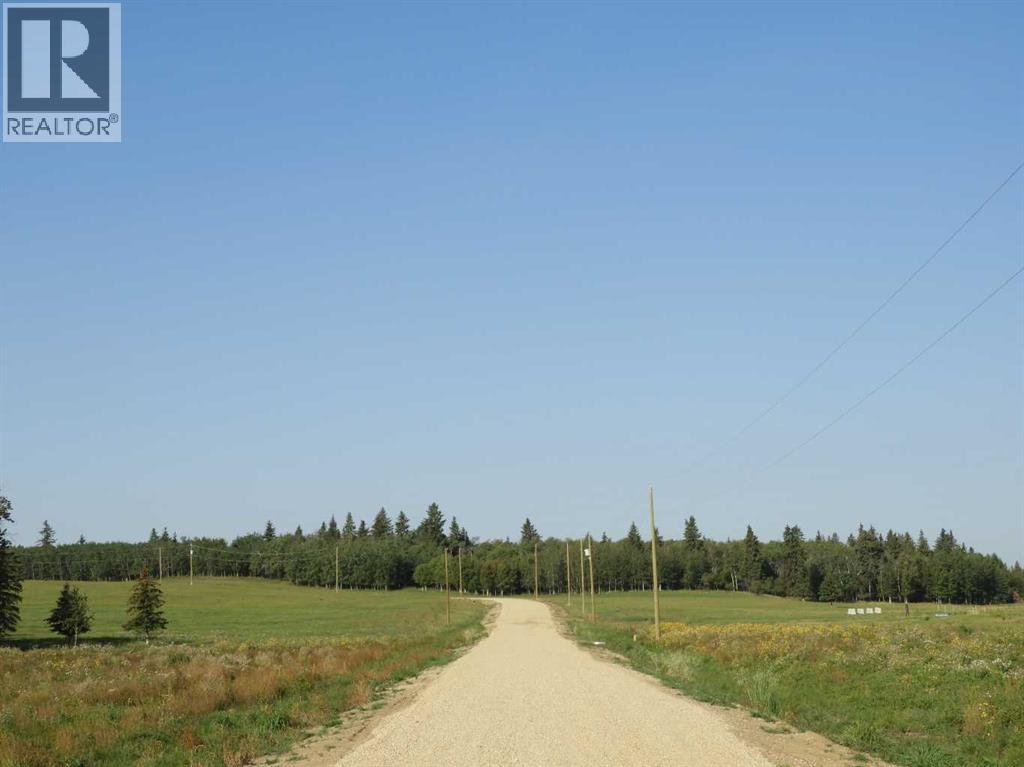
Welcome to Ponoka County's newest acreage subdivision featuring 8.6-10 acre lots zoned Country Residential. This is a premier location to design and build your dream home within a few minutes of the Town of Ponoka! Country Acres is a 9 parcel subdivision with some of the lots being treed and lots that will accommodate walk out basements. A beautiful setting with views of the countryside landscapes situated on high ground, lots of sun exposure and you can enjoy the gorgeous evening sunsets to the west! Close proximity to the Wolf Creek Golf Resort, QE2 and Highway 2A which is great for access to the highways. It is pavement right up to the Range Road 26-2 entering into Country Acres. These lots are ready for construction - start making your plans and get ready to enjoy country living within a few minutes to Town! GST is applicable on purchase price. (id:55254)
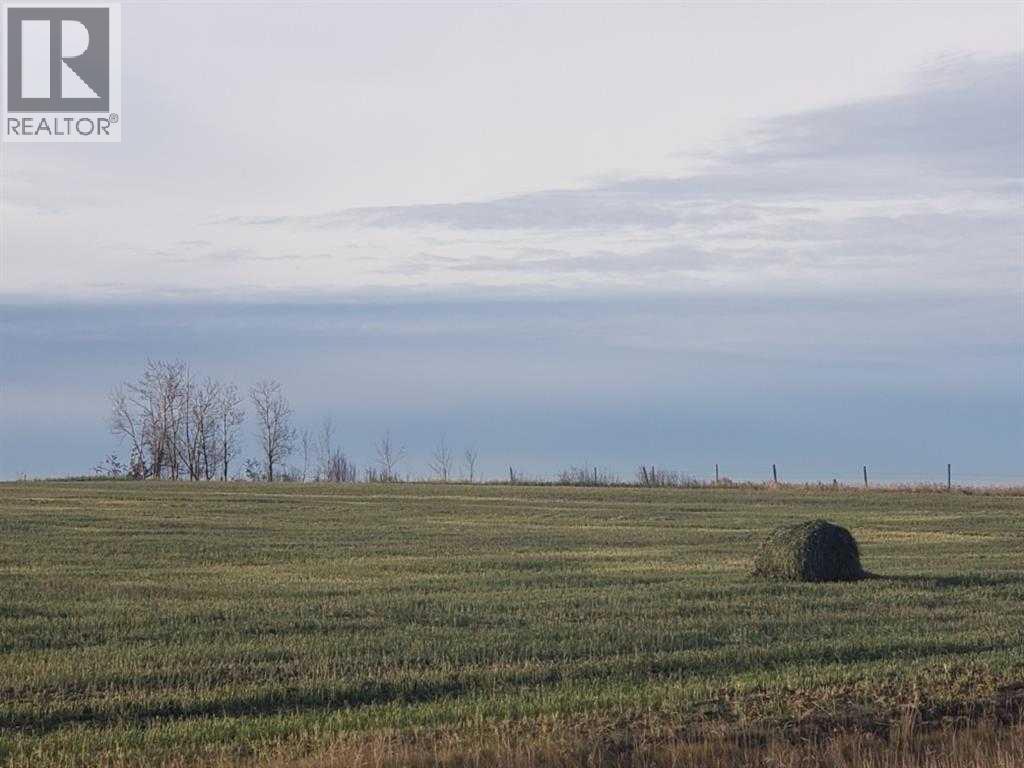
721072 Range Road 53
Rural Grande Prairie No. 1, Alberta
9.64 acres - vacant land in Crossroads South, zoned RM-2 (id:55254)
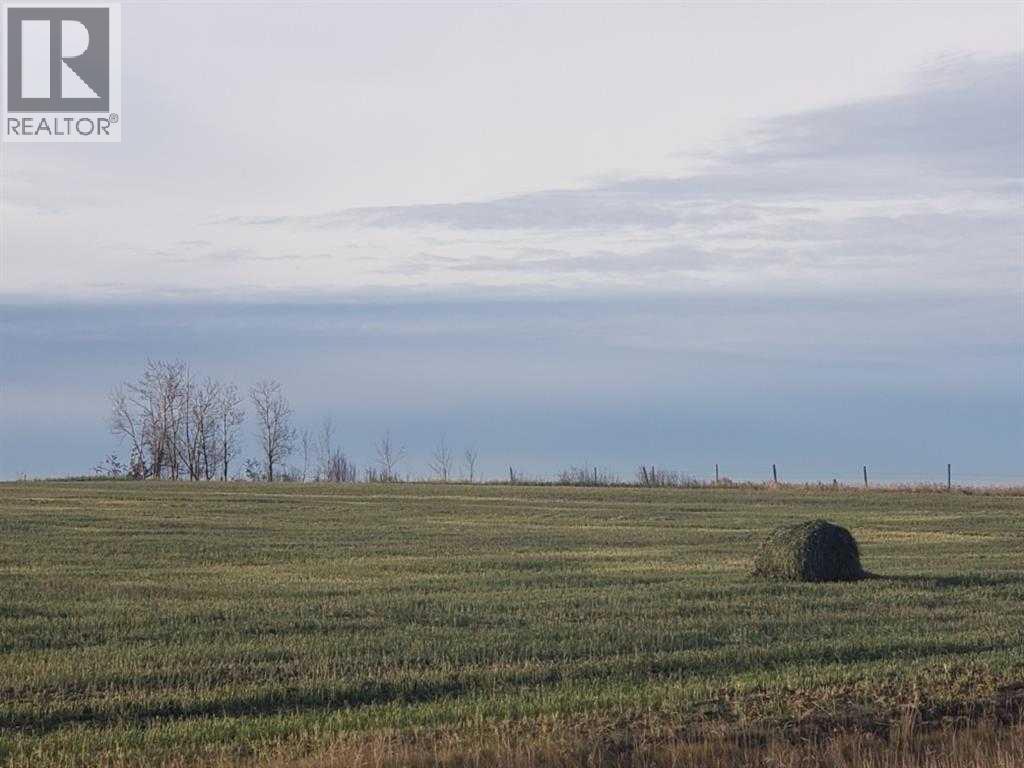
721072 Range Road 53
Rural Grande Prairie No. 1, Alberta
9.64 Acres - vacant land in Crossroads South, Zoned RM-2 (id:55254)
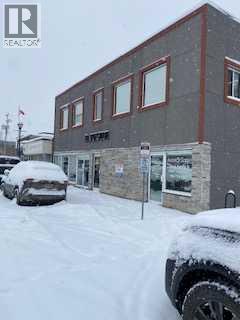
206, 4920 51 Avenue
Whitecourt, Alberta
This is a great office setting to simply move into and start your business. Rent includes utilities, municipal taxes, and weekly caretaking services of the common area. This air conditioned building has a shared common area with fridge, microwave and sink. (id:55254)
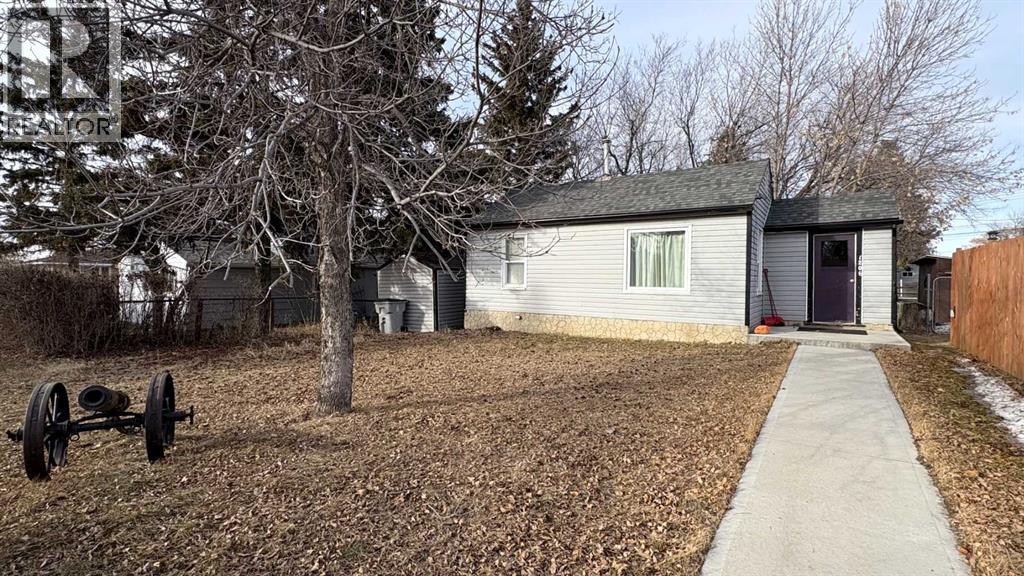
1206 6 Avenue
Wainwright, Alberta
Single and exploring home ownership. . .or perhaps looking to increase your rental portfolio without breaking the bank? This cute little property with spacious tree'd back yard might just fit the bill! This 1 bedroom/1 full bath property is located on quiet 6th Ave. and is close to downtown shopping! (New roof 2020). (id:55254)
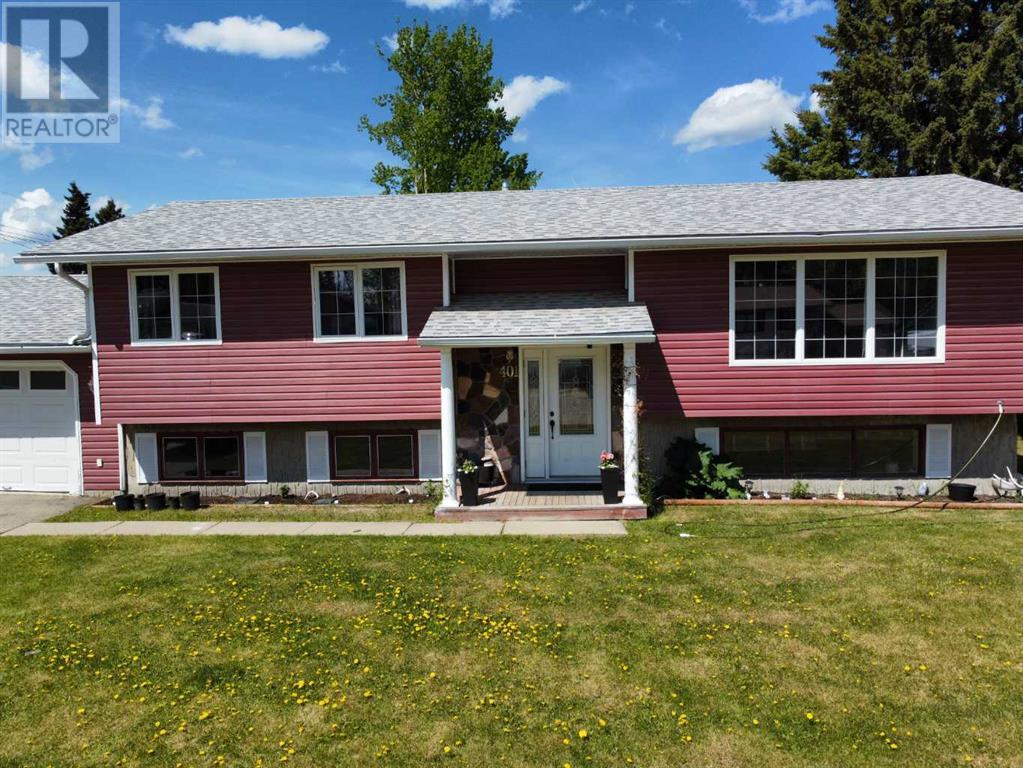
401 7 Avenue
Fox Creek, Alberta
Welcome to this beautifully maintained and thoughtfully updated home, perfect for families and entertaining! Step inside to a spacious living room that offers comfort and versatility, with newer laminate flooring flowing throughout the entire upstairs. The kitchen features modern, updated cabinets that provide both style and functionality.Upstairs, you’ll find three generous bedrooms, including a primary bedroom with its own convenient 2-piece ensuite. The main bathroom boasts a relaxing jetted tub—ideal for winding down after a long day.This home is filled with natural light, thanks to newer vinyl windows upstairs and big windows in the bright, welcoming basement. The extra-large bonus room offers endless possibilities—use it as a playroom, home office, or media space. There’s also a large storage room to keep things organized.Enjoy outdoor living on the impressive 2-tier deck (37’ x 15’), perfect for summer gatherings. Additional highlights include an attached garage, a newer water heater, and new shingles installed in 2017.Don’t miss out on this move-in-ready gem with space, style, and updates throughout! (id:55254)
or rent
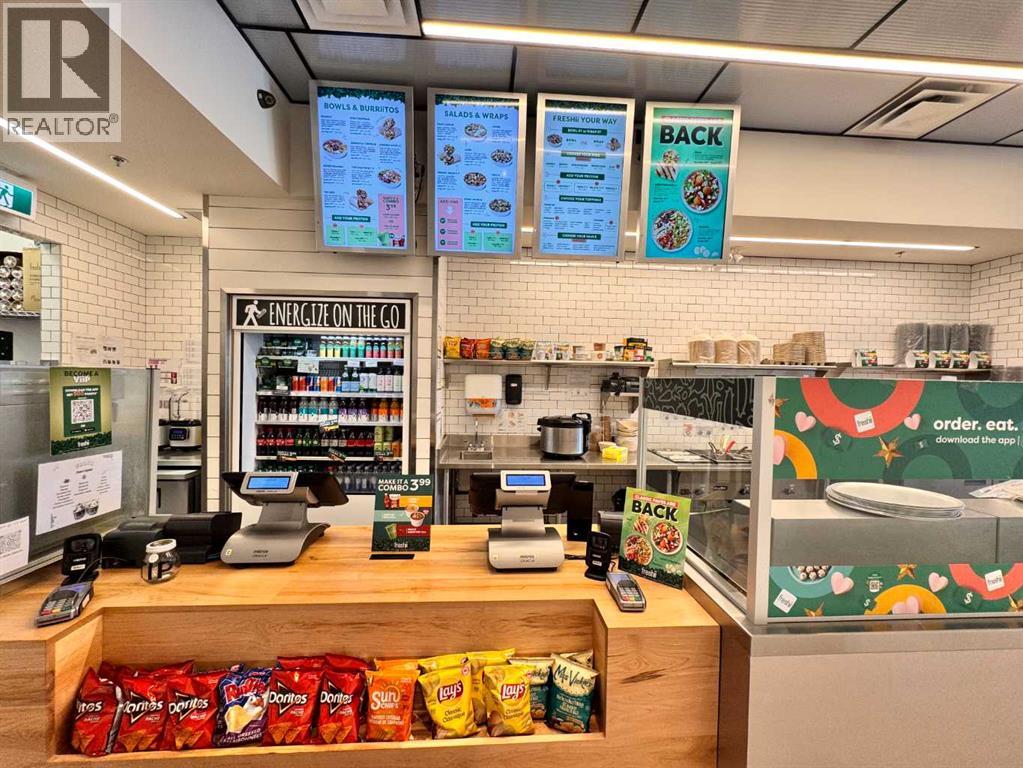
5753 Signal Hill Centre SW
Calgary, Alberta
An excellent opportunity to own a well-established Freshii franchise in a prime SW Calgary location! This turnkey business is situated in a high-traffic area, attracting a steady flow of customers seeking fresh, healthy, and delicious meals. Size: 1,128 sq. ft. Monthly Rent: $6,130 Loyalty Fee: 6%. The restaurant offers a modern and inviting atmosphere with a well-equipped kitchen and seating area, making it ideal for dine-in, takeout, and delivery services. With a growing demand for nutritious fast-casual dining, this business presents great potential for continued success. Perfect for owner-operators or investors looking to step into a proven franchise model with strong brand recognition. (id:55254)
Bay 1, 4635 Federated Road
Swan Hills, Alberta
This building is priced right and ready for occupancy. Great place to do auto restorations, run a small business, or store your camper! Tenant pays rent, GST and utilities, landlord pays the rest. (id:55254)
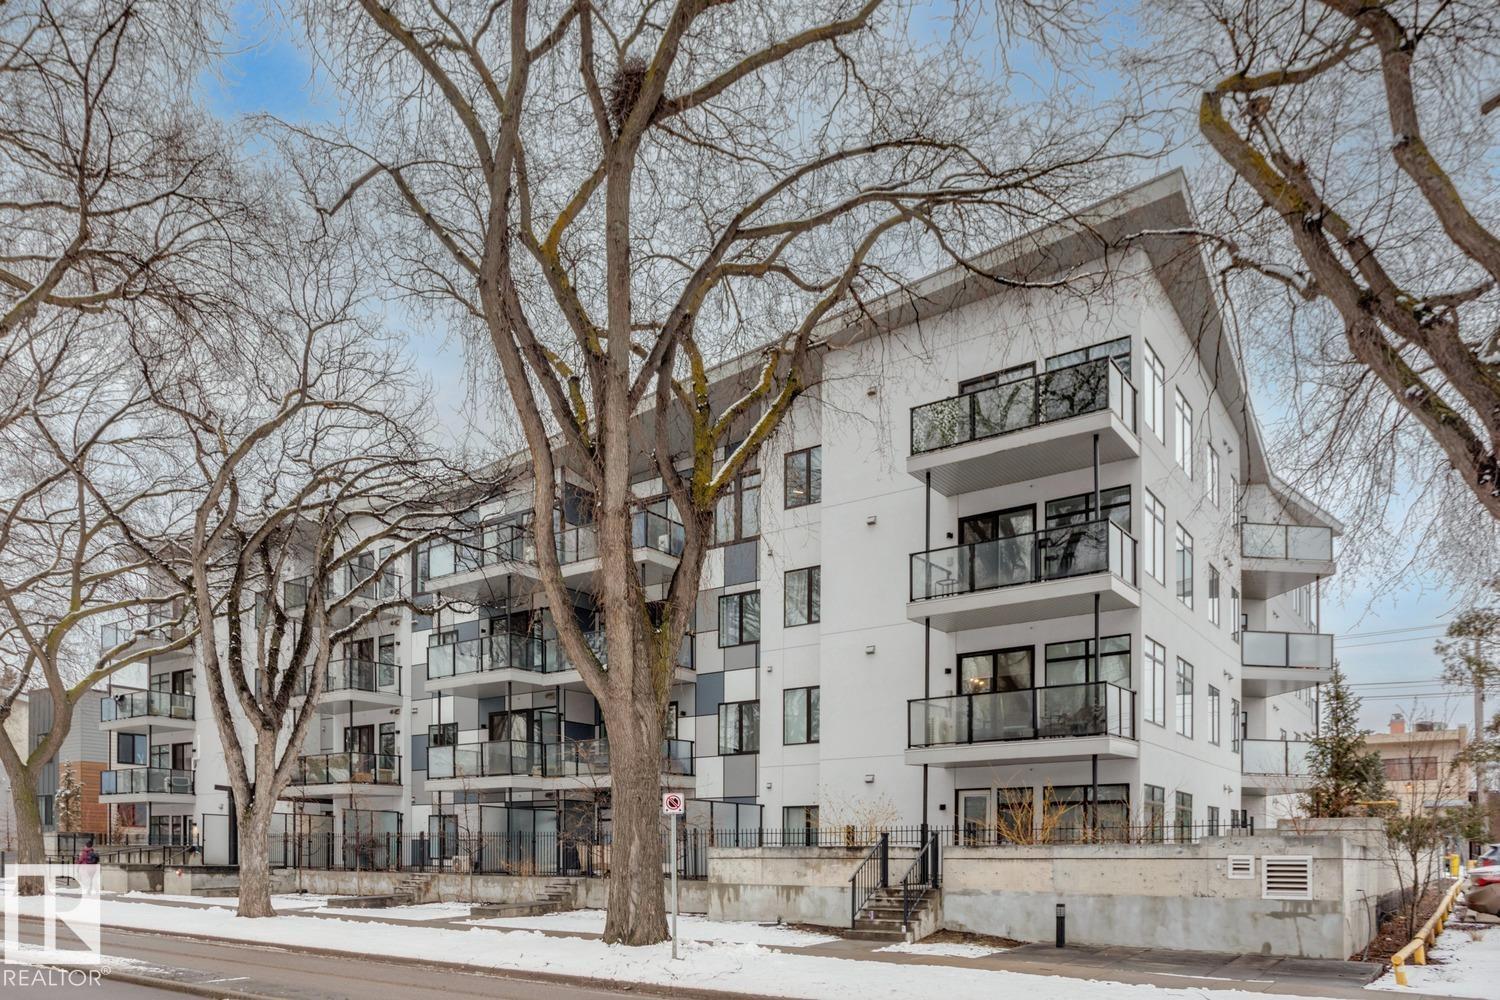
#206 10837 83 Av NW
Edmonton, Alberta
The LAST SW CORNER developer unit available now! Steps away from Whyte Ave and a short walk to the University of Alberta, William Off Whyte is a trendy boutique building in one of Edmonton’s most desirable communities. Don’t miss your chance for a superior unit on the SW corner. This unit has so much natural light coming from the many windows and a large SW deck with views towards 109 St and the UofA campus. Features include 9' ceilings, quartz countertops, upgraded lighting, luxury vinyl plank flooring, stainless appliances, titled underground parking and ample in-suite storage. One of the most desirable floorplans available with open concept living area for great entertaining and California split bedrooms allowing for privacy. Reasonable condo fees make this building a good investment for first time buyers or investors. Don't miss your chance to own the last SW corner unit! (id:55254)
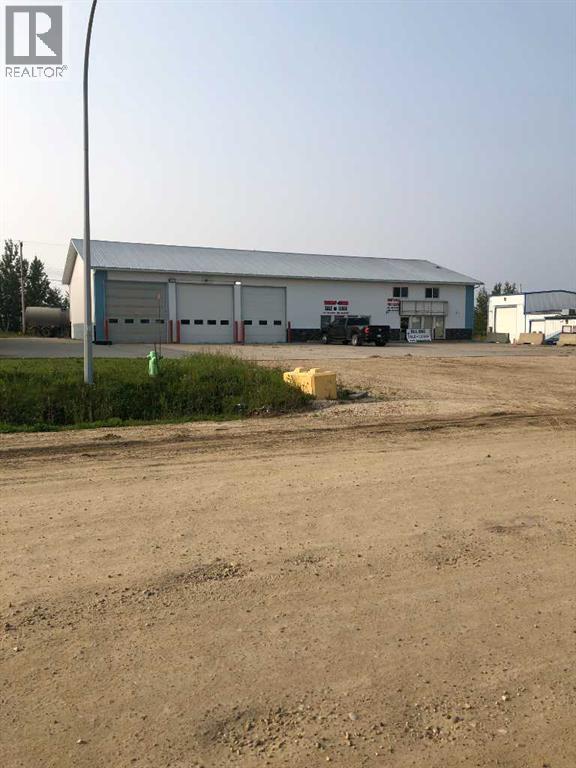
Bay 2, 4635 Federated Road
Swan Hills, Alberta
THIS LOCATION IS PERFECT FOR A COMMERCIAL OR BUSINESS RIGHT OFF THE HIGHWAY. 3800 SQ FT SHOP & OFFICE COMPLEX WITH A 1300 SQ FT MEZZANINE AND HAS 14 FT. OVERHEAD DOORS AND COMES WITH A LARGE COMPRESSOR. ESSO SERVICE STATION IS LOCATED BESIDE THIS LOT THAT CREATES A GOOD TRAFFIC STOP. (id:55254)
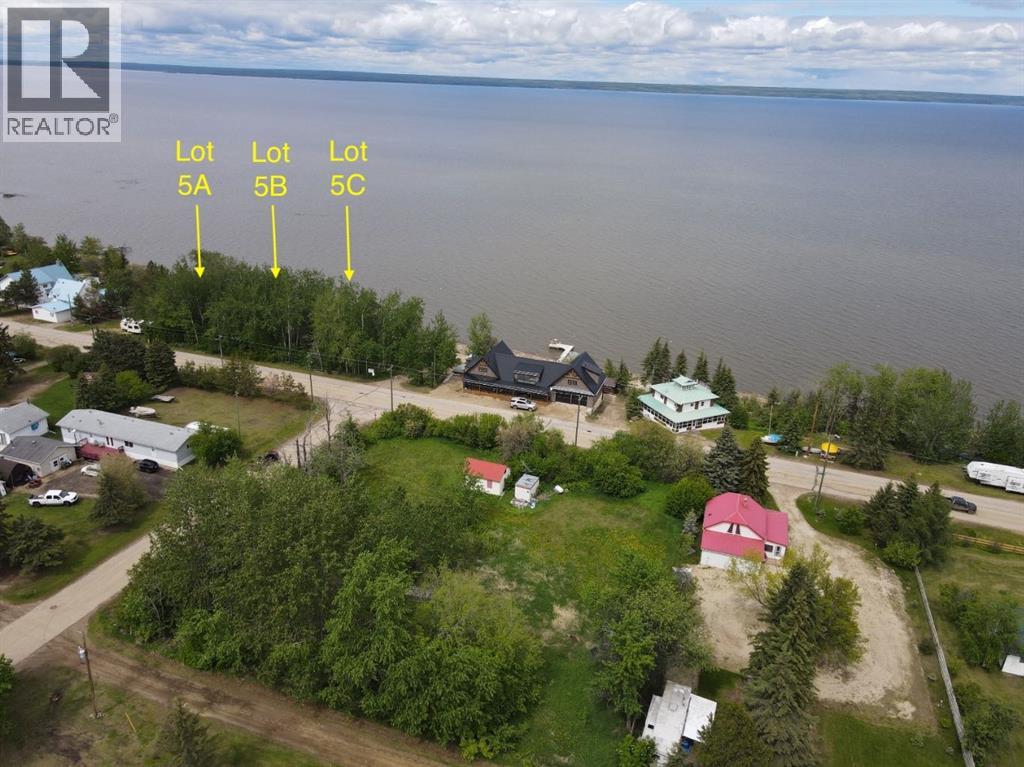
Lot 5a, 5b, 5c Peace River Avenue
Joussard, Alberta
THREE LAKEFRONT LOTS in the serene community of Joussard, Alberta, offering an incredible opportunity to own a piece of paradise on Lesser Slave Lake, the second-largest lake in Alberta. Measuring over 100 km long and 15 km at its widest point. The property comes with services to the road, making it an ideal choice for building your dream cottage or year-round retreat. Joussard is a peaceful lakeside haven with a laid-back atmosphere featuring a marina, excellent fishing, and plenty of 4x4 trails for adventure seekers. The area also boasts winter sports, two corner stores for convenience, and a strong sense of community. Whether you're looking for a weekend escape or a permanent waterfront residence, this desirable lot provides the perfect setting for lakeside living, outdoor recreation, and unforgettable memories. Don’t miss your chance to own a slice of lakeside tranquility—contact your Realtor today to make it yours! (id:55254)
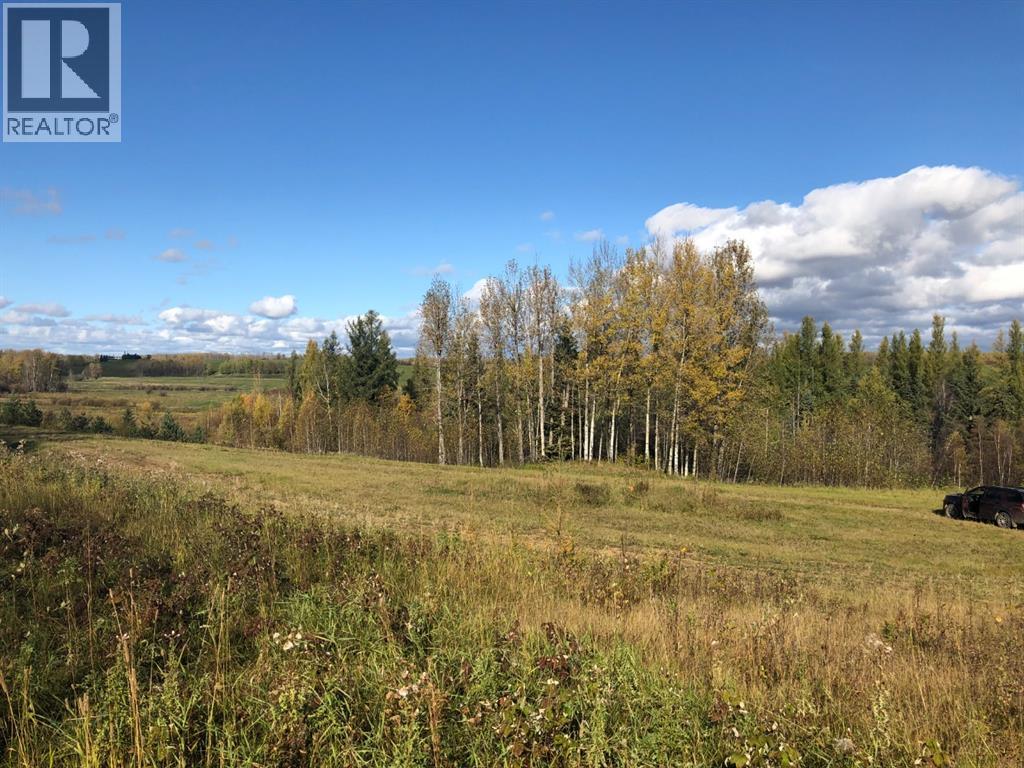
111, 16326 Twp Rd 675
Plamondon, Alberta
Here is a hidden gem, a great spot to park your RV and maybe built a home later (3.03 Acres). There are two lots for sale in this area which as of date is undeveloped. There are four lots here on a no exit road. So lots of privacy and nothing but unobstructed views of a valley with great sun sets. These lots have a gentle slope, but at the base of the lot there is plenty of room to put a few RV's and use it recreationally for now. Seller is motivated and price is obviously negotiable. Gas at the property line, power is close, just across the road. (id:55254)
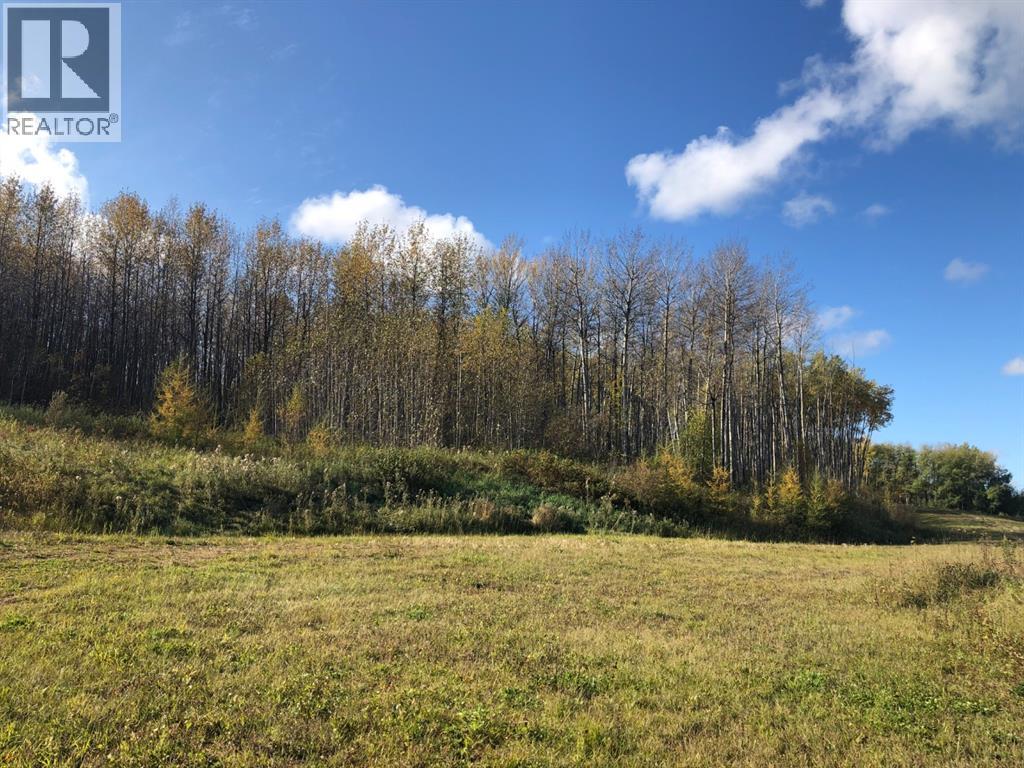
115, 16326 Twp Rd 675
Plamondon, Alberta
Here is a hidden gem, a great spot to park your RV and maybe built a home later (4.91 Acres). There are two lots for sale in this area which as of date is undeveloped. There are four lots here on a no exit road. So lots of privacy and nothing but unobstructed views of a valley with great sun sets. These lots have a gentle slope, but at the base of the lot there is plenty of room to put a few RV's and use it recreationally for now. Look around, this price is really really good! Gas at the property line, power is close, just across the road. (id:55254)
79 Birchcliff Road
Birchcliff, Alberta
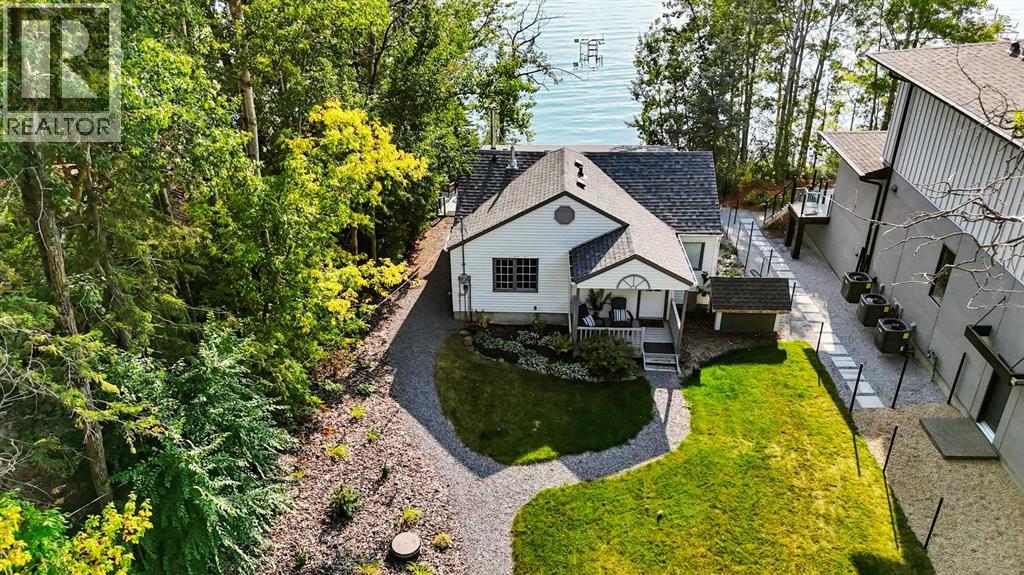
Welcome to your dream lakefront getaway on the sunny side of Sylvan Lake. Set on a level 50 x 203 ft lot with 50 feet of pristine shoreline and southwest-facing views, this fully renovated cabin offers rare privacy, full riparian rights, and some of the best sunsets on the lake. This is not just updated. It has been completely renovated so you can arrive, unpack, and start enjoying lake life immediately. No projects. No to-do list. Just turn the key and relax. The 1,044 sqft cabin features 3 bedrooms and 1 full bath, thoughtfully redesigned with stylish, cohesive finishes throughout. Warm wood panel ceilings and a corner wood-burning fireplace preserve the classic cabin charm, while every major component has been refreshed for modern comfort. The home is fully winterized for year-round use and even includes EV charging capability, adding modern convenience to this timeless setting. Outside, the transformation continues with extensive landscaping, an RV parking pad, and a spacious deck designed for morning coffee or evening wine overlooking the water. The lot is nearly level, usable, and ideal for lakeside gatherings, swimming, boating, or simply enjoying the view. If you have been searching for a lake property where the work is already done, this is it. A fully renovated Sylvan Lake cabin where you can step straight into summer and stay all year long. (id:55254)
3104 Main Street
Airdrie, Alberta
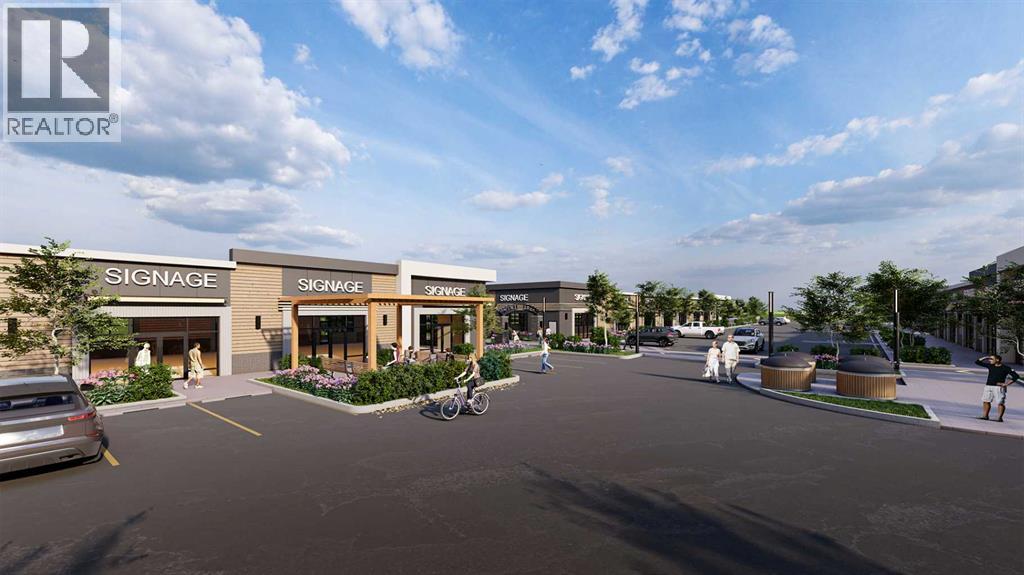
A remarkable new retail plaza is coming soon to Main Street in Airdrie, Alberta, offering an unparalleled opportunity to own in a prime location. Set to be completed by Q4 of 2026, this retail hub is located on Airdrie’s busiest corridor, ensuring prime visibility and high foot traffic. This retail destination is suitable for an array of businesses, including nail and spa services, food franchises, cannabis, and more. As Airdrie continues to grow, the plaza’s location on Main Street makes it the perfect spot to capitalize on the area’s thriving commercial activity and expanding residential communities. Don’t miss your chance to be part of Airdrie’s most anticipated retail development! (id:55254)
307 1st SE
Falher, Alberta
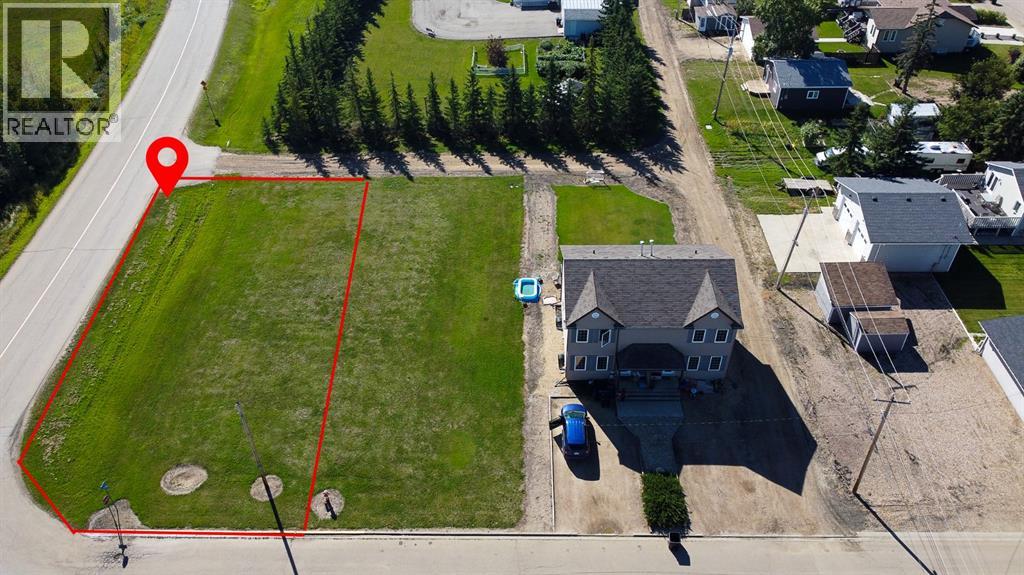
This 581 sqm lot is zoned for Residential use. This lot is in a great location, only 1 ½ blocks away from 2 schools! (id:55254)
305 1st SE
Falher, Alberta

This 605 sqm lot is zoned for residential use. This lot is in a great location, only 1 ½ blocks away from 2 schools! (id:55254)
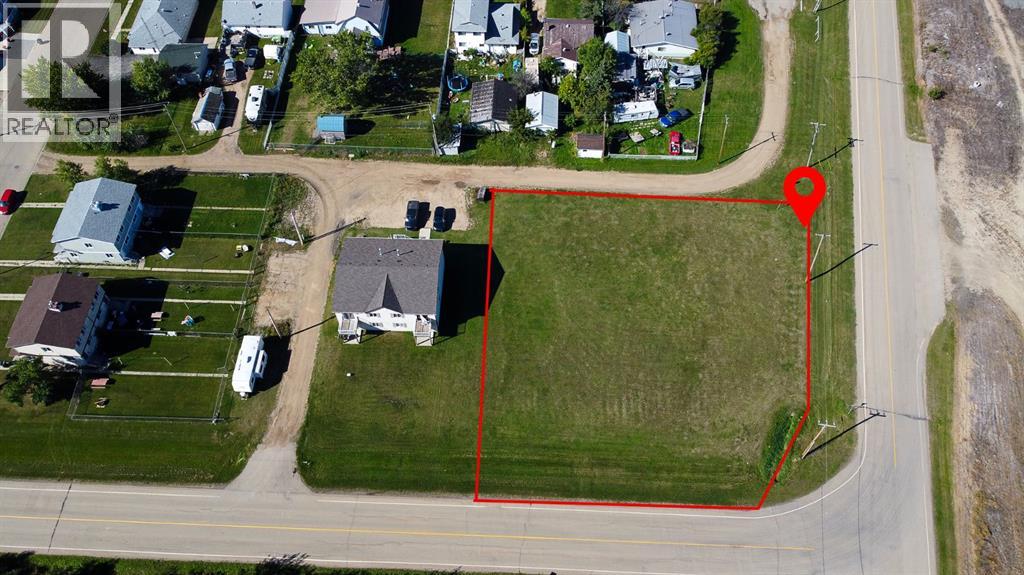
5 4th Street SE
Falher, Alberta
This 1526 sqm lot is zoned for Residential use. Endless possibilities with this empty lot! (id:55254)
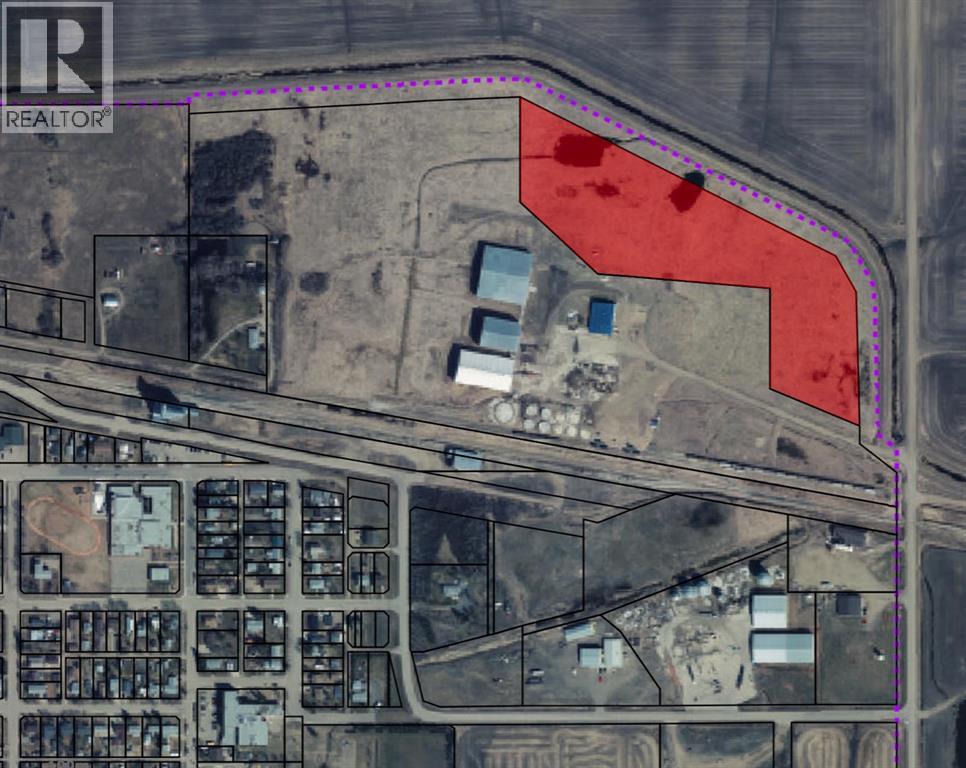
2 78100 Range Road 213
Falher, Alberta
M2 Zoning - Heavy Industrial, 12.75 acres! (id:55254)
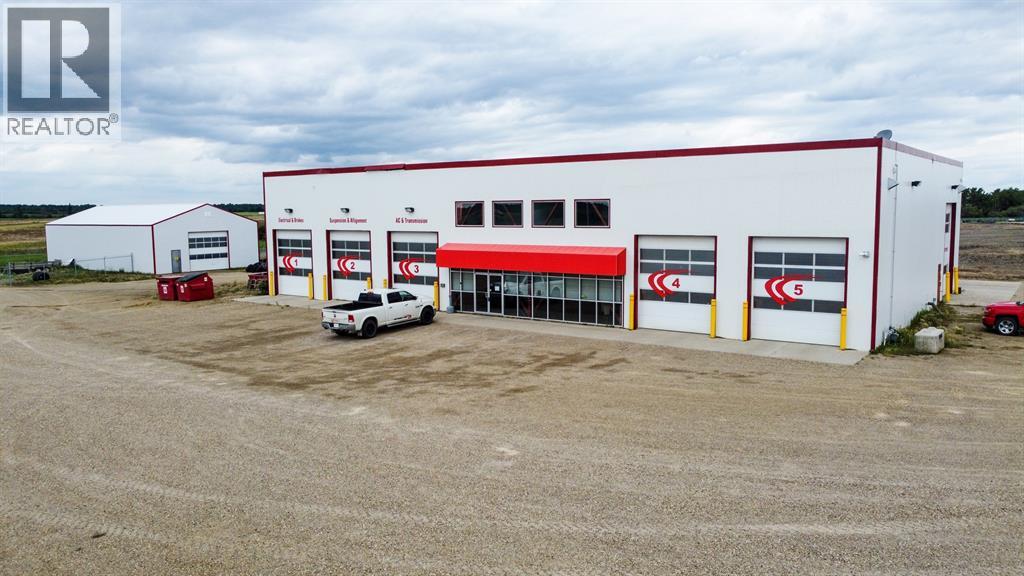
650 Sunrise Rd
Rural Northern Sunrise County, Alberta
Industrial 7 Bay Shop for sale, located just outside Peace River! Excellent location for your business!! Access to Highway #2 on the Southwest side & Secondary Highway #688 on the Southeast side. 11,300 sq. ft. building (9,600 square feet on the main floor & 1,700 sq. ft. on the second floor) steel framed structure with open storage mezzanine in the shop areas. Features two driveway accesses, 20-foot ceilings, 225 amp electricity, 3 offices, 2 washrooms, lunch room & a conference room. Forced air gas furnace & radiant gas heaters in the shop! Overhead doors: (5) 14’ X 12’ (2) 18' X 14' with a 120' long drive through bay. The building sits on a 2.74-acre lot, tons of outdoor storage in the fenced cold storage compound that feautures power. The property has natural gas, hydro, telephone, Cablevision, Coop water/sewer main lines. Perfect location to set up your business! Book your showing today! (id:55254)

27 Pritchard Drive
Whitecourt, Alberta
GOOD RESIDENTIAL LOT - Close to Rotary Park in one of Whitecourt's newest sub- divisions. The lot is flat and would be easy to develop for a smaller home. It is 3972 sf lot. Vendor may consider financing short term. Offsite levy to be paid by purchaser. Below are a few options to built on this lot.. In Supplements. (id:55254)
Kiosk, 4912 49 Avenue
Mayerthorpe, Alberta
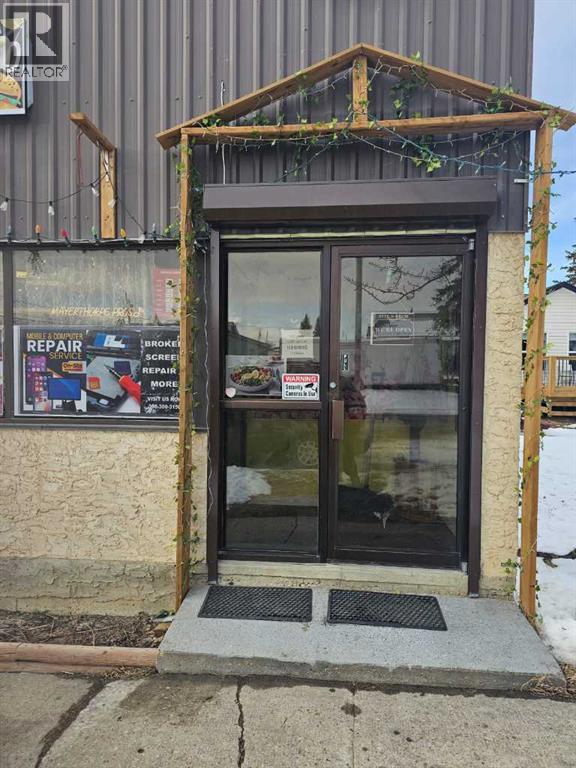
This kiosk is located inside another business, and has some great opportunity for growth! This business has secured rights to sell and service both Koodo, Lucky Mobile and Chatr Mobile. Rent for the kiosk is $500 per month and includes utilities and municipal taxes. As the only mobile phone sales and repair shop for 50 km in any direction, the catchment area is very large. By extending the hours, this business could easily pay back your investment in less than one year. Owner will also sell the cafe as a package deal. Financials are available. (id:55254)
5291 28 Avenue SE
Calgary, Alberta
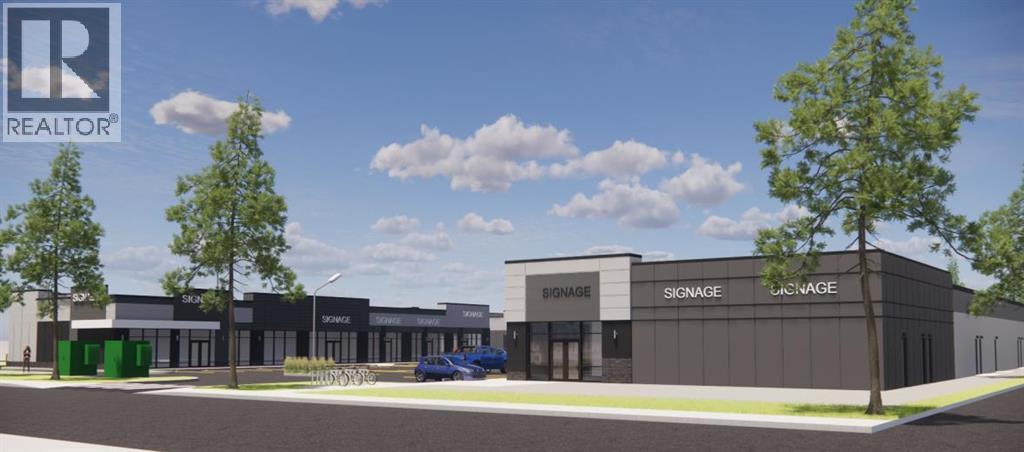
Pre-leasing commercial retail bays in SE Calgary at Eastpoint Centre, located at 5291 28 Ave SE, Calgary. New plaza development with expected completion in 2027, anchored by Tim Hortons and KFC, offering premium exposure, steady traffic, and convenient access to major transportation routes. Bays from 1,100–2,500 SF may accommodate a wide range of I-C zoned business uses including medical clinic, dental, pharmacy-style health services, wellness services, physiotherapy, chiropractic, massage, veterinary clinic, pet care, office, financial services, insurance, accounting, instructional uses, fitness centre (Gym), specialty food store, restaurant food service, retail and consumer service, print centre, service organization, artist studio, building supply, and light industrial / commercial showroom concepts, subject to all required approvals. Excellent access to 17 Ave SE, Peigan Trail, Stoney Trail, Deerfoot Trail, and Highway 1, approximately 12 km to Downtown Calgary and 18 km to YYC Airport. Ideal for businesses seeking retail space for lease in SE Calgary, commercial bays for lease, medical/professional space, restaurant/QSR space, and high-visibility commercial space in a growing corridor. (id:55254)
40025 Range Road 222
Rural Lacombe County, Alberta
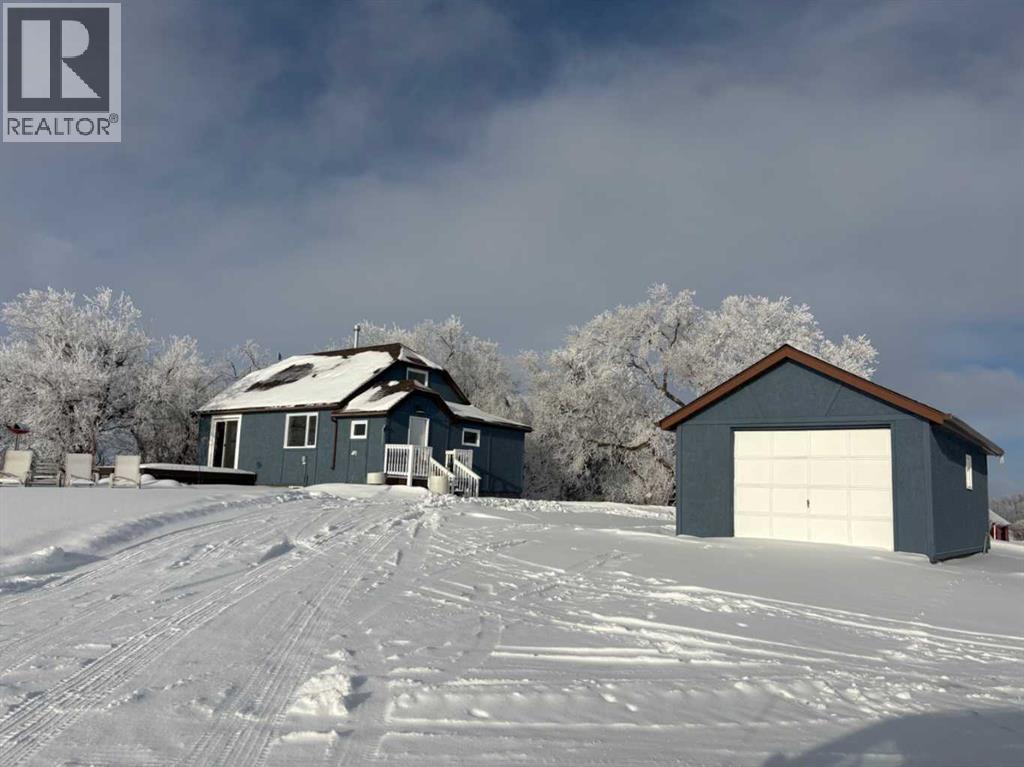
Click brochure link for more details. Country Charm Meets Practical Acreage Living. Welcome to your own slice of rural paradise on this beautifully set 4-acre property just one mile from pavement—offering the perfect balance of peaceful country living with easy access year-round. At the heart of the property sits a charming 3-bedroom, 2-bath character farmhouse, full of warmth and personality. Recent upgrades add modern comfort while preserving its rustic appeal, including a new roof, a newly renovated kitchen, and a fully finished basement that provides extra living, recreation, or workspace. Outside, the property is thoughtfully laid out for hobby farmers, equestrians, or anyone needing space to work and play. You’ll find a chicken coop ready for your flock, a heated shop with an attached riding arena—ideal for year-round projects or training—and a single-car garage for added storage and convenience. Whether you’re dreaming of farm-style living, running a home-based business, or simply enjoying wide-open space, this acreage offers endless possibilities in a location that’s both private and accessible. (id:55254)
980 South Shore Terrace
Chestermere, Alberta
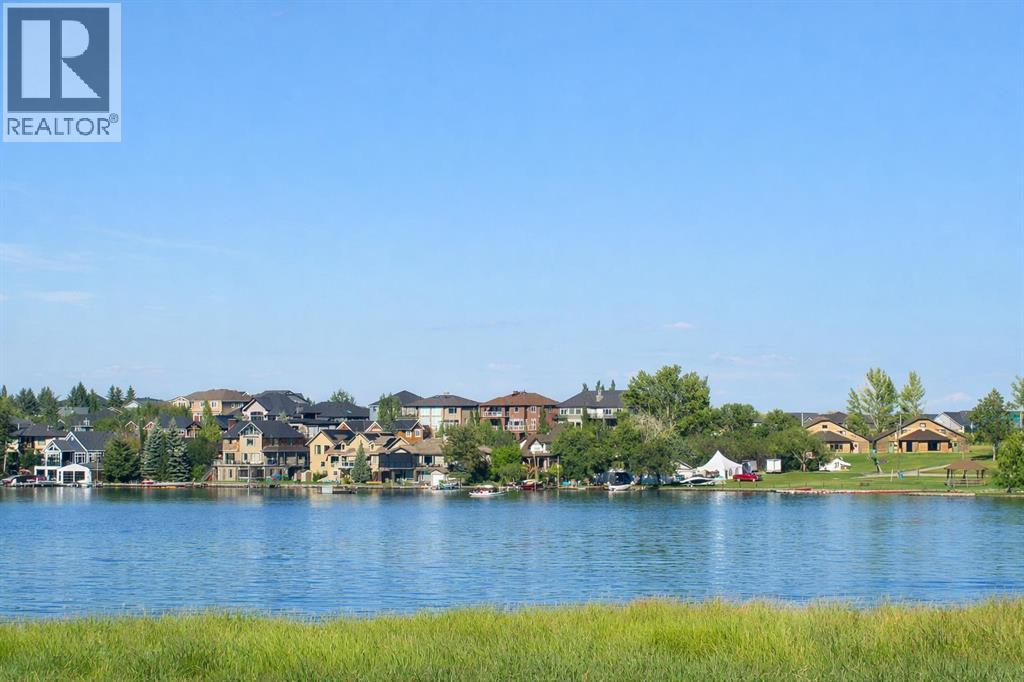
An incredible opportunity awaits to build your dream home and start enjoying lakefront living in South Shores on Chestermere Lake! This unique offering allows you to build your custom home on an oversized walkout lot spanning 54'x116' that backs onto the lake with an environmental reserve ensuring that there is never anything between you and your sweeping lake views! Perfectly positioned along the shores of Chestermere Lake, this property provides a tranquil living environment with year round views in a private and serene setting. Imagine a custom-built estate that has been designed to your exact aesthetic, where walls of glass frame stunning sunsets, and expansive outdoor living spaces seamlessly blend with the lakefront landscape. From a dream chef's kitchen to an open concept design that is perfect for entertaining, this lot provides endless potential for your custom build. Whether you're looking to downsize without compromise or build your dream family home, this is the perfect opportunity to make your dreams become a reality. South Shore is Chestermere’s premier lakefront enclave, offering the perfect balance of natural beauty and modern convenience. With parks, pathways, and thoughtfully planned amenities nearby, and downtown Calgary only minutes away, this location is ideal for those who value both tranquility and accessibility while maintaining the small-town-feel. Opportunities to acquire a property of this caliber are exceedingly rare. This is your opportunity to build the home of your dreams in one of the most coveted locations within the community. **Please note: Photos included in the listing are for inspiration purposes only and the exact home and finishes will vary based on selections made by the buyer through the builder. (id:55254)
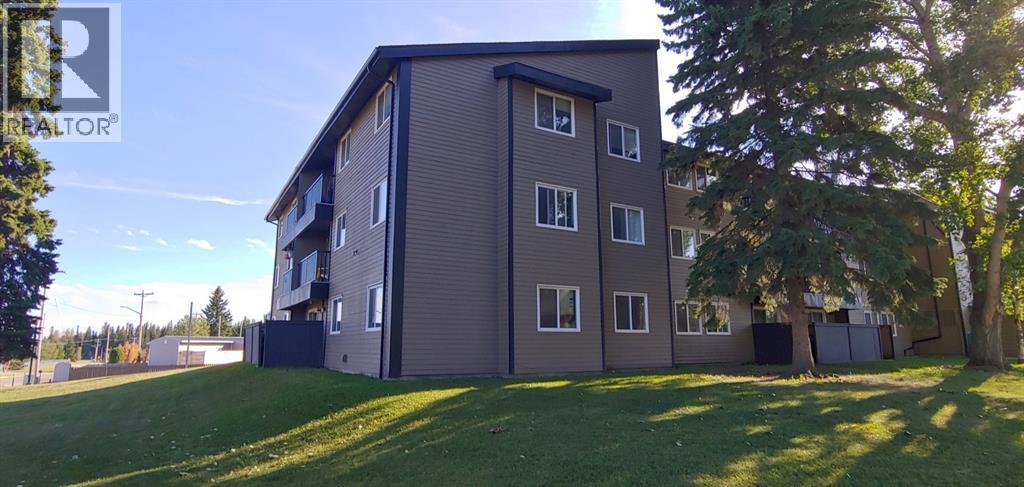
308b, 5611 9 Avenue
Edson, Alberta
Family Living Space in a Condo Setting! This condo home features 3 large bedrooms & 1.5 baths with 960 sq ft, there is ample room for a family. Centrally located near schools. All furniture included. (id:55254)
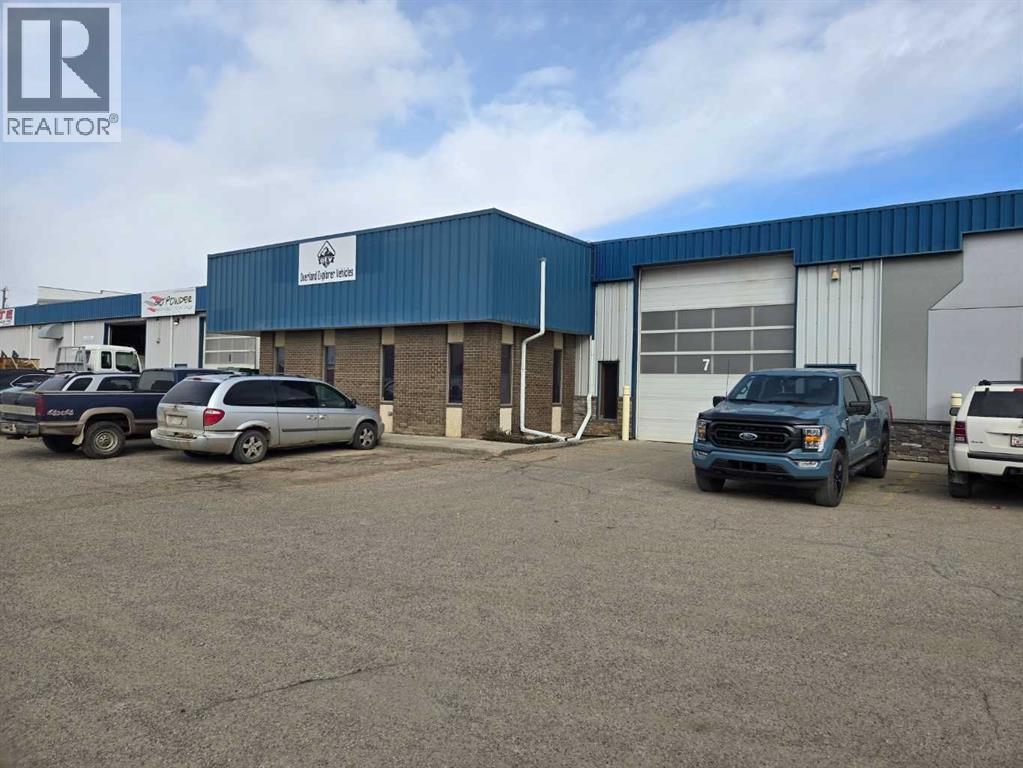
170, 8319 Chiles Ind Avenue
Red Deer, Alberta
Located in Chiles Industrial Park, this 5,848 SF unit is available for lease. The unit features a reception area, three front offices, two washrooms, a boardroom, a staff lunchroom with a sink, and additional closet and storage space. The shop is wide-open with a storage mezzanine and (1) 16' x 16' overhead door. The yard is fully paved with dedicated yard space along the east side of the property and ample parking available. Additional Rent is $4.06 per square foot for the 2025 budget year. This introductory lease rate is for the first year of a long term lease to a qualified Tenant, with escalations. (id:55254)
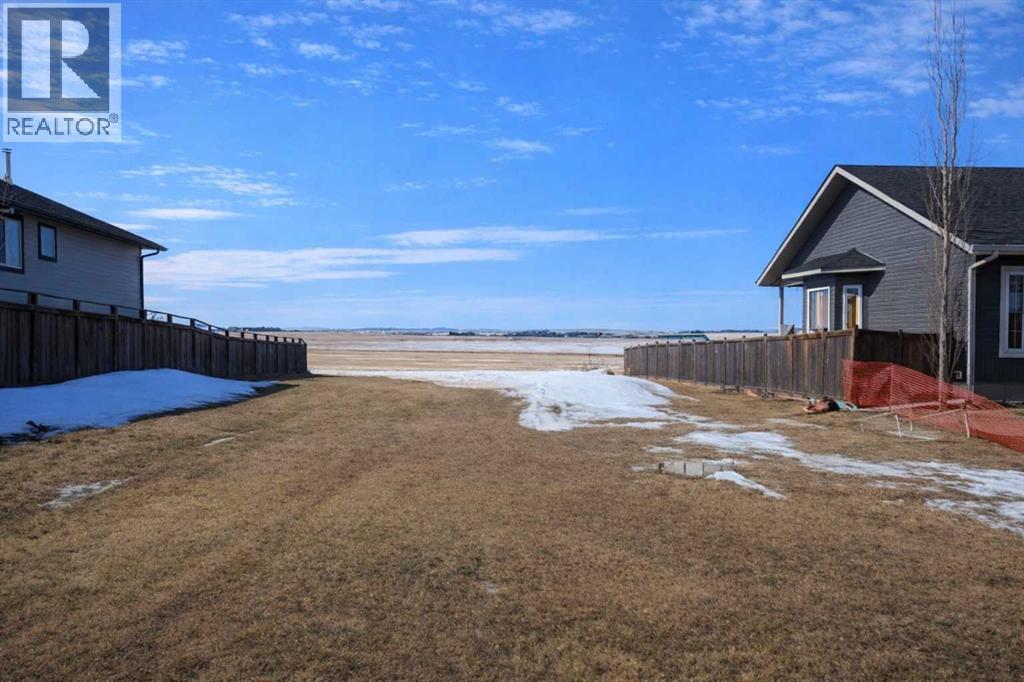
4618 58 Avenue
Rimbey, Alberta
Here is a fantastic opportunity to build in the welcoming community of Rimbey. This 58’ x 129’ R1-zoned residential lot offers excellent potential for your future home, including favorable topography that may allow for a walk-out design, overlooking beautiful countryside. Whether you're planning a custom family home, a retirement retreat, or an investment build, this property provides the space and flexibility to bring your vision to life. Located in a quiet and friendly town, Rimbey offers the perfect balance between small-town charm and modern-day convenience. Residents enjoy a relaxed pace of life, welcoming neighbors, and a strong sense of community while still having access to essential services such as schools, healthcare, shopping, and dining. Outdoor enthusiasts and families alike will appreciate the abundance of recreational opportunities nearby. The area is surrounded by beautiful lakes, scenic golf courses, and year-round outdoor activities. Enjoy exciting events at the Central Alberta Raceway, participate in local agricultural fairs and community celebrations, or spend weekends boating, fishing, and exploring the many lakes within easy driving distance. If you've been dreaming of a place where life feels a little simpler, where community still matters, and where the countryside meets convenience, this property offers the perfect place to start. Come back to that familiar feeling of home — build your future in Rimbey. (id:55254)
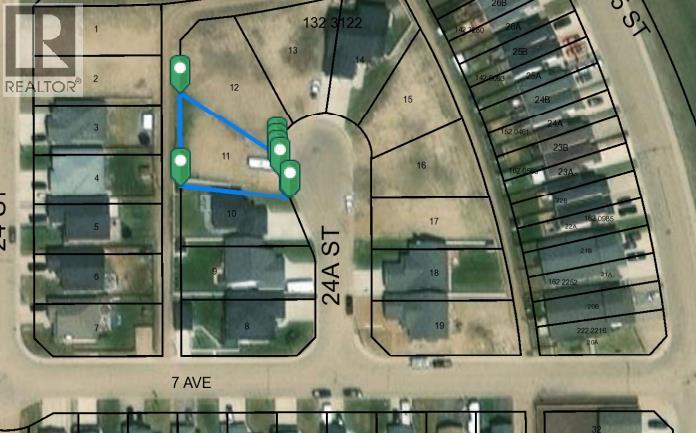
714 24a Street
Wainwright, Alberta
Looking for a Vacant residential lot? Check out this lot in Enstrom Phase 1A. Residential Subdivision with 7282 sq ft. (id:55254)
9020 150 Avenue
Grande Prairie, Alberta
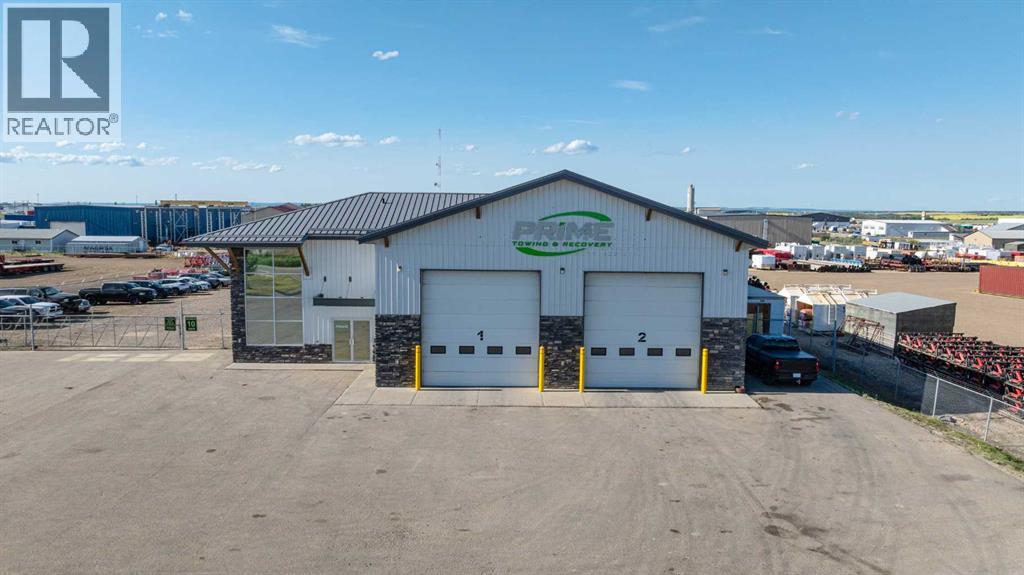
This 5,800-square-foot building is located on a fully fenced and graveled 2.00-acre yard, and offers a 50' by 80' shop space with two pull-thru bays and four 16' by 16' overhead doors. Ideal for any company needing ample room without breaking the bank, the building features asphalt parking at the front and a generous yard with ample turning radius for equipment at the rear. The office area includes a reception, three main floor offices, three upstairs offices, a washroom on both floors, and a lunch area. Contact your Commercial Realtor® today for a viewing. (id:55254)
65 Tararidge Close NE
Calgary, Alberta
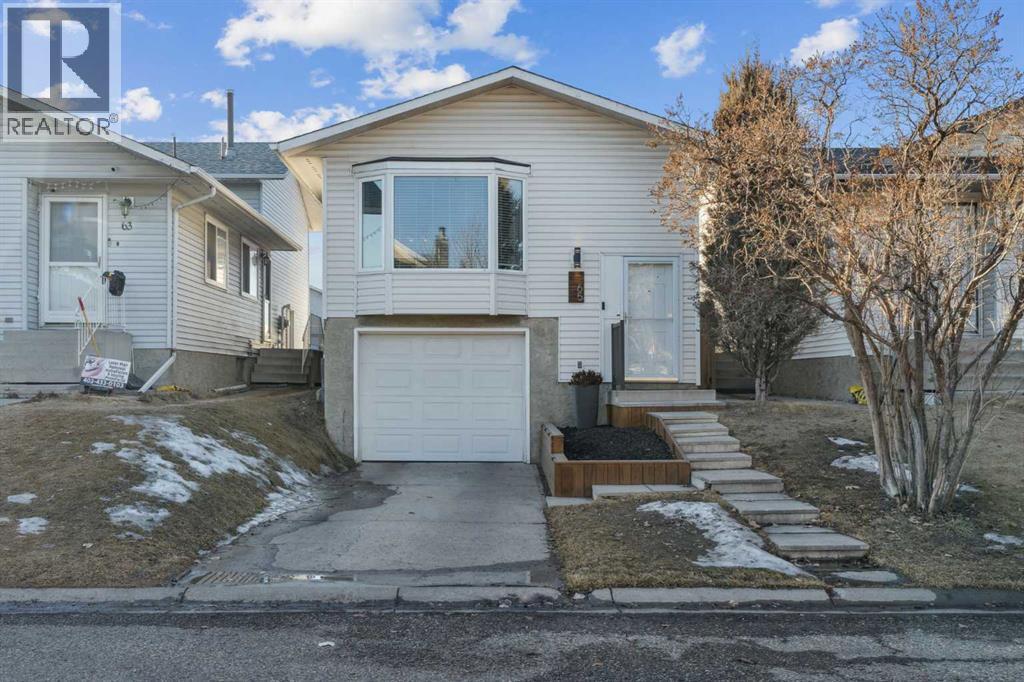
Beautifully and fully RENOVATED single-family detached bi-level home—perfect for first-time buyers and investors. This home has undergone extensive updates, resulting in modern finishes and thoughtfully designed living spaces throughout. The main level offers a bright and open living and dining area, 2 spacious bedrooms with walk-in closets, a full bathroom (with a heated floor), and durable LUXURY VINYL PLANK flooring. The NEWER KITCHEN is a standout, featuring crisp white cabinetry, STAINLESS-STEEL APPLIANCES, QUARTZ COUNTERTOPS, a sleek QUARTZ ISLAND, UNDER-CABINET LIGHTING, and a NEWER FRIDGE and RANGE HOOD. The RENOVATED BASEMENT is bright and welcoming with 2 windows and LUXURY VINYL PLANK flooring. It includes a large recreation area (with the option to easily convert part of the space back into a 3rd bedroom), a full bathroom (with a heated floor), laundry area, ample storage, and a KITCHENETTE—perfect for guests or extended family. Additional upgrades include NEWER BATHROOMS , NEWER SIDING, NEWER WINDOWS and BLINDS throughout, NEWER FURNACE, NEWER LIGHT FIXTURES and the list goes on. Outside, enjoy a huge fenced backyard, a large deck for outdoor gatherings, and a FRONT-ATTACHED GARAGE with DRIVEWAY. Ideally located with bus stops just 2-3 minutes away and close to Co-op, shopping, restaurants, Saddletowne C-Train Station, Genesis/YMCA Centre, schools, parks and playgrounds and all other amenities. A great value and a must-see home that truly stands out! (id:55254)
5606 46 Avenue W
Forestburg, Alberta
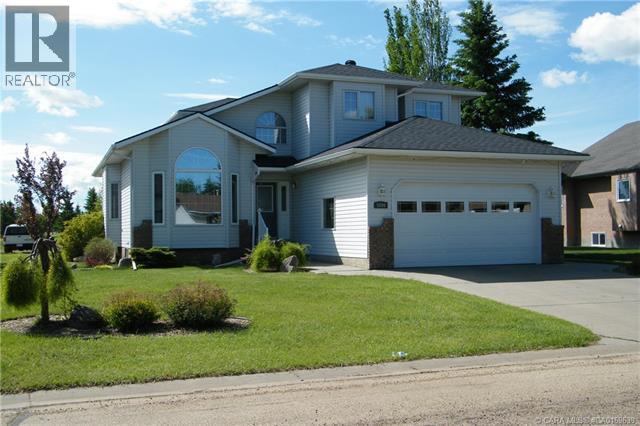
Looking for a large family home. Take a look at this beautiful two-story house. You will appreciate the amount of living space this home has to offer. The main floor features spacious living room with high vaulted ceiling, a formal dining room. Bright kitchen with plenty of cupboard and counter space. Eating area with garden door to back deck. The family room has a cozy gas fireplace and garden doors to back deck. Extra room for an office, main floor laundry off side entrance and a two-piece bathroom. You will be impressed as you walk up the decorative staircase. The second floor boasts a primary bedroom with a walk-in closet and a very nice four piece en suite with a jet tub and separate shower. Three more nice size bedrooms and another four piece bathroom. In the basement, you will find a very nice family room with separate space for a bar. One more bedroom and a four piece bathroom. The large storage room could be finished for a sixth bedroom. The mechanical room has more than enough space for extra storage. The backyard has a south facing deck. Great place for your morning coffee. The garden shed would be ideal for golf cart storage. Extra parking space for your RV with back lane access. Heated double detached garage. You will be impressed with this spacious two storey home in the friendly community of Forestburg (id:55254)
7604 21a Street SE
Calgary, Alberta
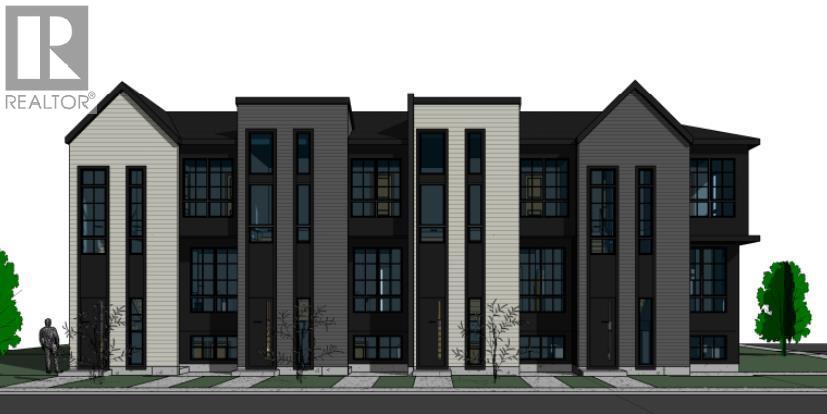
A rare opportunity to acquire a brand-new 4-plex with 4 legal basement suites — a total of 8 fully self-contained rental units complete with 4 single garages — delivering exceptional income potential and long-term stability for any investor. Each lower suite enjoys its own private entrance, maximizing privacy, tenant appeal, and flexibility for leasing.Crafted with modern architecture and upscale finishes, this build stands out as one of the most impressive multi-family offerings in the SE corridor. Situated in the rapidly transforming community of Ogden, it offers quick access to major arteries including Glenmore Trail, Deerfoot Trail, Stoney Trail, industrial employment hubs, Quarry Park, downtown transit routes, schools, and amenities — making it an ideal, high-demand rental location.The upper units feature 3 bedrooms, 2 bathrooms, bright open-concept living and dining spaces, and contemporary kitchens with premium finishing throughout. The legal basement suites include 9' ceilings, 2 bedroom, 1 bathroom, and well-planned layouts for efficient and comfortable living.Built to a higher construction standard with thoughtful design, including a unique drive-in configuration for easy garage access, this 8-unit asset is also eligible for CMHC MLI-Select (subject to lender/CMHC approval), allowing potential reduced down payment and extended amortization options.A true turn-key multi-unit investment in a high-growth SE community — opportunities of this caliber are rarely available. Contact for full details. (id:55254)