Sanket Patel Commercial Realtor

8520 48 Avenue NW
Calgary, Alberta
Have you been looking for the right lot to build your dream home? This expansive 50' x 385' lot backs onto the serene East Bowness Park Lagoon and offers a large footprint to develop on. Nestled on a quiet, low-traffic street, this oversized property offers an incredible combination of inner-city convenience and secluded parkland tranquility. The unique topography features a commanding elevation at the front, providing a stately build site that overlooks the sprawling, private backyard as it moves toward the water. This is a clear, ready-to-build canvas with no demolition required, offering ample room for a custom home, oversize garage, and a deep outdoor oasis.Life here is a four-season experience. Enjoy the peaceful, treed backdrop of the lagoon in the summer and your own skating rink in the winter, a luxury shared with only five neighboring families. Just steps away from the extensive pathway network connecting you to Bowness Park, Baker Park, Bowmont Park, and the Bowmont Island Off-leash area. Despite the nature-first feel, you remain minutes away from the Foothills Hospital, U of C, downtown, and the gateway to the Rocky Mountains. Own one of the most versatile and private park-side parcels in Calgary. (id:55254)

72 Arbour Crest Road NW
Calgary, Alberta
Welcome to 72 Arbour Crest Road, a warm and welcoming two storey home with some great updates and plenty of space to make your own. The main floor has been freshly painted as well as new vinyl plank flooring, giving the home a bright, fresh feel as soon as you walk in. The kitchen has also had a beautiful update with new ceramic countertops and brand-new appliances, making it a great space for everything from busy weekday mornings to having friends and family over. Upstairs you'll find three spacious bedrooms, with plenty of room for the whole family. The basement adds even more functional space and is currently set up with a crafting area and a small woodworking shop. Whether you love to create, work on projects or just need some extra hobby and storage space, it's a really useful addition to the home. The backyard is another space you'll love spending time in. A tiered deck gives you lots of room to sit outside and entertain, while the fire pit area, irrigation system and garden space make it easy to enjoy the yard throughout the warmer months. Lets not forget year round lake access with swimming in the summer and skating in the winter. This is one listing you aren't going to want to miss. Book your showing now! (id:55254)

905, 100 10a Street NW
Calgary, Alberta
Welcome to your dream single-level Penthouse with your own private riverfront rooftop patio at The Kenten. Masterfully designed by architects Davignon and Martin, The Sable spans 96 feet of glass with 11 foot ceilings and both sunrise and sunset elevations. As you step in, you are greeted by a large living space with triple pane windows overlooking the river; featuring an beautiful kitchen, living, dining, and 450 square foot wrap around balcony, all designed to entertain your family and friends. Enjoy a gourmet kitchen with Sub-Zero & Wolf appliances, gas range, custom millwork, walk-in pantry, and fireplace that all flow towards your opening wall system. The large primary bedroom has an office/den, a large walk-in closet, and a 6-piece ensuite bathroom with a floating tub and heated floors., and a steam shower. The second bedroom come has it's own ensuite bathroom, and a 3rd bedroom and bathroom complete the residence. The penthouse is accompanied by 2 bike racks, 2 titled storage lockers, and 3 titled parking stalls or garage conversion. There are 3 modern palettes to choose from that can be further customized to your liking. The Kenten features over 8,000 square feet of amenities including a sky lounge, gym overlooking Kensington, golf simulator, sauna, hot tub, concierge, guest suites, car wash, and more. Explore a simplified lock and leave lifestyle you didn't know was possible, with 250+ shops and restaurants in Kensington and river pathways stemming from one end of the city to the other. Now in construction, our sales center is open for viewings by private appointment. With only 44 residences, don't miss this once in a lifetime opportunity to live at the most interesting corner in Calgary. (id:55254)
304 Jumping Pound Common
Cochrane, Alberta
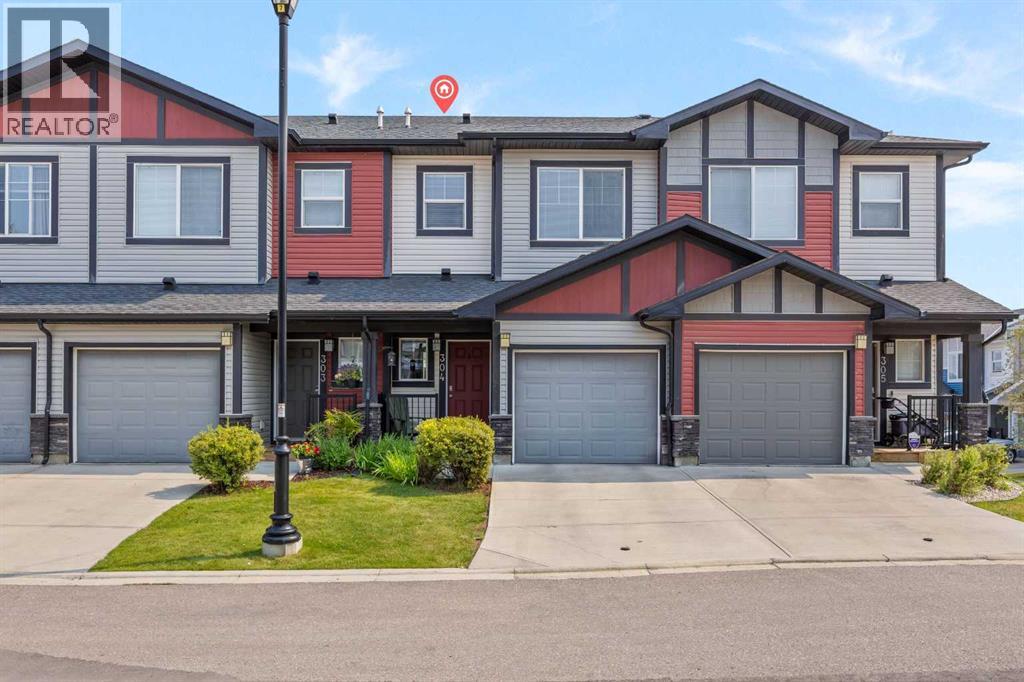
Offering three fully finished levels and exceptional flexibility, this bright, move-in-ready townhome stands out in Jumping Pound Ridge. The open main floor features a comfortable living room, dining area and a welcoming kitchen with granite counters and a breakfast bar. The kitchen has just been outfitted with a complete package of brand-new, never-used stainless steel appliances, including the refrigerator, induction stove, dishwasher and over-the-range microwave. A convenient half bath completes this level, while the balcony offers a gas line for the BBQ. Upstairs are three bedrooms, including a spacious primary with its own ensuite, along with a second full bathroom and the convenience of upper-floor laundry. The fully finished walkout basement adds even more usable living space, with a living room area, dining space, full bathroom, laminate flooring, kitchen cabinetry and quartz countertops. A refrigerator, mini dishwasher, toaster oven and washer/dryer combination unit are also included downstairs, creating a comfortable and flexible area for extended family, older children or overnight guests. The lower level could also function exceptionally well as a complete home office or professional workspace. The walkout leads to the fenced backyard, while the attached single garage and driveway provide parking for two vehicles. There is also plenty of visitor parking throughout the complex, making it easy to welcome family and friends. One of the true highlights of this location is the beautiful network of walking and biking paths winding through Jumping Pound Ridge, past peaceful natural areas and toward Jumping Pound Creek and the nearby nature reserve. Whether it’s a morning walk, an evening bike ride or simply enjoying the scenery, nature is always close at hand. (id:55254)
12 Sunset Way
Priddis Greens, Alberta
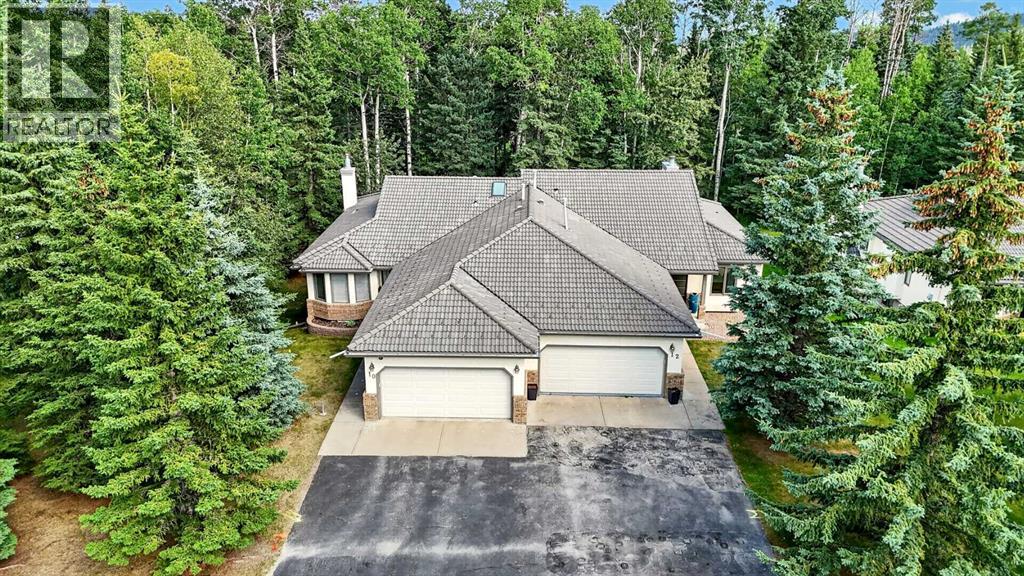
Calling all golfers & nature enthusiasts! Highly desirable “Priddis Greens” development in the heart of the foothills offering spectacular mountain views, treed woodlands & world class golfing right at your doorstep. Minutes from Calgary City limits & new ring road providing quick access to all areas of Calgary & shopping conveniences. This marvelous community offers year-round activities including social club events, miles of walking paths, winter cross country skiing on groomed trails & ice skating. Enjoy dining at the full menu Country Club restaurant or order your meal to take out! Bragg Creek & Priddis restaurants & shopping options are sure to add variety. Excellent location on a quiet enclave backing to a forested area with the golf course beyond. Walk to the Club House in a few minutes! Inside you’ll discover an impeccably maintained & renovated villa offering a move in ready home. This Pebble Beach model was the second largest model built. The oversized, heated, double garage has expensive built-in cabinets, work bench & utility sink. The Primary bedroom retreat is spacious, has vaulted ceilings & a bay window sitting area to enjoy leisure time enjoying the treed privacy. Convenient main floor bedroom or den has built-ins featuring a coffee bar & beverage fridge. Remodelled main floor laundry room & 2-piece bathroom. The renovated kitchen is a stunning Chef’s dream! Features timeless quality cabinets, tile backsplash, Quartz counter tops & top of the line JennAir stainless steel appliances. 6 burner gas stove, side by side fridge, wall oven, warming bread drawer, large beverage fridge & a massive sit up island is all perfect for hosting family & friends to a beautiful meal! The vaulted great room has been opened to the kitchen & offers loads of room to arrange furniture with access to a roomy upper deck to enjoy a BBQ or relaxation. The dining room is a more formal, perfect space to enjoy a quiet meal together. The developed walk-out basement adds a 3rd bed room, renovated full bath & a family room complete with a beautiful multi sided fireplace. More space awaits your needs in a massive multi-purpose room plus loads of storage space. New carpet & fresh paint. Walk-out to the covered patio & yard. Some new windows & exterior doors. Central A/C. Mechanicals have all been serviced regularly offering peace of mind. Come enjoy the beautiful, low maintenance lifestyle this executive villa offers! (id:55254)

2457 22a Street NW
Calgary, Alberta
Spectacular duplex that offers investors a rare opportunity to acquire a fully furnished, cash-flowing four-unit property in a stronge rental location. Situated within walking distance of the U of C, Foothills hospital and the Banff Trail LRT Station, the property is fully leased and currently generates an excellent rental income.The property features 3,022 square feet above grade and an additional 1,270 square feet of developed basement space. The layout consists of two large three-bedroom spaces (main and upper level) along with two self-contained ( illegal)one-bedroom suites in the lower level. This mix of unit types appeals to a broad tenant base and helps support consistent occupancy.Both upper units have been updated with new white shaker kitchens featuring large islands, generous storage, and full appliance packages. Open-concept layouts, fireplaces, and large windows create bright and functional living spaces, while the upper unit benefits from vaulted ceilings. Each unit offers spacious bedrooms, including oversized primary bedroom with private ensuites. All bathrooms throughout the property have been renovated.The lower level contains two self-contained (illegal) one-bedroom suites, each with a private kitchen, bathroom, and living area. Large windows provide natural light, while durable tile flooring offers easy maintenance. Unit A has been upgraded with newer maple shaker cabinetry and updated bathroom fixtures.A key feature for both tenants and investors is the availability of laundry facilities on every level. Each upper suite has its own dedicated laundry room with full-sized washer and dryer, while the lower suites share separate laundry facilities.The property has been well maintained, with two high-efficiency furnaces installed in 2008 and serviced annually, along with two 40-gallon hot water tanks. Additional features include three private decks, a storage shed, and a large rear parking area accommodating up to four vehicles, with poten tial for additional tandem parking.With strong existing income, updated interiors, four revenue-generating suites, and a proven rental location, 2457 22A Street NW represents an excellent turnkey investment opportunity in Calgary's northwest market. (id:55254)
425, 1727 54 Street SE
Calgary, Alberta
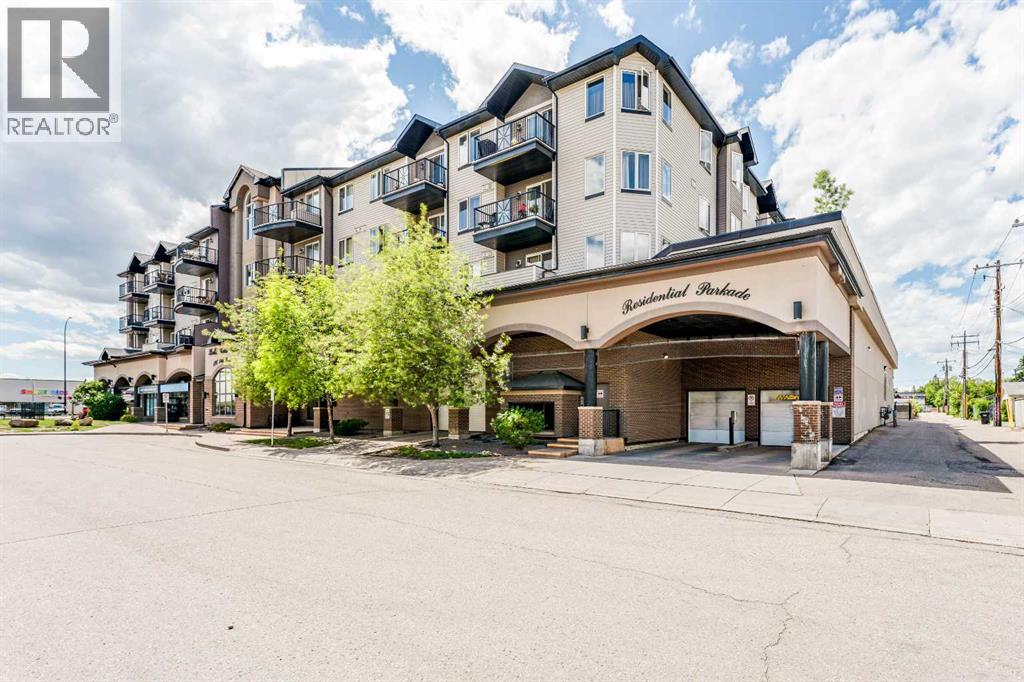
Welcome to this stunning top floor corner unit offering 2 bedrooms and 2 full bathrooms, perfectly positioned for both comfort and convenience. Bright and beautifully finished, the unit features vinyl plank flooring throughout and an abundance of natural light. The well-appointed kitchen boasts a breakfast bar, pantry, and a full suite of stainless steel appliances including a fridge, stove, dishwasher, and microwave hood fan. The adjacent dining room enjoys large, bright windows. Unwind in the spacious living room centered around an elegant gas corner fireplace, complete with TV connections above. The generously sized primary suite features a walk-in closet and a private 4-piece ensuite bath. A well-sized second bedroom and an additional 4-piece main bathroom offer flexibility. The convenience of in-suite laundry will be appreciated. One titled parking stall is included. Located just off International Avenue, this home is steps from Elliston Lake and within walking distance to the Bob Bahan Aquatic & Fitness Centre and Ernest Morrow School. Commuters will appreciate quick and easy access to Stoney Trail, putting the rest of the city within easy reach. (id:55254)

407, 560 6 Avenue SE
Calgary, Alberta
Corner 2-bedroom, 2-bathroom condo in East Village, Calgary, Alberta. Unit 407 at Evolution offers a generously sized layout approaching 1,000 sq ft, with natural light through floor-to-ceiling windows on two exposures and direct views over the building's courtyard gardens.The open-concept living and dining area connects to a functional kitchen with full appliance package, suited to everyday living or entertaining. The two bedrooms are well-separated, in-suite laundry is included, and underground heated parking comes with the unit.Evolution is a well-managed building completed in 2015, with amenities that support an active, social lifestyle: a fully equipped fitness centre, sauna, concierge service, and a landscaped courtyard that anchors the building's common spaces.East Village is one of Calgary's most walkable urban communities. The Bow River pathway network and St. Patrick's Island are steps from the front door, offering daily access to green space, running and cycling paths, and one of the city's most well-designed urban parks. The East Village RiverWalk, local coffee shops, restaurants, and the Central Library are all within easy walking distance. Downtown LRT stations connect residents to the rest of the city in minutes, and the new Calgary arena development continues to reinforce the neighbourhood's momentum as a destination.For buyers trading square footage for location, this is the trade that makes sense. East Village delivers the walkable, connected, culturally rich lifestyle that's hard to find anywhere else in Calgary, and Evolution delivers the quality of building to match it. (id:55254)

128, 510 Edmonton Trail NE
Calgary, Alberta
Welcome to Bridgeland Hill, where urban living awaits you! This ground floor 2 bed, 2 bath residence offers a blend of elegance, functionality, and a location that truly defines convenience. Enjoy in-suite laundry, AC, along with a kitchen featuring elegant quartz countertops, stainless steel appliances, and a gas range that fuels your inner chef. Secure underground parking and additional storage. This incredible condo is located just minutes away from Downtown. Immerse yourself in the vibrant Bridgeland community, with its charming cafes, restaurants, and a wide array of amenities. In addition to all these features, the building also boasts a fitness facility, and it's a dog-friendly building. This ground floor condo has a thoughtfully designed spacious patio with a gate which provides easy access to head out on walks with your four-legged friend. A dog owners dream and a unique perk! Call your favourite realtor to book your private showing ! (id:55254)
401, 145 Burma Star Road SW
Calgary, Alberta
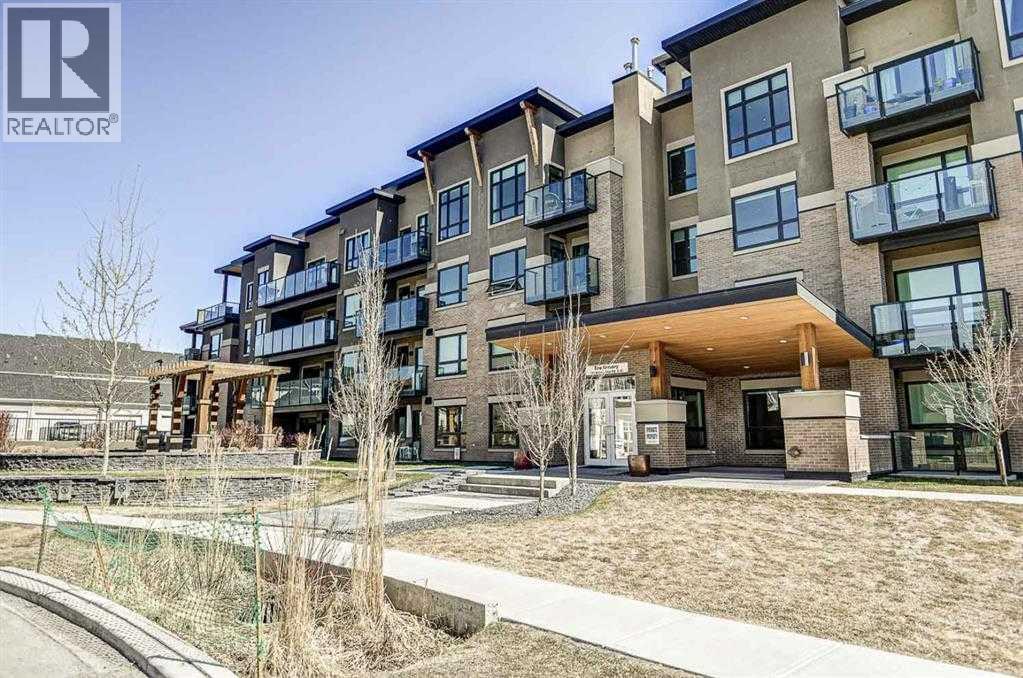
FABULOUS PENTHOUSE LIVING WITH WEST-FACING MOUNTAIN VIEWS! Welcome to this exceptional top-floor residence in the highly sought-after community of Currie Barracks. Featuring 2 bedrooms plus a den and 2 full bathrooms, this bright and spacious home offers a thoughtfully designed open-concept floor plan with the bedrooms positioned on opposite sides of the main living area for added privacy. The kitchen opens seamlessly to the dining and living areas, creating an inviting, resort-inspired space that is perfect for both everyday living and entertaining. Soaring 18' ceilings and expansive windows throughout the living area and bedrooms flood the home with natural light while showcasing the beautiful west-facing views and Rocky Mountains beyond. Step outside onto your private west-facing balcony to relax, entertain or simply take in the spectacular sunsets and mountain views. Located in the heart of Currie Barracks, you’ll enjoy an incredible lifestyle surrounded by parks, playgrounds, pathways and beautiful open spaces, along with convenient access to schools, shopping and dining. This pet-friendly, well-maintained building is ideally situated close to Mount Royal University and vibrant Marda Loop, with easy access to downtown and major routes throughout the city. Penthouse living, soaring ceilings, abundant natural light and mountain views — an exceptional opportunity in one of Calgary’s most desirable communities! (id:55254)

663 Lakeside Drive
Rural Vulcan County, Alberta
Welcome to Little Bow Resort, a relaxed lakeside community one hour from Lethbridge and two hours south of Calgary. Little Bow Resort is one of Alberta’s most enjoyable recreational destinations.This spacious lot is a rare opportunity, ideally situated across the street from the beach, offering convenient access to the water and all the activities that make this resort so special. Whether you enjoy swimming on warm summer days, boating and waterskiing with family and friends, or ice fishing in the winter months, this is a location designed for year-round enjoyment.With only a limited number of lots remaining in this sought-after area, this property presents a wonderful chance to build your own getaway retreat in a welcoming lake community. Take advantage of this opportunity to create lasting memories in a setting that offers both relaxation and recreation. (id:55254)
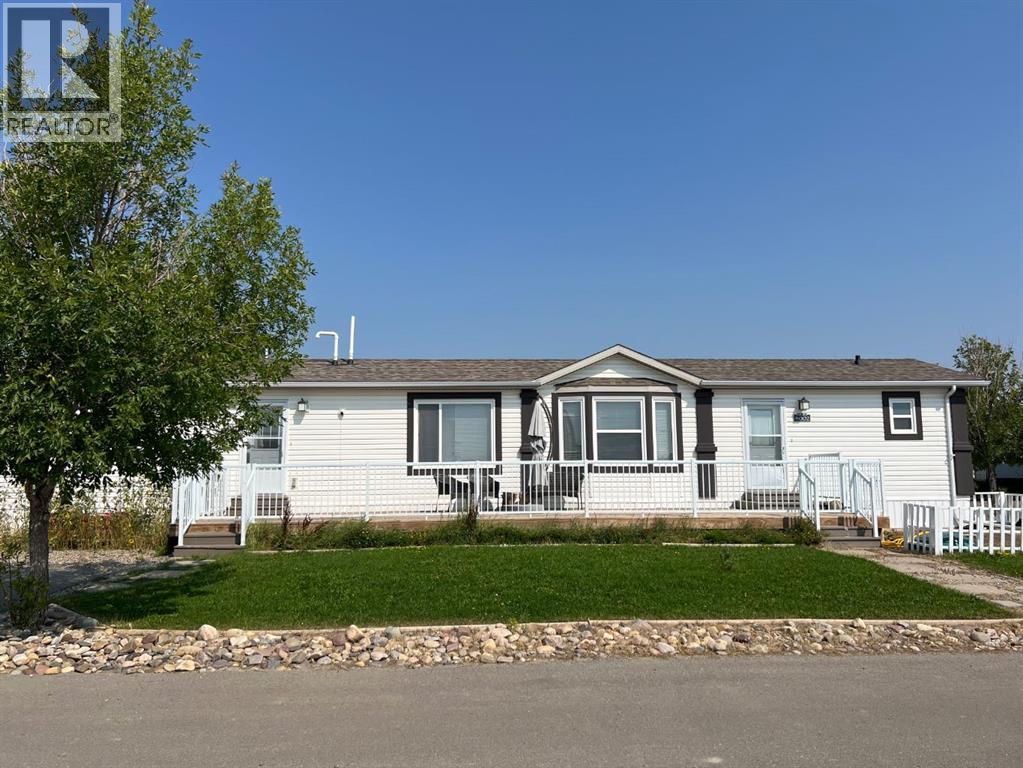
4002 Seasons Boulevard
Coaldale, Alberta
Are you looking for a home in Coaldale, AB, that gives you exceptional value, affordability and a great location? Welcome to 4002 Seasons Blvd, a 1,219 sq. ft. manufactured home on a large corner lot in The Seasons, one of Coaldale’s desirable manufactured home communities. Located on the quiet southeast edge of Coaldale this home offers a welcome break from highway and railway noise while keeping you close to recreation and amenities.The large south-facing deck, spacious yard and off street parking make it easy to enjoy the life both indoors and out.Step though the convenient laundry-room entry into a bright home with a spacious kitchen, dining area and living room. The kitchen features an island with storage, a corner pantry, dishwasher, stainless steel fridge and glass-top stove. The semi-open layout is great for everyday living, family gatherings, and entertaining. Two good-sized bedrooms and a 4-piece bathroom are located at one end of the home offering plenty of room for family, guests, a home office, studio or hobby room. At the other end the spacious primary suite provides a private getaway with a walk-in closet and 4-piece ensuite. Outside, the large corner lot is easy to maintain with a good sized lawn, fenced garden and a semi-mature trees. The Seasons also offer a large pond with a walking path, RV, boat or trailer parking and winter snow removal of the main roads. Coaldale’s walking/biking paths are a short walk away and so are the Soccer Fields and Baseball Diamonds. If you’ve been searching for a manufactured home in Coaldale, Alberta, with 3 bedrooms, 2 bathrooms, a large south facing deck, in a quiet setting, and close to amenities, this property deserves your attention. Come and see it before it’s sold! (id:55254)
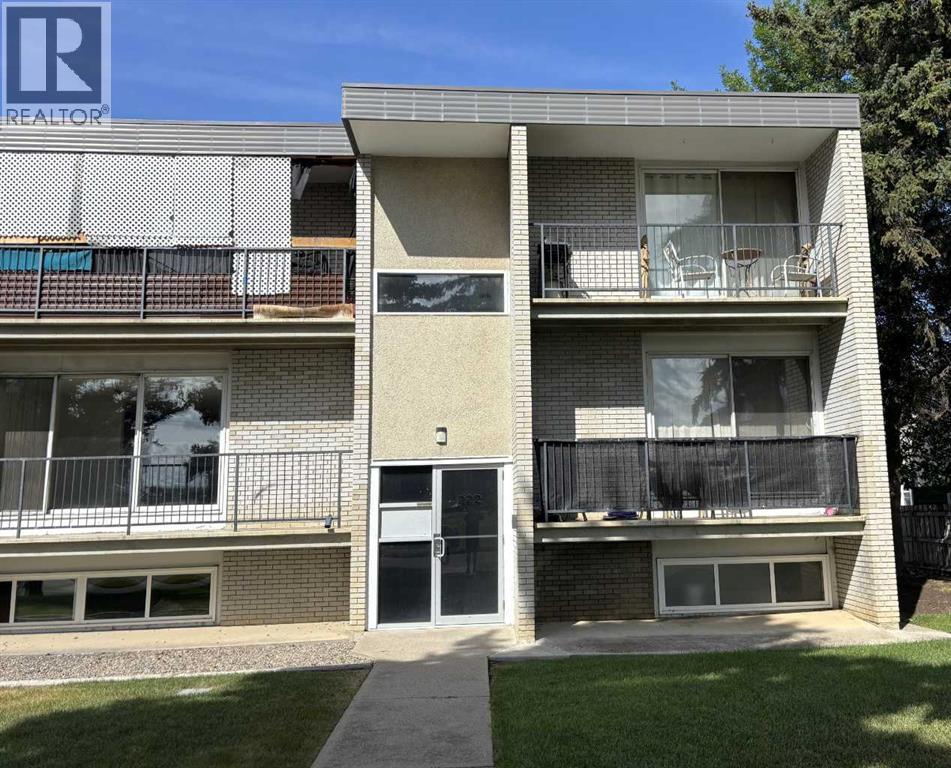
2, 222 Mayor Magrath Drive N
Lethbridge, Alberta
#2, 222 Mayor Magrath Drive, N. Affordable, low-maintenance senior living or an excellent investment opportunity! This well-maintained 1-bedroom condo offers a bright and spacious bedroom, a functional layout, and a private balcony—perfect for enjoying your morning coffee or unwinding at the end of the day. The unit also includes an on-site storage room, convenient off-street parking, and access to shared in-building laundry facilities, making everyday living both comfortable and practical. Ideally situated with quick access to Mayor Magrath Drive, major transportation routes, shopping, restaurants, and other everyday amenities, this condo offers outstanding convenience for homeowners and tenants alike. The professionally managed building is well established and provides peace of mind for owners and investors. With strong rental demand in the area and affordable ownership costs, this is an excellent opportunity for first-time buyers looking to enter the market or investors seeking a dependable addition to their portfolio. (id:55254)
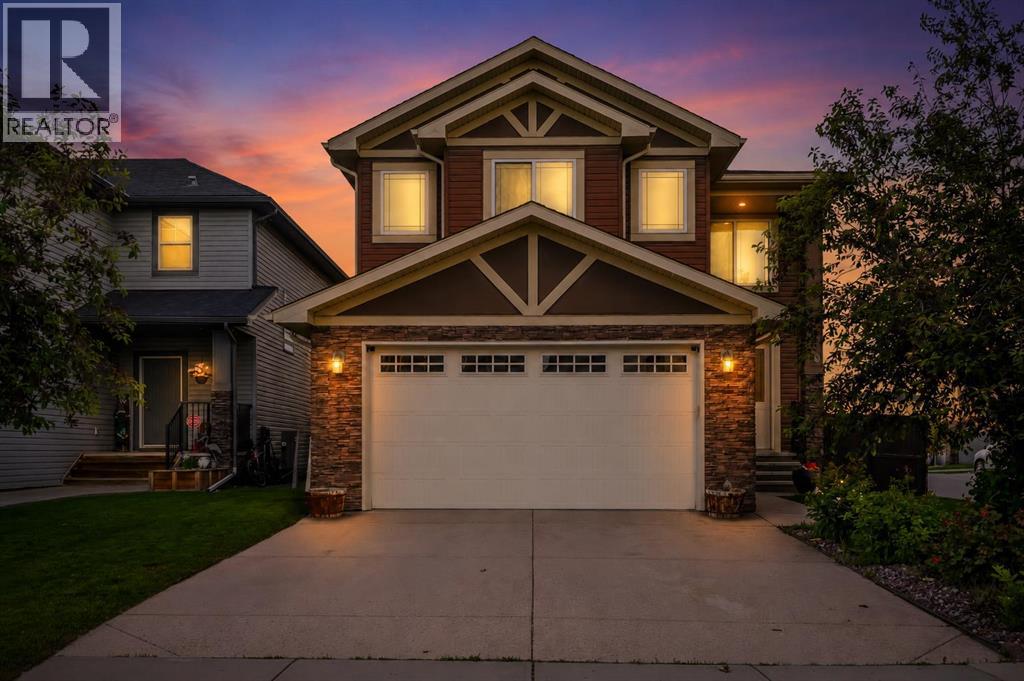
40 Baywater Court SW
Airdrie, Alberta
Corner Lot | Approx 2500 SQFT | Mainfloor Bedroom | Custom Woodwork | 2 Ensuites | Brand new paint. Stunning 2,500 sq. ft. Fully Upgraded Two-Storey in Bayside. Discover this beautifully designed two-storey home in the sought-after Baywater community, ideally located on a spacious corner lot with a rear paved lane—just steps from Nose Creek Elementary School, parks, and the scenic Canal pathway. This custom-built layout offers a bright family room with a cozy fireplace and built-in cabinetry, a chef’s kitchen with ceiling-height cabinetry and a walk-through pantry, and a formal dining room—perfect for entertaining. A versatile main-floor den can serve as a home office or optional fourth bedroom. Upstairs, you’ll find three generously sized bedrooms and three full bathrooms. The luxurious primary suite boasts a spa-inspired 5-piece ensuite. The second bedroom features its own 4-piece ensuite, while the third bedroom enjoys convenient access to the main 4-piece bath. A spacious bonus room and an upper-level laundry add practicality and comfort. This home showcases exceptional finishes, including hand-scraped hardwood, designer tile, custom railings, in-stair lighting, 8' doors with oversized headers, and 9' ceilings on both the main and lower levels. The exterior is equally impressive with upgraded siding, a rear deck, and an insulated 21' x 23' garage. A perfect family-friendly location where kids can easily walk to school and nearby parks. Home has a new AC unit, New hot water tank (2024), new kitchen gas cooktop will be installed prior to sale (id:55254)
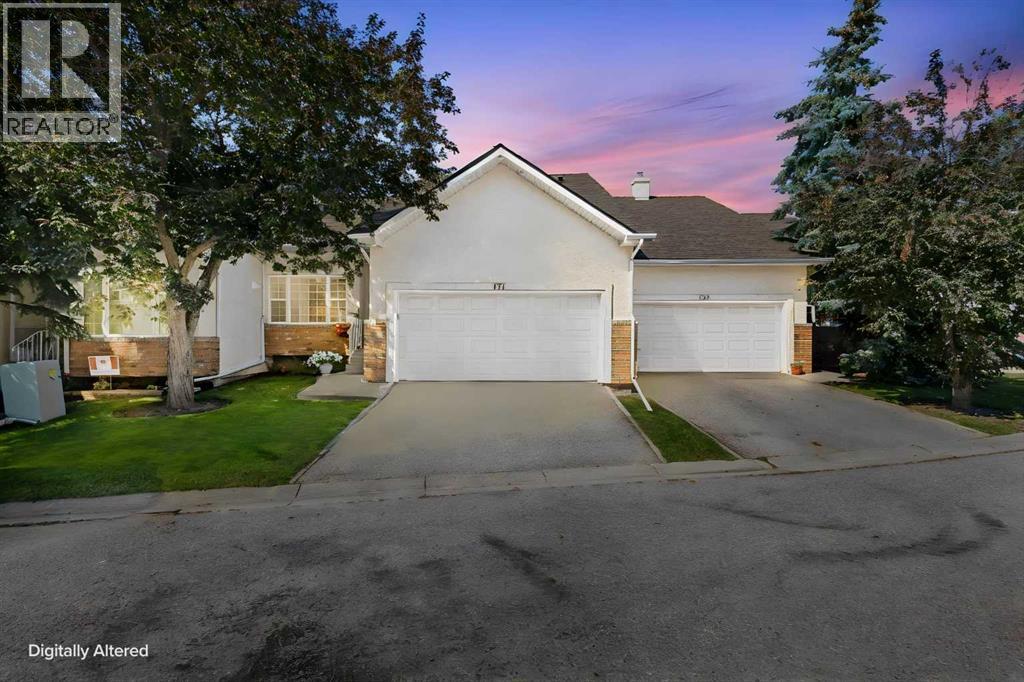
171 Prominence Heights SW
Calgary, Alberta
Welcome to this truly Luxurious Villa style bungalow that radiates stylish elegance, blending fresh professional renovations with soaring vaulted ceilings and an open, sun-filled layout. Sunshine pours through every room, highlighting the extent of the renovations including the gourmet kitchen with Gas stove, the 3 upgraded bathrooms, and the new LVP flooring throughout the main level. The open-plan enhances the flow, creating a space that feels refined yet welcoming. Every detail contributes to a home that is truly elegant and move-in ready, perfect for empty nesters, professionals or families seeking modern luxury in a single-level layout. The entire home has been renovated over the recent past including the new large front window in the sunny kitchen nook. You will find a chefs kitchen with custom cabinetry, pantry with roll out shelving, undermount double sinks, stone countertops and modern pot lights and pendant lighting. The cozy Fireplace in the living room has been redesigned opening up the space. The mantle has built in lights! You will love the oversized primary bedroom which has a newly renovated ensuite! The private ensuite has a stand alone modern glass shower, soaker tub, stone vanity with double sinks, and a great walk in closet. There is a 2nd bedroom on the main, currently used as an office. Custom Silhouette blinds with remote controls installed on all upper windows. A conveniently located fully renovated 4 piece bathroom and main floor laundry complete the upper level. Access to the private west back yard is off of the living room. The large deck and green area face the greenspace and walking paths that lead through the area. Let's not forget about the fantastic lower level! The space has been renovated and features a wonderful entertainment area with a wet bar, an oversized games room or exercise area with LVP floors, a cozy and comfy family room, fresh paint and plush carpets, 3rd oversized bedroom, a 3rd updated 4 piece bathroom PLUS another f ully developed area perfect for an art studio, hobby or craft area with a wall of cabinets. This home has Air conditioning, All Poly B has been removed, Move in ready. The complex is pet friendly. There is a clubhouse for owners use. The possession is flexible and negotiable. Located in Prestigious Patterson/Prominence, close to City center, West Stoney Trail, Modern shops on 85TH street, Westhills/Signal Hill center and off leash parks and pathways. (id:55254)
64 210044 Hwy 512
Rural Lethbridge County, Alberta
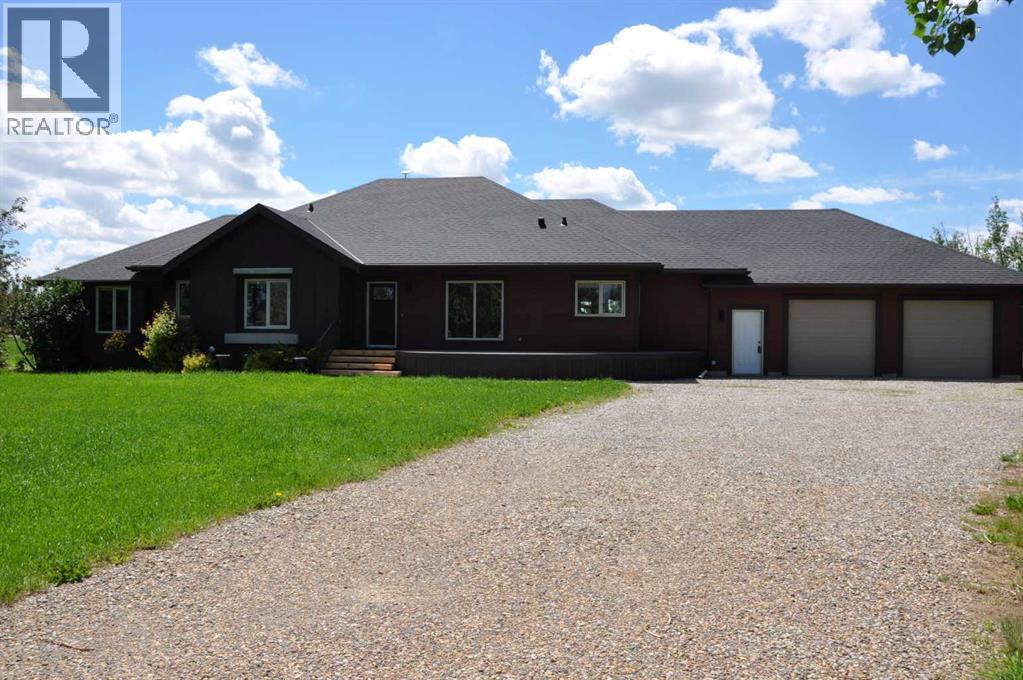
A beautiful custom built bungalow that welcomes you with style and warmth. Situated on 2.77 acres with panoramic country views from every window. Solid fir steps lead you into the large foyer with slate tiles. The warmth of spruce beams and a wood burning stove welcome you into the living room. The spacious kitchen has a coffee station, custom concrete counters with ample work space and an abundance of maple kitchen cupboards line the kitchen walls. The very large walkin pantry can store food staples and kitchen appliances to delight any gourmet cook. A U-shaped nook off the kitchen is perfect for breakfast or morning coffee. A large dining room that would easily seat 8, looks out onto the deck and the fields beyond. Next to the kitchen is the main floor laundry room and mudroom with custom built coat lockers. The mud room leads out to the 30x50 garage and workshop which is any man's dream space. Down the hall from the living room is a den, and 2 bedrooms with walkin closets. The primary bedroom opens out onto the rear deck and has a spacious ensuite and walkin closet. The lower level has a massive rec room that could accommodate a variety of recreation tables and a seating area. The media room can easily seat 6-8 reclining chairs, ready for your family or friends movie nights. There is a small bar between the media room and rec room. The lower level has 2 additional bedrooms with large windows making them bright and inviting for family or guests. A 4 pc. bathroom, large storage room and flex /exercise room complete the lower level. The walk out basement makes access to the back yard and decks quick and convenient. Walkout access also makes it possible for a spacious lower level suite. The acreage has a firepit with a stack of firewood to create a camping experience without leaving home. The house exterior is Hardi-plank siding for durability and low maintenance. The foundation is wrapped with Watchdog waterproofing. 2 decks with composite decking line the back of the home to enjoy the sunshine for entertaining and barbecuing. A curved front deck is a perfect place to curl up on a cushioned bench. A shelter belt of trees line the acreage on 3 sides. The pasture is open for your creative ideas for horses , barns, or hobbies or a shop. City water has been added for a worry free water source. With the acreage only being 10 minutes outside of the City it is convenient for all the City amenities without giving up your country lifestyle. It is on a quiet road with only local traffic. Come and make this your country home. Quick possession is possible. Furnished rooms have been virtually staged. (id:55254)
168 Heritage Boulevard
Cochrane, Alberta
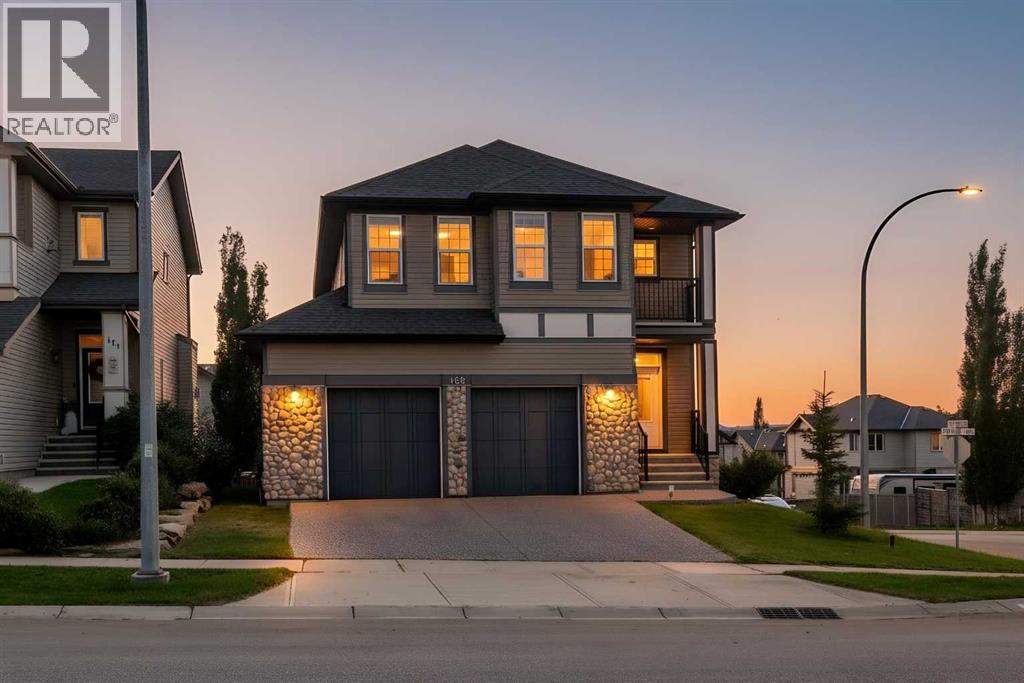
Imagine coming home to beautiful mountain views, abundant natural light, and a home with space for everyone. Set on a sprawling corner lot in Heritage Hills, this thoughtfully designed TRICO built home offers flexibility and comfort that makes everyday living easy—and entertaining even better. The main floor welcomes you with an open atmosphere, enhanced by large windows and high ceilings. The kitchen sits at the heart of the home, offering granite countertops, stainless steel appliances, a large island, and an impressive walk-in pantry with plenty of storage. The adjoining dining space opens onto a south facing deck overlooking the backyard. Gather around the stone-faced fireplace in the spacious living room while enjoying the ever-changing mountain backdrop. A convenient mudroom and laundry area connect the home to the oversized double attached garage. The upper floor is designed with family life in mind. A vaulted stairway leads to a bright bonus room - movie room, play space, reading area, or home office. The primary suite offers enormous space for your king sized bed and complete with a private mountain-view. The ensuite features a soaker tub, glass shower, dual sinks, and walk-in closet. Two more bedrooms and 4 piece bathroom finish the 2nd floor. Downstairs, the fully finished walkout basement adds another dimension to the home. The self-contained suite includes a separate entrance, 4 piece bath, and additional laundry, making it ideal for visiting family, older children, guests, or anyone looking for a little more independence. Behind the scenes, thoughtful upgrades provide year-round comfort and efficiency, including two energy-efficient furnaces, on-demand hot water, accordion blinds, and smart-home features. Add in the nearby parks, new school, and public transit, and you have a home that offers not just impressive space, but a lifestyle that is easy to enjoy. With nearly 3300sqft of combined living space, this is the kind of property that deserves a cl oser look. (id:55254)
3104, 3727 Sage Hill Drive NW
Calgary, Alberta
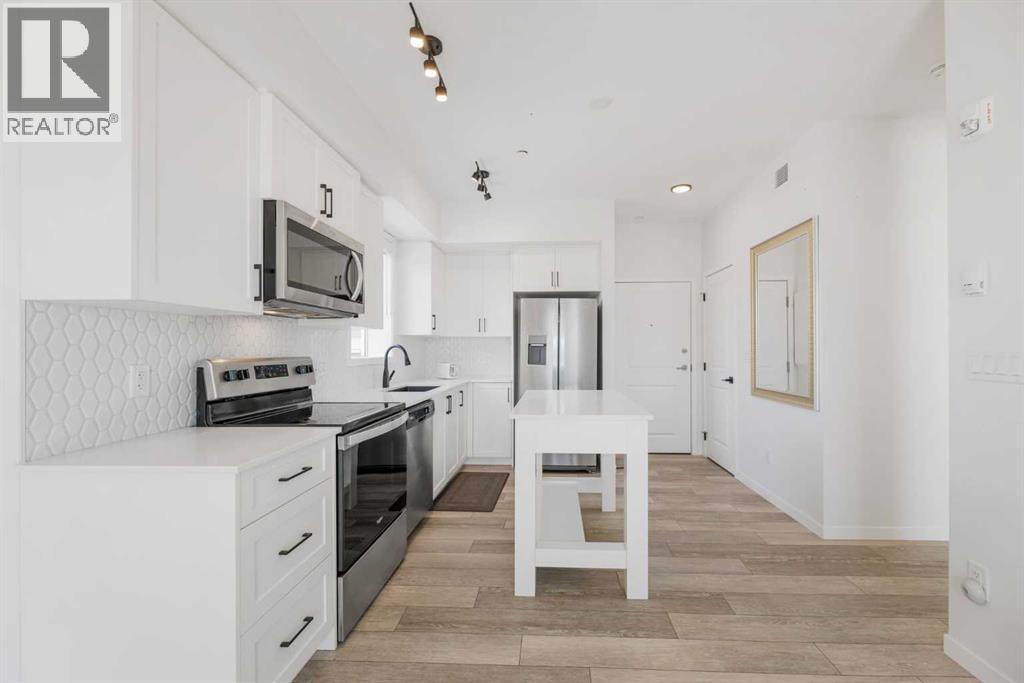
2 BED 2 BATH | GREAT LOCATION | UPGRADED APPLIANCES | DIRECT OUTSIDE ACCESSDiscover Sage Hill, a charming community in NW Calgary. This main-floor condo offers two bedrooms and two bathrooms, providing a true home feel. Inside, you'll find an upgraded kitchen with stainless steel appliances. The kitchen opens to the living room, which leads to the patio via double glass doors and has direct outside access.The large master bedroom includes a four-piece ensuite and a sizable window. The layout also features a second bedroom, a three-piece bathroom, and laundry. LVP flooring runs throughout the condo. Multiple upgrades are evident, including flooring, appliances, the kitchen island, backsplash, and more.Located close to many amenities, including shopping, coffee shops, restaurants, and public transit, this condo offers convenience. Contact your preferred agent to schedule a private showing! (id:55254)
5103, 302 Skyview Ranch Drive NE
Calgary, Alberta
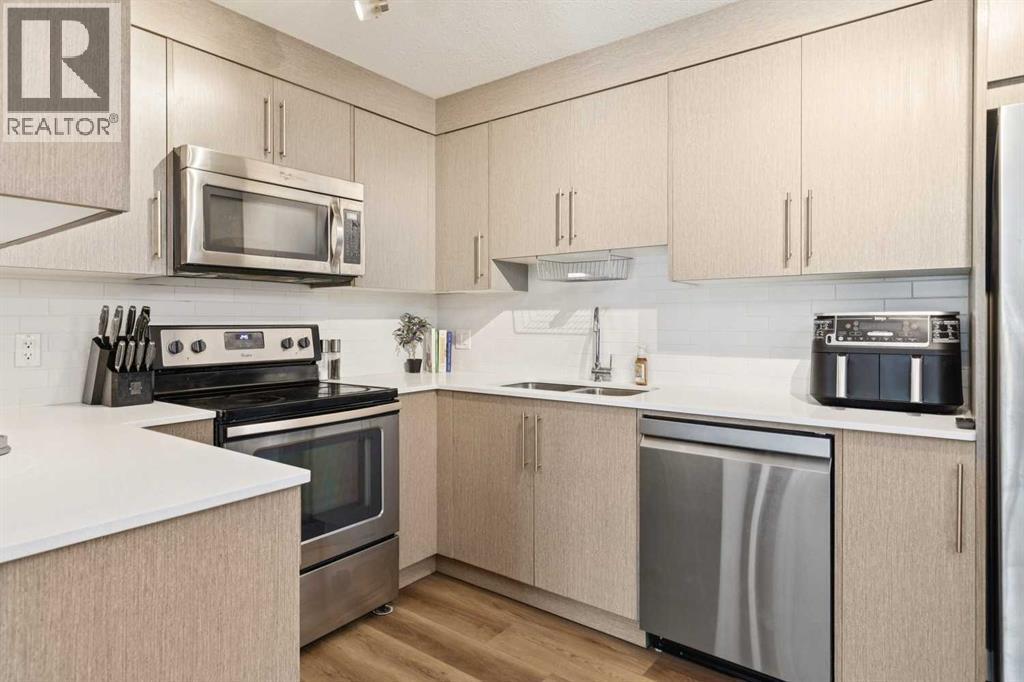
Beautifully maintained by its original owners, this move-in ready main floor condo in Skyview Ranch offers 2 bedrooms, 2 full bathrooms, a titled above-ground parking stall and an exceptional layout in a pet-friendly building. The main floor location makes bringing in groceries, taking the dog outside, or simply enjoying easy access a breeze. Inside, you will find fresh paint and new luxury vinyl plank (LVP) flooring throughout, creating a bright, modern interior. The kitchen is beautifully finished with ceiling-height cabinetry, quartz countertops, stainless steel appliances, a pantry and a new dishwasher (December 2025). The open-concept living and dining area features a brand-new ceiling fan/light fixture, a built-in desk that's perfect for working from home, and access to the private balcony with a natural gas BBQ hook-up. A spacious laundry room provides excellent storage, while fibre internet offers fast and reliable connectivity. The well-designed floor plan includes two bedrooms and two full bathrooms, which are separated by the main living space. The spacious primary retreat features two walk-through closets leading to the ensuite bathroom, complete with tile flooring, quartz countertops and a tub/shower combination. The second full bathroom is finished with matching tile flooring, quartz countertops, and a tub/shower combination. The above-ground parking stall is conveniently found right outside the front door. Located in the sought-after community of Skyview Ranch, you'll enjoy nearby parks, playgrounds (3 close by!), walking pathways, schools, shopping, restaurants and everyday amenities, with quick access to Metis Trail, Stoney Trail, Deerfoot Trail, Calgary International Airport and CrossIron Mills for an easy commute in any direction. Book your showing today! (id:55254)
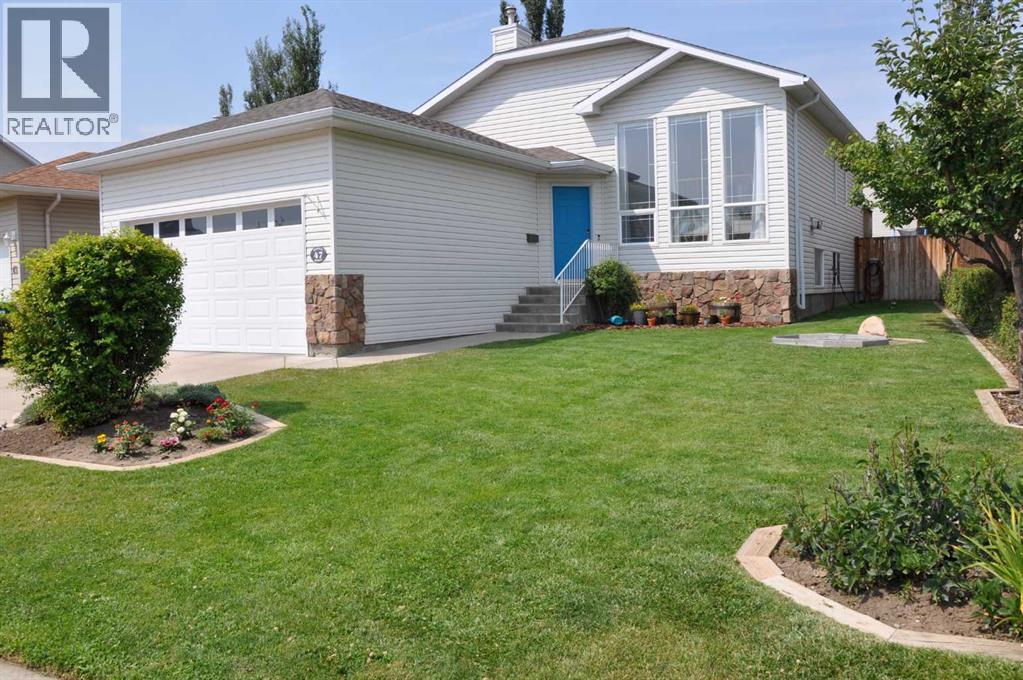
47 Riverbrook Close W
Lethbridge, Alberta
A great family home on a quiet street. A well cared for home on a large lot. Enter the home onto a spacious landing with garage access. The living room is graced with wall to ceiling windows that make it bright and inviting. The vaulted ceiling from the living room thru to the kitchen give it a felling of space and light. The kitchen has a generous amount of counter space with a central island and also a pantry. The dining nook is adjacent to the kitchen with room for a table that could easily seat 6/8. The primary bedroom is large enough for a king bed and is complemented with an ensuite and a walkin closed. A second bedroom and main bath finish the main floor. The lower floor has large windows that make it a bright space for children to play , to entertain or curl up infront of the TV. A fireplace also adds warmth to this room in the winter. There are 2 additional spacious bedrooms, both with a walkin closet. Another full bathroom and utility room with laundry are the remaining rooms on this level. The deck off the kitchen allows for easy access for barbecuing and summer entertaining. The back yard is big with several apple trees and has room for various childrens activities. The garage is a large 20 x 24.5 double with storage shelving along the walls. This home is within walking distance to an elementary school, preschool, church, and parks. It is within a 5 minute drive to the University. Come and see if this can be your next home. (id:55254)
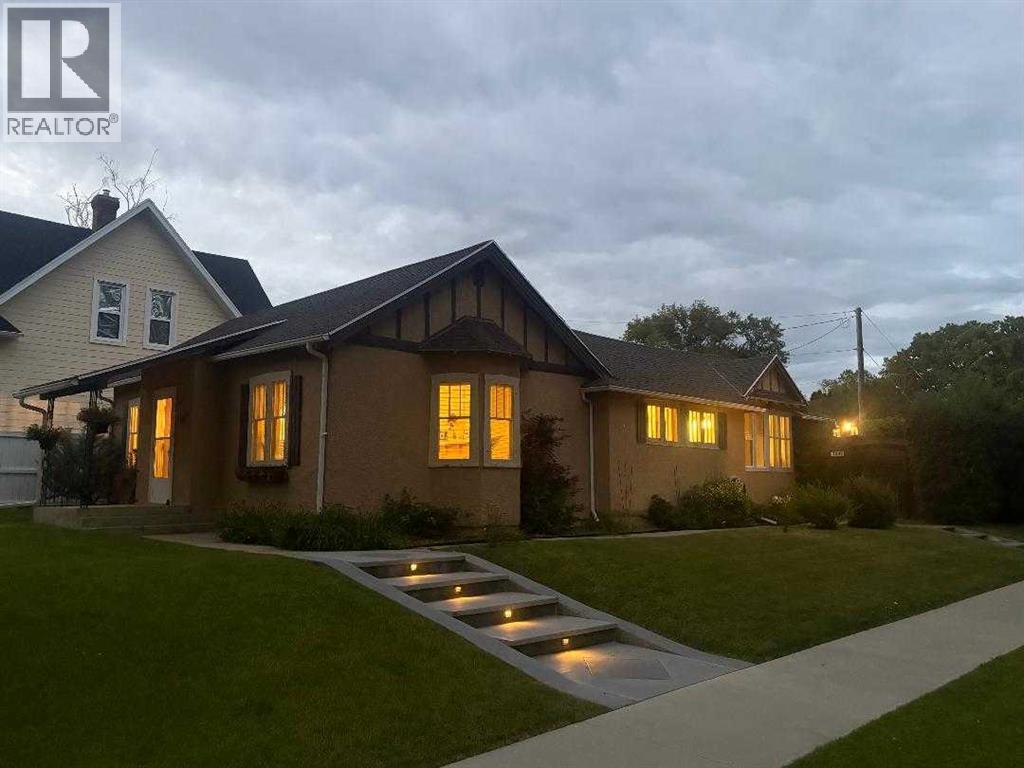
1407 4 Avenue S
Lethbridge, Alberta
This unique and desirable neighborhood in Upper Eastside, is one of the more sought after in the city, within walking distance to coffee shops, restaurants, markets and more. Step in the front door and be taken back in time, when construction was solid, and character was abundant! This fabulous home on a corner lot, is generous in size with 3 bedrooms and 2 bathrooms. With one level living and over 1600 sq ft, it appeals to many lifestyles. The good sized living room and dining area make entertaining a breeze! Down the hall, you’ll find 3 bedrooms and a generous sized, beautifully renovated main bathroom. The primary bedroom also features an en-suite. You’ll love the abundance of counter space in the kitchen, and the over-size pantry. South facing windows bring plenty of sunshine throughout the day, adding to the airiness of this lovely character home. Step out the back door to a low maintenance yard and spacious patio area, perfect for soaking up the sunshine! A single detached garage completes the package. We invite you to call your Real Estate Professional and view this beautiful home today! Possession is negotiable, but can certainly be immediate. (id:55254)

276 Belvedere Drive
Calgary, Alberta
Welcome to this beautiful home offering FOUR bedrooms, a WALK-OUT basement, an enormous backyard, and a thoughtfully designed layout for modern living. Both the main floor and basement feature 9-foot ceilings, complemented by luxury vinyl plank flooring and expansive windows that fill the home with natural light. The kitchen is equipped with quartz countertops, a large central island, stainless steel appliances, a gas range, and an upgraded chimney-style hood fan, and flows seamlessly into the spacious living room featuring an electric fireplace and oversized windows. A versatile main-level room provides the perfect space for a home office, guest room, or flex area. Upstairs, the spacious primary bedroom offers a private ensuite with dual sinks, a walk-in shower, and a HUGE walk-in closet. Three additional bedrooms, a full bathroom with dual vanity, a central bonus room, and a convenient upper-floor laundry area complete the upper level. The walk-out basement features a 9-foot foundation and bathroom rough-ins, offering exceptional potential for future development and the opportunity to expand the total living space to nearly 3,000 sq. ft. A double attached garage with gas and 220V electrical connections adds everyday convenience and flexibility. Don’t forget to check out the enormous backyard, rarely found in newer communities, providing endless possibilities for a fire pit, trampoline, gardens, and more. Located in the growing southeast community of Belvedere, this home is within walking distance to parks, shopping, dining, and entertainment at East Hills Plaza. A fantastic opportunity to own a nearly new home in a vibrant and convenient location. Book your viewing today! (id:55254)

1023 Kings Heights Road SE
Airdrie, Alberta
Welcome to this BEAUTIFULLY MAINTAINED 2-STOREY HOME offering 3 BEDROOMS, 2.5 BATHROOMS, a spacious BONUS ROOM, and thoughtful UPGRADES throughout, all in the family-friendly community of Kings' Heights. Step inside to a welcoming foyer with ENGINEERED HARDWOOD FLOORING and a bright, sun-filled main floor enhanced by large SOUTHEAST-FACING WINDOWS. Enjoy year-round comfort with CENTRAL AIR CONDITIONING for warm summer days and a cozy GAS FIREPLACE for Calgary winters.At the heart of the home is the spacious and functional kitchen, featuring GRANITE COUNTERTOPS, STAINLESS STEEL APPLIANCES, A NEW FRIDGE AND DISHWASHER, MODERN LIGHTING, A WALK-THROUGH PANTRY, and plenty of prep and storage space. A CUSTOM BUILT-IN CABINET/BAR adds both style and functionality, while the oversized island with seating connects seamlessly to the dining and living areas.Upstairs, HIGH-END RAILINGS AND NEWLY CARPETED STAIRS lead to a spacious second level featuring durable VINYL PLANK FLOORING. The large BONUS ROOM provides the perfect space for movie nights, a playroom, or a comfortable second living area. A dedicated laundry room with a NEW WASHER AND DRYER adds everyday convenience.The generous primary retreat offers approximately 140 SQ. FT. and features a well-appointed 4-piece ensuite with GRANITE COUNTERTOPS, A CORNER SOAKER TUB, SEPARATE GETTING-READY AREAS, and a WALK-IN CLOSET. Two additional spacious bedrooms and another full bathroom and laundry room complete the upper level.The PARTIALLY FINISHED BASEMENT offers excellent potential to add additional living space and value. With windows, a water softener, and BUILDER ROUGH-INS ALREADY IN PLACE FOR A FUTURE WET BAR, BATHROOM, AND ELECTRICAL, much of the groundwork has been done for you to customize the space to suit your needs.Outside, enjoy a LOW-MAINTENANCE SOUTHEAST-FACING BACKYARD designed for relaxing and entertaining. The fully fenced yard features a recently stained TWO-TIER DECK, HOT TUB, ARTIFICIAL TURF, AND BB Q GAS LINE—giving you more time to enjoy the space and less time maintaining it.The FINISHED GARAGE is another standout feature, complete with a HEATER, NEW LED LIGHTING, EXTENSIVE SHELVING, AND ABUNDANT STORAGE.The location offers outstanding convenience for families and commuters alike. HELOISE LORIMER SCHOOL AND ÉCOLE DES HAUTES-PLAINES ARE WITHIN WALKING DISTANCE, with St. Veronica, Cooper’s Crossing School, Meadowbrook Middle School, and St. Martin de Porres High School just a short drive away. Shopping and everyday essentials are nearby at SIERRA SPRINGS SHOPPING CENTRE, while CROSSIRON MILLS IS 7 MINUTES AWAY. Genesis Place is also just minutes from home, offering pools, arenas, fitness facilities, and a climbing wall.With quick access to QEII, commuting into north Calgary is easy, while King’s Heights offers the space and community feel that makes Airdrie living so appealing.Move-in ready, thoughtfully upgraded, and offering room to grow! (id:55254)

201, 122 Mahogany Centre SE
Calgary, Alberta
Welcome to a truly rare offering: an original-owner, former SHOW HOME corner unit in the heart of Westman Village. This bright, all-day sun-filled home faces south and southwest and comes complete with two premium, side-by-side titled parking stalls, close to the elevator — a hard-to-find luxury in this community. Step outside to over 600 square feet of unparalleled wraparound balcony space, with a south-facing and a west-facing covered patio overlooking Centre Street Westman Village and Mahogany Boulevard. Whether you're sipping coffee at sunrise or watching the sunset over the boulevard, this outdoor space is an extension of your living room.With 1,060 square feet of beautifully finished indoor living space, this two-bedroom plus den, two-bathroom home lives large. A spacious entryway welcomes you with generous closet storage, a dedicated utility room, and in-suite laundry. The kitchen is a chef's dream, featuring stylish stainless steel appliances, luxury vinyl flooring, custom cabinetry with abundant storage, and gleaming quartz countertops that bring warmth and sophistication to every meal prepared. Add bar stools at the peninsula and you have the perfect setup for casual dining or entertaining.A custom-designed kitchen feature wall sets a striking backdrop for the adjoining dining area, which opens directly onto the balcony — complete with a BBQ gas line for effortless outdoor entertaining. The living room impresses with floor-to-ceiling windows, professionally installed blinds, and a custom stone feature wall built to showcase a large-screen TV. Just off the living room, a private den with a west-facing window offers a versatile space for a home office, media room, or guest retreat.Resort-Style Amenities, Right Outside Your Door, Life in Calligraphy at Westman Village means access to amenities unlike anywhere else in Calgary. The Village Centre spans over 40,000 square feet across three stories, offering something for everyone: a high-end fitness centre , golf simulator, wine vault, marketplace, library, gymnasium, saltwater pools with waterslide, hot tub, steam room, demo kitchen, party room, pool tables, theatre, art room, and woodworking room, plus a scenic indoor walking track. Outside, residents enjoy electric vehicle charging, a car and pet wash, bike storage, a fire pit, a playground, a resident-only off-leash dog area, and inviting outdoor gathering spaces. The Village Centre is also home to Mode Fitness and JC Spa and Salon.Everything you need is within walking distance. As a resident, you'll also enjoy full lake access to the Main Beach area and be steps from West Beach, perfect for swimming, kayaking, and picnicking. Year-round, the community hosts a full slate of activities — from art and wine nights to movie evenings and pickleball.This is more than a home — it's a lifestyle. Book your private showing today. (id:55254)