Sanket Patel Commercial Realtor
24 Vermont Close
Olds, Alberta
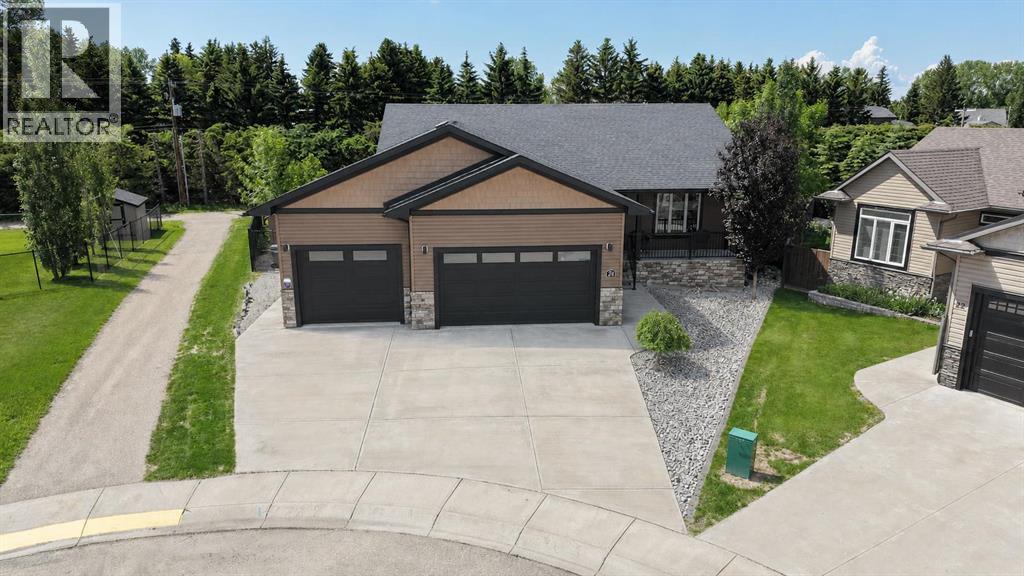
Meticulously maintained & beautifully presented, this home shows exceptionally well both inside & out. Backing onto a beautifully treed pathway, this fully developed 2 + 2 bedroom bungalow offers an exceptional combination of privacy, space & functionality. Car enthusiasts & hobbyists will appreciate the oversized, in floor heated triple attached garage w/floor drain complete w/epoxy flooring, while the peaceful setting provides the perfect backdrop to enjoy every season. From the covered front porch, step inside to a welcoming foyer that opens into the living room featuring a cozy gas fireplace. The adjoining kitchen offers plenty of cabinetry & workspace, flowing seamlessly into the dining area where large windows capture views of the stunning backyard. The primary bedroom is privately situated & features a large walk-in closet along w/a spacious ensuite. A 2nd bedroom & a full 4-piece bathroom complete the main living area, while the conveniently located main floor laundry room w/a sink & direct access from the back entrance, adds everyday practicality. The fully finished basement expands your living space w/impressive 9-foot ceilings & comfortable in-floor heating. Here you'll find a massive family room, a generous rec area perfect for entertaining, 2 additional bedrooms & another full bath, offering plenty of room for family, guests or a home office. With an unbeatable location backing onto nature, an incredible heated triple garage & over 2 levels of thoughtfully designed living space, this home offers the perfect balance of comfort, convenience & lifestyle. Don't miss the video & 3D virtual tour. (id:55254)
429 Collinge Road
Hinton, Alberta
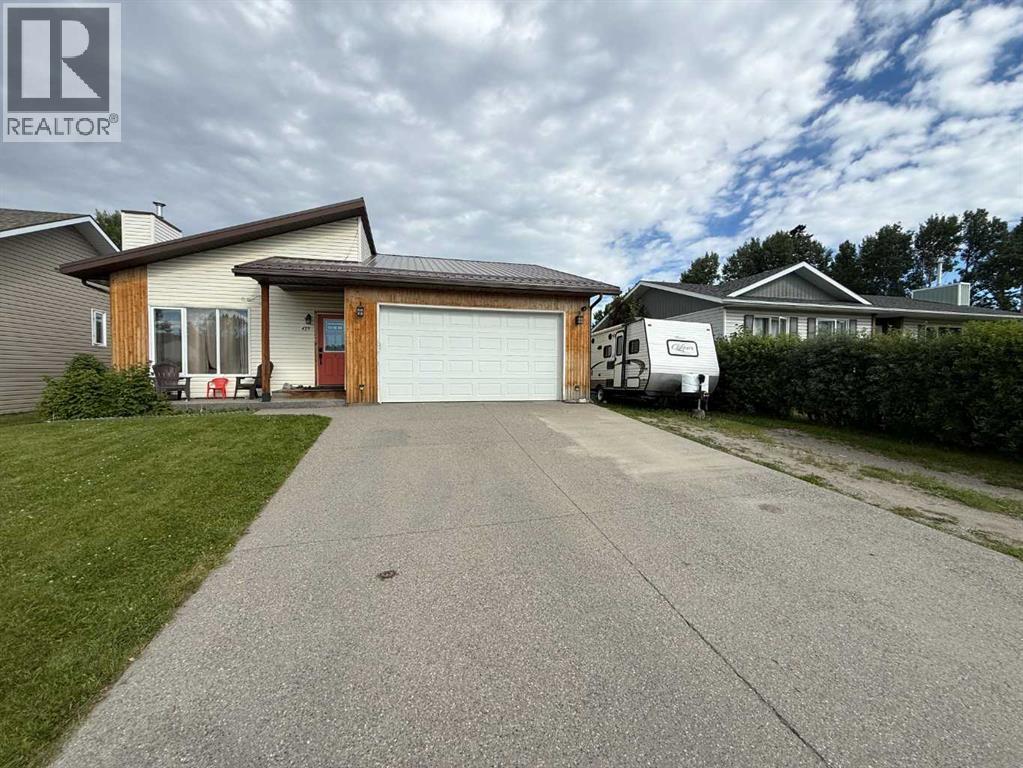
Location is everything, and this beautifully renovated home delivers. Situated directly across from access to the Beaver Boardwalk and Hinton's stunning trail system, this Upper Hill property offers one of the most desirable locations in town. The renovated main floor features 3 bedrooms and 2 full bathrooms, including a recently updated ensuite that offers a spa-like retreat. The fully developed basement adds even more living space with a fourth bedroom, another full bathroom, a spacious family room complete with a cozy gas stove, and a versatile office or den currently used as a music room. You'll also appreciate the massive laundry room with an abundance of storage. Outside, the covered back deck is perfectly positioned to enjoy the morning sun while providing welcome shade during the afternoon heat. The tiered backyard offers plenty of space to enjoy, with convenient rear alley access and ample room for RV parking alongside the 21' x 21' attached garage. This is a move-in-ready home in one of Hinton's most sought-after neighborhoods, combining an unbeatable location with thoughtful renovations and functional living space. (id:55254)

682001a Range Road 222.9
Rural Athabasca County, Alberta
You can rest easy knowing you don’t have to worry about adding any costly repairs to this immaculate home before you can start to enjoy it. Well cared for, the kitchen is an absolute dream with beautiful custom cabinets with island, providing an amazing amount of prep space. Many special features like Large pot drawers and walk-in pantry with built-in shelves. 3 large bedrooms and 2 full bathrooms, spacious laundry room with plenty of extra storage and built-in shelves. Primary bedroom has a walk-in closet with built-in shelves, and extra deep jetted tub in the ensuite. For those that have an appreciation for historic structures, this property provides the opportunity to own a little piece of history. Operating from 1914 to 1981, and known as the Holy Trinity Anglican Church, imagine the possibilities this amazing space could offer…. studio, workshop, retreat? Home has never been smoked in, original owners. Brand new washing machine June 2026. Natural gas heat. Landscaped yard has a relaxing fire pit area, for those quiet country evenings and star gazing with zero light pollution. Enjoy all the benefits and peace and quiet of country living, without all the yard maintenance. Plenty of extra parking for an rv, boat, or trailer. Life in the country doesn’t come more affordable and easy to maintain. Perfect location for anyone that enjoys the outdoors, with excellent access to crown land right from your yard. (id:55254)
1002 Clover Road
Carstairs, Alberta
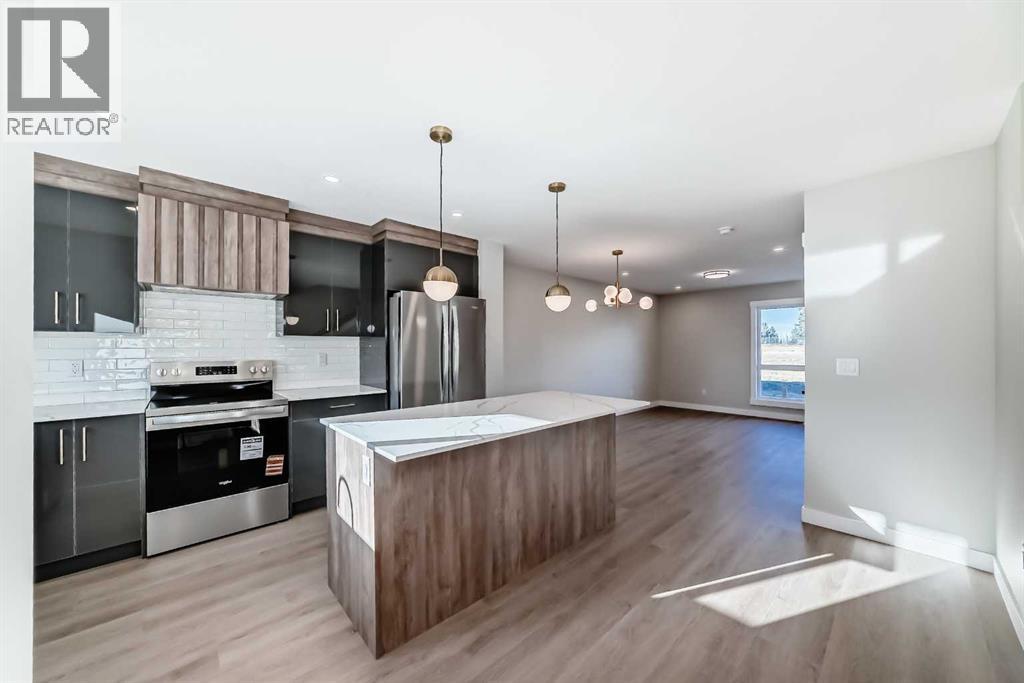
**NO CONDO FEES FOR 2026** Welcome to 1002 Clover Road – a newly built, fully finished townhome that perfectly blends modern design, quality craftsmanship, and thoughtful functionality. Offering over 1590 sq ft of fully developed living space, this stunning two-story features 4 bedrooms and 3.5 bathrooms, making it ideal for young professionals, investors or families seeking extra space and comfort. Step inside and you’ll be greeted by 9-foot ceilings, a bright and open layout, and stylish finishes throughout. The main floor features LVP flooring, numerous LED pot lights, and a beautiful kitchen with quartz countertops, high-gloss cabinetry, subway tile backsplash, and Whirlpool stainless steel appliances. The undermount sink with a pull-spray faucet and a convenient water line to the fridge add both elegance and practicality. Upstairs, you’ll find a spacious primary suite complete with its own 3 pc ensuite and walk in closet, 2 additional bedrooms, a main 4-piece bathroom, and stacked laundry room for added convenience. All bathrooms feature quartz counters, undermount sinks, ceramic tile floors and walls, and comfort-height toilets. The fully finished basement expands your living space with a cozy recreation area, a custom dry bar with a mini fridge, an additional bedroom, and a full bathroom—perfect for guests, entertaining, or a home office setup. Additional highlights include a high-efficiency furnace and 50-gallon hot water tank. Outside, the home showcases Smartboard siding, and a decorative fiberglass front entry door. Large private concrete patio equipped with a gas line rough-in for easy summer BBQs. This home also includes two assigned parking stalls, and a low-maintenance lifestyle with monthly condo fees of $290.25. This move-in-ready home combines modern design, energy efficiency, and functional living in a peaceful Carstairs community — the perfect place to call home. **OPEN HOUSE SATURDAY 12-2PM AND SUNDAY 12-2PM VISIT SHOW HOME AT 903 CLOVER ROAD** (id:55254)
1625 Copperfield Boulevard SE
Calgary, Alberta
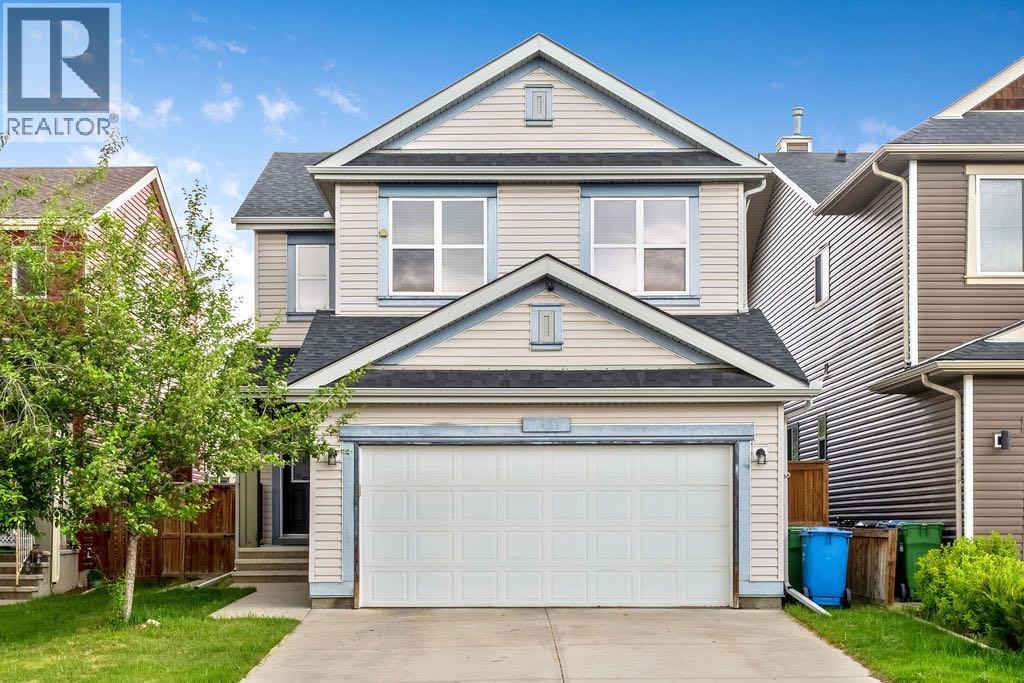
Just what you have been searching for, the ultimate family home. With laundry on two levels, and a kitchenette, live-in family members will have all the comforts and convenience they will appreciate. This 4 (3+1) bedroom, 3.5 bathroom home has a place for everyone. With air conditioning and a comfortable retreat downstairs, your large or extended family has room to luxuriate. With a fenced back yard, gas line for summer BBQs, a custom garden shed, double attached, front drive garage, and two separate laundry rooms, you can have it all in this lovely family home. Copperfield has many parks, soccer fields, baseball diamonds, tennis courts, walking paths, green spaces, a beautiful pond, great schools with convenient shopping and services nearby. Check out this charming home and move in before the new school year begins! (id:55254)
507 26 Avenue NE
Calgary, Alberta
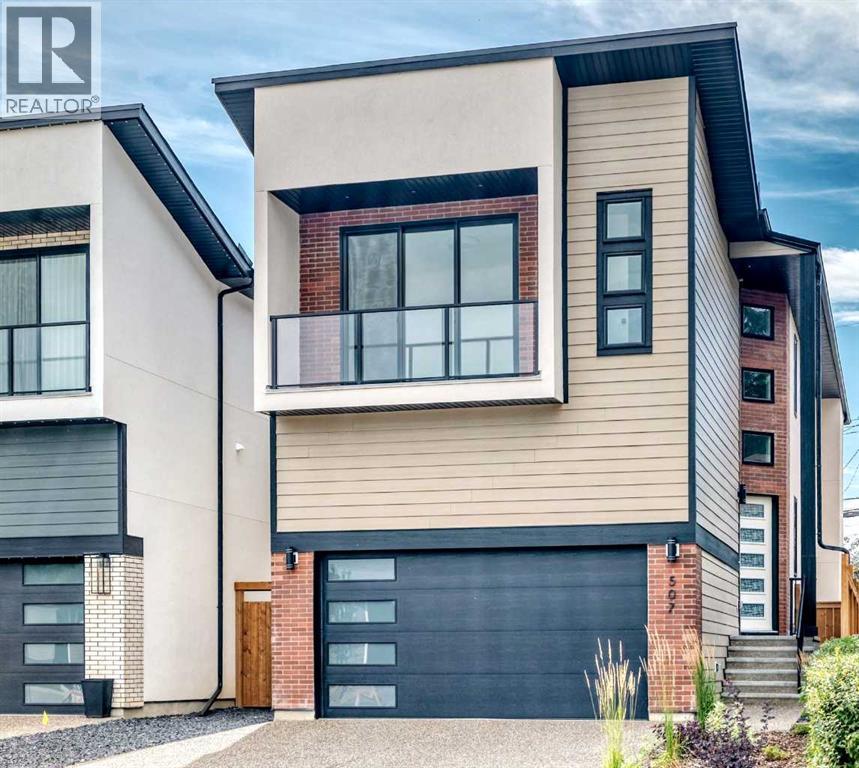
OPEN HOUSE SATURDAY Aug 29th 12:30-3:00 PM. Welcome to this thoughtfully designed contemporary new home. From the moment you arrive, you’ll be impressed by the stunning combination of brick, Hardie board and stucco, complemented by a heated double attached garage and oversized aggregate driveway. Step inside to discover a curated blend of architectural features, custom craftsmanship, & high-end finishes, creating a refined and cohesive aesthetic. Soaring 10-foot ceilings, open design concept with expansive windows, open-to-above, and an impressive staircase showcases a remarkable sense of volume with natural light. Hardwood flooring extends throughout the main and upper levels, including the stairs, while high-end upgrades, built-in speakers, an exquisite lighting package, & flat-painted ceilings add to the home's sophisticated character. The chef-inspired kitchen is a standout, featuring exquisite cabinetry, premium finishes, a 66” refrigerator, gas range, built-in oven, built-in microwave, quartz countertops, and an expansive island with breakfast bar designed for both everyday living and entertaining; a stone-tiled backsplash, under-cabinet lighting, cabinet-floor lighting, and a large walk-in pantry, create a visual impact. The dining area flows seamlessly into the expansive living room showcasing a floor-to-ceiling fireplace which serves as a striking focal point. A stylish bar adds an additional layer of functionality, while patio doors extend the living space to a large deck and south-facing backyard. Upstairs, three generously sized bedrooms, each offer their own walk-in closet, accompanied by a versatile loft that provides an ideal setting for a home office, or an additional lounge; and a lavish laundry with sink, storage & window. The luxurious primary retreat is designed as a private sanctuary, featuring a spa-inspired ensuite- heated floors, freestanding tub, oversized shower with body jets, handheld & rain showers, and dual vanity. The front be droom adds a distinctive feature, with patio doors its own private balcony. The fully developed basement features a spacious Media/Rec room with built-ins, built-in speakers, wet bar, and gym which can also be utilized as an additional bedroom. A separate bedroom, full bathroom, and utility room complete this level with 2 furnaces, R/I Air Condition and R/I in-floor heat. Situated on a quiet street, the home sits on a 130’ deep Lot, just steps away from the prestigious Winston Golf Course. Great location; quick access to Deerfoot Tr, 16th Ave, UOC, hospitals, D/T, schools, parks, transit, & other amenities. Combining functionality and luxury, this home is move-in ready and offers an exceptional opportunity to make this remarkable property your own. (id:55254)
4123 30 Avenue SE
Calgary, Alberta
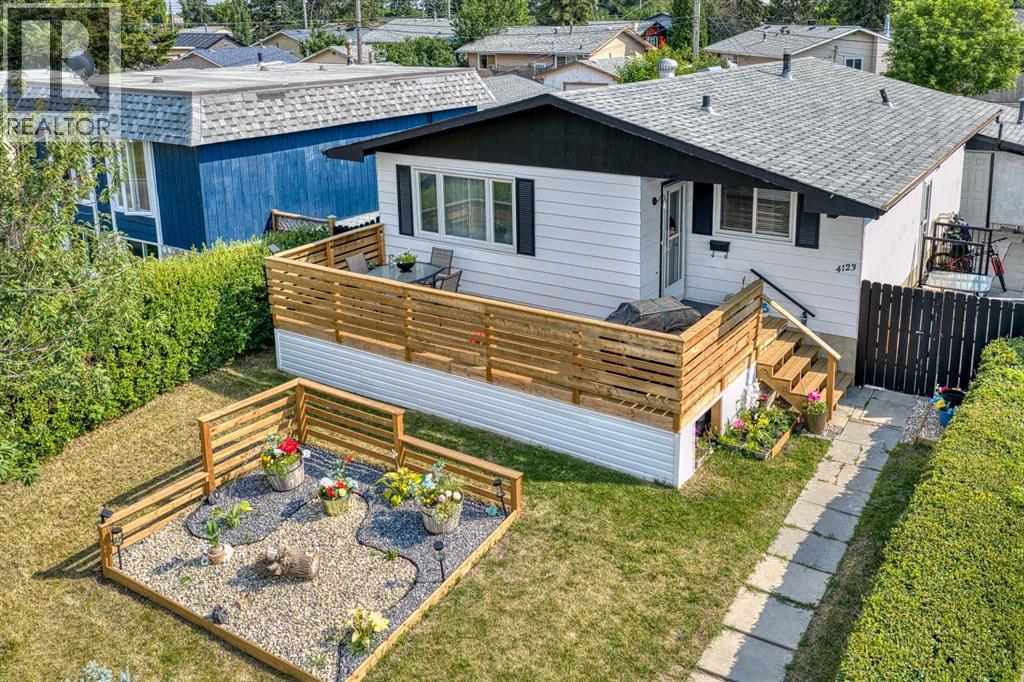
Welcome to this beautifully renovated bungalow offering over 2,000 sq. ft. of developed living space in an incredible location directly across from a LARGE PARK. With 5 bedrooms, 2 full bathrooms, and a fully separate ILLEGAL BASEMENT SUITE this home is ideal for families, multigenerational living, or buyers looking for extra space and flexibility.Step inside to a bright and welcoming main floor featuring a spacious living room, a functional kitchen with plenty of cabinetry and a gas stove, a dedicated dining area, three generously sized bedrooms, and a full bathroom.The fully developed lower level features a 2 bedroom illegal basement suite with its own SEPARATE PRIVATE ENTRANCE, a full kitchen, spacious living area, two bedrooms, and a full bathroom. Whether you're accommodating extended family or looking to help offset your monthly housing costs, this thoughtfully designed space offers excellent flexibility. One of the home's standout features is the shared laundry area, thoughtfully located so both the upper and lower living spaces have access without either occupant needing to enter the other's suite, providing added privacy and convenience.Outside, you'll love the brand new oversized front deck, the perfect place to enjoy your morning coffee, relax after a long day, or host family dinners while overlooking the beautiful park across the street. The backyard offers plenty of room to enjoy and is complemented by an oversized detached single garage with additional off street parking.Located just minutes from schools, playgrounds, shopping, public transit, and major roadways, this home offers exceptional value and versatility in an established neighbourhood. (id:55254)
2209, 950 Arbour Lake Road NW
Calgary, Alberta
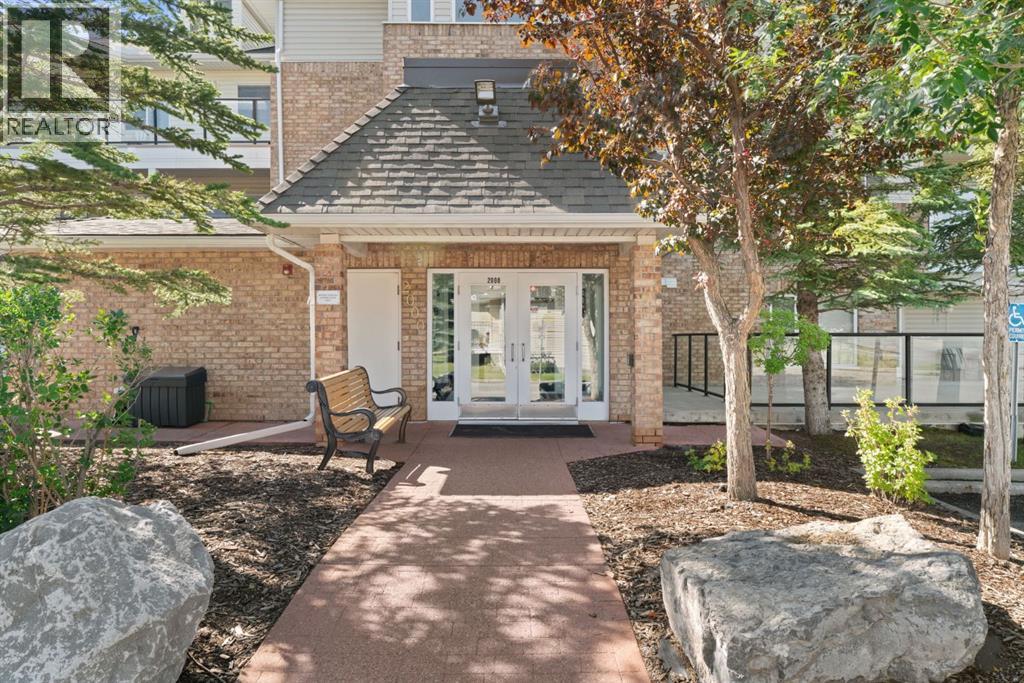
Welcome to unit 2209 at 950 Arbour Lake Road NW, a bright and inviting 2 bedroom, 1 bathroom condo offering 816 sq ft of thoughtfully designed space in Calgary’s premier lake community. Inside, updated vinyl plank flooring flows seamlessly through the open-concept dining and living areas, creating a modern, cohesive feel. The functional kitchen comes equipped with crisp white cabinetry, generous counter space, and a raised breakfast bar. A large glass patio door fills the living room with natural light. It opens onto a spacious, covered balcony deck with glass railings—an ideal outdoor retreat for morning coffee or relaxing amidst mature tree views. The spacious primary bedroom serves as a comfortable retreat, complete with a generous walk-in closet for all your storage needs. The versatile second bedroom easily adapts to your lifestyle, making it perfect for a cozy guest room, dedicated home office, or hobby space. A well-appointed 4-piece bathroom, with direct access to an in-suite laundry room, ties the private quarters together. Your HOA fee includes full access to Arbour Lake for swimming, boating, fishing, and skating. Located close to Crowfoot Crossing, public transit, LRT, local schools, and major roadways. A fantastic opportunity for first-time buyers, downsizers, or savvy investors! (id:55254)

11755 Valley Ridge Boulevard NW
Calgary, Alberta
Tucked into a quiet pocket of Valley Ridge, this home has been lovingly cared for by its original owners since it was built, and that pride of ownership shows throughout. Step inside to a bright, tiled entryway that opens into a vaulted living room, where oversized windows, a tiled fireplace, and remote-controlled Hunter Douglas blinds set the tone for cozy movie nights all winter, finished with Italian stone plank flooring throughout. The kitchen is where this home comes alive, built for Sunday morning pancakes and homemade pizza nights around the island. Quartz counters, stainless steel appliances, and a walk-through pantry keep things practical, while an induction range (2021), Samsung bluetooth fridge (2024), and Bosch dishwasher (2024) bring it up to date. Sliding doors off the dining area open onto a multi-tiered deck with a built-in stone outdoor kitchen. A mudroom and main floor powder room round out the main level. Upstairs, a versatile bonus room offers space for movie marathons, a home office, or a reading nook, kept comfortable with central air conditioning. The primary bedroom is a proper retreat, with vaulted ceilings, a navy accent wall, a walk-in closet, and a 4-piece ensuite with a soaker tub and stand-up shower. Two additional bedrooms, each fitted with Hunter Douglas blinds, share a full bathroom. Downstairs, the basement keeps the story going as the family grows. Cork flooring, a large rec room built for mini sticks tournaments, and a second bedroom offer real flexibility, whether that's a guest space, a growing teenager's room, or a future home office. The bathroom features a fully tiled steam shower and heated floors, and a custom built-in dry bar means the celebration never has to move upstairs. A newer washer and dryer (2022) keep laundry close at hand. Radon mitigation rounds out the upgrades, quiet reassurance for whoever calls this home next. Outside is where this property truly shines, originally designed by Shaun Ford Design. Indonesian mahogany decking wraps around a poured concrete stone patio, and string lights strung across cedar posts turn the space into something special after dark. The hot tub fits the whole family, or just the grown ups once the kids are asleep. A rock garden with columnar aspens brings a private, resort-like feel to a second lounge area on low-maintenance turf, with enough room for a future fire pit area, all wrapped in a cedar privacy fence. Just beyond the front door, Valley Ridge does the rest. This is a community built for pathways and pups, with the Bow River and its scenic trails steps away, perfect for long walks, bike rides, a summer dip with the dogs, or a refreshment on the deck as the sun goes down. Valley Ridge Golf Club, Bowness Park, and Baker Park are all close by, downtown is less than 20 minutes away, and the mountains under an hour. This is a home that has been loved, and it shows: close to the river, close to the mountains, and built for every kind of family moment in between. (id:55254)
149 Muirfield Boulevard
Lyalta, Alberta
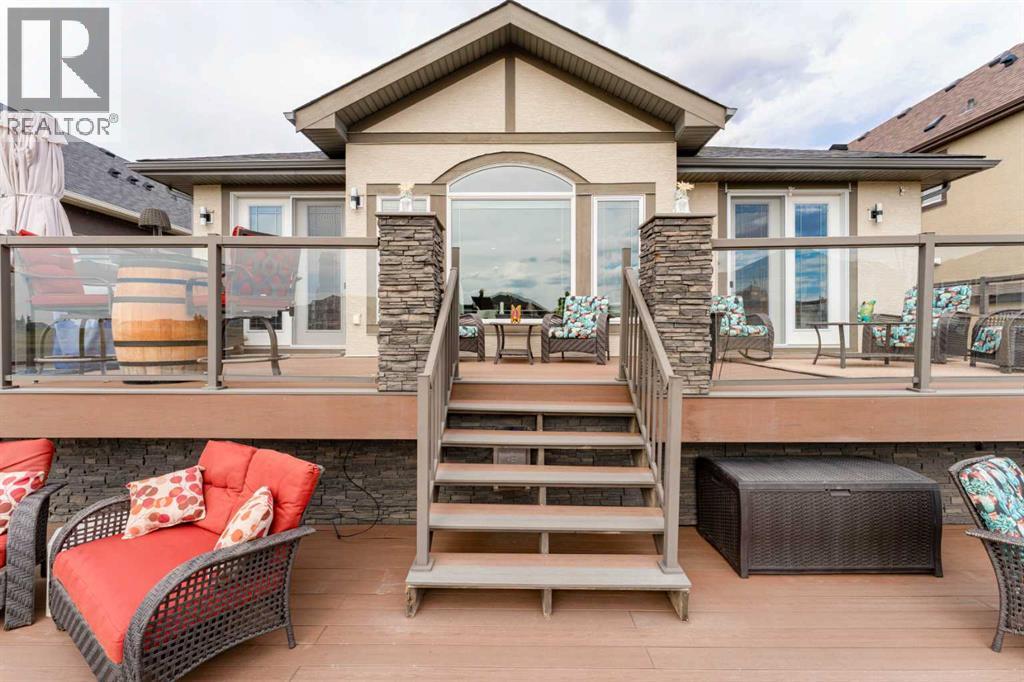
Live in the coveted golf course community of The Lakes of Muirfield. This beautifully upgraded bungalow offers 2,925 sq.ft. of developed living space, a heated double attached garage. And before we go any further.... don't let the term 'double' fool you. This heated double-attached beauty doesn't just pretend to fit two vehicles - your full-sized truck AND a car slide in with room to spare. There is also an incredible full width outdoor living area overlooking the 18th green with sweeping sunrise and sunset views.Step inside to a bright, open main floor wrapped in engineered hardwood, upgraded lighting, and Hunter Douglas remote control blinds. The chef’s kitchen is a standout, featuring an oversized granite island, hidden pull out drawers, built in wine rack, garbage/recycling center, pull out coffee bar, built in wine cooler, hot water tap, touch activated faucet, garburator, and a clever Vacuflow toe kick dustpan beneath the microwave drawer. Granite carries throughout the home for a seamless, elevated finish.The dining area flows onto a massive two tier composite deck spanning the full width of the home—zero maintenance and designed for year round enjoyment with a natural gas line for your BBQ and lower deck fire table. The main floor also includes a spacious front den, laundry room, a tucked away 2 piece bath, and a cozy living room anchored by a gas fireplace.The primary suite is a true retreat, offering direct access to the upper deck and an expansive spa inspired ensuite with heated floors and towel rack, a walk in tile and glass shower, soaker tub, huge granite countertop, and abundant cabinetry. The custom walk in closet with built in drawers completes the space.The fully developed lower level is designed for entertaining, featuring a large recreation area with a second gas fireplace, a stunning wet bar with granite counters and a commercial ice maker, and two oversized bedrooms—one with its own ensuite, the other with a luxurious steam shower. Both lower level bathrooms include heated floors, tile and glass showers, and granite counters. A huge storage area, sensor activated lighting, and a flex room perfect for a gym round out the level.Additional features include: • Air conditioning • Circulating hot water pump • High rise toilets in all bathrooms • Vacuflow on all levels including the garage • Underground sprinkler system with flower pot watering heads • Outdoor colour changing Ghouly Lights • New shingles, fascia, eaves, soffit (2025) • New garage door • Zero maintenance backyardSettle into the calm of wide-open country skies, where quiet evenings, dancing northern lights, and endless stars are part of everyday life. All of it just 15 minutes from Strathmore, Langdon, and Chestermere, and only 20 minutes from Calgary’s edge. This property delivers a rare mix of comfort, space, and peaceful living within a vibrant golf community. (id:55254)
1308 21 Avenue NW
Calgary, Alberta
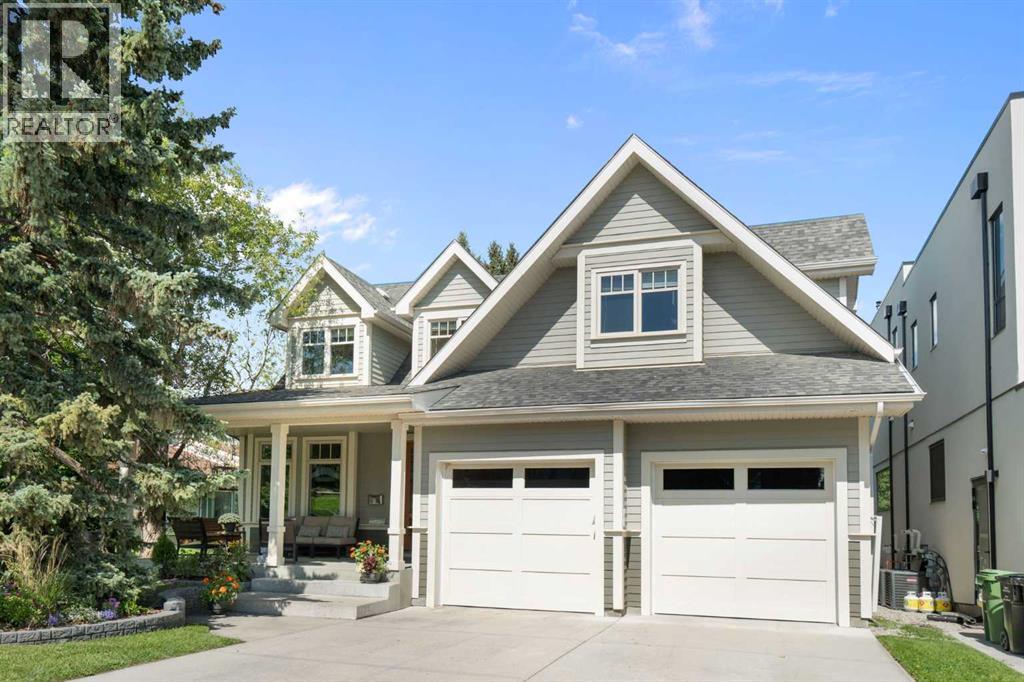
Live the lifestyle you've been dreaming of—right on Confederation Park. This exceptional 3,072 sq ft family home backs directly onto one of the most scenic and tranquil sections of Calgary’s iconic 160-hectare Confederation Park, located in the highly desirable inner-city neighborhood of Capitol Hill. Active families will love stepping out the back gate to enjoy walking, biking, cross-country skiing, or tobogganing—literally in your backyard. With skating rinks and golf courses nearby, and downtown, Kensington, and the University of Calgary all within a 30-minute walk, this location offers the perfect blend of nature and urban convenience. Built with quality and attention to detail throughout, this thoughtfully designed home offers both functionality and elegance. The open floor plan welcomes you with a spacious foyer leading to a bright office that shares a double-sided fireplace with the expansive living room. The dining area, surrounded by windows and enhanced by a beautiful, coffered ceiling, flows seamlessly into the well-appointed kitchen—complete with a gas range, double ovens, walk-in pantry, and panoramic park views. A large mudroom and stylish powder room complete the main level. Upstairs, each secondary bedroom features its own ensuite, walk-in closet, and charming window seat. The luxurious primary suite is a true retreat, with floor-to-ceiling windows overlooking the park, a skylit walk-in closet, and a spa-inspired ensuite with dual vanities and a steam shower. Convenient upper-level laundry adds to the home's practicality. The bright, walk-up basement offers even more space with a generous recreation room, fourth bedroom, full bathroom, and an oversized storage room with future development potential. Step outside to your private backyard oasis featuring a large deck, relaxing hot tub, and multiple seating areas perfect for enjoying quiet moments or entertaining friends and family. This is more than just a home—it’s a lifestyle. In addition to outdoor recreation, residents will appreciate the close proximity to top local amenities, including vibrant restaurants, cafes, and boutique shopping. Excellent health and wellness facilities, community centers, and parks are also within easy reach. For families and outdoor enthusiasts, numerous playgrounds, sports fields, and the Calgary Pathway System are just steps away. Education options are plentiful with nearby top-rated schools and Calgary’s public transit options making commuting effortless. Find your perfect balance in this rare park-side gem in one of Calgary’s most vibrant inner-city communities. (id:55254)
208 Woodpark Place SW
Calgary, Alberta
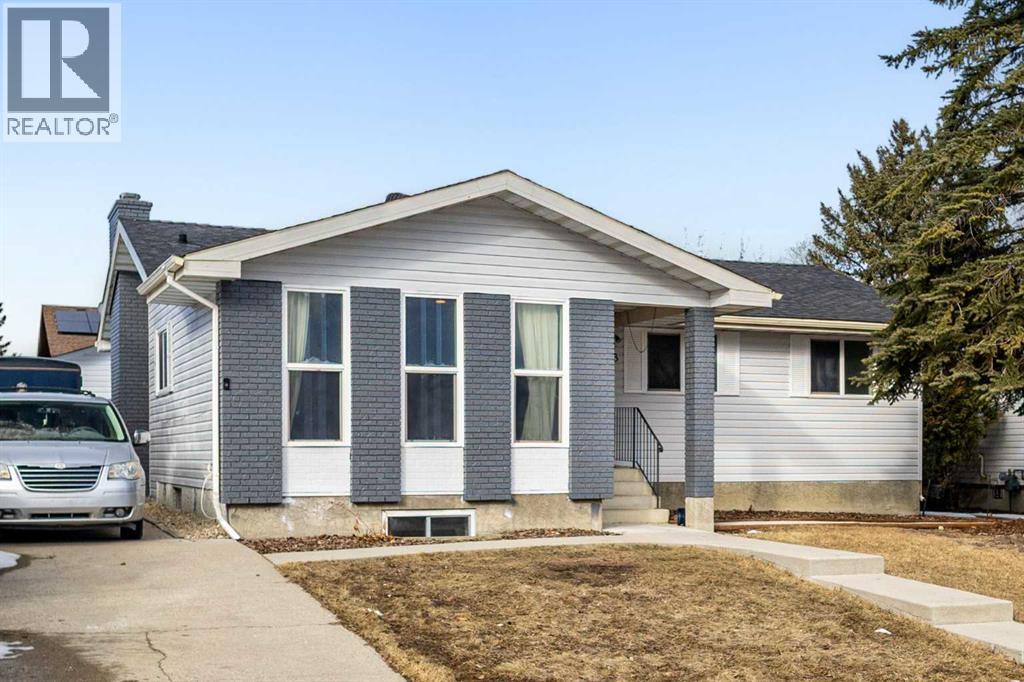
Renovated bungalow on a quiet cul-de-sac with a fully finished basement and an oversized double garage with 220 power. This move-in ready home offers 3 bedrooms up and 2 bedrooms down (non-egress windows) along with 3 full bathrooms, all situated on a large lot surrounded by mature trees.The main floor features hardwood flooring and a bright open living space with large windows that bring in plenty of natural light. The updated kitchen includes granite countertops, stainless steel appliances, modern lighting, and a raised eating bar that opens to the dining area. A wood-burning fireplace adds warmth and character, creating a comfortable space for everyday living or entertaining.The spacious primary bedroom includes a private 3-piece ensuite. Two additional bedrooms and a full bathroom complete the main level.The finished basement adds excellent living space with a large recreation room, two additional bedrooms with non-egress windows, and an updated 3-piece bathroom and a kitchennette with separate entrance and shared laundry. The backyard offers plenty of outdoor space and privacy with mature trees and room to relax or entertain. The oversized detached double garage with 220 power provides excellent storage and workspace.Recent updates include fresh interior and exterior paint, LED lighting upgrades, newer roofing, improved attic insulation, and additional maintenance improvements.Conveniently located close to schools, parks, shopping, and pathways, this property offers a great combination of upgrades, space, and location. (id:55254)