Sanket Patel Commercial Realtor
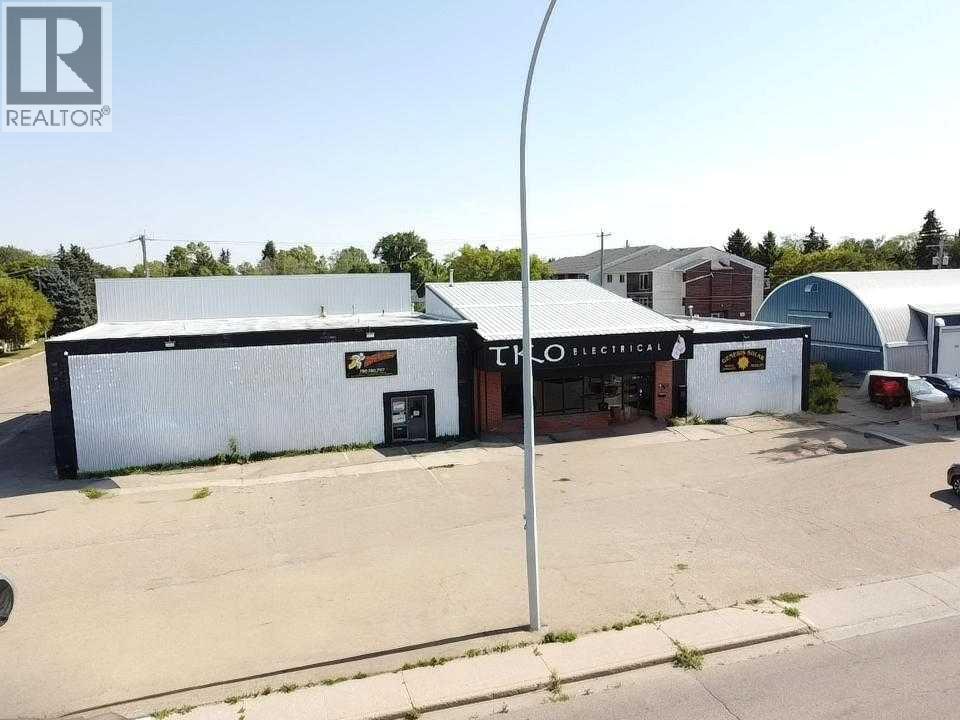
5305 49 Street
Wetaskiwin, Alberta
For Sale – 9,100 sq ft multi-bay commercial building in high-visibility location on a truck route in Wetaskiwin, AB. Features 4 independent bays: Bay #1 (4,760 sq ft) with retail, 4 offices, 12' ceilings, 10'x14' OHD, and 2pc bath; Bay #2 (1,920 sq ft) and Bay #3 (1,920 sq ft) with 16' ceilings, 20'x16' OHDs, radiant heat, offices, storage, and bathrooms; Bay #4 (486 sq ft) finished office space. All bays are self-contained and can be combined via a common area. Current tenants include a heavy-duty truck repair shop, taxi office & repair, fire suppression company, and electrical contractor. All leases are all-inclusive, and tenants are open to short or long-term lease terms. Block construction with ongoing upgrades. Located 35 minutes south of Edmonton, Wetaskiwin offers lower taxes, skilled labor, and strong transportation access. A turnkey investment or owner-user opportunity with income in place. Great Investment Opportunity! (id:55254)
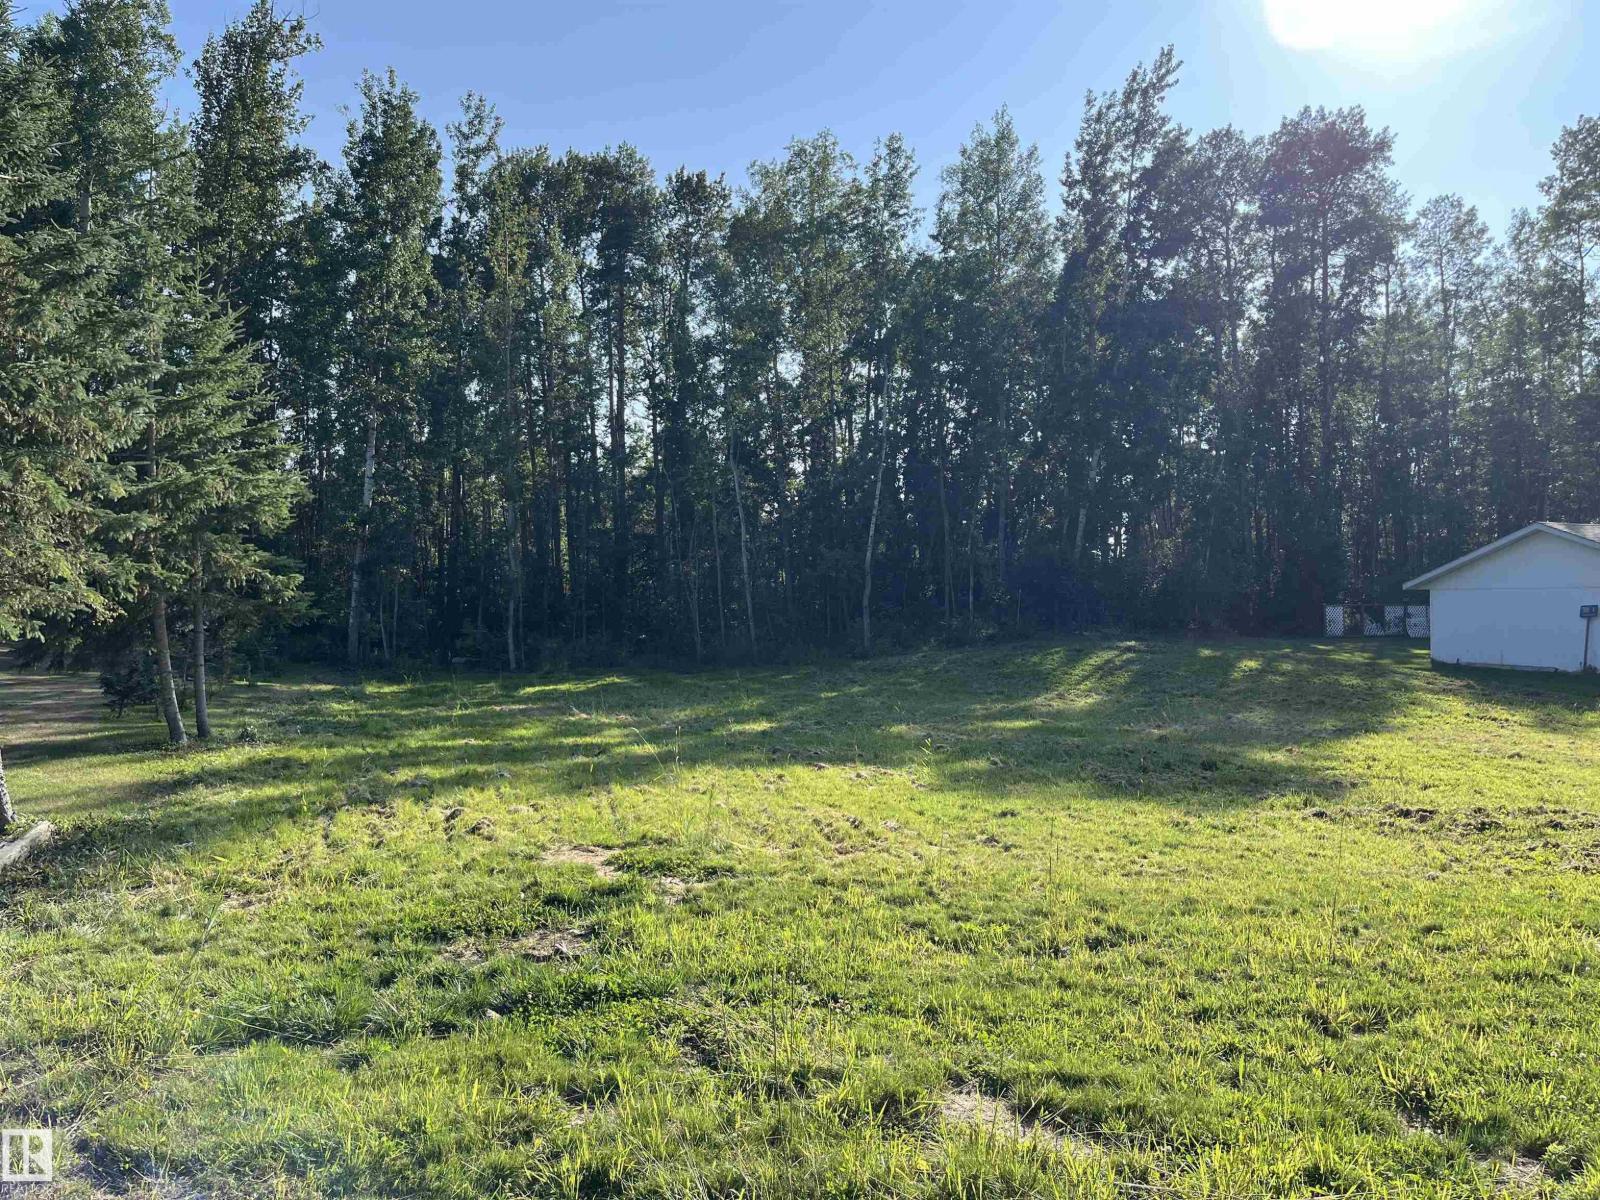
3 Spruce Cr
Rural Lac Ste. Anne County, Alberta
Exceptional opportunity to own a rare 0.296 acre cleared double lot close to the water in the charming lakeside community of Silver Sands. Recently cleared of mature poplar trees, this property offers a fresh canvas for your dream cabin, year-round residence, or retirement escape. Set in a peaceful and well-established community, this lot combines space, privacy, and convenience. The flat, usable land makes it easy to envision your future build, while the oversized footprint provides flexibility for many designs and additional storage. A short walk along a scenic trail brings you to the shores of Isle Lake. Silver Sands is known for its relaxed lifestyle and recreational amenities including a golf course, community park, and boat launch, making it an ideal destination for both weekend getaways and full-time living. Whether you're seeking quiet mornings at the lake or active days outdoors, this location offers the best of both worlds! (id:55254)
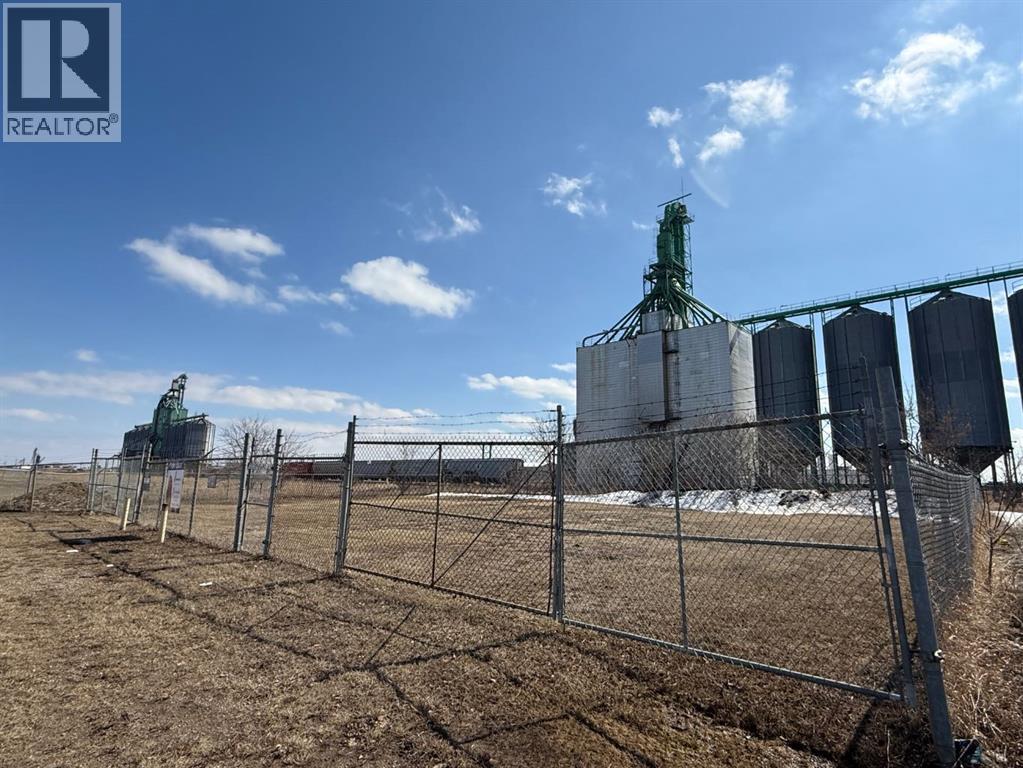
4719 Railway Avenue
Vermilion, Alberta
Well located commercial land available for lease along high traffic Railway Avenue in Vermilion’s established commercial district. This fully secured site is enclosed with chain link fencing and includes two vehicle access gates as well as a separate man gate.The property offers excellent potential for secure storage, equipment yard, or contractor use, with convenient access and strong visibility from a busy roadway. An ideal solution for businesses requiring outdoor storage in a prime commercial location. (id:55254)
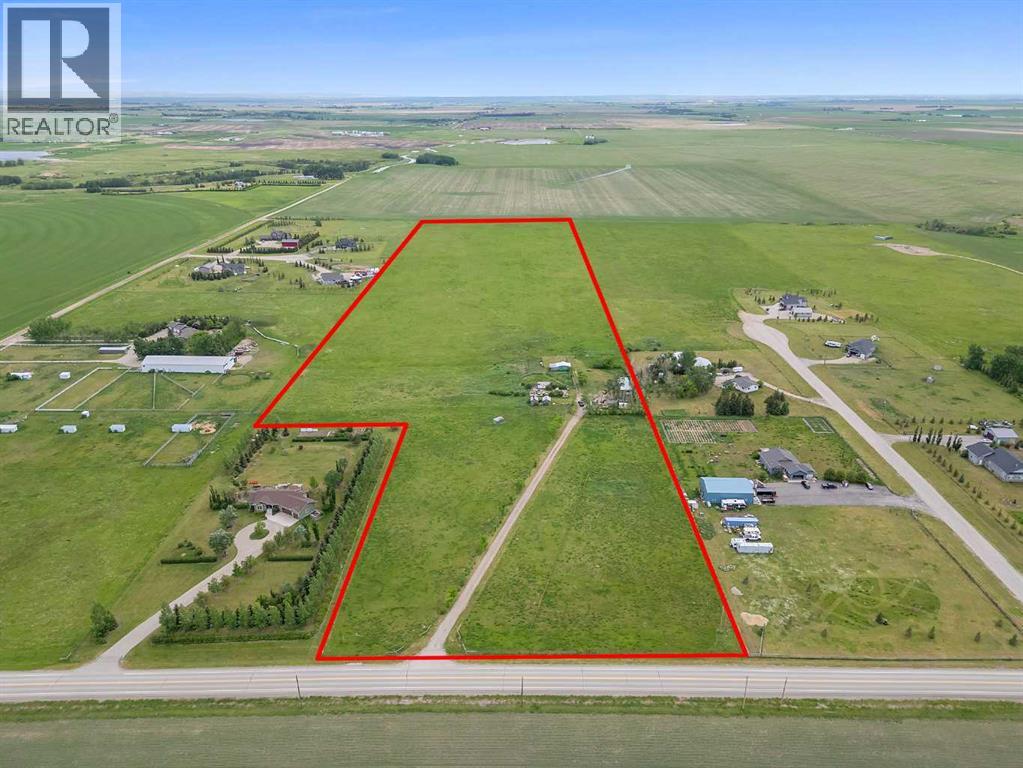
254015 Township Road 240 Road
Rural Wheatland County, Alberta
Exceptional 36.97 acre Agricultural Small Holding parcel on paved Twp Rd 240, just SW of Strathmore. This high, dry land offers unobstructed mountain views and is zoned Country Residential—ideal for future development, a dream home, or hobby farm. Improvements include an older 14’ x 64’ mobile home with 11’ x 24’ addition, covered front porch, rear deck, 20’ x 26’ barn with stalls, corrals, outbuildings, and automatic waterer. Services in place: well with updated pump and pressure tank (2009), hot water tank (2000), and high-efficiency furnace (2019). Located near De Havilland Field, a major aircraft manufacturing facility in Wheatland County, and the Prairie Economic Gateway, a multi-billion-dollar trade and logistics corridor. A rare investment opportunity with strong future potential. (id:55254)
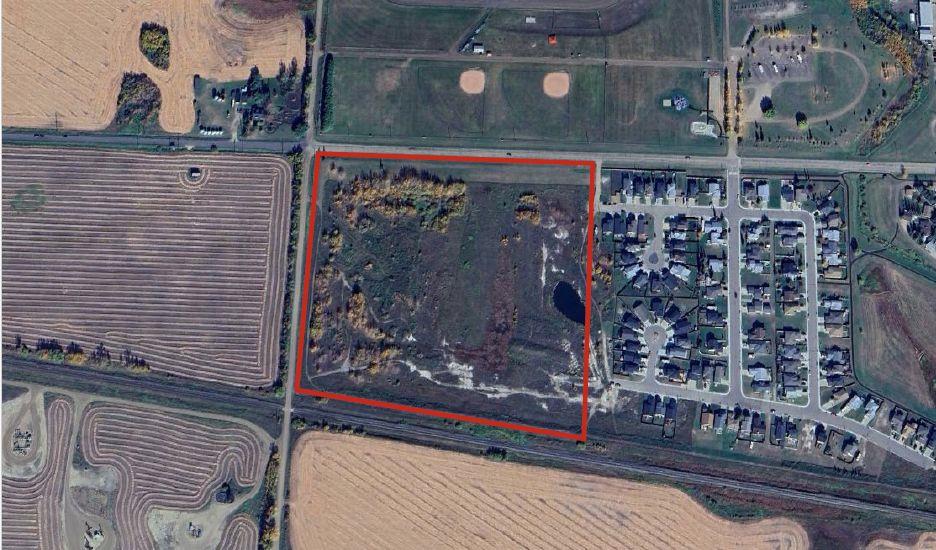
52 Avenue And Range Road 205
Bruderheim, Alberta
Shovel Ready Residential & Commercial Land in BruderheimUniquely positioned in the heart of Alberta’s Industrial Heartland, this 25.92 acre ± parcel offers a fully planned, engineered, and development-ready opportunity. With major industrial expansions nearby, including the new DOW Chemical Expansion Project, Bruderheim is poised for long-term growth. The site features customizable subdivision potential, a strong proforma, and municipal tax incentives, making it an ideal opportunity for developers, investors, and home builders. (id:55254)
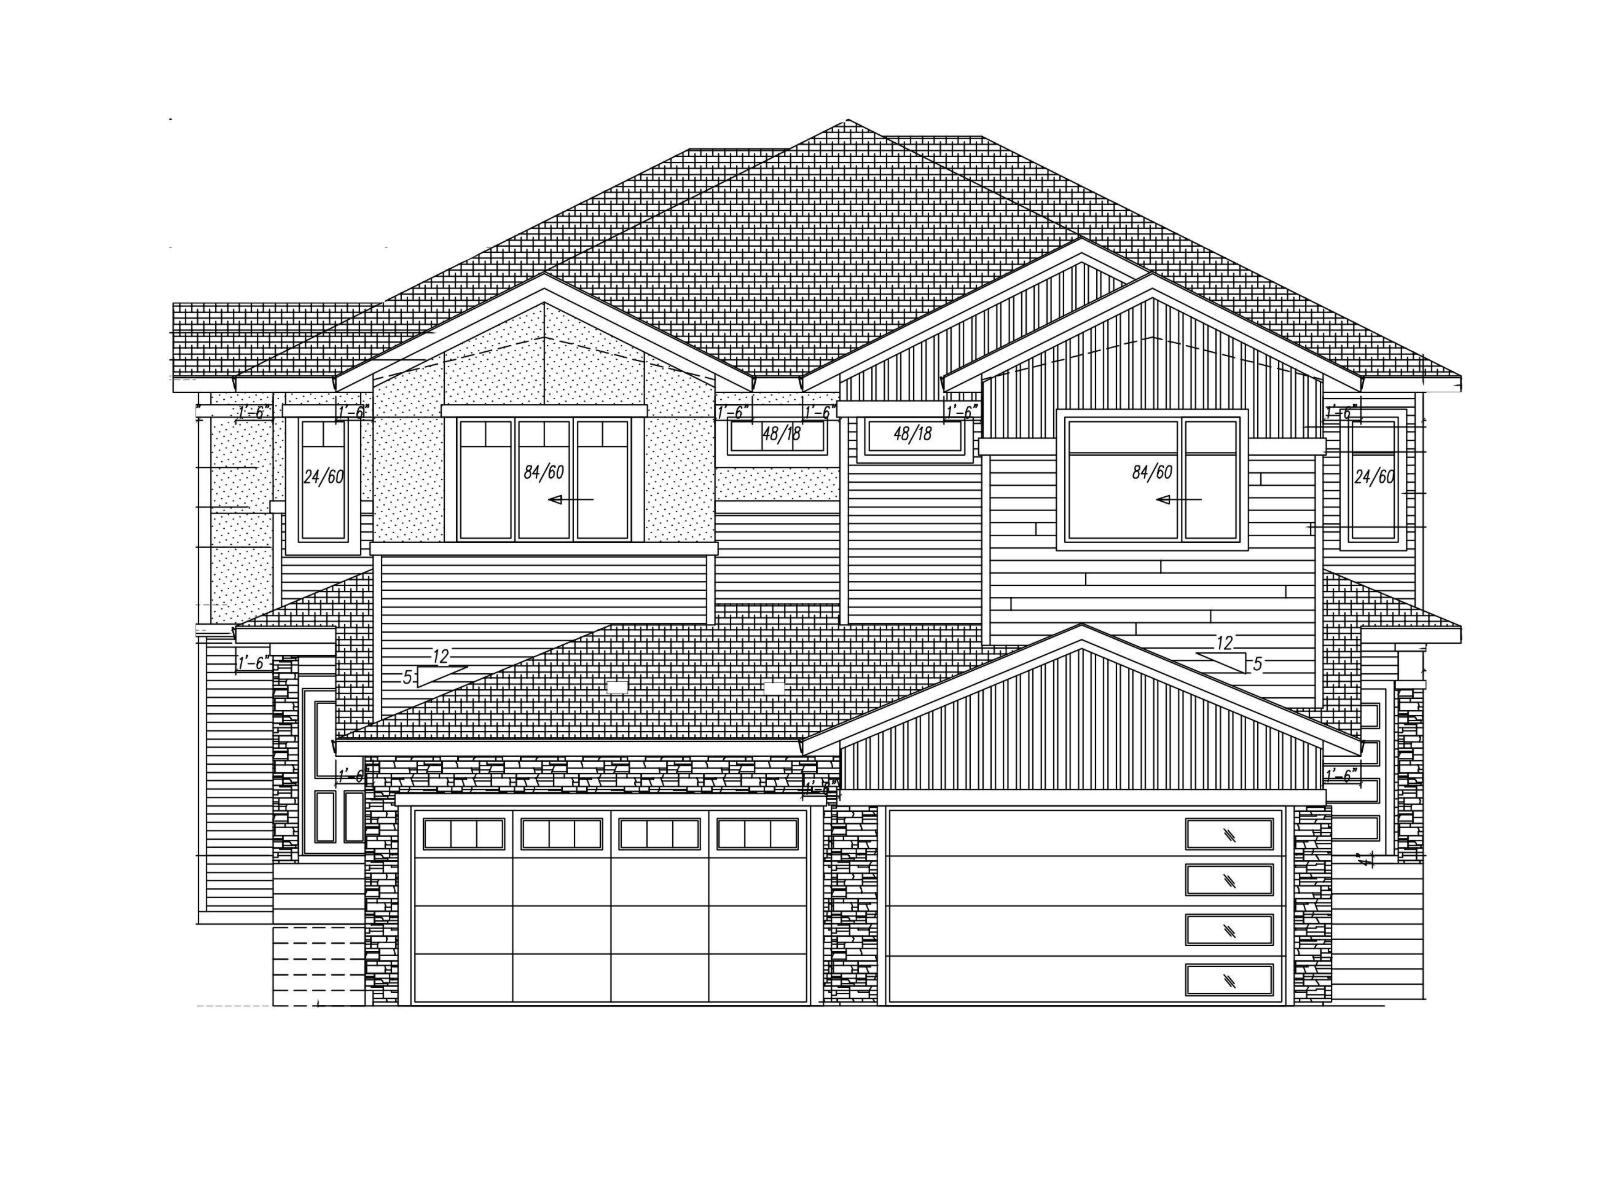
19 Wynn Way
Fort Saskatchewan, Alberta
Brand-new, never lived in, and built for modern living, this 1,800 sq. ft. two-storey duplex in Windsor Pointe, Fort Saskatchewan offers style, space, and flexibility throughout. The main floor features 9 ft. ceilings, large windows for natural light, and a bright open-concept layout with a sleek electric fireplace in the living room. The dining area includes a sliding door to the backyard, and the kitchen features a large island with bar seating and a walk-in pantry. A main-floor den that can serve as a bedroom and a full 4-piece bath make this ideal for large, guest, or multigenerational families. Upstairs, the primary suite includes vaulted ceilings, a walk-in closet, and a 5-piece ensuite, followed by two bedrooms, a bonus room, a 4-piece bath, and upper laundry. The unfinished basement and backyard offer future potential, with an attached 2-car garage & a side entrance!! Nearby schools, parks, golf, & shopping. Option to build custom duplex! Many floors plan/options available. (id:55254)
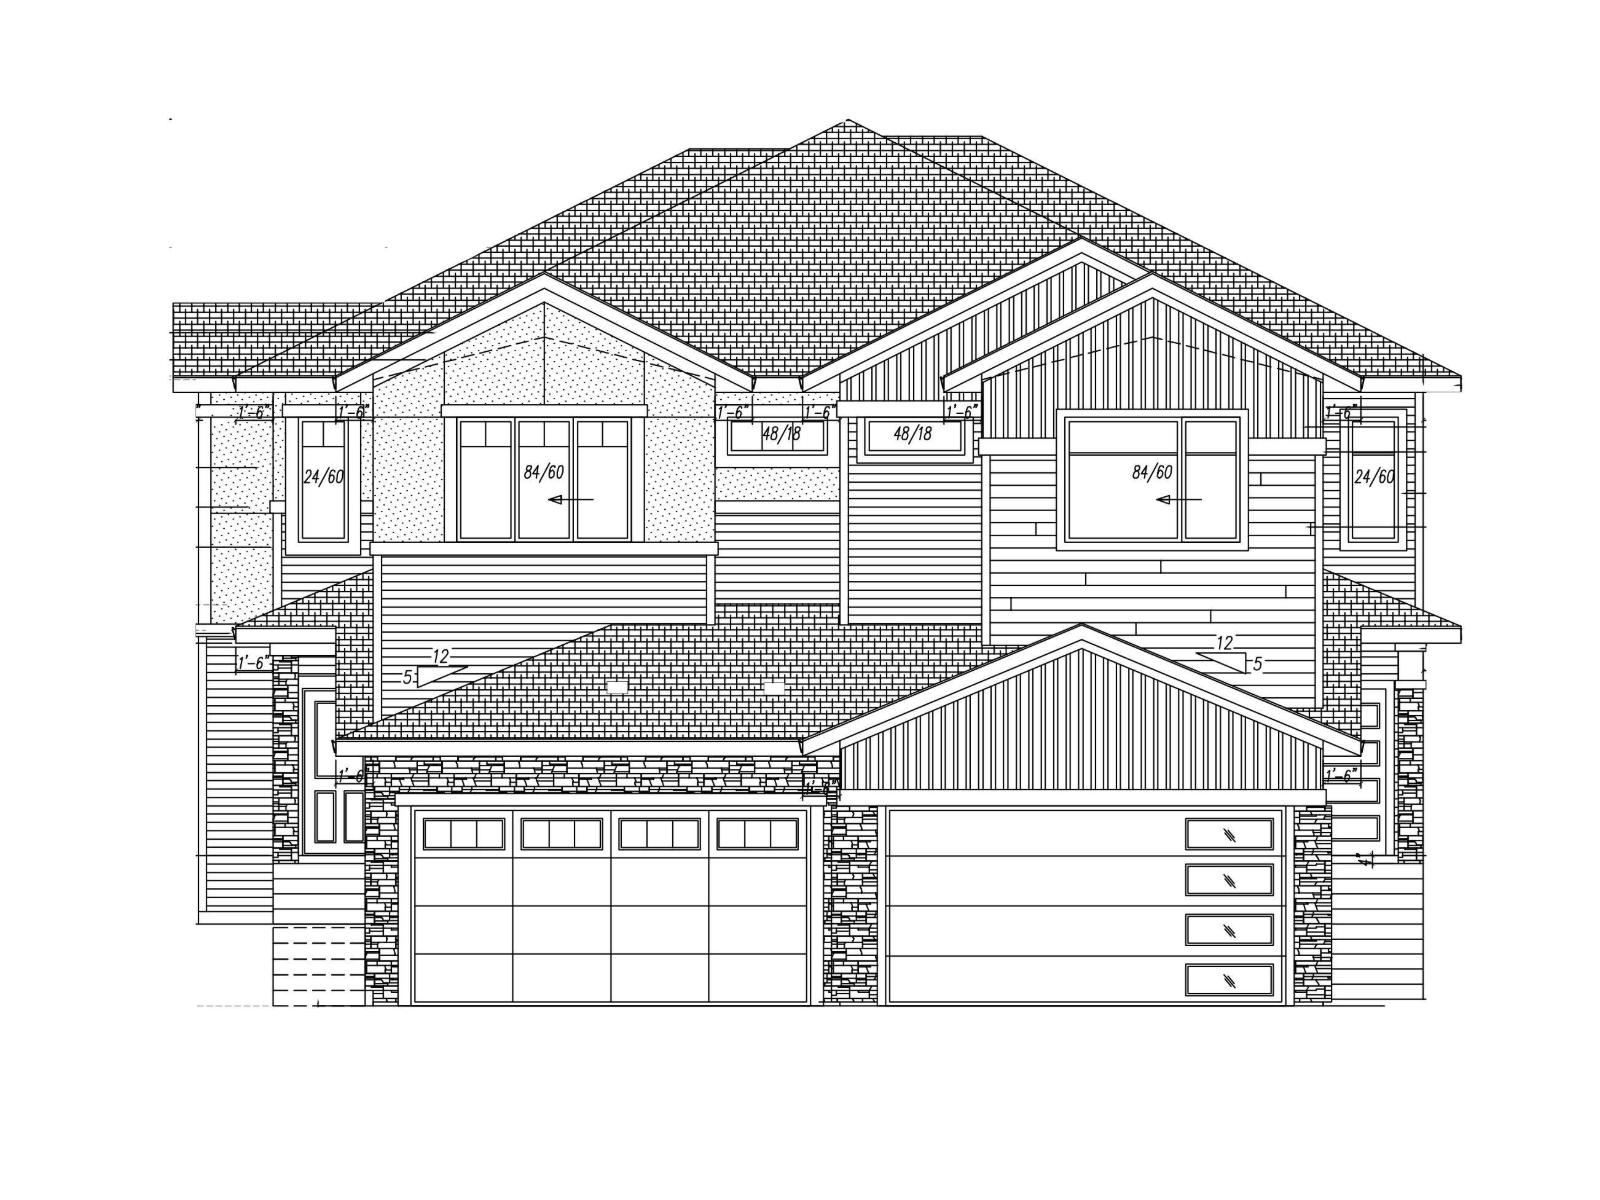
17 Wynn Way
Fort Saskatchewan, Alberta
In the heart of Windsor pointe, Fort Saskatchewan, brand-new 1,835 sq. ft. two-storey duplex offers modern living at its finest in a completely fresh, never-lived-in home. The main level features 9 ft. ceilings, large windows for natural light, and a bright open-concept layout centered around a sleek electric fireplace in the living room. The kitchen includes a large island with bar seating and a walk-in pantry, the dining area opens to the backyard through sliding patio doors. A main-floor den that can also function as a bedroom, along with a full 4-piece bath, adds flexibility for families/guests. Upstairs, the primary suite offers vaulted ceilings, a walk-in closet, and a 5-piece ensuite, followed by two additional bedrooms, a bonus room, a 4-piece bath, and upper laundry. An unfinished basement, attached double garage, side entrance & spacious backyard provide excellent future potential, with nearby schools, parks, golf, & shopping. Option to build custom duplex! Many floor plans/options available! (id:55254)
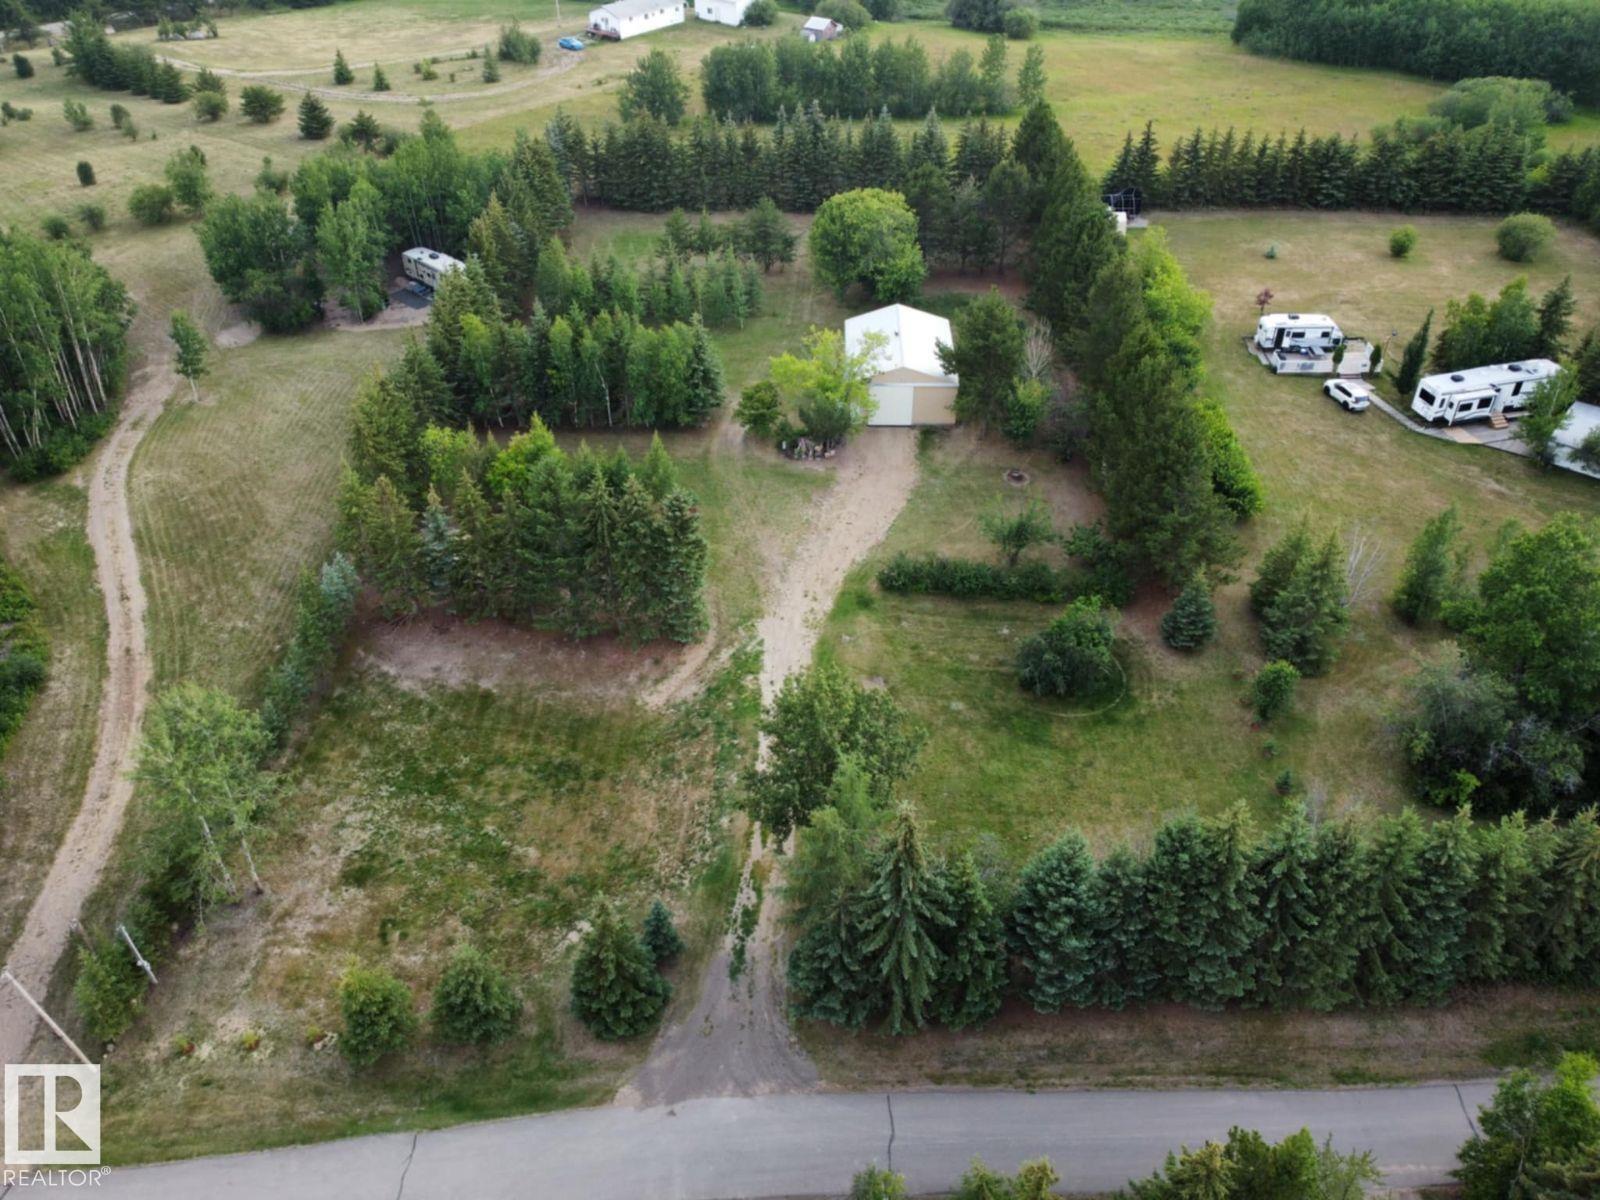
Lot 118 Homestead Tr
Rural St. Paul County, Alberta
LAKE PROPERTY Vincent Lake 1.58 acres with pavement from main road to property - 40' X 30' metal Quonset on cement foundation with dirt floor - power to structure - surrounded by Birch, Conifer and Deciduous trees - raspberry, rhubarb patch, two huge apple trees and manicured grass - natural gas available from road - taxes less that $1,000/year - water park is 20 minute walk from property - quad trail on beach goes around entire lake - Lakeland Cross-Country Ski Club trails. (id:55254)
or rent

Unknown Address
,
Rare opportunity to acquire a well-established Japanese restaurant in a prime NW Calgary location. This spacious 5,700 sq ft premises features two fully equipped kitchen setups, offering excellent operational efficiency and flexibility for high-volume service. The business generates approximately $2,000,000 in annual revenue, demonstrating strong customer demand and proven performance. 5 years remaining on the lease, providing stability for continued growth. The layout and infrastructure are ideally suited for Japanese cuisine concepts. (Please note: landlord restrictions prohibit hamburger concepts, bar-only operations, or Korean cuisine.) Serious inquiries only. (id:55254)
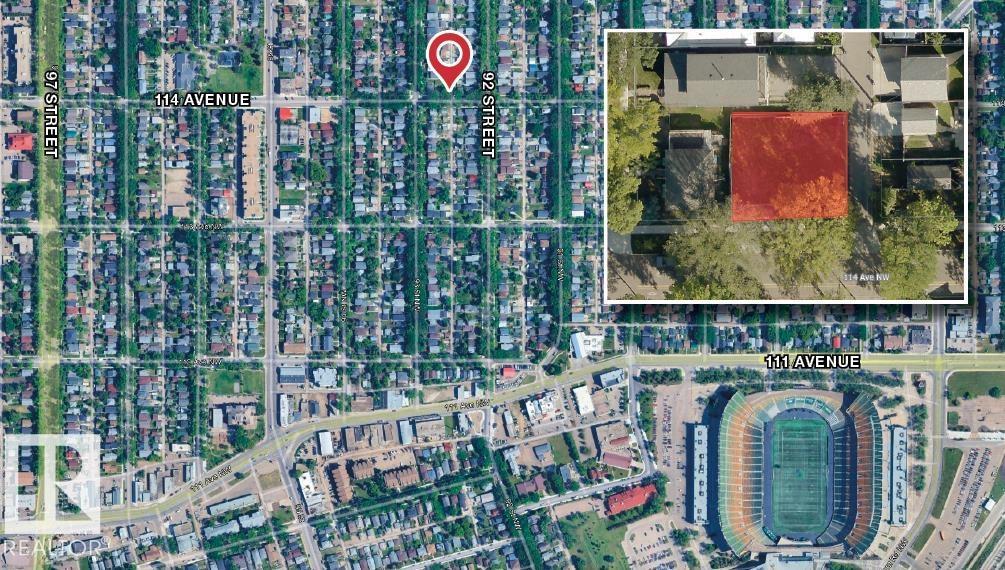
9220 114 Av NW
Edmonton, Alberta
Corner lot in charming Alberta Avenue. Located near major landmarks, including Commonwealth Stadium, Kingsway Mall, Royal Alexandra Hospital, and the Northern Alberta Institute of Technology (NAIT). Perfect lot for single family dwelling or building a multifamily property. The lot has been cleared and is ready for immediate construction. (id:55254)
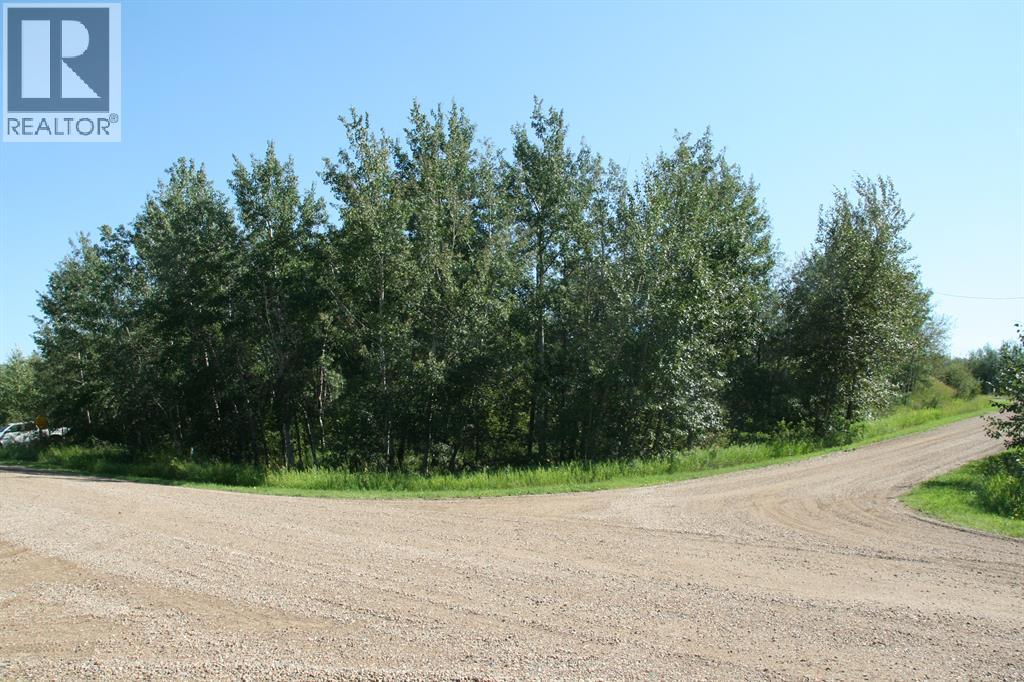
7 Buffalo Drive
Rural Stettler No. 6, Alberta
Central Alberta's Best Kept Secret- Scenic Sands at Buffalo Lake! Beautiful ½ Acre well treed lot. Located on a quiet street with a great slope to build a walk-out. Great community with a natural sand beach, walking paths, playground and architectural controls. Buffalo Lake offers a 93 square km warm lake with sand beaches and no boat traffic! Only 2.5 hours from Calgary or Edmonton and 45 min to Red Deer. Power and gas to the property line. A great spot to build your dream cabin!! (id:55254)
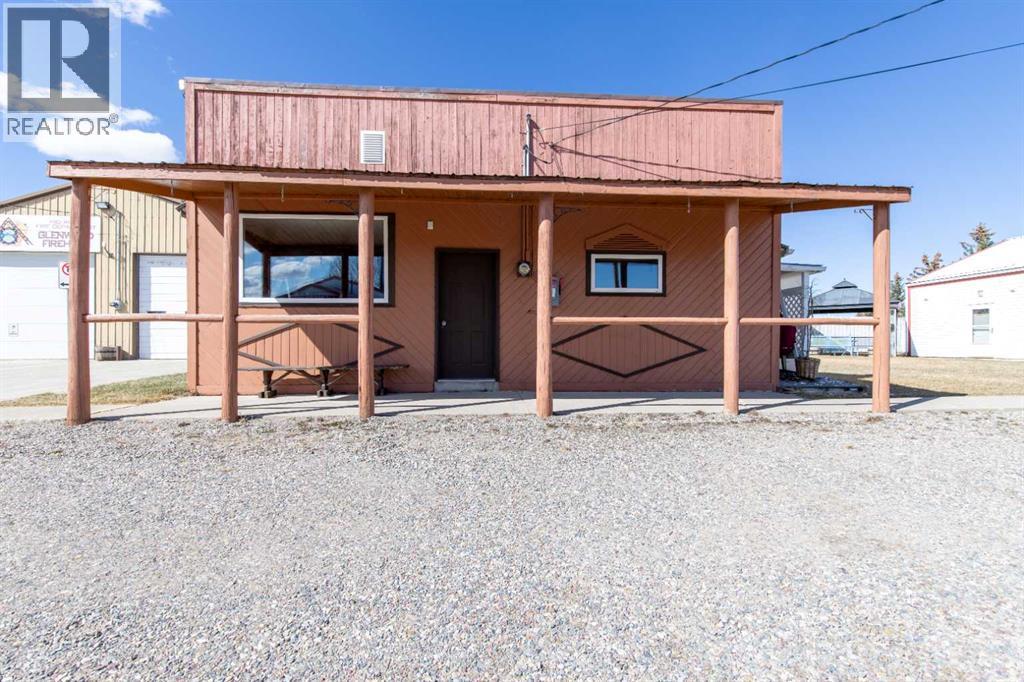
60 Main Avenue NW
Glenwood, Alberta
Commercial building in the Village of Glenwood! This property's layout features a large central room with a two-piece bath, office to one side, and a mudroom and storage area at the back—offering flexibility for a wide range of business setups.Glenwood hosts approximately 4,000 people per day during the summer months, driven by nearby campgrounds and close access to Waterton. Visitors already frequent the local bakery, ice cream shop, and library—all within walking distance of this property—creating strong foot traffic and opportunity. This space is ideally suited for a variety of ventures such as a laundromat (high demand for campers and travelers), coffee shop, grab-and-go food spot, boutique retail store, outdoor gear rental, convenience store, or a service-based business like a salon or wellness studio. Bring your business and take advantage of the steady seasonal traffic—set up shop in a community that’s ready for more. (id:55254)
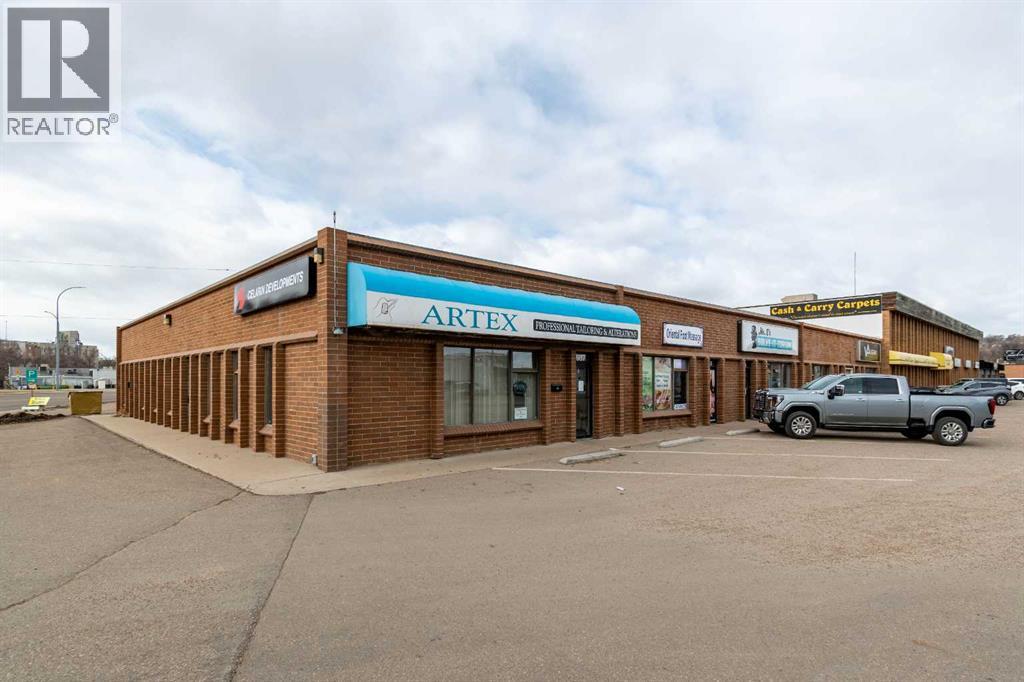
957 South Railway Street SE
Medicine Hat, Alberta
Located in a prime, high-traffic area, this CORNER UNIT offers 1323 square feet boasting unmatched visibility with double exposure on the North and East sides of the building. Situated on a prominent lot at a busy intersection, this property benefits from constant foot and vehicle traffic. With two convenient entrances and an abundance of natural light, this space provides a bright and welcoming atmosphere perfect for any business. The previous long-term tenant is retiring after decades of success in this location, offering an excellent opportunity for the next business. Ample parking is available, and the space is ready for immediate occupancy. Offered at $11/sqft with scheduled escalations annually plus $3.50/sqft occupancy costs of $1,599/month plus GST and separately metered utilities. Don’t miss the opportunity to lease this standout property in a highly desirable location! (id:55254)
9029 59 Avenue
Grande Prairie, Alberta
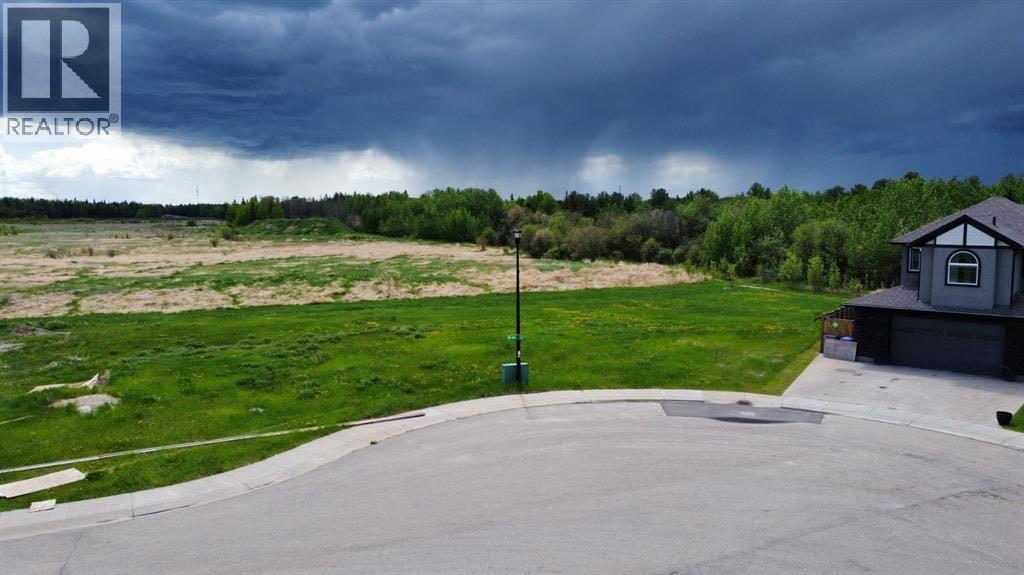
Ready to build your dream home? This 9,563 sq. ft. pie-shaped lot is perfectly situated in the quiet, upscale community of Southwynd Estates. Offering an exceptional location, you’ll be just steps from scenic walking trails, Bickell’s Pond, playgrounds, and the Grande Prairie Golf & Country Club, ideal for both relaxation and recreation.For outdoor enthusiasts, enjoy nearly direct access to the Dunes just south of the property. This lot also presents a rare opportunity to design a home with a desirable south-facing walkout basement and no rear neighbours, providing added privacy and beautiful natural light. All services are already onsite and ready for connection, making the building process that much easier. Don’t miss your chance to secure a premium lot in one of Grande Prairie’s most sought-after southeast neighbourhoods. GST may be applicable. (id:55254)
4015 Mayor Magrath Drive S
Lethbridge, Alberta

Fantastic Opportunity to acquire one of the last pieces of commercial land with frontage to Mayor Magrath Drive S. In Lethbridge - This property is 8 acres with 1.5 acres positioned in the Coulees(unusable). The usable 6.5 acres is located in the largest commercial corridor of the city. Ideas for use that come to mind could be retail, hotel, medical, mixed residential/commercial use, or other opportunities that would benefit from the current 25,000-30,000 VPD that this location sees. This property is surrounded immediately to the north by many big box stores(Walmart, Costco, Rona, Ashley Furniture, Best Buy, Home Depot, Superstore, Home Sense, The Brick, etc.), retail shops, restaurants, medical, and additional services. On a clear day you can see the mountain range(Chief Mountain) in the distance, and the topography of the coulees adds to the views that could be created from a multi-story building on this land. This location serves as the south end entrance to the city surrounded by some of the most expensive homes and real estate that Lethbridge has to offer, including two executive residential neighbourhoods($1million + homes) in South Ridge and Arbour Ridge Estates. It is also adjacent to Southgate which offers more homes that are traditionally higher priced than other locations in the city for the similar size properties. Suitable for a developer looking to own a nice piece of Lethbridge in a PRIME location. Buildings includes are a 8072 sf footprint building with 1678 sf in upper level offices/boardroom/mezzanine. There is also a 4 bed, 2 bath bungalow home with 3 car garage on the property that had extensive renovations in 2020, and has a month to month tenant. PLEASE DO NOT APPROACH ANYONE AT THE BUSINESS ON PROPERTY ABOUT A SALE! Call your Realtor® for more info. Land & Buildings Sale only. (id:55254)
2508 Cameron Ravine Landing Ld NW
Edmonton, Alberta
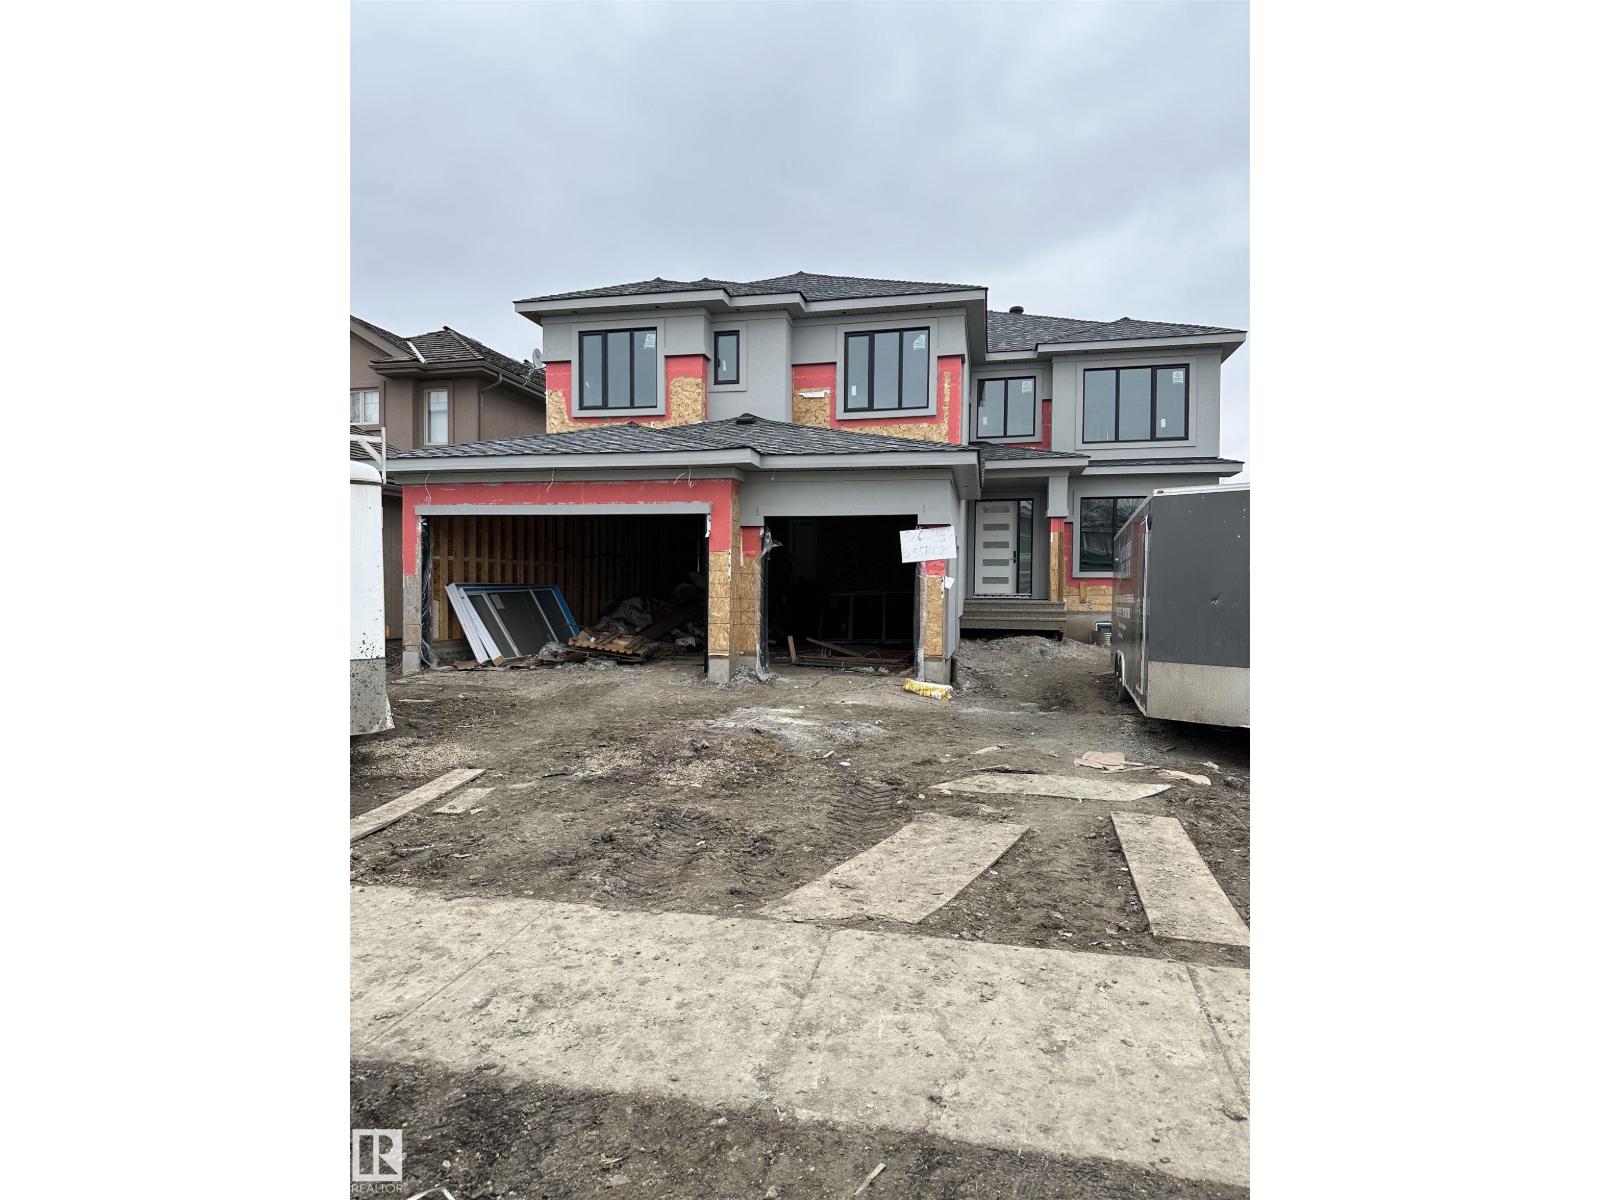
Executive walkout home currently under construction, thoughtfully designed to capture stunning city views from the upper deck & backing onto a ravine for added privacy and scenic surroundings. Located in the family-friendly community of Cameron Heights with parks, community centre & walking trails.Bright and spacious open concept will be completed with high-end finishings. The open-to-above great room features a striking fireplace, while the chef’s kitchen offers abundant cabinetry, premium appliances, quartz countertops, and a large walk-through pantry. The dining nook opens onto the main deck—ideal for entertaining. Main level also includes a bedroom, flex room, and full bathroom. A grand staircase leads to the upper level with bonus room, laundry rm, 3 spacious bedrooms, two ensuites, and an additional 3-piece bath. The primary suite features a spa-inspired ensuite & private access to the upper balcony with panoramic views. FF basement will include rec room with wet bar, bedroom, and full bathroom. (id:55254)
4621 46 Street
Lacombe, Alberta
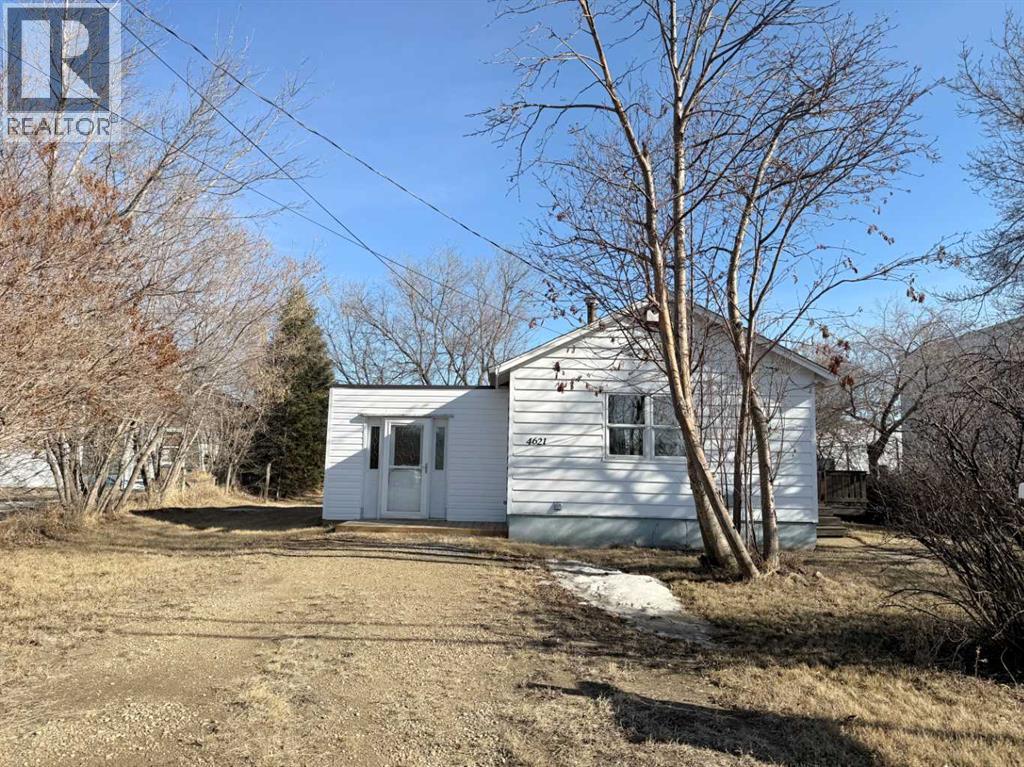
Zoned Commercial, currently used for residential and situated on a SUPERSIZE lot,95 x 170. This has been previously rented out for $950.00. One bedroom/1 Four piece bath. Open floor plan in the living room, dining room and kitchen area. Enjoy the beautifully treed and private backyard from your large back deck. Conveniently located within walking distance to the downtown area and Tim Horton's just down the street. Great potential for a small business with a good location and access. This house could be used for a small business with minimal overhead. This a property that has alot going for it and would definitely be an excellent opportunity to explore how it could best serve you. (id:55254)
131 56514 Rg Rd 60
Rural St. Paul County, Alberta
Fort George Estates includes this 3.04 acre Country Residential Acreage located in the beautiful Lakeland in East Central Alberta! Go for a hike to the N. Sask. River and the Historic site of Buckingham House/Fort George Interpretive Center or a short drive to Whitney Lakes Provincial Parks where there are lakes for boating, swimming and fishing as well as Prov Park campsites. Great acreage for privacy, bird-watching or enjoying wildlife. Affordable country living at its' best! This acreage includes PRE-PAID POWER and Natural gas that is within subdivision can be hooked up for a reasonable cost. The subdivision is PAVED and is located only 12 km east of Elk Point, which has many amenities. Choose from a number of available lots. There is no timeline to build. Land Use Zoning for Country Residential properties (CR1) in the County of St. Paul is applicable. Price includes GST. (id:55254)
62506 Rge Rd 453
Rural Bonnyville M.d., Alberta
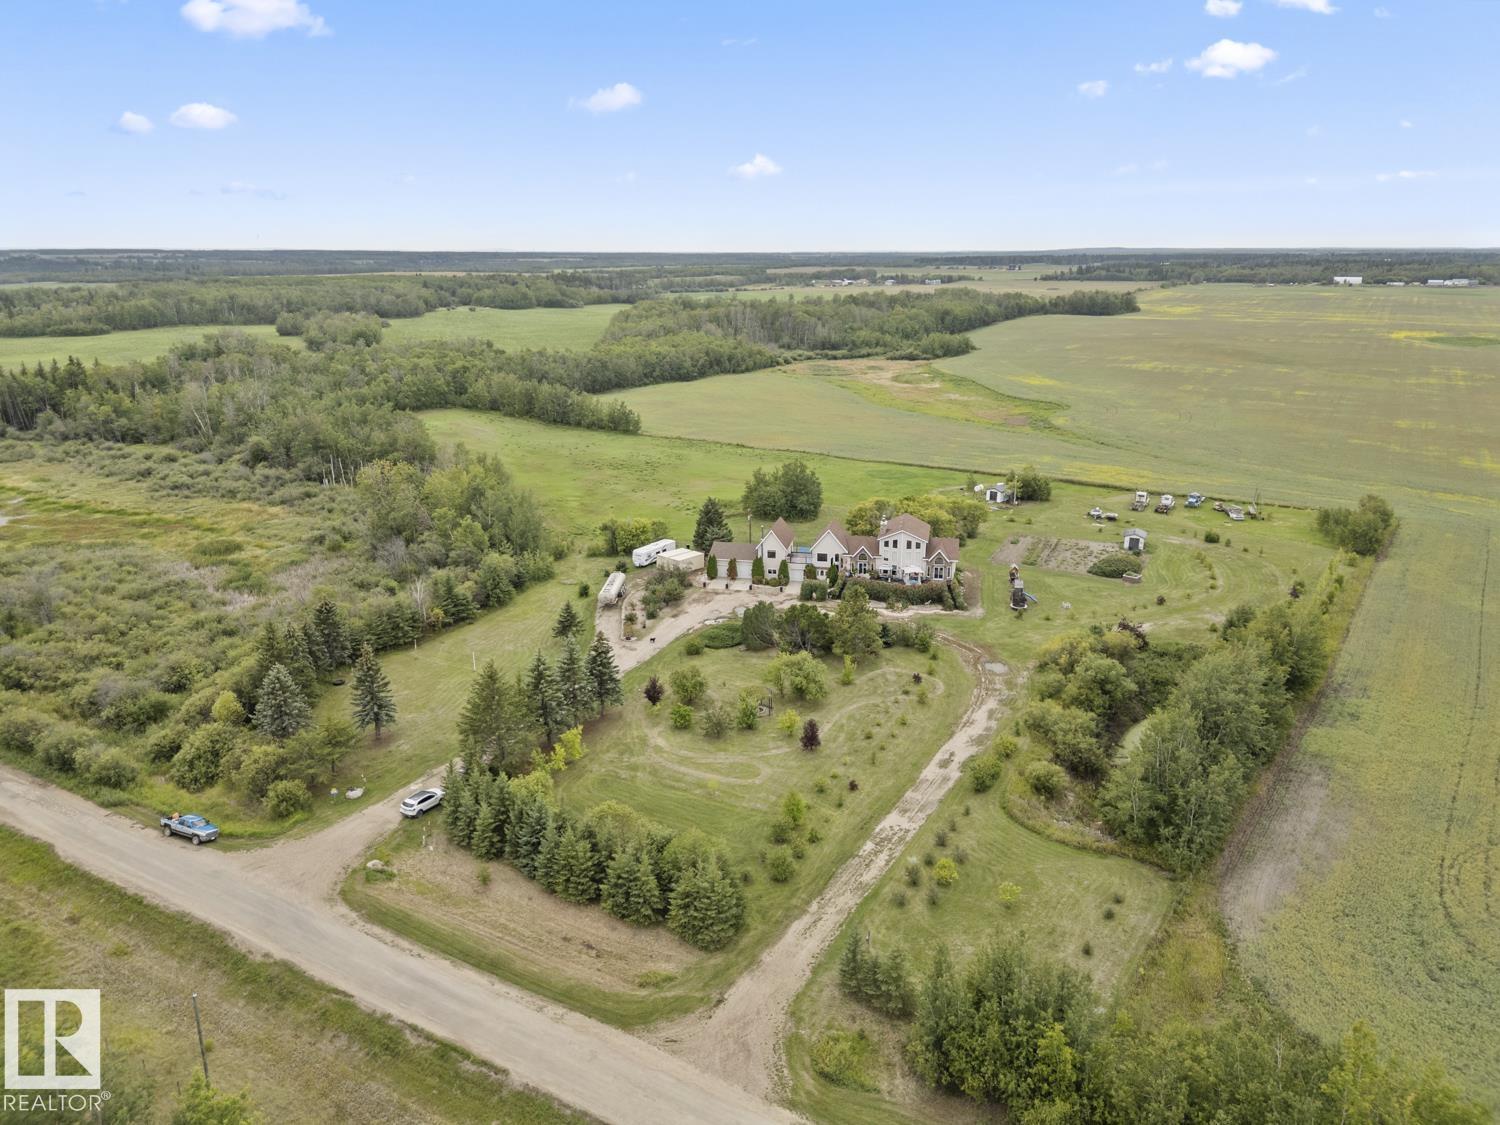
One-of-a-Kind!! Step onto 10 acres of endless possibilities, perfectly tucked between Cold Lake (20 mins) and Bonnyville (15 mins). This custom bi-level home features 6+ bedrooms and 3.5 bathrooms—perfect for a large family, B&B, or oilfield lodging. The main floor boasts 10ft ceilings, a huge bright kitchen, spacious dining area, office, large loft, TV room, and an impressive Great Room with cathedral ceilings, massive windows, and a stunning wood-burning, double-sided fireplace shared with the dining room. The primary bedroom includes a walk-in closet and 5pc ensuite. The walk-up basement features 5 roomy bedrooms, a full bath, family room with fireplace, cold room, and plenty of secret storage spots. Outside, enjoy an attached double garage with a 3-season canning kitchen and a charming extra bedroom above (heated by wood stove), plus a drive-through single garage. A huge front deck with hot tub, large garden, and a variety of fruit trees and bushes complete this private, peaceful retreat! (id:55254)
42015 Rr280
Hill Spring, Alberta
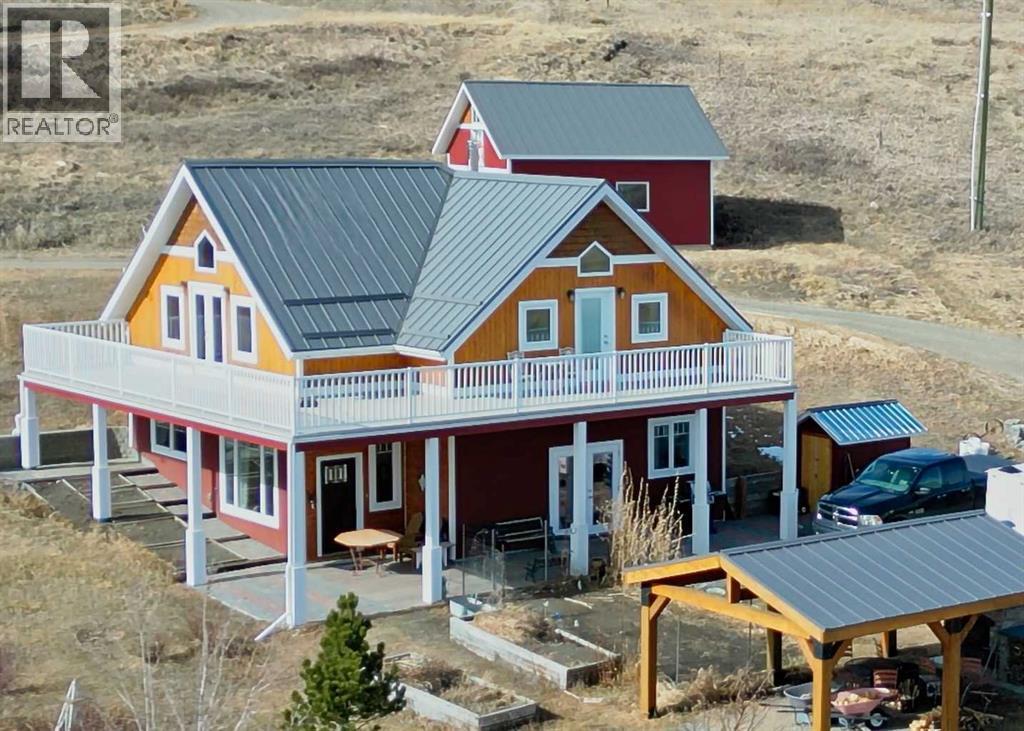
This property boasts unparalleled prairie and mountain views. Sitting above the village of Hill Spring with sweeping views of Chief Mountain to the south and the Waterton range to the west. This 4.47 acres is a gateway to outdoor recreation of all kinds. The 2017 home built with 2 levels totalling 2264 Sq ft is functional and carefully curated true to an Arts and Crafts integrity that includes heritage paint colours through out, craftsman moulding and trim, period light fixtures, and shiplap ceiling. Take the extra time to notice the details. But the beauty is only matched by the function. A gourmet kitchen includes pot filler over the high end range, a high end refrigerator, and vintage hand made tiles from Scotland on the back splash, lighted upper cabinets, movable island, and more. All set in a cozy great room with a Jotul wood burning stove. The primary suite is on the lower level and the upper level includes 2 more bedrooms, a 4 piece bath, and a 2 piece bath AND a huge family room flooded with light and a door to walk out to a huge wrap around balcony. Everything is in like new condition. It is a buyers dream to walk into this property. There is in floor heating on lower floor, A/C, Air to air auto air displacement system, and high end on demand water heater. NOW, let’s talk about the acres…fruit trees, and berry bushes, raised bed garden area, a gazebo with an outdoor fireplace. There are two garages and three sheds on the property. The water in on the town water line. The septic is tank and field. This whole property could easily be a revenue AirBnB potential. Waterton Lakes National Park is only 30 minutes away. The Waterton Dam reservoir with boating and water recreation only 10 minutes away. Fishing, hunting and winter skiing is all easily available for your favourite lifestyle. Come spend some time on this property and fall in love with a new way of life. (id:55254)
156 Wyatt Rg
Fort Saskatchewan, Alberta
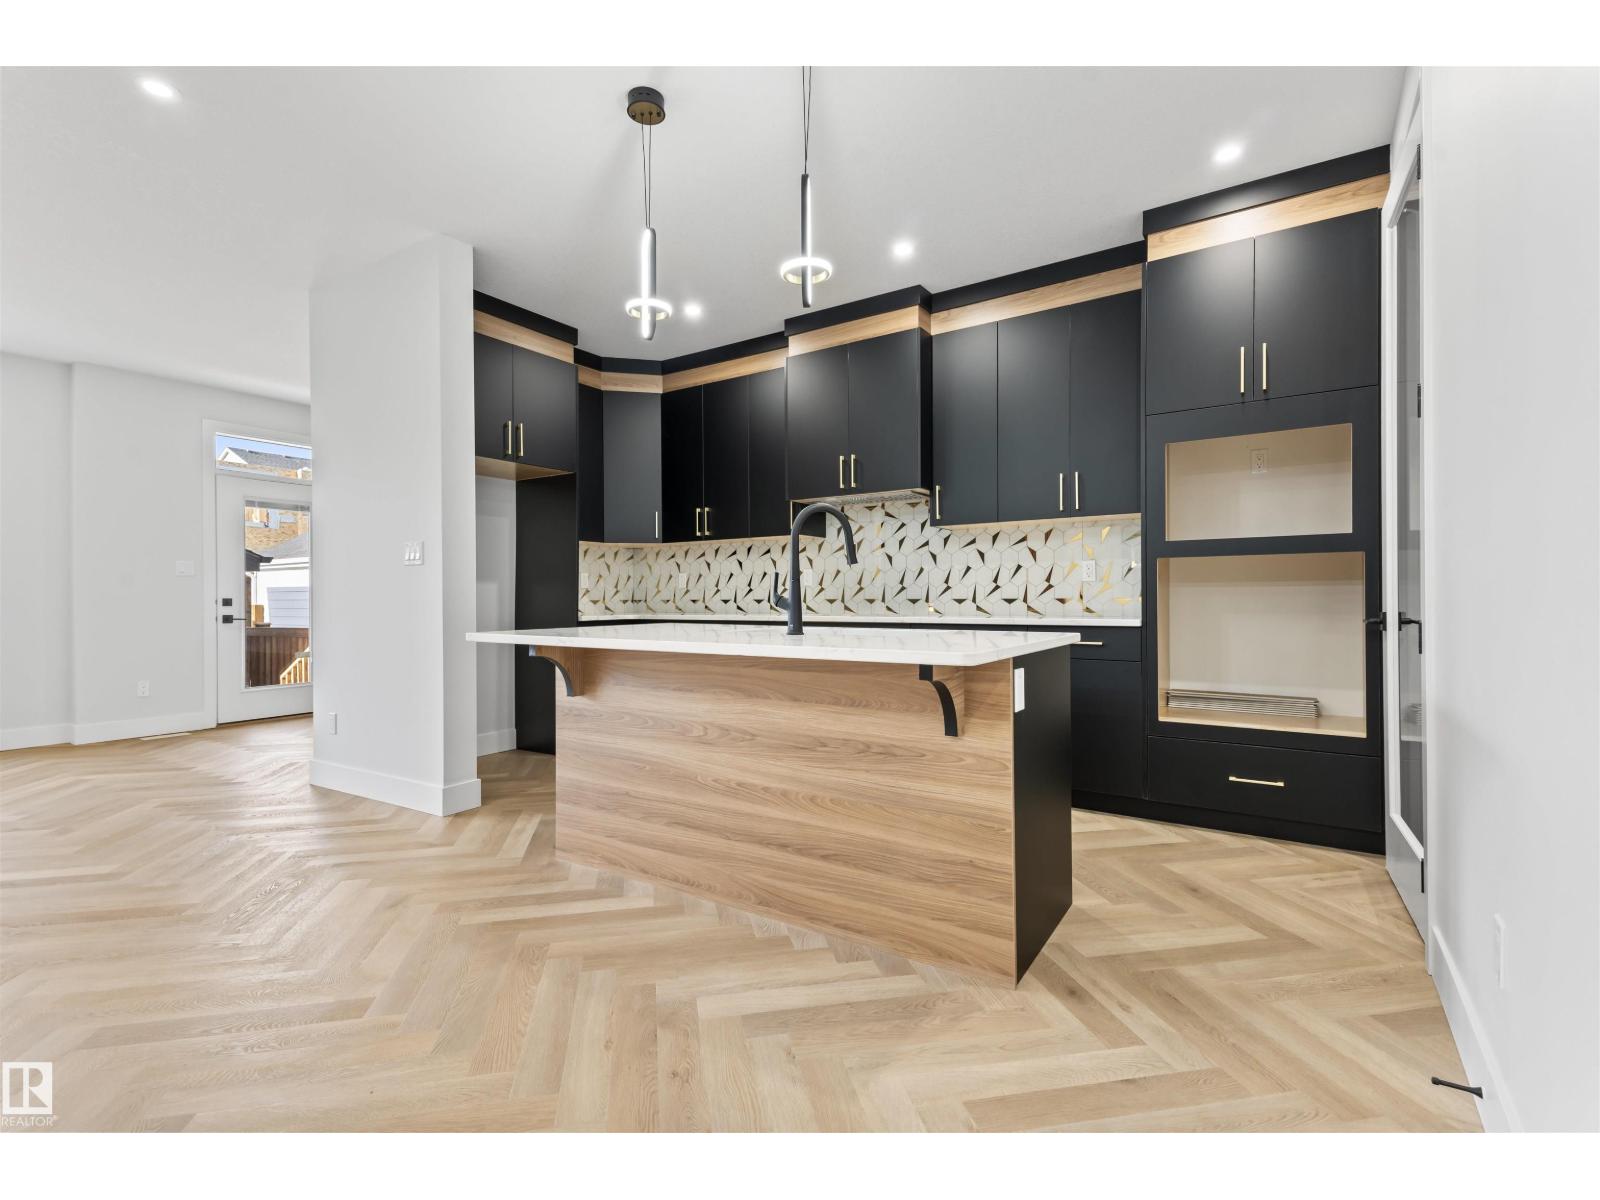
MAIN FLOOR BED + FULL BATH | BONUS ROOM | DOUBLE DETACHED GARAGE | 4 BEDROOMS | 3 FULL BATHROOMS . Welcome to this beautifully designed half-duplex in the growing community of Windsor Pointe, Fort Saskatchewan. Offering a functional and modern layout, this home features 4 bedrooms and 3 full bathrooms—perfect for families or investors. The main floor boasts a bright and spacious living area, a well-appointed kitchen with beautiful cabinetry and ample storage, plus a convenient bedroom with a full bathroom—ideal for guests or multi-generational living. Upstairs, you’ll find a versatile bonus room along with generously sized two bedrooms, including a comfortable primary suite with its own ensuite. Thoughtful upgrades throughout add style and functionality. Enjoy the added benefit of a double detached garage. Located close to parks, trails, schools, and everyday amenities. Note: Property is under construction. Photos are for reference only and Finishes and layout may vary. Additional inventory available. (id:55254)
81 Brier Estates Way NW
Medicine Hat, Alberta
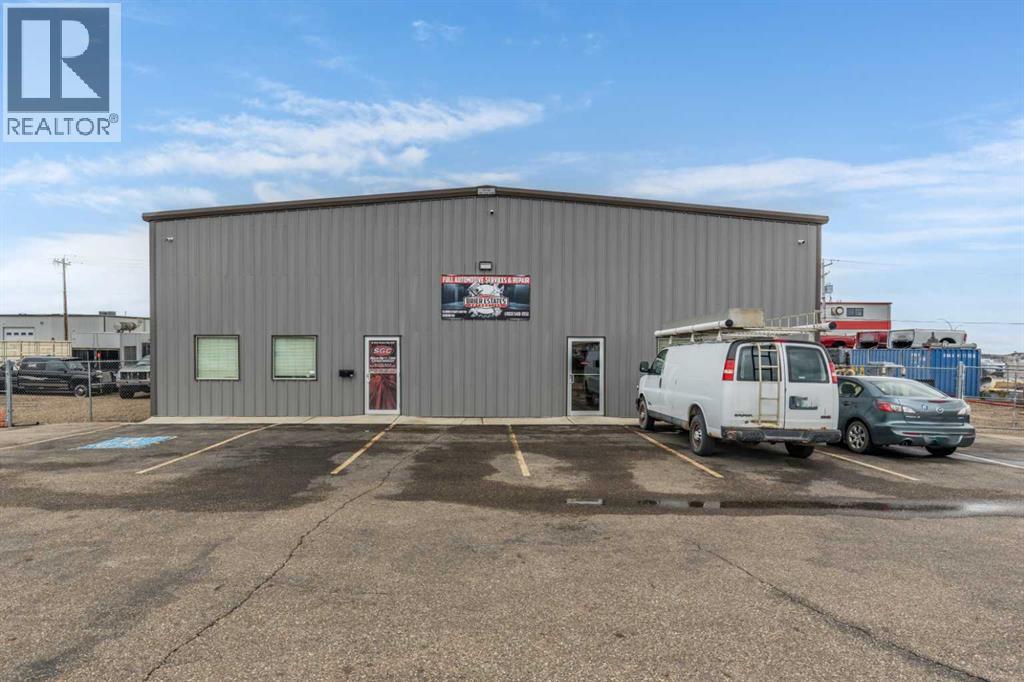
4,800 square foot building for sale, located in Brier Park Industrial area of Medicine Hat. The building features a 1,200 square foot front office space, with two washrooms, one private office, and large reception area. The 3,600 square foot shop space has an additional 1,200 square foot mezzanine that could be used as storage or additional office space. The mezzanine includes a washroom with a walk in shower. The shop area has two automated 14' x 14' overhead doors, three hoists, built-in airlines for air compressor, built-in pressure washer, radiant heat, make up air unit, exhaust, floor drain and LED lighting. Electrical panel is 225 AMP 240 Volt. The front paved parking lot offers 19 designated stalls for customer use, with additional fenced areas on both sides of building for extra storage, including a shed. This property is also available for lease @ $12.00/sqft net, see MLS A2300123. (id:55254)
210, 102 Scenic Drive N
Lethbridge, Alberta
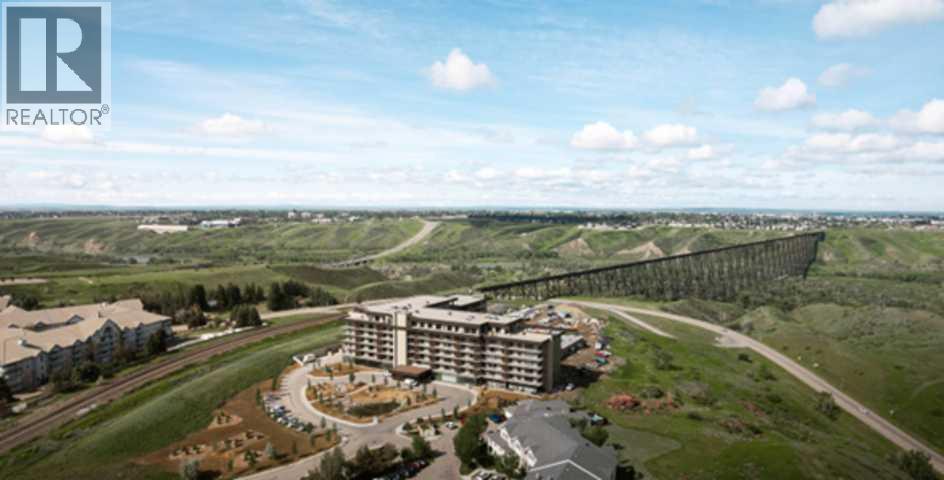
For more information, please click the "More Information" button. Step into a residence where thoughtful design meets modern luxury, offering a lifestyle of comfort, convenience, and sophistication. The spectacular 7-foot-deep private terrace seamlessly integrates the indoor and outdoor living experience. Enjoy direct access from both the primary bedroom and living room - ideal for relaxing mornings, evening gatherings, or entertaining guests in style. The entertainers kitchen is a chef's dream, featuring a spacious breakfast bar with seating. Perfect for hosting friends or enjoying casual family meals, this kitchen is the heart of the home. It's open-concept living area flows effortlessly into a separate dining space, creating a bright and inviting environment for gatherings, celebrations, or quiet evenings at home. Retreat to the primary bedroom, complete with a walk-in closet and four-piece ensuite. This private sanctuary offers comfort and elegance, providing the perfect escape at the end of the day. A versatile flex room adapts to needs - ideal as a hoe office gym, creative studio, or guest space. This suite provides ample storage solutions throughout, including a large walk-in pantry, ensuring there's a place for all the extras and essentials, keeping the home organized and clutter-free. Photos contain digitally rendered and/or sample images. (id:55254)
402, 102 Scenic Drive N
Lethbridge, Alberta
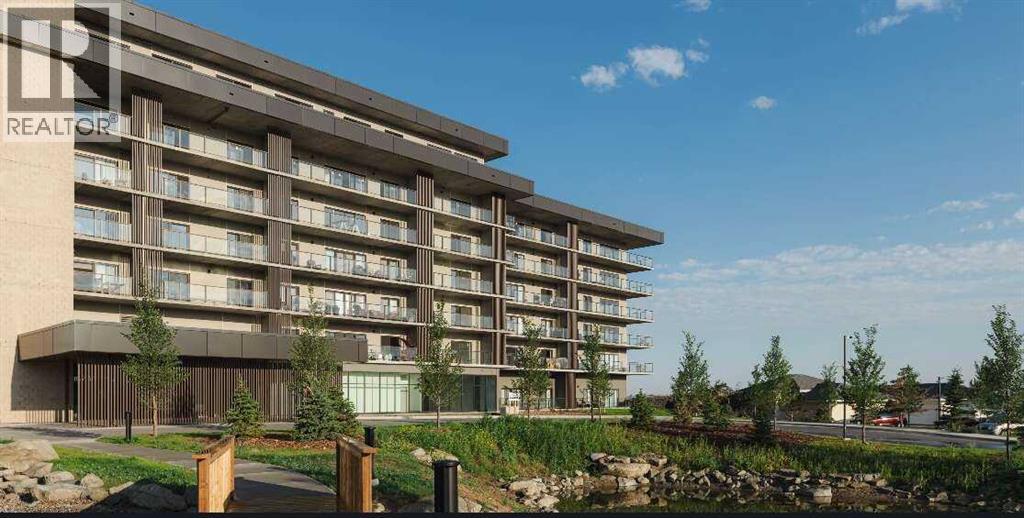
For more information, please click the "More Information" button. Step into a home that redefines comfort and versatility, offering unique spaces and thoughtful touches throughout. Enjoy the comfort of a 7-foot-deep, full width terrace that extends the living area outdoors. With direct entry from the main bedroom and living room, this outdoor haven is perfect for alfresco dining, container gardening, or simply unwinding in the open air. The kitchen is designed for both function and flair, featuring a breakfast bar for casual meals and conversation, as well as a dedicated pantry to keep everything organized and within reach. Sunlight pours into the open-plan living and dining area through oversized windows, creating a cheerful ambiance and a sense of spaciousness that's ideal for both entertaining and everyday living. Cozy up in the primary bedroom, a peaceful sanctuary that invites rest and relaxation, with ample space for furnishings and personal touches. This home stands out for its blend of practical features and inviting atmosphere, making it a perfect fit for those who value both style and substance. Photos contain digitally rendered and/or sample images. (id:55254)
#26 3410 Ste. Anne Tr
Rural Lac Ste. Anne County, Alberta
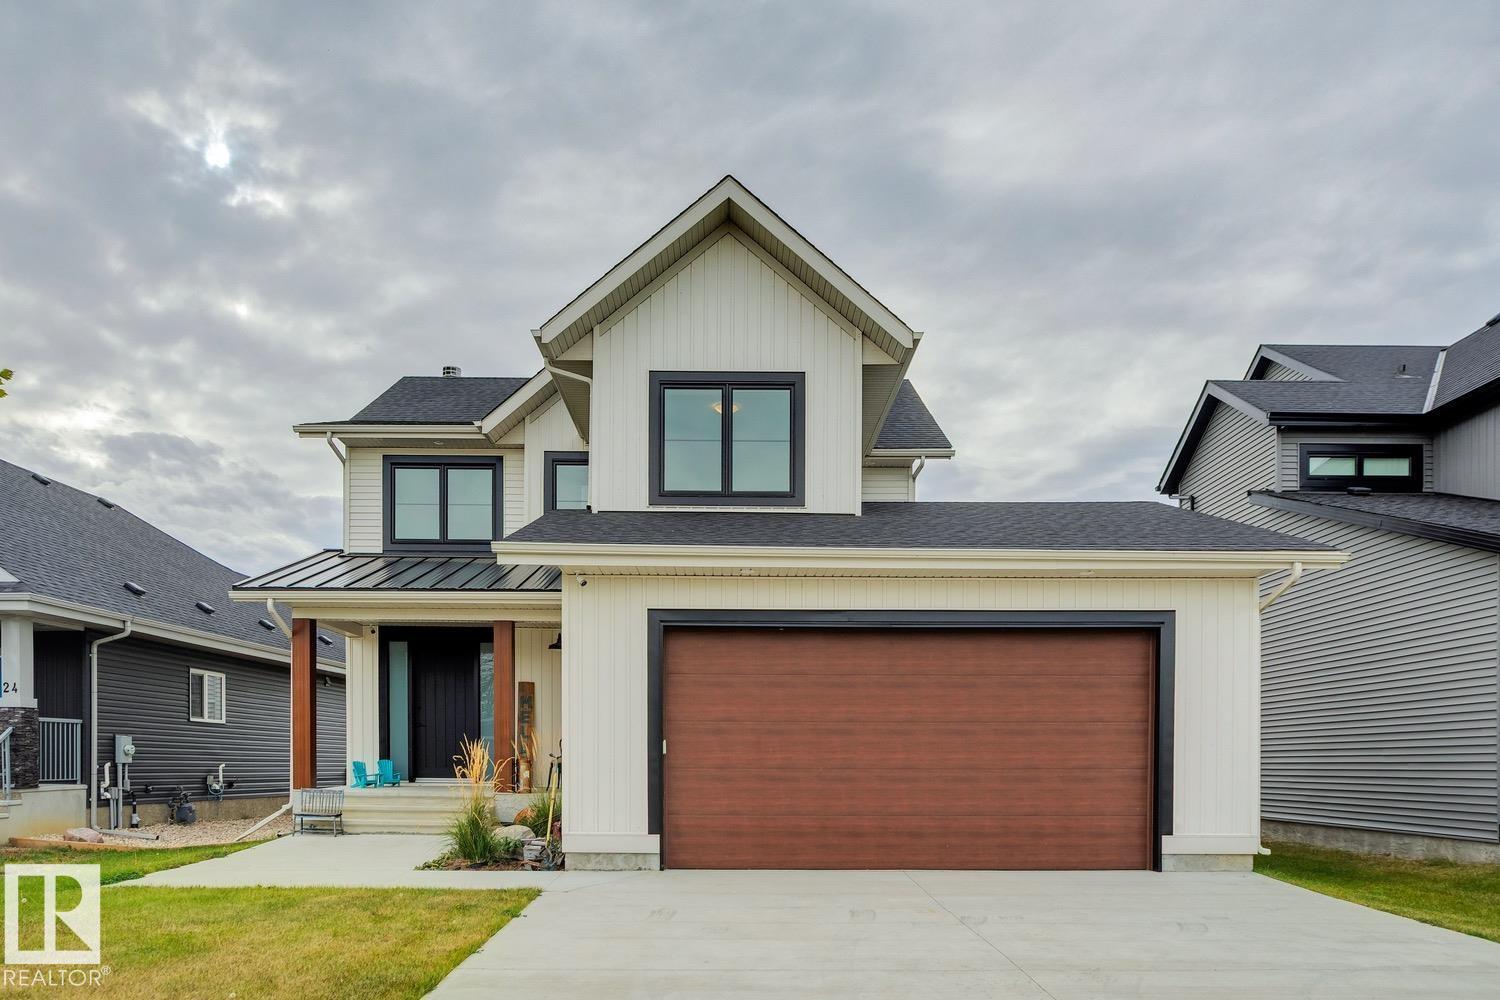
Located in one of the most unique lake communities in Alberta sits this stunning fully finished lake property which offers the perfect retreat for those looking for a recreational property or full time living as this gated community is minutes to amenities, shopping and a 40 min drive to Edmonton. Featuring 4 bedrooms and 4 bath this home includes a stunning family room equipped with a wood burning fireplace, an exceptional living room with vaulted ceilings and massive windows overlooking the private canal that comes with your own dock and has direct access to lac ste anne lake. The main level also features a stunning kitchen, dressed in quartz countertops and comes complete with stainless steel appliances. The main level also includes a den/office, laundry and access to your outdoor covered deck that is fitted with motorized screens. Breathtaking primary bedroom with a spa-like ensuite, finished basement with custom bunk room, central A/C, huge rear yard with firepit area. This must been seen in person!! (id:55254)
115, 246 Nolanridge Crescent NW
Calgary, Alberta

Excellent opportunity to own this 1,350+ sqft retail condo bay in the thriving community of Nolan Hill, NW Calgary. Located on high-traffic Sarcee Trail, this space offers exceptional visibility and is perfect for a wide range of uses, including medical, dental offices, veterinary clinics, restaurants, sport centre, salons, convenience stores, and more. Surrounded by numerous anchor tenants and shopping centres, this prime location is also supported by a growing, high-density residential population from neighbouring communities. (id:55254)
A25 Forty Mile Park
Rural Forty Mile No. 8, Alberta
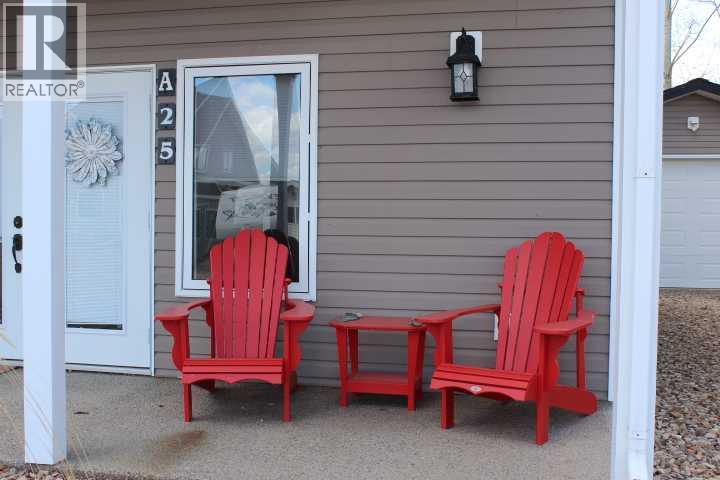
Your Lake Escape is Calling! Welcome to your four-season retreat at Forty Mile Park in the County of Forty Mile—where lake life meets comfort, privacy, and endless potential. Whether you're searching for the perfect weekend getaway or a full-time escape from the everyday, this charming 1,338 sq. ft. cabin is ready to deliver. Built in 2008, this thoughtfully designed home features 2 bedrooms, 1 bathroom, and a full kitchen—everything you need to settle in and start enjoying right away. The spacious loft adds incredible flexibility, offering the perfect spot for overnight guests, movie nights, or a cozy hangout space after a day on the water. Location is everything—and this one stands out. Set just steps from the lake and bordering the Area A common space, you’ll enjoy added privacy with neighbours on only one side and extra room to breathe. Morning coffee on the patio, afternoons by the water, and evenings under the open sky—this is what summer is meant to feel like. nside, you’ll find year-round comfort with in-floor heating on the main level and central A/C to keep things cool on hot summer days. A single-car garage provides convenient storage for your vehicle and all your lake toys. Turn the key and start living the lake lifestyle. Whether it’s boating, relaxing, entertaining, or simply unwinding, this property offers the perfect balance of nature and convenience.This cabin has been loved—and now it’s ready for its next chapter. (id:55254)
50124 Range Road 203
Rural Beaver County, Alberta
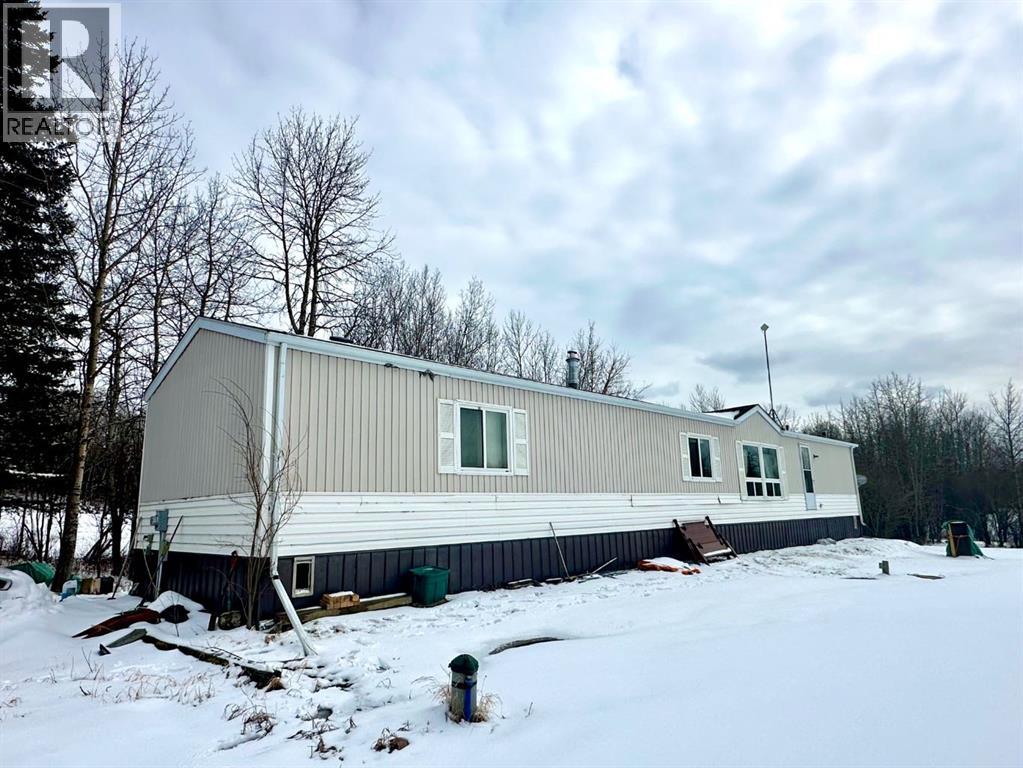
Discover the ultimate waterfront sanctuary in Beaver Meadows, a majestic 5.76-acre property that invites you to build your dream home against a backdrop of pure serenity. Backing onto a peaceful body of water, this land offers a front-row seat to nature’s finest displays, from quiet, vibrant sunrises to the breathtaking golden glow of the sunset over the water. The existing mobile home provides a solid starting point for this property, with the significant advantage of an established drilled well (2017) and septic system already in place, this is a chance to secure a versatile acreage with incredible potential, allowing you to embrace a relaxing lifestyle today while seamlessly laying the foundation for your future estate. The current 1992 mobile offers an open floor plan with 3 bedrooms, and with upgrades could be a beautiful home. (id:55254)
2908 Toronto Crescent NW
Calgary, Alberta
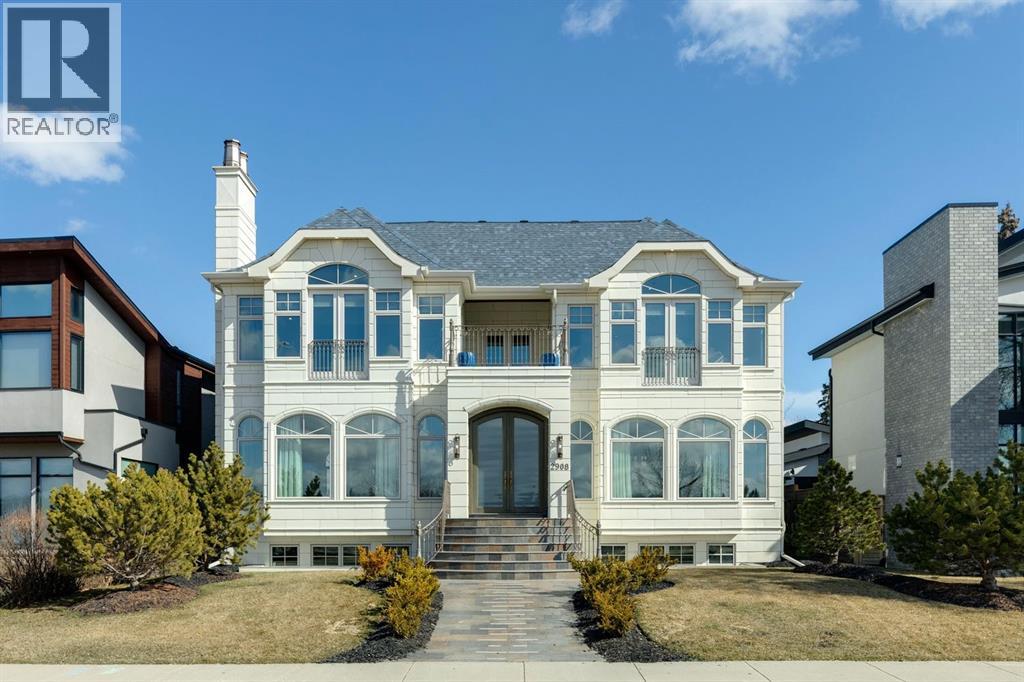
Perched along the coveted ridge in the prestigious community of St. Andrews Heights, this exceptional estate home captures truly breathtaking panoramic views of the valley and downtown skyline, an ever changing backdrop that elevates daily living into something extraordinary. Wrapped in timeless stone tile, the home’s castle-inspired exterior makes a striking first impression, hinting at the grandeur that awaits within. Step inside to graceful arched windows and refined lighting that together create an atmosphere of understated luxury. The open concept layout is both elegant and inviting, anchored by white oak hardwood flooring throughout and thoughtfully designed spaces for modern family living. The living room is a statement in sophistication, featuring a gas fireplace that exudes warmth and style. The adjoining dining area flows seamlessly into a truly remarkable kitchen that's designed to inspire. Crisp white cabinets with glass-front accents frames the space, while marble counters add a sense of refinement. A butlers pantry adds further convenience and a striking blue centre island offers generous seating and storage, complemented by charming beamed ceiling above. A full suite of high end Miele appliances, including an induction cooktop, built-in wall and steam ovens, microwave oven, panelled dishwasher, and separate panelled fridge and freezer ensures both beauty and performance. Sliding glass doors open to a slate patio and lush green space with curated planters for your own private oasis. A distinguished home office, accessed through french doors, features coffered ceilings and stunning wall paneling, with additional access to the rear patio. The main level is completed by a spacious mudroom with storage and offers access to the triple attached garage. A dramatic curved staircase leads to the upper level where a magnificent vaulted bonus room showcases a second gas fireplace, and a Juliet balcony, while a private upper deck embraces sweeping downtown, ridge and valley views. The primary suite is a true sanctuary presenting vaulted ceilings, a Juliet balcony, and exquisite custom dressing room. The lavish 5pc ensuite is designed for indulgence, complete with in-floor heating, dual sinks, vanity counter, a glass enclosed shower, and two separate water closets. Two additional generously sized bedrooms, a full bath, and a thoughtfully designed laundry room with built-in storage, concealed drying racks and sink complete the upper level. The fully developed lower continues the home’s refined aesthetic, offering expansive recreation and games areas filled with natural light from oversized windows. A glass enclosed home gym, fourth bedroom, and a 3pc bath provide flexibility for growing families or guests, while a large storage room with secondary laundry hookup ensures practicality. With its rare combination of timeless design, elevated finishes, and unparalleled views, this extraordinary home offers a lifestyle of sophistication, comfort, and enduring appeal. (id:55254)
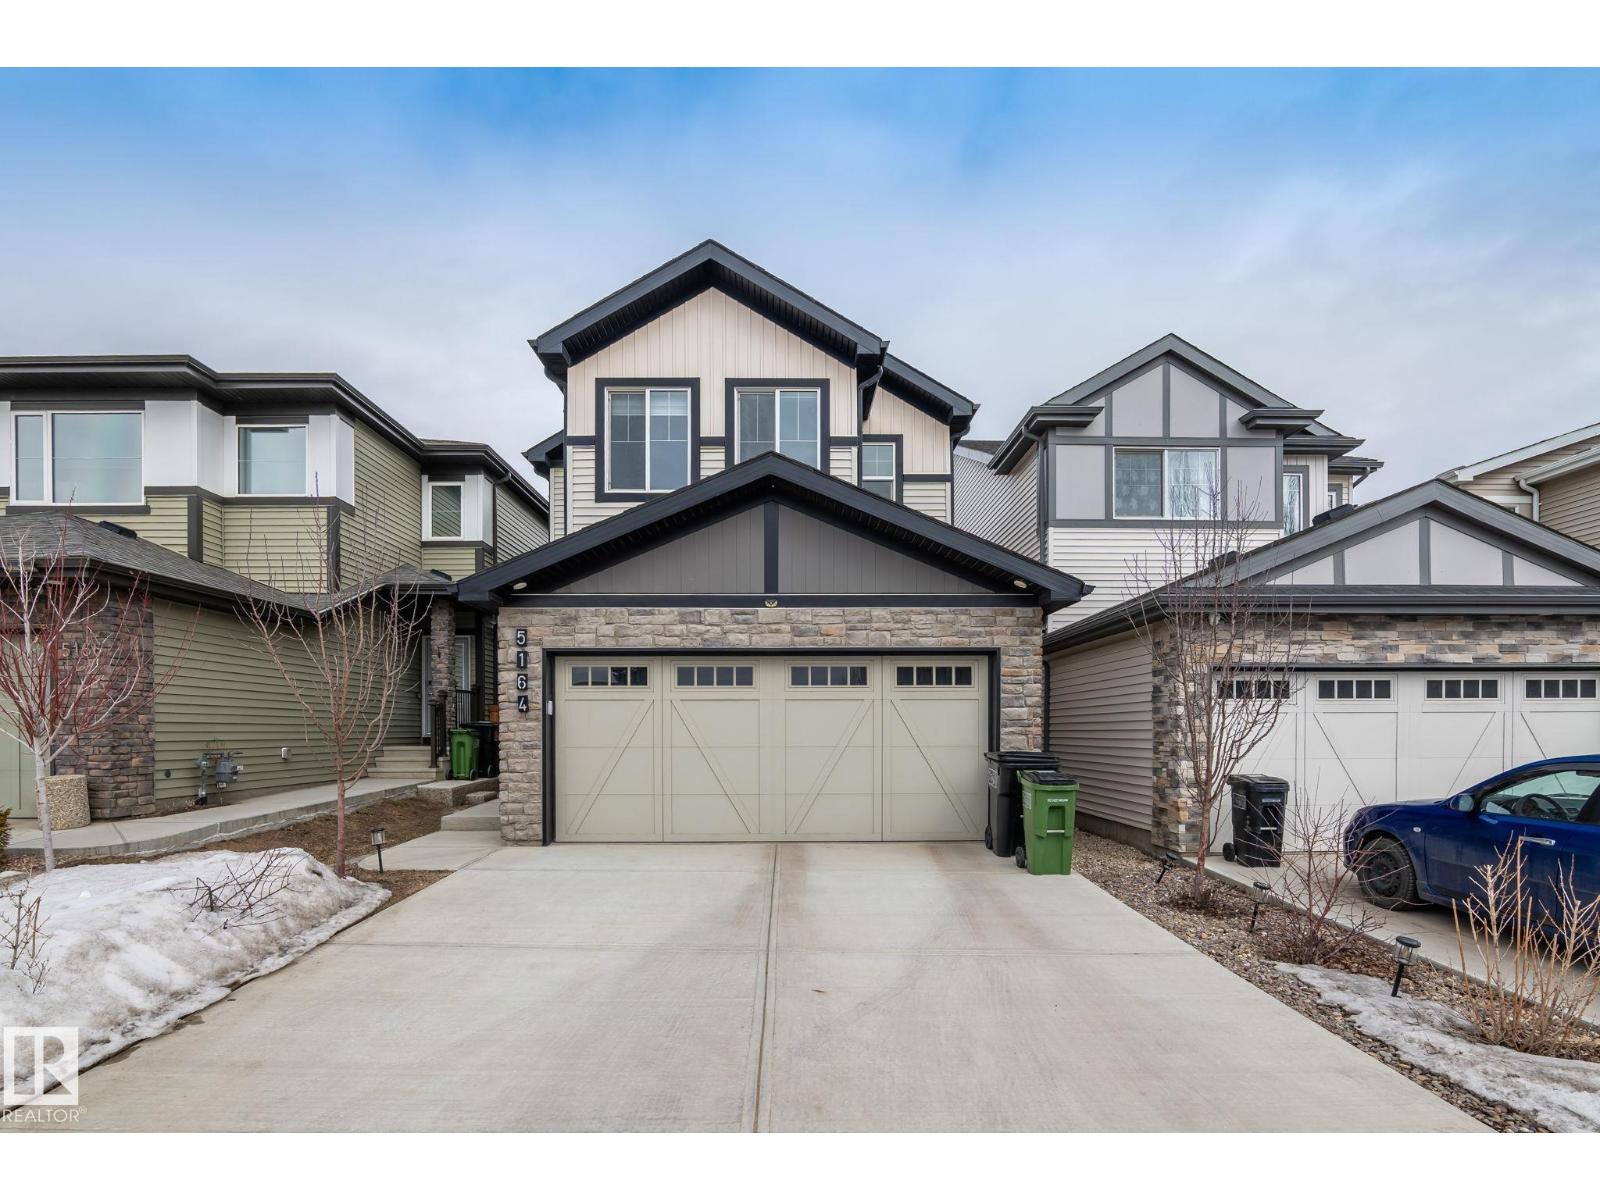
5164 Lark Crescent NW NW
Edmonton, Alberta
Show home matching INTERIOR . Shows 10/10. Immaculate 2-storey home in the sought-after community of Kinglet! This well-maintained property offers 3 bedrooms, 2.5 bathrooms, main floor DEN ,SIDE ENTERANCE and a functional, unique layout perfect for modern living. The main floor features a versatile DEN, ideal for a home office, along with a beautifully designed chef’s kitchen with ample cabinetry and workspace. Upstairs, you will find two spacious secondary bedrooms, a full bathroom, laundry and a bright, oversized bonus room with large windows. The primary suite includes a luxurious 5-piece ensuite and a generous walk-in closet. Enjoy the convenience of a SIDE ENTRENCE to the basement, offering future development potential. The home is fully landscaped and fenced, and facing green space with acreage homes on a quiet street with no big traffic. A perfect blend of comfort, functionality, and location—this home is a must-see! (id:55254)
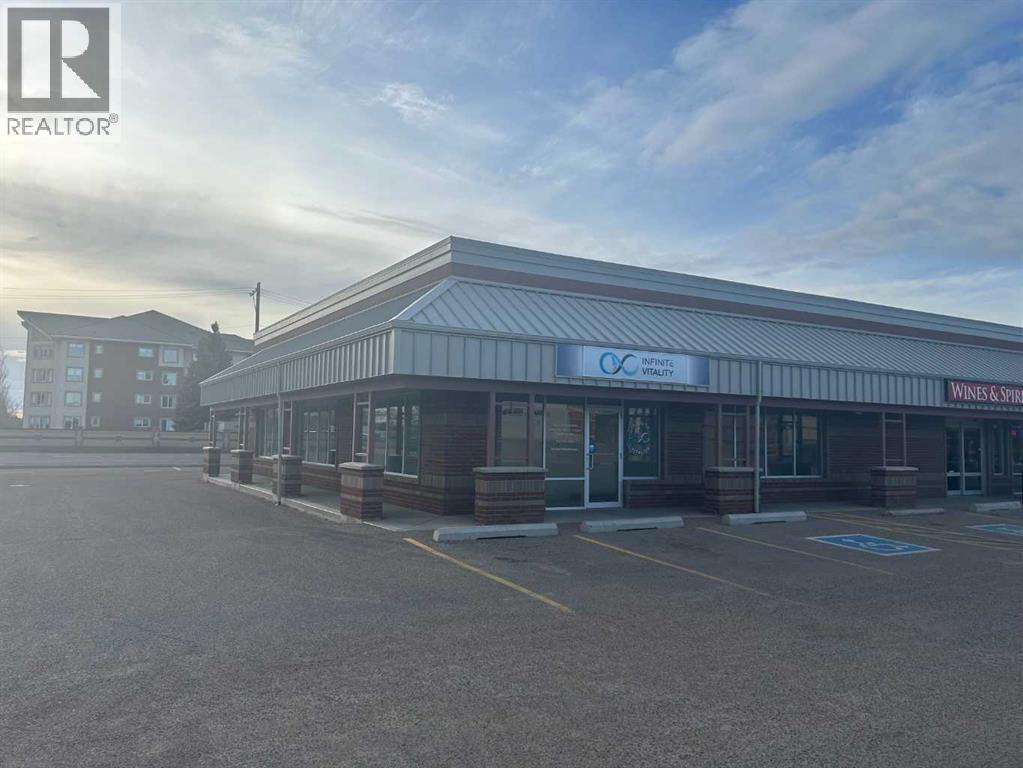
101, 1234 Southview Drive SE
Medicine Hat, Alberta
Exceptional retail space, this 2012 sq ft corner bay is highly visable and centrally located! This sunlit filled space offers a nice sized front reception space, large open area, private office, staff room and 3 bathrooms. Plenty of parking is available on site in this popular strip mall. Operating costs of $7.90 and a 5 year lease term is preferred. Available Immediately! (id:55254)
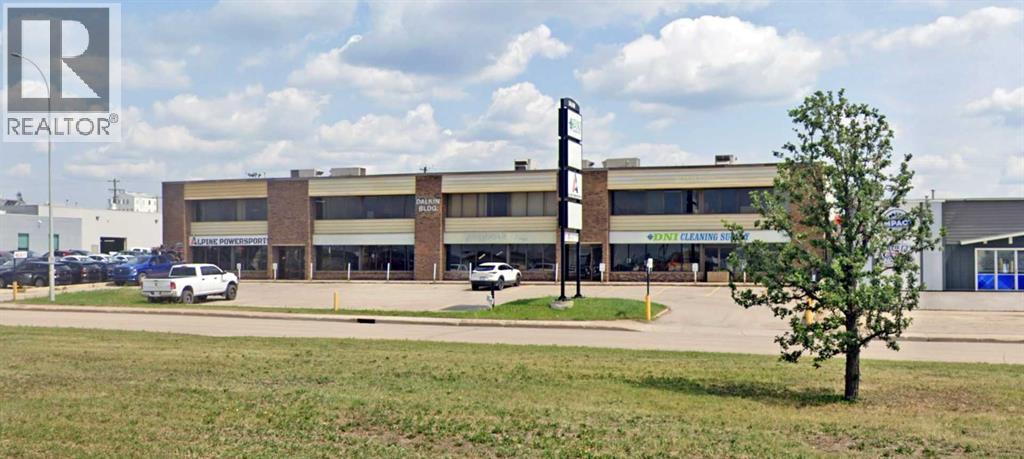
101 & 102, 12703 100 Street
Grande Prairie, Alberta
Flexible leasing options: Unit 101 and 102 can be leased separately (±3,400 SF each) or combined to form a single ±6,800 SF contiguous space. (id:55254)
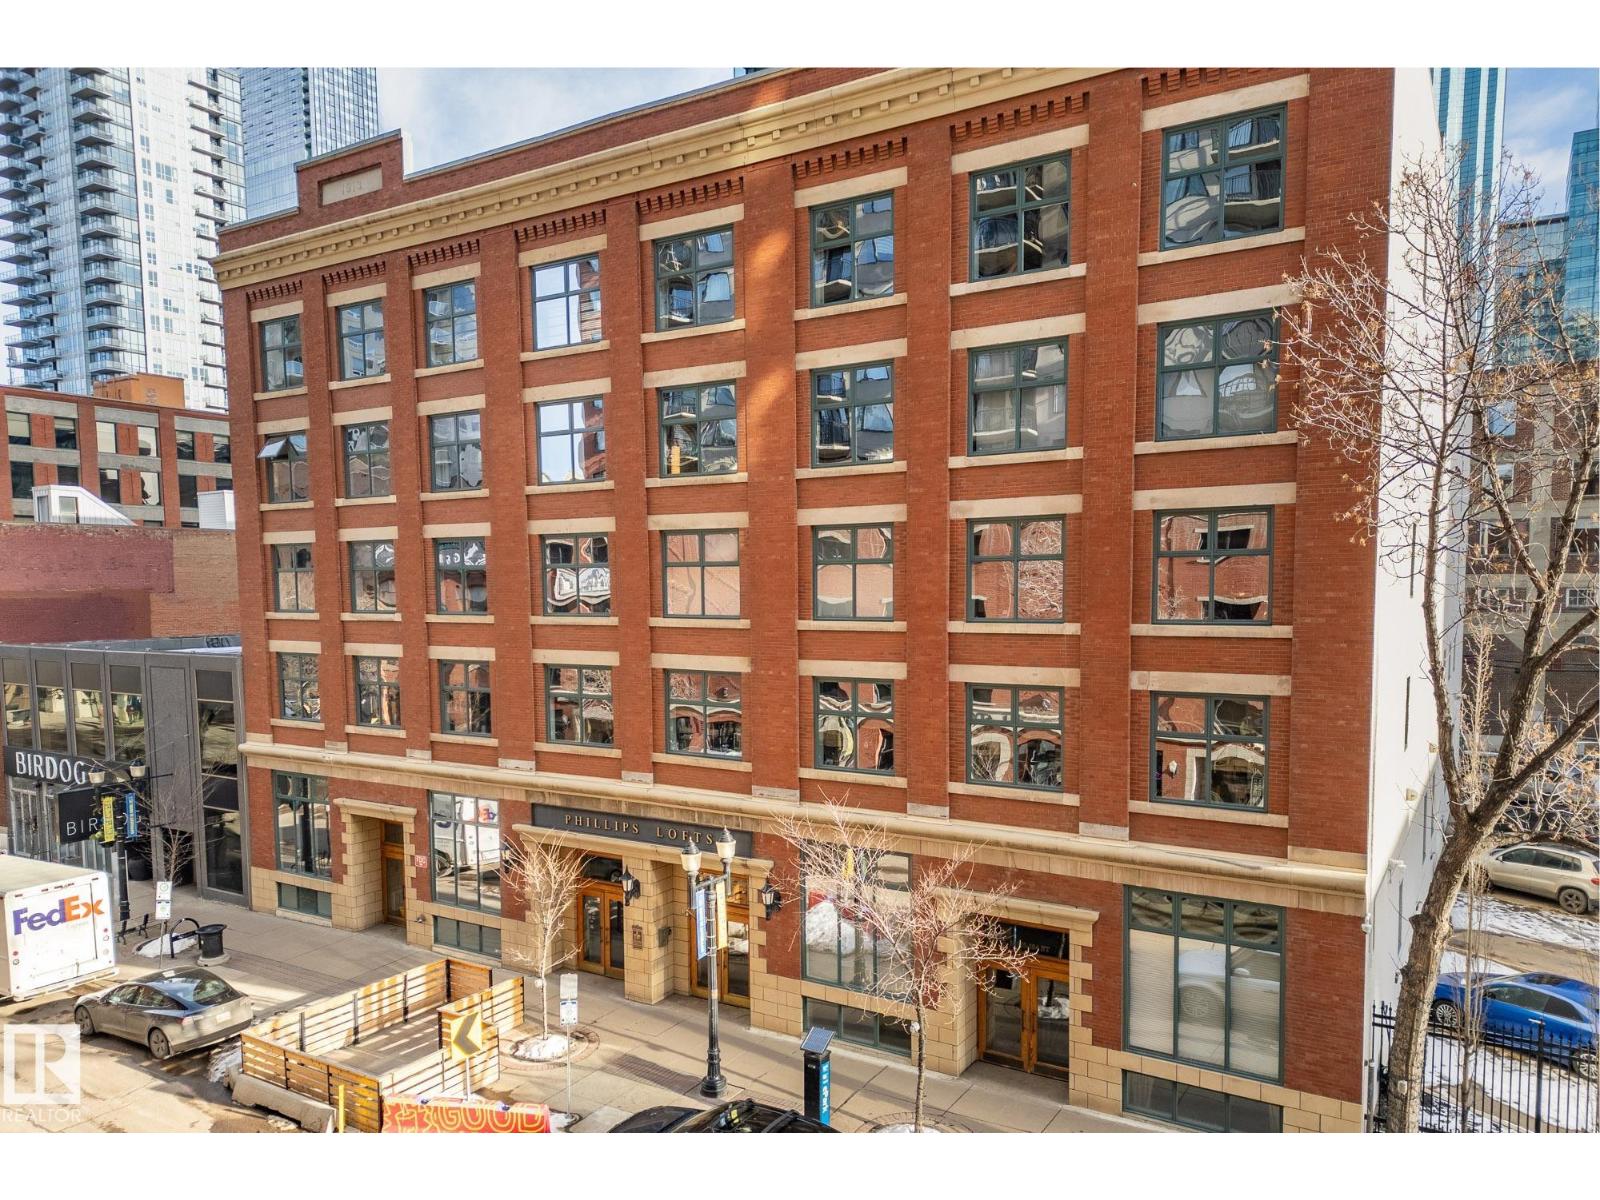
#302 10169 104 St NW
Edmonton, Alberta
Quintessential Downtown Loft with Amazing Exposed Brick and Wood! This beautifully open concept and modernized one bedroom and den has been upgraded throughout boasting gleaming hardwood floors, custom built sliding steel doors, custom storage wall providing privacy and cupboard space to the master bedroom, 9’+ ceilings, central air conditioning (only certain units in building have it), underground parking (only certain units in building have it as well) and a storage cage that can be rented from the complex. Phillips Lofts is a historic building that is completely non-smoking, is pet friendly, and features a roof top patio as well. At over 1,500 sq/ft and situated in the absolute heart of Downtown’s 104 Street next to amazing restaurants, pubs, wine bars, coffee shops, the summertime outdoor market, and Rogers Place, this transcendent home is truly a must see! (id:55254)
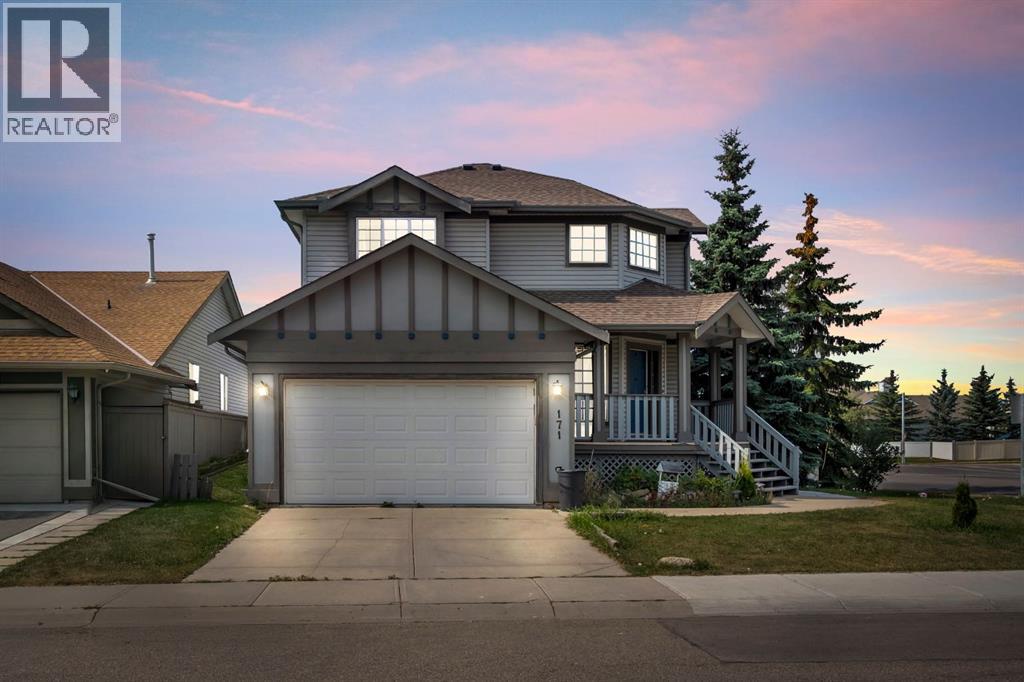
171 Willowbrook Drive NW
Airdrie, Alberta
Fully developed 4-bedroom, 3.5-bath home situated on a corner lot in the desirable community of Willowbrook, offering excellent potential. The main and upper levels are vacant and feature 3 bedrooms, 2.5 bathrooms, and a bright, functional layout ideal for family living. The fully finished basement offers a separate side entrance, 1 bedroom, a full kitchen, living area, separate laundry, and a 4-piece bathroom — currently rented for $1,200/month, providing great income potential. There is minor cosmetic damage to one vinyl plank in the main kitchen; the seller is open to replacing the flooring with the buyer’s choice or offering a credit, depending on the offer. Situated on a spacious lot, this home is perfect for families, investors, or buyers seeking an investment property in a quiet, established neighbourhood close to schools, parks, and amenities. Sellers are not aware of any basement development permits. (id:55254)
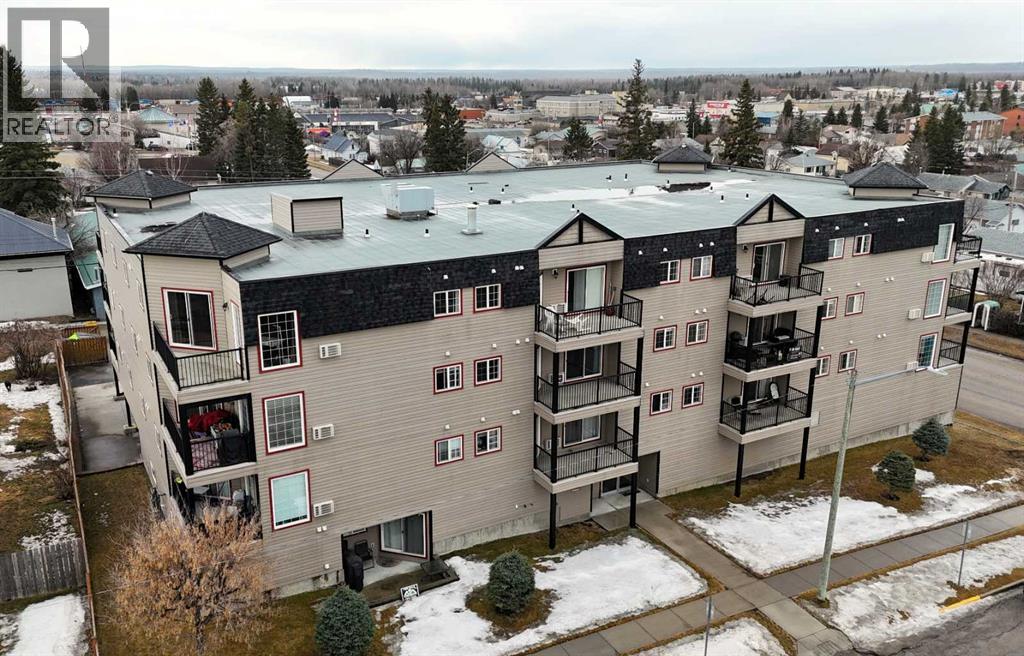
406, 5037 7 Avenue
Edson, Alberta
Welcome to Conner Heights! Centrally located near restaurants, shopping, and medical center, this bright and open unit has everything you need. This great 2 bedroom, 2 bathroom condo is perfect for anyone looking for a convenient condo living in a secure building with an elevator. A spacious primary bedroom has a walk in closet and full ensuite bathroom. The kitchen is spacious with an island and granite countertops. Living room has large patio doors to the sunny south facing balcony. Vinyl plank floors through out and neutral paint colours. In-suite and convenient laundry area. Don't miss out on this amazing opportunity! (id:55254)
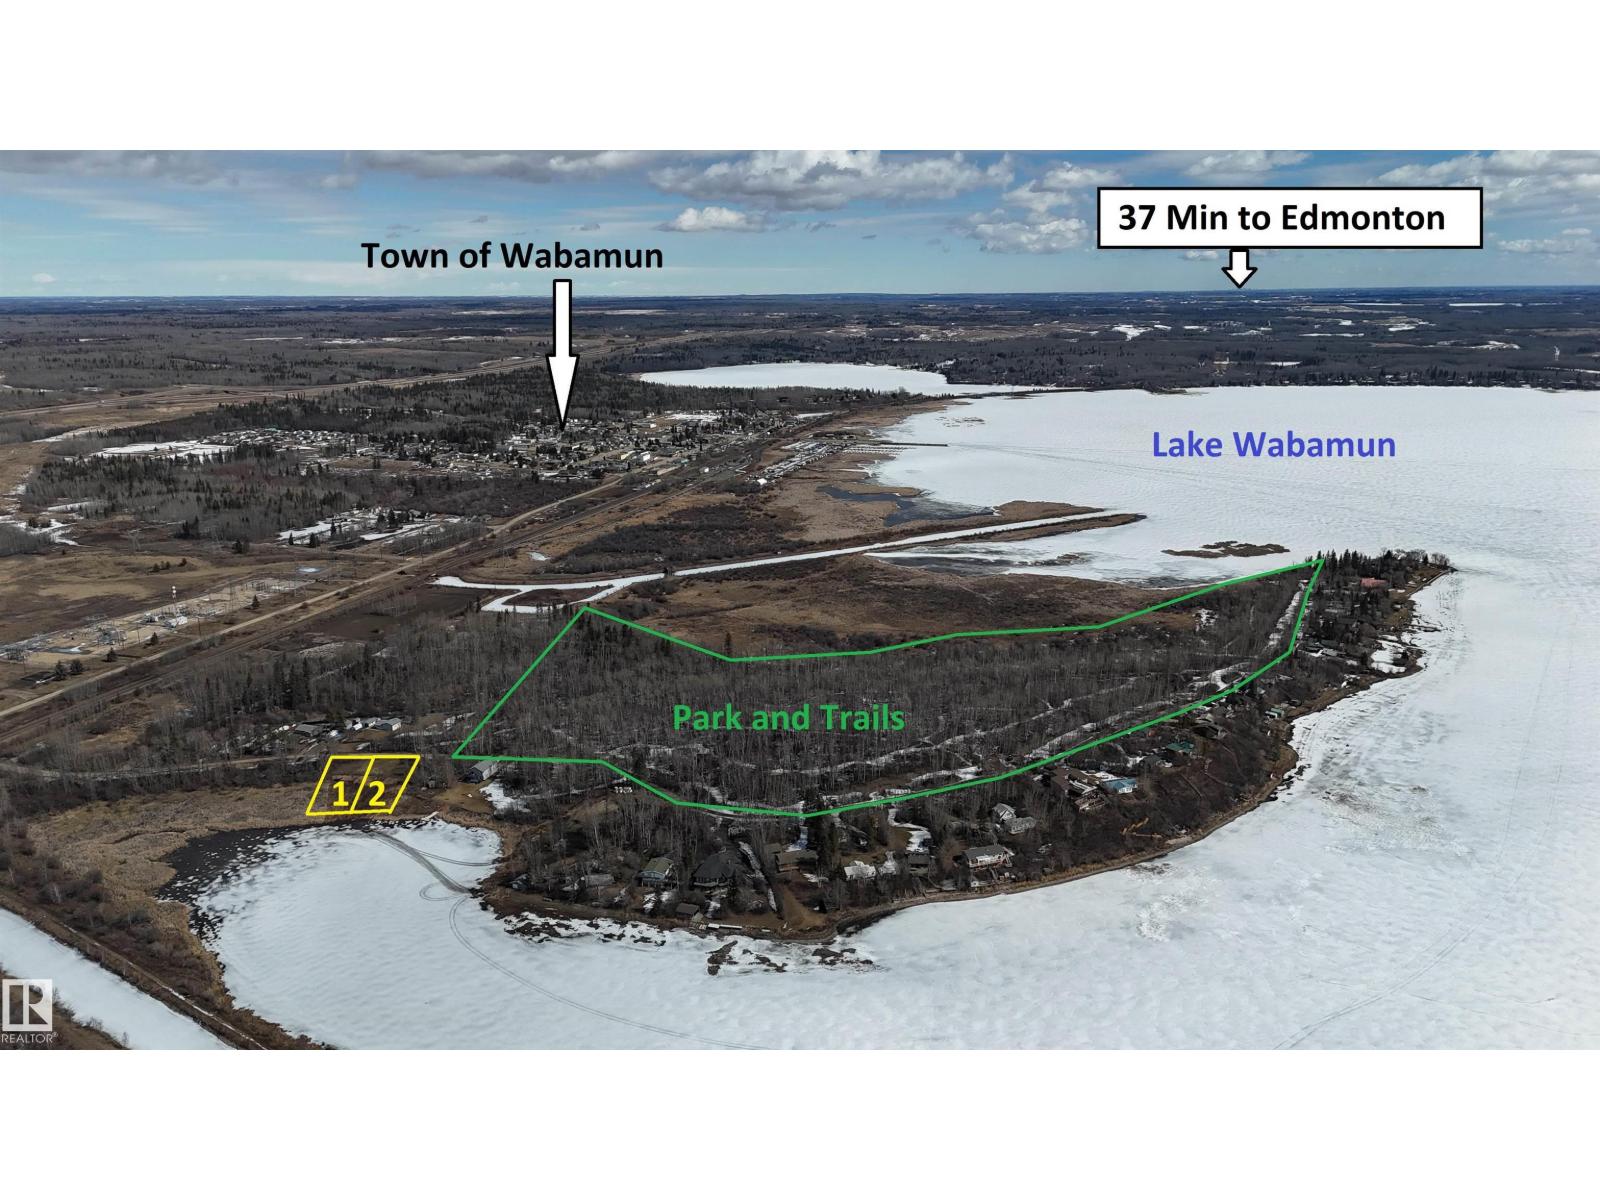
1 Prospect Dr
Rural Parkland County, Alberta
LAKEFRONT PROPERTY! Located @ Point Alison a unique GATED SUMMER VILLAGE with water on 3 sides, just 37 MINUTES FROM EDMONTON and walking distance into Wabamun. Home to an endless variety of birds and wildlife. This 100’ wide lot is READY FOR YOUR DREAM CABIN and years of enjoyment and yes you would OWN RIGHT UP TO THE WATER’S EDGE. West facing will CAPTURE ALL THE SUNSETS or stay up all night on the full moon. This QUIET BAY IS PROTECTED from winds and big storms on the lake perfect for a variety of docks and boats. WALKING TRAILS wind through the forest behind where you can see all that nature has to offer. YEAR ROUND USE and access on the lake just minutes from home! Power and Gas at property edge. Private water (well or cistern) and sewer tank to be added by purchaser. No time line restrictions on building and part time RV use allowed. (id:55254)
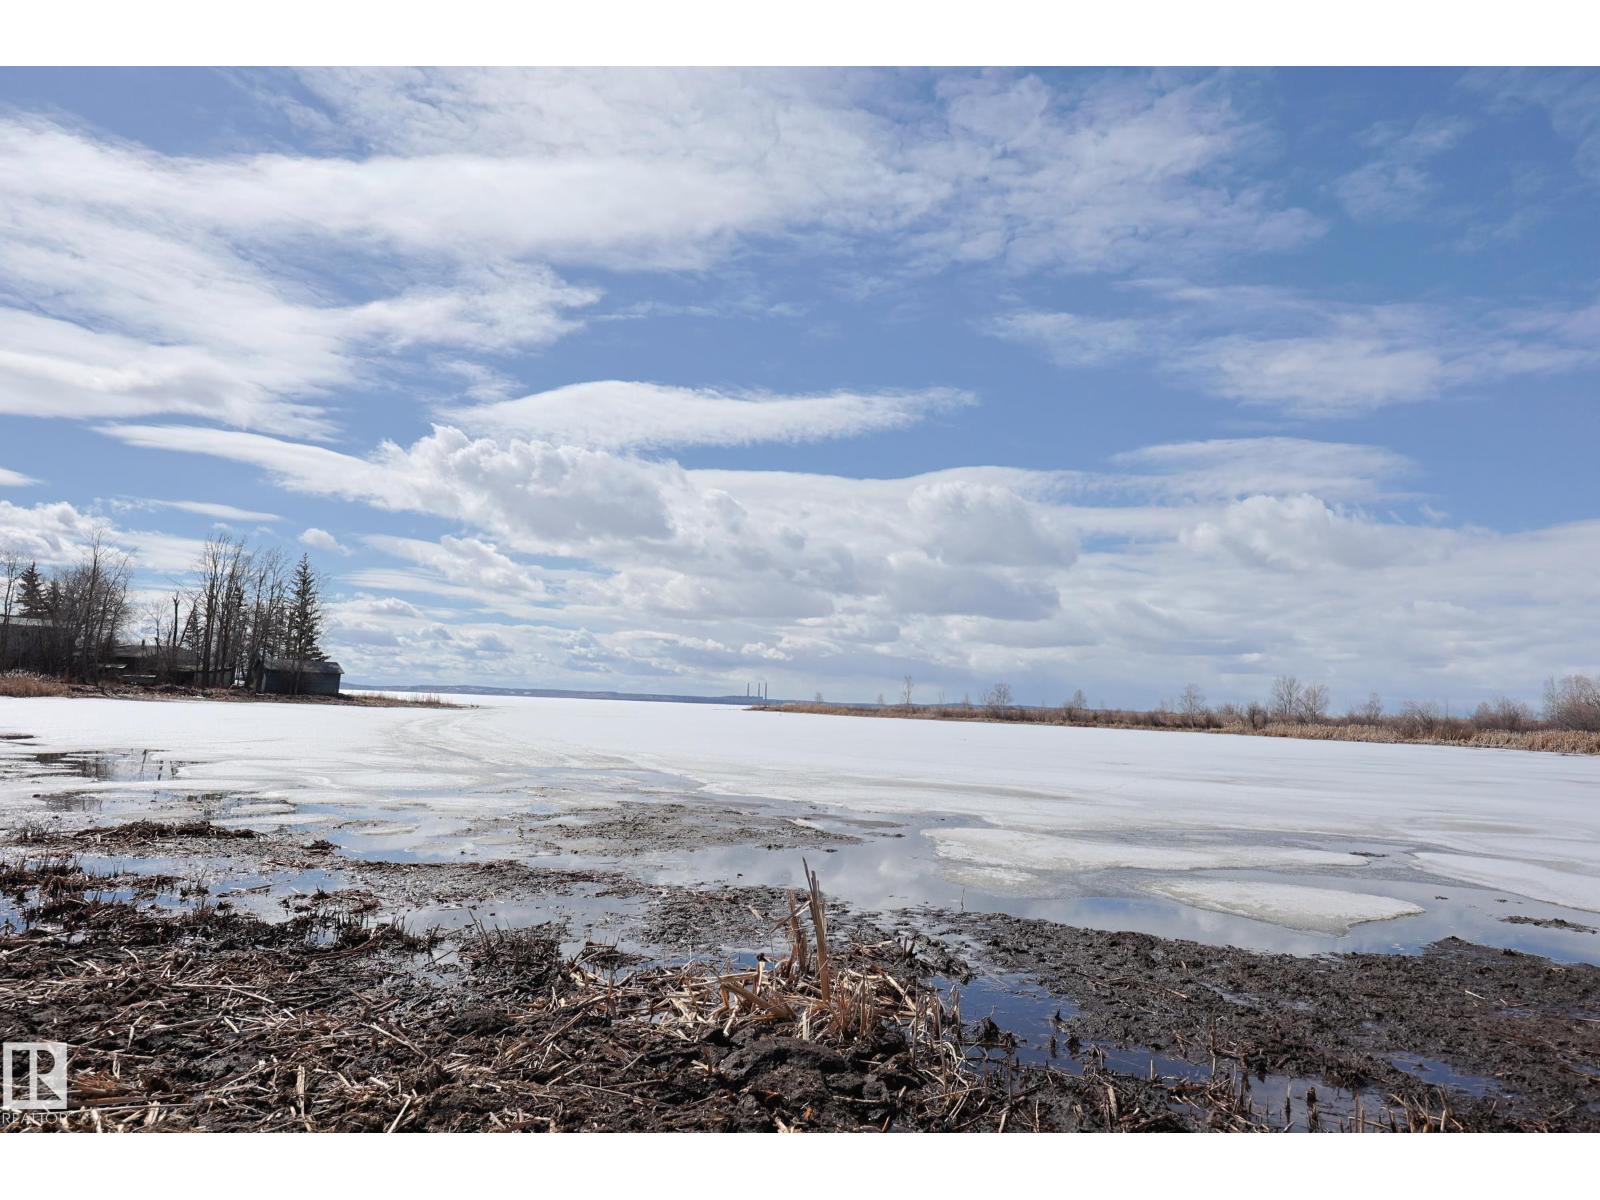
2 Prospect Dr
Rural Parkland County, Alberta
LAKEFRONT PROPERTY! Located @ Point Alison a unique GATED SUMMER VILLAGE with water on 3 sides, just 37 MINUTES FROM EDMONTON and walking distance into Wabamun. Home to an endless variety of birds and wildlife. This 100’ wide lot is READY FOR YOUR DREAM CABIN and years of enjoyment and yes you would OWN RIGHT UP TO THE WATER’S EDGE. West facing will CAPTURE ALL THE SUNSETS or stay up all night on the full moon. This QUIET BAY IS PROTECTED from winds and big storms on the lake perfect for a variety of docks and boats. WALKING TRAILS wind through the forest behind where you can see all that nature has to offer. YEAR ROUND USE and access on the lake just minutes from home! Power and Gas at property edge. Private water (well or cistern) and sewer tank to be added by purchaser. No time line restrictions on building and part time RV use allowed. (id:55254)
202 Royal Oak Lane
Rural Vulcan County, Alberta
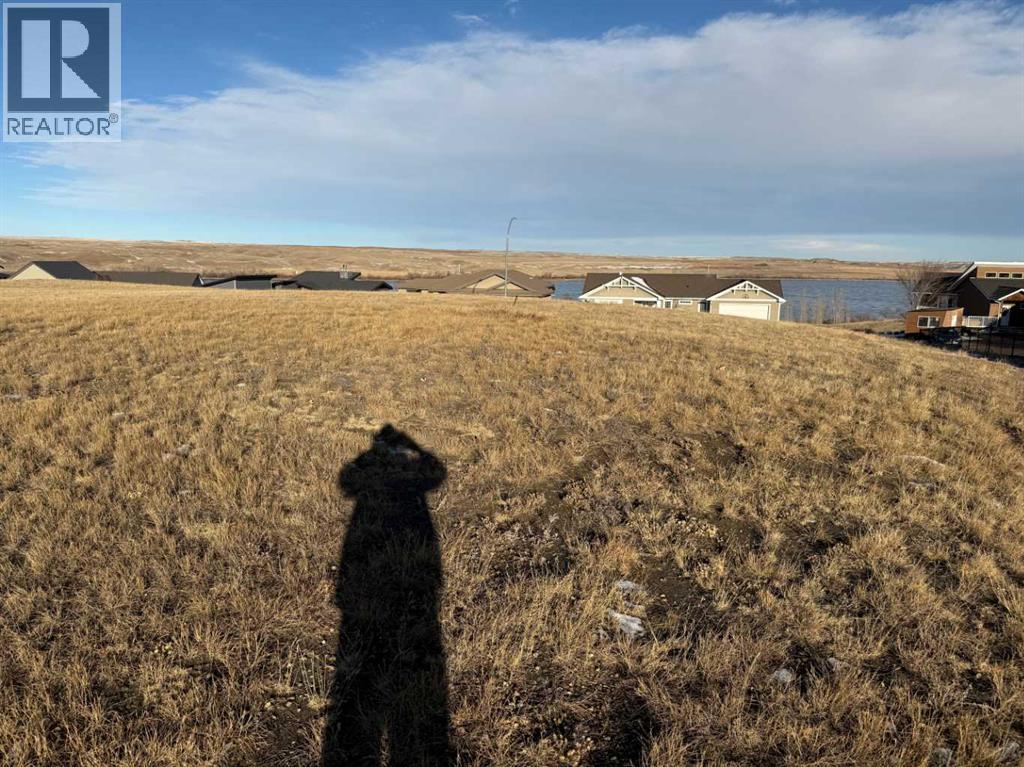
Large Lot top the hill in Vista Heights in EXCLUSIVE Little Bow Resort! On Lake 1.5 hours out of Calgary and 1 hour out of Lethbridge. Build your dream home on this large 1/3of an acre lot with spectacular views. Little Bow’s clean Reservoir is over 21 Km long with unlimited options to explore, perfect for all water sports, including boating from the private marina, swimming, private sandy beaches, fishing, and in the winter is skating, sledding, ice fishing, and fun on the ice, off-road trails, community activities, fireworks, fishing, derbies, barbeques. Stunning sunsets, northern lights. Walk-out home possible, lot access from the front and back. Full services include electricity, gas, water and sewer to building site, water treatment plant (no septic needed), and garbage removal. Excellent cell coverage and high-speed internet are available. On site refueling for water craft. Secure storage. No building time restrictions; there is RV parking & storage so you can enjoy paradise right away and share it with your guests. Maintenance Supervisor on site year-round. Great Investment for future development. Video Available. (id:55254)
309 Wolf Run Drive
Rural Ponoka County, Alberta
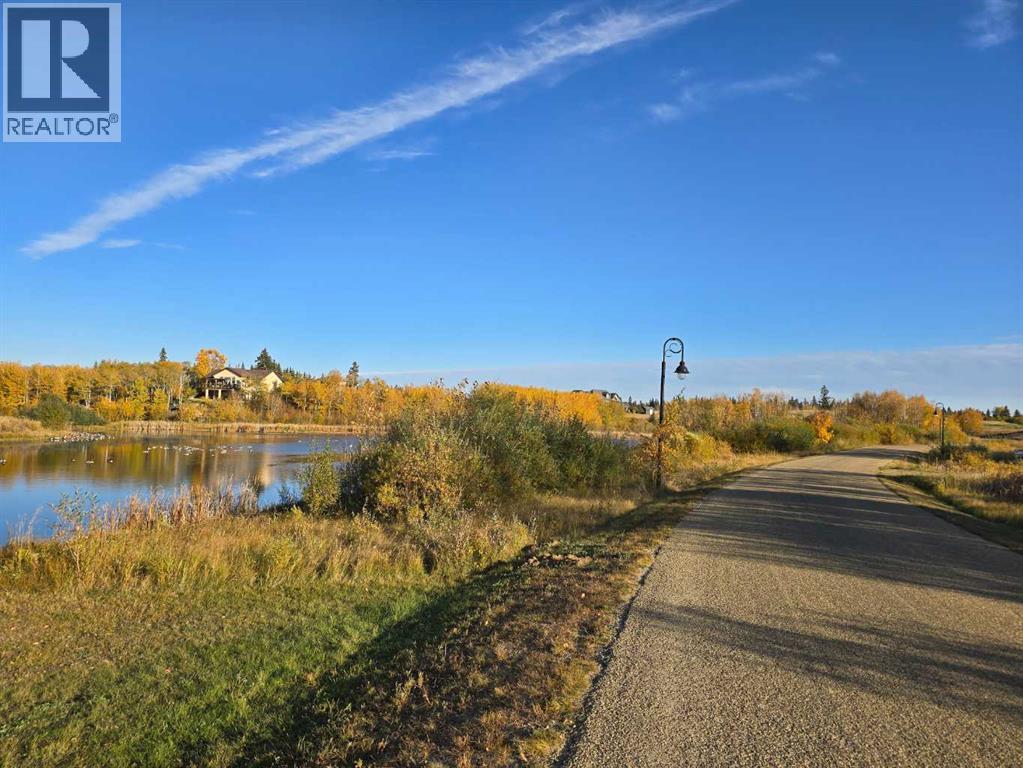
309 Wolf Run Drive is a very special lot at Wolf Creek Village. The land offers beautiful, peaceful views of the pond to the North/NE, AND a hilltop South/SW view down to the 12th green of the Links. It is a unique lot that is perfectly suited for an equally unique home. The legendary Wolf Creek Golf Resort is conveniently located between Edmonton and Calgary... just off the QEII and Hwy 2A with quick access to the two closest communities - the Town of Ponoka and the City of Lacombe. Now with new ownership/management, the golf course is re-capturing its former glory. The location also provides easy access to year-round recreational opportunities found in Central Alberta such as J.J. Collett Natural Area, Gull Lake, Rocky Mountain House, etc. (id:55254)
3430 33 Street
Whitecourt, Alberta
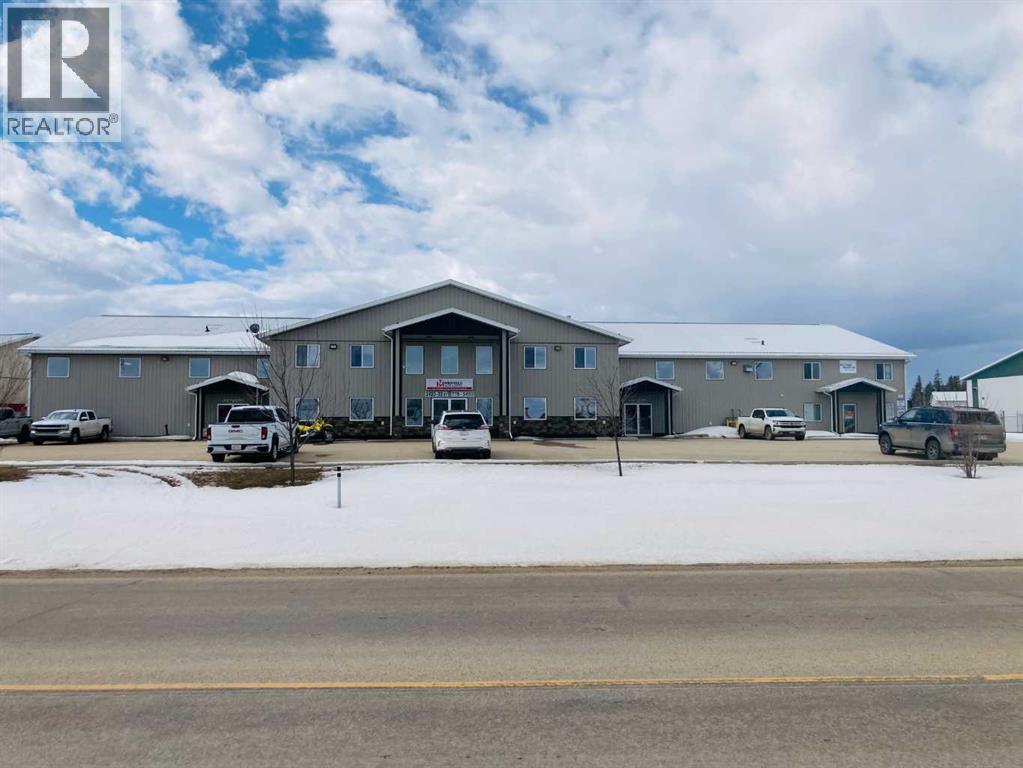
ATTENTION INVESTORS! Long term tenant staying. This shop was purpose built for the tenant in 2007 and the same tenant, now known as Midfield Valve & Supply still occupies the main 14,150 sq.ft. know n as Bay 1. Bay 2 is 2,260 sq.ft. 1 level and is expceted to be rented for $2,500 soon. It is very well built and in exceptional shape. The main floor provides a racking area for parts display and a large area for 6 offices/reception/order desk area of about 1,200 sq.ft. Overhead on the second level are 2 more offices, 2 washrooms, a kitchen and a large Conference Room. Bay 1 is leased for $12,000 per month triple net. (id:55254)
4330 4 Avenue S
Fairview, Alberta
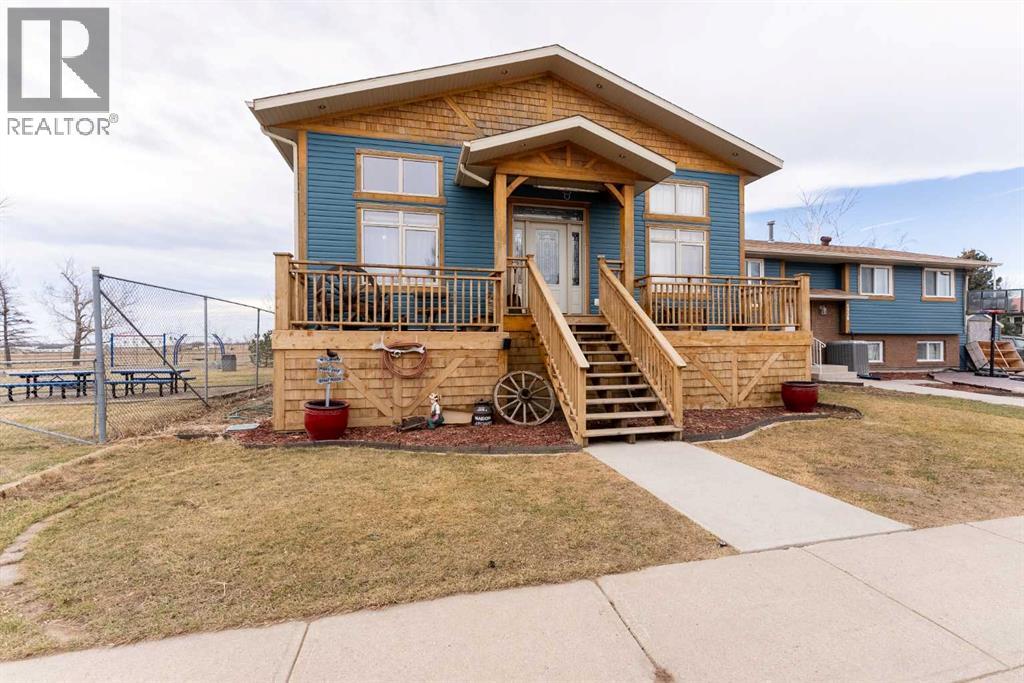
Rare opportunity to own a full duplex with a legal suite offering strong, immediate rental income and extensive recent renovations. The original dwelling, owned by the current seller since new in 1984, has been completely updated in 2024 including windows, doors, plumbing, electrical, flooring, kitchens, and bathrooms. The result is a clean, modern space that feels like new while maintaining a functional layout across multiple units.The property features three separate living areas, including a legal 2-bedroom basement suite with a private rear entrance, currently leased at $1,300/month. The upper level of the original side offers a 3-bedroom, 1.5-bath layout, also under a one-year lease at $1,800/month, providing reliable, turnkey income from day one.The additional bungalow-style unit, built in 2008, offers generous living space with 12-foot walls and a 15-foot vaulted ceiling, creating an open feel throughout the main living area. Large south-facing windows bring in natural light, and the kitchen and living space are well suited for everyday living and entertaining. This unit includes two bedrooms on the main floor, main floor laundry, a walk-through closet to the primary bedroom, and a fully developed lower level with an additional bedroom, full bathroom with soaker tub and heated floor, large family and recreation spaces, and ample storage.Recent mechanical updates include furnace and air conditioning (2023), hot water tanks (2022 and 2025), along with roofing and siding completed in 2008 during the addition. Appliances include multiple fridges, stoves, dishwashers, and washers and dryers.Situated on a corner lot in a quiet area next to a well-maintained park, the property offers off-street parking for up to 6 vehicles and convenient access to a nearby school bus stop. Covered rear deck and fenced yard add to the usability of the outdoor space.A versatile property suited for investors or multi-generational living, with significant updates already compl eted and rental income in place. (id:55254)
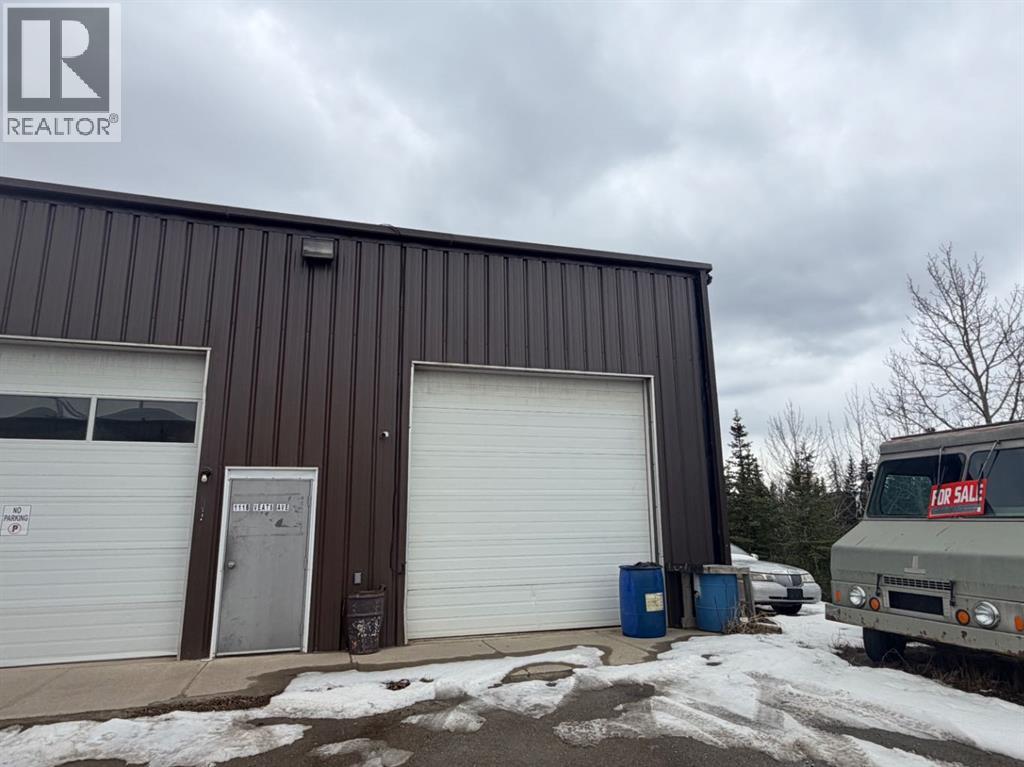
B, 111 Veats Avenue
Hinton, Alberta
1000 Sqft (+/-) Shop with 320 Sqft (+/-) Mezzanine for Lease. Building has a 12 Foot overhead door, 2 peice bathroom and a paved parking lot. A great space for a small business or personal use. Basic Rent is $833.34, current Additional Rent is 195.17. Total After taxes $1,078.89 per month. (id:55254)
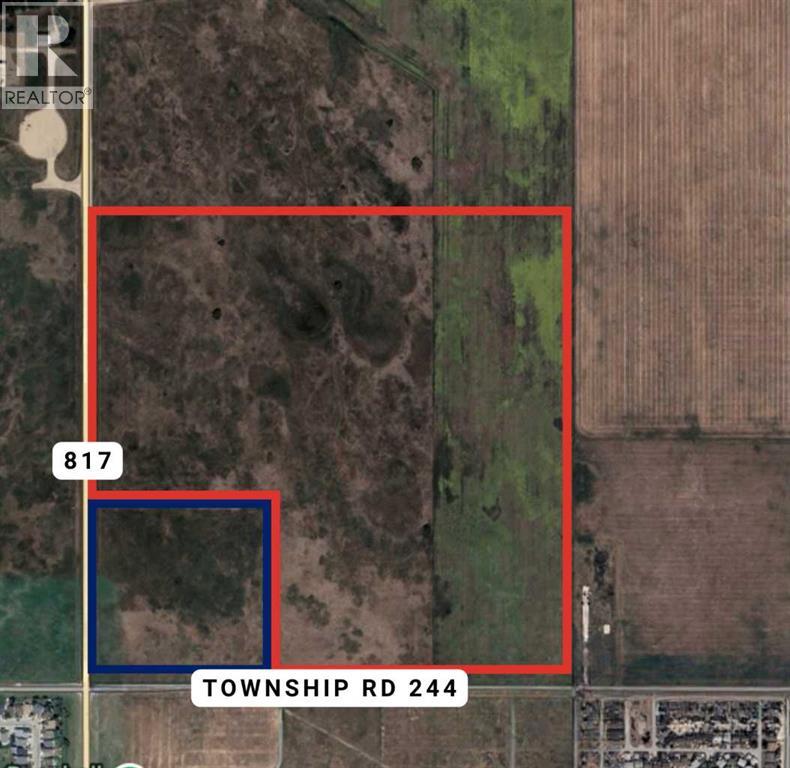
4;25;24;26;sw Township Road 244
Strathmore, Alberta
Exceptional opportunity to acquire approximately 140 acres of prime development land annexed into the Town of Strathmore and within the Town of Strathmore’s Municipal Development Plan (MDP) boundary. This generational family parcel is now being offered for sale, presenting a rare chance to secure a significant land holding positioned for future residential community development.Located north of the Strathmore Rodeo Grounds at the corner of Wheatland Trail and Township Road 244, the property offers excellent access to major transportation routes and logical extensions of municipal servicing. Strathmore, located just 55 km east of Calgary, continues to experience steady growth as part of the broader metropolitan region.The lands are designated in the MDP for residential and neighbourhood commercial uses, aligning with the Town’s long-term growth vision. A separate 20-acre parcel (Plan 9912741), designated for institutional use (such as a church), has previously been subdivided from the quarter section and is not included in this offering.To achieve the highest and best use, a future owner would advance the lands through the Town’s established development process, including servicing and environmental studies, followed by the preparation of an Area Structure Plan and Land Use Bylaw amendment. This creates a clear and structured path toward subdivision, development agreements, and construction.To support a well-informed transition, the seller has engaged Arcadis Professional Services (Canada) Inc. as an advisor. Their multidisciplinary team brings extensive experience in planning, engineering, and environmental services, with direct knowledge of Strathmore’s development framework.This is a rare opportunity to acquire a strategically located land parcel with strong long-term development potential in a growing community. (id:55254)
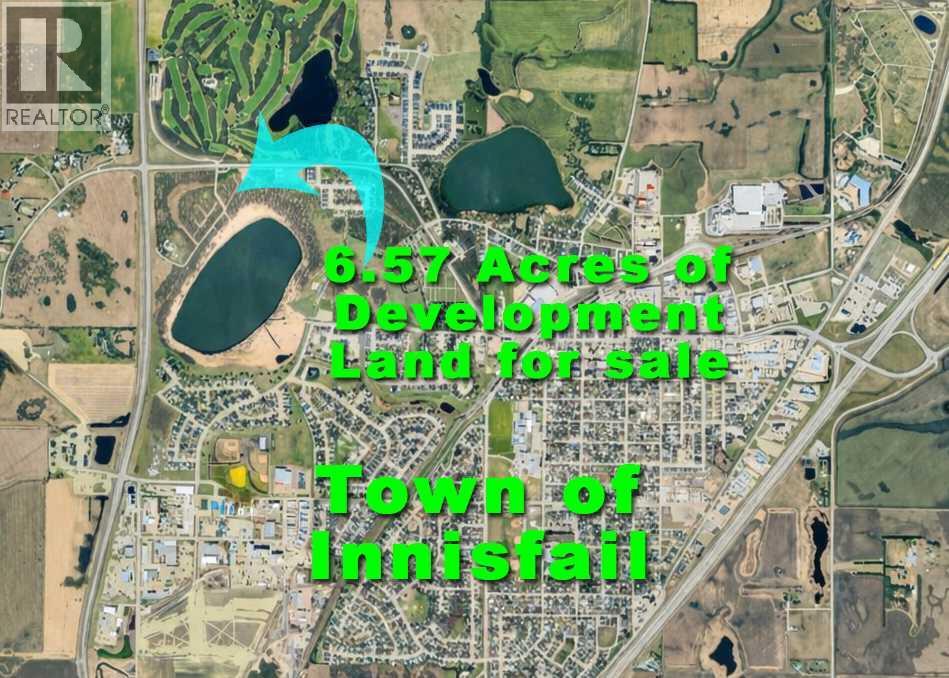
5645 Lakeside Way
Innisfail, Alberta
Endless opportunity awaits in Innisfail with this prime 6.57-acre development parcel ideally located within town limits along busy Hwy 42 and directly across from the prestigious 27 hole Innisfail Golf Club, offering exceptional exposure, accessibility, and long-term growth potential. Zoned R-3, this property presents a wide range of development possibilities including single-family homes, multi-family projects, commerical or innovative mixed-use concepts (subject to town approval), making it highly attractive for builders, investors, and developers looking to capitalize on a strategic location. A standout feature is the rare Napoleon Lake frontage, adding natural beauty, premium lot potential, and enhanced market appeal to any future project. With strong visibility, high traffic counts, and proximity to key amenities, this parcel is perfectly positioned for success in a growing community. Innisfail continues to attract attention for its balance of small-town charm and modern convenience, offering parks, recreation, strong local economy, and easy access to major transportation routes—making it not only a smart investment, but a fantastic place to live, build, and grow. (id:55254)
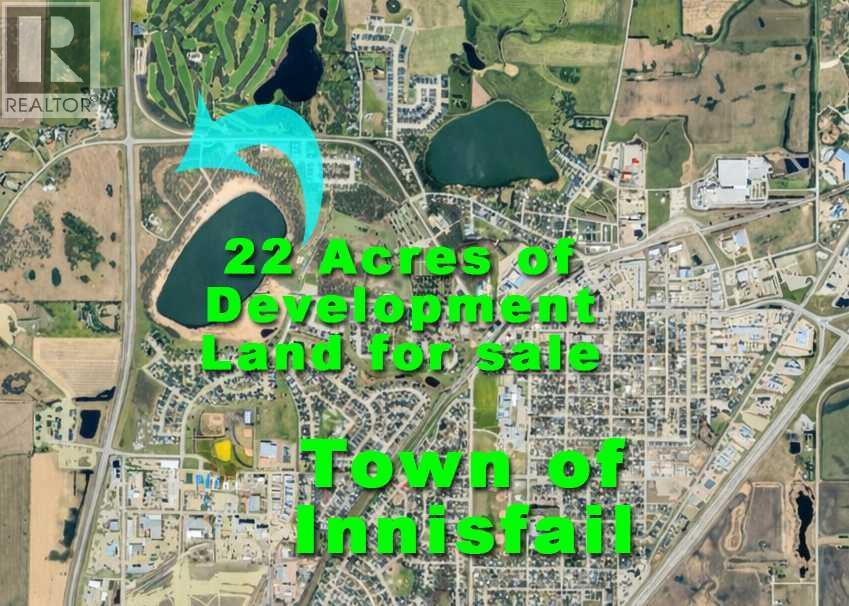
5650 Lakeside Way
Innisfail, Alberta
Prime 22-acre development opportunity in Innisfail, Alberta, ideally located within town limits on Highway 42 and directly across from the 27 hole Innisfail Golf Course, offering exceptional exposure, access, and long-term upside. Zoned R-1 and R-2, this parcel presents strong potential for residential subdivision development including single-family homes, entry-level housing, or phased community builds, while also appealing to builders and multi-family developers seeking townhouse, duplex, or low-density multi-family opportunities (subject to municipal approval). Positioned in a growing Central Alberta market along the QEII corridor between Calgary and Edmonton, this property is well-suited for developers, builders, and investors looking to scale projects, diversify product types, and maximize returns. With proximity to established neighborhoods, schools, parks, and amenities, this is a rare chance to secure a high-demand development site and capitalize on Innisfail’s continued population growth and housing demand. Set in the welcoming town of Innisfail, known for its strong sense of community, excellent schools, and abundant recreation, this property also benefits from its location along Highway 42—one of the area’s main arteries. The steady flow of traffic and convenient access enhance both lifestyle appeal and future development potential, creating an ideal balance between small-town charm and strategic connectivity. (id:55254)
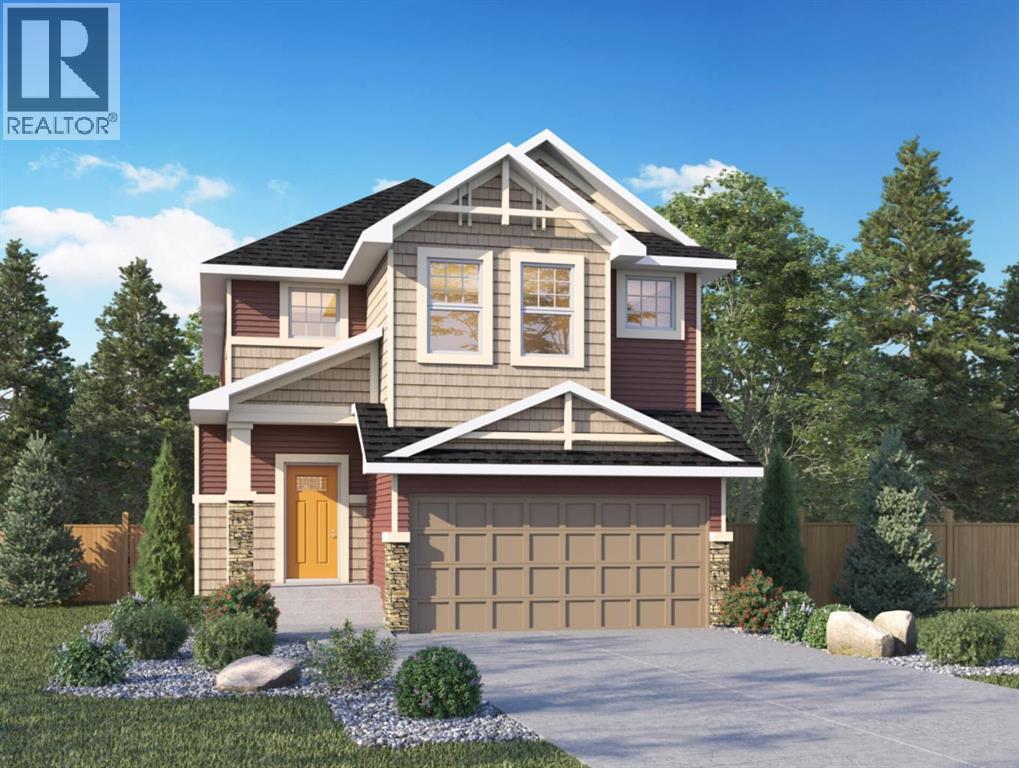
825 Baywater Place SW
Airdrie, Alberta
Genesis Builders presents the Primrose, a beautifully designed 2,200-plus-square-foot home offering 3 bedrooms upstairs, an additional 4th bedroom on the main floor, 3 full bathrooms, and a handy tech space! Warm tones complement the home with a stylish black hardware and lighting package. 9' ceilings and luxury vinyl plank flooring guide you through the open-concept main floor living space. The chef's kitchen is open to the living room and dining room, which is perfect for entertaining and offers beautifully complemented two-toned cabinetry, elegant white quartz countertops, a stylish backsplash, and an extensive kitchen island. The fourth bedroom, 4 pc bathroom, and mudroom off the double attached garage complete the main floor. Head upstairs to a spacious primary retreat with a spa-like ensuite with double sinks, a stand-alone shower, a soaker tub, and a large walk-in closet. This will be your retreat at the end of the day. The additional bedrooms are generous in size and function perfectly for the kids or guest room. This floor has a beautifully finished full guest bathroom, a laundry room, and a bonus room for the family to enjoy. The basement has access from the side entrance and is a blank canvas with upgraded 9' ceilings. It awaits your design ideas. Situated in the desirable Bayside community, a family-friendly community that offers amenities to get you outside. You are steps from Nose Creek Elementary School, the pathways that meander the scenic canals, a brand new community playground complete with a bike park, and so much more. *Photos are of a previously build model and are representative. RMS has been applied to construction plans provided by the builder. Taxes have not been assessed. (id:55254)
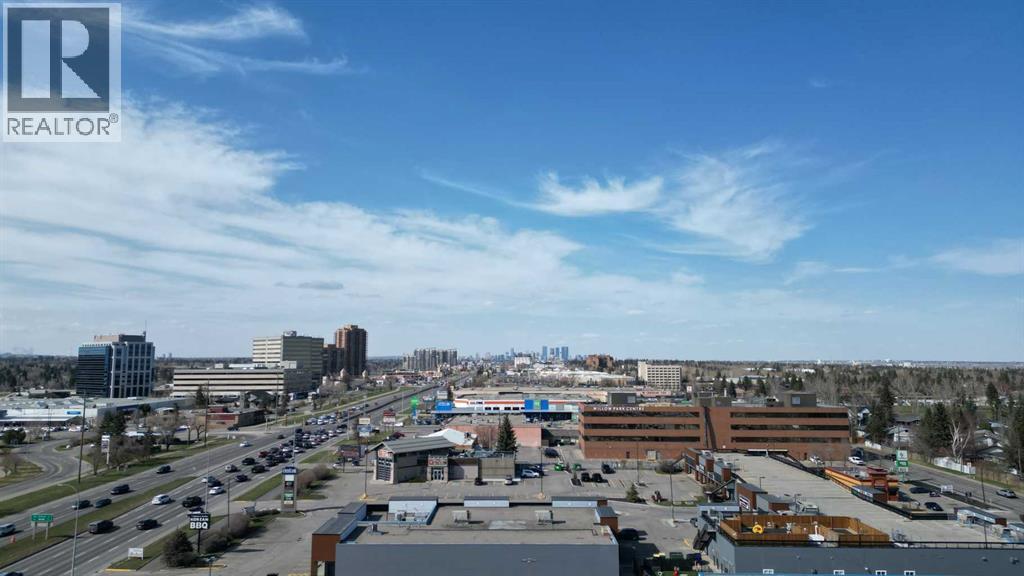
10408 C, 10440 Macleod Trail SE
Calgary, Alberta
Century Park Plaza last 1,347 - 5,767 sq. ft. remaining, could be demised to suit Prime space available for Grocery, Liquor store, Restaurant, Retail , Medical, Pharmacy, Financial General Retail and other possible use’s Highlights Include; Location & Visibility: Prime space located with high exposure to Macleod Trail and Bonaventure Drive, ensuring significant traffic, visibility as well as prominent pylon and fascia signage. Renovations & Upgrades: Recent major renovations and upgrades to the shopping Centre, improving overall aesthetics and functionality. Parking: Excellent parking options, including surface and upper deck parking, providing ample space for visitors and employees.Existing Tenant’s: Taco Time, Samwon Garden, Tea Funny, Dollar Tree, Willow Park Child Care, Macleod Thrift Store, Jennifer Nail Studio, Scissor Works, Edward JonesDesign Features: Bright space featuring tall glass storefront and high ceilings creating an attractive and open environment for various business types. Ideal location for businesses seeking highly visible flexible space on one of Calgary’s busiest traffic corridors. (id:55254)
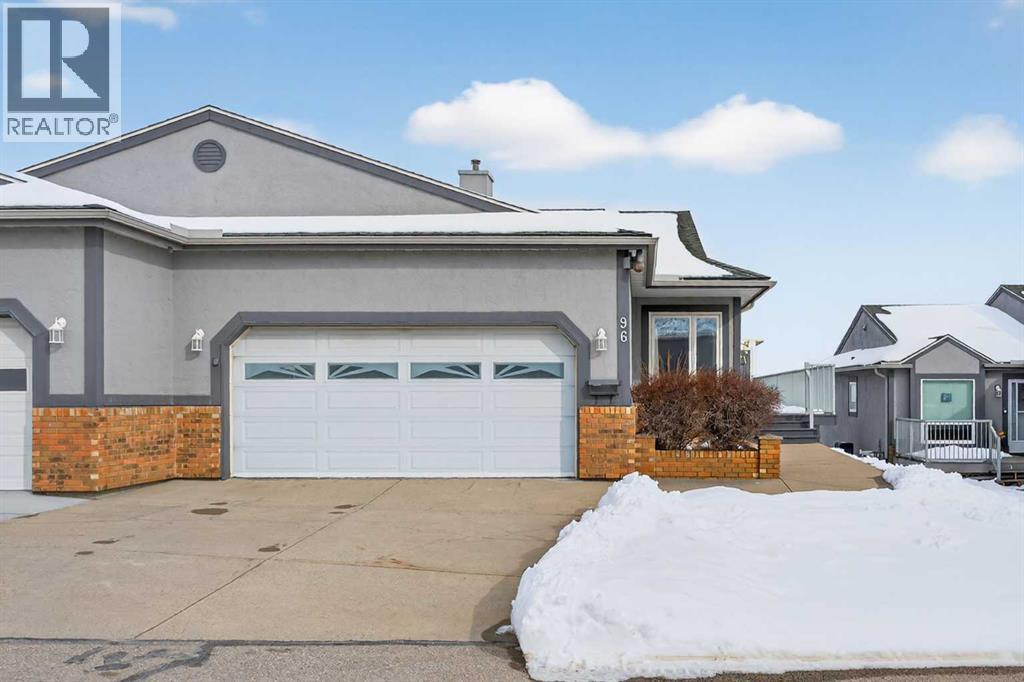
96 Norquay Heights NW
Calgary, Alberta
Choose a home with stunning expansive views afforded by this rare offering in Norquay Heights in the sought-after community of North Haven. Beautifully perched on the lower slopes of Nose Hill providing gorgeous panoramic views of the park, downtown and east towards the airport. This exceptional property offers a very versatile, comfortable and spacious floorplan with almost 2,700 sq.ft. of finished area plus the recent addition of a 160 sq.ft. sun room off of the living/eating area to truly take advantage of the views in all 4 seasons. Expansive deck space on the south side of the home as your approach to the main entrance adds to the enjoyment of this unique setting. Horizon Village North Haven is a small 55+ enclave sharing a common clubhouse with regular gatherings & activities for its residents which is perfect for buyers wanting to maintain connection with their neighbours in this small tight-knit community. An easy walk to the Winter Club, close to Confederation Park as well as Nose Hill Park, easy access to John Laurie Boulevard or 14 Street and as a rare inner-city property of this type – just a short distance to Downtown.Warmly finished maple hardwood floors throughout the main floor combine with durable ceramic tile flooring in entry foyer, kitchen and generous breakfast nook adjacent. This level features two bedrooms with the primary boasting west views of Nose Hill Park, his & her closets and a renovated 5 piece ensuite bath with in-floor heating, double sinks and an extra large floating glass enclosed tiled shower with two separate water fixtures! The bright kitchen offers abundant counter and cupboard space, stainless steel appliances and a corner sink with a view! The main floor laundry and mud rooms with additional storage are conveniently located as you approach the double attached garage entrance just past the renovated 2 pc bathroom. The fully developed walkout level has been updated with engineered hardwood floors in the 3rd bedroom, bonus room and the huge family room. This area boasts a wet bar and standalone stove-style gas fireplace to keep you warm and cozy on chilly winter days. A full bathroom services this lower level and has heated floors as well. Easy access from this level to the rear walk-out patio just steps from the central clubhouse. A large storage and utility room complete the floorplan. Additional features include triple glazed windows throughout, central air conditioning, central vacuum, and practical window coverings. For the mature, discerning buyer who has waited patiently for a home offering the best combination of layout and location, this beautiful offering in a park-like setting is the one. (id:55254)