Sanket Patel Commercial Realtor
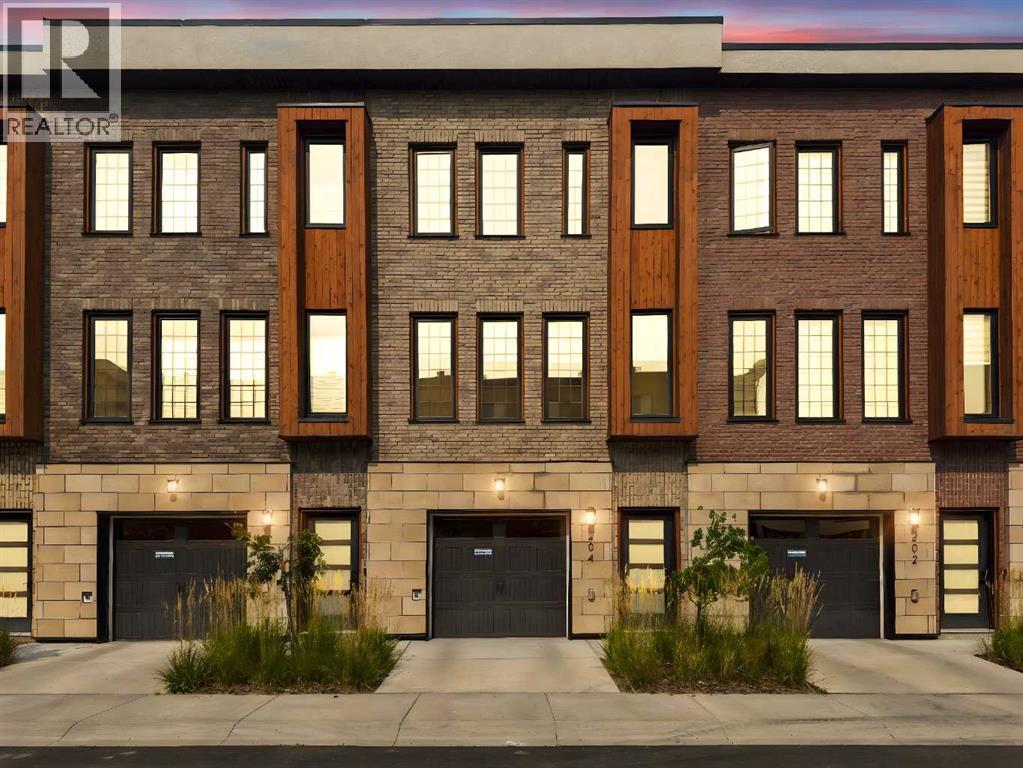
204, 81 Greenbriar Place NW
Calgary, Alberta
Welcome to Hudson West in Greenwich, where contemporary design, thoughtful upgrades and an incredibly convenient NW Calgary location come together in this like-new 2 bedroom, 2.5 bathroom townhome. Built in 2021, this home has been exceptionally well maintained and features numerous builder upgrades throughout, including wood flooring, designer tile and a modern kitchen designed to impress. The kitchen features a gas cooktop, built-in oven and microwave, sleek cabinetry, quartz countertops and a large island with seating, all opening seamlessly to the dining and living areas. Large windows fill the main level with natural light, while the balcony extends the living space outdoors and includes a natural gas BBQ line. A convenient 2-piece powder room completes the main level. Upstairs, both bedrooms function as private suites, each offering its own ensuite bathroom and walk-in closet, an ideal layout for couples, guests or roommates. Upper-level laundry adds everyday convenience. The home also features an A/C rough-in for future central air conditioning. Downstairs, the double tandem attached garage provides parking for two vehicles while still leaving room for bikes, skis and additional storage. Located just steps from Calgary Farmers’ Market West and close to local shops, pathways, green spaces and Canada Olympic Park, Greenwich offers excellent access to Stoney Trail, the Trans-Canada Highway, downtown and the mountains. Stylish, functional and truly move-in ready, this is an exceptional opportunity in one of NW Calgary’s most exciting communities. (id:55254)
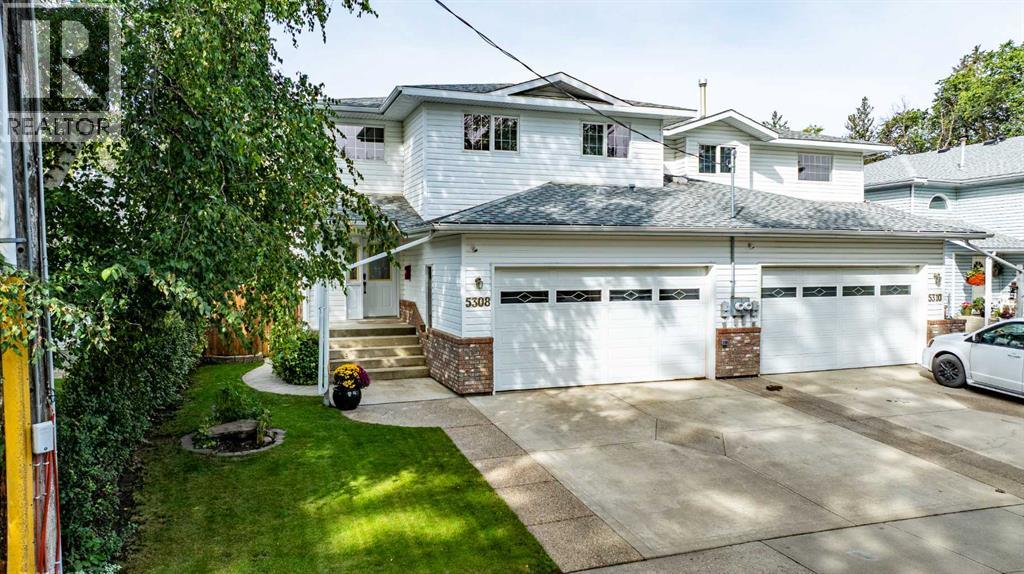
5308 46 Avenue
Red Deer, Alberta
Amazing one-of-a-kind home backing directly onto Waskasoo Creek! This unique 3-bedroom, 4-bathroom half duplex offers a peaceful Creekside setting with a mature, beautifully landscaped yard enjoyed from the covered main floor deck or the lower patio. The main floor features a dramatic two-storey vaulted living room with open feature staircase and large windows overlooking the yard and trees. The kitchen and dining area continue the open feel with white country-style cabinetry, natural stone flooring, and a movable island. A convenient 2-piece bath and access to the front attached garage complete the main level. Upstairs offers two spacious bedrooms and a private primary retreat with its own upper deck overlooking the treetops, plus ensuite with soaker tub and separate shower. The setting is quiet and tranquil, yet wonderfully convenient to the city, with nearby walking trails providing easy access to nature and outdoor recreation. Whether you're relaxing on the deck, enjoying the peaceful yard, or exploring the trails, this property offers an escape that feels worlds away while remaining close to everything you need. For added comfort and efficency the owner has updated the furnace, hot water tank and the washer and dryer with up to date efficent models. Overall A truly special property! (id:55254)
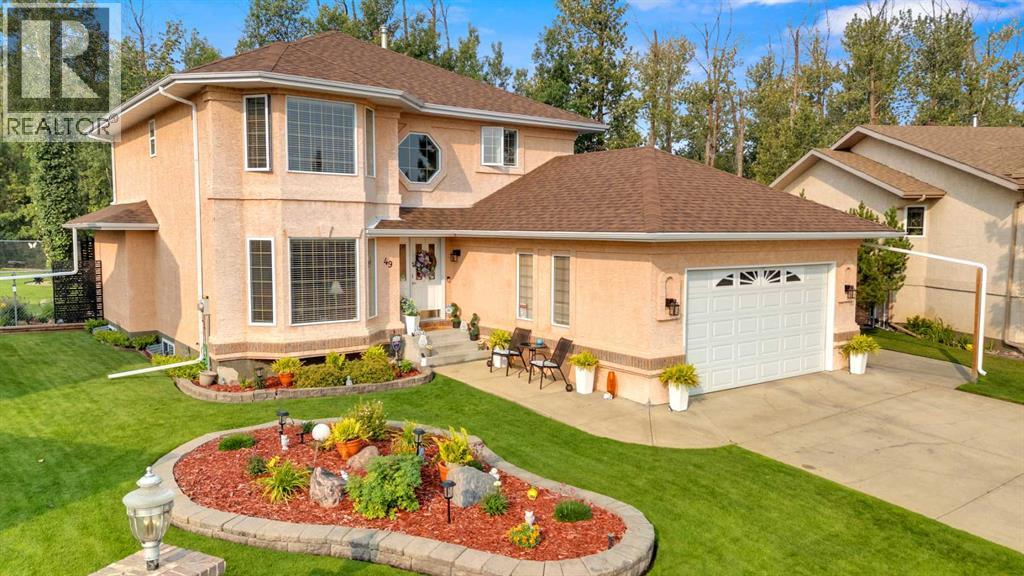
49 Willow Springs Crescent
Sylvan Lake, Alberta
Tucked onto a quiet crescent and backing the golf course, this beautifully maintained two-storey delivers 3,268 sq ft of finished living space — but it's the setting that truly sets it apart. The 10,172 sq ft lot is among the largest in the area, meticulously landscaped from front to back with sweeping manicured lawns, mature trees, curved stone-edged beds, decorative rock work, and a private paver firepit area made for Sylvan Lake summers. A newly built lower deck extends the outdoor living and entertaining space, framed by greenery and backing onto the golf course for a sense of privacy and openness that's rare in town.Inside, pride of ownership shows throughout — quartz counters, stainless appliances, and hardwood and tile flooring. The main floor offers multiple living and dining options along with views of the backyard, where your family will enjoy watching the wildlife pass by for years to come. Upstairs, four bedrooms and a smart layout include a generous primary with a five-piece ensuite, while the finished lower level adds a fifth bedroom and a comfortable living area — plenty of room for a larger family to spread out.Recent improvements bring lasting peace of mind: furnace (2020), AO Smith hot water tank, shingles (2012), and updated eavestroughs with gutter guards. The heated double attached garage and side-yard RV parking are complemented by a detached "Man Cave" with power and its own sub-panel — ideal for the hobbyist. From the immaculate grounds to the move-in-ready interior, 49 Willow Springs is a property that simply has to be seen to be appreciated. (id:55254)

103, 150 Auburn Meadows Manor SE
Calgary, Alberta
*** OPEN HOUSE SEPTEMBER 12, 12-2 pm *** Enjoy the best of Auburn Bay living at The Regatta, where a peaceful park-like setting meets an enviable location with shopping, restaurants, services and transit all within an easy walk. Backing directly onto green space ,this beautifully maintained home offers an exceptional combination of comfort, lifestyle and everyday ease. Whether you're a first-time buyer, downsizing or simply looking for a low-maintenance home in a great community, this is an opportunity to enjoy lake living with an abundance of amenities right outside your door.The Delta floorplan offers two generously sized bedrooms separated by the main living space, creating an ideal sense of privacy. The bright kitchen features quartz countertops, stainless steel appliances, abundant cabinetry, generous workspace and a large island that opens naturally to the living area—perfect for entertaining or everyday living. In-suite laundry adds to the ease of daily living, while the primary bedroom features a walk-in closet and 4-piece ensuite with double sinks and quartz countertops. Both bedrooms enjoy views of the surrounding green space.A/C and sun-control window film throughout provide year-round comfort while helping reduce heat and glare from direct sunlight. In-suite storage offers plenty of room for seasonal items, sports equipment or even a freezer. Also included is an additional storage locker and titled underground parking stall.Step outside and enjoy the connected walking paths, green space and resident amenities, including a dog wash station and Bocce Ball court. With full lake access, Auburn Bay’s year-round recreation is right at your fingertips. (id:55254)
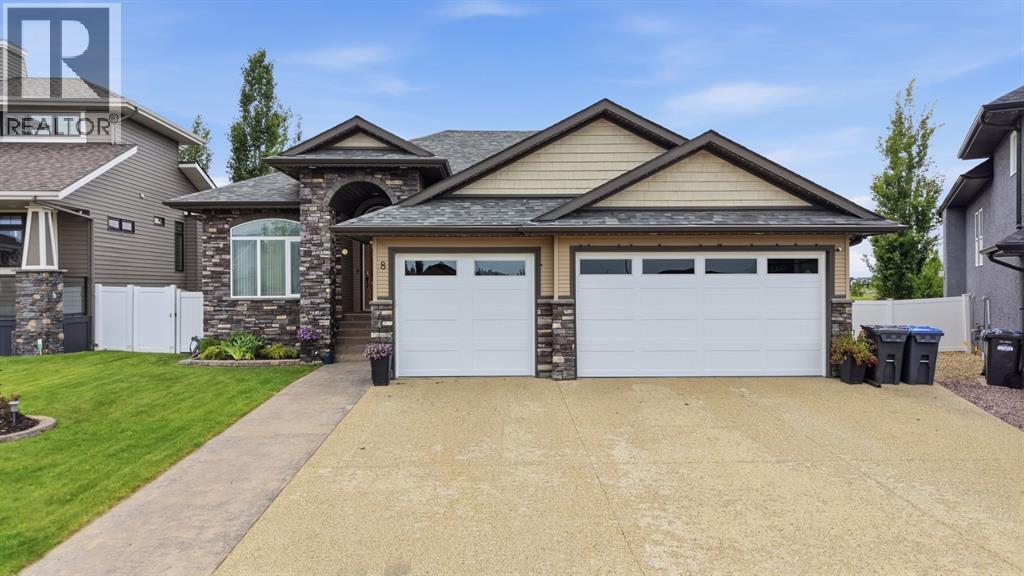
8 Laurel Close
Sylvan Lake, Alberta
Welcome to 8 Laurel Close, a beautifully upgraded bungalow tucked away on a quiet close in desirable Sylvan Lake. Backing onto green space and situated on a large pie-shaped lot, this impressive 5-bedroom, 3-bathroom home offers exceptional living space, thoughtful updates, and outstanding indoor and outdoor amenities.The bright, open-concept main floor is designed for both everyday living and entertaining. Rich hardwood flooring flows throughout the main level, while the spacious living room is filled with natural light and anchored by a cozy gas fireplace. The stunning kitchen features granite countertops, an island, and newer upgraded appliances, including a stove and microwave with built-in air fryer functionality. The adjacent spacious dining area opens into a beautiful sunroom, added in 2025 and tinted for privacy, creating the perfect space to relax and enjoy the views year-round.The primary suite is a true retreat, offering a generous walk-in closet and a spa-inspired ensuite complete with dual sinks, a soaker tub, and a walk-in shower. A second main-floor bedroom makes an ideal office or guest room, while convenient main-floor laundry adds to the home's functionality.The fully finished walk-out basement features heated floors, three additional bedrooms, a theatre room with surround sound, a spacious recreation room with wet bar, an updated pool table, and a full bathroom—providing plenty of room for family and entertaining.Outside, enjoy the fully fenced yard, covered patio, underground sprinklers, and peaceful green space views. The heated triple attached garage, heated driveway, EV charger, Class 4 impact-resistant shingles, new furnace, permanent exterior LED lighting, and leaf filter gutters add tremendous value and peace of mind.Ideally located near schools, parks, walking trails, shopping, and amenities, with the lake just minutes away, this exceptional home truly has it all. (id:55254)
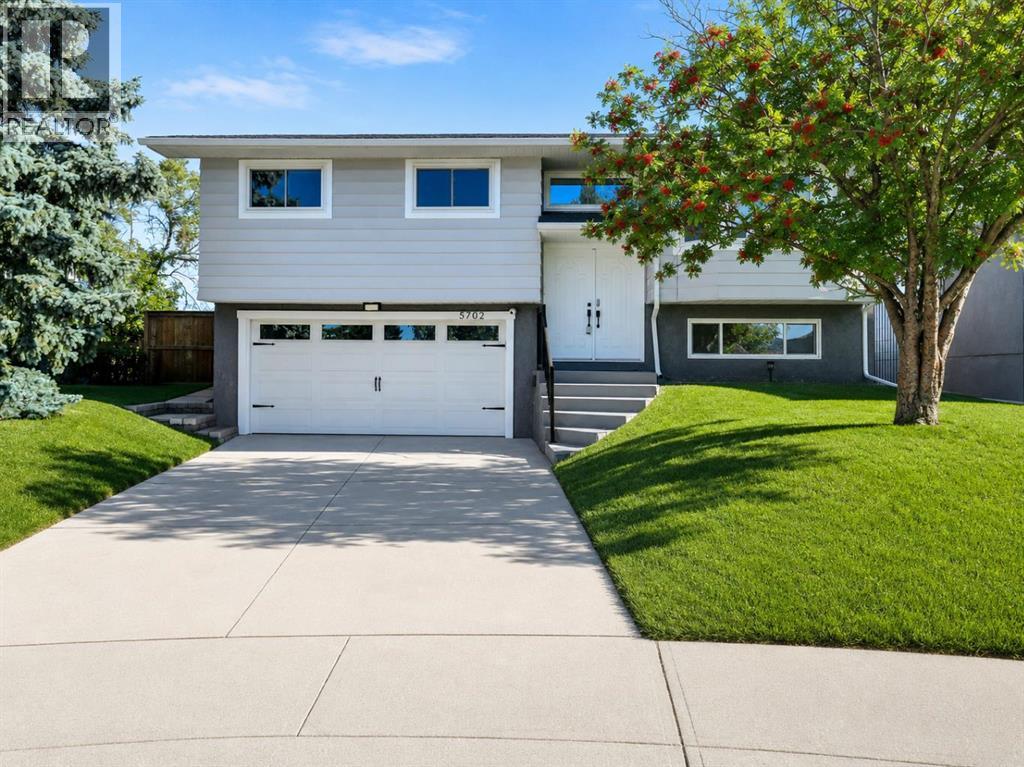
5702 Brenner Crescent NW
Calgary, Alberta
Welcome to 5702 Brenner Crescent NW—a beautifully renovated and meticulously cared-for home in the sought-after community of Brentwood. Situated on a quiet crescent and backing onto green space with no rear neighbours, this turnkey property offers an exceptional combination of thoughtful upgrades, functional living spaces, and a fantastic location.The main floor offers a bright and inviting layout featuring a spacious living room and an impressive chef-inspired kitchen designed for both everyday living and entertaining. The kitchen boasts a large centre island, extensive cabinetry, and generous workspace, making it the true heart of the home. Three bedrooms are located on the main level, including a spacious primary retreat complete with a walk-in closet and private ensuite. Two additional bedrooms and a 3-piece bathroom complete the main floor.The fully developed basement adds valuable living space and features a spacious family room with a cozy fireplace, a fourth bedroom, and a 3-piece bathroom. Whether you need additional space for teenagers, guests, a home office, or recreation, this level offers excellent flexibility for a variety of lifestyles.The extensive list of upgrades provides exceptional peace of mind, including a brand-new furnace and hot water tank, new central air conditioning, new electrical panel, new roof, and attic insulation upgraded to current code. The exterior has been equally well cared for, with complete landscaping and brand-new fencing, creating a private and beautifully finished yard ready for entertaining, relaxing, and enjoying the outdoors.Parking is another standout feature, with a double front-attached garage plus a rear parking pad with room for an RV, trailer, or additional vehicles. Combined with four bedrooms, three bathrooms, extensive renovations, and numerous major upgrades, this home offers the space, functionality, and flexibility today’s buyers are looking for.Enjoy the peaceful backyard setting backing onto gre en space with no rear neighbours, while remaining conveniently close to schools, parks, shopping, transit, the University of Calgary, and major roadways.A fantastic opportunity to own a fully renovated, extensively upgraded, beautifully landscaped, and truly move-in-ready home with exceptional parking in one of NW Calgary’s most established communities. With the major work already completed, all that’s left to do is move in, unpack, and enjoy everything this wonderful Brentwood home has to offer. (id:55254)
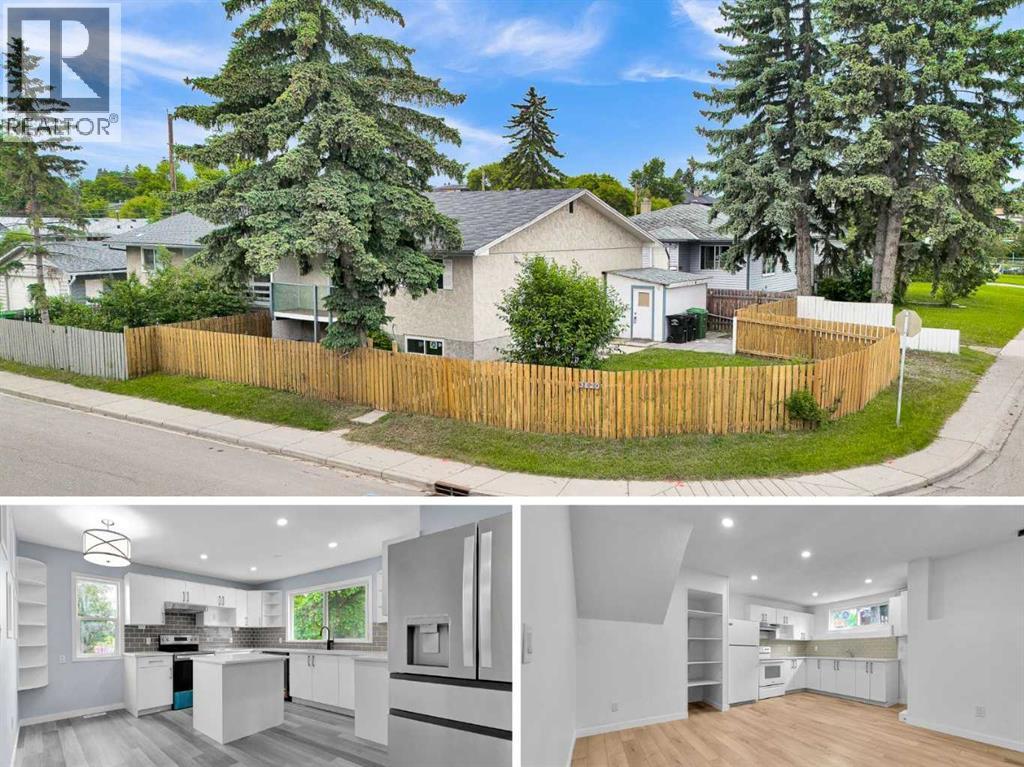
3820 14 Avenue SE
Calgary, Alberta
Fully Renovated | Corner lot | 4 bed, 3 Full Bathrooms. Discover exceptional value and versatility in this beautifully renovated bi-level duplex, ideally situated on a desirable corner lot in the established community of Forest Lawn. Thoughtfully updated from top to bottom, this move-in-ready home offers modern finishes, functional living spaces, and with an illegal basement suite. The bright and inviting main floor features an open-concept layout with luxury vinyl plank flooring throughout, creating a seamless and contemporary feel. You'll find two bedrooms, including a private primary retreat complete with its own 3 pc ensuite, along with an additional full bathroom designed for family and guests. The fully developed lower level offers a well-appointed illegal basement suite featuring two spacious bedrooms, a full bathroom, and comfortable living space — ideal for extended family or potential rental income. Extensive upgrades provide peace of mind, including new Pex plumbing, brand-new vinyl windows in the basement, newer windows on the main floor, and durable luxury vinyl plank flooring throughout the entire home. Positioned on a prominent corner lot, the property offers a balcony with additional outdoor space with convenient access to nearby schools, shopping, transit, parks, and major roadways. Whether you're a savvy investor seeking rental potential or a homeowner looking for flexible multi-generational living, this extensively renovated property presents an outstanding opportunity in a well-established Calgary neighbourhood. (id:55254)
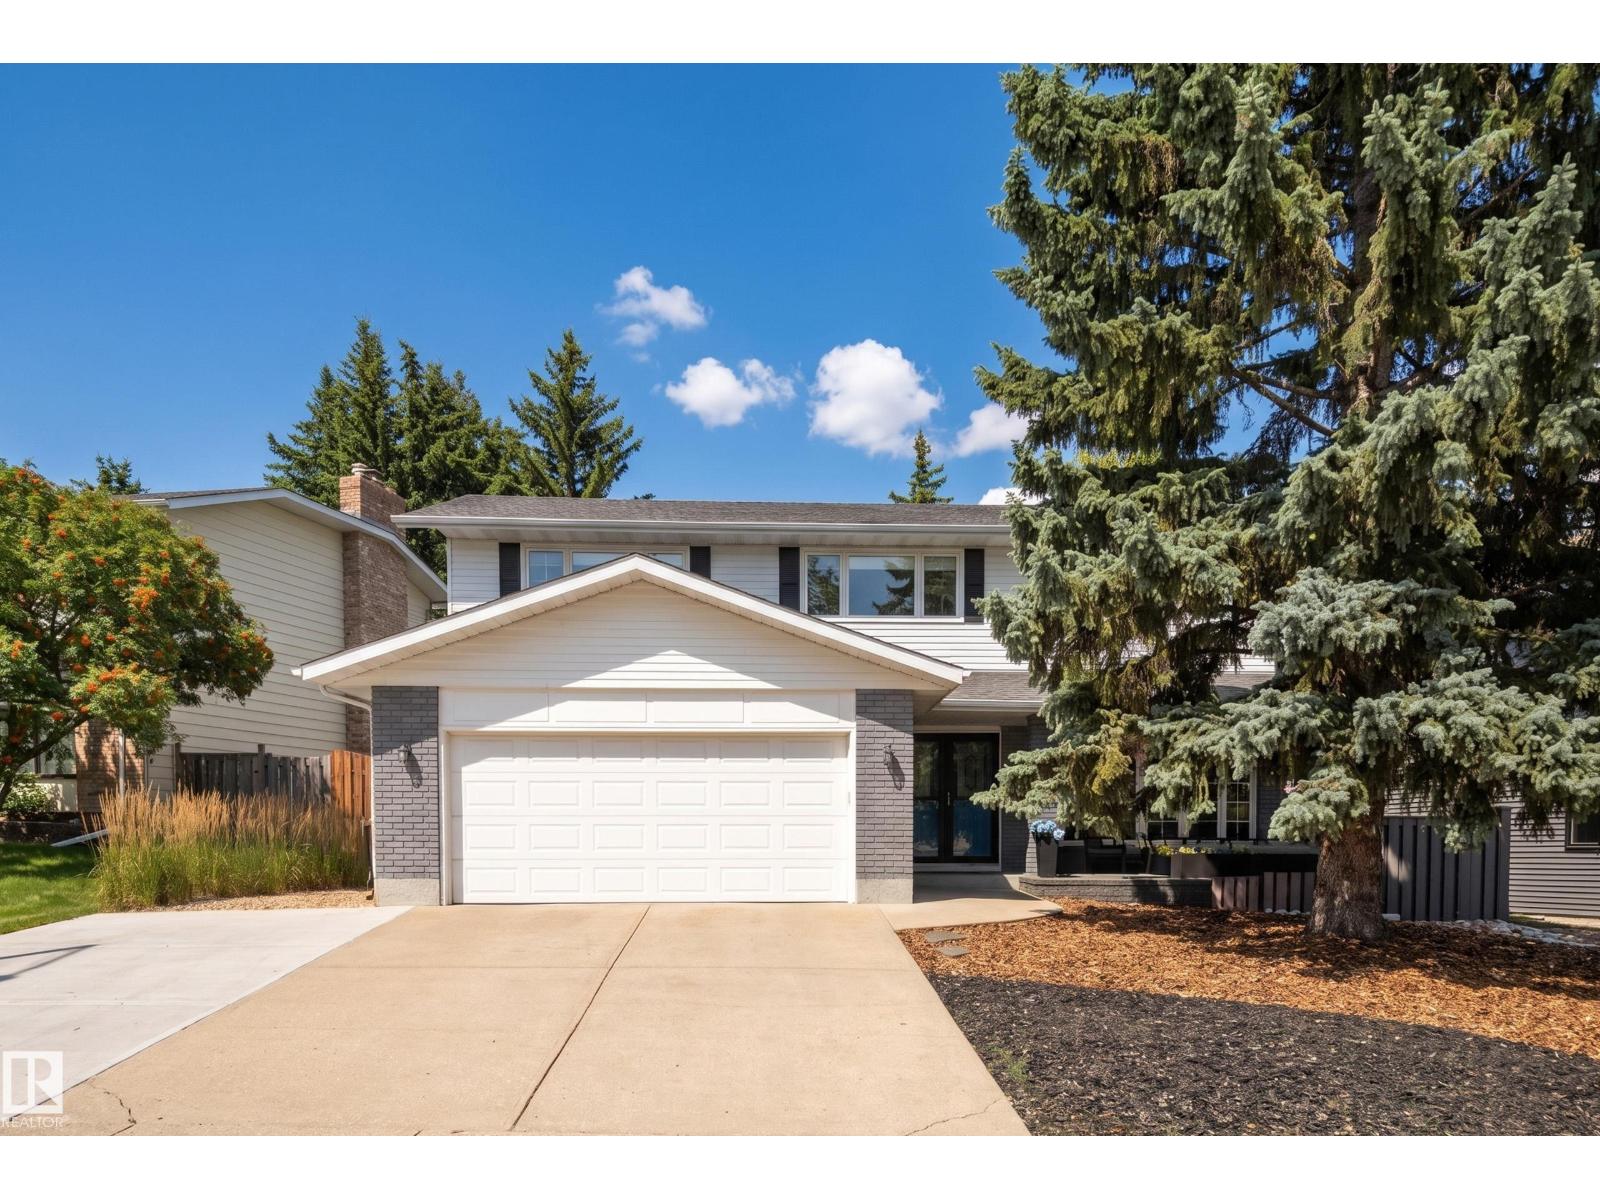
970 Rice Rd NW
Edmonton, Alberta
PRESTIGIOUS RIVER VALLEY NEIGHBORHOOD! This INCREDIBLE 2-storey home offers an impressive 3150+ square feet of total living space, with 3 bedrooms + DEN upstairs and 2 additional bdrms in the FULLY DEVELOPED BASEMENT. Beautiful HARDWOOD FLOORING spans the main and upper levels, complemented by a spacious family room with WOOD-BURNING FIREPLACE. Extensive updates include a RENOVATED PRIMARY ENSUITE, updated basement bathroom, 2 HIGH-EFFICIENCY FURNACES + HWT, and A/C. The developed basement offers exceptional FLEXIBILITY with 2 bedrooms, full bath, generous living space, and ABUNDANT STORAGE. Step outside to your own PRIVATE MOUNTAIN-STYLE OASIS! Professionally landscaped, with a unique DRY-RIVER ROCK FEATURE, TIERED STONE PATIOS, and impressive GAZEBO. A fully fenced yard, NATURAL GAS BBQ HOOKUP, DOUBLE ATTACHED GARAGE + TRIPLE DRIVEWAY complete this exceptional property. AN UNBEATABLE LOCATION with access to River Valley Trails, TOP SCHOOLS and abundant recreational opportunities. (id:55254)
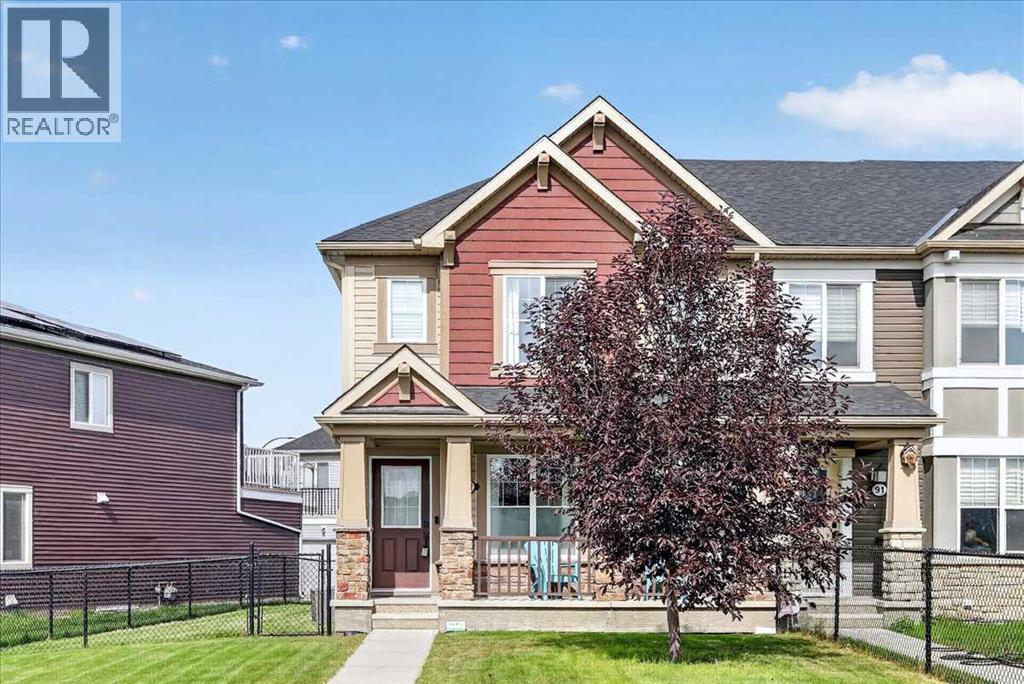
11022 Cityscape Drive NE
Calgary, Alberta
Welcome to this meticulously maintained end-unit townhome in Cityscape, offering NO CONDO FEES, central air conditioning, a double attached garage, and a rare fenced side yard. Lovingly cared for by its original owner, this home shows true pride of ownership throughout and offers a thoughtful combination of space, natural light, and functionality.As an end unit, the home benefits from additional windows that fill the interior with natural light, while the fully fenced side yard provides valuable outdoor space that is rarely found with this style of townhome. Whether you have children, pets, or simply want a private outdoor area to enjoy, this added yard space is a standout feature.Step inside to an inviting open-concept main floor, beginning with a spacious living area that flows seamlessly into the kitchen and dining space. The kitchen features stainless steel appliances, quartz countertops, ample cabinetry, and a large island with breakfast bar seating. Just beyond the dining area is a convenient 2-piece bathroom, access to the attached rear double garage (with a full driveway, for additional parking for two more vehicles), and stairs leading to the partially finished basement.Downstairs, you’ll find the laundry area along with additional flexible space ready for future development. A bathroom rough-in is already in place, giving you a head start on completing the basement to suit your needs.Upstairs, a versatile flex space offers a functional spot for a small home office, play area, additional storage, or whatever best suits your needs. From here, step directly onto your private balcony, situated above the attached garage. Complete with a natural gas line for your BBQ, this expansive outdoor space is perfect for summer dinners, morning coffee, or creating your own private outdoor oasis.The upper level also features three bedrooms, including a spacious primary bedroom with a walk-in closet and private 4-piece ensuite, along with two additional bedrooms a nd a full 4-piece bathroom.Located directly across from green space and a playground, and surrounded by the conveniences of Cityscape, you’ll enjoy easy access to nearby restaurants, cafés, shopping, and everyday amenities. With quick connections to major roadways, Calgary International Airport and the rest of the city are easily accessible.With NO CONDO FEES, a double attached garage, central A/C, a fenced yard, private balcony, extra natural light, and an original-owner home that has been exceptionally well cared for, this is a rare opportunity to enjoy townhome living without many of the usual compromises. Call your favourite Realtor to book your private showing today! (id:55254)
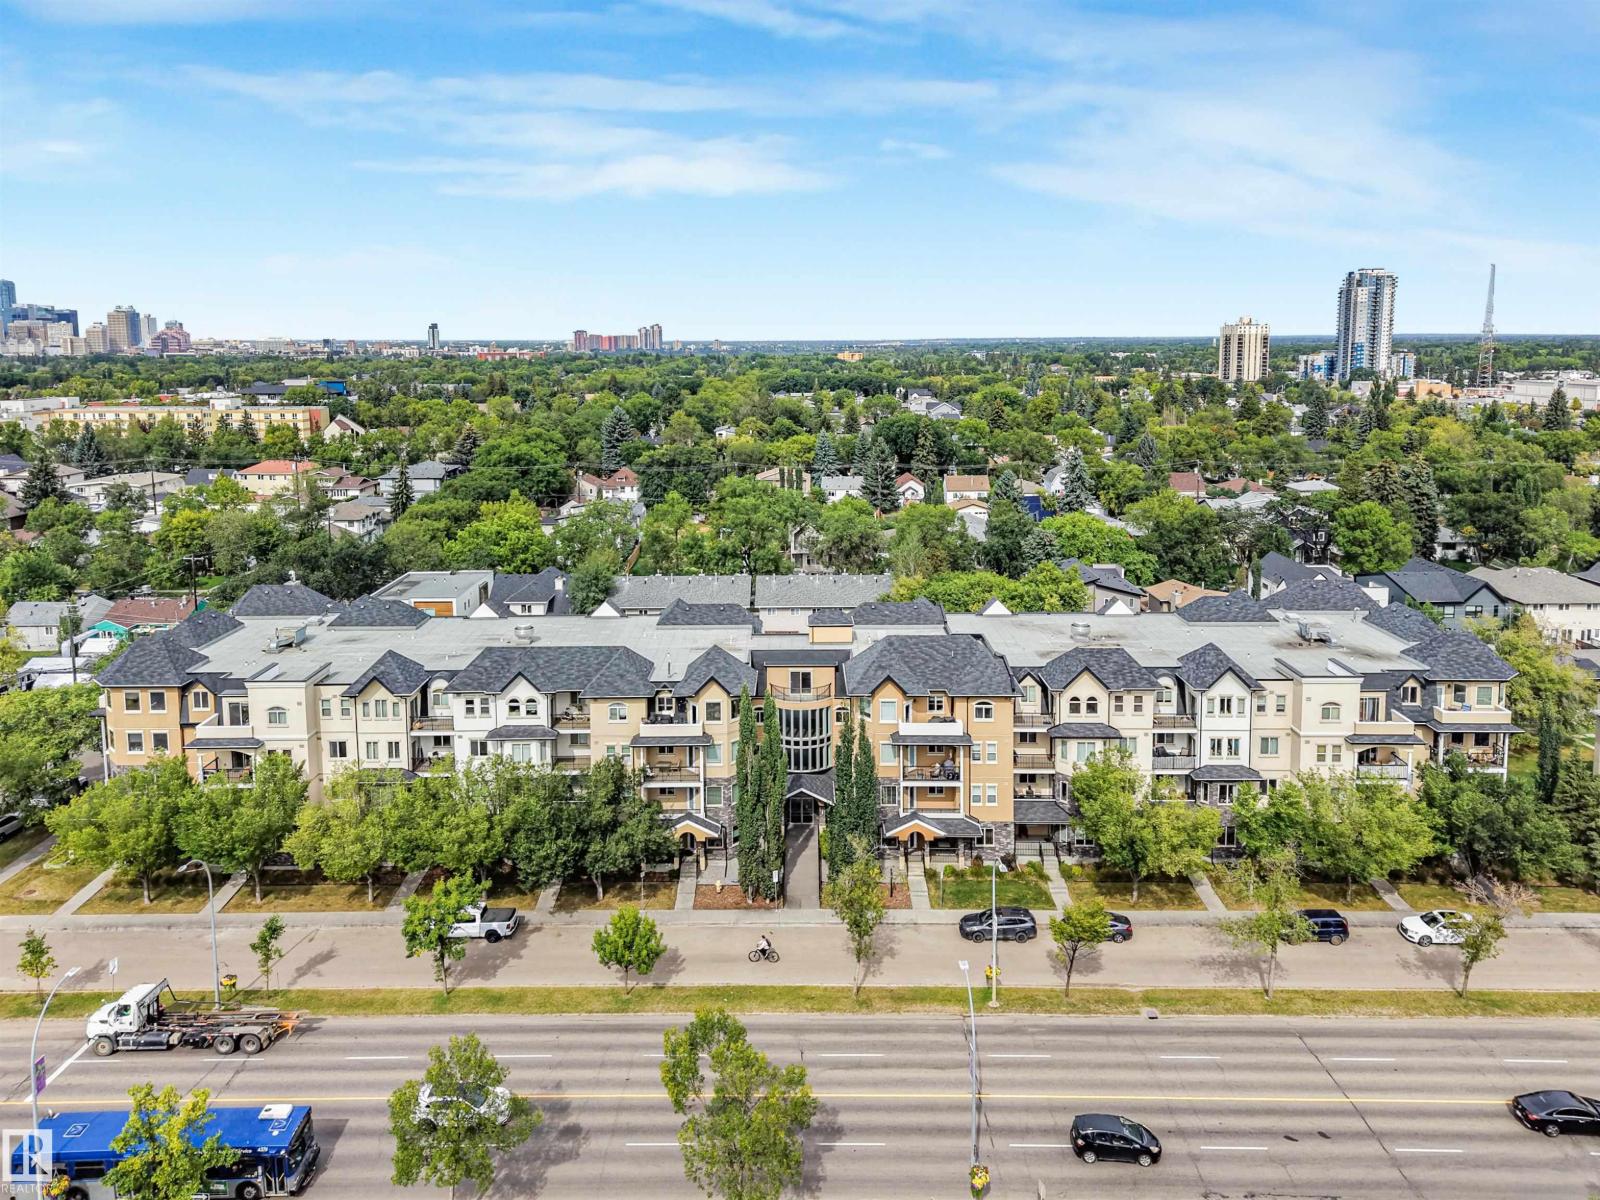
#214 8730 82 Av NW
Edmonton, Alberta
PRIME WHYTE AVENUE LOCATION!! Madison On Whyte is a well managed complex with LOW CONDO FEES. Walking distance to Bonnie Doon Mall, Mill Creek Ravine, U of A and all the vibrant restaurants, shops & entertainment on Whyte Avenue. Featuring open concept chef’s kitchen with large island, engineered hardwood floors, in-suite laundry, , plenty of quality cabinetry and high end stainless steel appliances with 9ft high ceilings. Spacious primary suite, full bathroom and a den/office! The living room is bright and airy with patio doors leading to the sunny balcony with gas BBQ hookup. With secure, heated, underground parking – this beautiful home definitely won't last long! (id:55254)
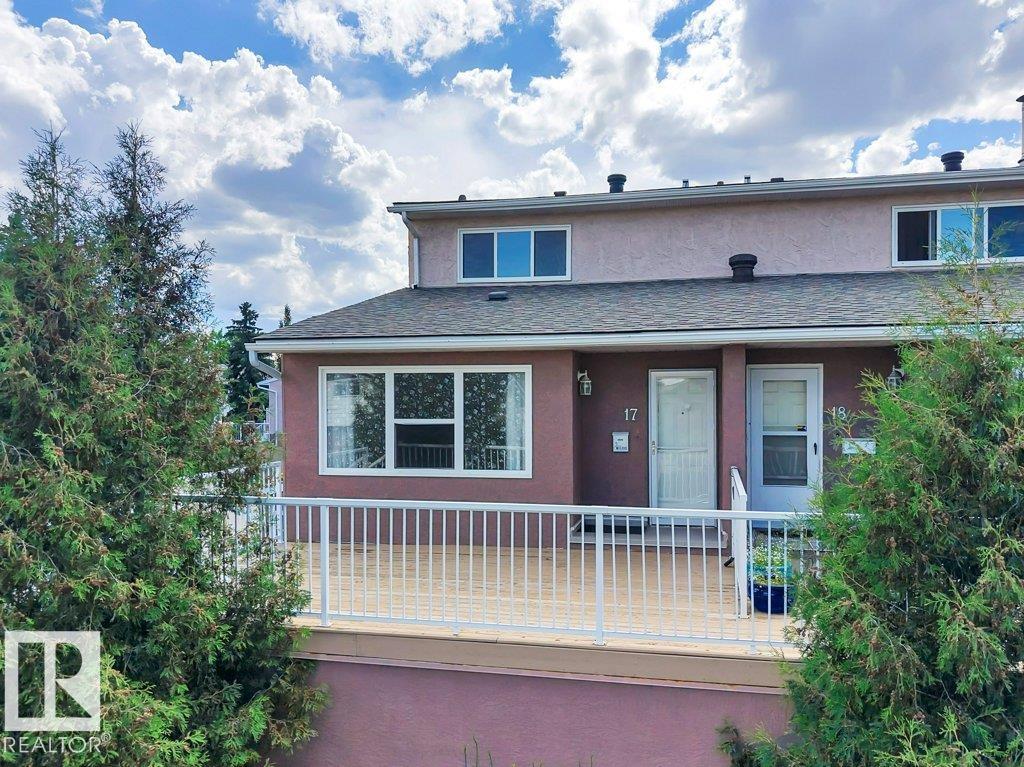
#17 13580 38 St NW
Edmonton, Alberta
Welcome to this end unit townhouse located in the heart of the family community of Belmont. From the moment you walk in you will feel at home. The main level is fully open concept with a large living room, dining room and updated kitchen with newer appliances, a large pantry and laundry room. Make your way upstairs to the massive primary bedroom with two closets, a full 4-piece bathroom and 2 more bedrooms. Spend your evenings on the deck. Condo fee includes Heat and Water. Close to many schools, shopping, golfing, skiing, and Clareview rec center. Quick access to Yellowhead and Anthony Henday. (id:55254)
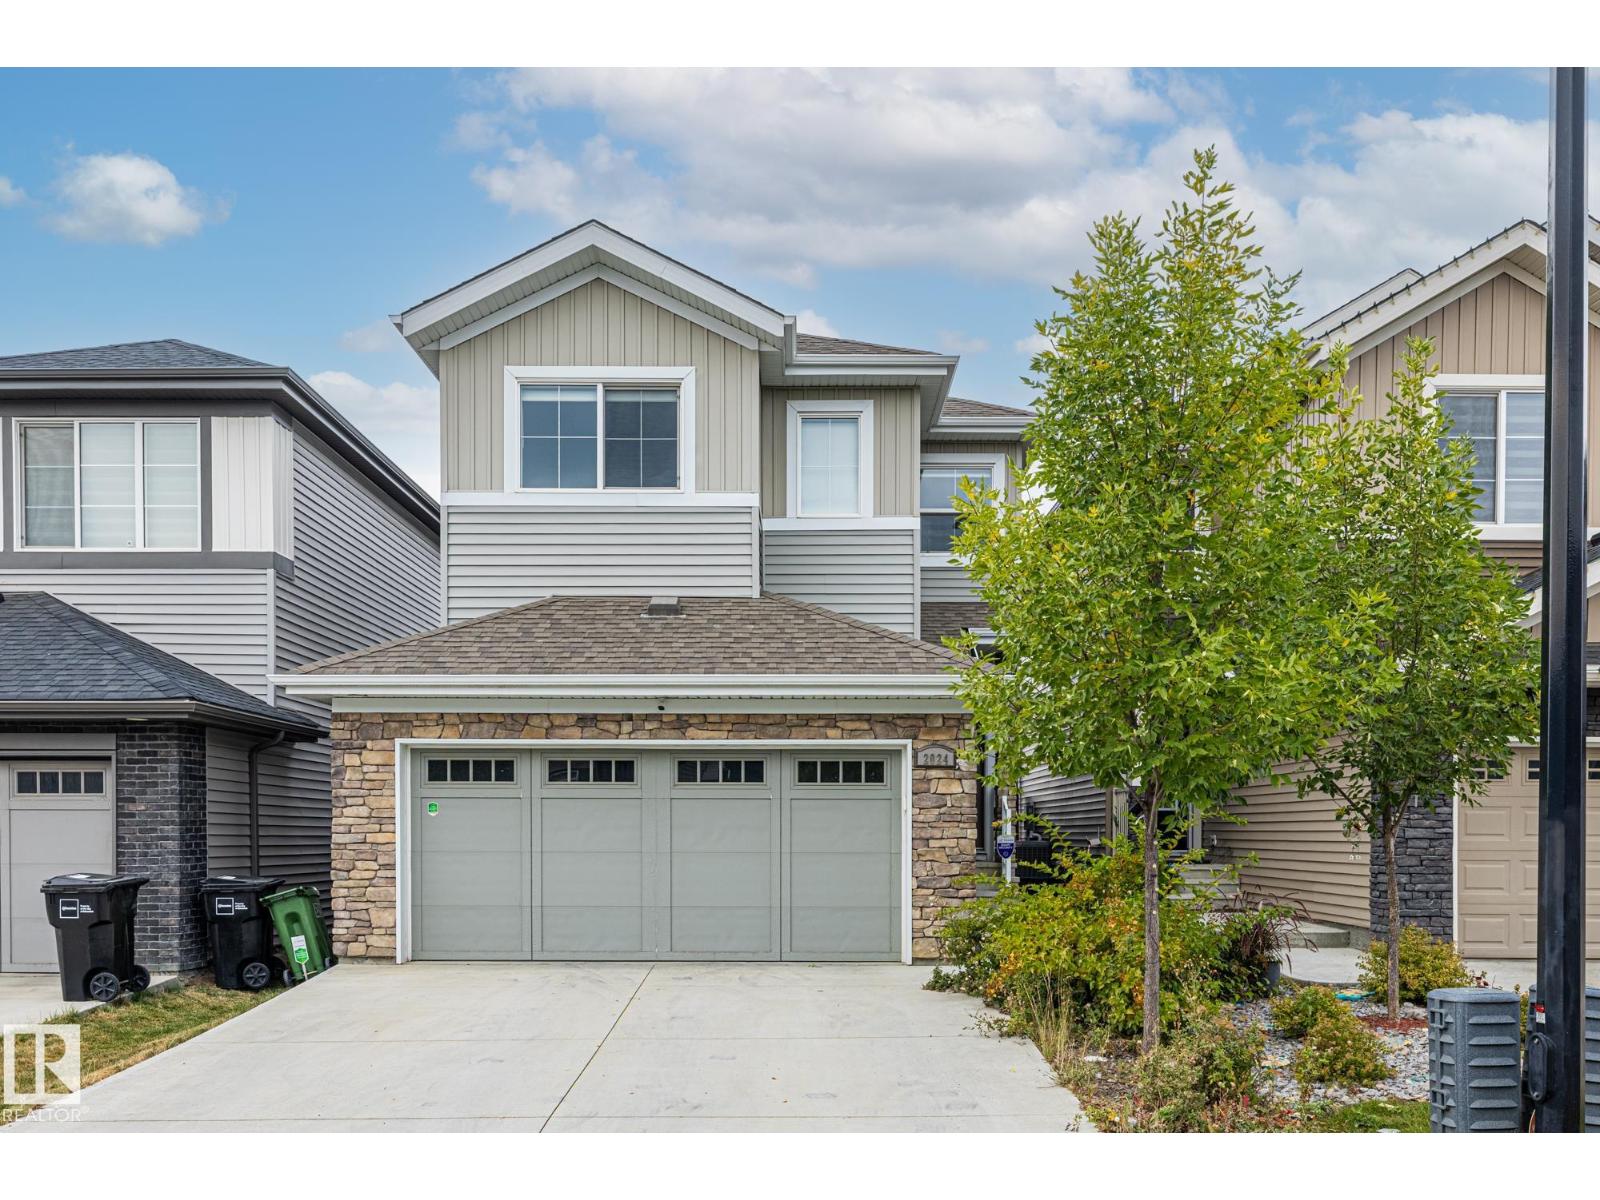
2024 160 St SW
Edmonton, Alberta
Welcome to this fully finished home in the community of Glenridding Ravine. This home has TREMENDOUS value with a FINISHED basement, a FENCED & LANDSCAPED backyard, a double ATTACHED garage, A/C, a large upstairs bonus room, walk-in closets in 2 of the 3 large bedrooms, and NO REAR NEIGHBOURS. The main floor welcomes you with a bright, open kitchen featuring white cabinets, quartz countertops, stainless steel appliances, and a GAS stove. Surrounding the kitchen is a cozy living room w/ fireplace and a dining area that overlooks the deck & FULLY FENCED backyard. Upstairs you'll find a large, versatile bonus room, a spacious primary bedroom that features an ensuite w/ DUAL sinks & a big walk-in closet; two more large bedrooms (one w/ a walk-in closet), and a 4pc bathroom. The basement is FULLY FINISHED w/ another massive family/living area, a 4pc bathroom w/ jetted tub, and an additional room that can be used as a bedroom, office, or storage. This home is move-in ready and eagerly awaiting its new owners! (id:55254)
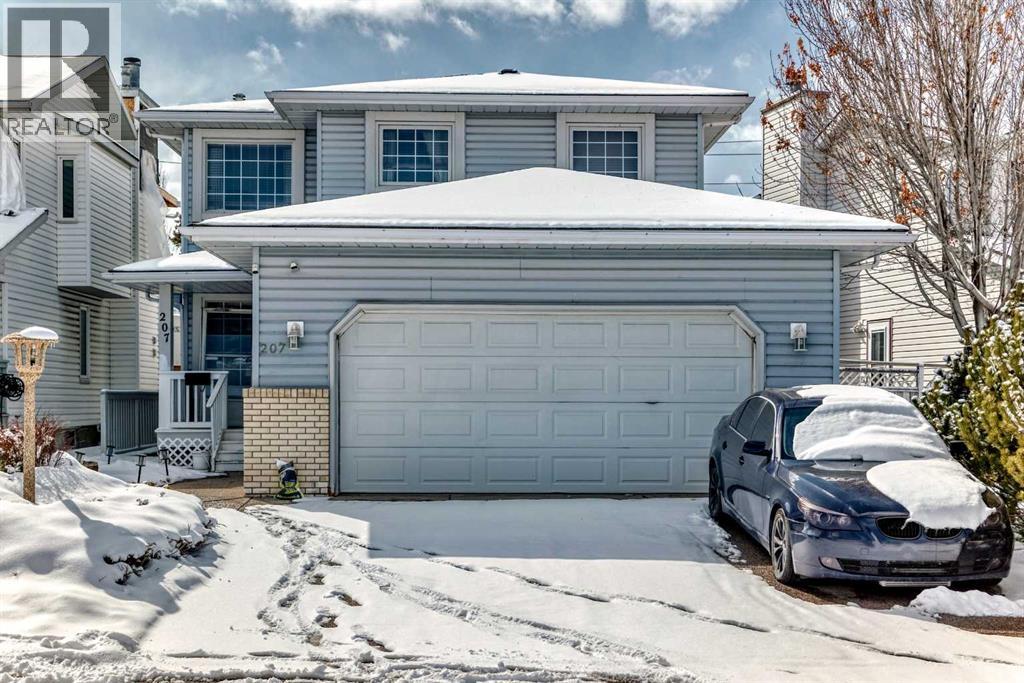
207 Eldorado Close NE
Calgary, Alberta
Welcome to this well-maintained 1,807 sq ft 2-storey front garage home in the desirable community of Monterey Park, located directly across from a park in a safe, family-friendly neighbourhood.The main floor offers a bright layout with separate living & family areas, dining space, and a kitchen featuring granite countertops and a large island. Upstairs includes 3 spacious bedrooms, all with walk-in closets, including a primary bedroom with a 4-piece ensuite (jetted tub & separate shower).Enjoy the fully fenced, large backyard with stamped concrete patio—perfect for entertaining. The home is very clean, with fresh paint, professionally cleaned carpets, and a 1-year-old hot water tank.The basement features a separate entrance and a 2-bedroom illegal suite (subject to city approval)—great potential for additional income.Close to schools, parks, shopping, and quick access to 16 Ave & Stoney Trail.Please call your favourite realtor and book your showing today! (id:55254)
338 Magnolia Way SE
Calgary, Alberta
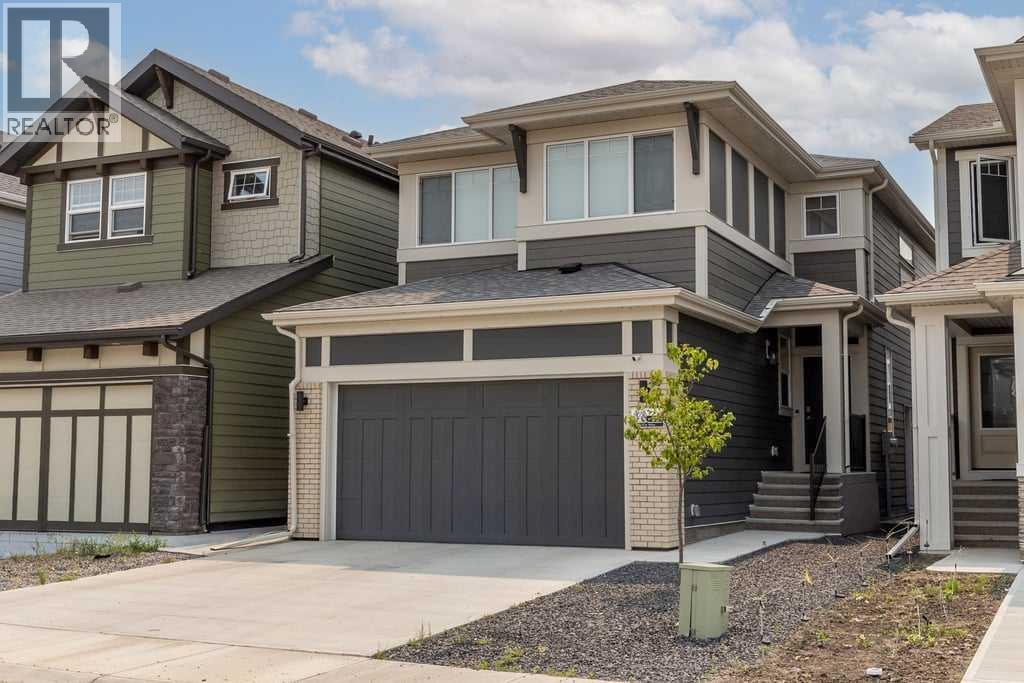
Located in the heart of Mahogany, this 2024 Jayman Built home offers a rare combination of thoughtful design, high-end upgrades, and built-in income potential. Featuring the Karma floorplan and over 2,250 sq ft above grade , this is a turn-key opportunity with a fully finished legal basement suite already tenanted through March 2027.The main floor is bright, open, and built for everyday living. Durable luxury vinyl plank flooring runs throughout, while the great room is anchored by an upgraded electric fireplace. The kitchen stands out with upgraded countertops on both the island and perimeter, premium KitchenAid appliances, under-cabinet lighting, garburator, and a dedicated reverse osmosis system. It’s a space that balances clean design with real functionality.Upstairs, the layout continues to impress with a spacious primary retreat featuring a spa-inspired ensuite complete with a soaker tub and upgraded shower. Two additional bedrooms, a full bath, upper laundry, and a bonus room provide flexibility for families, guests, or work-from-home needs.The legal basement suite mirrors the quality of the main home, offering its own kitchen, living space, two bedrooms, and separate laundry. With a tenant already in place, it provides immediate and reliable income from day one.Beyond the finishings, this home is packed with upgrades that elevate day-to-day living. A commercial-grade Huebsch washer, Hunter Douglas blinds, upgraded interior doors, LED lighting, and enhanced carpet underlay all contribute to the overall feel of quality throughout.Outside, the fully landscaped backyard is designed for low-maintenance enjoyment, featuring a brick patio, privacy trees, gravel accents, and a custom fence with lattice detailing. The home also includes 10 solar panels to help offset utility costs, along with Gemstone exterior lighting that adds both curb appeal and functionality.Technology and infrastructure have been carefully considered. The home is fully hardwired with Ethe rnet and includes Ubiquiti Wi-Fi access points for seamless connectivity. A full security system with cameras, monitored alarm, and smoke detection is already in place. Additional upgrades like a whole-home surge protector, smart water shut-off, water softener, central A/C, and an HRV system with UV and MERV 11 filtration ensure comfort, efficiency, and peace of mind year-round.This is a home that goes beyond the typical new build offering, combining modern design, advanced systems, and long-term value in one of Calgary’s lake communities. (id:55254)
305 Precedence View
Cochrane, Alberta
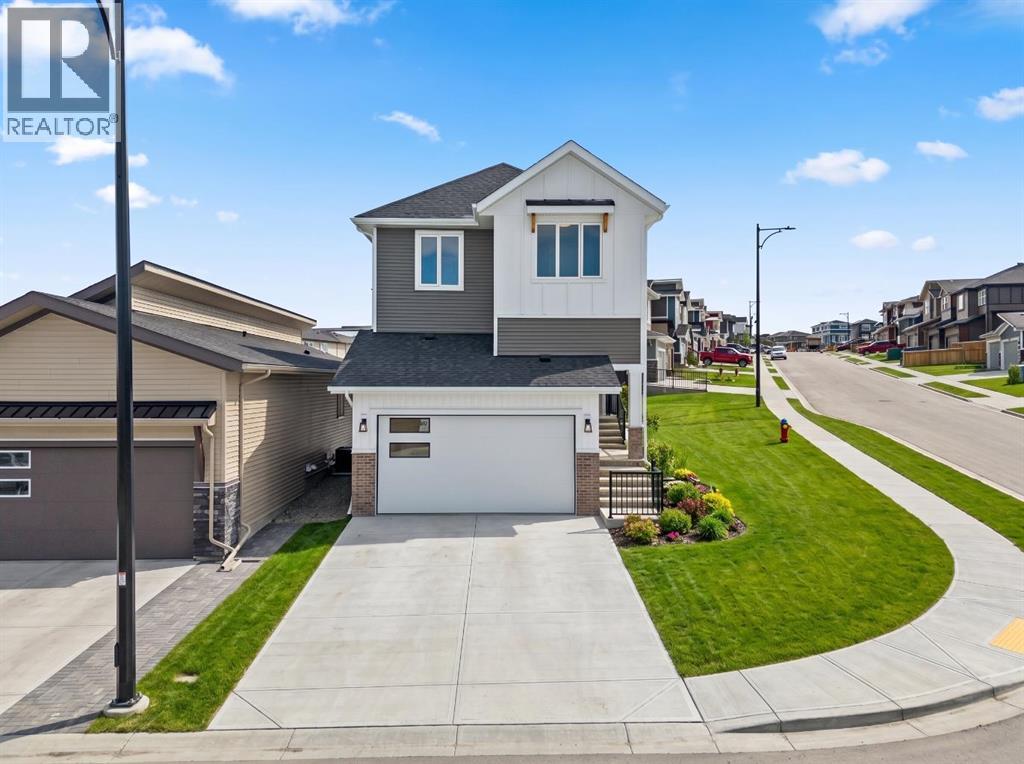
Welcome to 305 Precedence View, a brand new home built by Renova, where modern design meets refined comfort in one of Cochrane's most desirable settings. Thoughtfully crafted with exceptional attention to detail, this beautifully appointed residence offers an elegant balance of open-concept living and everyday functionality. Expansive windows flood the home with natural light, highlighting the contemporary finishes, durable luxury vinyl plank flooring, and carefully selected materials that create a warm, sophisticated atmosphere.The main living area is designed for both connection and relaxation, seamlessly bringing together the kitchen, dining, and living spaces for effortless entertaining and comfortable family living. A stunning gas fireplace serves as the focal point of the living room, adding warmth and character, while the thoughtfully designed kitchen inspires culinary creativity with stylish cabinetry, generous workspace, built-in appliances, and quality finishes that deliver both beauty and practicality.Upstairs, the private living quarters provide a peaceful retreat designed to support both rest and productivity. The spacious primary suite offers a calming escape complete with a generous walk-in closet and a beautifully appointed spa-inspired ensuite. Additional bedrooms provide flexibility for family, guests, or a home office, while the central bonus room creates valuable extra living space for movie nights, a children's play area, or a quiet reading lounge. Convenient upper-level laundry further enhances the home's thoughtful design and everyday functionality.Every aspect of this home has been carefully considered to create a harmonious blend of style and livability, from the intelligent floor plan to the refined interior selections. Quality craftsmanship, timeless finishes, and modern comforts come together to create a home that is as functional as it is elegant.Living in Precedence in Cochrane means embracing a lifestyle connected to nature whi le remaining close to every modern convenience. Surrounded by the beauty of the Bow River valley, residents enjoy scenic walking paths, mountain views, nearby parks, schools, and everyday amenities. With easy access to downtown Cochrane, convenient commuting routes to Calgary, and the Rocky Mountains just a short drive away, Precedence offers the perfect balance of peaceful surroundings, outdoor recreation, and contemporary living. (id:55254)
539, 260300 Writing Creek Crescent
Balzac, Alberta
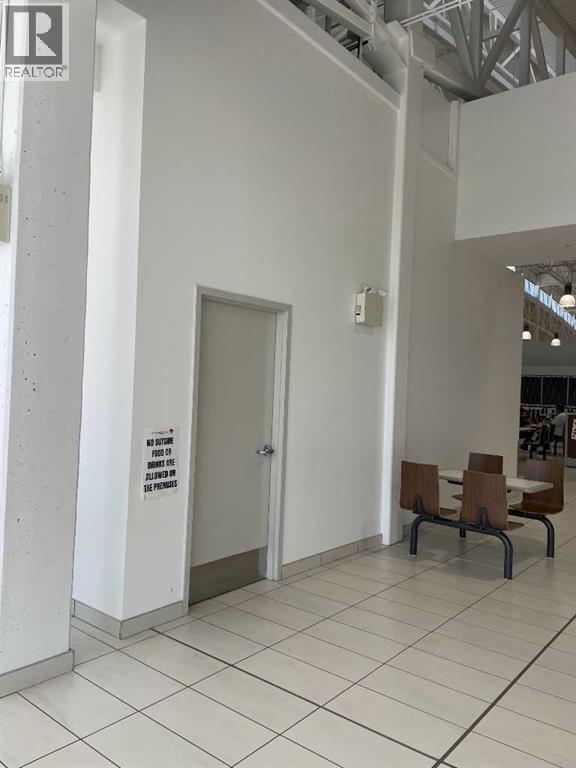
One of the best central locations at the food court! Triple unit P08 (436 sq. ft.) can be your start point in successful restaurant business. Check out the site. Behind the place is some private hall and beautiful wide balcony with sitting areas on. It needs general renovation and kitchen installment. The drawing for the kitchen is done, and the blueprint preparation is temporarily on hold. Take over the former tenant’s unit development achievements and save up to $30 K in cost. (id:55254)
501, 318 26 Avenue SW
Calgary, Alberta
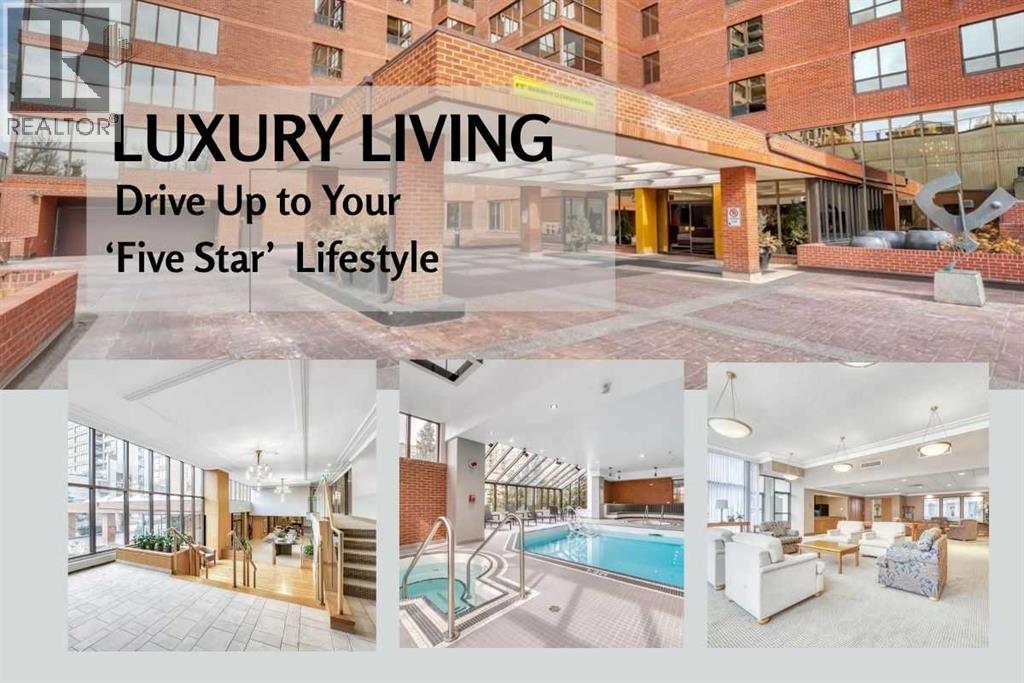
Price adjustment alert!At just under 1200 square feet, this is an entry -level opportunity at the Riverstone, one of the Mission's most prestigious addresses. From the moment you pull up to the front entrance of this exclusive riverside residence, you will be impressed. The building is meticulously maintained with extensive upgrades throughout. Superbly located along the Elbow River with immediate access to an extensive route of bike and walking paths, as well as the prestigious Glenco Club, there are no disappointments here. For those lazy weekend afternoons, there is a large array of coffee shops, restaurants and bistros all within a comfortable walking distance. The unit itself is on the 5th floor. Its features include 2 bedrooms and 2 bathrooms, with a West-facing view overlooking a lovely green rooftop terrace next door. Its main living area is large and inviting with loads of decorating potential. Upgrades include newer mocha-colored laminate flooring, wide baseboards, fresh paint, refaced kitchen cabinets with white quartz countertops.... The indoor swimming pool is a gorgeous, bright, open lounging area. Additional features include a hot tub, a sauna, showers, a full gym, a library and a social room for those times when you want to host colleagues, friends or family for special occasions. You also have the convenience of an on-site car wash and Tennis Courts. Also included is one titled parking space, extra, fully enclosed assigned storage and visitor parking. (id:55254)
204, 540 34 Street NW
Calgary, Alberta
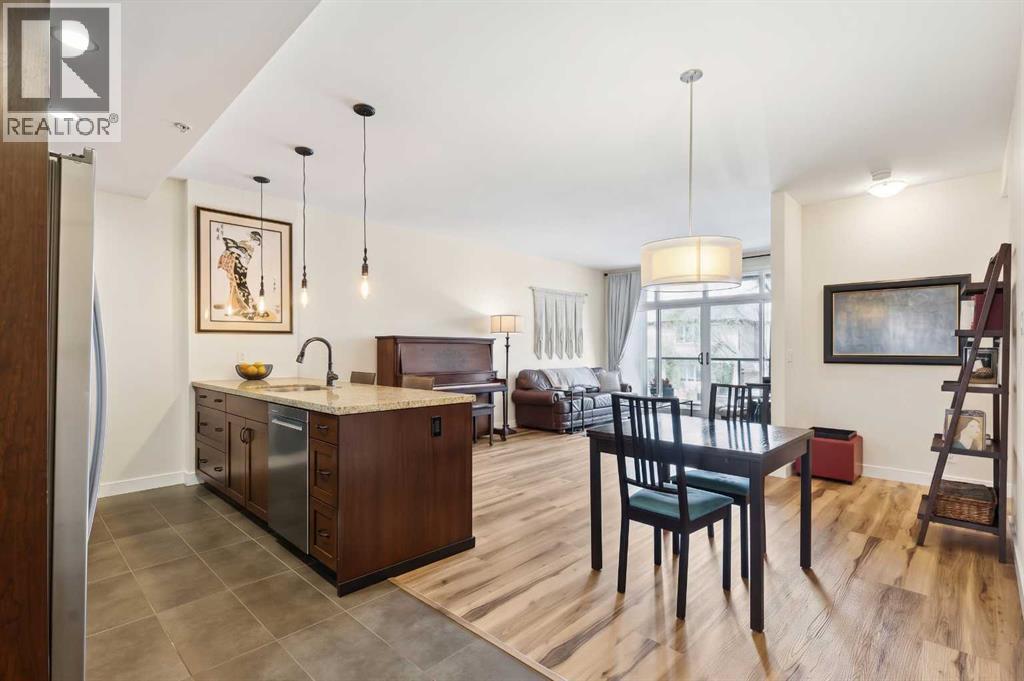
INCREDIBLE VALUE! Fresh paint throughout the unit! Peace of mind with recent building envelope project now completed! Welcome to The Riverton at Parkdale, an executive residence centrally located in the distinguished community of Parkdale, situated just steps from the scenic Bow River Pathway System with unparalleled access to downtown, the Foothills Hospital, U of C, and major transit arteries. This sophisticated unit offers over 1,000 sq.ft. of refined living space highlighted by dramatic 9-foot ceilings and expansive windows that flood the home with natural light. The interior is defined by high-end finishes throughout, featuring wide-plank LVP flooring and a gourmet kitchen that serves as the heart of the home, complete with stained maple cabinetry, granite countertops, and premium stainless steel appliances that all surround an oversized island—the perfect centerpiece for entertaining. The primary retreat easily accommodates a king-size bed and boasts a walk-through closet leading to a private 5-piece ensuite, while a generous second bedroom and additional guest bathroom provide ample space for visitors or a professional home office. This unit also features its own large private balcony, offering a seamless transition for outdoor relaxation right from your living space. Beyond the unit itself, residents enjoy the building’s crown jewel: an expansive rooftop patio offering breathtaking panoramic views of the city and river valley, perfect for summer gatherings or quiet relaxation. Complete with titled underground heated parking and a secured oversized storage locker, this home represents a rare opportunity for luxury riverside living in one of the city's most desirable locations. (id:55254)
83 Bridges Way
Langdon, Alberta
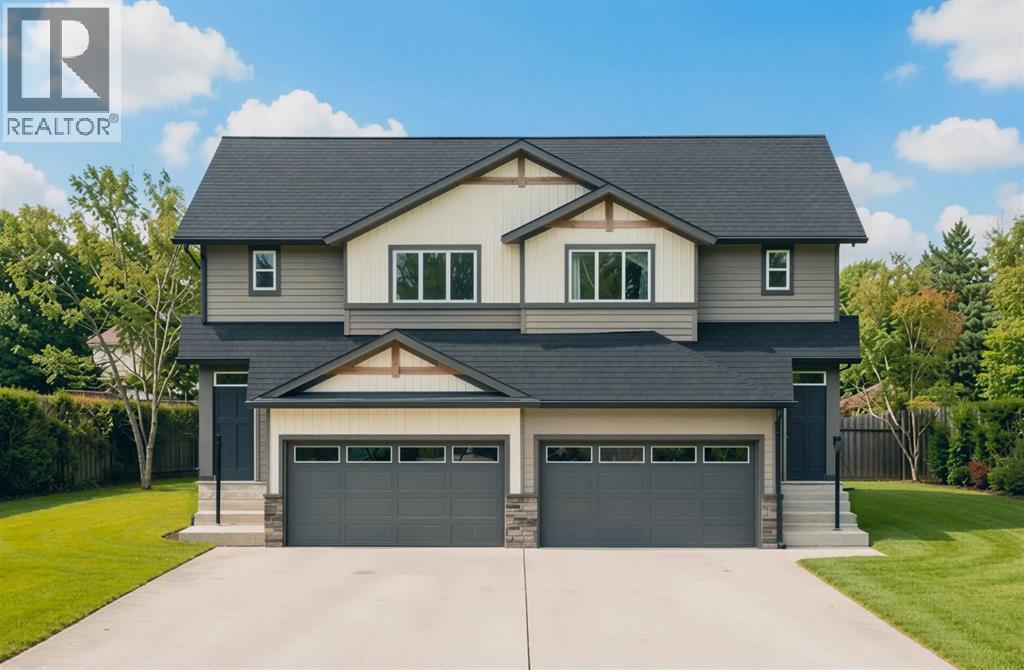
Welcome to the Dogwood II by Alliston at Home, a thoughtfully designed home offering 1,496 sq. ft. of above-grade living space with a bright, open-concept layout ideal for both everyday living and entertaining. The main floor features a central kitchen that serves as the heart of the home, complete with quartz countertops, stainless steel appliances, luxury vinyl plank flooring, and a seamless connection to the dining and living areas.Upstairs, the spacious primary bedroom offers a walk-in closet and private 3-piece ensuite, complemented by two additional bedrooms and a full 4-piece bathroom. Convenient upper-floor laundry adds functionality right where you need it most. The RMS report confirms three upper-level bedrooms, including a 12'6" x 11'6" primary bedroom, along with the ensuite, walk-in closet, full bathroom, and laundry area.Quality finishes continue throughout with quartz countertops, luxury vinyl tile flooring, triple-pane windows, and a stainless steel appliance package. The home also features a Home Comfort System, including a Hi-Velocity Heating System, MERV 13 air filtration system, and tankless hot water heater for enhanced year-round comfort and efficiency. An attached double-car garage provides excellent parking and storage, with the garage measuring approximately 18'2" x 22'6".Combining modern finishes, an efficient floor plan, and comfortable family living, the Dogwood II delivers the style and functionality today's buyers are looking for at 83 Bridges Way, Rocky View County. (id:55254)

189 Cobblestone Gate SW
Airdrie, Alberta
Public Remarks SHOWHOME FOR SALE! IMMEDIATE POSSESSION. ,DOUBLE DETACHED GARAGE, DECK, FENCED AND LANDSCAPED, NO CONDO FEES. Welcome to the "St. Andrews" townhome, by Award winning, Master Builder, Douglas Homes Ltd. From the front covered porch, the entry opens onto the bright great room with large windows on 2 sides, as this is an END UNIT. 9ft ceiling and gleaming hardwood floors throughout the main floor. The aspiring chef will appreciate the well planned "island" kitchen. From the upgraded 42 inch, soft close cabinets, to the gorgeous quartz countertops, everything is within easy reach. The sparkling stainless steel fridge, the glass top, self cleaning electric range, dishwasher, over the range microwave/hoodfan are all just an arms length from the kitchen sink. Opposite side of the island, provides a convenient pantry, and desk with upper cabinet for all those recipe books you will collect. The spacious dining area features a large picture window looking out upon the back yard with room for the kids to play, with a rear entry door to the deck for those summer bbq's. Here also is a 2pc powder room for your guests convenience, and perhaps the kids hurried need. Upstairs includes 2 good sized secondary bedrooms, a 4pce bathroom with quartz vanity and tile floors, a convenient upstairs laundry, and a spacious primary bedroom with large upsized window and ensuite bath, with walk in shower, with glass front, tile floor and again a quartz vanity. Convenient upstairs laundry, washer and dryer included. The full basement provides rough in plumbing for a future bath, one window for future bedroom, and enough space remaining for a spacious future family room if you decide your family needs room to spread. All this in the desirable new subdivision Cobblestone Creek, with tennis courts, playgrounds, future school reserve, pathways and numerous green spaces, on the western edge of Airdrie, with wide open country side, and views to the west. ADDITIONAL SHOWHOME FEATURES INCLUDED, CENTRAL AIR CONDITIONING, WINDOW BLINDS AND CURTAINS, UNDERGROUND SPRINKLER SYSTEM AND GEMSTONE EXTERIOR LIGHTING. (id:55254)
8 Shannon Loop
Rural Foothills County, Alberta
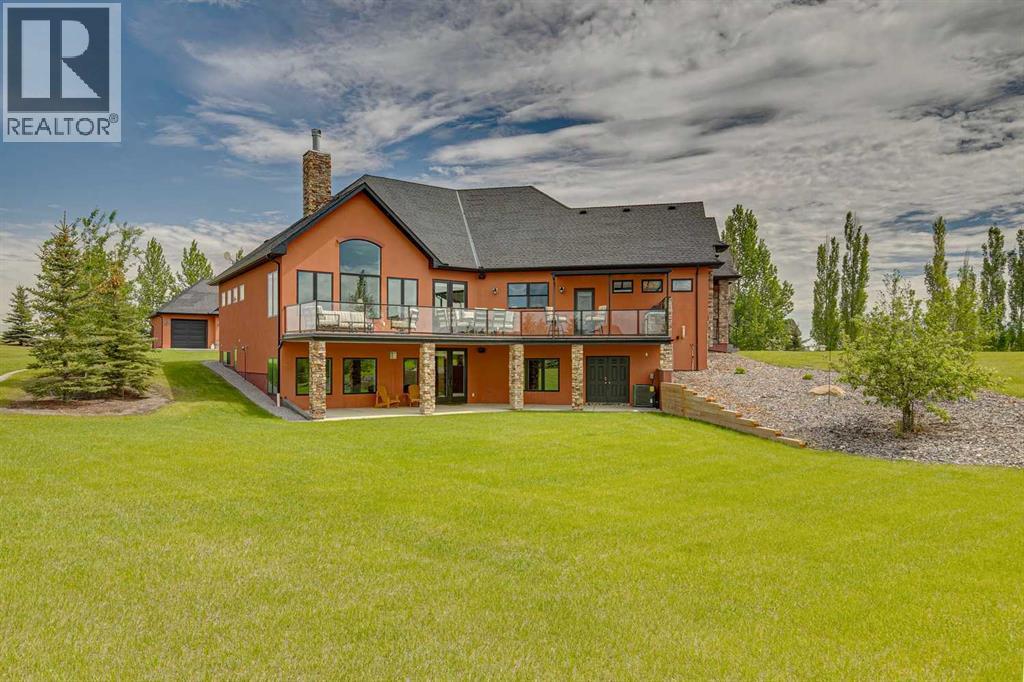
The Shannon Estates Masterpiece, nestled on 2.99 beautifully landscaped acres this extraordinary 5,510 sq. ft. walkout bungalow seamlessly blends old-world Parisian elegance with state-of-the-art Canadian craftsmanship. Positioned perfectly on a hillside with ideal drainage and breathtaking, open western views, this estate is located just 10 mins south of Calgary & 10 minutes NE of Okotoks. Architectural Integrity & Structural Superiority - Built with a commitment to longevity and peak energy efficiency, this home took 22 months to meticulously construct. Insulated Concrete Form (ICF) Construction: 12-inch thick walls provide unparalleled insulation, structural soundness, and quiet living. Premium Glazing: Outfitted with triple-pane Pella windows - 52 windows in total flooding the home with natural light. Advanced Climate Control: Equipped with radiant in-floor heating, fan coil system, and 1 year old central A/C unit. Exceptional Efficiency: Remarkable average utility costs of just $540/mth for a home of this scale. The Epicurean Kitchen designed as the true heart of the home, this bright, high-ceilinged culinary space pairs French Country charm with professional-grade performance. Premium Appliances: features a 7-burner Wolf gas range and a Sub-Zero integrated refrigerator.Dual Granite Islands: Expansive workspaces perfect for meal preparation and casual gathering.Designer Accents: Elegant Parisian chandeliers cast a sophisticated glow over custom cabinetry. Seamless Entertaining: Enjoy direct, effortless flow into the formal dining room.Main Floor Luxury & Living Spaces. Boasting 10-foot ceilings and rich, exotic hardwood flooring. The main level is thoughtfully engineered for both grand entertaining and intimate family life.Primary Retreat: An impressive sanctuary featuring soaring vaulted ceilings and a spa-inspired ensuite with a deep soaker tub, oversized walk-in shower, and premium finishes. Outdoor Oasis: living spaces open onto a full-length deck with a built-in BBQ, creating the ultimate venue for watching spectacular Alberta sunsets. A highly functional mudroom & main floor laundry round out the main floor. The Ultimate Walkout - Lower Level: The fully developed, south-facing walkout basement offers an abundance of recreational and guest spaces. Leisure & Hospitality: Sprawling family and recreation rooms complete with a sleek wet bar. Wine Cellar: A custom, dedicated space tailored for storing and showcasing your favorite vintages. Accommodations: Three additional large bedrooms, 1 used as a spacious office, supported by a functional Jack-and-Jill 4-piece bathroom and a refined 2-piece powder room. Wellness: A dedicated exercise room completes the lower-level layout. Detached Triple Garage - 900 sq. ft. offers ample space for a car collection. Education & Amenities: Premium schools, shopping & amenities are minutes away, with both St. Francis of Assisi and Heritage Heights Schools within easy walking distance. C’est prêt pour vous - welcome home. (id:55254)
208 Queenston Heights SE
Calgary, Alberta
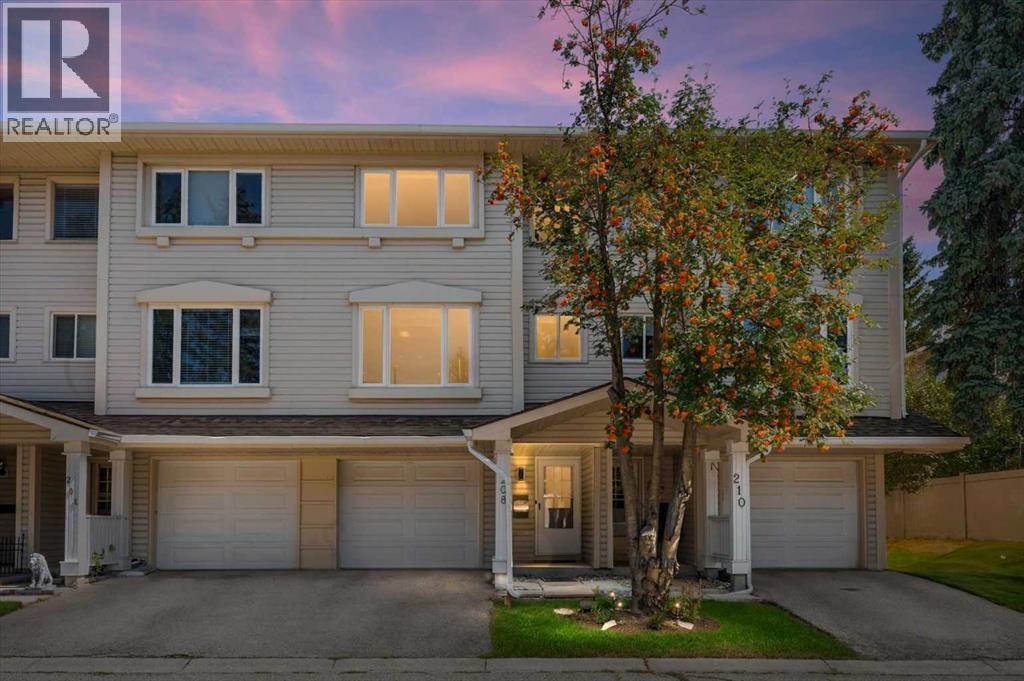
OPEN HOUSE SATURDAY SEPTEMBER 12TH 1:00-3:00PM. NO CONDO FEES FOR 6 MONTHS. Welcome to 208 Queenston Heights SE, With over 1300sq ft. this beautifully renovated and meticulously maintained 3-bedroom, 4-level split offers a distinctive layout, private green space setting, central air conditioning and an attached single garage with driveway parking. Added bonus, seller offering 6 MONTHS OF PAID CONDO FEES. Step inside, the soaring ceilings and oversized windows of the living room immediately set the tone, filling the space with natural light while warm wood-toned flooring and a wood-burning fireplace add character and warmth. Sliding patio doors open directly onto the freshly stained deck and private fenced yard backing onto green space and mature trees, creating a natural extension of the living space. The multi-level design continues above with an open railing overlooking the living room and a generous dining area that easily accommodates a home office or additional sitting area. The bright kitchen offers beautiful cabinetry, contrasting countertops and backsplash, new appliances, an abundance of storage and workspace, with a convenient 2-piece powder room nearby. Upstairs are three bedrooms, a 4-piece bathroom, leading into an impressively sized primary with large windows and a full wall of built-in cabinetry. The lower level provides a dedicated laundry and storage room with new washer and dryer. Beyond the finishes, an extensive list of improvements adding real value: new carpet, hot water tank, shower fixture, Poly-B removed and freshly stained deck in May/June 2026. Entire interior including ceilings painted in 2025, roof replaced in 2024/2025 and furnace replaced in 2019. Tucked into the established community of Queensland, you are steps from the Bluffs and Queensland Off-Leash Park and minutes from Fish Creek Provincial Park, the Bow River, pathways, schools, parks, playgrounds, shopping, and everyday amenities. With its light-filled layout, private outdoor s pace and substantial improvements already completed, this is a home that stands out for all the right reasons. (id:55254)
226 Mountain Lion Drive
Bragg Creek, Alberta
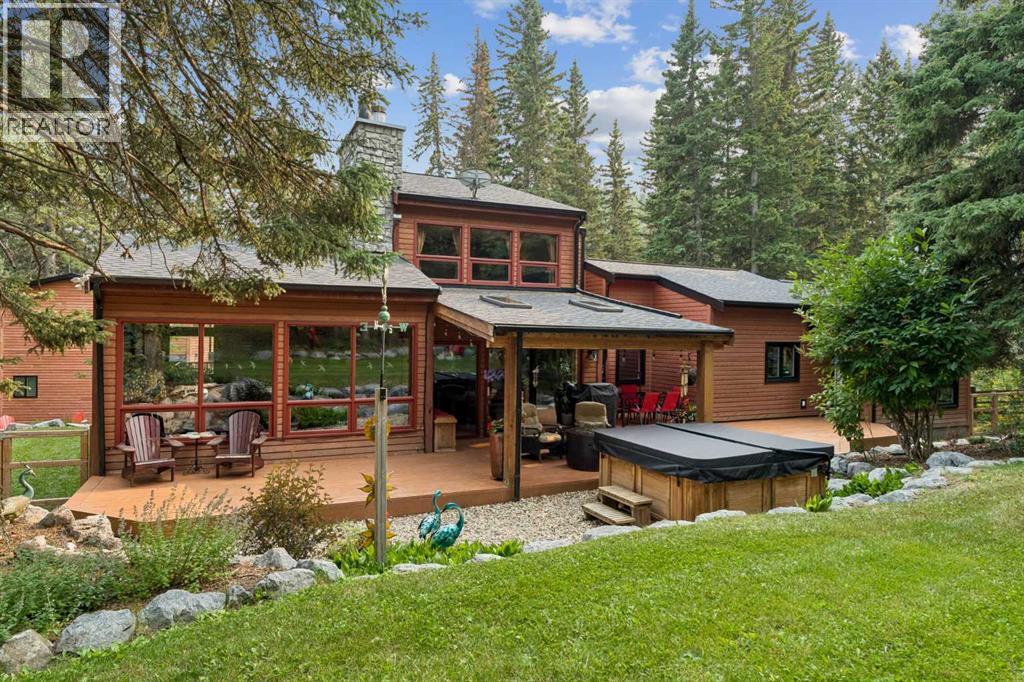
No. You’re not seeing double.In fact, calling it a house might be selling it a little short.Welcome to 226 Mountain Lion Drive, where you’ll find two homes on one 2 acre lot. The attached second home has its own address and can be used for mortgage financing, making it ideal for multi-generational living, a vacation rental, a live-in nanny, or even housing for an employee connected to your home-based business.What business? Did we mention there’s yet another building? The detached double garage has a finished office/studio/flex space above it, giving you even more room to work, create, pursue a hobby or simply escape.With two homes, a separate office, multiple decks, fire pits and plenty of outdoor space, this doesn’t even sound like a house anymore. It sounds like an estate. You’ll certainly feel like it when deciding which fire pit to gather around or which deck to soak up the sun. And did we mention the hot tub for stargazing?But the real luxury is the lifestyle. You’re a short walk to Wintergreen Golf & CC, and just minutes from Kananaskis Country where you can go mountain biking, hiking, cross-country skiing, horseback riding, fishing or view the Rocky Mountain scenery. Plus, restaurants and shops are close by in the Hamlet.And somehow, all of this is only 30 minutes from Calgary.Space, privacy, flexibility and income potential, all wrapped up in a lifestyle that puts nature right outside your door. And we haven’t even talked about the interiors.Want to see more? Check out the 3-D tour and property video and let your eyeballs do the walking. (id:55254)
7401 44 Avenue
Camrose, Alberta
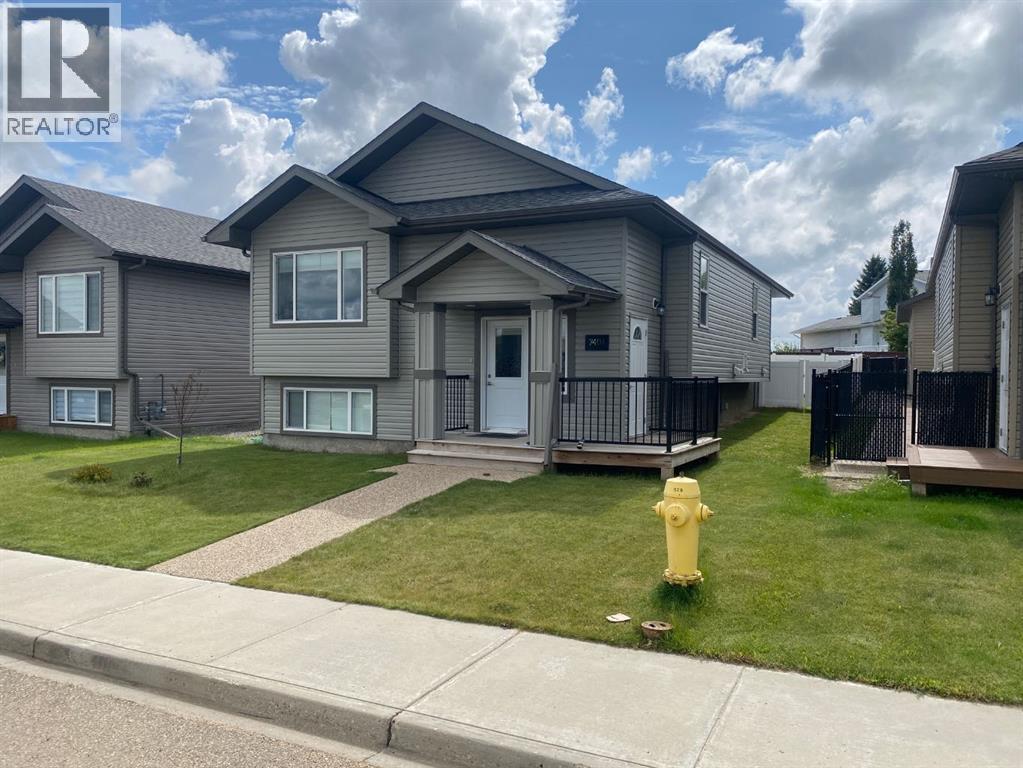
Immaculate 2022-built bi-level with room to grow! This beautifully maintained home offers 1,200 sq. ft. with 3 bedrooms and a bright, open-concept main floor. The spacious kitchen features a large island and quartz countertops, with quartz also featured in the bathrooms. Main-floor laundry adds everyday convenience, while the primary bedroom includes a 3-piece ensuite. The open concept with Vaulted ceilings and bright lighting across the rooms makes it easy to entertain and visited throughout the home.The basement offers excellent future potential with a separate entrance and a wide-open layout ready for your own development if you envision additional living space.Outside, enjoy a fully fenced yard, double attached garage, and additional parking beside the garage. Conveniently located close to the Camrose Mall, Lots of shopping stores close by, and a nearby playground.Immaculate, move-in ready, and available for quick possession if needed. This home shows exceptionally well and must be seen to truly appreciate all it has to offer! (id:55254)