Sanket Patel Commercial Realtor
304, 301 10 Street NW
Calgary, Alberta
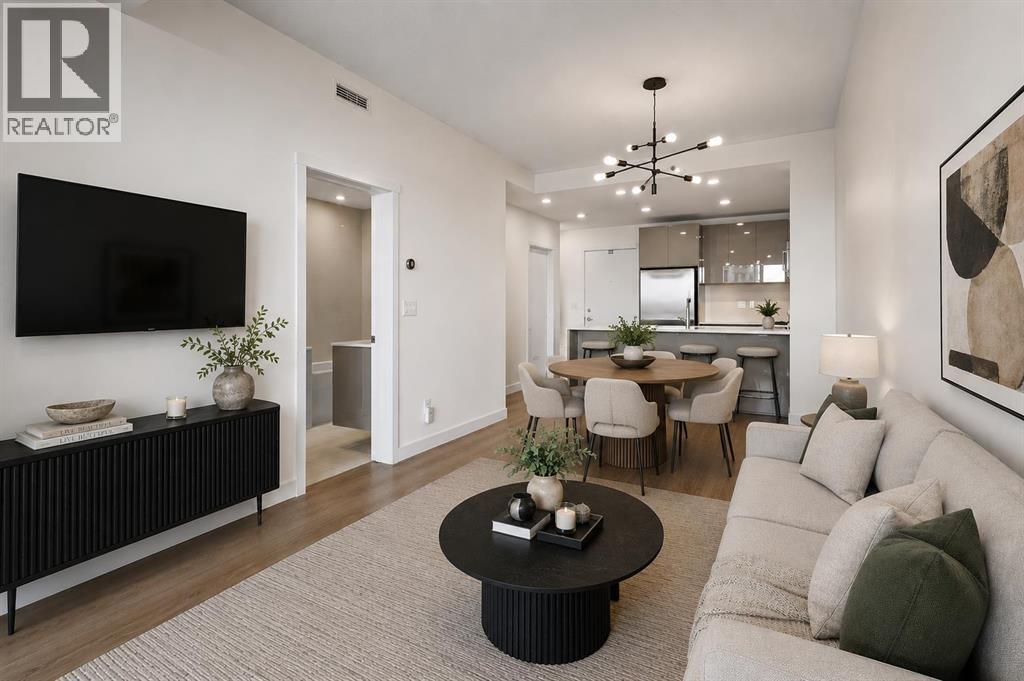
Stylish, modern, and set right in the heart of Kensington, this home delivers the kind of inner city lifestyle people actually move here for. The open layout makes smart use of the space, with a luxury kitchen featuring quartz counters, tile backsplash, premium Fisher & Paykel and Bosch appliances, and a gas range that gives the home a level of finish rarely found in a one bedroom condo. The neutral paint palette keeps everything feeling clean and timeless, while the bathroom brings an upscale feel with quartz counters, floor to ceiling tile, a walk-in shower, and a separate soaker tub. You’ll enjoy beautiful downtown skyline views, great natural light, and a perspective that showcases the character and energy of Kensington. The large balcony extends the living space outdoors and includes a gas line for summer grilling. Practical details are covered too, with in unit storage space, a dedicated laundry room with stacking washer/dryer, titled parking, visitor parking, and a bicycle storage room. Outside the building, you are steps from Kensington’s local restaurants, cafés, shops, and everyday amenities, with favourites like Safeway, Riley Park, the Bow River pathways, and Sunnyside CTrain all nearby. Inner city convenience, elevated finishings, and a view that actually gives the home a little soul. (id:55254)
86 Legacy Common SE
Calgary, Alberta
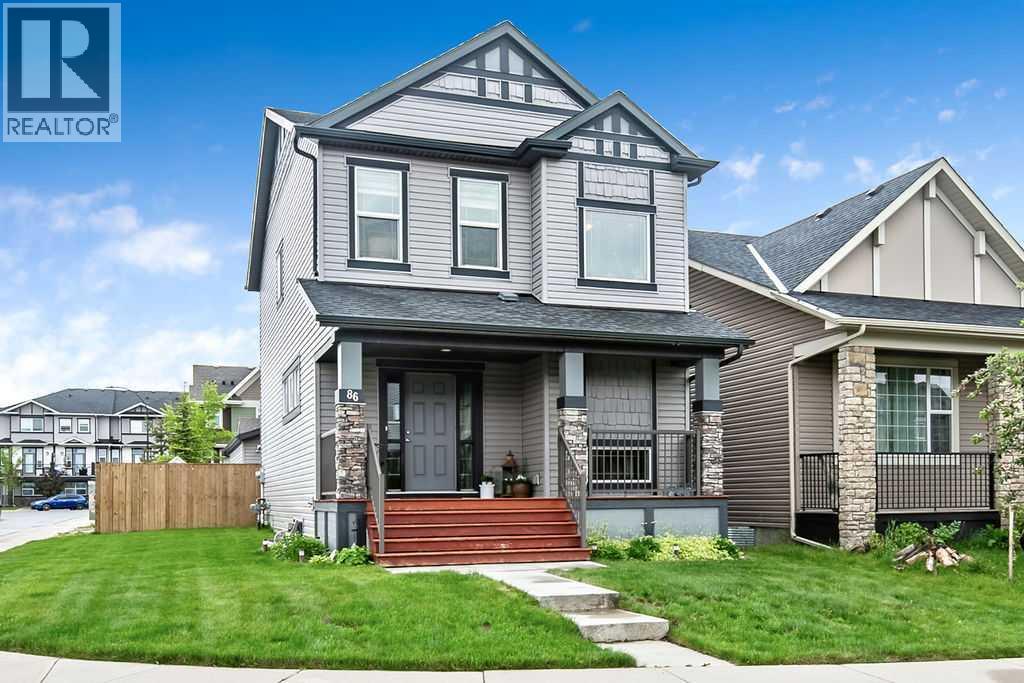
Welcome to this beautifully maintained home in the desirable Legacy community of SE Calgary, where pride of ownership shines from curb to crown! This bright, welcoming residence offers 1,572 square feet of thoughtfully designed living space with a wide, extra-large lot and interior finishes that balance comfort with contemporary style. It features 3 bedrooms and 2.5 bathrooms, with granite countertops throughout the kitchen and baths. The open-concept main floor combines a durable, stylish living area with a spacious kitchen that includes a large island, modern appliances, and a built-in wine/coffee bar niche, while the cozy living area flushed with natural light. The primary bedroom provides ample closet space and easy access to a full ensuite, while two additional well-sized bedrooms share a full family bath. An oversized heated double detached garage is wide enough to fit two full-size pickup trucks, and a separate parking pad currently set up with a greenhouse offers additional parking options, with ample street parking for guests. The extra-wide lot provides generous outdoor space for entertaining and play, complemented by a fully fenced yard with a large rear deck and green lawn for relaxing summers. Exterior curb appeal features a wide, thoughtfully landscaped front yard with a welcoming porch, and the extra-wide lot offers privacy and additional outdoor possibilities. The home’s siding and roof are well-maintained, contributing to its long-lasting appeal, and the Legacy community offers a family-friendly atmosphere with parks, nearby amenities, and easy access to major routes for commuting. This property is move-in ready with pride of ownership evident in every detail, offering flexible spaces to support work-from-home needs, family time, or room for guests, and it represents exceptional value in a sought-after SE Calgary neighborhood with convenient access to schools, shopping, playgrounds, and transit. (id:55254)
10, 33139 Range Road 55
Rural Mountain View County, Alberta
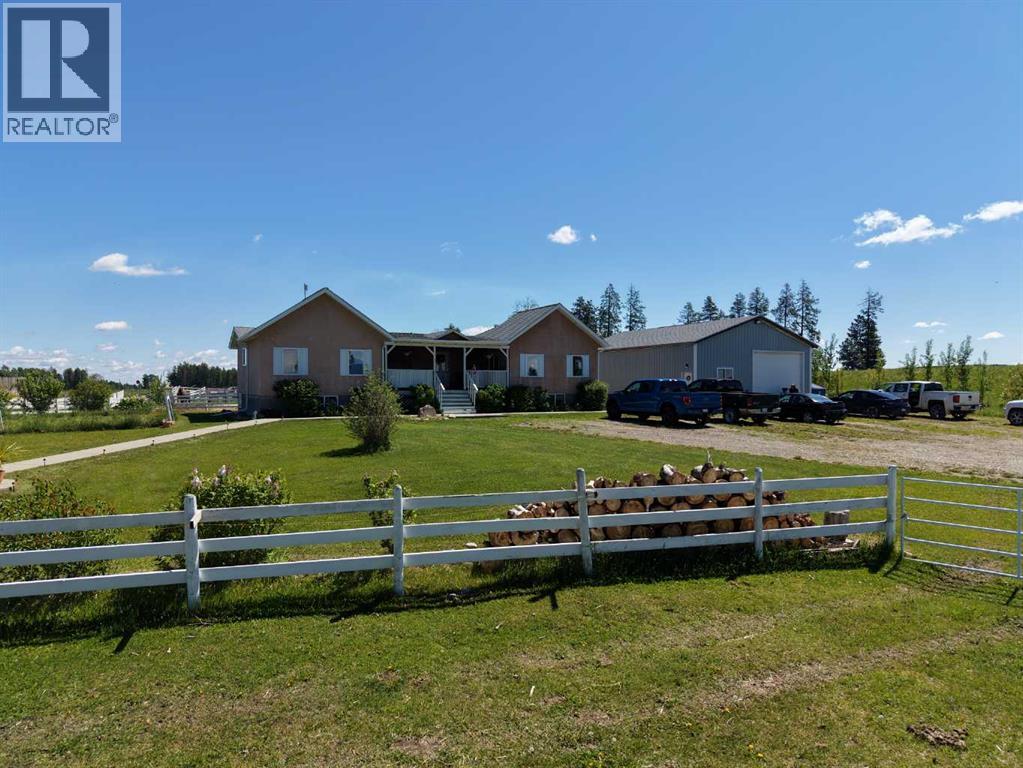
If you enjoy peace and quiet, endless skies and stunning mountain views, then this may be your new home! All of the afore-mentioned characteristics are what make up this gorgeous 19 acre hobby farm situated just 5 minutes from downtown Sundre. Throw in a comfy 1372 square foot, 3 bedroom, 2 1/2 bath home and 30 X 40 ft shop and you've got the complete package! With plenty of room for your four legged friends and room for your pups to roam, not to mention amazing fresh air for all the kids to enjoy. Privacy is abundant as you are at the end of a dead end road so come on home and enjoy the peace and tranquility that this 19 acre paradise has to offer! Additional info for this amazing property: -Basement has in floor heating.-The shop is heated, insulated, and is wired for a welder.-There is a walking trail with garden benches.-There is an automatic waterer that is accessed by the pastures and the corrals.-Fruit trees include apple, crabapple, cherry, choke cherry, and plum.-There is a cement walkway leading to a patio with fire-pit.- a small water feature by the patio. - 9 horse shelters and many other items, including furniture and shop stuff, are all up for negotiation. This is truly a property where everything has been thought of so all you need to do is bring your critters, family and dreams and move in!! (id:55254)
733 Windrow Manor SW
Airdrie, Alberta
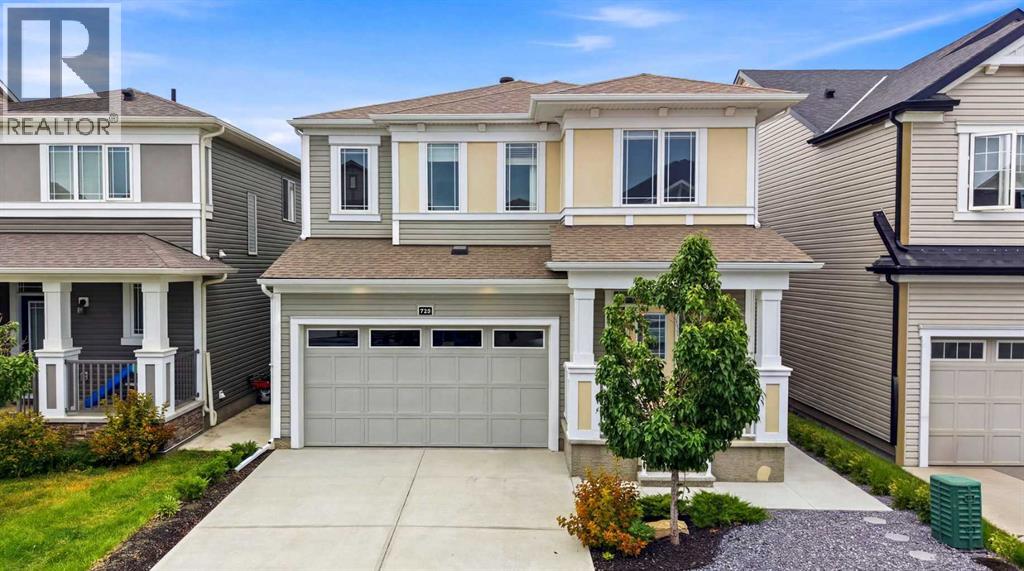
Welcome to this stunning detached home in Airdries South Windsong, offering over 3,300 sq. ft. of beautifully developed living space. Built in 2021, this exceptional home is loaded with upgrades and thoughtfully designed for growing families and those who love to entertain.The open-concept main floor is the heart of the home, featuring a chef-inspired kitchen with an oversized island, granite countertops, stainless steel appliances, a gas stove with a sleek range hood, and a spacious walk-in pantry. A hidden mudroom with direct access to the attached garage keeps everyday life organized while maintaining the home's clean aesthetic. The inviting living room is anchored by a cozy gas fireplace, creating the perfect space to unwind on chilly evenings, while the adjacent balcony is ideal for enjoying your morning coffee or summer BBQs.Upstairs, you'll find a spacious bonus room, a convenient laundry room, and two generously sized bedrooms, each complete with its own walk-in closet. The luxurious primary suite is a true retreat, featuring a large walk-in closet and a spa-inspired 5-piece ensuite designed for relaxation. A stylish 4-piece bathroom completes the upper level.The professionally developed walkout basement offers incredible versatility and is finished to an exceptional standard. It features a spacious bedroom, a beautiful 3-piece bathroom, a kitchenette, with quartz countertops, an induction cooktop, stainless steel appliances, and an additional flex room that's perfect for a home gym, office, or extra storage. With direct access to the backyard and paved side access to the front of the home, this level is ideal for extended family, guests, or multi-generational living.To complete this incredible package, the home is equipped with central air conditioning, ensuring year-round comfort. Offering timeless finishes, outstanding functionality, and over 3,300 sq. ft. of developed living space, this move-in-ready home is one you won't want to miss. (id:55254)
627 94 Avenue SW
Calgary, Alberta
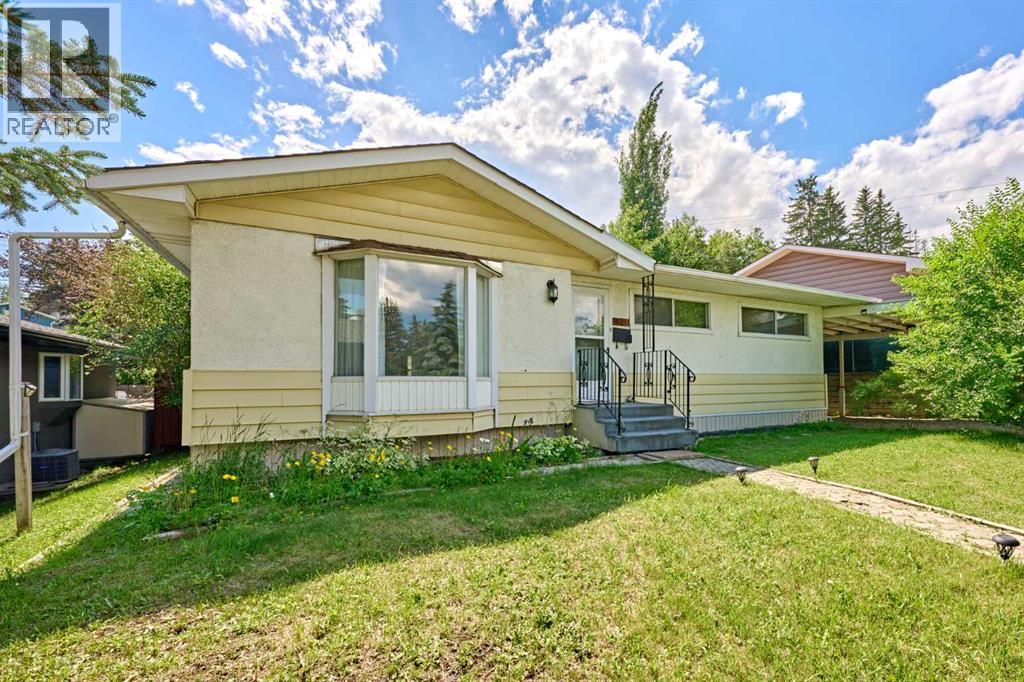
Exceptional value, Welcome to 627 94 AVE SW, this solid bungalow, situated on a quite street in one of Calgary's most convenient Southwest communities of Haysboro. The house offers 3 bedrooms up + 2 bedrooms down, 2 Full baths. Step inside and be greeted by original hardwood flooring throughout and an open floorplan that creates a bright living room and good-sized Dinning room sits right next to the Kitchen which includes a built-in seated eating area and look out into the HUGE South West back yard. A separate entry from the backyard to the basement, completed w/foyer, Rec or family room, two additional bedrooms & large combination laundry/utility and storage area. The covered and enclosed carport attached to the house, that protects your vehicles year-round and easier access to the back entrance. Southwest facing backyard has room for NEW 3 car garage with a possible legal Carriage suite too! The furnace & Hot water tank was replaced in 2022. Kitchen Appliances: Dishwasher, Electrical Stove, Microwave Hood Fan was replaced in 2023. The roof was redone in approximately 2011. It’s just moments from North Glenmore Park with its scenic pathways and Glenmore Reservoir, and close to Heritage Park Historical Village. Convenient access to Southland Leisure Centre, Rocky view Hospital. Walking distance to Southland LRT Station for easy transit downtown, shopping centers, restaurants, schools, and quick routes to downtown Calgary and major roadways. The location and community alone make this home desirable to first time home buyer, investor or even someone looking to renovate, or redevelop in this outstanding community. (id:55254)

1103, 1103 Hawksbrow Point NW
Calgary, Alberta
Discover one of Dreamview Village's larger floor plans with over 1,070 sq. ft. of refreshed living space, where this bright ground-level end unit offers two bedrooms, two full bathrooms, abundant natural light, direct access to the beautifully landscaped grounds, and quality updates including new flooring, new baseboards, and fresh paint throughout.The desirable layout features a spacious primary suite with two double closets and a private ensuite. The second bedroom is ideal for guests, hobbies, a home office, or a roommate, with the nearby 4-piece bathroom providing privacy and flexibility.The efficient kitchen offers plenty of storage, an excellent workspace, and natural light, flowing into the dining area and comfortable living room. Step outside to the covered patio, complete with a private gate leading directly to the beautifully landscaped grounds—perfect for morning coffee, a stroll along the walking paths, or visiting with neighbours.Additional features include in-suite laundry with extra storage, central vacuum, a titled underground parking stall, and an assigned storage locker.Dreamview Village is a well-established 55+ community known for its beautifully landscaped grounds, tranquil pond, walking paths, and strong sense of community. Residents enjoy an impressive clubhouse featuring a library, exercise classes, billiards, shuffleboard, hobby and craft rooms, puzzles, games, and a full calendar of social activities, including popular Friday gatherings. Additional amenities include a guest suite for visiting family and friends, a woodworking shop, a car wash bay, garbage chutes on every floor, secure building access, and ample visitor parking.Public transit is located just steps from the building, while the Melcor YMCA, Crowfoot Library, grocery stores, restaurants, shopping, pharmacies, medical services, gas stations, and a movie theatre are all within approximately five minutes.Whether looking to simplify life, enjoy an active social community, or spend less time maintaining a home and more time enjoying it, this updated residence offers an outstanding opportunity in one of northwest Calgary's premier adult living communities. (id:55254)
26 St Andrews Close
Lyalta, Alberta

ELIGIBLE FOR FIRST HOME BUYERS GST REBATE. Brand New Fully Finished Bungalow | Pond & Mountain Views | Quiet Cul-de-Sac | Lakes of Muirfield Welcome to 26 St. Andrews Close - an exceptional brand new semi-detached bungalow perfectly positioned on a quiet cul-de-sac in the sought-after golf course community of Lakes of Muirfield. Backing onto open space with no neighbours behind, this home offers stunning pond and mountain views along with 3,258 sq ft of beautifully finished living space. The main floor spans 1,662 sq ft above grade and showcases soaring vaulted ceilings and an open-concept design filled with natural light. The chef-inspired kitchen features quartz countertops, an oversized island with seating, stainless steel appliances, modern cabinetry, and statement pendant lighting. The kitchen flows seamlessly into the dining area and spacious living room, highlighted by a dramatic floor-to-ceiling tile fireplace feature wall. Expansive rear windows frame peaceful water views and open skies, creating a truly serene backdrop. The primary suite is a private retreat complete with a walk-in closet and a luxurious 5-piece ensuite with dual vanities, a deep soaker tub, and separate shower. A second bedroom, full 4-piece bath, mudroom, and convenient main-floor laundry complete this thoughtfully designed level. The fully finished basement offers incredible additional living space with a massive recreation room and stylish wet bar—perfect for entertaining or relaxing. Two additional bedrooms, a full bathroom, ample storage, and a second laundry area add flexibility and function, ideal for guests or multi-generational living. Enjoy the freedom of no water restrictions in this premier golf community - a significant advantage over Calgary, Chestermere, and Strathmore. Low-maintenance living in this quiet, established golf course community just 20 minutes from Calgary and Strathmore. With pond views, mountain views, no neighbours behind, and a premium cul-de-sac location , this home offers the perfect blend of privacy, comfort, and modern design. (id:55254)
140 Howse Avenue NE
Calgary, Alberta
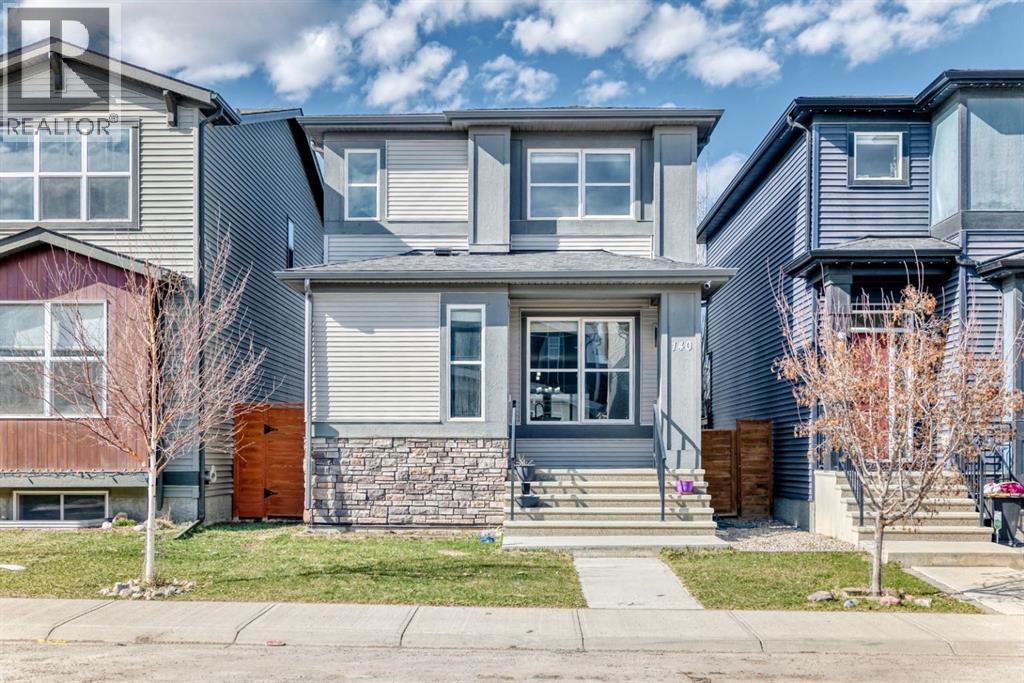
Just Listed | 140 Howse Avenue NE, LivingstonModern, bright, and move-in ready! This beautifully maintained 3-bedroom, 2.5-bath home is ideally located steps from the Livingston Hub, transit, and future Green Line LRT. Enjoy a sun-filled south-facing living room, stylish kitchen with quartz countertops and stainless steel appliances, central A/C, a landscaped low-maintenance yard, and a detached double garage. The undeveloped basement with 9-foot ceilings offers endless possibilities. Pride of ownership shines throughout this smoke-free, pet-free home. Walking distance to hub and transit. Prime location. Exceptional condition. Incredible value. Call your agent today to view this home. (id:55254)
49 Hotchkiss Gardens SE
Calgary, Alberta
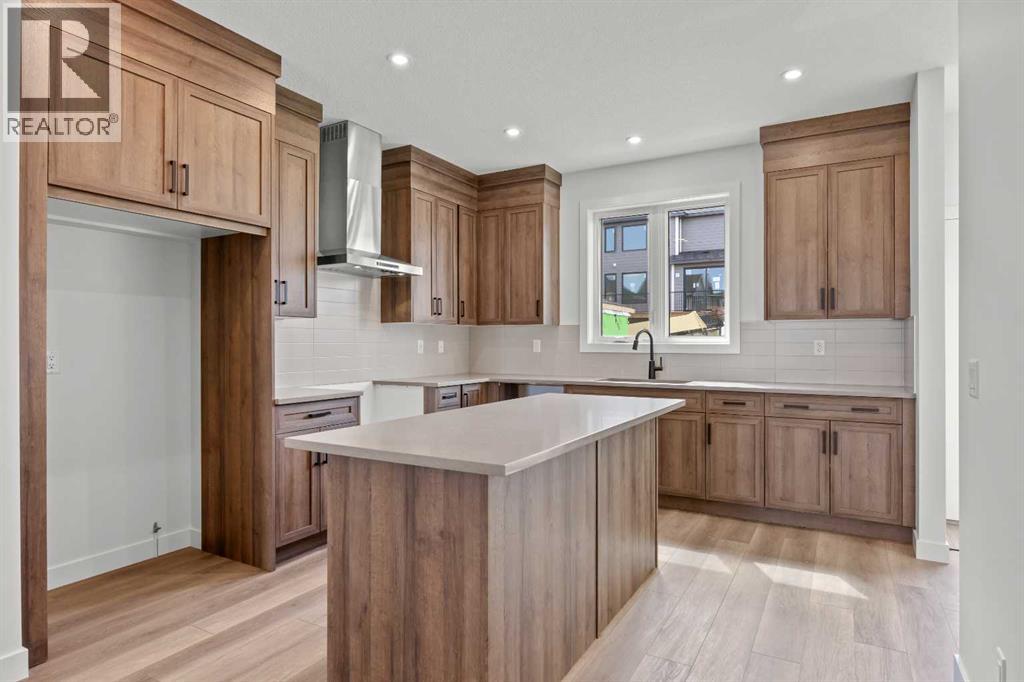
Welcome to the Newport III by Broadview Homes, a thoughtfully designed new home in the growing southeast community of Hotchkiss. Offering 1,678 square feet of well-planned living space, this home features 3 bedrooms, 2.5 bathrooms, a central bonus room, and a separate side entrance, combining stylish finishes with a functional layout designed for modern living. The bright, open-concept main floor creates an inviting space for both everyday life and entertaining. At the heart of the home, the kitchen features a large central island, walk-in pantry, premium stainless steel appliances including a built-in microwave and chimney-style hood fan, and ample cabinetry for storage. The adjoining dining area flows effortlessly into the spacious great room, where an electric fireplace with floor-to-ceiling tile serves as a striking focal point. Expansive windows throughout the main level fill the home with natural light, creating a warm and welcoming atmosphere. Upstairs, the spacious primary bedroom offers a walk-in closet and a private ensuite complete with dual sinks and a tub/shower combination. Two additional bedrooms, a full bathroom, a conveniently located upper-floor laundry room, and a versatile central bonus room provide flexible living space that can easily accommodate a growing family, home office, or media room. The unfinished basement includes a separate side entrance, offering excellent potential for future development or additional living space, subject to municipal approvals and permitting. Located in the master-planned community of Hotchkiss, residents will enjoy parks, playgrounds, scenic pathways, and a planned 30-acre wetland at the heart of the neighbourhood. With convenient access to Stoney Trail, South Health Campus, Seton Urban District, and a wide range of shopping, dining, and recreational amenities, Hotchkiss offers the perfect balance of peaceful community living and everyday convenience. Whether you're a first-time buyer, growing family, or investo r, the Newport III presents an exceptional opportunity to own a beautifully designed new home in one of Calgary's fastest-growing southeast communities. (id:55254)
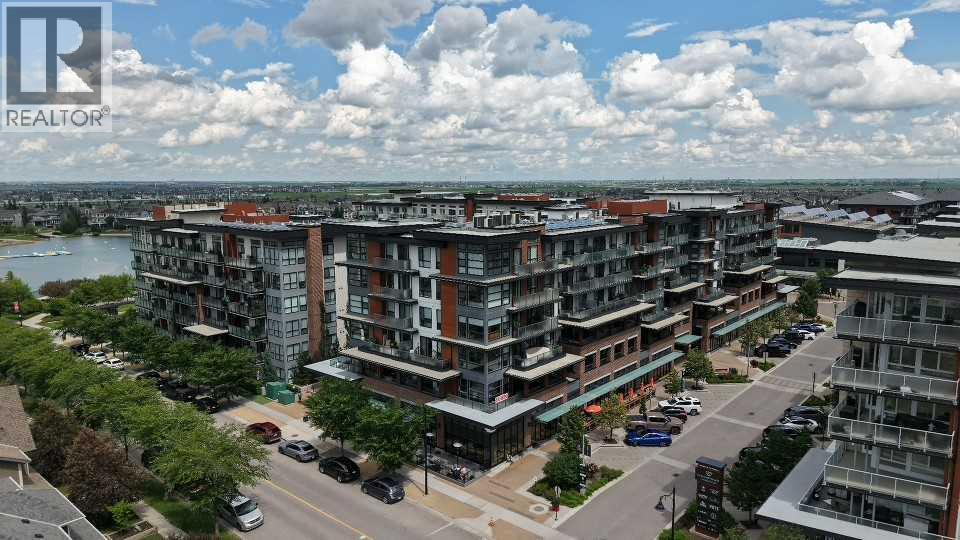
105, 2231 Mahogany Boulevard SE
Calgary, Alberta
**OPEN HOUSE** August 2, 2026, Sunday @ 12:00pm to 2:00 pm LUXURY LIVING HAS ARRIVED ... Are you ready for this??Presenting this beautifully appointed GROUND FLOOR 1 BED + DEN LUXURY CONDO. This home offers much more than a place to live - it delivers an unmatched lifestyle. Inside, this beautifully finished unit features LVP flooring, QUARTZ countertops, stainless steel appliances, in suite laundry, extra storage and a versatile DEN that's perfect as an office or guest room. Beating the heat of the summer with centralized AC. The spacious PATIO includes a PRIVATE GATE allowing direct access without entering through the main building, and you are just steps from Mahogany Lake with FULL LAKE privileges. Plus the titled UNDERGROUND PARKING. Experience the ultimate in RESORT- STYLE LIVING at the award-winning Westman Village in Calgary’s prestigious Mahogany Lake Community. From full concierge service and world-class amenities to private lake access, every day feels like you’re living at a five-star resort. Imagine starting your mornings with a workout in the state-of-the-art FITNESS CENTER, relaxing in the 2 INDOOR POOLS & HOT TUB SPA, enjoying a movie in your PRIVATE THEATER , or ending the day with dinner just steps away at one of the community’s renowned restaurants—all without leaving your neighbourhood. The impressive Village Center also features a FULL SIZED BASKETBALL & PICKLE BALL COURT, GOLF SIMULATOR, PARTY ROOM with 2 POOL TABLES & DARTS, ENTERTAINMENT KITCHEN, LIBRARY, BOARDROOM, SOCIAL LOUNGE, INDOOR WALKING TRACK, CHIRLDREN'S CRAFT ROOM, WOOD WORKING ROOM SHOP, A TERRACE BAR AND A MARKET PLACE, PET WASH & CAR WASH and much much more. Whether you’re looking for your dream home, a stylish downsizing opportunity, or an exceptional investment, this is one you simply cannot miss.. Everything you’ve been waiting for. ALL FURNISHINGS INCLUDED. Rep ort on Condo Docs Review available. Move right in and just enjoy! Luxury. Lifestyle. Location! (id:55254)
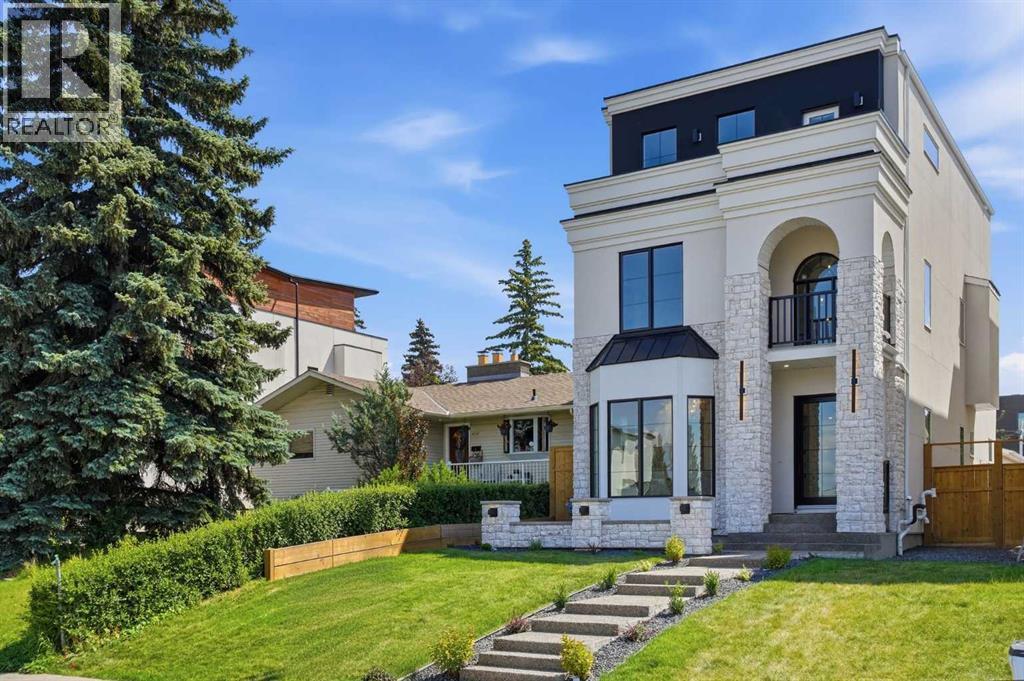
2131 29 Avenue SW
Calgary, Alberta
OPEN HOUSE SATURDAY, AUGUST 8TH FROM 1-4 PM & SUNDAY, AUGUST 9TH FROM 2-4 PM. Beautifully positioned in the heart of Marda Loop on a quiet, tree-lined street and situated on a 31’x125’ lot, this super luxe residence offers over 4400 sq ft of developed living space and combines exceptional design, thoughtful functionality, and refined comfort. A sunny south-facing backyard and fully unobstructed city views set the stage for elevated inner city living. A private elevator services all levels—from the basement to the top floor—offering effortless accessibility for those looking to age in place or right-size without compromise. Inside, the home is rich with high-end finishes, including chevron-patterned hardwood flooring throughout, lofty ceilings and designer lighting with glass and bronze gold detailing, moody chandeliers and statement sconces. A spacious front dining room with statement wall panelling has ample space to host family & friends and is seamlessly connected to the kitchen through a beautifully appointed butler’s pantry. Entertaining and preparation are effortless in the chef’s kitchen that impresses with quartz counter tops, large waterfall island/eating bar, two-toned cabinetry and premium appliance package. Completing the main level is a 2 piece powder with wallpaper accent. A wide, light-filled staircase leads to the second level, where you’ll find a bonus room, a well designed laundry room, and two large bedrooms—each complete with its own private ensuite. The top floor is a true primary retreat, offering a private lounge/den, a wet bar, full city views, and direct elevator access. The luxurious primary suite features an exceptional walk in closet and a spa inspired ensuite with dual vanities, heated floors, freestanding soaker tub and a glass shower with bench which is roughed in for steam. The fully developed basement—also roughed in for in floor heat—includes a stylish built in bar, a massive recreation room ideal for movie nights, fitness space, o r play, a fourth bedroom, and a beautifully finished three piece bathroom. Additional highlights include rough in for A/C, a fully landscaped and fenced yard, a front deck/balcony, and a timeless exterior design. Parking is a breeze with a double attached garage that is also roughed in for in floor heat. Just steps from the amenities of Marda Loop, close to transit, Crowchild Trail, parks, schools, and only a 10 minute drive to downtown Calgary, this home delivers the best of luxury and location in one exceptional package. (id:55254)
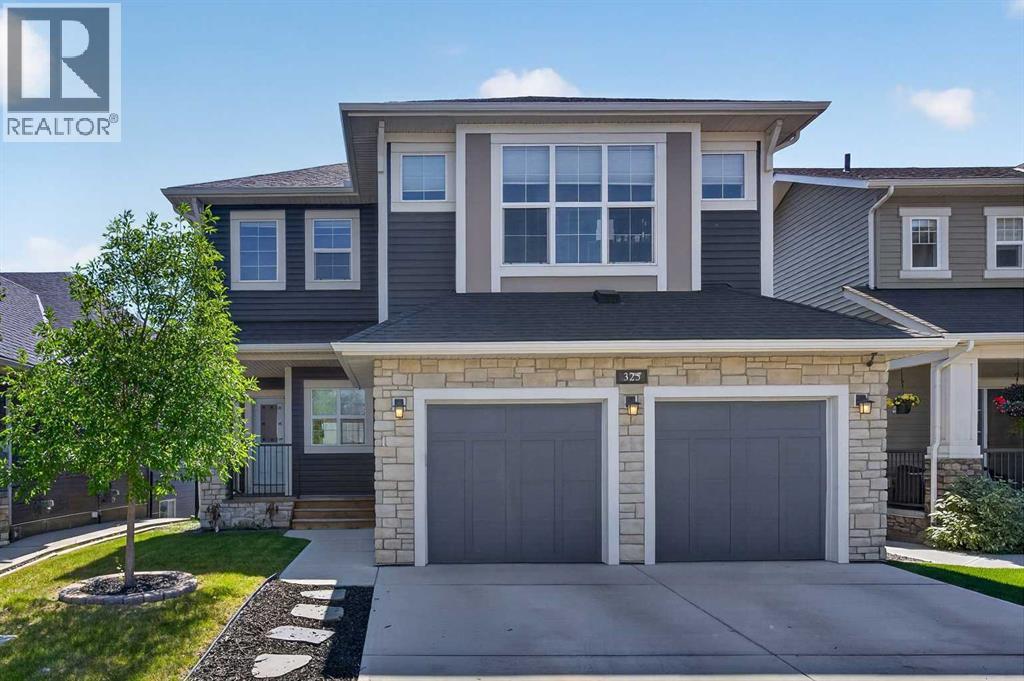
325 Bayside Crescent SW
Airdrie, Alberta
Open House, Aug 8, 1-3 pm. Welcome to 325 Bayside Crescent SW, a beautifully finished two-storey walkout home located just steps from the water in one of Airdrie’s most desirable communities. Offering luxury finishes, a functional layout and a fully developed walkout basement, this impressive home has space for the entire family.The open-concept main level features durable luxury vinyl plank flooring, a private den and a bright living room centred around a cozy fireplace. The spacious kitchen is designed for both everyday living and entertaining, with a large centre island, an abundance of cabinetry and counter space, and a convenient walk-through pantry connecting to the generous mudroom.Upstairs, you’ll find four bedrooms, including a spacious primary retreat with a large walk-in closet and a five-piece ensuite. An additional full bathroom and conveniently located upper-floor laundry complete this level.The finished walkout basement offers an illegal suite with its own separate entrance, a full kitchen, a large living area, one bedroom and one bathroom. This versatile space is ideal for multigenerational living, extended family or additional private living space.Step outside and enjoy the spectacular backyard and large upper deck—perfect for sunny afternoons, summer entertaining or giving the kids room to play. With its desirable Bayside location, thoughtful floor plan, five total bedrooms and flexible walkout development, this is a home you won’t want to miss.Call or text today to arrange your private viewing. (id:55254)