Sanket Patel Commercial Realtor

22276 Township Road 704
Rural Greenview No. 16, Alberta
Welcome to the ideal acreage where country peace meets urban convenience. This 3.59-acre property sits right on the edge of the Town of Valleyview, along Township Road 704. Enjoy the space and privacy of rural living while being connected to Town water and benefiting from being only a stone’s throw away from all the amenities located within Town! This property is truly designed to balance convenience, relaxation, and hard work. Starting with the home is a beautifully maintained 1512 sq.ft. main floor which features three spacious bedrooms and two bathrooms. The crown jewel of the home is the 5-piece ensuite bathroom addition. It serves as a private, spa-like sanctuary crafted for pure relaxation. And if you need more space the basement is already partitioned and drywalled. It offers a blank canvas for you to finish according to your lifestyle needs, whether that means extra bedrooms, an entertainment hub, or maybe a basement home gym. Extending outside is a massive, elevated wrap-around deck that frames the east side of the home. It is the perfect spot for morning coffees or summer hosting. For more intimate gatherings, step down to the private patio area at the back perfect for quiet, peaceful evenings. For the mechanic or business owner, the on-site workshop is ideal for work and storage. On one side is a fully heated workspace space equipped with a mobile gantry crane to handle your heaviest projects. On the other side is an open, secure side bay where you can keep your equipment, toys, and vehicles safe from the elements. Properties like this which offer acreage privacy, immediate proximity to town, and all the features you need for work, rest and play is incredibly rare. Book a personal viewing before this opportunity slips away. (id:55254)

Lot 23, Wapiti River SW-21-69-10-W6
Rural Grande Prairie No. 1, Alberta
Breath-taking recreational lots on the Wapiti River; the only development of it's kind in the Peace Country! If you are looking for a tranquil spot to build the ultimate campsite or dream cabin; a place to get away from the hustle and bustle, this is the development for you, an ideal property for any River boater with access to neighboring boat launch. Location is stunning with mature trees, power at property lines, and well built all weather roads, private titled lots, architectural guidelines and covenants. There is common access to the sand and rock beach. Less than one hour from Grande Prairie and only 5.5 km off pavement! Developments like this are rare, and limited lots are available, call a Realtor to start your own recreation property life today! (id:55254)
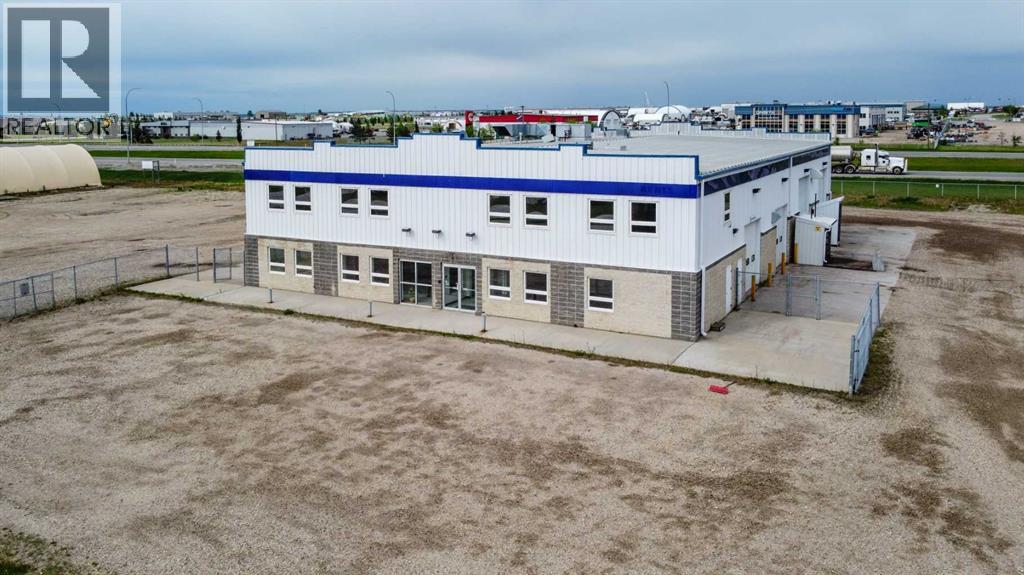
8704 99 Street
Clairmont, Alberta
High-exposure Highway 2 industrial property on 2.01 acres featuring a functional combination of showroom, office, warehouse, shop, service, and storage space. The main floor includes an 80' x 50' shop with a 5-ton overhead crane and dedicated wash bay; a repair area, a 23'8" x 50'warehouse, plus separate parts storage, reception/showroom, multiple offices, and washrooms. Multiple overhead doors provide access to both the shop and warehouse areas, including four 14' x 16' overhead doors serving the main operational areas and supporting efficient equipment and material movement through an approximately 80' drive-through bay. The layout is designed to support efficient operations, with warehouse, parts storage, repair, wash bay, and shop areas strategically connected to streamline inventory handling, maintenance, service, and equipment workflows.A standout feature is the forklift-accessible second-floor load-bearing storage area located directly above and connected to the warehouse. This configuration significantly increases storage capacity without sacrificing valuable warehouse floor area required for receiving, shipping, staging, service work, and equipment storage. The second floor also includes multiple offices, a meeting room, training room, lunchroom, washrooms, and additional storage. Independent stair access allows the upper office area to operate separately from the main floor, creating flexibility for management, additional business functions, or potential sublease opportunities.Additional features include three-phase power, in-floor heating, air-conditioned office space, air compressor connections, pressure washer system, and excellent access and visibility from four-lane Highway 2. Floor plans and architectural drawings are available upon request. Base rent is $14 per sf with annual additional rents at 4.69 per sf. (15,867 Base + 5,311 CAM = 21,178 per month). Property is also listed for sale on MLS# A2334216. (id:55254)

239 Baker Street
Hinton, Alberta
There is a lot to talk about with this immaculately cared for duplex! Starting at the frontlawn, that is groomed to perfection with beautiful flower beds and a nice front deck. Insidethere is the open concept kitchen/dining area and a large living room, all with plenty ofnatural light. The main floor is completed with a convenient 2-piece bathroom. Upstairs theprimary bedroom boasts a walk-in closet and a 3-piece ensuite. 2 more bedrooms and a 4-piece main bathroom finish off the 2nd level. The partially finished basement has the 4thbedroom, which is completed, adding extra space for guests or family. The laundry is in thebasement and consists of a washer and a gas dryer for quicker drying times! The rest of thebasement is your blank canvas for whatever you can envision and includes a large storageroom as well. Out the back door is the real attraction. A 26 FT X 26 FT NATURAL GASHEATED DOUBLE GARAGE WITH 10 X 10 FT GARAGE DOORS AND A 12 FT CEILING! PERFECT FOR ALL YOUR TOYS! THERE IS ALSO A SECOND FLOOR TO THE GARAGE WITH STORAGE SPACE AND A LITTLE MAN CAVE! THE GARAGE ALSO BOASTS 220 V AND A WASH CLOSET PLUMBED IN FOR A TOILET. A natural gas line also run outside of the garage for a Barbeque and is in the perfect space to enjoy it in the fully fenced back yard. The back driveway can fit 3 vehicles comfortably and there is a parking space at the front of the house as well that can fit your RV. That is a total of 6 parking spaces! This is a must see. Do not miss your chance! (id:55254)
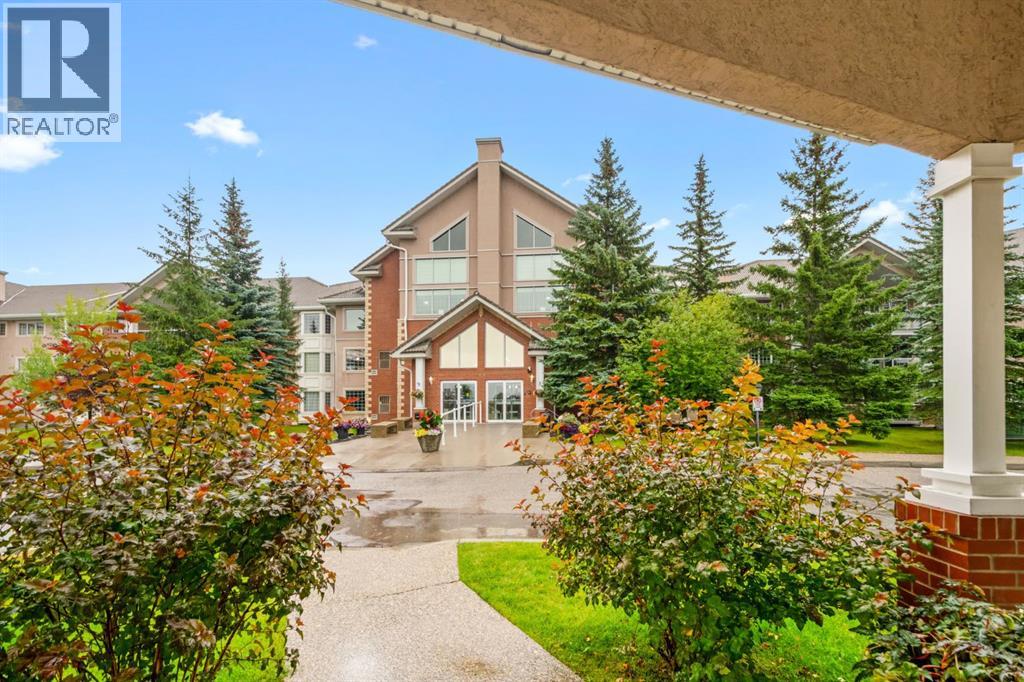
246, 6868 Sierra Morena Boulevard SW
Calgary, Alberta
Life at Sierras West is about so much more than the condo itself. Residents enjoy an exceptional selection of amenities to support an active, social, and convenient 55+ lifestyle. Whether you prefer to stay active, pursue a hobby, entertain friends, or simply relax, there is something for everyone.Amenities include: an indoor swimming pool and hot tub, fitness centre, pool tables, ping pong table, shuffleboard, games room, craft and puzzle room, library, woodworking shop, party room/ballroom with public kitchen, and various seating areas throughout the building. Additional conveniences include a heated underground parkade with 3 wash bays, bicycle racks, painting room, 5 guest suites, gazebo, back patio and large parking for visitors.This beautiful 1+1 bedroom, 2-bathroom condo offers nearly 1,200 sq. ft. of beautifully upgraded living space and is ideally located on the second floor with a sunny, peaceful exposure. From the moment you enter, you'll appreciate the abundance of natural light, thoughtful upgrades, and immaculate condition. The open-concept layout is ideal for both everyday living and entertaining, featuring premium vinyl flooring, granite countertops, and newer appliances. The spacious living room is anchored by a cozy gas fireplace, creating the perfect setting for relaxing on chilly winter evenings. The bright dining area flows seamlessly into the kitchen, offering plenty of space for preparing meals and hosting family and friends. The generously sized primary retreat easily accommodates a king size bed and additional furniture and features a spacious walk-in closet and private ensuite. The second bedroom is equally versatile and can comfortably serve as a guest room, home office, or cozy reading space. An additional office nook provides even more flexibility for computer space. Storage will not be an issue here, with deep, spacious closets throughout, a large laundry area, and plenty of additional storage space. This unit also includes a heated u nderground parking stall and a separate storage unit for added convenience. Step outside to your private south-east-facing balcony, the perfect place to enjoy your morning coffee or unwind at the end of the day. An added bonus: the unit is conveniently located beside one of the building's five guest suites, making it especially easy to host visiting family and friends.The condo fee includes utilities except telephone and TV/internet, offering added convenience and peace of mind.Located just minutes from Signal Hill Shopping Centre and Westhills, you'll have easy access to restaurants, shops, medical services, and everyday amenities. With quick access to Stoney Trail and routes west to the mountains, getting around the city or escaping for a weekend adventure is a breeze. Offering an exceptional combination of space, upgrades, amenities, and location, this beautiful home delivers the ultimate in convenient, low maintenance living. Don't miss your opportunity to make Sierras West home! (id:55254)
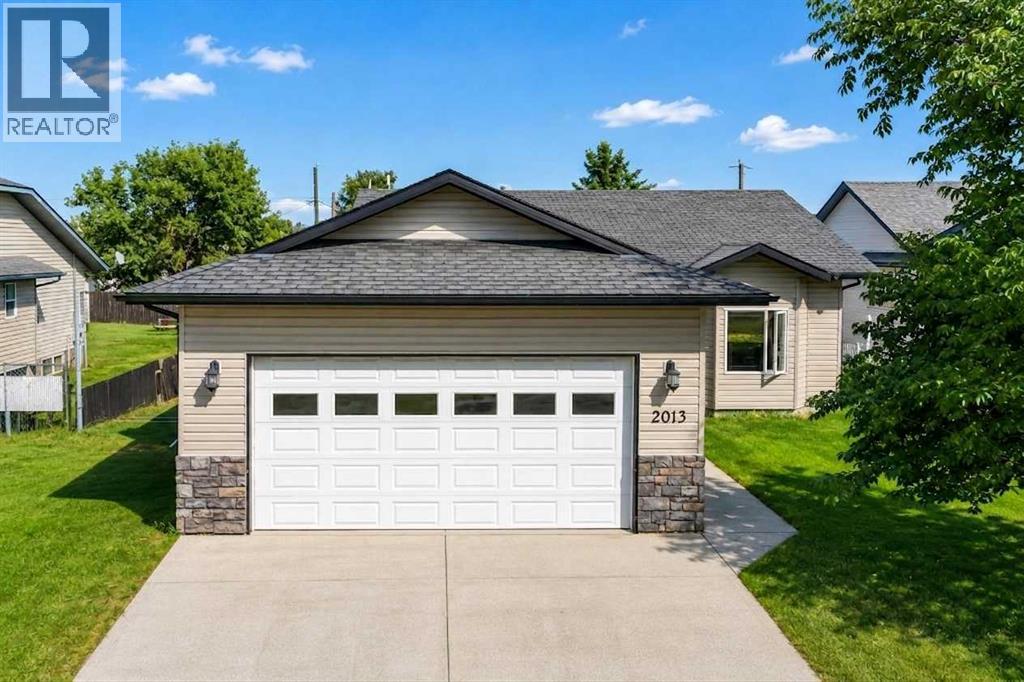
2013 19 Avenue
Delburne, Alberta
Welcome Home to Delburne!SPACE, COMFORT & SMALL-TOWN CHARM! This fantastic 4-bedroom, 3-bathroom bungalow offers just over 2300 sqft of livable space! a fully finished basement, oversized heated double attached garage, and a huge backyard!The bright main floor features a spacious kitchen with maple cabinets, island, pantry and reverse osmosis water system, plus a sunny dining area with direct access to the rear deck. The primary bedroom includes an ensuite and walk-in closet, with a second bedroom and 4-piece bath completing the main floor.Downstairs offers an extra-large family room, two additional bedrooms, full bathroom and spacious laundry/craft/workout room—plenty of room for the whole family!Enjoy the massive backyard, perfect for kids, pets, entertaining and summer BBQs, along with the oversized heated garage offering plenty of room for vehicles, storage and hobbies.Located in welcoming Delburne, close to schools, parks, recreation, amenities and golf. Enjoy the relaxed small-town lifestyle with plenty of space to call your own.A wonderful family home with a huge yard, great features and quick possession! (id:55254)
661 2540 Twp 353
Rural Red Deer County, Alberta
Welcome to this family ready unit at Carefree Resort! Ideally located across from the baseball diamond and playground. Unit 661 offers 3 bedrooms, a wood-framed sunroom with fireplace, and a bunkhouse for sleepover fun! Sleeps 8, plus 3. Carefree Resort is a private lake community with heated outdoor pool, private marina, beaches, playgrounds, pickleball courts and so much more. (id:55254)

128, 510 Edmonton Trail NE
Calgary, Alberta
Welcome to Bridgeland Hill, where urban living awaits you! This ground floor 2 bed, 2 bath residence offers a blend of elegance, functionality, and a location that truly defines convenience. Enjoy in-suite laundry, AC, along with a kitchen featuring elegant quartz countertops, stainless steel appliances, and a gas range that fuels your inner chef. Secure underground parking and additional storage. This incredible condo is located just minutes away from Downtown. Immerse yourself in the vibrant Bridgeland community, with its charming cafes, restaurants, and a wide array of amenities. In addition to all these features, the building also boasts a fitness facility, and it's a dog-friendly building. This ground floor condo has a thoughtfully designed spacious patio with a gate which provides easy access to head out on walks with your four-legged friend. A dog owners dream and a unique perk! Call your favourite realtor to book your private showing ! (id:55254)

802, 195 Belvedere Drive SE
Calgary, Alberta
THE BEST TOWNHOMES DON’T JUST PHOTOGRAPH WELL—THEY SOLVE REAL-LIFE PROBLEMS. The Alden by Fifth Avenue Homes does exactly that, packing four bedrooms, 3.5 bathrooms, a DOUBLE ATTACHED GARAGE and 1,716 sq. ft. of genuinely useful space into one sharp, nearly complete home. Possession is anticipated in late July.The clever planning starts on the ground floor. A private GROUND-FLOOR BEDROOM with its own closet sits beside a THREE-PIECE BATHROOM with a shower—perfect for guests, an older child, extended family or a home office that does not have to compete with the kitchen table. One level up, the kitchen, dining and living areas flow together in a bright, open layout built for busy mornings, casual dinners and everyone who inevitably gathers around the island. The rear kitchen features white cabinetry, white quartz countertops, pantry storage and STAINLESS-STEEL SAMSUNG APPLIANCES. There is a gas rough-in for a future range and a BBQ gas line on the balcony—because carrying propane tanks upstairs is nobody’s idea of fun.Warm greige wood-look flooring and matte-black fixtures keep the look current without trying too hard. A DEDICATED OFFICE SPACE gives work, homework and household paperwork a place to land, while the powder room keeps the main level guest-ready.Up top, the primary bedroom includes a walk-in closet and FOUR-PIECE ENSUITE with a DOUBLE VANITY and shower. Two more bedrooms share another full bathroom, and the laundry lives where the clothes do. Revolutionary? No. Deeply appreciated on laundry day? Absolutely.Some of the best upgrades are working quietly behind the scenes: TRIPLE-PANE WINDOWS, a 95% high-efficiency furnace with humidifier, heat-recovery ventilator, TANKLESS HOT-WATER SYSTEM and central air-conditioning rough-in. They may not steal the show in photos, but they will make everyday life a little more comfortable.Belvedere puts East Hills Shopping Centre, neighbourhood shops and dining, PARKS, PATHWAYS AND OPEN SPACE CLOSE TO HOME, w ith quick connections to 17 Avenue, Glenmore Trail and Deerfoot Trail.Smart layout. Strong finishes. Future-ready features. Very little left on the wish list. Visit the Fifth Avenue Homes sales centre at 10 Belvedere Terrace SE, or contact a real estate agent to arrange a private showing. Already working with an agent? PLEASE BRING THEM WITH YOU FOR ALL SHOW HOME VISITS. • PLEASE NOTE: Photos are of a DIFFERENT Spec Home of a similar model – fit and finish may differ. Interior selections and floorplans shown in photos. (id:55254)
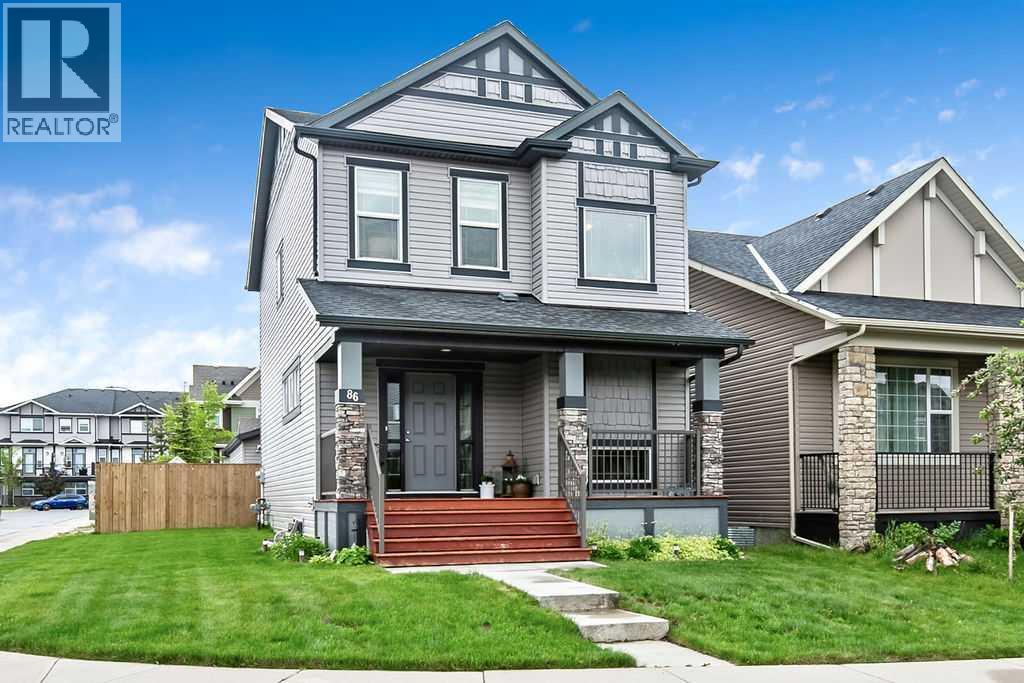
86 Legacy Common SE
Calgary, Alberta
Welcome to this beautifully maintained home in the desirable Legacy community of SE Calgary, where pride of ownership shines from curb to crown! This bright, welcoming residence offers 1,572 square feet of thoughtfully designed living space with a wide, extra-large lot and interior finishes that balance comfort with contemporary style. It features 3 bedrooms and 2.5 bathrooms, with granite countertops throughout the kitchen and baths. The open-concept main floor combines a durable, stylish living area with a spacious kitchen that includes a large island, modern appliances, and a built-in wine/coffee bar niche, while the cozy living area flushed with natural light. The primary bedroom provides ample closet space and easy access to a full ensuite, while two additional well-sized bedrooms share a full family bath. An oversized heated double detached garage is wide enough to fit two full-size pickup trucks, and a separate parking pad currently set up with a greenhouse offers additional parking options, with ample street parking for guests. The extra-wide lot provides generous outdoor space for entertaining and play, complemented by a fully fenced yard with a large rear deck and green lawn for relaxing summers. Exterior curb appeal features a wide, thoughtfully landscaped front yard with a welcoming porch, and the extra-wide lot offers privacy and additional outdoor possibilities. The home’s siding and roof are well-maintained, contributing to its long-lasting appeal, and the Legacy community offers a family-friendly atmosphere with parks, nearby amenities, and easy access to major routes for commuting. This property is move-in ready with pride of ownership evident in every detail, offering flexible spaces to support work-from-home needs, family time, or room for guests, and it represents exceptional value in a sought-after SE Calgary neighborhood with convenient access to schools, shopping, playgrounds, and transit. (id:55254)
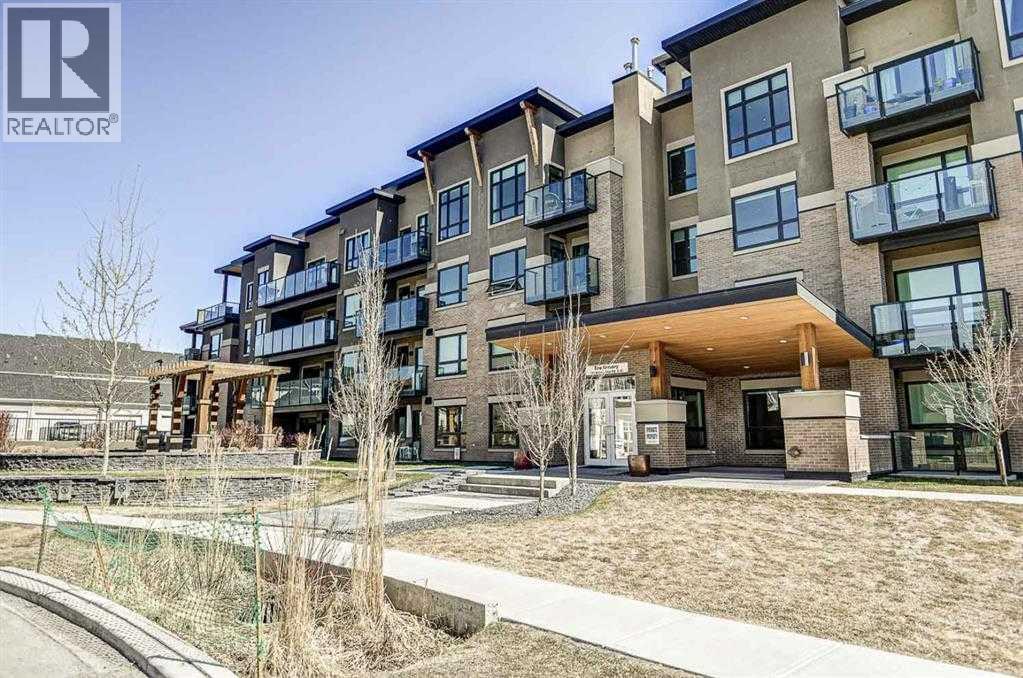
401, 145 Burma Star Road SW
Calgary, Alberta
FABULOUS PENTHOUSE LIVING WITH WEST-FACING MOUNTAIN VIEWS! Welcome to this exceptional top-floor residence in the highly sought-after community of Currie Barracks. Featuring 2 bedrooms plus a den and 2 full bathrooms, this bright and spacious home offers a thoughtfully designed open-concept floor plan with the bedrooms positioned on opposite sides of the main living area for added privacy. The kitchen opens seamlessly to the dining and living areas, creating an inviting, resort-inspired space that is perfect for both everyday living and entertaining. Soaring 18' ceilings and expansive windows throughout the living area and bedrooms flood the home with natural light while showcasing the beautiful west-facing views and Rocky Mountains beyond. Step outside onto your private west-facing balcony to relax, entertain or simply take in the spectacular sunsets and mountain views. Located in the heart of Currie Barracks, you’ll enjoy an incredible lifestyle surrounded by parks, playgrounds, pathways and beautiful open spaces, along with convenient access to schools, shopping and dining. This pet-friendly, well-maintained building is ideally situated close to Mount Royal University and vibrant Marda Loop, with easy access to downtown and major routes throughout the city. Penthouse living, soaring ceilings, abundant natural light and mountain views — an exceptional opportunity in one of Calgary’s most desirable communities! (id:55254)
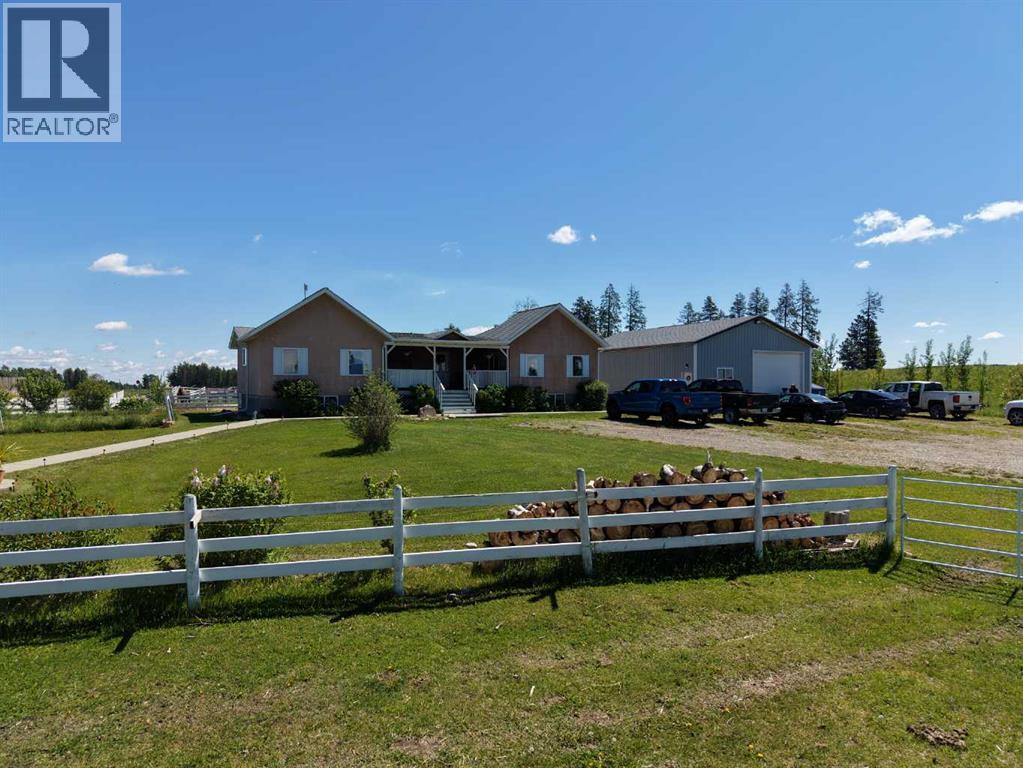
10, 33139 Range Road 55
Rural Mountain View County, Alberta
If you enjoy peace and quiet, endless skies and stunning mountain views, then this may be your new home! All of the afore-mentioned characteristics are what make up this gorgeous 19 acre hobby farm situated just 5 minutes from downtown Sundre. Throw in a comfy 1372 square foot, 3 bedroom, 2 1/2 bath home and 30 X 40 ft shop and you've got the complete package! With plenty of room for your four legged friends and room for your pups to roam, not to mention amazing fresh air for all the kids to enjoy. Privacy is abundant as you are at the end of a dead end road so come on home and enjoy the peace and tranquility that this 19 acre paradise has to offer! Additional info for this amazing property: -Basement has in floor heating.-The shop is heated, insulated, and is wired for a welder.-There is a walking trail with garden benches.-There is an automatic waterer that is accessed by the pastures and the corrals.-Fruit trees include apple, crabapple, cherry, choke cherry, and plum.-There is a cement walkway leading to a patio with fire-pit.- a small water feature by the patio. - 9 horse shelters and many other items, including furniture and shop stuff, are all up for negotiation. This is truly a property where everything has been thought of so all you need to do is bring your critters, family and dreams and move in!! (id:55254)