Sanket Patel Commercial Realtor
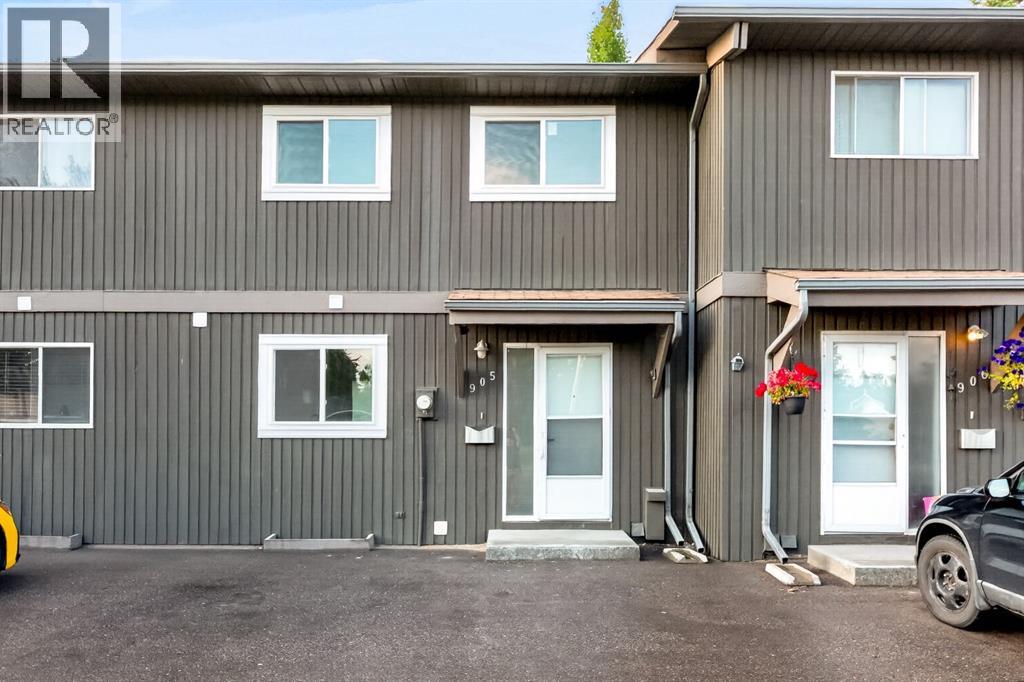
905, 5340 17 Avenue SW
Calgary, Alberta
Completely Renovated Townhome in the Highly Desirable Community of Westgate! Welcome to this beautifully renovated 3-bedroom, 1.5-bathroom townhouse offering the perfect blend of modern living and an unbeatable inner-city location. Situated just minutes from DOWNTOWN Calgary, this move-in-ready home BACKS directly onto a PARK, providing privacy, peaceful views, and direct access to green space. The home features a brand-new kitchen, updated bathrooms, new flooring, fresh paint, modern lighting, and brand-new WINDOWS throughout, creating a bright, stylish, and contemporary living space. The fully FINISHED basement provides valuable additional living space, ideal for a family room, home office, gym, or recreation area. Step outside to enjoy your own PRIVATE fenced BACKYARD, perfect for entertaining, relaxing, or enjoying the outdoors. Westgate is one of Calgary's most established and desirable communities, offering quick access to downtown, major roadways including Bow Trail and Sarcee Trail, shopping, schools, parks, public transit, and the **Westbrook CTrain Station**, making commuting simple and convenient. Whether you're a first-time buyer, investor, or looking to enjoy the convenience of inner-city living in a mature neighbourhood, this exceptional home offers outstanding value in a prime location. Simply move in and enjoy! (id:55254)
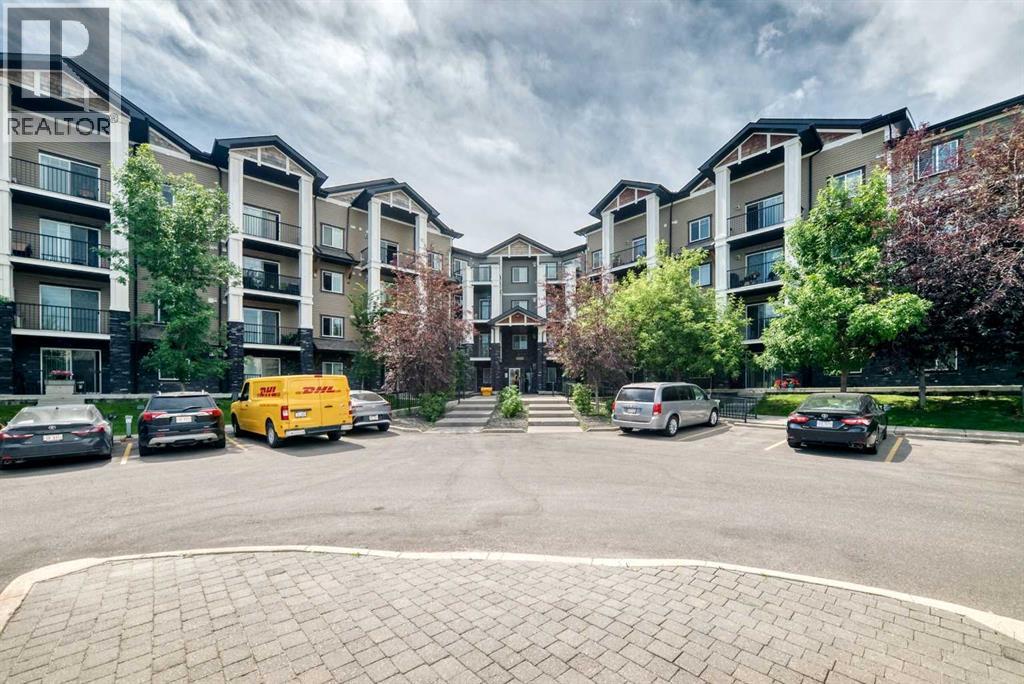
2212, 175 Panatella Hill NW
Calgary, Alberta
Welcome to this immaculate, move-in-ready condo with one of the largest floor plans in popular Panorama Hills. Featuring an open-concept design with gleaming hardwood floors, this layout is an ideal match for young professionals, investors, or downsizers. The kitchen stands out with sleek quartz countertops, eating bar, stainless steel appliances, and a walk-in pantry.This smart split-floor-plan places the bedrooms on opposite sides of the unit for maximum privacy. The primary suite includes a walk-through closet and a four-piece ensuite, while the second bedroom also boasts a walk-through closet and direct access to the main bathroom. Additional highlights include a large laundry room with extra storage space, and a covered balcony complete with a natural gas hookup for your barbecue.This unit comes with a secure, titled underground parking stall and an assigned storage cage. The pet-friendly building sits in a prime location just steps from Save on Foods, local restaurants, transit, schools, and a picturesque lake with walking paths. Plus, quick access to Stoney Trail ensures a fast commute to the airport, CrossIron Mills, and all of Calgary. (id:55254)
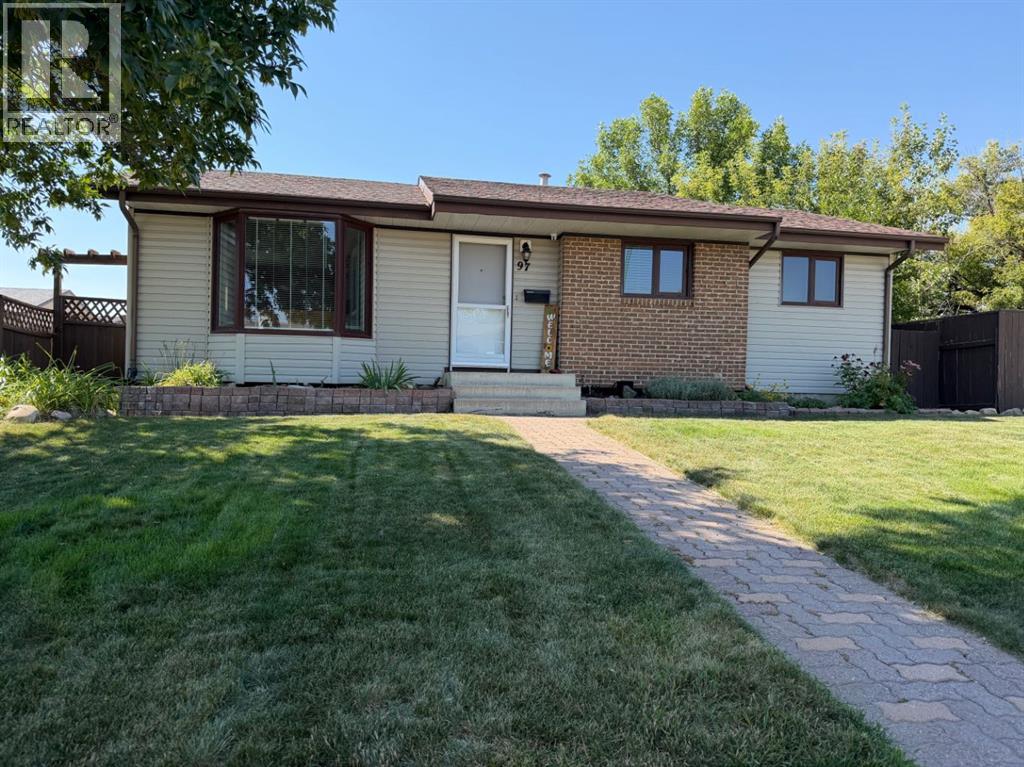
97 Greenview Close N
Lethbridge, Alberta
What a great location for your family! This 3-bedroom bungalow features main floor laundry, and a cozy fireside room addition off the primary bedroom. Wonderfully private back yard. One bedroom, family room, bonus room, and a bathroom down. Double detached garage in rear. The yard shed is so much more than a shed - workspace with electrical, motorcycle parking, and loft storage! Close to parks, walking paths, shopping. Come and see your ideal home! (id:55254)
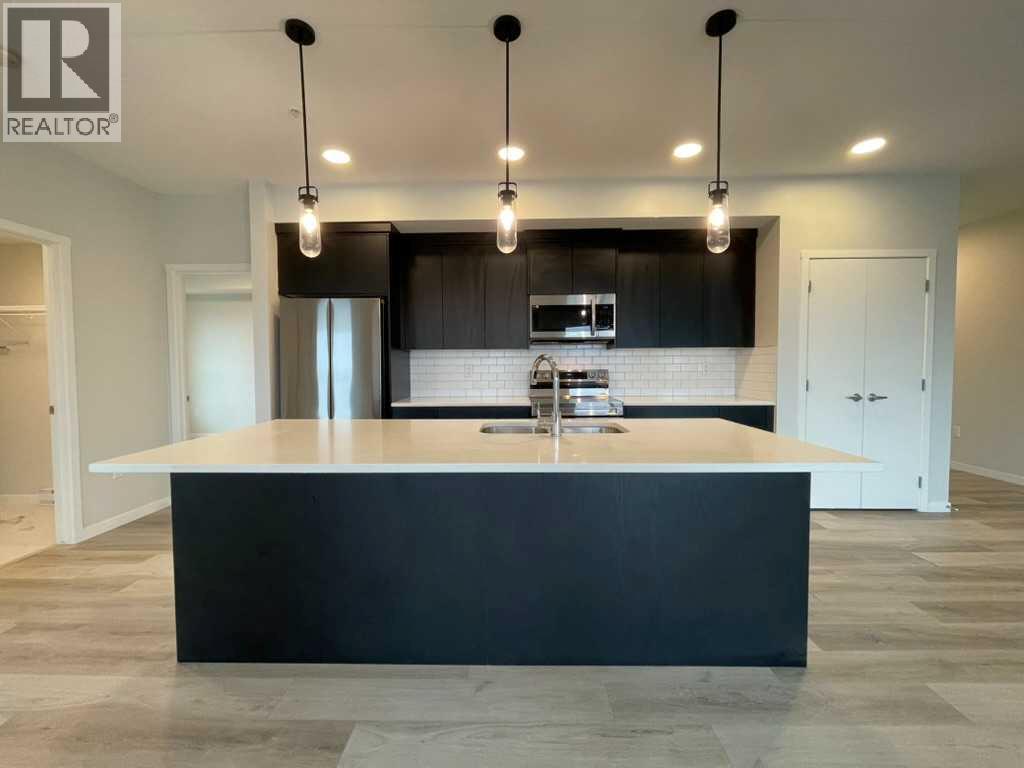
2304, 42 Cranbrook Gardens SE
Calgary, Alberta
Welcome to this spacious 2 bedroom, 2 bathroom third-floor condo in Cranston’s desirable Riverstone community. Designed with a bright, open-concept layout, this home offers an impressive amount of living space with large south-facing windows that bring in plenty of natural light throughout the day. The modern kitchen is well appointed with quartz countertops, stainless steel appliances, ample cabinetry, a pantry and a large central island with seating, all flowing seamlessly into the dining and living areas. From here, step outside onto the large south-facing balcony, an ideal spot to relax and enjoy the open views.The primary bedroom offers a comfortable private retreat, complete with a beautiful 4-piece ensuite featuring a double vanity, which flows directly into an oversized walk-in closet. A generously sized second bedroom sits near the second full bathroom, making it ideal for guests, a home office or additional family space. In-suite laundry adds everyday convenience, while the underground parking stall keeps your vehicle secure and protected year-round.Located just steps from pathways, green spaces and the natural beauty surrounding the Bow River and Fish Creek Park, Riverstone offers a quieter setting without sacrificing convenience. Shopping, restaurants, the South Health Campus, Seton amenities and major roadways are all just minutes away. With a functional floor plan, excellent natural light, a large outdoor space and a sought-after south-facing exposure, this well-designed condo is an excellent opportunity to enjoy low-maintenance living in one of southeast Calgary’s most attractive communities. (id:55254)
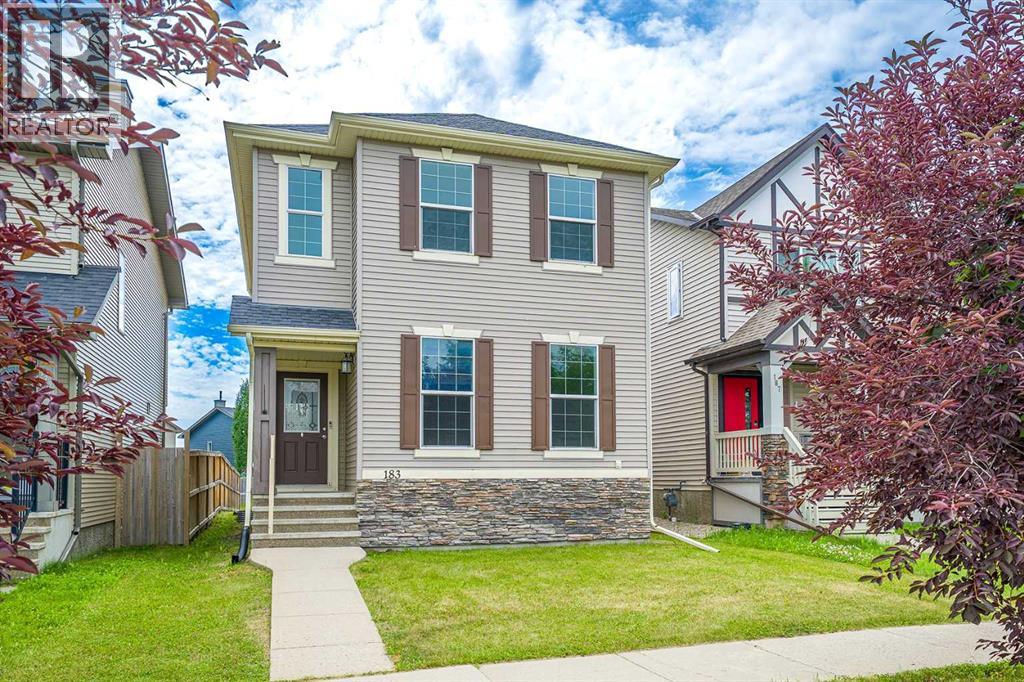
183 Silverado Way SW
Calgary, Alberta
Welcome to this beautifully updated 1,502 sq. ft. two-storey home offering 3 bedrooms and 2.5 bathrooms, ideally located in the heart of the sought-after community of Silverado.The main floor features 9-foot ceilings and a bright, functional open layout designed for comfortable everyday living. The spacious kitchen offers a central island, providing additional workspace and a convenient gathering area for family and entertaining. The dining area is conveniently located beside the kitchen, creating an efficient and inviting space for daily meals and family gatherings. A back door provides easy access to the backyard, and a convenient 2-piece bathroom completes the main level.This home has been thoughtfully updated with brand-new vinyl plank flooring in the kitchen and dining area, new carpet throughout the living room and upper level, and fresh paint throughout the entire home. All interior doors, including closet doors, have been professionally sprayed for a refreshed, modern appearance. All bathrooms feature durable vinyl plank flooring, and the home is roughed in for central vacuum.The upper level features three spacious bedrooms, each with its own walk-in closet. The primary bedroom offers a private retreat with a walk-in closet featuring a window for natural light and a 4-piece ensuite bathroom.The unfinished basement offers great future development potential, featuring a functional layout with the furnace and hot water tank tucked away in the corner, allowing the new owner to customize the space to suit their needs.The backyard features a recently installed fence, providing added privacy and a great outdoor space for family enjoyment.Located in the heart of Silverado, this home offers exceptional convenience with close proximity to shopping, schools, parks, public transit, and major roadways, including Stoney Trail. Enjoy the perfect balance of a quiet residential neighborhood and easy access to everyday amenities. (id:55254)
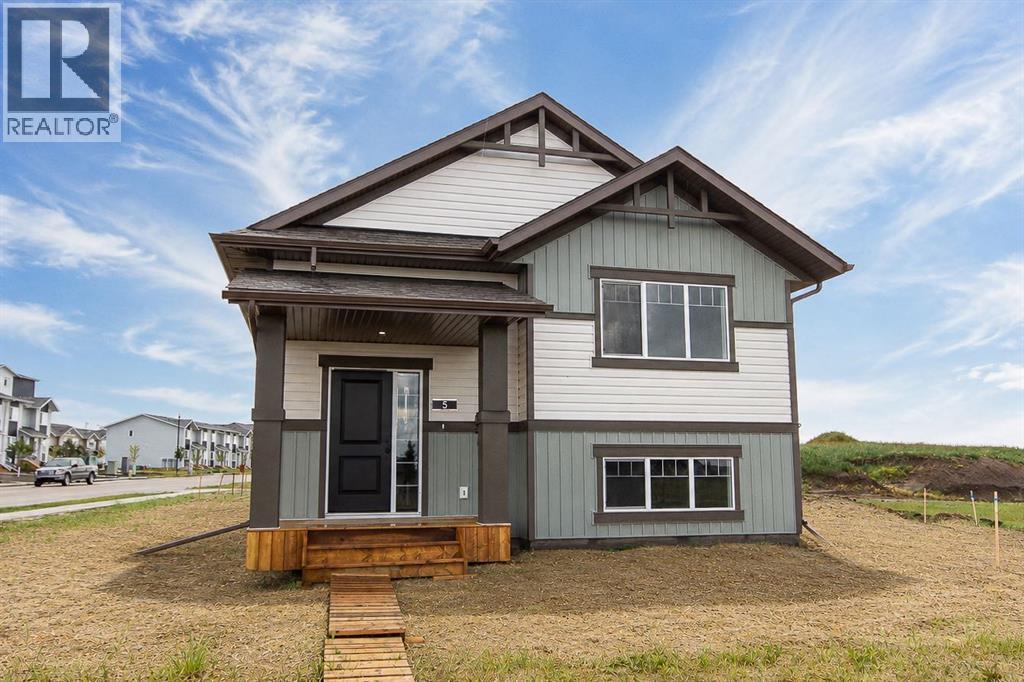
5 Beacon Hill Drive
Sylvan Lake, Alberta
Welcome to this brand new Laebon built bi-level located in the growing community of Beacon Hill! Situated on a corner lot right across the street from Beacon Hill Elementary School park, and just steps to playgrounds, green spaces, and nearby daycare options, this family friendly neighbourhood offers convenience and an excellent place to grow your family. Offering 1171 square feet above grade, this best selling floor plan offers 3 bedrooms on the main floor, an inviting layout, large windows that fill the home with natural light, and stylish modern finishes throughout. The main floor offers a bright and functional living space with a spacious living room, dedicated dining area, and a beautifully appointed kitchen complete with quartz countertops, stainless steel appliances, pantry storage, and a large island with eating bar. A garden door off the kitchen leads out to the rear deck, creating a great space for summer evenings and outdoor entertaining. Three bedrooms are conveniently located on the main floor, including a spacious primary suite with its own walk-in closet and private 4 pce ensuite. Two additional bedrooms are nicely sized and share a full 4 pce bath. A double gravel parking pad is situated at the back to provide convenient off street parking. If you need more space, the builder can complete the basement development for you with space for two additional bedrooms, bathroom, family room, and laundry area. Allowances for blinds and a washer & dryer can also be included to make this a fully move in ready home, and front sod and rear topsoil are included in the price and will be completed as weather permits. 1 year builder warranty and 10 year Alberta New Home Warranty are also included for worry-free living. Taxes have yet to be assessed. Immediate possession is available! (id:55254)

71056 Twp 705 Road
Rural Grande Prairie No. 1, Alberta
Experience luxury country living on just under 15 acres with this stunning custom-built walkout bungalow, offering breathtaking views, no rear neighbours, a 74' x 78' shop, and endless possibilities. Only a few years old, this beautifully designed home showcases exceptional craftsmanship and thoughtful details throughout. The open-concept main floor welcomes you with soaring vaulted ceilings accented by exposed beams, creating an impressive yet inviting atmosphere. The chef-inspired kitchen features side-by-side refrigerator and freezer units, a wall oven, beverage fridge, premium finishes, and an oversized walk-in pantry. The spacious dining area is beautifully finished with custom wainscoting, making it the perfect place to gather with family and friends. The main level also offers two generous bedrooms, each with its own private ensuite, a dedicated office, and a functional rear entry complete with laundry, utility sink, a half bath, and direct access to the deck and fully enclosed screened room. Powered remote blinds throughout the main living area add an extra touch of comfort and convenience. The fully finished walkout basement was designed with entertaining in mind. A spacious family room features custom staircase lighting, a wet bar with plenty of room for a pool table, and a cozy sitting area centered around a pellet stove. The dedicated theatre room with tiered seating creates the perfect movie night experience, while three additional bedrooms provide exceptional space for family or guests, including one with a walk-in closet and private ensuite, plus two additional bedrooms, one connected by a Jack-and-common bathroom, and a second laundry setup. Step outside onto the covered patio where you'll find a hot tub and peaceful views overlooking the pasture beyond. The heated attached garage is finished with durable vinyl wall panels for easy cleaning and features floor drains, making it practical and functional for everyday use. Outside, the property continues to impress with permanent Christmas lights, multiple storage sheds and outbuildings, RV parking (complete with a septic dump and additional holding tank), and an incredible 74' x 78' steel framed shop. Designed with reinforced concrete floors, clear-span construction, oversized overhead doors, mezzanine storage, office space, a full bathroom, a third washer and dryer, and wired for high-speed internet, the shop is perfectly suited for a home-based business, serious hobbyist, or equipment storage. The layout also offers the opportunity to create separate access to the shop, while the property itself offers subdivision potential for an additional approximately 3-acre parcel (subject to applicable approvals). Combining luxury, privacy, and outstanding versatility, this remarkable acreage truly offers the best of country living with the functionality to match. Book your private showing today! (id:55254)
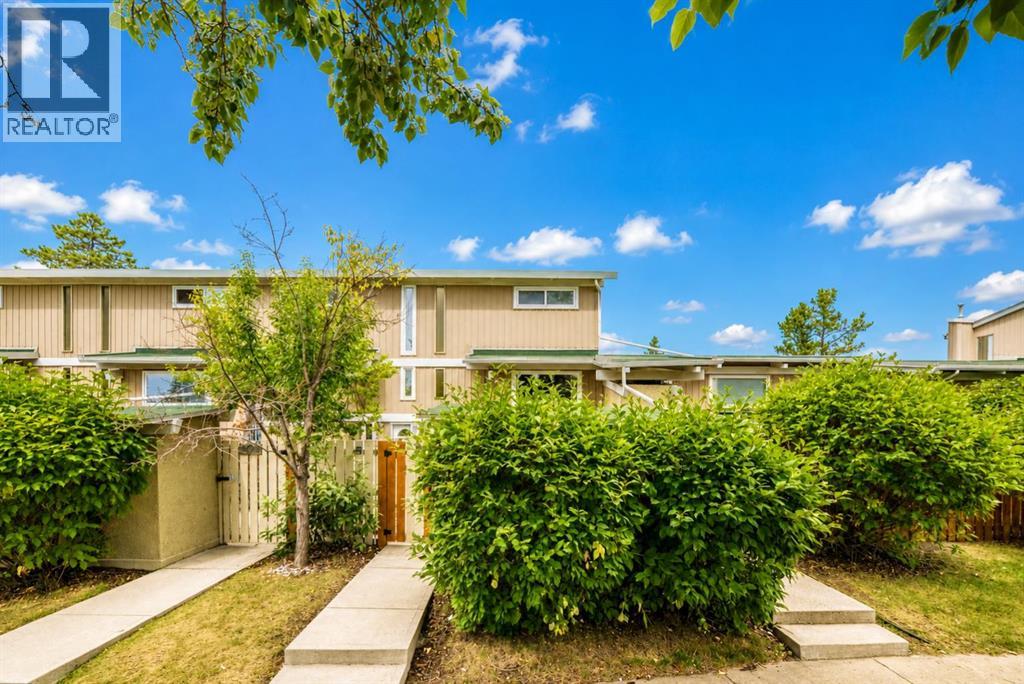
403, 11010 Bonaventure Drive SE
Calgary, Alberta
Attractively priced below the City’s assessed value, this is a rare opportunity to own a well-maintained 2 storey townhouse in the established community of Willow Park. Ideally located with green space directly in front and additional green spaces throughout the complex, this home offers a pleasant setting in a convenient south Calgary location. The home offers nearly 800 sq ft above grade plus about 300 sq ft of finished basement space. The main floor features a comfortable living room, dining area and an updated kitchen. Natural light fills the main level, creating a warm and inviting space to relax or entertain. Upstairs are two bedrooms and an updated full bathroom. Recent improvements include fresh interior paint, new carpeting, new Dante® Luxury Vinyl Plank flooring in the entrance landing and bathrooms, and some updated double pane, dual insulated Low E windows. Downstairs the finished basement offers flexible space to suit your needs, third bedroom, half bathroom, laundry area and additional storage space. The home also features a high-efficiency furnace. Outside, there is a large fully fenced private south facing patio, perfect to unwind after a long day or host friends on a summer evening, along with a separate private storage room. This home also includes an assigned parking stall. Step out your door and you’re minutes from shopping, schools, parks, restaurants, transit and everything Willow Park has to offer. With Southcentre Mall, Fish Creek Library, Trico Centre and Anderson C-Train Station all within walking distance. With its practical layout, finished basement, private outdoor space and convenient Willow Park location, this home is a solid option for a first time buyer, young family, downsizer, or investor. Call today to book your viewing! (id:55254)
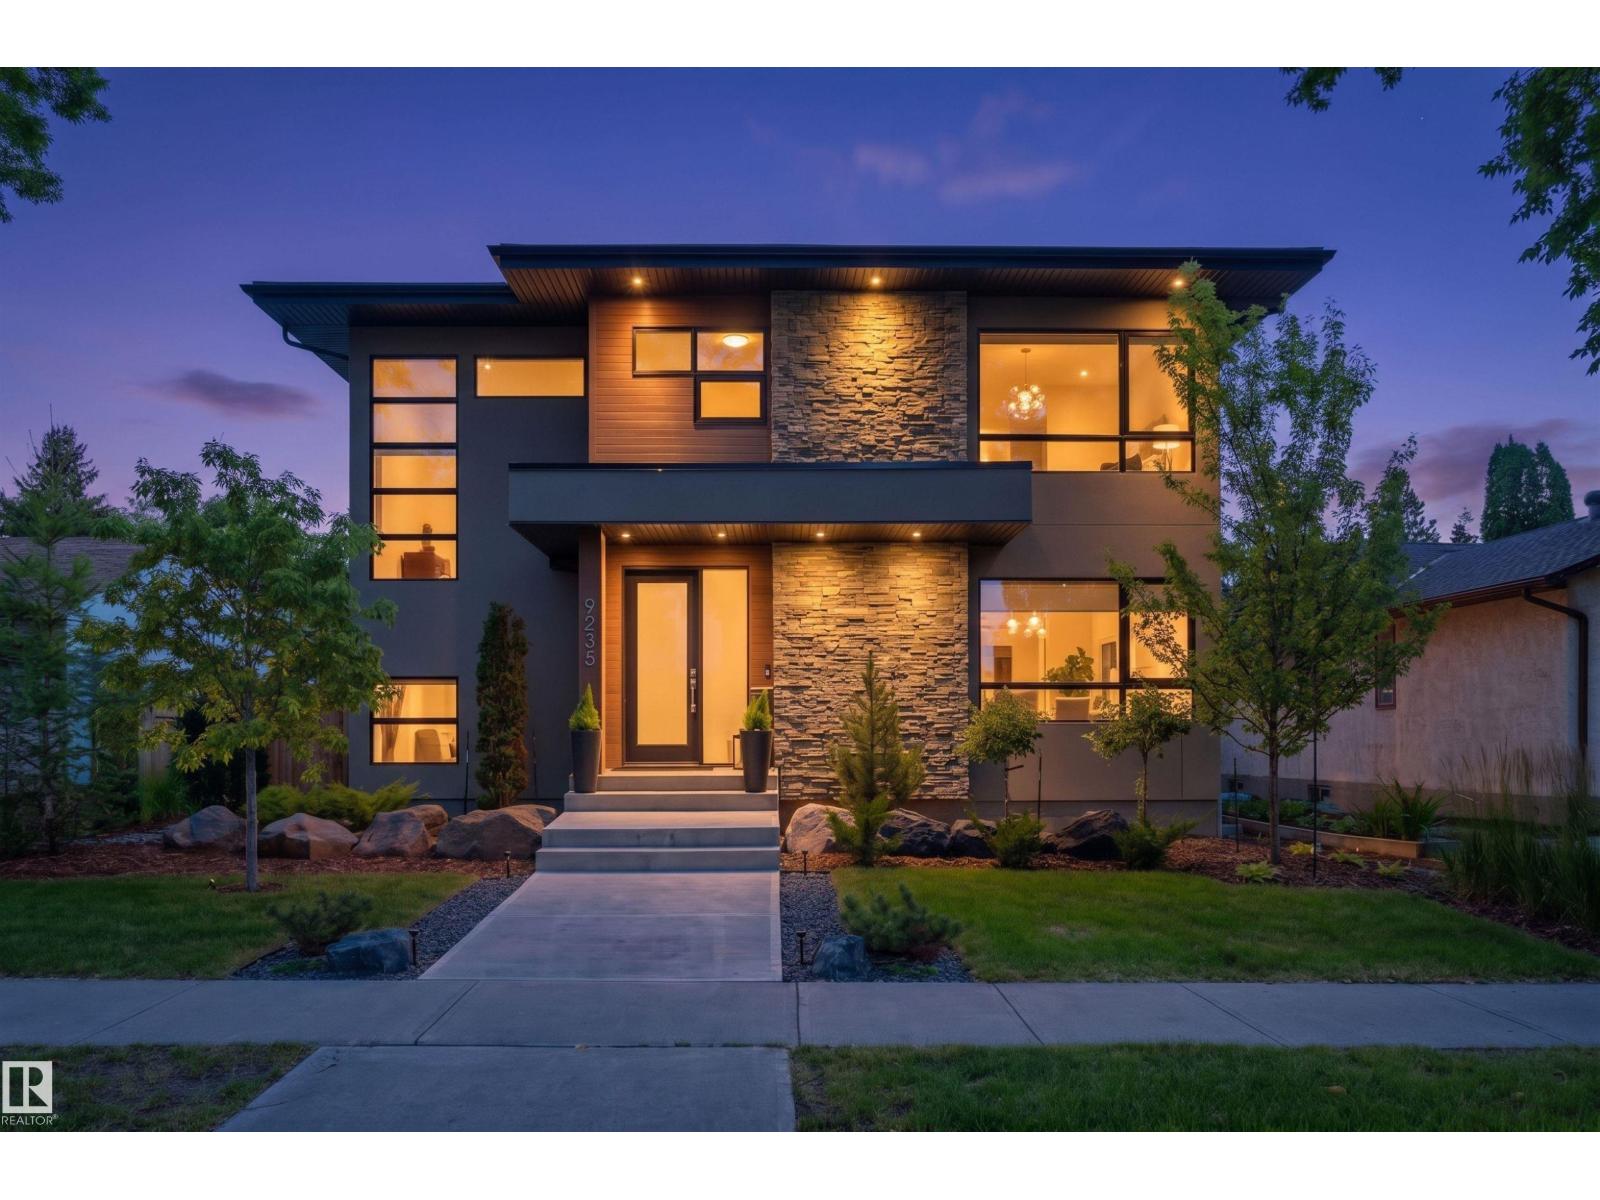
9235 148 St NW
Edmonton, Alberta
A sophisticated expression of modern luxury, this exceptional 5-bedroom, 3.5-bath residence built by Meridian Master Builder is ideally positioned in coveted Parkview, offering refined living. Designed for both grand entertaining & effortless family living, the open-concept main floor showcases rich hardwood, dramatic wood beams, a linear gas fireplace framed in wood and large-format tile, & an architectural open-riser staircase with sleek glass railings. The chef-inspired kitchen is beautifully appointed with high end appliances, a waterfall island & extensive custom cabinetry. The upper level features luxurious primary retreat with custom walk in closet & spa-inspired 5 pc ensuite with massive walk in shower & soaker tub, two spacious bedrooms with 5 pc Jack & Jill Bath, & laundry. The finished basement adds a generous family room, wet bar, two bedrooms & 3 pc bath. A covered deck, beautiful landscaping & detached double garage with EV charging complete this offering. Some photos are virtually staged. (id:55254)
281141 Township Road 274
Rural Rocky View County, Alberta
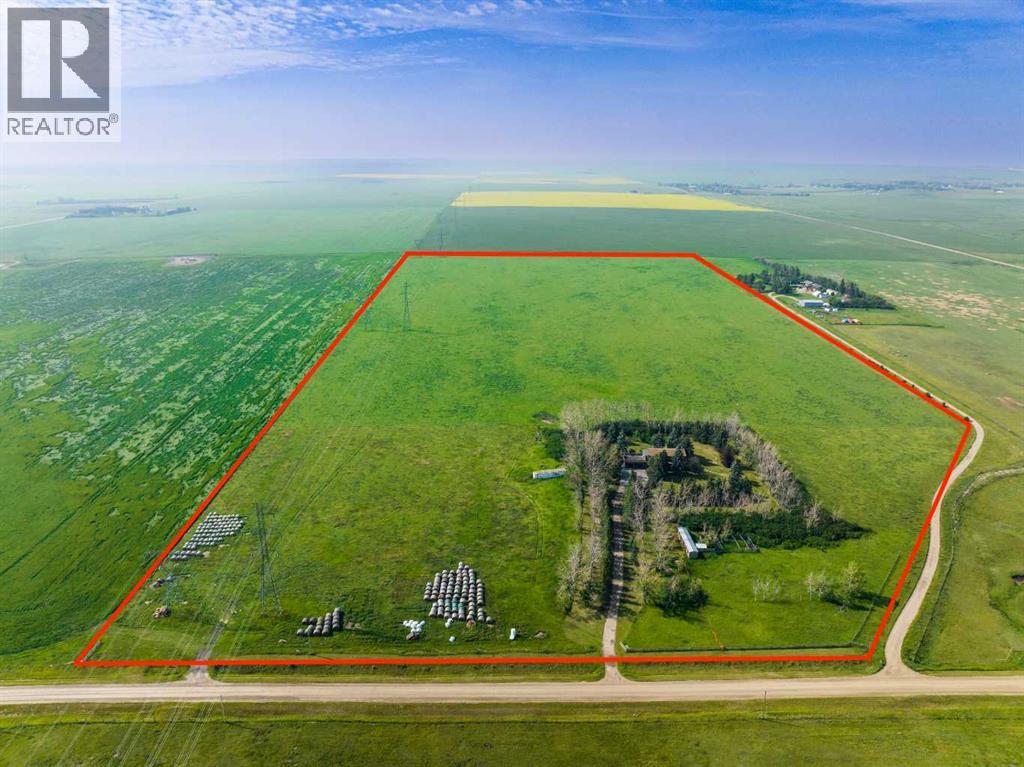
PRIME OPPORTUNITY to own 69.93 ACRES of PRIME AGRICULTURAL LAND w/3,988 SQ FT of DEVELOPED SPACE, just MINUTES from AIRDRIE + CALGARY!!! This FENCED + PRIVATE A-GEN ZONED PARCEL offers the ideal blend of RESIDENTIAL LIVING, AGRICULTURAL USE + INCOME POTENTIAL.Built on a SOLID FOUNDATION, this home is perfect for a family ready make it their own, + create their DREAM HOME in an unbeatable location. With ROOM TO GROW, SPACE TO WORK + ENDLESS POTENTIAL, this versatile acreage is ideal for hobby farmers, investors, or anyone looking for MORE SPACE + FREEDOM w/HIGH sweat equity potential!!!Enjoy ANNUAL INCOME from a Power Line Easement (approx $8,000/year) $$$, PLUS added REVENUE from leasing the land for Grazing or Crop Cultivation $$$. The land is currently leased for grazing but has previously been used for crop production, offering FLEXIBLE INCOME POTENTIAL!! The home BOASTS 3,988 SQ FT of Total Developed Living Space, w/5 BEDS, 4 BATHS, multiple FLEX SPACES + an INCREDIBLE ROOFTOP PATIO w/EXPANSIVE COUNTRY VIEWS!! INSIDE THE HOME, you’ll find plenty of ORIGINAL CHARM awaiting your personal touch. Just off the front foyer is a dedicated HOME OFFICE complete w/built-in shelving-ideal for today’s work-from-home lifestyle. The LIVING ROOM is designed for entertaining, showcasing a 360-degree fireplace that also warms the DINING ROOM - large enough to host the entire family for holiday gatherings. The SPACIOUS KITCHEN offers AMPLE CABINET SPACE w/a CENTRAL ISLAND, PENINSULA + MASSIVE WALK-IN PANTRY. Completing the main level is a mudroom w/dual closets + a 3-pc bathroom for added convenience. The UPPER LEVEL has a spacious + UNIQUE Primary Bedroom w/a WALK-IN closet, 3-pc EN-SUITE + direct access to a sunroom that opens onto the impressive 31’ x 26’ ROOFTOP PATIO- a perfect setting for morning coffee or relaxing summer evenings. Additionally, the upper level includes 3 generously sized bedrooms, a 5-pc main bathroom + a 2nd laundry room. The DEVELOPED BASEMENT includes a HUGE FAMILY ROOM, 5th bedroom w/walk-in closet, 3-pc bathroom, flex area + an extra-large utility/laundry room. There’s even a cooling cellar for storage. Recent Upgrades: Upstairs has Fresh paint + Newer Windows and is prepped + ready for new flooring. The home is asbestos-free. Mechanical updates include a new 50-gallon hot water tank, new pressure pump, and a fully operational radiant heating system. OUTSIDE, enjoy a 29’ x 23’ OVERSIZED ATTACHED GARAGE, plus a 13’5” x 9’6” shed and a 54’2” x 8’8” workspace with a stall, offering ample space for animals, equipment, or hobby use. To the right of the home, you'll find a fenced pheasant pen with a small roofed roosting structure, ideal for birds and easily repurposed for chickens or small livestock. Located ONLY 10 minutes east of Airdrie and 20 minutes from Calgary, this is a dream location for those who want the peace of country living without giving up proximity to the city. Book your showing NOW!!! (id:55254)
9701 73 Avenue
Peace River, Alberta
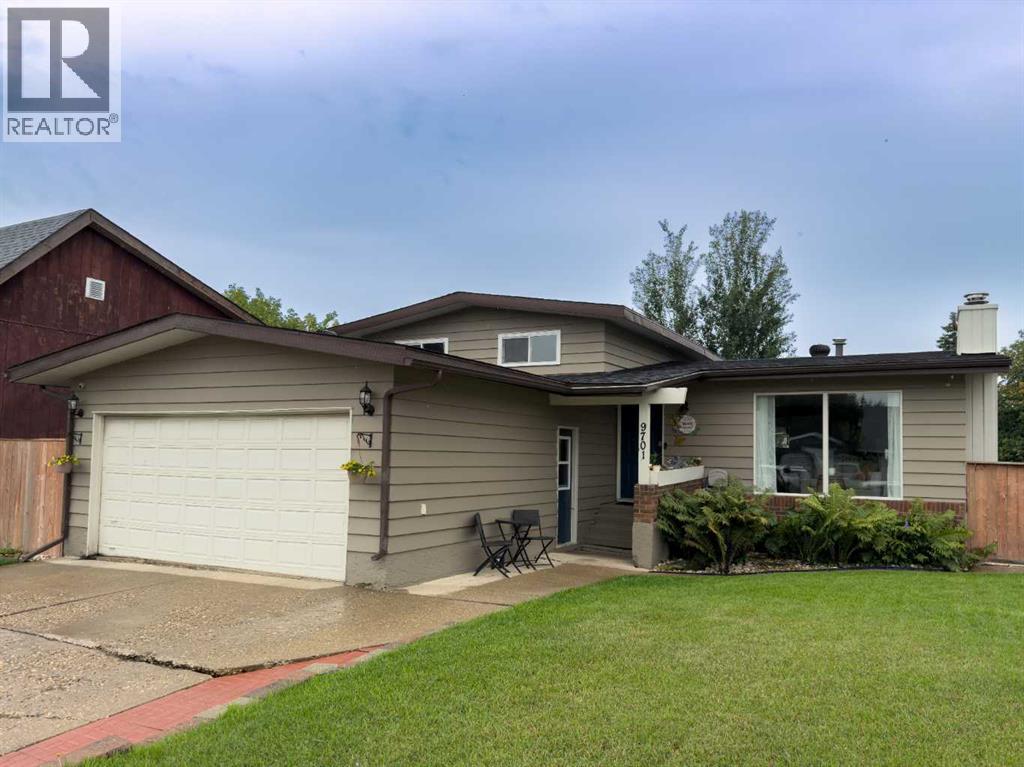
Updated. Spacious. Exceptionally well located. This north-end Peace River home delivers the combination of modern updates, flexible living space, and everyday convenience that buyers are looking for. The inviting main floor features an open-concept layout with a beautiful kitchen, updated flooring, paint, lighting, and a warm wood-burning fireplace that gives the living room a great sense of character. The 4-level split design offers impressive versatility with four bedrooms, two bathrooms, and multiple living areas. Whether you need space for a growing family, a home office, a recreation room, or simply want room to spread out, this layout gives you options. The bathrooms have also been updated, making the home feel fresh and ready to enjoy. The outdoor space is just as appealing, with a landscaped and fenced backyard and a spacious deck that creates the perfect setting for summer BBQs, entertaining, or relaxing at the end of the day. The heated double garage is a major bonus, offering comfortable year-round parking and additional storage. And then there’s the location. Tucked into Peace River’s north end, you’re close to schools, parks, the arena, swimming pool, gymnastics club, and river valley walking trails — making it easy to enjoy both recreation and everyday amenities. A home with personality, practical space, thoughtful updates, and a location that truly works. Come take a look — you may have just found the one! (id:55254)
19 Spring Ridge Estates
Rural Rocky View County, Alberta
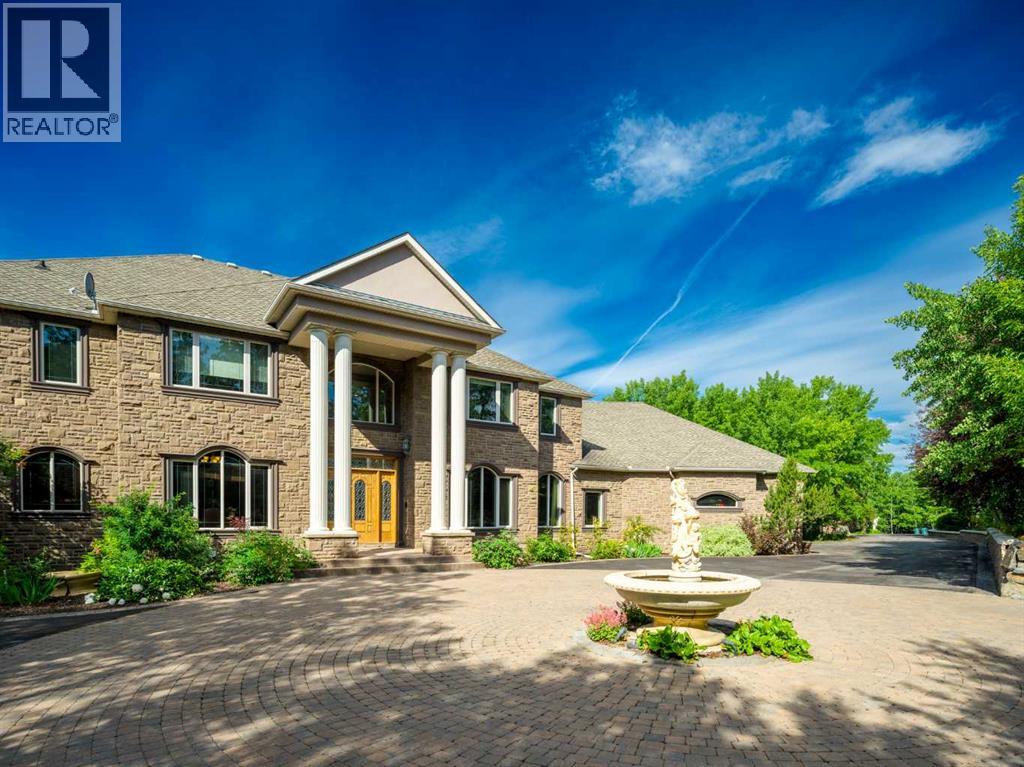
Beyond a private, tree-lined approach lies an estate of extraordinary scale and distinction, set on 4.18 acres of beautifully landscaped grounds. Offered at $5.2 million, this remarkable residence combines commanding architecture, resort-inspired amenities, and exceptional privacy to create a lifestyle that is both luxurious and wonderfully secluded.A circular motor court, elegant fountain, and dramatic columned entrance make a striking first impression. Inside, soaring ceilings, sweeping staircases, and expansive windows fill the home with natural light while framing picturesque views of the tree line and mountains. Intricate ceiling treatments, custom millwork, crystal chandeliers, rich hardwood flooring, an ornate double sided fireplace showcase the exceptional craftsmanship throughout.Designed to balance grand-scale entertaining with everyday comfort, the principal living spaces are as functional as they are impressive. A grand two-storey room serves as the home's centerpiece, complemented by a formal dining room and a chef's kitchen featuring extensive custom cabinetry, premium stone countertops, a generous island, and a sunlit dining area overlooking the grounds. A richly finished home office or library provides an elegant and private setting for work or quiet reflection.The primary suite is a true private retreat, offering tranquil views, and a spa-inspired ensuite complete with an oversized glass shower, freestanding soaker tub, dual vanities, and an expansive walk-in dressing rooms. Well-appointed secondary bedrooms and additional bathrooms ensure exceptional comfort and privacy for family and overnight guests.The lower level rivals the amenities of an exclusive private club, featuring a stylish bar, billiards area, fireplace lounge, and flexible spaces for fitness or hobbies. At its centre is an extraordinary indoor pool pavilion complete with a hot tub and sauna. A self-contained illegal suite with a kitchen, living room, bedroom, bathroom, laund ry, and private interior and exterior access offers exceptional flexibility for household staff, extended family, or guests.Outdoors, the estate unfolds like a private park. Immaculately manicured lawn are bordered by mature woodland, while a charming bridge lead to a stone patio with a fire pit and tranquil water features. Expansive terraces provide exceptional spaces for alfresco dining and entertaining, while a private putting green offers the perfect place to refine your short game. A dedicated RV parking pad with power hookups provides added convenience for recreational vehicle enthusiasts. Towering trees, peaceful water features, and the estate's remarkable sense of privacy create an unforgettable setting for outdoor living year-round.Private, refined, and impeccably appointed, this extraordinary estate presents a rare opportunity to experience luxury living surrounded by exceptional amenities, breathtaking natural beauty, and complete privacy. (id:55254)
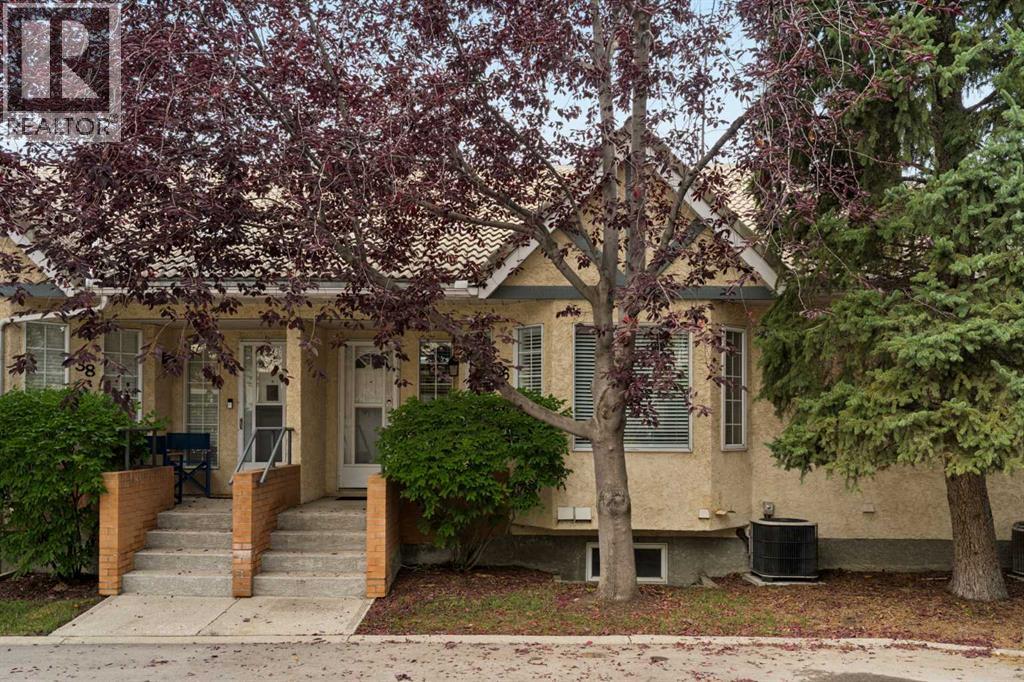
38 Richelieu Court SW
Calgary, Alberta
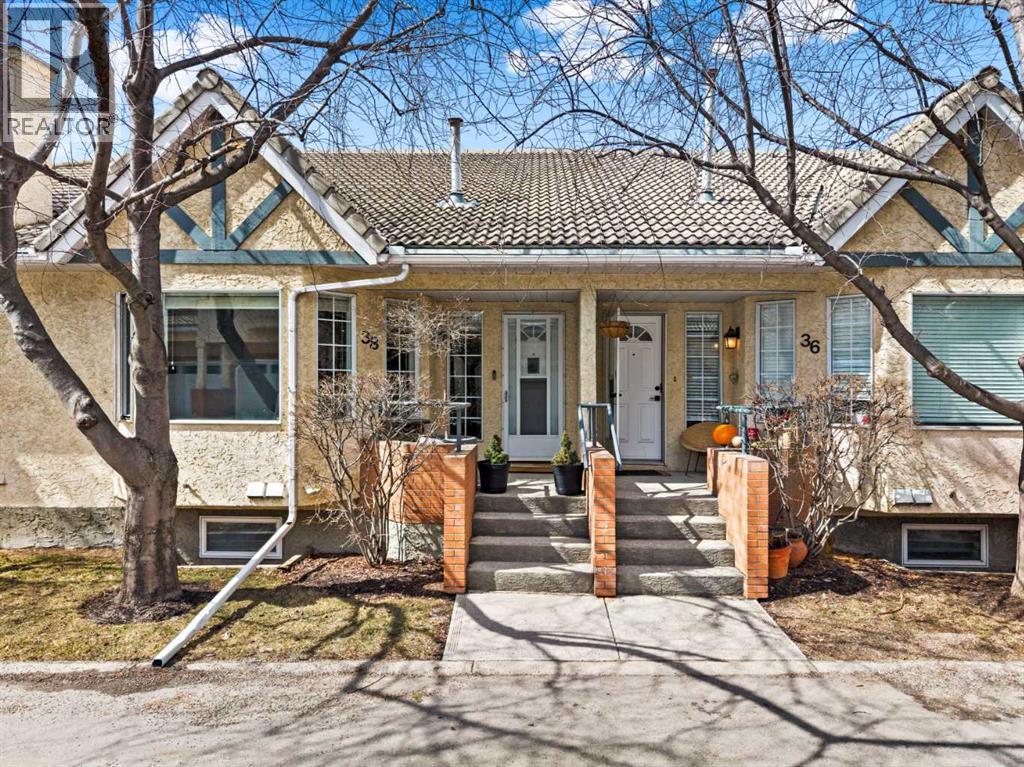
With a spacious open floor plan and all its high quality upgrades you need to see this home. Stepping in the dramatic chandelier will catch your attention before you move into the very large open living area with it's beautiful hardwood, multiple pot lights, corner gas fireplace, and big bright bay window. The entrance to the upgraded dream kitchen is wide open maximizing space and function. Featuring high quality granite counters, full height cupboards that include a pull out spice cupboard above the pull out sheet pan cupboard beside the stove. There are pot drawers, a lower corner lazy Susan and two opposing full height multi slide out drawer equipped pantries completing it's unmatched storage capacity and organization options. Stainless steel appliances complete this beautiful example that will leave any Chef wanting for nothing. The oversized Primary bedroom with large dual closets boasting thoughtful built in organizers and the large secondary bedroom/office both feature hardwood floors and triple pane windows for quiet comfort. Both the 3 piece ensuite and 4 piece main floor bathrooms have been tastefully and functionally upgraded including dramatic new vanities with granite counters and multiple drawers as well as over sized medicine cabinets for even more functional storage. The main floor stacked front loading laundry and upgraded lighting throughout completes this beautiful space. The lower level includes a very large rec/gym/flex room, an additional 2 piece bathroom and your double attached garage featuring a large area for a work bench and ceiling mounted storage shelves as well as an outdoor pad for two extra parking spots. The Poly-B has been replaced and the lower flex room is getting a new ceiling and doors in front of the furnace. This very well run established complex is close to Everything! Walking distance to Shopping, Restaurants, Medical clinics, gas stations, Mt Royal University, walking paths, Rutland Park Outdoor Rink and Communit y Hall. Its less than a 10 minute drive to Chinook mall, downtown, C-Train station, or simply head west on Glenmore/Stoney Trail to the mountains. You will love this open layout, renovated with quality, quiet and flexible home. This is an established professionally managed 40+ complex that allows children 15 years old+. (id:55254)
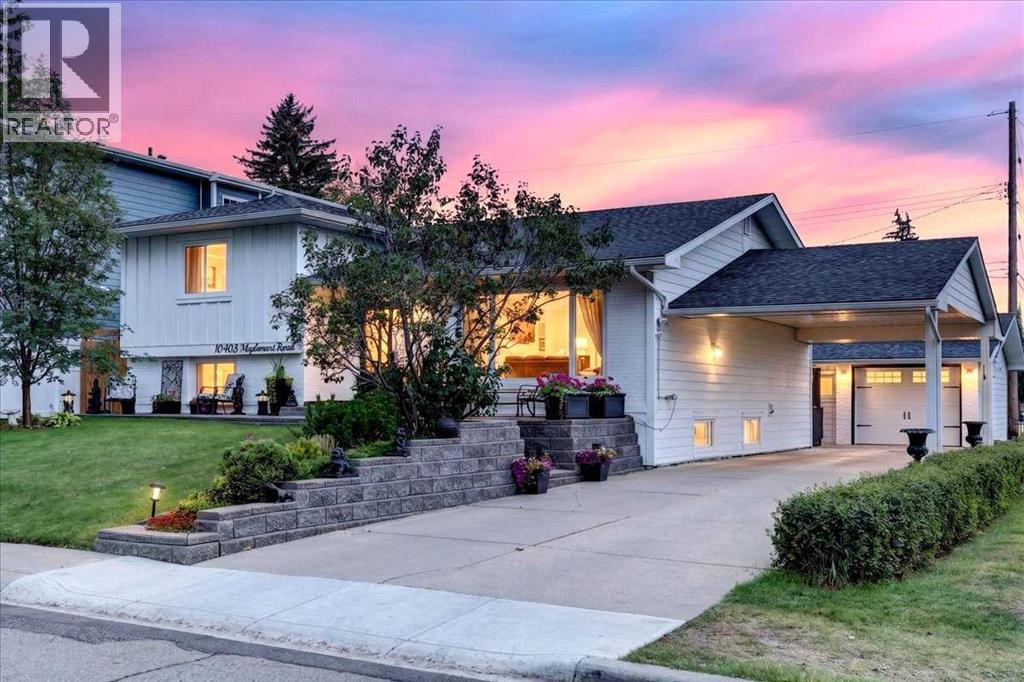
10403 Maplemont Road SE
Calgary, Alberta
*Check out the video tour!* OVER 2800 SF. OF BEAUTIFULLY DEVELOPED LIVING SPACE, COMPLETELY REBUILT IN 2024. A RARE OPPORTUNITY IN MAPLERIDGE—THE CHARACTER OF AN ESTABLISHED COMMUNITY WITH THE CONFIDENCE OF A NEW BUILD. Homes like this simply don’t come along often. Completely rebuilt from the foundation and studs up in 2024, this exceptional 4-level split, gives you something incredibly difficult to find in one of Calgary’s most sought after mature communities: the location you want, without inheriting the age of the home. Forget the typical concerns that can come with buying an older property. This home was rebuilt with new electrical, new plumbing, new windows, new roof, new furnace, new hot water tank, new modern finishes throughout (new everything!), giving you the charm, trees and established surroundings of Mapleridge without wondering what expensive system or component may need replacing next. And the setting is just as special. Situated on a beautiful corner lot surrounded by green space, backing onto a paved lane, the property feels remarkably quiet, private and tucked away. A welcoming front porch adds to the curb appeal, while the beautifully designed outdoor oasis creates an incredible extension of the living space. Inside, the home is sophisticated, fresh and anything but ordinary. The stunning kitchen is finished with high end GE Café appliances and elevated details throughout, while a gorgeous gas fireplace brings warmth and atmosphere to the main living space. Two separate living areas, plus added flex space, provide the flexibility families actually want, room to entertain, relax and spread out without sacrificing style. Offering 4 bedrooms and 3 full bathrooms, the multi-level design creates natural separation and privacy. The fourth level is a retreat of its own, making it ideal for guests, teenagers, extended family or a private getaway. A large dedicated laundry room adds another layer of everyday functionality. This isn’t an older Mapleridge h ome that has simply been cosmetically renovated. It was rebuilt. Behind the beautiful finishes are the major systems, infrastructure and components you would expect from a new home, something exceptionally rare in a mature community like this. New home confidence. High end finishes. Mature trees. Green space. Privacy. And one of Calgary’s most coveted established communities. Not to mention the proximity to downtown, all amenities, schools, parks, golfing and everything in between. Why choose between a brand new home and an established neighbourhood when you can have both? Book your showing today and make sure to check out the pre-listing inspection for even more ease of mind! (id:55254)
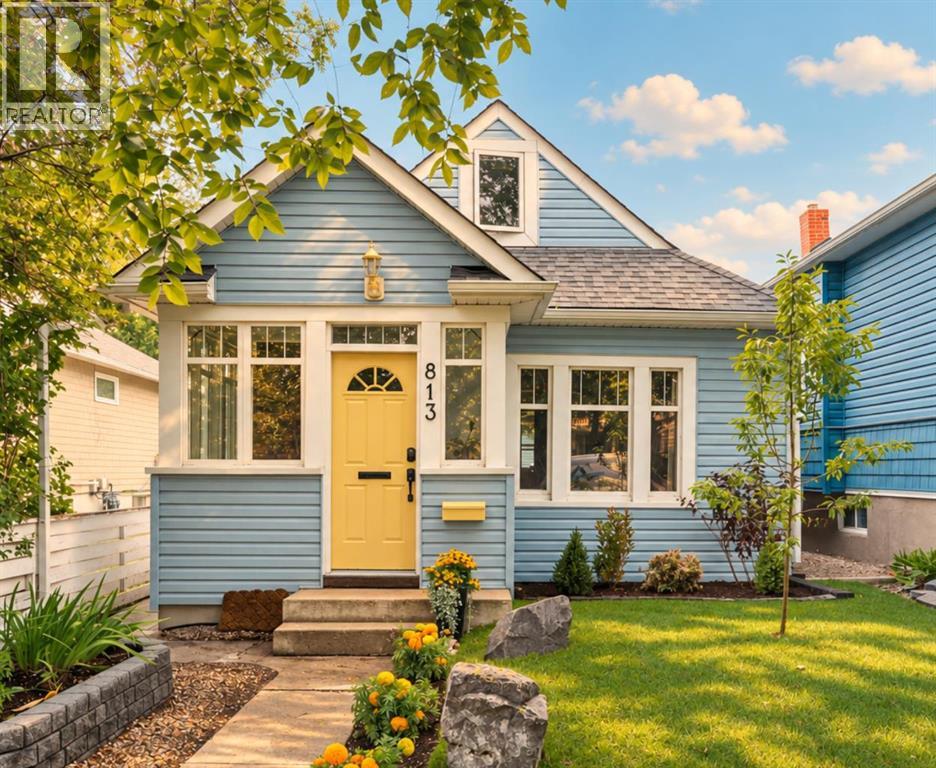
813 3 Avenue NW
Calgary, Alberta
A full-length 25' x120' lot, an oversized insulated double garage, and a quiet dead-end street in the heart of Sunnyside. Built in 1911, this is a well-kept house in one of Calgary’s most walkable inner-city neighbourhoods. Groceries, coffee, restaurants, the C-Train, river pathways and downtown are all within an easy walk, while the house itself sits away from the bustle of Kensington. The property is outside the 2013 floodplain. Set mid-block, the house has a large south-facing deck and private backyard with mature fruit trees, shrubs and an established garden. Inside, the kitchen has maple cabinetry, granite counters, hardwood floors, stainless appliances and plenty of storage. The bathroom pairs marble tile with the original clawfoot tub, and a proper entrance mudroom adds useful everyday storage. Upstairs, the second floor is tucked beneath the gable, with space for a bedroom and sitting area, plus a small home office with views toward downtown. The house has been thoughtfully maintained and updated over time, including newer shingles and windows, added exterior insulation, upgraded plumbing, 100-amp electrical, Miele washer and dryer, a new hot water tank, and new sewer and water lines to the City connection. The foundation has also been assessed by an engineer. What makes this part of Sunnyside special is how residential it still feels. Mostly single-family homes, a quiet street and a real sense of neighbourhood, while almost everything you need is within walking distance. Move in, settle in, and enjoy Sunnyside. (id:55254)
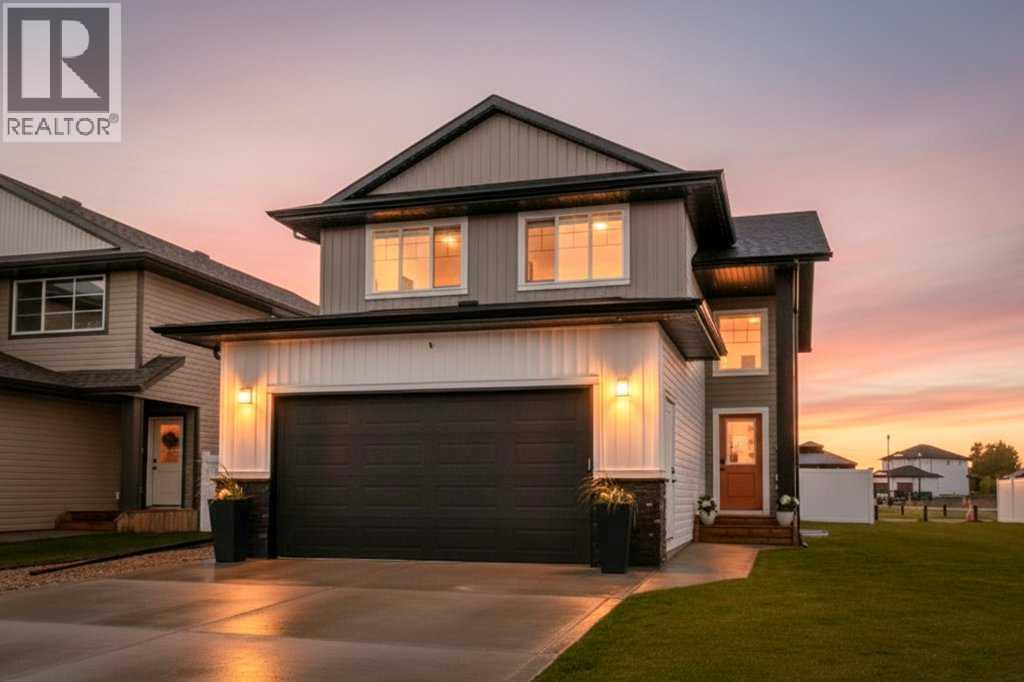
58 Bardwell Way
Sylvan Lake, Alberta
***GORGEOUS 10/10, FULLY FINISHED, 2200SQFT TWO STOREY HOME PLUS FULLY FINISHED BASEMENT, CLOSE TO SCHOOLS*** Presenting a flawless home in the picturesque Beacon Hill community of Sylvan Lake—this 2200sqft (plus basement), 5 bedroom, 4 bathroom home is fully upgraded, and meticulously finished, leaving no stone unturned. Pride of ownership is very evident in this perfectly kept home, in like new condition. Step into a large entryway that leads to a modern, open-concept design with rich vinyl floors covered in tons of natural light from large windows. The home's neutral color palette and high-end finishes enhance its appeal. The chef’s kitchen is a standout feature, showcasing an abundance of cabinets and counter space, a stylish tiled backsplash, elegant quartz countertops, and is equipped with stainless steel appliances with gas stove, an under-mount sink, under cabinet lighting, and a large walk-through pantry with tons of storage space. The large island with eat up bar is perfect for casual dining and socializing. The adjacent living room, complete with a feature wall includes a fireplace with mantle - flowing seamlessly into the expansive dining area. The main level also includes a well-appointed mudroom, extra storage, as well as a conveniently located bathroom. Upstairs, you’ll find 3 spacious bedrooms, including a luxurious master suite. The master features a stunning 5-piece ensuite with quartz countertops, shower, soaker tup, and an extensive walk-in closet. The upper level also includes a 4-piece bathroom with quartz countertops, 2 spacious bedrooms, perfect games/great room, and large laundry room. The fully finished basement offers a perfect retreat with a generous living room/media room, 2 additional bedrooms, and 4 piece bathroom. Extra features include air conditioning, surround sound in basement living room, exterior gemstone lights, and more! The oversized fully finished, attached garage is heated - perfect for all your toys including an additiona l tandem area that can be setup for a man cave or additional parking. Head out back and enjoy the low maintenance, perfect combination of enjoyable living space and manageable lawn - including underground sprinklers, curbing, custom rock, oversized deck with pergola, and privacy walls. Wired for a hot tub, privately setup behind a fully finished vinyl fence. Located close to walking trails, parks, and schools, this home perfectly combines luxury and convenience. Don’t miss the chance to make this exceptional property your own. (id:55254)
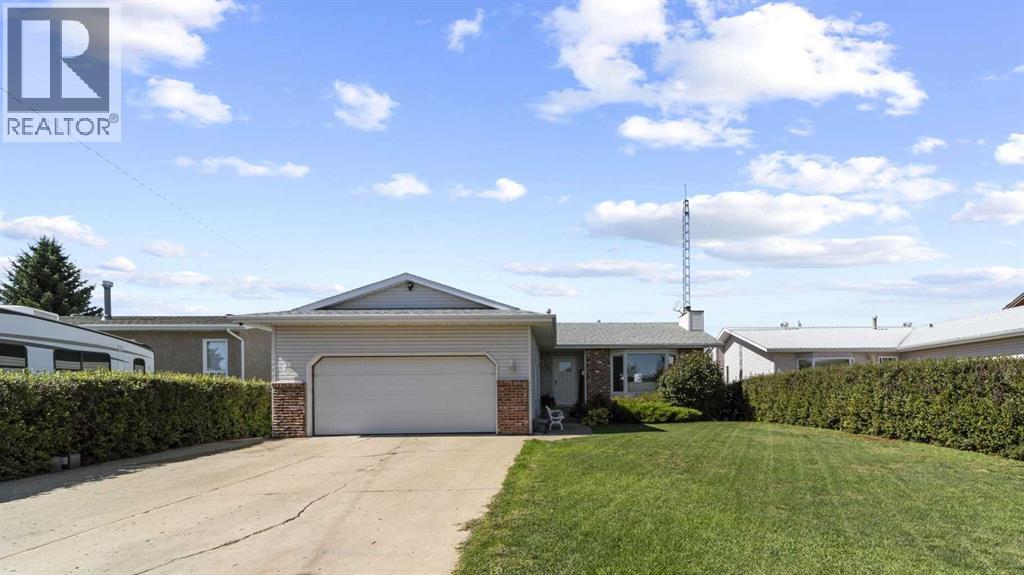
4908 56 Street W
Forestburg, Alberta
Beautifully maintained 5 bedroom, 3 bath home offering comfort, space, and versatility for the whole family. The main floor features a bright living room with a cozy wood burning fireplace, a large kitchen with a built in desk, plenty of counter space, and a spacious eating area with easy access to the large covered deck. The main floor includes the primary bedroom with a recently renovated 3 piece ensuite and walk in closet, along with two additional bedrooms and a recently renovated 4 piece bathroom. All flooring on the main level has also been recently replaced. Downstairs, the family room provides a welcoming gathering space with a gas fireplace and wet bar, along with two additional bedrooms and a recently renovated 3 piece bathroom. The basement offers plenty of room for guests, hobbies, recreation, or entertaining. Enjoy year round comfort with air conditioning and the convenience of an attached heated double garage. Outside, relax or entertain on the large covered deck overlooking the fully fenced yard, perfect for children, pets, and outdoor gatherings. There is the added bonus of having a beautiful lawn with underground sprinklers. This inviting home offers a fantastic combination of warmth, functionality, and indoor outdoor living. (id:55254)
36 Richelieu Court SW
Calgary, Alberta
Welcome to this beautifully updated bungalow villa-style townhome, quietly tucked away in the desirable inner-city community of Lincoln Park. Offering central air conditioning, three bedrooms, two bathrooms and a double attached garage, this stylish residence combines modern finishes, thoughtful functionality and an exceptionally convenient location.Step inside from the private interior courtyard of the complex and you’re greeted by a spacious, open-concept living and dining area finished with luxury vinyl plank and designer tile flooring, contemporary lighting and fresh modern paint. A striking corner gas fireplace with stone surround creates a warm and inviting focal point, while the open layout is ideal for both everyday living and entertaining.The beautiful kitchen features white cabinetry, quartz countertops, stainless steel appliances and generous pantry storage. Thoughtfully designed blue storage cabinetry adds a sophisticated pop of colour and is topped with an extended quartz counter, providing even more storage and valuable workspace.The spacious primary bedroom offers dual closets and a gorgeous three-piece ensuite complete with a custom glass shower, quartz vanity and chic designer tile. A second bedroom, stylish four-piece main bathroom and convenient laundry closet complete the main level.Downstairs, the walkout lower level adds excellent versatility with a third bedroom, utility room and a dedicated storage room already roughed-in for a future third bathroom. This level also provides direct access to the double attached garage along with a second entrance to the home.Located within a well-maintained 40+ complex, with residents aged 15+ permitted to live with owners, this property offers a quiet and welcoming setting just minutes from everything you need. Enjoy convenient access to shopping, restaurants, medical clinics, Mount Royal University, walking paths, the Rutland Park outdoor rink and community hall.Peacefully tucked away from the hustle and bustle yet only moments from major routes including Glenmore Trail and Crowchild Trail, this is an outstanding opportunity to enjoy stylish, low-maintenance living in one of Calgary’s most convenient inner-city locations. (id:55254)
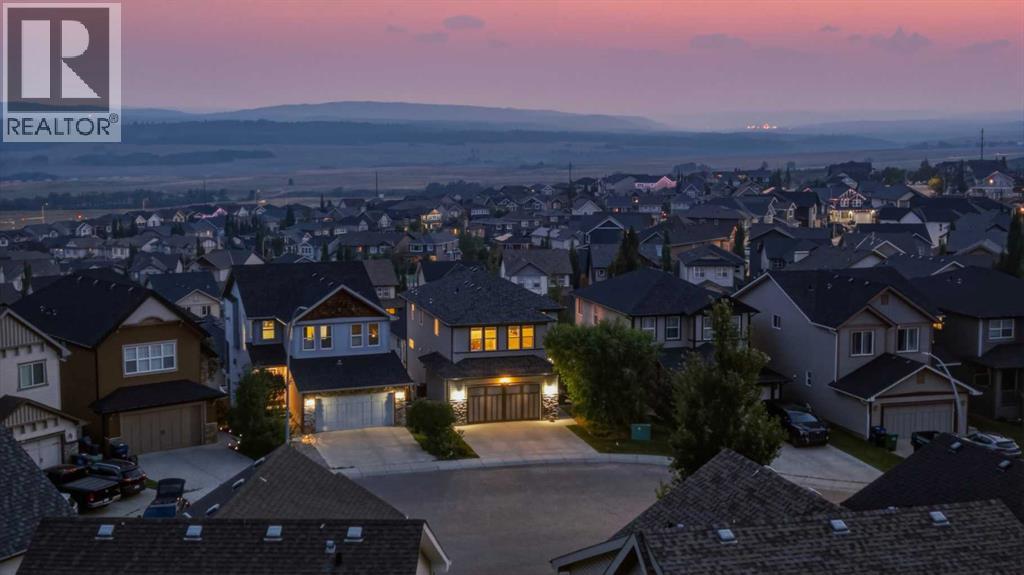
64 Heritage Green
Cochrane, Alberta
Set against wide-open Rocky Mountain views on a quiet cul-de-sac, this beautifully designed walkout home delivers the kind of everyday backdrop buyers dream about. From inside the home, the MOUNTAIN VIEWS are in clear sight from all levels, creating a true wow-factor through the main living spaces, upper level, and outdoor areas. Built by Assured Developments in 2010, the home blends elevated family function with a polished, move-in-ready feel in one of Cochrane’s most scenic residential settings.The main floor is bright, open, and thoughtfully connected, with generous sightlines that draw you from the front foyer through to the view-facing living spaces. A spacious mudroom, walk-through pantry,open-concept kitchen, dining, and living area make the layout feel effortless for daily life and entertaining. The kitchen is beautifully appointed with rich cabinetry, granite countertops, a gas stove with hood fan, LG fridge, Bosch dishwasher, microwave, and an oversized raised island with additional counter height seating that anchors the heart of the home. The dining area opens onto the upper deck offering stunning mountain views and a perfect place for a BBQ. The living room offers a warm, inviting place to gather around the fireplace with the mountains as the natural focal point beyond.Upstairs, the home continues to balance comfort and function with a large bonus room, upper laundry, and three well-sized bedrooms. The primary suite feels calm and private, complete with a walk-in closet and spacious 5-piece ensuite with dual sinks, soaker tub, and separate shower. The professionally renovated Jack & Jill bathroom, completed in 2023 by Ashworth General Contracting, adds a fresh, elevated finish for the secondary bedrooms.The WALKOUT basement was professionally developed in 2019 by Ashworth General Contracting and adds an impressive second level of lifestyle space. Designed for entertaining, guests, movie nights, and flexible everyday use, it features a generous rec reation room, dry bar with fridge, built-in wall cabinets, TV and speakers, a Murphy bed with mattress, 3-piece bathroom, storage, and direct access to the lower deck. The built-in commercial heater on the lower deck extends the outdoor living season and makes this an incredible place to unwind while taking in the mountain setting.Outside, the home fully embraces its view position with multiple outdoor living areas, a large upper deck, a walkout-level patio, and a landscaped yard designed for both relaxation and use. The attached garage adds excellent practicality with a garage heater, work benches, and freezer, while central air conditioning and all blinds are included for everyday comfort.Located in Cochrane, this luxury walkout home offers mountain views, indoor-outdoor living, family-friendly space, and quick access to parks, pathways, schools, shopping, and Calgary. A rare opportunity to own a polished, view-focused home where the Rocky Mountains are not just nearby, they are part of daily life. (id:55254)
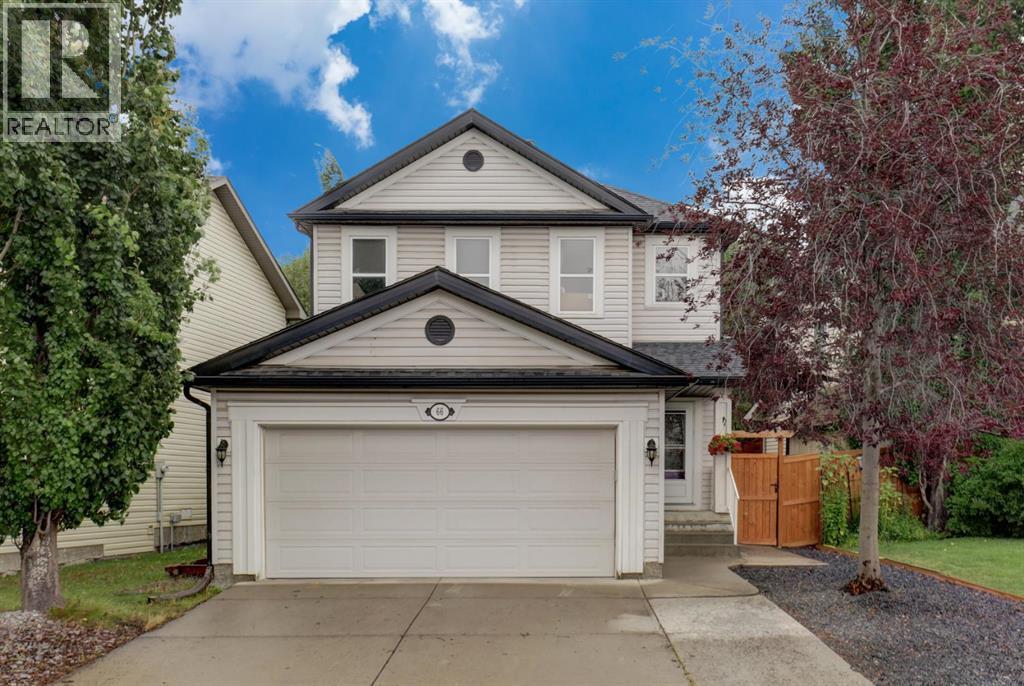
66 Copperfield Close SE
Calgary, Alberta
Open House Saturday 12-2pm August 29th - ELEGANT & UPGRADED, this custom AVI “Sinclair” home sits on a quiet family street in the heart of Copperfield and offers over 2,500 sq ft of beautifully developed living space. Thoughtfully upgraded with high-end finishes and featuring Central Air Conditioning, this home impresses from the moment you step inside. The main floor opens to a spacious foyer with travertine tile flooring, 9’ ceilings, and a warm design palette that radiates elegant farmhouse charm. The kitchen is a true highlight, fully customized with built-in high-end appliances, full-height rich espresso cabinetry with under-cabinet lighting, a designer farmhouse sink, granite counters, a built-in wine fridge, a walkthrough pantry, and an oversized island perfect for entertaining. A clever built-in desk area flows seamlessly into the living room, which is anchored by a Custom Stone European Farmhouse-style fireplace and oversized windows that fill the space with natural light. The dining area opens onto the professionally landscaped west-facing backyard (2024), creating an ideal setting for outdoor living and evening sun.Upstairs, the home continues to impress with newer vinyl plank stairs and hallway flooring. The king-sized primary bedroom offers a generous retreat area, a walk-in closet, and a custom ensuite featuring a luxurious steam shower. Two additional spacious bedrooms and a full main bathroom complete this level. The fully finished basement extends the living space with vinyl plank flooring, a full bathroom, an office or den area, a fourth bedroom, and a comfortable recreation room. The double-attached insulated garage adds convenience and extra storage. Located in the family-friendly community of Copperfield, residents enjoy scenic walking paths, ponds, parks, playgrounds, nearby schools, and convenient shopping at Copperfield Crossing. With quick access to Stoney Trail and Deerfoot, this home offers the perfect blend of suburban comfort and city co nvenience — an ideal place to grow, connect, and create lasting family memories. Book your private showing today. (id:55254)
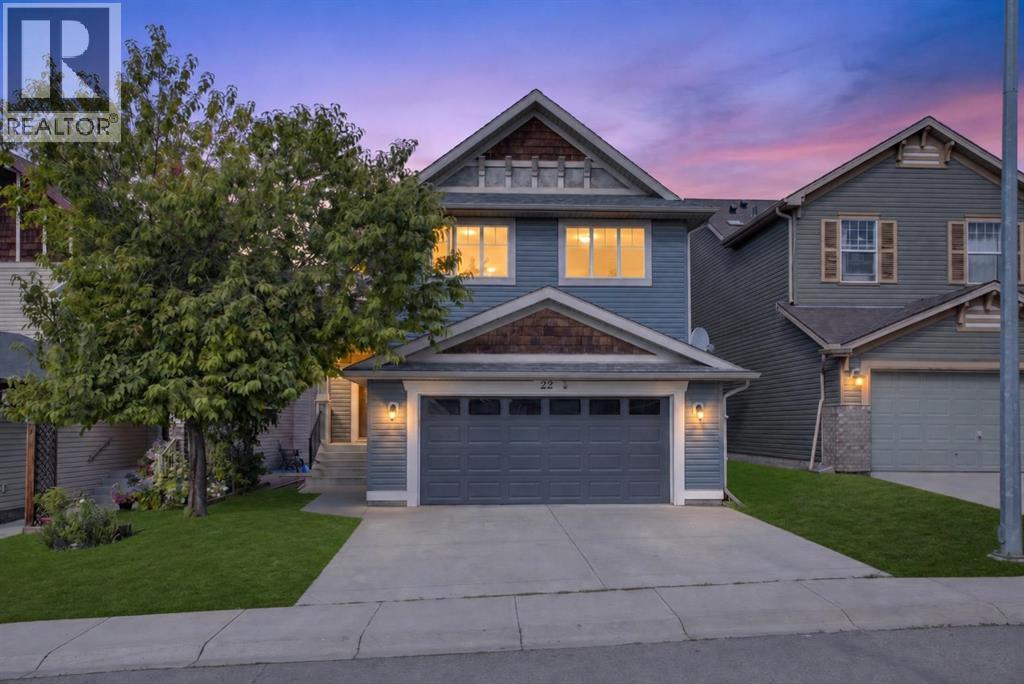
22 Evansbrooke Way NW
Calgary, Alberta
Need more space without giving up location? The search is over.Welcome to this beautifully refreshed Avi-built two-storey, offering five spacious bedrooms, 3.5 bathrooms, an oversized double attached garage, and more than 3,000 sq. ft. of developed living space—all on a quiet Evanston street just steps from Kenneth D. Taylor School.Freshly painted throughout and move-in ready, the home has been updated inside and out with brand-new stainless steel appliances, refreshed kitchen cabinetry and backsplash, a new garage door, freshly painted front and garage doors, and a professionally pressure-washed exterior.At the heart of the home, the bright kitchen is centred around a generous island with an extended nook and opens directly onto the deck and fully fenced backyard—perfect for everyday family life and summer entertaining. The main floor also features a welcoming great room with a fireplace and a separate dining room that can easily serve as a home office.Upstairs, you’ll find three large bedrooms and a spacious bonus room, giving growing families a second living area for movie nights, toys, or quiet downtime. The primary retreat includes a full ensuite and generous walk-in closet.The fully finished basement adds two more large bedrooms, a full bathroom, and an open recreation area with endless potential for a home theatre, gym, playroom, or space for extended family.Outside, enjoy a landscaped, fully fenced yard and an oversized garage designed with extra room for larger vehicles, storage, and everything busy families bring with them.Surrounded by scenic walking paths, parks, schools, and everyday amenities, with convenient access to Stoney Trail, Deerfoot Trail, Symons Valley Road, and 14 Street NW. The space you need, in the location you’ve been waiting for—your Evanston search ends here. (id:55254)
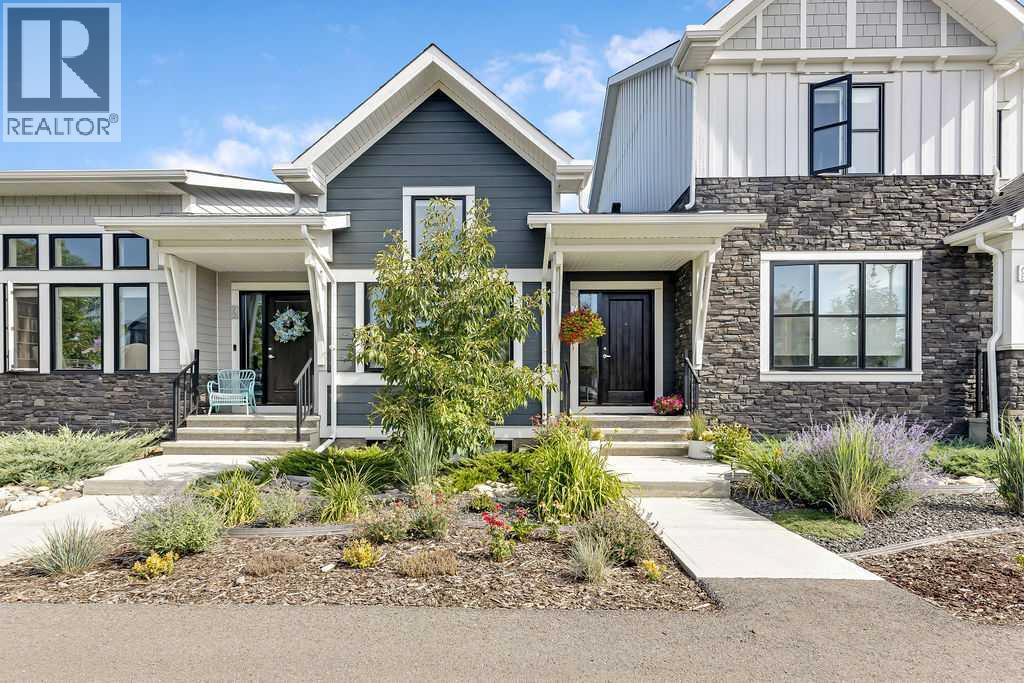
70 D'arcy Boulevard
Okotoks, Alberta
Welcome to this beautifully finished bungalow townhome in the sought-after community of D'Arcy Ranch, offering the ease of main-floor living, zero maintenance landscaping, a fully developed basement, and best of all, NO CONDO FEES! From the moment you step inside, soaring vaulted ceilings and large windows create an incredible sense of light and space. The bright, open-concept main floor features luxury vinyl plank flooring and a warm, inviting living room anchored by a stunning shiplap fireplace that adds character and charm. The crisp white kitchen is both stylish and functional, featuring ceiling-height cabinetry, quartz countertops, chimney-style hood fan, tile backsplash with built in shelving, pantry, and a generous island perfect for entertaining. The adjacent dining area easily accommodates a full-sized table and flows seamlessly into the living space. Conveniently located on the main floor, the spacious primary bedroom offers a walk-in closet and a beautifully appointed ensuite complete with dual sinks, quartz countertops, and a fully tiled shower. A powder room and main-floor laundry add additional convenience to this thoughtfully designed layout. The fully developed basement significantly expands the living space with a large family/recreation room, oversized windows, two additional bedrooms, and a full bathroom, providing flexibility for family, guests, teenagers, a home office, or fitness space. Outside, enjoy your private outdoor retreat along with the convenience and storage of a 20'x21' double detached garage. Nestled in desirable D'Arcy Ranch, you'll enjoy access to walking paths, parks, green spaces, and nearby amenities, with D'Arcy Ranch Golf Club just minutes away and convenient access to Calgary. Whether you're looking to downsize without sacrificing space, accommodate family and guests, or simply enjoy a beautifully upgraded, low-maintenance home, this property checks every box: 3 bedrooms, 2.5 bathrooms, a fully developed basement, double det ached garage, premium finishes, and no condo fees. Be sure to check out the virtual tour for a complete walkthrough of this exceptional home! (id:55254)
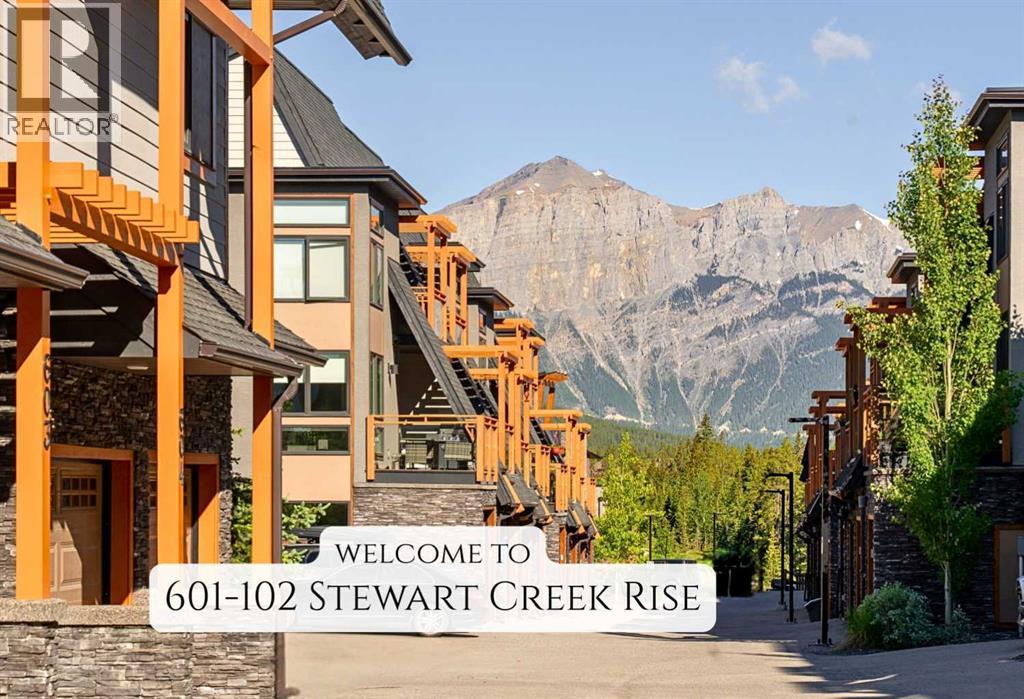
601, 102 Stewart Creek Rise
Canmore, Alberta
Tucked into the quiet, established community of Stewart Creek in fabulous Canmore, this 3-bedroom end-unit townhome offers a seamless blend of comfort, convenience, and Rocky Mountain living. With its south-facing orientation, natural light fills the space throughout the day, creating a bright and inviting atmosphere from the moment you step inside.A standout feature is the strong connection to the outdoors. Magnificent mountain views can be enjoyed from three separate balconies, each offering a unique vantage point and a peaceful place to relax and take it all in.Beyond the home itself, the location elevates the experience. Just a short walk away, the developing Gateway area brings increasing convenience with a grocery store, liquor store, and a growing mix of businesses—enhancing everyday living while preserving the calm, open feel Stewart Creek is known for.Getting around is easy with access to the free Canmore Roam transit route, ideal for trips downtown or exploring the community without a car. For commuters, nearby highway access offers added ease while still maintaining a quiet, residential setting removed from traffic noise.Outdoor and lifestyle amenities are equally close at hand. You’re steps from Stewart Creek Golf Course, world-class hiking and biking trails, paved pathways, beautiful green spaces, parks, and local schools—making this a practical and well-rounded choice for a variety of lifestyles.A heated double garage, plus a dedicated parking space in front, provides ample room for vehicles, gear, and storage, adding to the home's overall functionality. Thoughtfully located and designed for everyday ease, this is a place to settle in, enjoy the views, and make the most of everything the area has to offer. (id:55254)
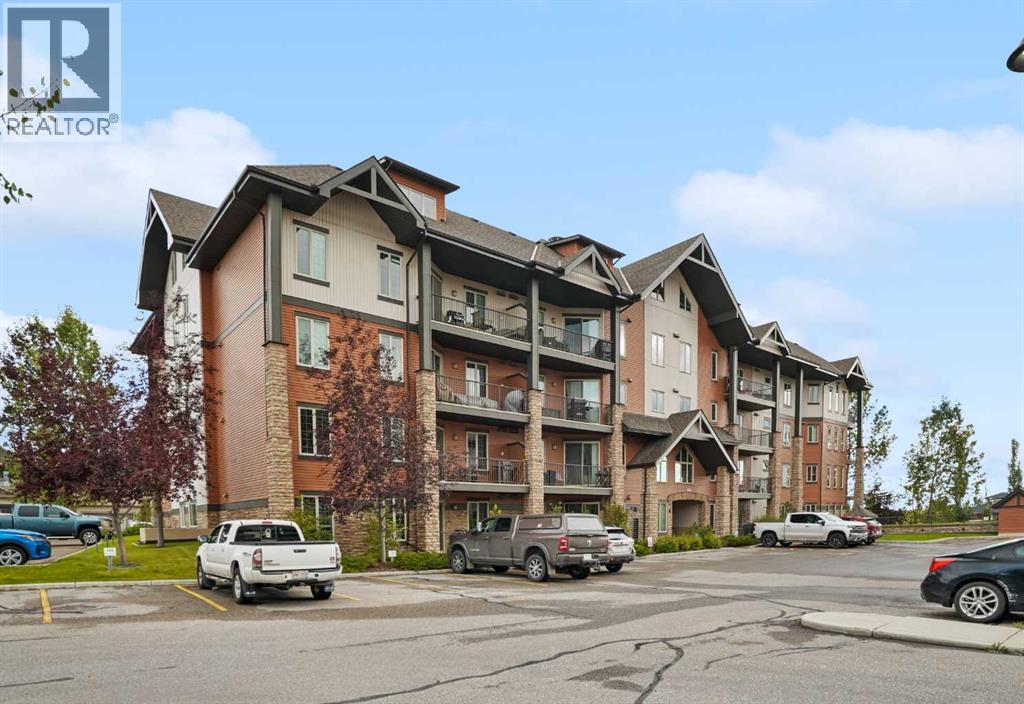
3103, 15 Sunset Square NE
Cochrane, Alberta
Welcome to Sunset Ridge! This beautifully maintained 1-bedroom, 1-bathroom first-floor condo offers exceptional value in one of Cochrane’s most sought-after communities. With only one neighbour, a west-facing patio, titled underground parking and an exceptionally large storage locker, this is a wonderful opportunity for first-time buyers, downsizers or investors. The bright and inviting main living area features beautiful hardwood floors, in-floor heating and an abundance of natural light, creating a warm and comfortable space to relax after a long day. The well-appointed kitchen offers extended-height cabinetry, granite countertops, plenty of counter space and a granite eating bar — perfect for casual dining or entertaining. The open living and dining area provides plenty of room for guests, while patio doors lead directly to your spacious west-facing patio, ideal for enjoying the afternoon and evening sun or firing up the BBQ.The generously sized primary bedroom offers plenty of space and convenient direct access to the 4-piece bathroom, which features a large vanity and ample storage.A versatile laundry/den adds valuable additional living space and includes a stacked washer and dryer, additional storage closets and room for a home office, hobby area or extra storage.Your titled underground parking stall is an added bonus, complete with an impressive 32'4" x 5'3" storage locker located directly in front of your parking space — providing an exceptional amount of secure storage.This fabulous building is well maintained and offers the convenience of underground titled parking, while the Sunset Ridge community provides an excellent lifestyle close to parks, pathways, shopping, schools and amenities.Move-in ready, beautifully maintained and offering outstanding value — this is condo living at its best! View 3D/Multi Media/Virtual Tour! (id:55254)