Sanket Patel Commercial Realtor
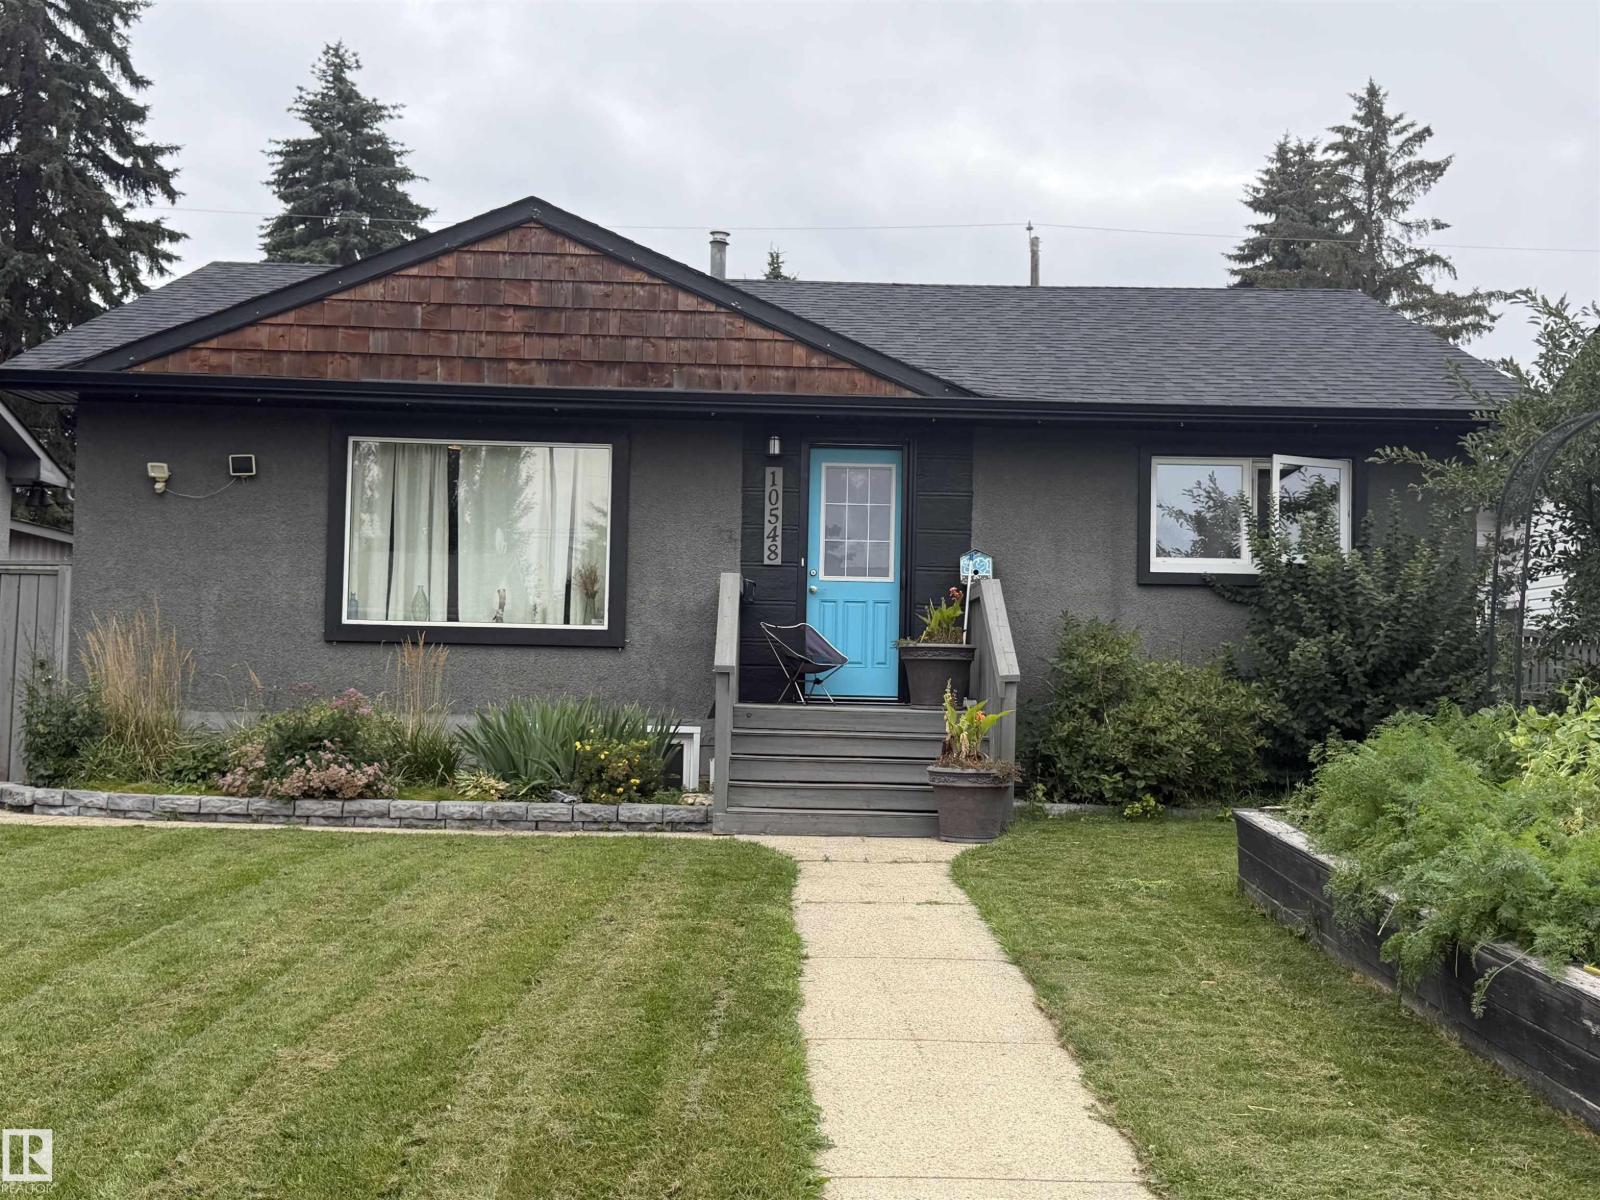
10548 40 St NW
Edmonton, Alberta
**Please note:** This is a Judicial Sale; the property is sold “as is, where is at time of possession”. No warranties or representations. This home is located in the Gold Bar community, across from Goldstick Ravine with direct access to the river valley’s endless walking and biking trails. Enjoy a quick commute to downtown, along with easy access to the Anthony Henday, shopping and recreation centres. The bright main floor features a modern kitchen with stainless steel appliances, a spacious living and dining area, 3 bedrooms and a 4-piece bathroom. The finished basement offers a separate entrance, second kitchen, generous living space, 1 bedroom and a 4-piece bathroom, providing great flexibility for extended family, guests or additional living space. Outside, enjoy the raised garden, mature fruit bushes and concrete patio, perfect for relaxing and entertaining throughout the summer. The insulated double garage adds plenty of convenience and storage. (id:55254)
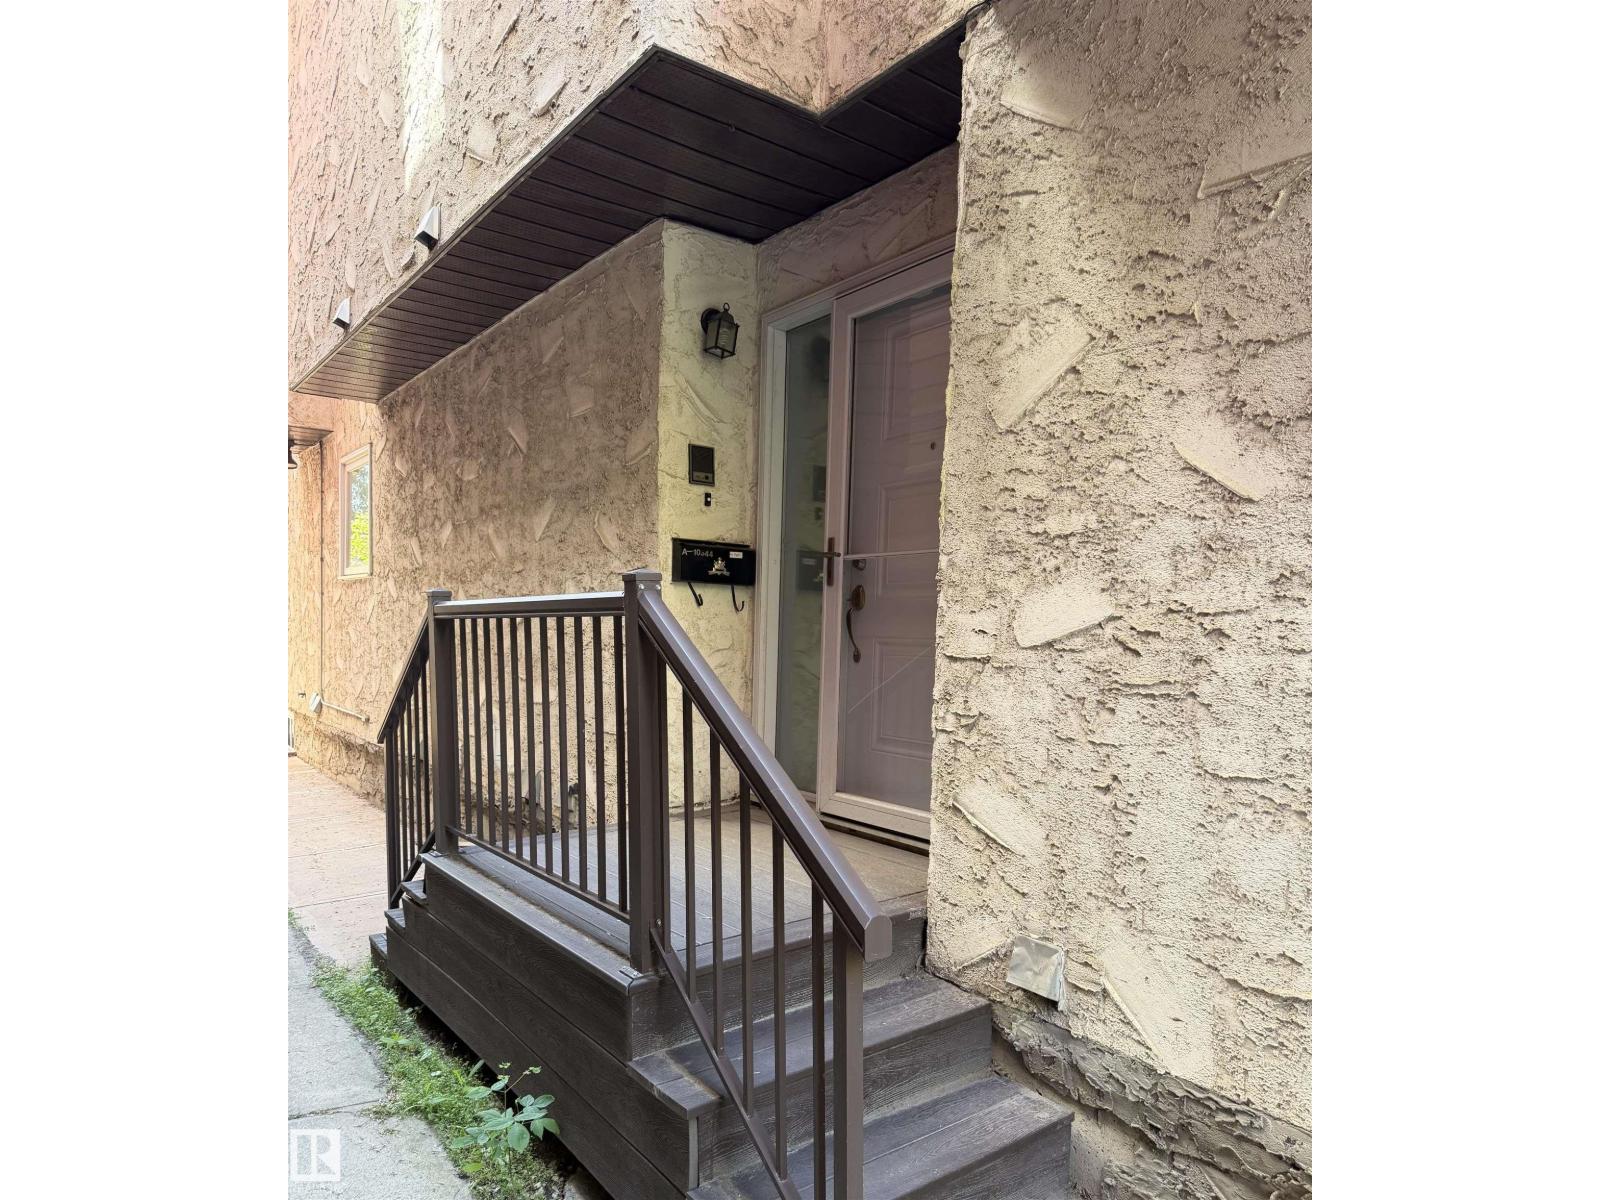
10344a 121 St NW
Edmonton, Alberta
Discover the potential in this spacious 3-storey townhouse-style condo, offering nearly 1400 sq. ft. of finished living space, including a partly finished basement. Featuring 1 bedroom and 2 full bathrooms, this home offers a unique layout with plenty of space to personalize and make your own. The bright living room showcases a cozy wood-burning fireplace, creating a welcoming atmosphere with endless possibilities. While the home could benefit from some TLC to restore it to its full potential, it presents an incredible opportunity for anyone looking to add their own style and value. Ideally situated just blocks from Edmonton's beautiful River Valley trail system and within walking distance to downtown, you'll also enjoy convenient access to parks, shopping, restaurants, schools, public transit, and all the amenities this vibrant community has to offer, with its unbeatable location, generous living space, and outstanding potential. (id:55254)
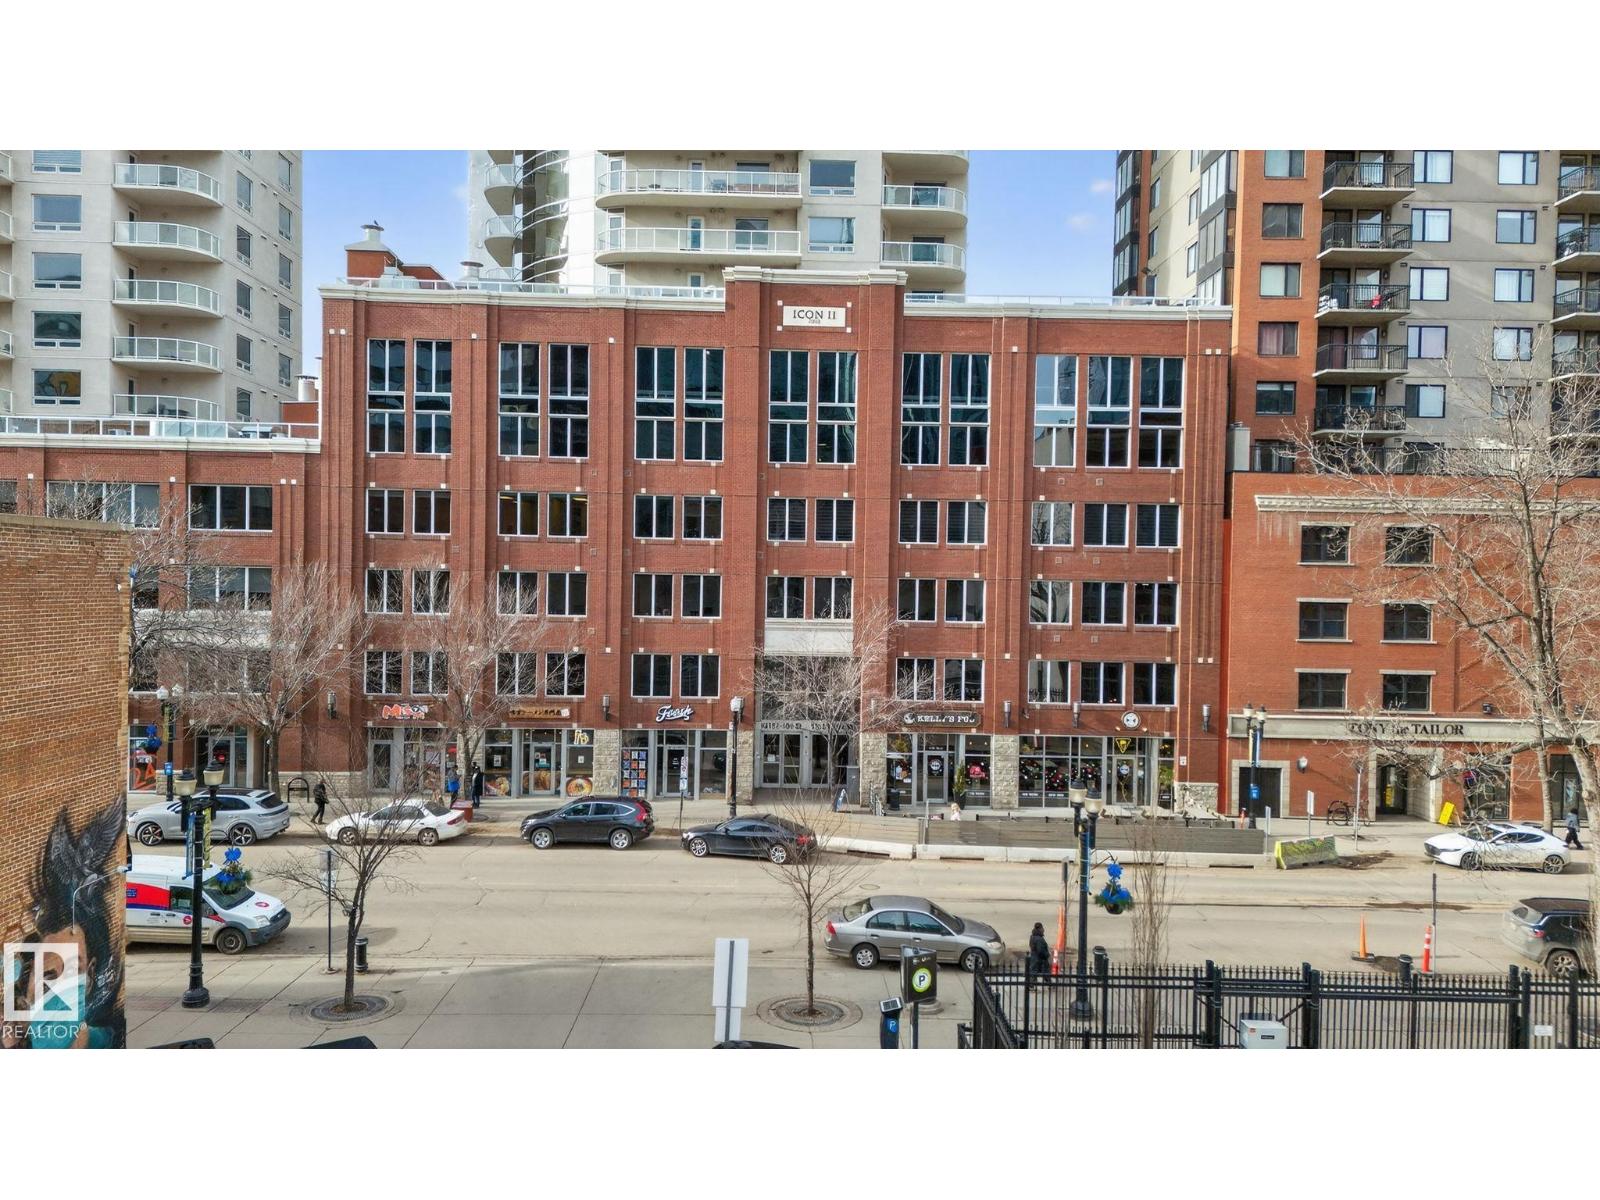
#2504 10152 104 St NW
Edmonton, Alberta
Experience elevated urban living in the heart of Downtown Edmonton. This sophisticated 2 bedroom, 2 bathroom residence offers exceptional value paired with breathtaking city views and an unbeatable central location. Designed with a thoughtful, open concept layout, the suite is bathed in natural light through expansive windows that frame the downtown skyline. The spacious living and dining areas flow seamlessly, creating an ideal setting for both refined entertaining and everyday comfort. Perfect for professionals, students, or first-time buyers seeking a low-maintenance lifestyle, this home places you just steps from dining, shopping, public transit, and all major amenities. Condo fees also include heat, water, and sewer, offering added convenience and peace of mind. An outstanding opportunity to own in one of Edmonton’s most vibrant and connected communities. (id:55254)
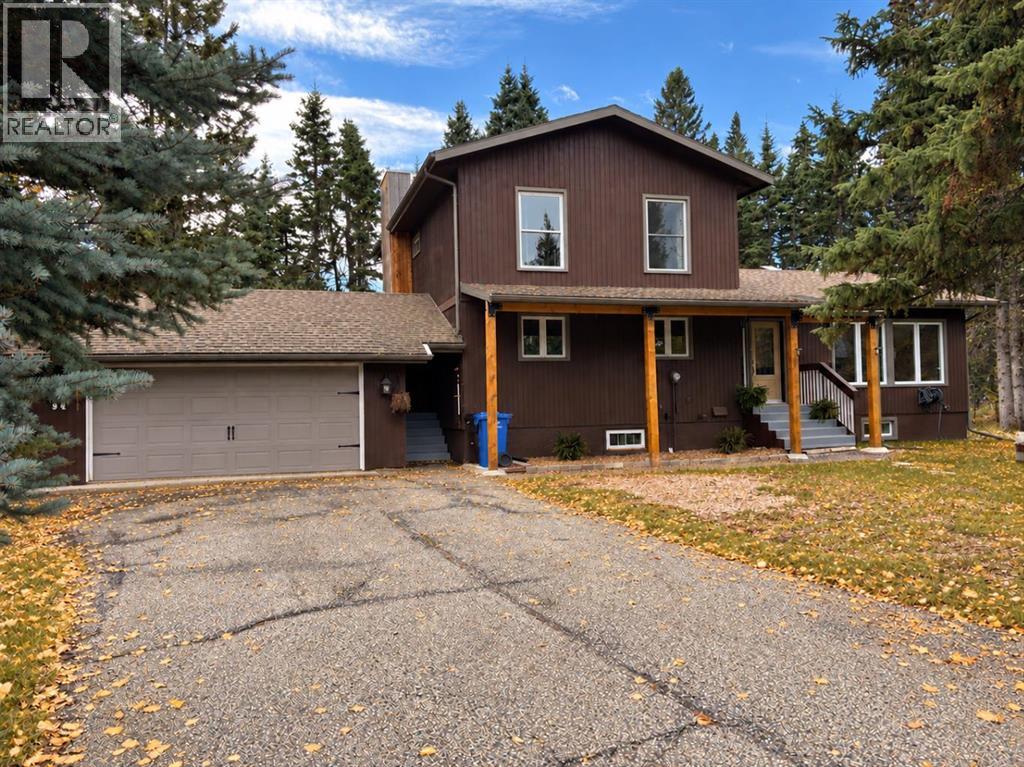
94 Redwood Meadows Drive
Rural Rocky View County, Alberta
Welcome to this spacious 5-bedroom plus office, 3.5-bathroom family home, ideally situated on the quiet side of Redwood Meadows and backing south onto the golf course on an exceptional 0.28-acre lot. Designed for entertaining and everyday family living, the bright, open floor plan features vinyl plank flooring and tile, along with a huge custom chef’s kitchen with granite countertops, a gas stove, stainless steel appliances and abundant cabinetry. The spacious dining room features patio doors opening onto a beautiful tiered deck with peaceful views across the golf course. A family room with a cozy fireplace and a large living room with striking brick accents provide plenty of space to gather. The main floor also includes a private office or bedroom, a half bathroom and a convenient laundry room. Upstairs, the primary bedroom features a 3-piece ensuite, while two additional bedrooms offer large windows, including one with a convenient Murphy bed. The developed basement includes a large recreation room, two additional bedrooms, a 3-piece bathroom, a storage room with cabinetry and workshop space. Improvements include shingles and furnace (2014), appliances (2017 and 2025), windows, doors, most flooring and an upstairs bathroom renovation (2018), along with exterior stain, impressive 6x6 cedar posts and low-flow toilets. The upstairs bedrooms have also been refreshed with updated flooring and paint. Outside, the beautifully landscaped and FireSmarted yard features towering trees, peaceful golf-course views, an expansive tiered deck, a greenhouse and a garden shed. The oversized garage includes a workbench and convenient man door to the backyard. Enjoy the river, walking trails, clubhouse, schools, parks, playgrounds and local amenities nearby, along with easy access to Kananaskis Country and the Rocky Mountains. Calgary’s LRT is approximately 30 minutes away. An exceptional property offering space, privacy and an outstanding lifestyle in one of Redwood Meadows’ most de sirable locations. (id:55254)
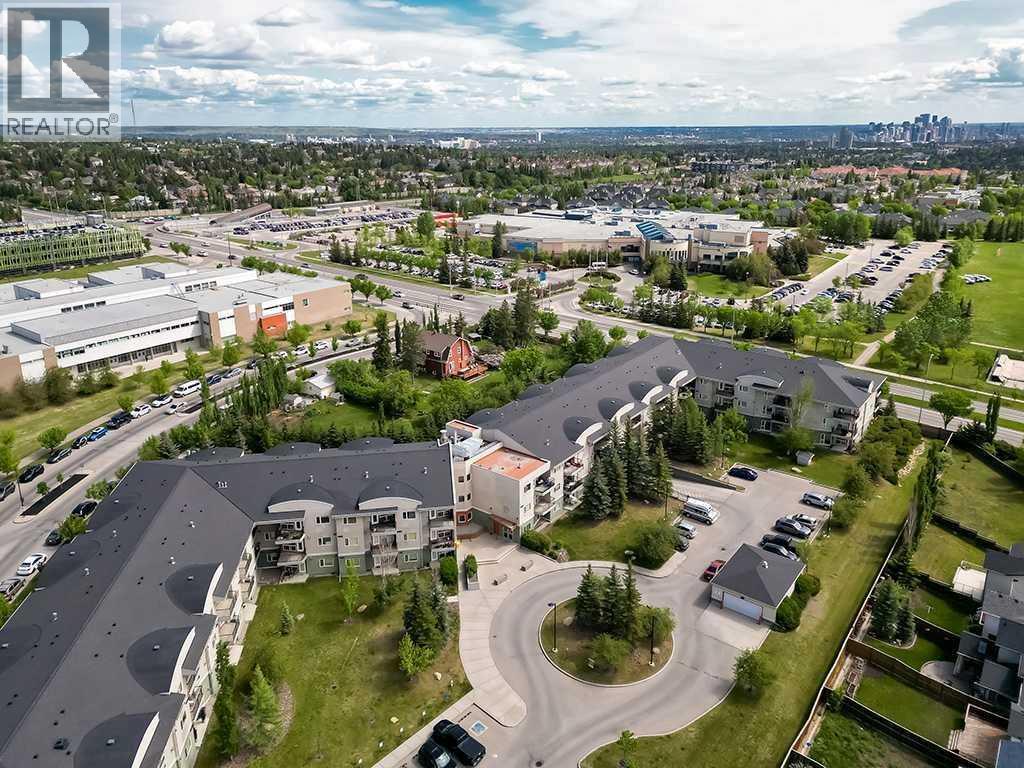
314, 69 Springborough Court SW
Calgary, Alberta
6 MONTHS OF FREE CONDO FEES! The seller pays your first 6 months of condo fees so you can move in and start saving from day one! Looking for a MOVE-IN-READY home that checks more boxes than you expected? Welcome to WEST 69th in desirable Springbank Hill! This TOP-FLOOR 1-bedroom condo offers a bright, open layout with 9' ceilings and plenty of natural light. The functional kitchen features stainless steel appliances and opens to the comfortable living area with a cozy fireplace and access to a generous balcony — a great spot to unwind and enjoy the MOUNTAIN VIEWS. The spacious bedroom includes a walk-in closet and convenient direct access to the 4-piece bathroom. Working from home? The tucked-away OFFICE NOOK is a perfect spot to set up your workspace. Enjoy the everyday convenience of IN-SUITE LAUNDRY, along with assigned storage for those extras you don’t need every day. Your vehicle has a home of its own with TITLED UNDERGROUND PARKING, where you’ll find a convenient CAR WASH. The building offers 2 ELEVATORS and BICYCLE STORAGE, and is PET-FRIENDLY with Board approval. Condo fees include heat, water, sewer, reserve fund contributions, insurance, professional management, common area maintenance, snow removal — taking care of many of the monthly essentials. And the location? Walking distance to the LRT and Westside Recreation, with shopping, restaurants and everyday amenities close by. Whether you’re buying your first home, downsizing or looking for an investment, this one delivers an impressive combination of VALUE, LOCATION and CONVENIENCE. Check out the virtual tour. (id:55254)
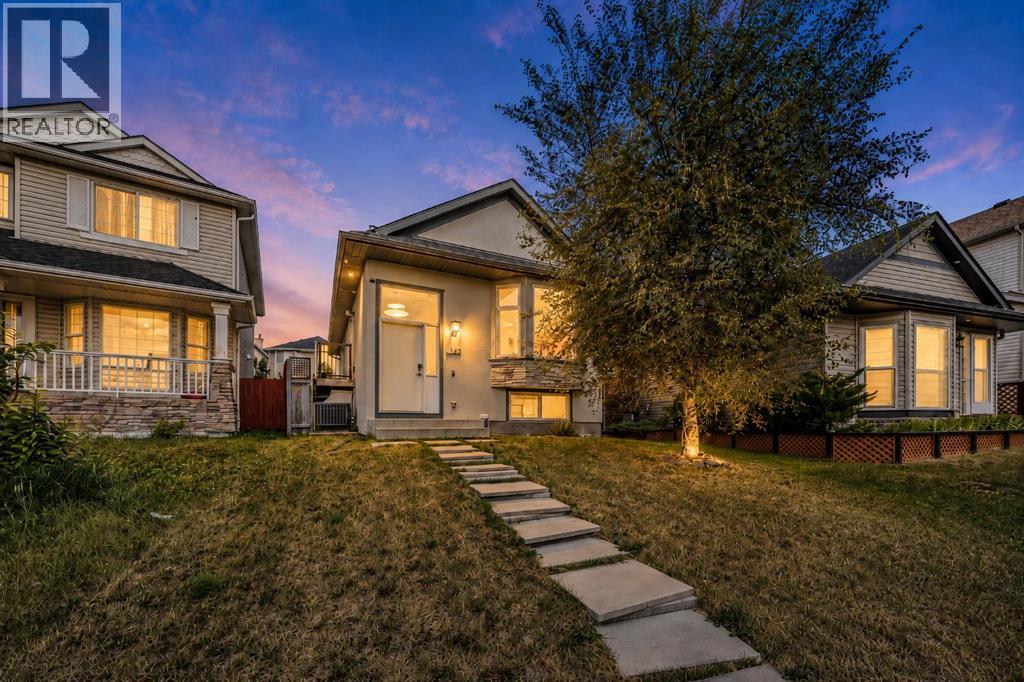
163 Taravista Street NE
Calgary, Alberta
***OPEN HOUSE Sunday - October 18, 2026 - 2:00 pm to 4:00 pm*** Welcome to this extensively renovated 5-bedroom, 2-bathroom home in the family-friendly community of Taradale, with over $70,000 in renovations and improvements. The home has been updated throughout with luxury vinyl plank flooring, stainless steel appliances, updated doors, and a stylish lighted bathroom mirror. Major improvements include Stucco Exterior in 2020, windows and sliding patio door replaced in 2024, roof replaced in 2023, furnace and central A/C installed in 2021, and a large-capacity hot water tank from 2018. Additional features include a water softener, humidifier, smart lock, smart doorbell and smart lighting that can change colours and be controlled through an app on your phone. With five bedrooms, two bathrooms and a large backyard, there is plenty of space for a growing family. Conveniently located close to schools, shopping and the Genesis Centre for swimming, fitness and recreation. With many of the major updates already taken care of, this home is ready for its next family to move in and enjoy. (id:55254)
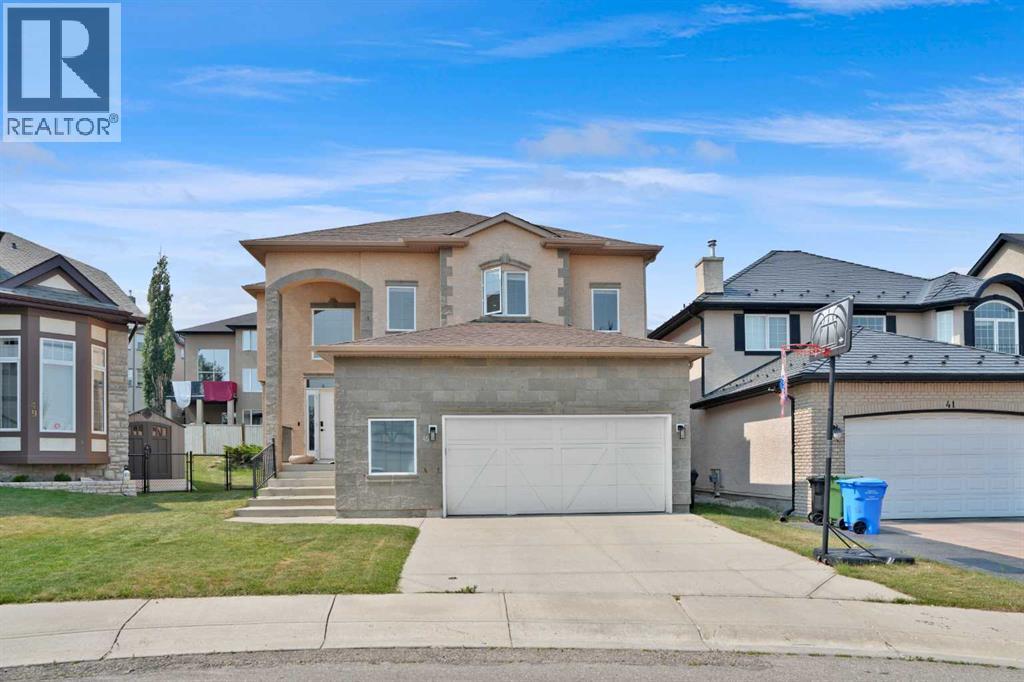
45 Sherwood View NW
Calgary, Alberta
OPEN HOUSE SATURDAY 03 OCTOBER BETWEEN 2:00 PM TO 4:00 PM. Beautifully maintained 4-bedroom + den, 4-bathroom home with an oversized double garage, ideally located on a quiet cul-de-sac in the highly sought-after Sherwood community of NW Calgary. This bright and inviting home features stucco and an open-concept layout, a gourmet kitchen with KitchenAid appliances, spacious living and dining areas, and large windows that fill the space with natural light. The fully finished basement offers additional living space, perfect for extended families or personal use. Recent upgrades include a new roof and all exterior work (2026), engineered hardwood, vinyl plank flooring, fresh paint, modern pot lights, and more. Enjoy a private backyard while being just minutes from top-rated schools, parks, playgrounds, and shopping. A perfect blend of comfort, style, and convenience—don’t miss this one! (id:55254)
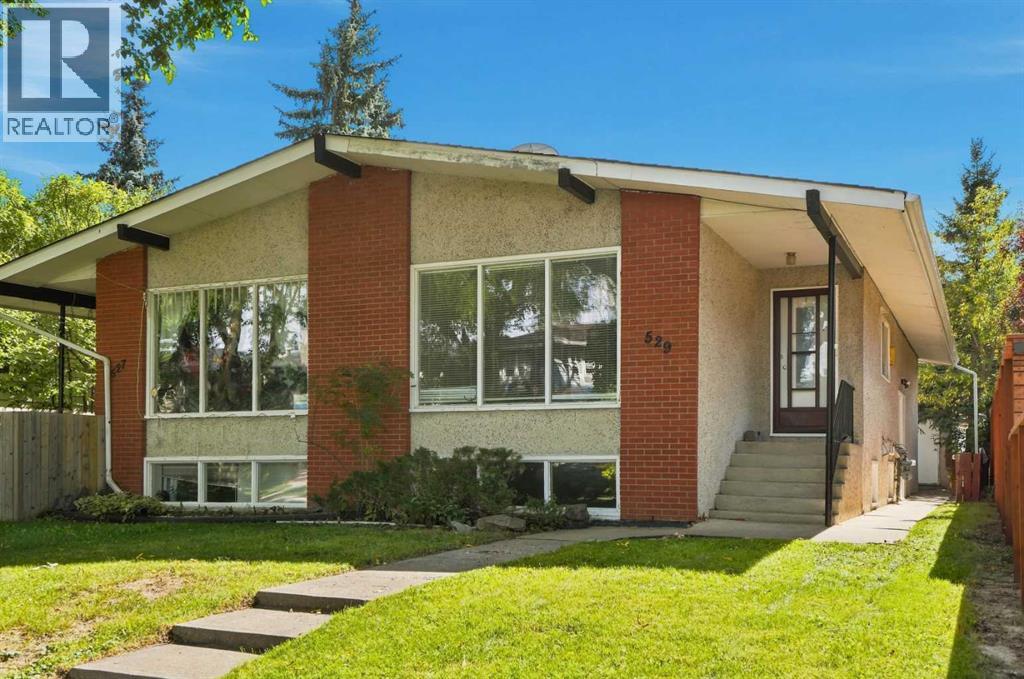
529 28 Avenue NW
Calgary, Alberta
INNER-CITY BUNGALOW, OUTSTANDING TREE-LINED LOCATION, AND OVERSIZED DOUBLE DETACHED GARAGE!! Welcome to 529 28 Avenue NW, ideally positioned on a beautiful tree-lined street in the highly desirable community of Mount Pleasant. Offering approximately 1,030 sq. ft. above grade, this well-planned semi-detached home presents an excellent opportunity for homeowners, multi-generational households or investors seeking flexible living space in an established neighbourhood close to downtown. The main level welcomes you into a bright and impressively spacious living room with plenty of room to relax, entertain or gather with family & friends. The adjoining dining area is generously sized for everyday meals & special occasions, while the functional kitchen offers abundant workspace and a practical layout. Two comfortable bedrooms, including the primary bedroom, provide peaceful personal retreats, and a full 4-piece bathroom completes the sleeping wing. Convenient MAIN-FLOOR LAUNDRY adds everyday ease and allows the upper level to function as a self-contained home. A SEPARATE SIDE ENTRANCE leads to the ILLEGAL BASEMENT SUITE, expanding the property’s versatility. Downstairs are two additional bedrooms, a second kitchen, full 3-piece bathroom & separate laundry. The expansive recreation and living area offers approximately 297 sq. ft. of flexible space, easily accommodating distinct lounging, dining, games or work-from-home zones. Whether used for extended family, older children or guests, this lower level delivers an impressive amount of usable space & privacy. Outside, the OVERSIZED DOUBLE DETACHED GARAGE provides excellent room for vehicles, storage, bikes, sporting equipment or a workshop setup. A rear deck creates another spot to enjoy the outdoors, while the mature streetscape gives the property the warmth and character that make inner-city living so appealing. Mount Pleasant is loved for its welcoming residential atmosphere, mature trees and OUTSTANDING central location. CONFEDERATION PARK is close by, offering pathways, green space, picnic areas and year-round recreation, while nearby parks, schools and playgrounds make daily life wonderfully convenient. Enjoy quick access to Centre Street and 16 Avenue, creating easy connections to downtown, SAIT, the University of Calgary, hospitals and major employment centres. Everyday essentials are also within easy reach, including major grocery stores, local shops, services & transit. The surrounding inner-city communities offer a vibrant collection of popular cafés, bakeries, TRENDY RESTAURANTS and independent businesses, with additional shopping & dining destinations only minutes away. This is a RARE chance to secure a FOUR-BEDROOM bungalow-style half duplex with two living areas, two kitchens, two laundry spaces, a separate side entrance & exceptional garage capacity - all in Mount Pleasant, one of Calgary’s most connected & established neighbourhoods. Book your PRIVATE TOUR TODAY!! (id:55254)
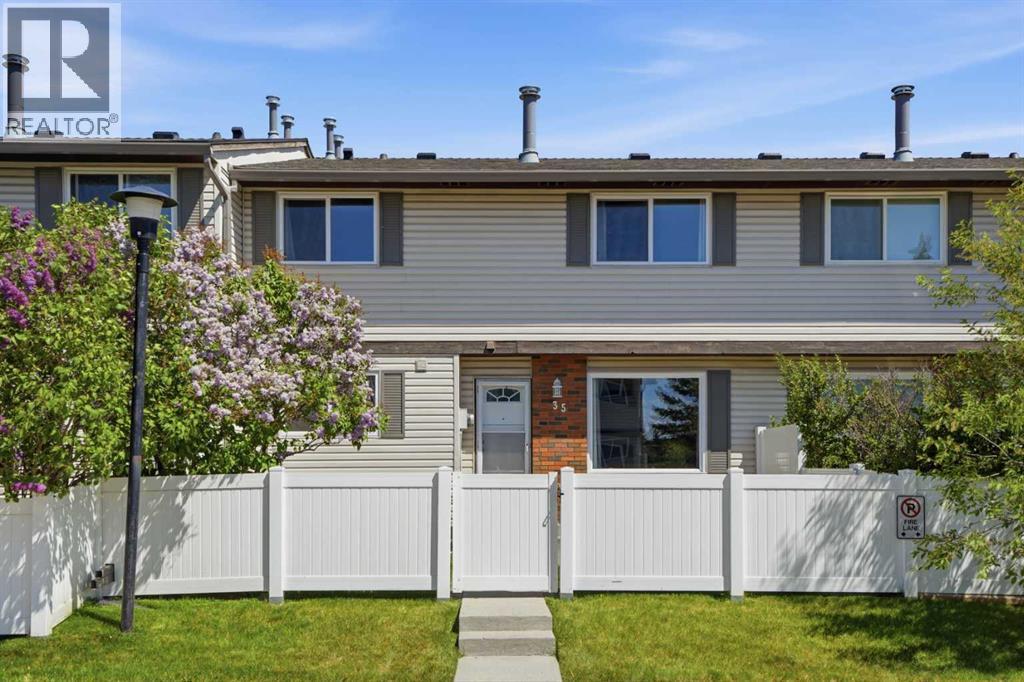
35, 740 Bracewood Drive SW
Calgary, Alberta
** BRAND NEW Luxury Vinyl Plank Flooring, Carpet & Freshly Painted ** Welcome to this CHARMING 2-bedroom, 1.5-bath townhome, perfectly positioned in one of the city’s most established and sought-after communities of Braeside. With its desirable WEST-facing exposure and a park just steps from your front door, this home effortlessly blends EVERYDAY COMFORT with an inviting, lifestyle-driven setting. Step inside to discover a bright and welcoming FRESHLY PAINTED interior, where natural light pours through large front windows, creating a warm and airy atmosphere throughout the main level. The SPACIOUS living room is an ideal space for cozy evenings or relaxed gatherings with family and friends. The kitchen is both FUNCTIONAL and inviting, featuring a bright west-facing window that fills the space with warm afternoon sunshine. Thoughtfully maintained, it offers a full set of WELL-KEPT appliances and timeless white cabinetry. With BRAND NEW Luxury Vinyl Plank & Carpet Flooring throughout, the layout flows seamlessly into the large dining area, while a conveniently located powder room completes the main floor. Upstairs, you’ll find two GENEROUSLY sized bedrooms designed to accommodate a variety of lifestyles. The primary retreat stands out with its IMPRESSIVE proportions, offering plenty of room to unwind and recharge. A well-appointed full bathroom serves the upper level, combining practicality with comfort. The fully developed basement adds valuable versatility to the home, creating the PERFECT space for a media room, home office, fitness area, or creative studio. With in-suite laundry and additional storage, this lower level enhances both convenience and livability. Outdoors, your PRIVATE west-facing fenced front yard becomes a true extension of your living space. Enjoy a LARGE patio ideal for summer barbecues, morning coffee in the sunshine, or simply relaxing while overlooking a touch of green space - perfect for children or pets to play. An assigned parking stall, al ong with ample visitor and street parking, ensures ease for both homeowners and guests. This well-managed complex offers LOW CONDO FEES and peace of mind, with notable updates including upgraded windows that add both efficiency and comfort. Located in the heart of Braeside, you’re surrounded by mature tree-lined streets, scenic pathways, and an ABUNDANCE of nearby amenities. Enjoy quick access to Southland Leisure Centre, Fish Creek Park, Southcentre Mall, Canyon Meadows Aquatic & Fitness Centre, and the Glenmore Reservoir. Parks, schools, off-leash areas, and local dining are all within walking distance, while convenient routes to Stoney Trail and public transit make commuting across the city simple. Whether you’re entering the market, expanding your investment portfolio, or downsizing without compromise, this is a RARE opportunity to own a home that perfectly balances location, lifestyle, and value - all in a community that TRULY feels like home. Book your PRIVATE TOUR TODAY!! (id:55254)

192 Catria Pt
Sherwood Park, Alberta
Welcome to Cambrian in Sherwood Park! You will LOVE the Landon model by award-winning Rohit Homes offers 1,567 sq ft with 3 bedrooms, 2.5 baths plus a double attached garage. Finished in Cote D'Azure Designer Interior, a breezy, sun-washed design that makes every day feel a little more effortless.The open-concept main floor features a modern kitchen with quartz island, pantry and abundant cabinetry overlooking the dining and living areas. 9' ceilings enhance the bright main floor. Upstairs you’ll find a spacious primary suite with walk-in closet and 5-piece ensuite with dual sinks, two additional bedrooms, full bath, upstairs laundry and a versatile flex room. Separate side entrance provides excellent potential for a future basement suite. Highlights include triple-pane windows, APPLIANCE PACKAGE and FRONT & BACK LANDSCAPING INCLUDED. Steps from parks, playgrounds and trails with easy access to the Henday. Photos may not reflect exact home. Some pictures are virtually staged. (id:55254)
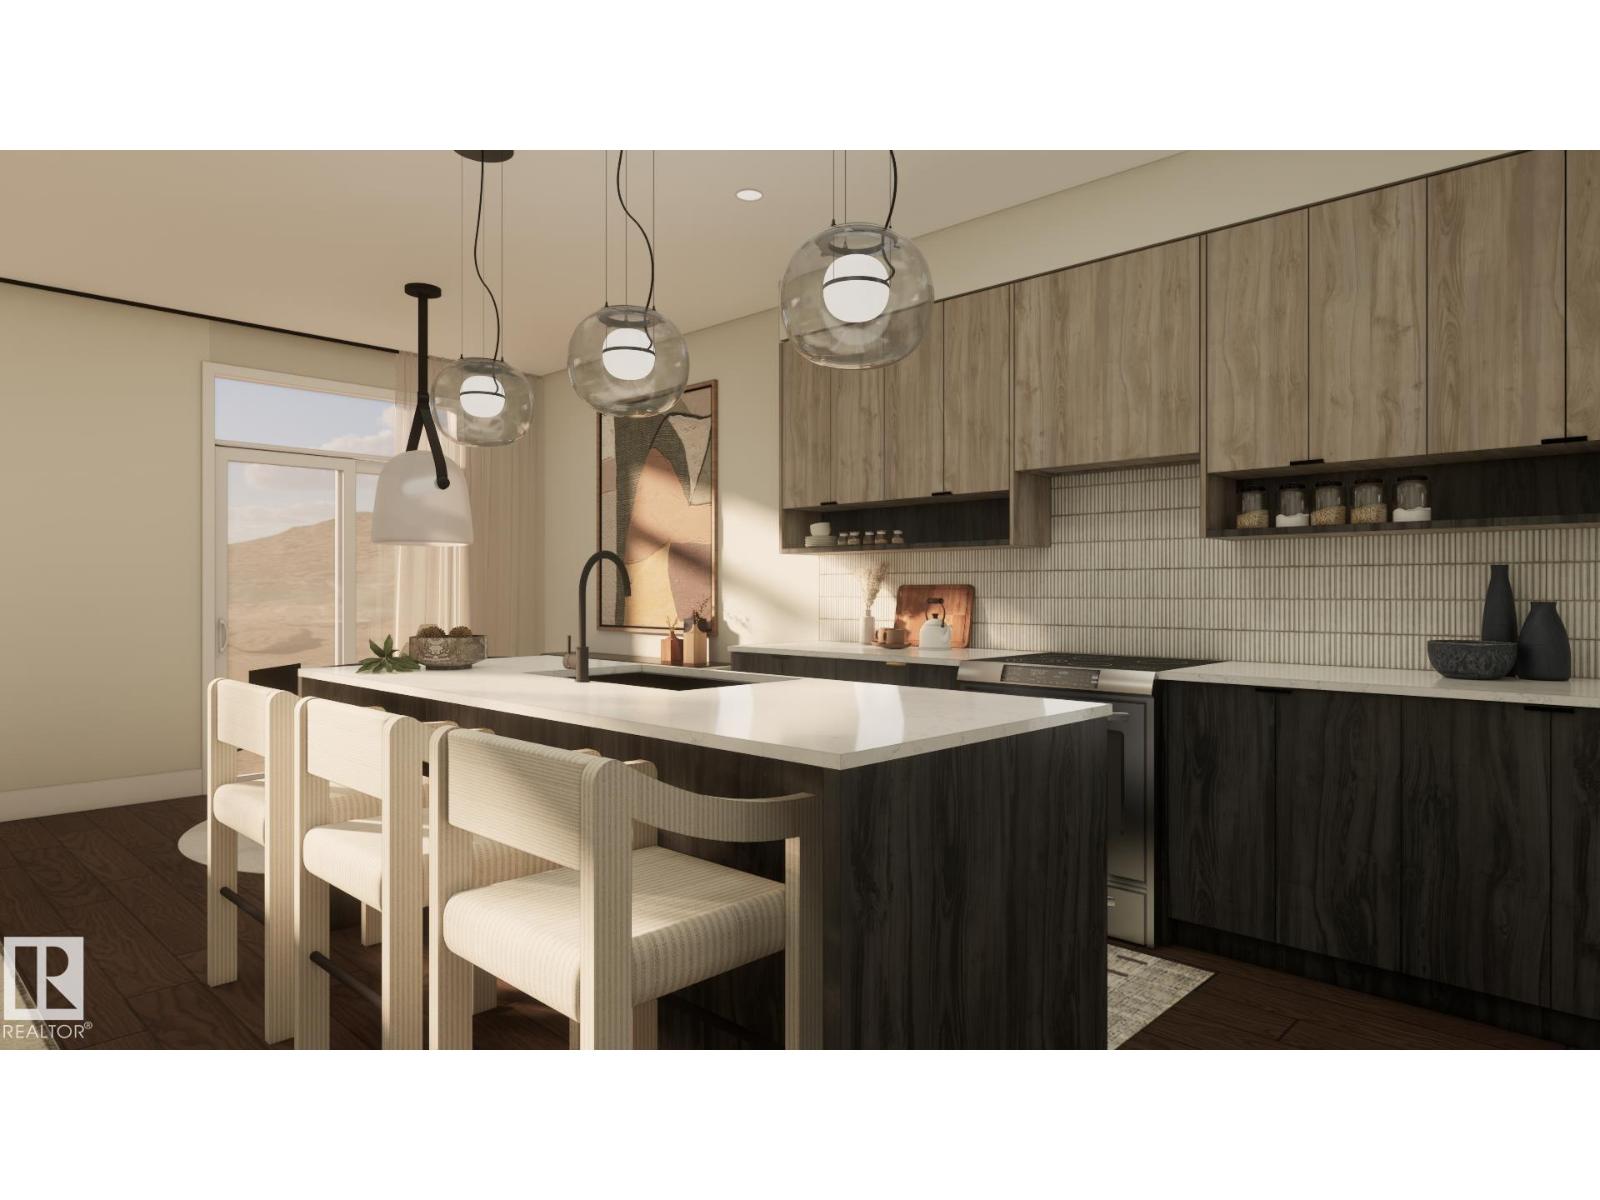
34 Cheval Cl
Sherwood Park, Alberta
Welcome to Cambrian in Sherwood Park! The Cooper model by award-winning Rohit Homes offers 1386sqft with 3 bedrooms, 2.5 baths and a double attached garage tucked onto a quiet cul-de-sac on a large lot. Finished in the Wild North Design Interior, blending earthy textures and grounded warmth inspired by the land. The open-concept main floor features 9' ceilings & a modern kitchen with quartz island, pantry and abundant cabinetry overlooking the dining and living areas. Upstairs you’ll find a spacious primary suite with walk-in closet and ensuite, plus two additional bedrooms, full bath, upstairs laundry and convenient linen storage. Separate side entrance provides excellent potential for a future basement suite. Highlights include triple-pane windows, a high-efficiency furnace, and front & back landscaping included. Steps from parks, playgrounds and 8 km of ravine trails through Oldman Creek with easy access to the Henday. Photos may not reflect exact home. Some pictures are virtually staged. (id:55254)

184 Catria Pt
Sherwood Park, Alberta
Welcome to Cambrian in Sherwood Park. This move-in ready Talo model by award-winning Rohit Homes offers 1,506 sq ft with 3 bedrooms, 2.5 baths and a double detached garage. Finished in the stunning Ethereal Zen designer interior, the open-concept main floor features a modern kitchen with quartz island, pantry and abundant cabinetry overlooking the dining and living areas. 9' ceilings enhance the bright main floor. Upstairs you’ll find a spacious primary suite with walk-in closet and 4-piece ensuite, plus two additional bedrooms, full bath, upstairs laundry and a versatile flex room. Separate side entrance provides excellent potential for a future basement suite. Highlights include triple-pane windows and a high-efficiency furnace. Relax in your private yard or explore Cambrian’s parks, playgrounds, dog park and 8 km of ravine trails through Oldman Creek. Photos may not reflect exact home. Some pictures are virtually staged. (id:55254)

54 Cuddie Dr
Sherwood Park, Alberta
Welcome to The Sydney, by Rohit - Award Winning Builder, located in the newest Sherwood Park Community of Cambrian. This 2148 sqft, 2 Storey WALKOUT home BACKING CUDDIE GREENWAY & TRAILS offers 3 bedrooms, 2.5 baths OPEN TO BELOW & DOUBLE garage. Finished in NeoClassical Revival Design Interior, with rich details and classic charm for a refined living experience. A stylish kitchen offers plenty of cabinets, walk through pantry & island that over looks the dining & living area. Den & 1/2 bth compliment the layout. Moving upstairs you will find a king sized primary suite featuring a WI closet & 4pc ensuite. 2 additional bdrms are both generous in size, a 4pc bath, laundry & bonus room compliment this stylish home! SIDE ENTRANCE SUITE POTENTIAL & WALKOUT BASEMENT. You will LOVE living in Cambrian featuring multiple parks, playgrounds & 8kms of ravine trails through Oldman Creek! Photos may not reflect the exact home for sale, as some are virtually staged or show design selections. (id:55254)
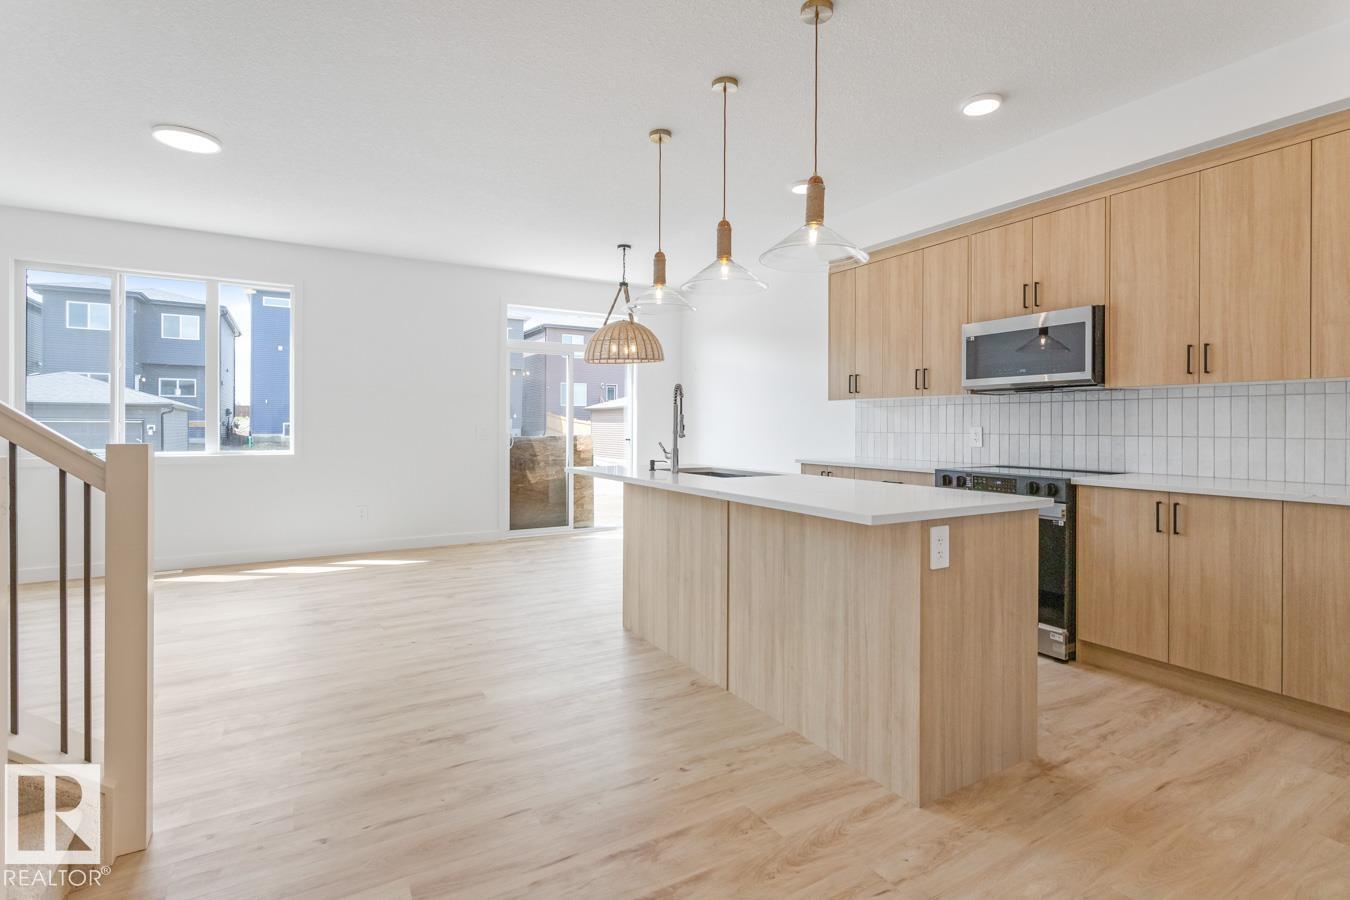
97 Cuddie Dr
Sherwood Park, Alberta
Welcome to Cambrian in Sherwood Park! This move-in ready Landon model by award-winning Rohit Homes offers 1,565 sq ft with 3 bedrooms, 2.5 baths plus a double attached garage. Finished in Ethereal Zen Designer Interior, designed to bring a sense of tranquility and lightness to everyday living. The open-concept main floor features a modern kitchen with quartz island, pantry and abundant cabinetry overlooking the dining and living areas. 9' ceilings enhance the bright main floor. Upstairs you’ll find a spacious primary suite with walk-in closet and 5-piece ensuite with dual sinks, two additional bedrooms, full bath, upstairs laundry and a versatile flex room. Separate side entrance provides excellent potential for a future basement suite. Highlights include triple-pane windows and FRONT & BACK LANDSCAPING INCLUDED. Steps from parks, playgrounds and trails with easy access to the Henday. Photos may not reflect exact home. Some pictures are virtually staged. (id:55254)
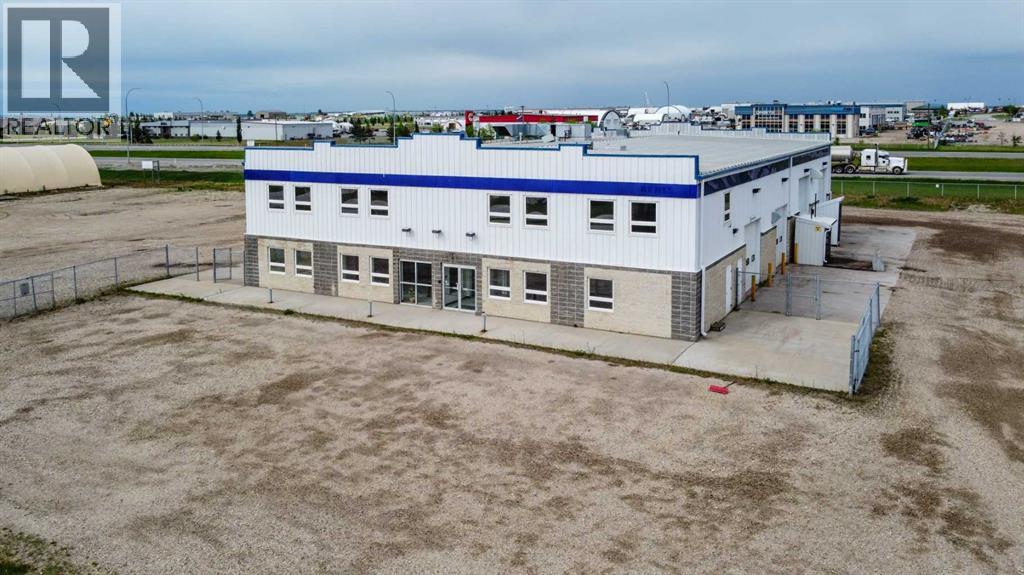
8704 99 Street
Clairmont, Alberta
High-exposure Highway 2 industrial property on 2.01 acres featuring a functional combination of showroom, office, warehouse, shop, service, and storage space. The main floor includes an 80' x 50' shop with a 5-ton overhead crane and dedicated wash bay; a repair area, a 23'8" x 50'warehouse, plus separate parts storage, reception/showroom, multiple offices, and washrooms. Multiple overhead doors provide access to both the shop and warehouse areas, including four 14' x 16' overhead doors serving the main operational areas and supporting efficient equipment and material movement through an approximately 80' drive-through bay. The layout is designed to support efficient operations, with warehouse, parts storage, repair, wash bay, and shop areas strategically connected to streamline inventory handling, maintenance, service, and equipment workflows.A standout feature is the forklift-accessible second-floor load-bearing storage area located directly above and connected to the warehouse. This configuration significantly increases storage capacity without sacrificing valuable warehouse floor area required for receiving, shipping, staging, service work, and equipment storage. The second floor also includes multiple offices, a meeting room, training room, lunchroom, washrooms, and additional storage, offering flexibility for administration, management, staff training, and future growth. Independent stair access allows the upper office area to operate separately from the main floor, creating flexibility for management and additional business functions.The dedicated wash bay allows equipment and vehicle cleaning to occur separately from the primary shop area, preserving valuable shop space for service and repair activities. A professional reception and showroom area provides a customer-facing environment well suited for equipment sales, rentals, parts distribution, and service operations, allowing customer interaction and operational functions to be accommodated within the sa me facility.Additional features include three-phase power, in-floor heating, air-conditioned office space, air compressor connections, pressure washer system, and excellent access and visibility from four-lane Highway 2. Floor plans and architectural drawings are available upon request. Property is also listed for lease on MLS# A2335300. (id:55254)
10220 106 Street
High Level, Alberta
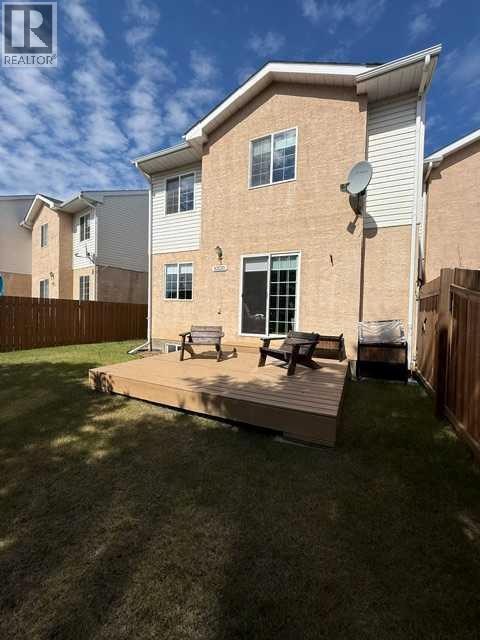
If you are looking for a carefree, maintenance free lifestyle, allowing you more time to spend with Mother Nature in all her glory, this may just be the perfect home for you. This 3 bedroom, 1 1/2 bath condo has just hit the market. This home has been meticulously cared for and is in "like new" condition meaning you literally just need to move in. No painting or updates required, The kitchen features oak cabinets, stunning solid surface counter tops while the extra storage features a beautiful Hickory countertop. The flooring in the kitchen and the upper level all feature top of the line oak laminate flooring. The living room/dining room combination has gorgeous Hickory hardwood flooring. A patio door off the living room leads to the front yard which is quite private with two large trees and basically a weed free lawn. Going upstairs, you find 3 well addressed bedrooms with good sized closets. The Primary features a walk in closet with built in organizer. The main bath has been upgraded with an oversized walk in shower, awesome vanity and free standing linen closet. The lower level features a comfortable family room, carpeted flooring and unique "tongue n groove" oak feature walls,. There is also a smaller room just off the family room that will double perfectly as your home office. There is a large, roughed in bath downstairs where you will be able to create an absolutely amazing 2nd full bath. The double attached heated garage, has shelving built in on the walls allowing you to keep your garage neatly organized. Upgrades to the exterior of the complex include new vinyl siding, shingles, fence and decks. So as you can see? There is only one thing left to do. Book your private viewing and have a look. I think you will agree,,,, it is amazing. (id:55254)

364 Scott Lane
Rural Grande Prairie No. 1, Alberta
WHY RENT WHEN YOU CAN OWN? Affordable home ownership, a heated double garage AND no rear neighbours, this Silverpointe property delivers plenty of value! Offering 1,216 sq. ft., 3 bedrooms and 2 bathrooms, this home features a bright OPEN FLOOR PLAN with neutral colours throughout, creating a comfortable, move-in-ready space that’s easy to make your own.The spacious kitchen offers tons of storage, an island, plenty of counterspace and additional storage, all open to the dining and living areas, perfect for everyday living and entertaining. The primary bedroom features a walk-in closet and 4 piece ensuite, with two additional bedrooms and another full bathroom completing the home.Step outside and you'll find even more to love! The HUGE 12' x 39' DECK with gazebos to keep you dry, providing tons of outdoor living space for BBQs, patio furniture and entertaining. The yard backs onto NO REAR NEIGHBOURS, giving you added privacy and an open feel. The 22' x 24' detached double garage is another fantastic bonus and now features a NEW insulated garage door and NEW garage furnace—ready for northern Alberta winters.Silverpointe offers more than just an affordable place to call home—it has a great community lifestyle too! Enjoy huge community walking trails, a catch and release fish pond and a skating rink, along with playground areas and plenty of outdoor space to enjoy. Located just outside Grande Prairie city limits, you get the quieter community setting while remaining conveniently close to the city.CURRENT LOT RENT IS $730/MONTH and includes WATER, SEWER & GARBAGE PICKUP, helping make monthly expenses easier to plan. The hot water tank was replaced in 2025.CHEAPER THAN RENTING A 3 BEDROOM HOUSE. Instead of putting another rent payment toward someone else's property, explore the opportunity to own and start building equity in an affordable property. With 3 bedrooms, 2 bathrooms, open-concept living, a huge deck, heated double garage, no rear neighbours and fanta stic community amenities, there is a lot of value packed into this property! (id:55254)
9801 97 Avenue
Grande Prairie, Alberta
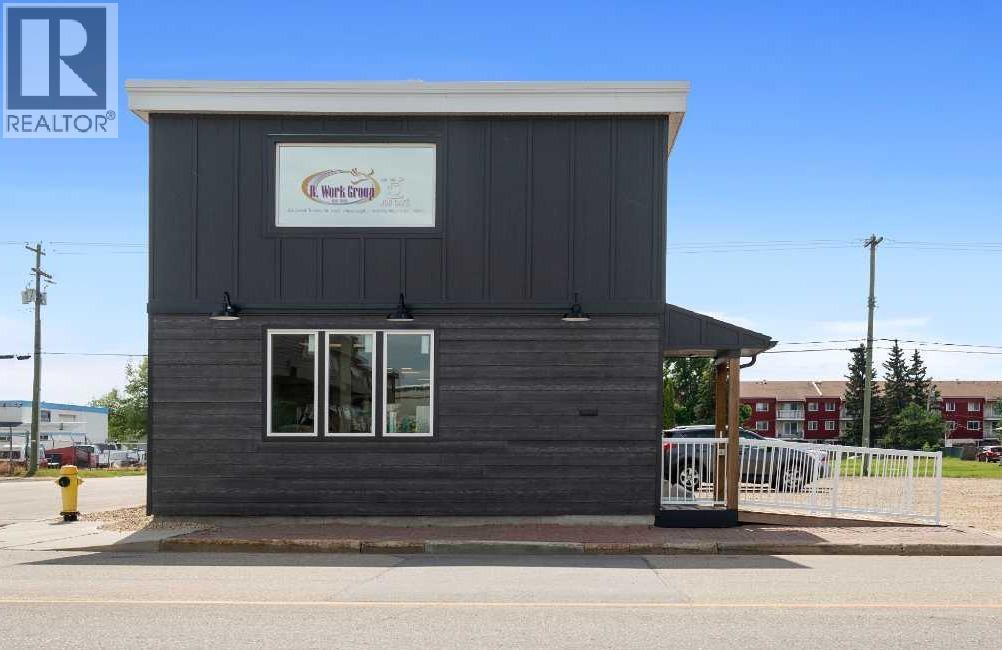
VERSATILE DOWNTOWN OPERATIONAL HQ WITH EXPANSION POTENTIAL! A rare opportunity for owner-users, medical services, field logistics, or corporate training operations. This solid 4,165 sq. ft. commercial building offers immediate vacant possession and 30+ years of remaining structural lifespan ($129/sq. ft. basis). The flexible two-story design features a main floor ideal for classrooms, client services, or training facilities, paired with an upper level dedicated to executive administration and private offices. GROWTH OPTION: Acquire the adjacent parcel (approximate $80,000) to build a custom fleet garage, equipment servicing shop, secure vehicle staging, or dedicated staff parking. Perfectly suited for emergency/ambulance services, occupational health, technical trades, or corporate HQ. Control your footprint and expand on site in the core! (id:55254)
151 Peace River Avenue
Joussard, Alberta
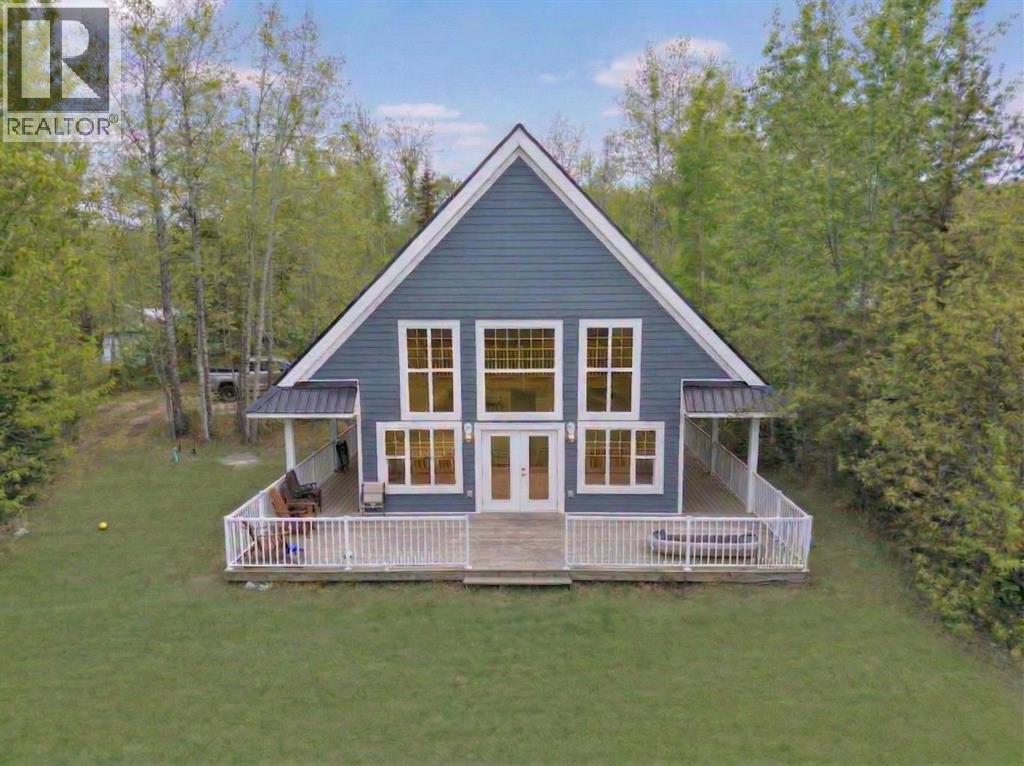
Whether you are looking for a retreat, a home away from home or just a new residence, this beautiful home is located on the lake side of Peace River Avenue in the community of Joussard. Sitting on over an acre of land, nestled in the trees you will find this charming 1 1/2 storey home. Built in 2014 with 4 bedrooms, 3 bathrooms and a large deck out front with lots of room for everyone. On the main level you have a good sized entry, 2 bedrooms, a full bath and Great Room area that combines the kitchen, dining and living room with cozy gas fireplace and all face out to the back yard. Heading upstairs to 2 more bedrooms, another bathroom and a second living room area that is open to the level below and enjoys a view out to the lake. Other nice features of this property are a 3rd bathroom that is located on the outside of the home off the deck so your guests or kids don't have to walk through the home to use the washroom and an RV hookup for guests. All of this and on full town services including water and sewer. This might be the time to start relaxing and take a look at this awesome lake house. Call for your appointment to view. (id:55254)
Grassroots Realty Group - High Prairie
10301 118 Street
Grande Prairie, Alberta
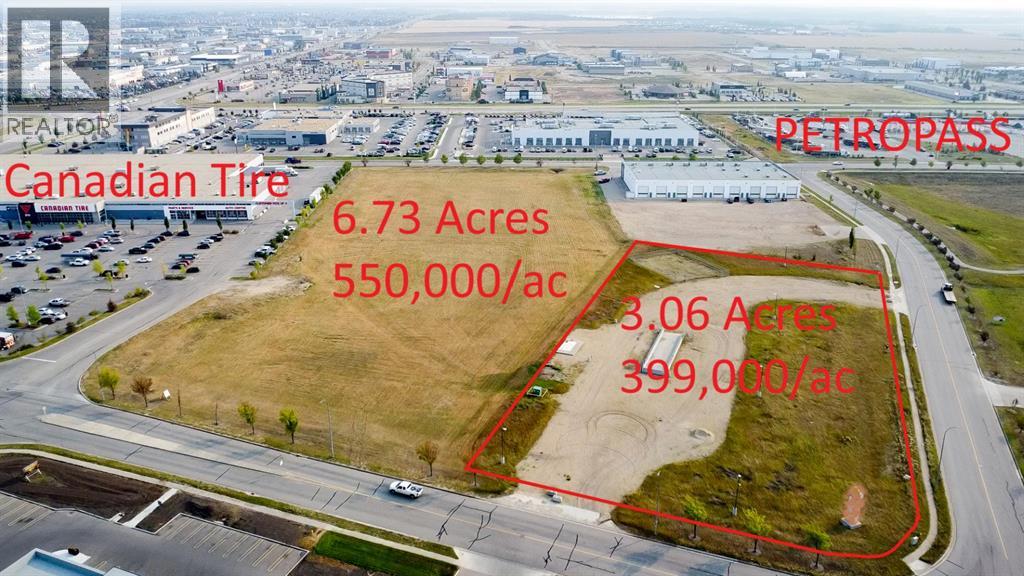
Don’t miss this! This 3.06 acre CORNER PARCEL provides direct access to 118 Street and 104 ave. It is a block away from Petropass and less than a block from Canadian Tire. It has excellent visibility and it is priced to sell. Position your business for success in Westgate among other recognized brands that are sure to complement your business too! The Westgate Business Park offers direct access from 116 Street (25,848 vehicles/day) and 100 Avenue–Highway 43 (23,590 vehicles/day), placing your business at the heart of one of Grande Prairie’s busiest commercial corridors. The area draws steady traffic from Grande Prairie, Clairmont, and beyond, and GP's REGIONAL AIRPORT is in close proximity. Call your commercial agent today to learn more about this incredible opportunity. (id:55254)

7276 Township Road 782
Rural Saddle Hills County, Alberta
Discover the ultimate live-work setup situated on 63 acres close to high-traffic corridor just minutes from Spirit River. Perfectly tailored for a business owner, welder, trucker, logger, or mechanic, this versatile property seamlessly blends high-capacity commercial functionality with modern residential comfort. A mature grove of trees and a separate dedicated driveway establish distinct privacy between the commercial workspace and the residence. The industrial workspace is fully equipped for immediate operation:•Main Industrial Shop (3,864 sq. ft. / 92' x 42'): Built for drive-through convenience with 24' x 14' insulated overhead doors at either end. It features heated floors, overhead radiant natural gas heaters with circulating fans, LED lighting, an oil retrieval system, air compressor, septic pump-out, bathroom, utility room, first aid room, durable metal exterior walls and roofing, and two 200-amp power services.•Secondary Shop & Office (2,460 sq. ft. Total): Combines a 960 sq. ft. shop with a 16' x 14' door and a 1,500 sq. ft. two-storey office building complete with two bathrooms, multiple private offices, and meeting spaces.•Machine Shop / Pole Shed (120' x 60'): Offers extensive storage capacity with an enclosed rear section for secure equipment housing. •Just north of the main buildings, there is another gravel driveway to where a former camp was located, with 400 amp power service, and underground septic & cistern tanks adding to the consideration of subdividing as an option. • The residence is to be on municipal water, has air conditioning, an over 1,000 sq.ft. attached, heated, finished garage and 2 outside decks including the oversized back deck with ramp. The 1,528 sq ft home underwent renovations & updates 7 years ago and boasts 5 bedrooms & 3 bathrooms and convenient main floor laundry in mudroom just off of the garage. Ample counter space in the U-shaped kitchen featuring white cabinets, stainless steel appliances, & rangeho od microwave. French doors lead to the back deck off of the dining area. Primary bedroom has huge walk-in closet & ensuite with separate shower & corner, jetted tub. Very large family room is downstairs plus 3 piece bathroom, 2 bedrooms, storage & big flex room/office and to keep everyone comfortable, the basement has infloor heat. Outside, there is a massive, approx. 24' diameter concrete circle pad with firepit to enjoy visiting around and roasting marshmallows. So much opportunity to be found here! Contact a REALTOR® today for more information or to view. (id:55254)
10122 106 Avenue
Grande Prairie, Alberta
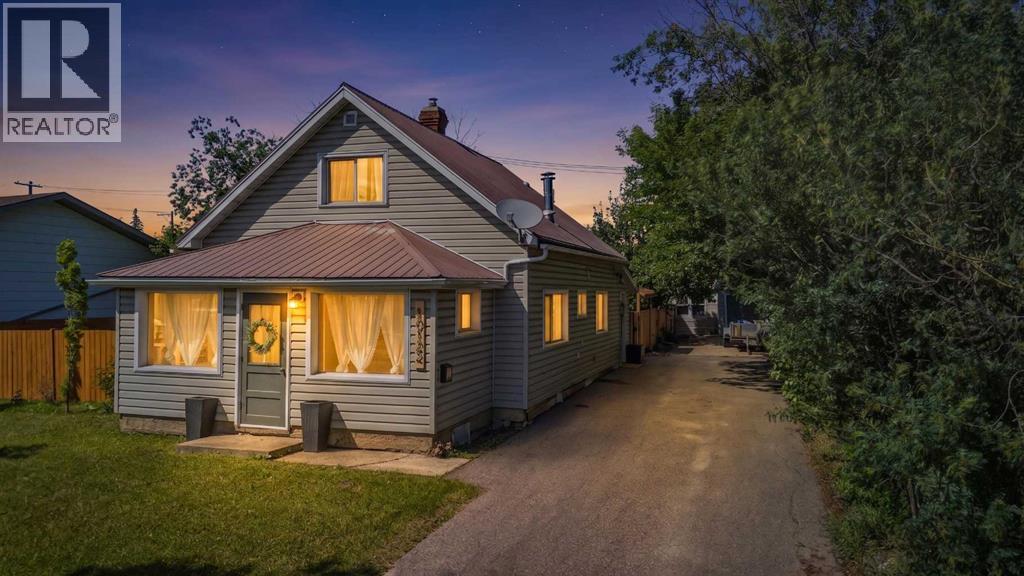
Step into the charm of the 1940s with all the comforts of today. This beautifully renovated character home has been thoughtfully updated from top to bottom while preserving the timeless details that make it so special. {Every part of the renovation has been completed with care, including new wiring, flooring, paint, and a new furnace (2021)} Enter into the bright, smartly appointed mudroom with cabinets for storing all your essentials, and functional quartz countertop. Continue into the redesigned laundry room with new maple cabinets for storage, vintage shiplap walls and brand new gas dryer and washing machine.The stunning kitchen is the heart of the home, showcasing custom cherry wood lower cabinetry, maple upper cabinets with soft-close dovetail drawers and doors, quartz countertops, new appliances, and additional built-in cabinetry in the dining room for both style and function. The home's original character shines through with thoughtful design touches, including the newly exposed brick chimney and reinforced wood beam in the dining room, creating warmth and authentic charm throughout. There is a 4 piece bathroom on the main floor with tile throughout. Upstairs offers two spacious bedrooms, fresh paint, generous storage, and a cozy retreat at the end of the day.Outside, you'll love the private backyard with convenient back alley access, room for RV storage, all nestled in one of Grande Prairie's most charming mature neighborhoods. Just a short walk to Muskoseepi Park, scenic walking trails, playgrounds, schools, and countless outdoor amenities, this location is hard to beat.If you've been searching for a home with character, quality craftsmanship, and modern updates already completed, this one is turn-key and ready to move in! Call your favorite agent today to book your private viewing! (id:55254)

71056 Twp 705 Road
Rural Grande Prairie No. 1, Alberta
Experience luxury country living on just under 15 acres with this stunning custom-built walkout bungalow, offering breathtaking views, no rear neighbours, a 74' x 78' shop, and endless possibilities. Only a few years old, this beautifully designed home showcases exceptional craftsmanship and thoughtful details throughout. The open-concept main floor welcomes you with soaring vaulted ceilings accented by exposed beams, creating an impressive yet inviting atmosphere. The chef-inspired kitchen features side-by-side refrigerator and freezer units, a wall oven, beverage fridge, premium finishes, and an oversized walk-in pantry. The spacious dining area is beautifully finished with custom wainscoting, making it the perfect place to gather with family and friends. The main level also offers two generous bedrooms, each with its own private ensuite, a dedicated office, and a functional rear entry complete with laundry, utility sink, a half bath, and direct access to the deck and fully enclosed screened room. Powered remote blinds throughout the main living area add an extra touch of comfort and convenience. The fully finished walkout basement was designed with entertaining in mind. A spacious family room features custom staircase lighting, a wet bar with plenty of room for a pool table, and a cozy sitting area centered around a pellet stove. The dedicated theatre room with tiered seating creates the perfect movie night experience, while three additional bedrooms provide exceptional space for family or guests, including one with a walk-in closet and private ensuite, plus two additional bedrooms, one connected by a Jack-and-common bathroom, and a second laundry setup. Step outside onto the covered patio where you'll find a hot tub and peaceful views overlooking the pasture beyond. The heated attached garage is finished with durable vinyl wall panels for easy cleaning and features floor drains, making it practical and functional for everyday use. Outside, the property continues to impress with permanent Christmas lights, multiple storage sheds and outbuildings, RV parking (complete with a septic dump and additional holding tank), and an incredible 74' x 78' steel framed shop. Designed with reinforced concrete floors, clear-span construction, oversized overhead doors, mezzanine storage, office space, a full bathroom, a third washer and dryer, and wired for high-speed internet, the shop is perfectly suited for a home-based business, serious hobbyist, or equipment storage. The layout also offers the opportunity to create separate access to the shop, while the property itself offers subdivision potential for an additional approximately 3-acre parcel (subject to applicable approvals). Combining luxury, privacy, and outstanding versatility, this remarkable acreage truly offers the best of country living with the functionality to match. Book your private showing today! (id:55254)

5009 41 Street Close
Innisfail, Alberta
Not every home is about the latest finishes. Sometimes, it is about the space, the setting and the opportunity to make a property your own. Tucked into a quiet cul-de-sac in an established Innisfail neighbourhood, this spacious bungalow sits on an unusually large 9,286 sq. ft. lot, created by combining the original residential lot with a neighbouring vacant parcel, now consolidated onto one title. The result is a generous, private yard with mature trees, established hedges and plenty of room for gardening, entertaining, pets or simply enjoying the outdoors. Inside, the home offers more than 1,500 sq. ft. on the main floor with a distinctive layout that differs from a traditional bungalow. All three bedrooms are located on the main level, including a generously sized primary bedroom, along with a five-piece bathroom and an additional two-piece bath. The living and dining areas provide ample gathering space, while the eat-in kitchen offers a practical setting for everyday meals. Large windows and a skylight above the staircase bring natural light into the home. The developed lower level includes a substantial recreation and games area, four-piece bathroom, laundry and additional storage, offering flexibility for hobbies, family activities or other uses. This is an established home with a mix of updates and original characteristics, and buyers should anticipate that some finishes and improvements may benefit from further attention over time. For those who value space and are comfortable making a home their own, there is plenty to work with here. Outside, an oversized double detached garage and long driveway provide generous parking and storage options. Parks, schools, recreation facilities, walking trails and everyday amenities are all within easy reach. The real appeal of this property lies in its combination of a large bungalow, an exceptionally generous lot, mature landscaping, privacy and a quiet location. If you are looking for a property with room to grow, person alize and enjoy, this one deserves a closer look. (id:55254)