Sanket Patel Commercial Realtor
210 1 Street S
Drumheller, Alberta
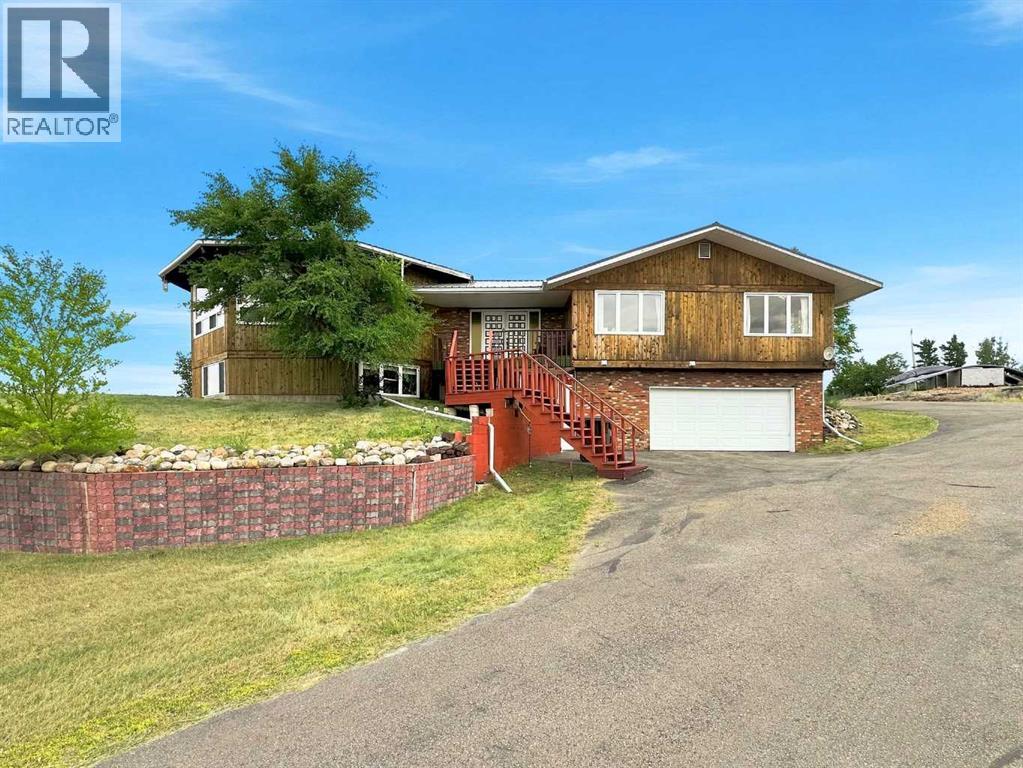
Welcome to this spacious and versatile property set on 3.65 acres across two separate titles, offering exceptional living space, extensive parking, and outstanding amenities. The sale includes Block A (2.20 acres), featuring the residence and improvements, as well as Block B (1.45 acres), a separate parcel of bare land that provides added flexibility and future potential. The property features an attached garage, a substantial 40' x 60' x 16 ft heated shop, and an additional detached two-door garage, making it ideal for hobbyists, tradespeople, or those needing extra storage. Inside, the impressive octagonal open-concept living room and kitchen are highlighted by vaulted ceilings and a large central skylight that fills the space with natural light. In addition, the main living room sports 5, 8x6 feet windows with a panoramic view of the valley. The upper level includes a corner office, a generous laundry room with abundant cabinetry, a closet, and a sink, plus a spacious primary bedroom with a walk-in closet and 2-piece ensuite. A second bedroom enjoys direct access to a double reclining Jacuzzi tub. Step outside to the large enclosed patio, featuring expansive venting windows for comfortable seasonal enjoyment. The illegal basement suite offers excellent flexibility with a recently renovated full kitchen, a remodeled bathroom with a large walk-in shower, three bedrooms, a living area with a fireplace, and a separate entrance. A large games room includes a pool table, ping-pong table, foosball table, and shuffleboard—all included—while a sauna adds another relaxing amenity. An additional bedroom features a spiral staircase leading to a covered deck. Additional updates include windows replaced in 2015. This unique property offers outstanding space for multi-generational living, recreation, and entertaining. (id:55254)
60 Emmett Crescent
Red Deer, Alberta
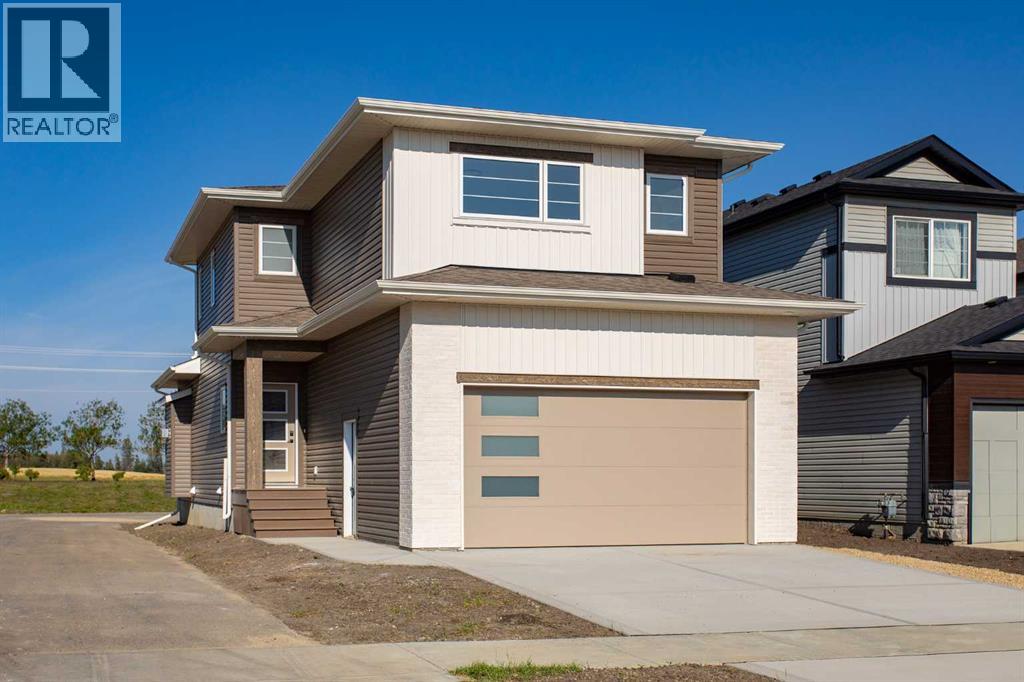
Big families, busy schedules, and rising costs make peace of mind more valuable than ever. That's exactly what you'll find at 60 Emmett Crescent. Built by award-winning Beacon Homes, this brand new 1,584 Sq.Ft. two-storey offers quality craftsmanship, thoughtful design, and the confidence of New Home Warranty—all in one of Red Deer's most sought-after family neighbourhoods.From the moment you step inside, soaring vaulted ceilings, oversized windows, and a beautiful gas fireplace create a bright, welcoming living space that's equally suited to everyday family life and entertaining friends. Every detail has been thoughtfully designed to make life a little easier and a lot more enjoyable.The kitchen truly is the heart of the home, featuring quartz countertops, soft-close cabinetry, and plenty of workspace for everything from school lunches to holiday baking. Durable vinyl plank flooring stands up to kids and pets, while the mudroom off the attached double garage helps keep coats, backpacks, and sports equipment organized. Natural gas lines have already been installed to both the garage and the west-facing deck, making future upgrades simple.Upstairs, all three bedrooms are thoughtfully located together, creating an ideal layout for growing families. The spacious primary bedroom easily accommodates a king-size bed and features a walk-in closet along with a beautiful 4-piece ensuite. You'll also appreciate the convenience of upper-floor laundry, keeping one of life's everyday chores exactly where it belongs.The basement is bright, open, and filled with oversized windows that bring in an incredible amount of natural light. Whether you envision a spacious family room, children's playroom, home gym, additional bedrooms, or extra storage, the unfinished space is ready to adapt as your family's needs change over time.Evergreen continues to be one of Red Deer's most desirable neighbourhoods for families, offering the perfect balance of nature and convenience. Walking trai ls, parks, playgrounds, and a picturesque pond are just steps away, while Clearview Market and Timberlands Plaza provide easy access to groceries, restaurants, coffee shops, fitness facilities, and everyday essentials.With New Home Warranty, a radon exhaust system already installed, and the peace of mind that comes with owning a brand new home, you can spend less time worrying about repairs and more time enjoying where you live. If you've been looking for a home that's built to grow with your family, 60 Emmett Crescent is one you won't want to miss. (id:55254)
148 Williscroft Place
Fort Mcmurray, Alberta
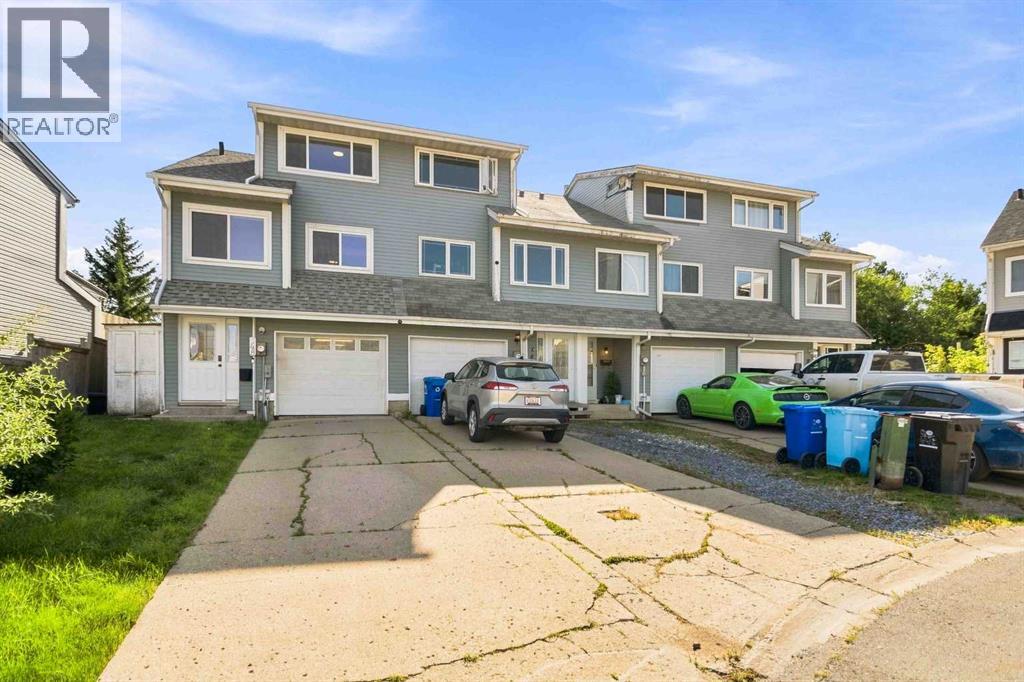
STUNNING MODERN FARM HOUSE DESIGN. TIMELESS STYLE. MOVE-IN READY. ACT NOW! Welcome to 148 Williscroft Place, a beautifully transformed home where modern farmhouse style meets thoughtful contemporary design. From the moment you step through the spacious enclosed foyer, you’ll appreciate the attention to detail, including meticulously crafted wainscoting that flows seamlessly into the inviting living space with a cohesive and custom entertainment wall. Garden doors lead directly to your huge private deck, where mature fir trees create a beautiful backdrop and the gated access to greenspace adds an extra sense of privacy and tranquility. It’s the perfect place to enjoy your morning coffee, summer evenings, or weekend gatherings.The heart of the home has been completely reimagined for modern living. The open-concept kitchen, dining, and living areas offer an incredible layout for both everyday life and entertaining. The brand-new white kitchen features 40" upper cabinets, sleek black hardware, modern subway tile backsplash, and stunning white quartz countertops, with a large sit-up peninsula provide the perfect gathering spot for family and friends. The versatile flex space adds even more functionality — use it as a breakfast nook, home office, homework area, or whatever fits your lifestyle. Imagine cozy movie nights in the living room, casual mornings over coffee, or hosting friends and family with plenty of room to gather. The third floor also offers a convenient and freshly renovated powder room, while the fourth and fifth floors feature three bedrooms and a gorgeous new main bathroom, with custom tile shower and soaker tub, rich black hardware, stunning tile flooring, new plumbing appliances. The primary bedroom enjoys amazing lightdirect access to the full bathroom, along with an exquisite hallway walk in closet offering abundant storage. The basement provides additional usable space with new LVP flooring, plus a newly renovated laundry area with a washer and dryer tower (2025) and was completed in 2026 with a laundry sink and cabinets. And when it comes to the renovations, the list is extensive. This home has undergone a professional and comprehensive renovation, including new transitionless LVP flooring (no carpet home) and tongue and groove subfloors, elegant baseboards, trim, interior doors, light fixtures, paint, two fully renovated bathrooms, updated ductwork, upgraded Roxul Safe'n'Sound insulation, and so much more. Shingles were replaced in October 2025, and central A/C provides all around comfort. Outside, the double length driveway offers plenty of parking with an option to widen it or enjoy a front garden, while the attached single garage provides added convenience along with a shed in the side yard. This end unit townhouse comes with the peace of mind of no condo fees. This was more than a renovation — it was a complete quality transformation including structural reinforcements. Stylish, modern, functional, and truly move-in ready. CALL NOW (id:55254)
15 Fireside Common
Cochrane, Alberta
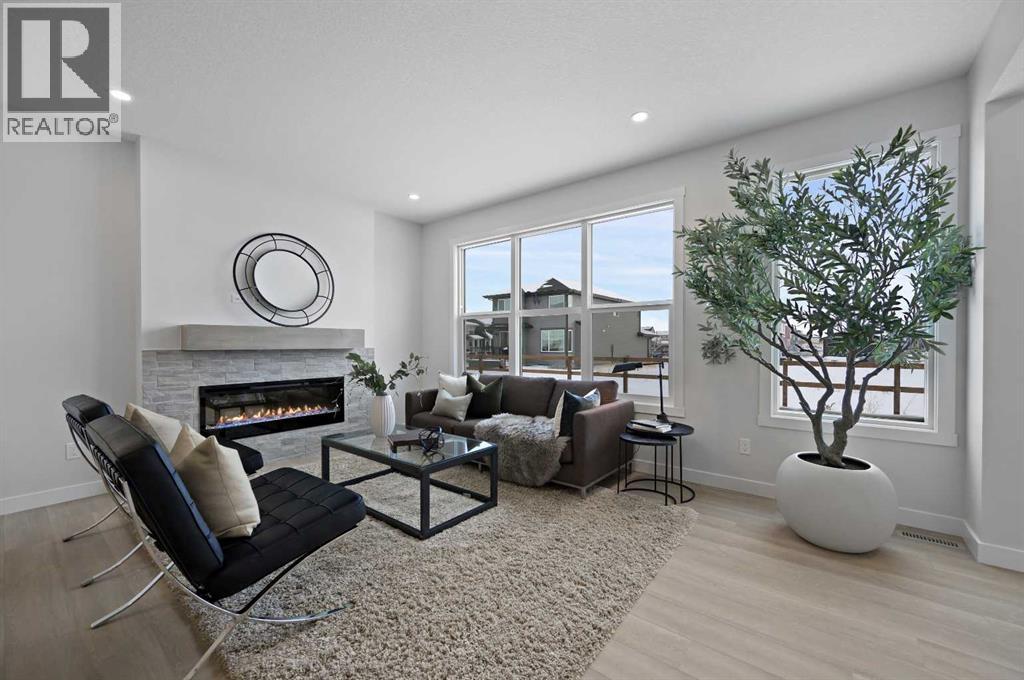
Welcome to the “Delilah” by Genesis Builders Group in the desirable community of Fireside. This beautifully crafted home offers over 2,100 sq ft of thoughtfully designed space, including 3 spacious bedrooms, 2.5 bathrooms, and a main-floor office. Step inside to airy 9’ ceilings and an inviting colour palette. A front flex room creates the perfect space for a home office or study, while a conveniently placed powder room adds everyday ease. The dining area flows effortlessly into the centrally located kitchen, which showcases quartz countertops, sleek stainless steel appliances, and ample cabinetry, with an island perfect for entertaining. The living room has a striking focal-point fireplace. A functional mudroom off the double-attached garage completes this level and enhances everyday convenience. Upstairs, you’ll find a thoughtfully designed layout highlighted by a centrally located bonus room offering excellent separation between sleeping areas. The spacious primary retreat features ample room for a king bedroom suite, a dedicated ensuite bathroom with dual sinks and oversized shower and a large walk-in closet. The second bedroom is well-sized, while the third bedroom impresses with its own walk-in closet. A full bathroom and convenient upper-floor laundry complete this level. The unfinished basement offers 9’ ceilings and is ready for your design ideas. *PHOTOS ARE REPRESENTATIVE OF A PREVIOUSLY BUILT MODEL. Colours and selections are included in the photos. RMS has been applied to construction drawings. Taxes have not been assessed. (id:55254)
1603, 433 11 Avenue SE
Calgary, Alberta
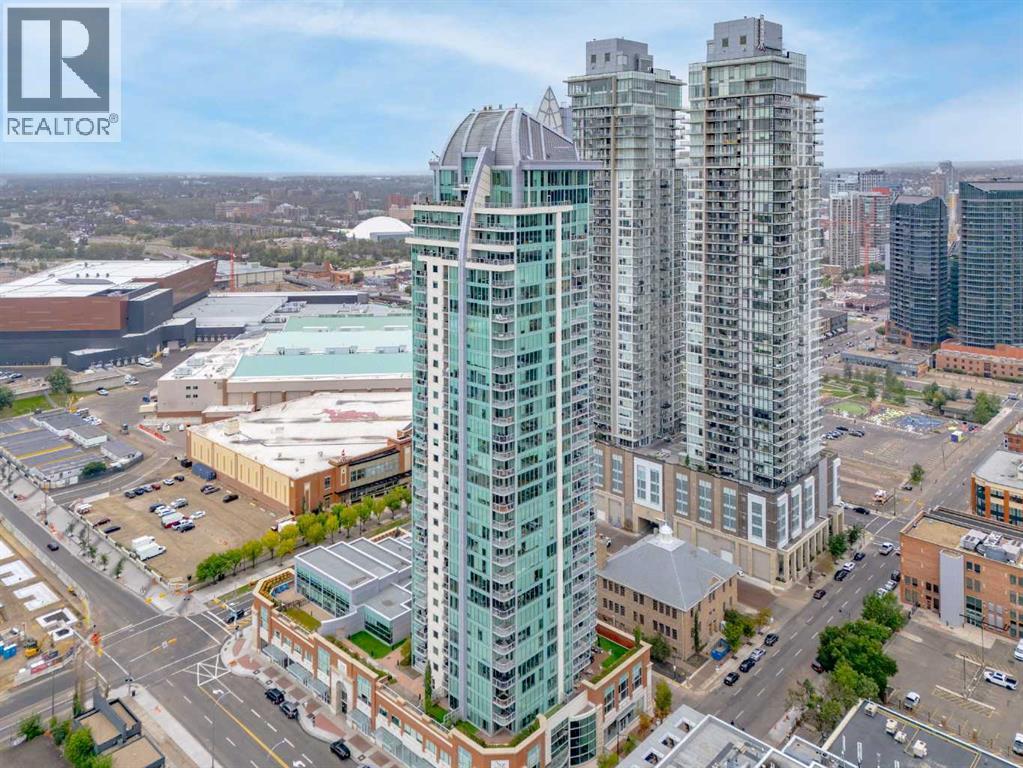
Welcome to Arriva Living at it's Finest - Enjoy the Sunny and Bright SE Corner Overlooking the Stampede Grounds, The New Arena (Scotia Place), The New Convention Centre (BMO Centre), and Cowboy's Casino - Wake Up With Your Morning Coffee on the Sunny East Facing Balcony - Feel the Spacious Open Floor Plan with Wall-to-Wall, Floor-to-Ceiling Windows with Electric Blinds and Engineered Hardwood Floors - Experience the Central Focal Point of the Italian "Snaidero" Kitchen with Miele Appliances, 5 Burner Gas Cook Top, and Quartz Counters - Relax in the Primary Bedroom with Walk-In Closet and Spacious Ensuite with Soaker Tub and Separate Shower - Work in the Second Bedroom with 2 Walls of Built Ins, Desk with 2 Computer Stations, Library Book Cases, Guest Murphy Bed, and Walk In Closet - At the Entrance You Will Find a Large Coat Closet, Shoe Closet, and a Generous Pantry / Storage / Laundry Room - Book the Owner's Lounge with Outdoor Patio for Functions and Reserve the Two Guest Suites for Your Guests - Dramatic 2-Story Contemporary Lobby to Welcome Your Guests - 5 Star 24 Hour Concierge and Security for Your Safety - TWO TITLED SIDE BY SIDE EXTRA WIDE PARKING STALLS CONVENIENTLY LOCATED ON P-2 - ( A Third Titled Parking Stall Could be Available for an Additional Price) - Arriva is Located in the Historical "Victoria Park" Area Within a Short Walk to the Performing Arts Centre on Stephen Avenue, East Village with the National Music Centre, the New Public Library, Historic "Atlantic Avenue" (9th Avenue SE) in Inglewood, and the Elbow and Bow River with the Pathway System - Don't Miss Out on Viewing This Remarkable Home ... (id:55254)
150 Muirfield Boulevard
Lyalta, Alberta
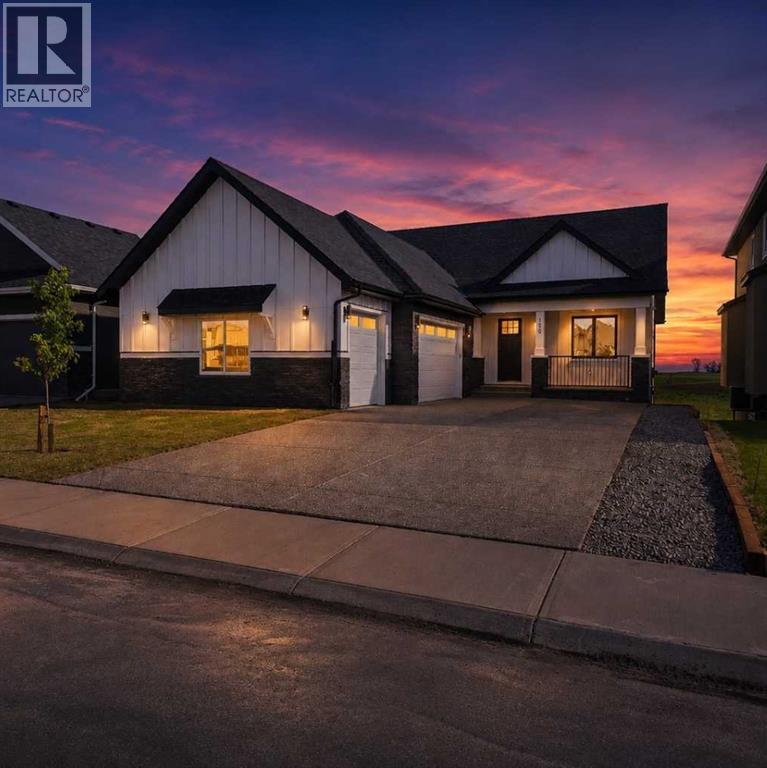
This is an incredible opportunity to own a masterfully designed 1,892 sq. ft. walkout bungalow in the prestigious Lakes of Muirfield, also ELIGIBLE FOR THE FIRST-HOME BUYERS GST REBATE. From the striking board-and-batten exterior and stone accents to the side-drive triple garage, this home radiates curb appeal. Inside, soaring vaulted ceilings and massive windows frame tranquil canal views, creating a bright and airy sanctuary. The chef-inspired kitchen is a showstopper, boasting quartz countertops, a dramatic waterfall island, custom cabinetry, and premium stainless appliances. The open-concept layout flows seamlessly to a full-length upper deck, perfect for entertaining against a backdrop of open prairie skies. The main floor features a private primary retreat with deck access and a spa-like 5-piece ensuite, plus two additional bedrooms for family or a home office. Descend to the fully developed walkout level to find an entertainer's dream: a massive theatre room with a dedicated wet bar, two oversized bedrooms, and a generous recreation space that opens directly to the covered lower patio. Residents of the Lakes of Muirfield enjoy championship golf and scenic paths, all while being minutes from Strathmore and an easy commute to Calgary. (id:55254)
2625 29 Street SW
Calgary, Alberta
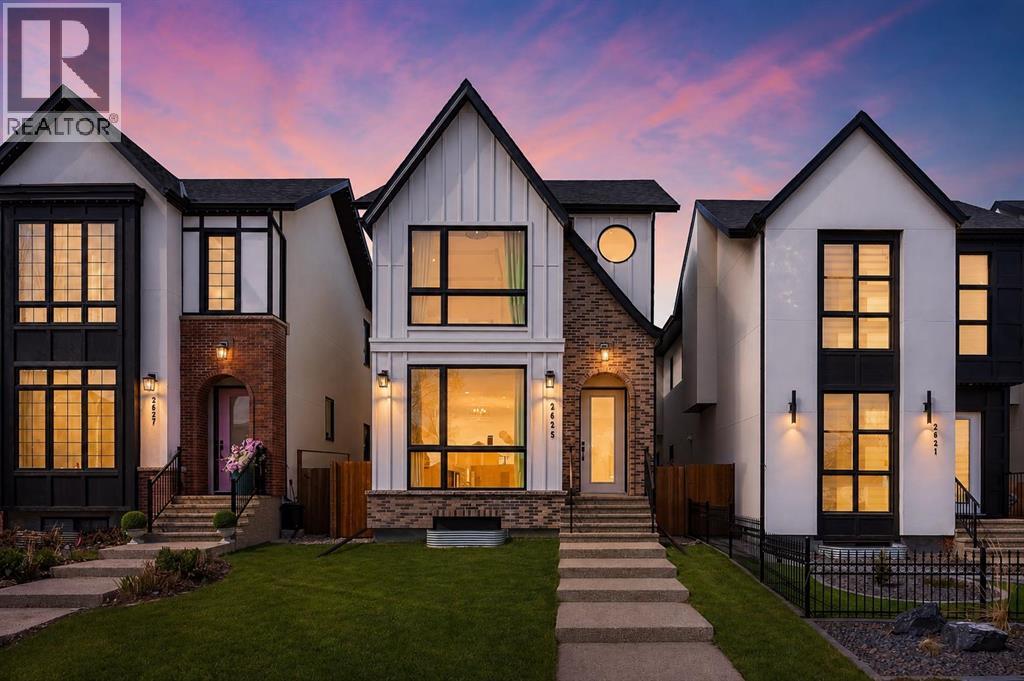
EXCEPTIONAL CUSTOM BUILD | 28’ x 143’ WEST-FACING LOT | TRIPLE CAR GARAGE | A/C Welcome to this beautifully crafted detached custom-built home with a triple car garage, situated on an extra-wide and extra-deep 28’ x 143’ west-facing lot, offering over 3,300 SQFT of thoughtfully designed living space with 4 bedrooms and 4.5 bathrooms. Perfectly blending luxury, comfort, and functionality, this home is ideal for modern family living.The main floor showcases impressive 10’ ceilings and rich engineered hardwood flooring, creating a bright and inviting atmosphere. The chef-inspired kitchen is the heart of the home, complete with quartz countertops, high-end stainless steel appliances, custom cabinetry, and a massive island with waterfall edges—perfect for entertaining or everyday living. Ample storage ensures a clean and organized space.Upstairs, you’ll find three spacious bedrooms, each offering its own private ensuite and walk-in closet—a rare and highly desirable feature. The primary suite is a true retreat, featuring vaulted ceilings and a luxurious 5-piece ensuite with dual sinks, a soaker tub, and a glass-enclosed steam shower with heated floors for ultimate comfort.The fully finished basement adds even more versatility, featuring a large family/recreation room, a fourth bedroom, and a full bathroom—ideal for guests or extended family. This home is loaded with upgrades, including central A/C, a new high-end water filtration system, and a wired speaker system throughout the home, ensuring comfort, convenience, and quality throughout.Located in the highly sought-after community of Killarney/Glengarry, this home offers the perfect balance of inner-city convenience and residential charm. Enjoy quick access to downtown via Bow Trail, 17th Avenue, and the West LRT line. Close to top-rated schools, parks, the Killarney Aquatic & Recreation Centre, and Shaganappi Point Golf Course, with shopping, restaurants, and amenities just minutes away. (id:55254)
4101, 403 Mackenzie Way SW
Airdrie, Alberta
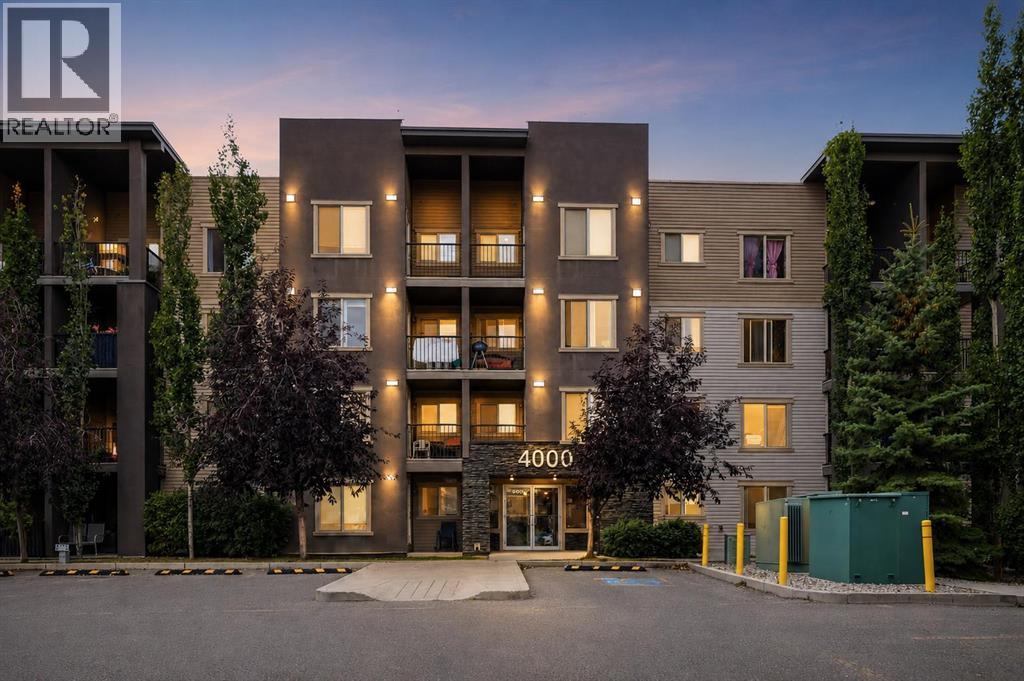
**OPEN HOUSE SEP 5TH SAT, 1PM TO 3PM & SEP 6TH SUN, 12PM TO 2PM** NEARLY 1,000 sq. ft. ON THE GROUND FLOOR, SPOTLESS INSIDE, AND EVERYDAY CONVENIENCE RIGHT OUTSIDE YOUR DOOR.Welcome to Creekside Crossing in Downtown Airdrie. This exceptionally clean 2 bedroom plus den, 2 full bathroom home has been kept in outstanding condition. This is one of those homes where you can tell the owner has been particular about how it is maintained.At approximately 972 sq. ft., the layout gives you space that is becoming harder to find in condo living. There is a proper dining area, generous living room, versatile den, and a spacious primary bedroom with walk through closet and private ensuite. The kitchen features granite countertops, stainless steel appliances and plenty of cabinetry. Updated zebra blinds were installed in 2023, along with a new washer and dryer in late 2022.You also have 1 TITLED UNDERGROUND PARKING stall, while the ground floor location makes coming and going refreshingly simple. Groceries, guests, pets, deliveries and everyday errands are just easier when there is no elevator ride between you and your front door.And this is a location that can genuinely change your daily routine. Sobeys is directly across the street, with coffee, restaurants, fitness, professional services and everyday shopping all within an easy walk. Schools, parks, pathways and Nose Creek are also nearby.Park underground and leave the car there. This is clean, spacious, move in ready condo living in a part of Airdrie where so much of what you need is already around you. (id:55254)
64 Heritage Green
Cochrane, Alberta
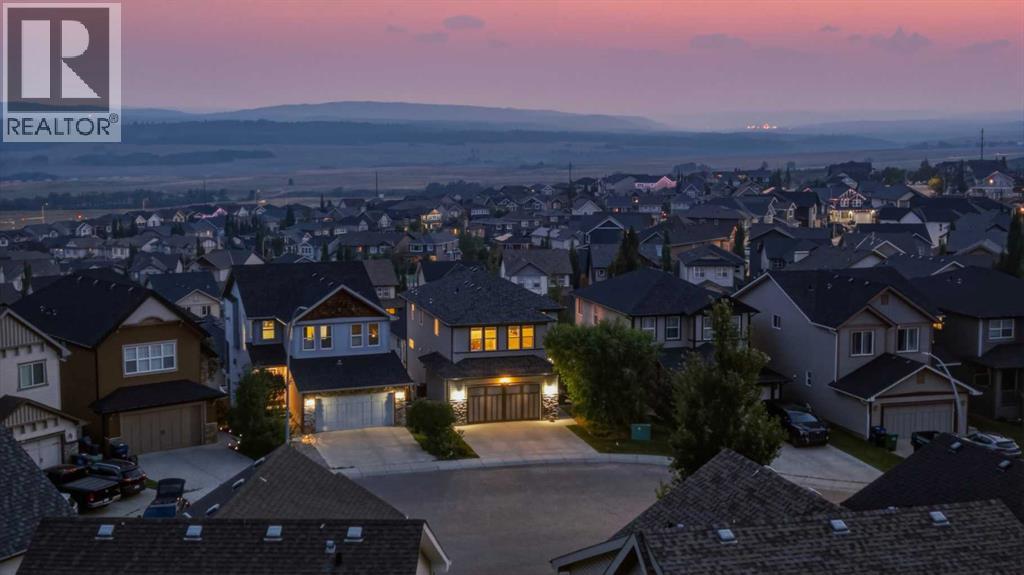
Set against wide-open Rocky Mountain views on a quiet cul-de-sac, this beautifully designed walkout home delivers the kind of everyday backdrop buyers dream about. From inside the home, the MOUNTAIN VIEWS are in clear sight from all levels, creating a true wow-factor through the main living spaces, upper level, and outdoor areas. Built by Assured Developments in 2010, the home blends elevated family function with a polished, move-in-ready feel in one of Cochrane’s most scenic residential settings.The main floor is bright, open, and thoughtfully connected, with generous sightlines that draw you from the front foyer through to the view-facing living spaces. A spacious mudroom, walk-through pantry,open-concept kitchen, dining, and living area make the layout feel effortless for daily life and entertaining. The kitchen is beautifully appointed with rich cabinetry, granite countertops, a gas stove with hood fan, LG fridge, Bosch dishwasher, microwave, and an oversized raised island with additional counter height seating that anchors the heart of the home. The dining area opens onto the upper deck offering stunning mountain views and a perfect place for a BBQ. The living room offers a warm, inviting place to gather around the fireplace with the mountains as the natural focal point beyond.Upstairs, the home continues to balance comfort and function with a large bonus room, upper laundry, and three well-sized bedrooms. The primary suite feels calm and private, complete with a walk-in closet and spacious 5-piece ensuite with dual sinks, soaker tub, and separate shower. The professionally renovated Jack & Jill bathroom, completed in 2023 by Ashworth General Contracting, adds a fresh, elevated finish for the secondary bedrooms.The WALKOUT basement was professionally developed in 2019 by Ashworth General Contracting and adds an impressive second level of lifestyle space. Designed for entertaining, guests, movie nights, and flexible everyday use, it features a generous rec reation room, dry bar with fridge, built-in wall cabinets, TV and speakers, a Murphy bed with mattress, 3-piece bathroom, storage, and direct access to the lower deck. The built-in commercial heater on the lower deck extends the outdoor living season and makes this an incredible place to unwind while taking in the mountain setting.Outside, the home fully embraces its view position with multiple outdoor living areas, a large upper deck, a walkout-level patio, and a landscaped yard designed for both relaxation and use. The attached garage adds excellent practicality with a garage heater, work benches, and freezer, while central air conditioning and all blinds are included for everyday comfort.Located in Cochrane, this luxury walkout home offers mountain views, indoor-outdoor living, family-friendly space, and quick access to parks, pathways, schools, shopping, and Calgary. A rare opportunity to own a polished, view-focused home where the Rocky Mountains are not just nearby, they are part of daily life. (id:55254)
591 Lawthorn Way SE
Airdrie, Alberta
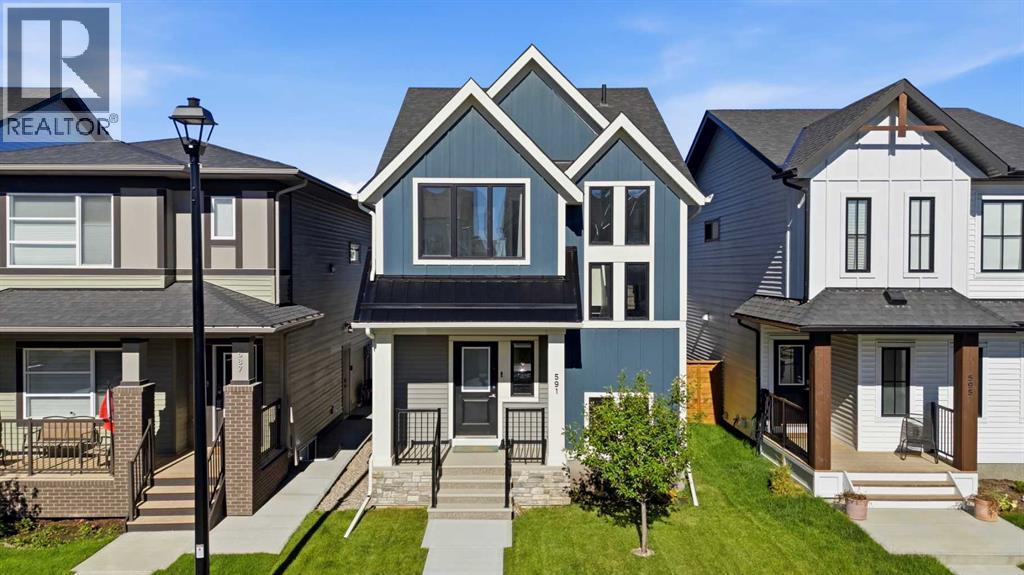
Welcome to this stunning 2023 McKee Homes Shanagolden Lifestyle III, where thoughtful design, quality craftsmanship and modern upgrades come together in one exceptional home. Better than new, this move-in ready property features completed front and rear landscaping, a wood deck with gas BBQ hookup, side fencing already installed, and a poured rear parking pad with the option to easily add a future double detached garage.The bright and inviting main floor is highlighted by soaring front windows, decorative beam accents, a dedicated office/flex space, and an open-concept layout designed for everyday living and entertaining. The chef-inspired kitchen offers upgraded Samsung smart stainless steel appliances, including a double-door refrigerator with built-in water pitcher and ice maker, a 5-burner gas range with Air Fry mode, built-in microwave, dishwasher, an oversized island with extensive seating, and a massive walk-in pantry with abundant shelving.Upstairs, you'll find a convenient upper-level laundry, two spacious secondary bedrooms, and an impressive primary retreat featuring a huge walk-in closet and a beautifully finished ensuite with a fully tiled walk-in shower. The unfinished basement provides an excellent opportunity to customize with space for one or two additional bedrooms, a large family room and future bathroom.Pride of ownership is evident throughout. This pet-free home has been professionally cleaned on a weekly basis since new, includes recent duct cleaning, a high-efficiency furnace, smart thermostat, and is truly turnkey. Located in the growing community of Lanark, this home offers the perfect blend of modern comfort, future potential and exceptional value. (id:55254)
49 Meadowlark Boulevard N
Lethbridge, Alberta
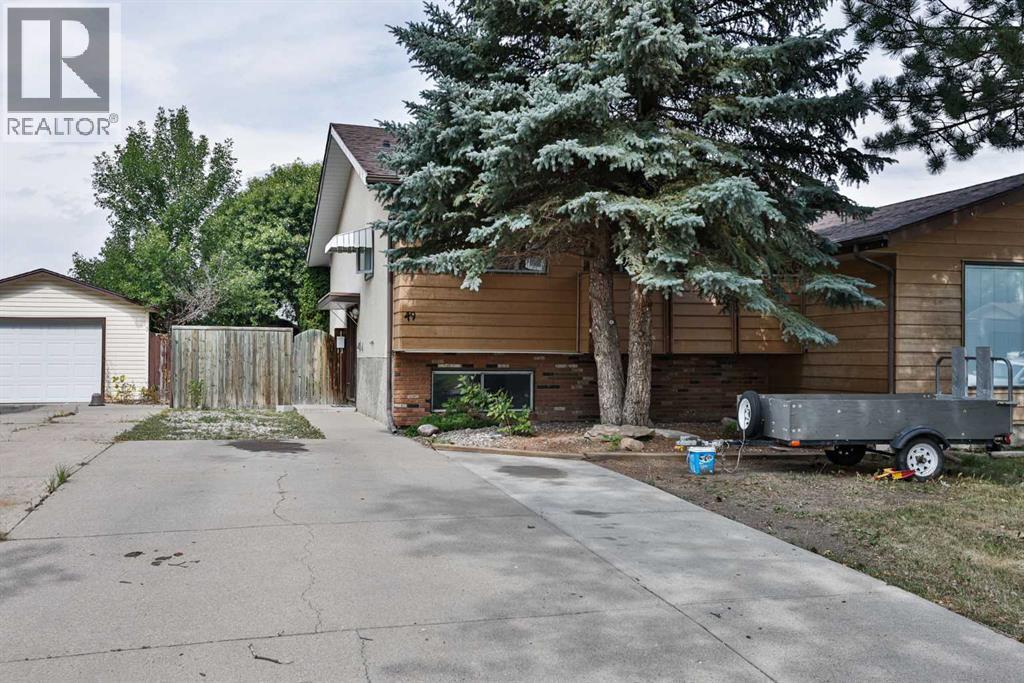
Welcome to this fully developed, suited bi-level half duplex—an excellent opportunity for first-time buyers, families or investors! The bright and inviting main floor features an open-concept kitchen and dining area, a spacious living room with laminate flooring and access to a cozy balcony, two generous bedrooms and a full bathroom. The lower level provides additional living space with a large family room, second kitchen, bedroom and bathroom—ideal for extended family or potential rental income. Outside, you’ll appreciate the fully fenced and landscaped yard, garden area and storage shed. The impressive front parking pad can accommodate up to five vehicles! Conveniently located across the street to Park Meadows Elementary School, parks, shopping and public transit, this versatile property offers plenty of possibilities. (id:55254)
96 Street W
Rural Foothills County, Alberta
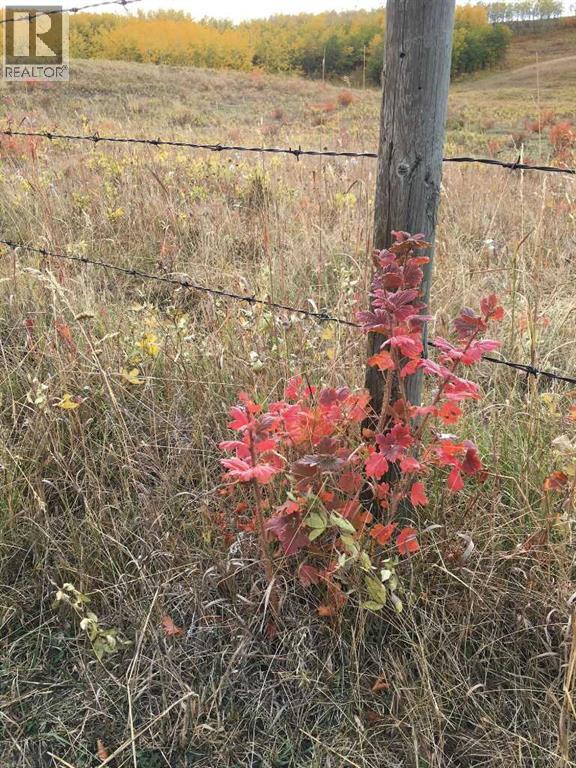
An exceptional opportunity to own 320 acres in one of the most desirable growth corridors between Calgary and Okotoks, just west of Spruce Meadows. ***This remarkable property includes the SW and NW quarters of Section 31, offered on two separate titles to be sold together, and presents an extraordinary combination of rolling topography, spectacular views, natural beauty, and long-term potential.***As you travel throughout the land, the landscape rises and falls with dramatic elevation changes that create breathtaking vantage points in every direction. ****From the upper elevations, enjoy stunning mountain views to the west, panoramic views of Calgary to the north, and sweeping prairie vistas stretching endlessly to the east.****The property features a beautiful mix of open pasture, natural trees, picturesque terrain, and a dugout on each quarter. This half section is full of character and captures a timeless Alberta heritage on a truly special parcel of land.****Located in a highly sought-after area with easy access to Calgary and Okotoks, this land offers the rare balance of peaceful countryside living and exceptional convenience.****Whether you are a developer, investor, rancher, or someone dreaming of creating a legacy property, opportunities like this are becoming increasingly rare. This is Alberta land at its finest — private, scenic, and full of possibility. There is a drilled well on the NW quarter. (id:55254)
71, 6915 Ranchview Drive NW
Calgary, Alberta
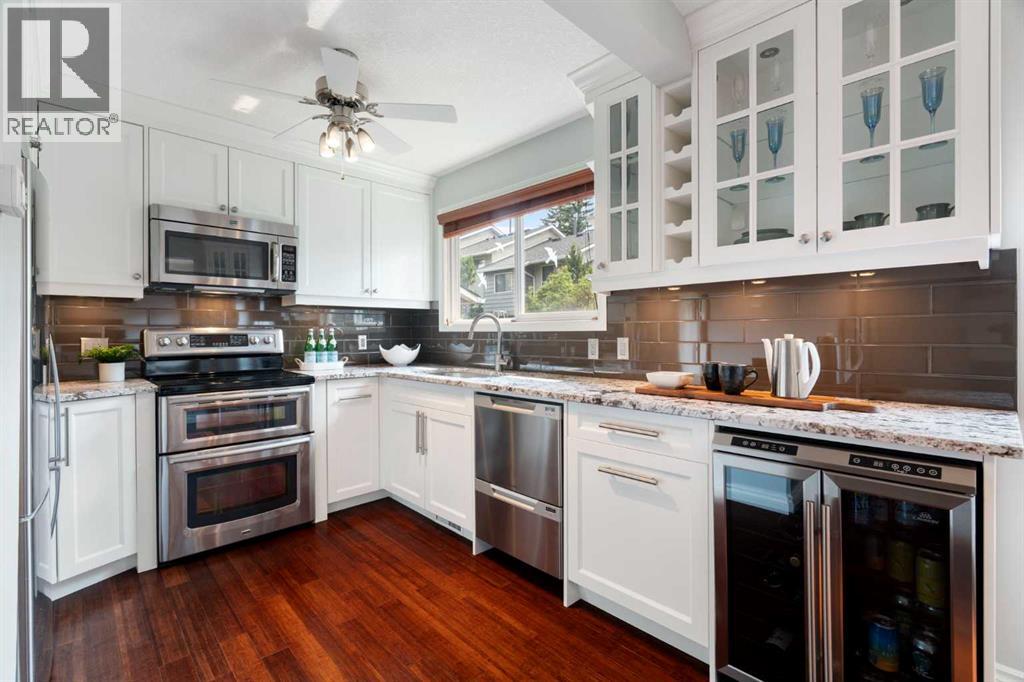
What an incredible opportunity to own a thoughtful renovation with high end finishes! Welcome to this beautifully maintained and extensively updated townhome in the established community of Ranchlands, where stylish renovations meet comfort in a bright, move-in ready home. This is truly one of the best renovated homes in the complex and was done with the owner in mind. Freshly painted throughout and beautiful bamboo and slate flooring on the main floor, this inviting home features a southwest-facing backyard, allowing natural light to fill the living spaces throughout the day. The thoughtfully renovated kitchen is the showstopper in this home and is a rare layout in this complex (unlike most with galley kitchens) It is open, spacious, with tons of counterspace and has an opening to see through to the living area. Designed for both everyday living and entertaining, featuring custom full-height cabinetry, under cabinet lighting, a built-in custom corner dining cabinet, brand new beverage/wine fridge, and an abundance of storage and workspace. The adjacent dining and living areas flow seamlessly to the private and treed, southwest-facing patio, creating the perfect setting for summer barbecues, morning coffee, or relaxing evenings outdoors. The convenient main floor powder room has also been tastefully updated with a quartz countertop. Upstairs, you'll find three great-sized bedrooms, including a spacious primary retreat complete with custom IKEA Pax wardrobe cabinetry for exceptional organization. The beautifully renovated 4-piece bathroom showcases custom cabinetry, quartz countertops, marble tile flooring, and a marble tub surround, offering a timeless, elegant finish. The unfinished basement provides excellent storage, laundry area with an updated washer and dryer, and future development potential to suit your needs. Additional updates include updated furnace, knockdown ceilings, updated lighting, newer baseboards, and updated windows. Located in the heart of Ranc hlands, this home offers an exceptional lifestyle in one of northwest Calgary's most established, family-friendly communities. Mature trees, welcoming neighbours, nearby parks, and walking paths create a wonderful neighbourhood atmosphere. Enjoy the convenience of being just steps from schools, bus routes, and a seasonal outdoor skating rink, while the YMCA with its pool, fitness facilities, and ice rink, the public library, Crowfoot Centre, Market Mall, Costco, and a wide variety of shopping and restaurants are all just minutes away. With quick access to Crowchild Trail and Stoney Trail, commuting is easy and weekend escapes to the mountains are always within reach. Low condo fees add exceptional value and include water, sewer, garbage collection, parking, snow removal, exterior maintenance, reserve fund contributions, and access to the community clubhouse. Combining quality renovations, functional living spaces, a sunny southwest-facing backyard, and an unbeatable location! (id:55254)
7202, 403 Mackenzie Way SW
Airdrie, Alberta
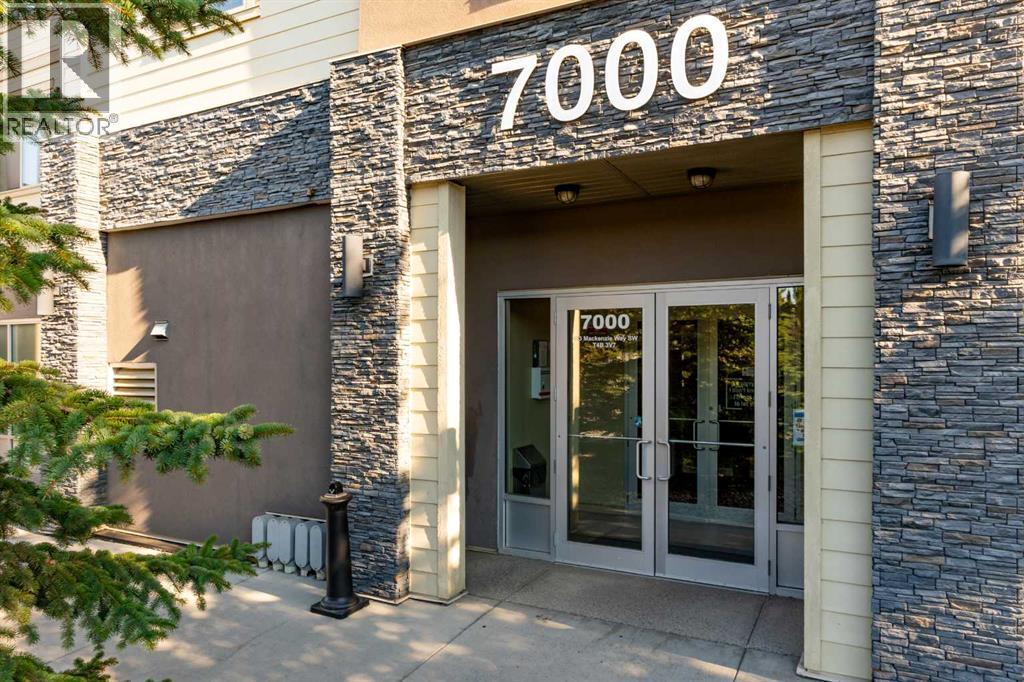
Enjoy easy, light-filled living in this appealing corner apartment at Creekside Crossing. Located in a convenient downtown Airdrie setting, this southeast-facing home is a great fit for someone who wants all the amenities only steps away.Inside a handy den off the entrance can serve as a home OFFICE, hobby area, or organized storage zone. The extra windows bring in wonderful daylight and create an airy feel throughout the main living space. The kitchen opens naturally to the dining and living areas and features GRANITE COUNTER TOPS, stainless steel appliances, and additional cabinetry.The COVERED BALCONY is a lovely spot to start the day with a coffee or unwind outside. Both bedrooms are comfortably sized and has large windows. The primary retreat includes a walk-through closet and private ensuite with a WALK-IN SHOWER, while the SECOND BEDROOM is conveniently positioned near the four-piece main bathroom—ideal for guests or shared living. In-suite laundry and additional storage completes the everyday essentials.The unit comes with one UNDERGROUND TITLED PARKING stall near the elevator, but you may find you rarely need to use your vehicle. Sobeys is directly across the street for quick grocery runs, and the shops right below the building include restaurants, a yoga studio, a medical clinic, and other everyday conveniences. Enjoy a genuinely walkable lifestyle, with coffee, dining, services, and errands all close at hand—plus easy access to First Avenue and Highway 2 when you do need to head out. Condo Fees $553.65 - Included Heat and Water (id:55254)
733 Windrow Manor SW
Airdrie, Alberta
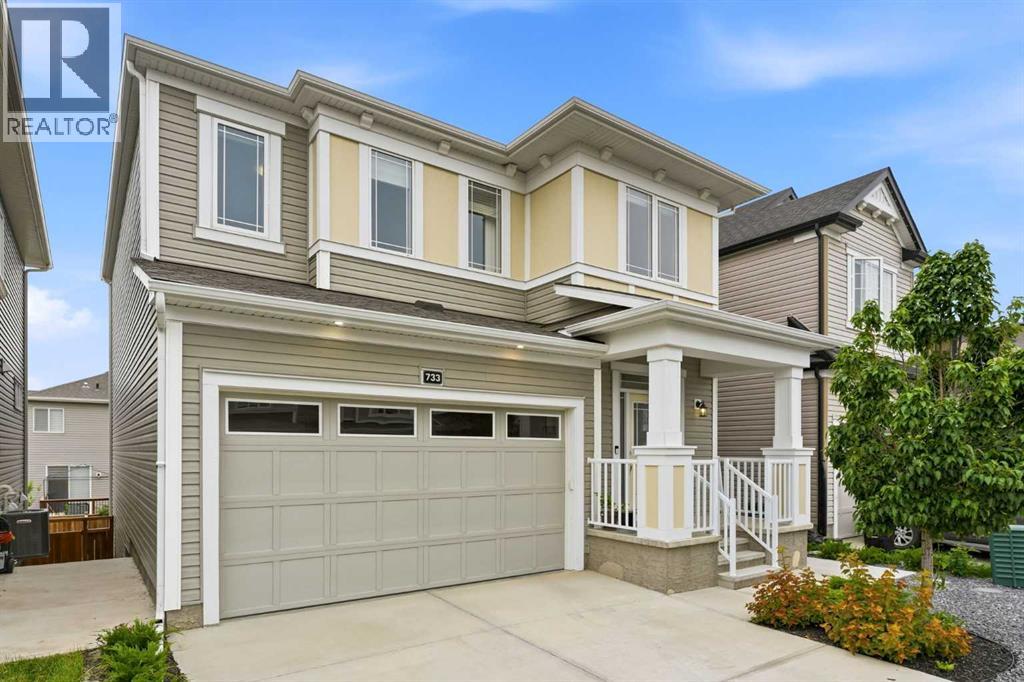
Welcome to this stunning detached home in Airdries South Windsong, offering over 3,300 sq. ft. of beautifully developed living space. Built in 2021, this exceptional home is loaded with upgrades and thoughtfully designed for growing families and those who love to entertain.The open-concept main floor is the heart of the home, featuring a chef-inspired kitchen with an oversized island, granite countertops, stainless steel appliances, a gas stove with a sleek range hood, and a spacious walk-in pantry. A hidden mudroom with direct access to the attached garage keeps everyday life organized while maintaining the home's clean aesthetic. The inviting living room is anchored by a cozy gas fireplace, creating the perfect space to unwind on chilly evenings, while the adjacent balcony is ideal for enjoying your morning coffee or summer BBQs.Upstairs, you'll find a spacious bonus room, a convenient laundry room, and two generously sized bedrooms, each complete with its own walk-in closet. The luxurious primary suite is a true retreat, featuring a large walk-in closet and a spa-inspired 5-piece ensuite designed for relaxation. A stylish 4-piece bathroom completes the upper level.The professionally developed walkout basement offers incredible versatility and is finished to an exceptional standard. It features a spacious bedroom, a beautiful 3-piece bathroom, a kitchenette, with quartz countertops, an induction cooktop, stainless steel appliances, and an additional flex room that's perfect for a home gym, office, or extra storage. With direct access to the backyard and paved side access to the front of the home, this level is ideal for extended family, guests, or multi-generational living.To complete this incredible package, the home is equipped with central air conditioning, ensuring year-round comfort. Offering timeless finishes, outstanding functionality, and over 3,300 sq. ft. of developed living space, this move-in-ready home is one you won't want to miss. (id:55254)
731006 Range Road 51
Rural Grande Prairie No. 1, Alberta
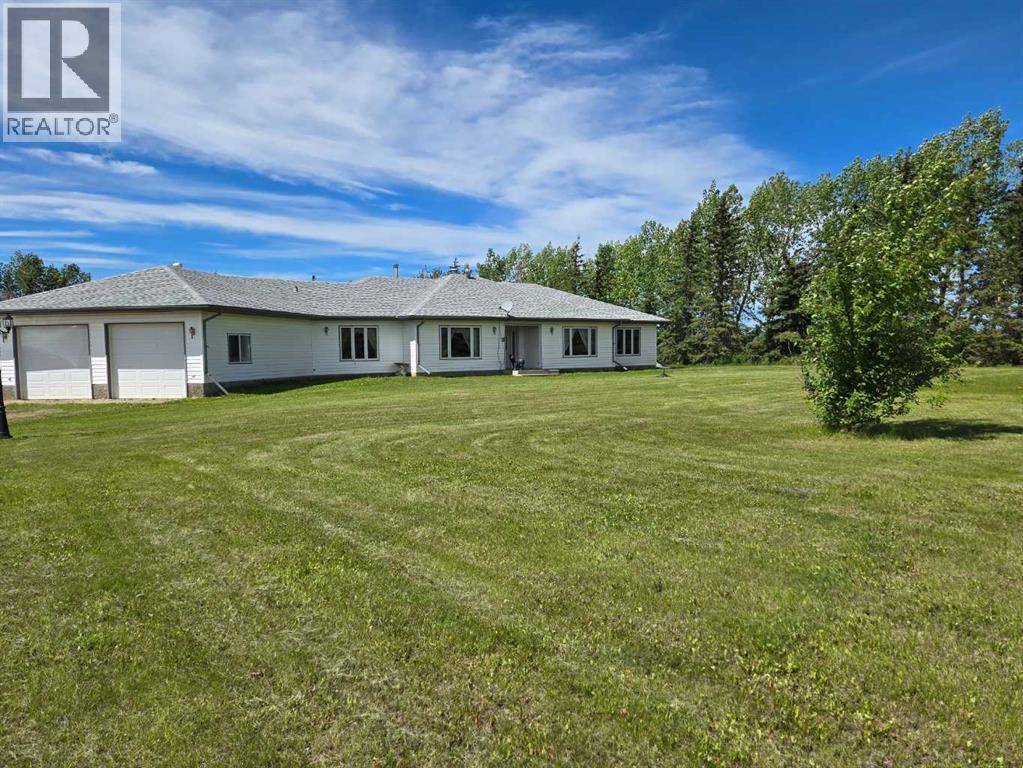
Country Living Just Minutes from the City!Enjoy the best of rural living on this beautiful 10.7-acre acreage, located just 15 minutes northeast of Grande Prairie. This spacious ranch-style bungalow offers over 2,800 sq. ft. of comfortable, single-level living with 4 bedrooms, 4 bathrooms, and plenty of space for family and entertaining.The welcoming living room features a stunning double-sided fireplace, creating a warm and inviting atmosphere that's perfect for gathering with friends and family. The bright kitchen includes a sunny dinette overlooking the beautifully landscaped yard. An attached heated double garage adds everyday convenience, while the large rear deck provides the perfect place to relax and enjoy the peaceful country setting.The home retains much of its original character and is ready for some updating, making it an excellent opportunity to build equity while creating your ideal country home.Outside, you'll find everything you need for acreage living, including a 30' x 40' shop, 40' x 60' quonset, 20' x 40' barn, and fenced areas suitable for livestock. Mature trees, established landscaping, and open space create an ideal setting for a hobby farm, horses, or simply enjoying the privacy of country living.If you've been looking for the perfect family acreage with room to grow, work, and play—all within minutes of Grande Prairie—this property is ready to welcome you home.Agent is related to the seller. (id:55254)
27556 Township Road 372
Rural Red Deer County, Alberta
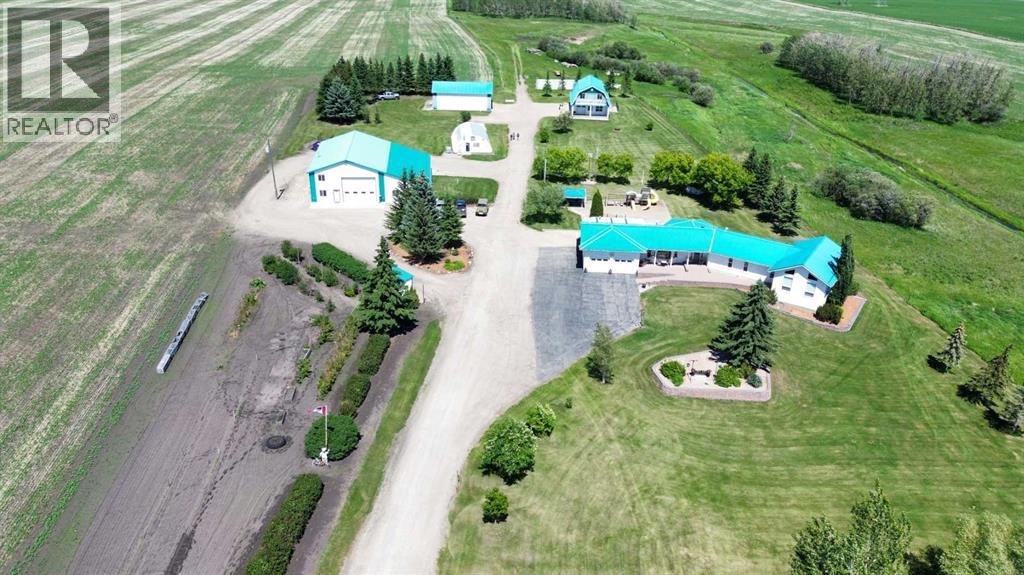
Discover ultimate versatility on 6.37-acre estate, perfectly situated for effortless highway and airport access and exceptional visibility from Highway 2A. This meticulously maintained property features a 4-bedroom, 4-bathroom main residence that was extensively updated in 2024 with the removal of all Poly B piping, drywall repair, and new paint. The main floor offers a bright, open kitchen with a central island and plenty of natural light from the south-facing windows and a stunning four-season sunroom equipped with infrared heating. The primary suite is a private retreat, featuring dual closets and a 3-piece ensuite that connects to a spectacular vaulted cedar spa and gym room, complete with a hot tub and swim spa along with a coffee bar and stainles steel sink. Two additional rooms can be found upstairs, one designed for an at-home office but provides an option for an additional bedroom. The main floor laundry room with a sink adds convenience. The walkout basement with two bedrooms and a four-piece bathroom adds flexibility with a kitchenette, an additional potential bedroom used as a playroom, and a functional layout. Comfort is prioritized throughout with boiler-powered heated floors in the home, garage, and all outbuildings, complemented by two heat pumps with reverse cooling and four mini-split units.The property also includes a fully self-contained secondary dwelling with 2 bedrooms, 2 bathrooms, a private laundry space, and a covered balcony. Professional-grade infrastructure includes two massive heated shops: a 40x64 shop with 16.4ft ceilings, a 14ft overhead door, plenty of storage, an office and a mezzanine with an additional office and storage. The 27x 64 shop addition features two dedicated office spaces, along with a kitchen and bathroom. The addition features extra space and storage solutions, including a storage garage with an overhead door. The second shop measures at 48x30 with 13.9ft ceilings and a 12ft overhead door. Outdoor amenities are equa lly impressive, featuring a 40x27 greenhouse with perimeter ducted heat loop off of the furnace (Double plastic thermal) and a 48" fan with two rainwater totes from roof drainage. A stocked koi pond with a winter heater, a gazebo with a fire pit, and a large playground area with playground equipment and a playhouse. Perfect for families and generations to come! The garden offers Evan’s cherry trees and raspberries, while the rest of the yard features landscaping with minimal upkeep. All of this is protected by a comprehensive security camera system. With a high-yield well, an iron filter, and thoughtful accessibility features like a brick-paved wheelchair ramp, this estate is a rare find for those seeking a live-work-play sanctuary.*GST May Apply* (id:55254)
233, 20 Discovery Ridge Close SW
Calgary, Alberta
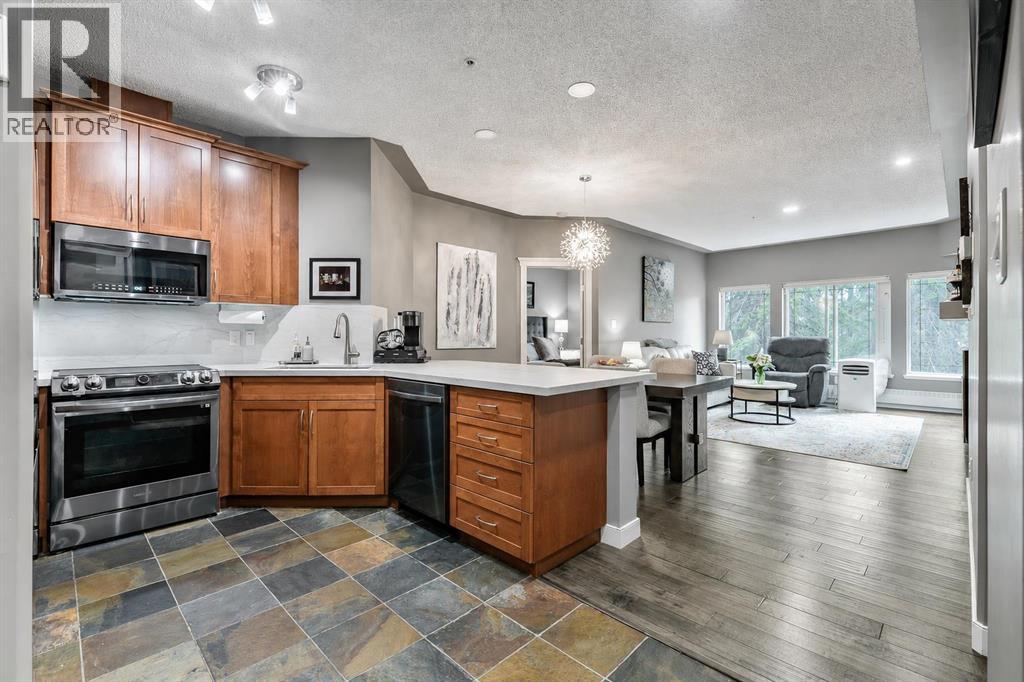
Welcome to this beautifully updated 2-bedroom, 2-bathroom residence in the sought-after community of Discovery Ridge, offering 1,055 sq. ft. of thoughtfully designed living space, refined upgrades, and an exceptional west-facing outlook over Griffith Woods. The open-concept living area is warm and inviting, featuring engineered hardwood flooring, expansive windows that fill the home with natural light, and a striking stone-surround fireplace that creates a comfortable focal point. The adjoining kitchen has been thoughtfully upgraded with new Dekton countertops and a waterfall backsplash, combining durability with a sleek, modern finish. Pop-up electrical outlets are integrated into the countertop for added convenience, while a new touch-activated kitchen faucet and a full collection of new high-end appliances complete the space. Both bedrooms have been refreshed with new carpeting. The spacious primary retreat offers peaceful views of the surrounding forest, a large walk-in closet, and a 4-piece ensuite. The ensuite has been updated with a new Dekton countertop, sink, faucet, and toilet with an attached bidet, while grab bars in the shower add extra comfort and accessibility. The second bathroom has also been upgraded with a new Dekton countertop, sink, faucet, and bidet-equipped toilet.Additional improvements throughout the home include new recessed lighting and updated light fixtures in every room, creating a bright and polished atmosphere from one space to the next. A window air-conditioning unit is also included in the sale for added comfort during Calgary’s warmer months. One of the home’s most impressive features is the private west-facing balcony with unobstructed views of Griffith Woods. Surrounded by mature trees and natural beauty, this peaceful setting offers a rare sense of privacy and tranquility. With scenic pathways, forested trails, and access to the Elbow River valley, Griffith Woods provides an incredible setting for walking, cycling, and enjoying nature just steps from home. Residents also enjoy excellent building and community amenities. Building 10 features a welcoming party room with a pool table, ideal for gathering and socializing, along with a well-equipped fitness room for convenient workouts close to home. Just outside, the community offers racquet courts, a playground, basketball facilities, and a seasonal skating rink, placing recreation practically at your doorstep. Adding even more value, all utilities are included in the condominium fees, including electricity, helping simplify monthly expenses. Offering tasteful upgrades, generous living space, outstanding amenities, and an exceptional connection to nature, this is a rare opportunity to enjoy comfortable, low-maintenance living in one of Calgary’s most desirable west-side communities. (id:55254)
1408, 1111 6 Avenue SW
Calgary, Alberta
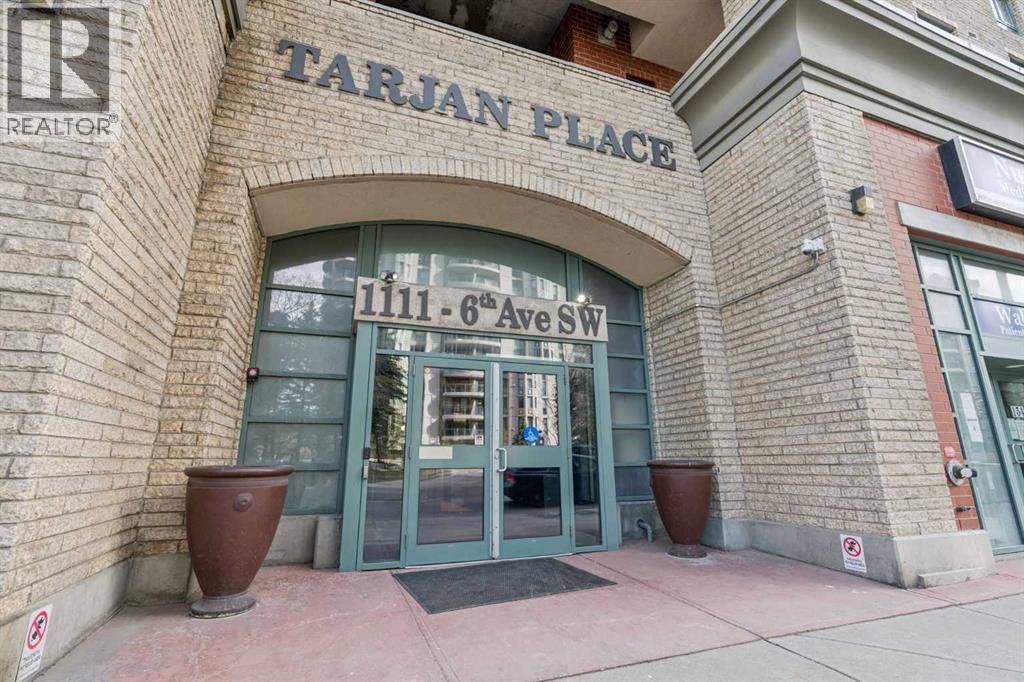
Welcome to downtown living with a view! Perched on the 14th floor in Calgary’s desirable Downtown West End, this beautifully RENOVATED designed 2 bedroom, 2 bathroom condo offers the perfect blend of urban convenience, comfort, and scenery. Enjoy stunning unobstructed views of the river valley and mountains from a bright, open-concept layout filled with natural light. The spacious kitchen features plenty of counter space, an eating bar, and a dedicated dining area, making it ideal for everyday living or entertaining. The primary bedroom includes a large walk-through closet and private ensuite, while the second bedroom offers excellent flexibility for guests, a roommate, or a stylish home office. Located in a solid concrete building with full-time concierge service, this home also includes in-suite laundry, titled underground parking, secure bike storage, and access to a gym facility. Just steps from the LRT, river pathway system, downtown amenities, restaurants, shops, and the Bow River, this is an incredible opportunity to enjoy a low-maintenance lifestyle in one of Calgary’s most connected urban locations. Condo fees include HEAT and ELECTRICITY. UPDATES: FLOORING + TRIMS (2022), KITCHEN CABINETS + BATHROOM VANITY (2022) Book your private showing today! (id:55254)
36 Coach Manor Rise SW
Calgary, Alberta
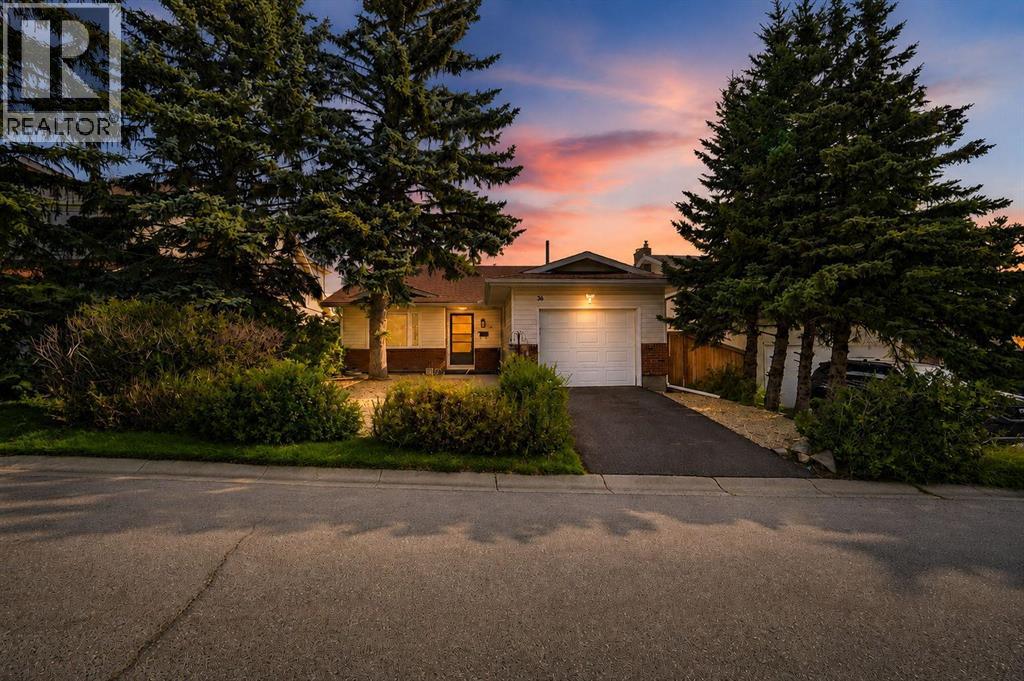
OPEN HOUSE!!! With onsite mortgage broker! Saturday August 29, 1-3pm!!! Welcome to this beautifully updated 4-level split in the sought-after community of Coach Hill, a rare offering on a quiet street, backed by over 2,000 sq ft of thoughtfully finished living space.From the moment you arrive, this home stands out. Inside, an abundance of natural light pours through large windows, framing views of the front yard and mature trees from the living room. The updated kitchen is bright and functional, with space for casual eat-in dining, while a separate dining room offers room to entertain. Upstairs, two spacious bedrooms share a full bathroom, while the primary retreat impresses with a luxury ensuite, double closets, and a private balcony.The walk-out lower level adds valuable flexibility, featuring a fourth bedroom, a third full bathroom, and a large family room that opens directly onto the back deck and side yard. A wood-burning fireplace with a gas log lighter anchors the living space with warmth and character. Down again, the finished basement offers a versatile rec room, ideal for a home gym, media space, or play area.The home boasts, durable luxury vinyl plank and tile flooring, fully tiled bathrooms with updated vanities, modern lighting, and contemporary paint throughout, giving the home a clean, move-in-ready feel.Outside, enjoy a large back deck, tiered gardens, and a side yard, perfect for relaxing or entertaining, plus an insulated, oversized attached garage for year-round convenience.The location is second to none: steps to playgrounds, walking paths, and schools, with an off-leash park, extensive bike paths, and an LRT/transit stop all close by. Commuters will appreciate easy Stoney Trail access and a 15-minute drive to downtown, while multiple grocery stores, shopping, and restaurants keep everyday errands close to home, with the mountains just a short drive away.A truly one-of-a-kind home in an unbeatable West Calgary location. Come and be Moved! (id:55254)

1407 4 Avenue S
Lethbridge, Alberta
This unique and desirable neighborhood in Upper Eastside, is one of the more sought after in the city, within walking distance to coffee shops, restaurants, markets and more. Step in the front door and be taken back in time, when construction was solid, and character was abundant! This fabulous home on a corner lot, is generous in size with 3 bedrooms and 2 bathrooms. With one level living and over 1600 sq ft, it appeals to many lifestyles. The good sized living room and dining area make entertaining a breeze! Down the hall, you’ll find 3 bedrooms and a generous sized, beautifully renovated main bathroom. The primary bedroom also features an en-suite. You’ll love the abundance of counter space in the kitchen, and the over-size pantry. South facing windows bring plenty of sunshine throughout the day, adding to the airiness of this lovely character home. Step out the back door to a low maintenance yard and spacious patio area, perfect for soaking up the sunshine! A single detached garage completes the package. We invite you to call your Real Estate Professional and view this beautiful home today! Possession is negotiable, but can certainly be immediate. (id:55254)

940 Coventry Drive NE
Calgary, Alberta
Welcome to the family oriented and sought after community of Coventry Hills. With great schools, proximity to main routs and a small town family vibe, you truly are in one of Calgary's most sought after communities. This bilevel home welcomes you with great curb appeal and offers you a fully finished home with little to no work to be done. As you enter, you are greeted with high ceilings, an expansive living room with great windows to bring in tranquil natural light before heading in to your fully renovated, chef inspired kitchen. This kitchen will have even the most novice cooks feeling like a 5 star chef. Quartz countertops, stainless steel appliances, an abundance of cupboards, cabinets, overlooking your east facing back yard, open to the outdoors, and a dining space has this kitchen the perfect spot for entertaining guests or for quiet nights at home with the family. 2 good sized bedrooms, renovated fully bathroom and large primary retreat with renovated ensuite finishe off the upper level before heading downstairs. Bilevel properties offer a lower level that doesn't feel like a basement. With larger windows and less of the home underground equates to a comfortable living area and expansion on usable space that doesn't feel dark. Your expansive entertainment room is framed by another full bathroom and huge bedroom. The east facing backyard gives you the perfect balance of morning sunshine for coffee or tea on the deck without the intensity of afternoon and evening sun. The backyard is a oasis waiting for your personal touch and is fully fenced, perfect for kids and pets. Coventry Hills is a unique blend of old world comfort and new world convenience with parks and pathways but also shopping and main routs near by. Do not miss out on this opportunity to own a great family home in one of Calgary's most desired areas. (id:55254)
21 Redstone Heath NE
Calgary, Alberta
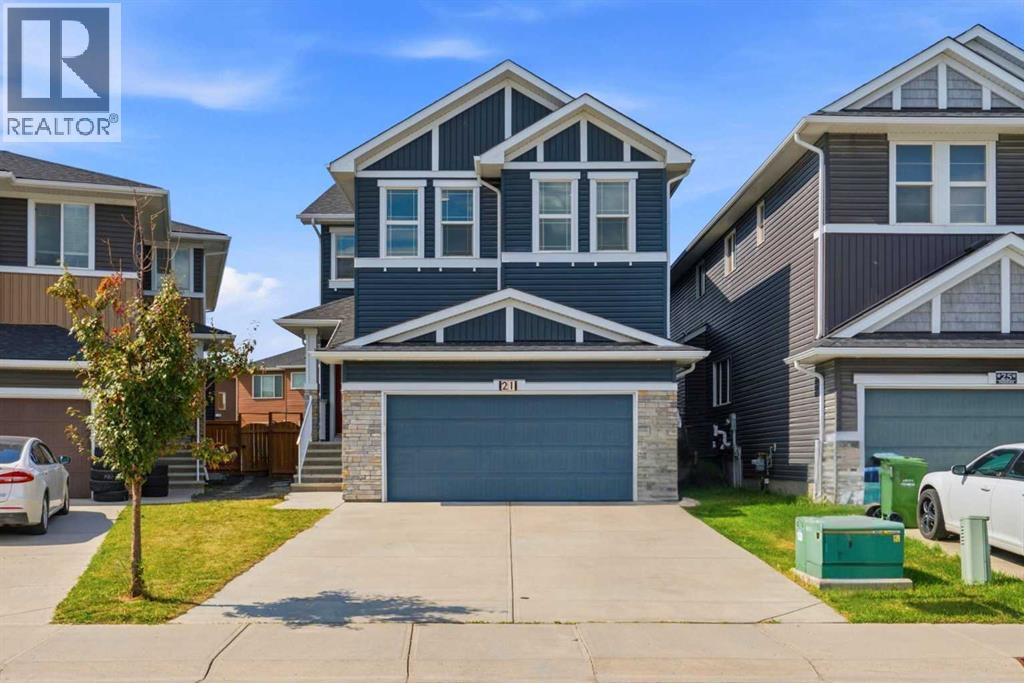
**OPEN HOUSE SATURDAY SEP 19TH BETWEEN 12PM-3PM** | 6 BEDROOMS | 3.5 BATHROOMS | 2 BEDROOM ILLEGAL SUITE | HUGE BACKYARD ( 4940 SQFT LOT SIZE) | 3417 SQFT TOTAL LIVING SPACE WITH BASEMENT | Welcome to this beautifully upgraded 2-storey home in the sought-after community of Redstone, offering an impressive combination of space, functionality, and high-end finishes. With 4 bedrooms upstairs, a fully finished 2-bedroom illegal basement suite, multiple living spaces, central A/C, and a large fully fenced backyard, this home is perfectly designed for growing families and multi-generational living.The main floor welcomes you with a bright and spacious layout featuring hardwood flooring throughout. The living room is highlighted by a centered fireplace, creating a warm and inviting focal point. At the heart of the home is the massive upgraded kitchen, featuring granite countertops, stainless steel appliances, a gas cooktop, built-in oven and microwave, extensive cabinetry, and a large island complete with a built-in bar fridge—perfect for entertaining. The main level also offers a versatile office/flex room that can easily be used as a bedroom, family room, playroom, or home office.Upstairs you'll find 4 spacious bedrooms, a bonus room, and 2 full bathrooms. The bonus room is truly impressive with its vaulted ceiling, centered electric fireplace, and custom built-in media and entertainment wall, creating the perfect space for movie nights and family gatherings. The spacious primary retreat also features a vaulted ceiling, a huge walk-in closet, and a luxurious 5-piece ensuite complete with a double vanity, freestanding tub, separate shower, and plenty of space to unwind.The fully finished basement offers even more living space with a 2-bedroom illegal suite and private side entrance. No expense was spared in the basement kitchen, which features modern shaker-style cabinetry, quartz countertops, stainless steel appliances, and an oversized island. The lower level also includes a huge recreation/living room, 2 generous bedrooms, and a spacious 5-piece bathroom, making it an excellent setup for extended family or additional living space.Additional features include central air conditioning for year-round comfort and a huge fully fenced backyard with plenty of room for children, pets, entertaining, and outdoor enjoyment.Located in the vibrant community of Redstone, this spacious and extensively upgraded home offers an exceptional floor plan with 6 total bedrooms, multiple living areas, premium finishes, and incredible versatility. A fantastic opportunity for families looking for space, comfort, and functionality! (id:55254)
4129 55 Street
Taber, Alberta
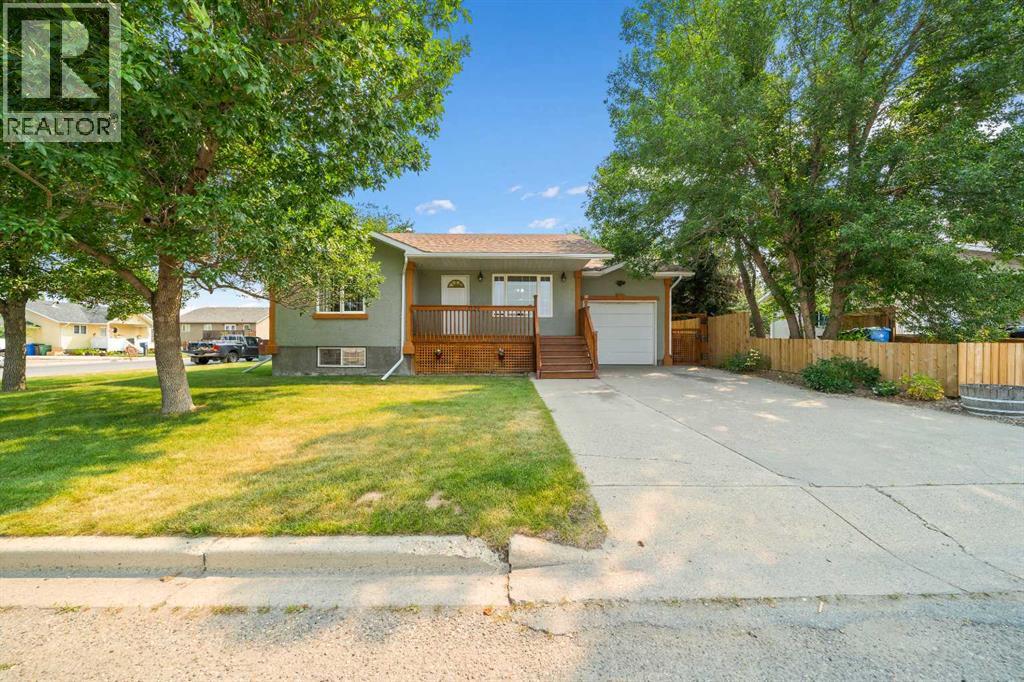
Discover this beautiful open concept home, perfectly situated with a great floor plan and a convenient single attached garage. Nestled on a meticulously landscaped and fenced treed corner lot, this property offers an ideal blend of privacy and tranquility. With two spacious bedrooms on the upper level and three additional bedrooms in the fully developed basement, there’s plenty of room for family and guests. The fenced yard provides a safe space for children and pets to play, while the proximity to L.T. Westlake Elementary School makes this home perfect for families. Most recent upgrades are a new roof last year and poly B water lines replaced with PEX. Don’t miss out on this fantastic opportunity to own a modern home in a peaceful neighborhood! (id:55254)