Sanket Patel Commercial Realtor
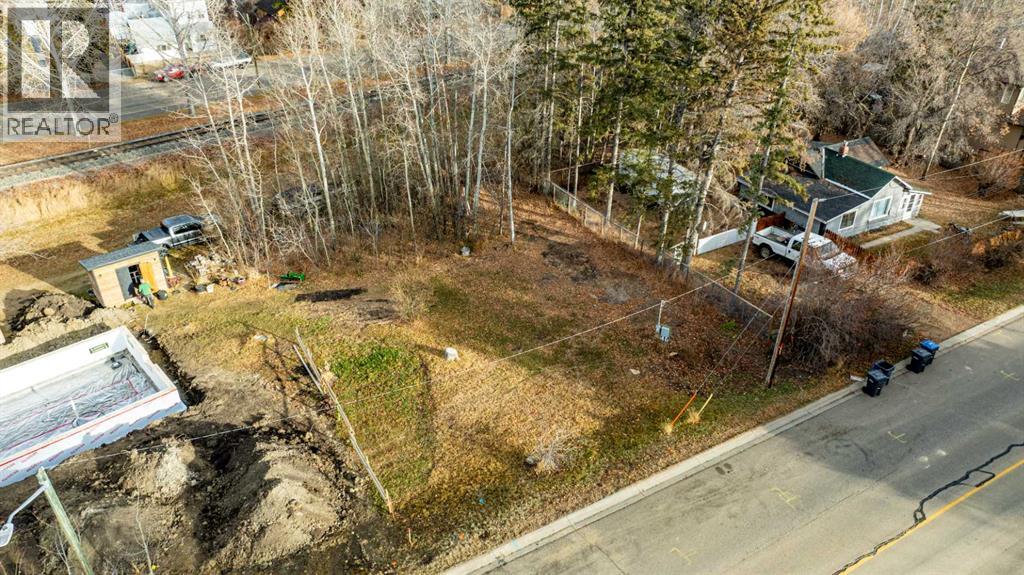
5120 48 Avenue
Sylvan Lake, Alberta
This lot is now ready for your new home!!!! Located near Sylvan's down town amenities and close to the lake/beach. Water, sewer and power on lot. Gas at lot line. (id:55254)
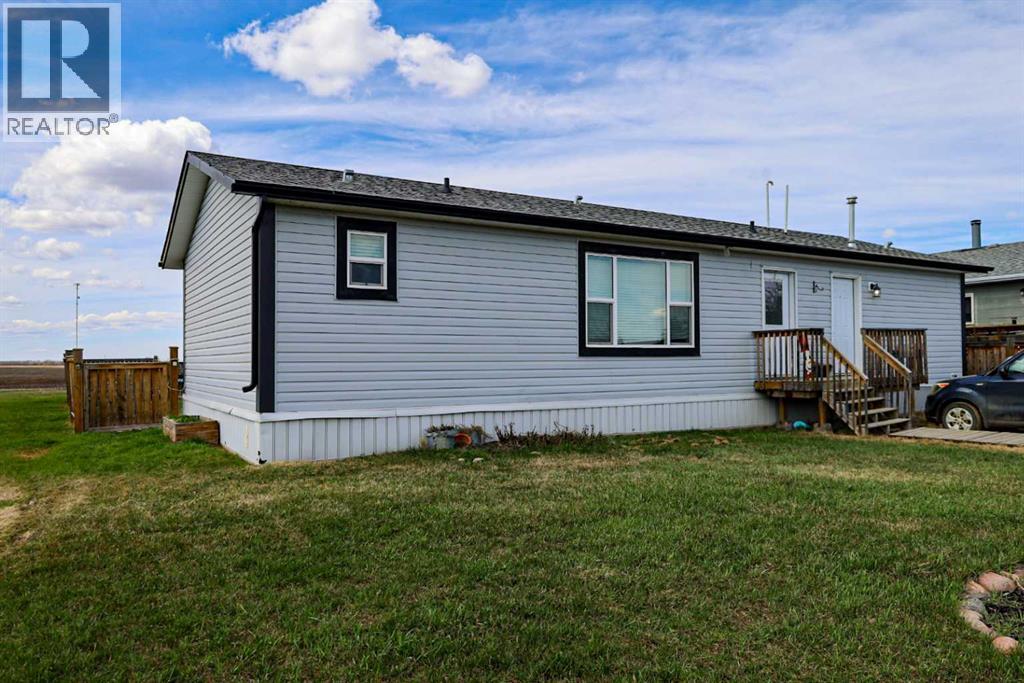
9718 103 Street
Nampa, Alberta
Welcome to this spacious 2016 RTM home located in the welcoming village of Nampa. Offering 1,296 sq ft of thoughtfully designed living space, this home features 3 spacious bedrooms and 2 full bathrooms, making it perfect for new families, first-time buyers, or those looking to downsize without sacrificing comfort. The bright and open-concept layout creates a warm and inviting atmosphere, ideal for both everyday living. Enjoy year-round comfort with central A/C, while large windows throughout the home provide plenty of natural light. Step outside to a fully fenced backyard with a large 12' x 16' shed. This large yard is perfect for children, pets, gardening, or simply relaxing in your own private outdoor space. Located in a quiet community with small-town charm, this move-in ready property offers modern comfort, functional living space, and excellent value. Don’t miss your opportunity to make this beautiful home yours! (id:55254)
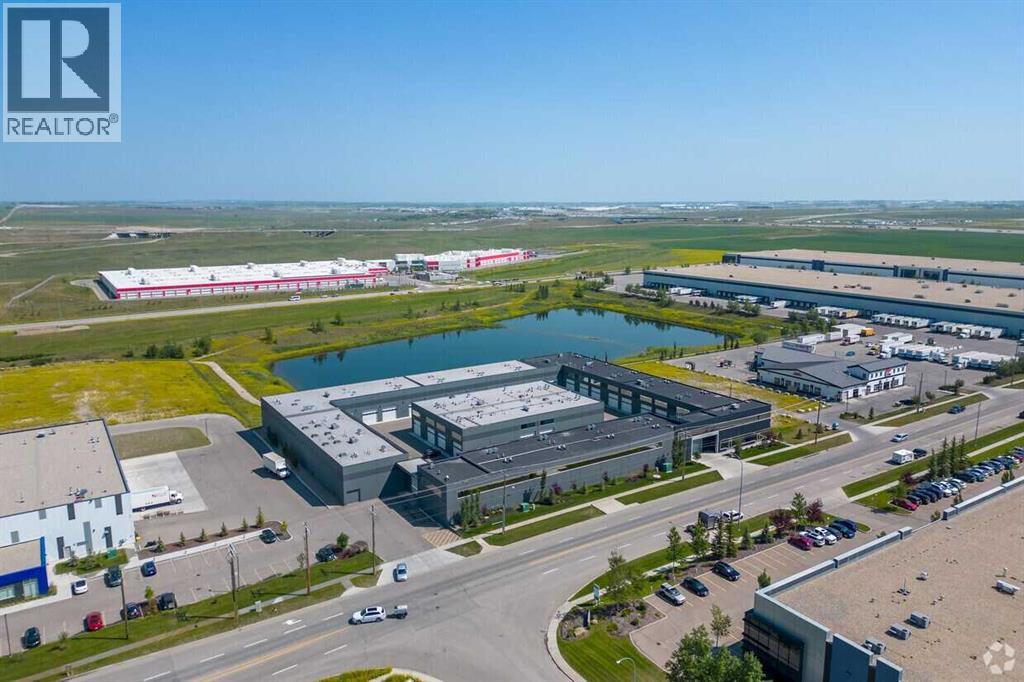
46, 1750 120 Avenue NE
Calgary, Alberta
Welcome to the epitome of luxury storage and entertainment: the finest vault ever conceived. Double the size of its counterparts, with storage for up to 8 cars and/or RV space. But it's not just the size that sets it apart; the meticulous attention to detail and luxury finishes genuinely set it apart. As you step inside, the lower level greets you with sleek epoxy floors and two-car lifts for effortless maneuvering. Indulge in relaxation within the 8-person hot tub, with a 3-piece bathroom for convenience. A top-of-the-line GC Hawk golf simulator is perfect for practicing golf all winter, promising endless entertainment and refinement. Venture upstairs via one of two staircases to discover an entertainment haven like no other. Here, a fully equipped kitchen boasting Bosch appliances and a sprawling center island beckons culinary creativity and social gatherings. Whether it's fight night or a weekend retreat, unwind in the comfort of a living room adorned with a state-of-the-art big-screen TV. Should the mood strike, engage in a spirited game of poker, complemented by a dedicated space and a convenient two-piece bathroom. Throughout this extraordinary space, cutting-edge technology seamlessly integrates audio, visual, and security systems to ensure convenience and peace of mind. If that wasn't enough, there is also a car wash and an owners-only exclusive clubhouse for events. For those yearning for the pinnacle of luxury living. Contact us today to schedule a private tour and see everything the Vaults offer. (id:55254)
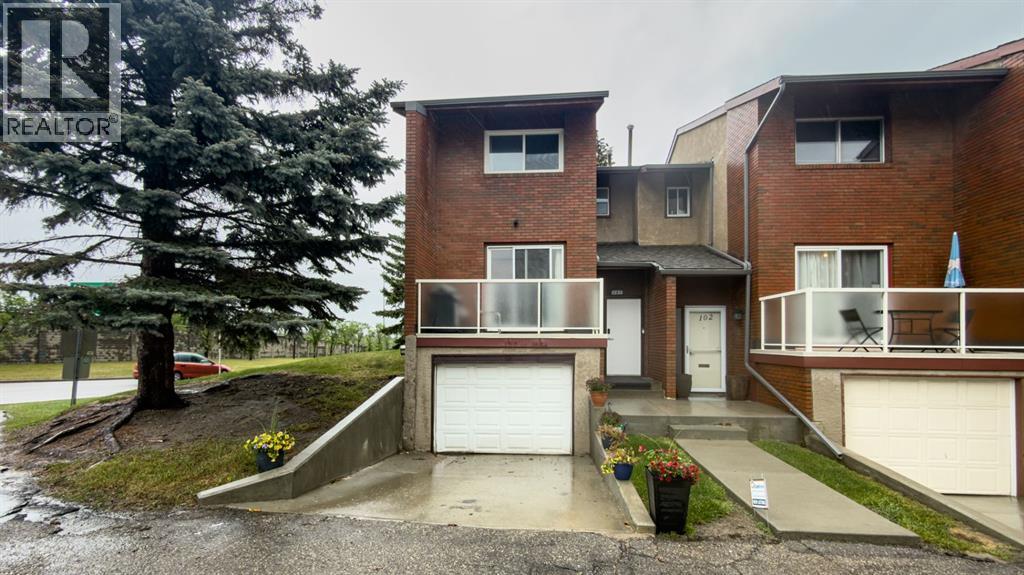
101, 1305 Glenmore Trail
Calgary, Alberta
Great opportunity to live in the established inner-city community of Kelvin Grove, with excellent access to Glenmore Trail, Elbow Drive, Macleod Trail, Crowchild Trail, and downtown Calgary. This end-unit townhome is minutes from Chinook Centre, Mount Royal University, Rockyview Hospital, Glenmore Reservoir, pathways, transit, schools, shopping, and other everyday amenities. The main floor offers a spacious kitchen with stainless steel appliances, and access to a private west-facing deck. The living room/dining room combination, along with a generously sized 2-piece bathroom. Upstairs, you’ll find a large primary bedroom, with a walk-in closet and new bathroom upstairs. The fully developed lower level includes a large bedroom, new bathroom and sauna, separate laundry/utility room, plus plenty of additional storage and direct access to the garage. Out back, the property offers a private fenced yard, while the complex is currently working on a new outdoor common area, creating a great space for family gatherings, pets zone and a stronger sense of community within the complex. Parking includes a heated oversized single attached garage, driveway parking, and an additional assigned stall just outside the unit. A well-managed condo association, and a highly convenient location make this a solid opportunity in one of Calgary’s most accessible inner-city neighborhoods. (id:55254)
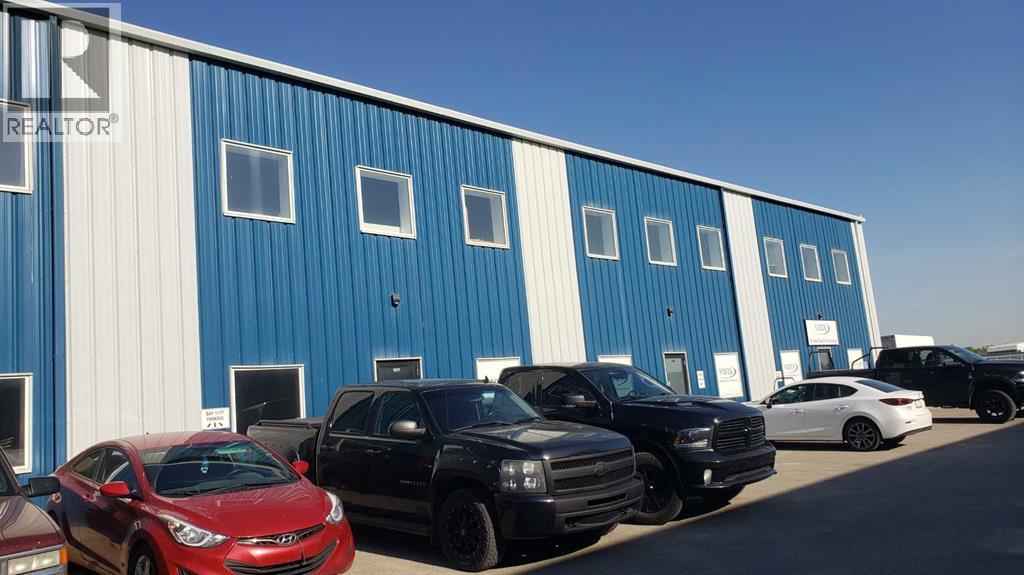
1177, 1185, 1193, 8800 Venture Avenue SE
Calgary, Alberta
11,370 sf Office/Warehouse with 6,000 sf fenced yard located in Shepard Industrial Park with convenient access to 84th Street, Glenmore, Stoney and Deerfoot trails. The warehouse has storage, radiant heat and make up air. (id:55254)
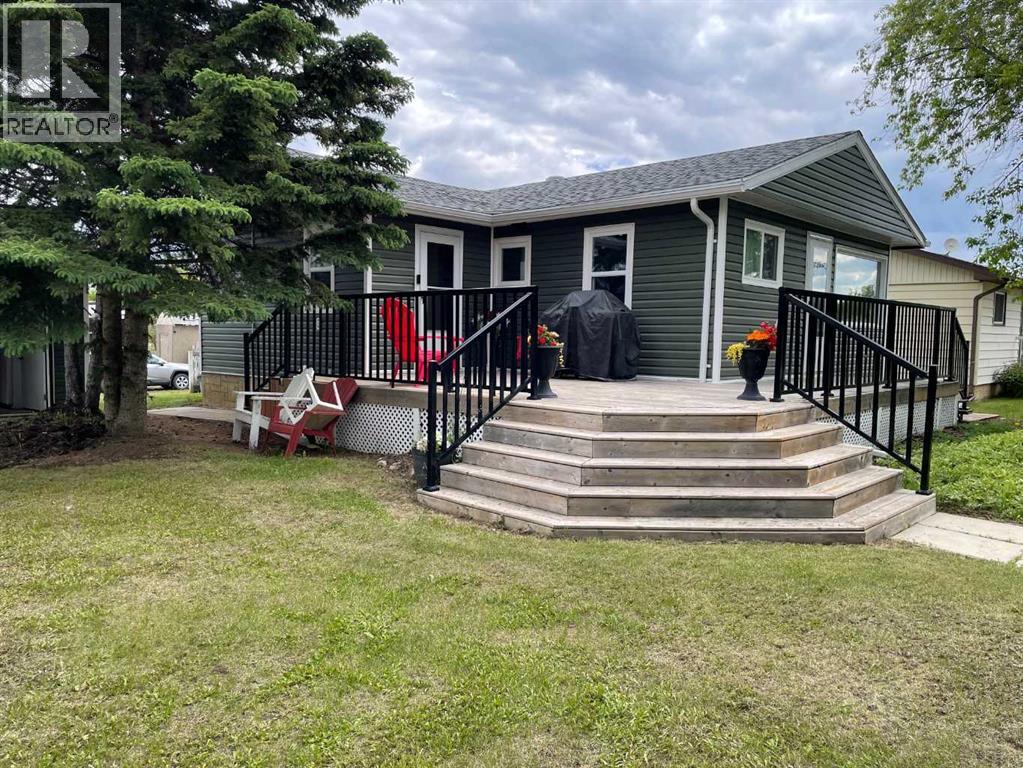
932 4 Avenue
Hines Creek, Alberta
Cozy Corner in Hines Creek! Very well developed with a lengthy list of updates! Move-in ready and offers 3 bedrooms on the main level. The kitchen features beautifully refinished cabinets with a built-in microwave/rangehood combination and a dishwasher. The dining and living areas are spacious and bright. The Bathroom comes with a large tub and is thoughtfully designed to maximize space. Downstairs you will appreciate the cool family room, a laundry room with shelving for your canned goods, and a crawl space for clean heated storage. Host summer parties with ease on the large front deck that takes you straight into a very private large front yard outfitted with a firepit. The garage offers sheltered parking plus there are 2 parking pads for plenty of parking options. The garden is in place and the shed will keep your yard and garden tools protected. Updates include a new electric panel in 2013, new furnace and hot water tank in 2017, new windows in 2019, new shingles and soffits in 2019, New vinyl siding and eavestroughing in 2021, and new doors in 2022. All you need to do is call your Realtor for an appointment to view! (id:55254)
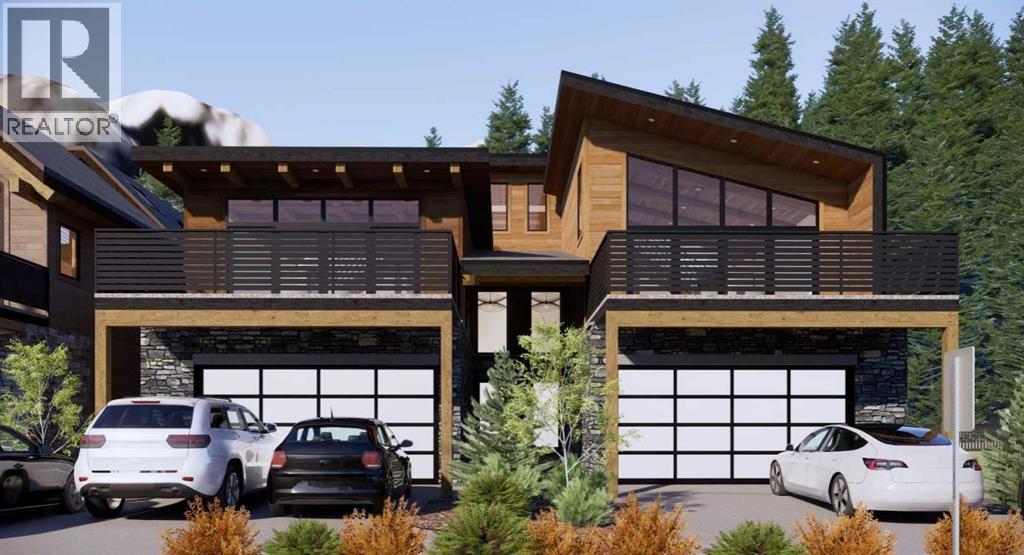
219b Three Sisters Drive
Canmore, Alberta
Quality you can trust and luxury you admire. Live elevated in a 3 bed/3bath 2940 sq ft custom build mountain-modern home by All Weather Builders, Canmore’s premier luxury home builder. Designing homes that merge Canmore’s natural beauty with striking design and durability with architectural design by award winning Russell and Russell Studios. This home pairs refined architecture with exceptional craftsmanship and expansive views with an emphasis on energy efficiency, that has elevator access to each level of the home. Designed to capture the natural light and surrounding scenery with two upper decks totaling 610 sq ft, the home’s open concept second level living brings together the kitchen, dining, and living areas in a seamless, airy layout anchored by a fireplace and framed by wide open vistas ideal for both entertaining and everyday mountain living. The gourmet kitchen is appointed with high quality appliances, custom cabinetry, spacious walk-in pantry and a generous island, while wide-plank hardwood floors run throughout the home, reinforcing a sense of warmth and continuity. The primary suite is an ultra private oasis on the 3rd level, boasting beautiful views, spa like 5pc ensuite, large walk-in closet, elevator access, a second washer dryer for easy access, and an airy loft for reading and relaxing. The lower level expands the living space with a walk-out recreation room, elevator access, 2 additional bedrooms, 4pc bath, laundry, double car garage and a large mudroom for storing all your gear after an exciting day of exploring in the mountains. Discover effortless mountain living in Canmore! Property under construction, projected completion December 2026. (id:55254)
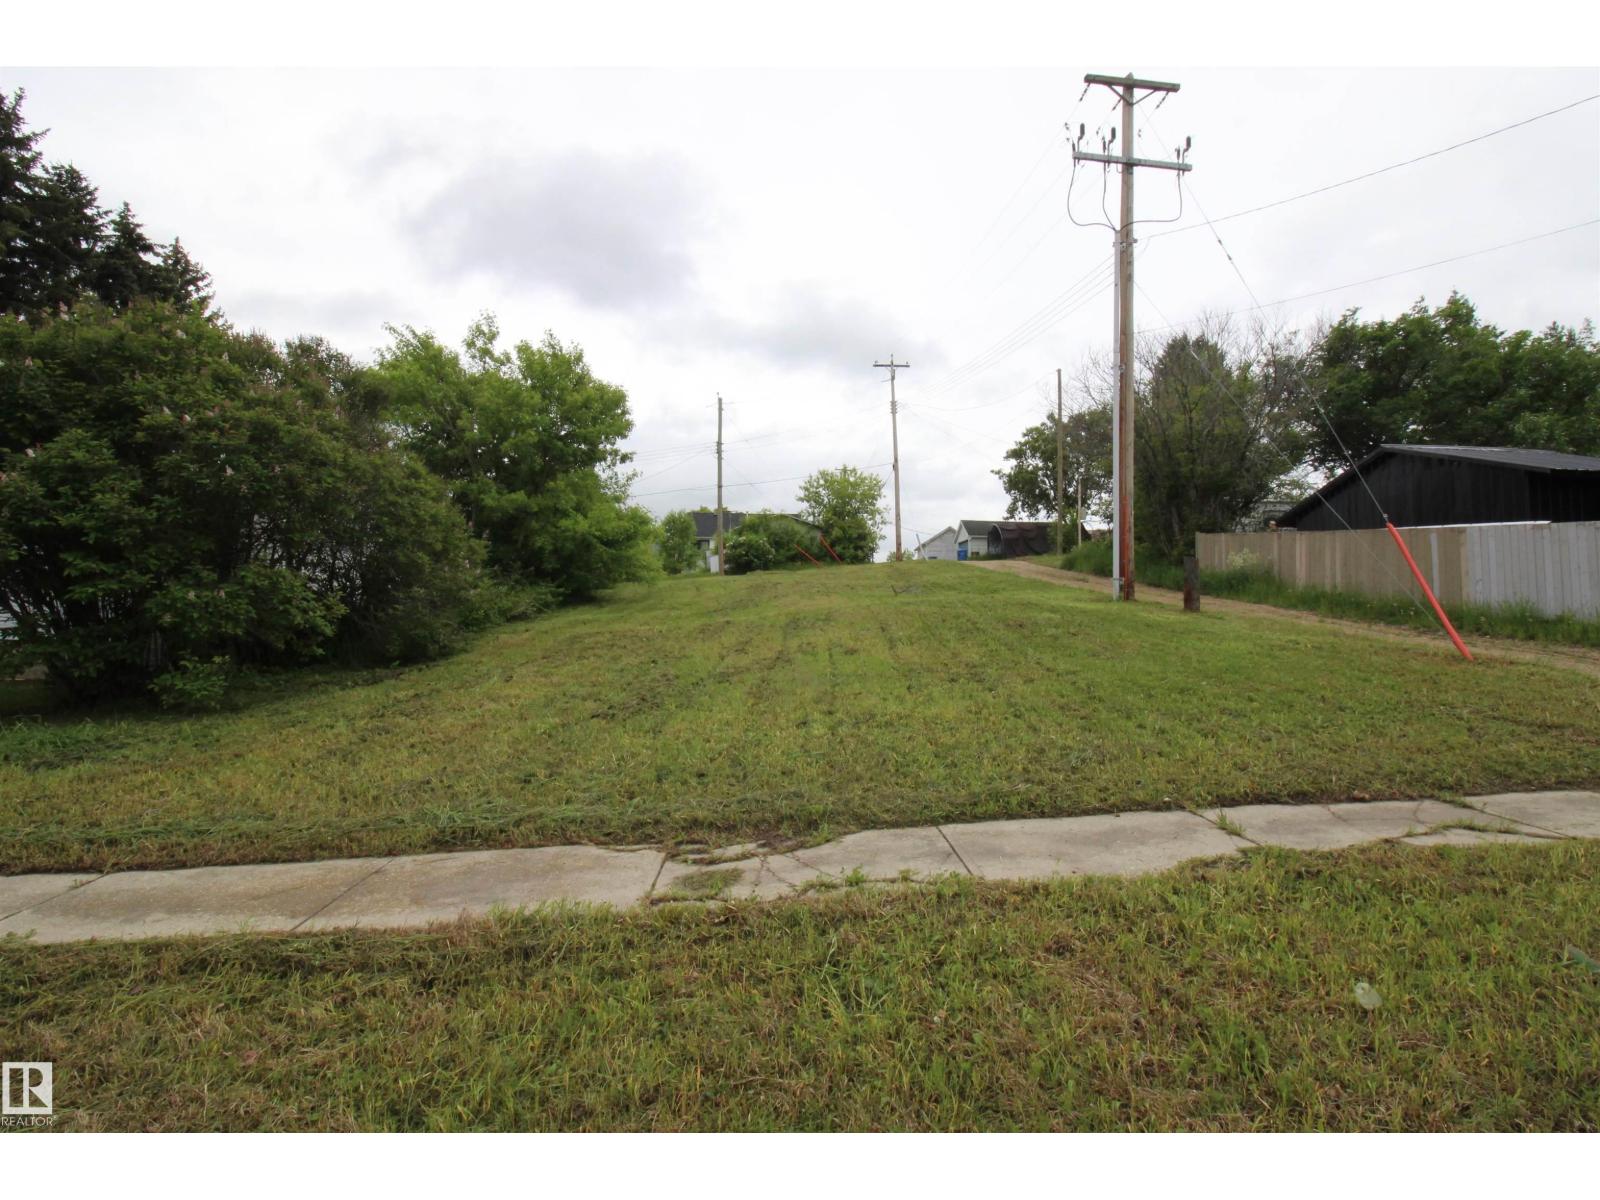
4927 52 Av
Sangudo, Alberta
Single residential lot for sale in the quiet, charming community of Sangudo. Just off highway 43 with 40 minutes to Whitecourt and 50 minutes to Stony Plain. Aprox 1 hour to Edmonton. Convenient town utilities and garbage pick up. Natural gas and power available. Dimensions are 50' x 125' (6250 sq ft). Ready for you to develop for your visions. Urban Residential zoning. (id:55254)
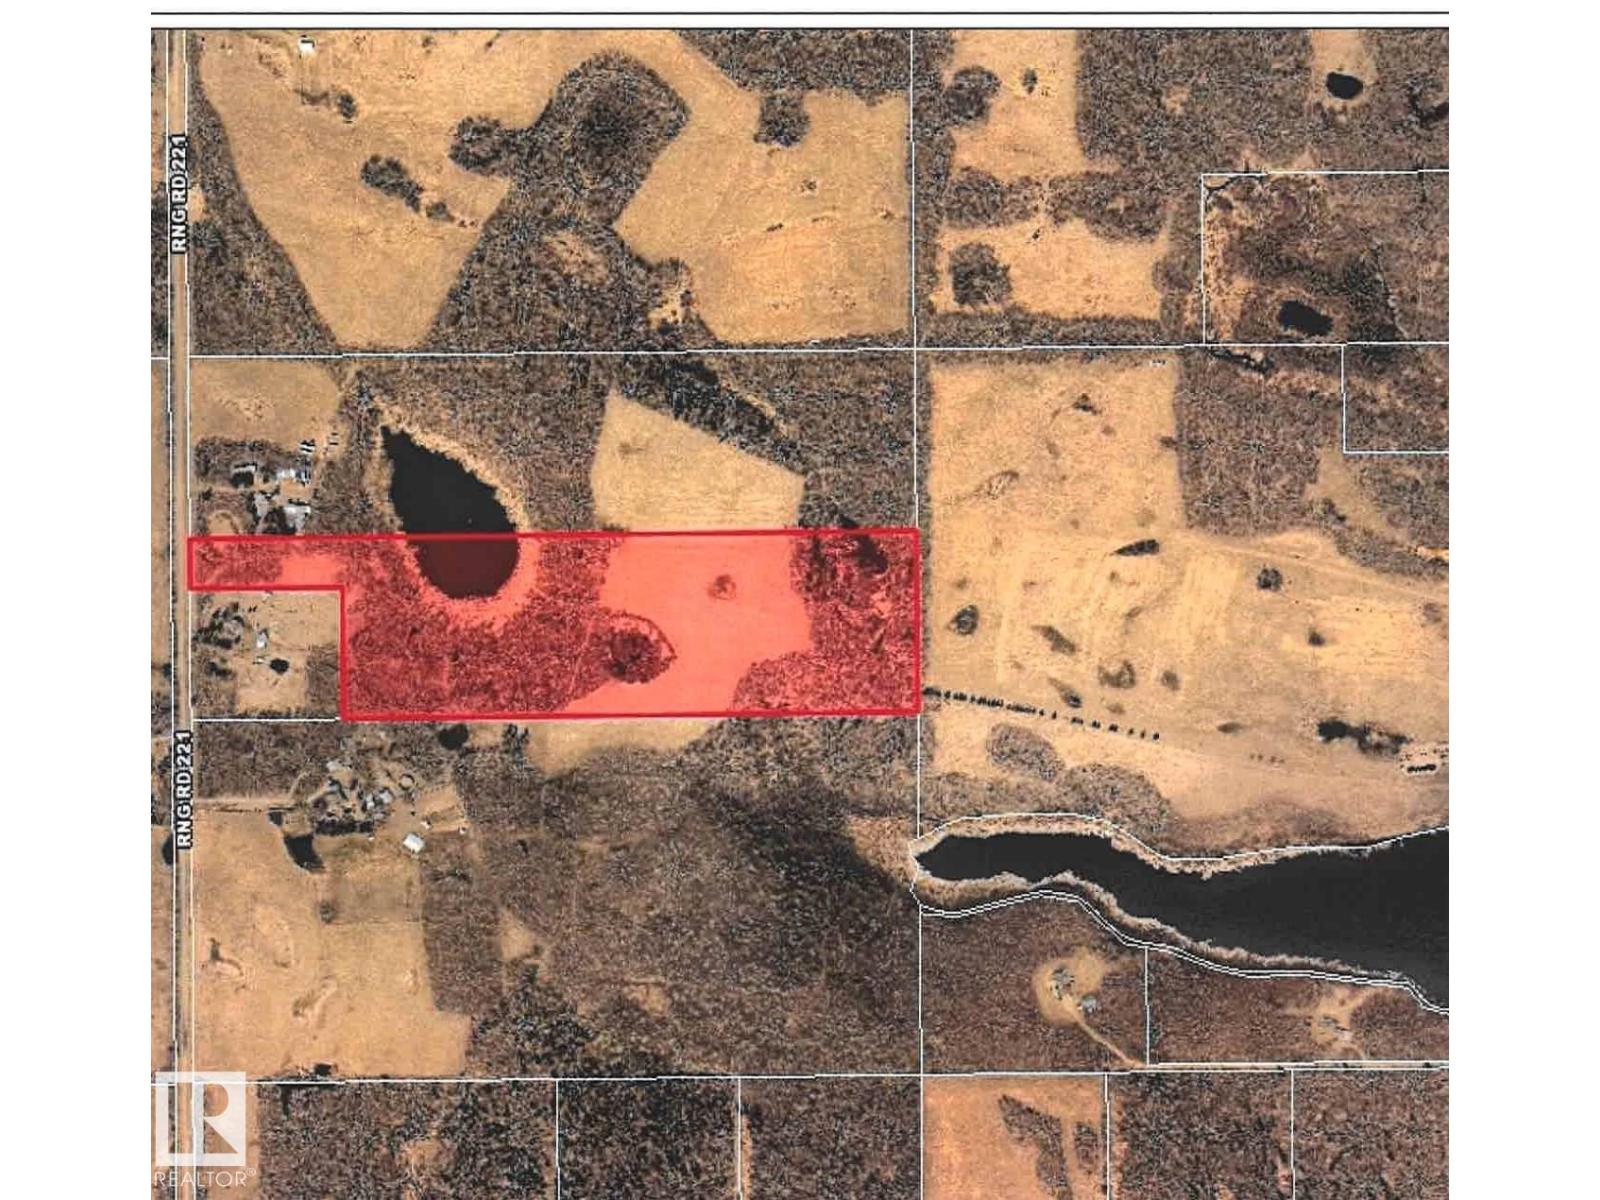
52069 Rge Rd 221
Rural Strathcona County, Alberta
Prime 33.95 Acre parcel ready for your dream Home . Treed front third with large pond and treed back third with great locations in the middle to build your dream home . High rolling land with loads of character and close to Sherwood Park and Ardrossan makes this a great location to build .. Conservation Easement on front and back treed area but you are allowed to build within the Conservation easement with county permission . (id:55254)
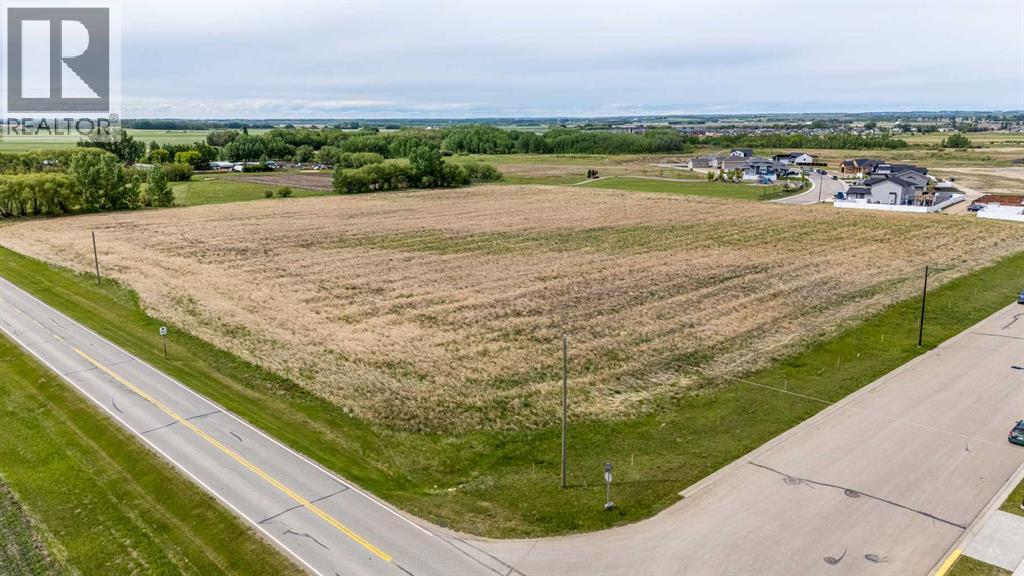
4602 34 Street
Lacombe, Alberta
Prime residential land on Highway 12 on the south east side of the growing City of Lacombe suitable for development to build new homes. Lacombe, Alberta, located just north of Red Deer, is a charming city known for its rich agricultural heritage, well-preserved Edwardian architecture, and vibrant small-town charm. Finish the development and sell the lots or if you ambitious develop and build out yourself. Subdivision Potential Located on South East end of Lacombe. A natural extension to existing residential subdivision Metcalf Ridge. 16 duplex lots are slotted for phase 1 and only need shallow services to be shovel ready (and of course appropriate approvals from the City of Lacombe). Water, sewer and road are already in place). Phase two is roughly 8 acres and has a mixture of townhouse, duplex and single-family lots envisioned with an additional 18 Single family lots, 12 townhouse lots, and 8 more duplex lots. But it is not cast in stone. You have the option to redesign how and what type of lot configuration or density you want. A large part of the heavy lifting has been done, engineering, Traffic Impact Assessment (TIA), surveying, outline planning, decision letter from the subdivision authorities. (id:55254)
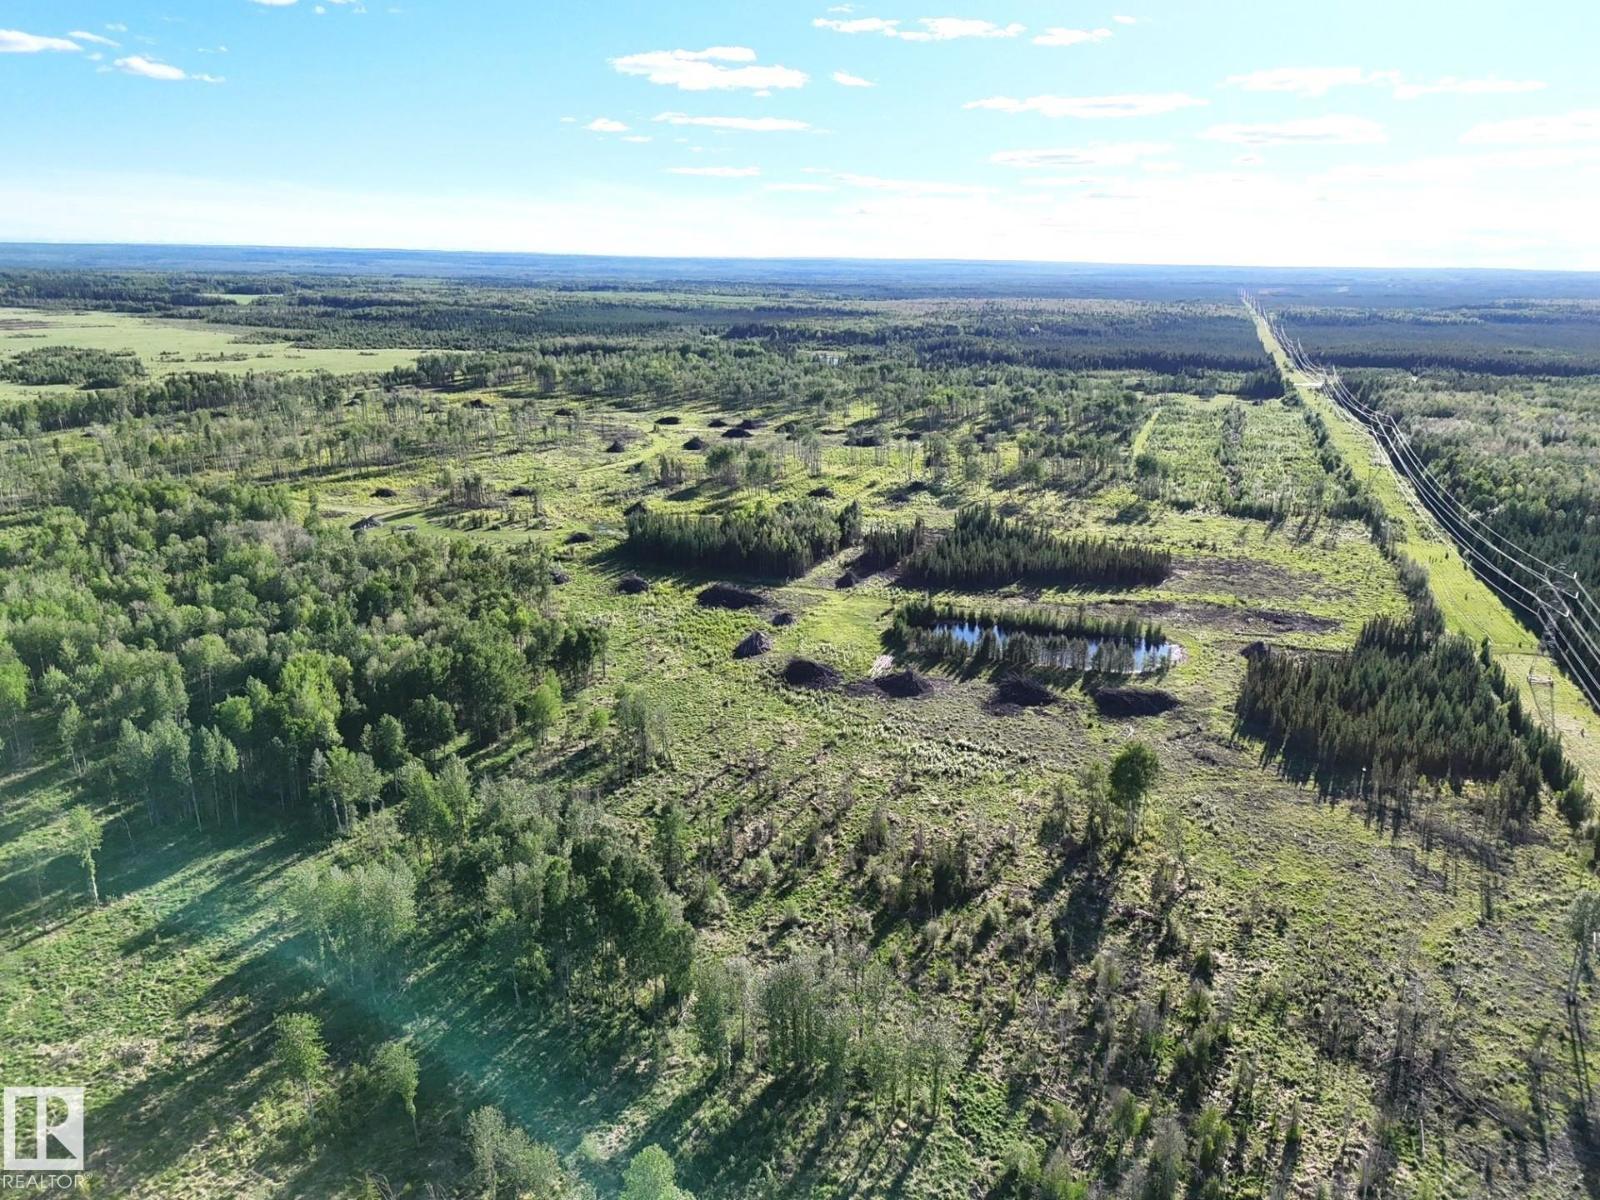
Twp 522 Rrd 90
Rural Yellowhead, Alberta
A Rare Opportunity to Own 240 Acres of Quality Farmland All in One Parcel! This Versatile Property Offers a Blend of Productive Open Land and Mature Trees, Creating The Perfect Balance For Farming, Livestock, Recreation or Future Development. A Dugout Provides a Valuable Water Source, Making The Land Well Suited For Pasture and Agricultural Use. Whether You Are Looking to Expand Your Farming Operation, Establish a Private Ranch, Build Your Dream Home, or Secure The Ultimate Weekend Getaway, This Property Offers Endless Possibilities. Enjoy The Peace, Privacy and Natural Beauty of The Countryside While Benefiting From Having a Large Parcel of Land. With Abundant Wildlife, Scenic Views and Plenty of Space to Explore, This is an Exceptional Investment in Alberta's Rural Landscape. Opportunities to Purchase 240 Acres in One Block is Becoming Increasingly Rare, So Don't Miss Your Chance to Make This Remarkable Property Yours!! (id:55254)
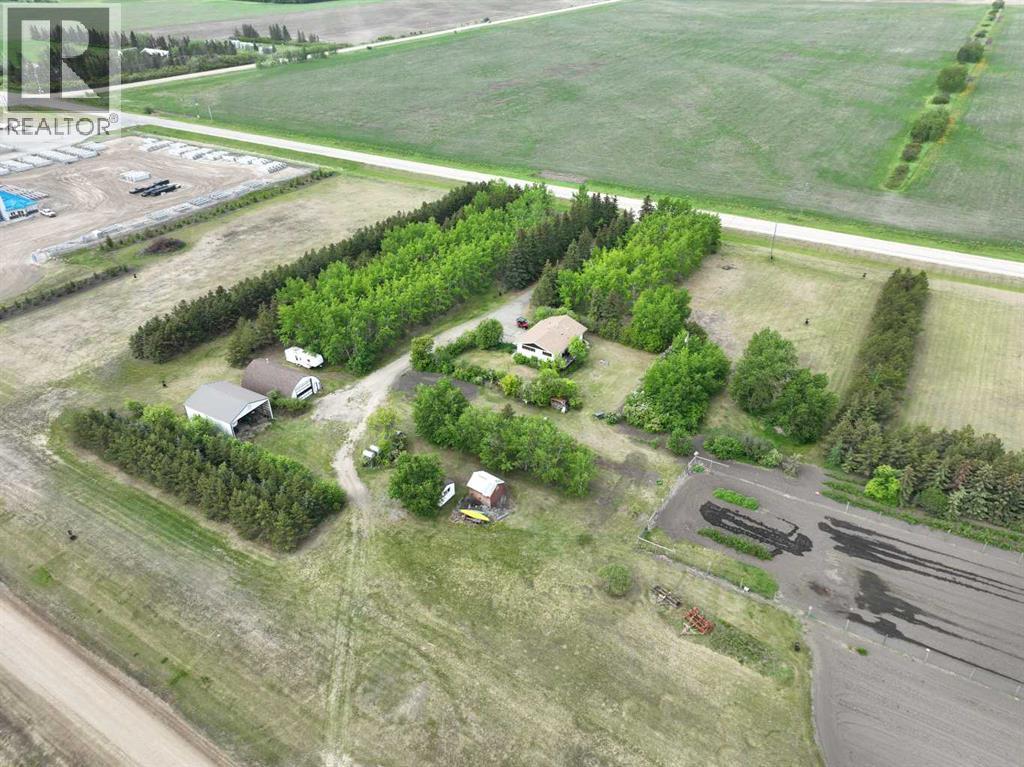
710 8th Avenue W
Beaverlodge, Alberta
Beautifully maintained 1,187 sq. ft. home, originally built in 1973 and thoughtfully updated several times over the years. The main floor has a nice open kitchen with custom oak cabinetry, an island dining area, and a living room. There are three bedrooms on the main level, along with a newly renovated 3-piece bathroom with a walk-in tile shower. Step out from the dining area onto the deck and enjoy peaceful views of the beautifully landscaped property. The fully finished lower level includes a walk-out family room with a gas fireplace, an additional bedroom, a full 4-piece bathroom featuring a jetted tub and steam shower, laundry room, cold room, and mechanical room with a high-efficiency furnace.12.5+/- acres with thousands of mature trees, a large garden area, and two large open grassed areas. There is also an approximately 30’ x 40’ heated arch rib shop with concrete floor, lights and power and a 30' x 40' open cold-storage shop with space for equipment, storage, or hobby use.With 12.5 acres zoned institutional, this property is suitable for many types of development. This is the remaining 12.5 acres from the owner's industrial subdivision development. (id:55254)
#25 53212 Rge Road 15
Rural Parkland County, Alberta
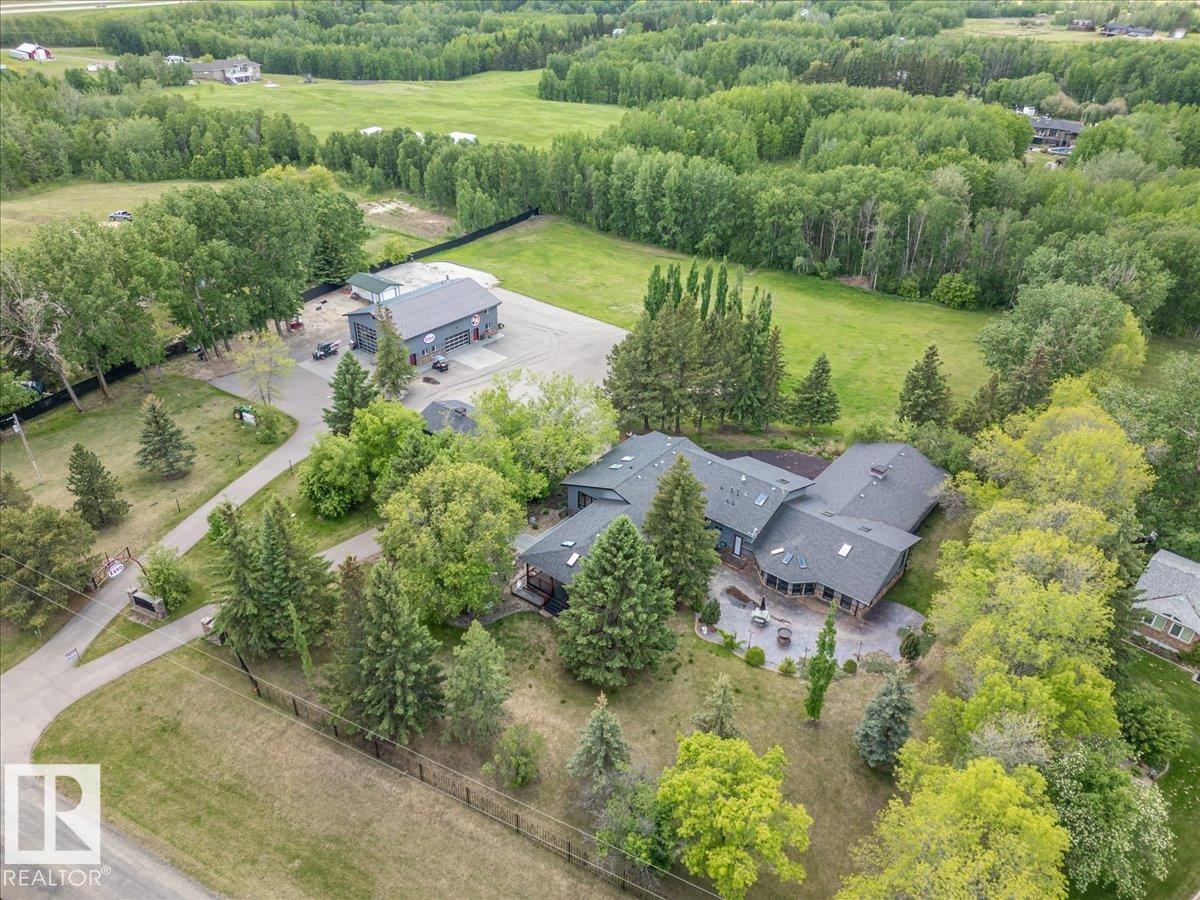
This 4.35 acre Property hosts a Modern home with an Indoor Pool, Huge Attached Garage, a 60'x40' Fully Finished Shop, a Double Detached garage, and More! Inside the 2744.5 sq/ft bungalow home with 3566.44 Sq/ft not included in the RMS Measurements, the main floor hosts three bedrooms with two of them having their own ensuite bathrooms! An open concept living room to kitchen with lots of modern cabinets and upgraded built-in appliances, accompanied by a laundry room, and a third bathroom. The Walkout Basement has two more bedrooms, two bathrooms, another laundry room, family room, bar, gym, and the pool room with a hot tub as well. A balcony overlooks the pool room with access to the oversized attached heated garage. The Shop has heat, 3 overhead doors, an overhead crane, 3 piece bathroom, and a mezzanine above. Two paved driveways with gates, a huge paved pad, rubber pad to the attached garage, wrap around deck, and fire pit pad area are just a few of the other items that make this property stand out! (id:55254)
or rent
315, 12100 Macleod Trail SE
Calgary, Alberta
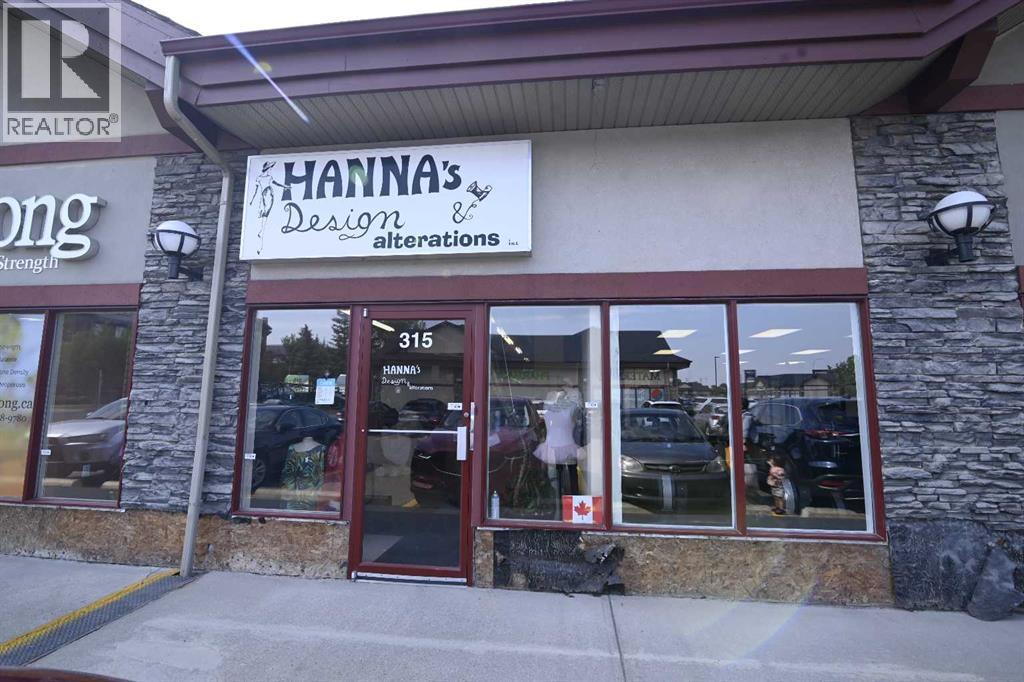
This highly profitable 25-year-old tailoring, custom-fitting, and clothing Boutique business is staffed by the owner, who is highly skilled and an experienced tailor. The business proudly services Calgary and surrounding areas. It is a complete alteration and design boutique, that can customize and/or fit all your garments and linen. It has its own designs, along with accessories for a perfect look. Weddings are a special time, and they can make sure you are well-fitted and ready to look your best. The same goes for men looking for alterations for an ideal fit. This business comes with a contract from a large organization. Some work is subcontracted. The owner is willing to stay on for a limited period of time. (id:55254)
6730 Crawford Wy SW
Edmonton, Alberta
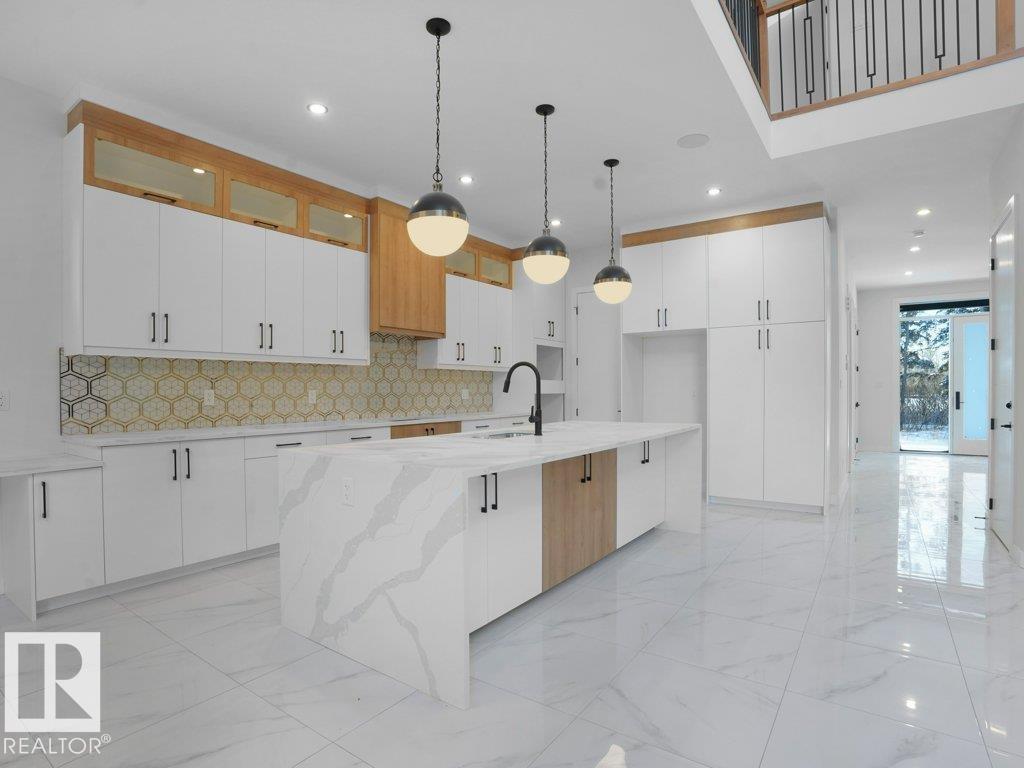
CORNER LOT + FINISHED LEGAL BASEMENT SUITE + SPICE KITCHEN + 6 BEDROOMS + GAS FIREPLACE. Welcome to this fully upgraded home in Chappelle featuring 6 bedrooms & 4 bathrooms. This thoughtfully designed home offers a rear double attached garage. The bright open concept main floor is highlighted by large windows and an impressive great room with fireplace. The chef inspired kitchen includes all appliances and a separate spice kitchen, flowing seamlessly into the main living space. A full bedroom and bathroom complete the main floor. Upstairs, the spacious primary bedroom features a luxurious ensuite with double vanities, a soaker tub, and a stand up shower. The second level also includes 2 additional bedrooms, 1 full bathroom, a bonus room, and convenient upper-floor laundry. The fully finished legal basement suite offers its own full kitchen, 2 bedrooms, and a full bathroom, perfect for rental income or extended family living. located close to schools, parks, and amenities. (id:55254)
5108 53 Street
Wandering River, Alberta
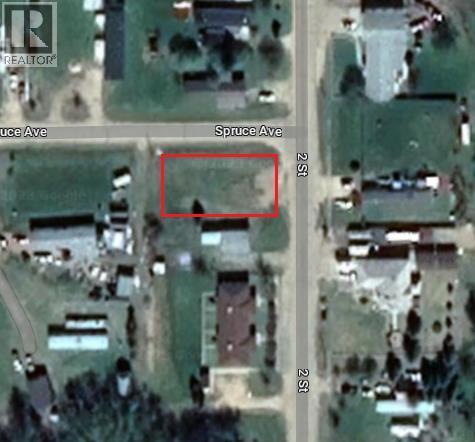
Build your future in the welcoming hamlet of Wandering River with this exceptional 9,121 sq. ft. vacant lot. Offering a blank canvas for your vision, this property is perfectly suited for a manufactured home or a custom-built residence designed to fit your lifestyle.Located in a quiet, established neighborhood, this lot is fully serviced and ready for development. Water and sewer services are already in place, helping reduce both construction costs and timelines. Power is conveniently located adjacent to the property for easy connection, and a gas line will be re-installed at no additional cost to the purchaser.Wandering River is a friendly and growing community known for its peaceful atmosphere and small-town charm. Residents enjoy convenient access to local amenities, schools, recreation facilities, and everyday essentials, making it an ideal location for families, retirees, or anyone seeking a relaxed lifestyle.Opportunities like this are becoming increasingly difficult to find. Whether you're looking to build your dream home or invest in land for the future, this property offers outstanding value and endless potential. Priced to sell, this is your chance to secure a fully serviced lot in a desirable community. (id:55254)
6015 200 St SW
Edmonton, Alberta
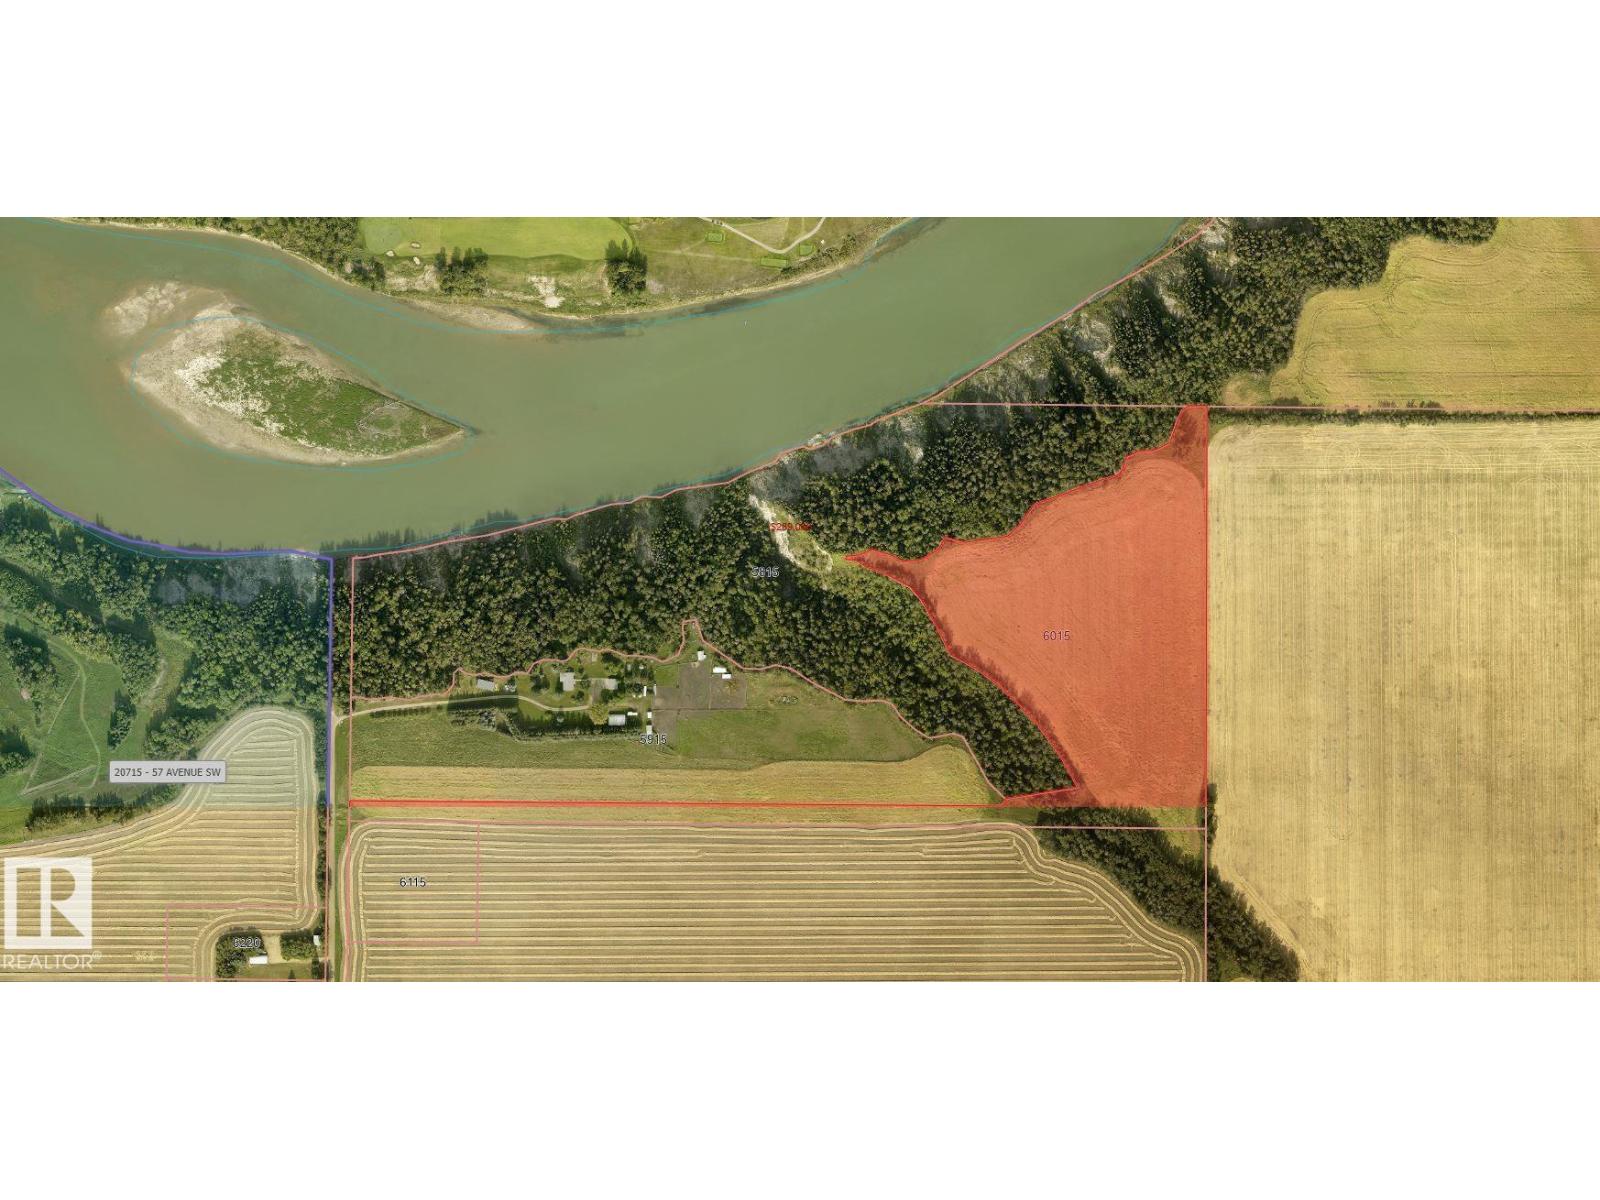
A truly exceptional opportunity to own 20 acres of prime riverfront land within the City of Edmonton. Ideally positioned for future growth, this rare parcel offers an incredible blend of natural beauty, strategic location, and long-term potential. The property enjoys extensive frontage and stunning views along the river, creating a spectacular setting unlike anything else on the market. Whether you're an investor, developer, or visionary landowner, opportunities of this scale and location are increasingly hard to find. Surrounded by Edmonton's expanding boundaries, the combination of city proximity, riverfront exposure, and substantial acreage creates endless possibilities while offering the privacy and tranquility of a natural setting. Invest in Edmonton's future while enjoying the beauty of riverfront ownership today. (id:55254)
4919 48 Street
Red Deer, Alberta
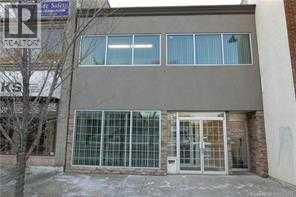
Priced Substantially below assessed value. At this price business just makes sense. This property offers an excellent opportunity for owner-occupiers in the downtown core. It is conveniently located within walking distance to all central amenities and businesses, with three parking stalls situated at the rear of the building. The main floor is leased through to July 2027 and features multiple office spaces, including three private offices, a boardroom (which may serve as a fourth office), a reception area, work room, open workspace, and storage room. Additional amenities include a dedicated furnace, air conditioning, double doors for unloading, and a private washroom.The second floor contains its own separate entrance and provides two distinct office suites. Each suite features two offices, spacious reception and work areas, and two bathrooms; one suite also includes a kitchenette. The second floor may be leased (MLS # A2285825) in part or in its entirety. This arrangement is ideal for investors who wish to utilize the second floor while earning income from the main floor lease. (id:55254)
4919 48 Street
Red Deer, Alberta
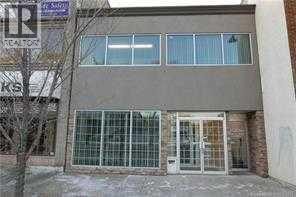
2nd floor lease space. Typically used as office space but bring your imagination and ideas. Total area available is 2300 sqft but it can be split into a 1260 sqft and an 800 sqft space. Or buy the whole building for a substantially reduced price of $329,900. Well below assessed value Refer to MLS #A2319889 for purchase details (id:55254)
53 Boyd Lakeshore
Rural Greenview No. 16, Alberta
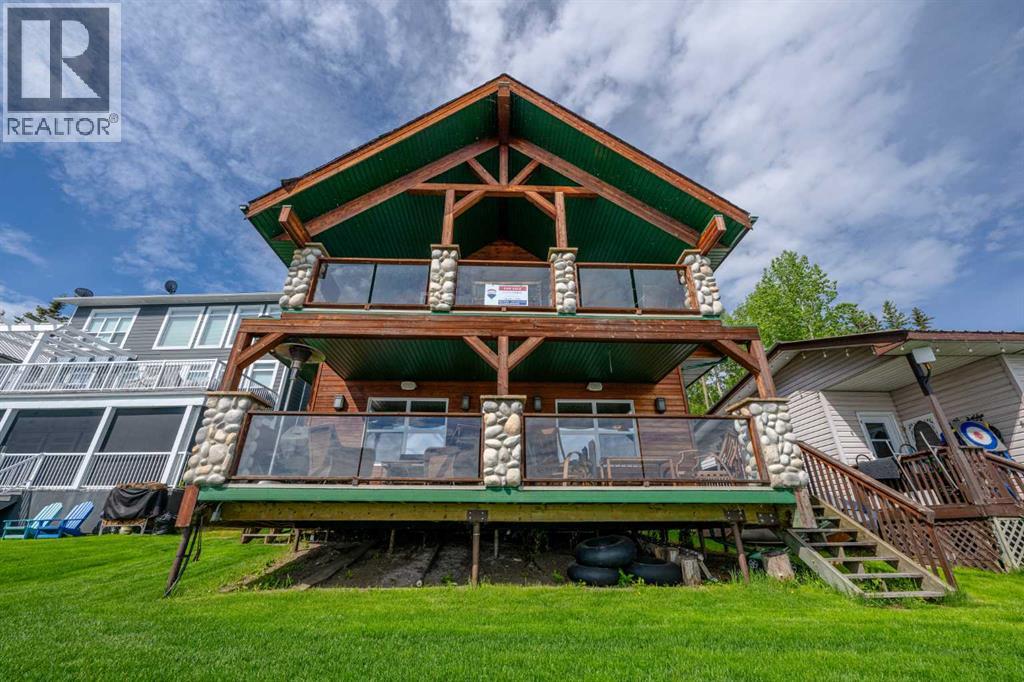
Lakefront, lake view, lake life! This charming cottage nestled into Boyd Lakeshore Properties is a slice of heaven! A tranquil getaway only 45min from the city. This property offers lake life, fishing and water sports, ice fishing, evenings at a camp fire or inside by the wood fire to enjoy year round. Charming knotty pine interior walls, ceilings, doors, hardwood and vinyl floors. Beautiful stone fireplace in living room. Well appointed kitchen boasts bar fridge in island, full stainless fridge, full stainless freezer, bosch stainless dishwasher, Jenn Air stove. Two huge covered decks with glass fronts offer stunning lake views. Upstairs bedrooms are large enough for multiple beds, master bedroom has living space and door to deck. *Living space in master bedroom could easily be converted to extra bedroom, and an upstairs bathroom could also be added if needed. * This is an incredible all season recreation property that is nearly impossible to find within an hour of Grande Prairie. (Dock & Lift not included) (id:55254)
20, 3493 6 Avenue N
Lethbridge, Alberta
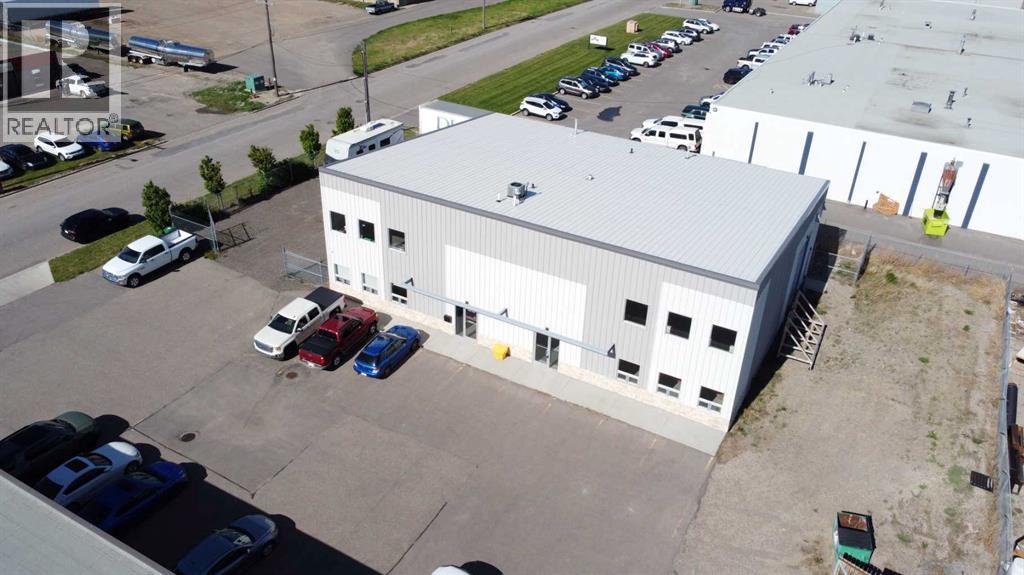
Excellent opportunity to lease a versatile industrial bay at 3493 6 Ave North, Unit 20, offering 2,480 square feet of functional warehouse and office space. This fully heated bay features a 14 foot overhead door, impressive 30 foot ceilings, bathroom, and dedicated office area. The layout works well for a wide range of industrial, storage, service, distribution, or contractor uses. Convenient north side location with strong access for staff, clients, and deliveries. Lease rate is $12.00 per square foot plus additional rent estimated at $5.72 per square foot. (id:55254)
29 Boyd Lakeshore
Rural Greenview No. 16, Alberta
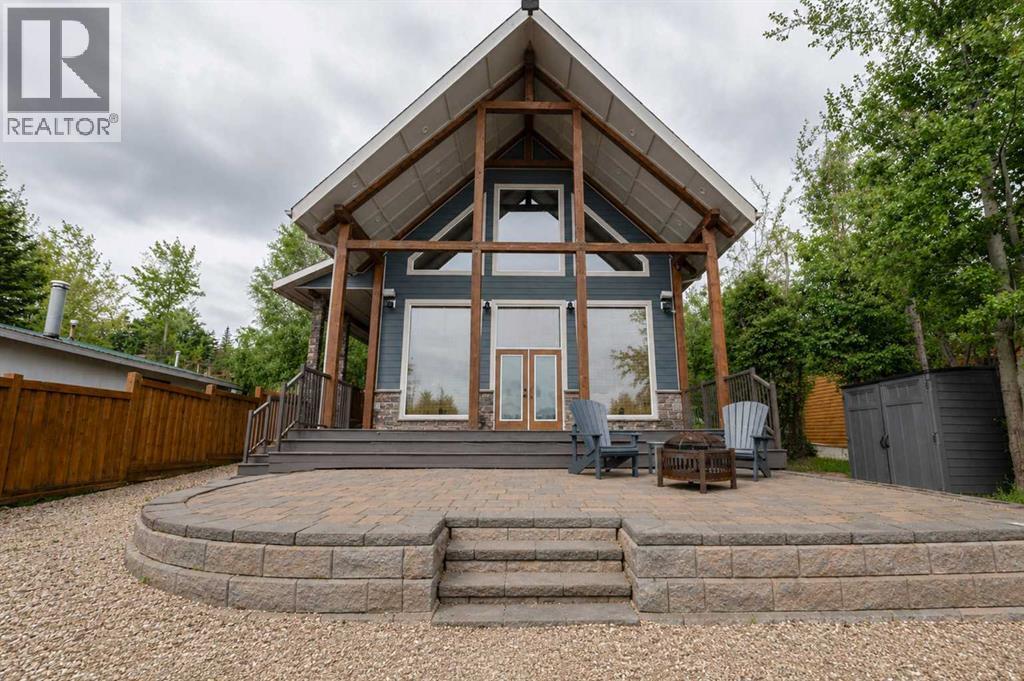
Your Dream Lakefront Getaway awaits!! Just 45 minutes from Grande Prairie, this immaculate waterfront 4 season home in the gated community of Boyd Lakeshore offers the perfect escape for your family & friends. Situated on the shores of Sturgeon Lake with your own beachfront, private dock access with boat lift, and unobstructed lake views, this property was built for making the most of every season. Step inside and be welcomed by a spacious mudroom, main floor laundry, and convenient powder room. The main-floor primary suite provides comfort and privacy with walk-in closet & custom shelving & ensuite with dbl sinks & shower. The stunning open-concept living area showcases soaring cathedral ceilings with wood beams and floor-to-ceiling windows that frame breathtaking unobstructed lake views. The beautifully appointed kitchen features granite countertops, large center island, custom cabinetry, and premium JennAir appliances, including a 5-burner gas cooktop, built-in oven and microwave, oversized refrigerator and freezer, Bosch dishwasher, garbage compactor, and a two-drawer beverage fridge in the island. Walk-out composite deck lakeside offers partial shade plus stamped concrete walk-ways front driveway to backyard invite your guests to sit back and enjoy the views! Central air conditioning keeps the home comfortable on warm Summer days and the gas fireplace provides the perfect ambience for the cozy Winter nights. The upper level offers flex/bonus room space, a full bathroom and 2 additional bedrooms, 1 with full ensuite making it a great option for 2nd Primary bedroom OR bunkhouse space for kids/grandkids. Bsmt features full bath & utilities with 2000 GAL freshwater tank, HWD, central vac and crawl space for additional storage. The 128' Flo dock as well as the 5000LB Flo lift with remote & new canopy are also included as well as some furniture noted in remarks, completing this move-in ready lake life pkg! Whether you're boating, swimming, entertaining, or simply r elaxing by the water, this exceptional lakefront retreat offers luxury, convenience, and unforgettable views. Take advantage of lake life and enjoy the freedom of having your own private getaway with close proximity to the City. Ready for immediate possession this lake life dream could start today! (id:55254)
5410 51 Street
Berwyn, Alberta
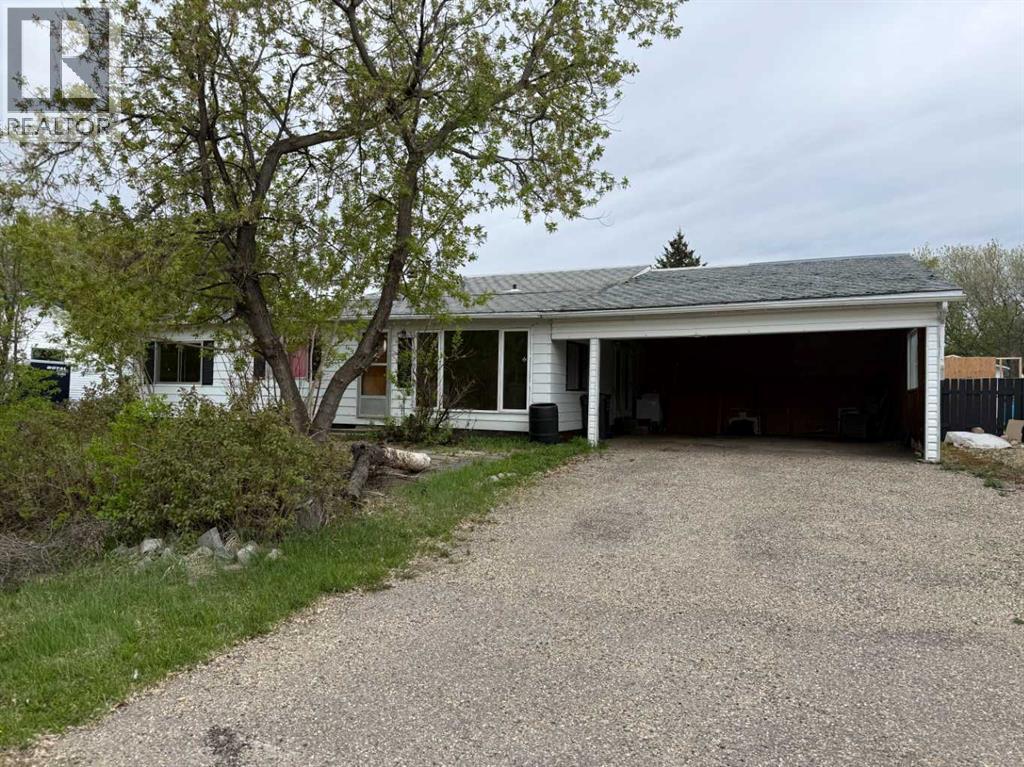
This 3 bed, 1 bath home sits on a specious lot in the quiet Village of Berwyn and offers a great opportunity for anyone looking to add value while enjoying the benefit of the work which has already been put in. With some improvements already completed (new plumbing throughout) and plenty of space to work with, this property is ideal for first-time buyers, downsizers, or anyone wanting a project with strong potential. Several projects have already been started, and the home is ready for someone to bring their vision and finish the remaining updates. Whether you’re looking to personalize a home or invest in a property with room to grow, this is a property worth considering. Check out the 360 tour in the media section. Floor plans (without the addition) are now available in the photos section. (id:55254)
4911 51 Street
Red Deer, Alberta
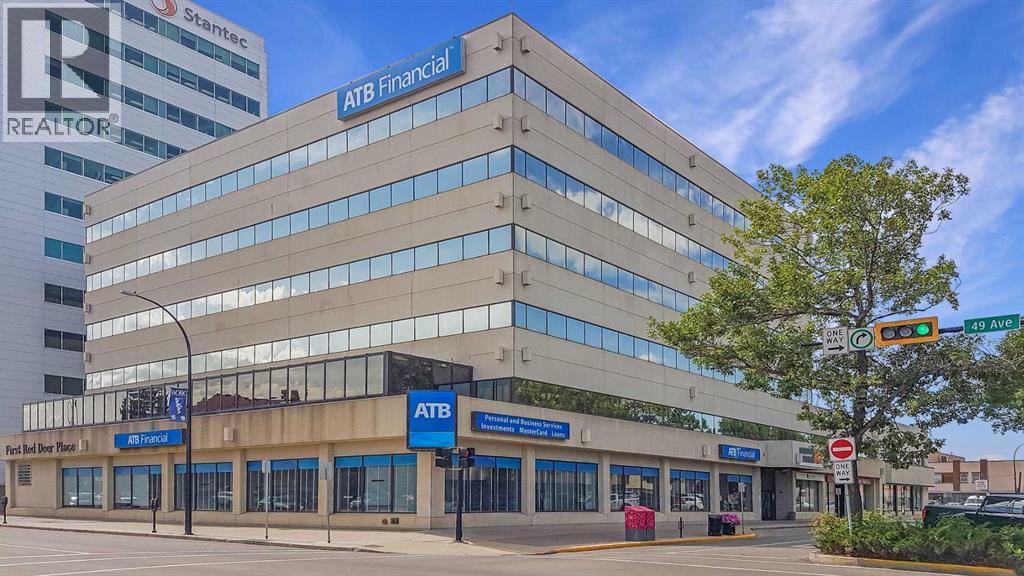
Exceptionally clean, well cared for, professionally managed, secured six storey office building located in the heart of downtown Red Deer, one block north of Ross Street on the corner of 51st Street. The available spaces include the main floor at ± 3,806 SF at $19.00 per SF; third floor ±2,238 SF at $14.00 per SF; and fourth floor ± 6,000 SF at $14.00 per SF. The Additional Rent amount is $11.00 per SF for the 2025 budget year, which includes utilities and security. Underground parking stalls are available at a rate of $150.00 per month, surface parking stalls available at a rate of $125.00 per month. (id:55254)
4612 50a Avenue
Rocky Mountain House, Alberta
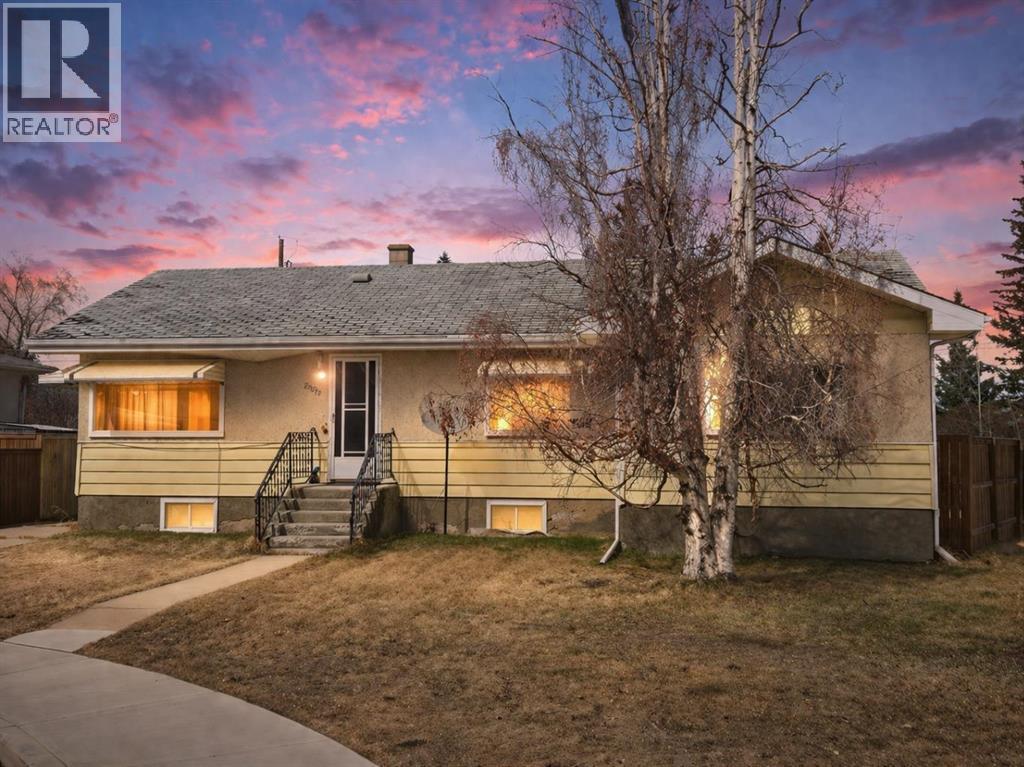
Well built spacious bungalow centrally located on a large lot at the end of a crescent. Includes multiple bedrooms and developed basement offering flexible living space, large detached garage and fenced, landscaped yard with mature trees. Ideal for investors, families, or those looking for a good property in need of repair or updating. (id:55254)
4911 51 Street
Red Deer, Alberta
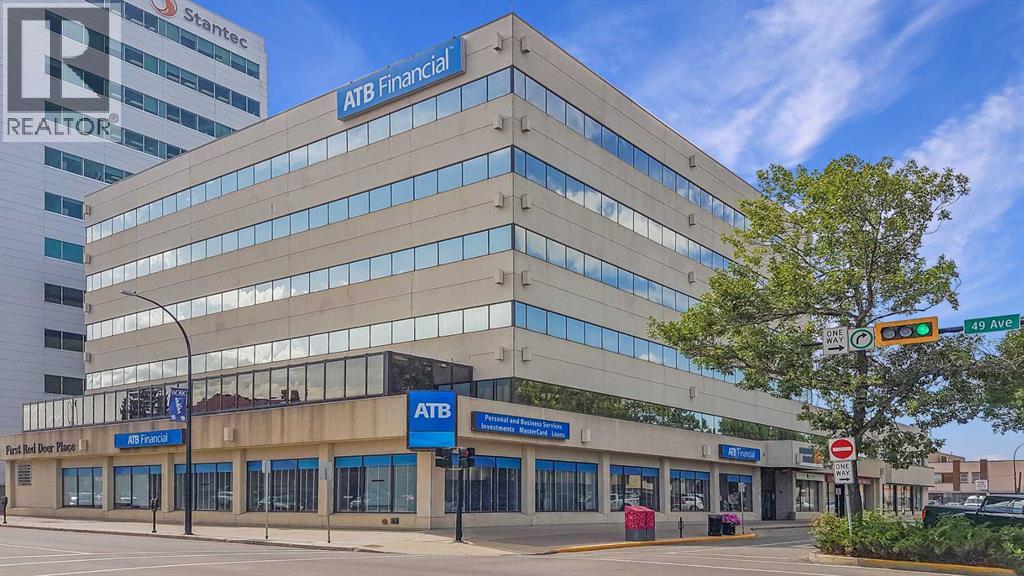
Exceptionally clean, well cared for, professionally managed, secured six storey office building located in the heart of downtown Red Deer, one block north of Ross Street on the corner of 51st Street. The available spaces include the main floor at ± 3,806 SF at $19.00 per SF; third floor ±2,238 SF at $14.00 per SF; and fourth floor ± 6,000 SF at $14.00 per SF. The Additional Rent amount is $11.00 per SF for the 2025 budget year, which includes utilities and security. Underground parking stalls are available at a rate of $150.00 per month, surface parking stalls available at a rate of $125.00 per month. (id:55254)
629 Mandalay Link
Carstairs, Alberta
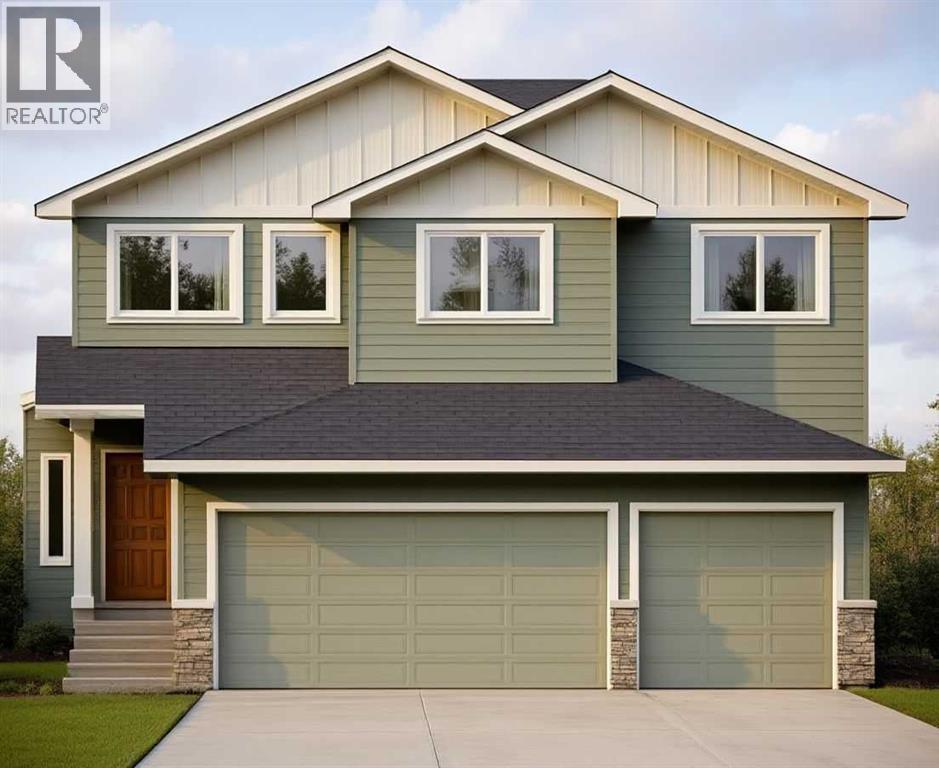
This stunning, brand-new build by MARYGOLD HOMES offers over 2,400 sq. ft. of thoughtfully designed living space & comes complete with an attached TRIPLE-CAR GARAGE. Located in the desirable community of Mandalay Estates, this beautifully crafted 2-storey home is just minutes from the Community Golf Course, Memorial Arena, Hugh Sutherland School, & within walking distance to both SHOPPERS DRUG MART & the LOBLAWS grocery store conveniently located within the subdivision. The durable HARDIE-BOARD exterior provides both exceptional curb appeal & long-lasting quality & inside, you'll appreciate the functional layout designed for everyday living. Convenient garage access is provided through a spacious mudroom with built-in storage, leading directly into the kitchen via a WALK-THROUGH PANTRY. The chef-inspired kitchen is the heart of the home, featuring a large central island with storage on both sides, bar-style seating, STAINLESS STEEL KITCHEN APPLIANCES, soft-close shaker cabinetry with pull-out drawers, quartz countertops, & a custom hood fan canopy. The kitchen flows seamlessly into the dining area, where sliding patio doors lead to the large rear deck, complete with a gas line for effortless outdoor entertaining & summer barbecues. And adjacent to the dining area, the inviting living room is anchored by a beautiful tile-surround gas fireplace, creating a warm & welcoming space for everyday living & gatherings with family & friends. A versatile den/office on the main level provides the perfect space for working from home, studying, or creating a private retreat. Large windows throughout the home fill the space with natural light, while luxury vinyl plank flooring on the main level & plush carpet on the upper level provide the perfect blend of style & comfort. Upstairs, the spacious primary suite offers large windows, a walk-in closet with custom shelving, & a beautiful 5-piece ensuite featuring dual sinks, a separate water closet, & a shower with a built-in bench. Tw o additional generously sized bedrooms, a full bathroom, & a central bonus room provide plenty of space for the whole family. The layout is thoughtfully designed to keep the primary bedroom nicely separated from the secondary bedrooms, providing added privacy & a quiet retreat. The upper-level laundry room completes the upper-level layout & adds everyday convenience & features built-in cabinetry, a utility sink, & a window that fills the space with natural light. The unfinished basement includes rough-ins for a future bathroom & 9-ft. ceilings, offering excellent potential for future development & the flexibility to customize the space to suit a growing family's needs. Don't miss the opportunity to make this exceptional home your very own! PLEASE NOTE: Home is under construction. Buyers have the opportunity to select interior selections -contact listing agent for more info. Photos shown are from similar/previous projects & are for reference only. Exterior rendering is also only for illustrative purposes. (id:55254)
206e, 8500 Macleod Trail SE
Calgary, Alberta
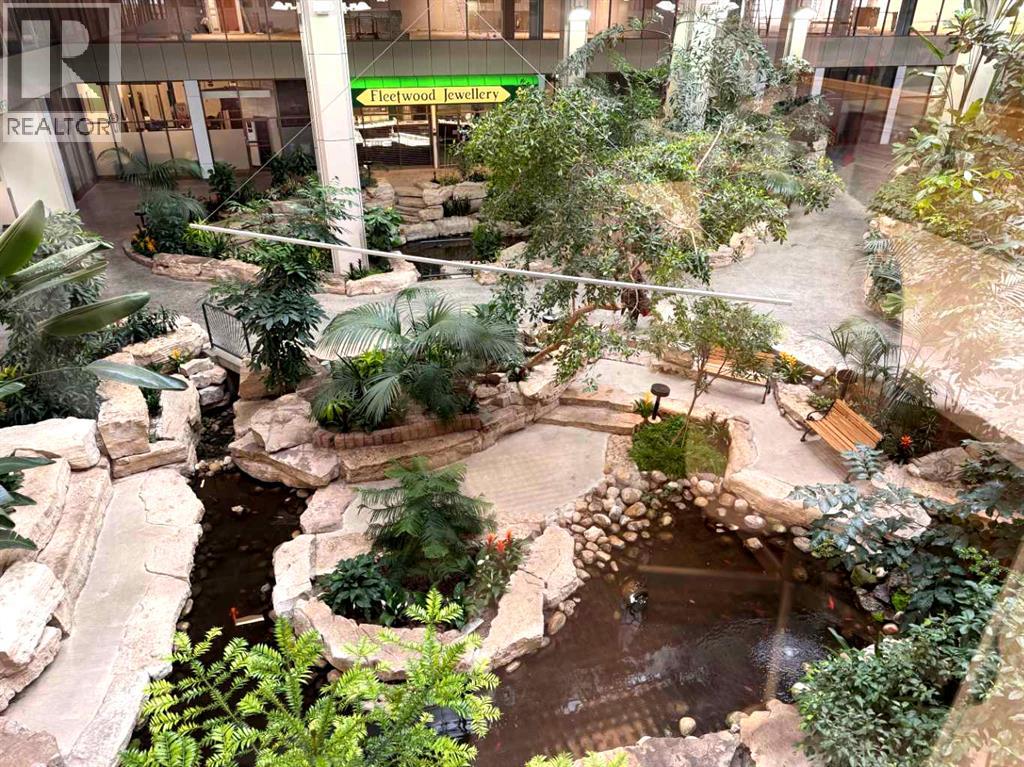
Exceptional office sublease opportunity available through 2030. This turnkey space features a boardroom, open work areas, private workstations, and stunning views overlooking a unique indoor atrium garden. Available furnished or unfurnished, the space is ideal for professional, healthcare, administrative, or consulting users. Move in and start operating immediately. (id:55254)
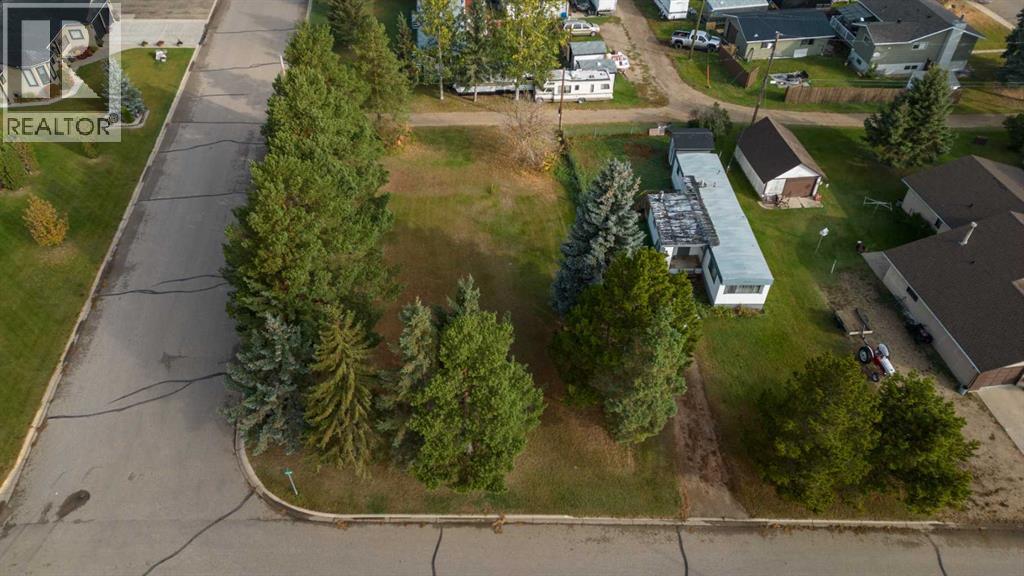
5213 48 Avenue
Sedgewick, Alberta
PERFECT opportunity to move in a mobile home on these 3 lots within the Town of Sedgewick. Municipal water/sewer right where the home needs to be, located steps to the recreation center and K-12 school. This wonderful community has a lot to offer with an attractive main street featuring lots of great businesses and amenities, a dog park filled with fun for days for your fur baby, a desired campground and outdoor pool for the kids, and a library to relax and take a break. Sedgewick is a great place to call home! No building commitment timeline! (id:55254)
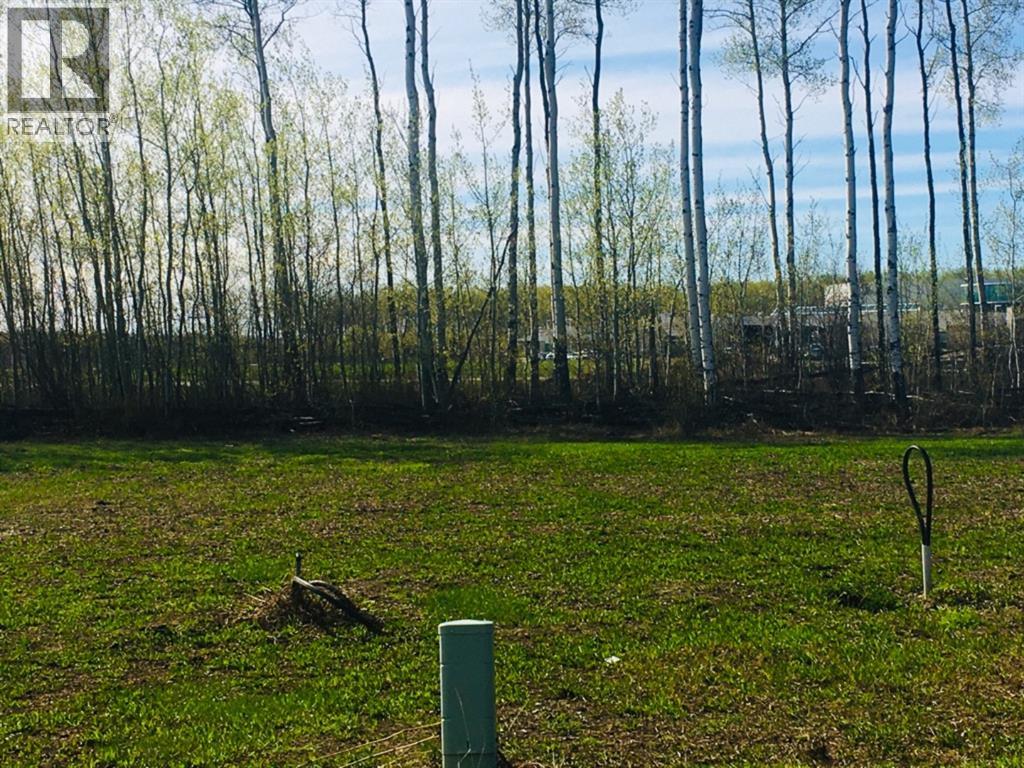
41 Chonkolay Drive
High Level, Alberta
Attention builders !!! or Home Owners looking to build their dream home!! You won't want to miss this amazing tranquil parcel of land in this prestigious neighbourhood backing onto green space. This beautifully level lot offers the potential for sunny eastern exposure, has full services with water and sewer, plus hydro and natural gas to lot line. (id:55254)
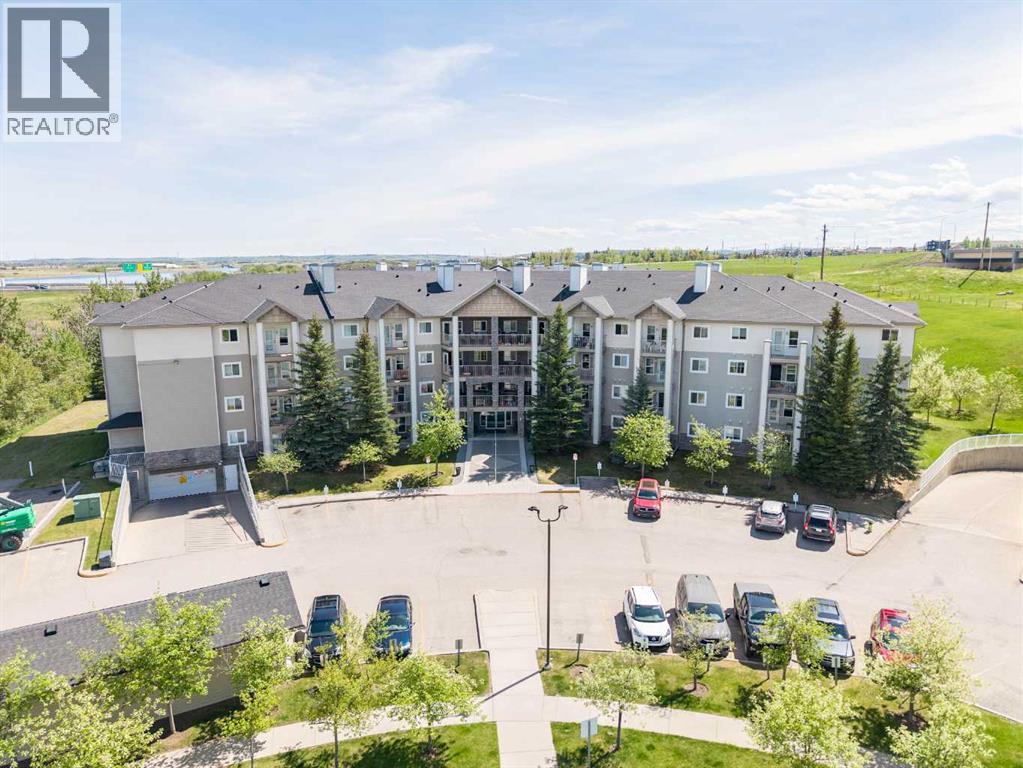
415, 5000 Somervale Court SW
Calgary, Alberta
Welcome to Unit 415 at Legacy Estates Somerset — a BEAUTIFULLY UPDATED TOP-FLOOR suite in one of Calgary’s most desirable 55+ adult living communities. Offering approximately 739 SQ. FT. of thoughtfully designed living space, this bright and inviting 2-BEDROOM, 1-BATHROOM home combines comfort, style, and convenience with FABULOUS SOUTHEAST VIEWS and an exceptional array of lifestyle amenities. Step inside to discover a MOVE-IN READY interior featuring modern VINYL PLANK FLOORING, contemporary NEUTRAL PAINT tones, and upgraded appliances that perfectly complement the functional kitchen complete with PANTRY storage. The spacious open-concept layout seamlessly connects the kitchen, dining, and living areas, creating an ideal setting for both everyday living and entertaining. Large windows flood the home with natural light, while the generous covered BALCONY provides the perfect place to enjoy your morning coffee or unwind while taking in the peaceful surroundings. The well-appointed PRIMARY BEDROOM offers excellent closet space, while the second bedroom is ideal for guests, hobbies, or a home office. A spacious 4-PIECE BATHROOM, convenient IN-SUITE LAUNDRY, and additional STORAGE space add to the home’s overall functionality. Residents of Legacy Estates Somerset enjoy a vibrant, community-focused lifestyle with outstanding amenities located on the beautifully UPDATED MAIN FLOOR, recently refreshed with a modern and welcoming design. Enjoy a large recreation area featuring a POOL TABLE, DART BOARD, PING-PONG TABLE, card game areas, and inviting social spaces. There is also a FITNESS AREA with upgraded equipment, a WELL-STOCKED LIBRARY, and a spacious DINING & SOCIAL ROOM that hosts regular community events, holiday celebrations, and gatherings. On-site salon services including HAIR CARE, MANICURES, and PEDICURES provide additional convenience right at your doorstep. Professionally managed and exceptionally maintained, this well-established complex offers tremendous val ue with CONDO FEES THAT INCLUDE HEAT, ELECTRICITY, WATER, AND SEWER — making day-to-day living simple and stress-free. The location is unbeatable, with easy access to grocery stores, restaurants, cafes, pharmacies, medical clinics, transit, and numerous everyday amenities. An exceptional opportunity to enjoy COMFORTABLE, CAREFREE ADULT LIVING in a warm, welcoming, and amenity-rich community. Book your showings today! (id:55254)
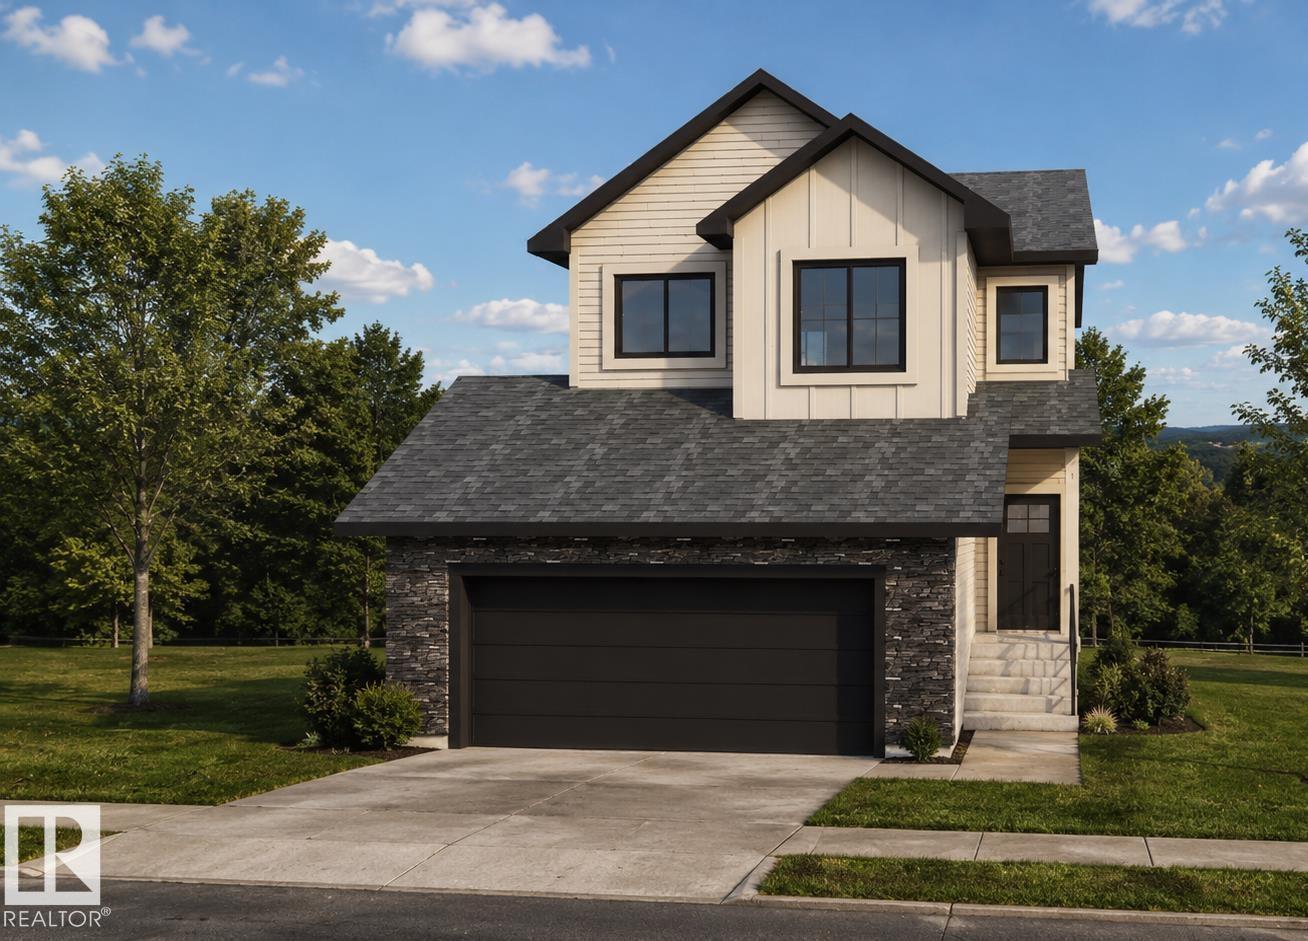
10413 104 St
Morinville, Alberta
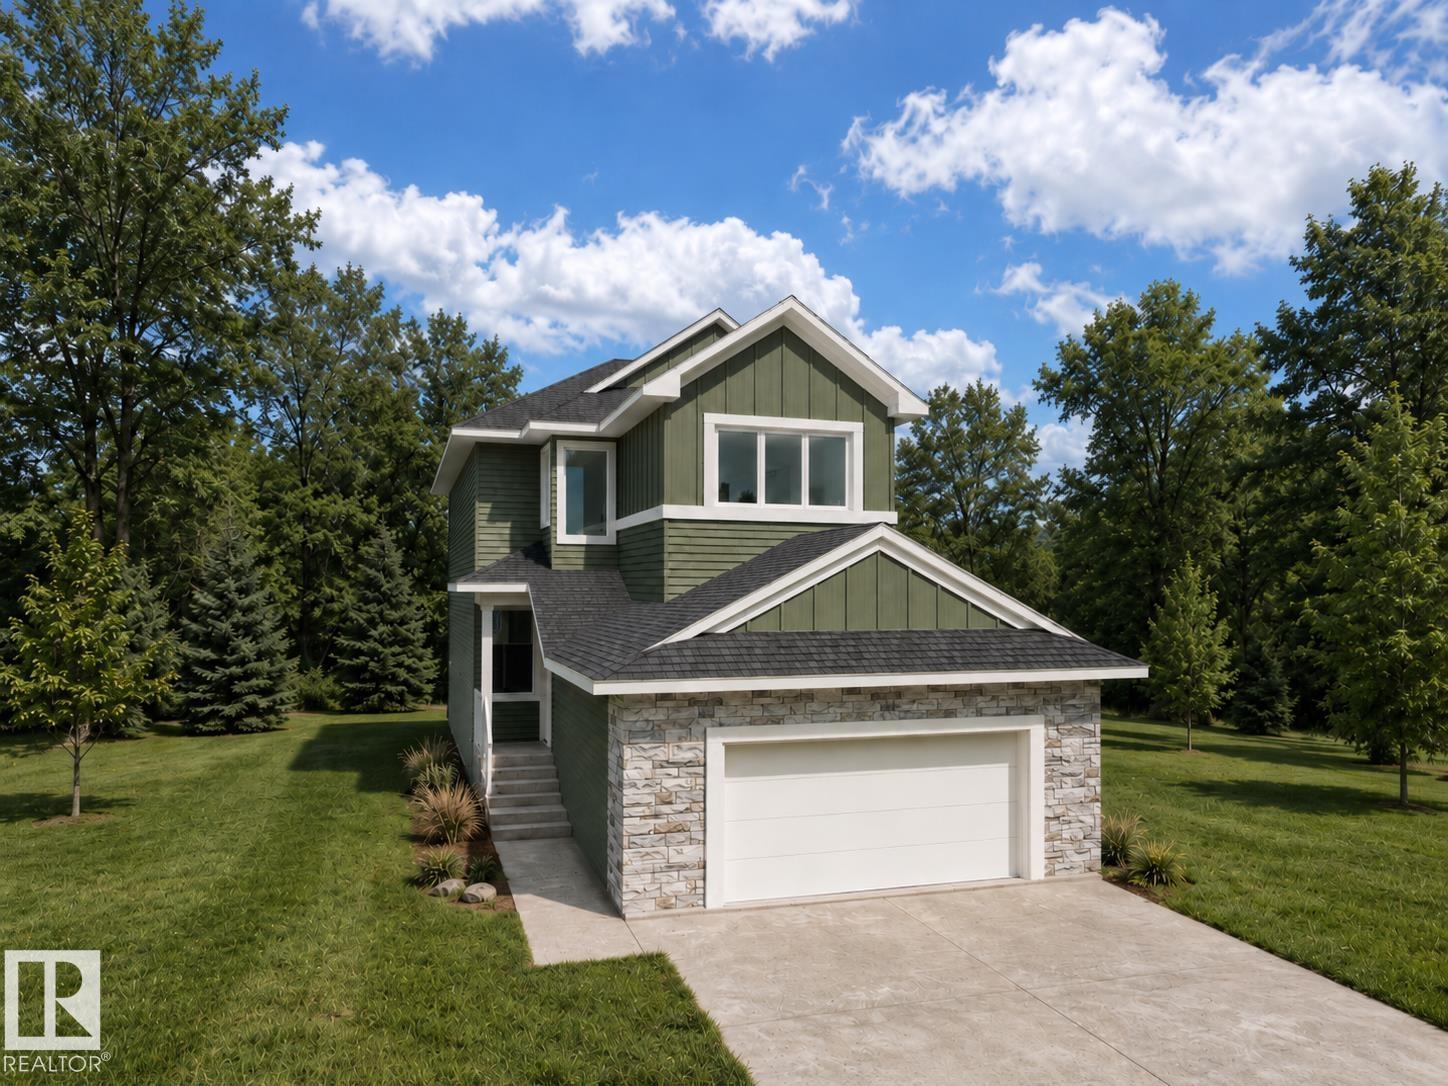
Located in the desirable Heritage Valley community and backing onto beautiful green space, this home offers nearly 1,900 SQ FT of bright, open-concept living space. Thoughtfully upgraded throughout, it features modern finishes, large windows, and an inviting layout perfect for both everyday living and entertaining. The main floor offers a spacious living room with a cozy fireplace that flows seamlessly into the dining area and stylish kitchen. Expansive rear-facing windows take advantage of the peaceful green space views and fill the home with natural light. Upstairs, the primary suite includes a spa-inspired ensuite with a soaker tub, glass shower, double sinks, and a walk-in closet. Three additional bedrooms and convenient upper-floor laundry complete the level. The unfinished basement provides excellent potential for future development, including the possibility of a suite. THE BUILDER ALSO OFFERS THE FLEXIBILITY TO CUSTOMIZE AND COMPLETE THE BASEMENT, LANDSCAPING, OR OTHER FEATURES TO SUIT YOUR NEEDS. (id:55254)
10417 104 St
Morinville, Alberta
ed living space, this home is thoughtfully designed for comfortable everyday living. The bright open-concept main floor features a large central island, walk-through pantry, and a living room highlighted by a cozy fireplace. A versatile main floor office or bedroom provides flexibility for remote work, guests, or growing families. Upstairs, the spacious primary suite impresses with a soaker tub, walk-in shower, double vanity, private water closet, and a large walk-in closet. A generous bonus room and convenient upper-level laundry complete the upper floor. Large rear-facing windows showcase the green space views and fill the home with natural light. The basement offers endless possibilities for future development, and THE BUILDER ALSO OFFERS THE FLEXIBILITY TO CUSTOMIZE AND COMPLETE THE BASEMENT, LANDSCAPING, OR OTHER FEATURES TO SUIT YOUR NEEDS. Double attached garage. Ideally located near walking trails, parks, schools, shopping, and everyday amenities. (id:55254)
501 Saddlecrest Boulevard NE
Calgary, Alberta
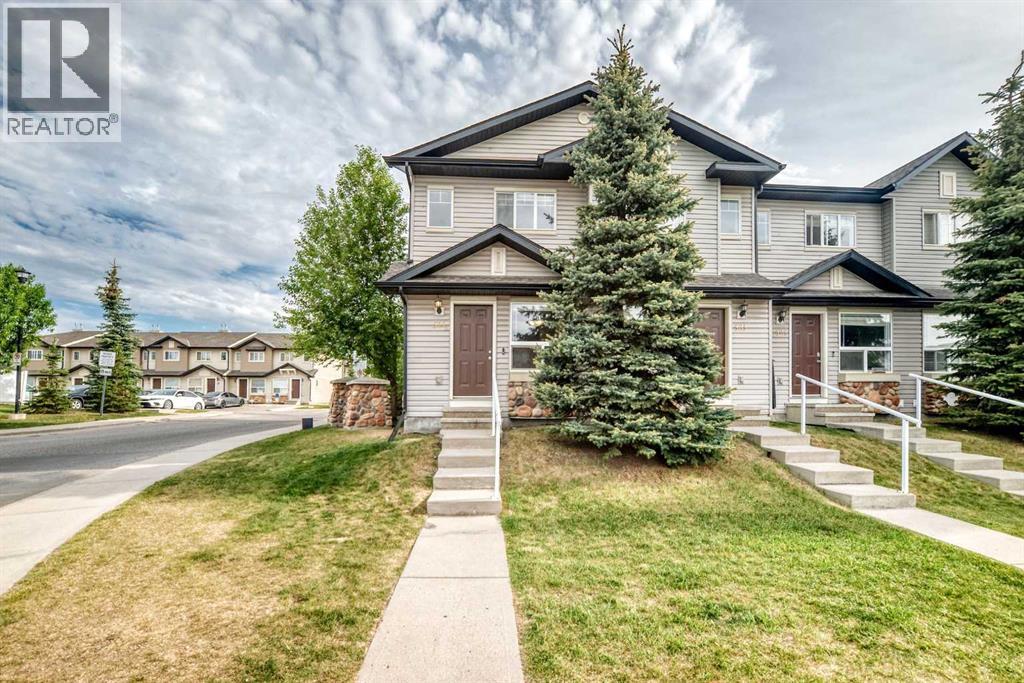
Click brochure link for more details** MOVE-IN READY to this beautiful and well maintained 2 STOREY END UNIT TOWNHOUSE conveniently located in the vibrant community of Saddleridge. This home offers an inviting dining area, cozy and spacious bright living area where natural light pours in through the large windows that opens to a private concrete patio, creating a welcoming and uplifting atmosphere, with assigned parking stall convenience at your doorstep. Located just steps to schools, public transit, shopping plazas, easy access to parks, walking paths and minutes to Stoney Trail, Airport Road, and Calgary International Airport. The upper level offers two spacious bedrooms with double-door closets and a full bathroom. The unfinished basement offers excellent potential for future development. Don't miss this wonderful opportunity to live in a family oriented and friendly well-connected neighbourhood. (id:55254)
101 Center Street
Marwayne, Alberta
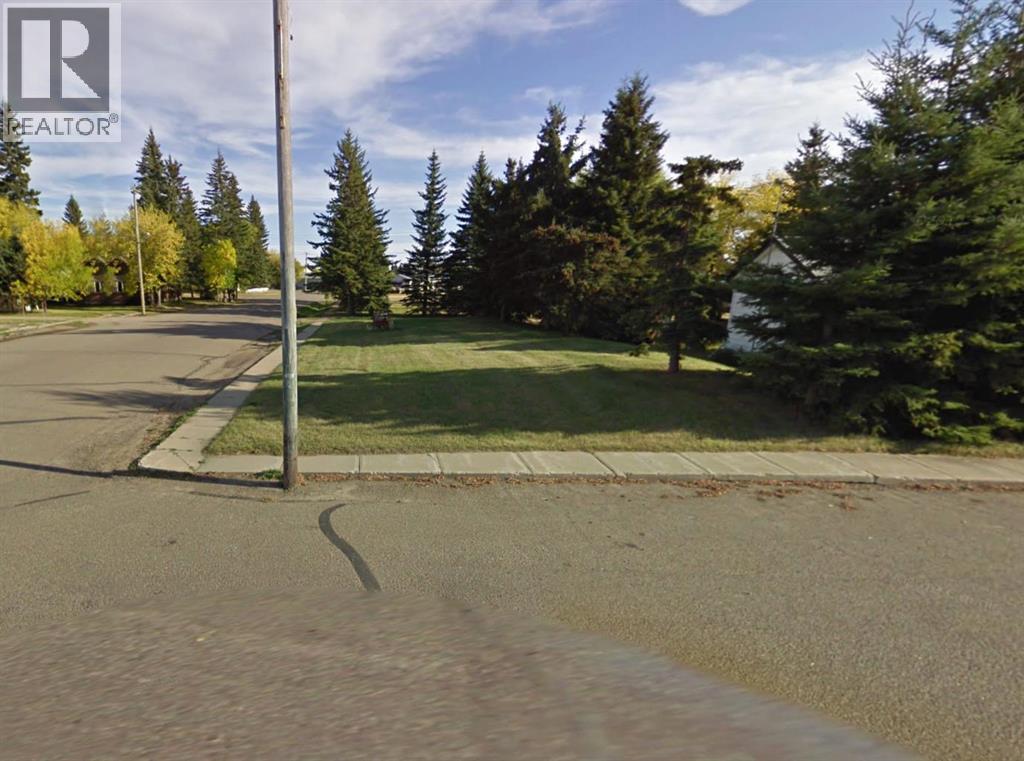
Commercial lots in the downtown core for sale. The Village of Marwayne wants your business! The downtown core revitalization project is well underway and there are a variety of commercial lots available for sale. Besides completing the 1.9 million dollar construction project on center street which included the water, sewer and storm sewer upgrades, The Village has widened sidewalks for pedestrian traffic, built green boulevards and added new light fixtures. Additionally there’s an inventory of historical commercial places, award winning streetscapes design, a grant program, and design guidelines available to assist business owners. The possibilities are endless. So bring your dreams & ideas and join a true small business community with big heart. (id:55254)
509 2 Avenue N
Vauxhall, Alberta
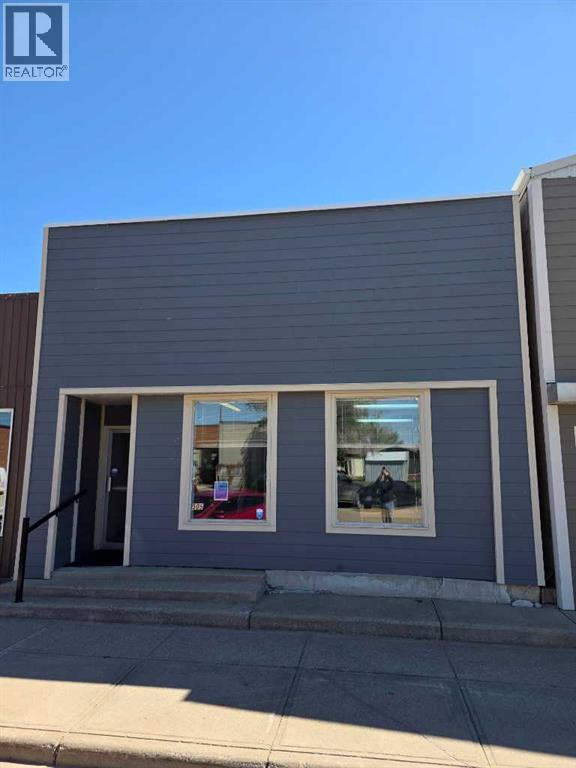
Commercial building down town Vauxhall set up for office space including front reception area and 4 individual offices. in the back of the building you will find storage area. (id:55254)
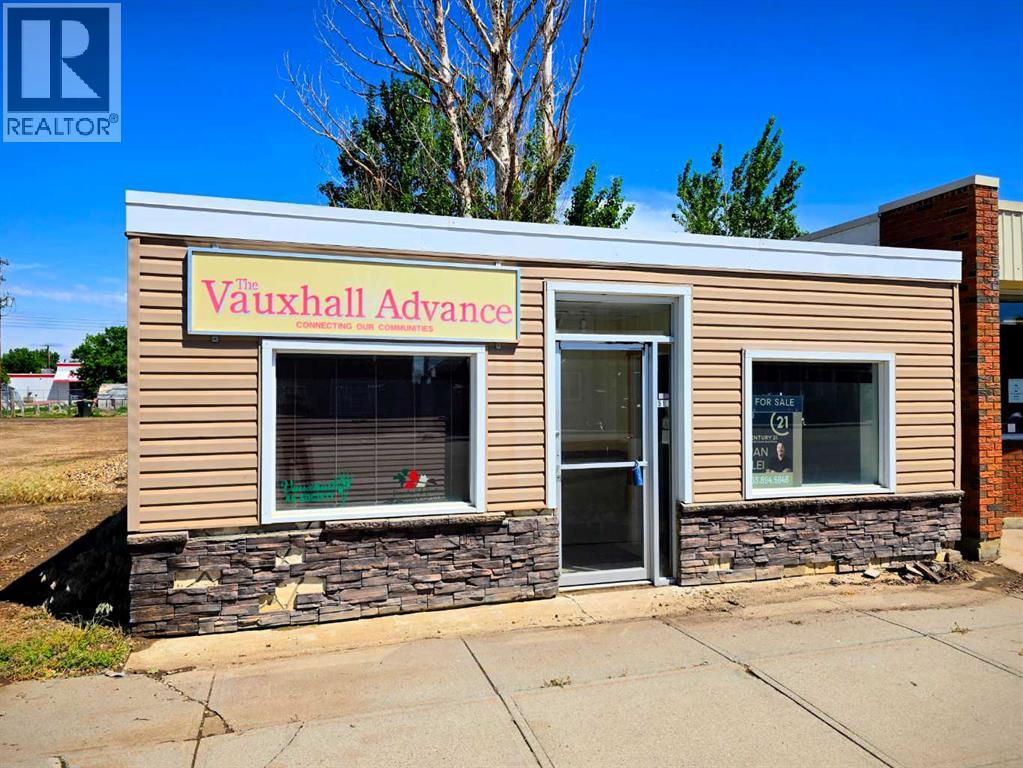
516 2 Avenue N
Vauxhall, Alberta
Down town Building, one side is rented out to Vauxhall Advance and the other side is vacant ready to be rented out. (id:55254)
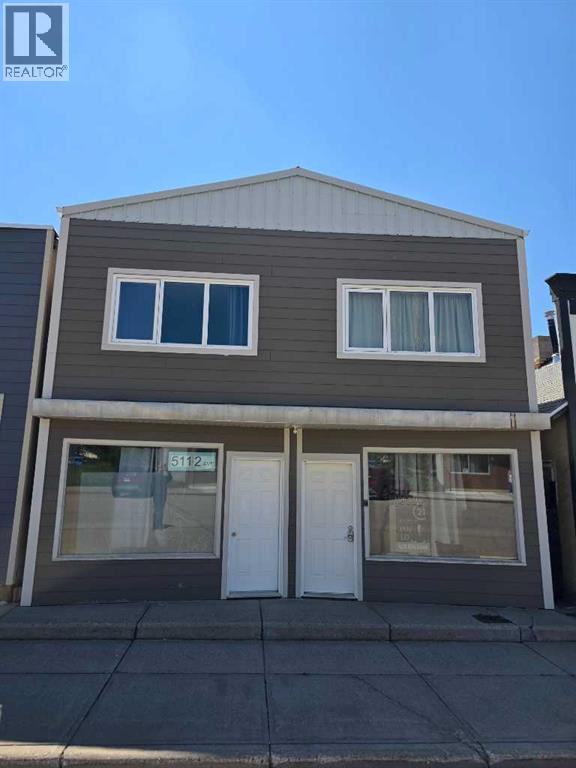
511 2 Avenue N
Vauxhall, Alberta
Check out this building down town Vauxhall, store front commercial use on the main floor. upstairs you will find a 2 bedroom apartment. Hi efficiency furnace. (id:55254)
or rent
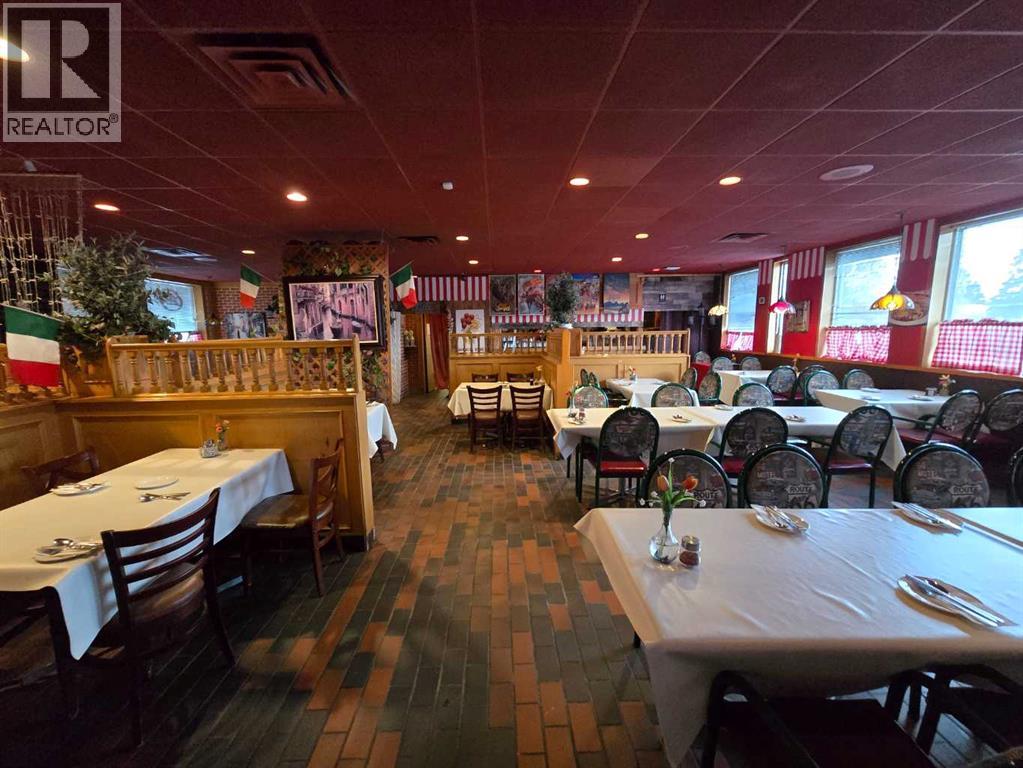
802 16 Avenue NW
Calgary, Alberta
Well-known popular restaurant business for sale just off of 16 Ave, great location with lots of exposure to thousands of cars daily. Ample parking, featuring 4500 sq ft of usable space. Included is a lounge which seats 40 and currently has 6 VLT. Dining room offers 100 seats and the patio offers 20 seats. Good all-year-round restaurant to run. Full commercial kitchen on site, ideal for any foods. Lovely atmosphere for your guests. Menu change is possible with landlord approval. Please do not go direct and bother staff and owner. All appointments are to be with a realtor. Thank you. (id:55254)
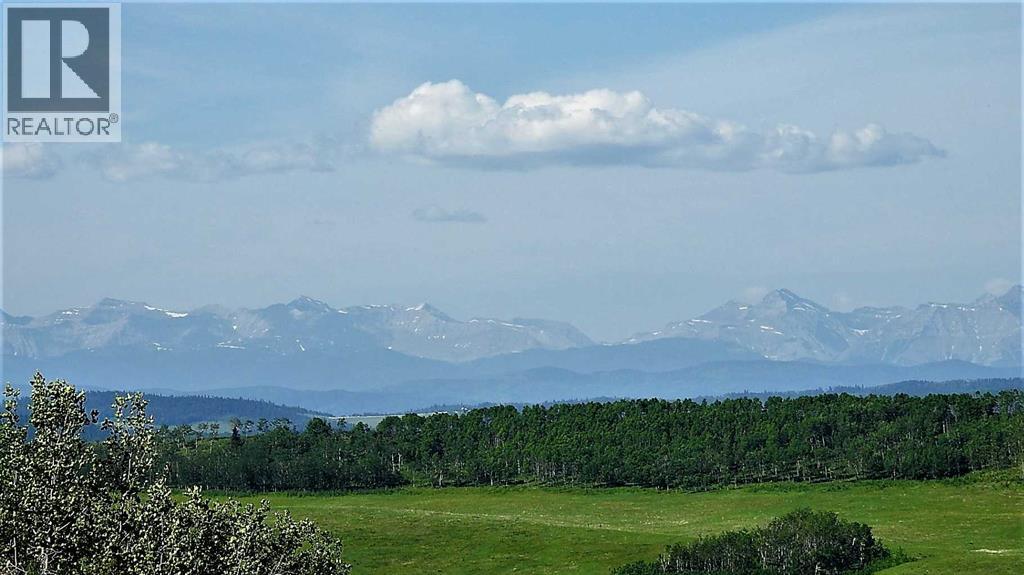
79.41 Acres SE-13-22-3w5
Rural Foothills County, Alberta
Imagine owning 79 Acres at the end of a dead end, within 10 minutes of Shawnessy, and the Ring road, on paved serviced roads. Imagine the best Mountain and Foothills views, from high on the hill over looking your land and the valley's around you. Well it doesn't take imagination because it is there for you in Priddis, SW of Calgary. Part of "Dark Sky Country", right next to the Rothney Astrophysical Observatory, this 79 acres runs north and south along a long ridge giving 360 degree views from Calgary to the Mountains. Very productive land, that is currently in hay and pasture, with some nice forested areas in the bottom on the East side. Want to build your Big, Beautiful, Dream Home on the ridge? This is the perfect land for someone who has a few horses and wants a little space between them and their neighbors. But the view of the foothills, and the glistening Rocky Mountains, is what you will be waking up, and coming home to each and every day. This 79 acres in Priddis, is everything that you can imagine! Gas and power border property. Price does not include GST. In the event that GST is payable and the Buyer is not a GST registrant, then the Buyer shall remit the applicable GST to the Seller’s lawyer on or before Completion Day. Proper permits required for any development. (id:55254)
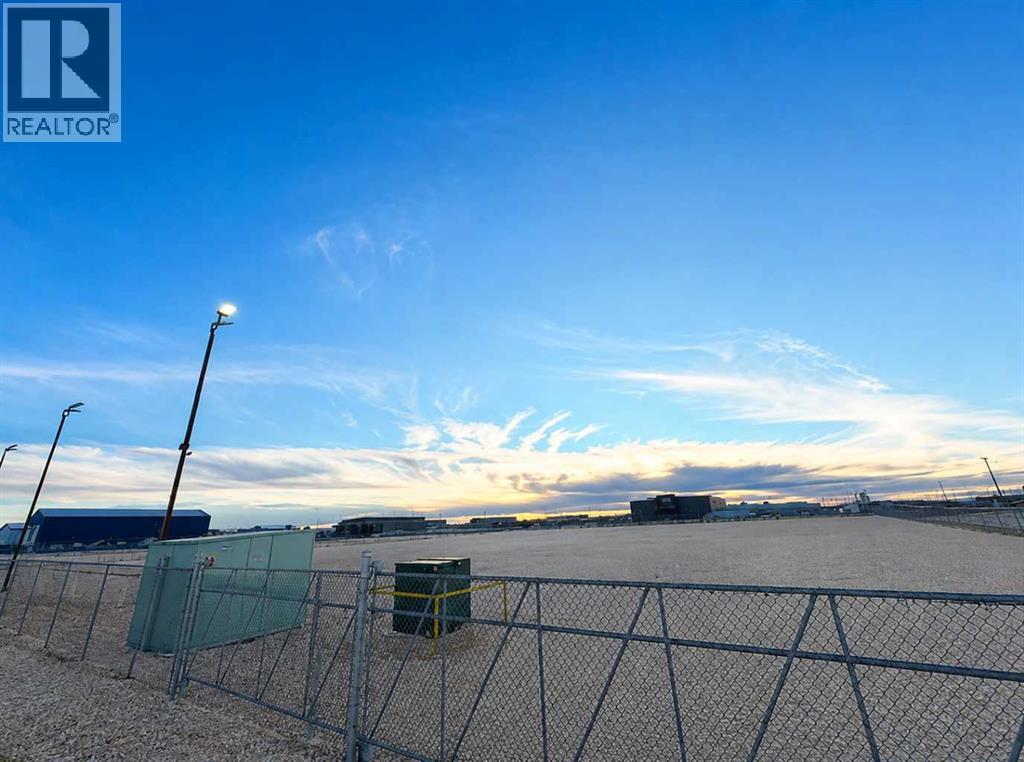
9309 85 Avenue
Clairmont, Alberta
Great location in Clairmont!!! This 1.72 acre lot is in Crossroads North and is perfect for your business. Easy access to Grande Prairie and Highway 2. Cleared and sloped lot ready to build on. All services are to the roadside and zoned RM-4. (id:55254)
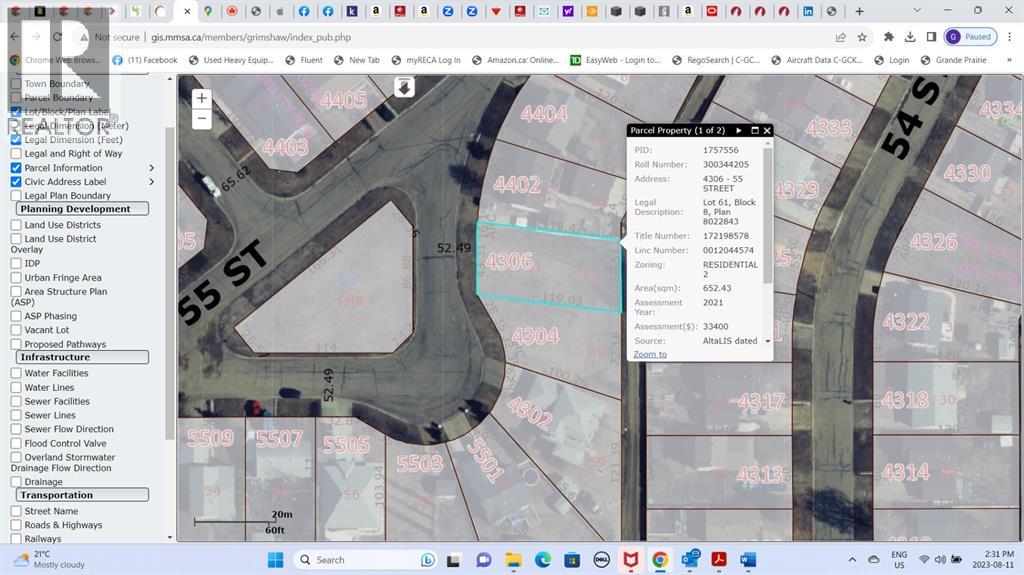
4306 55 Street
Grimshaw, Alberta
On Grimshaw’s Southwest side in a quiet residential neighborhood is this vacant lot. Build your home or bring a modular home and install it onto a foundation. Utilities are under the street at the front of the property. Drive by and have a look. (id:55254)
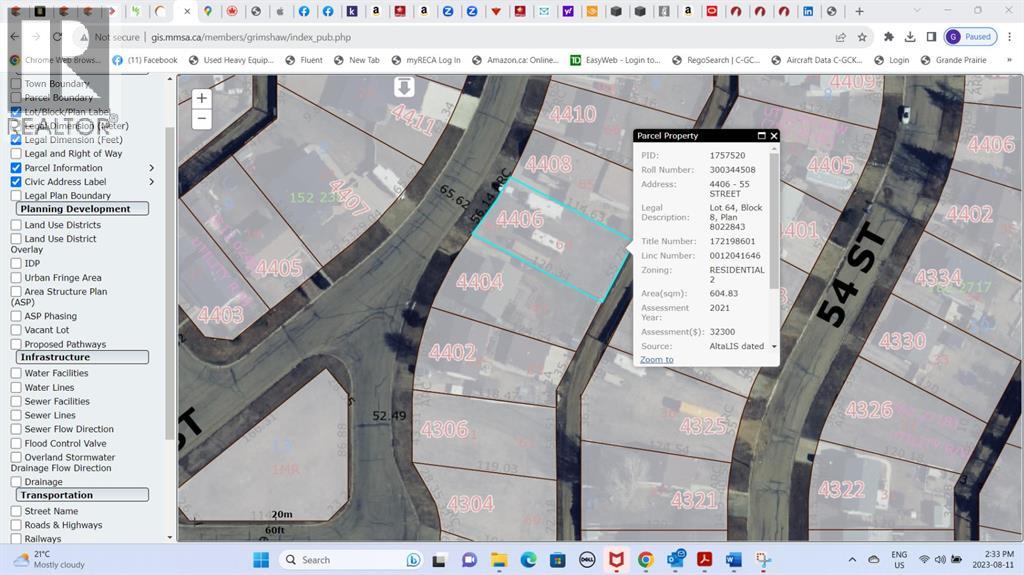
4406 55 Street
Grimshaw, Alberta
On Grimshaw’s Southwest side in a quiet residential neighborhood is this vacant lot. Build your home or bring a modular home and install it onto a foundation. Utilities are under the street at the front of the property. Drive by and have a look. (id:55254)
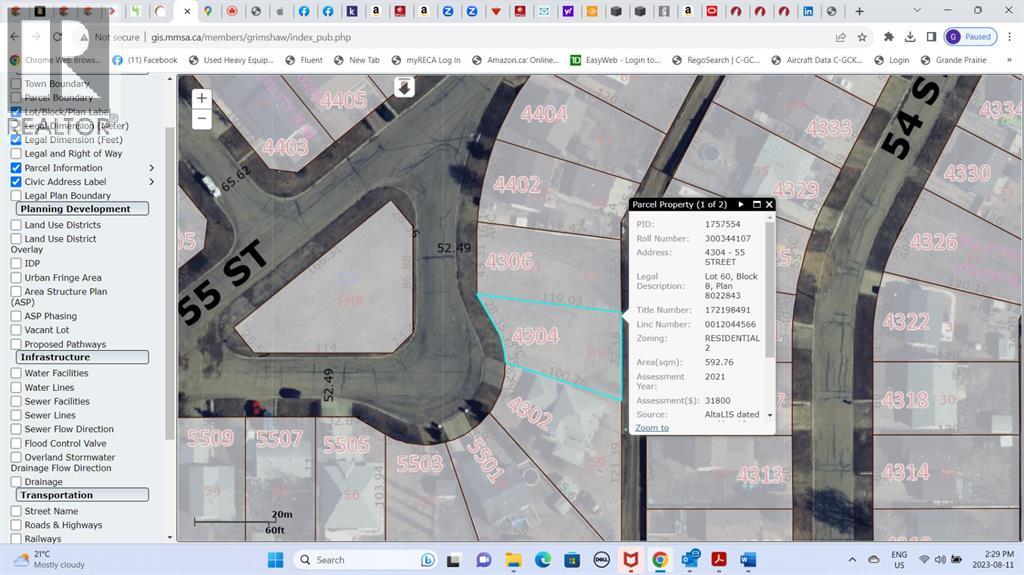
4304 55 Street
Grimshaw, Alberta
On Grimshaw’s Southwest side in a quiet residential neighborhood is this vacant lot. Build your home or bring a modular home and install it onto a foundation. Utilities are under the street at the front of the property. Drive by and have a look. (id:55254)
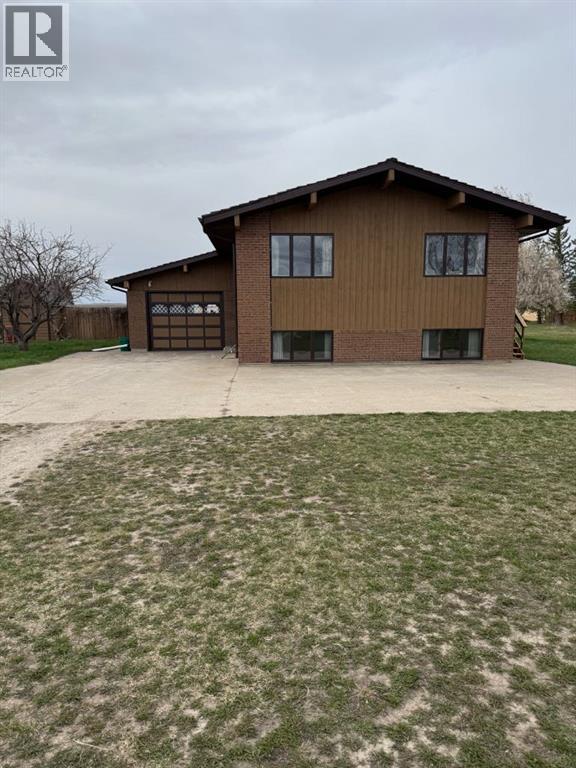
214015 Twp Rd 52
Cardston, Alberta
Escape to your own private oasis with this exceptional 14-acre property, just a short 30-minute drive from Lethbridge! Ideal for those seeking space, tranquility, and versatile amenities, this property is the perfect combination of rural charm and functional living. The Home: This inviting bi-level home offers 4 spacious bedrooms and 2 bathrooms, providing ample room for your family to grow. The bright and open layout includes large windows that flood the home with natural light. Step outside to the expansive wrap-around deck, ideal for relaxing or entertaining while enjoying the peaceful views of your property. Outbuildings & Storage: This property is a dream come true for hobbyists, small farmers, or anyone needing extra space for equipment and storage. The property includes: 2 Quonsets for all your agricultural or storage needs, 3 Detached Garages, perfect for vehicles, workshops, or extra storage, Grain Sheds, ideal for farmers or anyone with a green thumb, A Dugout that provides a water source for irrigation or livestock. Land & Landscaping: With 14 acres of land, there’s plenty of space for gardening, farming, or simply enjoying the outdoors. The property is landscaped with numerous mature trees, offering natural privacy and a serene setting. Whether you want to create a mini farm, have space for animals, or simply need room to spread out, this acreage offers endless possibilities. Convenient Location: Located just 30 minutes from Lethbridge, you'll have the perfect balance of rural living with easy access to the amenities of the city, including shopping, schools, and healthcare. This property truly offers the best of both worlds—space, serenity, and convenience. Don’t miss out on the opportunity to make this your dream home. Directions: From Lethbridge head south down highway 5. South of the Raymond turn off turn left at the bend. Head due south a few minutes, sign and property on your right. (id:55254)
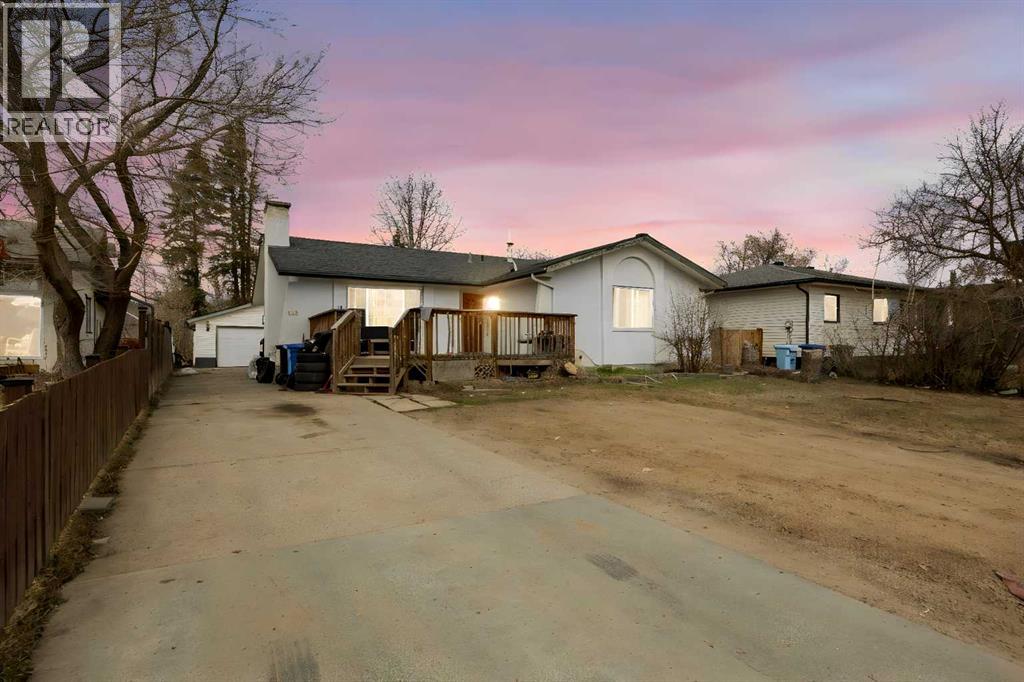
112 Hill Drive
Fort Mcmurray, Alberta
Welcome to 112 Hill Drive, where ELEGANCE meets COMFORT in the heart of downtown! This beautifully RENOVATED bungalow offers 1,718.69 SQ FT of living space and sits on a massive 8,200 SQ FT lot BACKING ONTO GREENBELT.This stunning home features 7 BEDROOMS, 4 BATHROOMS, and a SEPARATE ENTRANCE to the FULLY DEVELOPED BASEMENT with a FULL KITCHEN, currently generating rental income and offering excellent mortgage helper potential.The main floor showcases beautiful MAPLE HARDWOOD flooring with a MAHOGANY BORDER, adding an executive touch to the bright and spacious living area. The large Primary Bedroom offers plenty of space, a WALK IN CLOSET, and a 3 PIECE ENSUITE.Many recent upgrades have been completed, including an EXTRA GRAVEL PARKING PAD, making the already oversized driveway even larger. The DOUBLE DETACHED HEATED GARAGE, FIRE PIT, SHED, and huge landscaped backyard create the perfect setup for family living and entertaining.Enjoy summer evenings on the MASSIVE WEATHER TREATED DECK overlooking the private backyard.Located in a PRIME DOWNTOWN LOCATION, this home is within walking distance to schools, shopping, bus routes, parks, trails, and all amenities. Just a short stroll to the scenic Snye and vibrant downtown core, offering restaurants, entertainment, and recreation nearby.MOVE IN READY and truly a RARE FIND. Homes like this do not come up often. MUST SEE! (id:55254)
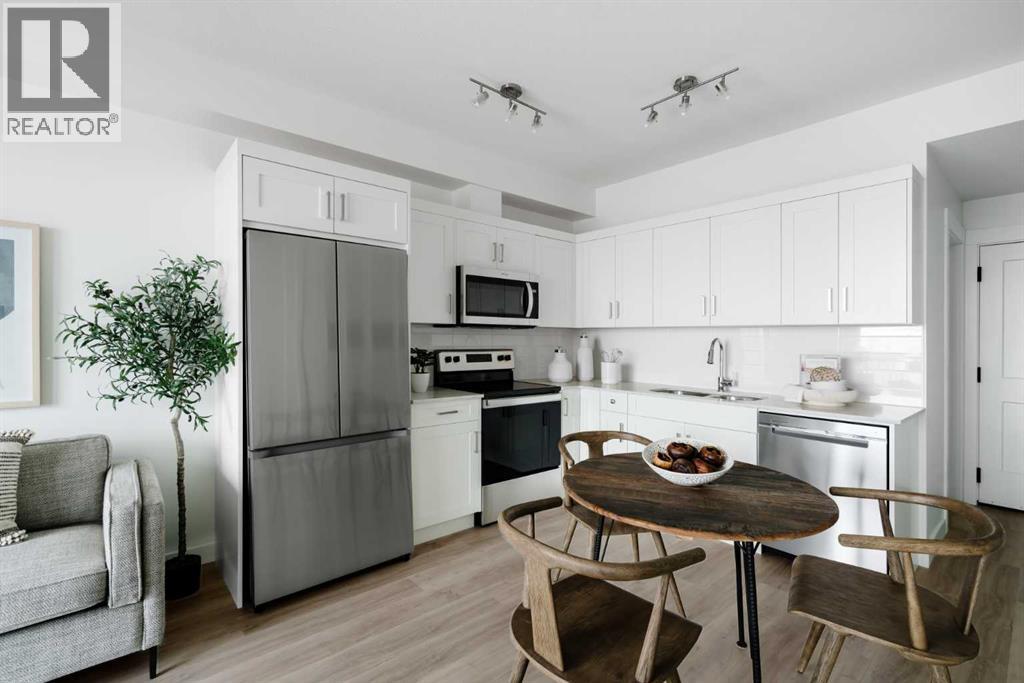
1316, 14910 1 Street NW
Calgary, Alberta
Welcome to the Curnoe 2 by Logel Homes—a well-designed unit featuring full-height cabinet fronts, quartz countertops, luxury vinyl plank flooring throughout, and tile in the bathroom. The upgraded kitchen includes a modern backsplash, a premium sink and faucet, and comes with stainless steel appliances. Enjoy year-round comfort with air conditioning, plus the convenience of an in-suite washer and dryer. Nine-foot ceilings and large windows provide plenty of natural light. This home includes a titled parking stall and is backed by the Alberta New Home Warranty. Located close to shopping, public transit, and major routes like Deerfoot and Stoney Trail, it offers easy access across the city. With affordable condominium fees, this is a great opportunity to own a well-appointed home in a convenient location. (id:55254)
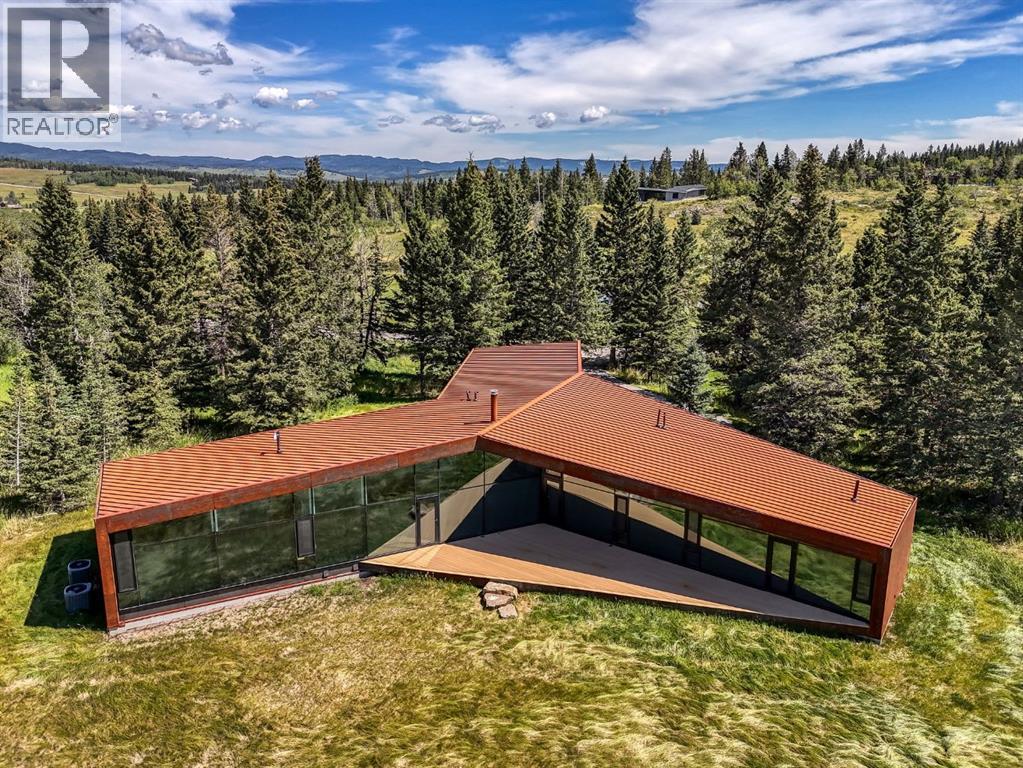
32 Carraig Ridge
Rural Bighorn No. 8, Alberta
Set within the rolling foothills of Alberta's eastern Rockies, 32 Carraig Ridge is a study in architecture, landscape, and restraint.Occupying a 2.1-acre homesite within the private gated enclave of Carraig Ridge, the residence was conceived by internationally acclaimed Saunders Architecture as a contemporary response to its extraordinary setting. Positioned along a forested ridgeline above Anna Lake, the home appears to emerge naturally from the land itself, framed by mature spruce and expansive views stretching across the foothills toward the Rocky Mountains beyond.The striking Y-shaped form is both sculptural and purposeful. Each wing is oriented to capture a distinct perspective of the surrounding landscape—morning light filtering through the trees, reflections across the lake below, and distant mountain silhouettes that shift with the seasons. Floor-to-ceiling glazing dissolves the boundary between indoors and out, creating a constant dialogue between architecture and nature.Inside, nearly 4,000 square feet of thoughtfully designed living space balances warmth with modern minimalism. Natural materials, soaring ceilings, and carefully framed sightlines draw the eye outward, while expansive terraces extend the living experience into the landscape. The principal living spaces are designed for gathering, anchored by the well-appointed chef's kitchen and surrounded by uninterrupted views of the foothills. The primary suite occupies its own private wing, while guest accommodations and a flexible studio or office offer space for family, creativity, or quiet retreat.Yet the true luxury here is space.Carraig Ridge is unlike any other residential offering in the region. Spanning approximately 650 acres of protected foothills landscape, with more than 500 acres preserved in their natural state, the community consists of just 44 estate homesites. Residents collectively steward a vast expanse of wilderness where native grasses, forests, wetlands, and wildlife remain th e defining features of daily life.Located between Calgary and Canmore, Carraig Ridge offers a rare balance of accessibility and seclusion. International flights, urban amenities, world-class skiing, mountain biking, and hiking are all within easy reach, yet life here feels distinctly removed from the pace of the city.Importantly, this foothills location falls outside Canada's foreign buyer restrictions, presenting a rare opportunity for international purchasers seeking ownership in one of Western Canada's most compelling architectural communities.Part contemporary retreat, part design statement, and part wilderness sanctuary, 32 Carraig Ridge represents a rare convergence of architecture and landscape—an opportunity to experience the Canadian foothills through a lens of exceptional design. (id:55254)