Sanket Patel Commercial Realtor
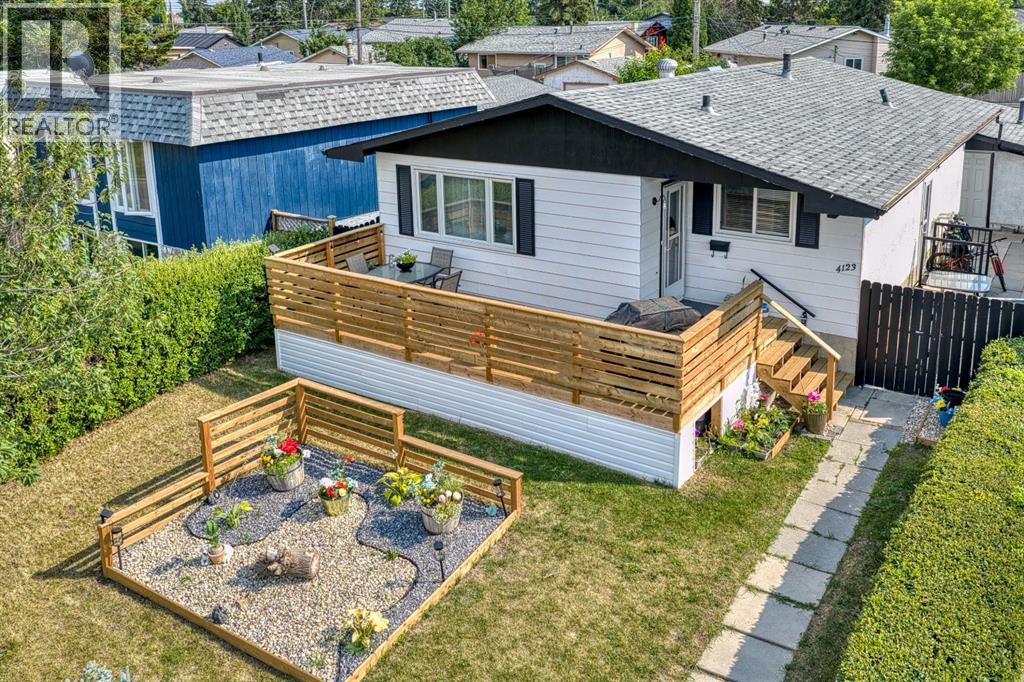
4123 30 Avenue SE
Calgary, Alberta
OPEN HOUSE SATURDAY SEPT. 12, 1-3pm. Welcome to this beautifully renovated bungalow offering over 2,000 sq. ft. of developed living space in an incredible location directly across from a LARGE PARK. With 5 bedrooms, 2 full bathrooms, and a fully separate ILLEGAL BASEMENT SUITE this home is ideal for families, multigenerational living, or buyers looking for extra space and flexibility.Step inside to a bright and welcoming main floor featuring a spacious living room, a functional kitchen with plenty of cabinetry and a gas stove, a dedicated dining area, three generously sized bedrooms, and a full bathroom.The fully developed lower level features a 2 bedroom illegal basement suite with its own SEPARATE PRIVATE ENTRANCE, a full kitchen, spacious living area, two bedrooms, and a full bathroom. Whether you're accommodating extended family or looking to help offset your monthly housing costs, this thoughtfully designed space offers excellent flexibility. One of the home's standout features is the shared laundry area, thoughtfully located so both the upper and lower living spaces have access without either occupant needing to enter the other's suite, providing added privacy and convenience.Outside, you'll love the brand new oversized front deck, the perfect place to enjoy your morning coffee, relax after a long day, or host family dinners while overlooking the beautiful park across the street. The backyard offers plenty of room to enjoy and is complemented by an oversized detached single garage with additional off street parking.Located just minutes from schools, playgrounds, shopping, public transit, and major roadways, this home offers exceptional value and versatility in an established neighbourhood. (id:55254)
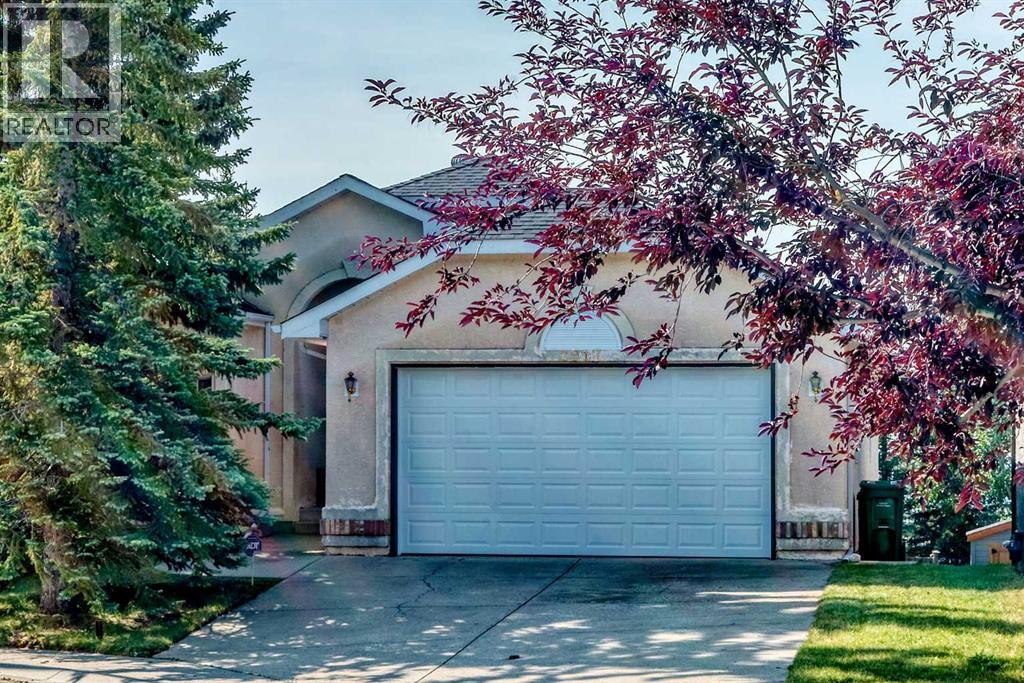
2917 Signal Hill Heights SW
Calgary, Alberta
Welcome to this distinctive walkout bungalow in the sought-after community of Signal Hill, ideally situated near Signal Hill Park and scenic walking pathways, with pleasant views of the surrounding area.The main level features vaulted ceilings and three skylights, creating a bright and airy atmosphere throughout. The spacious kitchen is well appointed with granite countertops and a walk-in pantry, while the inviting living area is highlighted by a beautiful three-sided gas fireplace. The dining nook opens through French doors to a low-maintenance deck with glass railings, providing a wonderful space to relax and enjoy the outdoors. A formal dining room and breakfast nook offer additional options for everyday dining and entertaining.The generous primary bedroom features a 6-piece ensuite with a jetted tub, separate shower, and a large walk-in closet. Also on the main level are a well-sized second bedroom, a 4-piece bathroom, and a convenient laundry area with sink. The den, complete with double French doors and a built-in Murphy bed, offers excellent flexibility as a home office or guest room.The fully developed walkout basement extends the living space with a spacious family room, an additional bedroom, and a 3-piece bathroom. Enjoy the added comforts of a steam shower and separate sauna room, as well as a home theatre system featuring a Sharp projector, Precision speakers, and a Yamaha AV receiver. In-floor radiant heating throughout the basement provides added warmth and comfort during Calgary's colder months.Outside, the property offers a south-facing backyard and an oversized double attached garage. The roof was treated with the GoNano Roof Rejuvenation System by Nano Restoration in 2025 and is backed by a 10-year warranty.Conveniently located within walking distance of nearby shopping and amenities, and approximately a 5-minute drive to Ernest Manning High School, this home offers easy access to parks, pathways, schools, shopping, and everyday conveniences .A wonderful combination of location, functional living space, and unique features—book your private showing today! (id:55254)
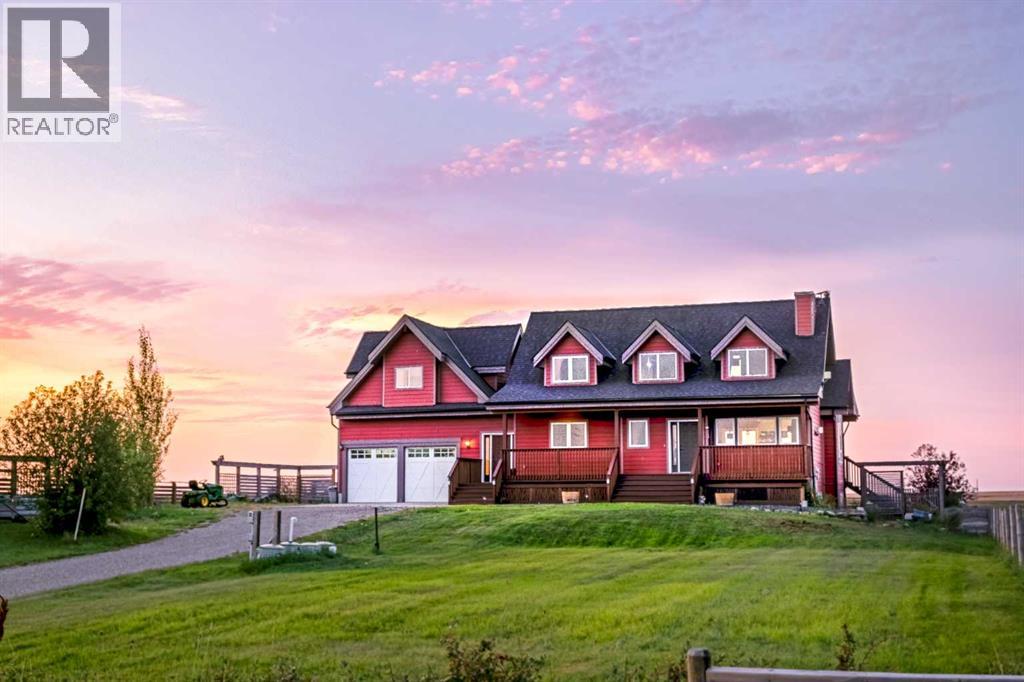
425 Railway Avenue
Cheadle, Alberta
OPEN HOUSE on September 12th! Stop scrolling and LOOK at this stunning 2,657 sqft custom home, designed by Lindal, on a beautifully landscaped 1-acre lot in Cheadle. The moment you drive up to this home, you will notice the uniquely striking architecture, perched higher up with your private long driveway. With several young trees, a natural pond behind, and tranquility surrounding the home, you will truly appreciate the nature and beauty, exclusive to you each morning. If you love hearing the birds each morning and watching the ducks, you will fall in love with this location. This home features a flexible 5-bedroom arrangement, 3 full bathrooms, and plenty of additional developed living space, including a walk-out basement, a home-theatre room, a home office overlooking your backyard, an elegant mudroom, stylish kitchen and living room, as well as main floor laundry for convenience. This home features soaring, beamed ceilings throughout the entire home, including every bedroom and the lower level, and plenty of natural light! There are too many luxurious features to count, which will surely bring awe to you and your guests. Upon entering the home, you will be greeted inside the elegant, functional mudroom, showcasing a huge built-in 15-hook hall tree with a bench and additional storage. Just off the mudroom and above the heated double-car garage is the secluded loft-style room, featuring FOUR walk-in closets, that could be used as a very large bedroom, a home library, or music room, which is uniquely separated from the rest of the home for unmatched privacy. The other upper level holds the office overlooking the back pond, and a set of French doors leading into the master. Within the master bedroom is a lengthy walk-in closet, 2 additional small closet spaces, and a large 5pc ensuite bathroom. Open to below is the stunning main floor: a large open kitchen with built-in oven and gas stove top, pantry, main floor laundry, dining placement, a living room with a gas fir eplace, two additional bedrooms and full bathroom complete this large main floor. Down below is the fully finished walk-out basement: an additional bedroom (currently used as a home gym), a home theater room with sound dampening, another full 3 pc bathroom, utility / storage room, and a large family room with sliding patio doors that lead you to your backyard retreat. You have to check out this custom home in person to truly appreciate all the features this home offers. Some of the photos have been edited with virtual AI to add furniture and/or items. (id:55254)
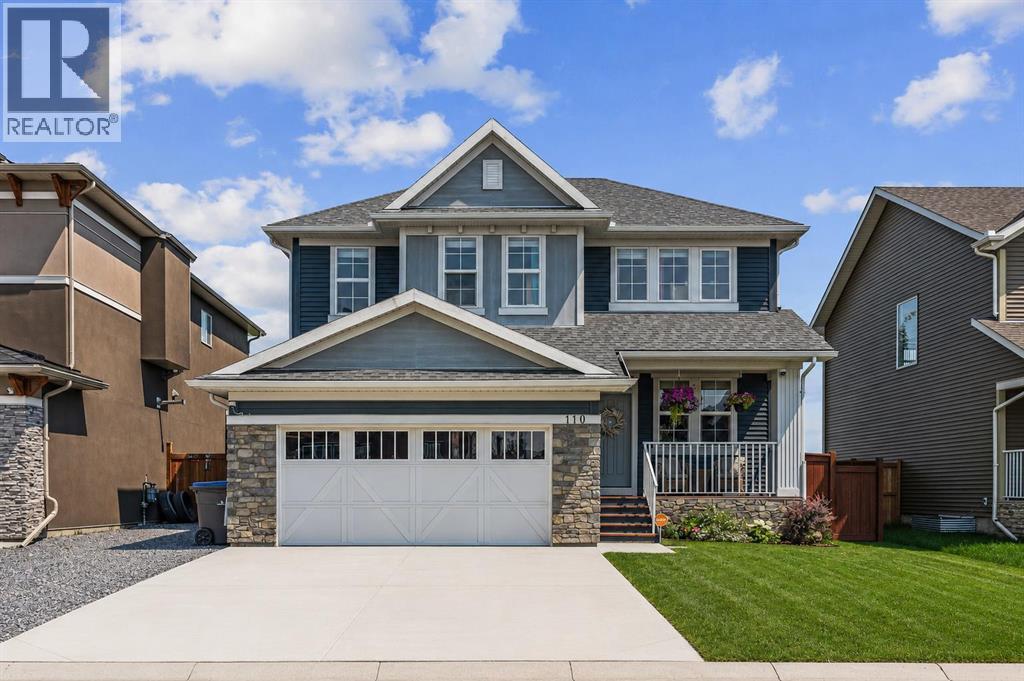
110 Kinniburgh Road
Chestermere, Alberta
Backing directly onto peaceful green space in the established community of Kinniburgh North, this impeccably maintained, air-conditioned two-storey home offers over 3,000 square feet of fully developed living space. Set on a beautifully landscaped lot with no neighbours behind, this move-in-ready property features 4 bedrooms, 3.5 bathrooms, an attached double garage, and quick access to Chestermere Lake, local schools, and nearby amenities.From the moment you arrive, the inviting front porch and great curb appeal create a lasting first impression. The main level showcases rich hardwood flooring and expansive windows that fill the home with natural light. Just off the entrance, a private den provides an ideal space for a home office or study, situated next to a bright front room that is ideal for greeting guests.The heart of the home is the warm living room, centered around a cozy gas fireplace with a natural stone tile feature wall and custom walnut mantle with matching walnut floors, where you can enjoy movie nights with family and friends. The open concept flows seamlessly into the dining area and out to the backyard, it is perfect for entertaining. The updated kitchen is a chef’s dream, complete with tall cabinets, granite countertops, a tiled backsplash, premium built-in stainless steel appliances (including a 5-burner gas cooktop), and a built-in wine fridge.The professionally landscaped backyard offers a private outdoor retreat overlooking the peaceful green space beyond. A newly constructed deck provides the perfect setting for outdoor entertaining, complete with a gas line for barbecuing. Additional features include an irrigation system, as well as a custom-built playhouse and storage shed to accommodate both recreation and storage needs.The upper level is thoughtfully designed with a spacious bonus room that provides separation between the main living areas and the bedrooms. Two generously sized secondary bedrooms share a well-appointed four-piece bath room, while the expansive primary suite serves as a relaxing retreat. The fully renovated spa-inspired ensuite features dual vanities, a corner soaker tub, a custom tiled walk-in shower, and a spacious walk-in closet with built-in organizers. The conveniently located upper-level laundry room is situated adjacent to the primary suite for added everyday convenience.The fully finished basement extends the home's living space with knockdown ceilings, plush carpeting, a fourth bedroom, a stylish four-piece bathroom, and an expansive storage room. A large family room offers endless possibilities for a home theatre or recreation area, while an additional flexible space is well suited for a fitness room, children's play area, or hobby space.Perfectly positioned in a quiet, family-oriented neighbourhood, this outstanding property is surrounded by scenic walking paths, parks, schools, shopping, dining, and a wide range of local amenities, offering an exceptional lifestyle in Chestermere. (id:55254)
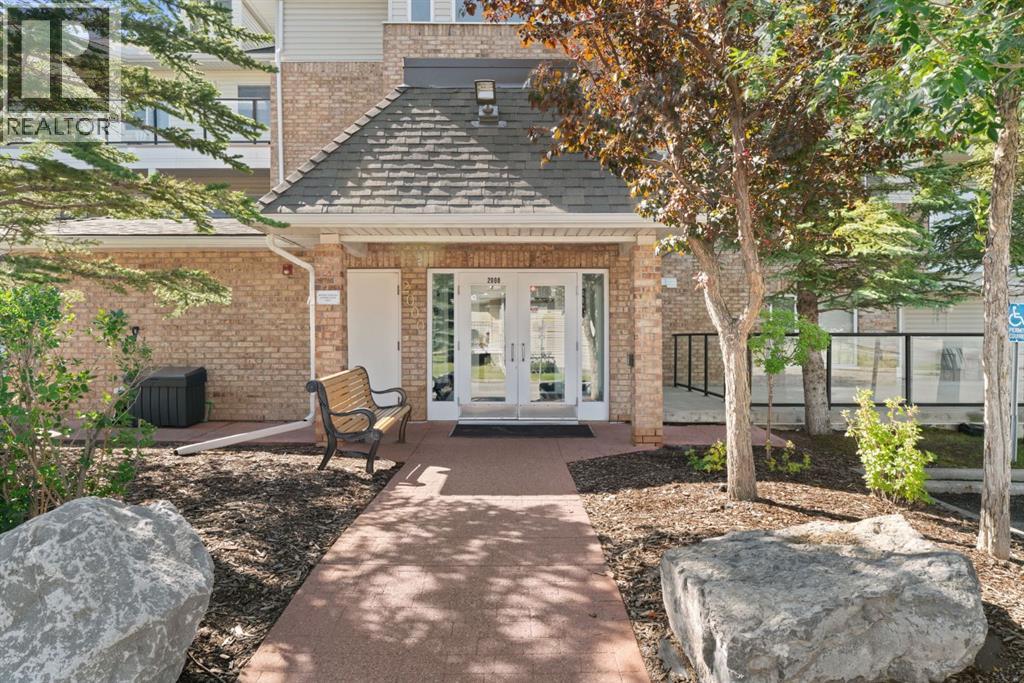
2209, 950 Arbour Lake Road NW
Calgary, Alberta
***OPEN HOUSE THIS SUNDAY, SEPTEMBER 13th, FROM 12- 3***Welcome to unit 2209 at 950 Arbour Lake Road NW, a freshly painted bright and inviting 2 bedroom, 1 bathroom condo offering 816 sq ft of thoughtfully designed space in Calgary’s premier lake community. Inside, updated vinyl plank flooring flows seamlessly through the open-concept dining and living areas, creating a modern, cohesive feel. The functional kitchen comes equipped with crisp white cabinetry, generous counter space, and a raised breakfast bar. A large glass patio door fills the living room with natural light. It opens onto a spacious, covered balcony deck with glass railings—an ideal outdoor retreat for morning coffee or relaxing amidst mature tree views. The spacious primary bedroom serves as a comfortable retreat, complete with a generous walk-in closet for all your storage needs. The versatile second bedroom easily adapts to your lifestyle, making it perfect for a cozy guest room, dedicated home office, or hobby space. A well-appointed 4-piece bathroom, with direct access to an in-suite laundry room, ties the private quarters together. A new portable Black and Decker AC unit is included for your summer comfort. Your HOA fee includes full access to Arbour Lake for swimming, boating, fishing, and skating. Located close to Crowfoot Crossing, public transit, LRT, local schools, and major roadways. A fantastic opportunity for first-time buyers, downsizers, or savvy investors! (id:55254)
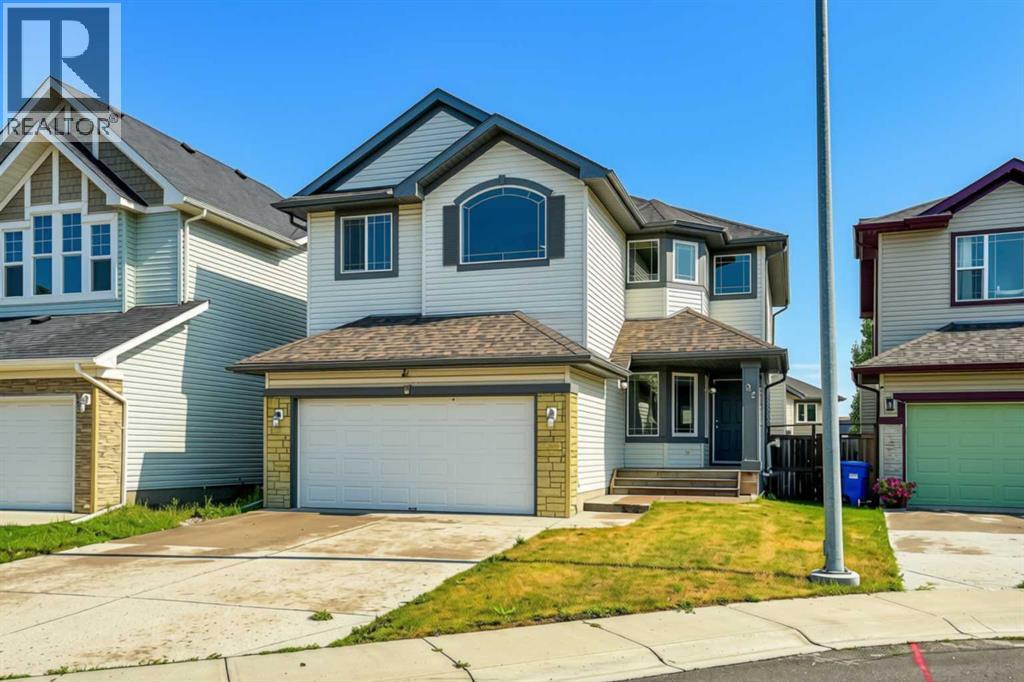
92 Everglen Close SW
Calgary, Alberta
Set at the end of a quiet CUL-DE-SAC in Evergreen, this two-storey WALKOUT offers the kind of space families spend years searching for — SIX BEDROOMS, three and a half baths, and roughly 3,400 sq ft of finished living across three well-planned levels.Step onto hardwood that carries you through a light-filled main floor. A working fireplace anchors evenings in the living room, the dining area comfortably seats a crowd, and a walkthrough pantry leads into a kitchen finished with GRANITE COUNTERS and updated stainless steel appliances — cabinetry that's held up beautifully over the years. A den with oversized windows makes an effortless home office, rounded out by a main-floor half bath.Upstairs, the primary suite delivers on quiet-morning routines: a huge walk-in closet and an ensuite built for unwinding, with a soaking tub and separate stand-up shower. Three more bedrooms, a full bath, and a large bonus room give a growing household breathing room.Downstairs, the FULLY FINISHED WALKOUT BASEMENT opens straight to the backyard — a spacious family and entertainment room, two more bedrooms, and a full bath, ideal for teens, guests, or extended family who want their own space.Recent updates take the guesswork out of ownership: NEW ROOF (2024), TANKLESS WATER HEATER (2021), FURNACE (2020), water softener (2020), upgraded toilets, and fresh paint throughout. PERMANENT OUTDOOR LED LIGHTING adds effortless curb appeal and season-ready ambiance, day or night. A fully insulated DOUBLE ATTACHED GARAGE completes the package.SIX BEDROOMS. A WALKOUT BASEMENT. A CUL-DE-SAC ADDRESS. Layouts like this don't come up often in Evergreen. (id:55254)
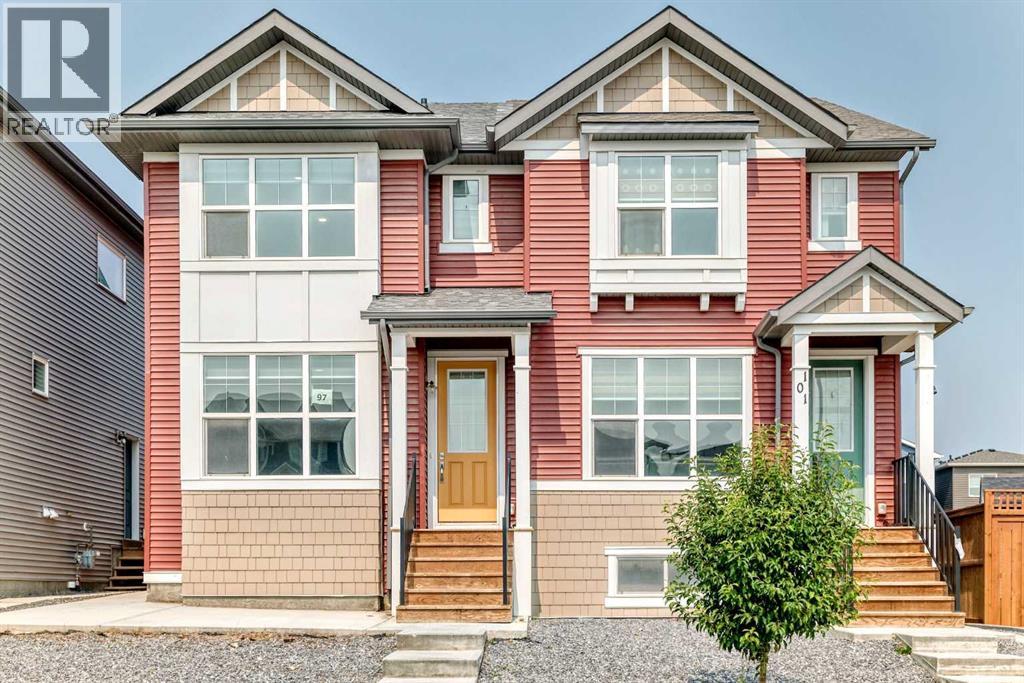
97 Herron Mews NE
Calgary, Alberta
A legal basement suite makes this semi-detached home an exciting double-income opportunity - live up, rent down, or rent both units out. Built in 2022, this home offers 1,960 sqft of developed living space! The main floor features a front living room and rear dining area connected by large windows that fill the space with natural light. The kitchen has grey cabinetry, white quartz counters, a large corner pantry, and a sizeable island with extra storage. Upstairs you'll find three bedrooms, including a primary suite with a walk-in closet (with a window!) and a fully tiled shower/tub ensuite. The two additional bedrooms share a second full bathroom, also fully tiled. A dedicated laundry room with linen storage completes the upper floor. The basement is a legal one-bedroom suite with its own kitchen, living and dining area, bedroom, full bathroom, laundry, and separate side entrance - ready for a tenant or extended family from day one. Outside, you’ll find a back deck and a low-maintenance yard, with a double detached garage. The home has been freshly painted and professionally carpet-cleaned, with immediate possession available - it's vacant and ready to move into or rent out right away. Livingston is built around 250 acres of green space, parks and wetland ponds, connected by the Rotary Greenway pathway system. Residents have access to the Livingston Hub, a 35,000 sqft facility with skating rinks, a splash park, gym, tennis courts, and event space. The community offers convenient access to Deerfoot Trail, Stoney Trail, and other major roadways. Whether you're an investor looking for a turnkey dual-income property or a buyer who wants to live upstairs and offset your mortgage with a tenant below, this home is ready for you now. Book your showing today! (id:55254)

18 Maple Street
Okotoks, Alberta
This one has had another massive price drop! Get it before it's gone. This is the most affordable detached home in Okotoks. Welcome to this beautifully renovated 3 bedroom, 1 bathroom home nestled in the highly sought-after historic Elma Street district of Okotoks. Combining timeless charm with modern updates, this home offers an inviting open concept main floor that's perfect for both everyday living and entertaining.The bright and spacious layout includes 1009 sq/ft on the main floor with an additional 80 sq/ft in the front porch. This layout flows seamlessly from the living room to the kitchen, creating a warm and welcoming atmosphere. Downstairs, you'll find an additional family room, laundry room and storage room providing the perfect space for movie nights, a playroom, home office, or recreation area.Step outside to discover an impressive oversized backyard featuring a massive deck, ideal for summer BBQs, relaxing with your morning coffee, or hosting family and friends. Also enjoy a fire sitting around the firepit late at night. The mature lot offers plenty of room for kids, pets, gardening, or simply enjoying the outdoors.Location is everything, and this home delivers. Situated just steps from downtown Okotoks, you'll love being within walking distance of charming boutiques, local restaurants, cafés, parks, and community events. Enjoy the vibrant small-town atmosphere, scenic pathways along the Sheep River, and the convenience of having schools, recreation facilities, and everyday amenities nearby.Living in downtown Okotoks means embracing a true sense of community, where seasonal festivals, farmers' markets, local businesses, and beautiful green spaces are all part of your everyday lifestyle. This is a rare opportunity to own a move-in-ready home in one of Okotoks' most desirable and historic neighbourhoods. (id:55254)
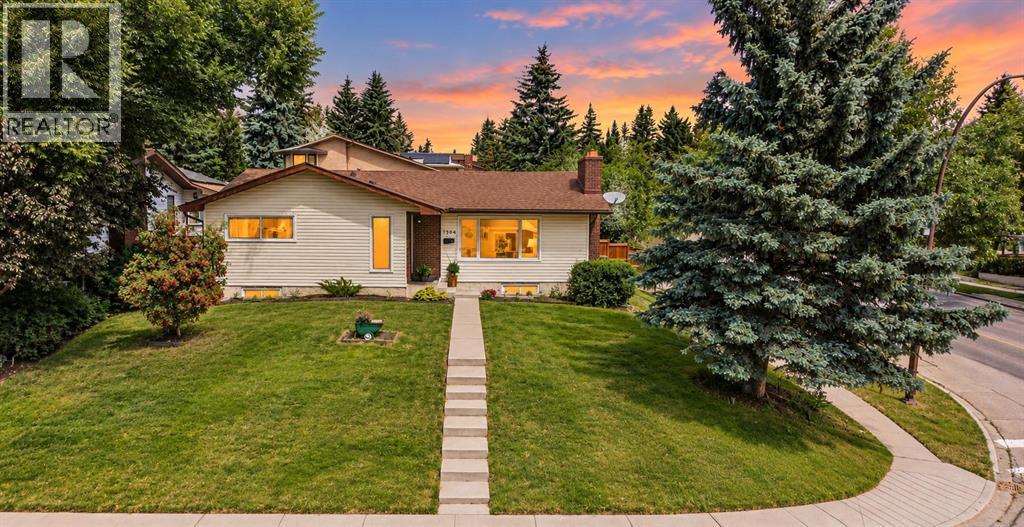
7304 Silver Springs Road NW
Calgary, Alberta
** Open House Saturday September 12th from 1pm-3pm! ** If only these windows could talk about the beautiful views from this spacious 1,328 sq. ft. home, they could write a story of their own. Welcome to Silver Springs, one of Calgary’s most established and sought-after northwest communities!Thoughtfully updated over the years and filled with natural light, this inviting home offers the convenience of main-floor living with plenty of space for family to grow, gather and make it their own. With 5 bedrooms and 3 bathrooms, including a beautifully renovated 2-bedroom lower-level illegal suite with a separate entrance, full bathroom and in-floor heating, the possibilities here are exceptional. Whether you’re looking for multi-generational living, space for a growing family, or the flexibility of supplemental income potential, this home offers options that can adapt to every season of life. The bright and welcoming main floor features hardwood flooring, ceramic tile, updated LED lighting and large windows that fill the home with natural light. A cozy brick fireplace anchors the living space, while the functional floor plan offers 3 generous bedrooms, including a spacious primary retreat with its own private ensuite.At the heart of the home is the updated open kitchen overlooking the backyard. A large centre island with breakfast bar seating provides plenty of prep and gathering space, while the adjoining built-in office/coffee station adds everyday function and creates a natural hub for busy mornings, casual meals and time spent with family and friends. The home has seen a number of thoughtful updates over the years, including a newer roof and eaves (2021), concrete pad (2020), newer fencing (2024), fridge (2025), updated lighting and the beautifully renovated lower-level illegal suite.Outside, the generous backyard offers space to enjoy season after season and you will appreciate having room for children, pets and young dreamers to run, play and let their imagina tions grow. Mature landscaping provides beauty and welcome shade throughout the warmer months, and a double detached garage completes this great outdoor space and RV parking as well…a real plus!And then there’s the location. Silver Springs is loved for its mature trees, parks, pathways and outstanding community amenities. Bowmont Park and the Bow River pathway system are just a 10-minute walk away, Dalhousie LRT Station is approximately a 10-minute bus ride, and three schools are within a five-minute walk — an outstanding combination for families and anyone who values an active, connected lifestyle.Every home has a story, and this one has been filled with love, laughter, family gatherings and memories that will be cherished for years to come. Lovingly maintained and thoughtfully updated, it has served this family beautifully through every season of life. Now it’s ready for its next chapter — a new family, new milestones and new memories waiting to be made.Welcome home. (id:55254)
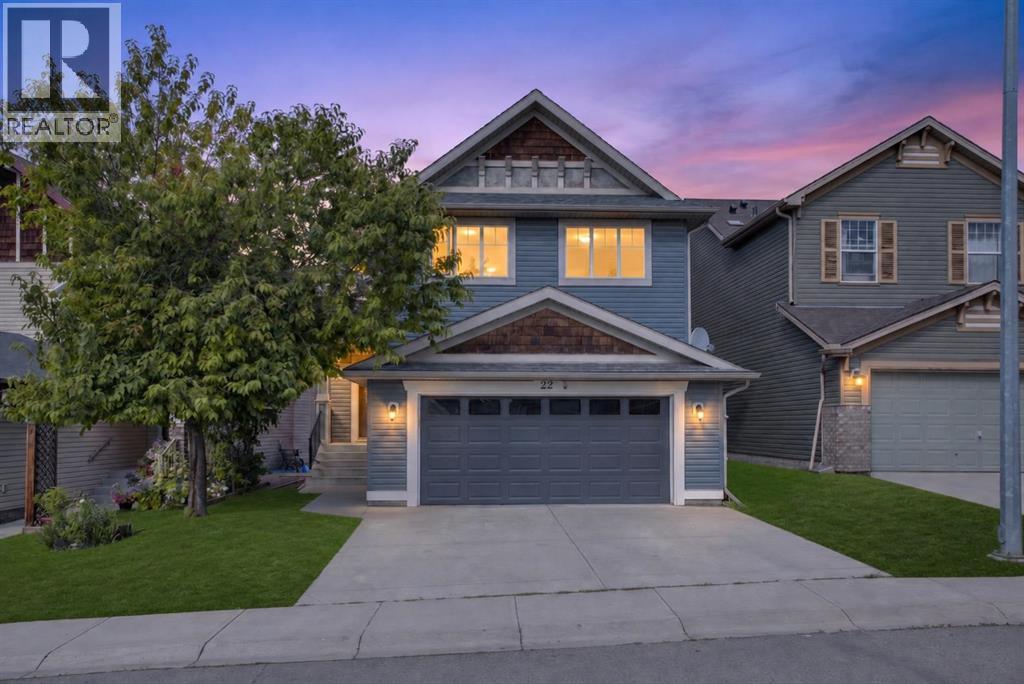
22 Evansbrooke Way NW
Calgary, Alberta
OPEN HOUSE SUNDAY SEPTEMBER 13TH 12PM-2PM ! Need more space without giving up location? The search is over.Welcome to this beautifully refreshed Avi-built two-storey, offering five spacious bedrooms, 3.5 bathrooms, an oversized double attached garage, and more than 3,000 sq. ft. of developed living space—all on a quiet Evanston street just steps from Kenneth D. Taylor School.Freshly painted throughout and move-in ready, the home has been updated inside and out with brand-new stainless steel appliances, refreshed kitchen cabinetry and backsplash, a new garage door, freshly painted front and garage doors, and a professionally pressure-washed exterior.At the heart of the home, the bright kitchen is centred around a generous island with an extended nook and opens directly onto the deck and fully fenced backyard—perfect for everyday family life and summer entertaining. The main floor also features a welcoming great room with a fireplace and a separate dining room that can easily serve as a home office.Upstairs, you’ll find three large bedrooms and a spacious bonus room, giving growing families a second living area for movie nights, toys, or quiet downtime. The primary retreat includes a full ensuite and generous walk-in closet.The fully finished basement adds two more large bedrooms, a full bathroom, and an open recreation area with endless potential for a home theatre, gym, playroom, or space for extended family.Outside, enjoy a landscaped, fully fenced yard and an oversized garage designed with extra room for larger vehicles, storage, and everything busy families bring with them.Surrounded by scenic walking paths, parks, schools, and everyday amenities, with convenient access to Stoney Trail, Deerfoot Trail, Symons Valley Road, and 14 Street NW. The space you need, in the location you’ve been waiting for—your Evanston search ends here. (id:55254)
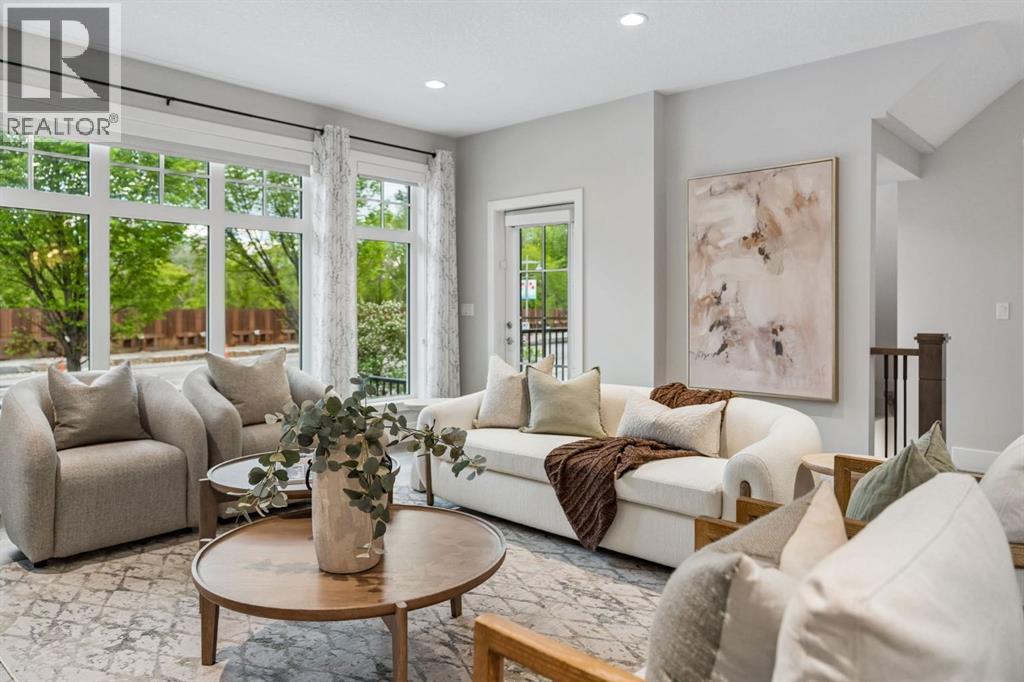
512 Memorial Drive NW
Calgary, Alberta
-- OPEN HOUSE SATURDAY AUGUST 12TH 12PM-3PM-- Welcome to 512 Memorial Drive NW, where MODERN INNER CITY LIVING meets TIMELESS FARMHOUSE DESIGN in one of Calgary’s most SOUGHT AFTER LOCATIONS. Perfectly positioned just moments from the BOW RIVER PATHWAYS, PEACE BRIDGE, PRINCE’S ISLAND PARK, KENSINGTON, and DOWNTOWN CALGARY, this exceptional home offers over 3,400 SQ FT of beautifully curated living space designed for both everyday comfort and elevated entertaining.Step inside and experience a BRIGHT, OPEN CONCEPT MAIN FLOOR filled with NATURAL LIGHT, expansive windows, beautiful FLOORING THROUGHOUT, CENTRAL A/C, CENTRAL VAC, MAIN FLOOR LAUNDRY, and a cozy GAS FIREPLACE that creates a warm and inviting atmosphere. The chef inspired kitchen is truly the heart of the home, featuring QUARTZ COUNTERTOPS, a stunning ITALIAN MADE COVERED RANGE HOOD FAN, premium finishes, and a fully appointed BUTLER PANTRY with UPPER AND LOWER CABINETRY offering exceptional storage and functionality.Enjoy seamless indoor outdoor living with the charming WRAP AROUND PORCH, perfect for morning coffee, evening wine, or gathering with friends while taking in the energy of this vibrant inner city community.Upstairs, escape to your luxurious PRIMARY RETREAT complete with a PRIVATE BALCONY showcasing stunning CITY VIEWS and a PEEK A BOO VIEW OF THE BOW RIVER. The spa inspired 5PC ENSUITE features QUARTZ COUNTERS, DOUBLE SINKS, and a beautifully TILED SHOWER WITH NICHE designed to create a true retreat experience. Two additional bedrooms are connected by a convenient JACK AND JILL 4PC BATHROOM, ideal for family living.The FULLY DEVELOPED FORCED WALKOUT BASEMENT expands your lifestyle possibilities with a LARGE STORAGE ROOM, LOWER LEVEL LAUNDRY, 4PC BATHROOM, and excellent INCOME OPPORTUNITY POTENTIAL for future rental income, multigenerational living, or a private guest space.Additional highlights include a WATER SOFTENER, HOT WATER TANK, OVERSIZED GARAGE with BUILT IN BENCH STORAGE, and thoug htful craftsmanship throughout. This is your opportunity to enjoy the perfect blend of LUXURY, LOCATION, and LIFESTYLE in the heart of Calgary. (id:55254)
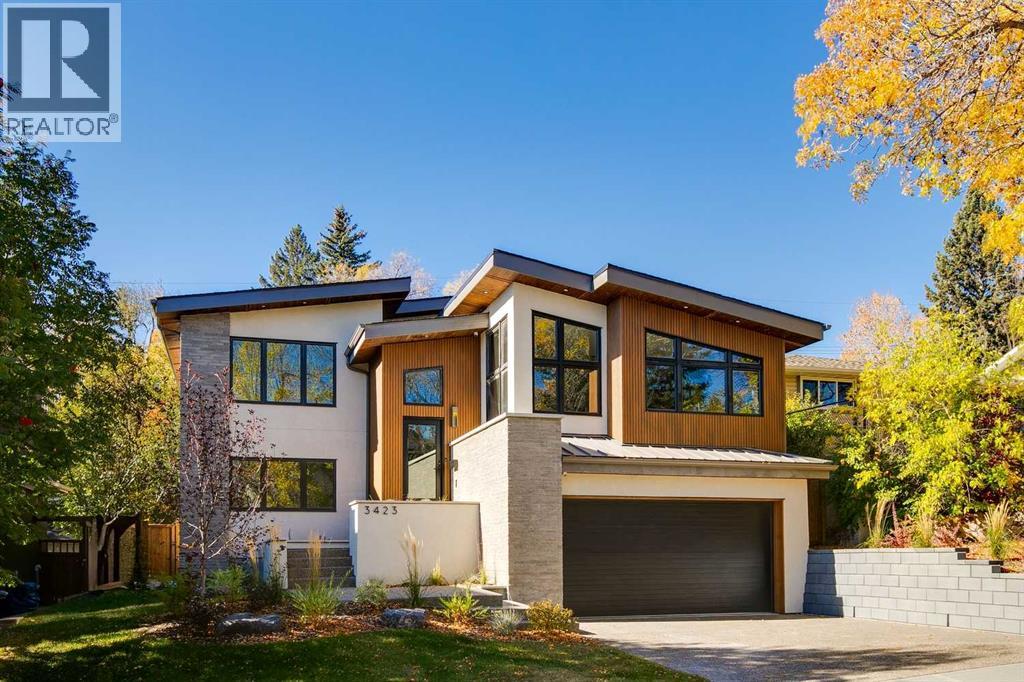
3423 23 Street NW
Calgary, Alberta
Welcome to 3423 23 Street NW, a mid century modern luxury residence, located in the highly desirable community of Charleswood. This newly built home offers over 3,400 sq. ft. of thoughtfully designed living space, showcasing an impressive blend of architectural sophistication, premium natural materials and state-of-the-art smart home features. The exterior makes an immediate statement with real brick, NewTech wood composite cladding, timber soffits and smooth stucco, creating a refined and low-maintenance façade that complements the mature, tree-lined street.Step inside to a foyer featuring white oak wall paneling and Limestone Bluestone pavers, setting the tone for the elegance carried throughout the home. The main level centers around a stunning chef-inspired kitchen equipped with a 48” Fulgor range, hoodfan & dishwasher, 36" Thermador fridge, all top of the line appliances. The perimeter counters are Temptation Quartzite w/leather finish, the island countertop - absolute Black granite w/brushed finish create a dramatic focal point, while custom white oak and painted cabinetry offer generous storage. The adjacent living and dining areas provide a seamless open-concept layout, highlighted by a gas fireplace with a Concrete Quartz surround, custom steel detailing, white oak millwork and expansive row of patio doors & windows that bathe the space in natural light.The upper level is anchored by an exceptional primary suite designed as a true retreat. The ensuite features striking “Fusion Wow” Quartzite, micro cement walls and ceilings in the shower, Riobel fixtures, a rain shower, freestanding tub and heated porcelain floors. A home office is adjacent to the primary bedroom. Two additional spacious bedrooms share a stylish Jack and Jill bathroom with Concrete Quartz finishes and glazed porcelain tile. A beautifully designed laundry room with LG large-capacity appliances, stone counters and built-in drainage adds convenience and functionality.The fully developed lo wer level offers a versatile media & recreation area with custom oak paneling, a fourth bathroom with heated floors and ample storage. This space is ideal for family living or entertaining guests. Comfort and convenience are elevated with integrated smart home technology, including Lutron lighting control, SONOS built-in speakers across five zones, HIK vision exterior security cameras, Wi-Fi controlled heated floors, multi-zoned furnace and central air conditioning system for year-round climate control.A heated double garage with hydronic in-floor heating and EV charging r-in provides both practicality and modern convenience. Every element of this home reflects careful craftsmanship, timeless design and luxurious functionality. Located on a quiet street just moments from parks, schools, the University of Calgary and urban amenities. The concrete foundation, subfloor + part of south wall intact from 1961 house. (id:55254)

11 Edgemont Rise NW
Calgary, Alberta
Our sellers are pleased to present an AMAZING UPDATED HOME IN EDGEMONT'S PHASE ONE ON A 9000 SQ FT LOT. Efficiently designed to maximize living space and function this home also has VALUE ADDED with the recent updates that set the stage for a MOVE IN READY HOME. The bright open Living Room features newer flooring and windows and showcases the neutral paint palette throughout the home. An L-shaped Living/Dining Room combination opens up gathering spaces for larger and or more intimate gatherings. A STUNNING KITCHEN welcomes you with white cabinetry OVERLAID WITH GLEAMING QUARTZ COUNTERS and an eat up island for casual dining. A STAINLESS STEEL APPLIANCE PACKAGE complements this wonderful kitchen. Overlooking the family sized Great Room your family will enjoy the cozy wood burning fireplace framed in ledgestone and built ins. A new patio door leads to the expansive rear yard with a PRIVATE REAR DECK equipped with a gas-line for your outdoor entertaining. The side entrance boasts a side door, multiple closets, MAIN FLOOR LAUNDRY, and an updated 2 PC POWDER ROOM. A fourth bedroom rounds out the main floor. (currently used as an office). Upstairs the spacious primary bedroom boasts a double closet plus a private 3 pc en-suite bath. Two more bedrooms are set near the four piece upper bath. The lower level is developed with a massive recreation area and a 3 pc bath which includes a GORGEOUS SAUNA. The open lower level leaves plenty of room to add an additional bedroom if desired. This home was smartly planned to allow for a very large storage space; allowing plenty of space for seasonal items. RECENT UPDATES INCLUDE: CONCRETE TILE ROOF, NEWER LAMINATE FLOORING ON MAIN, NEWER KITCHEN PLUS NEWER STAINLESS APPLIANCES, NEWER GARAGE DOOR/EXPOXY FLOORING IN GARAGE, EXTERIOR AND INTERIOR RECENTLY PAINTED, REAR DECK UPDATED, 6" GUTTERS INSTALLED, ONE NEW HI EFFICIENT FURNACE, NEWER HOT WATER TANK, SOME NEW WINDOWS, SOME BATHROOM POTTERY, TAPS AND SINKS REPLACED & S OME NEW LIGHT FIXTURES. COPPER PIPING AND ELECTRICAL HAVE BEEN UPDATED. This is a great OPPORTUNITY for your family to move into this amazing community in time for Christmas! Call your favorite realtor today to book your personal showing. OPEN HOUSE, SUNDAY, SEPTEMBER 13TH, 1 - 4 P.M. (id:55254)
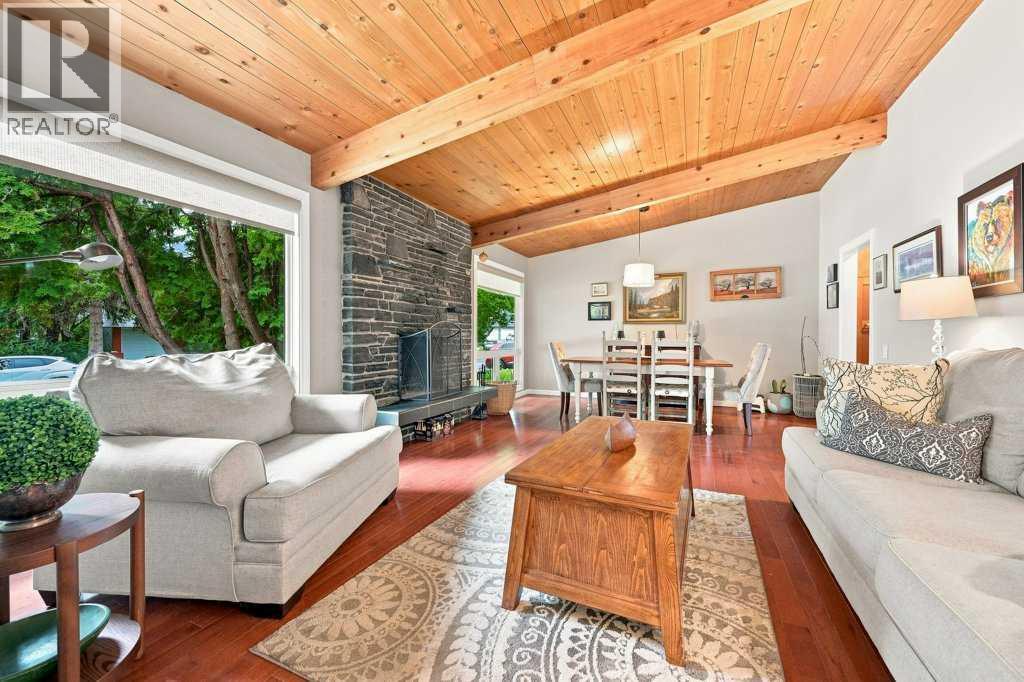
6 Varcourt Place NW
Calgary, Alberta
A fantastic opportunity to own this lovingly maintained and updated bungalow located on a quiet, family friendly cul-de-sac in west Varsity Village - just steps to Bowmont Park. 2600+ developed sq feet to enjoy including 5 bedrooms and 2.5 baths. The main floor features a warm and inviting living/dining area with vaulted ceilings and wood burning fireplace located at the front of the house. At the back of the home is an updated kitchen with granite center island, stainless steel appliances and kitchen window overlooking the private, fully fenced yard. The family room is adjacent to the kitchen with patio doors accessing the back yard with an amazing deck and pergola, plus a hot tub. The yard is spacious with a newer 6' fence, two sheds, and a perimeter of mature trees. There are three bedrooms on the main floor including an updated 5 piece bathroom and a primary bedroom with a 2 piece ensuite bath. The basement features a TV area perfect for watching the game or family movie nights, and the built-in bar and games area will have everyone entertained. Two additional bedrooms with big windows are located in the basement as well as a full bathroom, laundry area and storage. Updates include Hardie board exterior siding, newer fence, deck & pergola, window replacement and kitchen reno approximately 10ish years ago, and roof 2013. There's a double wide parking pad out front and a large storage shed in the back to house anything that would have been kept in a garage. This quiet, family friendly cul-de-sac is close to top-rated and specialty schools like STEM Innovation Academy, Christine Meikle School, Marion Carson, FE Osborne Jr High, St Vincent de Paul, plus the U of C. Walk to gorgeous Bowmont Park, the River Valley & Market Mall. A short distance to Alberta Children's Hospital, Foothills Hospital, University District, LRT and Silver Springs Golf Course. (id:55254)

61 Silverhorn Boulevard
Rural Rocky View County, Alberta
Set on 1.49 acres in prestigious Silverhorn, 61 Silverhorn Boulevard is a custom-built modern bungalow offering nearly 3,700 sq. ft. of developed living space, exceptional privacy, and a rare connection to nature. Backing onto protected greenspace with no possibility of future development behind, the property features two private ponds, sweeping prairie views, beautifully landscaped grounds, and the tranquility of acreage living just 10–15 minutes from northwest Calgary or Cochrane.Built in 2023, the home showcases contemporary architecture with dark natural stone, charcoal and white stucco, natural wood accents, and expansive triple-pane windows. Inside, soaring ceilings, wide-plank white oak floors, and southwest-facing windows create a bright, sophisticated atmosphere. The great room features an impressive 17-foot vaulted ceiling and full-height charcoal tile fireplace, flowing into a refined kitchen with Legacy Décor cabinetry, quartz countertops, brass hardware, and premium Wolf and Bosch appliances. A spacious butler’s pantry with main-floor laundry adds valuable storage and workspace.The main-level primary suite is a peaceful retreat with vaulted ceilings and beautiful views, complemented by a spa-inspired six-piece ensuite with heated floors, dual vanities, freestanding tub, and glass-enclosed shower with dual rain heads. A convenient two-piece powder room serves the main living spaces. A second main-level room is currently used as an office and can function as a bedroom.The walkout lower level offers three additional bedrooms, along with a spacious recreation area, wet bar with pass-through window, porcelain fireplace feature wall, and four-piece bathroom. Two of the bedrooms are currently configured as a private theatre and home gym, allowing the next owner to easily adapt the spaces to their needs while retaining the flexibility of a five-bedroom home. Heated floors throughout the lower level add comfort year-round.Outdoor living is equally impres sive, with upper and sunken lower patios overlooking the ponds and surrounding landscape, featuring glass railings, durable vinyl decking, aluminum and natural wood soffits, integrated lighting, and natural gas hookups alongside hot and cold water taps.The oversized heated three-car garage includes radiant in-floor heating, epoxy flooring, high ceilings, EV charging, and flexibility for lifts or additional storage. Additional features include smart-home technology, solid-core doors, central air conditioning, radiant heating, and triple-pane windows.The expansive 1.49-acre lot also offers a large building envelope with the opportunity to add an accessory building, subject to applicable approvals, providing exciting potential for additional garage, workshop, recreational, or other accessory space. Silverhorn’s natural reserve, trails, open landscapes, and mountain vistas create a rare combination of modern luxury, privacy, and proximity to the city. (id:55254)
109 Cranwell Place SE
Calgary, Alberta
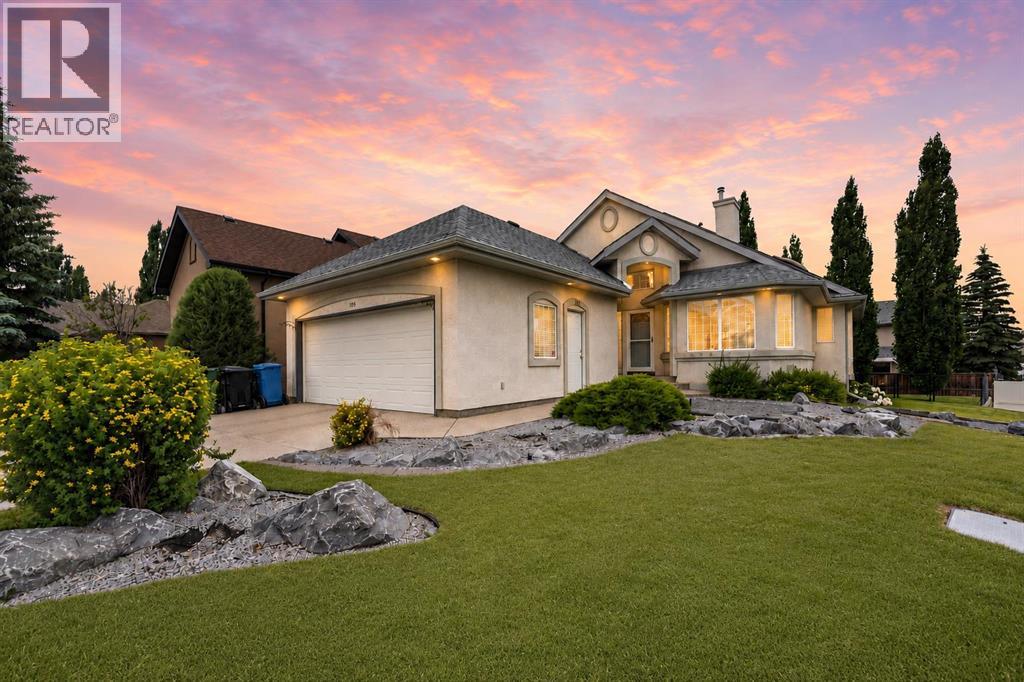
NEW PRICE!! Rare opportunities like this don't come along often. Offered for sale by the ORIGINAL OWNER, this spacious WALK-UP BUNGALOW is ideally located on a CORNER LOT in a quiet CUL-DE-SAC in the heart of CRANSTON.With over 2,800 SQ. FT. OF DEVELOPED LIVING SPACE, CENTRAL A/C, 3 BEDROOMS plus a CRAFT ROOM OR DEN, a dedicated MAIN FLOOR OFFICE, and a separate MAIN FLOOR LAUNDRY ROOM, this home provides a floor plan and square footage that are becoming increasingly difficult to find.The main floor features VAULTED CEILINGS, large windows, and a bright, open layout designed for comfortable everyday living and entertaining. The kitchen includes ample cabinetry, GRANITE COUNTERTOPS, a LARGE ISLAND WITH RAISED EATING BAR, a pantry, fridge, built-in dishwasher, microwave hood fan, and electric stove (sold as-is). The kitchen overlooks the SPACIOUS BREAKFAST NOOK, which leads to the PARTIALLY COVERED REAR DECK with GLASS RAILING, creating an ideal space to enjoy your morning coffee or entertain outdoors.A separate DINING ROOM provides additional space for family dinners and special occasions, while the living room features a GAS FIREPLACE with BUILT-IN BOOKSHELVES, all framed by large windows that fill the space with natural light.The PRIMARY BEDROOM is generously sized and features a WALK-IN CLOSET and private 4-PIECE ENSUITE with a SOAKER TUB and separate shower. A front office provides an ideal WORK-FROM-HOME space, while the convenient main floor laundry room completes the main level.One of the home's standout features is the FULLY DEVELOPED WALK-UP BASEMENT, providing excellent flexibility and direct access to the backyard. Downstairs you'll find TWO ADDITIONAL BEDROOMS, a DEN, a FULL BATHROOM, and a large RECREATION ROOM WITH WET BAR offering plenty of space for a family TV area, games room, children's play area, or entertaining. There is also a LARGE UNFINISHED STORAGE AND UTILITY ROOM, providing abundant storage and future possibilities.While the ho me would benefit from cosmetic updating, it offers a WELL-DESIGNED FLOOR PLAN that can easily be refreshed to suit your personal style and vision.Outside, the property has been FULLY LANDSCAPED with mature trees, UNDERGROUND SPRINKLERS, attractive ROCK features, shrubs, and perennial gardens. The partially covered deck with glass railing overlooks the backyard, while the DOUBLE ATTACHED GARAGE includes a freezer, which is also included with the home.The sought-after SE COMMUNITY OF CRANSTON offers parks, pathways, schools, shopping, restaurants, nearby SETON AMENITIES, SOUTH HEALTH CAMPUS, and convenient access to DEERFOOT TRAIL and STONEY TRAIL.Call your favourite Realtor today to book your private showing!*** Some photographs have been virtually staged for illustration purposes only *** (id:55254)
124 West Lakeview Drive
Chestermere, Alberta
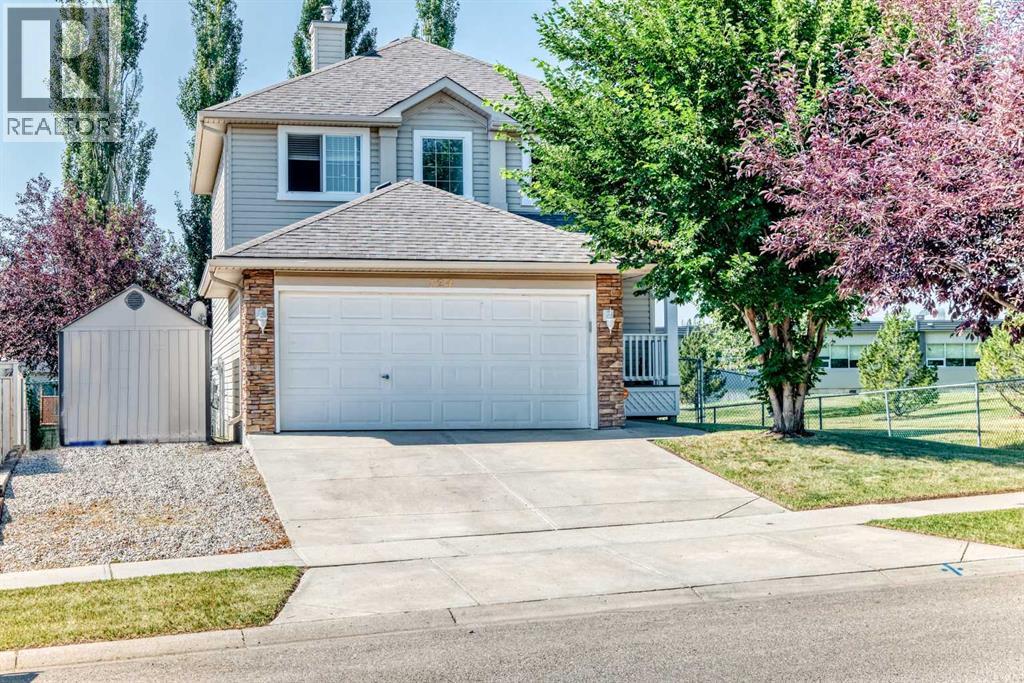
ONE OF THE BEST PRICES PER SQ FT IN CHESTERMERE!! WELCOME TO 124 WEST LAKEVIEW DRIVE! Offering nearly 2,670 sq. ft. of finished living space, this comfortable two-storey home combines a bright, functional layout with four bedrooms, three-and-a-half bathrooms and plenty of room for everyday life. The open-concept main floor brings the kitchen, dining area and living room together in a welcoming, light-filled space. The kitchen features white cabinetry, a large island with a raised eating bar, generous workspace and a walk-in pantry. Its 2024 improvements include cabinetry painted white, laminate countertops, LVP flooring, and a new sink and faucet; the refrigerator, stove and dishwasher were replaced within the past three to four years. Large windows brighten the adjoining living room, where a gas fireplace creates a comfortable gathering place. The dining area opens to the elevated rear deck for easy outdoor meals and summer barbecues. A separate den offers flexible office, study or sitting space. The two-piece powder room received a new countertop and faucet in 2024 and a new toilet in 2022/23. A practical laundry/mudroom includes a 2023 dryer and access to the attached double garage and yard. Custom blinds are fitted throughout most of the home. All of the main level, the stairway and the upper hallway were painted in 2024. Upstairs, the spacious primary bedroom offers room for a full furniture arrangement, along with a walk-in closet and private four-piece ensuite; its toilet was replaced in 2022/23. Two additional bedrooms and another four-piece bathroom complete this level. The developed basement adds substantial versatility with a large living/family and recreation room, recessed lighting, a second gas fireplace and a built-in dry bar. A fourth bedroom, four-piece bathroom and useful storage create comfortable options for guests, older children or a home-based work area. The basement living room and hallway were painted in 2026. The bedroom and bathroom were p ainted and received new LVP flooring in 2024; the bathroom was further updated with a new countertop and faucet, plus painted cabinetry. Outside, the substantial elevated deck with glass railings extends the living space and provides plenty of room for outdoor dining, barbecuing and relaxing. Mature trees bring shade and character to the fenced backyard, which also includes a lower patio and side-yard shed. The garage door and front door were painted and the porch stained in 2024; the roof shingles were replaced in 2018. The property is located directly beside Chestermere Lake Middle School, offering exceptional proximity for households that value being close to the school. With multiple gathering spaces, a flexible developed basement and a yard made for warmer days, 124 West Lakeview Drive offers room to live, work, entertain and unwind. (id:55254)
119 Edgepark Villas NW
Calgary, Alberta
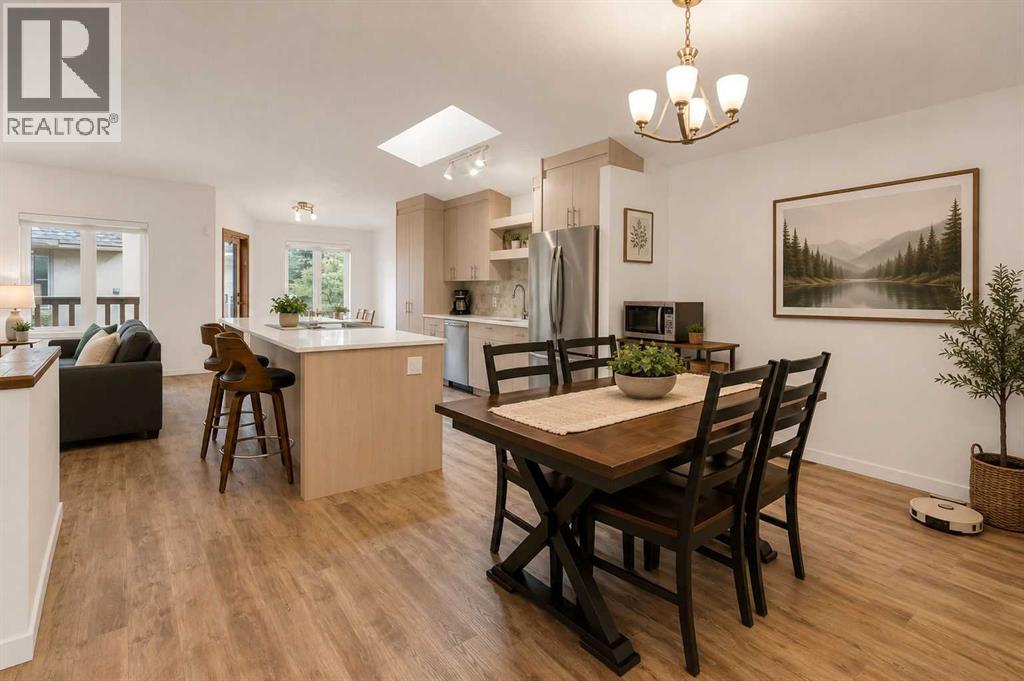
****OPEN HOUSE SUNDAY SEPTEMBER 13th 2-4PM. Welcome to Edgepark Villas, where bungalow living meets modern design in one of NW Calgary's most desirable communities. This renovated walkout villa offers over 2,900 sq. ft. of developed living space and backs onto the beautifully landscaped central courtyard and gazebo.The heart of the home is the stunning open-concept main floor, designed to maximize both space and natural light. The beautifully renovated kitchen showcases sleek European-inspired cabinetry, quartz countertops, stainless steel appliances, with an impressive 10-foot island making it a perfect setting for entertaining. Vaulted ceilings and a cozy gas fireplace enhance the spacious living room, while large windows and patio doors lead to a private balcony overlooking the peaceful green space.The main level also offers a generous primary bedroom complete with a walk-in closet and ensuite, a second bedroom or home office, an updated full bathroom, convenient main-floor laundry, and direct access to the attached double garage.Downstairs, the fully developed walkout basement provides exceptional flexibility with a massive recreation room ideal for a media area, games room, fitness space, or hobby area. A large third bedroom, full bathroom, and spacious flex room offer plenty of room for guests, a home office, or additional living space. Step outside to the lower patio and enjoy the beautifully maintained courtyard setting.Other upgrades include luxury vinyl plank flooring throughout, replacement of all Poly-B plumbing, newer windows and window coverings, a high-efficiency furnace, and a newer hot water tank, providing peace of mind for years to come.Edgepark Villas offers a low-maintenance lifestyle in a prime location close to shopping, transit, parks, walking paths, and major roadways. A rare opportunity to live in the heart of Edgemont. (id:55254)

2007, 211 13 Avenue SE
Calgary, Alberta
*** OPEN HOUSE: Sat., Sept. 12 - 2:30pm to 4:30pm *** Beautifully Perched on The 20th Floor of the Sought-After Nuera Tower, this Impressive 2-Bedroom, 2-Bathroom Residence offers the Perfect Combination of Modern Comfort, Spectacular Views, and Unbeatable Downtown Convenience ••• Virtually Floor-To-Ceiling Windows throughout the unit flood the space with Natural Light and showcase Panoramic Views of the city and beyond, while Elevated Ceilings create an Open, Airy Atmosphere ••• The Well-Designed Floor Plan features a Spacious Primary Bedroom complete with a Walk-Through Closet and Private 4-Piece Ensuite ••• A Sizeable 2nd Bedroom also enjoys Expansive Windows, making it Ideal for Guests, Family, or a Home Office ••• The Contemporary Kitchen is equipped with Granite Countertops, Stainless Steel Appliances, Abundant Cabinetry, and Generous Prep Space, flowing seamlessly into the Bright Living and Dining Areas ••• In-Unit Laundry and a 2nd Full Bathroom round out the Convenience and Functionality of this Floor Plan ••• Step outside onto the Large Balcony and Enjoy Breathtaking Sunrises, City Lights, and Sweeping Urban Vistas ••• Nuera Residents enjoy Exemplary Amenities including Concierge Service, a State-Of-The-Art Fitness Centre, Private Outdoor Terrace, Owner's Lounge, Secure Bicycle Storage with On-Site Bicycle Repair Station, Titled & Heated Underground Parking, and a Separate Storage Locker Area ••• Located in the Heart of Calgary's Vibrant Beltline, you're merely steps away from plentiful Food Markets, Specialty Shops, Clinics, Victoria Park/Stampede C-Train Station, the Saddledome, the Upcoming New Sports Arena (i.e., Scotia Place), BMO Centre, Restaurants, Entertainment, and the Energy of Downtown Living ••• This is the Ultimate Lock-And-Leave Lifestyle in one of Calgary's Most Desirable Urban Communities. *** Schedule Your Private Showing Today! *** (id:55254)

48 Doverglen Crescent SE
Calgary, Alberta
RARE CALGARY INVESTMENT OPPORTUNITY | FULLY RENOVATED BI-LEVEL | LEGAL SUITE | 6,100+ SQ. FT. RCG LOTSeeing is believing! Welcome to this exceptional and versatile fully renovated detached bi-level bungalow on Doverglen Crescent, offering an outstanding opportunity for homeowners, investors, and multi-generational families.Situated on a massive 6,100+ sq. ft. RCG-zoned lot, this property offers an incredible combination of land value, rental income potential, functionality, and location. With reported rental income of $48,00+ per month, this home presents a strong opportunity for both investors and owner-occupiers. PROPERTY HIGHLIGHTS 5 Bedrooms + Den 3 Full Bathrooms 2 Full Kitchens 2 Separate Laundry Areas Legal Basement Suite Multiple Separate Entrances Upstairs/Downstairs Separation Door 26' x 24' Detached, Insulated Garage 6100+ Sq. Ft. RCG-Zoned LotSpace to Park Approximately 10–15 Vehicles$4,800+ Reported Monthly Rental IncomeFully Renovated from Top to BottomVacant and Ready for Immediate PossessionFULLY RENOVATED & MOVE-IN READYThe home has undergone extensive renovations from roof to basement, creating a fresh, modern, and move-in-ready property while maintaining the incredible functionality and land value that make this opportunity so unique.Recent improvements include:Brand-new Morocco Red roofNew drywall Updated electrical systemUpdated plumbing fixtures and fittingsBrand-new kitchens with stainless steel applianNew kitchen islands with breakfast seating18 boxes of new cabinetryNew vinyl sidingNew patioUpdated windowsFresh acrylic paint 10-year paint warrantyThe thoughtful layout provides excellent separation between the upper and lower levels, making the property ideal for rental income, extended families, or buyers looking to offset their mortgage with a legal suite.INVESTMENT & DEVELOPMENT POTENTIALOne of the property's biggest advantages is the oversized 6,100+ sq. ft. RCG-zoned lot.There is substantial outdoor s pace with room to accommodate approximately 10–15 vehicles, making this property particularly attractive for buyers who need significant parking.The large lot also provides flexibility for future possibilities such as:Additional garage or workshop spaceHome-office build-outHome-based business opportunitiesFuture development potential, subject to City of Calgary approvals and applicable regulations PRIME LOCATIONLocation is another major advantage. The property is situated less than one minute from Deerfoot Trail, providing excellent access to major routes throughout Calgary, and is approximately 10 minutes from Downtown Calgary.Enjoy convenient access to transportation, shopping, schools, amenities, and the downtown core while benefiting from the space and flexibility of a large detached property. A RARE OPPORTUNITYProperties offering this combination of a fully renovated detached home, legal suite, 5 bedrooms + den, 3 bathrooms, dual kitchens, multiple laundry areas, oversized RCG lot, large (id:55254)

308 Cambridge Place
Strathmore, Alberta
Located in the sought-after community of Cambridge Glen, this beautifully maintained, turnkey home is ready for its next family—with fast possession available! Backing onto green space and a park, and tucked away in a desirable cul-de-sac surrounded by long-time, friendly neighbours, this inviting home offers an exceptional combination of location, comfort, and pride of ownership.Step inside and immediately appreciate the bright, clean, and move-in ready feel. The beautifully renovated kitchen is the heart of the home, featuring stylish finishes, plenty of space for everyday living and entertaining, and a seamless connection to the dining area. The main level is enhanced with newer vinyl plank flooring, fresh paint, and new carpet throughout, creating a modern and welcoming atmosphere.Upstairs, you'll find three generously sized bedrooms and two full bathrooms, including a spacious primary retreat complete with a walk-in closet and private ensuite.The third level offers a warm and welcoming open-concept family room with sliding doors leading to the lower patio and the stunning, fully landscaped backyard. Backing directly onto green space and the park, this mature outdoor space is a private oasis featuring perennial gardens, mature trees, and multiple areas to relax and entertain—including a large upper deck with a gas BBQ hookup. This level also includes a convenient laundry room, two-piece bathroom, and access to the insulated garage with 220V power.The fully finished lower level provides even more flexible living space, complete with new carpet and fresh paint—ideal for a children's play area, guest bedroom, home office, or additional family space—along with a utility room and plenty of storage.Nothing has been left for the new owners to do! The home has been well cared for, cleaned, and maintained, making it a true move-in ready opportunity. Additional features include central air conditioning, underground sprinklers, a durable metal roof, an oversized 50-ga llon hot water tank installed within the last two years, and a brand-new humidifier added this year, along with numerous other upgrades throughout.Motivated sellers, fast possession available, and a beautifully maintained home that shows exceptionally well! Ideally located close to parks, schools, and amenities in a wonderful family-friendly neighbourhood, this is an outstanding opportunity to simply move in, unpack, and enjoy everything this fantastic Cambridge Glen home has to offer. (id:55254)
401, 727 56 Avenue SW
Calgary, Alberta
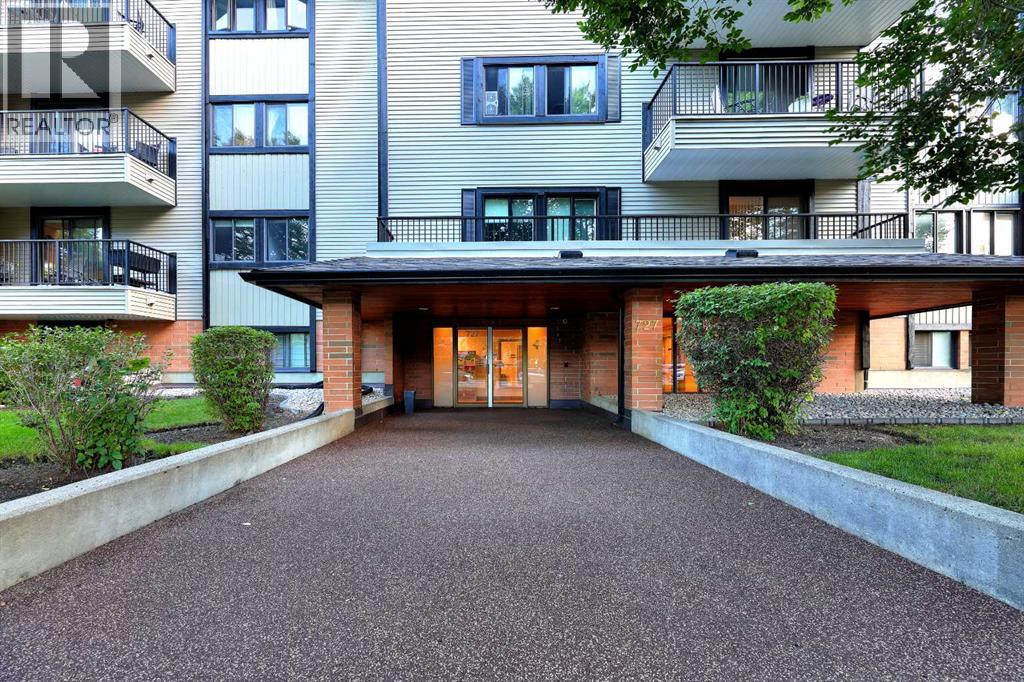
Open house Sunday Sept 13 from 1 to 4pm. Fabulous spacious two bedroom unit on the top floor with a corner location. This is a quiet adult only building plus 21 in a very desirable location in Windsor Park. Close to all amenities Chinook Mall, great access into downtown and surrounding areas; ideally suited for young professionals who want an easy lifestyle. This unit boast a very spacious and functional floor plan with a large living room and dining area combination , two bedrooms, and underground parking. Modest improvements include newly installed luxury vinyl planks throughout and newer stainless steel appliances including a microwave hood fan. There is a spacious balcony that overlooks the quiet tree-lined street; enjoy a morning breakfast or simply a relaxing evening on this balcony. There is plenty of storage especially with a large storage room by the front entrance. There is also a laundry hook-up for a washer/dryer in this room. The building offers laundry facility on each of the floors for convenience. This is a well managed complex with many long term owners in the building. Don't miss out on this great opportunity; call for your private viewing today. (id:55254)

127 Whispering Way
Vulcan, Alberta
Imagine enjoying your morning coffee on your own deck and private oasis backing onto the Whispering Creek, neighbouring the Vulcan Golf Course. This is the lifestyle you have worked hard for and in the 55+ Complex you deserve. This stunning fully finished DETACHED BUNGALOW offers a DOUBLE CAR GARAGE attached and plenty of parking out front as well as a maintenance free yard! Inside the home you are greeted with a warm foyer with a storage closet and quick access to your front office or bedroom. Across from the main entrance enjoy you 4 PC Bath. Coming down the hallway you have access to a main floor laundry room with plenty of room for storage. The kitchen features a nice size island and a sink faucet that was updated in 2025. The dishwasher was updated in 2021. Coming into your living room, enjoy a gas fireplace and views of the side and back private yard with mature trees and views of the beautiful creek, bridge and your private deck. The main floor primary bedroom is well appointed with 2 windows and a ceiling fan as well as a spacious 4 PC Ensuite and a large walk in closet. Downstairs is fully finished with a third bedroom, a bathroom rough in and an additional rec room, family room, 2 storage rooms and utility room and SO MUCH STORAGE. The home features AIR CONDITIONING, a Central Vac and main floors that were updated in approx 2011. The Hot Water tank was updated in 2018. This is a highly sought community in Vulcan, you’ll want to catch this one while it’s still here. The town of Vulcan has a newly expanded hospital, golf, plenty of shopping, clubs, restaurants, a library, farmers markets and so much to offer! Vulcan is 45 minutes to High River, or an hour to South Calgary or Lethbridge and close to Little Bow Resort and Lake McGregor where year long sports and recreation are enjoyed. Come check out this Detached bungalow today in Whispering Creek! (id:55254)
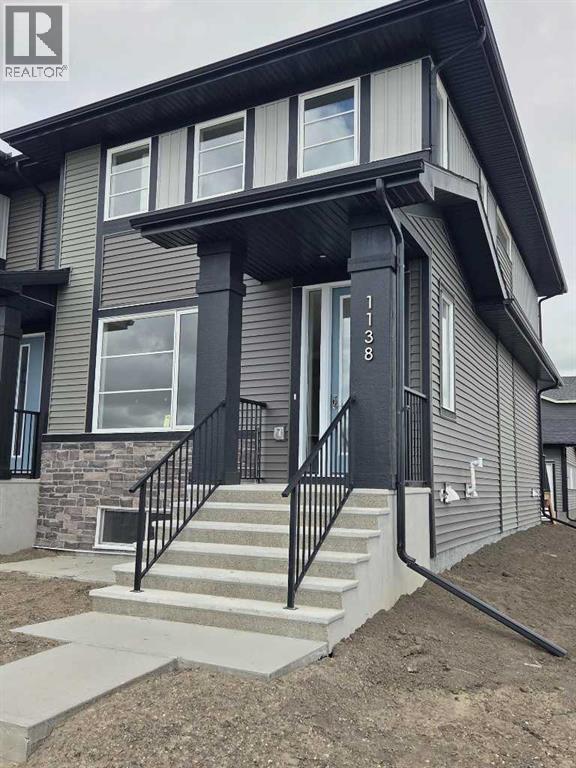
1138 Cobblestone Boulevard SW
Airdrie, Alberta
END UNIT, IMMEDIATE POSSESSION,. DOUBLE DETACHED GARAGE, DECK, FENCED AND LANDSCAPED, NO CONDO FEES. PICTURES ARE OF SAME MODEL, NOT SUBJECT PROPERTY. Welcome to the "Glasgow" townhome, by Award winning, Master Builder, Douglas Homes Ltd. From the front covered porch, the entry opens onto the spacious great room with 9ft ceiling and gleaming hardwood floors throughout the main floor. The aspiring chef will appreciate the well planned "island" kitchen. From the upgraded 42 inch, soft close cabinets, to the gorgeous quartz countertops, everything is within easy reach. The sparkling stainless steel fridge, the glass top, self cleaning electric range, dishwasher, and over the range microwave/hoodfan are all just an arms length from the kitchen sink. Opposite side of the island, provides a convenient pantry, and desk with upper cabinet for all those recipe books you will collect. The spacious dining area features a large picture window looking out upon the back yard with room for the kids to play, with a rear entry door to the deck for those summer bbq's. Here also is a 2pc powder room for your guests convenience, Upstairs includes 2 good sized secondary bedrooms, a 4pce bathroom with quartz vanity and tile floors, a convenient upstairs laundry, and a spacious primary bedroom with large upsized window and ensuite bath, with walk in shower, with glass front, tile floor and twin sinks and quartz vanity. The full basement provides rough in plumbing for a future bath, one window for future bedroom, and enough space remaining for a spacious future family room if you decide your family needs room to spread. All this in the desirable new subdivision Cobblestone Creek, with tennis courts, playgrounds, future school reserve, pathways and numerous green spaces, on the western edge of Airdrie, with wide open country side, and views to the west. Directions: (id:55254)