Sanket Patel Commercial Realtor
9660 88 Street
High Level, Alberta
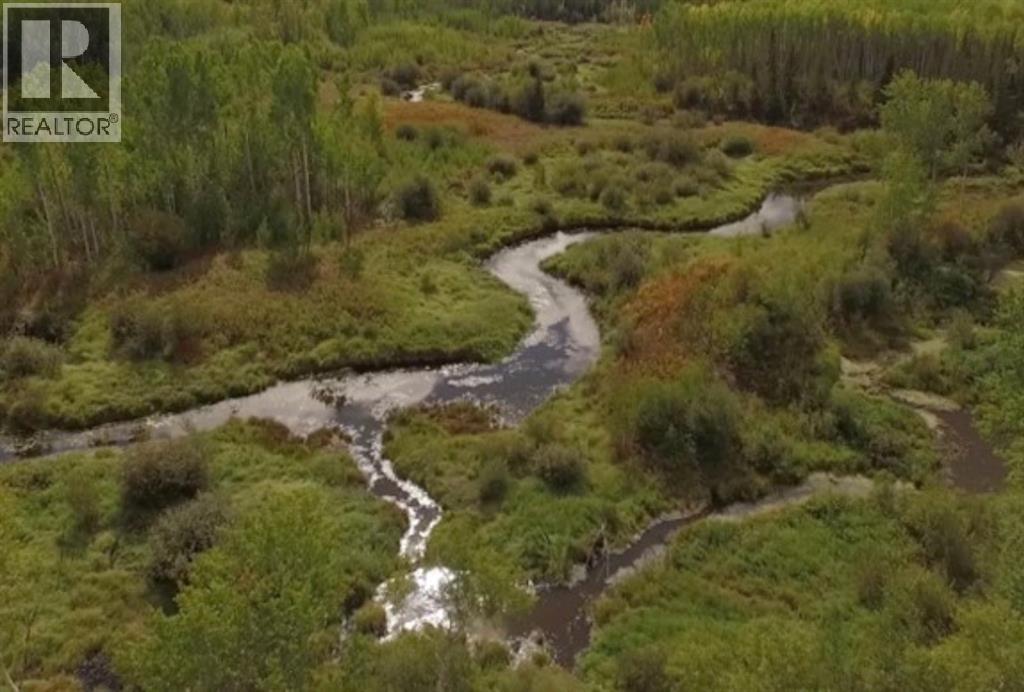
Your Opportunity to be the Biggest Land Owner in High Level!!The Mihaly Family Farm with rich soil, that once grew Foundation Seed, is now available for another family to carry on it's legacy. The potential of this land is enormous and future options are endless as a farm, rural bed & breakfast, commercial development or for residential housing and what about recreation for anything from ATVs, Snowmobiles to Cross-County Skiing. All this and only one kilometer from downtown High Level.The listing offers 160 acres for sale within the Town of High Level boundaries. The town is located in Northern Alberta on Hwy 35, 2 hrs south of the Northwest Territories border & 8 hrs north of Edmonton, with a population of approximately 3,600 people. Incorporated in 1965, High Level is a young, growing community with a large family demographic and an average age of 28 years old. The economic drivers include oil and gas, forestry, agriculture and the service industries.The land was last used to grow Foundation Seed. Creek and river ravines are 10 to 25 feet in depth, providing a three km ravine view for potential scenic housing lots. It is the last remaining well-drained land of significant size within the Town's boundaries, suitable for various types of development. Municipal water and sewer border the property. Between farming, residential, commercial and industrial development, the ravines and forested areas, the potential for development on this property is endless.Not only is the land within the Town of High Level limits, but there is road access to the property line, a 40’ plus deep lift station, fire hydrant, along with a 25’ deep ravine winding through the property. There is no evidence of significant ground water and the sloping of the land would require no sub surface drainage. All that is needed is someone to develop this amazing property. For a birds eye view of the property, visit the following link or paste in your browser for the drone footage….https://dri ve.google.com/drive/folders/1DpVRzOdh0Co3eb8bP7oz18sKqNU9ODeZ?usp=sharing (id:55254)
1208 14 Ave NW NW
Edmonton, Alberta
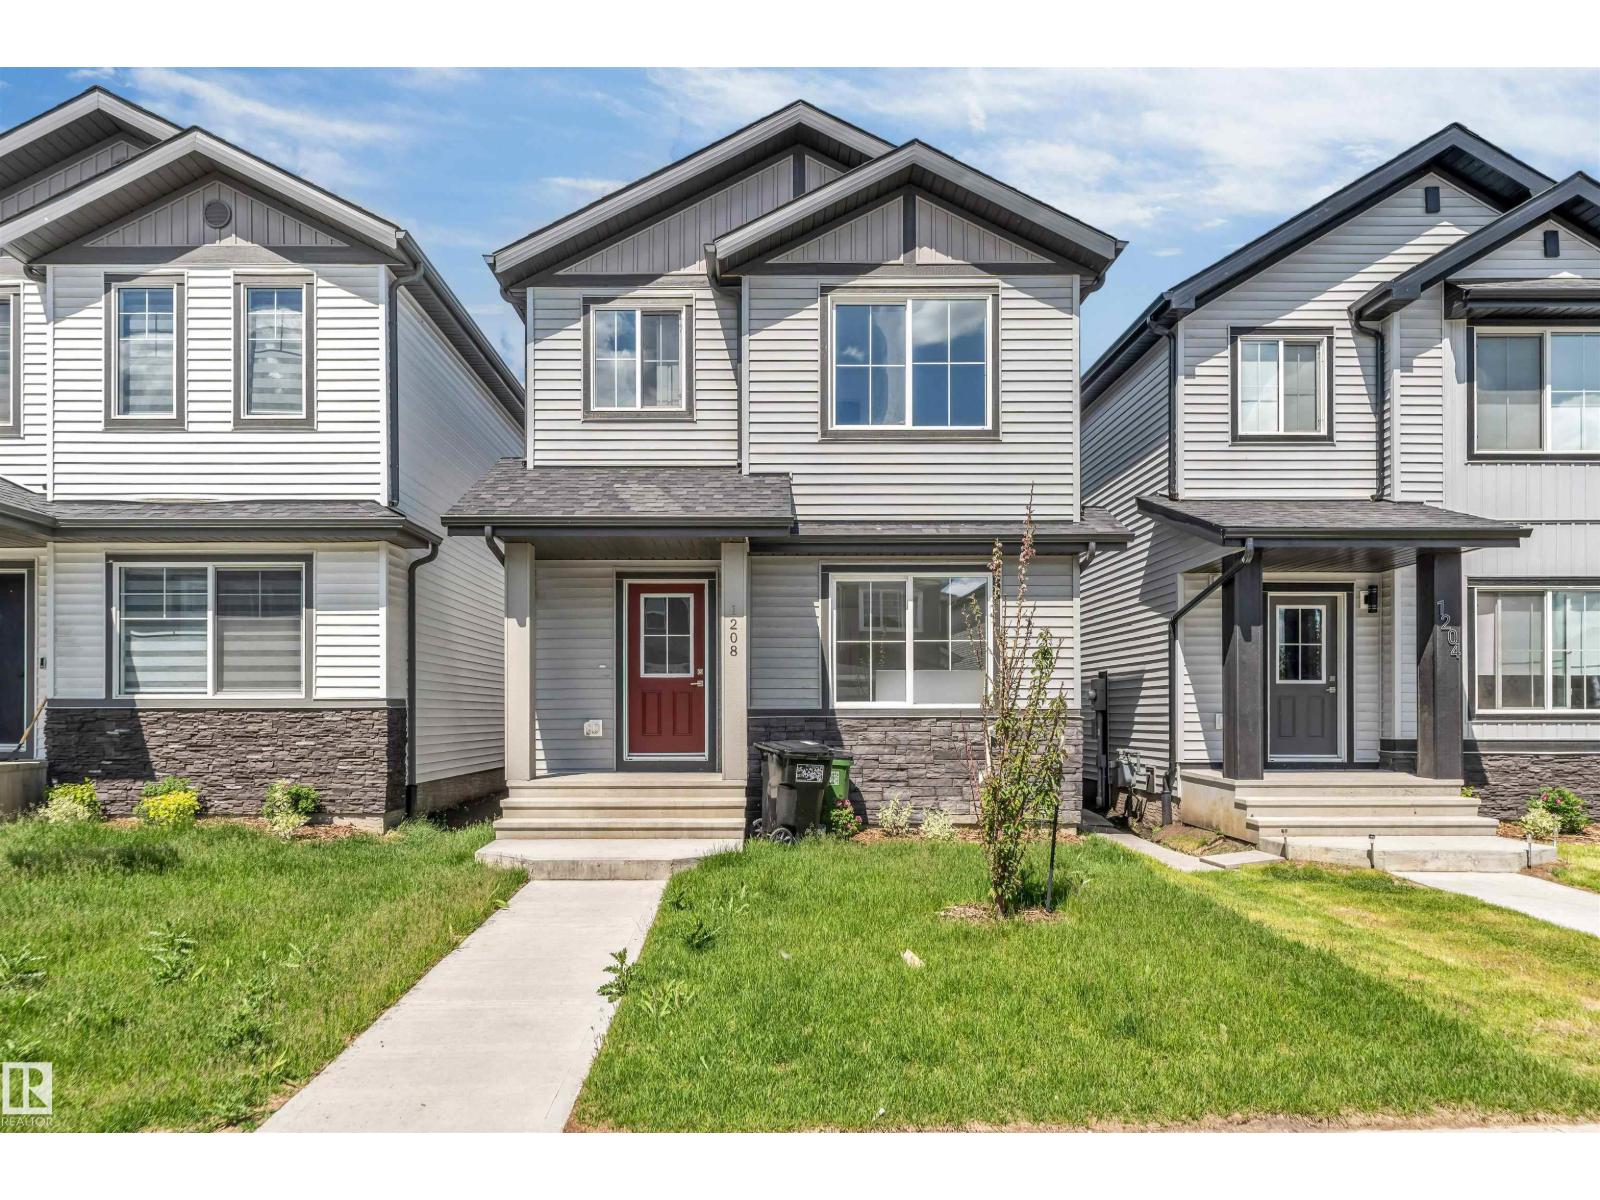
Stunning 2024-built detached home in the vibrant community of Aster! This 4-bedroom, 3-bathroom home offers 1,675 sq. ft. of modern living space with a main-floor bedroom and full bath. Enjoy a stylish kitchen featuring stainless steel appliances and an open-concept layout perfect for family living. The upper level boasts a spacious primary retreat with an ensuite and walk-in closet. An unfinished basement with a separate entrance offers incredible future development potential. (id:55254)
1423 Twp Road 512
Rural Parkland County, Alberta
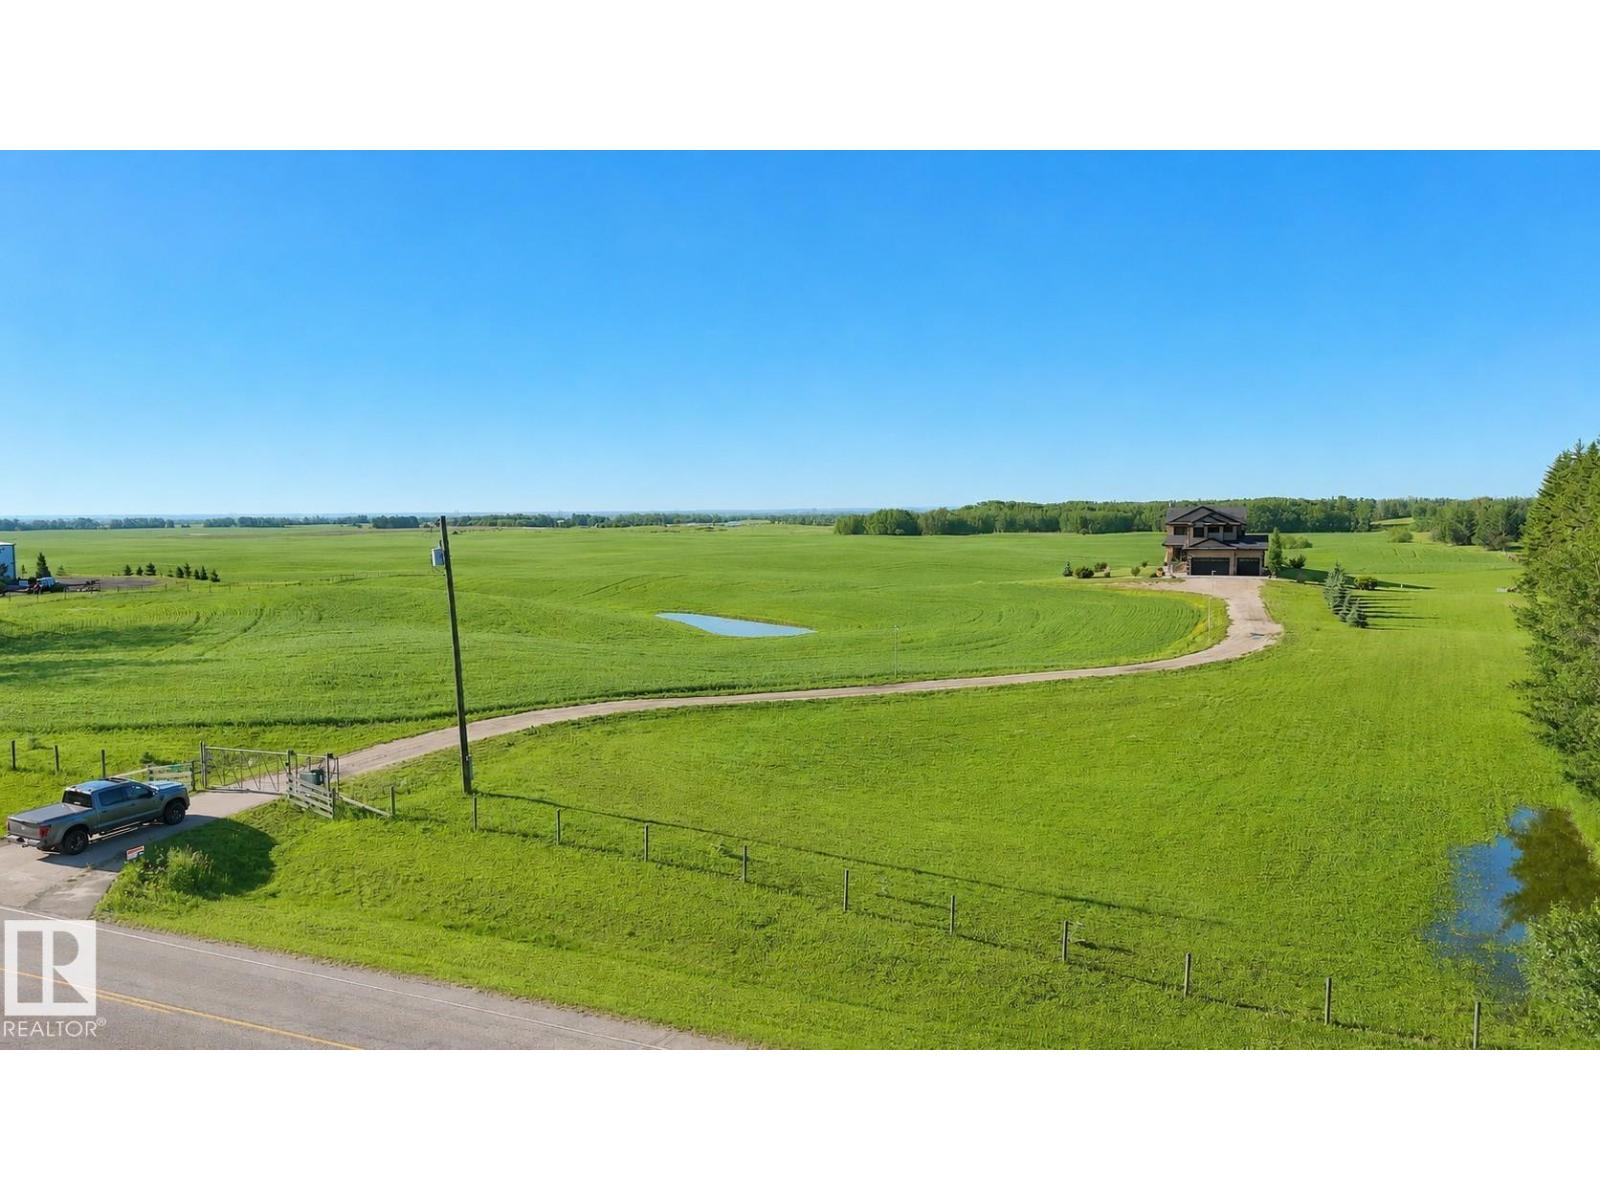
Set behind a gated entrance, 8 acres of true rural privacy—no subdivision, just stunning views of rolling hills & farmland only 15 min SW of Stony Plain. This custom-built 2-storey offers 2 bedrooms, 4 baths, central A/C, well water & a heated 32' x 26' triple garage w/8' overhead doors. The chef's kitchen features a 5-burner induction cooktop, built-in oven, stainless steel hood fan, granite counters & walk-through pantry. The main floor showcases 9' ceilings, tile & hardwood floors, crown moulding, wrought-iron railings & a high-efficiency wood-burning fireplace w/cast-iron arched glass door. Upstairs offers a vaulted family room w/built-in surround sound, a luxurious primary suite w/jetted soaker tub, custom Geberit toilets & a spacious second bedroom that could be converted into 2 rooms. The finished basement has slab heat, 10.5' ceilings, rec room, full bath & a custom 70 sq ft dry sauna. Enjoy the maintenance-free deck w/aluminum railing, covered BBQ area & natural gas hookup. (id:55254)
2219 2 Avenue NW
Calgary, Alberta
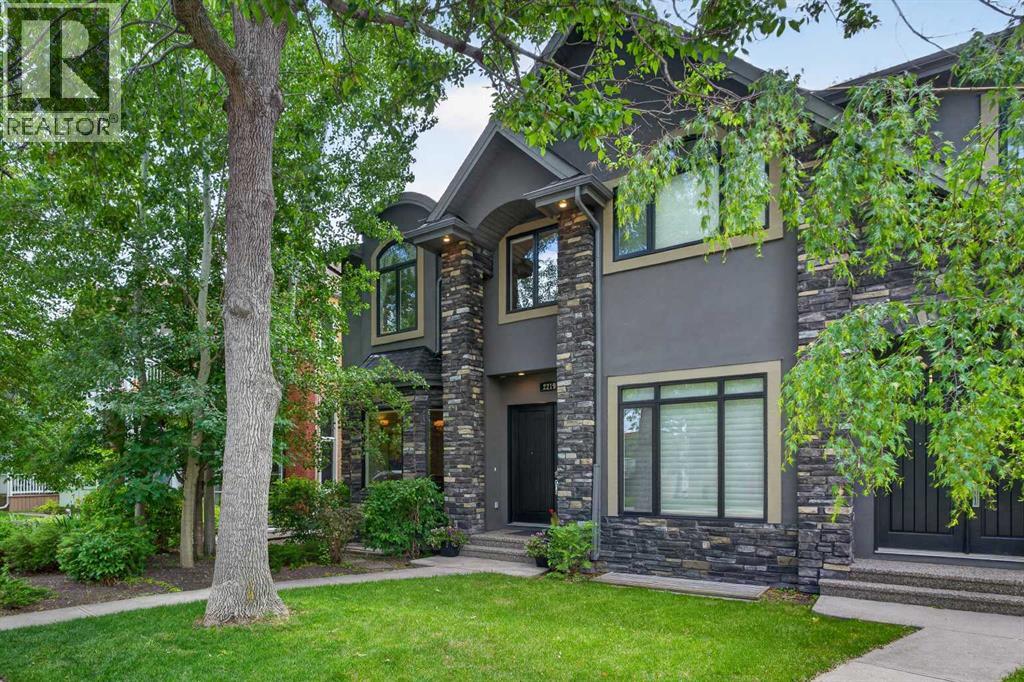
Exceptional one-owner contemporary Craftsman-style 3 storey home in the heart of sought-after West Hillhurst, offering over 3200sqft of refined living space & showcases outstanding craftsmanship, premium finishes & thoughtful design throughout. The bright & open main level of this stunning semi-detached home features 10ft ceilings, rich hardwood floors, elegant white quartz surfaces, & both indoor & outdoor fireplaces. The chef-inspired kitchen is fully equipped with premium Viking & Bosch appliances including oversized gas range, island hoodfan, built-in convection oven & microwave. Anchoring the space is a spectacular 18ft quartz island providing exceptional workspace, storage & seating for family & guests. Custom cabinetry features numerous pull-out drawers & organizational upgrades, maximizing functionality without compromising style. The living room seamlessly opens onto a spacious exposed aggregate concrete patio, creating the perfect indoor-outdoor living & entertaining space. On the 2nd level, there are 3 wonderful bedrooms highlighted by the private owners’ retreat with walk-in closet, 2 skylights & spa-inspired ensuite with massive tiled steam shower, jetted tub, skylight & heated tile floors. The 2nd & 3rd bedrooms also feature vaulted ceilings & oversized closets. The spectacular 3rd floor loft provides a versatile space for relaxation, work or entertaining, & has a beautiful stone fireplace, wet bar, 3 built-in workstations & abundant natural light from 2 skylights & large windows…this level truly sets this home apart! The fully developed basement – with infloor heating & rare 10ft ceilings, has a 4th bedroom with big walk-in closet, bathroom & incredible rec room/home theatre complete with custom built-ins, wet bar, 3D projector & 120inch screen. Additional premium features include central air, built-in vacuum system, new hot water tank, security system, extensive custom millwork & built-ins throughout, 2nd level laundry with Samsung washer & dryer, so lid core doors & built-in Sonos sound system inside & outside. The private South backyard is surrounded by mature trees, creating a rare sense of privacy in an inner city setting. Complete with underground irrigation, exposed aggregate patio with fireplace & ample space for relaxing or entertaining, this sun-filled outdoor retreat is designed for year-round enjoyment. The yard is fully fenced & also has a separately fenced side yard, providing a secure & convenient storage area. The heated & insulated garage includes a dedicated workshop area & extensive storage, while the paved back lane provides convenient rear access. Here in one of Calgary's most desirable inner city communities, this exceptional home offers the perfect combination of luxury, comfort & functionality, in this prime location only minutes to parks & schools, Kensington, Bow River pathways & downtown. (id:55254)
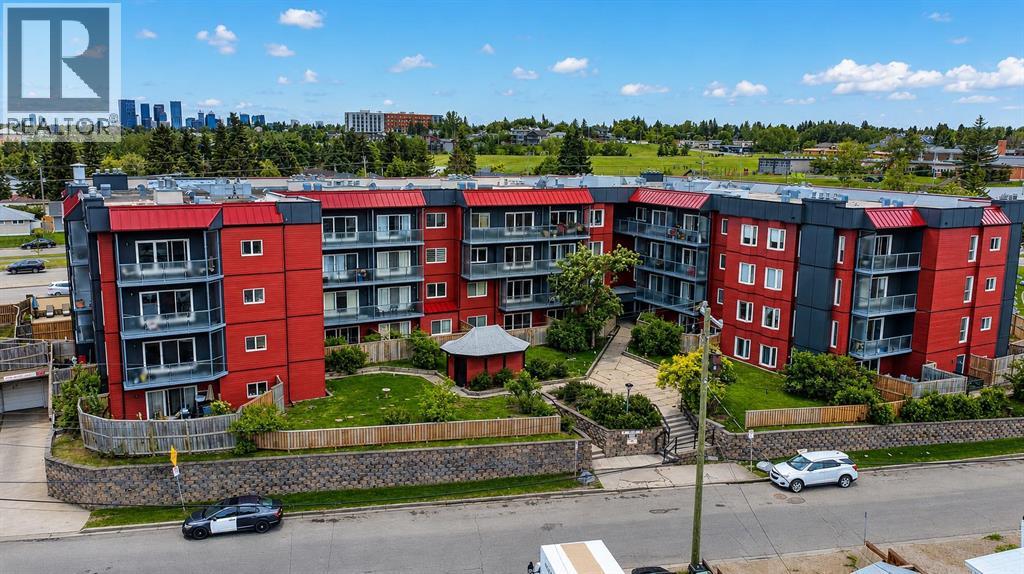
303, 333 Garry Crescent NE
Calgary, Alberta
Welcome to this beautifully updated condo in the established community of Greenview, offering comfort, convenience, and exceptional value in the well-maintained Landmark Gardens complex. From the moment you step inside, you’ll appreciate the fresh, modern feel with new paint and durable vinyl plank flooring flowing throughout, creating a bright and inviting space to call home. Thoughtfully designed for easy living, this charming one-bedroom condo features a functional open layout with a spacious living room centered around a cozy fireplace, creating a warm and welcoming atmosphere. The adjoining dining area flows seamlessly into the kitchen, while patio doors lead to a private west-facing balcony, the perfect spot to enjoy evening sunshine and unwind at the end of the day. The spacious bedroom is complemented by a well-appointed 4-piece bathroom, making this home ideal for first-time buyers, downsizers, or investors alike. Located in Landmark Gardens, a well-cared-for four-storey concrete building known for its solid construction and quiet living, residents enjoy peace of mind with significant exterior upgrades completed in 2019, including new siding, added insulation, vinyl windows, patio doors, and updated balcony railings, a substantial enhancement to both comfort and curb appeal. Ideally situated close to parks, pathways, shopping, transit, and with quick access to major routes, this is a fantastic opportunity to own a move-in-ready home in a convenient inner-city location. A wonderful blend of affordability, upgrades, and lifestyle, welcome home to Greenview. Pets are welcome with board approval. **SELLER IS OFFERING 3 MONTHS PAID CONDO FEES** (id:55254)
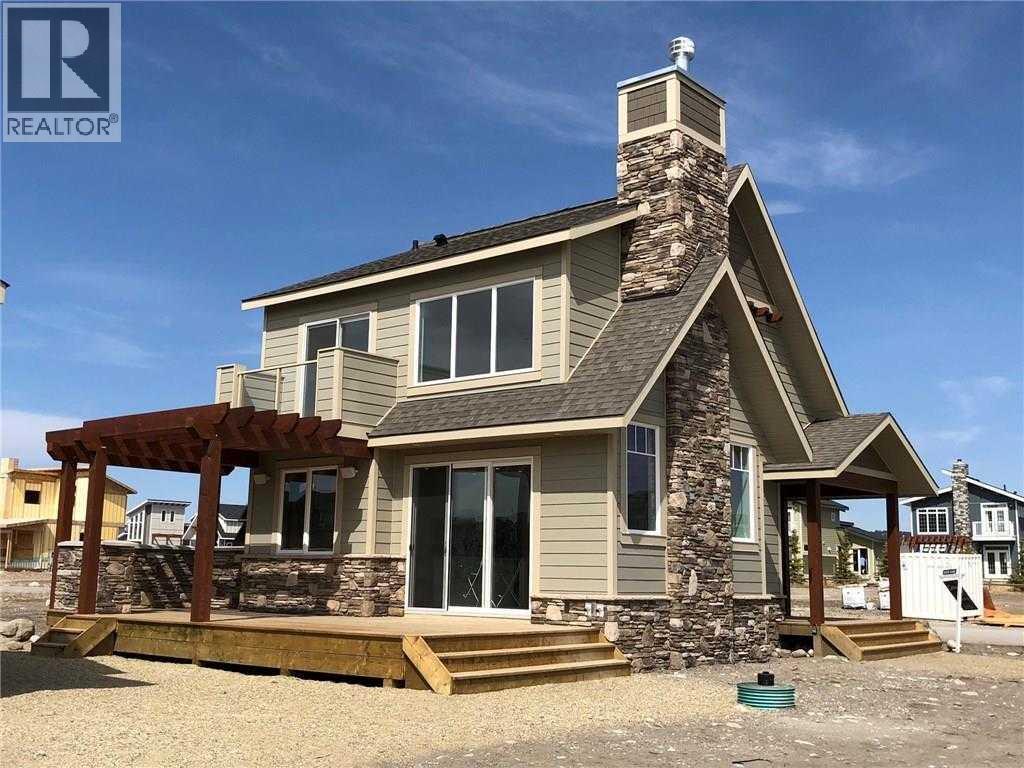
301 Cottageclub Green
Rural Rocky View County, Alberta
HOME SWEET HOME! Welcome to Cottage Club at Ghost Lake, where luxury meets adventure in one of Alberta’s most sought-after year-round recreational communities. Bask in LAKESIDE LIVING ideally located just 10 minutes west of Cochrane and only 30 minutes from Calgary along the scenic Highway 1A. This fully finished home with a fully finished double garage (with a FINISHED BUNKIE) offers the perfect balance of lakeside living, mountain views, and modern comfort. Tucked away on the corner of a quiet cul-de-sac within this fully gated community, this exceptional home showcases the quality craftsmanship of Aura Quality Homes and is truly move-in ready. From the moment you step inside, you'll appreciate the attention to detail, custom built-ins, and unique Hemlock and Douglas Fir hardwood flooring. The heart of the home is the stunning chef-inspired kitchen, featuring custom cabinetry, granite countertops, stainless steel appliances, and a charming built-in banquette dining nook ideal for family gatherings and entertaining. The inviting living room is highlighted by a spectacular 19 foot floor-to-ceiling brick fireplace, creating a warm and welcoming atmosphere. Upstairs, you'll find two spacious bedrooms including the master retreat with a private balcony and a beautifully appointed full bathroom. The upgraded, fully developed lower level expands your living space with a large recreation room (with room to build a bedroom), full bathroom, laundry area, cedar-lined steam sauna, mechanical room, and ample storage. Soaring 9-foot ceilings throughout all levels enhance the home's open and airy feel. There are 2 large partially covered decks (one out front and one in the back) and the Bunkie also has a private balcony. Adding even more versatility is the fully insulated 20' x 20' detached garage featuring a finished BUNKIE above complete with a powder room and additional storage, perfect for hosting guests. As a resident of Cottage Club, you'll enjoy exclusive access to an impressive array of amenities including private Ghost Lake access, a boat launch, sandy beach, clubhouse, indoor swimming pool, fitness center, library, commercial kitchen, tennis courts, beach volleyball, walking trails, and countless community activities, all included in the monthly fees. Whether you're searching for a full-time residence, weekend getaway, or family retreat, this remarkable property offers an unparalleled lifestyle in a truly unforgettable setting. MUST VIEW! Don't miss out on this rare opportunity! (id:55254)
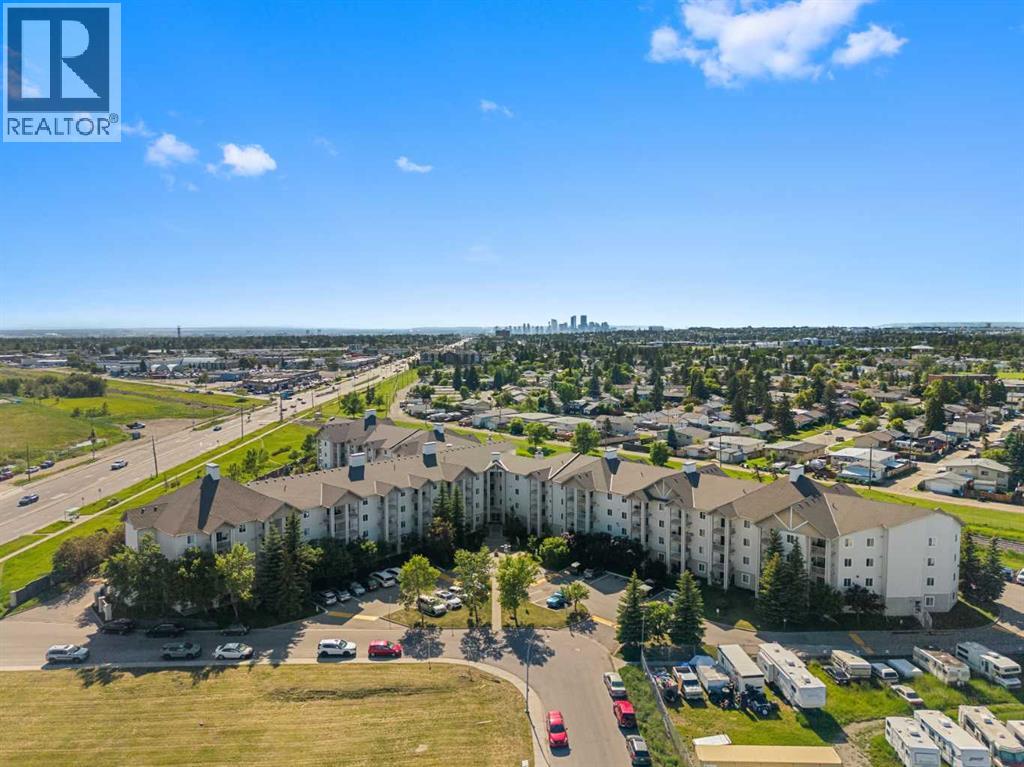
425, 1717 60 Street SE
Calgary, Alberta
Step into easy living with this beautifully refreshed top-floor 2-bedroom, 1-bath condo, offering the perfect combination of modern updates and everyday convenience. Freshly painted and filled with natural light, the home showcases brand-new countertops, updated flooring, contemporary lighting, and a bright, open living space that's ready for you to move in and enjoy.Designed with functionality in mind, the split-bedroom layout provides excellent separation between the two bedrooms, making it an ideal setup for roommates, guests, or anyone looking for a private home office.Enjoy the added value of **all utilities included in the condo fees—even electricity** (internet excluded) helping keep your monthly expenses simple and predictable. An assigned parking stall is also included for your convenience.Located in a well-established southeast Calgary community, you'll appreciate quick access to Stoney Trail, Memorial Drive, and 17 Avenue SE, making commuting around the city effortless. Shopping, restaurants, schools, public transit, and everyday essentials are all just minutes away, with nearby Elliston Park offering scenic pathways and green space for your daily walks or weekend outings.Whether you're entering the market, adding to your investment portfolio, or searching for an affordable, low-maintenance home, this condo is an opportunity you won't want to miss. Stylish updates, an unbeatable location, and exceptional value make this one easy to fall in love with. Book your showing today! (id:55254)
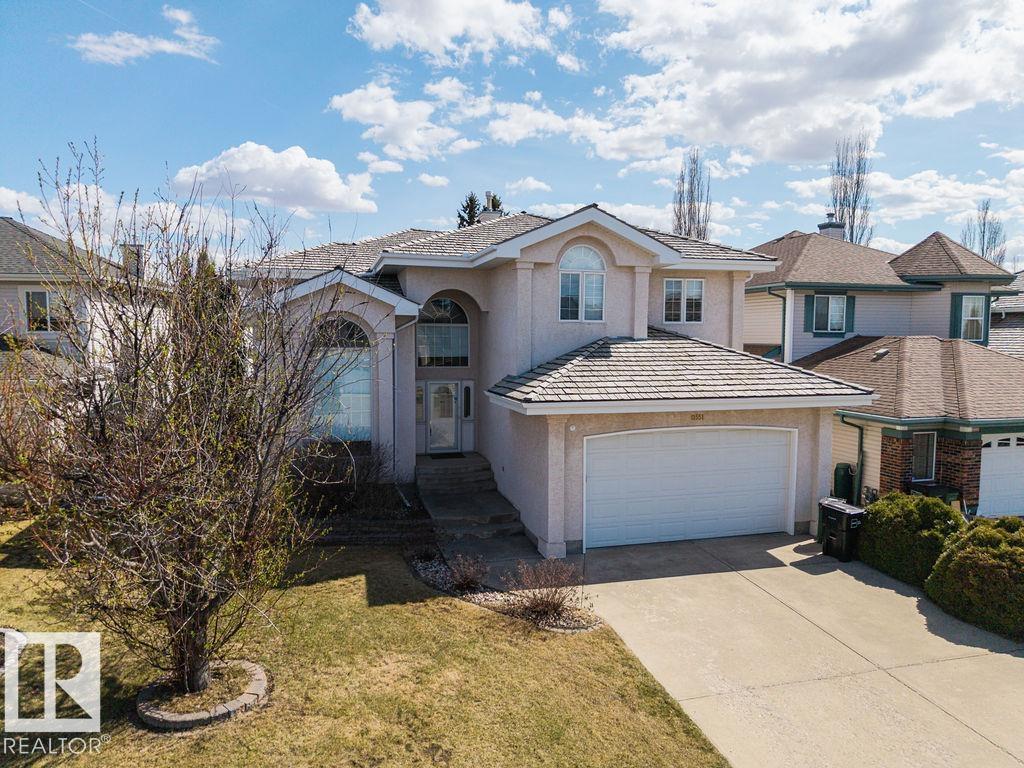
11551 14 Av NW
Edmonton, Alberta
*Welcome Home to This Stunning Twin Brooks 2-Storey*– A True Gem! Nestled in the heart of the prestigious and highly sought-after Twin Brooks neighborhood on a quite street, this phenomenally well-maintained, absolutely stunning home and is everything you’ve been searching for. Boasting a **breathtaking floor plan**, this spacious 6-bedroom, 3.5-bath family home, the upper level offers 4 Bedrooms and the lower level is first class and a must see and this home over 4000 sq ft of total living space: Generously sized to accommodate your family’s needs, with room to grow and entertain. 6 Bedrooms, perfect for larger families or anyone in need of extra space for guests, home offices, or hobby rooms. 3.5 Bathrooms, Beautiful Lower Level,*Soaring Ceilings* A hallmark of elegance, and a light-filled and airy atmosphere throughout the home *Bright, Open Floorplan*, *Impeccably Maintained*.You’ll Love the Location, situated close to absolutely beautiful walking trails, schools and all amenities ever desired. (id:55254)
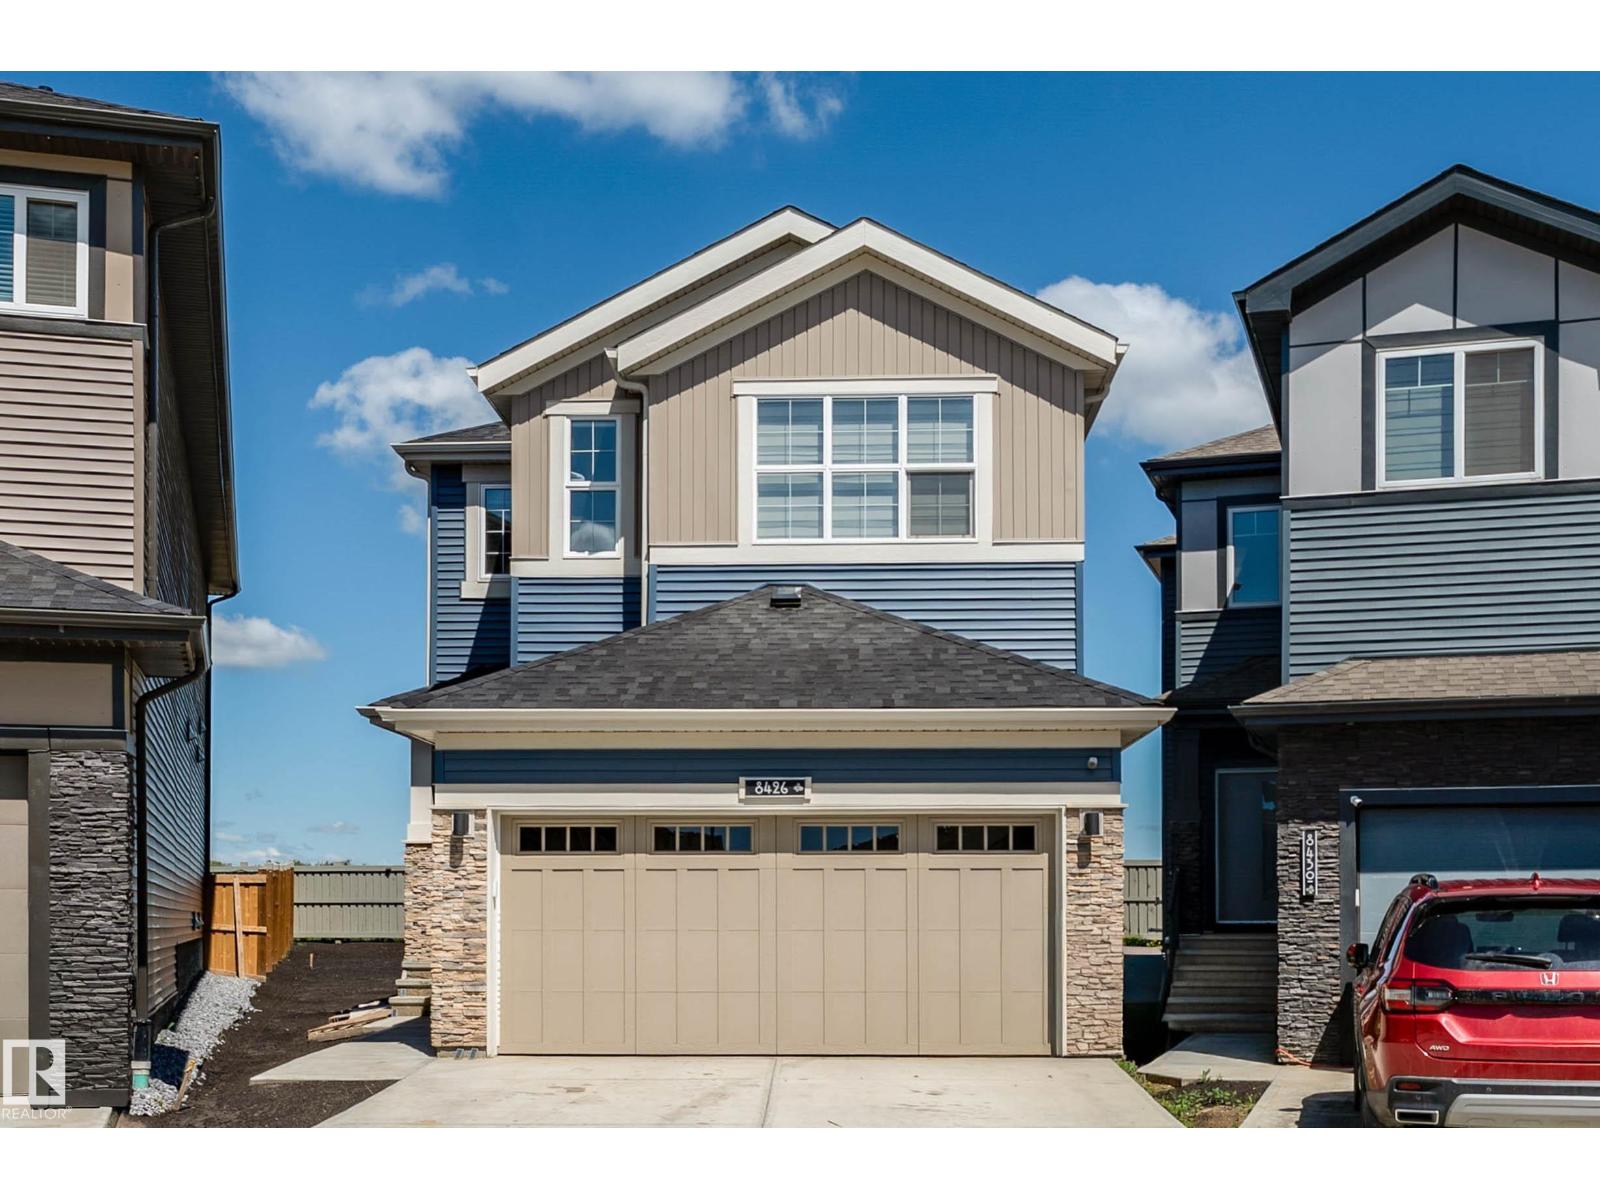
8426 228a St NW NW
Edmonton, Alberta
Welcome to Rosenthal! This impressive 2-storey home offers 1,812.75 sq. ft., 4 bedrooms, and 4 full bathrooms. The main floor features an open-to-below living room, modern kitchen with spice kitchen, dining area, bedroom/office, and full bath. A separate side entrance provides excellent developed basement. Upstairs boasts primary suites with walk-in closets and private ensuites, an additional bedroom, another full bathroom, and a spacious bonus room. Conveniently located near schools, parks, playgrounds, shopping, and major roadways, this home is perfect for families seeking style, space, and functionality in a growing West Edmonton community. (id:55254)
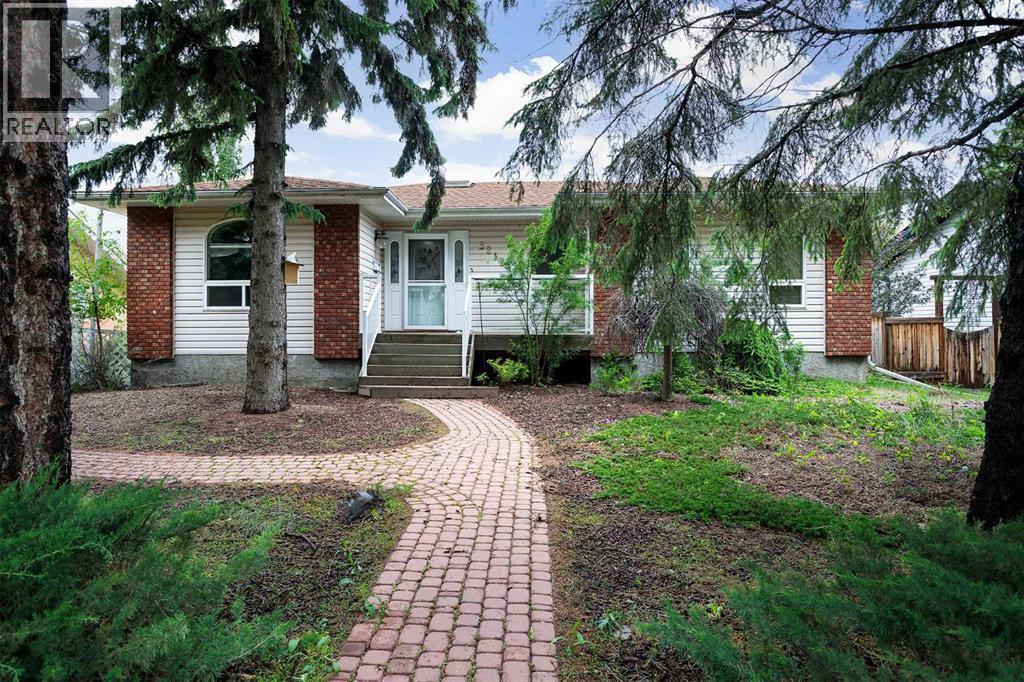
5212 43 Avenue
Camrose, Alberta
Welcome to the peace and quiet of the Rosedale neighbourhood in Camrose. This 1421 square foot home has some of the quietest neighbours around. Located across the street from the Valley View Cemetery and backing the vacant land that used to be the Stoney Creek Lodge, this large home is ready for its new owners. The main level floor plan features a spacious open concept living, dining, and kitchen area with loads of counter and cupboard space for all your storage and baking needs. The vaulted ceiling gives the feeling of added space and the gas fireplace in the living adds a cozy comfort that is much desired. The dining area opens to a large rear deck that offers lots of room to BBQ and entertain. There are two bedrooms on the main level including the primary that boasts a three-piece en-suite with jacuzzi tub. Completing the main level is a four-piece bath, main floor laundry, and a great office nook near the garage entrance. In the basement you will find two cavernous bedrooms that will make every teenager jealous! The basement also boasts a massive family room with a gas fireplace and wet bar along with a three-piece bath and plenty of storage in the spacious utility room. The attached oversized double garage offers lots of room to park and to tinker. Situated on a humongous 65x150 lot, this home offers great space both inside and out. Located only a few blocks away from the Camrose Recreation Center, the whole family is just a short walk away from swimming, hockey, baseball and so much more. Meanwhile, you will find access to the coveted Camrose Walking Trails only a block away. Centrally located, quiet and with space for the whole family, this home is ready for you. (id:55254)
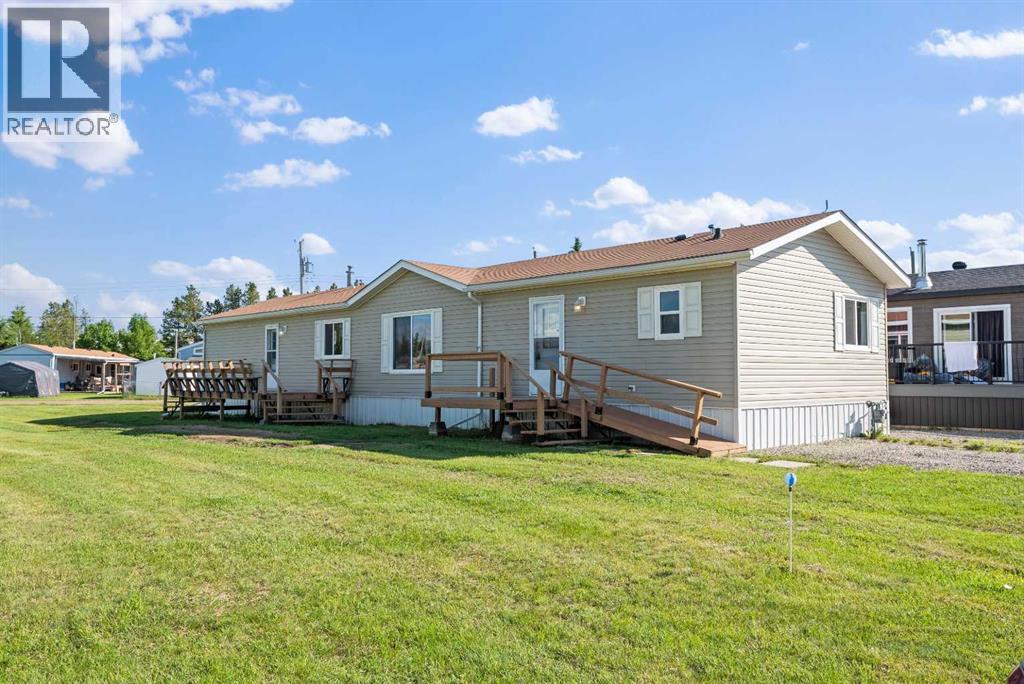
8 Trochu Avenue
Trochu, Alberta
Welcome to a thoughtfully designed home where comfort meets convenience. This 3 bedroom, 2 bathroom residence offers airy, open-concept living, clean lines, and space, complemented by dual entrances, a well-appointed laundry room, and two outdoor decks — one perfect for morning coffee, the other offering ramp access for seamless entry. Nestled in a picturesque community steps from a stunning golf course, miles of walking trails, a modern school, and a thriving little downtown, this property delivers an exceptional blend of natural beauty, amenities, and small-town sophistication. Home is calling you back to quiet streets, friendly faces, and a slower pace. (id:55254)
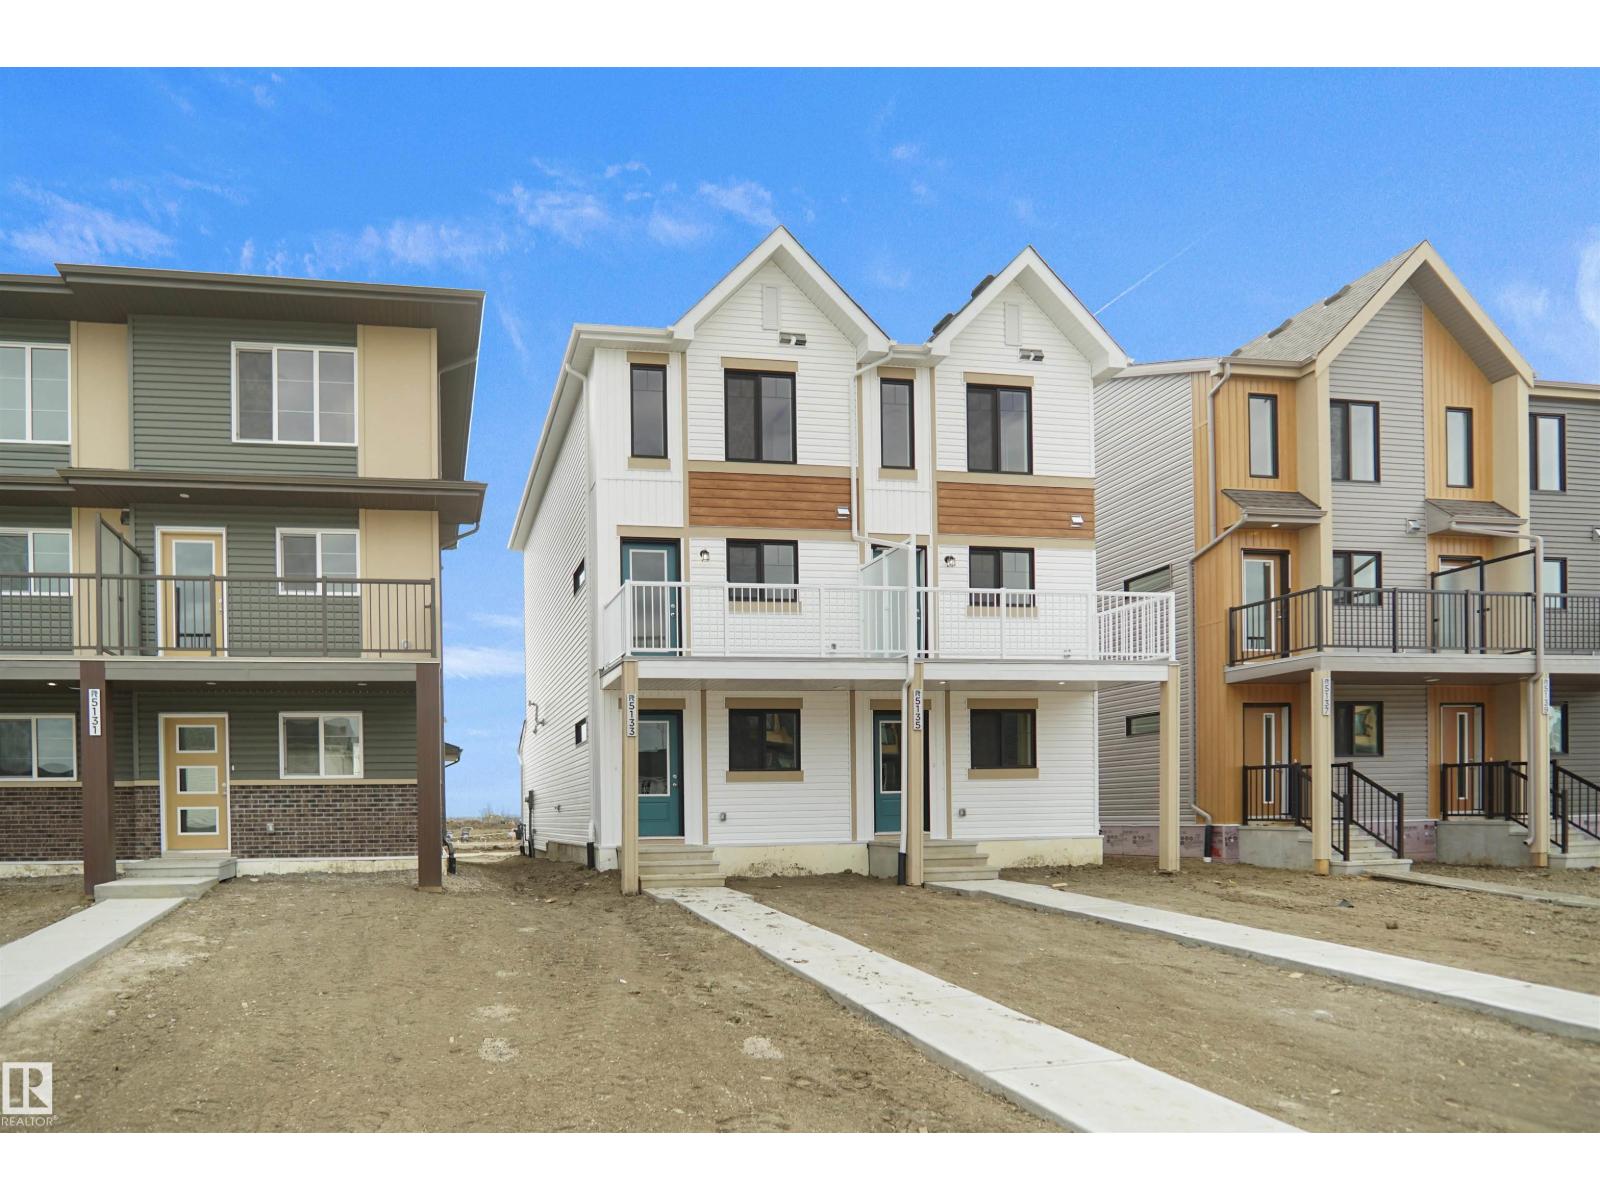
21034 24 Av NW
Edmonton, Alberta
Welcome to this brand new half duplex, the “Reimer” model built by the award-winning Pacesetter Homes, located in one of Edmonton's newest west-end communities of Uplands. With over 1,288 sq. ft. of thoughtfully designed living space, this home is ideal for a young family or couple looking for modern style and functionality. The main floor features a versatile flex room or 3rd bedroom located conveniently near the garage entrance, complete with a full 3-piece bathroom perfect for guests or a home office setup. Upstairs on the second level, you'll find a contemporary kitchen with upgraded cabinetry, premium countertops, tile backsplash, and luxury vinyl plank flooring flowing seamlessly into the spacious great room, ideal for entertaining. The upper level offers 2 comfortable primary bedrooms and 2 full bathrooms, including a well-appointed primary suite. *** This home is under construction and slated to be complete by February 2027 colors may vary photos used are from the same style home recently built** (id:55254)
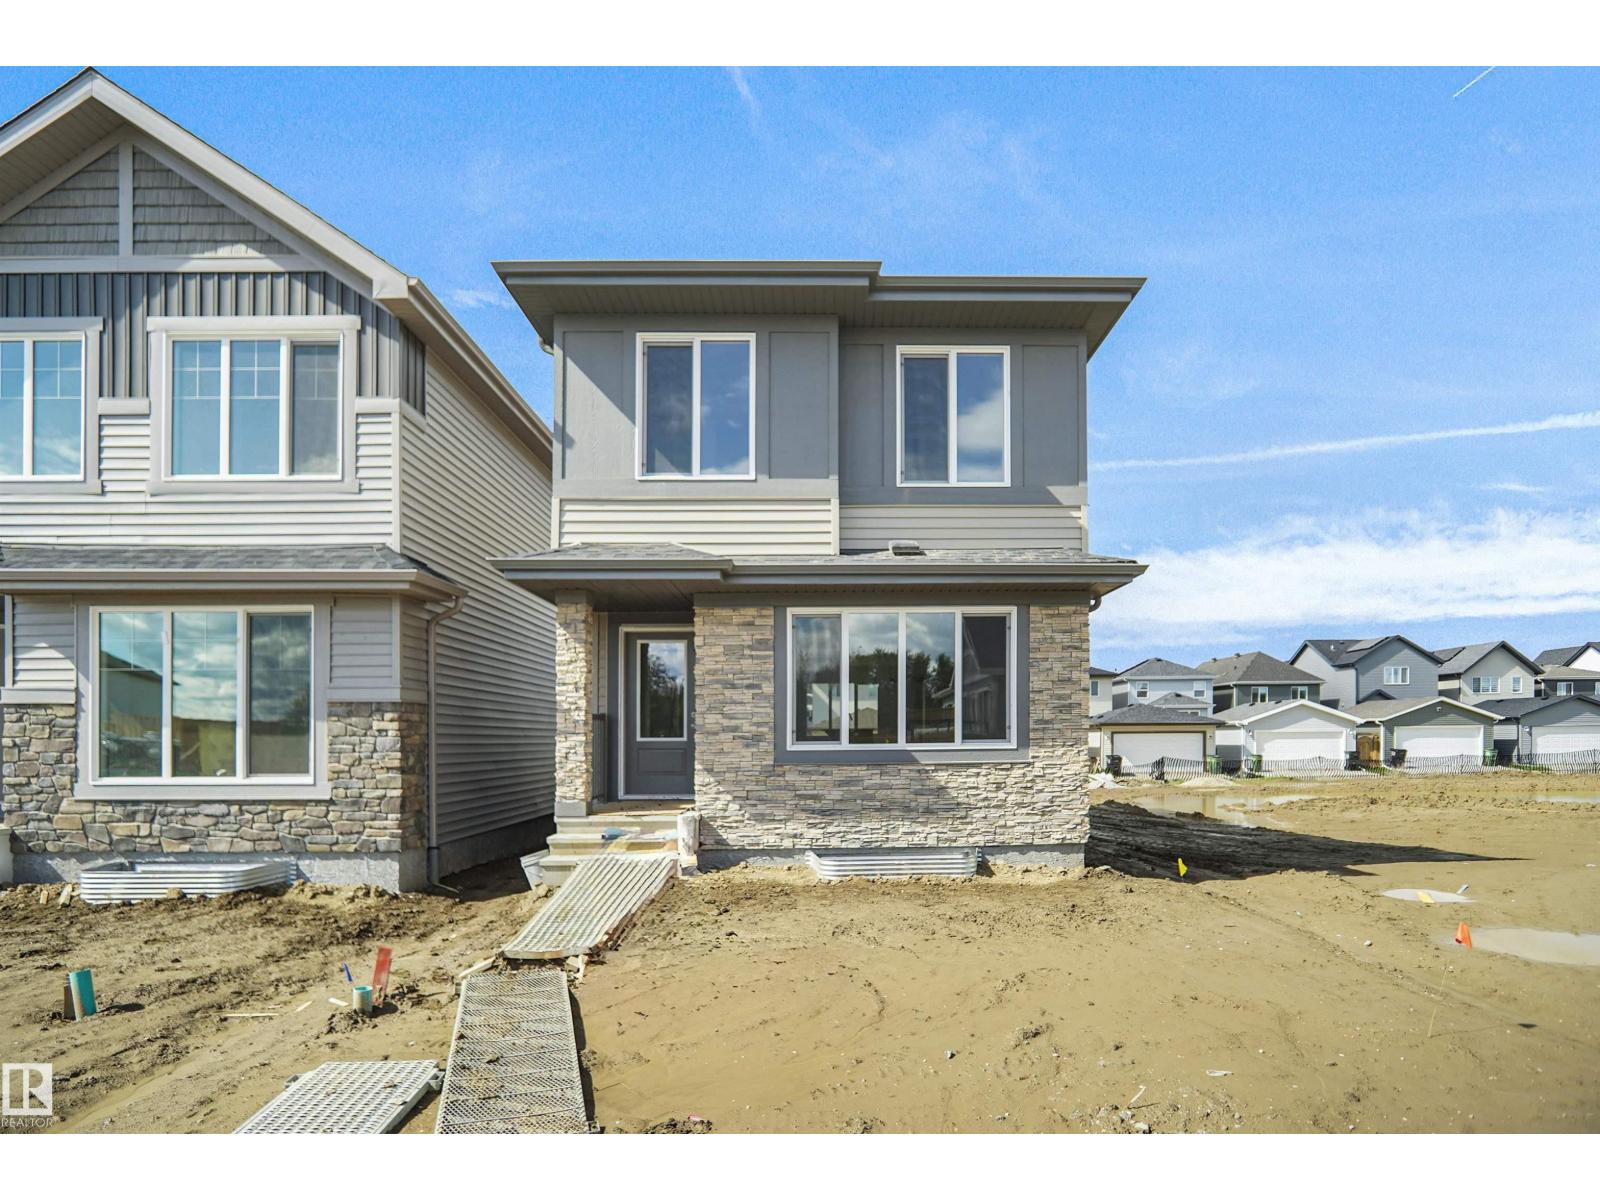
22529 83a Av NW
Edmonton, Alberta
Welcome to the Phoenix built by the award-winning builder Pacesetter homes and is located in the heart of Rosenthal . Once you enter the home you are greeted by luxury vinyl plank flooring throughout the great room, kitchen, and the breakfast nook. Your large kitchen features tile back splash, an island a flush eating bar, quartz counter tops and an undermount sink. Just off of the nook tucked away by the rear entry is a 2 piece powder room. Upstairs is the master's retreat with a large walk in closet and a 3-piece en-suite. The second level also include 2 additional bedrooms with a conveniently placed main 4-piece bathroom. This home also comes with a side separate entrance perfect for a future rental suite. Close to all amenities and easy access to the Anthony Henday. *** Under construction and will be complete by February 2027 so the photos shown are from the same model that was recently built colors may vary **** (id:55254)
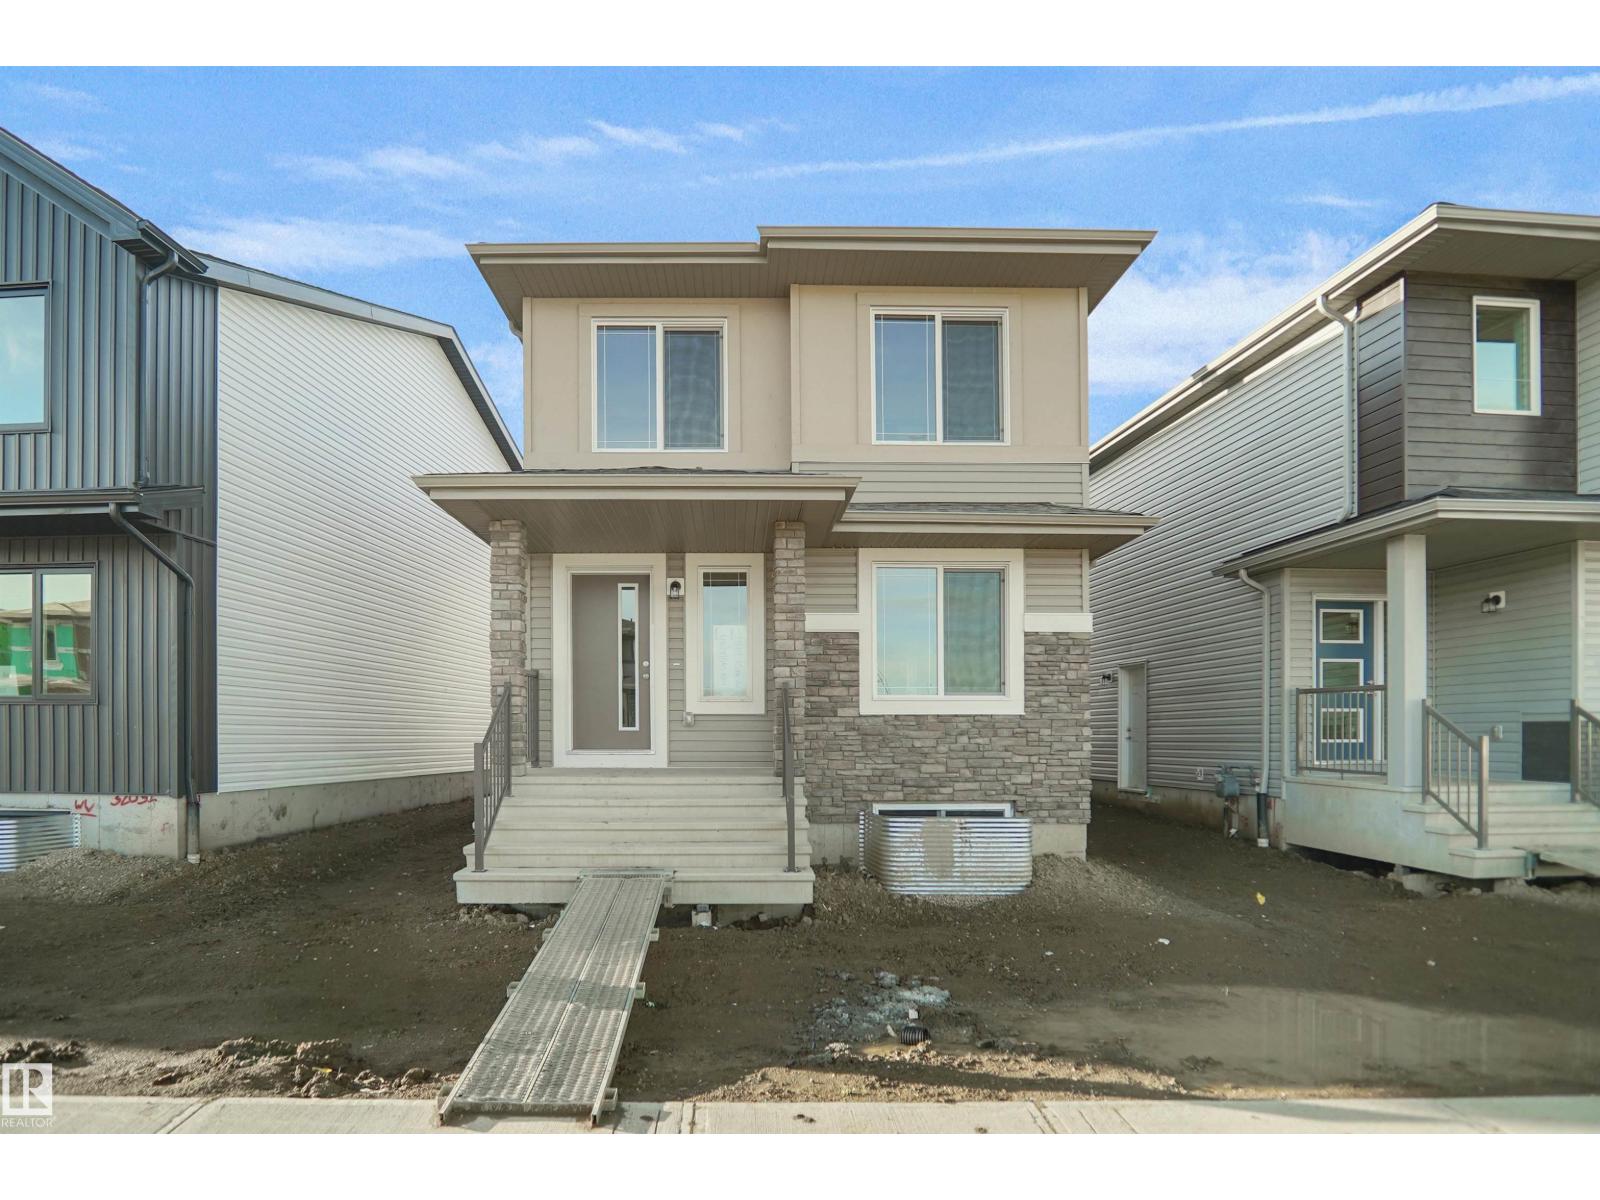
22513 83a Av NW
Edmonton, Alberta
Welcome to the Blackwood built by the award-winning builder Pacesetter homes and is located in the heart of Rosenthal one of West Edmonton's newest communities. The Blackwood has an open concept floorplan with plenty of living space. Three bedrooms and two-and-a-half bathrooms are laid out to maximize functionality, allowing for a large upstairs laundry room and sizeable owner’s suite which also includes a bonus room / loft. The main floor showcases a large great room and dining nook leading into the kitchen which has a good deal of cabinet and counter space and also a pantry for extra storage. The basement has a side separate entrance perfect for future development. Close to all amenities and easy access to the Anthony Henday. *** Photos used are from the same model recently built the colors may vary , should be complete by end of January/February 2027 *** (id:55254)
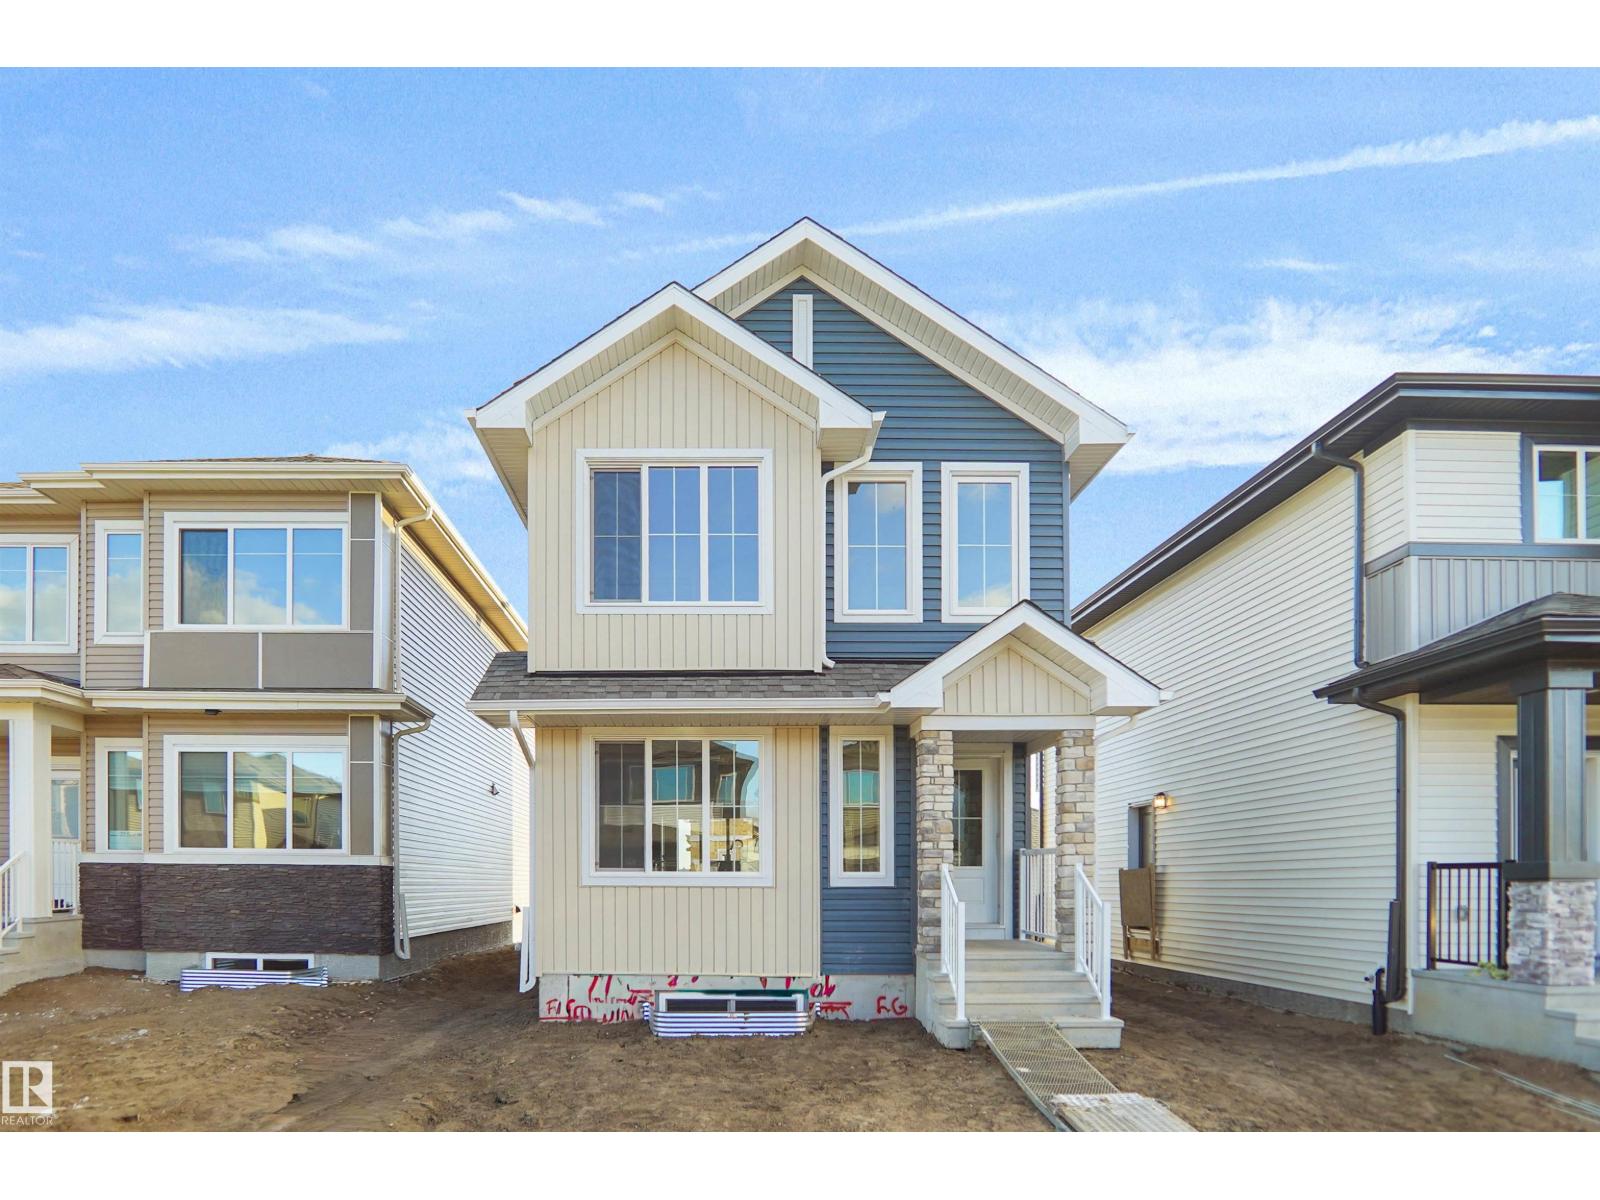
22525 83a Av NW
Edmonton, Alberta
Welcome to the Dakota built by the award-winning builder Pacesetter homes and is located in the heart of Rosenthal and only steps from the park and walking trails. Once you enter the home you are greeted by luxury vinyl plank flooring throughout the great room, kitchen, and the breakfast nook. Your large kitchen features tile back splash, an island a flush eating bar, quartz counter tops and an undermount sink. Just off of the nook tucked away by the rear entry is a 2 piece powder room. Upstairs is the master's retreat with a large walk in closet and a 3-piece en-suite. The second level also include 2 additional bedrooms with a conveniently placed main 4-piece bathroom. This home also comes with a side separate entrance perfect for a future rental suite. Close to all amenities and easy access to the Anthony Henday. *** Under construction and will be complete by August so the photos shown are from the same model that was recently built colors may vary **** (id:55254)
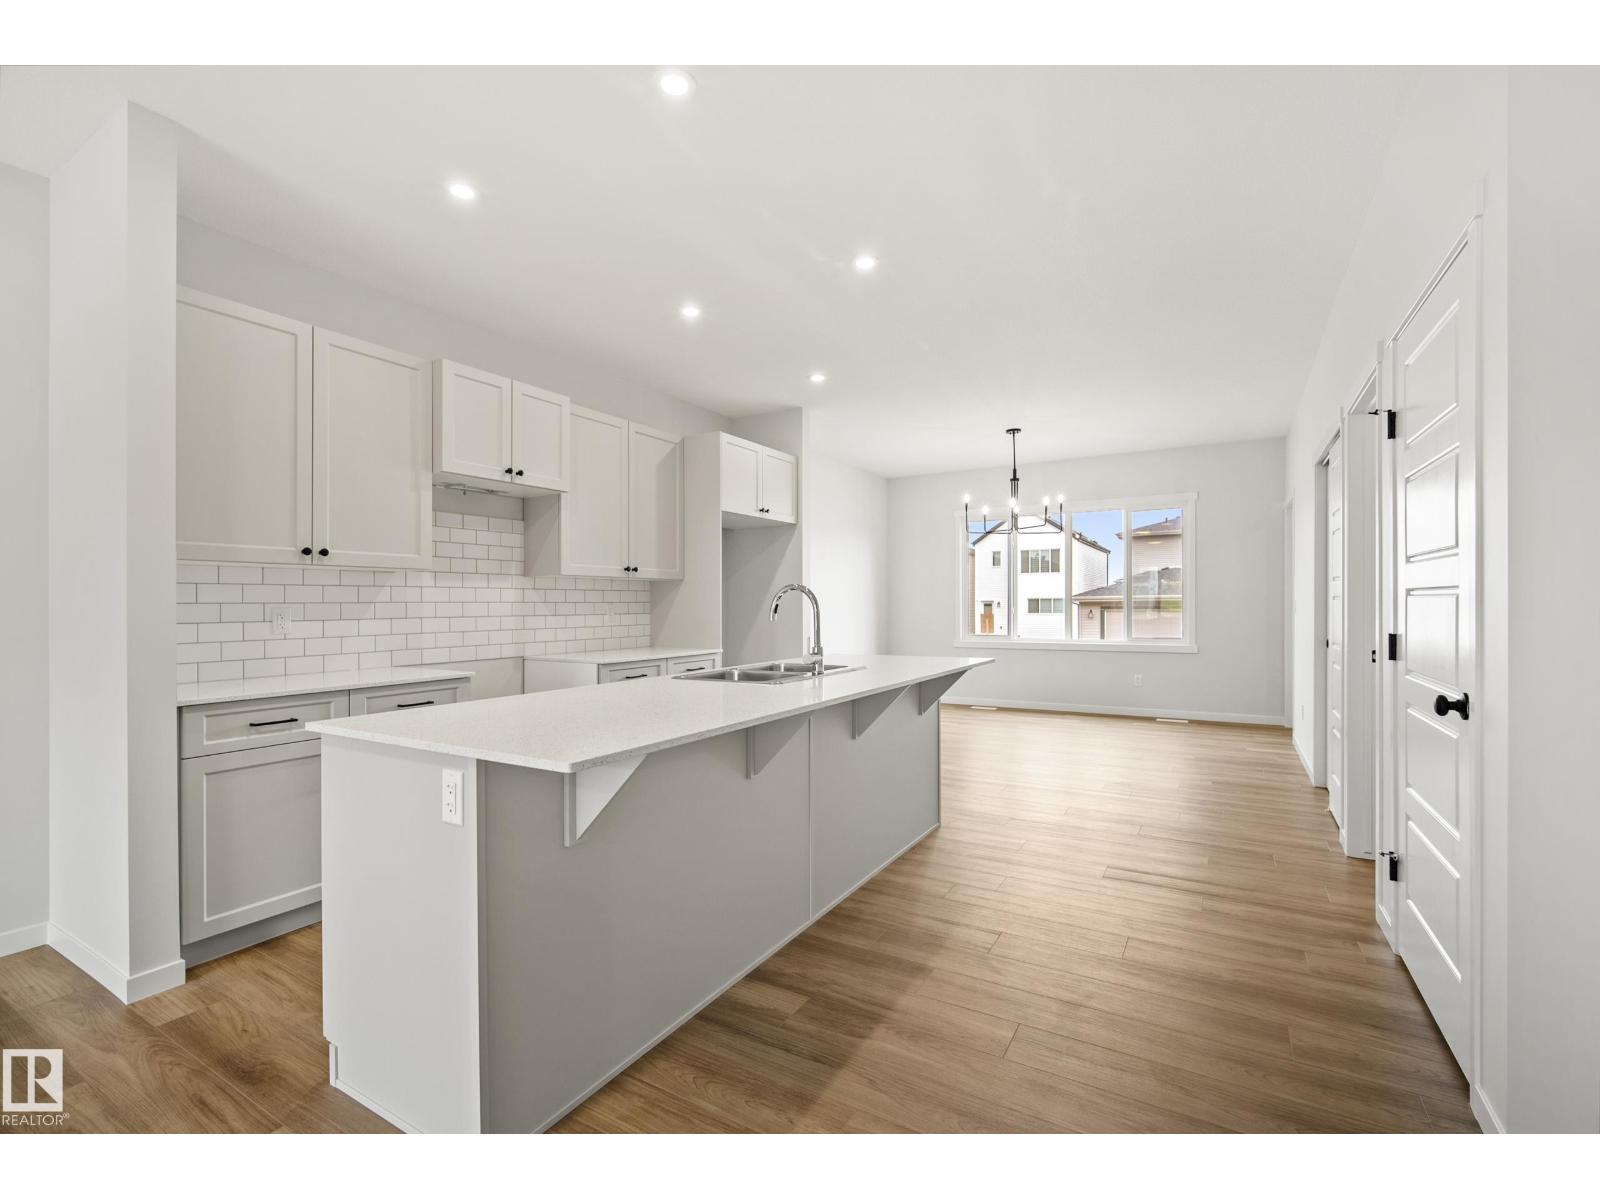
1224 Mcleod Av
Spruce Grove, Alberta
Welcome to the Trireme by Impact Homes, a thoughtfully designed 1867 sq. ft. two-storey home in the vibrant community of Easton, Spruce Grove. This family-friendly floor plan features 3 spacious bedrooms, 2.5 bathrooms, a versatile upper-floor loft, and an open-concept main level designed for modern living. The stylish kitchen with a large island and walk-through pantry flows seamlessly into the bright dining and living areas, while the functional mudroom with built-in bench keeps everyday life organized. Located in one of Spruce Grove’s fastest-growing communities, Easton offers easy access to parks, playgrounds, walking trails, schools, shopping, restaurants, and major commuter routes. Plus, for a limited time, this home includes a FREE rear detached garage development promotion, adding exceptional value and convenience. Discover the perfect blend of comfort, style, and community with the Trireme by Impact Homes! (id:55254)
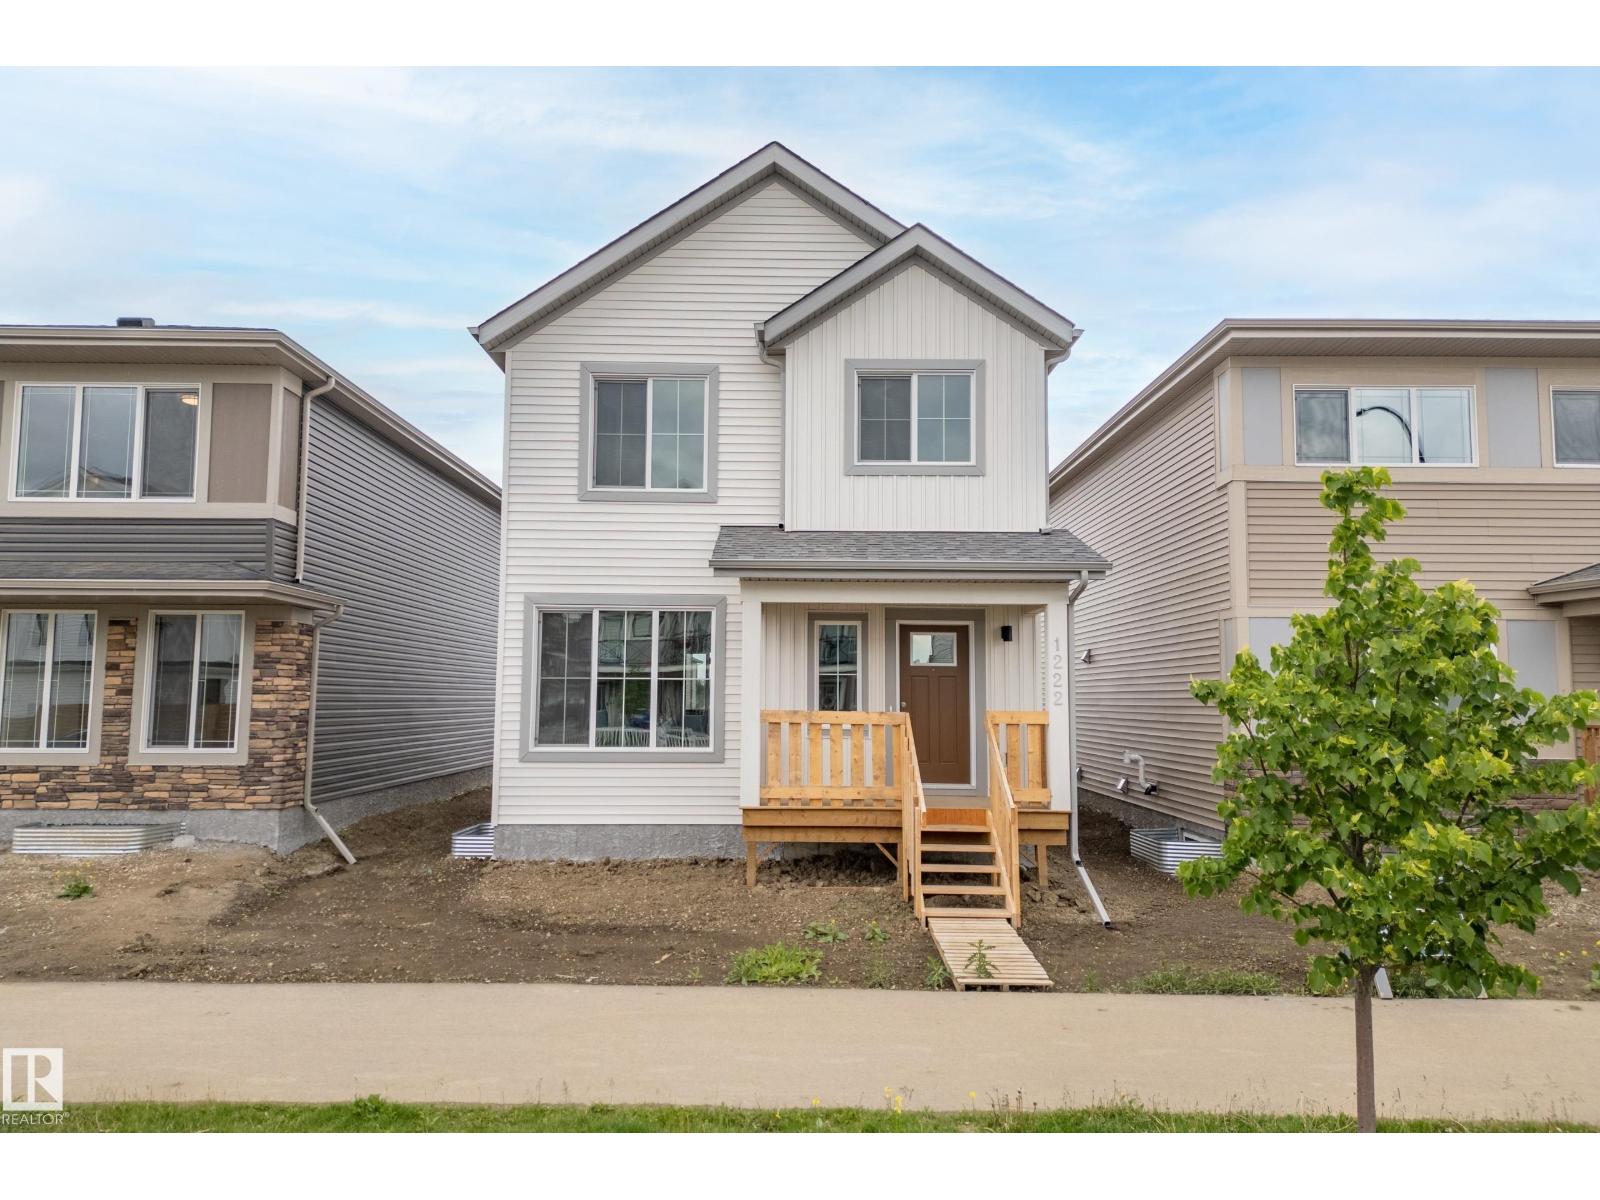
1222 Mcleod Av
Spruce Grove, Alberta
Welcome to the Trireme by Impact Homes, a thoughtfully designed 1867 sq. ft. two-storey home in the vibrant community of Easton, Spruce Grove. This family-friendly floor plan features 3 spacious bedrooms, 2.5 bathrooms, a versatile upper-floor loft, and an open-concept main level designed for modern living. The stylish kitchen with a large island and walk-through pantry flows seamlessly into the bright dining and living areas, while the functional mudroom with built-in bench keeps everyday life organized. Located in one of Spruce Grove’s fastest-growing communities, Easton offers easy access to parks, playgrounds, walking trails, schools, shopping, restaurants, and major commuter routes. Plus, for a limited time, this home includes a FREE rear detached garage development promotion, adding exceptional value and convenience. Discover the perfect blend of comfort, style, and community with the Trireme by Impact Homes! (id:55254)
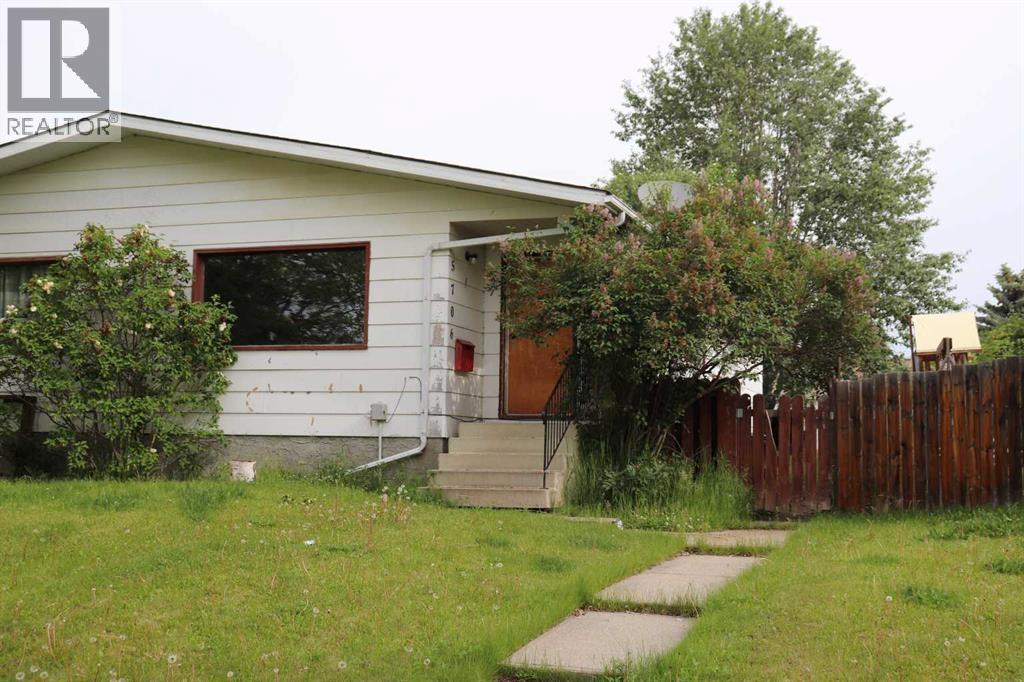
5706 West Haven Drive
Edson, Alberta
Half Duplex. Great starter. Rent out the basement to help with your mortgage or purchase as investment property. Rental unit in basement with separate entrance. (id:55254)
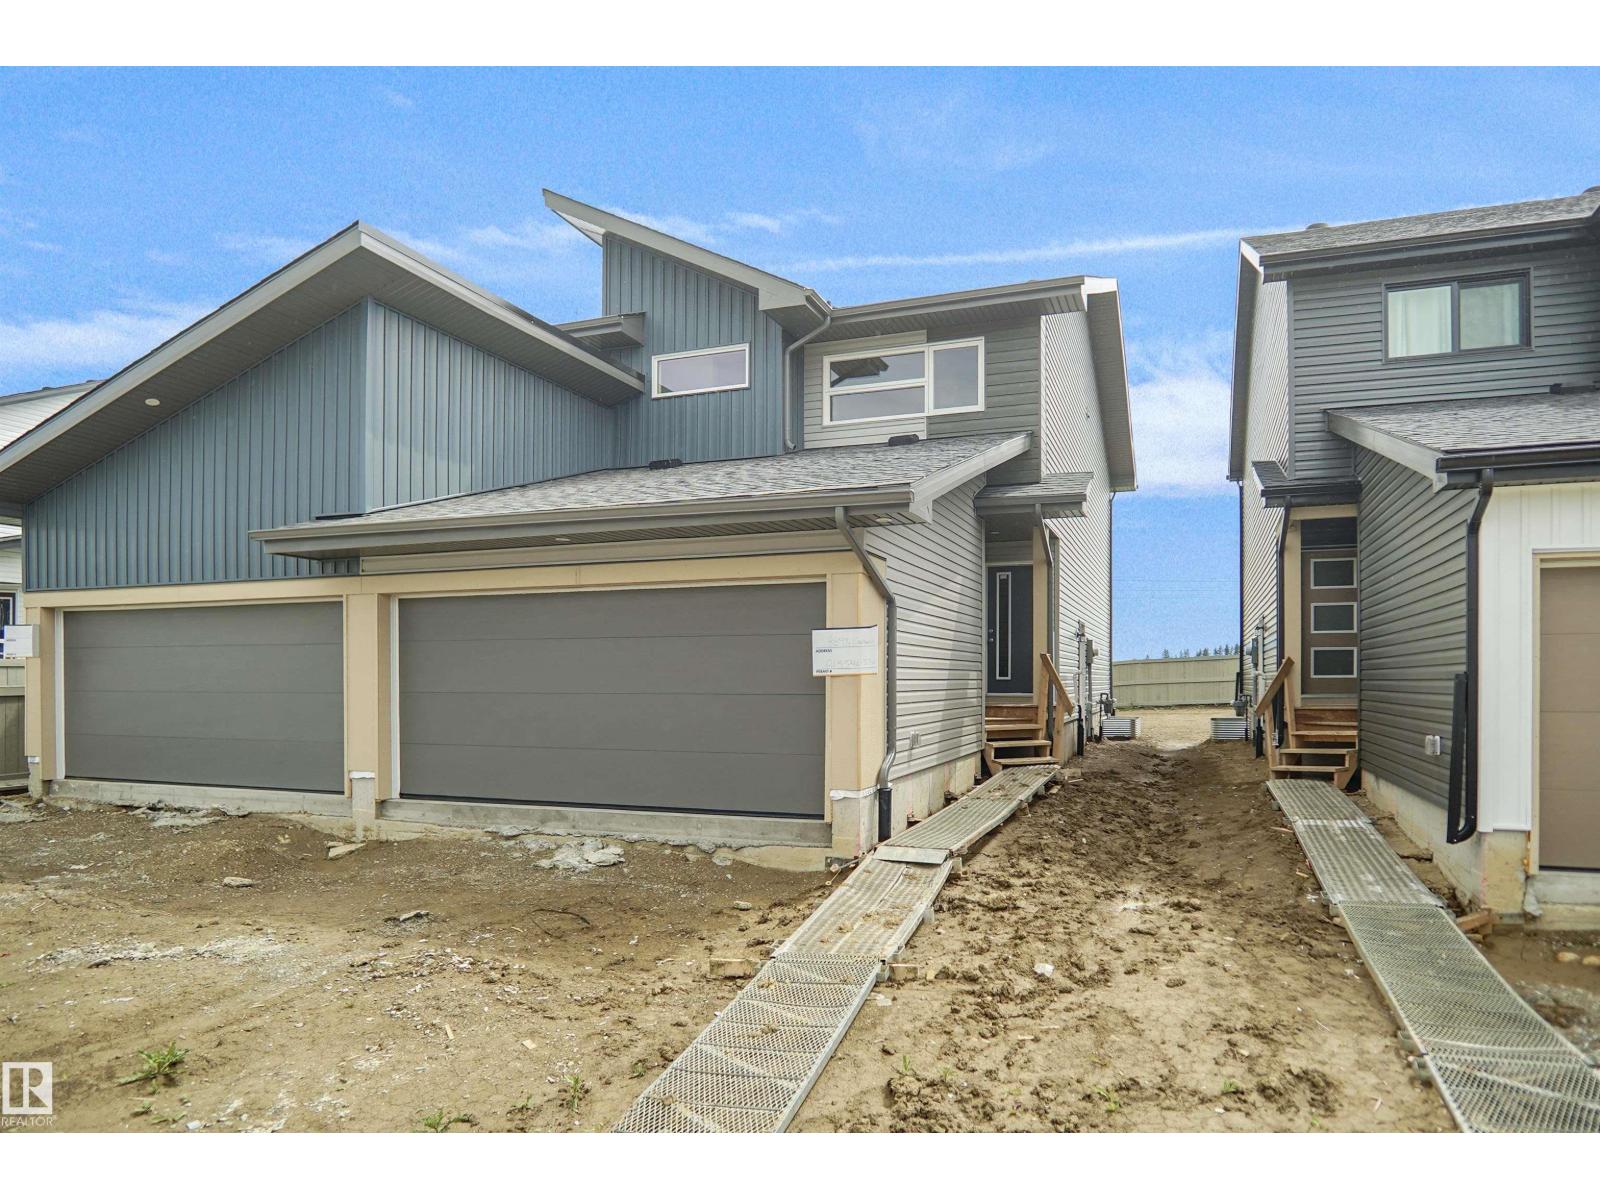
41 Emmett Wy
Spruce Grove, Alberta
Welcome to the “Aspire” built by the award-winning builder Pacesetter Homes. This is the perfect place and is perfect for a young couple of a young family. Beautiful parks and green space through out the area of Easton. This 2 storey single family attached half duplex offers over 1400+sqft, includes Vinyl plank flooring laid through the open concept main floor. The kitchen has a lot of counter space and a full height tile back splash. Next to the kitchen is a very cozy dining area with tons of natural light, it looks onto the large living room. Carpet throughout the second floor. This floor has a large primary bedroom, a walk-in closet, and a 3 piece ensuite. There is also two very spacious bedrooms and another 4 piece bathroom. Lastly, you will love the double attached garage and the side separate entrance perfect for future basement development. ***Home is under construction the photos shown are of the show home colors and finishing's will vary, should be completed by August / September 2026 *** (id:55254)
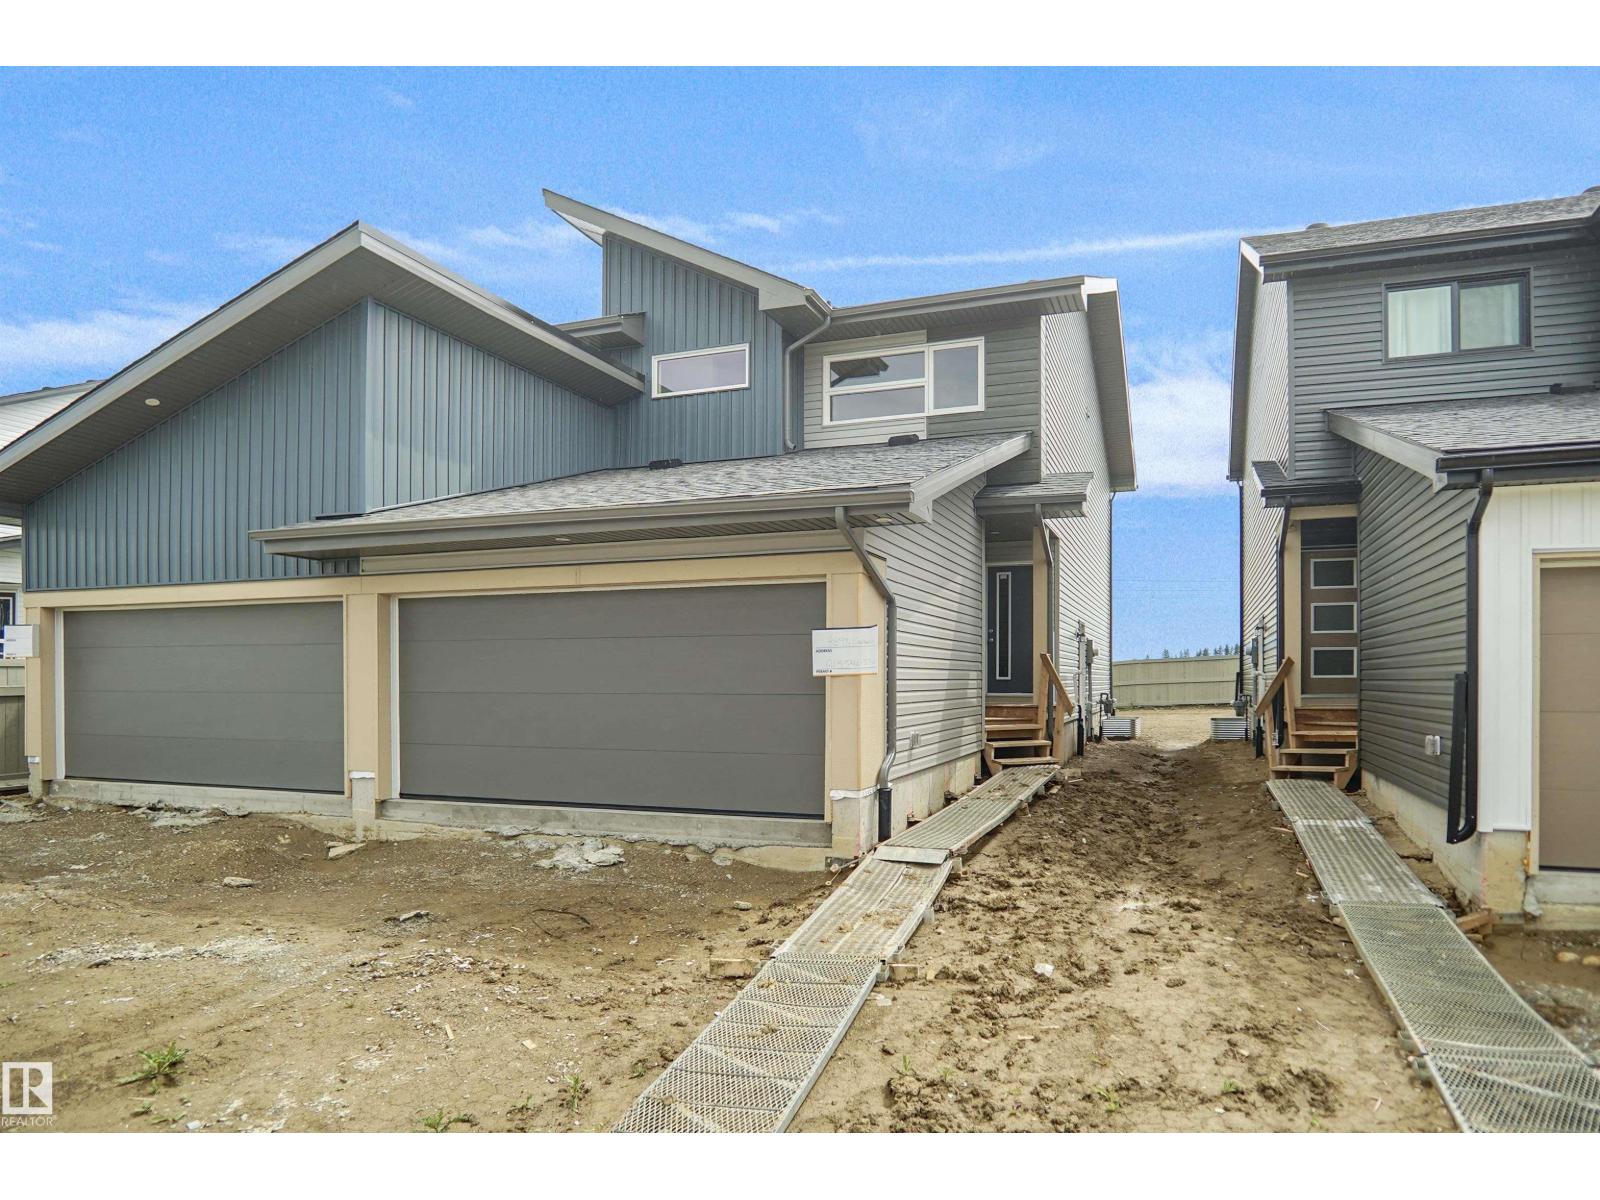
43 Emmett Wy
Spruce Grove, Alberta
Welcome to the “Aspire” built by the award-winning builder Pacesetter Homes. This is the perfect place and is perfect for a young couple of a young family. Beautiful parks and green space through out the area of Easton. This 2 storey single family attached half duplex offers over 1400+sqft, includes Vinyl plank flooring laid through the open concept main floor. The kitchen has a lot of counter space and a full height tile back splash. Next to the kitchen is a very cozy dining area with tons of natural light, it looks onto the large living room. Carpet throughout the second floor. This floor has a large primary bedroom, a walk-in closet, and a 3 piece ensuite. There is also two very spacious bedrooms and another 4 piece bathroom. Lastly, you will love the double attached garage and the side separate entrance perfect for future basement development. ***Home is under construction the photos shown are of the show home colors and finishing's will vary, should be completed by August 30 2026 *** (id:55254)
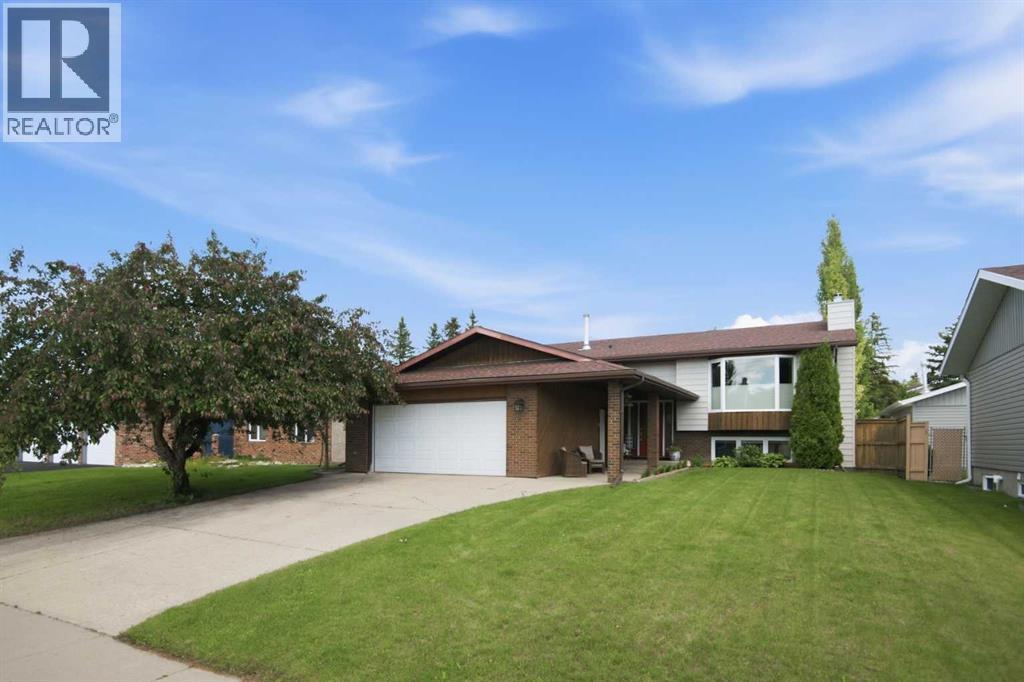
92 Mccullough Crescent
Red Deer, Alberta
LOCATION! PRIDE OF OWNERSHIP! Buyers can have peace of mind that comes from purchasing a home that has been cherished, consistently cared for, and enjoyed by its current owners for decades! It has had thoughtful updates, and attention to maintenance that can be difficult to find. Some of the updates over the years include shingles, vinyl windows, hardwood floors, appliances, granite, tile, bathroom updates, and interior and exterior paint. Hardwood floors, custom blinds, stainless appliances, and granite countertops adds elegance to this home. Open stairwell to large living spaces, including an inviting kitchen with timeless style and functionality. Beautiful raised panel oak cabinetry adds warmth, character, and the pantry offers abundant storage space. 3 bedrooms on the main with the primary having a 3 piece ensuite. The lower level has big windows with views of the lush landscaped yard. There is a brick facing wood burning fireplace in the family room and a bar with stools for gathering around. 4th bedroom in lower level is large and currently being used as a billiards room. (No closet) There is a seperate basement entry that adds exceptional versatility and value to this home-whether you are looking for multi-generational living, enhanced privacy for guests, a home-based business setup-or future development potential (subject to municipal approvals). The backyard is designed for relaxation and enjoyment with its two-tier deck and fenced yard. Situated on a crescent close to the desirable schools (Maryview, Annie L Gaetz, and St Thomas Aquinas Middle School) and Mclean Park and other recreation facilities. (id:55254)
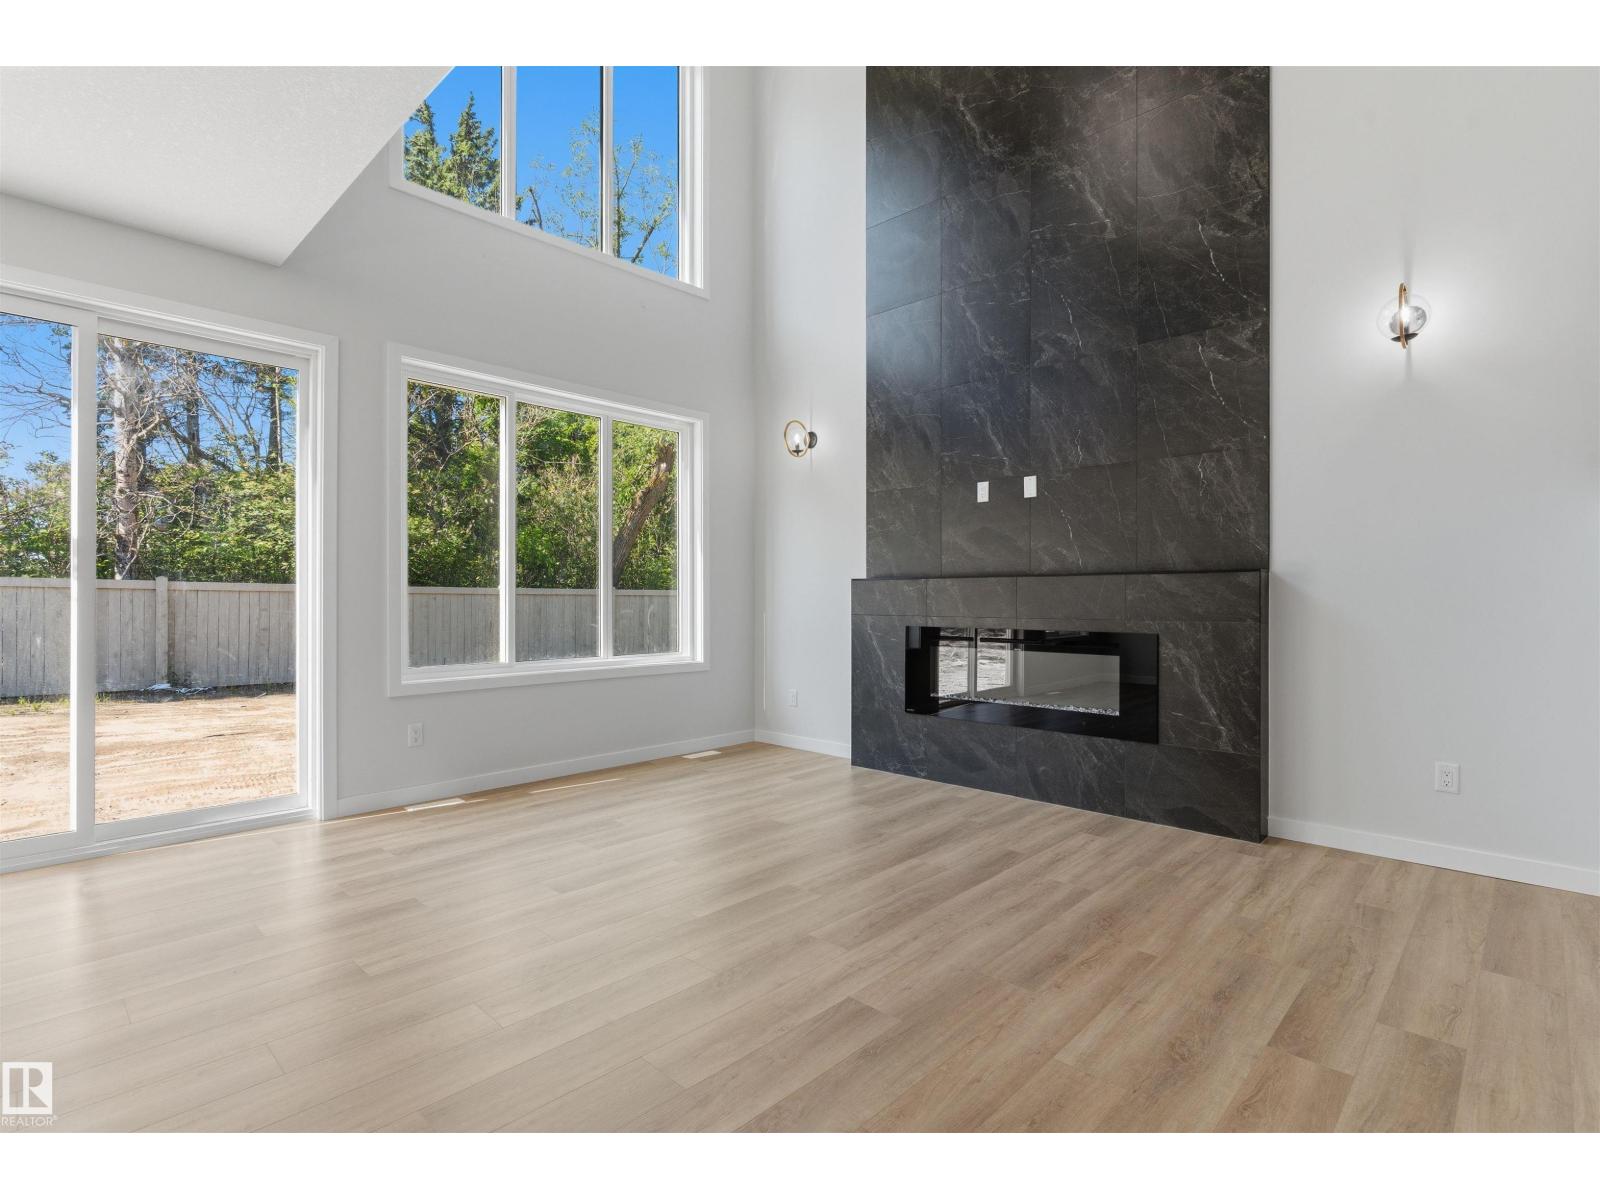
1721 Crossbill Lo NW
Edmonton, Alberta
Welcome to this Green space backing brand new home for sale in the community of Kinglet Gardens, Edmonton! Home features 3 bedrooms, 3 full bathrooms, den, bonus room, living room open-to-above ceiling & large windows. Kitchen features quartz countertops, walk through pantry and custom cabinetry. The home also includes ceiling designs, custom master shower, soft-close cabinetry, fireplace in living, and modern railing. Enjoy the convenience of a side entrance to basement, 9-foot ceiling throughout main, second floor, and basement, as well as an upstairs laundry room, MDF shelving & organizers. Additional upgrades include lighting fixtures, hardware, and a modern exterior with stone, premium vinyl siding, and front concrete steps. The home is equipped with gas lines to the deck, kitchen, and garage. Walking distance to a pond, trails and park. (id:55254)
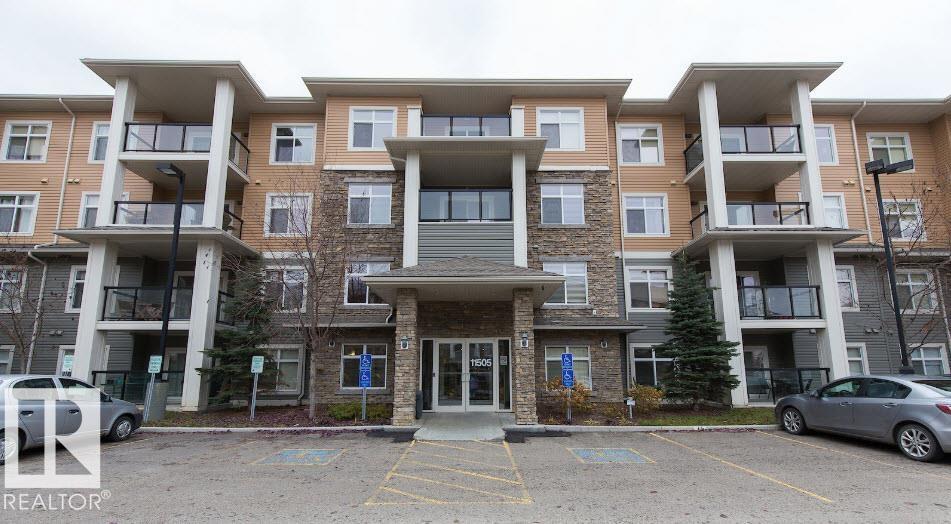
#141 11505 Ellerslie Rd SW
Edmonton, Alberta
MAIN FLOOR UNIT, 2 BED 2 BATH , 2 PARKING with STORAGE . this beautifully updated 2 bed, 2 bath condo offers a bright and functional layout in a well-managed building. The standout kitchen features lots of cabinet space with white granite counter tops a spacious island perfect for cooking and entertaining. The open-concept living and dining areas are filled with natural light, with large patio doors leading to a generous south-facing balcony overlooking landscaped greenspace — ideal for relaxing or hosting, with room for a BBQ and outdoor seating. The primary bedroom includes a walk-through closet and 3-piece ensuite. A second bedroom, 4-piece bath, and in-suite laundry room complete the space. Enjoy fantastic building amenities including a fitness centre, guest suite, games room with pool table, TITLED heated underground parking with a storage cage and 1 outdoor stall. A great opportunity to own in a sought-after location! (id:55254)
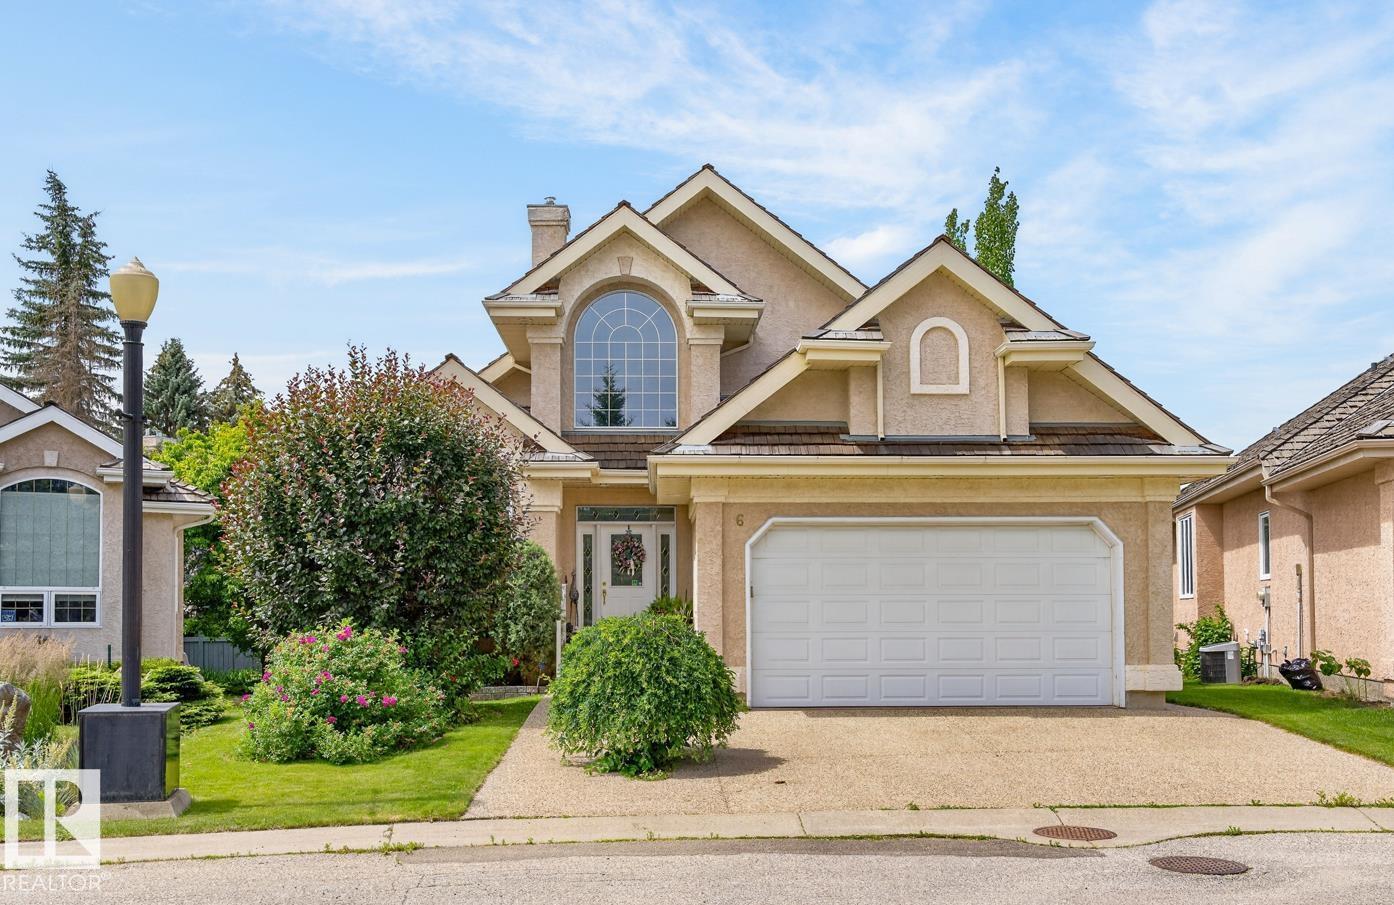
6 Prestige Point NW NW
Edmonton, Alberta
Country Club Estates, the Exclusive Gated Community of Prestige Point. Walking distance to Edmonton Golf and Country Club; walking trails and only minutes to the River Valley. Words cannot totally express this Immaculate and meticulously maintained Bungalow with over 4100 sq ft of total living space. The open concept home features vaulted ceilings; beautiful Kitchen, eating area; Lovely living room, with large windows, formal Dining Area; large Den, main floor laundry; 3 bedrooms; bonus Upper level for entertainment; 3 bathrooms; 3 Fireplaces; fully finished basement; Air Conditioning. The beautiful deck & Patio area is surrounded with gorgeous flowers & trees offering privacy for all of your entertainment. Cedar Shake Roof was replaced in May 2021; Gutter Guards installed 2024; New Furnace & Hot Water Tank 2023. (id:55254)

2, 9405 Resources Road
Grande Prairie, Alberta
MAJOR PRICE REDUCTION-0.87 ACRE LOT-READY FOR 2026 CONSTRUCTION SEASON. Railtown has quickly become Grande Prairie's trendiest professional office & retail hub. A stellar mix of business can increase your exposure as well as your customer base. Located on one of the busiest arteries in the city the traffic counts surpass 10,000+ vehicles per day. Quick and easy access from Resources road & 92 Avenue into this larger 0.87 acre lot. The architectural controls in the development have lead to a quality mix of buildings which will maintain the value & appeal of the area long into the future. Please call a commercial Realtor with any questions or to acquire further information. Lot price is plus GST. (id:55254)
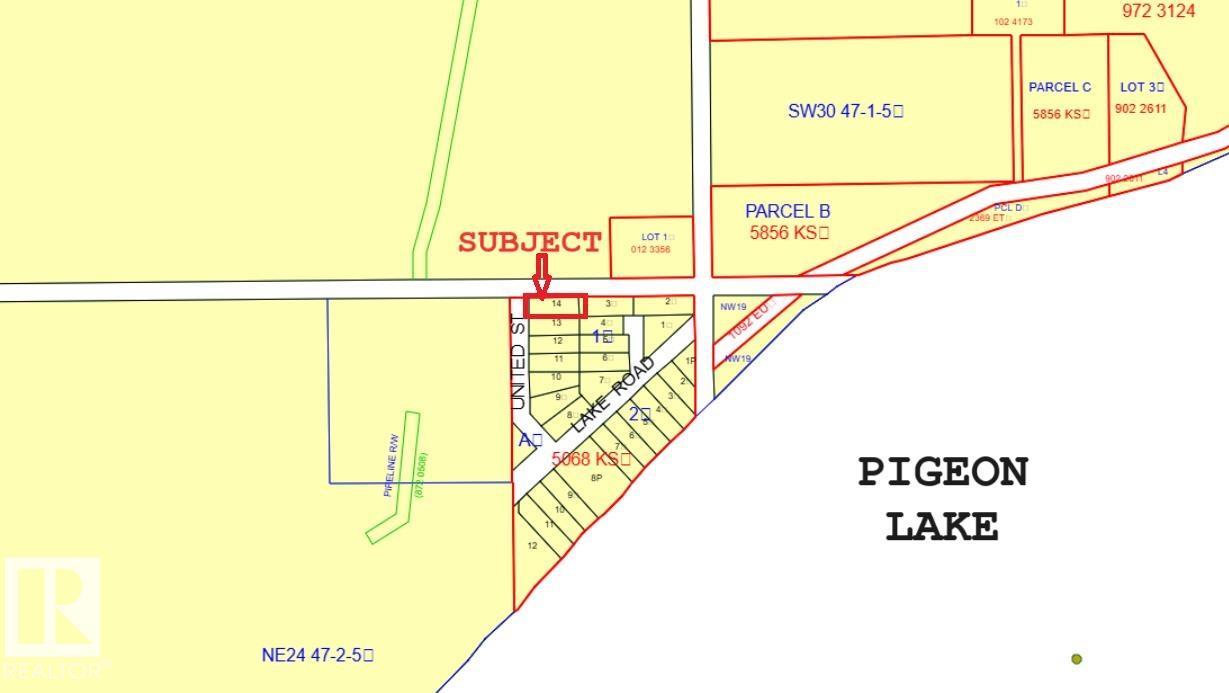
2130 2001 Twp Rd 474
Rural Leduc County, Alberta
PIGEON LAKE ~ Mitchell Beach ~~ FULLY TREED LOT ~ Short Walk to Beach through Park Reserve at end of your street. Lot is NOT Waterfront nor is it Lake View. Lot measures 70ft wide - 180ft deep. No utilities on the lot but Utilities (gas & power) at property line. As per County ~~ RV Parking is only allowed when used while you Build. No Timeline for Building. Fully treed Lot. (id:55254)
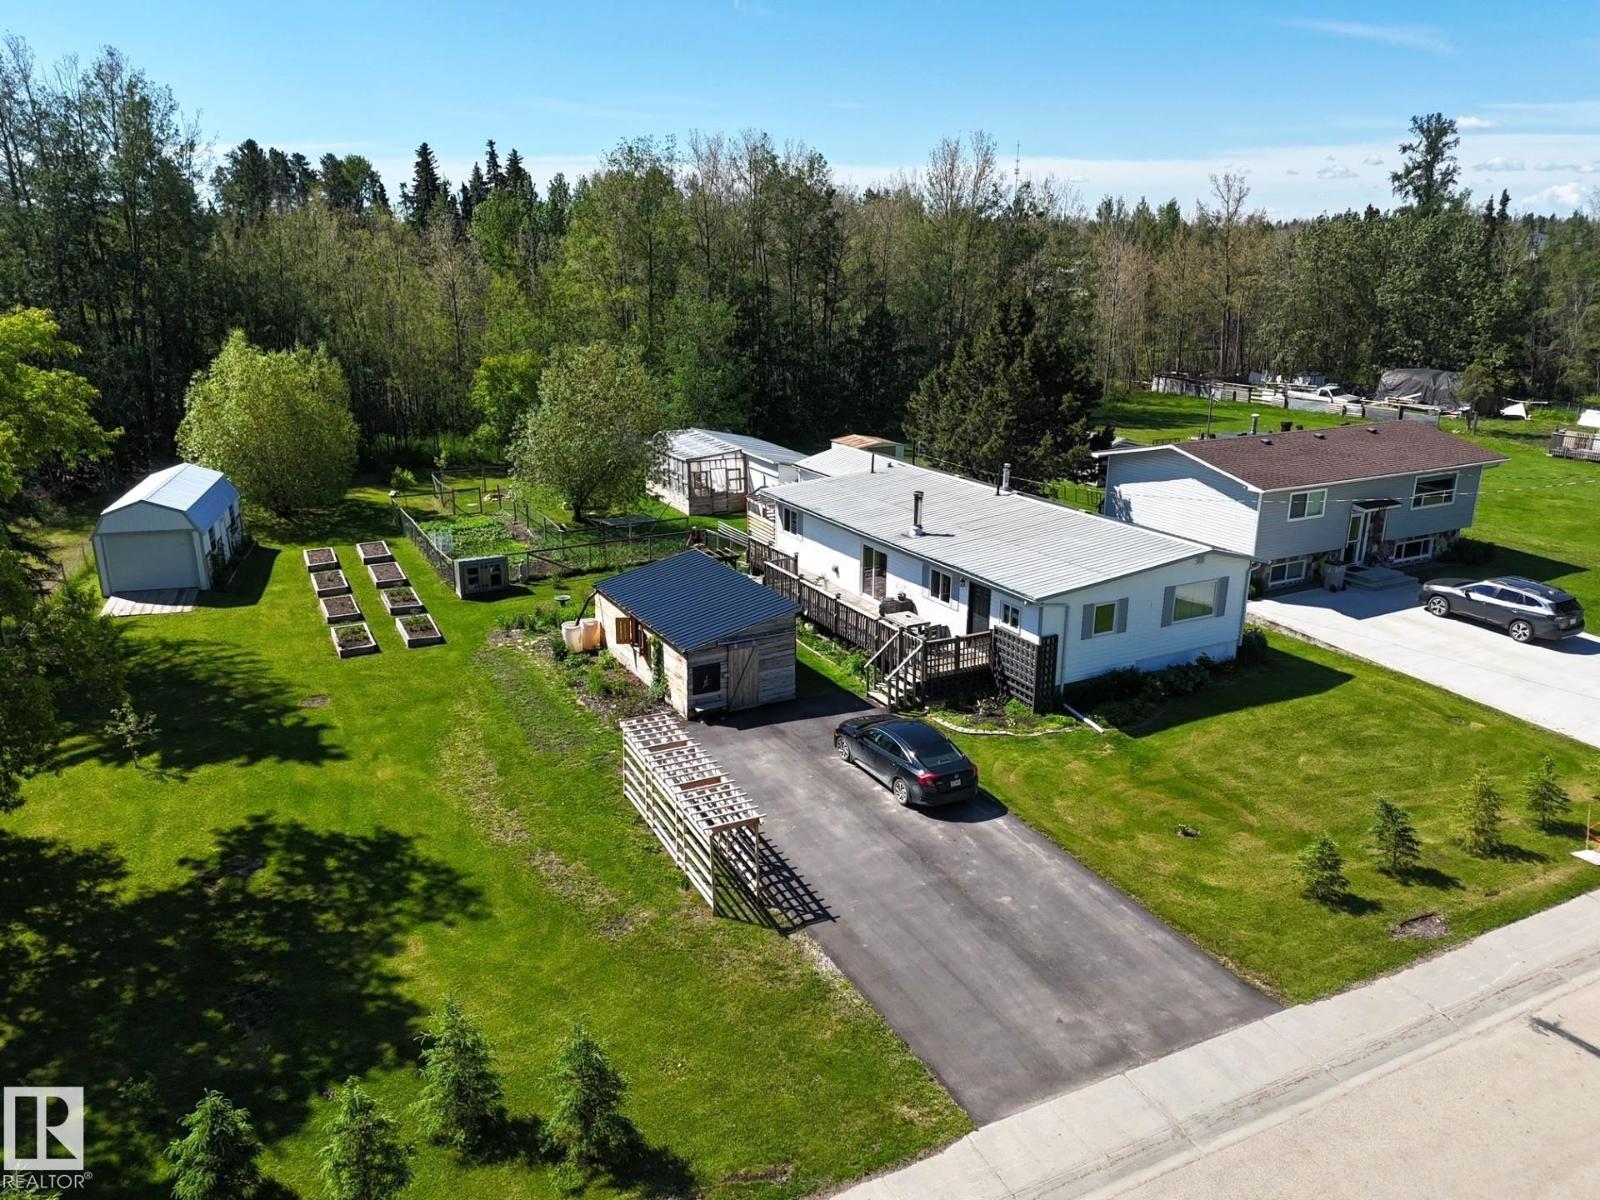
4707 54 Av
Wildwood, Alberta
An Absolutely Stunning & Rare Find, This Custom Designed Home Offers Exceptional Character, Thoughtful Design & an Incredible Flow That Must be Experienced to be Fully Appreciated. The Welcoming Kitchen is Both Attractive & Functional, While The Warm & Inviting Living Room Features a Cozy Wood Stove & Patio Doors Leading to a Huge Deck, Perfect For Entertaining or Relaxing. The Home Offers 3 Spacious & Bright Bedrooms, a Beautiful Den, a Sunny Office & a Gorgeous Updated Bathroom. Outside The Park Like Yard is a Gardener's Paradise With Mature Trees, Vibrant Flowers, Fertile Gardens, Raised Beds, Fruit Trees, a Greenhouse, a Garden Shed, an Oversized Storage Shed & a Dedicated Gardener's Workspace With Custom Cabinets, Table & Sink. A Charming New Cottage Style Garage, a New Workshop, Firepit, Paved Driveway, RV Parking & a Huge Oversized Lot Complete This Incredible Package. Located Less Than a Block To The School, Close to Amenities & Only About an Hour From Edmonton, This Amazing Property Has It All! (id:55254)
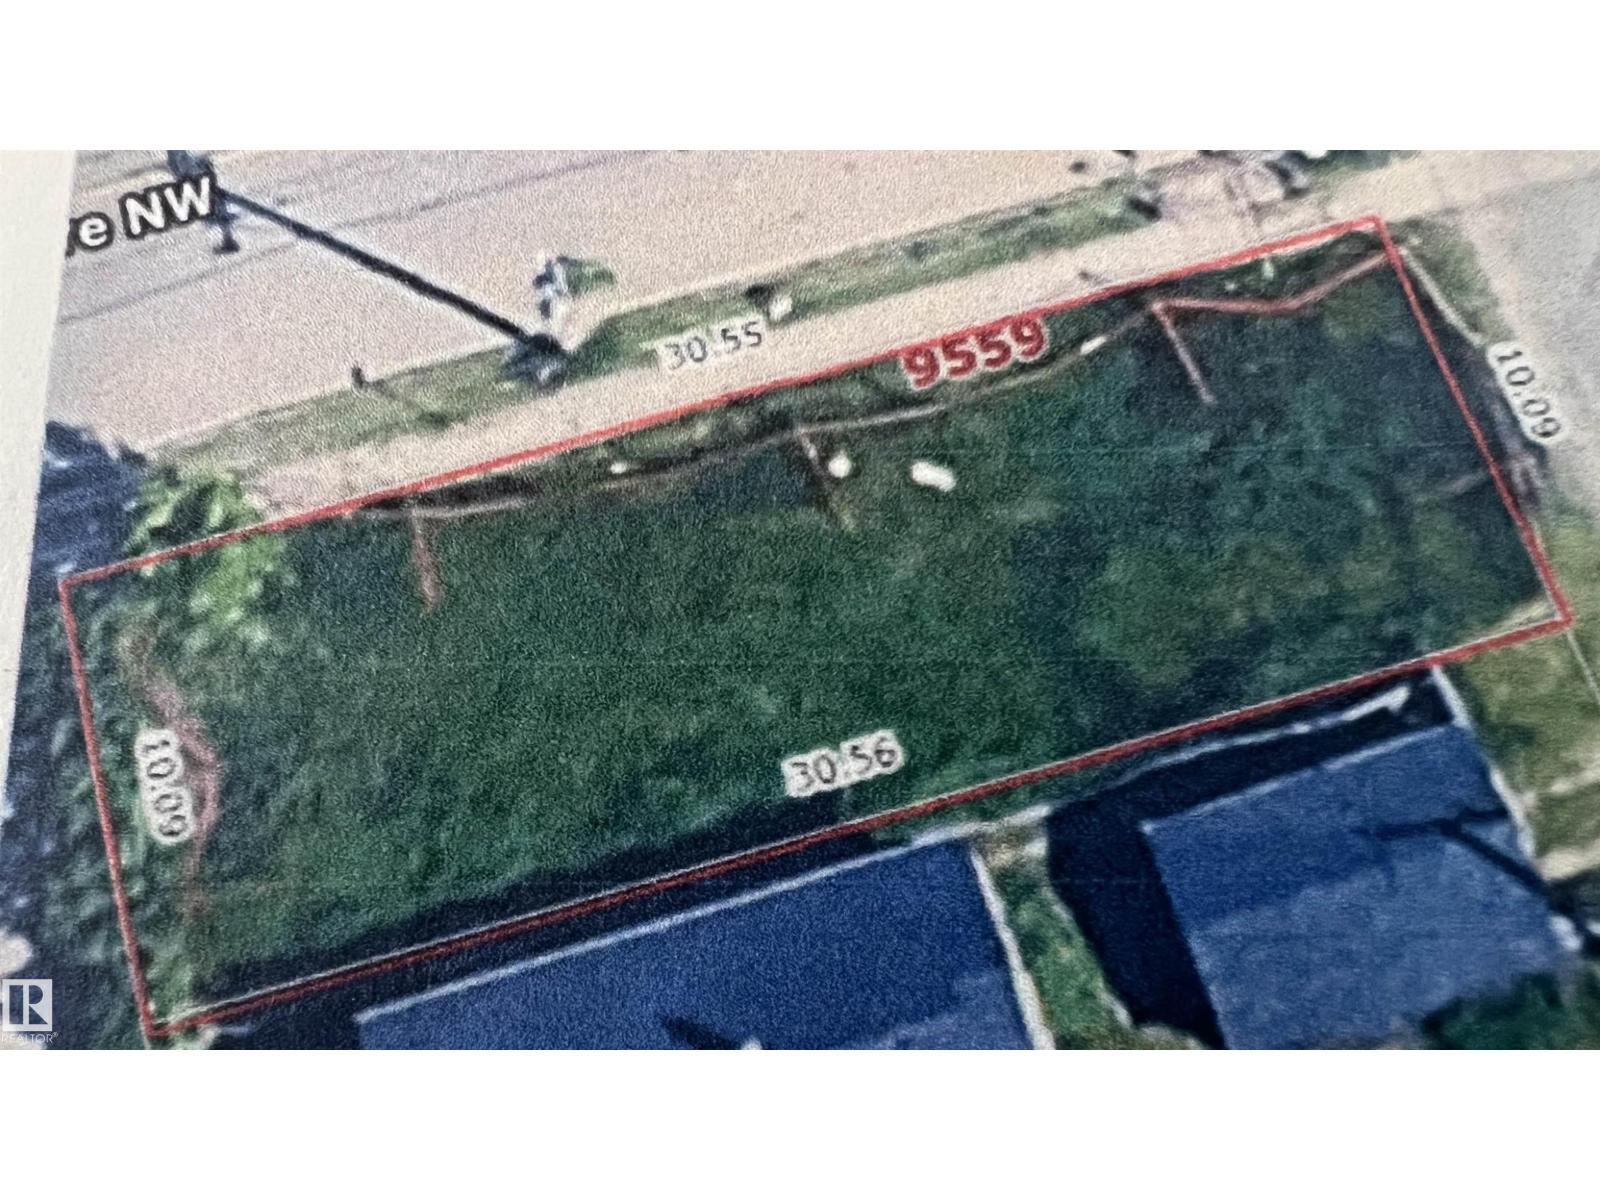
9559 106 Av NW
Edmonton, Alberta
Great investment. CORNER VACANT LOT 307.2m2. ZONING RMh16. Across from historical church. Close to amenities. Minutes to Ice Disrict and Downtown. (id:55254)
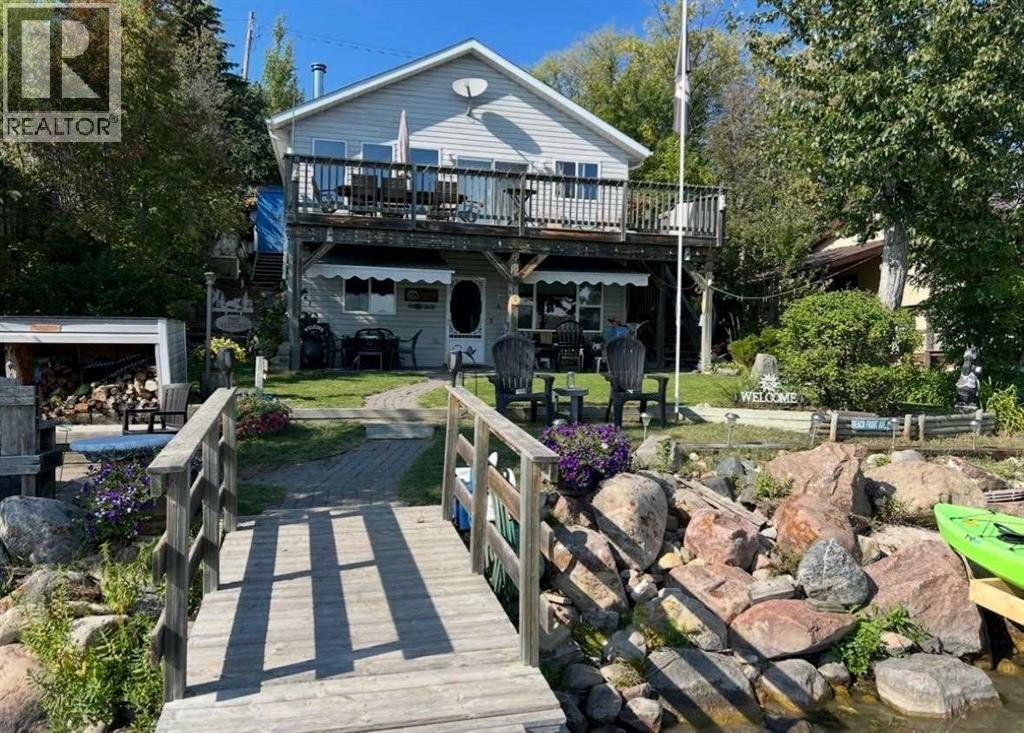
98, 441005 Rge Rd 51
Rural Wainwright No. 61, Alberta
Spacious Cabin Retreat at Clear Lake. Discover the perfect blend of comfort and lake life charm with this beautiful 1,456 sq. ft. 3-season cabin retreat at Clear Lake. Spread across two levels, this well-appointed cabin features 3 bedrooms, a 4-piece bathroom, and a bright, open-concept kitchen, dining, and living area—ideal for family gatherings or entertaining guests. The expansive main-level family room offers additional versatile living space. Step outside to enjoy stunning lake views from the balcony/deck, relax on the patio, or cook a meal on the camp stove while lounging on the included deck furniture. This property comes fully furnished, including two pull-out couches, a second refrigerator, and everything you need for a turn-key getaway. With ample parking, a boat dock, and numerous extra features, this is your ultimate Clear Lake escape. (id:55254)
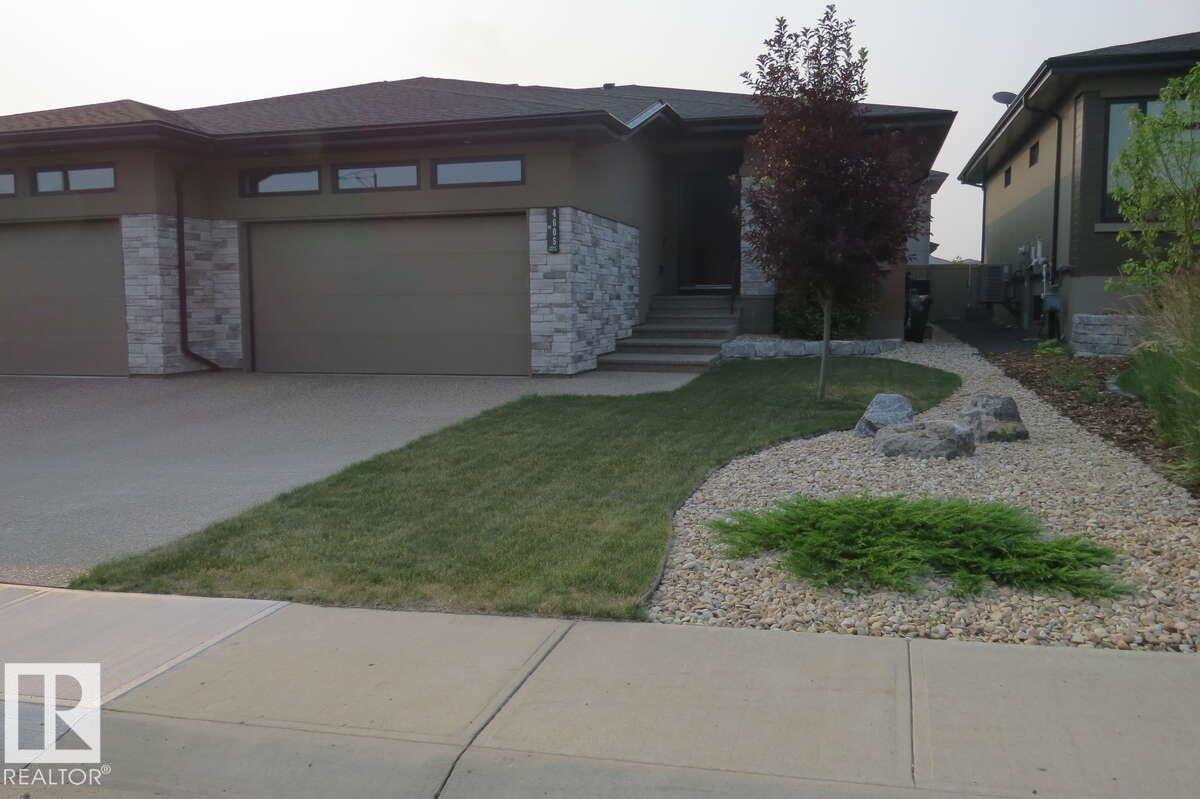
4605 Knight Pt SW
Edmonton, Alberta
For more info, please click on View Listing on Realtor® Website. Priced to sell! This executive half duplex in the prestigious Keswick on the River community showcases numerous high-end finishes and was formerly a show home. The open-concept layout features a butler's pantry with prep sink, gas fireplace with floor-to-ceiling tile, feature wall in the primary bedroom, porcelain tile in the laundry room, oversized ensuite tub, and a fully finished basement with a wet bar and wine fridge. Enjoy 10' ceilings on the main floor, 9' ceilings in the basement, central A/C, and over 2,600 sq. ft. of living space. The heated garage includes an epoxy-coated floor, hot and cold water, and a floor drain. Outside, the fully fenced backyard offers a concrete patio with a gas BBQ hookup. No condo fees. Lovingly maintained for less than five years, this pet-free, non-smoking home is located in an incredible neighbourhood with fantastic neighbours. (id:55254)
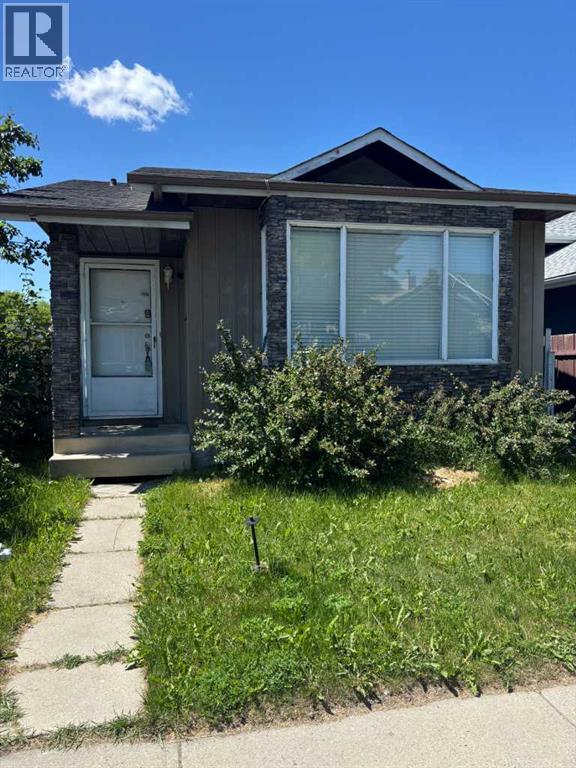
31 Martindale Close NE
Calgary, Alberta
Perfectly Located 5-Bedroom Bungalow with Illegal Basement SuiteThis well-maintained 5-bedroom bungalow offers an excellent opportunity for homeowners and investors alike. The main floor features a bright and spacious living room, a functional kitchen, a dining area, three generously sized bedrooms, and a common 4-piece bathroom.The basement includes an illegal suite with a separate entrance, offering two additional bedrooms, a comfortable living room, a kitchen, a 3-piece bathroom, and a shared laundry room.Outside, you'll find a double detached garage providing ample parking and storage space.Conveniently located close to public transit, shopping centers, and within walking distance of Deshmesh Culture Centre, this property combines comfort, convenience, and income potential.Key Features:5 Bedrooms total (3 up, 2 down)Illegal basement suite with separate entrance2 Kitchens2 BathroomsShared laundry areaDouble detached garageClose to transit and shoppingWalking distance to Deshmesh Culture CentreThis is a fantastic opportunity in a highly desirable location. Schedule your viewing today! (id:55254)
or rent

125, 555 11 Avenue SW
Calgary, Alberta
Turnkey opportunity to acquire a well-established StrEATS franchise in a high-visibility location. This modern quick-service concept offers strong brand recognition, efficient operations, and a diverse street food menu that appeals to a broad customer base. The space is fully built out with quality leasehold improvements, commercial kitchen equipment, and a functional layout designed for streamlined service.Consistent sales performance supported by an established customer base, delivery platform integration, and ongoing franchise systems. Suitable for an owner-operator or investor looking to step into a proven model with upside potential. Training and transition support available through the Franchise. (id:55254)
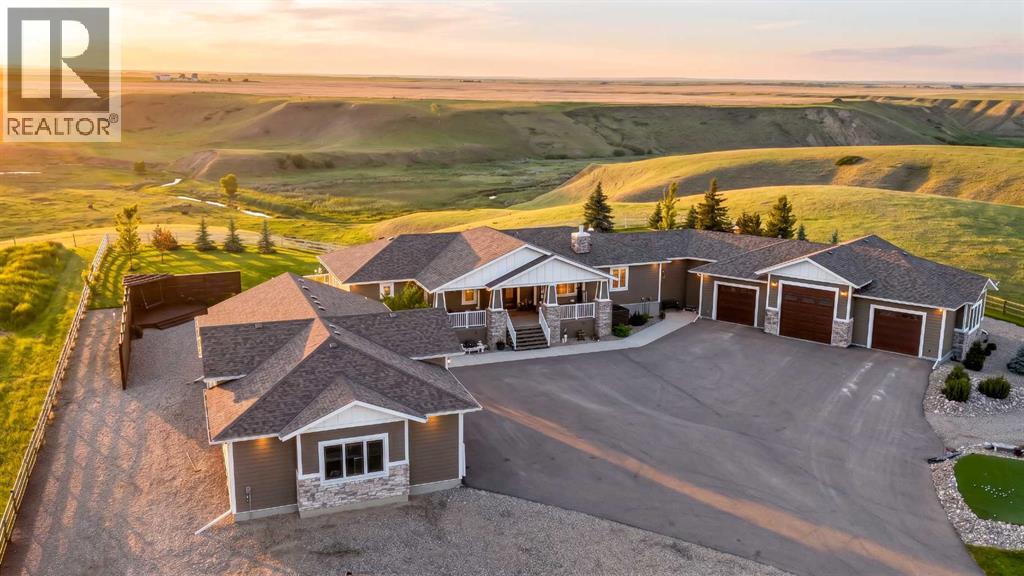
#2 Hill Drive, 213026 Twp Rd 70
Welling, Alberta
Welcome to #2 Hill Drive, 213026 Township Road 70 — a private acreage just 15 minutes from Lethbridge.Set on 4.3 beautifully maintained acres, this exceptional property boasts breathtaking prairie views and an impressive collection of amenities designed to enhance everyday living. Golf enthusiasts will appreciate the three private tee boxes, allowing you to practice your swing without ever leaving home.The property features two separate triple car garages, providing ample room for vehicles, recreational equipment, storage, and hobbies. The detached shop is a dream workspace, complete with a kitchen area and plenty of room for automotive projects, entertaining, or creating the ultimate man cave.Inside, the home offers an impressive 2,787 square feet of above-grade living space designed with comfort and functionality in mind. The expansive kitchen and dining area create the perfect gathering space for family meals and entertaining, while the inviting living room is highlighted by a cozy fireplace and picturesque views of the surrounding landscape.The main level includes three spacious bedrooms, highlighted by a stunning primary retreat featuring a large walk-in closet and a luxurious 5-piece ensuite. Downstairs, you'll find even more space to enjoy with a massive recreation room, two additional bedrooms, a dedicated gym area, and endless flexibility for growing families or guests.Adding to the home's versatility is a comfortable family room located off the attached garage—an ideal space to unwind after a long day or create a separate entertainment area.Whether you're looking for room to grow, space for your hobbies, or simply a peaceful acreage lifestyle close to the city, this remarkable property offers endless possibilities. (id:55254)
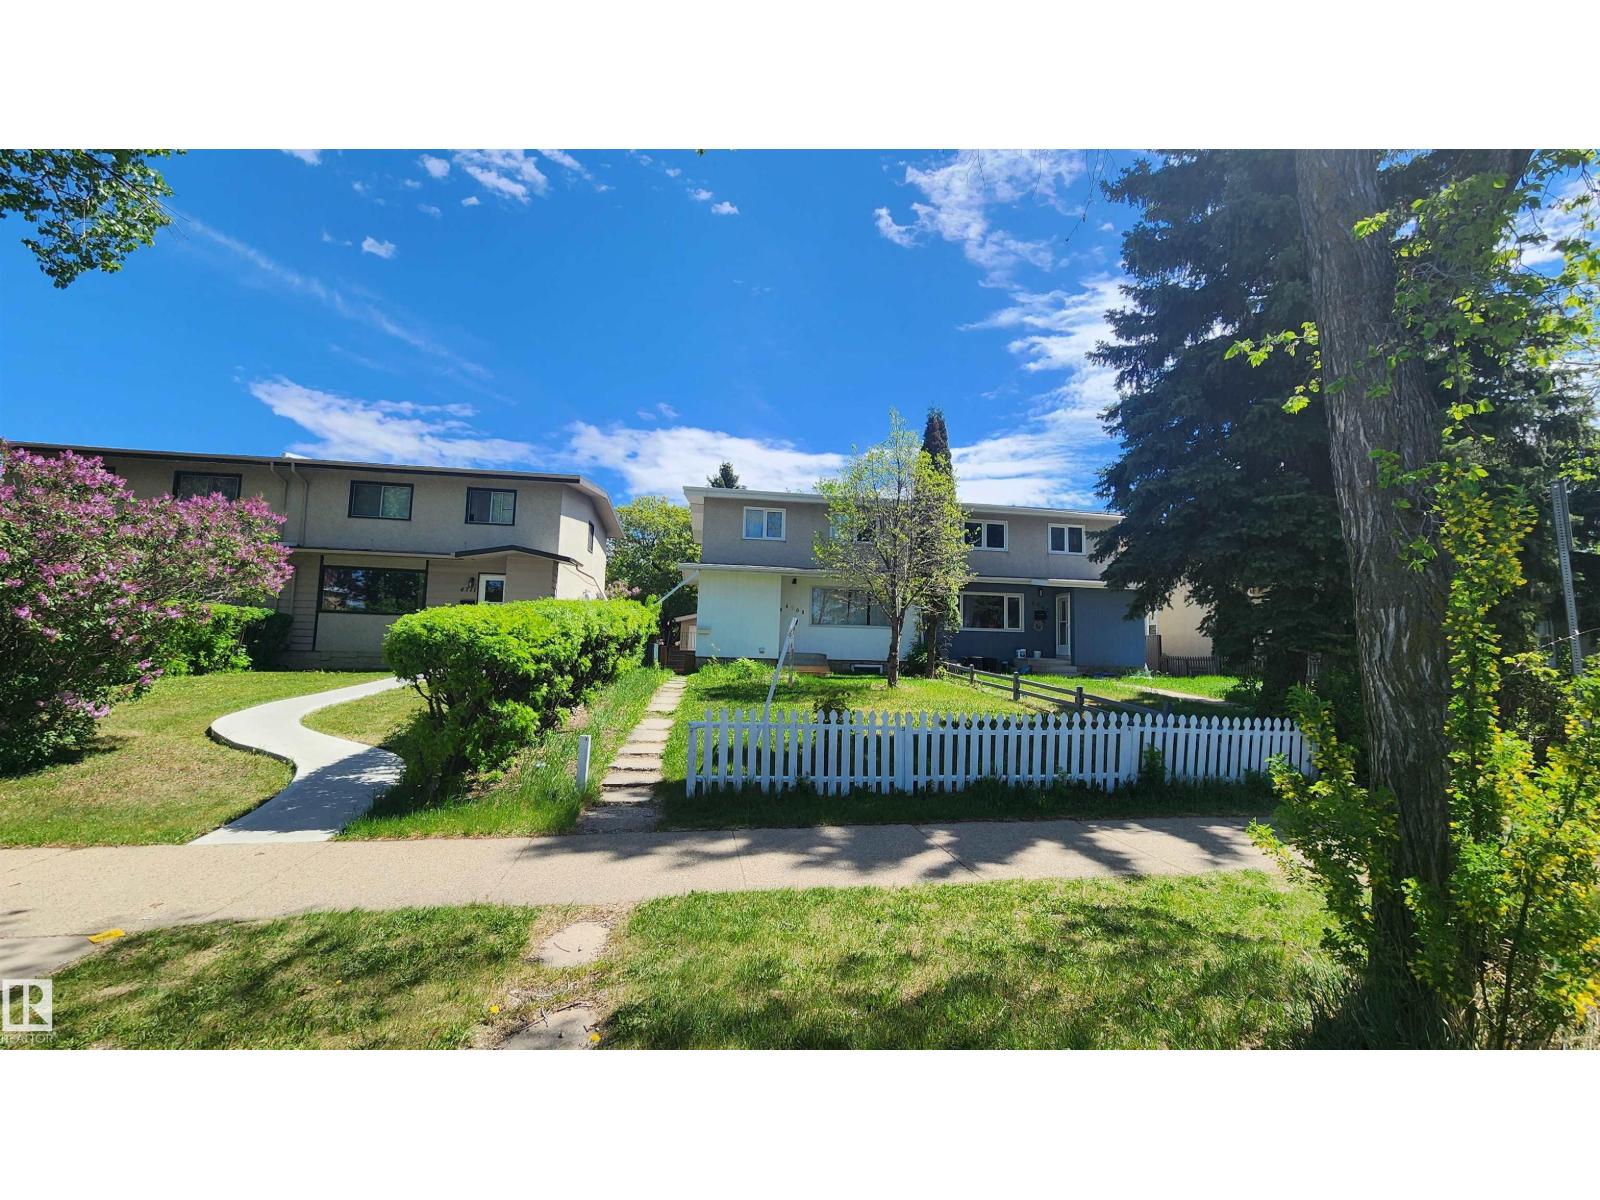
4709 106 St NW
Edmonton, Alberta
HALF DUPLEX with NO CONDO FEES. Beautiful, affordable, and ready for a new owner! This charming 2-storey is the perfect opportunity for first-time buyers. The main floor features updated kitchen with newer cabinets, paired with a bright open dining & living area, a full 3 pce bath and vinyl flooring throughout. Upstairs you’ll find FOUR generous bedrooms and a full bath offering plenty of room for everyone. A SIDE ENTRANCE accessing the main level or the fully finished basement with 2nd KITCHEN, additional 2 bdrm and a 3pce bath making it an excellent option for spicy cooking. Outside, enjoy the convenience of double detached garage, providing ample room for vehicles. Walking distance to park, shopping, schools and easy access to major freeway. This property provide flexible living at an affordable price. Don’t miss your chance to make it yours! (id:55254)
4 Kautz Close
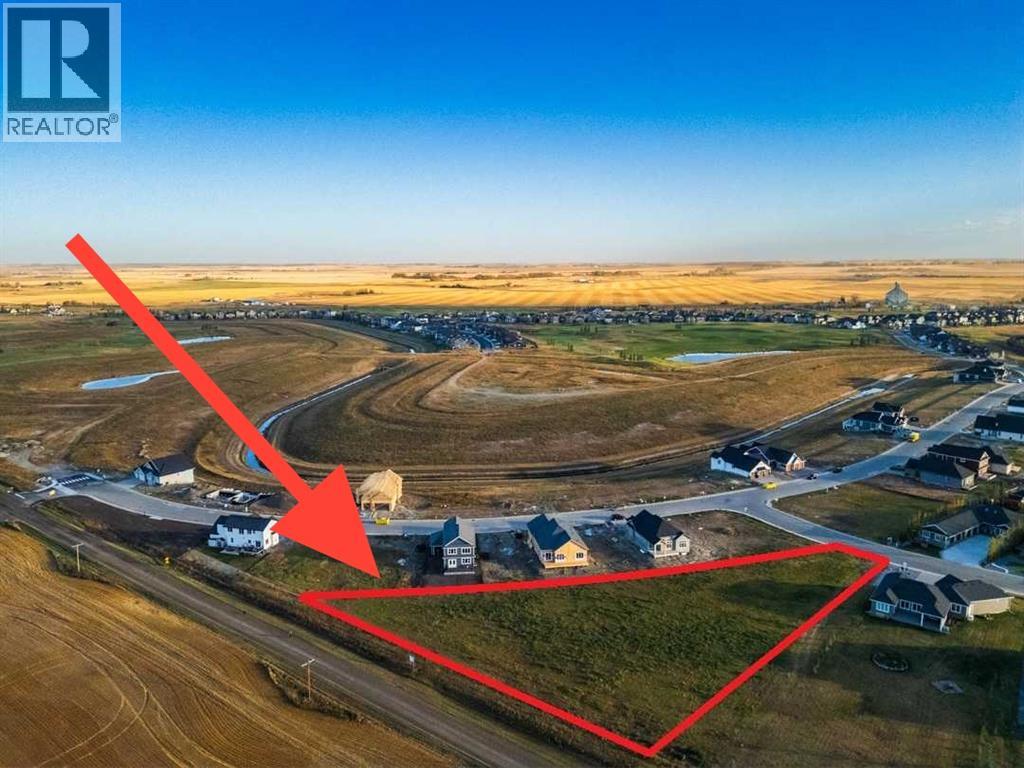
Lyalta, Alberta
THE LARGEST LOT IN THE LAKES OF MUIRFIELD IS NOW AVAILABLE!!! 1.65 ACRES TO BUILD YOUR DREAM HOME!!! This fully serviced lot is the only remaining acreage lot. Bring your own builder or choose one that already builds in the community. Located on a quiet cul-de-sac and part of the golf course community of Lakes of Muirfield. Enjoy the convenience of municipal sewer, water and electricity (including 200amp service) that is already run. NO BUILDING COMMITMENT and 40% site coverage allowed! Stunning views, incredible sunsets and wide open spaces could be yours. Lakes of Muirfield boasts the Muirfield Lakes Golf Course and Clubhouse, private RV Parking, canals and that sense of community that is hard to find. Only 20 minutes to Calgary and Cross Iron Mills, 15 minutes to Strathmore for schools and shopping. (id:55254)
2405, 2117 81 Street SW
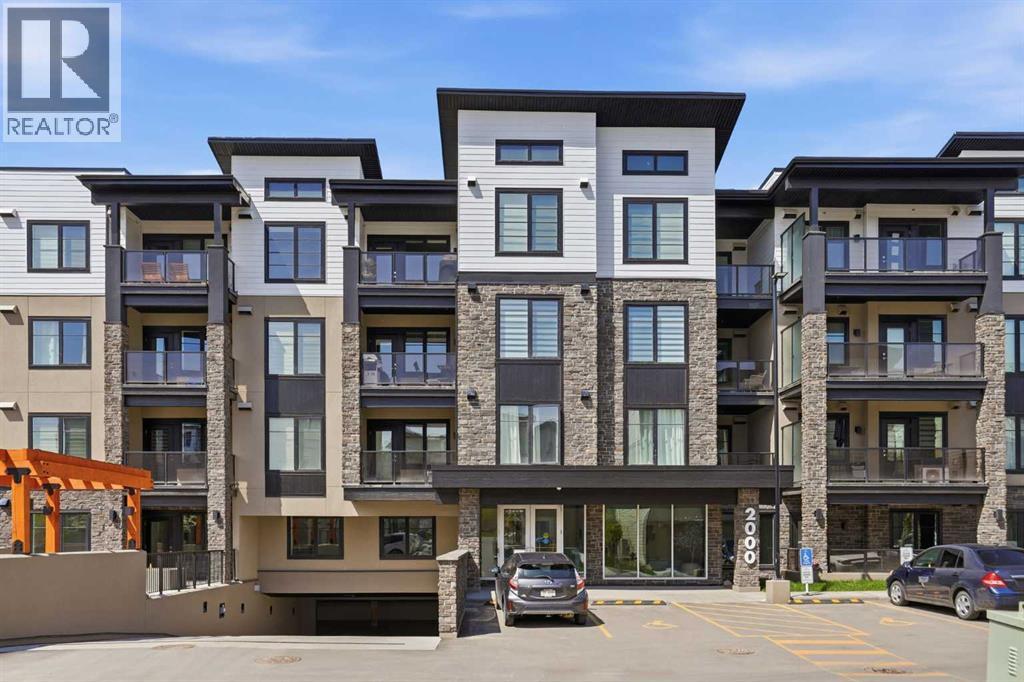
Calgary, Alberta
Elevated Penthouse level living at its finest! Beautifully appointed in The Whitney by Cove Properties, this nearly new, upgraded 1-bedroom residence offers a refined lock-and-leave lifestyle in a highly connected west-side location. Thoughtfully designed with 9’ ceilings, in-floor heating, air conditioning, sound dampening construction, elegant recessed lighting, and a soft contemporary palette, the home feels calm, polished, and easy to settle into. The designer kitchen is a true showpiece, beautifully finished with upgraded full-height cabinetry, additional pantry, quartz countertops, hand-set tile backsplash, premium stainless steel appliances, and an oversized island designed for casual dining, morning coffee, or intimate evenings entertaining at home. The living room sits just beyond, offering a comfortable place to unwind with natural light, clean lines, and direct access to the private balcony. Complete with a gas BBQ bib, the balcony becomes a quiet extension of the living space - ideal for fresh air, summer evenings, or a slow start to the day. A thoughtfully integrated office nook creates the ideal work-from-home setting, offering functionality without compromising the home’s open, airy feel. Privately positioned, the bedroom is both serene and spacious, complemented by a walk-in closet that enhances the home’s sense of organization and ease. The spa-inspired bathroom continues the refined aesthetic with quartz counters, an undermount sink, and a beautifully tiled soaker tub surround, while in-suite laundry adds everyday convenience. Additional highlights include an exceptionally well-positioned titled underground parking stall; arguably one of the best in the building. Ideally situated just steps from both the elevator and storage locker room for unmatched day-to-day convenience. Complemented by TWO storage lockers, this is a rare and highly coveted offering that elevates the overall condo lifestyle experience. Residents of The Whitney enjoy an elevated lifestyle experience with a beautifully designed lobby, secure entry with camera monitoring, high-speed elevator service, heated underground parking, visitor parking, and professionally landscaped grounds with irrigation. Perfectly situated moments from Aspen Landing, the LRT and Stoney Trail, with effortless access west to the mountains, this exceptional penthouse residence delivers the perfect balance of luxury, convenience, and understated elegance. (id:55254)
3217 Elbow Drive SW
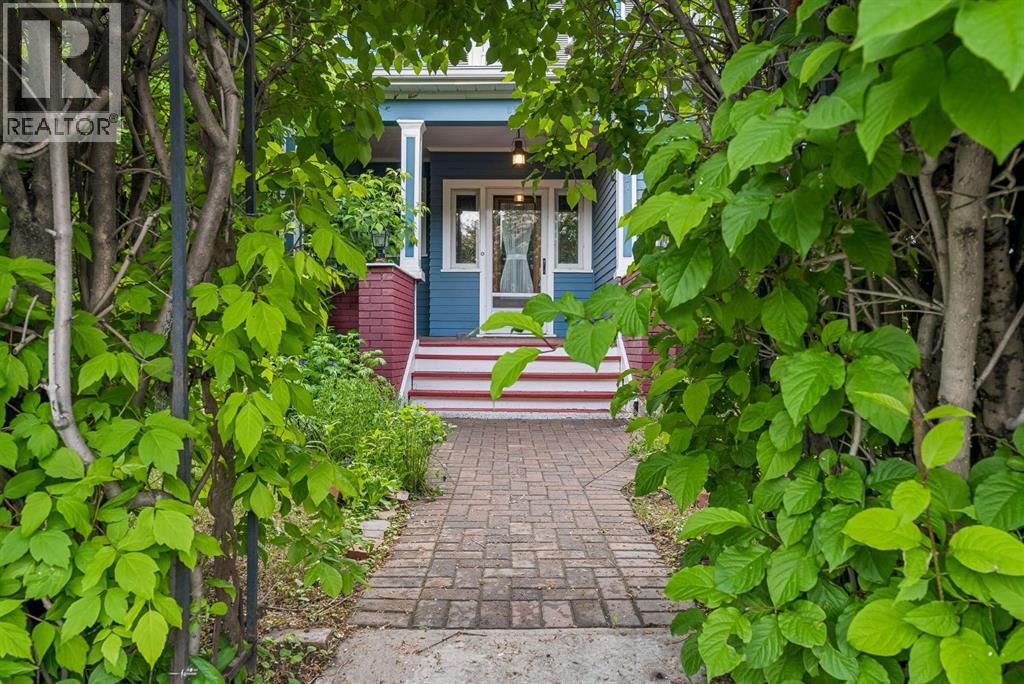
Calgary, Alberta
Nestled on prestigious Elbow Drive, directly across from picturesque park space, green space, and the scenic Elbow River, this classic 2½-storey character home offers a rare opportunity to own a truly special property in one of Calgary’s most desirable locations. Offered as an estate sale, this cherished family home has been lovingly enjoyed for many years and is rich with warmth, history, and timeless charm.Step inside to discover impressive 9’3” main floor ceilings, an inviting front foyer anchored by a beautiful stone fireplace, and expansive living spaces filled with character. The open living and dining areas feature hardwood flooring, elegant bay windows, and striking beamed ceilings, creating an atmosphere that is both grand and welcoming.The updated kitchen blends modern convenience with classic appeal, offering quartz countertops, stainless steel appliances, and a bright eating area perfect for everyday living. Main floor laundry adds convenience and functionality.Upstairs, the second level features four generous bedrooms and an updated 3-piece bathroom. The primary bedroom offers patio doors leading to a large west-facing sundeck—an ideal retreat for enjoying afternoon sun and evening sunsets.The third level adds incredible versatility with a bonus room, flex space, and potential recreation area, all enhanced by charming dormer windows that fill the space with natural light.While the roof has been replaced relatively recently and the exterior remains in solid condition, the interior presents an exciting opportunity for renovation or personalization to suit modern tastes while preserving the home’s original character.Outside, the private west-facing backyard offers a spacious sundeck, multiple patio areas, and an older single detached garage with convenient alley access. Mature landscaping in the front yard, including a beautiful lilac hedge, provides privacy and enhances curb appeal along iconic Elbow Drive.With immediate access to walking and bikin g pathways and just minutes from the boutiques, dining, and amenities of 4th Street SW, this is an exceptional opportunity to restore, renovate, or simply appreciate a remarkable home in an extraordinary setting. (id:55254)

17 Hidden Valley Close
Rural Clearwater County, Alberta
Welcome to 17 Hidden Valley Close, a beautiful bare parcel located in the sought-after Cougar Ridge Estates, less than 15 minutes southwest of Rocky Mountain House. This executive rural residential subdivision features paved road access right to the driveway, offering year-round convenience and a refined, upscale setting.Ideally situated just off Highway 752, the property provides an easy commute into town while placing you minutes from Cow Lake and the endless recreation opportunities of the West Country. Whether you’re envisioning a custom country home or a peaceful retreat, this location offers the perfect blend of privacy, scenery, and accessibility.Services including power and natural gas are available at the property line, helping to simplify the building process. Enjoy the freedom to design your ideal home in a quiet, well-planned subdivision surrounded by nature, yet still close to town amenities.An excellent opportunity to build in one of the area’s most desirable rural communities. (id:55254)
#13 53025 Hghway 770
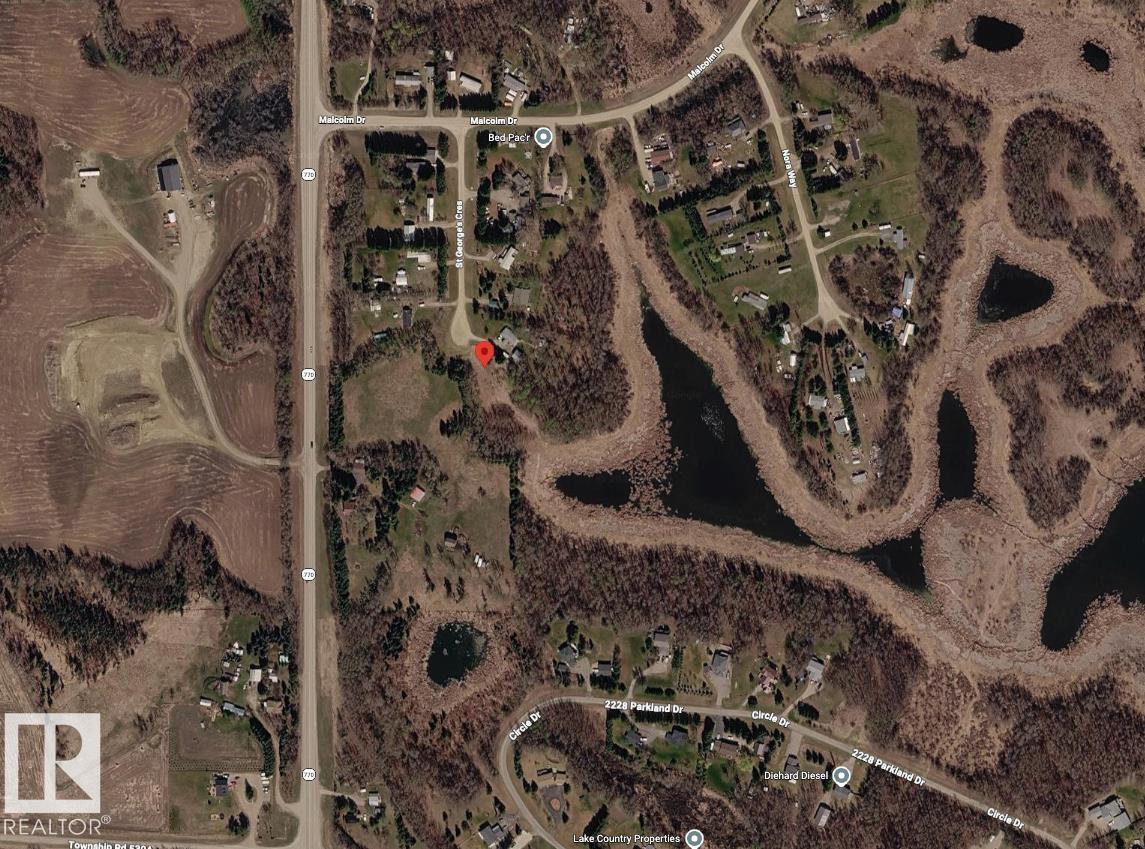
Rural Parkland County, Alberta
BUILD YOUR DREAM IN PARKLAND COUNTY! This lot offers 1.62 acres of beautifully treed, partially landscaped land — a rare opportunity to create something truly special in a private, nature-filled setting. Mature trees surround the property, offering the peace & privacy of rural living without sacrificing convenience. Just minutes from Stony Plain & Spruce Grove with easy access to Hwy 770, Hwy 627 & the Yellowhead — commuting to Edmonton & surrounding areas is a breeze. Short distance to schools, golf courses, lakes & hiking trails round out this outstanding location. Escape the city & bring your vision to life. All this property needs is YOU! (id:55254)
Unknown Address
,
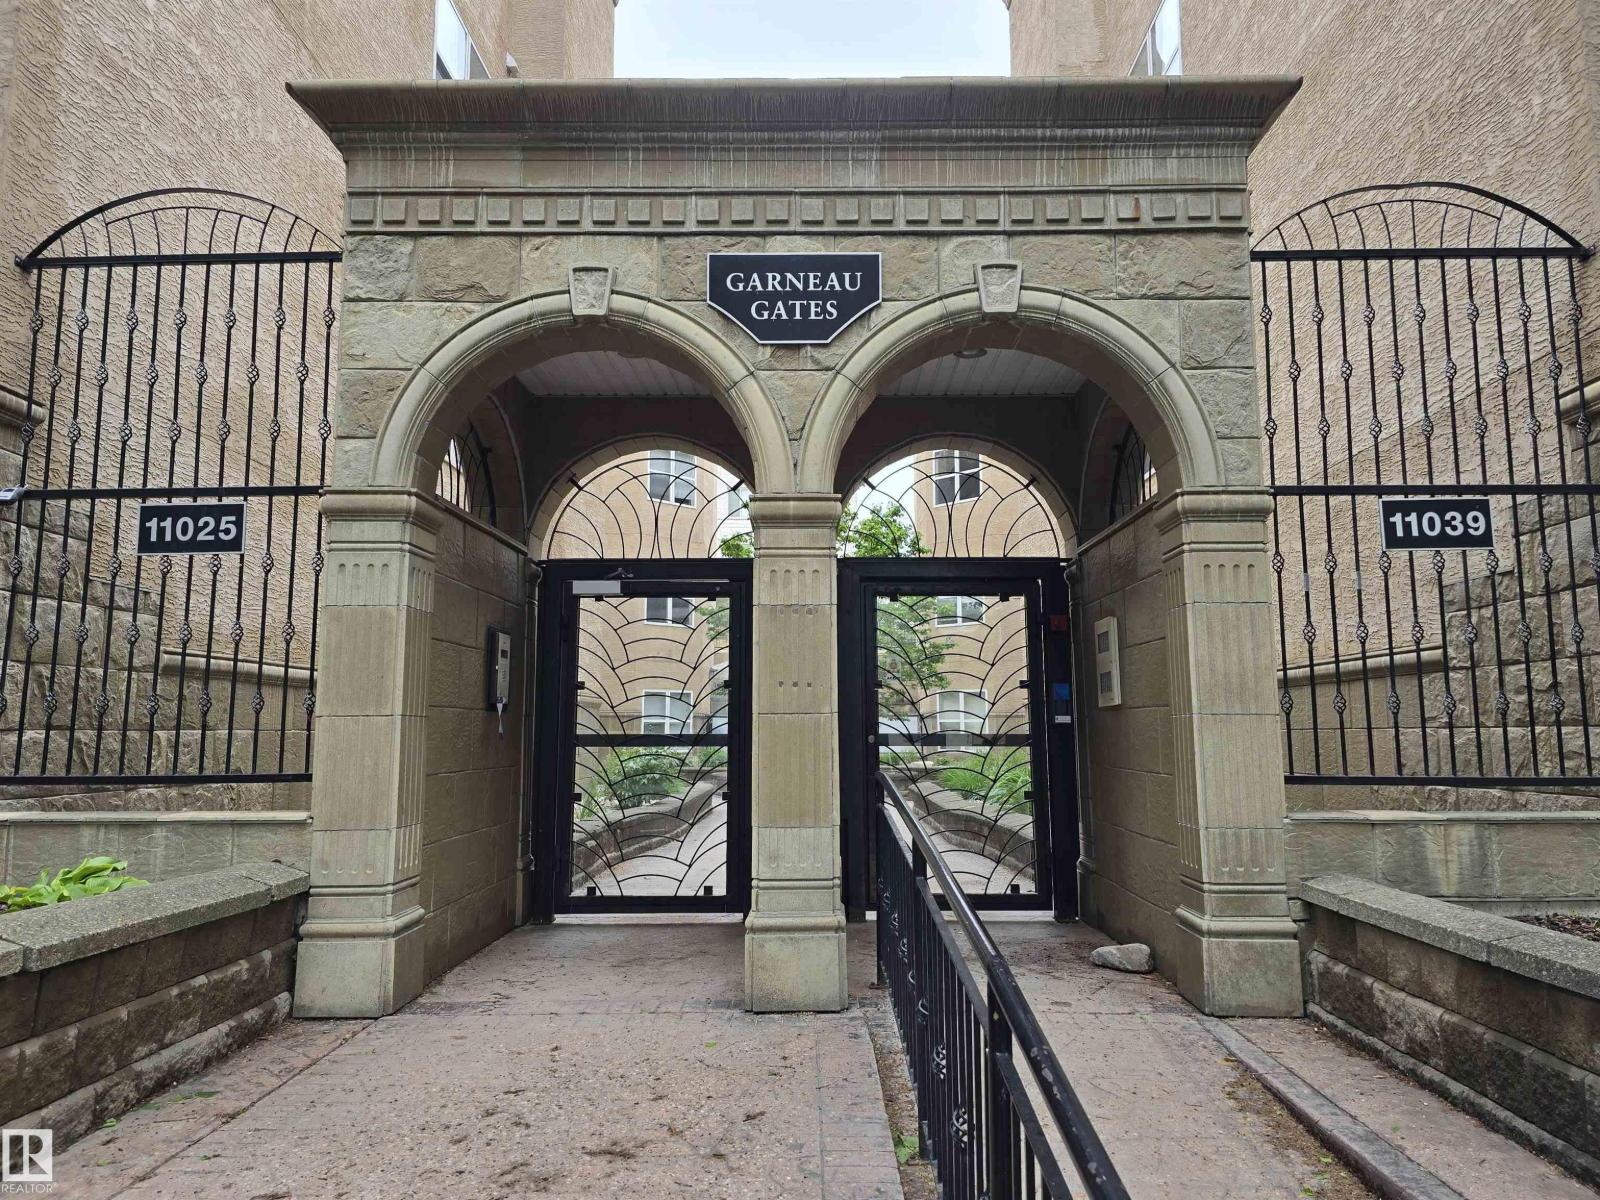
Location, Location, Location!! The U of A is at the front door!! This bright, TOP FLOOR unit is ready & waiting for its new owners. Located within walking distance of University & Whyte Avenue conveniences, it's perfect for students & professionals alike. 10' ceilings & floor to ceiling windows let an abundance of sunlight cascade through the lovely south exposure. The island kitchen features built-in appliances, a large eating bar with plenty of room for stools & pantry space in the generous cabinets. The spacious living room is highlighted by an attractive fireplace & patio doors lead to an inviting balcony w room for a full patio set & gas BBQ hookup. The master bedroom features a convenient cheater door to the primary bath. It offers an oversized glassed shower, luxurious soaker tub & ample vanity. 2nd bedroom features a Murphy bed for guests. Other features include in-suite laundry, heated underground parking (with the largest stall in the parkade!), additional storage & more. Simply a MUST to see! (id:55254)
7018 90 Street
Grande Prairie, Alberta
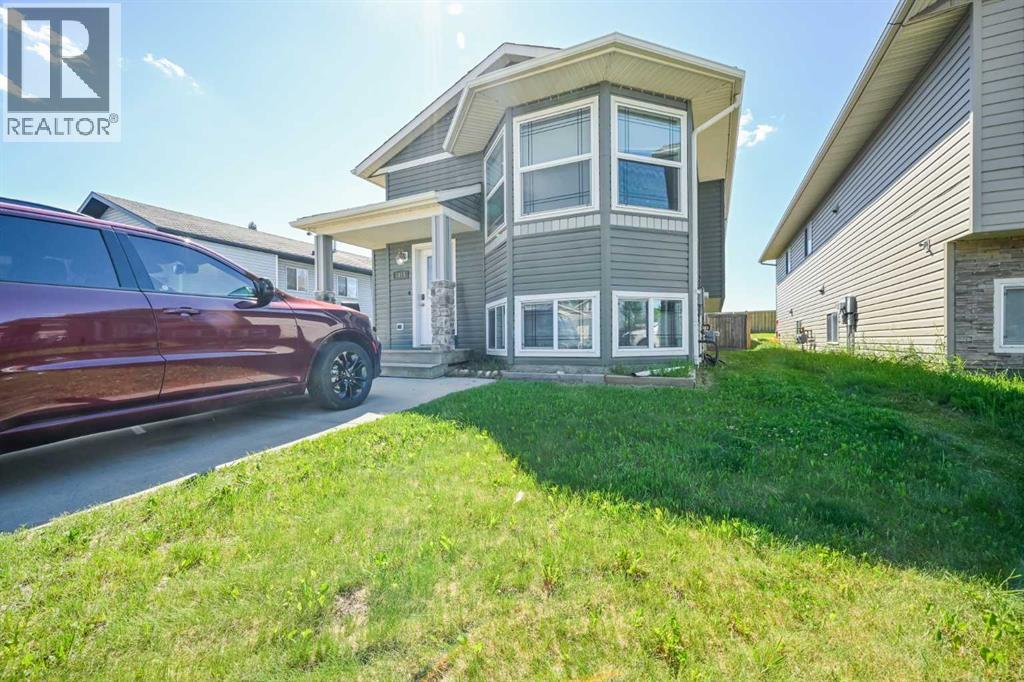
2012 built legal up down duplex situated on a quiet street in desired Countryside north with NO REAR NEIGHBORS! Upper unit boasts open concept between kitchen , dining and living room. Kitchen has must have corner pantry , and adequate cabinet + counter space. Dining allows for a table of any shape or size for all occasions. Living room has large window for natural light and vaulted ceilings. Remainder of upper unit consists of full bathroom, three good sized bedrooms including the master with walk in closet and full en-suite. Basement suite again has open concept between kitchen + living room with large windows so it does not feel like a basement, and dining in own area great for privacy, one large bedroom, and full bathroom. Each unit has its own laundry. Back yard is west backing, mostly fenced and has a shed for storage. Driveway allows for ample parking + storage. Both units currently rented, so whether you are looking to add a turn key rental property to your growing portfolio, or home where you can off set the mortgage and live in one of the units, this home is it! (id:55254)
5507 69 St
Beaumont, Alberta
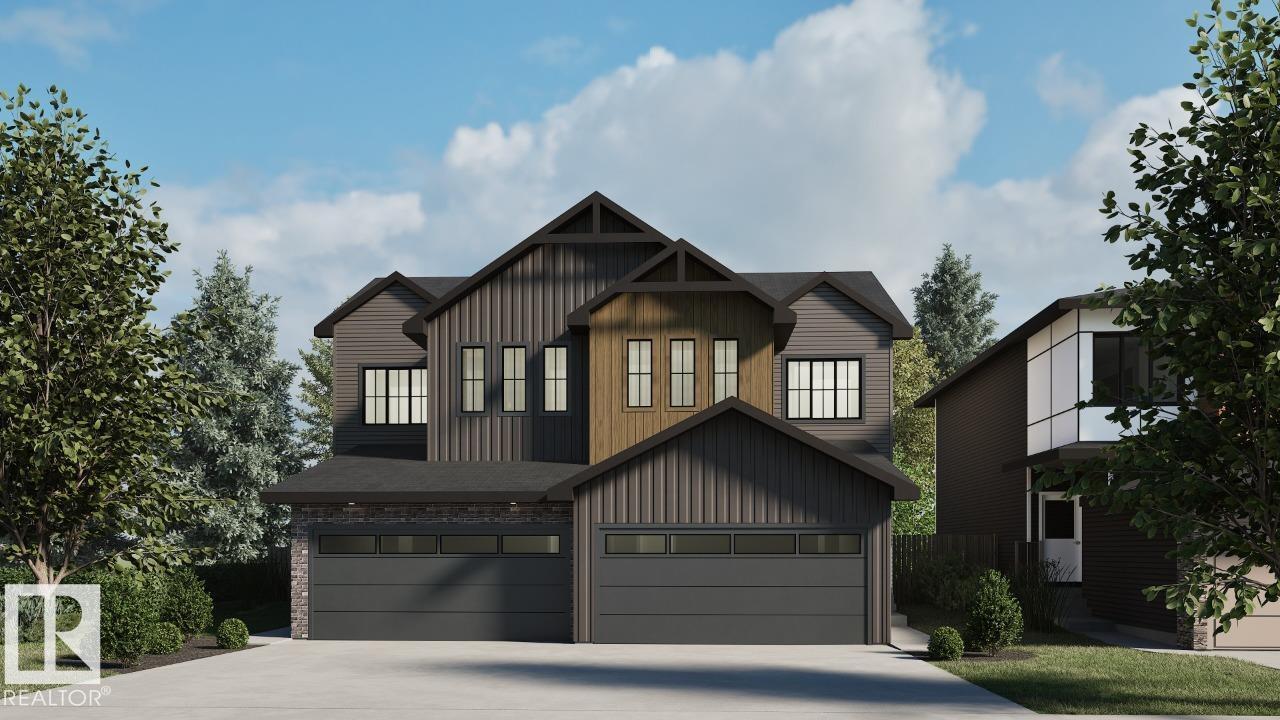
Welcome to the Metro Evolve 22 by Cantiro Homes. Thoughtfully designed for modern living, this home maximizes every square foot with a smart, functional layout that blends style and efficiency. Featuring a double front attached garage and backing onto no rear neighbors, this home offers both convenience and privacy. Inside, enjoy 9' ceilings on the main floor, luxury vinyl plank flooring, quartz countertops throughout, ceiling-height cabinetry, and elegant iron spindle railings. The spacious ensuite includes dual sinks for added comfort and functionality. Perfect for those seeking a beautifully designed home with premium finishes and exceptional value. Features a Linen interior style and Modern Prairie elevation. *Photos are for representation only, colors and finishes may vary* (id:55254)
1025, 132 Red Embers Link NE
Calgary, Alberta
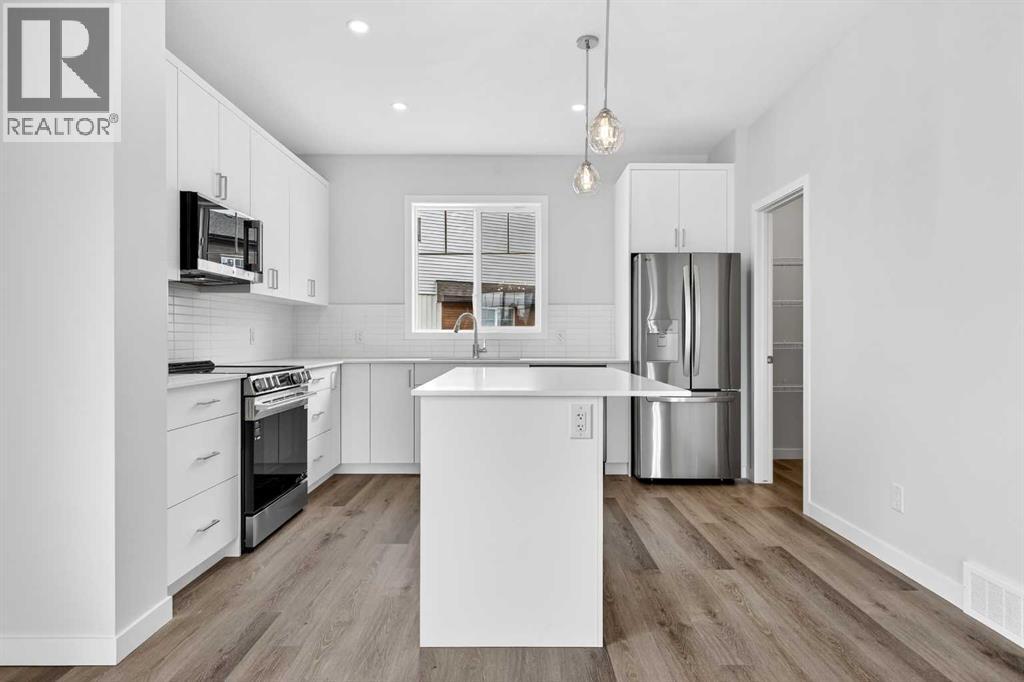
StreetSide proudly presents this exceptionally popular interior-unit townhome, where expansive living areas meet modern comforts and sophisticated finishes. The thoughtfully designed floorplan features three spacious upper-level bedrooms and two and a half well appointed bathrooms, complemented by a versatile lower-level den perfect for a home office or quiet retreat. The heart of the home is an inviting open-concept main floor, anchored by a large gourmet kitchen featuring a functional breakfast bar for casual dining. This bright living space transitions seamlessly to a private balcony, offering a perfect setting for outdoor relaxation.The interior showcases high end craftsmanship, including modern white slab-style cabinetry with a full bank of drawers for maximum storage. The kitchen is further elevated by polished white quartz countertops and a full suite of premium stainless steel appliances. Durable luxury vinyl flooring runs throughout the primary living areas, while the stairs and upper level are finished with plush carpet over an 8lb underlay for superior comfort. This residence is a water meter unit, allowing for precise and efficient utility management. Additional conveniences include an attached double car garage, professionally maintained landscaping, and a lifestyle defined by maintenance free living.Located within Red Embers Point East, this home places you at the heart of the dynamic Redstone neighborhood. Enjoy the ease of a convenient location with quick access to major routes, including Stoney Trail, ensuring you are never far from the city's best. The community is strategically positioned near future commercial developments, promising shops, services, dining, and entertainment options just moments from your doorstep (id:55254)
504 55101 Ste. Anne Tr
Rural Lac Ste. Anne County, Alberta
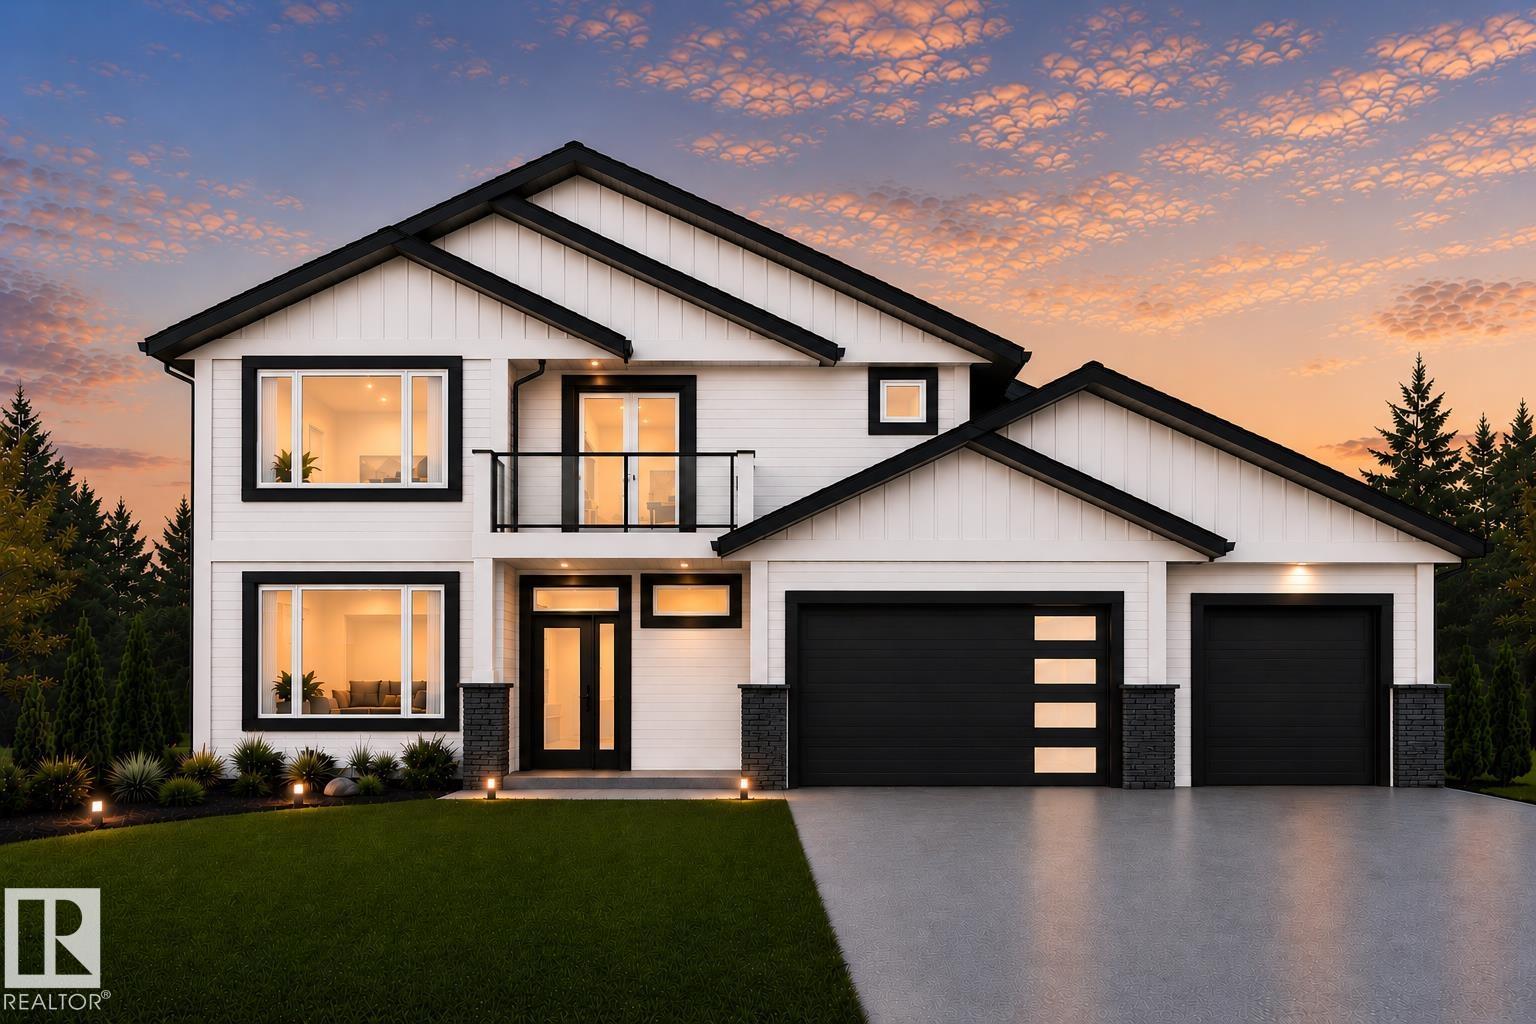
Welcome to Waters Edge at Lac Ste. Anne! This stunning custom bungalow with a second-floor bonus retreat offers over 2,400 sq. ft. of thoughtfully designed living space with 3 bedrooms, 2.5 bathrooms, and panoramic lake views. The open-concept layout is perfect for entertaining, while the upper sun deck provides the ideal place to enjoy spectacular sunsets. The massive heated triple attached garage offers plenty of room for vehicles and toys, while the heated crawl space provides exceptional storage. Additional features include central A/C and a natural gas BBQ hookup. Residents enjoy exclusive access to a private marina and pier, heated outdoor pool, clubhouse, fitness centre, playground, beachfront park, and optional RV storage. Discover a lifestyle where every day feels like a getaway, with endless opportunities to relax, explore, and enjoy the lake just minutes from the city. (id:55254)
603 59201 Rng Road 95
Rural St. Paul County, Alberta
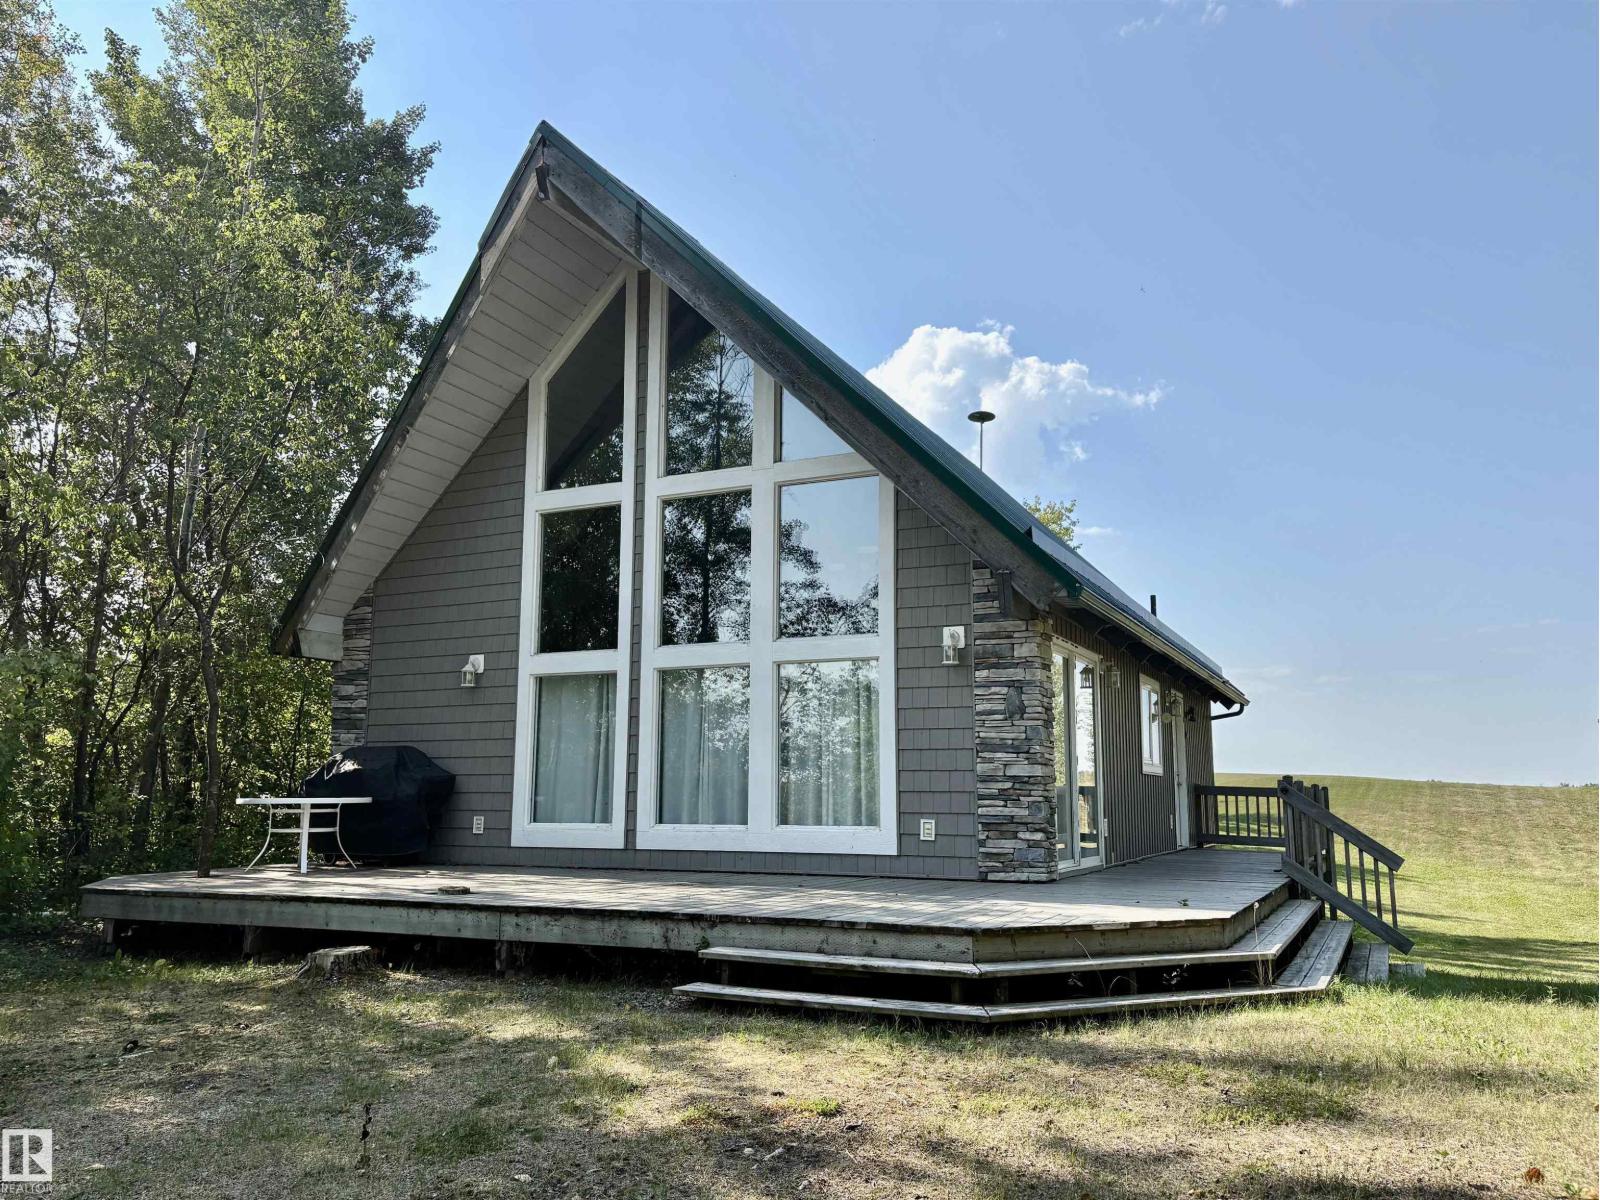
Immaculately Kept Story-and-a-Half Home at Vincent Lake! Discover peaceful lakeview living in this charming 1,208 sq ft A-frame home, showcasing stunning cathedral ceilings and a cozy loft that adds both character and functionality. With 2 comfortable bedrooms and picturesque views of Vincent Lake, this is the perfect getaway or year-round residence. Enjoy the serenity of nature while remaining just a short drive from St. Paul for all your amenities. Whether you're looking for a retreat or a place to call home, this gem offers the best of both worlds—comfort, charm, and a beautiful lake setting. (id:55254)
300 1b Avenue
Fox Creek, Alberta
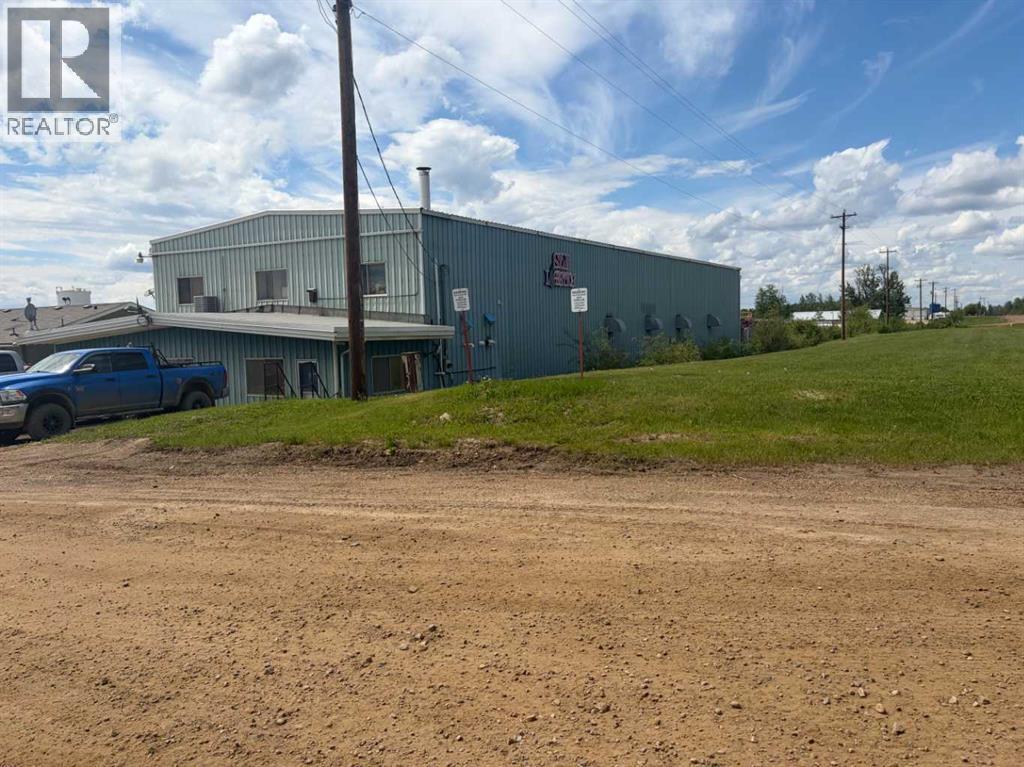
This is such a unique property, in that you could buy it as an investor, or for the future site of your growing company. The site has a current lease in place until Sept. 2028, when the tenant is moving to their own location. This 1.71 acre lot has ample room for a large operation, and with 5 industrial doors, a boardroom, kitchen and plenty of offices. As well, the 20 foot high ceiling in the shop has a 3 ton crane. Fox Creek is the epicentre of the Duvernay Shale Gas operations, and home to Alberta's newest AI centre that construction has just begun on. (id:55254)
4707 50 Street
Stettler, Alberta
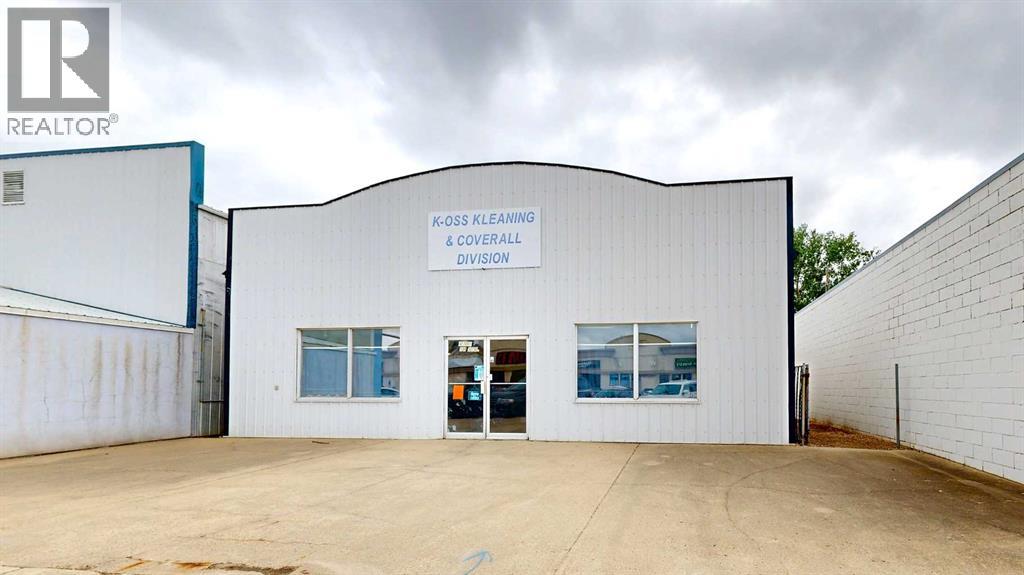
Located in a high-traffic area on main street in Stettler, this rare commercial opportunity includes both a well-established professional dry-cleaning business and a 3,200 sq. ft. purpose-built building, offering an excellent investment for entrepreneurs, owner-operators, or businesses looking to expand their operations. This well-established professional dry cleaning operation specializes in industrial and commercial cleaning services, catering to oilfield companies, businesses, and customers requiring cleaning of coveralls, coats, gloves, rags, and other heavily used workwear. The commercial building is designed for efficiency, functionality, and workflow. The front portion of the building features a reception area, customer service counter, and a staff kitchenette area with workspace. A dedicated folding and repair section includes a sewing machine for garment repairs, complemented by shelving, sorting areas, and organized storage areas. At the heart of the operation is the industrial laundry section, equipped with two dry-cleaning machines, two commercial washing machines, and one dryer. This area is supported by a private office, washroom, and separate mechanical room, creating a practical layout for day-to-day business management. The rear section of the building offers a large work area for sorting, organizing, and processing inventory. An overhead garage door provides convenient loading and unloading access, while additional features include a pegboard tool wall, workbench, hanging space, supply storage room, and a second-level storage area accessed by both a staircase and lift system. Purpose-built for industrial cleaning services and supported by an established customer base, this is a rare opportunity to acquire both a successful operating business and the commercial real estate it occupies. (id:55254)
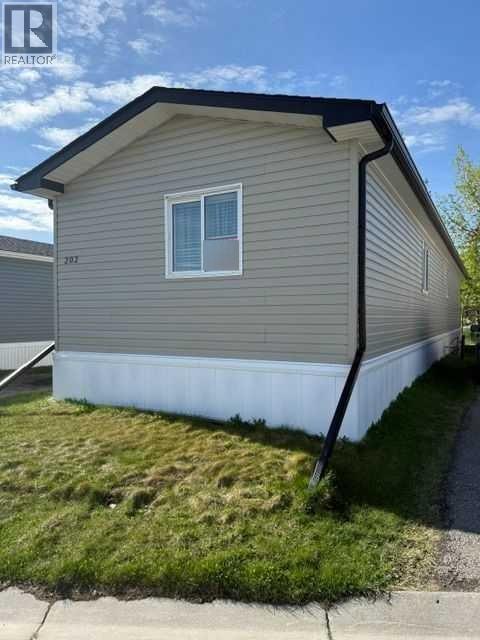
202, 1101 84 Street NE
Calgary, Alberta
Click brochure link for more details** This 3 bedroom, 2 bath room Sri 2013 manufactured home includes new stainless appliances, a mint condition deck, steps, skirt, roof, hookups and AIR CONDITIONING. Situated in a quite location on cul-de-sac. This home has a newer hot water tank as well! (id:55254)