Sanket Patel Commercial Realtor

2, 1524 29 Avenue SW
Calgary, Alberta
Move into the heart of South Calgary today with this brand-new, walkout townhome that perfectly blends luxury, location, and low-maintenance living! Thoughtfully designed w/ 3 beds, 2.5 baths, and a LEGAL 1 BED SUITE (approved by the city), this is inner-city living without compromise! The interiors strike a perfect balance between modern luxury & livable design. Find high-end finishes that are rare to find at this price point — blonde wood tones, sleek custom cabinetry, and modern & thoughtful tile. Designer hardware, mid-century inspired embellishments, and a clean neutral palette give this space a fresh, elevated vibe. The kitchen is the heart of the home, designed w/ both form and function in mind. A large quartz island anchors the space w/ bar seating for casual meals or morning coffee. There's a full stainless steel appliance package, generous cabinetry, and a stylish backsplash that adds just the right amount of visual interest. It's open to the dining area and spacious living room & balcony, creating the perfect layout for hosting or just relaxing at home. And don’t forget the upscale powder room, complete w/ designer lighting. Upstairs, the primary suite feels like a boutique hotel retreat w/ a PRIVATE BALCONY, a large walk-in closet, and a modern 3-pc ensuite w/ a fully tiled walk-in shower. Two additional bedrooms and a full bathroom give you space for guests, kids, or home office! And yes, there's a laundry room upstairs, tucked conveniently between bedrooms. Downstairs is perfectly set up for a mortgage helper, additional income generator, or the perfect spot for multi-generational living w/ a LEGAL 1-BED SUITE (approved by the city). The modern touches flow into this space as well, w/ an open kitchen & living room space w/ ceiling-height cabinetry, stainless steel appliances, and quartz countertops, complete w/ separate laundry, a great-sized bedroom, and a full 4-pc bathroom. There is a separate entrance to the suite, as well as access from the main h ome to the suite for complete ease of use. The suite also boasts a private deck. The low-maintenance landscaping and a detached garage at the back are a serious bonus in the inner city. The backyard also features upright bike racks & secure CycleSafe lockers for added convenience. You’re tucked into a tree-lined street in South Calgary, but just a short stroll to absolutely everything. Our Daily Brett and South Calgary Pool & library are just at the end of the street, cSPACE King Edward’s arts & community programming is just a few blocks over, and all the everyday amenities in Marda Loop are w/in walking distance — Blush Lane Organic Market, Safeway, Shoppers, fitness studios, and an incredible lineup of restaurants. You’re minutes from 17th Ave’s restaurants & nightlife, and a quick commute to downtown! Whether you're looking for a stylish new home in an established neighbourhood or a long-term rental property w/ strong demand, this unit is an incredible opportunity! *pictures from show suite* (id:55254)

32 Lakewood Circle
Strathmore, Alberta
OPEN HOUSE SATURDAY SEPTEMBER 12TH BETWEEN 12:00 - 2:00 PM PRICED TO SELL & READY FOR QUICK POSSESSION! Don't miss this incredible opportunity at 32 Lakewood Circle in Strathmore. This beautifully maintained two-Storey former Lakewood show home offers exceptional value, ,plenty of space and the opportunity for a quick possession-perfect for buyers looking to make their move without the wait! Step inside to a bright and inviting main floor featuring laminate and tile flooring throughout. The Spacious living room is highlighted by a stunning stone gas fireplace with plenty of room above for a large TV, creating the perfect gathering space for family and friends. The kitchen features stainless steel appliances which flows beautifully into the main living and dining area, A main floor office provides an ideal space for working from home, while the large mudroom off the garage adds everyday convenience and plenty of room for a busy houseful. Upstairs, you'll find three generous bedrooms, convenient upper-level laundry and a large bonus room offering additional space for relaxing, movie nights, or a family play area. Carpeted upstairs adds warmth and comfort between the levels. Outside , enjoy the beautiful landscaped and private backyard with a large deck and gas line for the barbeque-perfect for summers. The large garage provides excellent space for vehicles and additional storage. An added feature of this home is the cistern and sprinkler system located in the basement, designed as an additional fire-safety measure for the property. Beautifully maintained, exceptionally clean and showcasing thoughtful finishing expect of a show home, 32 Lakewood Circle is move-in ready, well priced and ready to welcome it's new owners. (id:55254)
1, 532 4 Avenue NE
Calgary, Alberta
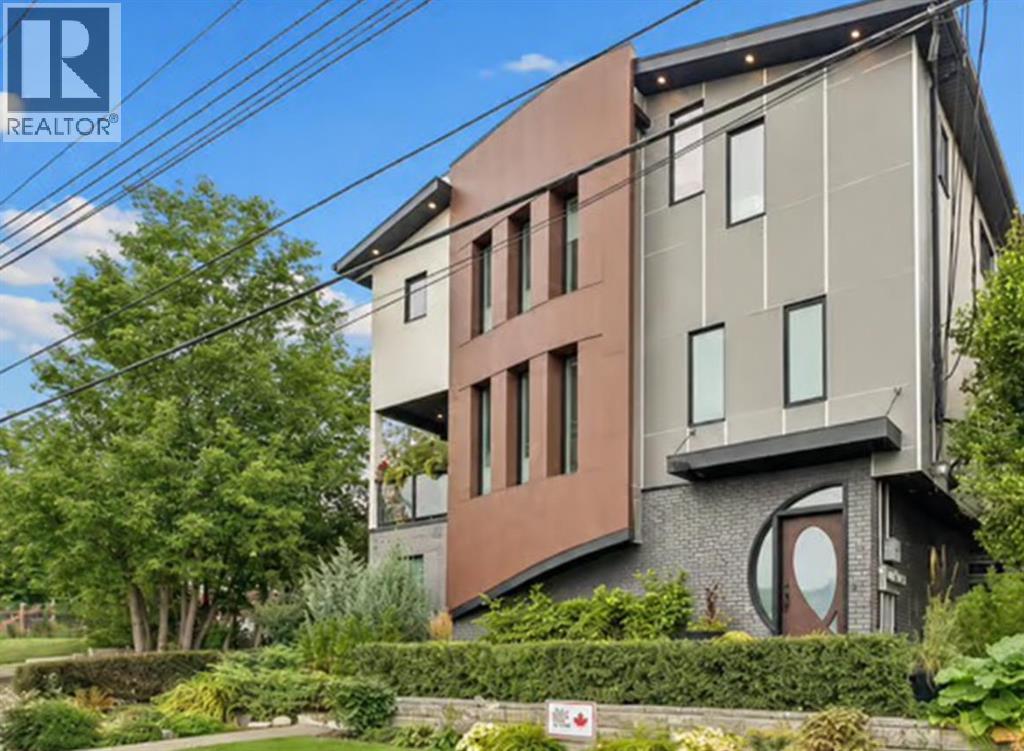
Great location. Awesome rooftop deck. Ideally located within walking distance of Bridgeland’s vibrant shops, restaurants and cafés—and just minutes from downtown—this beautifully townhome offers more than 1,700 sq. ft. of stylish, versatile living space. Designed for both comfortable everyday living and entertaining, the second-floor main living area features a welcoming living room with a gas fireplace, a spacious dining area and a generous kitchen, all flowing together in an open and inviting layout. Step onto the deck and enjoy beautiful views of the city skyline. Upstairs, the primary bedroom includes its own private ensuite, while the second bedroom features a built-in Murphy bed, making it an ideal guest room, office or flexible living space. A second full bathroom completes this level. The main floor offers even more versatility with space for a home office, television room or fitness area, along with direct access to the attached double garage. Best of all, the expansive rooftop patio provides an incredible setting for relaxing, entertaining and taking in spectacular downtown views. PLUS in the roof are solar panels which saves you money on your electrical bills. Also included is the Murphy bed, solar panels on the roof, cabinets and shelving in the garage are inclded. One of the best townhomes in Bridgeland. Please compare to others. Take a tour today. (id:55254)
9033 59 Avenue
Grande Prairie, Alberta
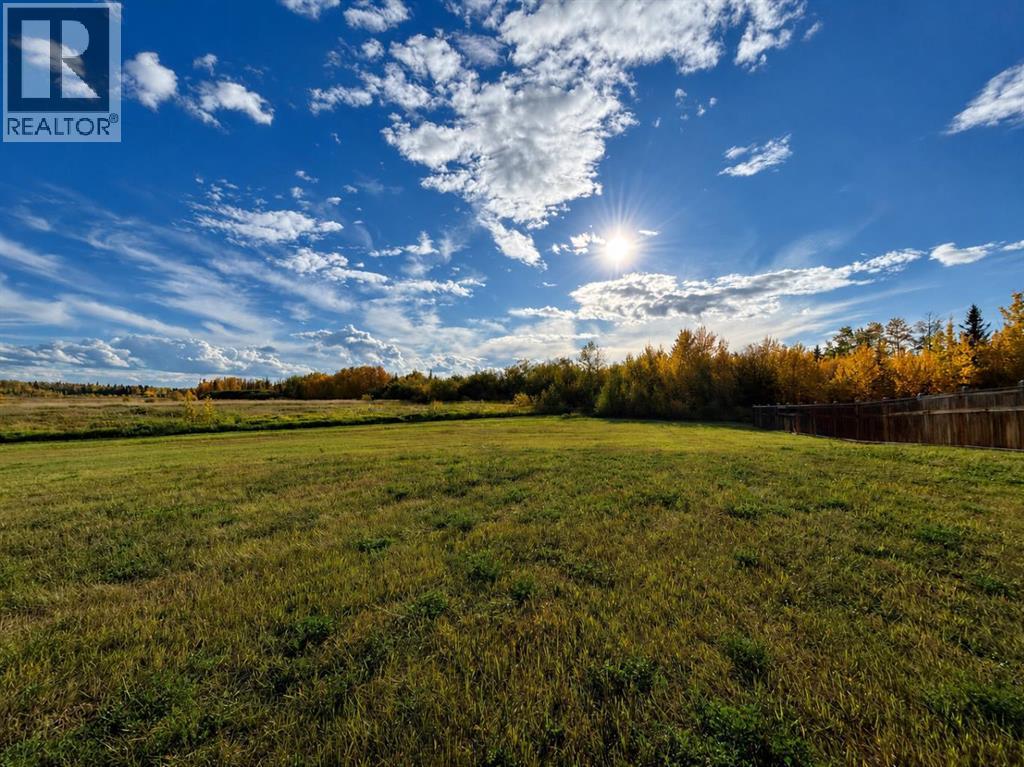
Build Your Dream Home in a Beautiful, Peaceful Setting!Discover the perfect opportunity to build your dream home on this 1/3-acre, pie-shaped lot in 'Southwynd', a beautiful, quiet neighbourhood. The slightly sloping property offers an ideal setting for a custom-designed home, or you can take advantage of an already specifically designed bungalow home plan created for the lot. With no neighbors directly behind the property, you’ll enjoy added privacy and a peaceful backdrop. The southwest exposure provides excellent natural light and beautiful afternoon and evening sunshine.Nature lovers will appreciate being just a 5-minute walk to Bickell's Pond, where you can enjoy leisurely walks around the pond, bird watching, and the sights of swans, ducks, and fish jumping in the water. A wonderful opportunity to create your own private retreat in a serene and established neighbourhood. Contact a REALTOR® today for more information. (id:55254)
13309 128 St NW
Edmonton, Alberta
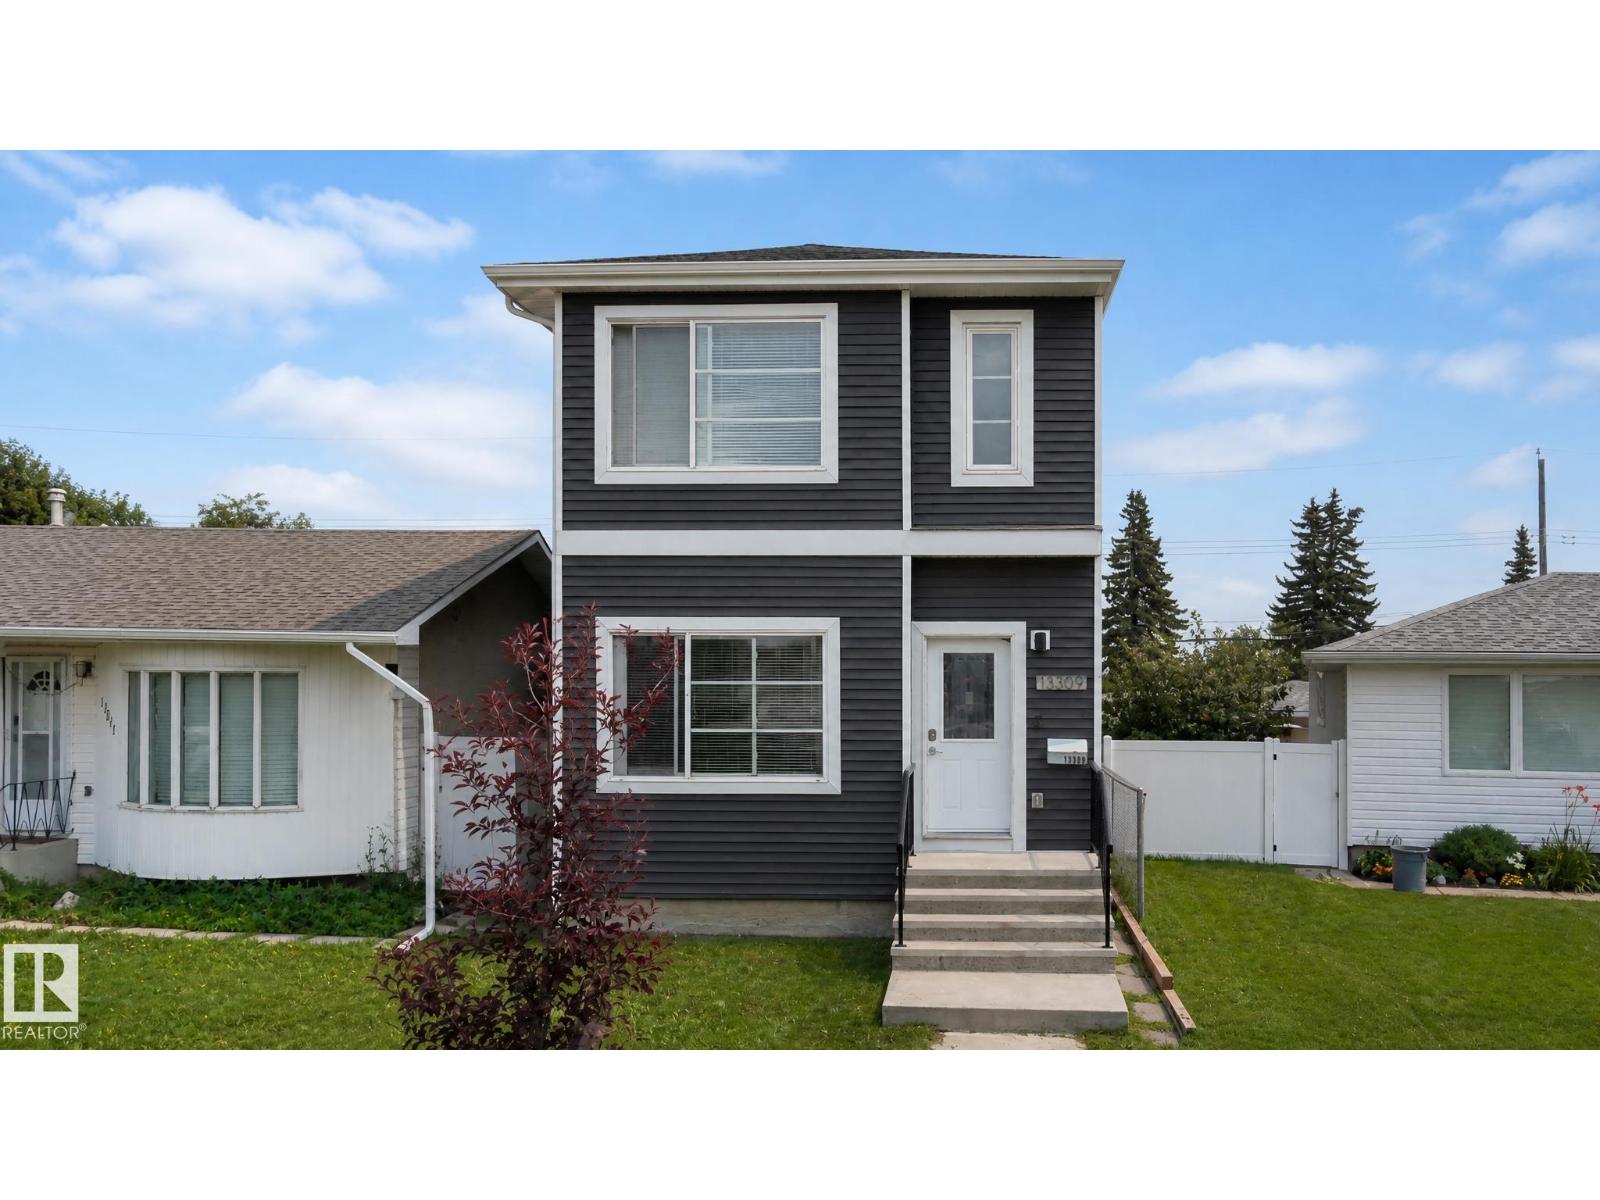
Exceptional 2018 infill in Wellington offering modern design and incredible flexibility! This 2-storey home features 1,380 sq. ft. above grade plus a fully finished basement, with 4 bedrooms and 4.5 bathrooms. A rare highlight is the upper level, where all 3 bedrooms include their own private ensuite—ideal for families, guests, or shared living. The open-concept main floor offers a spacious kitchen, dining, and living area with contemporary finishes. The finished basement includes a 4th bedroom, full bath, second kitchen, separate laundry, and additional living space. Home includes 2 stoves, 2 fridges, 2 dishwashers, and 2 washer/dryer sets. Enjoy the double detached garage, nearby schools, parks, shopping, transit, and quick access to Yellowhead Trail, Anthony Henday, NAIT, and downtown. An excellent opportunity for homeowners or investors! (id:55254)

801, 100 10a Street NW
Calgary, Alberta
Perhaps the finest 2500 square foot offering in Calgary, brand new in The Kenten. Welcome to your dream single-level residence in the sky with 130 feet of glass, 3 elevations, overlooking the river, trees, cityscape. Optional 4 Bedroom 3 Bathroom, Masterfully designed by architects Davignon and Martin, The Bow is designed to give Calgarians an inner-city experience without sacrificing the comforts appreciated in an executive home. As you step in, you are greeted by a sweeping view of the river; floor to ceiling triple-pane windows with a 10 foot ceiling; a massive open concept kitchen, living, and dining room designed to entertain your family and friends. Enjoy a gourmet kitchen with Sub-Zero & Wolf appliances including a dedicated fridge and freezer, an abundance of storage, a bar, wine wall, and a floating fireplace that all flow towards your opening wall system. Step out onto your large terrace overlooking the beautiful Bow River. Enjoy a spacious primary bedroom with custom millwork, walk-in closet, and 6 piece ensuite bathroom with a floating tub, heated floors, and double shower with steam. The second bedroom comes with it's own walk-in closet and ensuite bathroom, and the third bedroom comes with a cheater ensuite bathroom and a built-in murphy bed with room for a desk. An huge riverfront den and laundry room complete the residence accompanied by 2 bike racks, 2 titled storage lockers, and 3 titled parking stalls. There are 3 Modern palettes to choose from that can be further customized to your liking. The Kenten features over 8,000 square feet of amenities including a sky lounge, gym overlooking Kensington, golf simulator, sauna, hot tub, concierge, guest suites, car wash, and more. Explore a simplified lock and leave lifestyle you didn't know was possible, with 250+ shops and restaurants in Kensington and river pathways stemming from one end of the city to the other. Now preselling, our Sales Centre is open for viewings by private appointment. Wit h only 44 residences, don't miss this once in a lifetime opportunity to live at the most interesting corner in Calgary. (id:55254)
3104, 3727 Sage Hill Drive NW
Calgary, Alberta
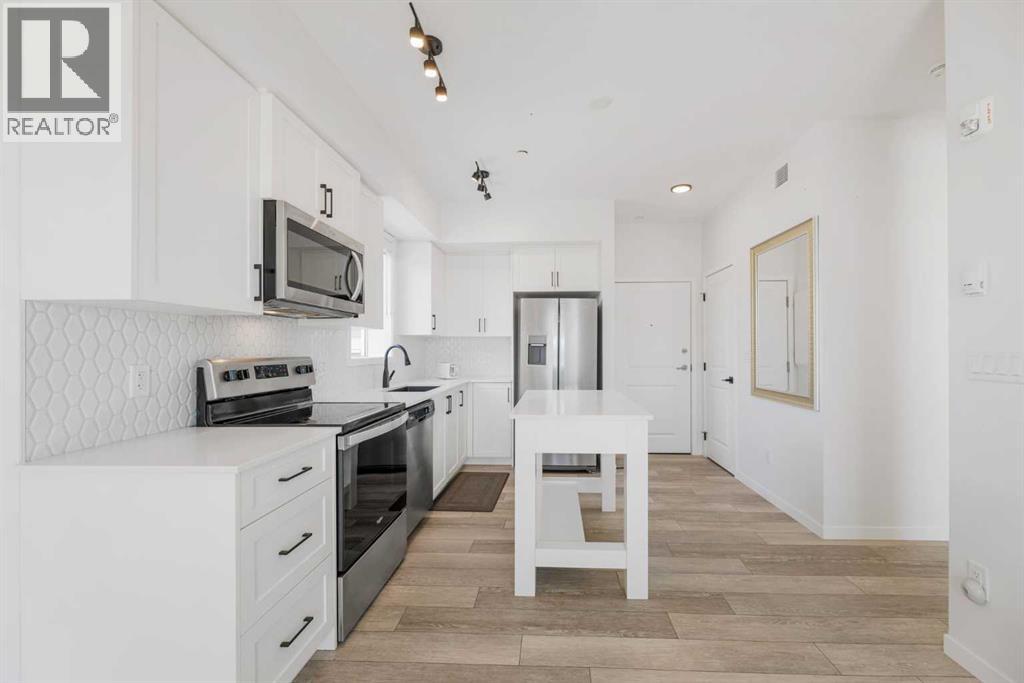
2 BED 2 BATH | GREAT LOCATION | UPGRADED APPLIANCES | DIRECT OUTSIDE ACCESSDiscover Sage Hill, a charming community in NW Calgary. This main-floor condo offers two bedrooms and two bathrooms, providing a true home feel. Inside, you'll find an upgraded kitchen with stainless steel appliances. The kitchen opens to the living room, which leads to the patio via double glass doors and has direct outside access.The large master bedroom includes a four-piece ensuite and a sizable window. The layout also features a second bedroom, a three-piece bathroom, and laundry. LVP flooring runs throughout the condo. Multiple upgrades are evident, including flooring, appliances, the kitchen island, backsplash, and more.Located close to many amenities, including shopping, coffee shops, restaurants, and public transit, this condo offers convenience. Contact your preferred agent to schedule a private showing! (id:55254)
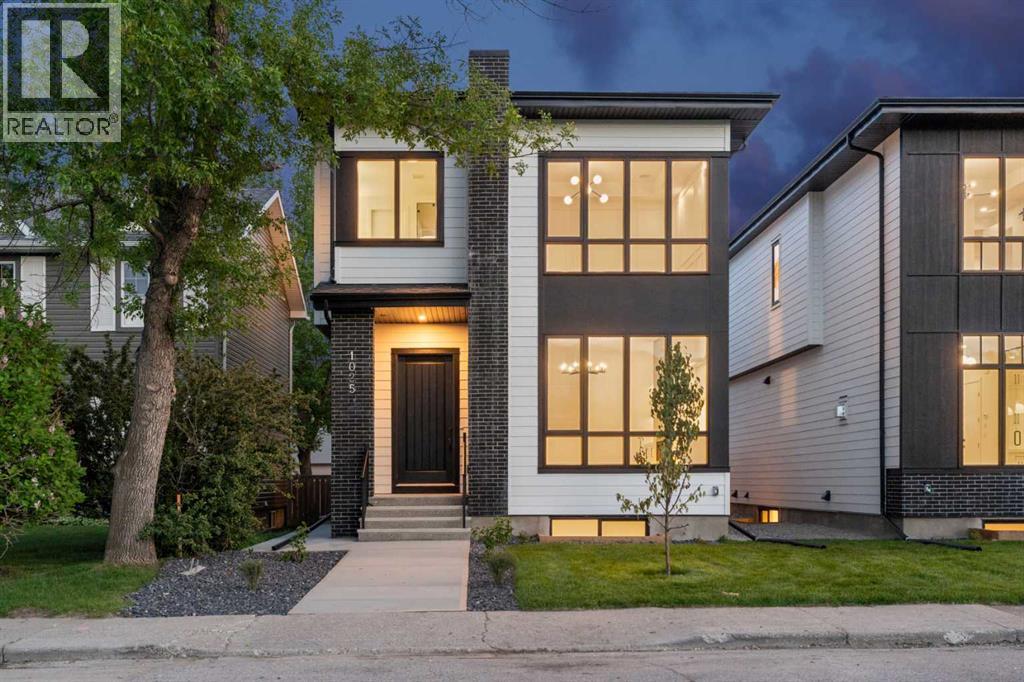
1025 32 Avenue NW
Calgary, Alberta
Welcome to this brand new luxury infill in the highly desirable community of Cambrian Heights, offering over 3,250 sqft of living space including a fully finished 2 bedroom LEGAL basement suite. Situated on an OVERSIZED 33-foot-wide lot facing green space, this home stands apart from the typical narrow infills and offers a noticeably wider, more functional layout. The main floor showcases impressive 10-foot ceilings, wide-plank hardwood flooring throughout the main and upper levels, feature wall panelling, and a thoughtfully designed open-concept layout ideal for modern living. At the heart of the home is a stunning two-tone kitchen featuring a premium Bosch appliance package, extensive cabinetry, tons of storage space, and a dedicated coffee bar area. The spacious dining and living areas create an ideal setting for entertaining, while the main floor office with sleek glass wall detailing provides the perfect work-from-home space filled with natural light. Upstairs, the home continues to impress with spacious bedrooms, elegant finishes, and a functional family-friendly layout. The primary retreat offers a luxurious atmosphere with generous proportions and spa-inspired design elements, while the additional bedrooms provide flexibility for growing families or guests. The fully finished legal basement suite adds exceptional versatility and value, complete with luxury vinyl plank flooring, two additional bedrooms, a full kitchen, separate living space, and excellent income potential or multi-generational living options. Outside, the detached double garage is insulated and drywalled, and the oversized lot provides enhanced curb appeal and outdoor space rarely found with newer infill homes. Facing green space and ideally located close to schools, parks, Confederation Park, transit, downtown, and major amenities, this is a rare opportunity to own a brand new upscale home in one of Calgary’s most established inner-city communities. (id:55254)
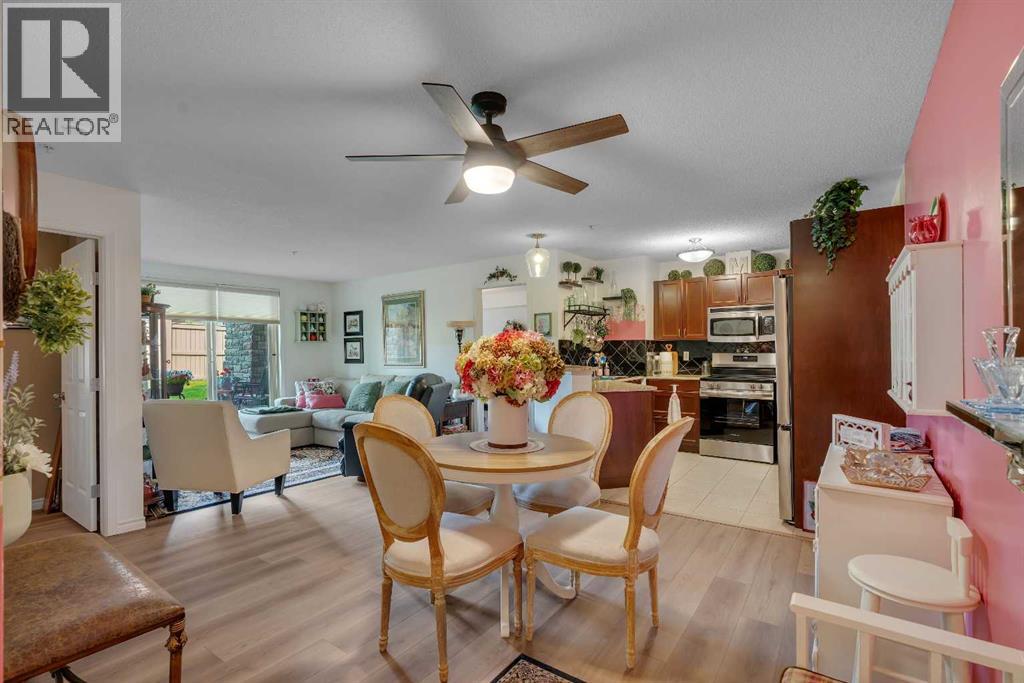
116, 428 Chaparral Ravine View SE
Calgary, Alberta
Welcome to one of Lake Chaparral's most desirable 45+ adult lifestyle communities, where comfort, convenience and community come together. This beautifully maintained main-floor condominium offers 886 sq. ft. of thoughtfully designed living space featuring two spacious bedrooms, two full bathrooms and the ideal layout for everyday living or entertaining. Approximately $10,000 in new features over the past year adds even more to enjoy, with thoughtful touches throughout the home.The bright, open-concept floor plan is enhanced by largewest-facing windows that fill the home with natural afternoon sunshine whileoffering peaceful views of the beautifully landscaped green space. Step ontoyour private covered patio and enjoy a quiet setting perfect for morningcoffee, evening relaxation or visiting with family and friends. New Hunter Douglas blinds in the living room and both bedrooms offer an attractive finishing touch and added privacy.The kitchen opens seamlessly to the dining and living areas, creating an inviting atmosphere for everyday living. The dining room features modern rose paint and a new ceiling fan.Prefer your own colour palette? The seller is offering a $500 rebate towardpainting so you can make the space your own. Recent updates include attractive luxury vinyl plank flooring, stainless steel appliances and a brand-new electric range, allowing you to movein and enjoy immediately. Along with the new range, the refrigerator and deep freezer were alsopurchased new within the past year. The spacious primary bedroom features a walk-through closet and a private four-piece ensuite, while the second bedroom and full bathroom providecomfortable accommodation for guests, hobbies or a home office. Additional shelving in all closets and the laundry room provide extra hanging storage, while grab bars in the bathrooms offer added support. New keyless entry adds everyday convenience.Condo fees include all major utilities, providing exceptionalvalue and predict able monthly living expenses. This exceptionally well-managedbuilding offers an impressive selection of amenities including a fitnesscentre, library, social room with full kitchen, shuffleboard, workshop, outdoorpatio and heated underground parking. The building has a no-pets policy.As a resident, you'll also enjoy the year-round lifestyle of LakeChaparral with private lake privileges, walking pathways, nearby shopping,restaurants, transit and quick access to Stoney Trail, Macleod Trail and theSouth Health Campus. One of the unique features of this building is its welcoming senseof community. An active volunteer board organizes a variety of optional socialactivities throughout the year, including bingo nights, coffee gatherings,games and seasonal events. Whether you enjoy participating and meeting yourneighbours or simply appreciate the quiet comfort of your own home, you'll findthe perfect balance of privacy and community whenever you choose.If you've been searching for a move-in-ready home. (id:55254)

44 Greenwich Heath NW
Calgary, Alberta
Welcome to the Carrara by Partners, an exceptional four-storey Modern Brownstone fronting directly onto the canal in the prestigious northwest community of Upper Greenwich. Offering 2,882 square feet of thoughtfully designed living space with no condo fees, this residence presents a rare opportunity to own one of a limited collection of luxury brownstones while still having the ability to personalize the interior selections and create a home that reflects your own style. Inspired by timeless architecture and refined design, the Carrara combines sophisticated interiors with exceptional functionality. A private four-storey elevator, expansive rooftop patio, and oversized heated rear-attached double garage provide the perfect balance of convenience, comfort, and an effortless lock-and-leave lifestyle. The entry level welcomes you with a spacious foyer leading to a versatile office or fourth bedroom, a full bathroom, and a thoughtfully designed mudroom complete with custom built-ins and direct access to the heated garage. The main living level is designed for both everyday living and entertaining, featuring 10-foot ceilings and expansive windows that capture natural light while showcasing views of the canal. At the heart of the home, the chef-inspired kitchen offers quartz countertops, custom cabinetry, a statement plaster hood fan, and built-in dining cabinetry that blends style with functionality. The adjoining living room is anchored by a striking fireplace, creating a warm and inviting gathering space, while the rear deck with enclosed storage extends the living area outdoors. A beautifully appointed powder room completes the level. The third floor is dedicated to private living and features an impressive primary retreat with a spa-inspired ensuite complete with dual vanities, a freestanding soaker tub, and a fully tiled glass shower. Two additional bedrooms share a beautifully finished full bathroom, while a spacious laundry room with built-in cabinetry, sink, and quartz countertops adds everyday convenience. The top floor opens to a flexible living space that leads directly onto a private rooftop patio with hot tub rough-in and sweeping views of the canal and surrounding community. Whether used for entertaining, relaxing, or creating your own private retreat, this space offers a unique outdoor experience rarely found in Calgary. Upper Greenwich is one of Calgary's most distinctive new communities, thoughtfully planned around its signature canal, extensive pathway network, sports courts, playgrounds, and beautifully designed green spaces. Just minutes from Calgary Farmers' Market West, WinSport, the Bow River pathway system, and major commuter routes, residents enjoy an exceptional balance of recreation, connectivity, and everyday convenience. With direct canal frontage, no condo fees, a private elevator, rooftop patio, and the rare opportunity to personalize your interior selections, the Carrara represents a limited opportunity to own one of Upper Greenwich (id:55254)
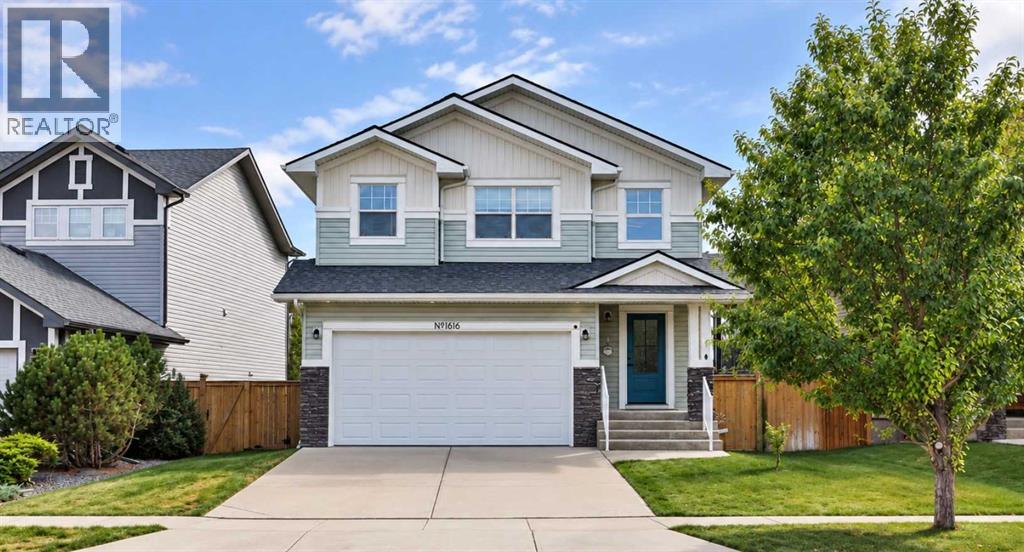
1616 Coalbanks Boulevard W
Lethbridge, Alberta
This fully developed 4-bedroom bi-level walkout offers a fantastic family-friendly layout with views of Copperwood Park. The main floor features a spacious kitchen with maple cabinetry, black granite countertops, a gas cooktop, built-in stainless steel oven and microwave, corner pantry, skylight, hardwood floors, and newer appliances. An updated backsplash and LED pot lights add a fresh, modern touch.Just off the kitchen, the dining area and living room are connected by a beautiful double-sided fireplace with stone surround, creating a warm and inviting main living space. Large windows at the back of the home bring in plenty of natural light and offer views toward the park.The unique layout provides plenty of flexibility with a bedroom and full bathroom on the main level, while the private primary suite is located above the garage and features a walk-in closet and ensuite with a 6-foot tub/shower.The fully developed walkout lower level adds two more bedrooms, another full bathroom, laundry room with newer washer and dryer, and a spacious family room with large windows and direct access to the backyard.Additional features and updates include fresh paint throughout, central A/C, a newer hot water tank, updated lighting, and Starlink equipment.With 4 bedrooms, 3 full bathrooms, a fully developed walkout, and a great Copperwood location close to parks, pathways, schools, and amenities, this home offers plenty of space and flexibility for everyday living. (id:55254)
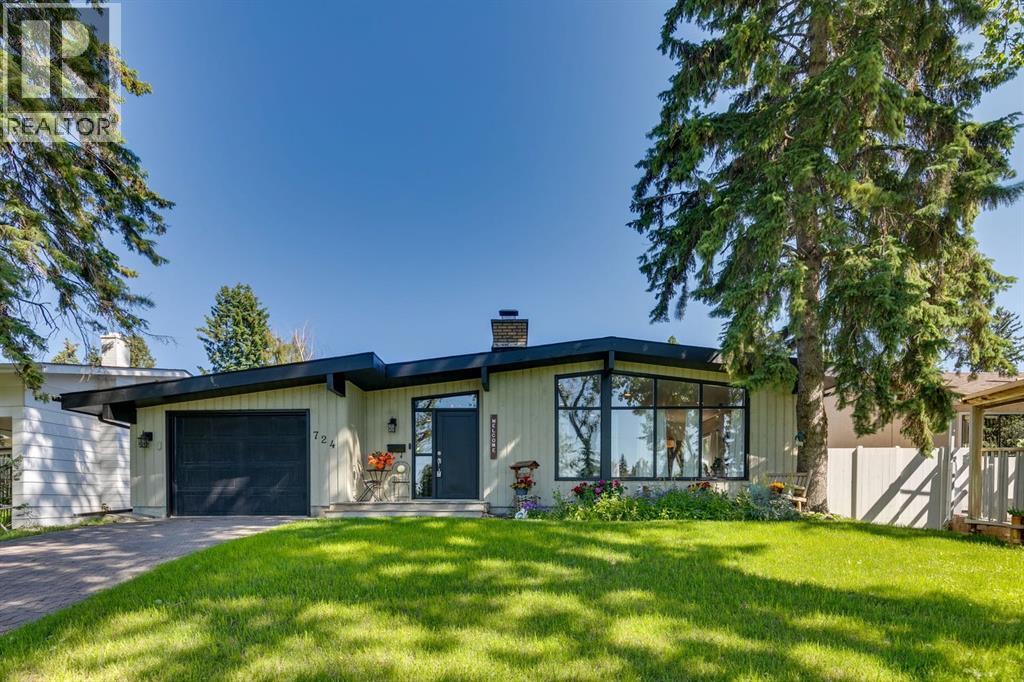
724 Willacy Drive SE
Calgary, Alberta
Discover a truly distinctive residence in one of Calgary’s most established and desirable communities. Surrounded by mature trees and professionally landscaped grounds, this beautifully upgraded Willow Park home offers an exceptional combination of character, functionality and unexpected spaces designed for modern living.Warm natural light fills the main level, complemented by rich oak hardwood flooring, dramatic vaulted ceilings reaching approximately 10 feet, and striking architectural details throughout. At the heart of the home, the chef-inspired kitchen features grani-crete countertops, premium appliances, a generous island and rich espresso cabinetry. Just beyond the kitchen, a rare and private stone courtyard creates an intimate outdoor retreat—perfect for morning coffee, evening wine or relaxed summer entertaining.A magnificent stone wood-burning fireplace provides a dramatic focal point in the living room, while a second fireplace enhances the lower level. The main floor also offers four generously sized bedrooms, some with vaulted ceilings, along with a spa-inspired shower and direct patio access to the backyard. A dedicated office, study and workshop add versatility for those who work, create or pursue projects from home.The lower level is where this property becomes truly unexpected.A soundproof media room and theatre, complete with quality projector and screen, creates an immersive entertainment experience. Even more distinctive is the professional recording studio, enhanced by ceilings approaching 10 feet. This exceptional space offers possibilities well beyond music—it could serve as a podcasting studio, creative workspace, professional home office, production room or specialized entertainment space.The lower level also includes an additional large bedroom, hobby room, substantial storage and a cellar, providing an impressive amount of usable and adaptable space.Outside, the mature landscaping and private backyard continue the home’s sense of re treat. An attached single garage provides everyday convenience, while the property may offer potential for a future double detached garage, subject to municipal approval and applicable requirements.Located in the prestigious Willow Park community, near the Willow Park Golf & Country Club and Willow Park Village, the home enjoys the character for which the neighbourhood is known: mature tree-lined streets, spacious properties, distinctive mid-century architecture and convenient access to shopping, dining and everyday amenities.Lovingly cared for and anything but ordinary, this is a home with personality, versatility and features rarely found together in one property. For the buyer looking for something genuinely different in Willow Park, this may be the home they didn’t know existed. (id:55254)
317 Grayling Manor
Rural Rocky View County, Alberta
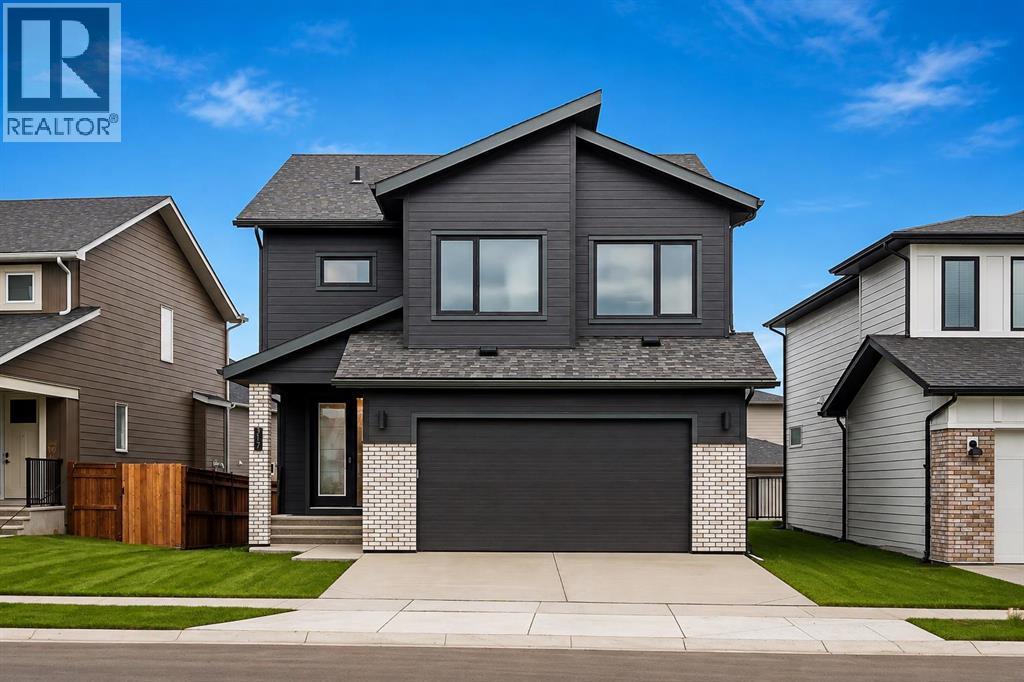
Welcome to 317 Grayling Manor, a beautifully appointed Harmony home offering 3,685 sqft of thoughtfully designed living space, with 4 bedrooms upstairs, a fully developed basement and an attached, widened garage. Quietly positioned on a desirable street, this nearly new home delivers the space, sophistication and functionality today’s buyers are looking for, without the wait of a new build. Inside, all floors feature hardwood flooring, 9’ ceilings, and on the main an extended dining area, an upgraded and extended kitchen with premium cabinetry, stone countertops, KitchenAid appliances, a Faber hood fan and an oversized island. The open-concept design flows effortlessly into the living and dining spaces, with motorized blinds in the living room and large windows bringing in abundant natural light. Upstairs, four generously sized bedrooms offer exceptional space, with walk-in closets and custom MDF shelving throughout. The primary retreat is especially impressive with a vaulted ceiling, spa-inspired ensuite featuring a freestanding soaker tub and a large shower with built-in bench, plus custom closet built-ins. A spacious laundry room with extended cabinetry and stainless steel sink adds everyday convenience. The professionally finished lower level adds another 1040 sqft of living space, including a large recreation room, additional bedroom and 3-piece bathroom, with a wet bar sink rough-in ready for future customization. Additional upgrades include central A/C, zoned furnace, Ecobee thermostat, water softener, upgraded boiler/hot water system, 8’ interior doors, upgraded lighting and plumbing selections, pocket doors, a main-floor office with 8’ French doors and hardwood flooring and extensive built-in storage. Outside, enjoy a rear Trex deck with gas line, concrete patio and convenient storage beneath the deck. The widened garage provides additional room for vehicles and gear, while thoughtful details such as a garage gas line, future solar conduit and upgraded arch itectural elevation complete the package. A rare opportunity to own a sophisticated, extensively upgraded home in Harmony, where thoughtful design meets effortless everyday living. (id:55254)
210 1 Street S
Drumheller, Alberta
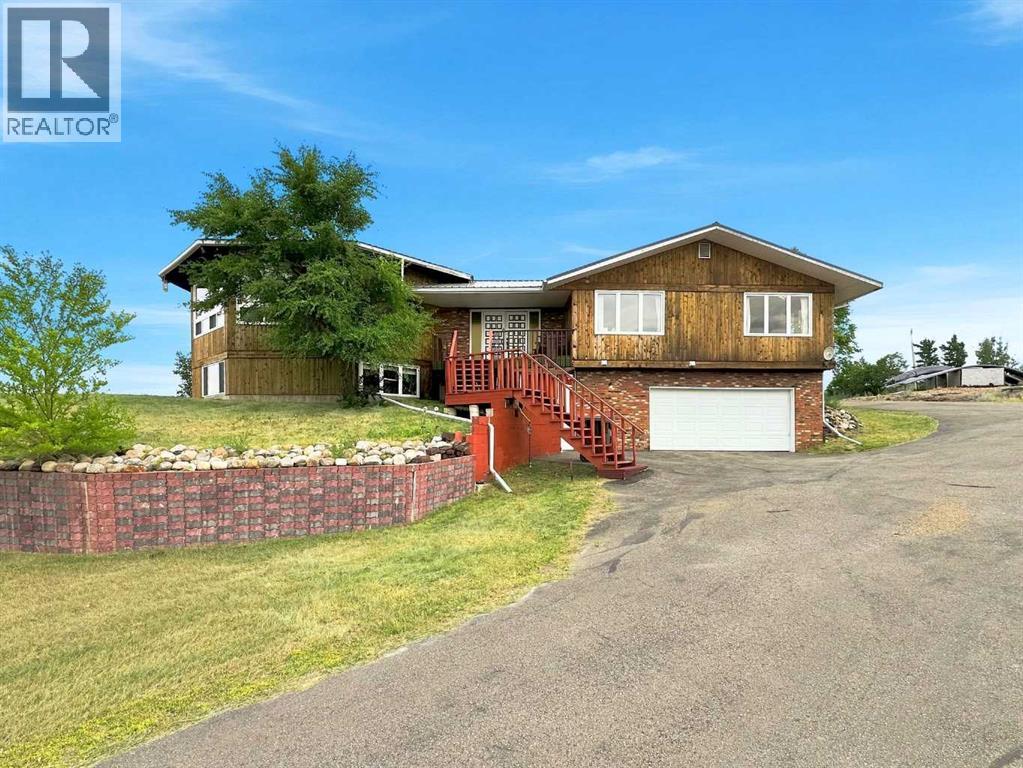
Welcome to this spacious and versatile property set on 3.65 acres across two separate titles, offering exceptional living space, extensive parking, and outstanding amenities. The sale includes Block A (2.20 acres), featuring the residence and improvements, as well as Block B (1.45 acres), a separate parcel of bare land that provides added flexibility and future potential. The property features an attached garage, a substantial 40' x 60' x 16 ft heated shop, and an additional detached two-door garage, making it ideal for hobbyists, tradespeople, or those needing extra storage. Inside, the impressive octagonal open-concept living room and kitchen are highlighted by vaulted ceilings and a large central skylight that fills the space with natural light. In addition, the main living room sports 5, 8x6 feet windows with a panoramic view of the valley. The upper level includes a corner office, a generous laundry room with abundant cabinetry, a closet, and a sink, plus a spacious primary bedroom with a walk-in closet and 2-piece ensuite. A second bedroom enjoys direct access to a double reclining Jacuzzi tub. Step outside to the large enclosed patio, featuring expansive venting windows for comfortable seasonal enjoyment. The illegal basement suite offers excellent flexibility with a recently renovated full kitchen, a remodeled bathroom with a large walk-in shower, three bedrooms, a living area with a fireplace, and a separate entrance. A large games room includes a pool table, ping-pong table, foosball table, and shuffleboard—all included—while a sauna adds another relaxing amenity. An additional bedroom features a spiral staircase leading to a covered deck. Additional updates include windows replaced in 2015. This unique property offers outstanding space for multi-generational living, recreation, and entertaining. (id:55254)
60 Emmett Crescent
Red Deer, Alberta
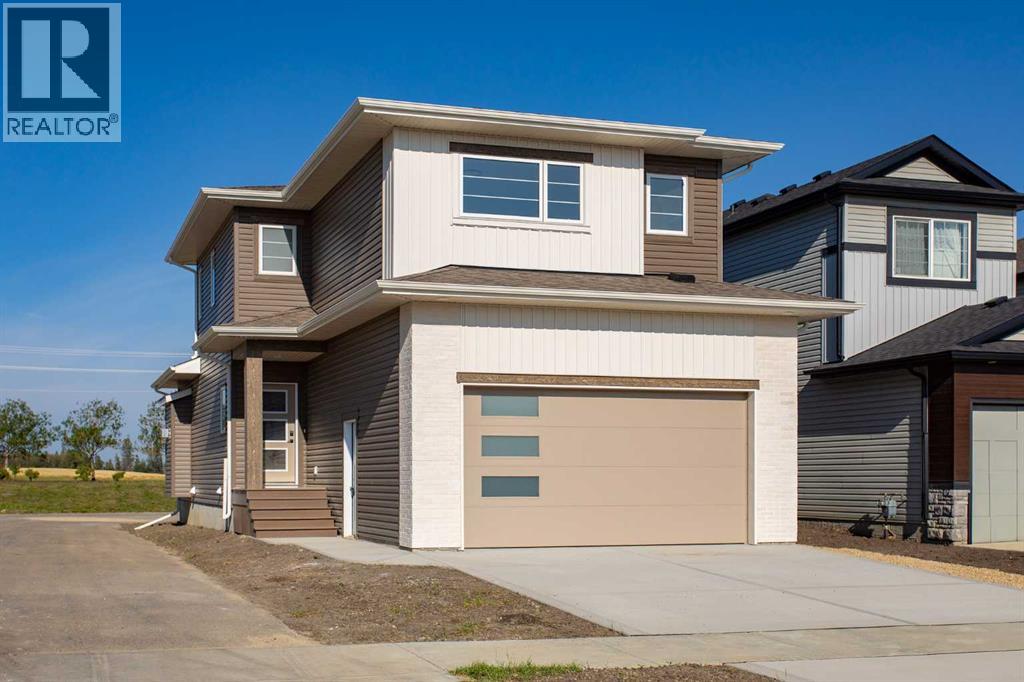
Big families, busy schedules, and rising costs make peace of mind more valuable than ever. That's exactly what you'll find at 60 Emmett Crescent. Built by award-winning Beacon Homes, this brand new 1,584 Sq.Ft. two-storey offers quality craftsmanship, thoughtful design, and the confidence of New Home Warranty—all in one of Red Deer's most sought-after family neighbourhoods.From the moment you step inside, soaring vaulted ceilings, oversized windows, and a beautiful gas fireplace create a bright, welcoming living space that's equally suited to everyday family life and entertaining friends. Every detail has been thoughtfully designed to make life a little easier and a lot more enjoyable.The kitchen truly is the heart of the home, featuring quartz countertops, soft-close cabinetry, and plenty of workspace for everything from school lunches to holiday baking. Durable vinyl plank flooring stands up to kids and pets, while the mudroom off the attached double garage helps keep coats, backpacks, and sports equipment organized. Natural gas lines have already been installed to both the garage and the west-facing deck, making future upgrades simple.Upstairs, all three bedrooms are thoughtfully located together, creating an ideal layout for growing families. The spacious primary bedroom easily accommodates a king-size bed and features a walk-in closet along with a beautiful 4-piece ensuite. You'll also appreciate the convenience of upper-floor laundry, keeping one of life's everyday chores exactly where it belongs.The basement is bright, open, and filled with oversized windows that bring in an incredible amount of natural light. Whether you envision a spacious family room, children's playroom, home gym, additional bedrooms, or extra storage, the unfinished space is ready to adapt as your family's needs change over time.Evergreen continues to be one of Red Deer's most desirable neighbourhoods for families, offering the perfect balance of nature and convenience. Walking trai ls, parks, playgrounds, and a picturesque pond are just steps away, while Clearview Market and Timberlands Plaza provide easy access to groceries, restaurants, coffee shops, fitness facilities, and everyday essentials.With New Home Warranty, a radon exhaust system already installed, and the peace of mind that comes with owning a brand new home, you can spend less time worrying about repairs and more time enjoying where you live. If you've been looking for a home that's built to grow with your family, 60 Emmett Crescent is one you won't want to miss. (id:55254)
148 Williscroft Place
Fort Mcmurray, Alberta
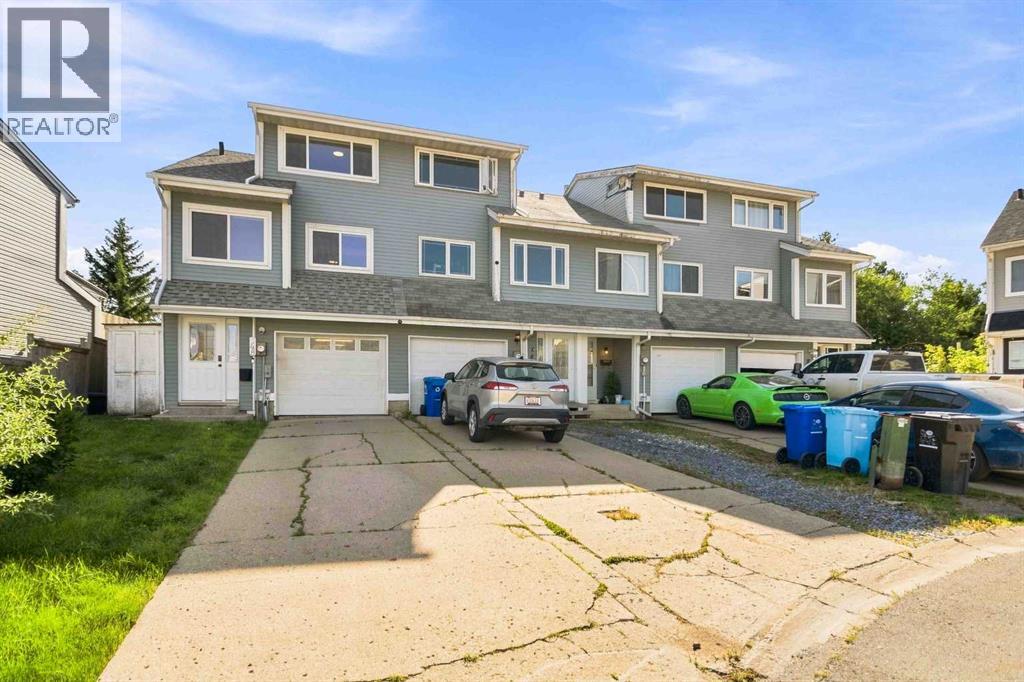
STUNNING MODERN FARM HOUSE DESIGN. TIMELESS STYLE. MOVE-IN READY. ACT NOW! Welcome to 148 Williscroft Place, a beautifully transformed home where modern farmhouse style meets thoughtful contemporary design. From the moment you step through the spacious enclosed foyer, you’ll appreciate the attention to detail, including meticulously crafted wainscoting that flows seamlessly into the inviting living space with a cohesive and custom entertainment wall. Garden doors lead directly to your huge private deck, where mature fir trees create a beautiful backdrop and the gated access to greenspace adds an extra sense of privacy and tranquility. It’s the perfect place to enjoy your morning coffee, summer evenings, or weekend gatherings.The heart of the home has been completely reimagined for modern living. The open-concept kitchen, dining, and living areas offer an incredible layout for both everyday life and entertaining. The brand-new white kitchen features 40" upper cabinets, sleek black hardware, modern subway tile backsplash, and stunning white quartz countertops, with a large sit-up peninsula provide the perfect gathering spot for family and friends. The versatile flex space adds even more functionality — use it as a breakfast nook, home office, homework area, or whatever fits your lifestyle. Imagine cozy movie nights in the living room, casual mornings over coffee, or hosting friends and family with plenty of room to gather. The third floor also offers a convenient and freshly renovated powder room, while the fourth and fifth floors feature three bedrooms and a gorgeous new main bathroom, with custom tile shower and soaker tub, rich black hardware, stunning tile flooring, new plumbing appliances. The primary bedroom enjoys amazing lightdirect access to the full bathroom, along with an exquisite hallway walk in closet offering abundant storage. The basement provides additional usable space with new LVP flooring, plus a newly renovated laundry area with a washer and dryer tower (2025) and was completed in 2026 with a laundry sink and cabinets. And when it comes to the renovations, the list is extensive. This home has undergone a professional and comprehensive renovation, including new transitionless LVP flooring (no carpet home) and tongue and groove subfloors, elegant baseboards, trim, interior doors, light fixtures, paint, two fully renovated bathrooms, updated ductwork, upgraded Roxul Safe'n'Sound insulation, and so much more. Shingles were replaced in October 2025, and central A/C provides all around comfort. Outside, the double length driveway offers plenty of parking with an option to widen it or enjoy a front garden, while the attached single garage provides added convenience along with a shed in the side yard. This end unit townhouse comes with the peace of mind of no condo fees. This was more than a renovation — it was a complete quality transformation including structural reinforcements. Stylish, modern, functional, and truly move-in ready. CALL NOW (id:55254)
136 Sage Valley Drive NW
Calgary, Alberta
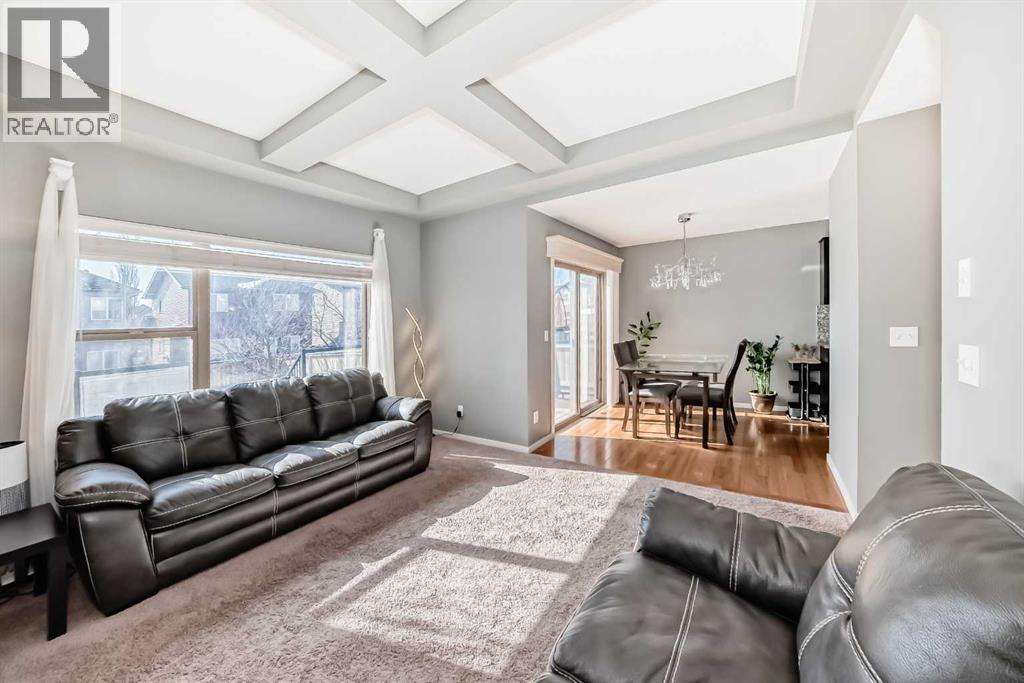
Welcome to this beautifully maintained Avi Home in the sought-after community of Sage Hill. This bright, open-concept two-storey offers hardwood flooring, a spacious great room with a gas fireplace, and a well-designed kitchen featuring a large breakfast bar, corner pantry, and ample cabinetry. The dining area opens to a large deck overlooking the fully landscaped and fenced backyard—perfect for outdoor entertaining.Upstairs, the primary bedroom includes a walk-in closet and private 3-piece ensuite, complemented by two additional bedrooms and a full bathroom. The unfinished basement offers excellent potential for future development. Complete with main-floor laundry, an attached double garage, and close to parks, shopping, and transit, this move-in-ready home is an exceptional opportunity in one of Northwest Calgary’s most desirable communities. (id:55254)
15 Fireside Common
Cochrane, Alberta
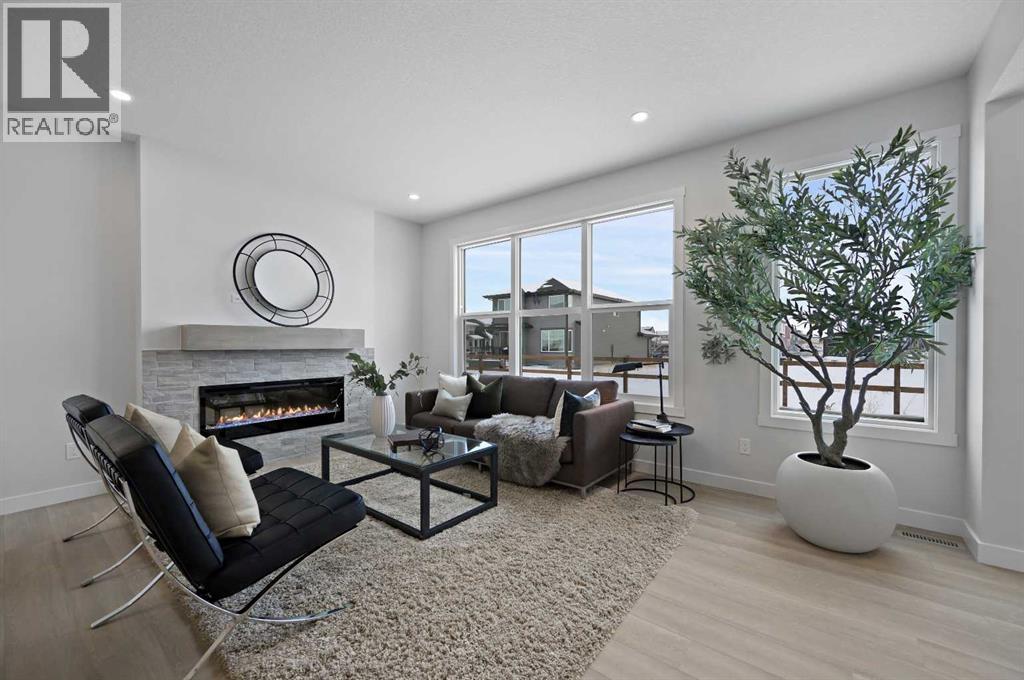
Welcome to the “Delilah” by Genesis Builders Group in the desirable community of Fireside. This beautifully crafted home offers over 2,100 sq ft of thoughtfully designed space, including 3 spacious bedrooms, 2.5 bathrooms, and a main-floor office. Step inside to airy 9’ ceilings and an inviting colour palette. A front flex room creates the perfect space for a home office or study, while a conveniently placed powder room adds everyday ease. The dining area flows effortlessly into the centrally located kitchen, which showcases quartz countertops, sleek stainless steel appliances, and ample cabinetry, with an island perfect for entertaining. The living room has a striking focal-point fireplace. A functional mudroom off the double-attached garage completes this level and enhances everyday convenience. Upstairs, you’ll find a thoughtfully designed layout highlighted by a centrally located bonus room offering excellent separation between sleeping areas. The spacious primary retreat features ample room for a king bedroom suite, a dedicated ensuite bathroom with dual sinks and oversized shower and a large walk-in closet. The second bedroom is well-sized, while the third bedroom impresses with its own walk-in closet. A full bathroom and convenient upper-floor laundry complete this level. The unfinished basement offers 9’ ceilings and is ready for your design ideas. *PHOTOS ARE REPRESENTATIVE OF A PREVIOUSLY BUILT MODEL. Colours and selections are included in the photos. RMS has been applied to construction drawings. Taxes have not been assessed. (id:55254)
1603, 433 11 Avenue SE
Calgary, Alberta
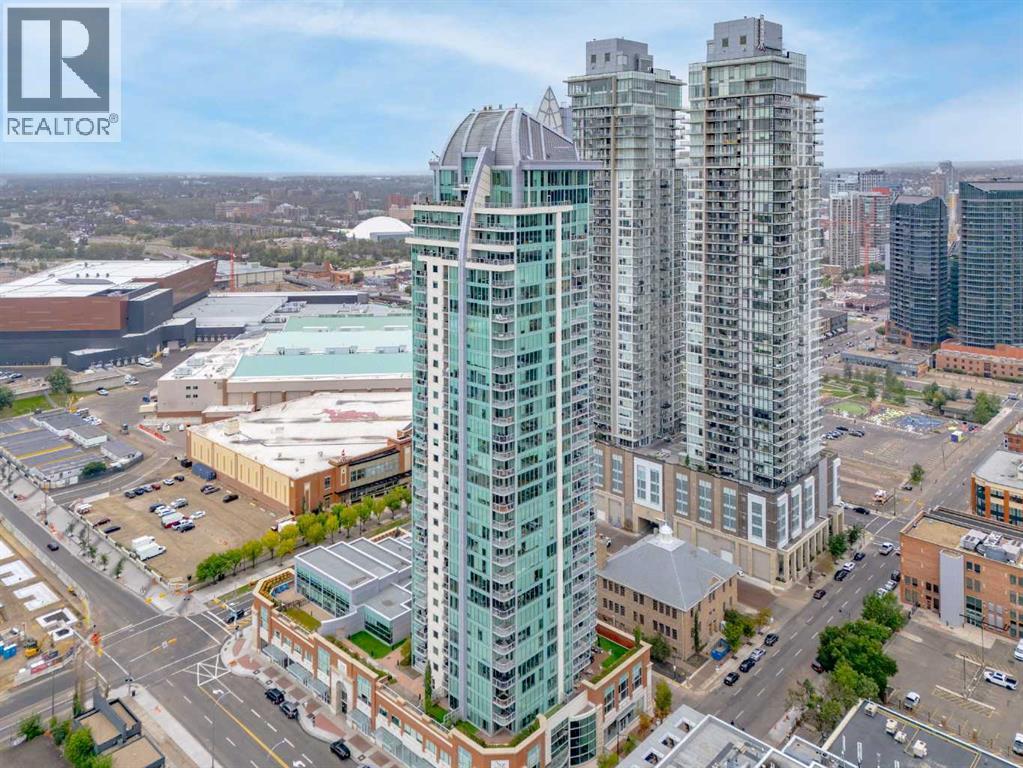
Welcome to Arriva Living at it's Finest - Enjoy the Sunny and Bright SE Corner Overlooking the Stampede Grounds, The New Arena (Scotia Place), The New Convention Centre (BMO Centre), and Cowboy's Casino - Wake Up With Your Morning Coffee on the Sunny East Facing Balcony - Feel the Spacious Open Floor Plan with Wall-to-Wall, Floor-to-Ceiling Windows with Electric Blinds and Engineered Hardwood Floors - Experience the Central Focal Point of the Italian "Snaidero" Kitchen with Miele Appliances, 5 Burner Gas Cook Top, and Quartz Counters - Relax in the Primary Bedroom with Walk-In Closet and Spacious Ensuite with Soaker Tub and Separate Shower - Work in the Second Bedroom with 2 Walls of Built Ins, Desk with 2 Computer Stations, Library Book Cases, Guest Murphy Bed, and Walk In Closet - At the Entrance You Will Find a Large Coat Closet, Shoe Closet, and a Generous Pantry / Storage / Laundry Room - Book the Owner's Lounge with Outdoor Patio for Functions and Reserve the Two Guest Suites for Your Guests - Dramatic 2-Story Contemporary Lobby to Welcome Your Guests - 5 Star 24 Hour Concierge and Security for Your Safety - TWO TITLED SIDE BY SIDE EXTRA WIDE PARKING STALLS CONVENIENTLY LOCATED ON P-2 - ( A Third Titled Parking Stall Could be Available for an Additional Price) - Arriva is Located in the Historical "Victoria Park" Area Within a Short Walk to the Performing Arts Centre on Stephen Avenue, East Village with the National Music Centre, the New Public Library, Historic "Atlantic Avenue" (9th Avenue SE) in Inglewood, and the Elbow and Bow River with the Pathway System - Don't Miss Out on Viewing This Remarkable Home ... (id:55254)
150 Muirfield Boulevard
Lyalta, Alberta
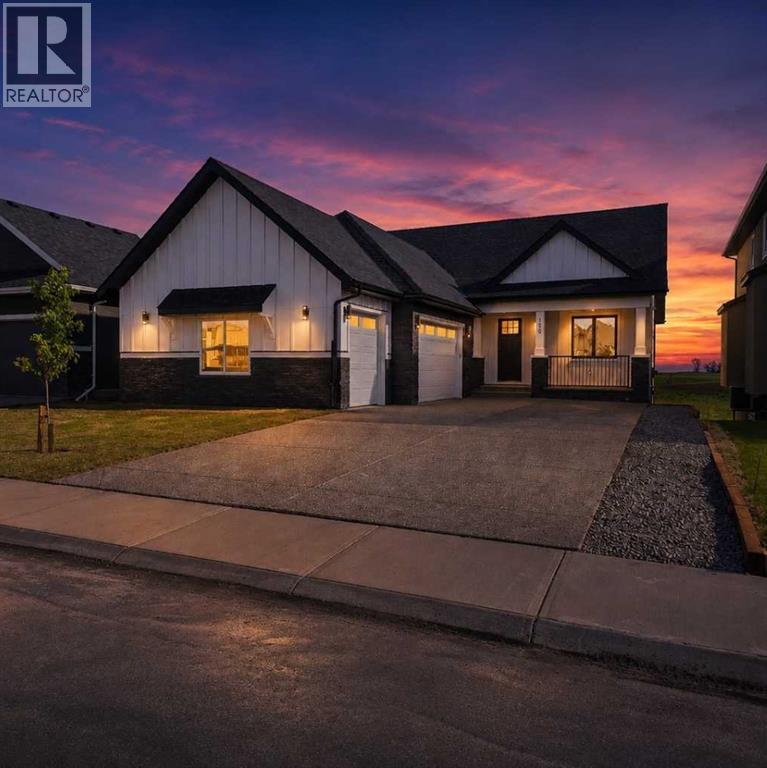
This is an incredible opportunity to own a masterfully designed 1,892 sq. ft. walkout bungalow in the prestigious Lakes of Muirfield, also ELIGIBLE FOR THE FIRST-HOME BUYERS GST REBATE. From the striking board-and-batten exterior and stone accents to the side-drive triple garage, this home radiates curb appeal. Inside, soaring vaulted ceilings and massive windows frame tranquil canal views, creating a bright and airy sanctuary. The chef-inspired kitchen is a showstopper, boasting quartz countertops, a dramatic waterfall island, custom cabinetry, and premium stainless appliances. The open-concept layout flows seamlessly to a full-length upper deck, perfect for entertaining against a backdrop of open prairie skies. The main floor features a private primary retreat with deck access and a spa-like 5-piece ensuite, plus two additional bedrooms for family or a home office. Descend to the fully developed walkout level to find an entertainer's dream: a massive theatre room with a dedicated wet bar, two oversized bedrooms, and a generous recreation space that opens directly to the covered lower patio. Residents of the Lakes of Muirfield enjoy championship golf and scenic paths, all while being minutes from Strathmore and an easy commute to Calgary. (id:55254)
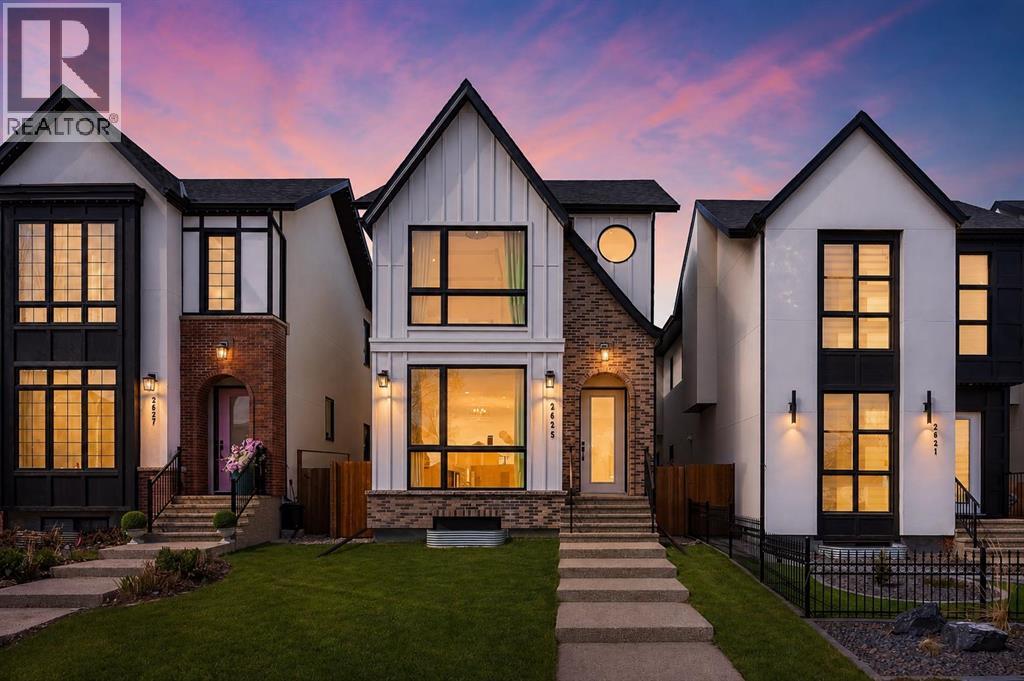
2625 29 Street SW
Calgary, Alberta
EXCEPTIONAL CUSTOM BUILD | 28’ x 143’ WEST-FACING LOT | TRIPLE CAR GARAGE | A/C Welcome to this beautifully crafted detached custom-built home with a triple car garage, situated on an extra-wide and extra-deep 28’ x 143’ west-facing lot, offering over 3,300 SQFT of thoughtfully designed living space with 4 bedrooms and 4.5 bathrooms. Perfectly blending luxury, comfort, and functionality, this home is ideal for modern family living.The main floor showcases impressive 10’ ceilings and rich engineered hardwood flooring, creating a bright and inviting atmosphere. The chef-inspired kitchen is the heart of the home, complete with quartz countertops, high-end stainless steel appliances, custom cabinetry, and a massive island with waterfall edges—perfect for entertaining or everyday living. Ample storage ensures a clean and organized space.Upstairs, you’ll find three spacious bedrooms, each offering its own private ensuite and walk-in closet—a rare and highly desirable feature. The primary suite is a true retreat, featuring vaulted ceilings and a luxurious 5-piece ensuite with dual sinks, a soaker tub, and a glass-enclosed steam shower with heated floors for ultimate comfort.The fully finished basement adds even more versatility, featuring a large family/recreation room, a fourth bedroom, and a full bathroom—ideal for guests or extended family. This home is loaded with upgrades, including central A/C, a new high-end water filtration system, and a wired speaker system throughout the home, ensuring comfort, convenience, and quality throughout.Located in the highly sought-after community of Killarney/Glengarry, this home offers the perfect balance of inner-city convenience and residential charm. Enjoy quick access to downtown via Bow Trail, 17th Avenue, and the West LRT line. Close to top-rated schools, parks, the Killarney Aquatic & Recreation Centre, and Shaganappi Point Golf Course, with shopping, restaurants, and amenities just minutes away. (id:55254)
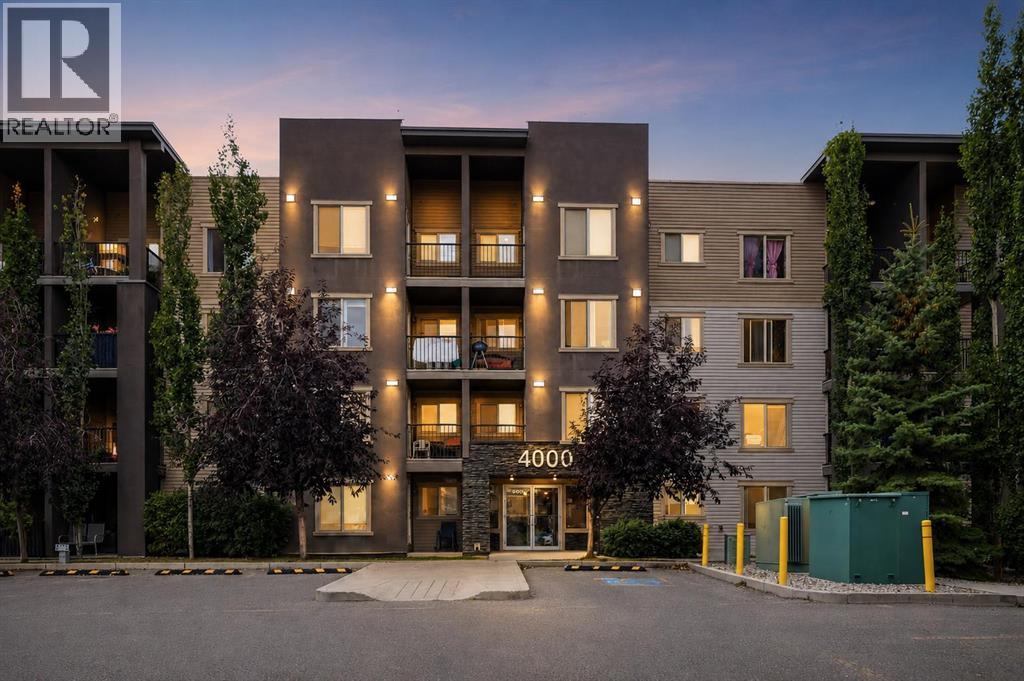
4101, 403 Mackenzie Way SW
Airdrie, Alberta
**OPEN HOUSE SEP 5TH SAT, 1PM TO 3PM & SEP 6TH SUN, 12PM TO 2PM** NEARLY 1,000 sq. ft. ON THE GROUND FLOOR, SPOTLESS INSIDE, AND EVERYDAY CONVENIENCE RIGHT OUTSIDE YOUR DOOR.Welcome to Creekside Crossing in Downtown Airdrie. This exceptionally clean 2 bedroom plus den, 2 full bathroom home has been kept in outstanding condition. This is one of those homes where you can tell the owner has been particular about how it is maintained.At approximately 972 sq. ft., the layout gives you space that is becoming harder to find in condo living. There is a proper dining area, generous living room, versatile den, and a spacious primary bedroom with walk through closet and private ensuite. The kitchen features granite countertops, stainless steel appliances and plenty of cabinetry. Updated zebra blinds were installed in 2023, along with a new washer and dryer in late 2022.You also have 1 TITLED UNDERGROUND PARKING stall, while the ground floor location makes coming and going refreshingly simple. Groceries, guests, pets, deliveries and everyday errands are just easier when there is no elevator ride between you and your front door.And this is a location that can genuinely change your daily routine. Sobeys is directly across the street, with coffee, restaurants, fitness, professional services and everyday shopping all within an easy walk. Schools, parks, pathways and Nose Creek are also nearby.Park underground and leave the car there. This is clean, spacious, move in ready condo living in a part of Airdrie where so much of what you need is already around you. (id:55254)
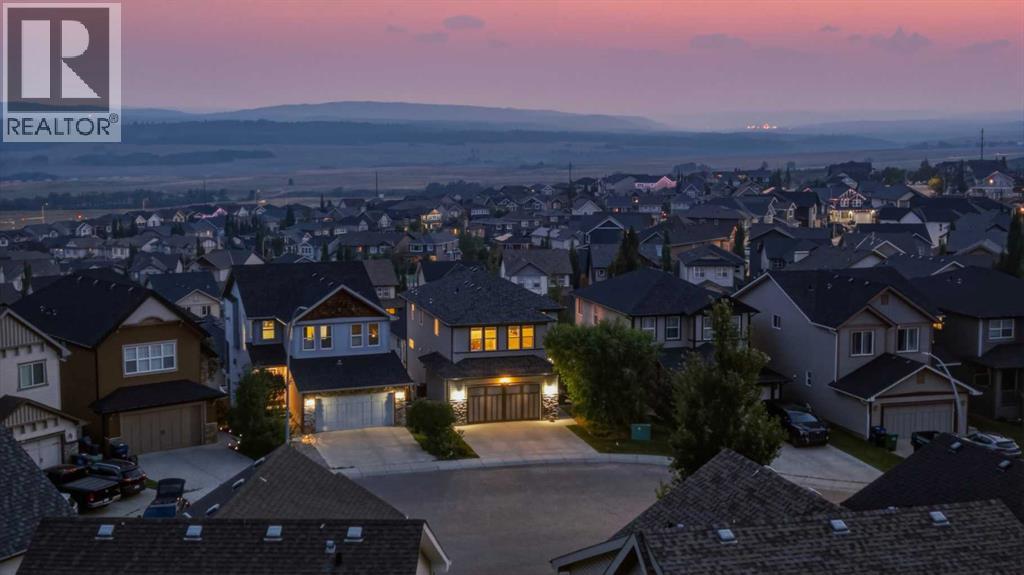
64 Heritage Green
Cochrane, Alberta
Set against wide-open Rocky Mountain views on a quiet cul-de-sac, this beautifully designed walkout home delivers the kind of everyday backdrop buyers dream about. From inside the home, the MOUNTAIN VIEWS are in clear sight from all levels, creating a true wow-factor through the main living spaces, upper level, and outdoor areas. Built by Assured Developments in 2010, the home blends elevated family function with a polished, move-in-ready feel in one of Cochrane’s most scenic residential settings.The main floor is bright, open, and thoughtfully connected, with generous sightlines that draw you from the front foyer through to the view-facing living spaces. A spacious mudroom, walk-through pantry,open-concept kitchen, dining, and living area make the layout feel effortless for daily life and entertaining. The kitchen is beautifully appointed with rich cabinetry, granite countertops, a gas stove with hood fan, LG fridge, Bosch dishwasher, microwave, and an oversized raised island with additional counter height seating that anchors the heart of the home. The dining area opens onto the upper deck offering stunning mountain views and a perfect place for a BBQ. The living room offers a warm, inviting place to gather around the fireplace with the mountains as the natural focal point beyond.Upstairs, the home continues to balance comfort and function with a large bonus room, upper laundry, and three well-sized bedrooms. The primary suite feels calm and private, complete with a walk-in closet and spacious 5-piece ensuite with dual sinks, soaker tub, and separate shower. The professionally renovated Jack & Jill bathroom, completed in 2023 by Ashworth General Contracting, adds a fresh, elevated finish for the secondary bedrooms.The WALKOUT basement was professionally developed in 2019 by Ashworth General Contracting and adds an impressive second level of lifestyle space. Designed for entertaining, guests, movie nights, and flexible everyday use, it features a generous rec reation room, dry bar with fridge, built-in wall cabinets, TV and speakers, a Murphy bed with mattress, 3-piece bathroom, storage, and direct access to the lower deck. The built-in commercial heater on the lower deck extends the outdoor living season and makes this an incredible place to unwind while taking in the mountain setting.Outside, the home fully embraces its view position with multiple outdoor living areas, a large upper deck, a walkout-level patio, and a landscaped yard designed for both relaxation and use. The attached garage adds excellent practicality with a garage heater, work benches, and freezer, while central air conditioning and all blinds are included for everyday comfort.Located in Cochrane, this luxury walkout home offers mountain views, indoor-outdoor living, family-friendly space, and quick access to parks, pathways, schools, shopping, and Calgary. A rare opportunity to own a polished, view-focused home where the Rocky Mountains are not just nearby, they are part of daily life. (id:55254)
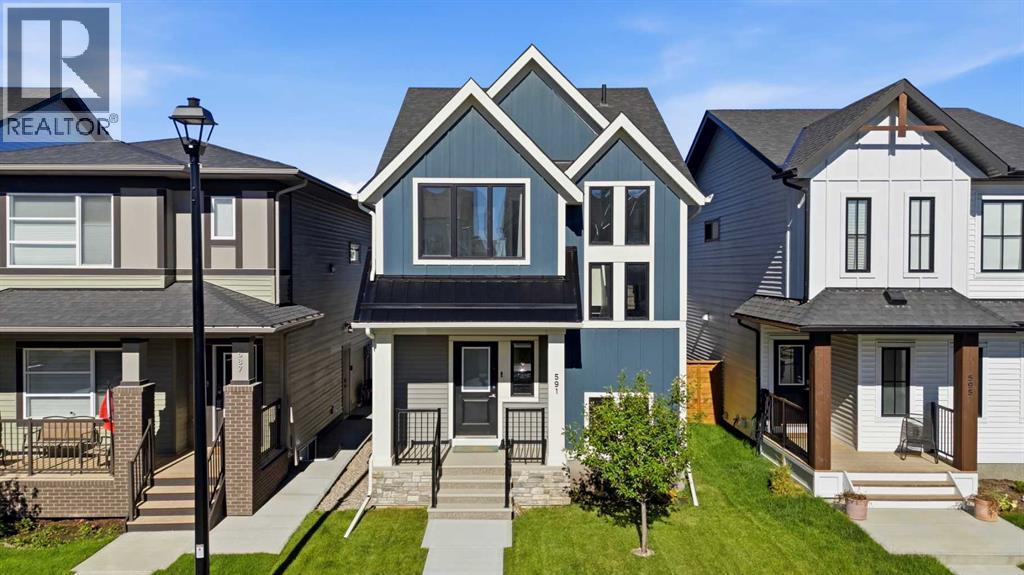
591 Lawthorn Way SE
Airdrie, Alberta
Welcome to this stunning 2023 McKee Homes Shanagolden Lifestyle III, where thoughtful design, quality craftsmanship and modern upgrades come together in one exceptional home. Better than new, this move-in ready property features completed front and rear landscaping, a wood deck with gas BBQ hookup, side fencing already installed, and a poured rear parking pad with the option to easily add a future double detached garage.The bright and inviting main floor is highlighted by soaring front windows, decorative beam accents, a dedicated office/flex space, and an open-concept layout designed for everyday living and entertaining. The chef-inspired kitchen offers upgraded Samsung smart stainless steel appliances, including a double-door refrigerator with built-in water pitcher and ice maker, a 5-burner gas range with Air Fry mode, built-in microwave, dishwasher, an oversized island with extensive seating, and a massive walk-in pantry with abundant shelving.Upstairs, you'll find a convenient upper-level laundry, two spacious secondary bedrooms, and an impressive primary retreat featuring a huge walk-in closet and a beautifully finished ensuite with a fully tiled walk-in shower. The unfinished basement provides an excellent opportunity to customize with space for one or two additional bedrooms, a large family room and future bathroom.Pride of ownership is evident throughout. This pet-free home has been professionally cleaned on a weekly basis since new, includes recent duct cleaning, a high-efficiency furnace, smart thermostat, and is truly turnkey. Located in the growing community of Lanark, this home offers the perfect blend of modern comfort, future potential and exceptional value. (id:55254)