Sanket Patel Commercial Realtor
#17 3520 60 St NW
Edmonton, Alberta
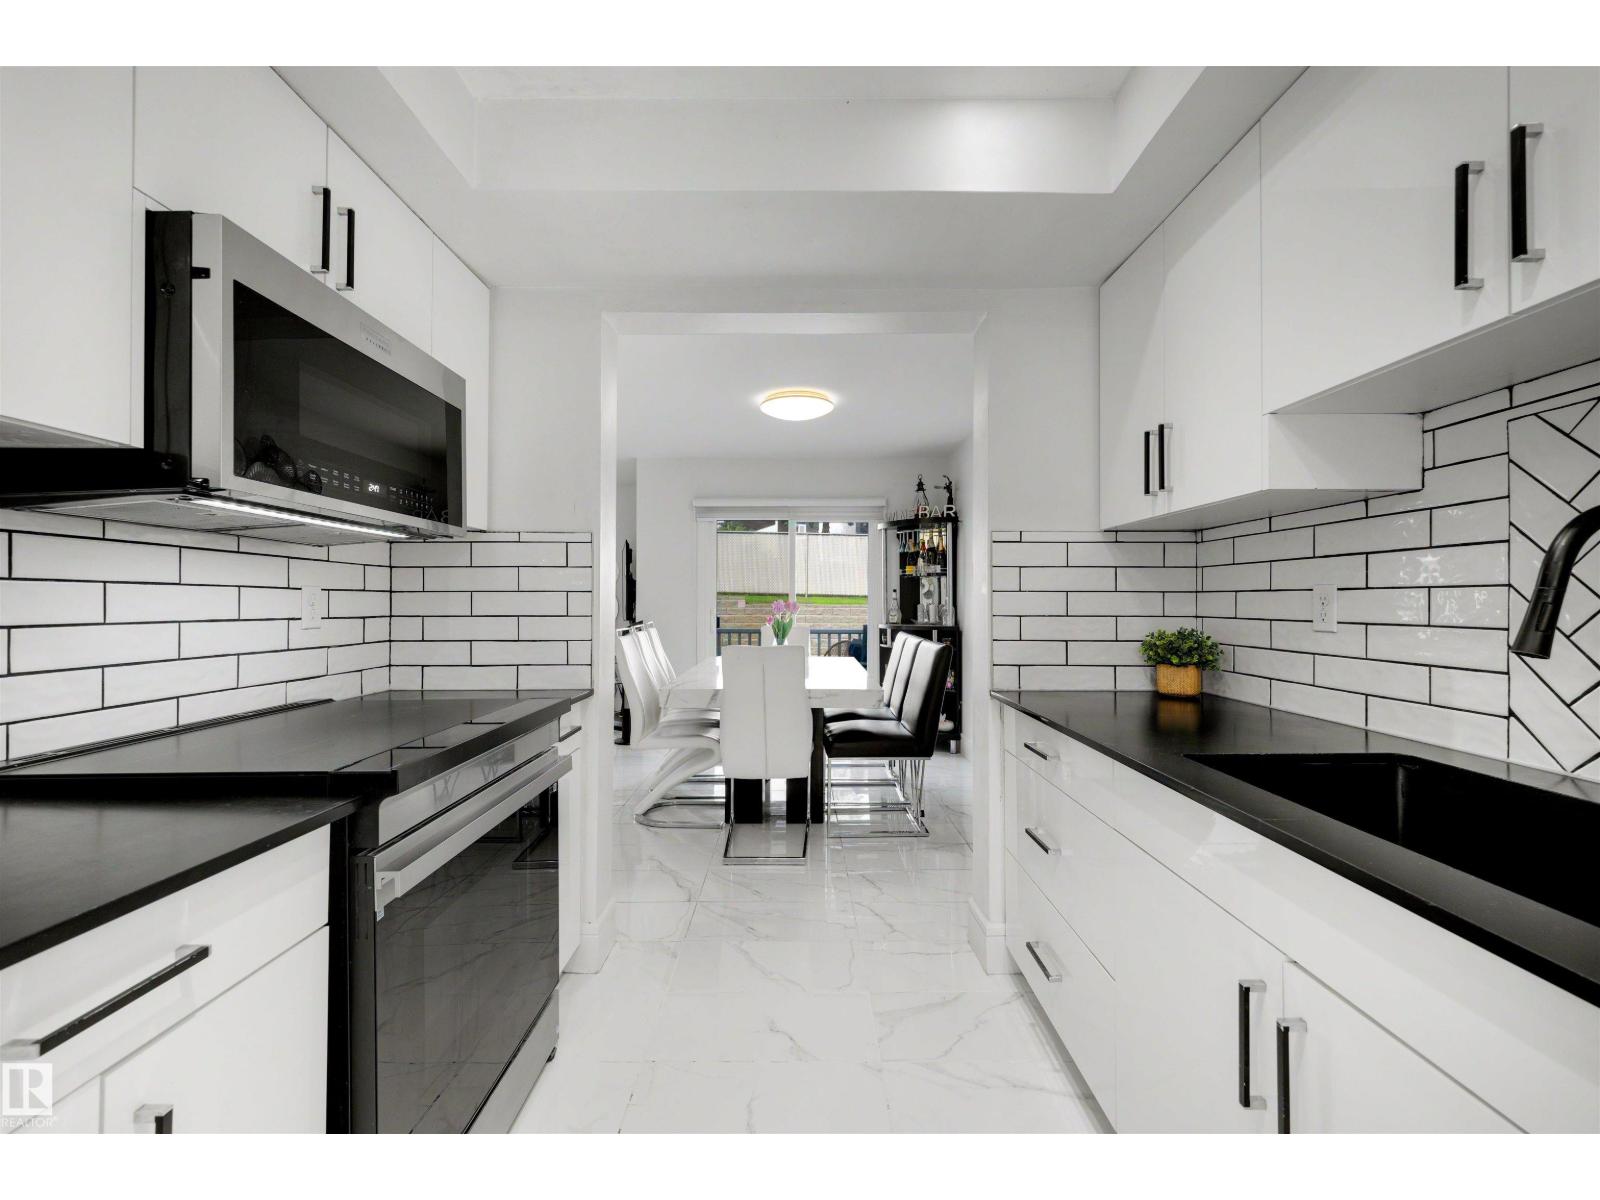
END UNIT + ATTACHED GARAGE + DRIVEWAY PARKING FOR 3 MORE VEHICLES! This spacious 1,466 sq ft Colony Park townhouse offers something incredibly difficult to find in condo living: parking for up to 4 vehicles, excellent indoor space and a private outdoor area. Inside, the renovated kitchen provides plenty of cabinetry and workspace and opens to the formal dining area and bright living room with corner fireplace and charming bay windows. Upstairs are 3 comfortable bedrooms with vinyl plank flooring, including a spacious primary suite with its own ensuite and heated flooring. Step outside to your private deck surrounded by mature landscaping, perfect for relaxing or entertaining. The partially finished basement offers even more flexibility for a future rec room, home office, gym, hobby area or additional storage. With an attached garage, exceptionally long driveway and end-unit positioning, this home delivers space, privacy and parking. Close to schools, shopping, parks, transit and everyday amenities. (id:55254)
172 Stonepine Drive
Rural Rocky View County, Alberta
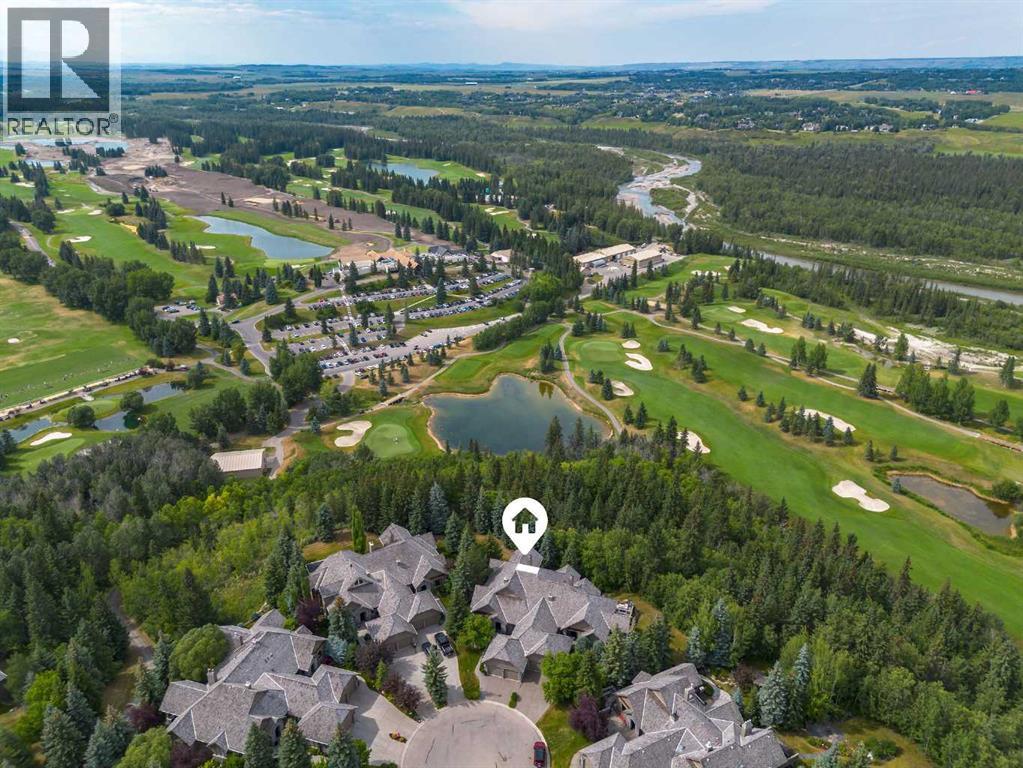
Few addresses in Calgary command attention the way this one does. Set on a quiet cul-de-sac in the coveted gated community of Stonepine, this is a residence for the discerning buyer, built by Granville Homes and backing west onto forest and the Glencoe Golf Course. A private courtyard leads to a full-faced natural stone entry, setting the tone for what's inside - generous proportions, 10 foot ceilings, and the kind of exceptional millwork and craftsmanship that is rarely seen anymore. The main level unfolds with impressive scale - a great room anchored by a focal gas fireplace and framed by forest views, a formal dining room built for family dinners or entertaining, a chef's kitchen outfitted with a Sub-Zero fridge and Thermador appliances, with an additional walk-in pantry discreetly positioned near the garage entry. A panelled oak office, fitted with custom built-ins, offers a quiet place to work, worlds away from the rest of the home. The primary suite occupies its own wing - an expansive bedroom and decadent ensuite with dual sinks, soaking tub, private water closet, his and hers closets, and an oversized make-up vanity. Downstairs, the walk-out level was made for living - a wine cellar with tasting nook faced in reclaimed brick, a full wet bar panelled floor to ceiling in rich oak, a billiards area, a family room with an inviting brick fireplace, two additional bedrooms, and a fitness room, all steps from a walk-out patio backing directly onto forest above the Glencoe. Here, ownership means true lock and leave ease. Condo fees cover full landscaping, snow removal, and the upkeep that lets you simply live. Currently all coach home roofs are undergoing replacement with a Euroshield Beaumont premium shingle. This is an exceptional home that has quietly commanded its place in Stonepine for over two decades — and now waits for someone ready to write its next chapter. (id:55254)
45 Sherwood View NW
Calgary, Alberta
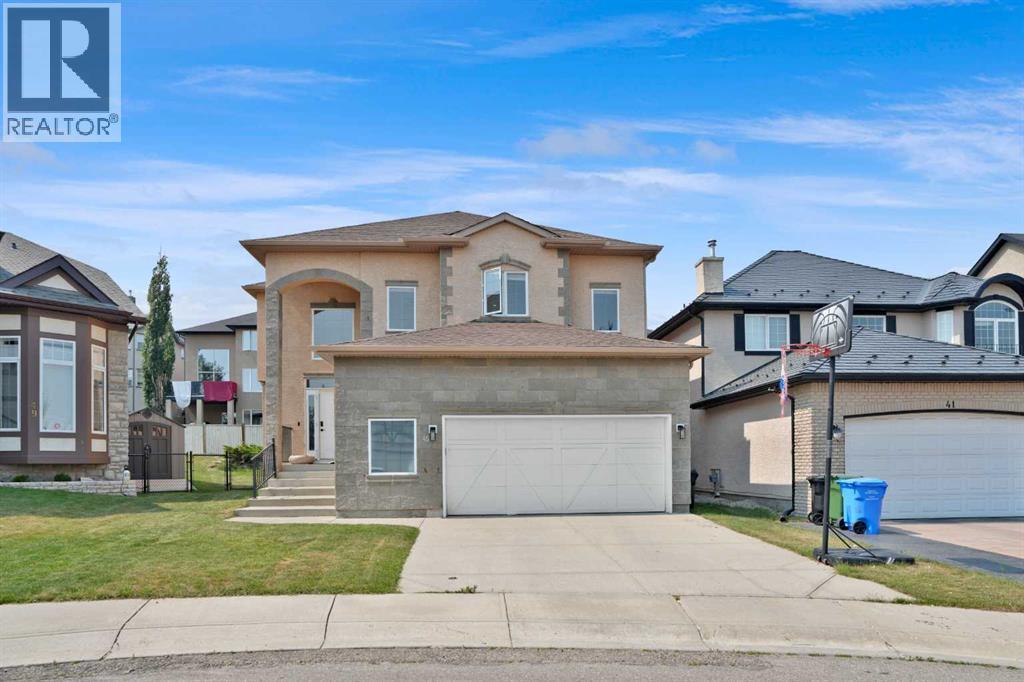
OPEN HOUSE SATURDAY 03 OCTOBER BETWEEN 2:00 PM TO 4:00 PM. Beautifully maintained 4-bedroom + den, 4-bathroom home with an oversized double garage, ideally located on a quiet cul-de-sac in the highly sought-after Sherwood community of NW Calgary. This bright and inviting home features stucco and an open-concept layout, a gourmet kitchen with KitchenAid appliances, spacious living and dining areas, and large windows that fill the space with natural light. The fully finished basement offers additional living space, perfect for extended families or personal use. Recent upgrades include a new roof and all exterior work (2026), engineered hardwood, vinyl plank flooring, fresh paint, modern pot lights, and more. Enjoy a private backyard while being just minutes from top-rated schools, parks, playgrounds, and shopping. A perfect blend of comfort, style, and convenience—don’t miss this one! (id:55254)
168 Somerglen Common SW
Calgary, Alberta
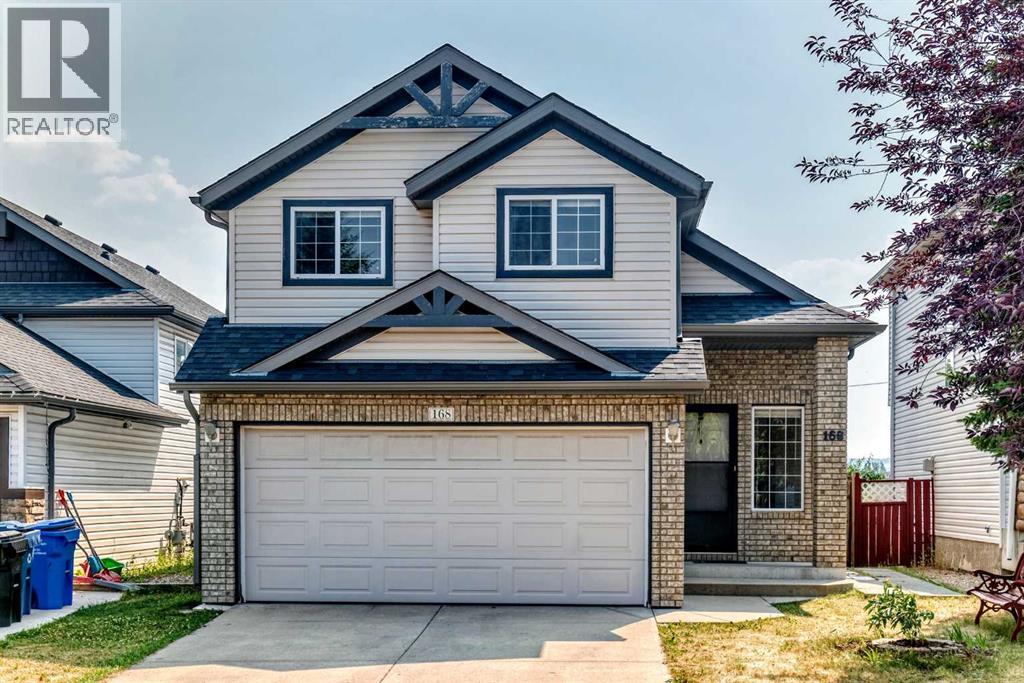
Welcome to this beautiful 3-level split nestled in a quiet location, offering exceptional value for first-time buyers and young families! This bright and spacious home features 3 bedrooms, a loft, and 3 bathrooms, with a thoughtfully designed open-concept floor plan and vaulted ceilings throughout. The main floor boasts gorgeous hardwood flooring and a bright, sunny oak kitchen complete with a breakfast eating bar. The kitchen flows seamlessly into the spacious dining area and large living room, highlighted by a cozy gas fireplace—perfect for everyday living and entertaining. A convenient 2-piece powder room, laundry room, and crawl space complete this level. Upstairs, the generous primary bedroom features a 3-piece ensuite, while two additional good-sized bedrooms and a 4-piece main bathroom provide plenty of space for the family. Step outside onto the large deck overlooking the south-facing backyard, ideal for enjoying sunny days and outdoor gatherings. A double attached garage adds convenience and extra storage. With pride of ownership throughout, a quiet setting, walking distance to schools, parks, playground and public transport, and a family-friendly layout, this is an excellent family home and an exceptional opportunity! (id:55254)
192 Catria Pt
Sherwood Park, Alberta
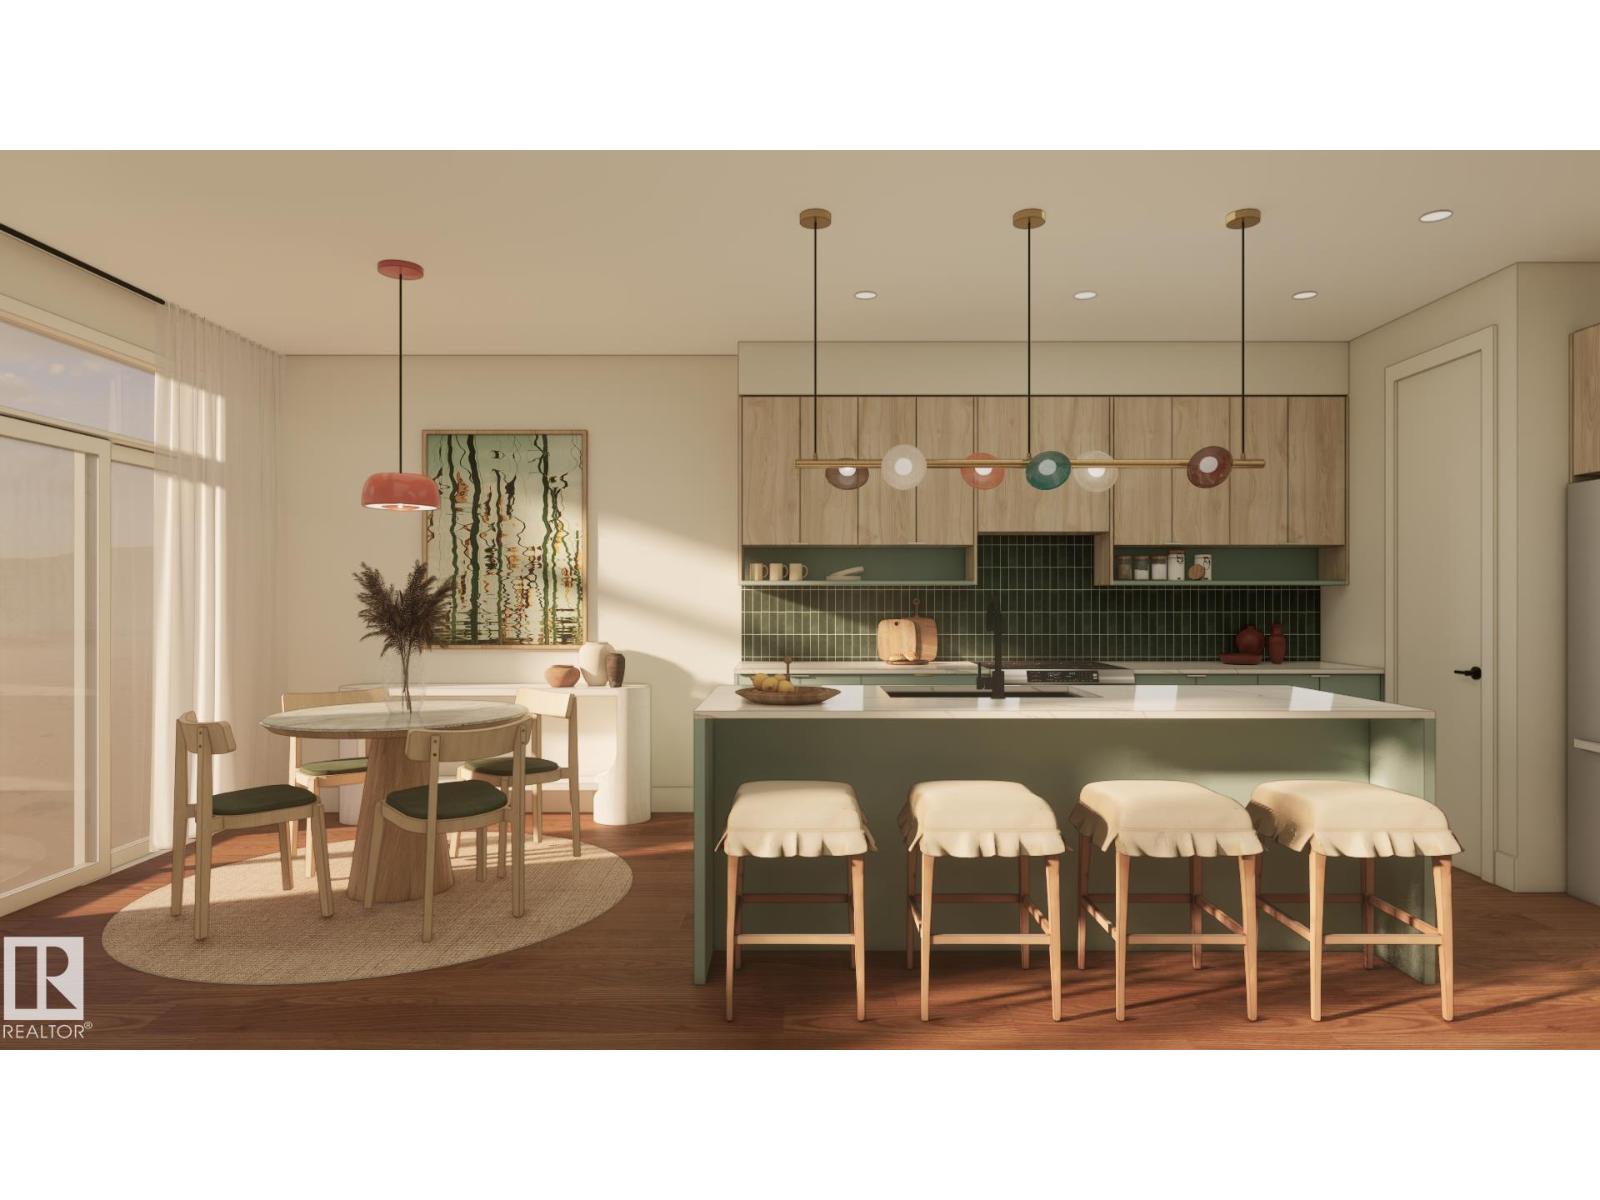
Welcome to Cambrian in Sherwood Park! You will LOVE the Landon model by award-winning Rohit Homes offers 1,567 sq ft with 3 bedrooms, 2.5 baths plus a double attached garage. Finished in Cote D'Azure Designer Interior, a breezy, sun-washed design that makes every day feel a little more effortless.The open-concept main floor features a modern kitchen with quartz island, pantry and abundant cabinetry overlooking the dining and living areas. 9' ceilings enhance the bright main floor. Upstairs you’ll find a spacious primary suite with walk-in closet and 5-piece ensuite with dual sinks, two additional bedrooms, full bath, upstairs laundry and a versatile flex room. Separate side entrance provides excellent potential for a future basement suite. Highlights include triple-pane windows, APPLIANCE PACKAGE and FRONT & BACK LANDSCAPING INCLUDED. Steps from parks, playgrounds and trails with easy access to the Henday. Photos may not reflect exact home. Some pictures are virtually staged. (id:55254)
34 Cheval Cl
Sherwood Park, Alberta
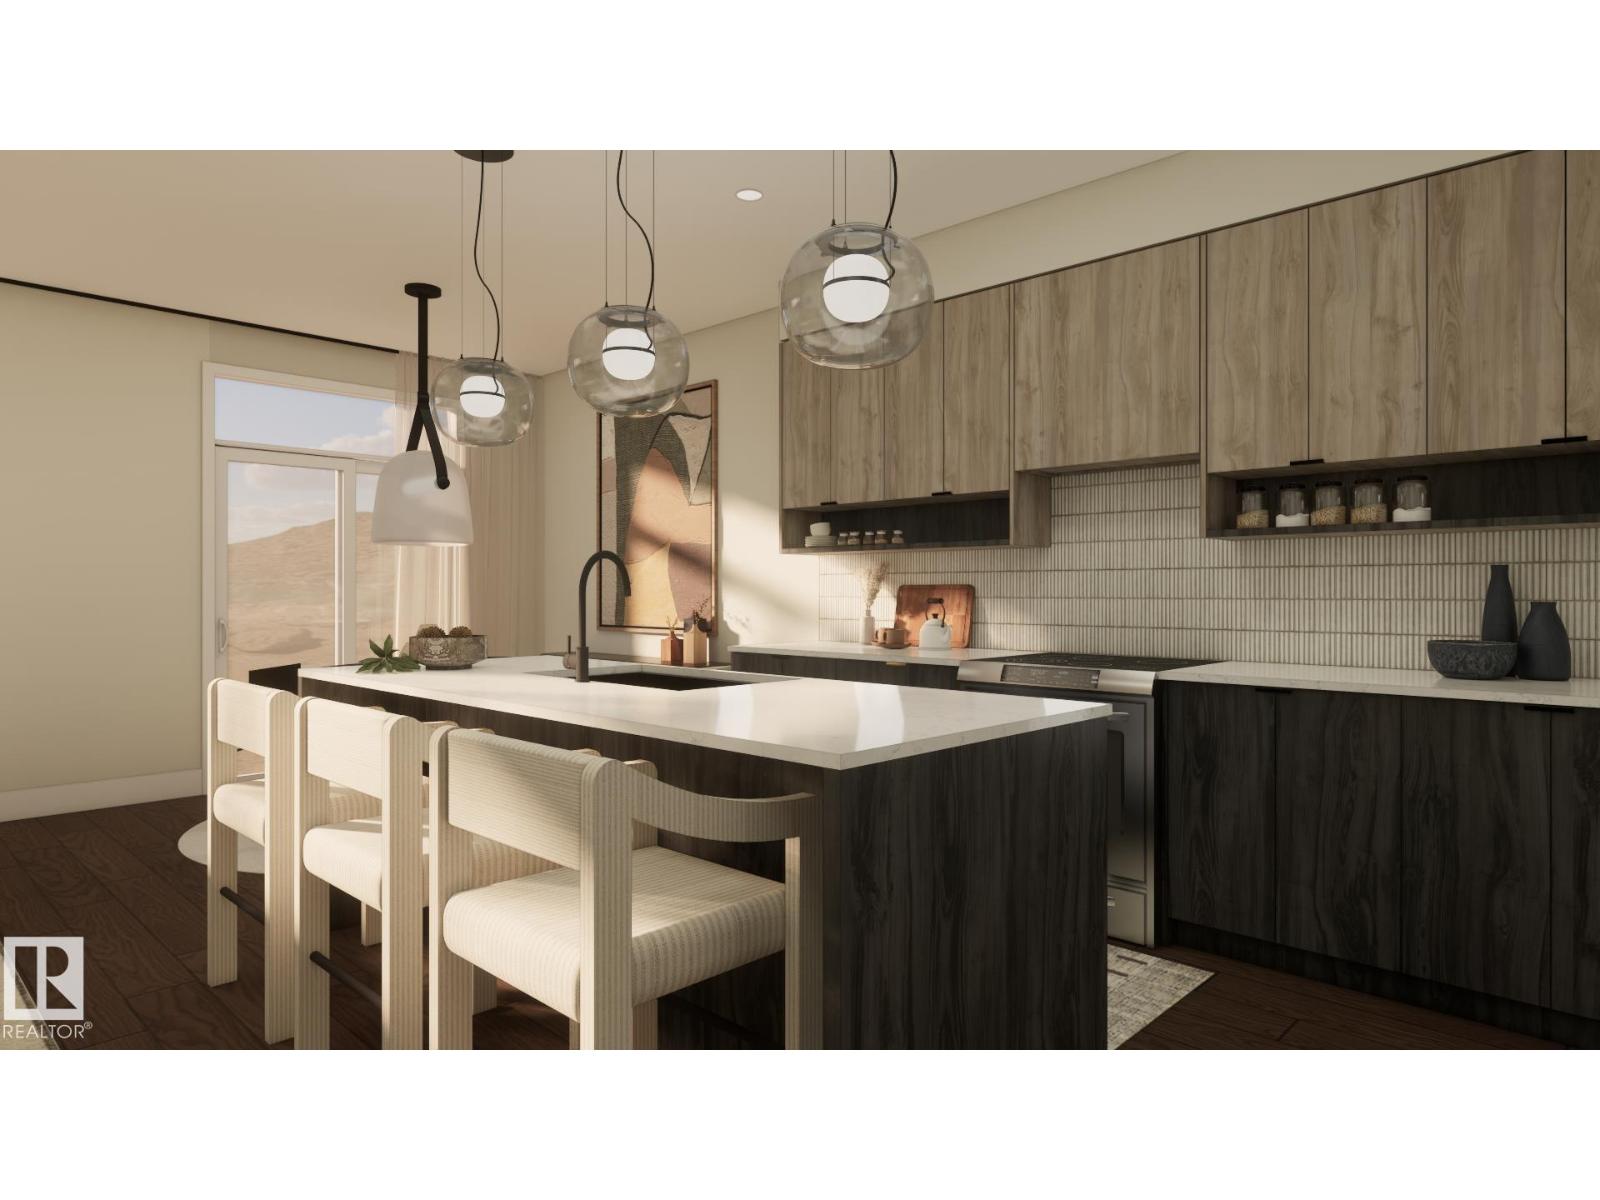
Welcome to Cambrian in Sherwood Park! The Cooper model by award-winning Rohit Homes offers 1386sqft with 3 bedrooms, 2.5 baths and a double attached garage tucked onto a quiet cul-de-sac on a large lot. Finished in the Wild North Design Interior, blending earthy textures and grounded warmth inspired by the land. The open-concept main floor features 9' ceilings & a modern kitchen with quartz island, pantry and abundant cabinetry overlooking the dining and living areas. Upstairs you’ll find a spacious primary suite with walk-in closet and ensuite, plus two additional bedrooms, full bath, upstairs laundry and convenient linen storage. Separate side entrance provides excellent potential for a future basement suite. Highlights include triple-pane windows, a high-efficiency furnace, and front & back landscaping included. Steps from parks, playgrounds and 8 km of ravine trails through Oldman Creek with easy access to the Henday. Photos may not reflect exact home. Some pictures are virtually staged. (id:55254)
184 Catria Pt
Sherwood Park, Alberta
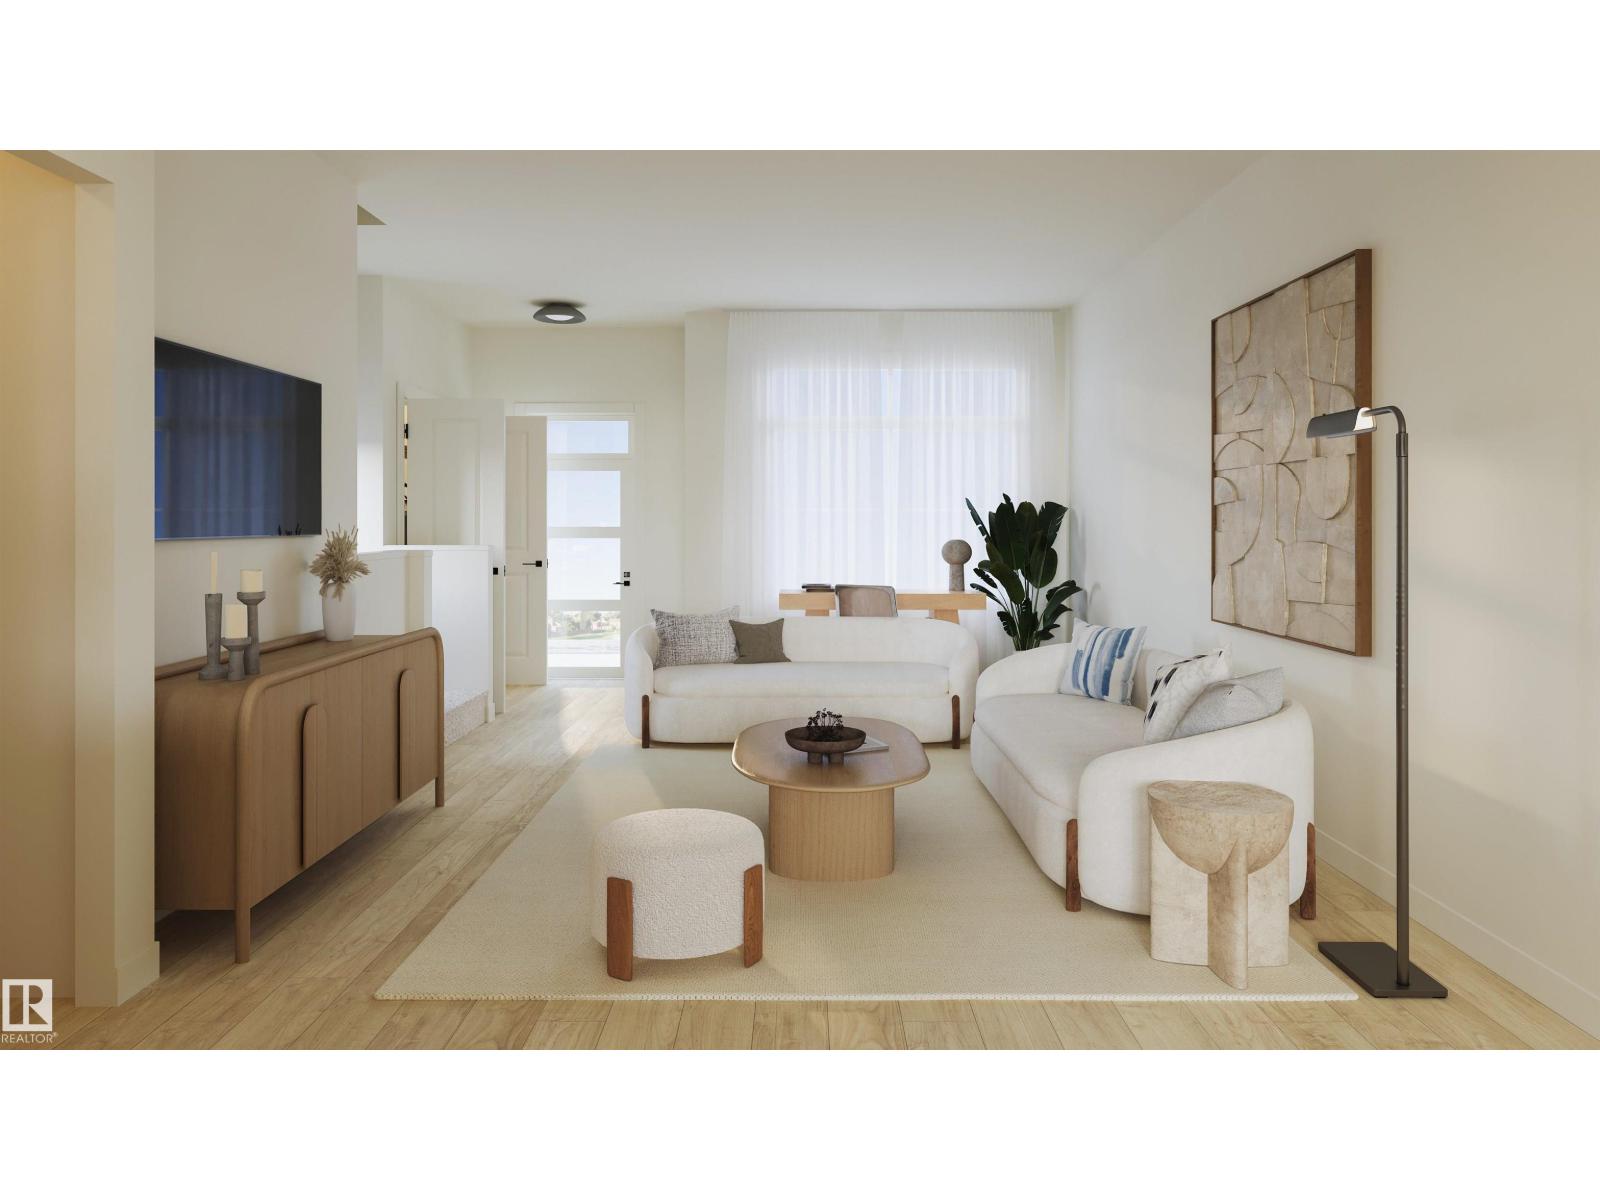
Welcome to Cambrian in Sherwood Park. This move-in ready Talo model by award-winning Rohit Homes offers 1,506 sq ft with 3 bedrooms, 2.5 baths and a double detached garage. Finished in the stunning Ethereal Zen designer interior, the open-concept main floor features a modern kitchen with quartz island, pantry and abundant cabinetry overlooking the dining and living areas. 9' ceilings enhance the bright main floor. Upstairs you’ll find a spacious primary suite with walk-in closet and 4-piece ensuite, plus two additional bedrooms, full bath, upstairs laundry and a versatile flex room. Separate side entrance provides excellent potential for a future basement suite. Highlights include triple-pane windows and a high-efficiency furnace. Relax in your private yard or explore Cambrian’s parks, playgrounds, dog park and 8 km of ravine trails through Oldman Creek. Photos may not reflect exact home. Some pictures are virtually staged. (id:55254)
54 Cuddie Dr
Sherwood Park, Alberta
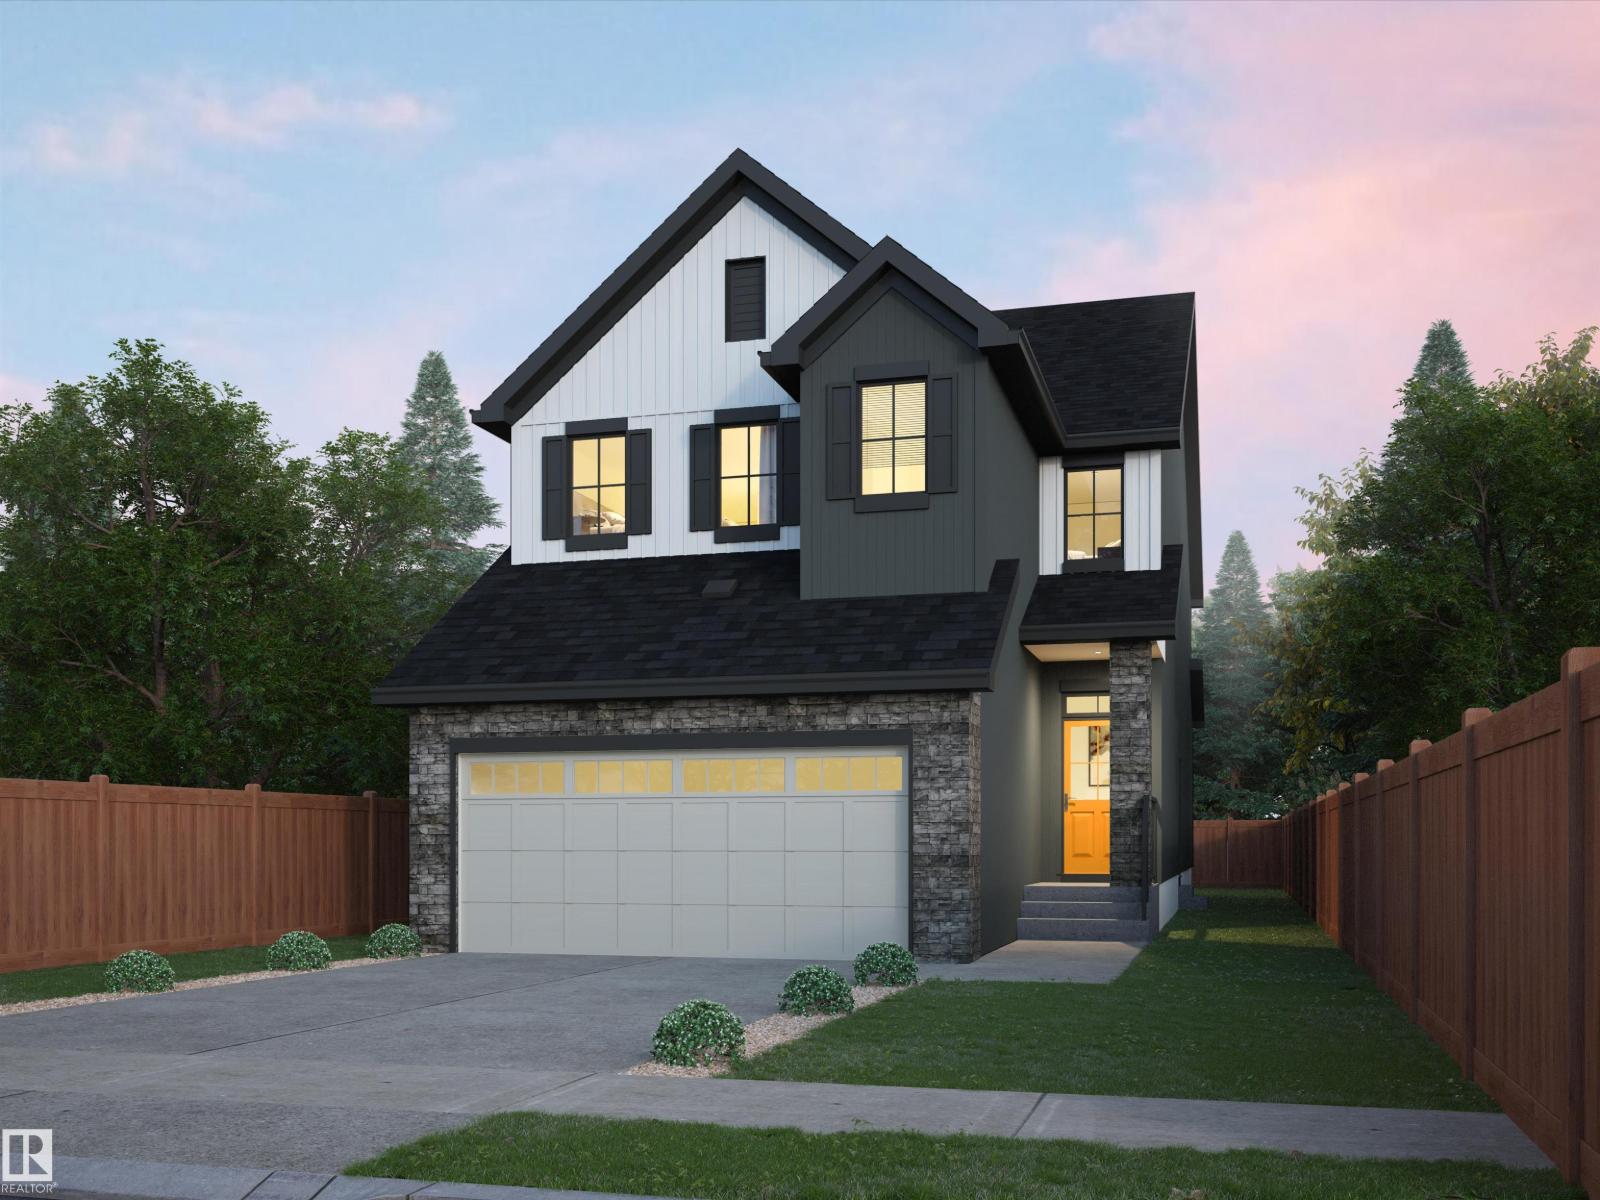
Welcome to The Sydney, by Rohit - Award Winning Builder, located in the newest Sherwood Park Community of Cambrian. This 2148 sqft, 2 Storey WALKOUT home BACKING CUDDIE GREENWAY & TRAILS offers 3 bedrooms, 2.5 baths OPEN TO BELOW & DOUBLE garage. Finished in NeoClassical Revival Design Interior, with rich details and classic charm for a refined living experience. A stylish kitchen offers plenty of cabinets, walk through pantry & island that over looks the dining & living area. Den & 1/2 bth compliment the layout. Moving upstairs you will find a king sized primary suite featuring a WI closet & 4pc ensuite. 2 additional bdrms are both generous in size, a 4pc bath, laundry & bonus room compliment this stylish home! SIDE ENTRANCE SUITE POTENTIAL & WALKOUT BASEMENT. You will LOVE living in Cambrian featuring multiple parks, playgrounds & 8kms of ravine trails through Oldman Creek! Photos may not reflect the exact home for sale, as some are virtually staged or show design selections. (id:55254)
#302 5201 Brougham Dr
Drayton Valley, Alberta
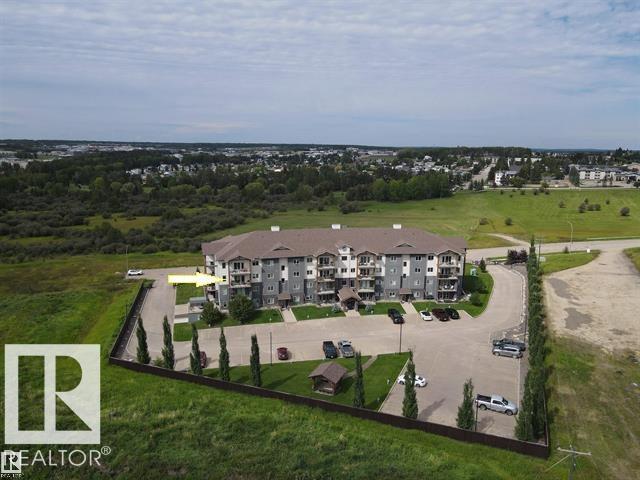
Ironwood Gates offers a refined blend of luxury, style & comfort in condo living! This beautiful Southwest corner unit features 3 bedrooms, 2 bathrooms, an open main living area, gas fireplace, large kitchen island, granite finishes, engineered hardwood flooring & 9-foot ceilings. The primary bedroom includes a walk-through closet & ensuite with a large glass shower. The second bedroom also offers walk-through access to the main 4-piece bath. Additional features include central A/C & R30 wall insulation. Located on the third floor, this unit features two private balconies—one off the living room and another off the primary bedroom—providing additional outdoor living space and excellent natural light. Building amenities include an exercise room, meeting space with kitchen & terrace, quiet hydraulic elevator, secure gated entry & perimeter fencing. Condo fees of $800 include heat, water, sewer, reserve fund contributions, exterior maintenance & janitorial services. (id:55254)
#101 10136 160 St NW NW
Edmonton, Alberta
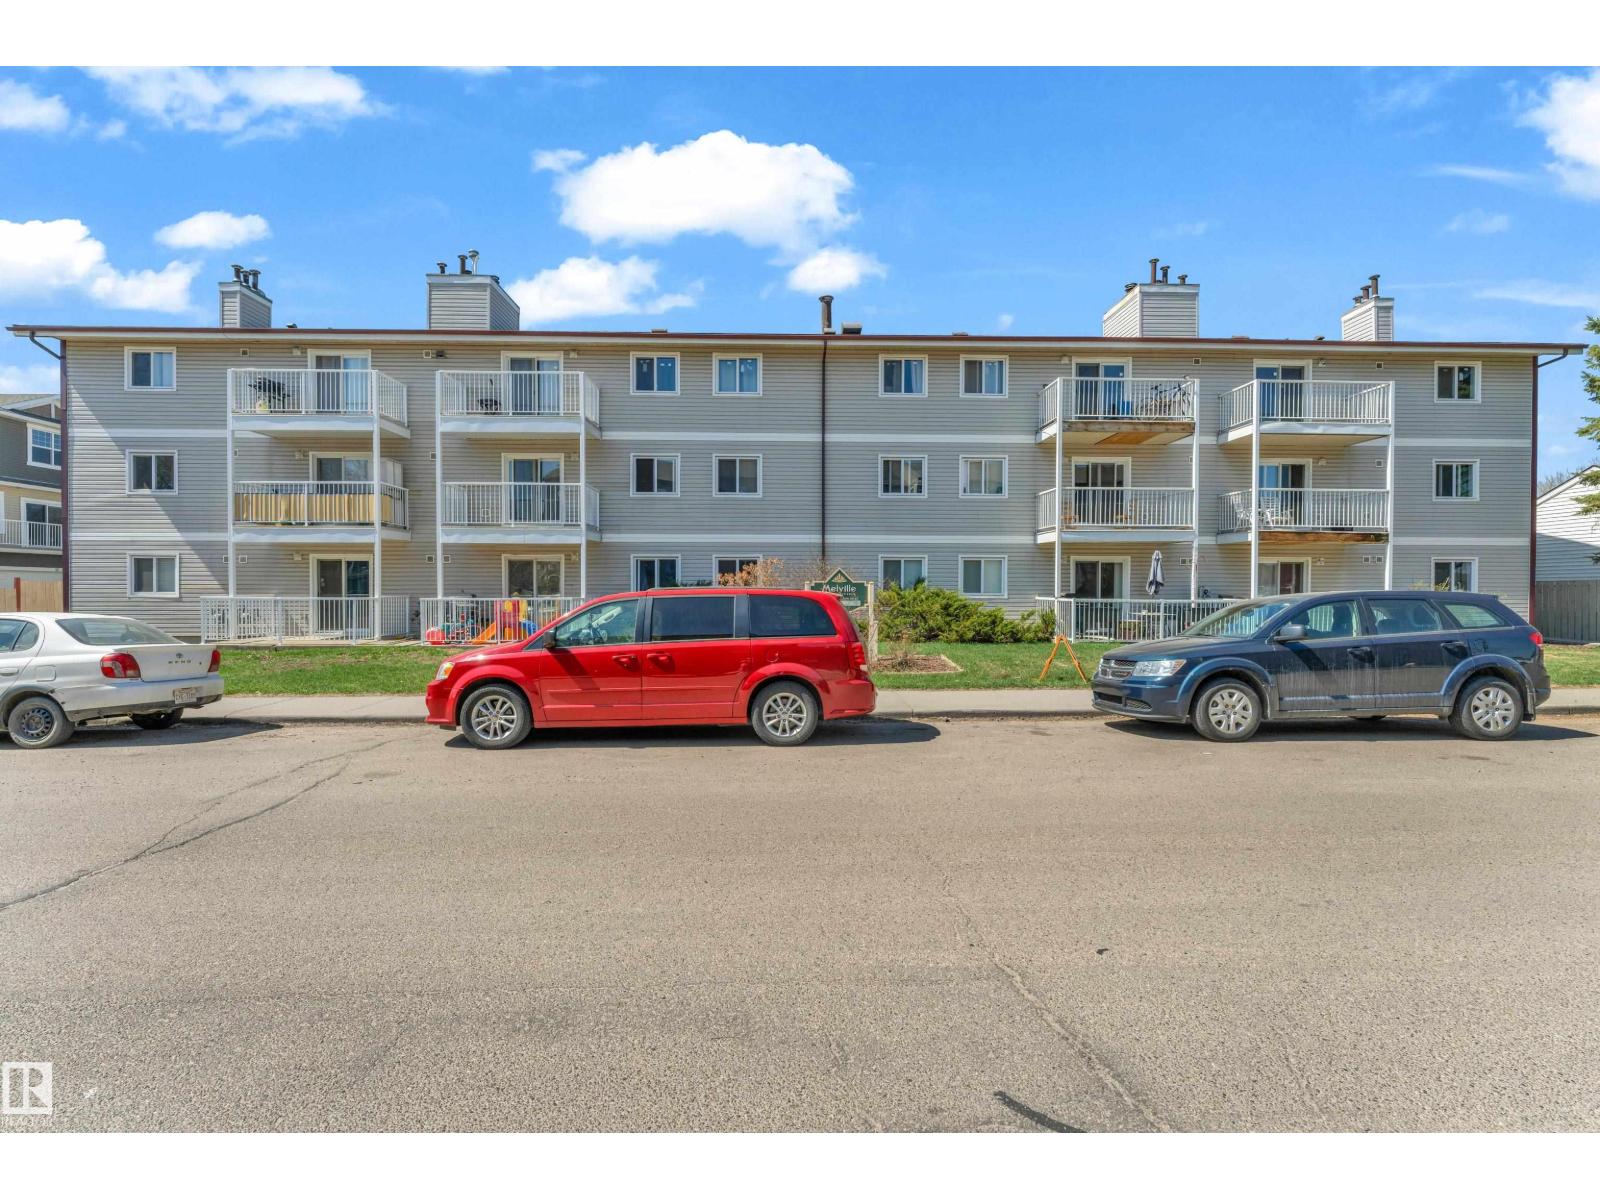
Amazing investment opportunity in Britannia Youngstown! This well-maintained 1 bedroom, 1 bathroom apartment condo is ideally located close to West Edmonton Mall, Mayfield Common, public schools, and public transportation. The unit has a separate furnace and a hot water tank. Currently rented to a long-term tenant, offering immediate rental income and excellent potential for long-term growth. A great addition to any investment portfolio or an affordable entry into the real estate market. (id:55254)
97 Cuddie Dr
Sherwood Park, Alberta
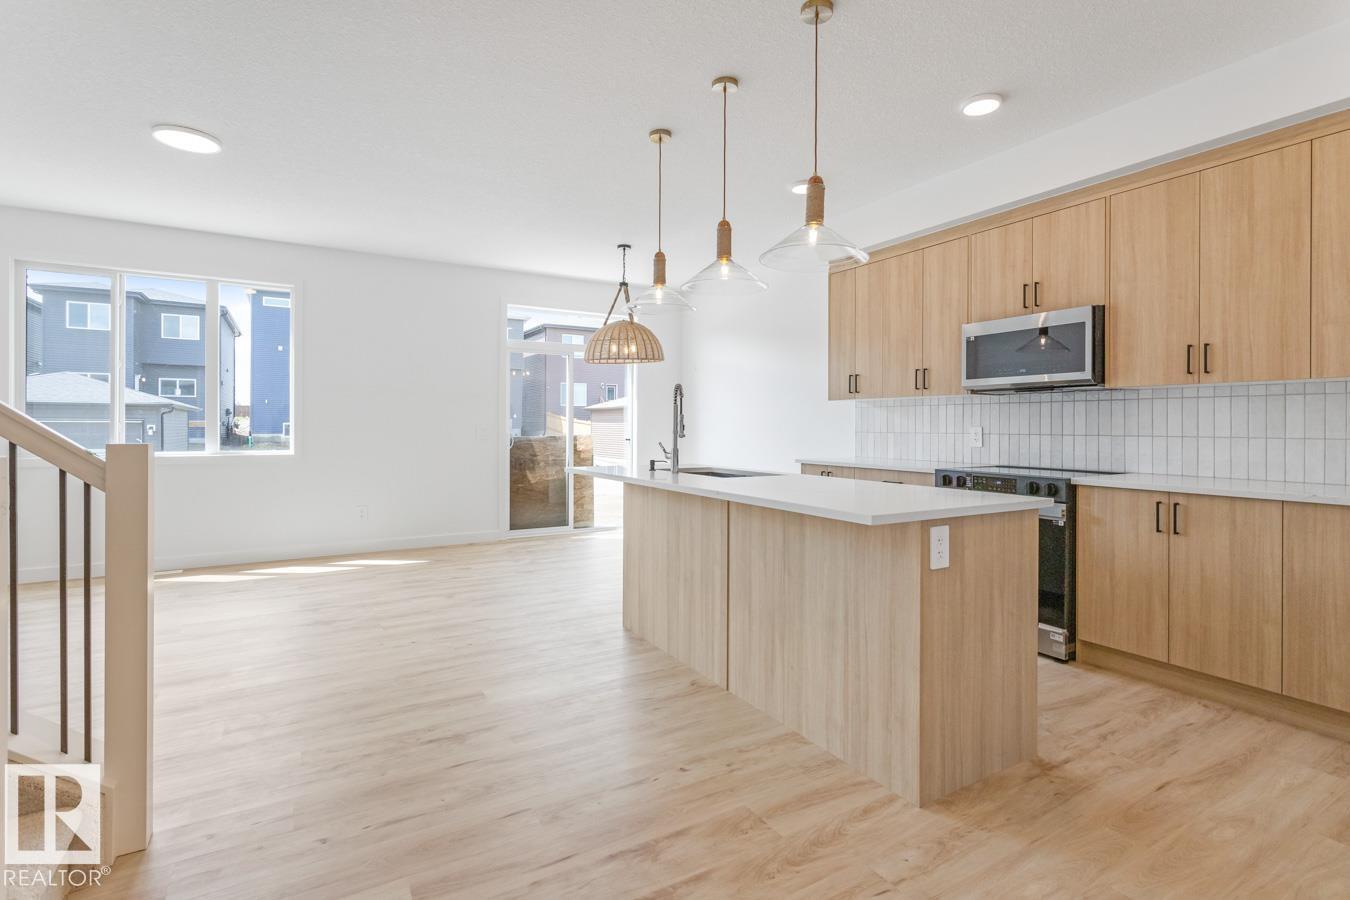
Welcome to Cambrian in Sherwood Park! This move-in ready Landon model by award-winning Rohit Homes offers 1,565 sq ft with 3 bedrooms, 2.5 baths plus a double attached garage. Finished in Ethereal Zen Designer Interior, designed to bring a sense of tranquility and lightness to everyday living. The open-concept main floor features a modern kitchen with quartz island, pantry and abundant cabinetry overlooking the dining and living areas. 9' ceilings enhance the bright main floor. Upstairs you’ll find a spacious primary suite with walk-in closet and 5-piece ensuite with dual sinks, two additional bedrooms, full bath, upstairs laundry and a versatile flex room. Separate side entrance provides excellent potential for a future basement suite. Highlights include triple-pane windows and FRONT & BACK LANDSCAPING INCLUDED. Steps from parks, playgrounds and trails with easy access to the Henday. Photos may not reflect exact home. Some pictures are virtually staged. (id:55254)
15 2 Avenue SW
Joussard, Alberta
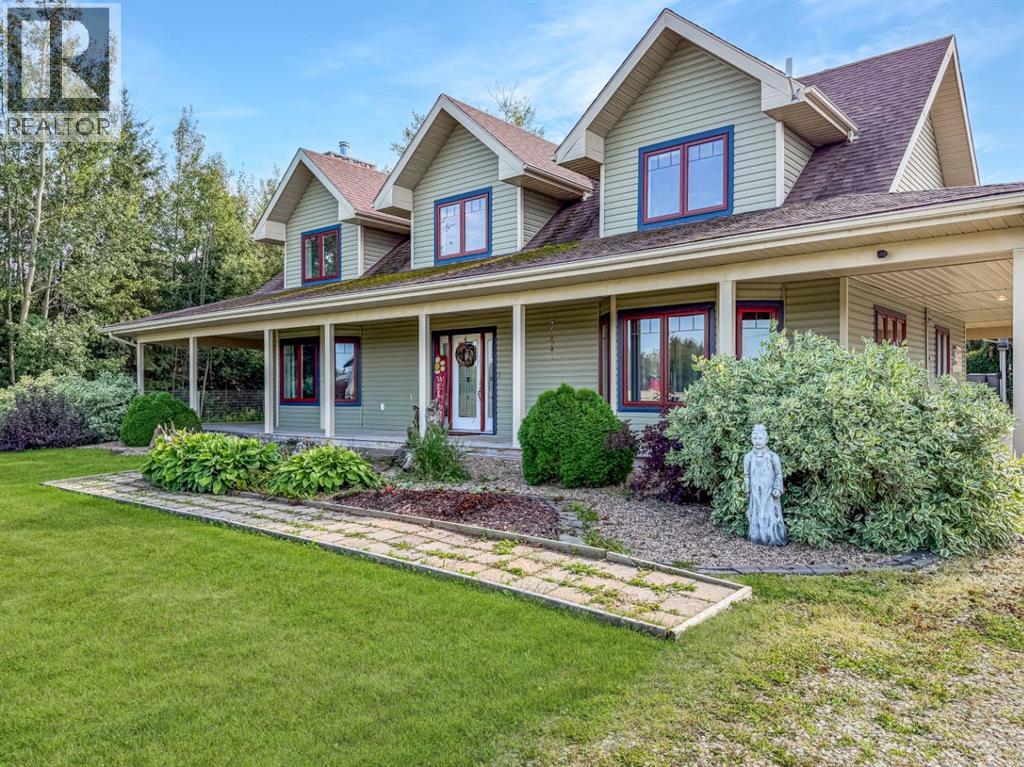
Welcome to your own lakeside retreat in Joussard, a vibrant community along the shores of Lesser Slave Lake — Alberta’s second-largest lake and a year-round destination for boating, fishing, camping, ice fishing and outdoor adventure. This beautiful custom-built home has been exceptionally well cared for and offers a special mix of comfort, space and rural charm that makes life at the lake so inviting. Whether you’re dreaming of summers spent together as a family, a peaceful place to retire, or simply somewhere with enough room to gather your favourite people, this is a property designed to be enjoyed. Inside, vaulted ceilings and dormer-style windows fill the home with beautiful natural light, while in-floor heat adds warmth and comfort throughout. The kitchen is made for gathering, featuring stone countertops, an oversized fridge and freezer, high-end gas range, dishwasher and plenty of storage, including a clever pantry-style space beneath the stairs. The main-floor primary suite feels like its own little retreat, complete with a bay window to watch the sunrise, walk-in closet and full ensuite with a soaker tub and tiled shower. Main-floor laundry adds everyday convenience, while the full wrap-around deck gives you plenty of space to slow down, entertain and enjoy the changing seasons. Outside, the property is just as special. The fenced yard and extended, gated driveway offer added privacy and plenty of storage space, while established garden beds, a greenhouse, raspberry bushes, perennials and lush shrubs create a beautiful, welcoming setting. Spend summer evenings around the fire-pit, unwind in the wood-fired hot tub, relax in the hammock, or simply enjoy the quiet. There’s even a clothesline for a little touch of country living. Adding even more value is the carriage-style double heated garage with a private one-bedroom, one-bathroom suite above — ideal for visiting family and friends, extended stays, or potential short-term rental use. This is more than a ho me at the lake; it’s a place to rest, gather, host, explore and make memories for years to come — with four seasons of recreation right at your doorstep. Additional updates worth noting—the current owners have recently had the home freshly painted, along with new shingles that carry an impressive 50-year rating, adding even more value and peace of mind.This is a property that truly needs to be experienced in person to appreciate everything it has to offer. Call your favourite Realtor® to book a viewing and come see for yourself what makes this Joussard property so special. (id:55254)