Sanket Patel Commercial Realtor
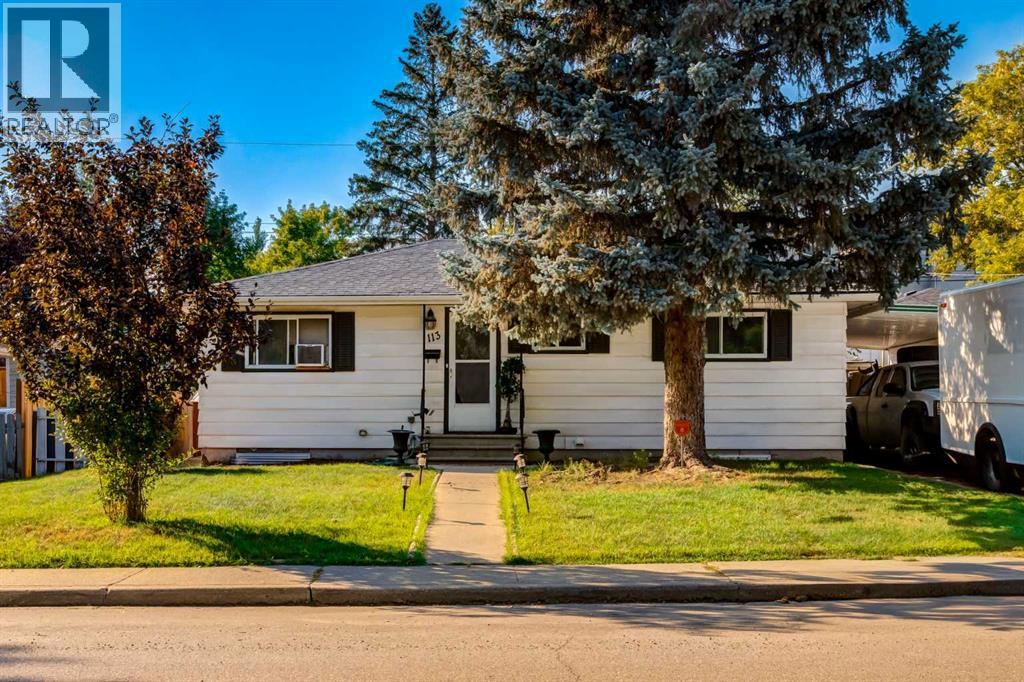
113 Hounslow Drive NW
Calgary, Alberta
OVERSIZED 57.5' x 110' RC-2 LOT WITH A LEGAL 2-BED BASEMENT SUITE & STRONG REDEVELOPMENT POTENTIAL IN HIGHWOOD! This property offers immediate rental income and long-term flexibility for investors, developers, or owner-occupiers. Featuring a 2-bedroom upper residence, LEGAL 2-bedroom basement suite, single detached garage, carport, and oversized backyard, it is well suited for a buy-and-hold strategy, future redevelopment, or living upstairs with a mortgage helper below. Currently rented for $1,325/month plus 60% of utilities, the upper level features solid hardwood flooring throughout most living areas, with tile in the kitchen and bathroom. The kitchen offers ample cabinetry and workspace, plus a new stainless steel refrigerator and stove. A massive rear-facing window fills the spacious living room with natural light. Two generously sized bedrooms share the 4-pc bathroom with tub/shower combination. The LEGAL 2-bedroom basement suite, currently ready for occupancy, features newer luxury vinyl plank flooring throughout the main living areas. The large living room offers comfortable everyday living space, while the full kitchen provides ample cabinetry and preparation space. Two additional bedrooms, a full bathroom, and shared laundry with washer and dryer complete the lower level. Outside, the oversized backyard provides excellent space for outdoor enjoyment, future improvements, or additional parking. A single detached garage and carport offer covered parking and storage, with convenient rear-lane access. Located on a beautiful residential street in established Highwood, this property is close to parks, playgrounds, Confederation Park, and Nose Hill Park. Families and students will benefit from the close proximity to the University of Calgary, SAIT and the Children’s Hospital. This home also enjoys convenient access to Centre Street, 14 Street NW, McKnight Boulevard, downtown, shopping, restaurants, and everyday amenities. (id:55254)
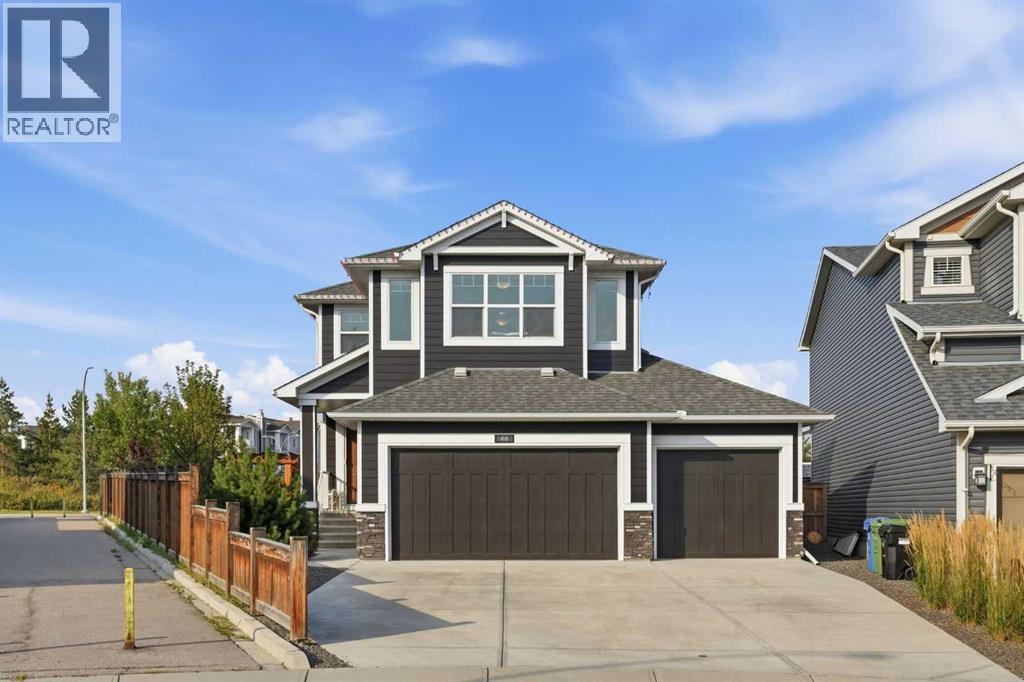
46 Cranarch View
Calgary, Alberta
This is the kind of home that stops you in your tracks. Meticulously maintained by its original owners and showing like a showhome, this fully finished 4-bedroom, 3.5-bathroom Cedarglen home offers 3,000 sq. ft. of beautifully developed living space and is packed with upgrades, thoughtful details and all the bells and whistles.Step inside to a bright, wide-open main floor where beautiful hardwood flooring, soaring 8-foot doors and an abundance of natural light create an impressive first impression. The kitchen is truly the heart of the home, featuring a massive quartz island, gas range, ample cabinetry and generous workspace, all flowing seamlessly into the dining and living areas. Oversized sliding doors extend the living space outdoors to the large covered patio with vinyl decking—the perfect place for entertaining, relaxing or enjoying summer evenings.Upstairs, you’ll find three spacious bedrooms, a bonus room and the convenience of upper-floor laundry. The primary retreat is beautifully appointed with a walk-in closet and a luxurious ensuite featuring a tiled shower, dual vanities and a soaker tub.The fully finished lower level adds even more versatility with a fourth bedroom, full bathroom, media room and dedicated office area complete with a custom built-in desk—ideal for working from home, movie nights, guests or growing families.Outside is where this property continues to set itself apart. The pie-shaped lot provides incredible space and accommodates the rare front-attached triple-car garage. Fully finished, heated and complete with new epoxy flooring, built-ins, a bar, a side entrance and its own man cave, this is far more than a garage—it’s the ultimate workspace, hobby area and hangout.The backyard has been thoughtfully designed with professional landscaping, underground wi-fi controlled sprinklers, garden space, a greenhouse and a 18 x 12 detached workshop/storage building with power, giving you exceptional outdoor living and storage without s acrificing the beautifully finished yard.From the immaculate interior to the incredible garage and carefully planned outdoor spaces, this is a home where virtually every detail has already been taken care of. Enjoy the piece of mind of a new hot water tank, upgraded attic insulation, and new Hardie siding. Steps from both shopping and the ridge, with easy access to Deerfoot Trail, this home’s location can’t be beat. Turnkey, fully developed and exceptionally maintained—this one needs to be seen in person to truly appreciate everything it has to offer. (id:55254)
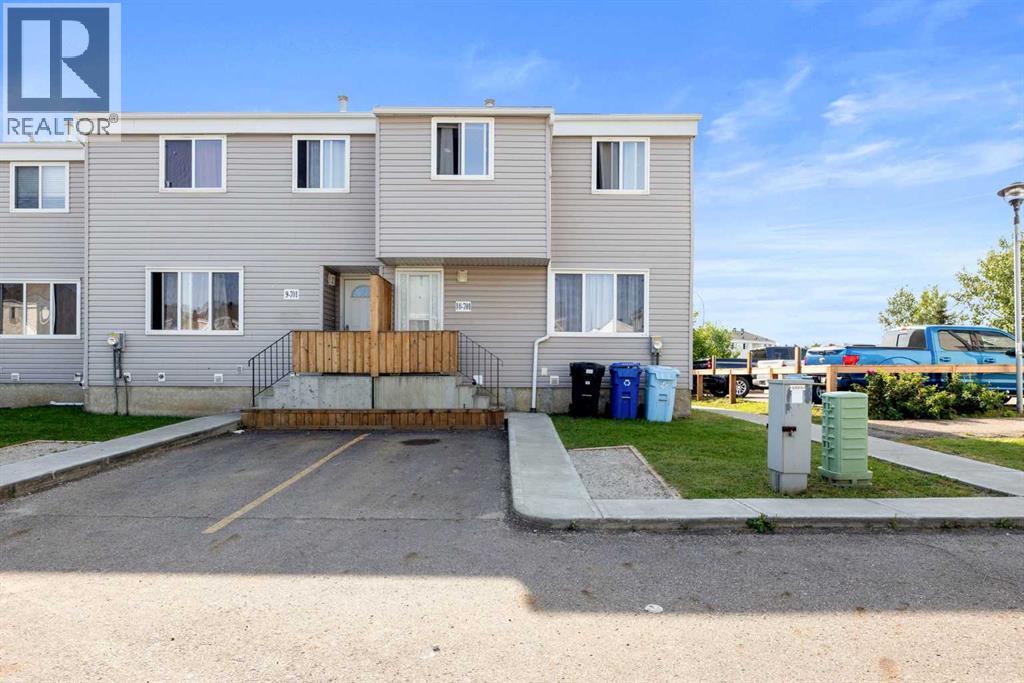
10, 701 Beacon Hill Drive
Fort Mcmurray, Alberta
FABULOUS PRICE! END UNIT! LARGEST LAYOUT IN THE COMPLEX! GREAT REVENUE PROPERTY! SEPARATE ENTRANCE!This beautifully updated END UNIT offers the LARGEST FLOOR PLAN IN THE COMPLEX, along with several unique features not found in many of the other units. With numerous renovations completed over the years, this home is MOVE-IN READY and offers an excellent opportunity for a first-time buyer, family, or investor.Step inside to a bright and spacious main floor featuring NEW VINYL PLANK FLOORING throughout the living area. The EXTRA-WIDE DINING ROOM includes TWO ADDITIONAL WINDOWS, bringing in plenty of natural light and creating a great space for family gatherings. The 1/2 BATHROOM has also been renovated.The kitchen offers plenty of functionality with ADDITIONAL CUPBOARDS, NEWER APPLIANCES, and ABUNDANT COUNTER SPACE, making meal preparation and storage a breeze.Upstairs, you will find THREE GOOD-SIZED BEDROOMS. The HUGE PRIMARY BEDROOM features a MASSIVE WALK-IN CLOSET/DRESSING ROOM with its own WINDOW, numerous HANGING RODS, and plenty of room for additional furniture or storage. The RENOVATED MAIN BATHROOM features a NEW TUB SURROUND and NEW TOILET.The FULLY DEVELOPED BASEMENT includes a SEPARATE ENTRANCE, a spacious FAMILY ROOM, and a FLEX ROOM that can easily be used as a HOME OFFICE, DEN, PLAYROOM, or additional living space.Outside, enjoy the FULLY FENCED BACKYARD, perfect for children and pets, plus a GROUND-LEVEL DECK that provides a great spot to relax and enjoy warm summer evenings.With its LARGE FLOOR PLAN, END-UNIT LOCATION, RENOVATIONS, DEVELOPED BASEMENT, SEPARATE ENTRANCE, this is a GREAT INVESTMENT OR REVENUE PROPERTY. Don't miss this opportunity! (id:55254)
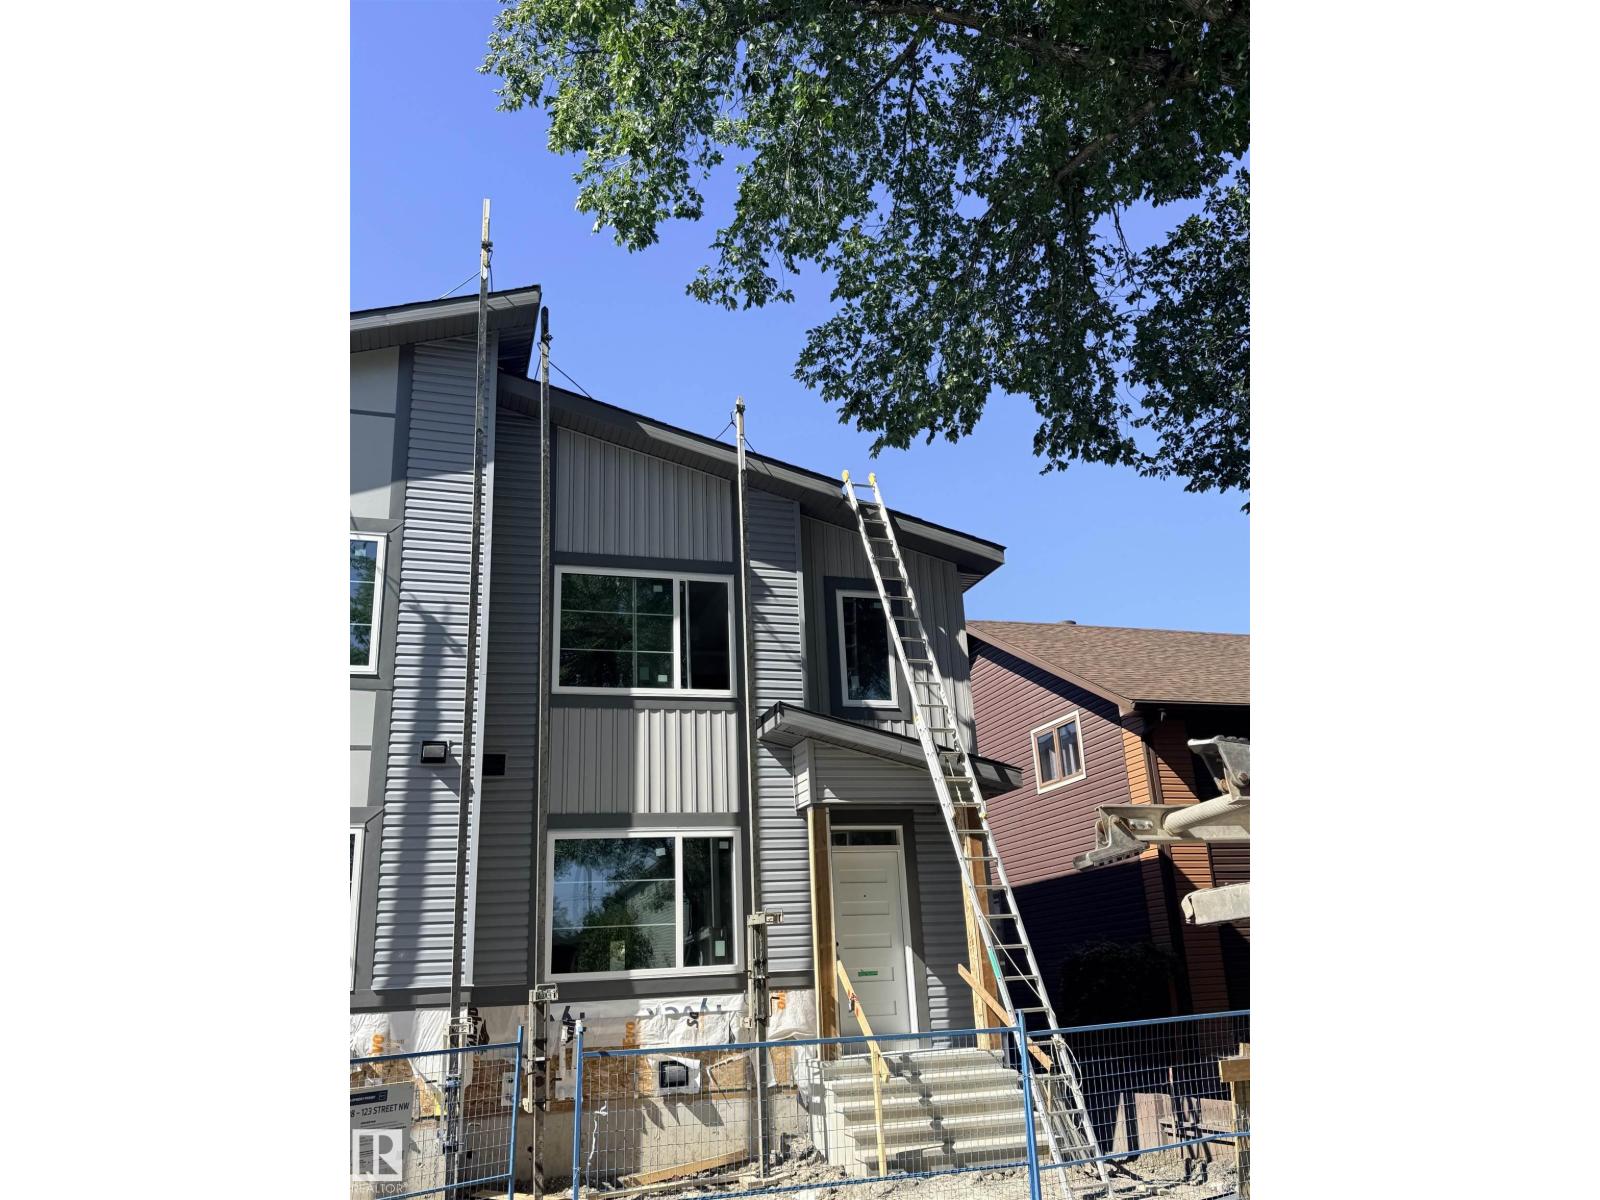
12908 123 St NW
Edmonton, Alberta
This brand-new, 2-storey half duplex features a modern open-concept living area with quartz countertops and a main-floor bedroom with a 3-piece bathroom. Upstairs, you'll find three bedrooms, including a Primary with an ensuite and walk-in closet, plus a laundry room and a 4-piece bathroom. The property also includes a 2-bedroom legal suite and a double detached garage/ roughed in power source for EV charger. *Note that the property is currently still under construction. *Photos are of a similar property to show possible finishes and layout subject to change at builder's discretion. (id:55254)
5190 1b Av SW
Edmonton, Alberta
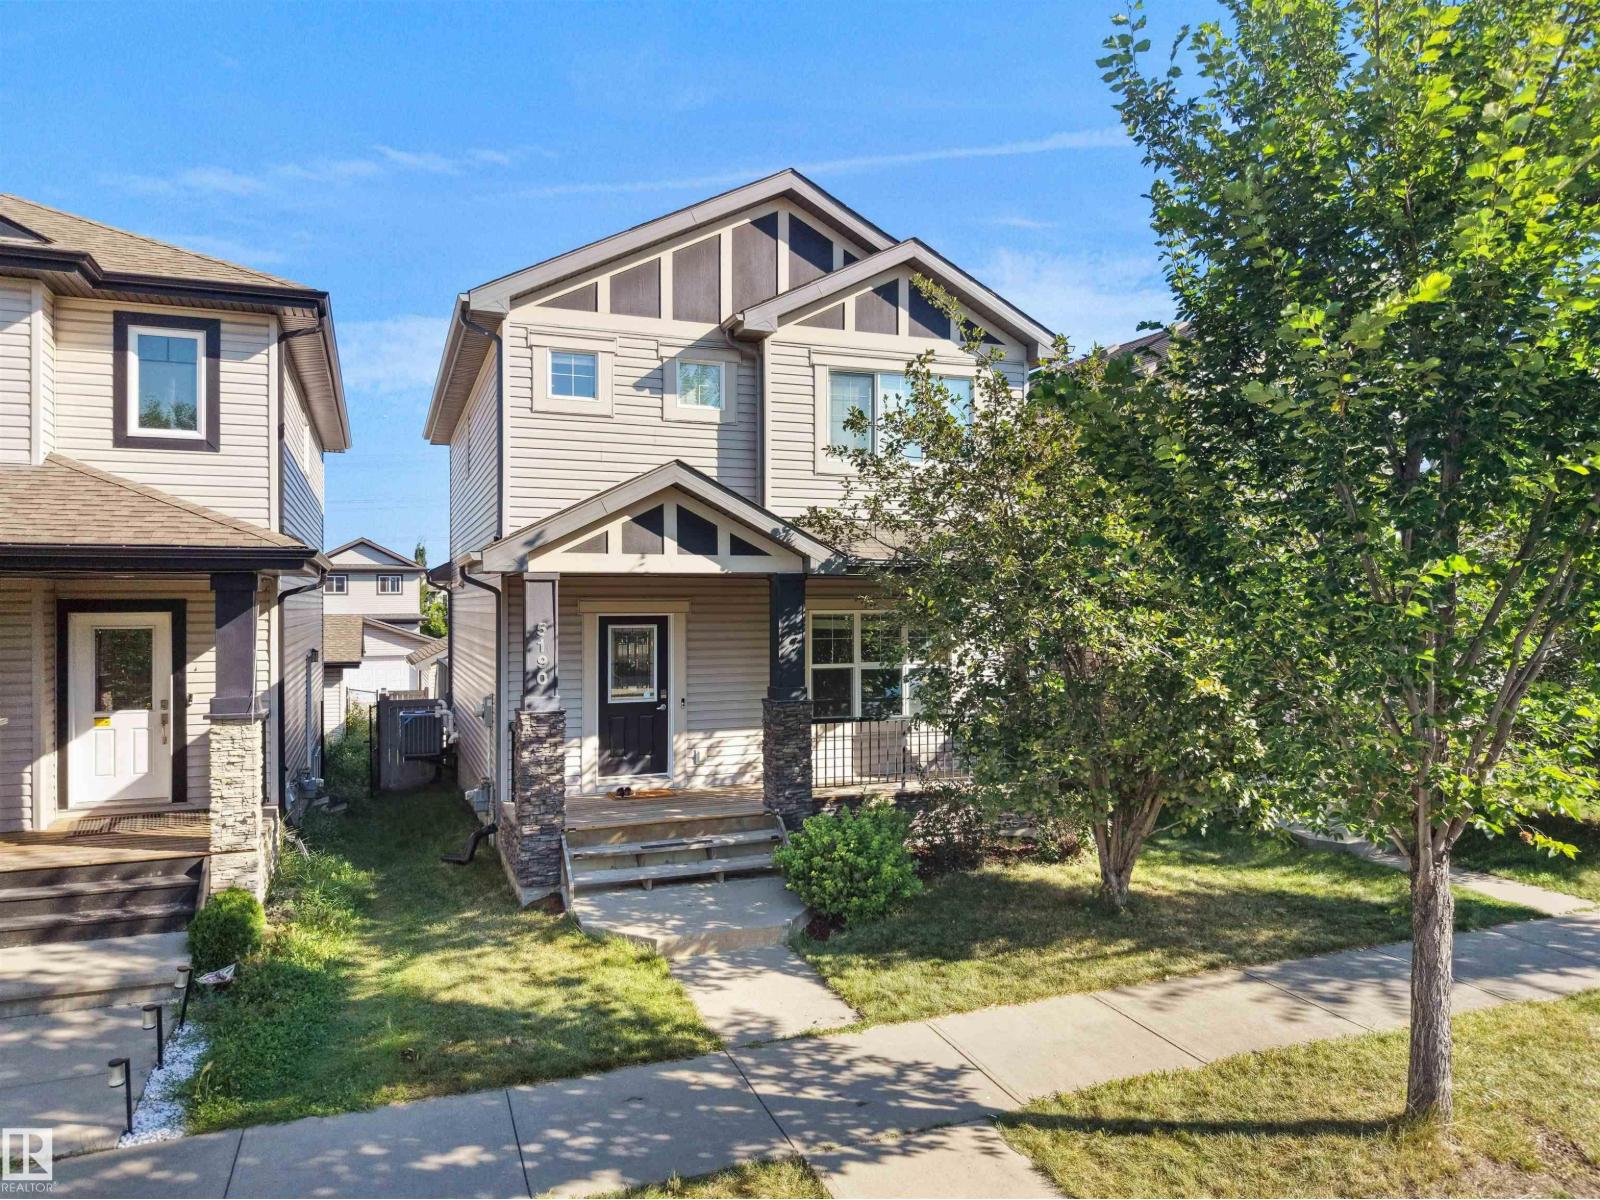
Welcome to this upgraded original owner family home in Charlesworth. This home features charcoal maple hardwood floors on the main level including a spacious 2 piece bath, pantry, lots of drawers including 3 sets of pot drawers, and well designed cappuccino cabinets. Spacious living room with television niche and 9ft ceilings. The second level features 3 bedrooms with 4 piece bath and a 4 pc en suite with walk in closet in master bedroom , also laundry and 2 more spacious bedrooms. This home also features, high efficient furnace and a tank less hot water tank 3 pendant lights in kitchen, cashmere white granite counter tops, under mount sinks, laundry on second level, pot lights in kitchen, and roughed in garburator. Basement unfinished for your creative design with roughed in bath. Yard is fully landscaped and fenced. Front porch and window coverings added as well to complete this gem. Do not miss this opportunity to be living in this charming home in Charlesworth. (id:55254)
5423 48 St
Wetaskiwin, Alberta
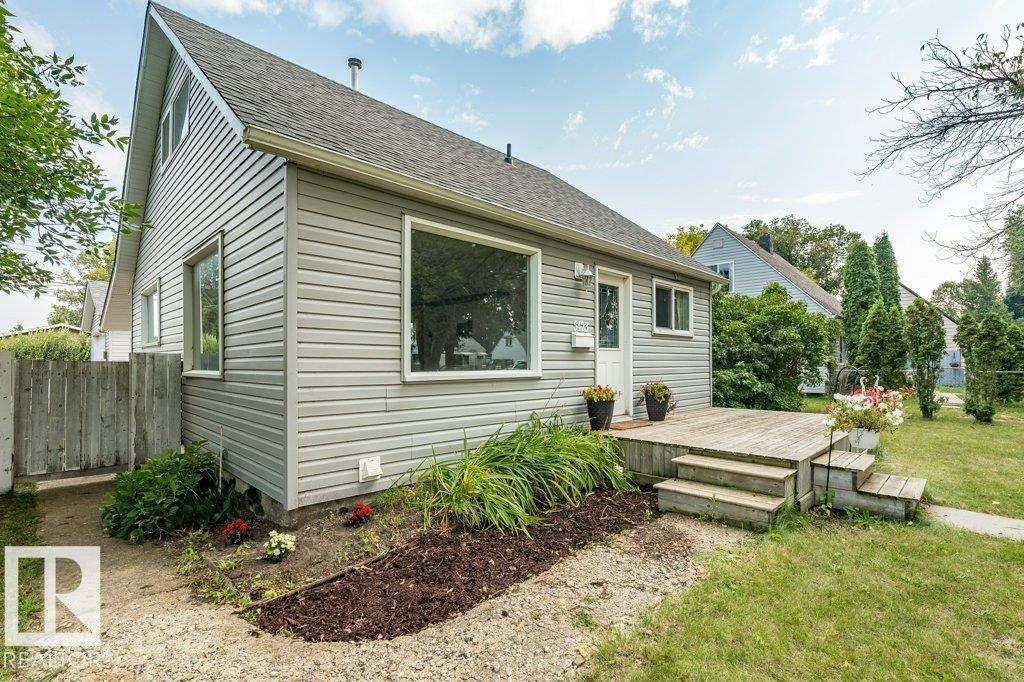
Welcome to this very cool character home—full of charm, personality, and thoughtful updates! This unique 1½-storey home starts at the top with a loft-style primary bedroom featuring an open chimney detail, walk-in closet, and a stunning newer modern 3-piece ensuite. The main floor offers a bright, open-concept living room and kitchen, two generously sized bedrooms, and a 4-piece bathroom complete with a huge soaker tub. Tasteful décor and laminate flooring flow throughout, creating a warm and inviting feel. Major upgrades include soffits, gutters, windows, and furnace, and NEW shingles just installed giving you peace of mind for years to come. Outside, enjoy a large, landscaped lot with fencing and a raised deck—perfect for relaxing or entertaining. And for the ultimate bonus, there’s a massive 28' x 28' insulated and sheeted garage, ready to be heated and transformed into the ultimate man cave, workshop, or hobby space. Located in a great neighbourhood with quick possession available. Seriously Cool Home (id:55254)
5825 52 St
Wetaskiwin, Alberta
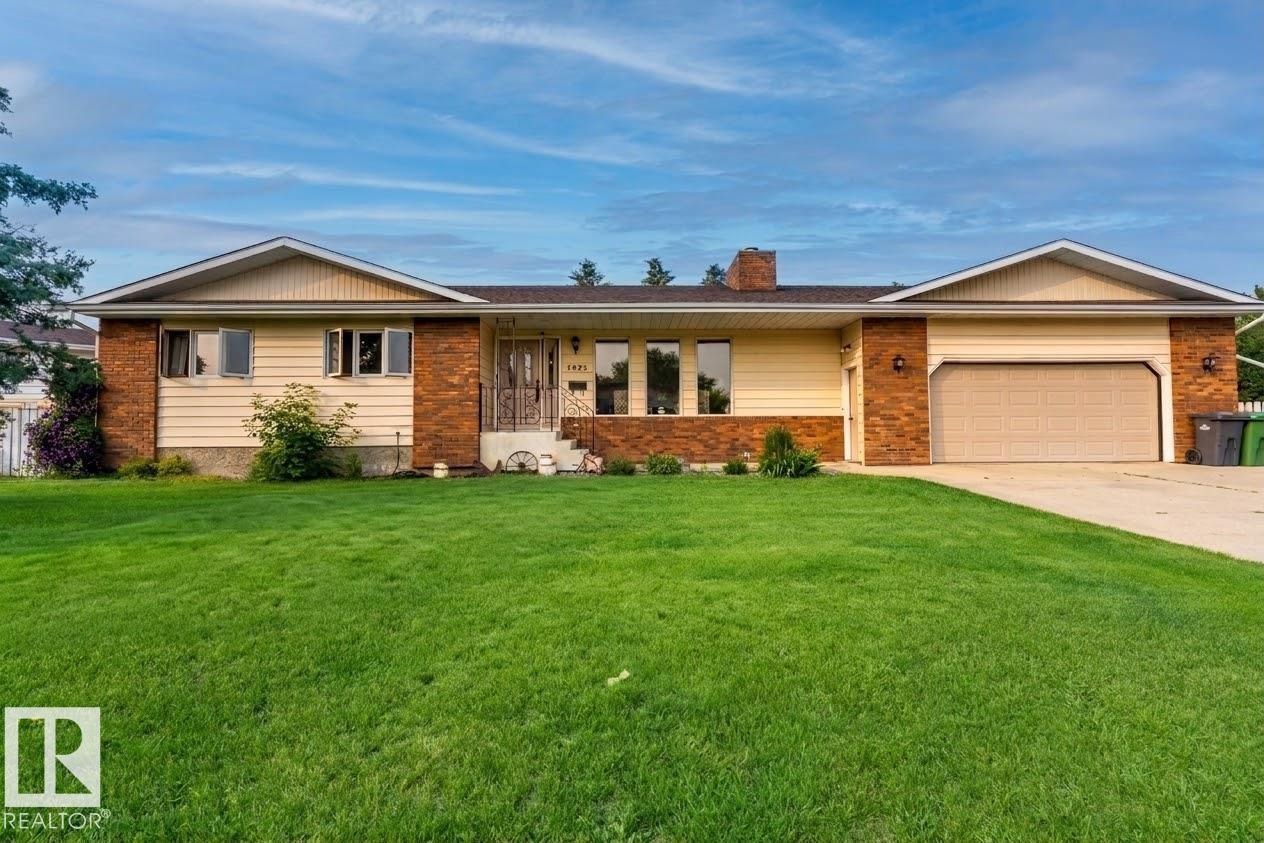
Rare opportunity to own a spacious family home on an incredible 4-lot property in town! Enjoy the perfect balance of convenience and privacy, just minutes from schools, shopping, restaurants, and everyday amenities, while backing onto peaceful green space for a country-like setting. The oversized heated attached double garage features a built-in workshop and direct backyard access, plus there's plenty of RV parking. Inside, you'll love the bright living room filled with natural light and a cozy wood-burning fireplace. The spacious kitchen and dining area are ideal for entertaining, while the main floor also offers a full bath with laundry, a generous primary bedroom with walk-in closet, a second bedroom, and another full bath. The fully finished basement includes a massive rec room, second kitchen, two additional bedrooms, and exceptional storage. Relax on the covered porch overlooking the fully fenced yard where kids and pets have room to play and invite the whole family—your own private park awaits! (id:55254)
3209, 430 Sage Hill Road NW
Calgary, Alberta
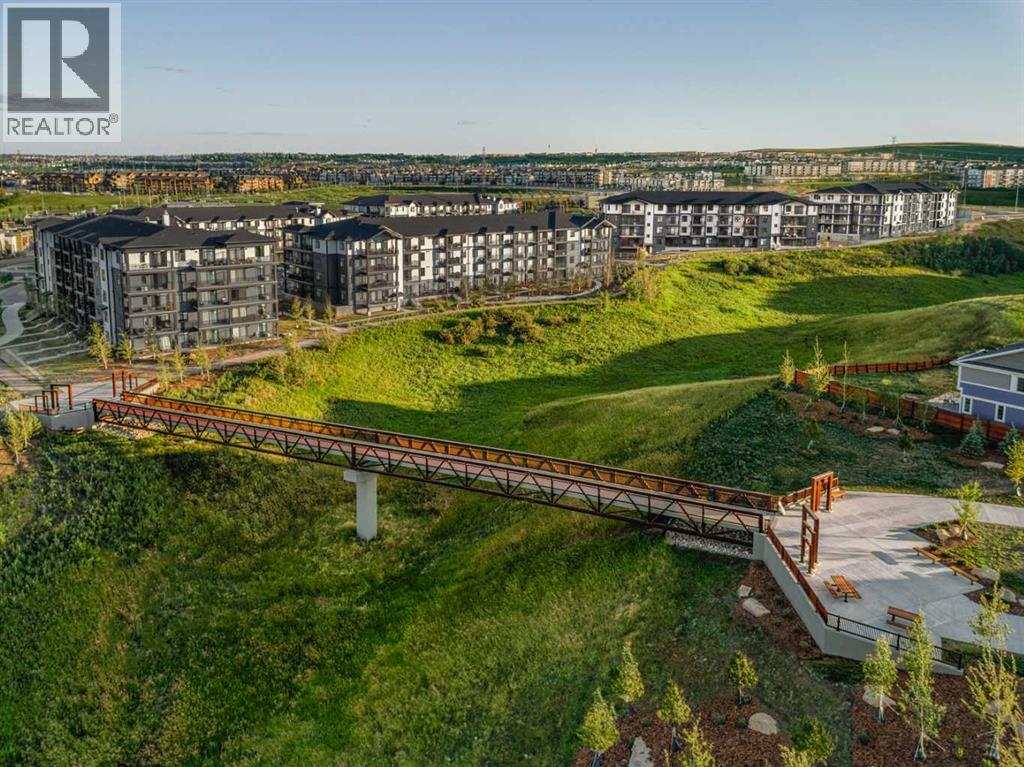
The Carr 2 is a 1-bedroom, 1-bath, offering 503 sq. ft. of thoughtfully designed living space. Features include stainless steel appliances and an upgraded kitchen equipped with quartz countertops, a full-height stylish backsplash, and soft-close cabinetry. The unit boasts 9-foot ceilings, extra-large double-pane windows that provide abundant natural light. In-suite laundry adds convenience. This home is ideally situated near walking trails, shopping centers, and Stoney Trail, ensuring easy access throughout the city. It also comes with a full Alberta New Home Warranty for stress-free ownership. Also included in the purchase price is a complimentary consultation with Logel Homes designers and a $10,000 credit towards any upgrades you may select. Possession is Spring/Summer 2027, (id:55254)
46 Village Crescent
Red Deer, Alberta
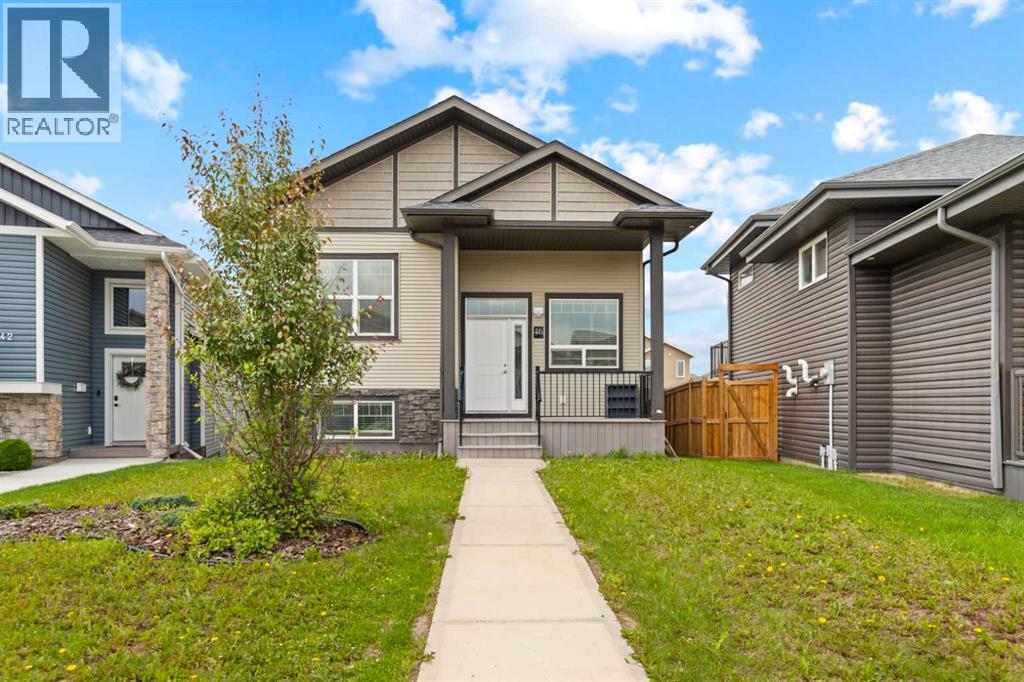
FULLY DEVELOPED 5 BEDROOM, 3 BATH WALKOUT BI-LEVEL ON A LARGE PIE-SHAPED LOT WITH A SUNNY WEST-FACING BACKYARD! This move-in ready home offers an ideal combination of space, comfort, and functionality in the desirable community of Vanier East. A covered front veranda welcomes you into a bright foyer, while the open-concept main floor is enhanced by soaring ceilings and large windows that flood the home with natural light. The spacious kitchen features dark-stained cabinetry, ample counter space, a centre island with an eating bar, full tile backsplash, a wall pantry, and a window overlooking the backyard. Step outside through the garden door to the west-facing deck, complete with a gas line for your BBQ or patio heater—perfect for summer entertaining.The primary bedroom easily accommodates a king-sized bed and includes a private 4-piece ensuite. Two additional bedrooms and another full 4-piece bathroom complete the main level, making it an ideal layout for families.The fully finished walkout basement offers exceptional additional living space with large above-grade windows, a spacious family room, two generously sized bedrooms, a full 4-piece bathroom, laundry area, and plenty of storage. Whether you need room for a growing family, guests, or a home office, this lower level provides endless flexibility.The covered lower patio overlooks the fully fenced backyard, offering plenty of space for kids, pets, and outdoor enjoyment. A rear gate provides convenient alley access to the parking pad with room for future garage development. Additional features include central vacuum, roughed-in plumbing for in-floor heating, and a non-smoking environment. Pride of ownership is evident throughout. Located close to parks, playgrounds, walking trails, schools, shopping, and all amenities, this home is short term rented for two months till September 30th available for quick possession and is ready for its next owners to enjoy. (id:55254)
38 Country Village Landing NE
Calgary, Alberta
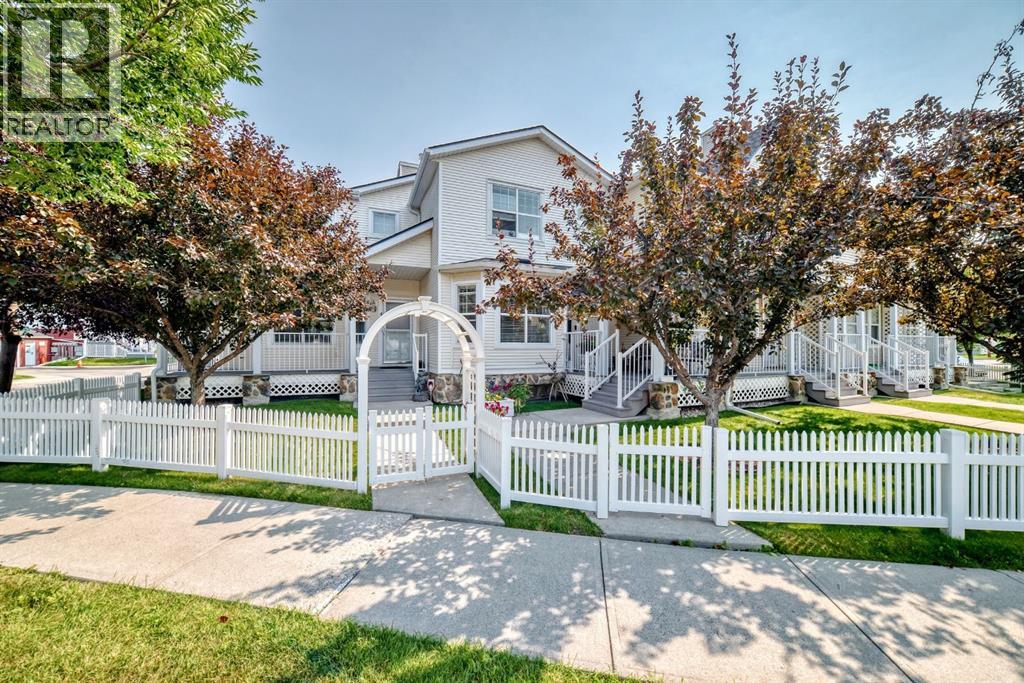
This bright and well-maintained townhouse is in excellent, move-in condition and offers an open main-floor plan with plenty of natural light, a gas fireplace and an open, functional kitchen with newer appliances. A convenient two-piece bathroom completes the main level. Upstairs are two comfortable bedrooms and two full bathrooms, providing excellent privacy and flexibility.The full basement offers ample storage and future development potential. Recent mechanical improvements include a high-efficiency furnace installed approximately two years ago, along with a newer hot-water tank.Outside, the home features a private front porch, rear deck and fully fenced backyard. An oversized single detached garage provides secure parking with plenty of additional storage space. This combination of a detached garage and private yard is uncommon among comparable townhouse properties.The condominium is in excellent condition, with recent improvements including the roof, deck and garage door. A park and lake are located just across the street, adding to the appeal of this warm, inviting home. An excellent combination of condition, location and value. (id:55254)

8024 Orchards Green Gr SW
Edmonton, Alberta
Modern 2-Storey Home with Legal 1-Bedroom Suite! Welcome to this beautifully designed 2-storey home built by Rohit, an award-winning builder, offering a total of 4 bedrooms and 4 bathrooms. The main floor features a bright, open-concept layout with a stylish kitchen showcasing quartz countertops, two-tone cabinetry, and a large island—perfect for everyday living and entertaining. Upstairs, you'll find three spacious bedrooms, including a private primary retreat complete with a walk-in closet and luxurious 5-piece ensuite. The additional two bedrooms are served by a convenient 4-piece main bathroom. The lower level offers a legal, self-contained 1-bedroom suite with its own 4-piece bath, kitchen equipped with a microwave hood fan, dishwasher, refrigerator, and stackable laundry. Enjoy the benefits of an HOA offering an array of amenities, all while being conveniently located close to shopping, schools, transportation, (id:55254)
221, 99 Arbour Lake Road NW
Calgary, Alberta
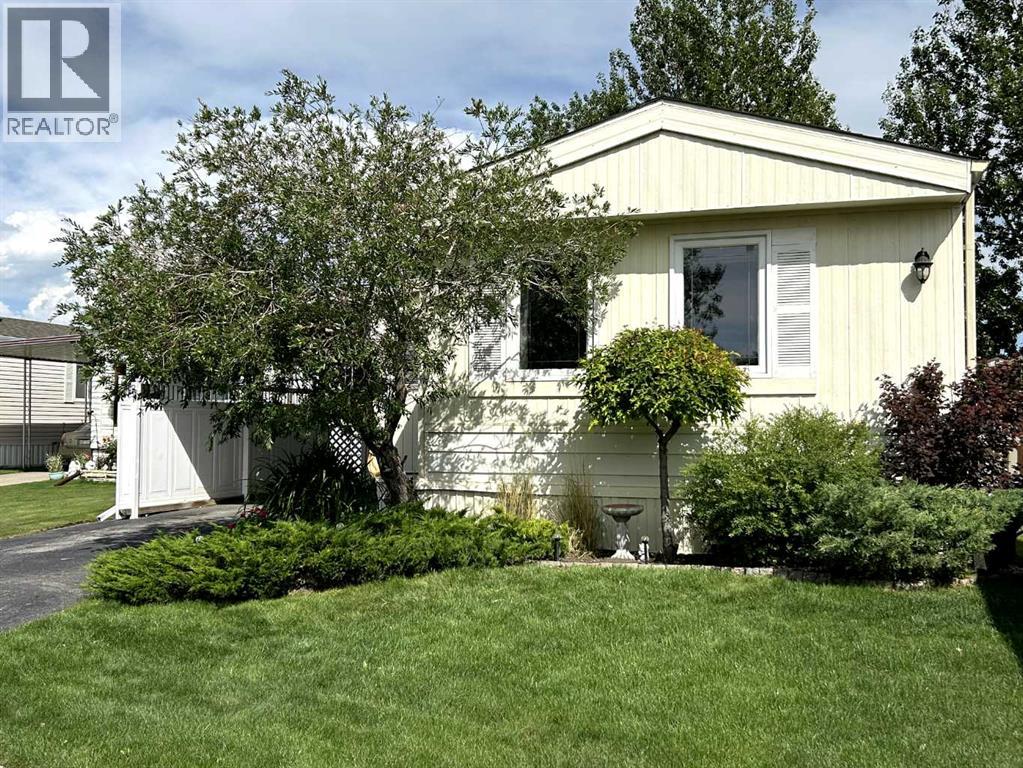
Welcome to Watergrove in the beautiful amenities rich neighbourhood of Arbour Lake and just in time to enjoy the pool for summer, this 45 plus community is just what you have been looking for. When you enter you come in through a beautiful 3 season room, a great spot to enjoy your morning coffee, or a cocktail later in the day. Inside there is a fully appointed kitchen with dining area, a massive living room with room for the whole family to gather, a large primary bedroom with a 4 piece ensuite, with soaker tub. On the other side you will find an additional great sized bedroom, another 4 piece bath and the laundry room, conveniently, you will also find a massive storage room, tucked in just off the sunroom. Outside you will find a beautiful deck with built in planters, creating a private oasis to relax and enjoy the sun. This beautiful home shows pride of ownership, it truly shows 10/10 and is completely move in ready with all the major work already completed including, updated flooring, recently painted, a new hot water tank, new roof and insulation and all the poly b was replaced, new stove and even a new washer and dryer. A beautiful balance of indoor and outdoor space there is somewhere to enjoy every season here, with a great location, on a quiet cul-de-sac. The park offers year round amenities including, a beautiful outdoor pool, indoor hot tub, pool table, library, community centre with activities, the park also offers RV storage, this is a great place to call home! (id:55254)