Sanket Patel Commercial Realtor

22 Tamarack Lane
Olds, Alberta
Welcome to Larchwoods in Olds Alberta, a thoughtfully planned community where life becomes simpler, neighbours become friends, and every day feels a little more relaxed.Situated on Lot 2, this beautifully designed one level home offers over 1,520 sq. ft. of elegant single-level living, complete with professional landscaping, a fully fenced yard, and a paved double driveway—giving you more time to enjoy life and less time maintaining it.The heart of the home is a stunning custom kitchen featuring built-in appliances, abundant soft closing cabinetry, and an oversized workspace that makes preparing meals as enjoyable as sharing them. Whether you're hosting family for the holidays, entertaining friends, or enjoying a quiet morning coffee, the open-concept design creates a welcoming space where everyone naturally gathers.Vaulted ceilings and expansive windows flood the home with natural light, creating an airy, spacious atmosphere that feels both elegant and comfortable.At the end of the day, retreat to your private primary suite featuring a generous walk-in closet with custom shelving and a spa-inspired ensuite complete with a deep soaker tub and separate walk-in shower. Two additional bedrooms offer the flexibility for visiting grandchildren, overnight guests, a hobby room, or the perfect home office.Larchwoods is more than just a place to live—it's a community designed for those who want to simplify without sacrificing quality, comfort, or connection. Whether you're downsizing, right-sizing, or simply ready for a new chapter, you'll appreciate the thoughtful design, welcoming neighbourhood, and lifestyle that lets you focus on what matters most.Come home to comfort. Come home to community. Come home to Larchwoods.Discover more about this home and the exciting Larchwoods community in Olds. Check us out online.Please note the youtube video is the same floorplan as the home listed but has different interior and exterior colors. (id:55254)
7550 Ellerslie Rd SW
Edmonton, Alberta
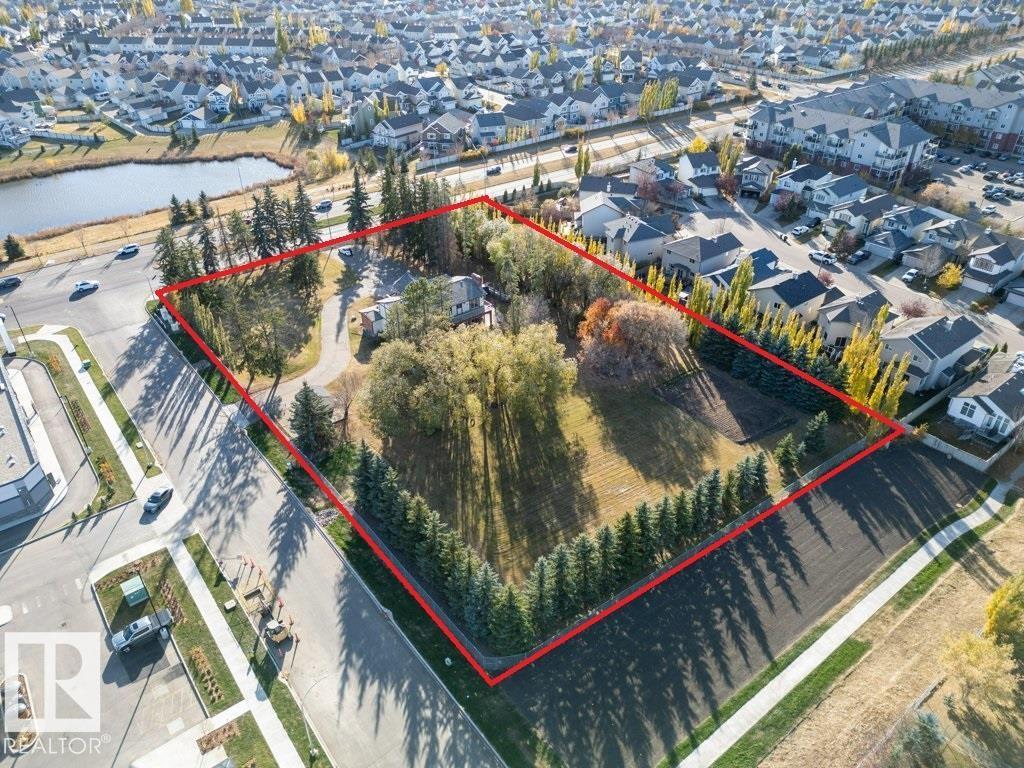
Discover the ultimate development opportunity with this unique 2.07-acre property on Main Ellerslie Road. The well-maintained, nearly 3,700 sq. ft. home offers immediate comfortable living with 5 bedrooms, 4 bathrooms, and a sauna. Features include a triple attached heated garage, delightful retro-style finishings, a second-floor balcony, and a main-floor patio. Recent city service line upgrades to the property enhance the value. Boasting multi-side access, this is a prime investment with significant Possible future redevelopment potential for Mixed-Use, Commercial, or Multi-Family Housing. A truly one-of-a-kind parcel combining space, location, and potential! (id:55254)
4907 10 Avenue SW
Calgary, Alberta
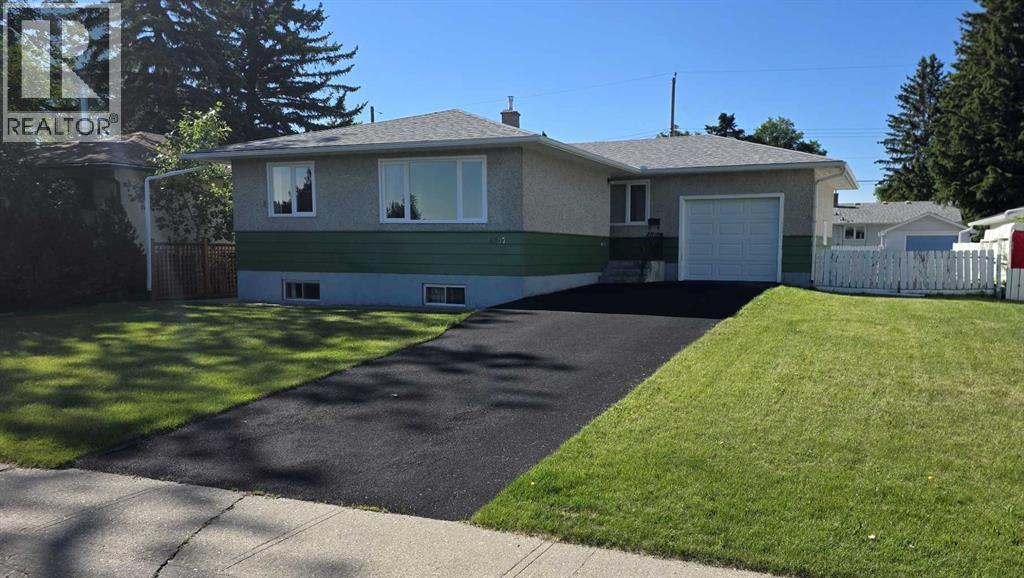
ATTN: FIRST TIME BUYERS, RENOVATORS, INVESTORS, DEVELOPERS!!! This 1075 sq/ft bungalow sits on a 60’ wide lot located across from a large community park and a short walk to the 45th Street LRT station. This home has original hardwood throughout the main floor living room, dining room and the 3 bedrooms. Completing the main floor plan is a central kitchen and a large 4-piece bathroom. The lower level contains a second kitchen, bedroom, 3-piece bathroom, laundry room and some unfinished areas for future development. Additional features include a separate basement entrance, an attached single garage and RV parking. This home needs some TLC but some of the bigger items have been upgraded including vinyl windows, roof and furnace. Great location. (id:55254)
421026 Range Road 284
Rural Ponoka County, Alberta
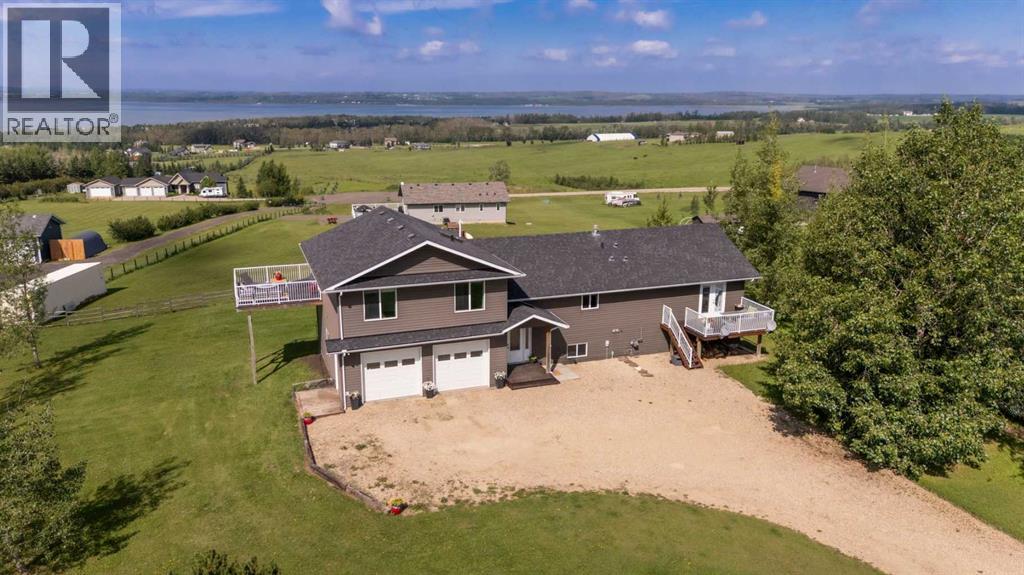
Overlooking wide open spaces to the east & breathtaking lake views to the west, this custom built home features the family layout you have been searching for! Acacia hardwood flooring, hand scraped with walnut finish connects the generous entertaining & dining spaces with the most aw-inspiring views. Enjoy ultimate privacy of the luxurious primary suite on the north end of the home while the south boasts a spacious upper deck, 3 excellent sized bedrooms & cozy lounging area. The walkout basement boasts 2 more large bedrooms, generous lake views, spacious bathroom & recreation space. Outdoors, enjoy proximity to Gull Lake & Meridian Beach coupled with central convenience to Rimbey, Lacombe & Ponoka. ~6 Bedrooms ~4 Bathrooms ~Luxurious Must See Addition (2010) ~Large Primary Suite ft. Private Deck, Walk Thru Closet & 4 Pc Ensuite ~Open Concept Kitchen Dining Space Featuring Pantry, Elongated Breakfast Bar & Option for Gas Stove ~Incredible Lake Views on Every Floor, Including the Oversized Double Garage! (id:55254)
65, 704016 Range Road 70
Rural Grande Prairie No. 1, Alberta
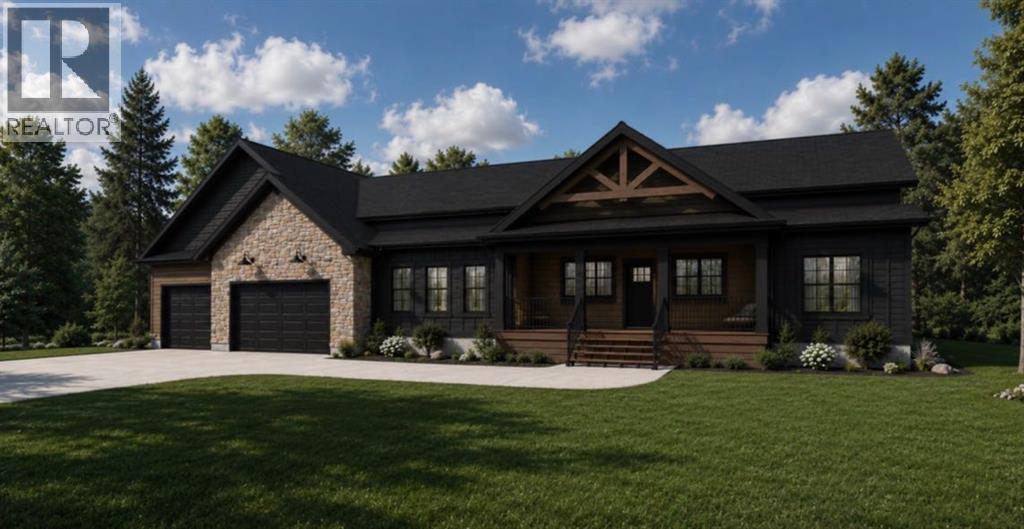
Take a look at this brand new Little Rock Builders home. This BUNGALOW home offers a great floor plan, numerous windows, a large garage, high end finishes and is located on 2.47 acres in a quiet sub-division South of GP called The Banks at Spring Creek. The main floor offers a great floor plan including a stunning show home worthy main level. You will appreciate the tall ceilings, beams, soft close cabinets and overall space the living spaces offer. The entrance from the garage is a good size, offers laundry and a spacious butler's pantry. The primary suite is a good size with a walk-in closet and 5 piece en-suite. The lot offers just under 2.5 acres with great privacy and potential for development. Contact your favorite agent to view. There is a similar home to view that is done just west of GP on RGE RD 73. This home is under construction. Contact your favorite agent to view and for an updated possession date. (id:55254)
2508 193 St NW
Edmonton, Alberta
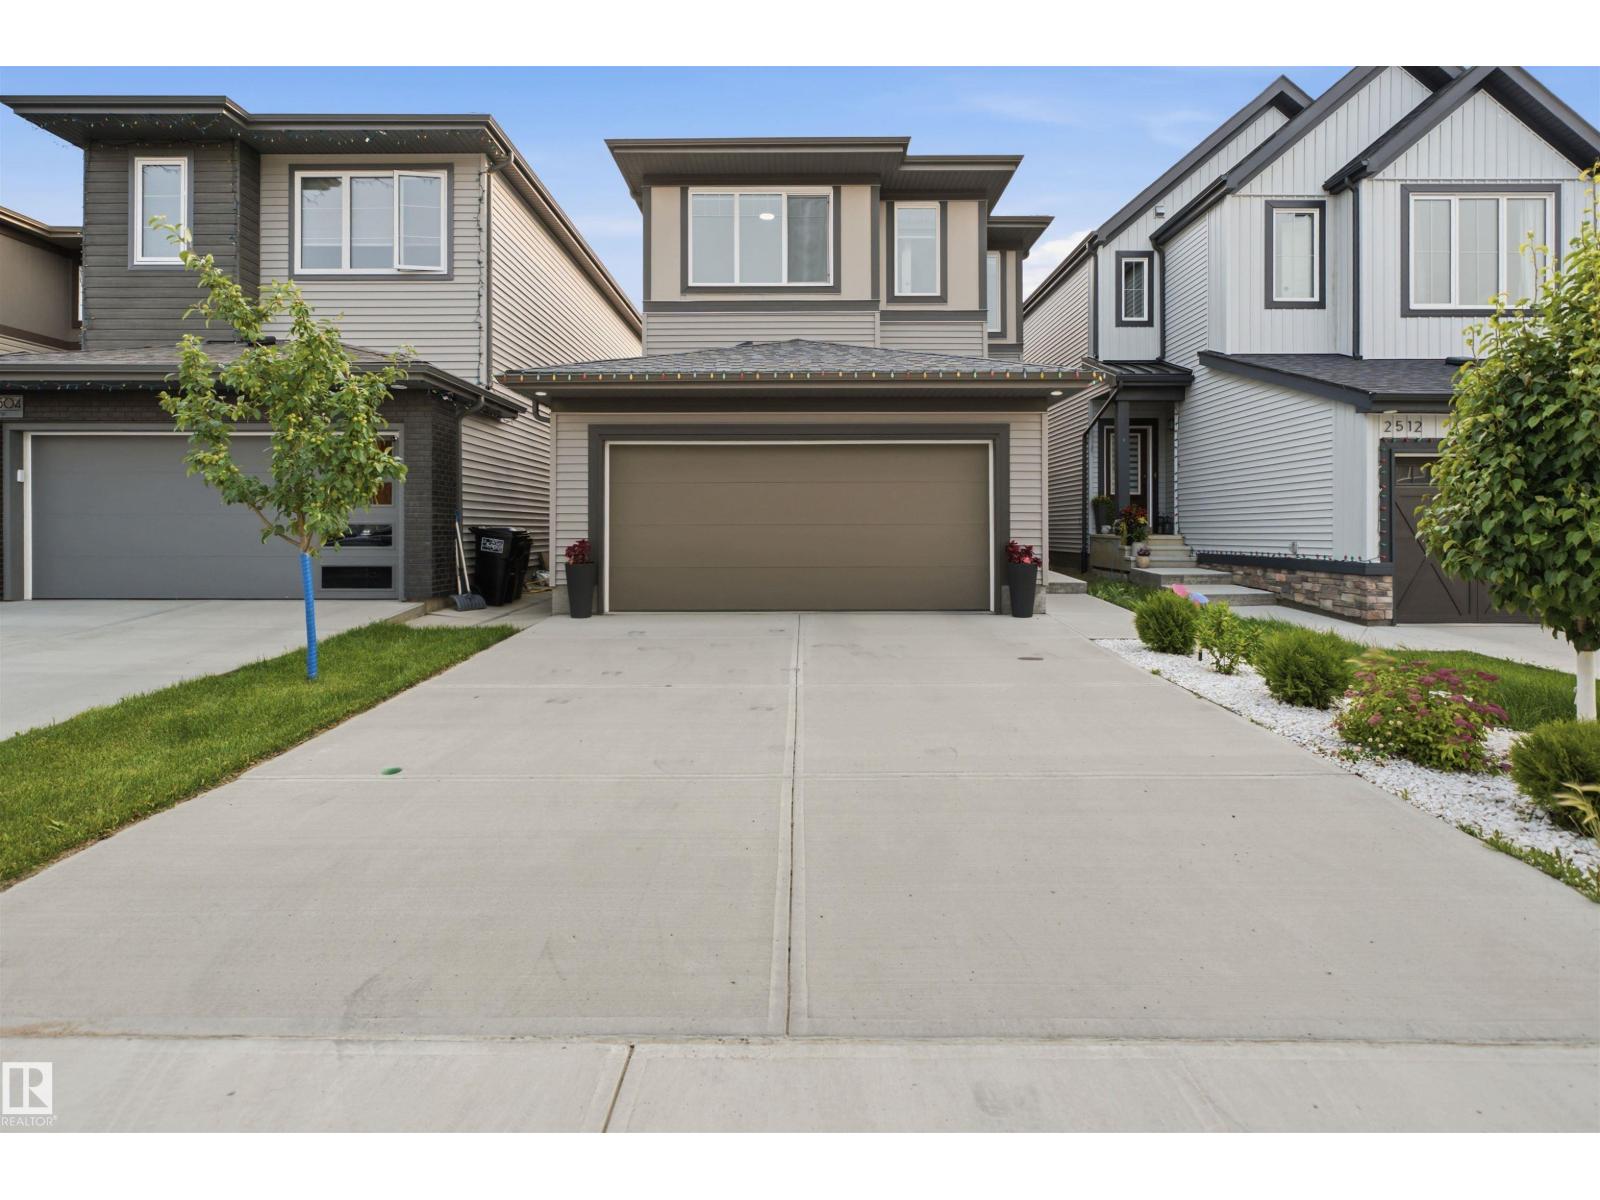
Welcome to this beautifully designed 2-storey home featuring 3 spacious bedrooms, 2.5 bathrooms, and a functional layout that's perfect for modern family living. The main floor showcases a gourmet kitchen with stainless steel appliances, a gas range, ample cabinetry, and generous counter space, flowing effortlessly into the bright living and dining areas—ideal for both everyday living and entertaining. Upstairs, you'll find a large family room that offers flexible space for movie nights, a playroom, or a home office. The spacious primary suite includes a private 4-piece ensuite, while two additional bedrooms and a full bathroom complete the upper level. The full unfinished basement awaits your personal touch, offering endless possibilities to create additional living space tailored to your needs. Outside, enjoy a fully fenced backyard and the convenience of a double garage. This move-in-ready home combines style, comfort, and outstanding potential in one exceptional package. (id:55254)
7335 181 Av NW
Edmonton, Alberta
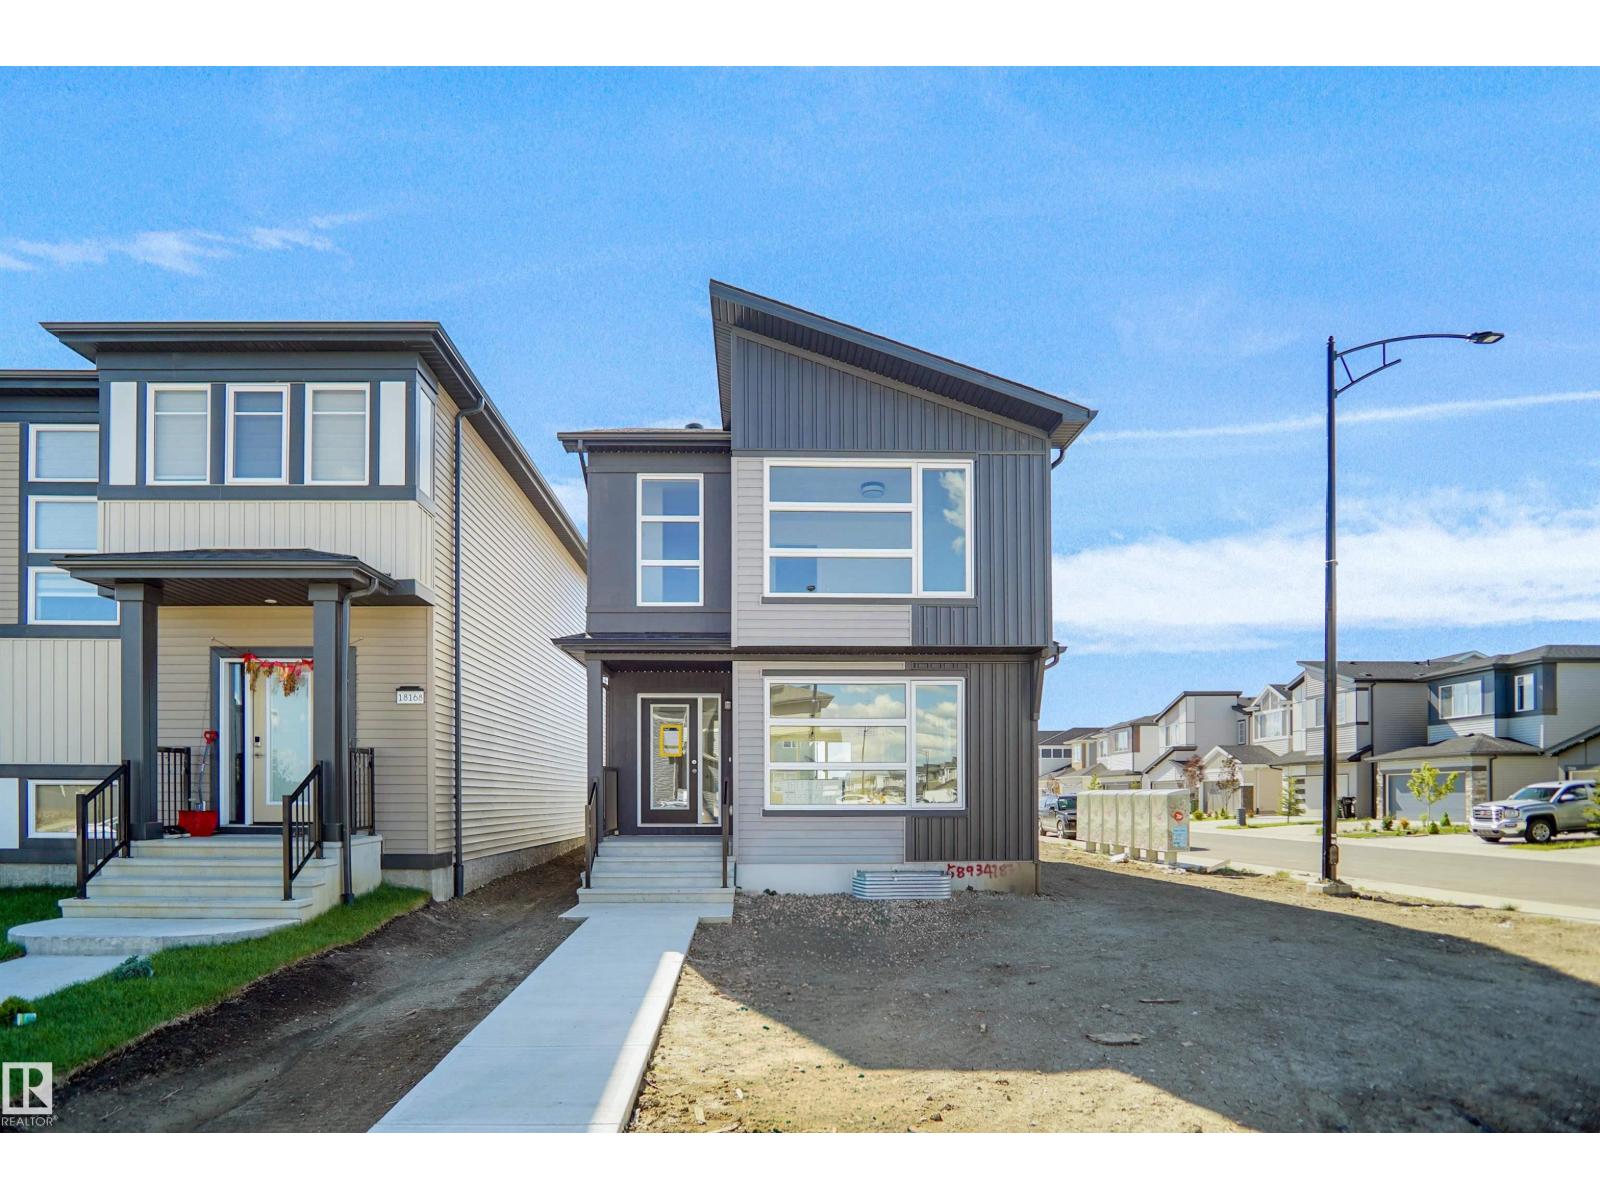
Welcome to the Brooklyn built by the award-winning builder Pacesetter homes and is located in the heart of Crystalina Nera. The Brooklyn model is 1,648 square feet and has a stunning floorplan with plenty of open space. Three bedrooms and two-and-a-half bathrooms are laid out to maximize functionality, making way for a spacious bonus room area, upstairs laundry, and an open to above staircase. The kitchen has a large island which is next to a sizeable nook and great room with stunning 3 panel windows. Close to all amenities and easy access to the Anthony Henday and Manning Drive. This home also ha a side separate entrance and two large windows perfect for a future development. *** This home is under construction and the photos used are from the same style home recently built but the colors may vary this home will be complete by the end of March 2027 *** (id:55254)
. 23-4 Range
Trochu, Alberta
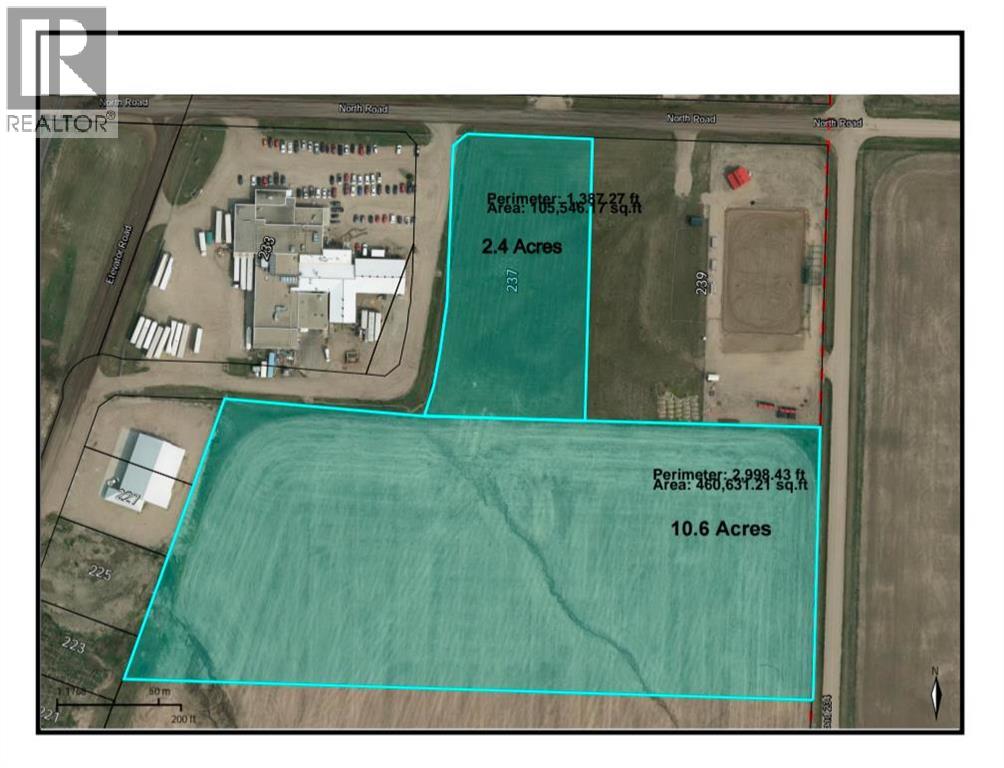
10. 58 cres of industrial land, ready for development. Level land, utilities close, just off the highway 21 corridor in the progressive and growing community of Trochu. Purchase individually or combine with attached 2.42 acres to the north (id:55254)
7323 181 Av NW
Edmonton, Alberta
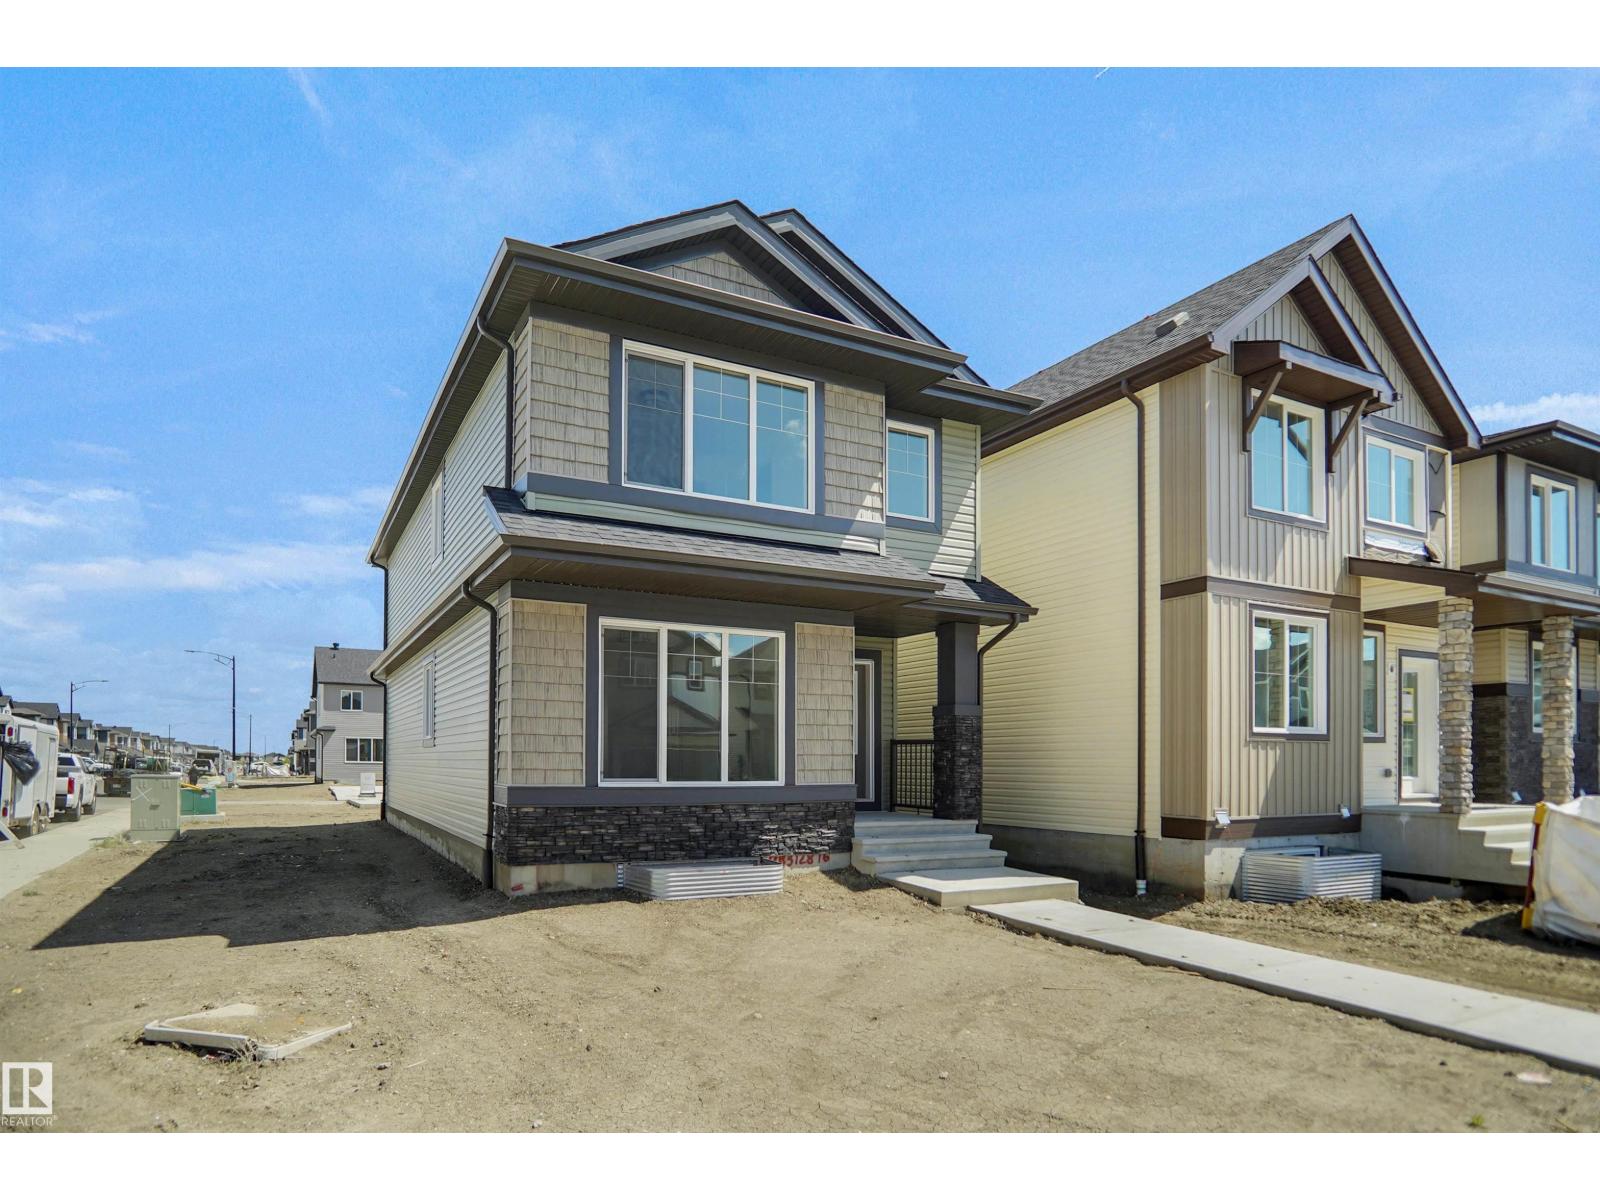
Welcome to the Brooklyn built by the award-winning builder Pacesetter homes and is located in the heart of Crystalina Nera. The Brooklyn model is 1,648 square feet and has a stunning floorplan with plenty of open space. Three bedrooms and two-and-a-half bathrooms are laid out to maximize functionality, making way for a spacious bonus room area, upstairs laundry, and an open to above staircase. The kitchen has a large island which is next to a sizeable nook and great room with stunning 3 panel windows. Close to all amenities and easy access to the Anthony Henday and Manning Drive. This home also ha a side separate entrance and two large windows perfect for a future development. *** This home is under construction and the photos used are from the same style home recently built but the colors may vary this home will be complete by the end of September 2026 *** (id:55254)
4383 Clayton Wy SW
Edmonton, Alberta
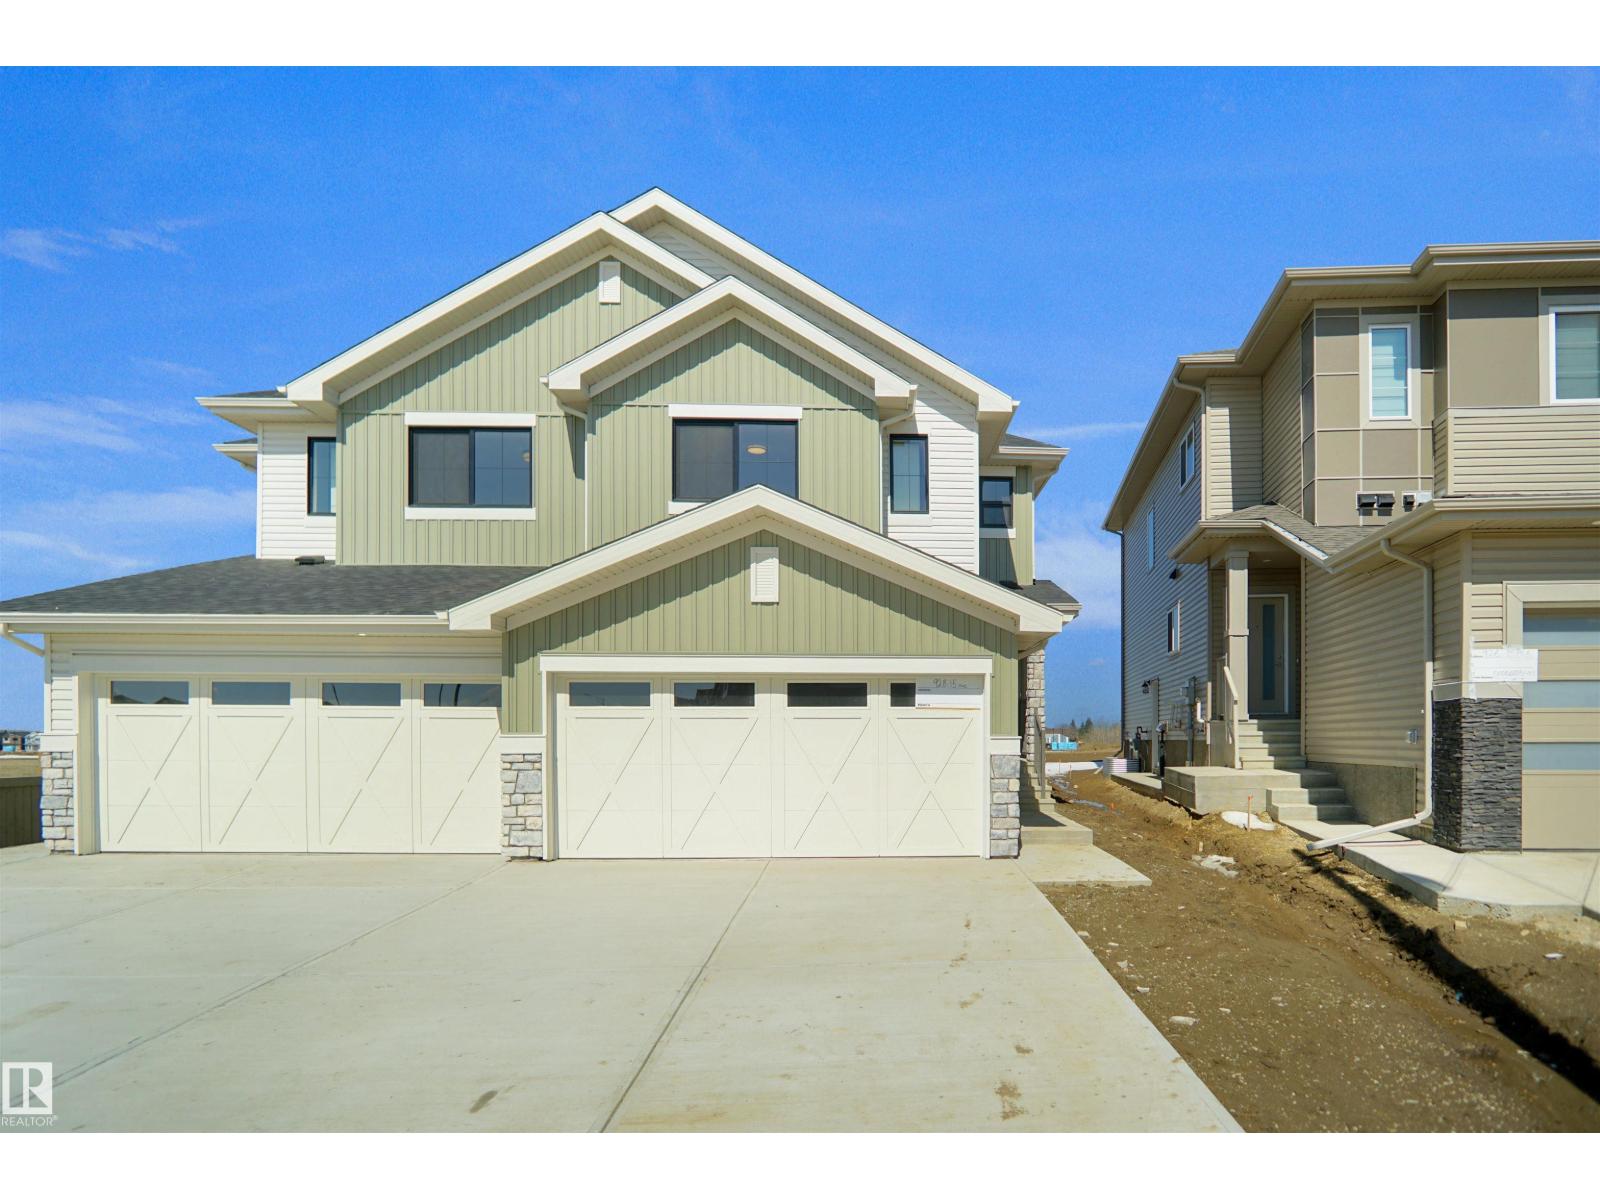
Welcome to the “Belgravia” built by the award-winning builder Pacesetter Homes. This is the perfect place and is perfect for a young couple of a young family. Beautiful parks and green space through out the area of Aster and has easy access to the walking trails. This 2 storey single family attached half duplex offers over 1600+sqft, Vinyl plank flooring laid through the open concept main floor. The chef inspired kitchen has a lot of counter space and a full height tile back splash. Next to the kitchen is a very cozy dining area with tons of natural light, it looks onto the large living room. Carpet throughout the second floor. This floor has a large primary bedroom, a walk-in closet, and a 4 piece ensuite. There is also two very spacious bedrooms and another 4 piece bathroom. Lastly, you will love the double attached garage and the side separate entrance to the basement for future development. **under construction to be complete by end of September photos used are from the same style home ,colors vary*** (id:55254)

237 North Road
Trochu, Alberta
2.42 acres of industrial land, ready for development. Level land, utilities close, just off the highway 21 corridor in the progressive and growing community of Trochu. Purchase individually or combine with attached 10.58 acres to the south. (id:55254)
148 Hillcrest Boulevard
Strathmore, Alberta
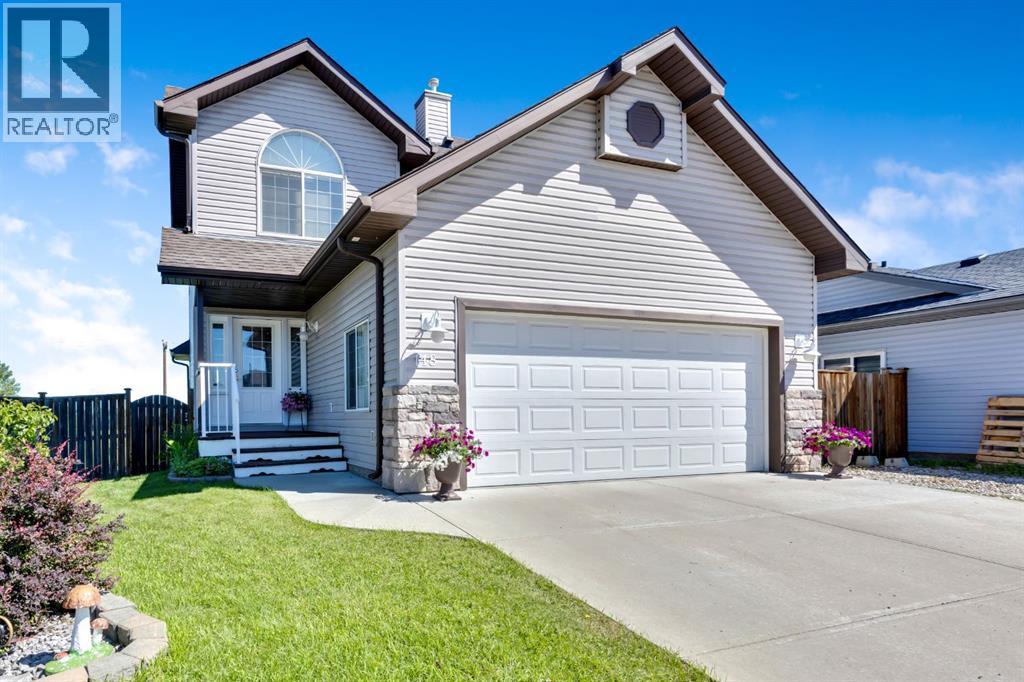
Welcome home! This beautifully maintained fully finished 2-storey offers the perfect combination of space, comfort, and stunning prairie views in the sought after community of Hillview Estates.Step inside to an inviting open concept main floor that's ideal for both everyday living and entertaining. Fresh paint throughout the main and upper levels gives the home a bright, modern feel, while the convenient main floor laundry adds to the home's functionality.Upstairs, you'll find three spacious bedrooms, including a generous primary retreat complete with a private 4-piece ensuite including a jetted tub. Two additional junior bedrooms provide plenty of room for children, guests, or a home office, along with another full bathroom to accommodate the whole family.The fully finished walkout basement expands your living space with a large family room, a 3-piece bathroom, and a Murphy bed frame, making it perfect for overnight guests or extended family. The walkout provides easy access to the backyard and fills the lower level with natural light. With minimal modifications, this space could easily be converted into a fourth bedroom while still maintaining a comfortable recreation area.Outside, enjoy the large backyard with plenty of room for kids, pets, gardening, or entertaining. Take in the peaceful prairie views from your deck while enjoying your morning coffee or relaxing after a long day. A double attached garage provides ample space for vehicles and storage. For added peace of mind the roof was redone in the summer of 2025 with upgraded impact shingles. This move-in ready home checks all the boxes. Don't miss your opportunity to make it yours! (id:55254)
10705 146 Avenue
Rural Grande Prairie No. 1, Alberta
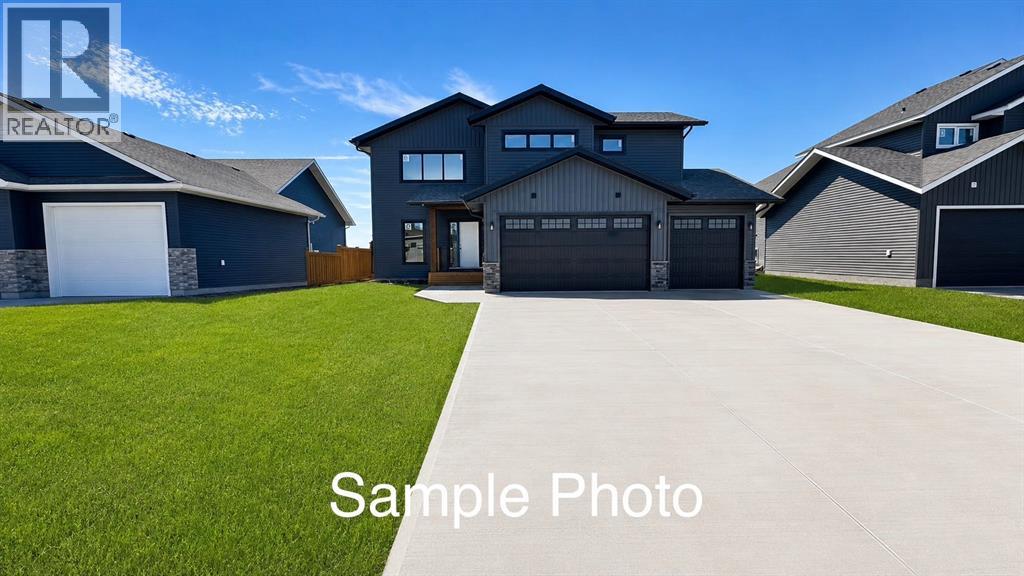
Welcome to Crosslink’s stunning Zaya Plan in Whispering Ridge.This modified bi-level offers 1,774 square feet of thoughtfully designed living space and elevated finishes throughout.From the moment you step inside, you’ll appreciate how effortlessly this home supports everyday living. The spacious entry is complemented by an oversized boot room and separate dedicated laundry room, creating an elevated take on practical living that keeps busy households organized.The heart of the home is the gorgeous kitchen featuring quartz countertops, under-cabinet lighting, bright cabinetry with dovetail finishes, and an expansive butler’s pantry. The open concept living area is anchored by a striking floor-to-ceiling gas fireplace and soaring coffered ceilings, while the dining area is defined by gorgeous framed lighting that adds architectural interest and warmth to the space.A wall of windows floods the main living area with natural light. All The Conveniences of Whispering Ridge with the added benefit of county taxes.The main floor offers two spacious bedrooms and a well-appointed four-piece bathroom that carries the same elevated finish palette found throughout the home.Privately situated above the triple car garage, the primary retreat feels like its own sanctuary featuring a spacious bedroom, large walk-in closet, and a spa-inspired ensuite complete with a tiled shower, soaker tub, double vanity, and all the space you need to unwind at the end of the day. An additional bonus area offers the perfect spot for a home office, reading nook, nursery, or play space.Built with an ICF foundation and high-efficiency construction, this home delivers both style and performance. One of this home’s standout features is the fully developed flex space in the basement. Whether you’re dreaming of a home gym, kids’ playroom, media room, home office, hobby space, or even a quiet retreat, this versatile area adapts to your life style. Best of all, it’s already finished, saving you the time, cost, and disruption of future renovations. It’s the kind of bonus space every family appreciates because it can evolve with your needs for years to come. Additional laundry hookups in the basement provide flexibility for future development or changing family needs.The triple garage is complete with hot and cold water taps. 11 foot side yard can be used for RV parking,Set on a large lot, the Zaya Plan offers the perfect blend of luxury finishes and thoughtful design. **Builder is a licensed Realtor** (id:55254)
28 Elis Li
Spruce Grove, Alberta
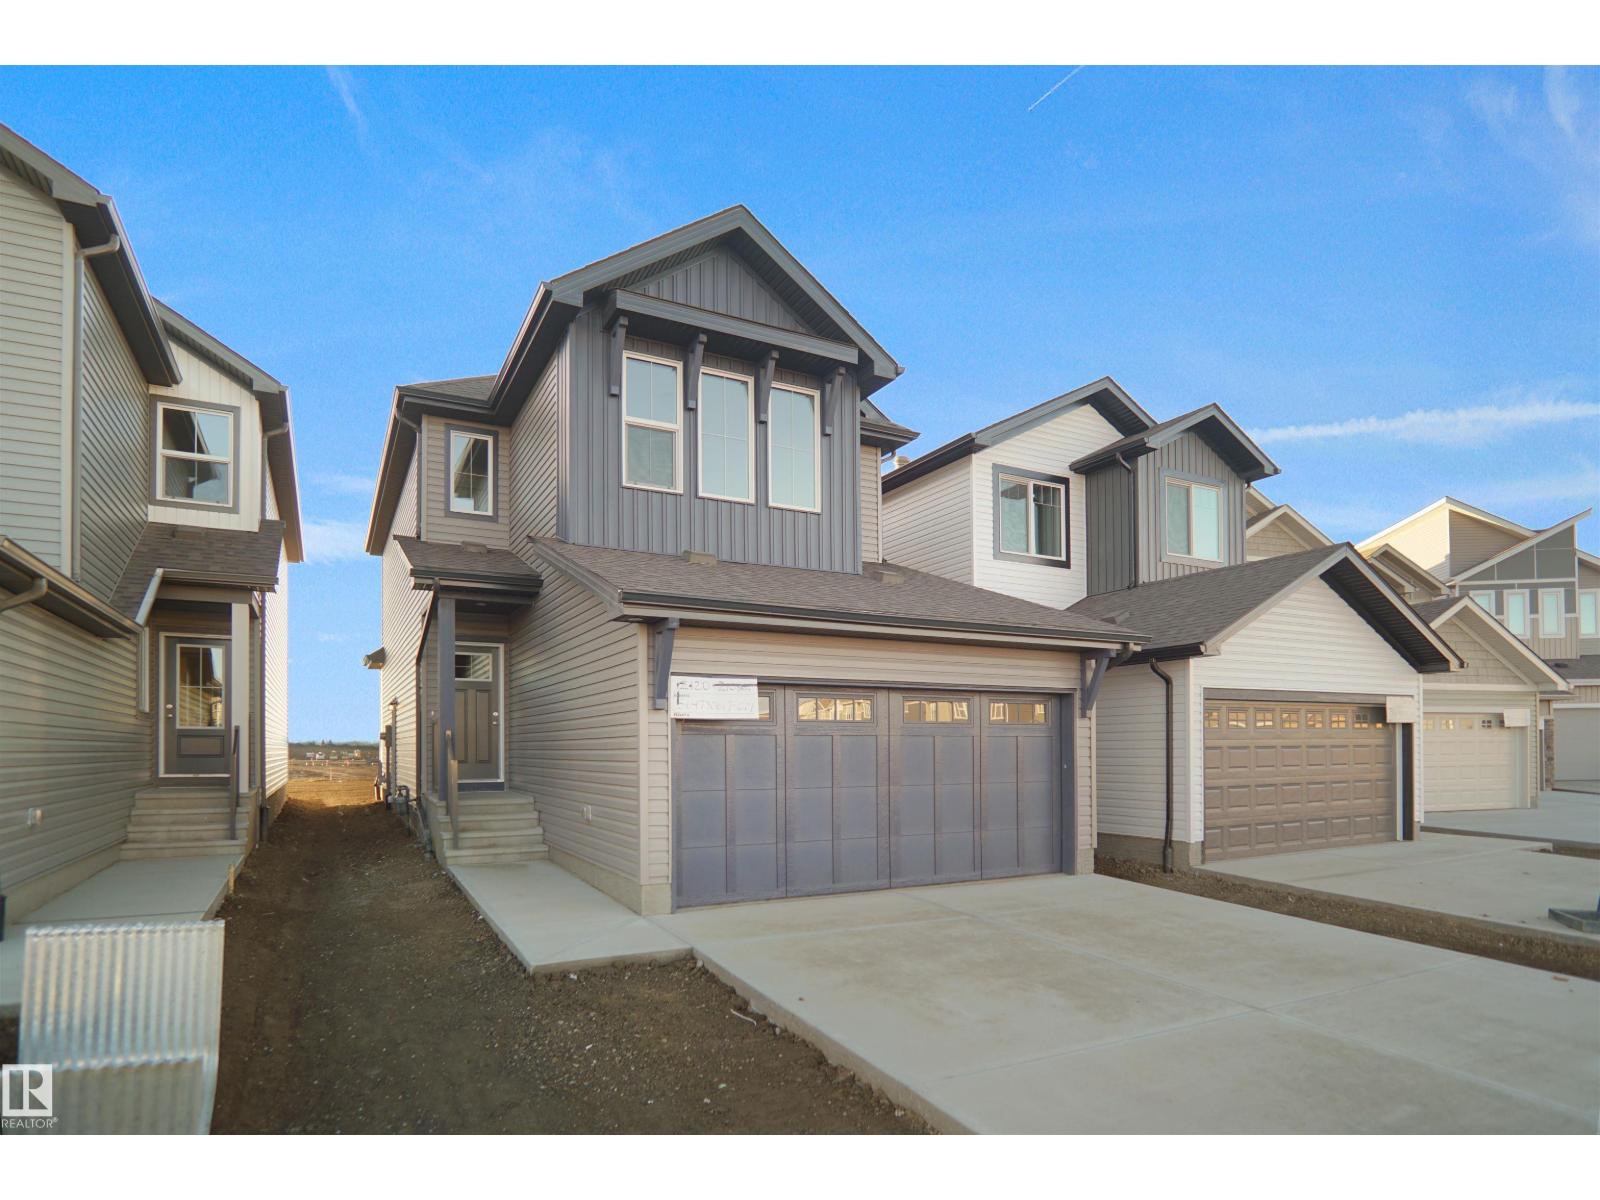
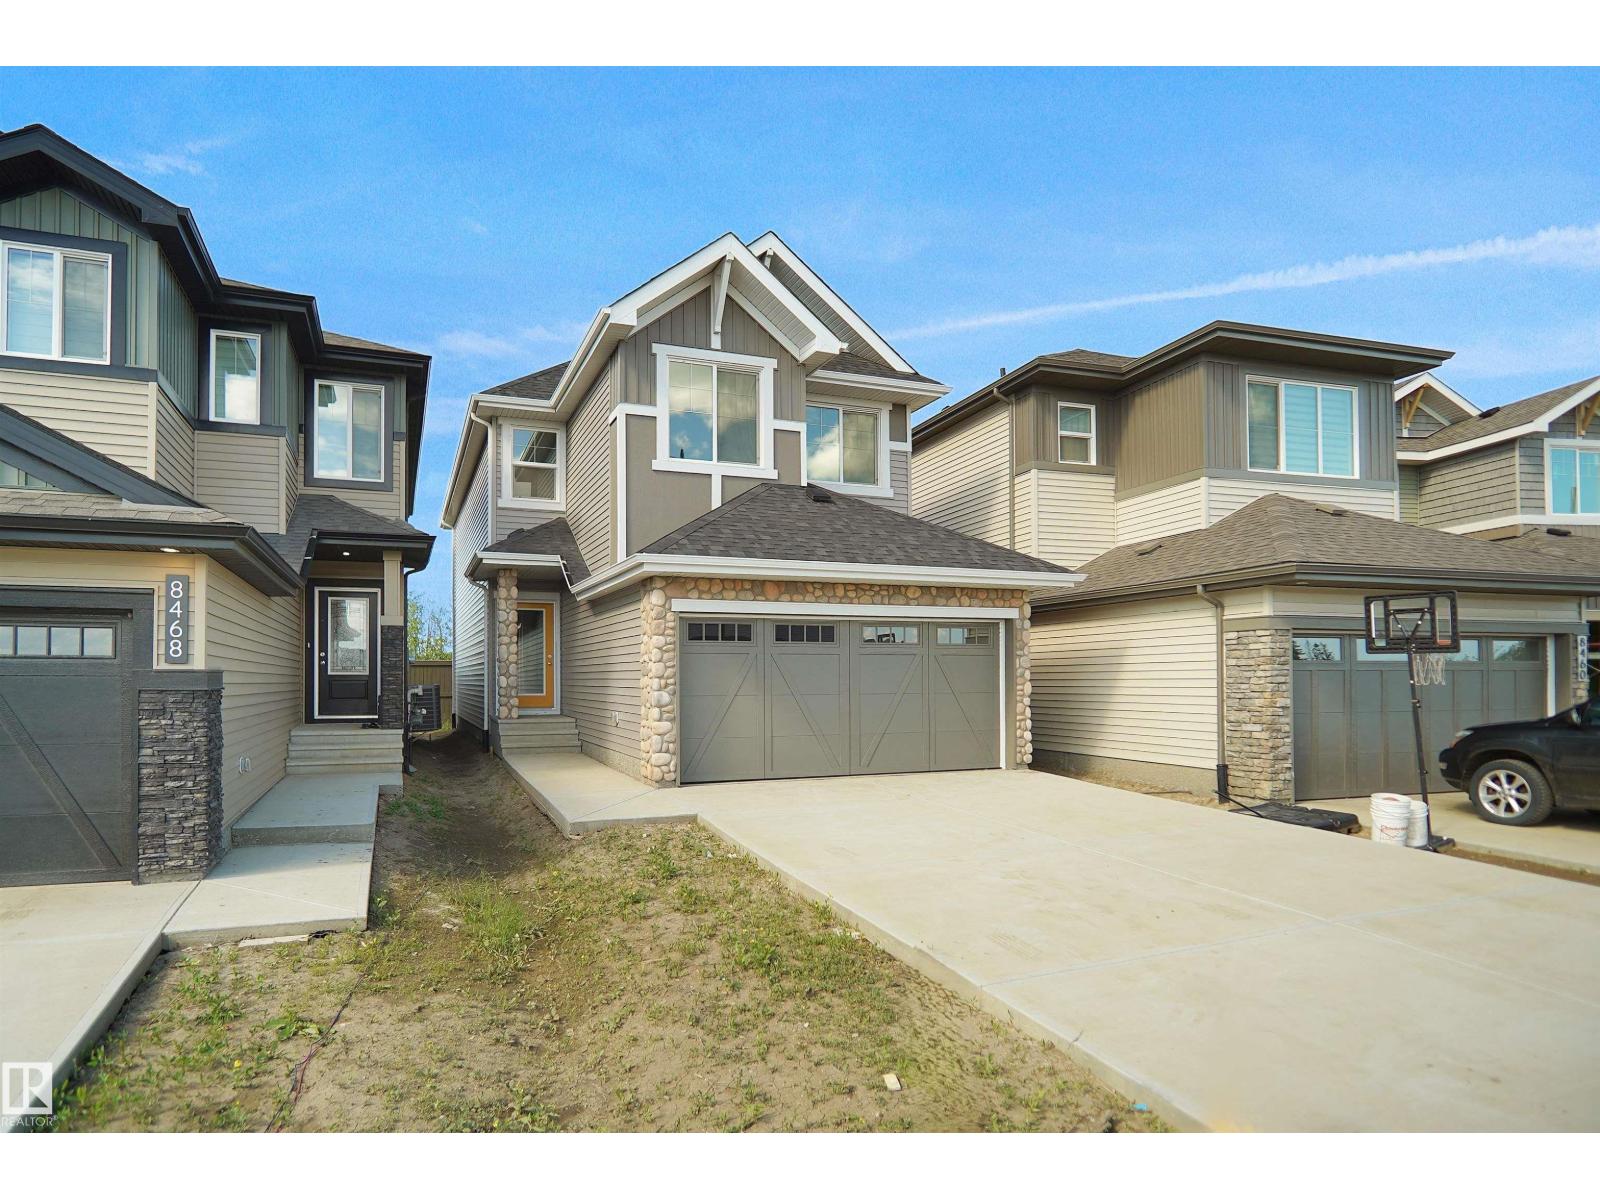
Welcome to the Willow built by the award-winning builder Pacesetter homes and is located in the heart Easton in Spruce Grove and just steps to the walking trails and parks. As you enter the home you are greeted by luxury vinyl plank flooring throughout the great room, kitchen, and the breakfast nook. Your large kitchen features tile back splash, an island a flush eating bar, quartz counter tops and an undermount sink. Just off of the kitchen and tucked away by the front entry is a 2 piece powder room. Upstairs is the master's retreat with a large walk in closet and a 4-piece en-suite. The second level also include 3 additional bedrooms with a conveniently placed main 4-piece bathroom and a good sized bonus room. Close to all amenities and also comes with a side separate entrance perfect for future development.*** Pictures are of the same style home recently built so the colors and finishing's may vary, to be complete by October *** (id:55254)
26 Elis Li
Spruce Grove, Alberta
Welcome to the Kaylan built by the award-winning builder Pacesetter homes and is located in the heart of Easton and just steps to the neighborhood parks and walking trails. As you enter the home you are greeted by luxury vinyl plank flooring throughout the great room, kitchen, and the breakfast nook. Your large kitchen features tile back splash, an island a flush eating bar, quartz counter tops and an undermount sink. Just off of the kitchen and tucked away by the front entry is a 3 piece bath and den. Upstairs is the master's retreat with a large walk in closet and a 4-piece en-suite. The second level also include 2 additional bedrooms with a conveniently placed main 4-piece bathroom and a good sized bonus room. This home also comes with a side separate entrance perfect for future legal suite development. Close to all amenities and easy access to the yellow head and stony plain road. ***Home is under construction and the photos are from the same home recently built and may vary, complete by October** (id:55254)

507 Main Street
Three Hills, Alberta
Unique opportunity to own main street retail space with a legal suite above. This building features over 1200 sq feet of ground level, wheelchair accessible retail/commercial space, with active lease, a full basement for storage and more, upper level is a legal suite with over 1000 square feet of living space including a large primary, a luxury spa bathroom, with free standing soaker tub, walk in closet, in suite laundry and a bright open concept living space. Outside features a tiered deck and patio space, for either personal or business use, complete with raised garden beds, a storage shed with covered walkway and covered parking area. (id:55254)
#1504 11503 100 Av NW
Edmonton, Alberta
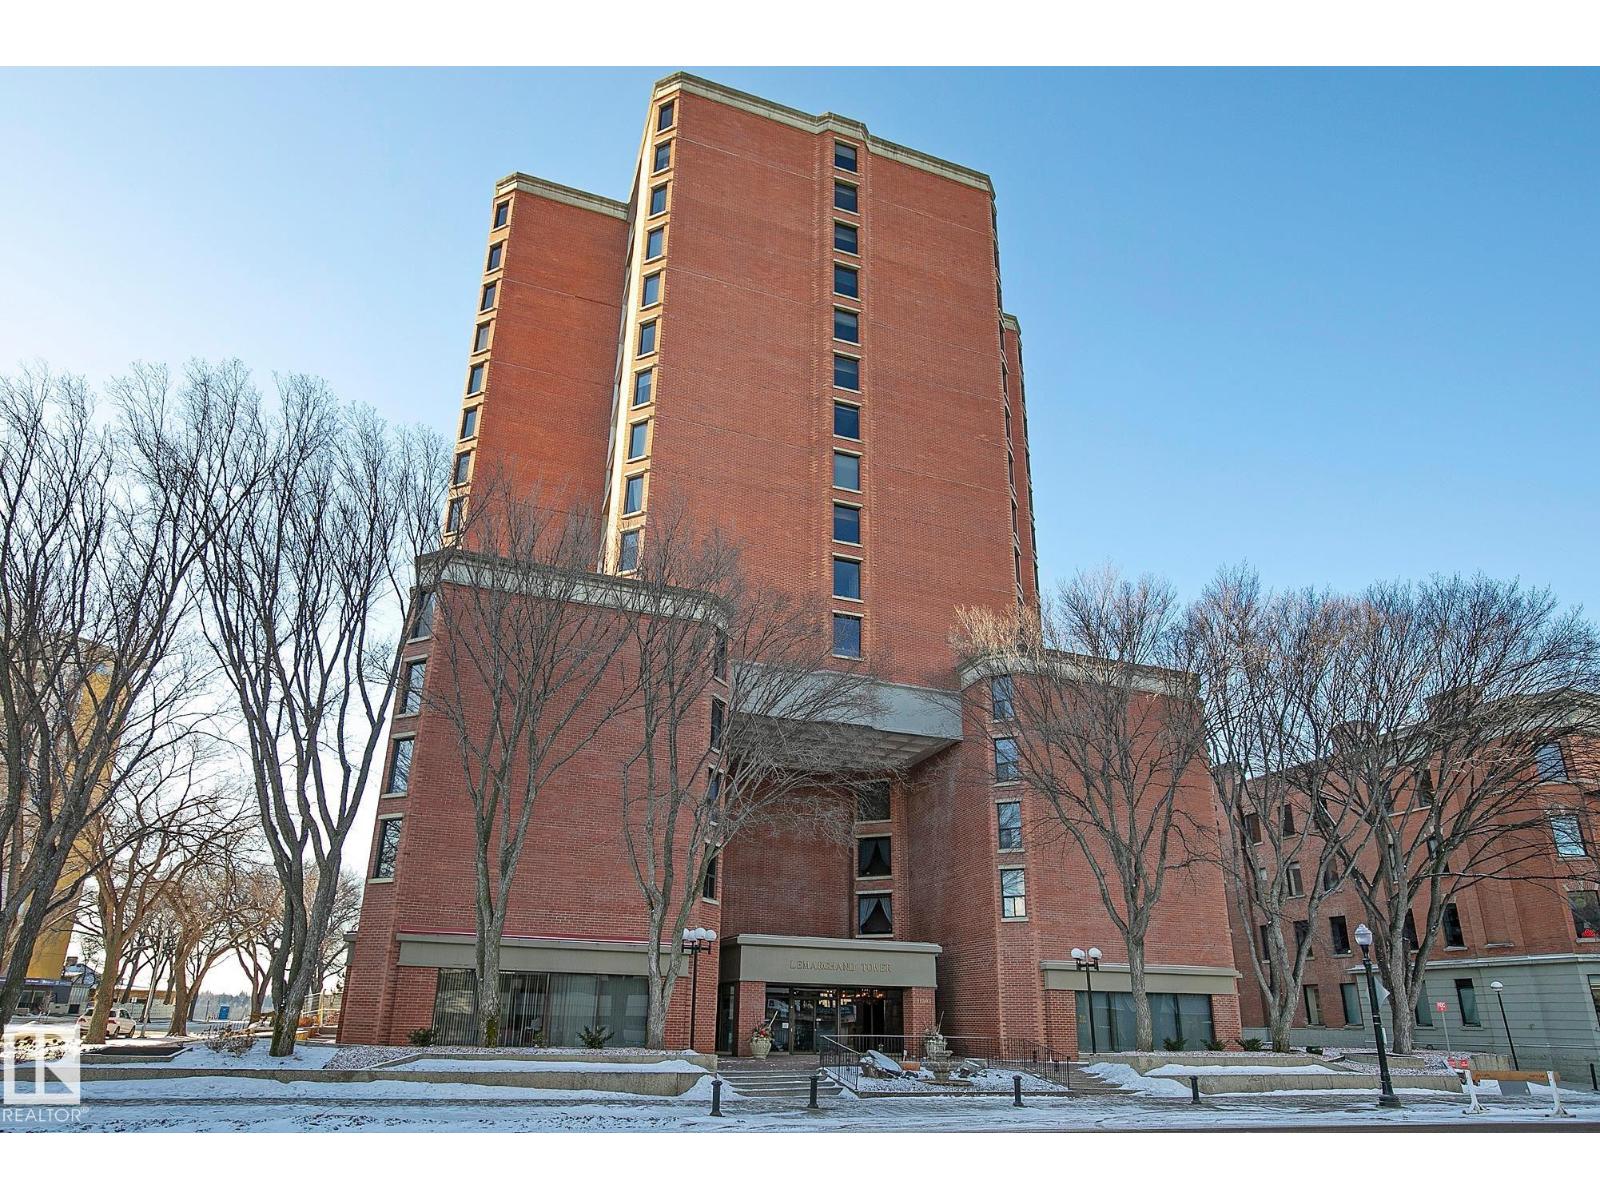
UNOBSTRUCTED SOUTH RIVER VALLEY VIEWS from this gorgeous 15th floor suite and its 2 balconies in the iconic LeMarchand Tower. Relax and enjoy the River Valley views year round. This beautiful 1,308 sq. foot condo features 2 bedrooms, 2 bathrooms & 1 underground heated parking stall. Raised dining area will accommodate your Family and friends. Your gourmet kitchen comes with stainless steel appliances, undermount sink, 2 person eating bar, quartz countertops, tile backsplash and unfettered views to the West. The sunken living room, with its engineered flooring, is the perfect place to unwind and enjoy the natural light and spectacular Riverscape. Step out to your private balcony where you can view vistas to the West, South and East. The Primary bedroom features its own private balcony, walk thru closet & luxurious 5 piece ensuite. The second bedroom is large with 2 closets, hardwood flooring & Valley views. Insuite laundry room plus a 3 piece bath. Steps from the Victoria Gold Course & River Valley trails (id:55254)
201, 9823 116 Avenue
Grande Prairie, Alberta
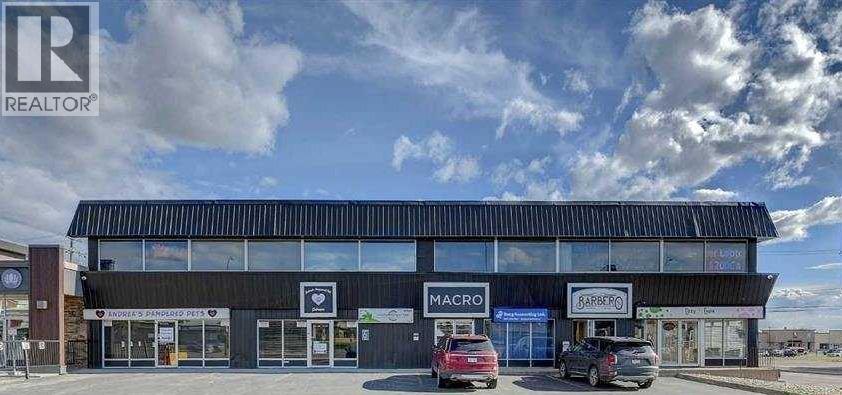
Exceptional opportunity to lease a highly visible second floor commercial unit in the north end of Grande Prairie, located near one of the city’s major shopping destinations. This premium location offers excellent exposure, strong traffic counts, and easy access from major routes. The space offers storefront visibility, making it ideal for retail, professional services, boutique office use, wellness, or specialty businesses. Base Rent $280.00 per month plus additional rent $149.33 = $429.33 plus GST (including utilities). (id:55254)
213, 9823 116 Avenue
Grande Prairie, Alberta
Exceptional opportunity to lease a highly visible second floor commercial unit in the north end of Grande Prairie, located near one of the city’s major shopping destinations. This premium location offers excellent exposure, strong traffic counts, and easy access from major routes. The space offers storefront visibility, making it ideal for retail, professional services, boutique office use, wellness, or specialty businesses. Base Rent $500.00 per month plus additional rent $266.67 = $766.67 plus GST (including utilities). (id:55254)
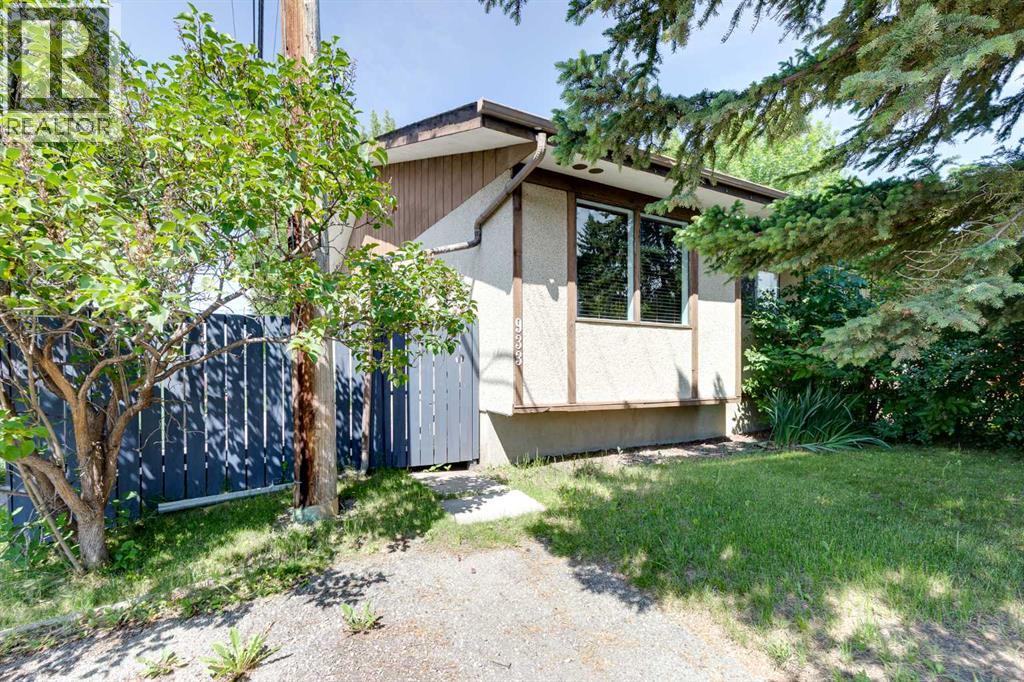
933 Marcombe Drive NE
Calgary, Alberta
CALLING ALL INVESTORS, HANDY FOLKS, and those with VISION! This half duplex bungalow is a FIXER UPPER...and priced to reflect it! Located in a fantastic spot, just steps from the park, playground, and school (morning drop-off just got a whole lot easier). BACK LANE access too! The main floor offers TWO bedrooms and a layout that's just waiting for your updates. Yes, it needs work...paint, flooring, the home is in need of some love (it has not been damaged)...but GOOD BONES are here! Downstairs you'll find a THIRD bedroom, plus a laundry/mechanical/half bath area. You'll also find and a nice sized REC ROOM for game/movie night. Out back, a private, fully fenced yard with a beautiful mature shade tree, storage shed, and room for the fire pit nights. This is the one for the buyer who sees potential. Bring your tool belt and your imagination! Come check it out! (id:55254)
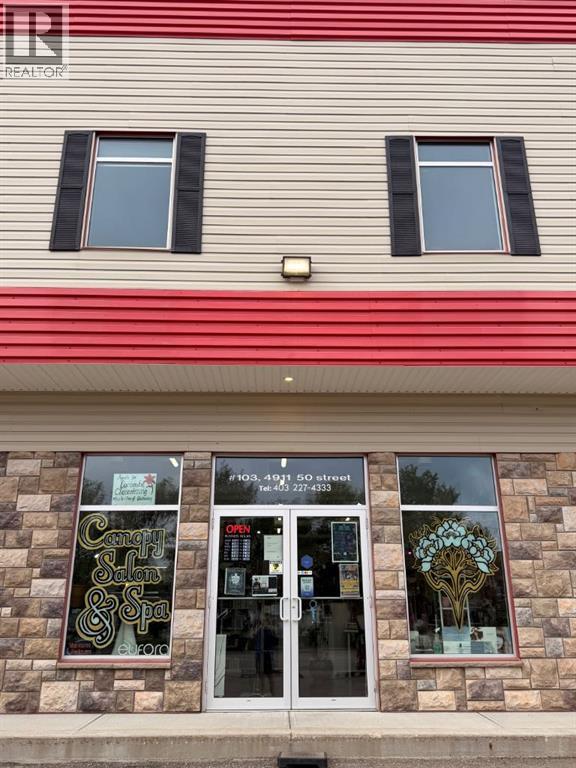
103, 4911 50 Street
Innisfail, Alberta
An exciting opportunity awaits to own Canopy Salon & Spa, a well established full service salon and spa located in the heart of Innisfail. Under current ownership since 2018, this thriving business has earned an excellent reputation for quality service, professionalism, and exceptional client care while cultivating a loyal and growing customer base. The thoughtfully designed space offers a bright, modern atmosphere with dedicated areas for a variety of salon and spa services, creating multiple revenue opportunities within one established business. Premium Eufora professional hair care & colour products complement the salon's commitment to quality and customer satisfaction. Whether you're an experienced salon professional looking to own your own business or an entrepreneur seeking a turnkey opportunity, Canopy Salon & Spa provides an excellent foundation to continue growing an already successful operation. Conveniently located and strong community presence, this is a rare opportunity to step into an established business with room for future growth. (id:55254)
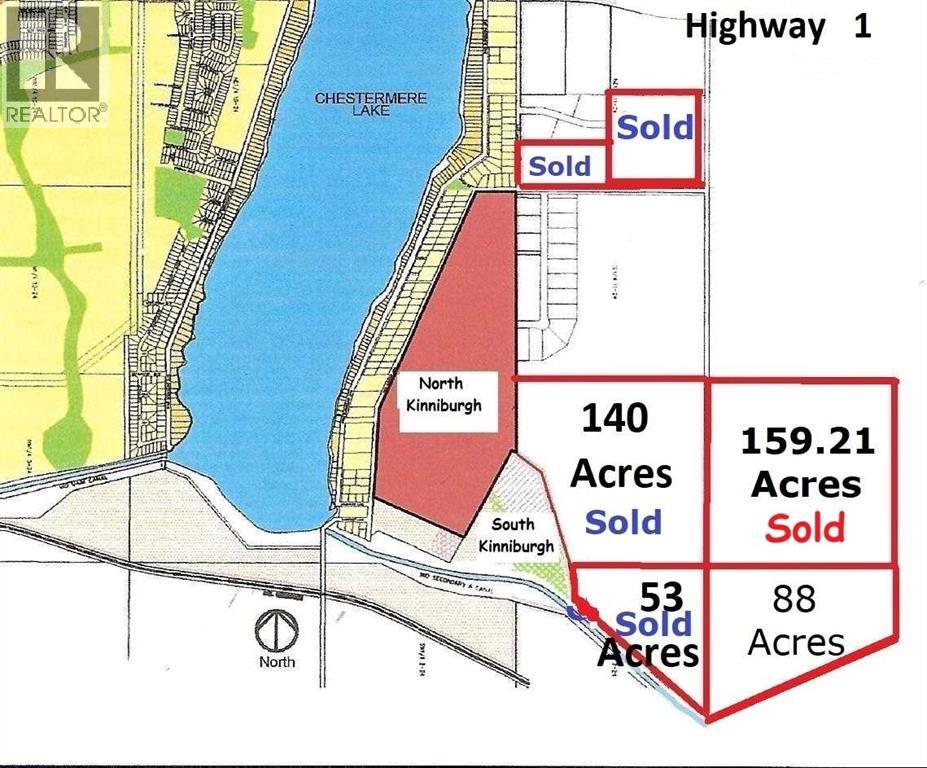
88 Acres Range Road 281
Chestermere, Alberta
New Pricing in Effect! 88 Acres in East Chestermere, South of Highway 1, Adjoining to Developer Owned Lands. East of Kinniburgh Estates and adjacent to CN Rail line. City Stormwater Master Plan indicates there may be a future City-approved stormwater system in this area, which may provide a very nice water feature for adjoining lands. East Chestermere is in active development with Centron Clearwater Park now well underway and development in East Acreages in planning stages. This may be your opportunity. The future looks bright with De Havilland Canada Aerospace headquarters and others in Wheatland County, Chestermere is ideally suited to meet all their needs. Future development potential, with residential subdivision of Kinniburgh located to the west and recently amended Chestermere Municipal Development Plan is showing a variety of development options for this area. Adjoining land parcels are now sold, this is the last parcel. No ASP currently but neighboring landowners are considering. Chestermere Health Centre and elementary school in the neighboring Kinniburgh community, Chestermere High School to the east on Highway 671. Access by appointment only. (id:55254)
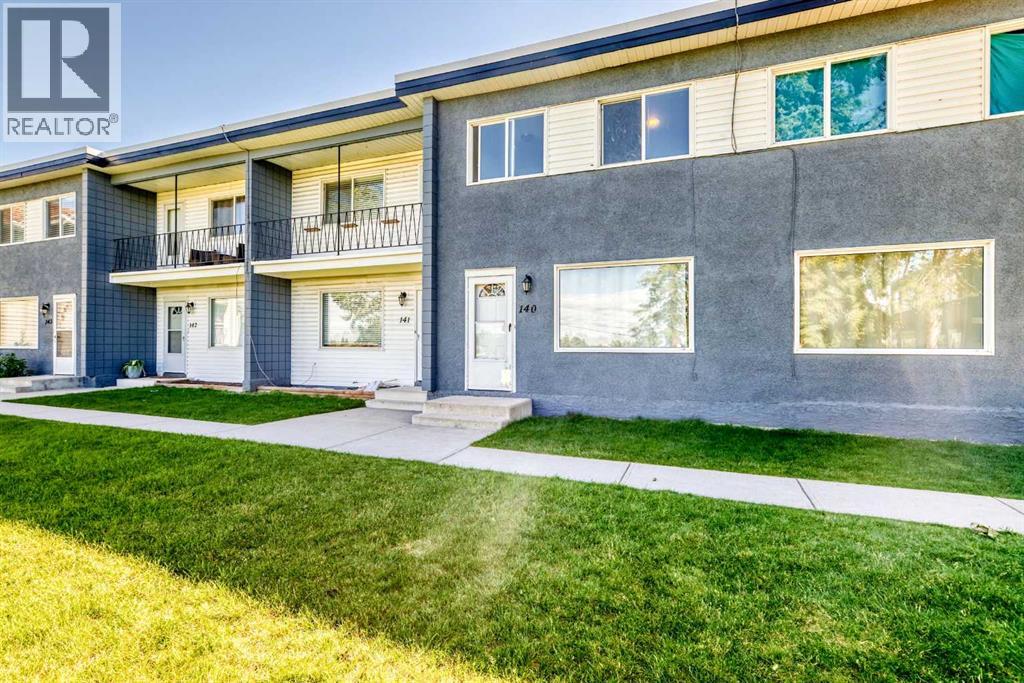
140, 2211 19 Street NE
Calgary, Alberta
Recently renovated townhouse in Vista Heights. Main floor features a bright and modern kitchen as well as a large living room with a large picture window facing to the west park. Upstairs you'll find a larger primary bedroom and 2 good sized bedrooms. There is one main 4 piece bath to complete the upper level. The basement is where you'll find the mechanical and laundry. Undeveloped space allows you to design it how you like. (id:55254)

218 Hwy 13 E
Alder Flats, Alberta
This conveniently situated mobile home sits on a spacious double lot in Alder Flats and offers great value with plenty of room to enjoy indoors and out. The attached porch is the perfect addition as a mud room or extra storage. With some new flooring through the main living areas, there is still room for your personal touch. The wood feature wall in the living room gives you that warm country feel with three tall windows to let in that day light. In the corner, a cozy wood stove will have you snug as a bug. An open concept eat in kitchen is the heart of the home where breakfast can be served and enjoyed together without feeling cramped. There are two good sized bedrooms and a 4 pc bathroom as well. Outside you have a double detached garage that is great for storage, along with some additional sheds. No shortage of space out here, you can bring all your toys! (id:55254)
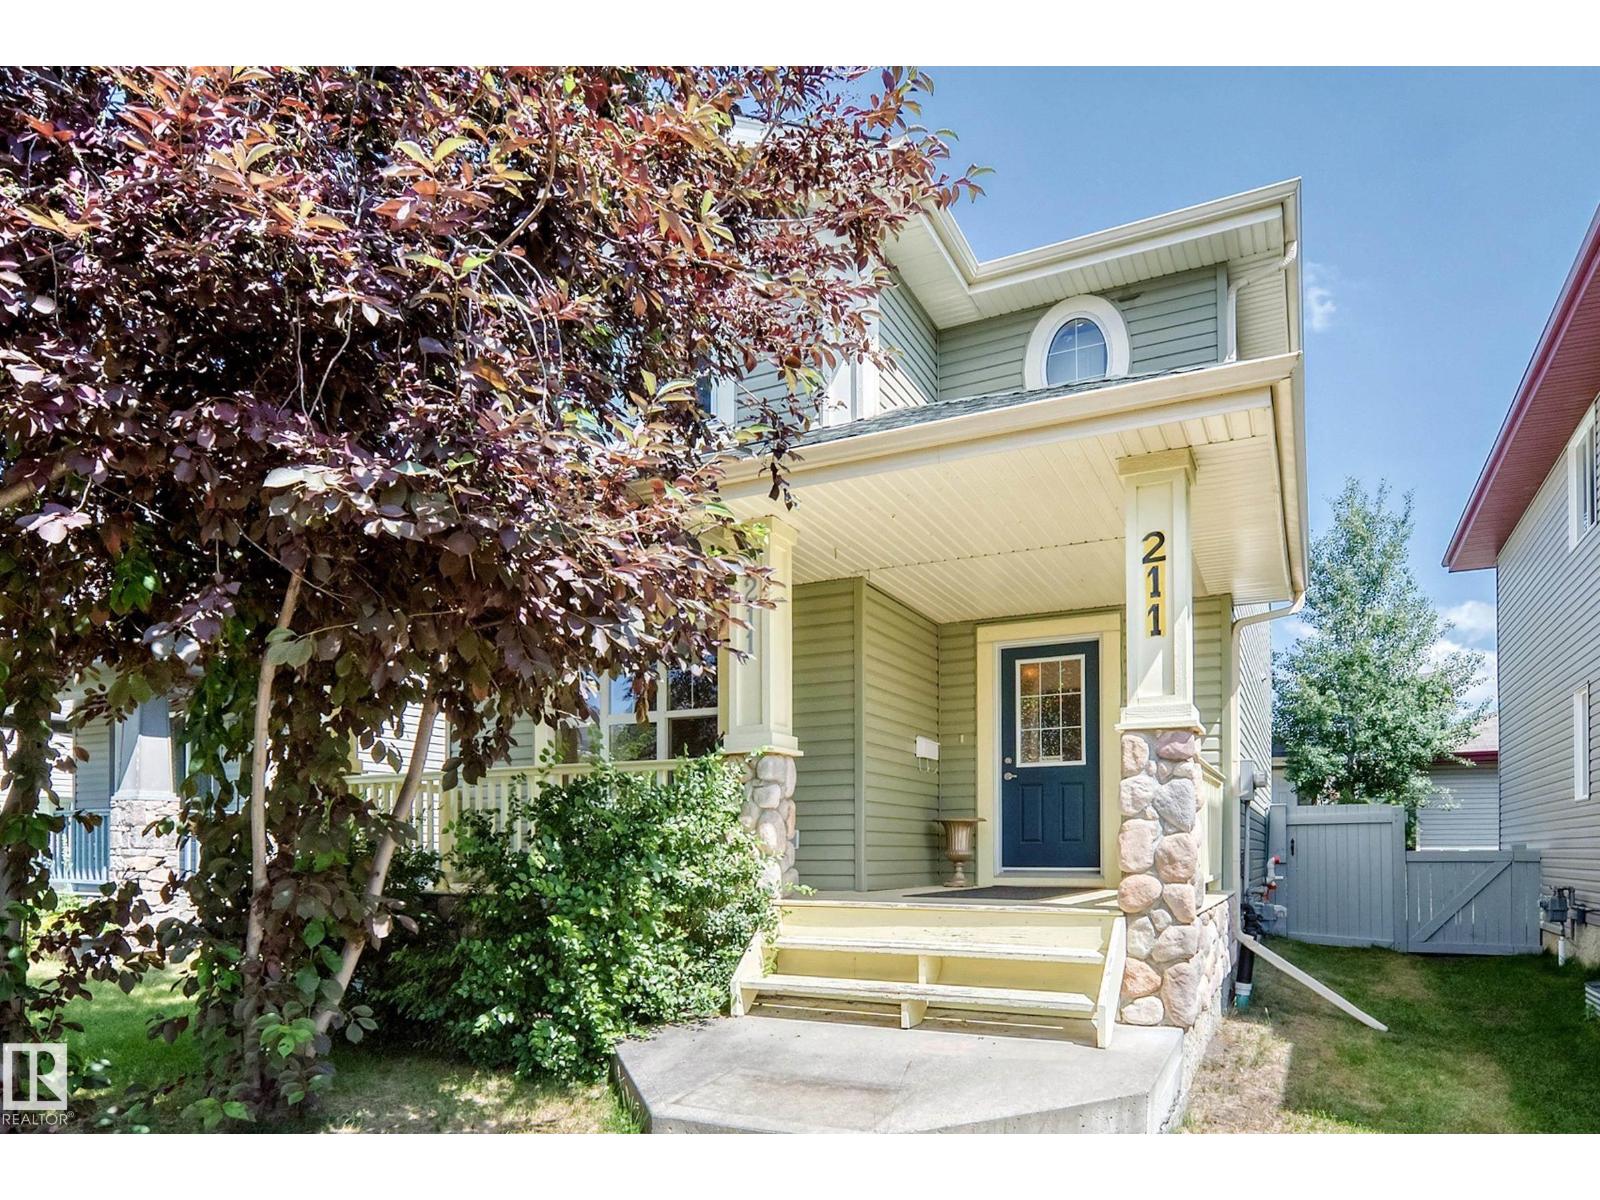
211 59 St SW
Edmonton, Alberta
Welcome to this beautifully two-storey home in the sought-after community of Charlesworth! Offering 1,532sq.ft. of above-grade living space, this move-in-ready home features a bright, open-concept main floor with large windows. The kitchen boasts rich cabinetry, a tile backsplash and an oversized island—perfect for entertaining or everyday living. Upstairs, you'll find 3 spacious bedrooms, including a generous primary suite complete with a walk-in closet and private ensuite. A full bathroom and convenient upper-floor laundry complete the second level. The basement offers excellent potential, with finished exterior walls already in place, providing plenty of opportunity to customize the space to suit your needs. Outside, enjoy the landscaped yard, a new composite deck and a detached garage. The asphalt shingles were replaced just 2 years ago, adding extra peace of mind. Perfectly situated directly across from Charlesworth Park. This exceptional home combines comfort, convenience and location. (id:55254)
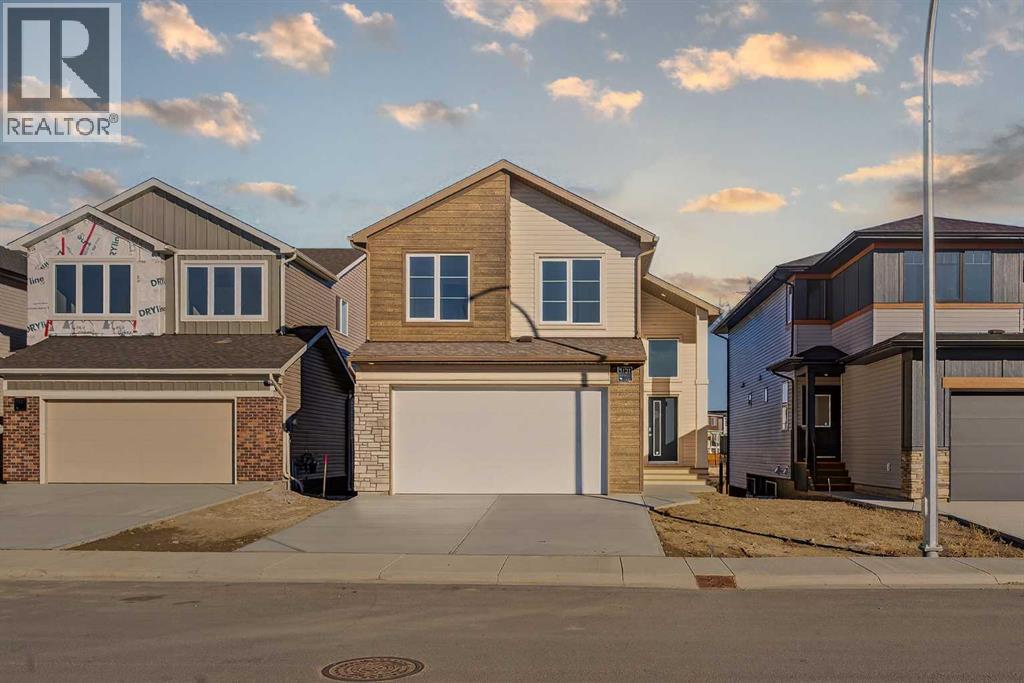
3121 44 Street S
Lethbridge, Alberta
Built by Stranville Living Master Builder, this brand new bi-level walkout home is beautifully positioned backing directly onto a pond in the highly sought-after community of Southbrook. GST is included in the sale price. Southbrook is widely regarded as one of the most convenient new developments in Lethbridge, offering quick access to everyday essentials while still feeling calm and residential. From here, you’re minutes to Henderson Lake, Evergreen Golf Centre, and major shopping hubs including Costco and Real Canadian Superstore, with an elementary school comfortably within walking distance.Stepping onto the main level, the vaulted ceilings immediately create a sense of scale that feels both open and dramatic, setting the tone for the rest of the home. The upgraded kitchen is a standout, featuring quartz countertops, soft-close cabinetry, a sleek induction cooktop, built-in oven and microwave, and a fully paneled Fisher & Paykel refrigerator that blends seamlessly into the cabinetry for a clean, modern look. The adjoining dining room is flooded with natural light and opens through sliding glass doors onto a finished deck overlooking the pond, making indoor-outdoor living effortless.The living room carries that same sense of grandeur, highlighted by chalet-style windows that rise upward and perfectly frame the pond beyond, turning the view into a focal point year-round. This level also includes two spacious bedrooms and a well-appointed four-piece bathroom, offering flexibility for family, guests, or a home office setup.The upper level is dedicated entirely to the primary retreat, creating a private space separated from the rest of the home. The primary bedroom enjoys elevated views and flows into a five-piece ensuite complete with dual vanities, a tiled walk-in shower, and a spacious walk-in closet designed for everyday functionality. With its walkout basement, thoughtful layout, and one of Southbrook’s most desirable pond-backed settings, this home delive rs a refined balance of comfort, design, and location. This home is virtually staged, and included in the price is a 10 year new home warranty. (id:55254)
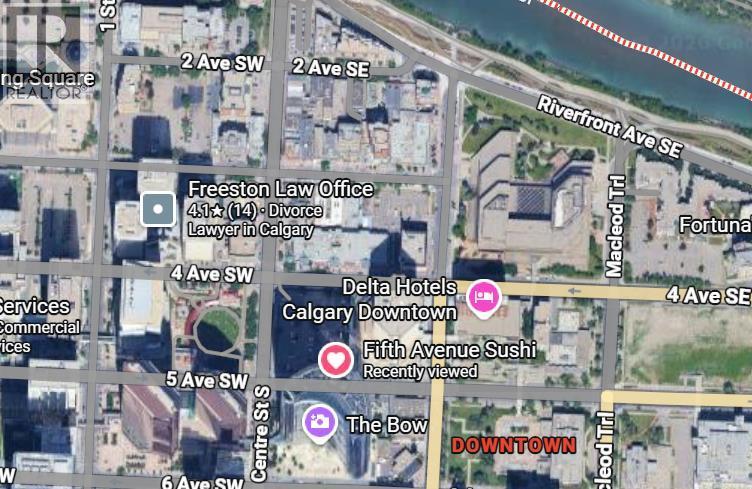
Unknown Address
,
Calgary Downtown office/retail space 15000 sf. Condolized retail building, Non ground floor elevator access.. Net rent $16, op cost $14. Existing equipment and furniture negotiable. Suitable for gaming business, school, office, church, retail, banquet, movie studio, etc... (id:55254)
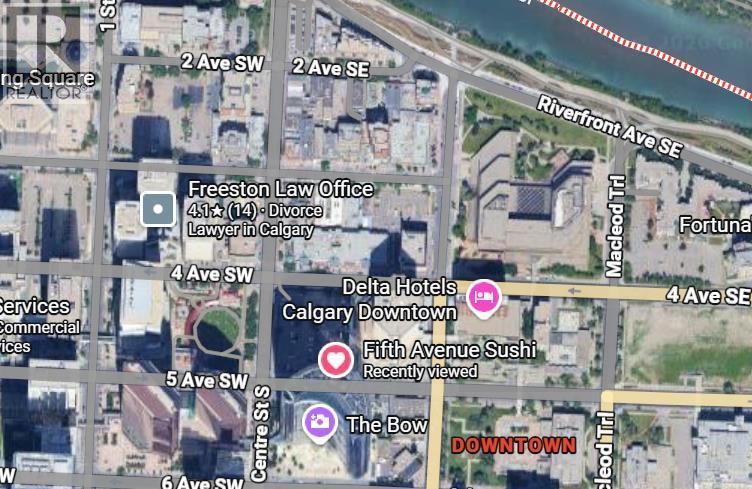
Unknown Address
,
Office retail condo for sale, 15,000sf at attractive per sq ft rate. High traffic, downtown core area. (id:55254)
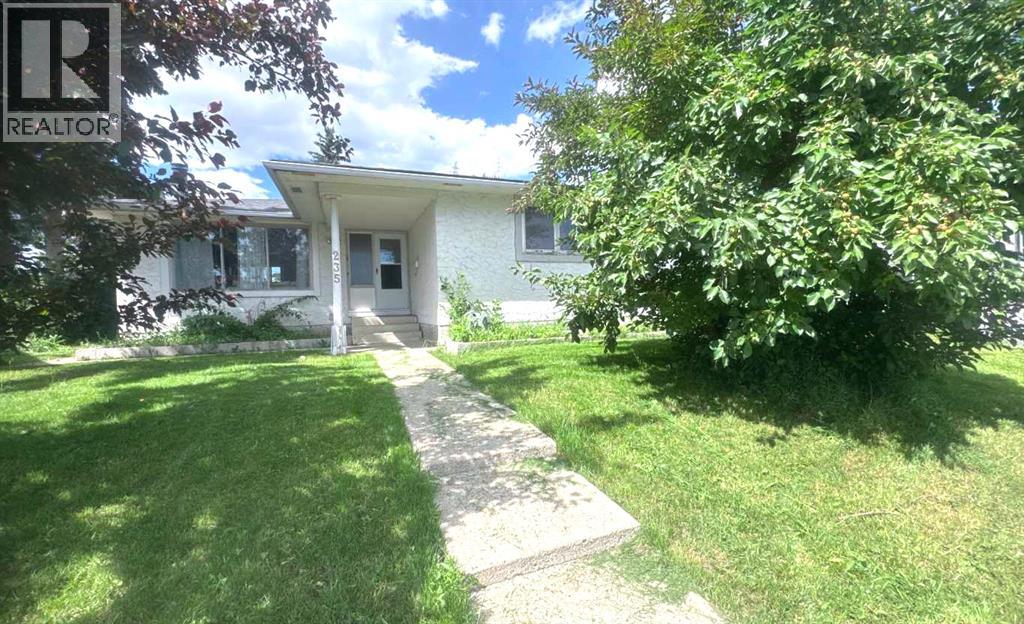
235 Penbrooke Close SE
Calgary, Alberta
Huge 7402sf pie-shaped lot. 7 bedrooms in total (4 on the main floor and 3 in the basement), 1 illegal suite. Within walking distance of the bus stop and school. This home is a rare find: a bungalow totalling 1,355 square feet. The main floor primary bedroom features a 4pc ensuite plus 3 other decent-sized bedrooms and an upgraded kitchen/dining overlooking the living room with a wood-burning fireplace. A great option for a growing family and/or holding property. (id:55254)
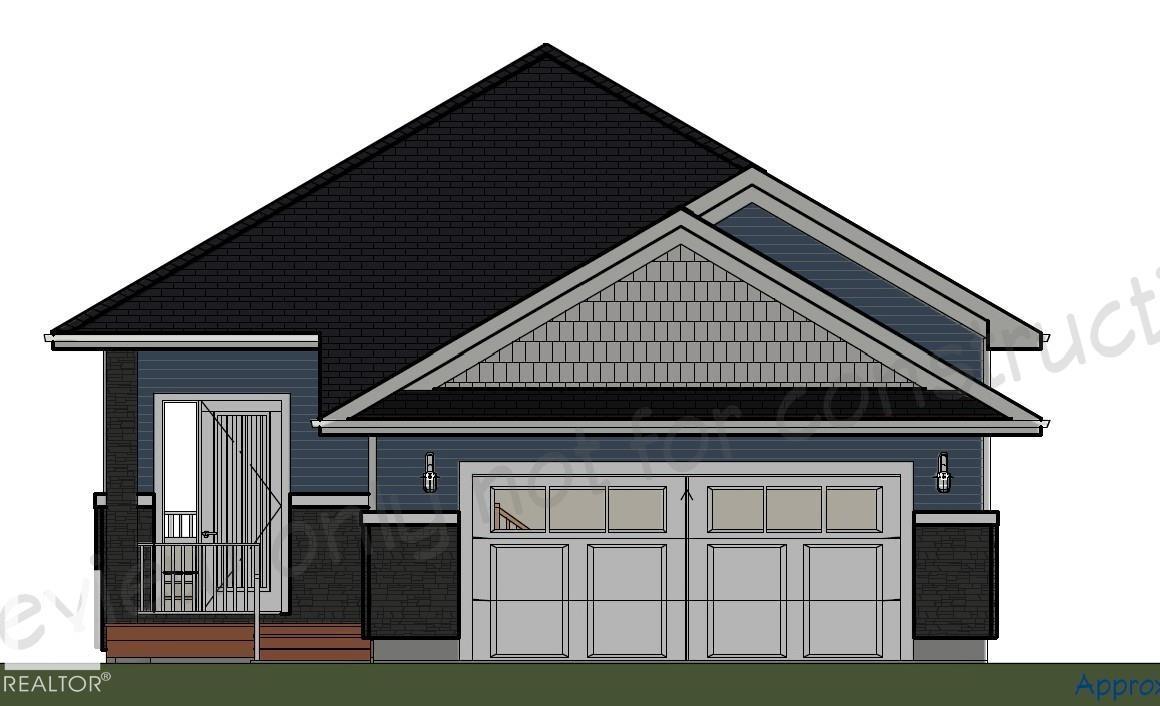
5304 55 Av
Tofield, Alberta
This thoughtfully designed 1,565 sq ft bungalow offers bright, open living with large windows and a spacious layout. The large primary bedroom with a 5pce ensuite provides a relaxing retreat, complemented by two additional bedrooms for family, guests, or office space. Set on a large lot, this home gives you room to breathe, and you choose all interior and exterior selections to match your style. A triple-car garage is available, along with optional basement development for even more living space. You can also choose from other lots in the area, including walkout options, giving you even greater flexibility. Located just minutes to Sherwood Park and Edmonton, it blends peaceful living with unbeatable convenience. PROMO DECK & BASEMENT DEVELOPMENT INCLUDED!!!!!!!! Homes by Haylo cannot wait to work alongside with you as your dream home comes to life!! (id:55254)
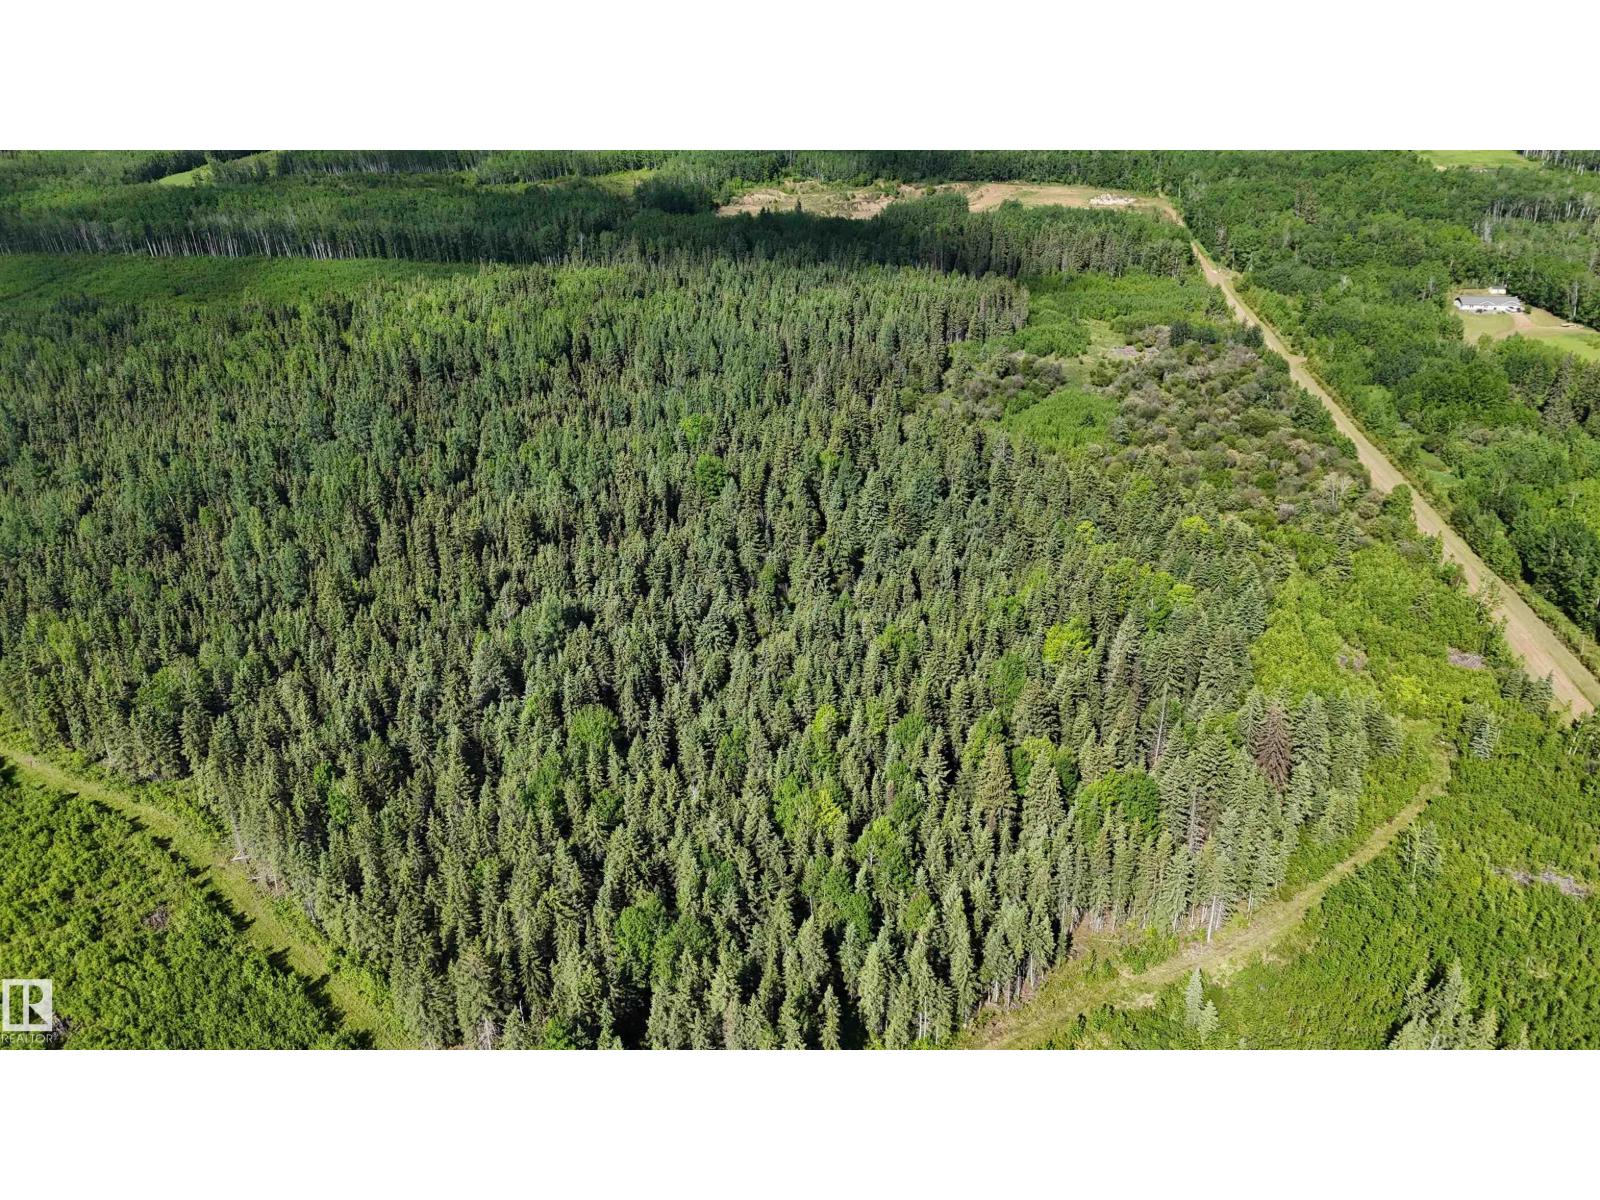
222a Range Rd
Rural Athabasca County, Alberta
148 acres in the beautiful Tawatinaw Valley are for sale. Tawatinaw Creek runs along the east side of the property, while the west boundary borders the Trans Canada Trail. This land is perfect for creating a private staging area for horseback riding, building your dream home with stunning valley views, holding for future development, or starting your project right away. (would require county approvals) Just 10 minutes from the Town of Athabasca, this secluded retreat feels far from it all yet remains close to every convenience. (id:55254)
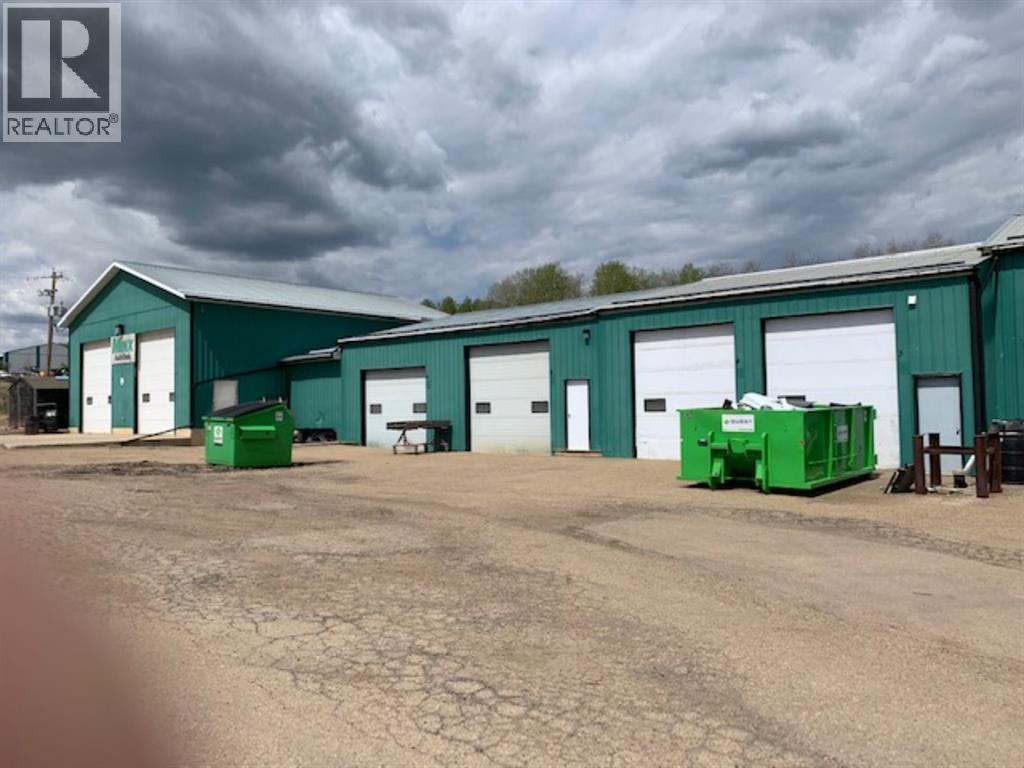
201 67022 Richard Road ( Rge Rd 142 ) Range
Lac La Biche, Alberta
Industrial Buildings and office offering. This industrial package is located 4 Kms West of Lac La Biche in Sentinel Industrial Park. Currently rented this property could be purchased with tenants. Originally built in 1987 and as the business grew , so did the buildings. Today the heated shop space totals 6525 sq ft , complete with employee coffee room and bathroom, with 8 bays with various sized doors. 2 - 14' doors, 1 - 8' door, 3 - 10' doors and 2 - 12' doors. In addition to the heated shop space there is additional cold storage of 3204 sq ft consisting of 1 53' x 12' lean to storage and a free standing fabric quonset storage building measuring 42' X 61'. The office was purchased in 2012 from SRI homes and consists of 5 office/reception, 2 full baths, kitchen, and storage and totals 1520 energy efficient square footage.. Other features include commercial perimeter fenced 2.47 acre lot, paved parking and main yard and gravel on part of the balance. This would be a great opportunity for a service company needing shop space for trucks and equipment. Call today for more information or a personal viewing. File # 1101 (id:55254)
10211 88 Avenue
Clairmont, Alberta
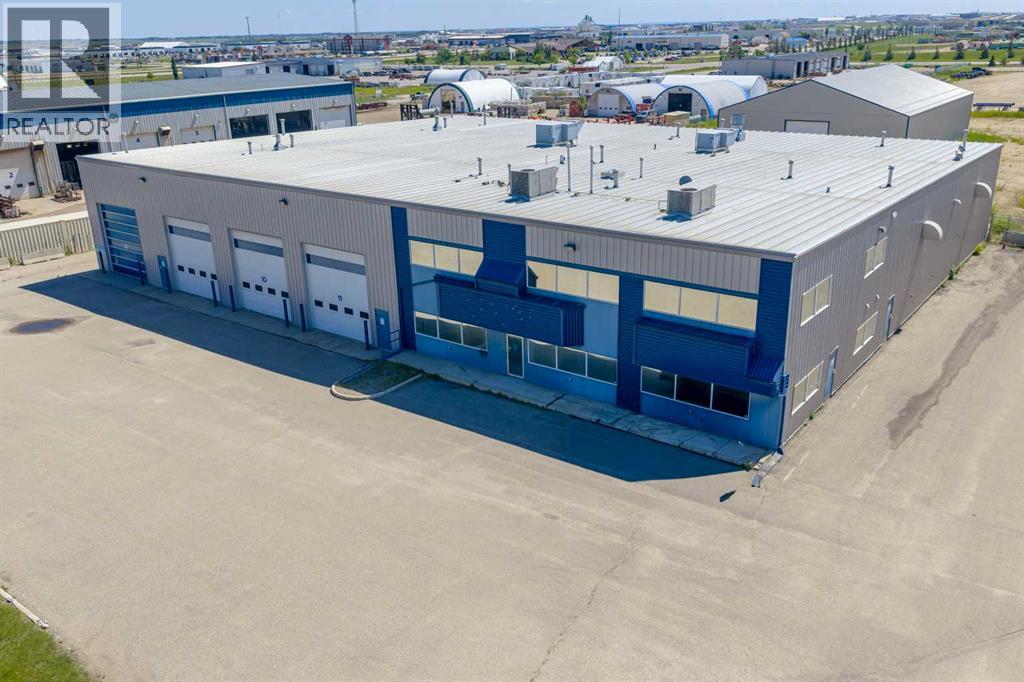
Located in Clairmont with excellent access to Highway 2 and just minutes from Highway 43. Situated on 2.77 acres, the property features two buildings highlighted by a 23,444 SF main facility, including 17,346 SF of highly functional shop/warehouse space and 6,098 SF of finished office space over two floors. Designed for heavy industrial use, the shop offers ceiling heights ranging from 22 to 26 feet, three 2-ton overhead cranes, a drive-through wash bay, and access through 11 overhead doors. The well-layout office area includes a professional reception, boardroom, training rooms, and a mix of private offices. The property also includes a 7,765 SF auxiliary building with concrete floors and power, providing excellent additional storage out of the elements. A rare opportunity to acquire a high-quality industrial facility in one of the area's most desirable industrial locations. Call your Commercial Realtor® today for more information or to arrange a tour. (id:55254)
140, 5700 1 Street SW
Calgary, Alberta
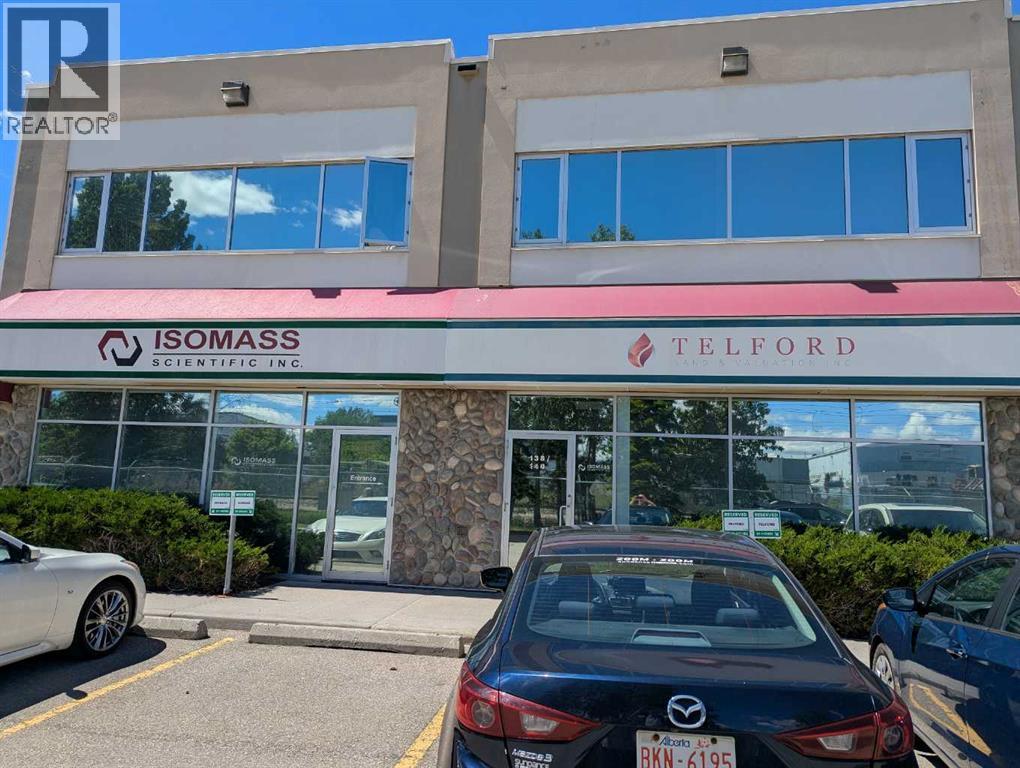
Property OverviewThis is a prime owner-user or investment opportunity located within the established Summit Park Business Center. The property is configured with a main floor office and an adaptable warehouse component (capable of expansion), complemented by a fully built-out second-floor office. Both levels are currently leased to two separate tenants with terms running until October 31, 2027, offering immediate holding income.Spatial Configuration•Main Floor: Features a welcoming reception area, a large kitchen, and 7 private offices (including 3 with full-height windows). The office is 3206 sqft with the warehouse 1,638 sq. ft. of clear-span space, a 415 sq. ft. standalone mezzanine, and two 12' x 14' drive-in overhead doors. Ceiling height 24 ft. •Second Floor: A fully self-contained, separated office built out with a dedicated reception area, 7 private offices, a boardroom, a kitchen, two washrooms, and two storage rooms. The sqft is 2989 sqft•Parking: Generous parking allocation including 13 designated surface stalls and 1 titled stall. The condo fees include: Management fee, Property Taxes for common areas, reserve fund, common area insurance. Location and ConnectivitySituated at 140, 5700 1st Street SW second floor unit has it’s address #138, this location offers significant logistical and operational advantages. Positioned just off Macleod Trail with immediate connections to Glenmore Trail and Deerfoot Trail, the property sits minutes from Calgary’s downtown core. The surrounding district is highly serviced, providing quick access to CF Chinook Centre and nearby Calgary Transit LRT stations, ensuring excellent commuter convenience and high visibility. (id:55254)
5073 11 Street SE
Calgary, Alberta
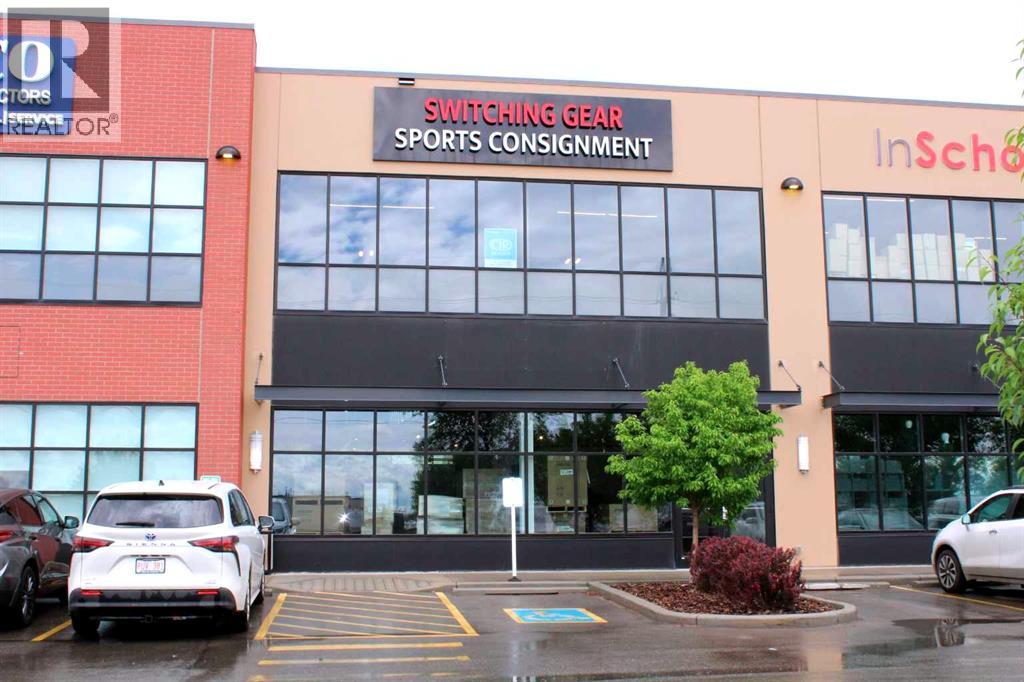
5,205 sq. ft warehouse condo in a well designed and constructed I-C zoned building. This unit fronts 11 Street SE and has quick access to Blackfoot Trail, Glenmore Trail, Deerfoot Trail and Deerfoot Meadows shopping area -and excellent location for a retail or light industrial owner user. This unit has 60' loading area, 12' x 16' overhead drive in door at the rear and 200 Amps of power. The entire building has ESFR sprinkler system. This unit is well appointed with an ERV (Energy Recovery Ventilator), a kitchenette and breakroom area, 2 piece bathroom and a separate shower room. The ground level is 4,304 Sq. Ft. and the concrete mezzanine level is 901 Sq. Ft. Permitted uses in I-C include: Artist Studio, Fitness Center, General Industrial - Light, Health Care Service, Indoor Recreation Facility, Instructional Facility, Office, Print Centre, Protective Emergency Service, Retail and Consumer Service, and others. Specific restriction on uses: No Unit may be used for a restaurant, service station, auto body shop, tire and/or oil change service, fiberglass manufacturing, artificial marble manufacturing, an arc or acetylene welding shop (except for ornamental welding) or any other operations which, in the opinion of the Board, produce or emit excessive smoke, odours, noise, vibration or require excessive vehicular parking, in the opinion of the Board. No Owner may conduct any activity which may result in the deposit of any oil, gasoline or other fluids or residue on the Common Property. (id:55254)
5302 49 Avenue
Taber, Alberta
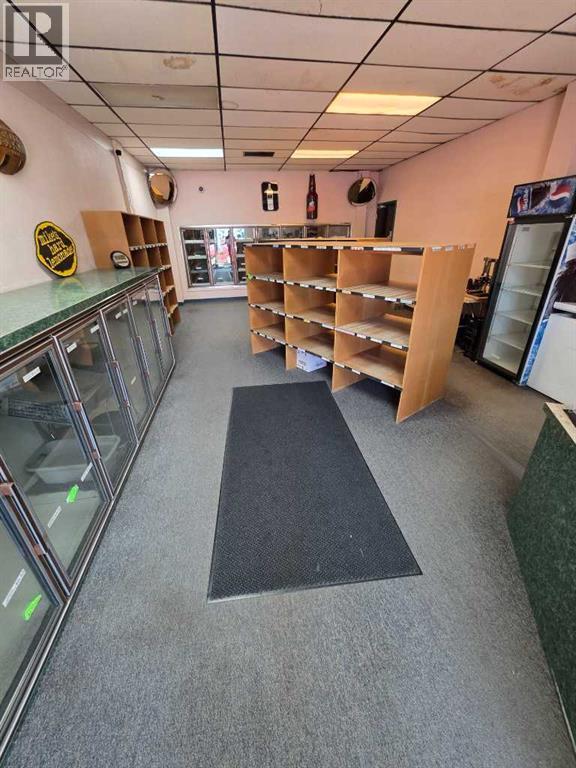
Space for lease in the Royal Hotel, Currently set up operate as a liquor store, can be converted to you business needs. High traffic area. (id:55254)
6625 & 6629 105a Street
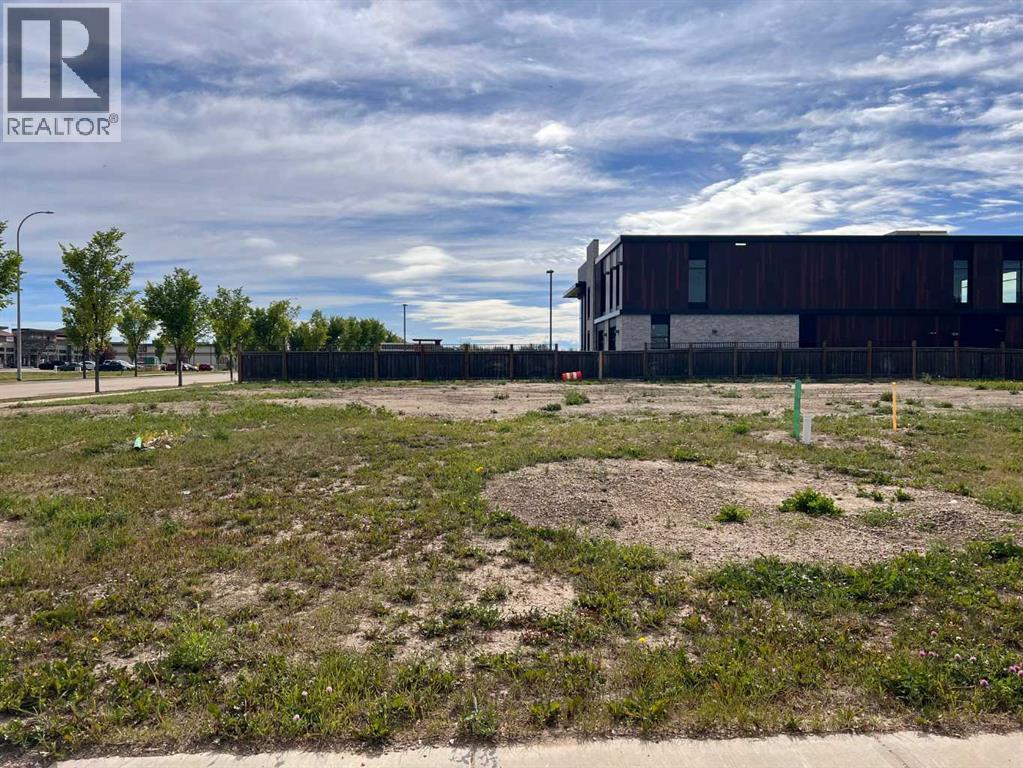
Grande Prairie, Alberta
Semi-detached lots now available in Stone Ridge. Just west of Grande Banks, this architecturally controlled neighborhood offers convenient access to many excellent amenities including the Eastlink Centre, Bear Creek trails, 2 schools, parks, pond feature, several businesses and many great restaurants. Lots are available to individual purchasers or feel contact your favorite builder and have them construct a home to suit your needs. Lots range from 30 - 32 ft wide per side and accommodate duplexes with double attached garages. Locations include east backing lots providing nice morning sun and shelter from the wind or south facing backyards backing onto trees and greenspace. Take a drive by or call for a complete list of available lots. GST is applicable on lot sales. Listing agent is a licensed REALTOR® in the province of Alberta and related to the seller. (id:55254)
10016 104 Avenue
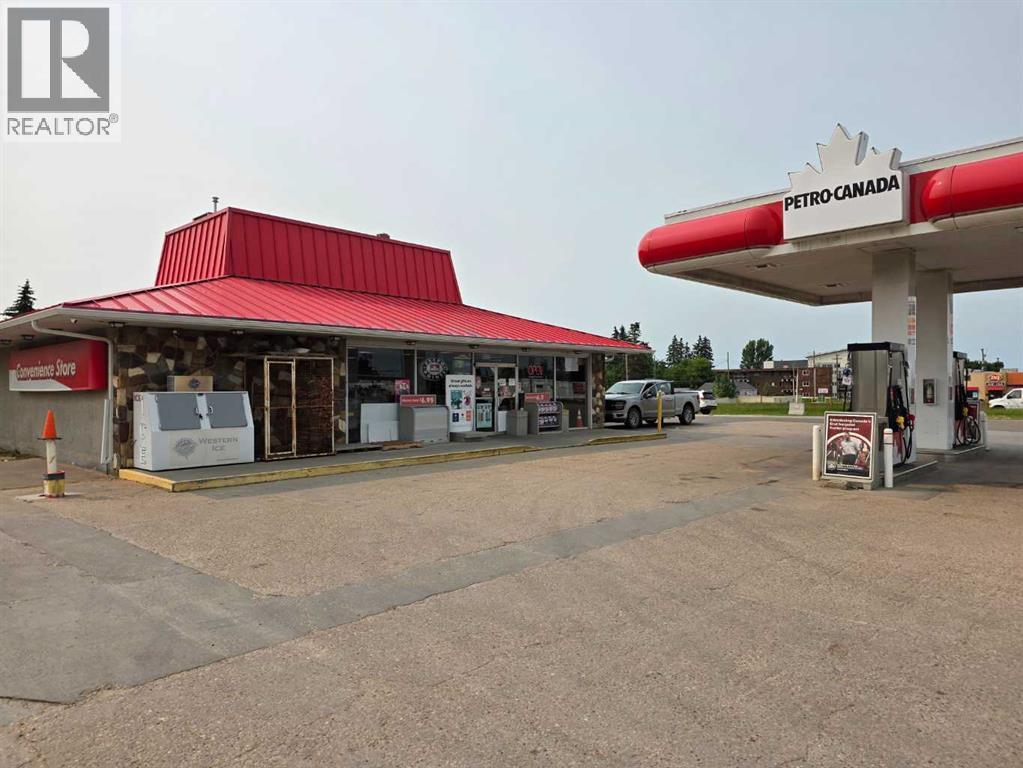
Westlock, Alberta
Great business opportunity! This profitable and well established brand name gas station is located just an hour away from City of Edmonton. The store is equipped with nicely organized shelves with conveniently grab and go convenience items and it is greatly appreciated by its clients locally and highway traffic tourists and workers. The store was managed and operated by their staff for many years until recently. The store boasts with many upgrades and easy to access. The fuel supplier's agreement will expire in 2029. This is very well kept business and has room grow in sales. Please respect the owners and business, please make an appointment before all the showings. (id:55254)
1760 Gershaw Drive SW
Medicine Hat, Alberta
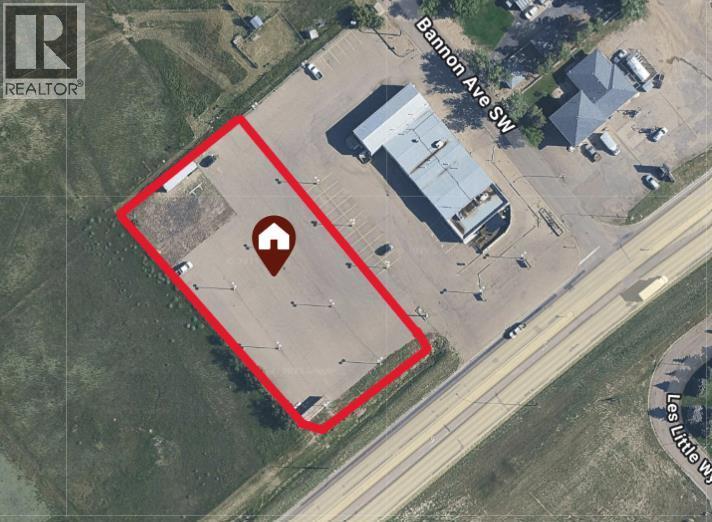
Positioned along busy Gershaw Drive (Highway?3) and directly across from the airport, this prime 0.93 acre highway commercial parcel offers outstanding potential for a wide range of developments. Its strategic location—immediately adjacent to the popular Homestead Market—provides exceptional visibility and consistent high volume traffic, making it an ideal opportunity for any business. (id:55254)

21 54032 Twp Rd 712
Rural Grande Prairie No. 1, Alberta
Discover the ultimate lifestyle within this 3.11-acre rural estate located in prestigious Sandy Ridge Estates, perfectly situated on pavement with city water and sewer just 2 minutes from Grande Prairie. This legacy property offers an unmatched blend of privacy, luxury, and convenience, featuring over 9,000 square feet of completely renovated living space that combines timeless elegance with modern farmhouse design. The heart of the home is the culinary masterpiece kitchen, equipped with Wolf and Sub-Zero appliances, custom cabinetry, and a 10 ft island with seating for eight. The main floor leads directly into a backyard oasis featuring an outdoor cook station, massive composite deck, hot tub, and a private pool with a waterslide. The primary suite is a true sanctuary, complete with a fireplace, spa-like ensuite, walk-through dressing room, large designer laundry room, and a 3-season sunroom with a fireplace and radiant heater overlooking the manicured grounds. Main floor living is further enhanced by a grand dining area, a living room with floor-to-ceiling stone fireplace and timber beams, an entertainment room, office, and powder room. Upstairs, you will find two spacious bedrooms with full bathrooms, including a guest suite with its own ensuite and private balcony. The finished basement serves as an entertainer's dream, offering a second full kitchen, theatre, gym, sauna, three bedrooms, two bathrooms, a games room, and a hockey rec room with synthetic floor tiles. Outside, the property provides five attached garage bays, a triple detached heated garage, RV parking with hookups, and a lighted sport court perfect for pickleball, tennis, basketball, and hockey in the winter (Zamboni negotiable). Furthermore, the property boasts a barn converted into an indoor hockey arena with an NHL-inspired locker room. Complete with central air conditioning, a paved driveway, gated entry, fountain, stone walkways, and firepit areas, this is a total estate designed for those who value hosting, playing, and living life to the fullest. (id:55254)
3804 42 Av
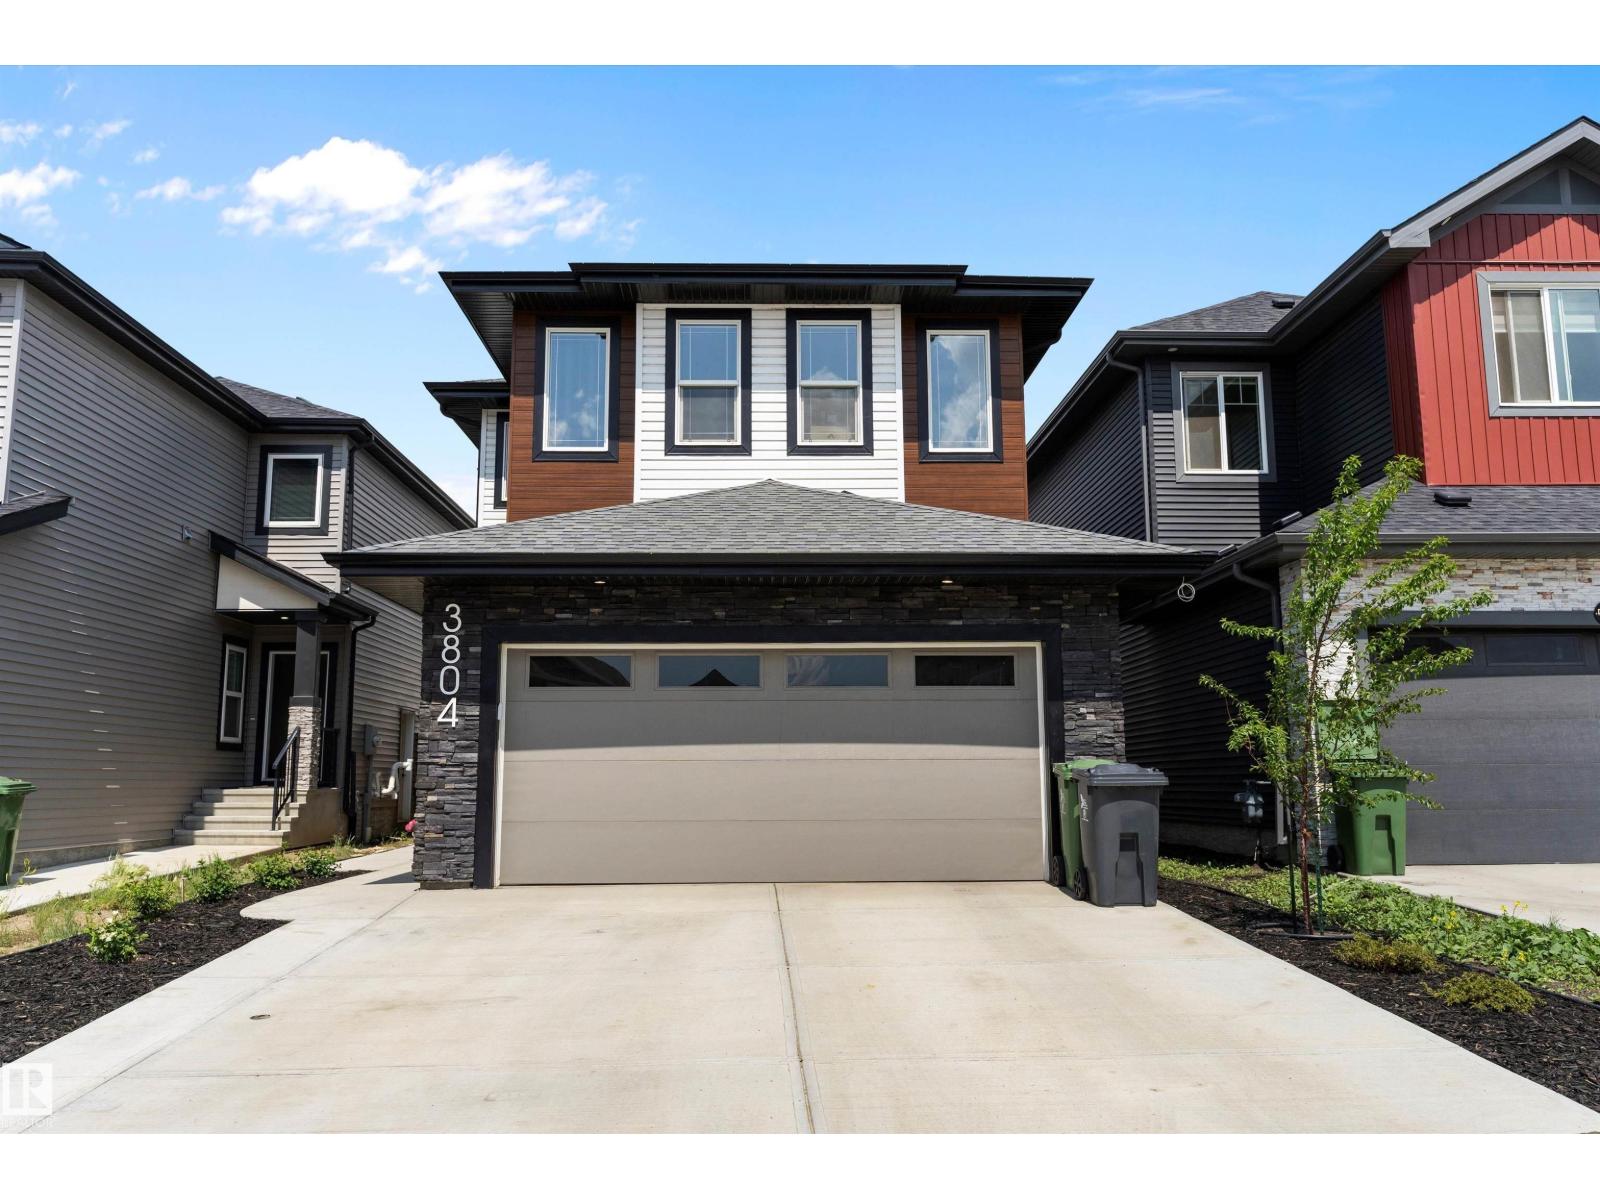
Beaumont, Alberta
Welcome to the beautiful community of Triomphe Estates Beaumont. This stunning 2-storey custom-built home boasts almost 2,200 sq. ft. 4 bedroom and 3.5 baths. The main floor features an inviting den, a modern kitchen, a cozy living room with an open concept design with a fireplace and bright dining area. The main floor also features a 2 piece bathroom and walk through pantry adding convenience and accessibility. On the way to the upper level. The upgraded curved staircase and open to above concept will be sure to impress. The master bedroom with a luxurious 5-piece ensuite featuring a stand-up shower,relaxing soaker tub and a huge walk-in closet. The two additional secondary bedrooms share a common bathroom, the laundry room adds practical convenience to the upper floor. The bonus room offers great extra space for family or just privacy. The home also offers a side entrance to the basement. Which lead to a fully legal SECONDARY SUITE . Great for extra family members or passive income (id:55254)
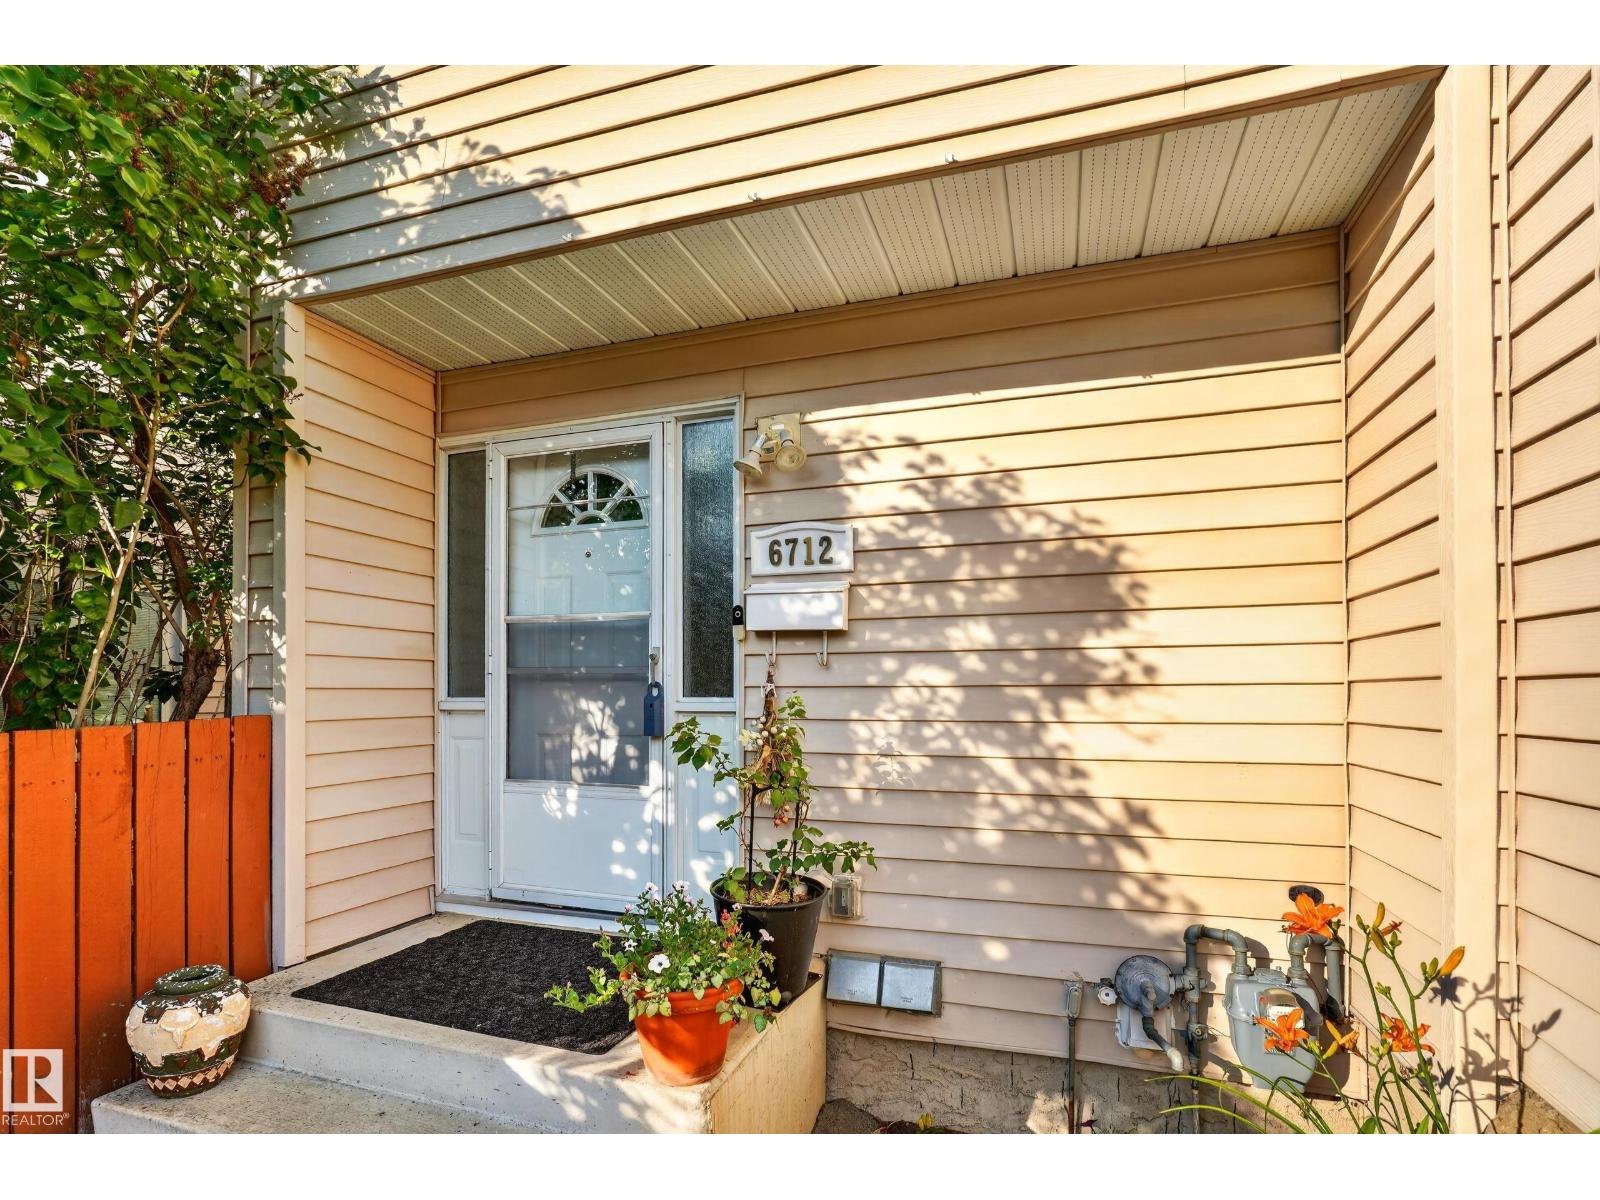
6712 36a Av NW
Edmonton, Alberta
Prepare to be impressed by this stylish, move-in-ready TH where modern updates meet everyday comfort. A welcoming entry features a custom built-in bench beside the bright 2pc bath. The open-concept main floor boasts neutral vinyl flooring throughout, no carpet anywhere, & an abundance of windows that flood the home w/ natural light. A warm contemporary palette is enhanced by sleek black railings, a striking lit feature panel wall & a stunning show stopping staircase. The large LR is ideal for relaxing or entertaining, while the chef-inspired kitchen offers ample prep space, generous storage & an eye-catching backsplash. Step outside to the patio & follow the pebbled path to a charming brick-laid conversation area, perfect for summer evenings. Upstairs offers 3 spacious bedrooms, incl the primary w/ a retro-inspired cheater ensuite. The P/F finished bsmnt provides a versatile flex area, plus a den, utility room, and separate laundry/storage room - only flooring required to complete downstairs. A must see (id:55254)
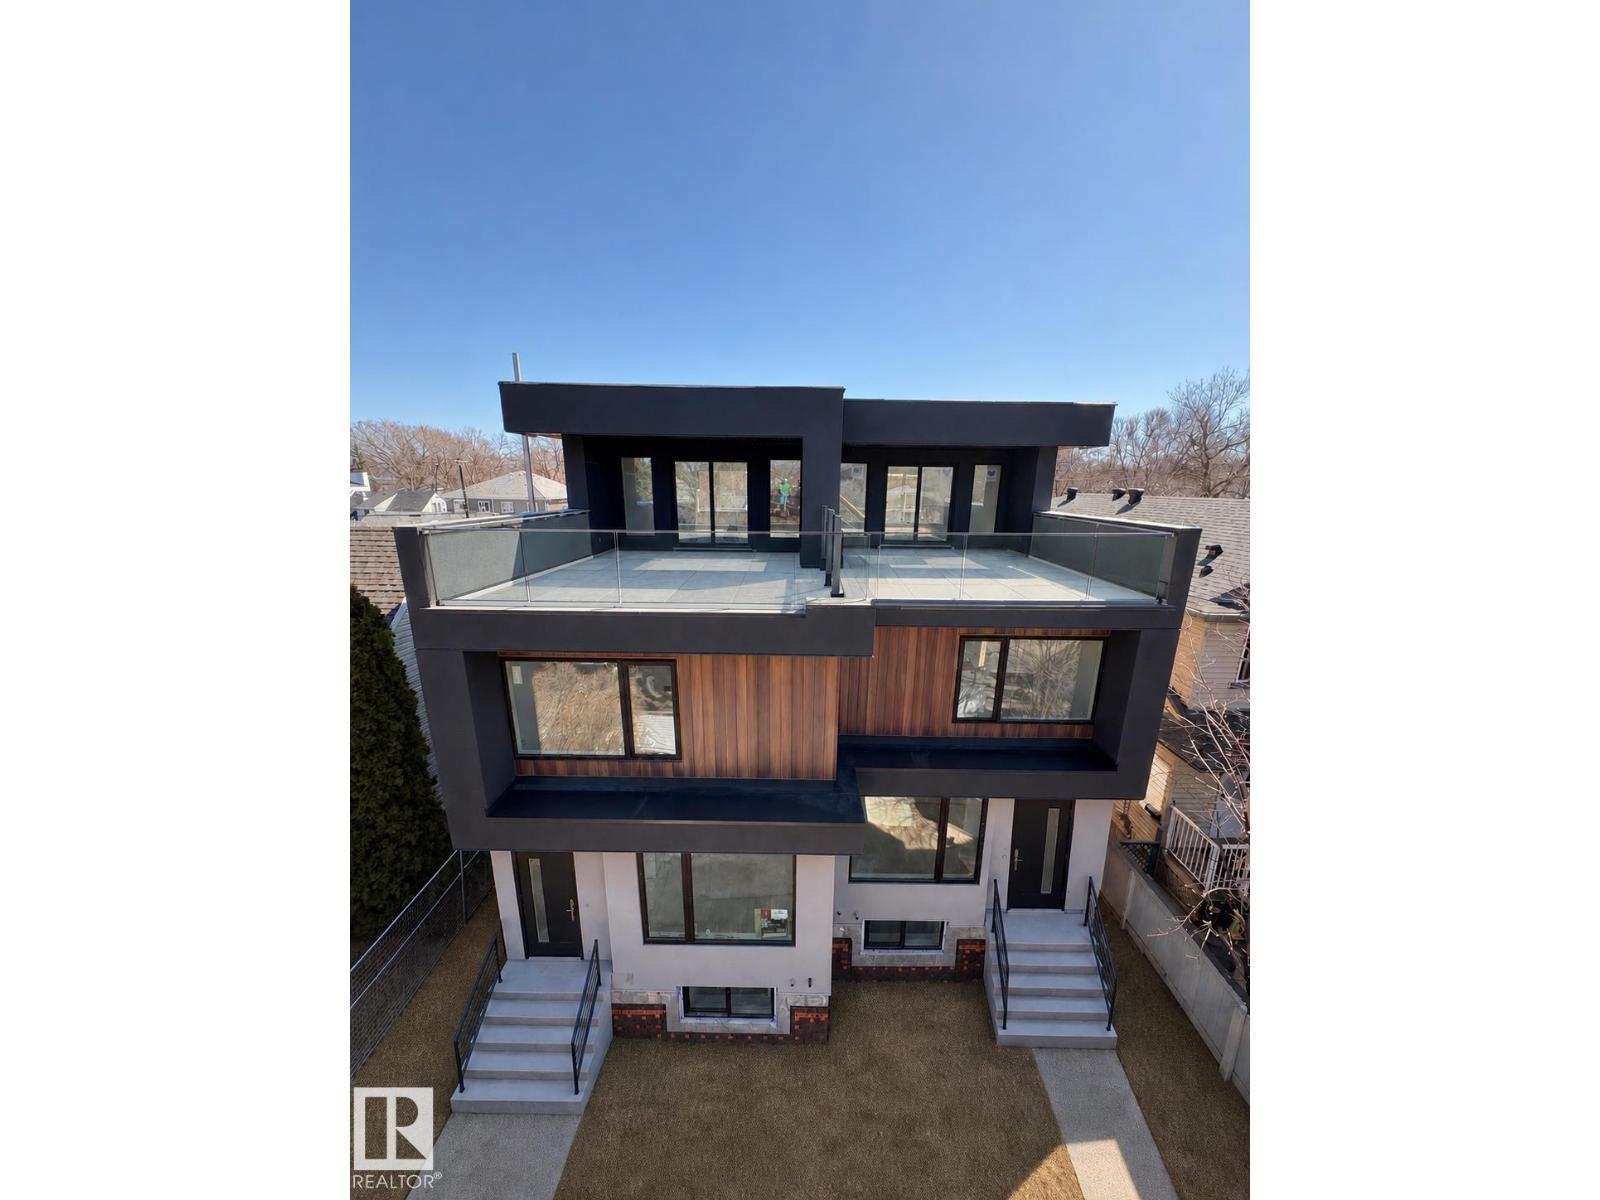
9007 92 St NW
Edmonton, Alberta
5-Unit contemporary Side-by-Side Duplex with GARAGE SUITE | Rooftop Patios | Steps to U of A | CMHC MLI Ready. Exceptional turnkey investment in a prime rental market, just one block from the University of Alberta in the vibrant French Quarter and only 5 minutes to downtown. Set in a highly walkable, amenity-rich location, this property attracts quality tenants and supports low vacancy. This modern duplex offers 5400 sf of living space from 5 legal suites: 2/ 1800sf main units, 2 basement suites, + garage suite + 800sf rooftop patio, designed for strong cash flow and long-term appreciation. Built with superior building practices and exceptional materials delivering enhanced durability, efficiency. Features include an expansive rooftop patio, upscale finishes throughout quartz countertops, custom cabinetry, stainless steel appliances, spa-inspired bathrooms, in-suite laundry, + separate private entrances for all units The detached double garage includes a 515 sqft one-bedroom suite. Summer 2026 possession. (id:55254)
or rent
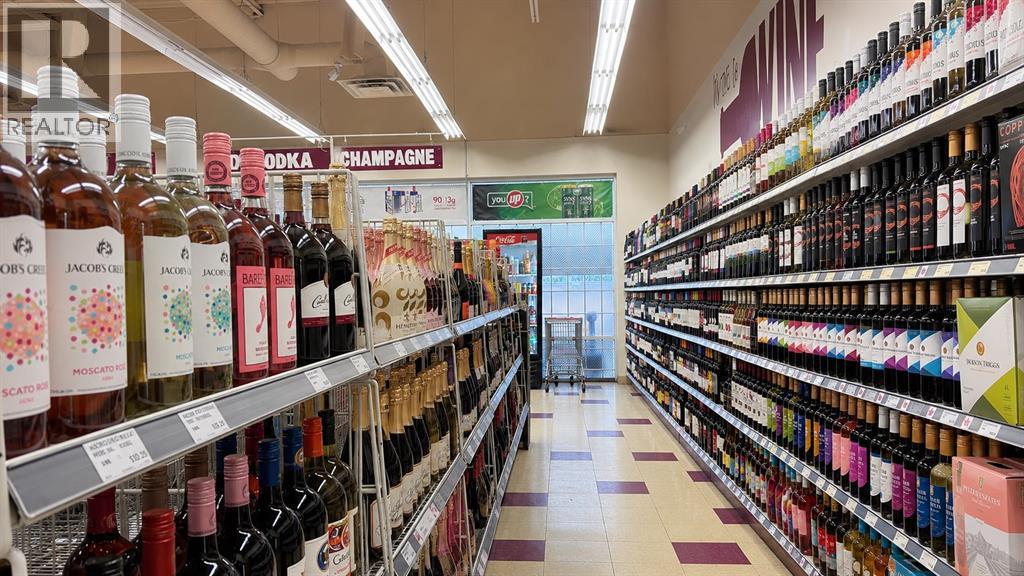
Unknown Address
,
Exceptional opportunity to acquire two established liquor stores in Northern Alberta. Strategically located in prime commercial centres with strong visibility and convenient customer access, these businesses generate approximately $3.0 million in combined annual sales.The current owner is not actively involved in the day-to-day operations, creating a compelling opportunity for an owner-operator to significantly improve profitability through hands-on management, labour optimization, inventory control, and enhanced operational efficiency.The businesses benefit from a diversified customer base supported by the oil & gas, forestry, service industries, and local residents.Inventory is extra to the purchase price. An excellent opportunity for an experienced operator or investor seeking a multi-location business with substantial upside potential. (id:55254)
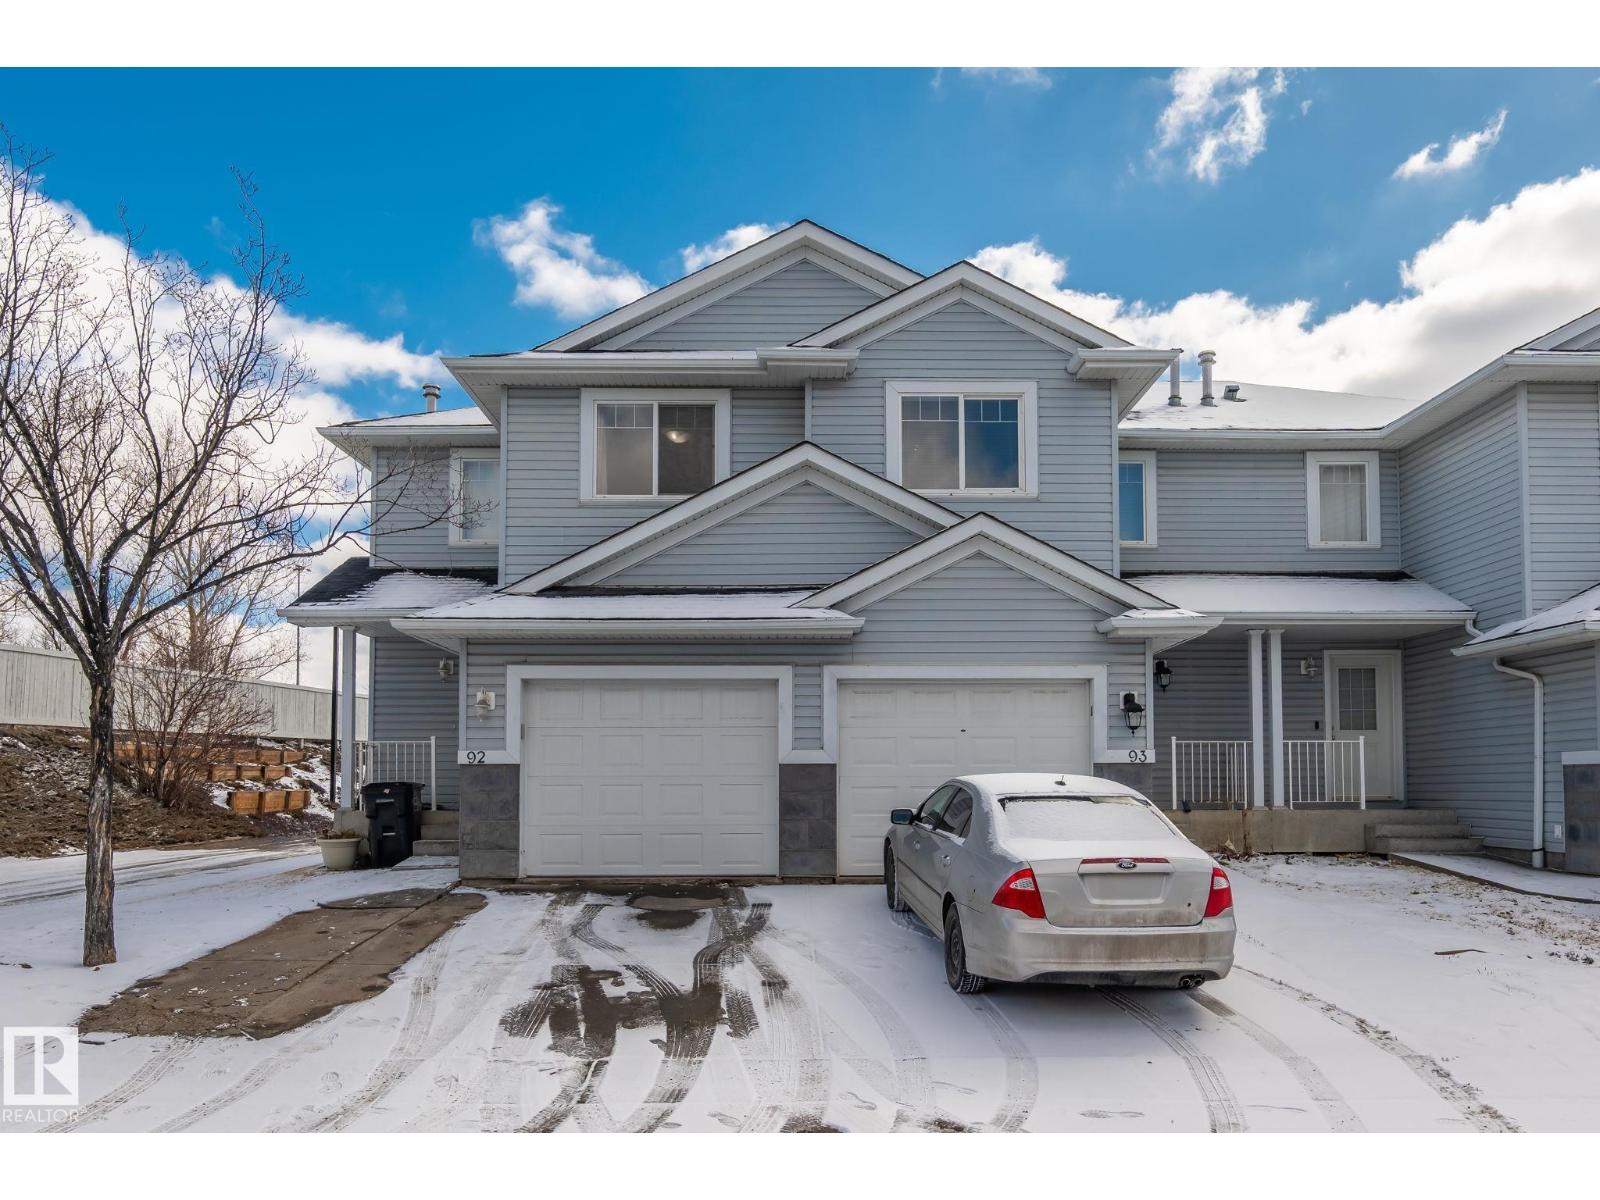
#92 4350 23 St NW
Edmonton, Alberta
Welcome to this pristine end-unit residence in the sought-after Fountain Lake community. Meticulously maintained, this home presents like new, with a fresh, pet-free and smoke-free interior. FULLY FINISHED BASEMENT WITH HUGE FAMILY ROOM & FULL BATH. CLOSE TO ALL AMENITIES, schools. shopping, restaurants, banks, theatre & public transit etc. GARAGE DOOR, ROOF SHINGLES & HOT WATER TANK RECENTLY REPLACED . Natural light pours into the spacious kitchen, creating a bright and welcoming atmosphere. The expansive, fully fenced backyard is perfect for entertaining or enjoying quiet outdoor moments. Thoughtfully designed with three bedrooms, full bathroom, a main-floor powder room, and a single attached garage, this home blends comfort and functionality effortlessly. With exceptionally low condo fees , this is a rare opportunity to own a truly turnkey property. (id:55254)
17631 7 St NE
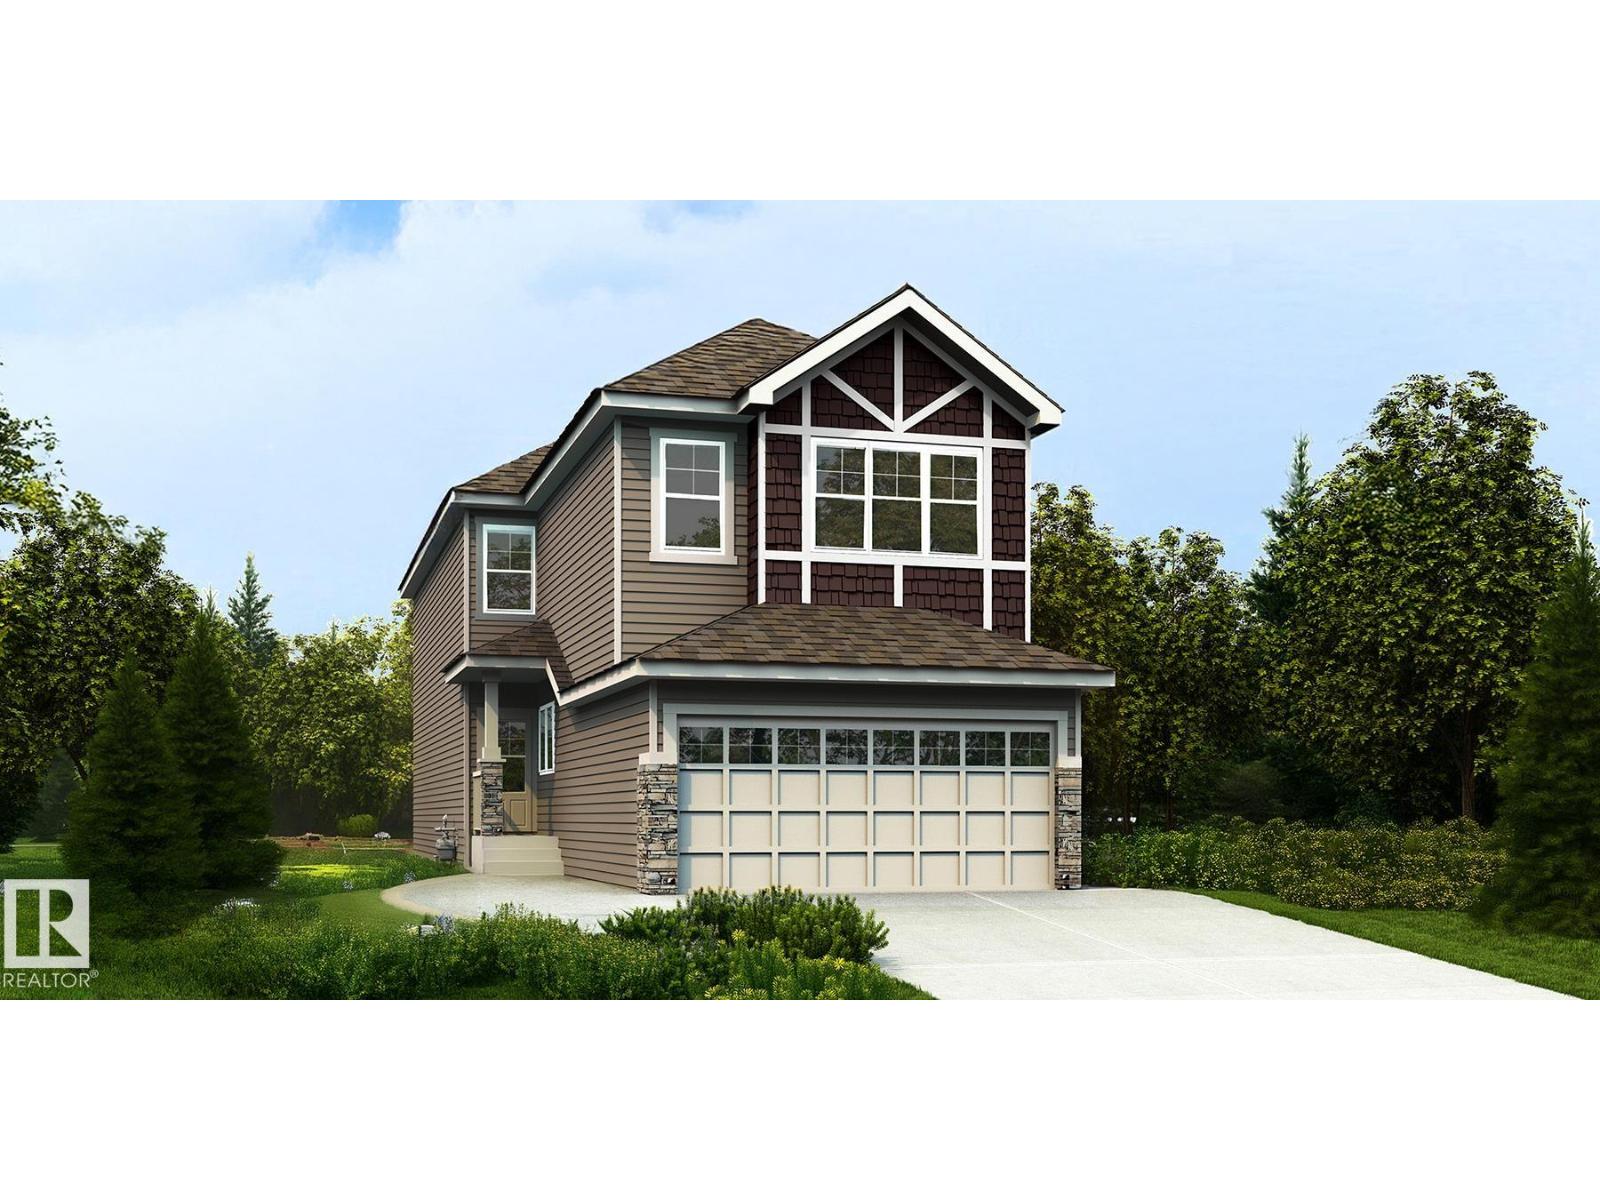
Edmonton, Alberta
Thoughtfully designed family home with a double attached garage (2' wider) and floor drain, 9' ceilings on the main and basement, separate side entry, and LVP flooring throughout the main floor. The foyer leads to a full 3-piece bath with walk-in shower and a main-floor bedroom—ideal for guests, family, or office. A rear mudroom with built-in bench, hooks, and cubbies adds storage. The kitchen features quartz countertops, a large island with flush eating ledge, Silgranit sink, pendant lighting, built-in microwave, full-height backsplash, chimney hood fan, and ceiling-height cabinetry with soft-close doors. A walk-through butler’s pantry with sink connects to the mudroom. The open-concept great room and nook offer large rear windows, an electric fireplace, backyard access, and open-to-below design. Upstairs includes a primary suite with 5-piece ensuite, bonus room, two bedrooms, full bath, and laundry. Includes black fixtures, upgraded railings, and basement rough-in plumbing. (id:55254)
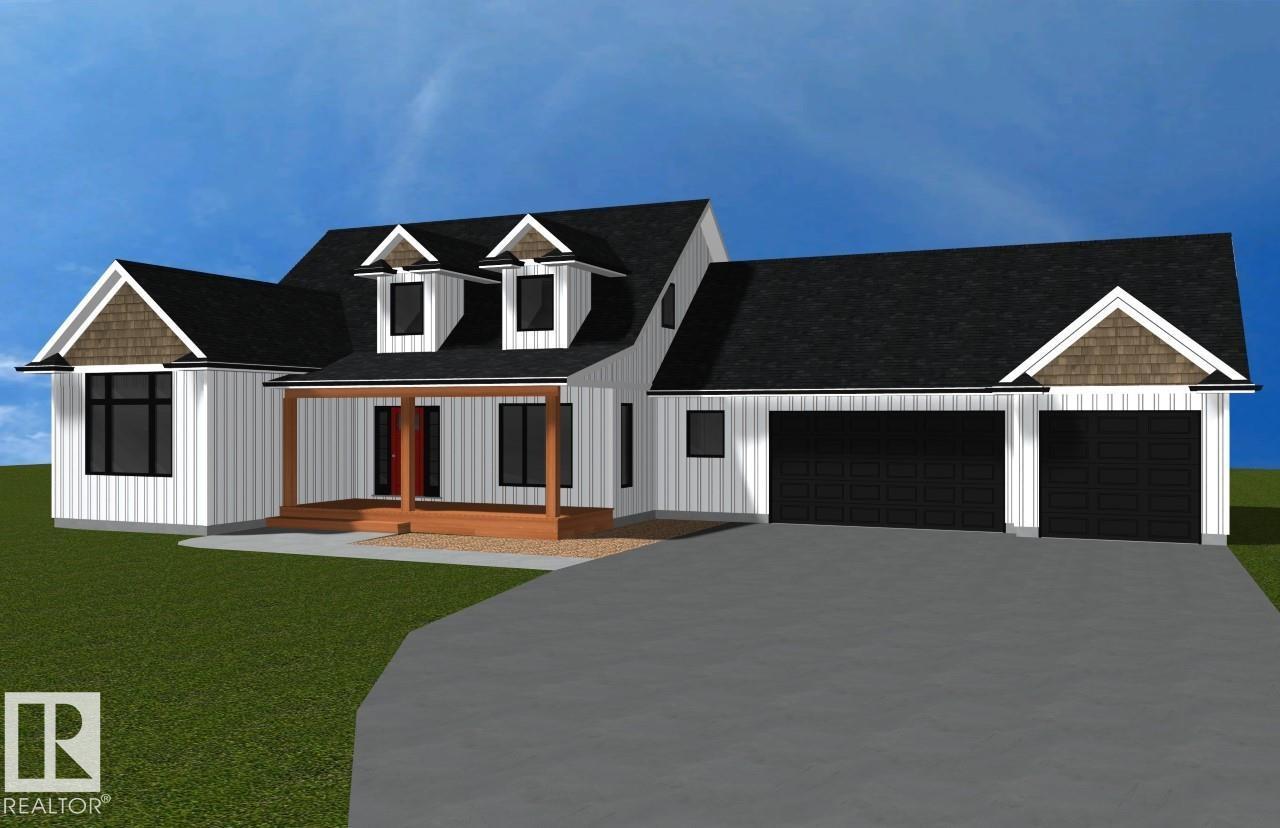
6 52019 Rge Rd 20
Rural Parkland County, Alberta
Will build to suit the buyer. *Photos taken of a former showhome. For this model at #6 Sunnyside Park: Excellence exudes throughout. The open-concept living room features a grand floor-to-ceiling stone gas fireplace, granite throughout, and a designer kitchen with a large island, making it perfect for entertaining! Main-floor laundry with ample cabinetry; enormous primary with 5-piece ensuite and walk-in closet. 2 more ample-sized bedrooms up, 2-piece powder room & a 4-piece upper-level bath. The unspoiled walkout basement level is R/I for a 4th bath & room for two more beds & a family room or theatre room. Triple oversized, insulated garage w/ floor drain and RI for gas. With 3 acres and no neighbors behind, kick back & enjoy the sunset & views of nature from your 12 x 36 deck leading to your walk-out level. Relax on your covered front 8 x 22 veranda.*photos from previous show home* approximately 6 months to build from permits* (id:55254)
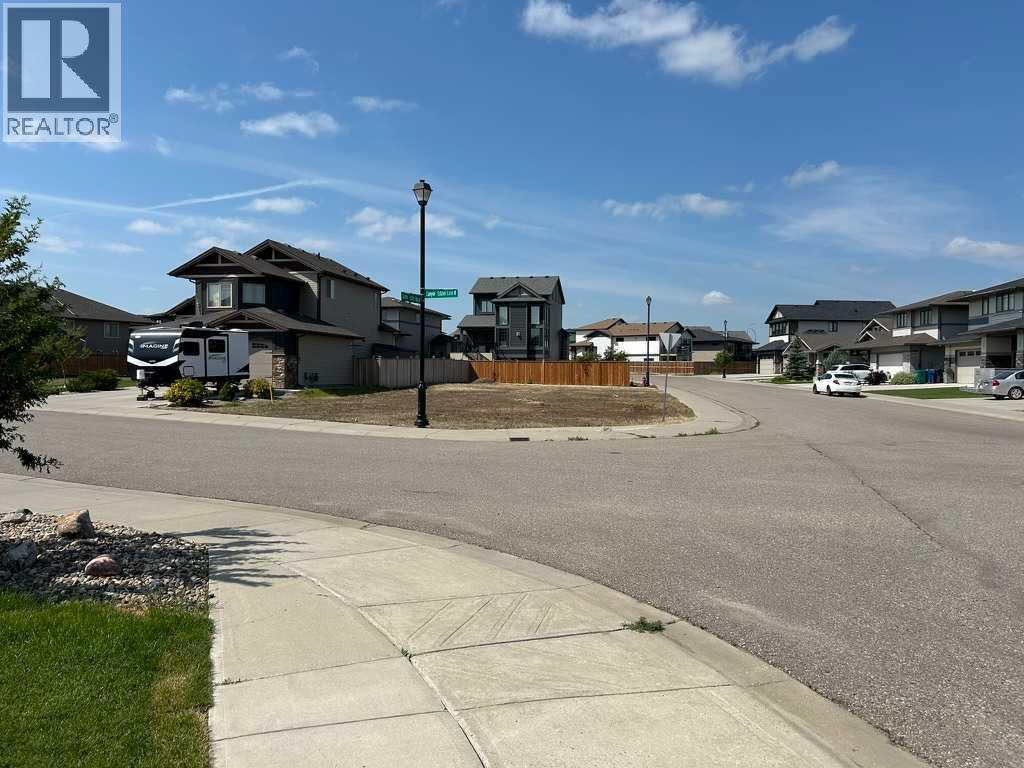
14 Canyon Estates Lane W
Lethbridge, Alberta
Executive Building Lot in The Canyons - Lethbridge, AB. Discover the perfect location for your dream home in one of Lethbridge's most desirable communities! This exceptional level lot in The Canyons is ready for development, offering an unparalleled opportunity to build the executive residence you've always wanted. Key Features include: Prime Location: Nestled in a quiet, highly sought-after neighbourhood, this lot is surrounded by stunning, executive-style homes, ensuring long-term value and prestige.Ideal Dimensions: Over 6,000 square feet of level land, providing an easy and cost-effective building process. Corner Lot Advantage: Benefit from extra space and design flexibility that comes with a premium corner lot position. Build On Your Schedule: No building commitment deadline! Take your time to design and plan your home without the pressure of a forced construction start. Immediate Possession: Start planning your build today! The Canyons Lifestyle: The Canyons offers an exclusive lifestyle with beautiful natural surroundings, including access to scenic coulee pathways and green spaces. Enjoy the tranquility of a quiet neighbourhood while maintaining convenient access to all Lethbridge amenities.Don't miss out on this rare opportunity to secure a prime piece of real estate in The Canyons. Start building your future here! (id:55254)