Sanket Patel Commercial Realtor

Lot 23, Wapiti River SW-21-69-10-W6
Rural Grande Prairie No. 1, Alberta
Breath-taking recreational lots on the Wapiti River; the only development of it's kind in the Peace Country! If you are looking for a tranquil spot to build the ultimate campsite or dream cabin; a place to get away from the hustle and bustle, this is the development for you, an ideal property for any River boater with access to neighboring boat launch. Location is stunning with mature trees, power at property lines, and well built all weather roads, private titled lots, architectural guidelines and covenants. There is common access to the sand and rock beach. Less than one hour from Grande Prairie and only 5.5 km off pavement! Developments like this are rare, and limited lots are available, call a Realtor to start your own recreation property life today! (id:55254)

71056 Twp 705 Road
Rural Grande Prairie No. 1, Alberta
Experience luxury country living on just under 15 acres with this stunning custom-built walkout bungalow, offering breathtaking views, no rear neighbours, a 74' x 78' shop, and endless possibilities. Only a few years old, this beautifully designed home showcases exceptional craftsmanship and thoughtful details throughout. The open-concept main floor welcomes you with soaring vaulted ceilings accented by exposed beams, creating an impressive yet inviting atmosphere. The chef-inspired kitchen features side-by-side refrigerator and freezer units, a wall oven, beverage fridge, premium finishes, and an oversized walk-in pantry. The spacious dining area is beautifully finished with custom wainscoting, making it the perfect place to gather with family and friends. The main level also offers two generous bedrooms, each with its own private ensuite, a dedicated office, and a functional rear entry complete with laundry, utility sink, a half bath, and direct access to the deck and fully enclosed screened room. Powered remote blinds throughout the main living area add an extra touch of comfort and convenience. The fully finished walkout basement was designed with entertaining in mind. A spacious family room features custom staircase lighting, a wet bar with plenty of room for a pool table, and a cozy sitting area centered around a pellet stove. The dedicated theatre room with tiered seating creates the perfect movie night experience, while three additional bedrooms provide exceptional space for family or guests, including one with a walk-in closet and private ensuite, plus two additional bedrooms, one connected by a Jack-and-common bathroom, and a second laundry setup. Step outside onto the covered patio where you'll find a hot tub and peaceful views overlooking the pasture beyond. The heated attached garage is finished with durable vinyl wall panels for easy cleaning and features floor drains, making it practical and functional for everyday use. Outside, the property continues to impress with permanent Christmas lights, multiple storage sheds and outbuildings, RV parking (complete with a septic dump and additional holding tank), and an incredible 74' x 78' steel framed shop. Designed with reinforced concrete floors, clear-span construction, oversized overhead doors, mezzanine storage, office space, a full bathroom, a third washer and dryer, and wired for high-speed internet, the shop is perfectly suited for a home-based business, serious hobbyist, or equipment storage. The layout also offers the opportunity to create separate access to the shop, while the property itself offers subdivision potential for an additional approximately 3-acre parcel (subject to applicable approvals). Combining luxury, privacy, and outstanding versatility, this remarkable acreage truly offers the best of country living with the functionality to match. Book your private showing today! (id:55254)

7276 Township Road 782
Rural Saddle Hills County, Alberta
Discover the ultimate live-work setup situated on 63 acres close to high-traffic corridor just minutes from Spirit River. Perfectly tailored for a business owner, welder, trucker, logger, or mechanic, this versatile property seamlessly blends high-capacity commercial functionality with modern residential comfort. A mature grove of trees and a separate dedicated driveway establish distinct privacy between the commercial workspace and the residence. The industrial workspace is fully equipped for immediate operation:•Main Industrial Shop (3,864 sq. ft. / 92' x 42'): Built for drive-through convenience with 24' x 14' insulated overhead doors at either end. It features heated floors, overhead radiant natural gas heaters with circulating fans, LED lighting, an oil retrieval system, air compressor, septic pump-out, bathroom, utility room, first aid room, durable metal exterior walls and roofing, and two 200-amp power services.•Secondary Shop & Office (2,460 sq. ft. Total): Combines a 960 sq. ft. shop with a 16' x 14' door and a 1,500 sq. ft. two-storey office building complete with two bathrooms, multiple private offices, and meeting spaces.•Machine Shop / Pole Shed (120' x 60'): Offers extensive storage capacity with an enclosed rear section for secure equipment housing. •Just north of the main buildings, there is another gravel driveway to where a former camp was located, with 400 amp power service, and underground septic & cistern tanks adding to the consideration of subdividing as an option. • The residence is to be on municipal water, has air conditioning, an over 1,000 sq.ft. attached, heated, finished garage and 2 outside decks including the oversized back deck with ramp. The 1,528 sq ft home underwent renovations & updates 7 years ago and boasts 5 bedrooms & 3 bathrooms and convenient main floor laundry in mudroom just off of the garage. Ample counter space in the U-shaped kitchen featuring white cabinets, stainless steel appliances, & rangeho od microwave. French doors lead to the back deck off of the dining area. Primary bedroom has huge walk-in closet & ensuite with separate shower & corner, jetted tub. Very large family room is downstairs plus 3 piece bathroom, 2 bedrooms, storage & big flex room/office and to keep everyone comfortable, the basement has infloor heat. Outside, there is a massive, approx. 24' diameter concrete circle pad with firepit to enjoy visiting around and roasting marshmallows. So much opportunity to be found here! Contact a REALTOR® today for more information or to view. (id:55254)
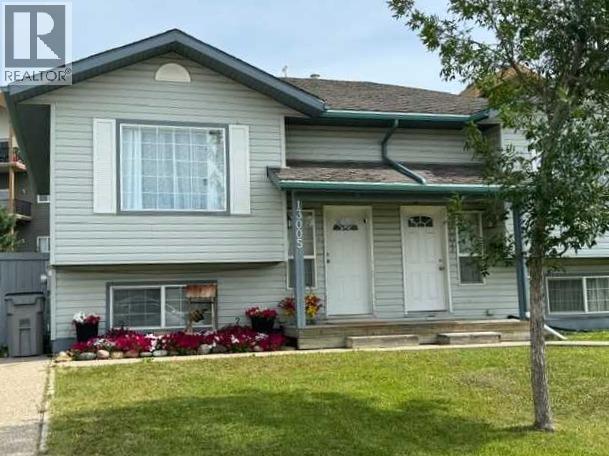
13005 93 Street
Grande Prairie, Alberta
Really cute duplex, with good layout & use of space! Upstairs has the living room, 2 piece bathroom, dining area and kitchen with prep island. So many possibilities of use with the flexible space off of kitchen: play room, office, huge walk-in pantry, or general storage room, are a few ideas. 2 bedrooms are downstairs plus full bathroom and the laundry room. New furnace and hot water tank installed in late 2024. Large backyard that is fenced with shed for outside storage. Driveway in front. Great northside location with an easy route to Clairmont or Sexsmith areas for your work commute. Located on a quiet, keyhole crescent so traffic would be minimal. Excellent revenue property or for first time homeowners. Contact a REALTOR® today for more information or to view! *Please note, some images have been virtually staged* (id:55254)

312b, 5611 9 Avenue
Edson, Alberta
A fantastic investment opportunity awaits! This 2-bedroom unit is on the 3rd floor of Mountain Vista Condos Building B on the North side of the building. All rooms are a good size and have either carpet or linoleum. The galley-style kitchen is equipped with full-sized appliances (fridge, stove and dishwasher) and plenty of cabinets. The spacious living room has sliding doors to the large balcony that is great for BBQing or enjoying the outdoors. Down the hall, there’s two good-sized bedrooms, a 4-piece bathroom, and an in-suite storage room. The building's laundry room is located on the main level and has upgraded machines operated by a Coinomatic card system. Building security includes interior hallway and entrance cameras and each entrance has fob controlled access for tenants and an intercom system for guests. The large parking lot provides one powered spot for each unit and there’s lots of street parking for guests. Mountain Vista Condominiums are professionally managed by Realty Canada, and there is an onsite manager with an office in Building A. There’s a great Condo Board in place and the Condo Corporation has a healthy Reserve Fund and reasonable monthly condo fees. The complex is located in the Westhaven neighborhood, close to schools, shopping, recreation, and the Town's trail system. This unit can be self-managed or managed by a property manager for a hassle-free investment. Whether you’re looking to start out in the real estate market or for an investment property, this Condo is worth a look. This unit is currently tenanted (long term tenant) on a lease making it a great turn-key investment property. (id:55254)

316a, 5611 10 Avenue
Edson, Alberta
A fantastic investment opportunity awaits! This 3-bedroom unit is on the 3rd floor of Mountain Vista Condos Building A and has northwest exposure. All rooms are a good size and have either carpet or linoleum. The galley-style kitchen is equipped with full-sized appliances (fridge, stove and dishwasher) and plenty of cabinets. The spacious living room has sliding doors to the large balcony that is great for BBQing or enjoying the outdoors. Down the hall, there’s the primary bedroom with 2-piece ensuite and two additional good-sized bedrooms, a 4-piece bathroom, and an in-suite storage room. The building's laundry room is located on the main level and has upgraded machines operated by a Coinomatic card system. Building security includes interior hallway and entrance cameras and each entrance has fob controlled access for tenants and an intercom system for guests. The large parking lot provides one powered spot for each unit and there’s lots of street parking for guests. Mountain Vista Condominiums are professionally managed by Realty Canada, and there is an onsite manager with an office in Building A. There’s a great Condo Board in place and the Condo Corporation has a healthy Reserve Fund and reasonable monthly condo fees. The complex is located in the Westhaven neighborhood, close to schools, shopping, recreation, and the Town's trail system. This unit can be self-managed or managed by a property manager for a hassle-free investment. Whether you’re looking to start out in the real estate market or for an investment property, this Condo is worth a look. (id:55254)
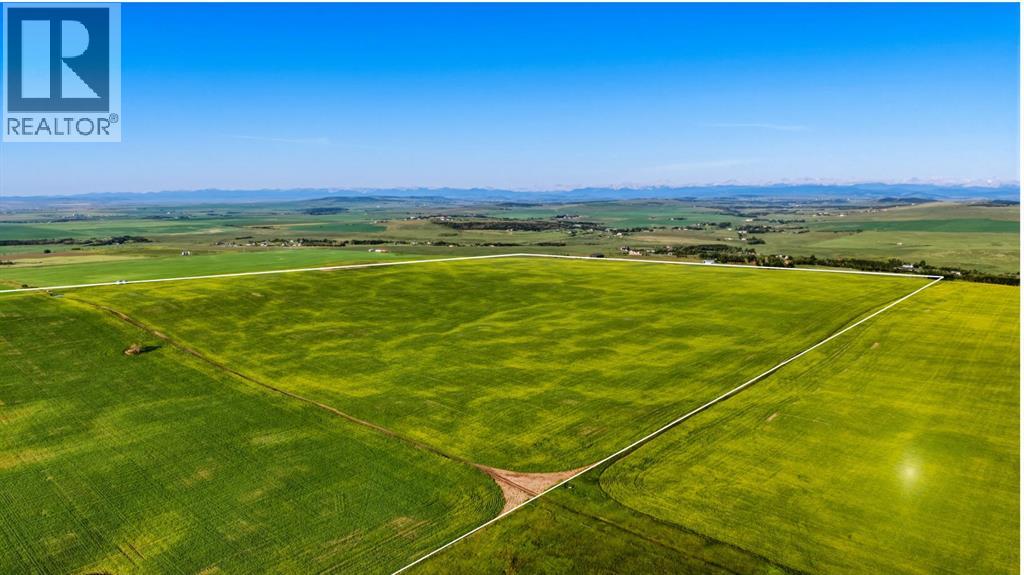
320 Acres, NW;2;20;1;5 & NE;3;20;1;5
Rural Foothills County, Alberta
A once-in-a-lifetime opportunity: 320 acres across three titles (160, 80, and 80 acres) south of Okotoks, offering rare development flexibility on some of the most elevated land in the area. Panoramic Rocky Mountain and valley views extend from the property's high ground, with west-facing sight lines and many desirable build sites throughout.Each of the three titles is 80 acres or larger, which under current Foothills County bylaw permits two dwellings plus a secondary suite per parcel, a total potential of six homes and three 1,400 square foot secondary suites across the property. This structure supports multi-generational family living, a working farm operation with separate residences, or long-term investment with development upside.A natural spring on the property provides a reliable water source for livestock. A portion of the land is currently in crop, with additional acreage available for grazing or expansion.Three contiguous titles of this size, with mountain views, valley views, and proximity to Okotoks, do not come available together often. This is a rare opportunity for the serious investor.Viewings by appointment only. Do not access land without an appointment. Do not drive on the property. (id:55254)
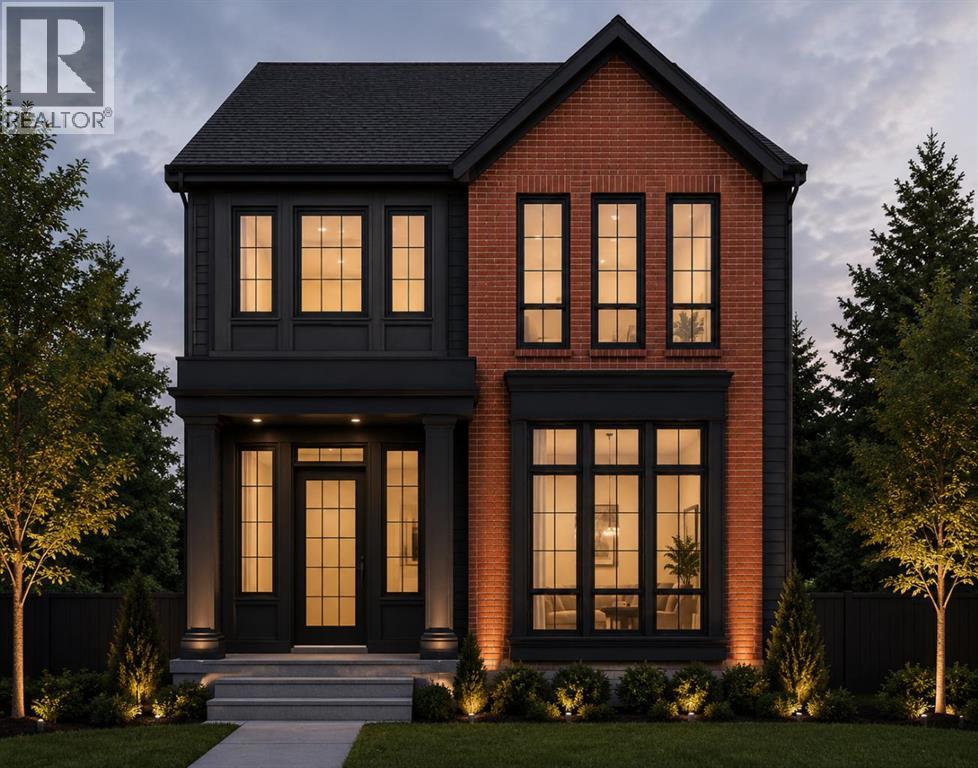
221 5 Avenue NE
Calgary, Alberta
BRAND NEW LUXURY BUILD IN CRESCENT HEIGHTS – COMPLETING 2027 | Here is your opportunity to secure a brand new, custom-built home in one of Calgary's most sought-after inner-city communities. Set on a quiet, tree-lined street just minutes from downtown, this stunning two-storey offers over 3,900 sq ft of thoughtfully designed living space across three fully finished levels, with 5 bedrooms, 4.5 bathrooms and 3 upper-level ensuites. Step inside to soaring ceilings, an open floorplan and a bright main level anchored by a spacious great room with gas fireplace. The chef's kitchen features a luxury appliance package including a gas range and range hood, along with a large island, walk-in pantry, beverage fridge and built-in features, flowing seamlessly into the generous dining nook and out to the rear deck – perfect for entertaining. A private main-floor office, elegant powder room and mud room complete the main level. Upstairs, the primary retreat is a true sanctuary with a walk-in closet complete with custom organizers and a spa-inspired 5-piece ensuite with double vanity. Two additional bedrooms each enjoy their own private 4-piece ensuite, and every upper-level ensuite is finished with electric in-floor heating. A large bonus room and a convenient upper-level laundry with sink round out the second floor. The fully finished lower level is built for gathering, with radiant in-floor heat throughout, an expansive games room featuring a wet bar, two more bedrooms, a 3-piece bath and ample storage. Outside, an oversized double garage is heated and equipped with 200 AMP power – ideal for the car enthusiast, workshop or future EV charging. Additional highlights include central air conditioning, recessed lighting throughout, a fenced, landscaped and low-maintenance yard on a level rectangular lot, and the peace of mind that comes with brand new construction. You're steps to Crescent Heights' parks, playgrounds and schools, with the shops and restaurants of Bridgeland and Kens ington, the Bow River pathways and the downtown core all within easy reach. Possession upon completion in 2027 – an exceptional chance to own a brand new home in the heart of Crescent Heights. (id:55254)
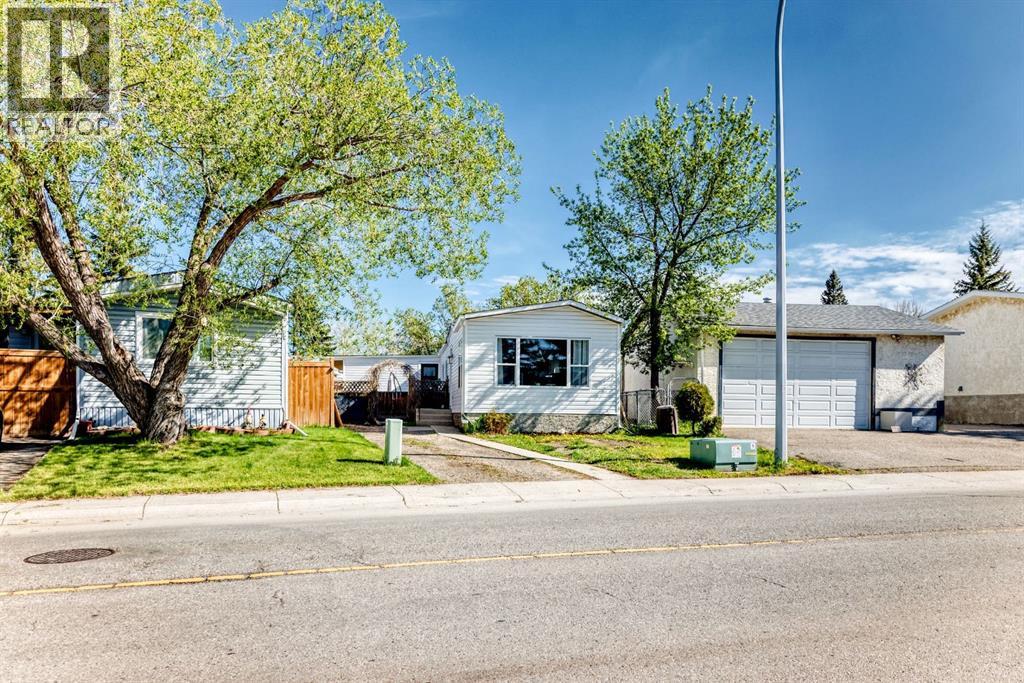
124 Big Springs Drive SE
Airdrie, Alberta
OWN YOUR YOUR LOT! Welcome home to 124 Big Springs Dr. Airdrie Alberta. This Home is Located in the family-friendly community of Big Springs, Airdrie, AB. Pride of ownership shows throughout this property. Very easy access to the highway QE11 walking distance to shopping, schools and dog parks,pathways, Genesis Place and East Lake. Pie shape lot. Private Cement Patio on the side is a nice relaxing atmosphere for relaxing, and summer nights . 3 Bedrooms, 1 Bathroom. Front drive for parking. Lots of windows, let in natural light! The kitchen comes with Stainless Steel and Black appliances wall oven,countertop range, ample amount of cupboards, generous amount of counter space, island w/3 bar stools.Furnace room/pantry. The front Living room has a passthrough into the kitchen and french glass doors.. The 4pc bathroom/ Laundry room has a cheater door that leads into Primary Bedroom. Sliding doors off the PrImary Bedroom that lead to back yard and comes with a corner closet. In the addition there are 2 good sized bedrooms, and a storage room. 2015 shingles, 2008 Furnace, June 2026hot water tank. New roof on addition end of August 2026. This home is a must to see! Call to book your private showing today! (id:55254)
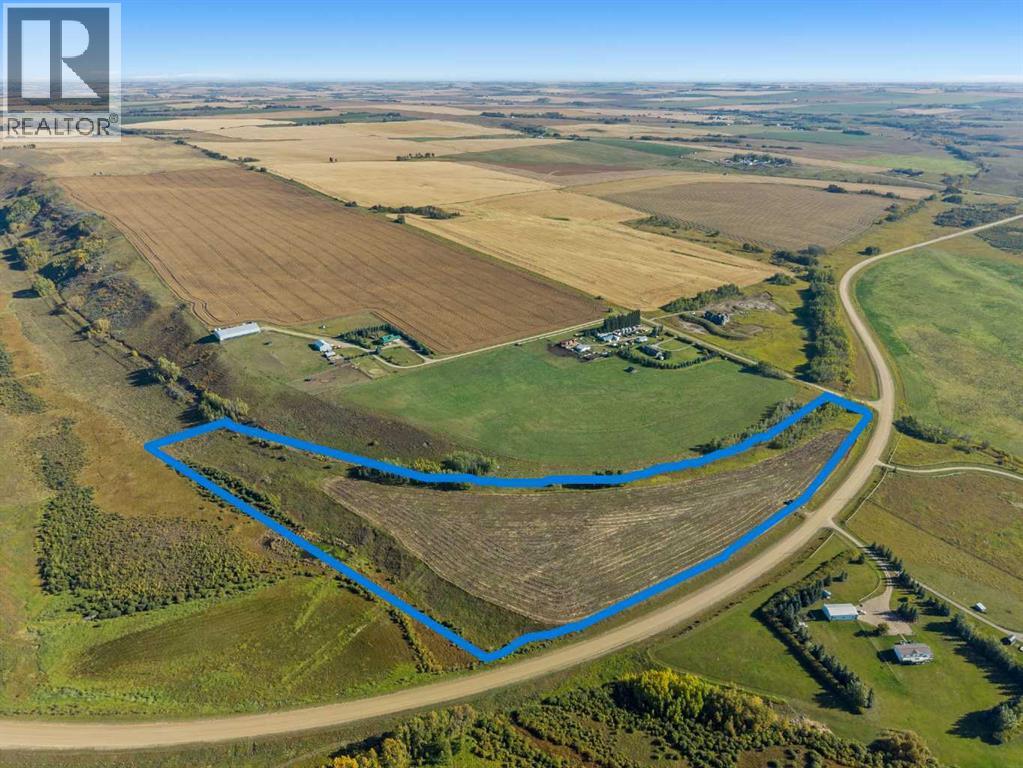
33042 Township Rd 284
Rural Rocky View County, Alberta
15.48 acres within easy commute to YYC, Airdrie, Crossfield, Cochrane, Calgary! Located just west of Lochend Rd on Twp Rd 284(Sec 574). This property has all the features you're looking for in an acreage. Nice level land to build your dream home with a few clumps of trees for a backdrop and a perfect place to watch the wildlife! There is a flowing stream along the west side of the property. A Perfect place for your horses and livestock. The property is partially fenced, and for the most part in grass, but there are about 7 acres under cultivation. Don't wait for your dream acreage to disappear! Call now to view as there's not too many larger vacant parcels on the market. (id:55254)
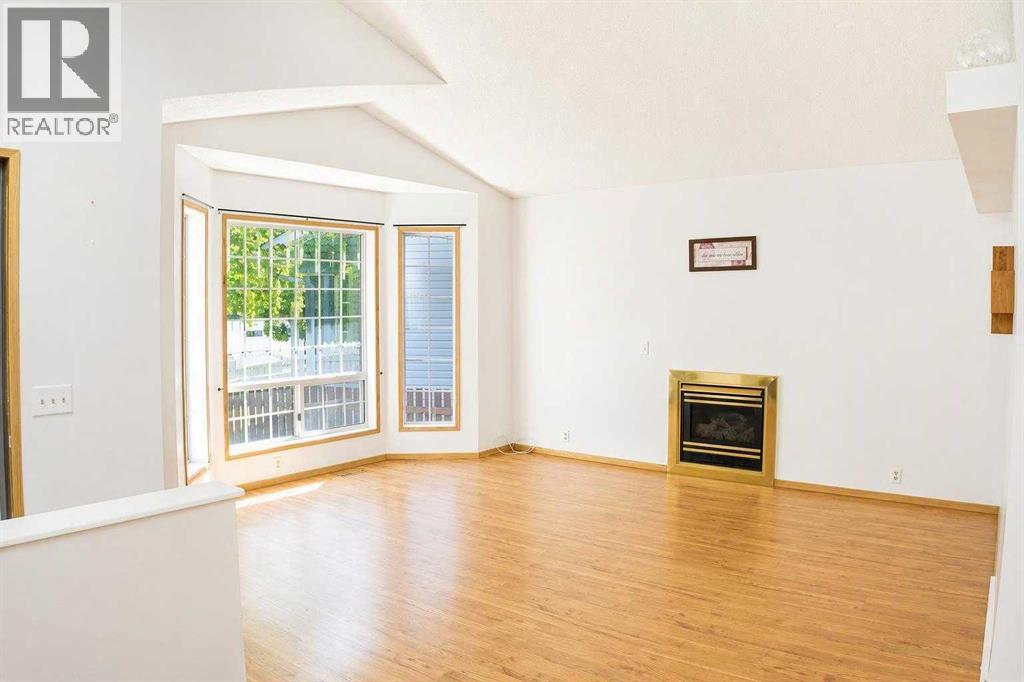
16 Martinridge Way NE
Calgary, Alberta
New price improvement makes this charming home an exceptional value! This beautiful, well-kept, 4 level split home is located in the family-friendly community of Martindale. Boasting great curb appeal, this home has been lovingly maintained by its owner. The main floor features a spacious living room with vaulted ceilings and a cozy gas fireplace, a designated dining area and a large kitchen. The gourmet kitchen is beautifully designed with ample cabinet space, granite countertops, stainless steel appliances, and a large kitchen island. Upstairs, you will find TWO good-sized bedrooms and a 4 pc. bathroom. And as you head down to the lower level, you will see a bright Recreation room complete with a wet bar- ideal for hosting family gatherings. The 4th level offers an oversized bedroom with a makeup station and a spacious walk-in closet. A 3-pc bathroom/ laundry area, and a large crawl space for extra storage complete this level. Outside, the double detached garage and single covered carport allow for three vehicles at any time, plus plenty of street parking out front. The siding, shingles, eavestrough, have been replaced (2021). Hot water tank approx. 5 years old. Schedule your showing today to make this home yours! (id:55254)
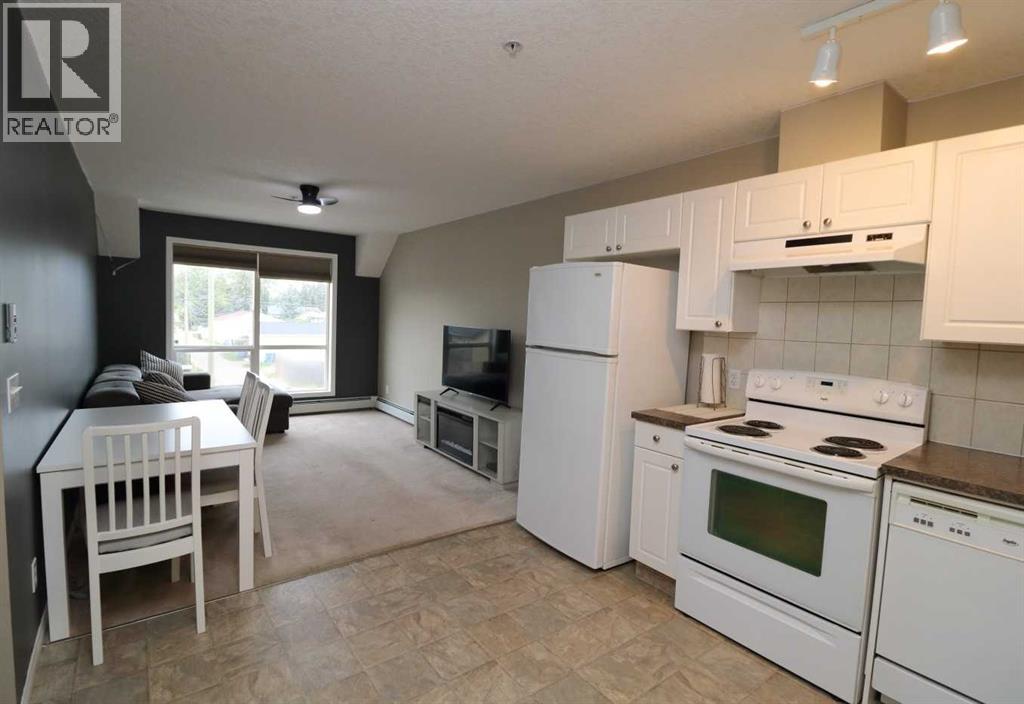
224, 1010 Railway Street
Crossfield, Alberta
An exceptional, budget-friendly opportunity in the heart of downtown Crossfield! Located on Railway Street, this beautifully maintained one-bedroom home offers unmatched convenience with every local amenity just a short stroll away. Situated just steps from the elevator, staircase, and common laundry facilities, this functional home is designed for easy living. The seller is offering complete flexibility—take it fully furnished or completely empty, depending on your needs. A dedicated parking stall is included and positioned right within view of your home.Whether you are looking for an affordable starter home, a low-maintenance downsizing option, or a turn-key addition to your investment portfolio, this home is ready for quick possession.Key Highlights: Prime downtown location | Fully furnished option | All appliances included | Reserved parking visible from home | Quick possession available.Please call your Realtor® today to book a private showing; all showings are by appointment. Thank you. (id:55254)