Sanket Patel Commercial Realtor

Lot 23, Wapiti River SW-21-69-10-W6
Rural Grande Prairie No. 1, Alberta
Breath-taking recreational lots on the Wapiti River; the only development of it's kind in the Peace Country! If you are looking for a tranquil spot to build the ultimate campsite or dream cabin; a place to get away from the hustle and bustle, this is the development for you, an ideal property for any River boater with access to neighboring boat launch. Location is stunning with mature trees, power at property lines, and well built all weather roads, private titled lots, architectural guidelines and covenants. There is common access to the sand and rock beach. Less than one hour from Grande Prairie and only 5.5 km off pavement! Developments like this are rare, and limited lots are available, call a Realtor to start your own recreation property life today! (id:55254)

180 162 Peace River Avenue
Joussard, Alberta
Nestled on the serene South Shores of Lesser Slave Lake, this exquisite Lakefront Log Home offers 2,990 square feet of luxurious living space with breathtaking views. Featuring 5 bedrooms and 4 bathrooms, this home is designed for both comfort and elegance. This stunning main-floor primary retreat features his and her closets flanking the entrance to the luxurious 5-piece ensuite. Enjoy breathtaking, unobstructed views of the lake—a perfect blend of elegance and natural beauty. The vaulted living room ceiling enhances the open-concept space, while expansive windows showcase stunning lake vistas. The gourmet kitchen boasts maple cabinets, stone countertops, and high-end Heartland Appliances: (antique-style stove and fridge). A butler’s pantry off the kitchen includes full laundry facilities, a sink, ample storage, and a full-size window for natural light. Rich hardwood floors flow through the living areas, complemented by a striking stone fireplace facade. The fireplace has two faces, one for the bedroom and one that is the centerpeice for the living area. The fully developed basement offers versatility with a wet bar (complete with cabinets and sink) and space for a pool table, a home theatre, and more, along with a large 3-piece bathroom. Step outside to the 50-foot main-level deck, perfect for soaking in the panoramic lake views. A detached heated garage with a 3-piece washroom. A built-in fire pit and pergola with swinging chairs create an idyllic outdoor retreat, where you can experience lakeside luxury in this crafted log home, where every detail is designed for relaxation and entertaining. (id:55254)

408, 20 Walgrove Walk SE
Calgary, Alberta
Why rent when you can own this move-in-ready unit? The best-priced one-bedroom condo in Walden with a $245 monthly condo fee — a bright, modern TOP-FLOOR home with a SOUTH-FACING balcony + MOUNTAIN AND FOOTHILLS VIEWS! This unit features AC for hot days, a massive sliding door filling the condo with sunlight & warmth for the colder days. Built by Cardel Lifestyles in the popular Walden Place development, this end unit offers peace & quiet with no long hallway of neighbours passing by your door and quick access to the stairs. Freshly painted and filled with natural light, the open-concept interior features modern finishes & a spacious kitchen with HIGH-END CABINETRY, QUARTZ COUNTERTOPS, a fantastic pantry, and plenty of room to add the custom island of your choice. The same quartz countertops continue into the bathroom, giving the home a polished & cohesive feel throughout. The living area opens to the large balcony— plus, the BBQ is included! The bedroom is comfortably sized and gets ambient light from the big glass door to the balcony, with a ceiling fan for air movement & cozy feel. In-suite laundry & an unsual amount of in-suite storage closet is a bonus-PLUS A SEPARATE STORAGE CAGE gives you even more room for seasonal items & everything you don't want to take up space inside your home. Another great feature of this Cardel-built building is the ENHANCED ACOUSTIC SOUND-ATTENUATION FLOOR AND WALL ASSEMBLIES, designed to help reduce noise transfer between units — an important feature in condo living but not one that you get in most other buildings. Your titled outdoor parking stall is conveniently located RIGHT IN FRONT OF THE BUILDING ENTRANCE, and the stairs are just steps from your unit for easy access. Condo fees are an exceptionally affordable $242.14/month and INCLUDE HEAT, WATER AND SEWER, helping keep monthly ownership costs manageable. Best of all, this is the walkable lifestyle you've been looking for! Step outside and find groceries, restaurants, pubs, a spa, pet services and everyday conveniences just across the street. With modern finishes, quartz countertops, fantastic storage & cage, a top-floor location, south exposure, A/C, mountain views and affordable condo fees, this Walden home offers exceptional value. It is small but mighty in what it offers buyers: an excellent option for investors or those who want to make their money count for equity in their pockets. (id:55254)
4630 51 Street
Olds, Alberta
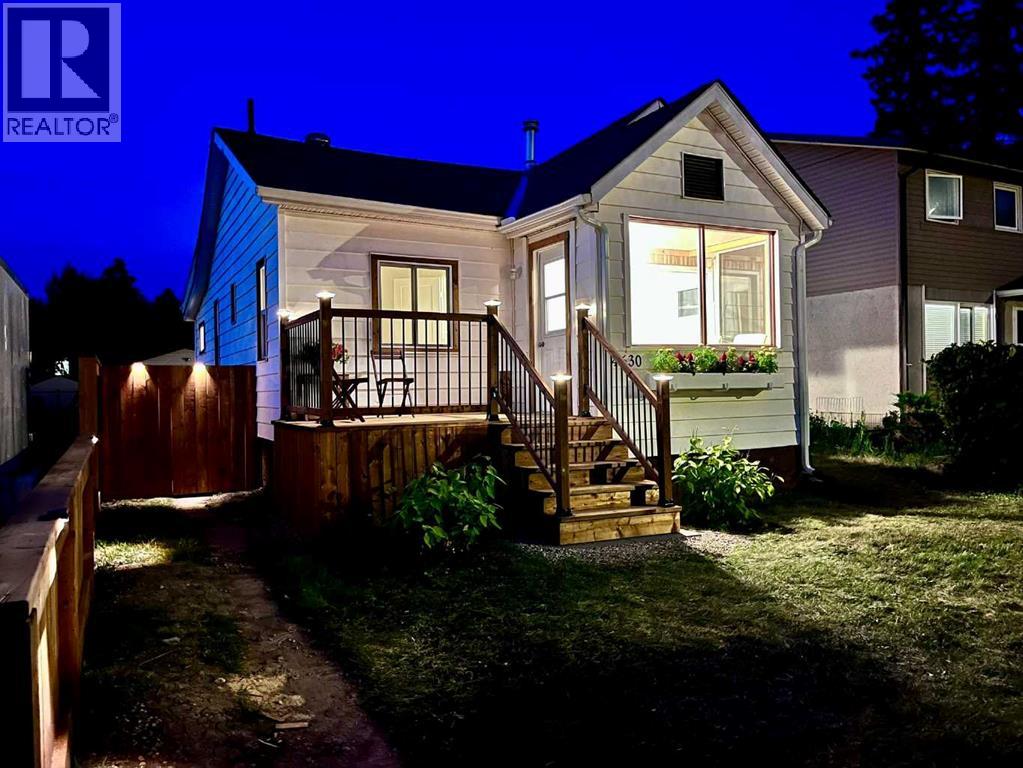
Fall in love with this beautifully renovated 1950s character home, where vintage charm meets modern luxury. Every single inch of this immaculate 2-bedroom property has been meticulously detailed from top to bottom. Stepping inside, you are greeted by an abundance of natural light leading into a gorgeous south-facing sunroom—the ultimate spot for your morning coffee. The home features a stunning, brand-new kitchen, new doors, windows, updated lighting, new Hot Water tank, recent roof shingles ,and fresh paint throughout. A pristine 4-piece washroom with a walk-in shower completes the interior. Step outside into the back yard, a private oasis, boasting a huge deck perfect for summer BBQs and entertaining. This surrounding park-like yard has been professionally landscaped with perennials and is framed by updated privacy fencing. This property also includes a single detached garage with convenient back lane access, offering secure parking and extra storage. Ready for immediate occupancy and ideally located steps from Olds College, the high school, local parks, and the public swimming pool. This turnkey gem offers an incredible, affordable lifestyle at an affordable price. (id:55254)

55, 6440 4 Street NW
Calgary, Alberta
Welcome to this beautifully fully renovated end-unit townhouse in Thorncliffe, NW Calgary, offering a low-maintenance lifestyle with low condo fees. Ideally situated in an established and convenient community, this home combines stylish modern finishes, generous living spaces, and excellent future potential.As you enter, you’re greeted by a spacious foyer featuring a massive front closet, providing plenty of storage for everyday essentials. The modern kitchen showcases sleek cabinetry, quartz countertops, and stainless steel appliances, flowing seamlessly into the bright, open-concept living and dining area. Massive windows fill the space with natural light, creating a warm and inviting atmosphere.Upstairs, you’ll find three spacious bedrooms along with a modern four-piece bathroom featuring contemporary finishes.The undeveloped basement offers excellent potential for future development and is already equipped with a high-efficiency furnace, tankless hot water heater, and new electrical breaker panel. Whether you envision a home office, recreation room, recreation area, or additional living space, the basement provides an excellent opportunity to customize the home to suit your needs.Location is a standout feature, with approximately 10–12 minutes to SAIT, the University of Calgary, and Calgary International Airport (YYC), and approximately 15 minutes to Alberta Children’s Hospital and Foothills Medical Centre. Enjoy the convenience of being close to major educational institutions, healthcare facilities, the airport, shopping, and everyday amenities.With its desirable end-unit location, low condo fees, extensive renovations, upgraded mechanical systems, and future basement development potential, this Thorncliffe townhouse is an excellent opportunity for first-time buyers, investors, or anyone looking for a stylish and low-maintenance lifestyle in NW Calgary. (id:55254)

134 8 Avenue SE
High River, Alberta
BUILDERS, DEVELOPERS & INVESTORS — THIS IS THE OPPORTUNITY YOU’VE BEEN WAITING FOR IN CENTRAL HIGH RIVER. Located just steps from downtown, this 5,549 sq. ft. vacant lot is zoned Traditional Neighbourhood District (TND) and offers exceptional flexibility for a creative residential development.Under the current Land Use Bylaw, Dwelling Units and Additional Dwelling Units are permitted uses, with the potential for two separate dwelling units on the property. Primary buildings may be constructed up to 3 storeys + basement, creating exciting possibilities for maximizing usable living space. The parcel may also offer subdivision potential into two lots, opening the door to an entirely different development strategy.Whether your vision is a side-by-side duplex, two individual residences, a multi-generational project, income-producing homes, or a thoughtfully designed infill development, this is a site worth exploring.The TND district uses a form-based planning approach designed to support attractive, pedestrian-oriented neighbourhoods and flexible residential design. Add in the outstanding central location — within walking distance of downtown High River, George Lane Memorial Park, restaurants, shops, services and everyday amenities — and you have all the ingredients for a standout project.Bring your plans, bring your builder, and unlock the potential of this rare central High River development site. (id:55254)
100 Ravencrest Drive
Rural Foothills County, Alberta
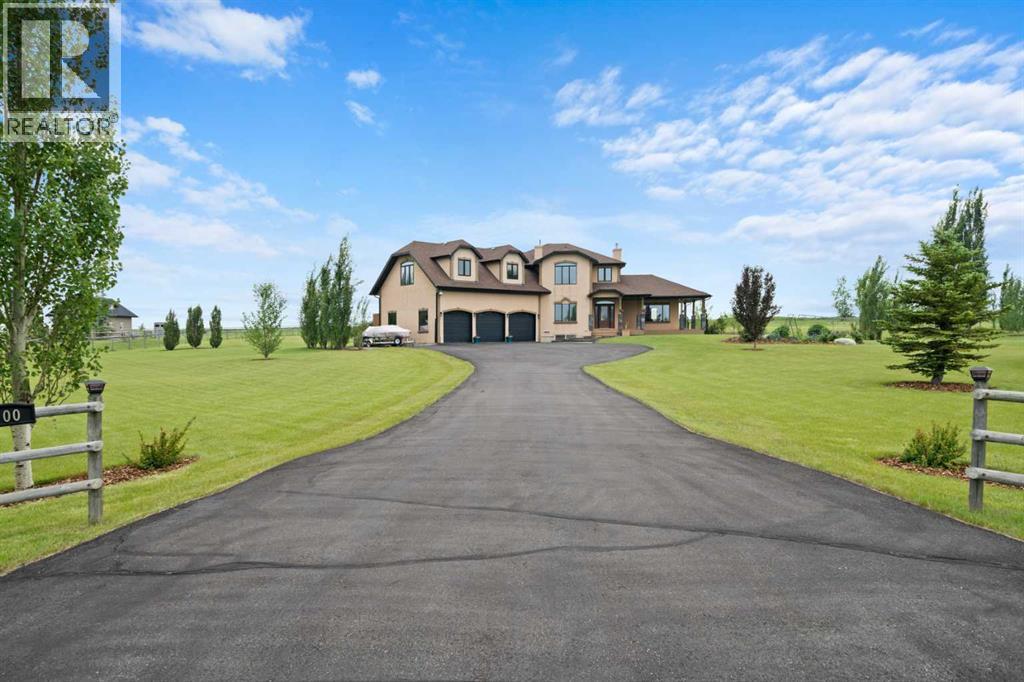
Welcome to this exceptional executive two-storey home offering over 3,325 sq. ft. of developed living space, proudly offered by the original owners and set on 3.29 beautifully landscaped acres in the sought-after community of Ravencrest. Ideally located with easy access to the Sheep River and environmental reserve, this remarkable property offers an ideal blend of peaceful country living and everyday convenience. A paved driveway leads to the home, where a charming covered wraparound porch welcomes you inside. The spacious foyer features slate flooring and soaring ceilings, while the generous main-floor office with rich cherry hardwood provides an ideal work-from-home space. The impressive living room is filled with natural light from triple-aspect windows and features vaulted ceilings, a striking gas fireplace with tiled surround and mantle, and beautiful views across the property. Triple-glazed windows throughout enhance energy efficiency, comfort and quiet enjoyment. Hardwood flooring continues into the spacious dining room, where east- and west-facing doors provide access to expansive outdoor living spaces. The west-facing deck, complete with gazebo and sunshades, is perfect for entertaining or relaxing while taking in the tranquil acreage setting. The chef-inspired kitchen features abundant cabinetry, granite countertops, a large central island, walk-in pantry, pot drawers, built-in Bosch wall oven, gas cooktop, chimney hood fan and convenient beverage station. Completing the main level are a stylish powder room, oversized mudroom with laundry sink, and direct access to the heated triple attached garage—ideal for car enthusiasts, hobbies and additional storage.Upstairs, a bright loft provides a cozy reading nook or sitting area. The spacious primary suite features a private balcony overlooking the property, walk-in closet plus an additional closet, and a luxurious ensuite with dual granite vanities, bidet, bubble tub, oversized tiled shower and in-floor heati ng. A second spacious bedroom with vaulted ceiling and beautiful views is complemented by a four-piece bathroom and convenient upper-level laundry. An unfinished 658 sq. ft. bonus room offers incredible potential for additional bedrooms, games room, gym or studio. The finished walk-up basement adds exceptional versatility with its own private exterior entrance, making it ideal for future multi-generational living. In-floor heating, a large family/theatre room, spacious third bedroom, three-piece bathroom with tiled shower, relaxing sauna and substantial workshop with abundant storage complete this level. Outside, the beautifully maintained grounds provide plenty of room to enjoy the acreage lifestyle, while the 12' x 20' storage shed offers convenient space for tools, equipment and recreational toys. This exceptional Ravencrest acreage offers luxury, flexibility and an outstanding location—a rare opportunity to enjoy executive country living with convenient access View 3D/Multi Media/Virtual Tour! (id:55254)
3337, 6818 Pinecliff Grove NE
Calgary, Alberta
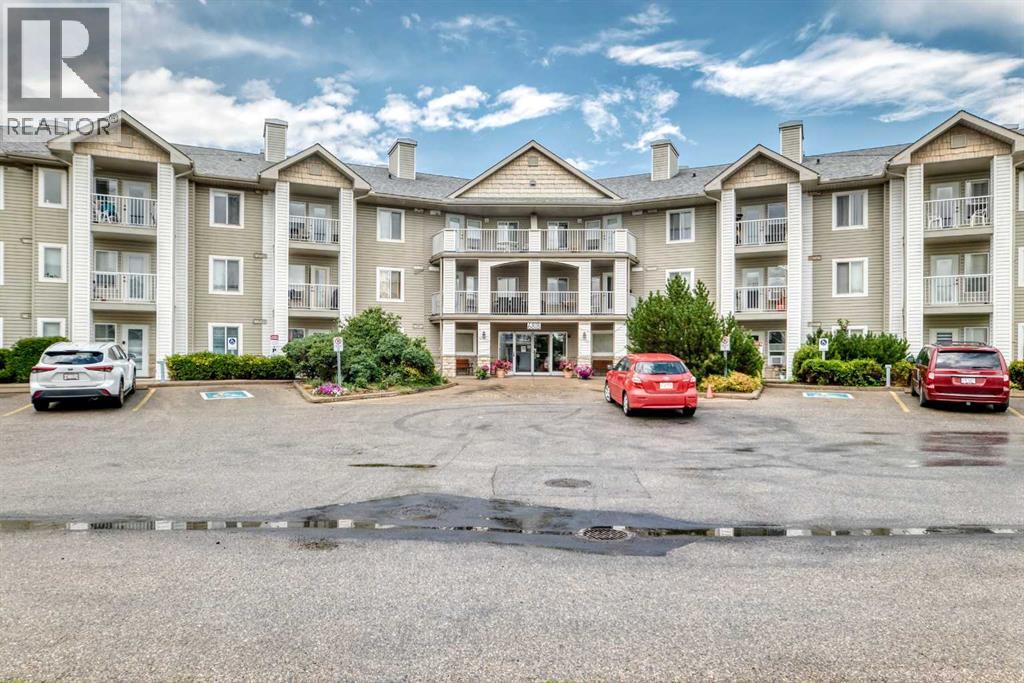
This beautifully updated one-bedroom plus den & full bathroom condo located on the 3rd floor offers an ideal combination of independence, comfort, and community. Located in Legacy Estates (Pineridge) a 55+ building, this bright and open-concept home is move-in ready and designed for a carefree lifestyle. Fresh updates include new paint, new carpet, and new linoleum throughout. The functional layout includes a spacious living room, a timeless white kitchen with ample storage and counter space, a full bathroom, and a versatile den. Enjoy your own private deck, in-suite laundry, and a secure, titled underground parking stall.All-Inclusive Your monthly condo fee includes utilities, making budgeting simple. Legacy Estates is known for its rich, community-oriented amenities that make it easy to stay active and socialize which include a games room, library, media room, craft room, and woodworking shops, on-site exercise room and outdoor spaces for residents to enjoy, a convenient hair salon, a main floor café, a central dining room, and guest suites available for your visiting family and friends. Small pets are welcome, subject to Board approval. Situated with quick access to Stoney Trail, this location keeps you connected to the rest of Calgary while daily essentials are in close proximity, steps away from local parks and walking paths. Close to shopping centers and restaurants and public transportation (id:55254)

699 2540 Twp 353
Rural Red Deer County, Alberta
Unit 699 is a sensational park model with insulated sunroom and beautiful updates throughout.Sleeps 8 comfortably. New siding, flooring, roof, hot water tank and even the furniture is new! Located on a quiet street just beyond the finish line of Slow Bike Race hill. Carefree Resort is a private, gated, recreational community with an outdoor pool, pickleball courts, mini golf, private marina, beaches, playgrounds and so much more! (id:55254)
16 Martinridge Way NE
Calgary, Alberta
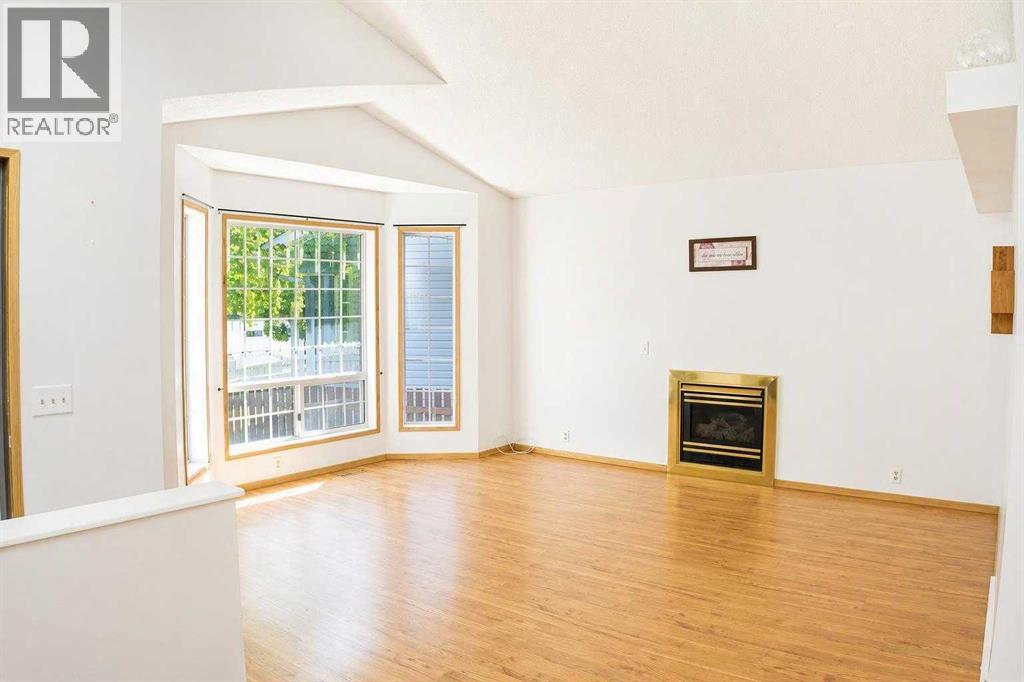
New price improvement makes this charming home an exceptional value! This beautiful, well-kept, 4 level split home is located in the family-friendly community of Martindale. Boasting great curb appeal, this home has been lovingly maintained by its owner. The main floor features a spacious living room with vaulted ceilings and a cozy gas fireplace, a designated dining area and a large kitchen. The gourmet kitchen is beautifully designed with ample cabinet space, granite countertops, stainless steel appliances, and a large kitchen island. Upstairs, you will find TWO good-sized bedrooms and a 4 pc. bathroom. And as you head down to the lower level, you will see a bright Recreation room complete with a wet bar- ideal for hosting family gatherings. The 4th level offers an oversized bedroom with a makeup station and a spacious walk-in closet. A 3-pc bathroom/ laundry area, and a large crawl space for extra storage complete this level. Outside, the double detached garage and single covered carport allow for three vehicles at any time, plus plenty of street parking out front. The siding, shingles, eavestrough, have been replaced (2021). Hot water tank approx. 5 years old. Schedule your showing today to make this home yours! (id:55254)

905, 100 10a Street NW
Calgary, Alberta
Welcome to your dream single-level Penthouse with your own private riverfront rooftop patio at The Kenten. Masterfully designed by architects Davignon and Martin, The Sable spans 96 feet of glass with 11 foot ceilings and both sunrise and sunset elevations. As you step in, you are greeted by a large living space with triple pane windows overlooking the river; featuring an beautiful kitchen, living, dining, and 450 square foot wrap around balcony, all designed to entertain your family and friends. Enjoy a gourmet kitchen with Sub-Zero & Wolf appliances, gas range, custom millwork, walk-in pantry, and fireplace that all flow towards your opening wall system. The large primary bedroom has an office/den, a large walk-in closet, and a 6-piece ensuite bathroom with a floating tub and heated floors., and a steam shower. The second bedroom come has it's own ensuite bathroom, and a 3rd bedroom and bathroom complete the residence. The penthouse is accompanied by 2 bike racks, 2 titled storage lockers, and 3 titled parking stalls or garage conversion. There are 3 modern palettes to choose from that can be further customized to your liking. The Kenten features over 8,000 square feet of amenities including a sky lounge, gym overlooking Kensington, golf simulator, sauna, hot tub, concierge, guest suites, car wash, and more. Explore a simplified lock and leave lifestyle you didn't know was possible, with 250+ shops and restaurants in Kensington and river pathways stemming from one end of the city to the other. Now in construction, our sales center is open for viewings by private appointment. With only 44 residences, don't miss this once in a lifetime opportunity to live at the most interesting corner in Calgary. (id:55254)

737 Canoe Avenue SW
Airdrie, Alberta
Price Reduced! Some homes are just meant for family life, and this one on Canoe Avenue is exactly that kind of home. Tucked into the heart of the Canals — a neighbourhood known for its walking paths, parks, and genuinely great neighbours who wave from their driveways and keep an eye on each other's kids — this is the kind of street where you picture bikes in the driveway and lasting friendships next door.As you pull up the extra-long driveway with RV PARKING, and a OVERSIZED ATTACHED GARAGE with INFLOOR HEAT is rare to find. Walk through the front door and the warmth continues — curved wrought iron railings, 9-foot ceilings, and rich HARDWOOD FLOORS set a tone that's both elegant and easy to live in. Just off the entry, a quiet home office with built-in desk and cabinetry gives a real place to focus, while the formal dining room down the hall is ready for holiday dinner. (TABLE, CHAIRS, CREDENZA AND BARN WALL INCLUDED). This home also has AC!The living room's built-in feature wall and gas fireplace make it the natural spot for movie nights, and the kitchen just beyond is where the family will really gather — a huge island, GRANITE COUNTERTOPS, stainless steel appliances including a built-in oven, GAS COOKTOP, a smart fridge, wine fridge, plus a WALK-THROUGH PANTRY. Upstairs, a spacious bonus room with its own FRONT BALCONY gives the family a place to call their own, alongside two well-sized bedrooms and a bright 4-piece bathroom. At the end of the hall, the primary suite feels like a true retreat after a long day — complete with a TWO-SIDED FIREPLACE and a spa-like 5-piece ensuite featuring a JETTED SOAKER TUB, STEAM SHOWER, his and her sinks and a walk-in closet.Downstairs has a massive rec room for game nights, a fourth bedroom for guests or growing kids, a full 3-piece bathroom, loads of storage for all of life's extras. Included in the home: MASSAGE CHAIR, GAMES TABLE, POOL TABLE. Plus the basement has heated floors to keep those toes cozy.The backyard — framed by mature trees for PRIVACY, and centred around the HOT TUB with an enclosed GAZEBO, ready for relaxing. This is more than a house — it's a place for a family to put down roots, make memories, and feel truly at home. Come see it for yourself. Ask your Realtor about the additional inclusions. (id:55254)

8408 Berkley Road NW
Calgary, Alberta
Beautiful renovated home in Beddington with almost 1500 square feet of living space! Total of 4 bedrooms and 2 full baths! This home makes a great first impression with the reconfigured front mudroom complete with bench seating, shelving, storage bins and multiple hanging hooks. Gorgeous laminate floors throughout the main level. Step into the living room featuring a sliding glass door that leads out to the front balcony, an ideal spot for your morning coffee! Spacious adjacent dining area. Completely redone kitchen is sure to impress with white cabinets with glass reveal uppers, stainless steel appliances with a chimney style hood fan, a classic farmhouse sink and a 1-year new dishwasher. Updated full bathroom on the main floor with soaker tub, subway tiles and full tub surround. The 3 piece basement bathroom is new 3 years ago. 2 nice size bedrooms on the main level. Separate side entry to basement with 2 bedrooms, flex room, storage room, 3 piece bathroom and family room. New furnace and hot water tank in 2023. Brand-name front-load washer and dryer also new in 2023. Enjoy the sunny back yard with wood patio. Excellent Beddington location within minutes to schools, shopping, dining, public transit and Nose Hill Park. "Motivated Sellers" (id:55254)

121, 126 14 Avenue SW
Calgary, Alberta
In the heart of the Beltline, this spacious two-bedroom plus den, two-bathroom main floor condo offers a great blend of comfort, flexibility, and inner-city convenience. Offering 969 sq. ft. of interior living space, this condo has a practical layout that feels comfortable, functional, and easy to live in.The main living area features a generous living room with a cozy fireplace, a defined dining space, and a well-planned kitchen with plenty of workspace and storage. Freshly painted and featuring a new stove and new window coverings, the home feels clean, refreshed, and move-in ready. The primary bedroom offers excellent space, a walk-in closet, and a private four-piece ensuite, while the second bedroom and additional four-piece bathroom provide great separation for guests, a roommate, or everyday living.The separate den overlooking a private courtyard adds valuable flexibility and can easily function as a home office, reading area, fitness space or den. In-suite laundry and a titled secure underground parking stall add even more everyday convenience, while the reasonable condo fee includes heat and water. The main floor location also makes access simple and practical.Set in one of Calgary’s most vibrant inner-city communities, you’re close to 17th Avenue, First Street Market, Stampede Park, downtown, transit, restaurants, coffee shops, parks, fitness studios, and everyday amenities. A great opportunity for first-time buyers, professionals, downsizers, or investors looking for a well-located Beltline condo with space, function, and convenience. (id:55254)
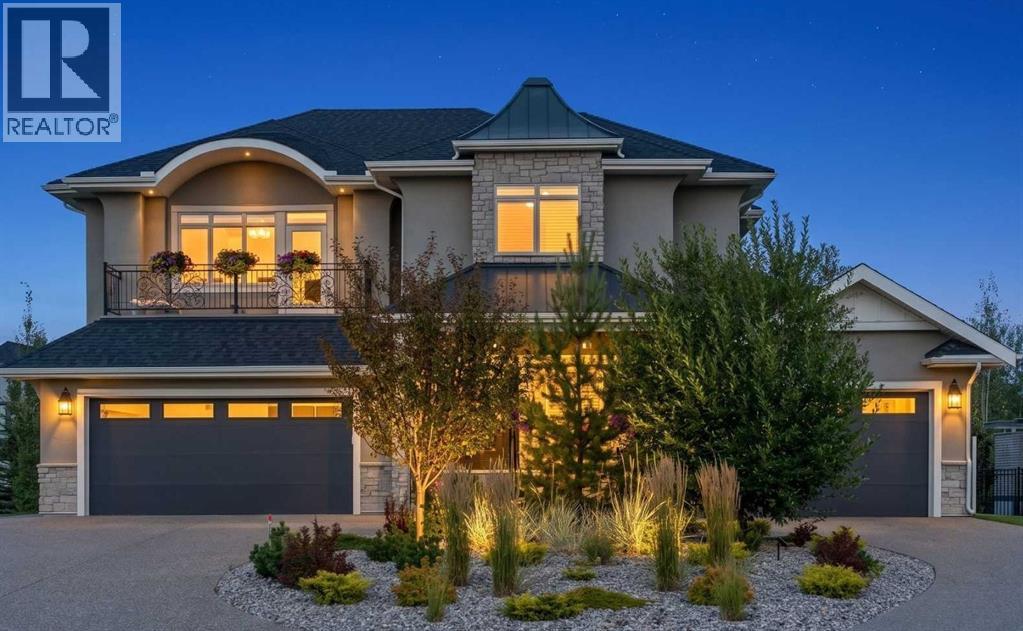
41 Damkar Drive
Rural Rocky View County, Alberta
Crafted with pride and exceptionally maintained by its Builder-Owner, this distinguished home reflects a rare level of craftsmanship. Nearly 5,500 sq. ft. of outstanding luxury living across three levels, with an elevator providing convenient access to all floors. Masterfully executed in a sophisticated transitional style, this remarkable home showcases superior craftsmanship and quality finishes throughout. The exterior combines acrylic stucco and natural sandstone, complemented by asphalt shingle and metal roofing, a custom-built 8-ft solid mahogany front door from Chicago, 3-ply Argon-filled windows, three covered deck and patio spaces, walkout access, and professionally landscaped grounds with underground sprinklers.The home features 9 to 19-ft ceilings with coffered and tray detailing, expansive windows, 8-ft interior doors, wide-plank hardwood flooring, 100% wool carpeting, custom millwork, solid oak stairs, risers and handrails, and luxury Schonbek crystal lighting. The light-filled great room showcases a sandstone-surround fireplace and opens to the elegant dining area and exceptional chef’s kitchen. The custom Cabico maple kitchen offers dovetail drawers, pull-outs, antiqued brass hardware, premium leather-finish quartzite countertops, oversized island, farmhouse sink, Hammersmith range hood, high-end appliances, and an impressive chevron porcelain tile backsplash. A private office with custom built-ins and an adjoining vaulted plant/sunroom add versatility.The beautifully appointed laundry/mudroom features on-trend sage green maple cabinetry, leather-finish quartzite counters, undermount sink with drying area, built-in storage and bench.Upstairs, three bedrooms each feature their own ensuite bath. The luxurious primary suite offers 11-ft tray ceilings, a large dressing room, a west-facing balcony, and a spa-inspired ensuite with heated floors, elegant rounded soaking tub, and a spacious shower with three stainless-steel overhead fixtures. A versatile bo nus room with 11-ft tray ceiling and a custom built-in window seat completes this level.The lower level is an entertainer’s haven with a family/TV room opening to a covered walkout patio, a wet bar with custom furniture-style cabinetry, a wine/cold room, storage room, three additional bedrooms including one ideal as a gym, and a full bathroom.Comfort is enhanced by in-floor radiant heating, HVAC with floor-level vents, dual-zone heating, high-efficiency NTI boiler, and Eco King stainless-steel storage water tank. The oversized three-car garage spaces feature in-floor heating and 220V wiring for EV charging.HOA fees include front-yard maintenance, weekly garbage/recycling pickup, snow removal, and maintenance of the central plaza, cascading ponds, outdoor kitchen and playgrounds. This exceptional residence blends thoughtful design, premium materials, sophisticated finishes and modern comfort in a truly remarkable home. MUST BE SEEN! (id:55254)
252036 Rge Rd 54a
Rural Rocky View County, Alberta
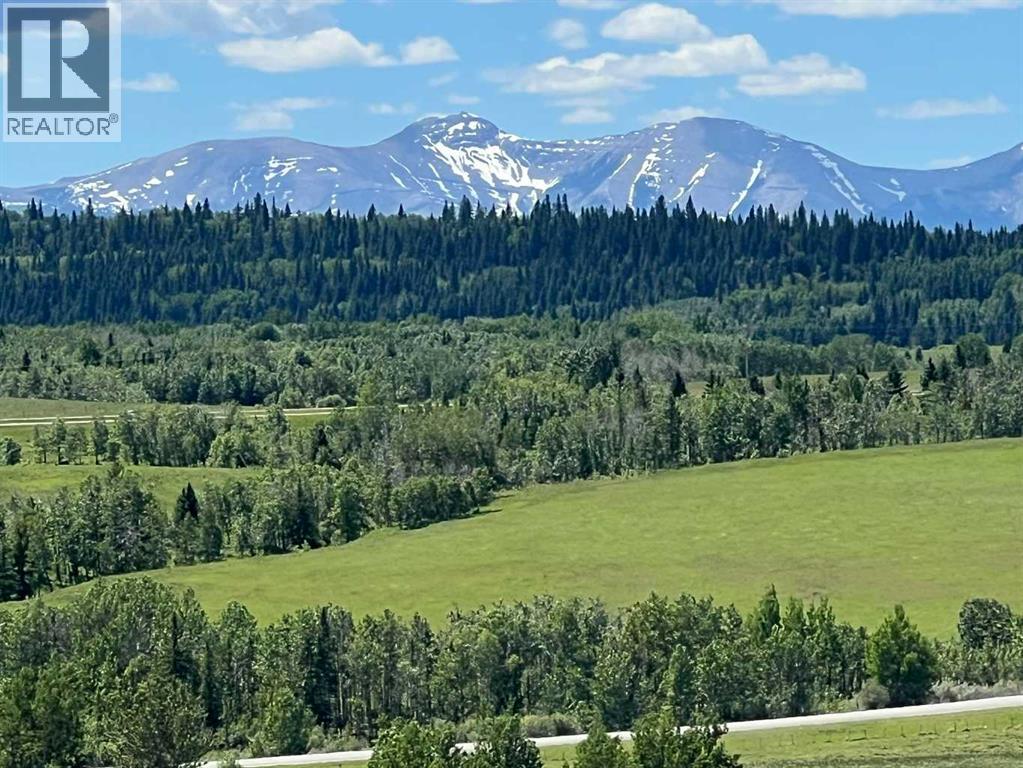
Welcome to an extraordinary opportunity to own 76.4 acres of pristine Alberta land in one of the most coveted locations between Calgary and Canmore. Offering easy access just off Highway 1, this remarkable property combines the convenience of city amenities with the serenity of a private rural retreat. The landscape is as diverse as it is beautiful, featuring a tranquil pond, and a stream meandering through the property, expansive native grasslands, and an aspen grove. Throughout the spring and summer months, vibrant wildflowers blanket the grasslands, creating a stunning natural backdrop. A gentle knoll provides an elevated vantage point where the panoramic mountain views truly come to life, offering an unforgettable setting for your dream home or future vision. The property includes three double-wide ATCO trailers currently utilized as farm buildings, providing valuable storage and utility space, and a well producing at 3 GPM. Adding even more charm is the custom-built chicken coop—an eye-catching structure with such thoughtful craftsmanship and exterior finishing that it looks like a cozy cottage in its own right. Whether you're envisioning a country estate, an equestrian property, agricultural pursuits, or exploring the many discretionary uses available, this exceptional parcel offers incredible flexibility and endless potential. Here, you'll enjoy the best of both worlds: close enough to Calgary for everyday convenience, and just 30 minutes from Canmore and the endless recreation of the Rocky Mountains, yet with the peaceful feeling of being away from it all. Properties of this size, quality, and location are increasingly rare. Seize this opportunity to create a legacy that can be enjoyed for generations to come. This remarkable property is ready to help make your dreams a reality. (id:55254)

672 Lewisburg Place NE
Calgary, Alberta
THIS ONE PLANS AHEAD—THEN ADDS A LITTLE STYLE FOR GOOD MEASURE. The Leonard delivers 1,608 sq. ft. of smart, energetic living with three bedrooms, 2.5 bathrooms and the kind of details that make daily life run better. Up front, a WINDOWED POCKET OFFICE gives work, homework or household admin its own bright little headquarters. The living room answers with a FULL-HEIGHT FIREPLACE WALL, while the central kitchen brings the personality: an EXTENDED ISLAND WITH BREAKFAST-BAR SEATING, linen-cream quartz, a soft-white SILGRANIT UNDERMOUNT SINK, champagne-bronze hardware, a chimney hood fan and a BUILT-IN MICROWAVE. Warm wood-look flooring and layered neutral finishes keep the look current without trying too hard.Upstairs, the BONUS ROOM creates a second place to gather, play or disappear with a movie. The primary bedroom includes a 60-INCH ENSUITE SHOWER with a built-in seat, while two additional bedrooms, a full bathroom and UPPER LAUNDRY complete the level. Out back, the 10'x10' REAR DECK is ready for summer dinners and weekend lounging.The unfinished basement is not an afterthought. Nine-foot foundation walls, a side entry and a future two-bedroom layout are already supported by ROUGH-INS FOR A BATHROOM, LAUNDRY AND BAR SINK. Add TANKLESS HOT WATER, 200-amp service, an EV-charger rough-in and solar-panel conduit, and this home is thinking several chapters ahead.LEWISBURG IS A FRESH 100-ACRE MASTER-PLANNED COMMUNITY built for connection and everyday convenience. Plans include three neighbourhood parks, an extensive multi-use pathway network, green spaces, a central joint-use site and a future town centre with shopping, dining and services. Nearby established communities add more day-to-day amenities, while QUICK ACCESS TO STONEY TRAIL makes commuting—or escaping the city for the weekend—refreshingly simple. NEW, THOUGHTFUL AND READY FOR WHAT COMES NEXT: 672 Lewisburg Place NE makes a very strong first move. Ready to take a look? Contact your preferred Realtor an d book your showing today! • PLEASE NOTE: Photos are of a DIFFERENT Spec Home of the same model – fit and finish may differ. Interior selections and floorplans shown in photos. Kitchen appliances are included, and will be installed prior to possession. Washer and dryer included on qualifying homes. (id:55254)

3108, 20295 Seton Way SE
Calgary, Alberta
Some condos simply give you a place to live. This one was upgraded to make everyday life easier. WELCOME TO SETON SERENITY! This extensively upgraded main-floor unit offers a rare three-bedroom layout, two full bathrooms, exceptional storage, and a level of convenience that is very hard to find in condo living. THE HEART OF THE HOME: The bright, open-concept kitchen, dining, and living area feels spacious, welcoming, and easy to live in. The kitchen features full-height cabinetry, a built-in wall oven and microwave, stainless steel hood fan, dishwasher, and a large walk-in pantry that keeps groceries, small appliances, and everyday clutter neatly out of sight. ROOM TO LIVE: The primary bedroom includes a walk-in closet and beautifully finished ensuite. The second and third bedrooms give you the flexibility to create exactly what you need, whether that is space for family, guests, a home office, hobbies, or a little bit of everything. STORAGE YOU WILL ACTUALLY USE: The massive walk-in laundry room provides far more storage than you would normally expect in a condo, helping you keep everyday life organized without sacrificing your living space. PARKING WITHOUT THE SQUEEZE: The original owner paid extra through the builder to secure the largest stall in the parkade. It is wider than a typical Costco parking stall and completely different from what you would normally expect in a Calgary condo building. Parking, unloading groceries, opening your doors, and getting in and out of your vehicle are all noticeably easier. MAIN-FLOOR LIVING: Skip the elevator, get outside quickly, and enjoy the large private balcony. Subject to condominium approval, there may also be potential to add a future patio gate for more direct exterior access. For pet owners, that could mean heading out for a walk almost directly from your back door. No gate is currently installed, and buyers should independently confirm feasibility and condominium approval requirements. EVERYTHING CLOSE BY: Seton con tinues to be one of Calgary’s most convenient communities, with shopping, restaurants, patios, pathways, parks, recreation, healthcare, and everyday services all close by. HARD TO FIND. EVEN HARDER TO REPLACE: Three-bedroom condos are already rare. Add in the extensive upgrades, incredible storage, massive laundry room, oversized parking stall, and convenience of main-floor living, and this is a home that truly stands apart. (id:55254)

206, 750 Harvie Heights Road
Harvie Heights, Alberta
With limited 3-bedroom short-term rental inventory across the Canmore area—and no other 3-bedroom option currently available in Harvie Heights—this FULLY FURNISHED END-UNIT TOWNHOME stands apart. Built in November 2024 with VISITOR ACCOMMODATION ZONING for short-term rentals, it generated about $164,000 in gross revenue over the last 12 months and achieved a 90%+ occupancy rate. With a proven revenue track record, buyers can benefit from CANMORE-AREA SHORT-TERM RENTAL RATES WITHOUT PAYING CANMORE’S PREMIUM REAL ESTATE PRICES. Located 5 minutes from Canmore and 2 MINUTES FROM THE GATES OF BANFF NATIONAL PARK, it balances investment and personal enjoyment next to a UNESCO World Heritage destination. Praised for its Banff proximity, it has earned “Guest Favourite” and “Top 1% of Homes” status from 133 reviews so far. With 2.5 BATHROOMS, this turnkey property SLEEPS UP TO 10 GUESTS and INCLUDES ALL FURNITURE, SOFT GOODS and KITCHENWARE, ready to enjoy or rent. GROUND-LEVEL ACCESS simplifies arrivals and adds convenience for those with mobility considerations. The main floor features three ski chalet-inspired bedrooms. The primary retreat has a PRIVATE ENSUITE, MOUNTAIN VIEWS, a live-edge black walnut headboard, lift-up storage bed and blackout curtains. The other bedrooms include a queen room and a treehouse-themed double-over-double bunk room, with TVs in all three bedrooms. Children will love the whimsical, custom-built HARRY POTTER-themed kids’ nook beneath the stairs. The MUDROOM, GUEST GEAR CLOSET, multiple CUSTOM-BUILT OWNER STORAGE UNITS and an ADJOINING LOCK-OFF DOOR provide exceptional functionality for owners and guests. Coordinating with the neighbouring owner allows groups of up to 18 guests, expanding revenue potential. Upstairs, soaring sloped ceilings and oversized windows showcase MOUNTAIN VIEWS OF THE RUNDLE RANGE and fill the open-concept living area with natural light. Gather around the GAS FIREPLACE, prepare meals in the FULLY STOCKED KITCHEN and enj oy IN-SUITE LAUNDRY. A dedicated workspace accommodates remote work, while the sofa bed adds sleeping capacity. The PRIVATE BALCONY with BBQ offers rugged forest views rather than direct sightlines into neighbouring units—ideal for morning coffee or evening dinners. Enjoy the EXTERIOR PATIO with seating and MOUNTAIN VIEWS of the Three Sisters. CENTRAL A/C provides summer comfort. An assigned COVERED PARKING stall nearby means less snow clearing; visitor parking is available. Condo fees include all utilities except cable/wifi. The home is directly across from the YEAR-ROUND HOT TUB and near world-class mountain adventures. Located outside a Census Metropolitan Area or Census Agglomeration, the property may be eligible for purchase by non-Canadians. Buyers should obtain independent legal advice. Condo documents, revenue records and a recent home inspection report are available for review. GST applies to the purchase price and is not included in the list price. GST may be deferred; consult your accountant. (id:55254)
802, 801 2 Avenue SW
Calgary, Alberta
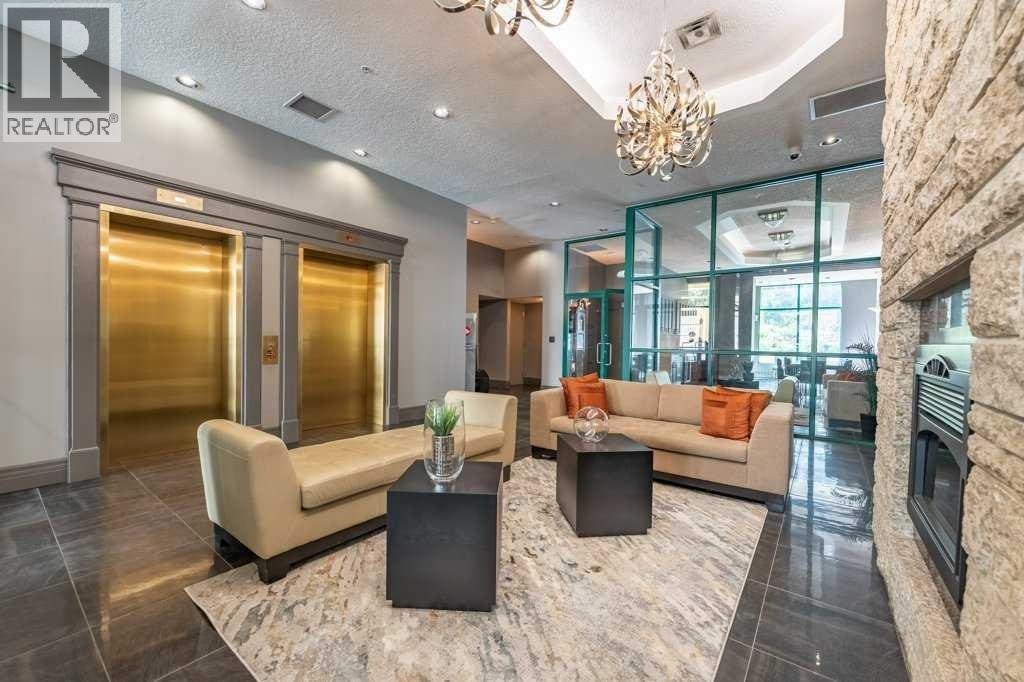
RARE OPPORTUNITY to own in THE LOOKOUT, one of Eau Claire's most prestigious and sought-after residences! Opportunities to purchase in this exceptionally well-managed, age-restricted (30+) building are few and far between. With just 16 floors and approximately 56 residences, The Lookout offers an exclusive boutique-style living experience in the heart of one of Calgary's most desirable west end inner-city communities, EAU CLAIRE. Its elegant exterior, constructed of sandstone-colored Tyndall stone and Dutch buff/yellow brick, creates a timeless appearance with a durable, low-maintenance exterior.Located on the 8th floor, this spacious corner unit offers over 1,100 sq. ft. of thoughtfully designed living space, featuring two bedrooms, two full bathrooms. Wake up to the EAST exposure, coffee on your balcony or sunroom. The exposure are north and east, north for view, east for SUNSHINE. Floor-to-ceiling windows showcase beautiful city and neighborhood views while filling the home with natural light. This END UNIT doesn't look into another building--street view--Al Forno is below--go grab a croissant and expresso!The functional floor plan offers generous living and dining areas, complemented by a bright dining / sunroom—the perfect place to enjoy your mornings, curl up with a book, or simply take in the views year-round. One of the standout features of this home is the massive east- and north-facing balcony, providing exceptional outdoor living space and plenty of room to relax, entertain, or enjoy the peaceful surroundings of Eau Claire. This is an outdoor space you will truly appreciate.The spacious primary suite features ample closet space and a private ensuite, while the second bedroom and additional full bathroom provide flexibility for guests, a home office, or shared living arrangements.THE LOCATION IS EXCEPTIONAL! Step outside and connect with Calgary's extensive Bow River pathway system, perfect for walking, cycling, or simply enjoying the river. Prince's I sland Park and the iconic Peace Bridge are nearby, while downtown offices, restaurants, cafés, shopping, public transit, and the +15 network are all within easy reach. Enjoy some of Calgary's favourite local spots, including Buchanan's Chop House & Whisky Bar, Alforno Bakery & Café, and Hutch Café, all just steps from your door.Residents of The Lookout enjoy a strong sense of community and exceptional building amenities, including a fitness room/GYM, party room on the main floor, an outdoor PATIO/communal garden set up is located on the 10th floor. This home also includes titled underground parking and titled storage, providing the security and convenience expected from a premier Eau Claire address. The PARKING is oversized, perhaps for accessibility, the storage is next door down from the parking.Whether you're downsizing, seeking a convenient lock-and-leave lifestyle, or looking to enjoy one of Calgary's most walkable and vibrant communities, this is a rare opportunity to call The Lookout home. (id:55254)
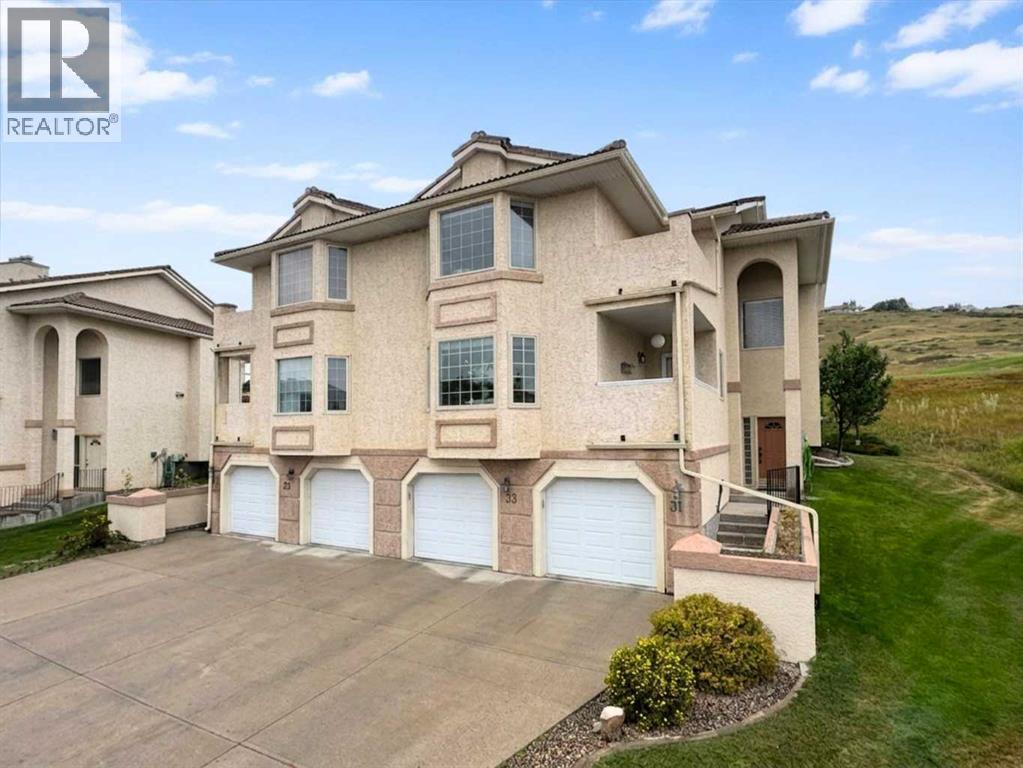
33 Canyon Court W
Lethbridge, Alberta
Welcome to 33 Canyon Court W, a spacious and inviting condo perfectly nestled in the desirable community of Paradise Canyon. From the moment you step inside, you are greeted by an abundance of natural light streaming through expansive windows that showcase breathtaking, panoramic views of the surrounding coulees. The heart of the home centers around a bright, airy living room anchored by a cozy fireplace, seamlessly flowing into a dedicated dining area made for entertaining. The well-appointed kitchen boasts ample cabinet space, full major appliances, and a charming breakfast nook that opens directly onto a private deck with a gas hook-up for a BBQ—an ideal spot to sip your morning coffee while soaking in the stunning scenery. Designed with both comfort and functionality in mind, the layout features a convenient main-floor laundry area, a full 4-piece bathroom, and two generous bedrooms. The primary suite serves as a serene retreat complete with its own 3-piece ensuite, while the second bedroom enjoys private access to a separate balcony, giving this unit multiple distinct outdoor spaces to take in the fresh air. Rounding out the home is a spacious dedicated storage room and a coveted double attached garage. Located just moments from the University of Lethbridge, premier golfing, parks, walking paths, and essential west-side amenities, this home effortlessly combines a practical floor plan with an unbeatable, scenic lifestyle. Interested in a tour? Be sure to check out the video walkthrough available in the links tab, or search the property address directly on YouTube. (id:55254)

35 Templemont Drive NE
Calgary, Alberta
Welcome to this beautifully updated 2-storey home in the established community of Temple, offering comfort, functionality, and modern updates throughout. Facing north and ideally located with quick access to major routes including McKnight Boulevard, 52 Street NE, and Stoney Trail, this home provides excellent convenience while being close to schools, parks, shopping, transit, and everyday amenities. Step inside to discover a bright and inviting layout featuring abundant natural light and updated finishes throughout. The main floor offers a spacious living room, dining area, and kitchen designed for both everyday living and entertaining. Flooring throughout the home creates a clean, carpet-free environment while adding warmth and character. The cozy wood-burning fireplace adds charm and comfort to the living space. The upper level features 3 bedrooms including a generously sized primary retreat complete with its own private 2-piece ensuite. Two additional bedrooms and a full 4-piece bathroom complete the upper floor, making it ideal for growing families. The basement adds additional living flexibility with a spacious recreation room, storage area, and a convenient 3-piece bathroom. Outside, enjoy the fully fenced backyard featuring an extended wooden deck—perfect for summer gatherings, entertaining, or relaxing outdoors. A storage shed provides extra functionality, while rear parking access via paved alley offers added convenience. Recent improvements and renovations enhance the value and appeal of this home, including updated interior finishes and a well-maintained condition throughout. Located close to multiple schools, shopping centres, parks, transit, pharmacies, clinics, and everyday amenities, this home presents an excellent opportunity for families, first-time buyers, or investors alike. (id:55254)
104, 75 1 Avenue S
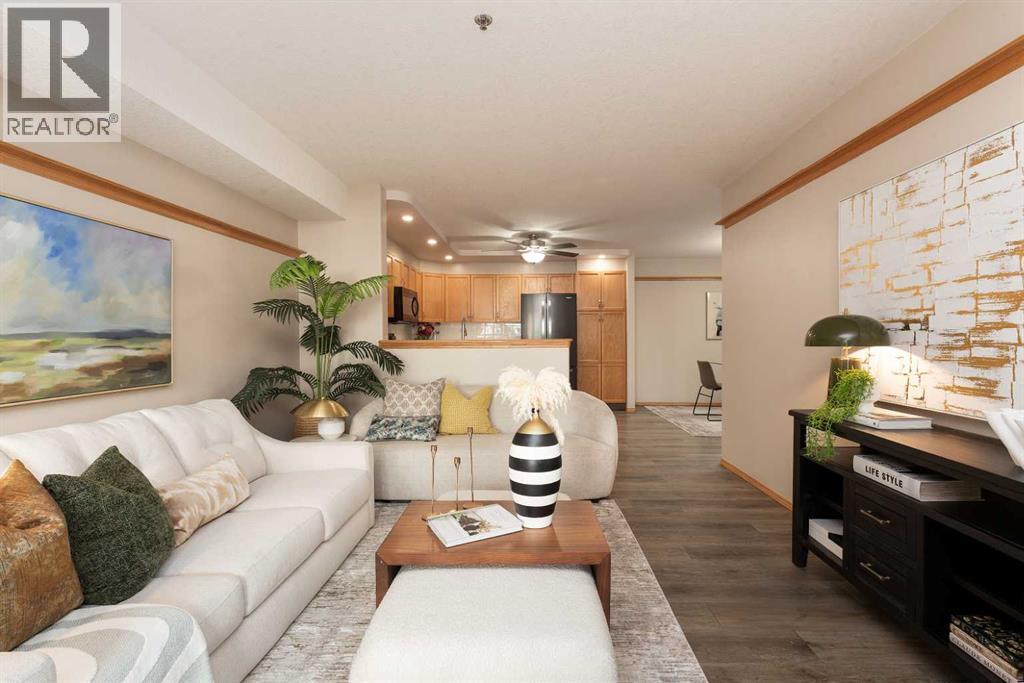
Lethbridge, Alberta
Ready to move into an adult condo, but not ready to give up your space? Take a look at the ground-level unit at Rio Vista. It has 2 bedrooms, 2 full bathrooms, and a den. At over 1300 square feet, it's much larger than most other adult condos available, making downsizing quite a bit easier. There is a large storage and laundry room, plus additional storage in the heated underground parking area. The price per square foot offers great value. This unit has some upgrades, flattened ceiling with potlights, high-spec vinyl flooring, stainless steel appliances in the kitchen, and primary bedroom A/C unit included for your complete comfort. Two bedrooms, plus a den ensure plenty of space whether it is for an office, your guests, or a hobby. The primary bedroom has three closets, and the ensuite has a walk-in shower! The open floor plan leaves room for a large dining table and a great room without leaving the cook alone in the kitchen. An oversized laundry room provides extra storage or perhaps creates a walk-in pantry? There is a heated underground parking spot right next to the elevator and a storage unit on the parking level too. Rio Vista is a wonderful adult complex with a great social club, lots of amenities, including a gym, a workshop, and guest suites. The condo corporation is forward-looking and proactive in repairs and replacements in and around the building. Call your agent for a viewing today as a condo of this size at this price point is rare to find. Vacant and ready for a quick possession. (id:55254)
329 2 Avenue NE
Milk River, Alberta
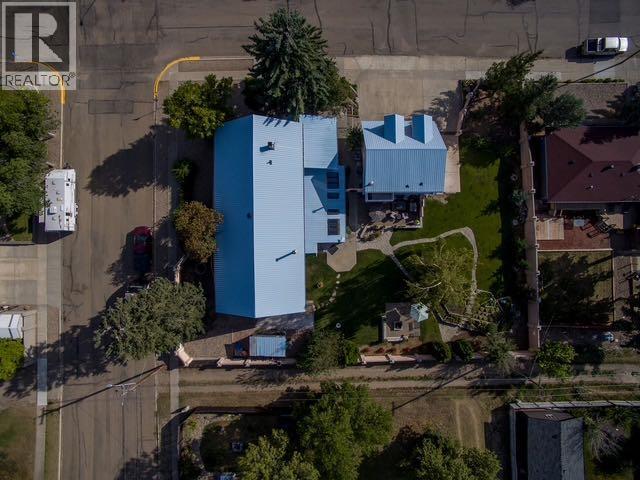
YOU’VE NEVER SEEN A HOME LIKE THIS.Some properties are beautiful. Some are impressive. And then there are the ones that stop you in your tracks — this is one of them.Originally built as a church and thoughtfully transformed into an extraordinary residence, this home is filled with character, history and features you simply won’t find together anywhere else. With nearly 5,000 sq. ft. of finished living space, soaring ceilings, original maple hardwood floors and incredible natural light, there is a sense of scale and warmth from the moment you walk through the door.The heart of the home is the incredible main living space, where the chef’s kitchen, custom cabinetry, generous prep space and large walk-in pantry flow effortlessly into a gorgeous solarium. With skylights, in-floor heat and a hot tub, it’s the kind of space you’ll enjoy year-round; whether you’re entertaining or simply enjoying a quiet evening at home.The fully developed lower level offers even more flexibility and living space, with walk-up access and professional steel-beam reinforcement. Upstairs, the 12’ ceilings and original oak floors create a spectacular loft-style area that could easily become a studio, home office, gym or private retreat.And then there’s the yard. Sitting on three beautifully landscaped city lots, this property feels like a private oasis with mature trees, gardens, firepit areas, incredible privacy and custom iron gates.The 26’ x 28’ heated garage is another major bonus, featuring a nearly 800 sq. ft. legal one-bedroom suite above with a full bath, in-suite laundry, A/C and private balcony overlooking the yard; ideal for guests, family or rental income.There’s also a metal roof, gated RV parking, reinforced parking pad and plenty of off-street parking.This is more than a home — it’s a piece of history, an incredible property and an opportunity to own something truly unforgettable. (id:55254)