Sanket Patel Commercial Realtor
Unknown Address
,
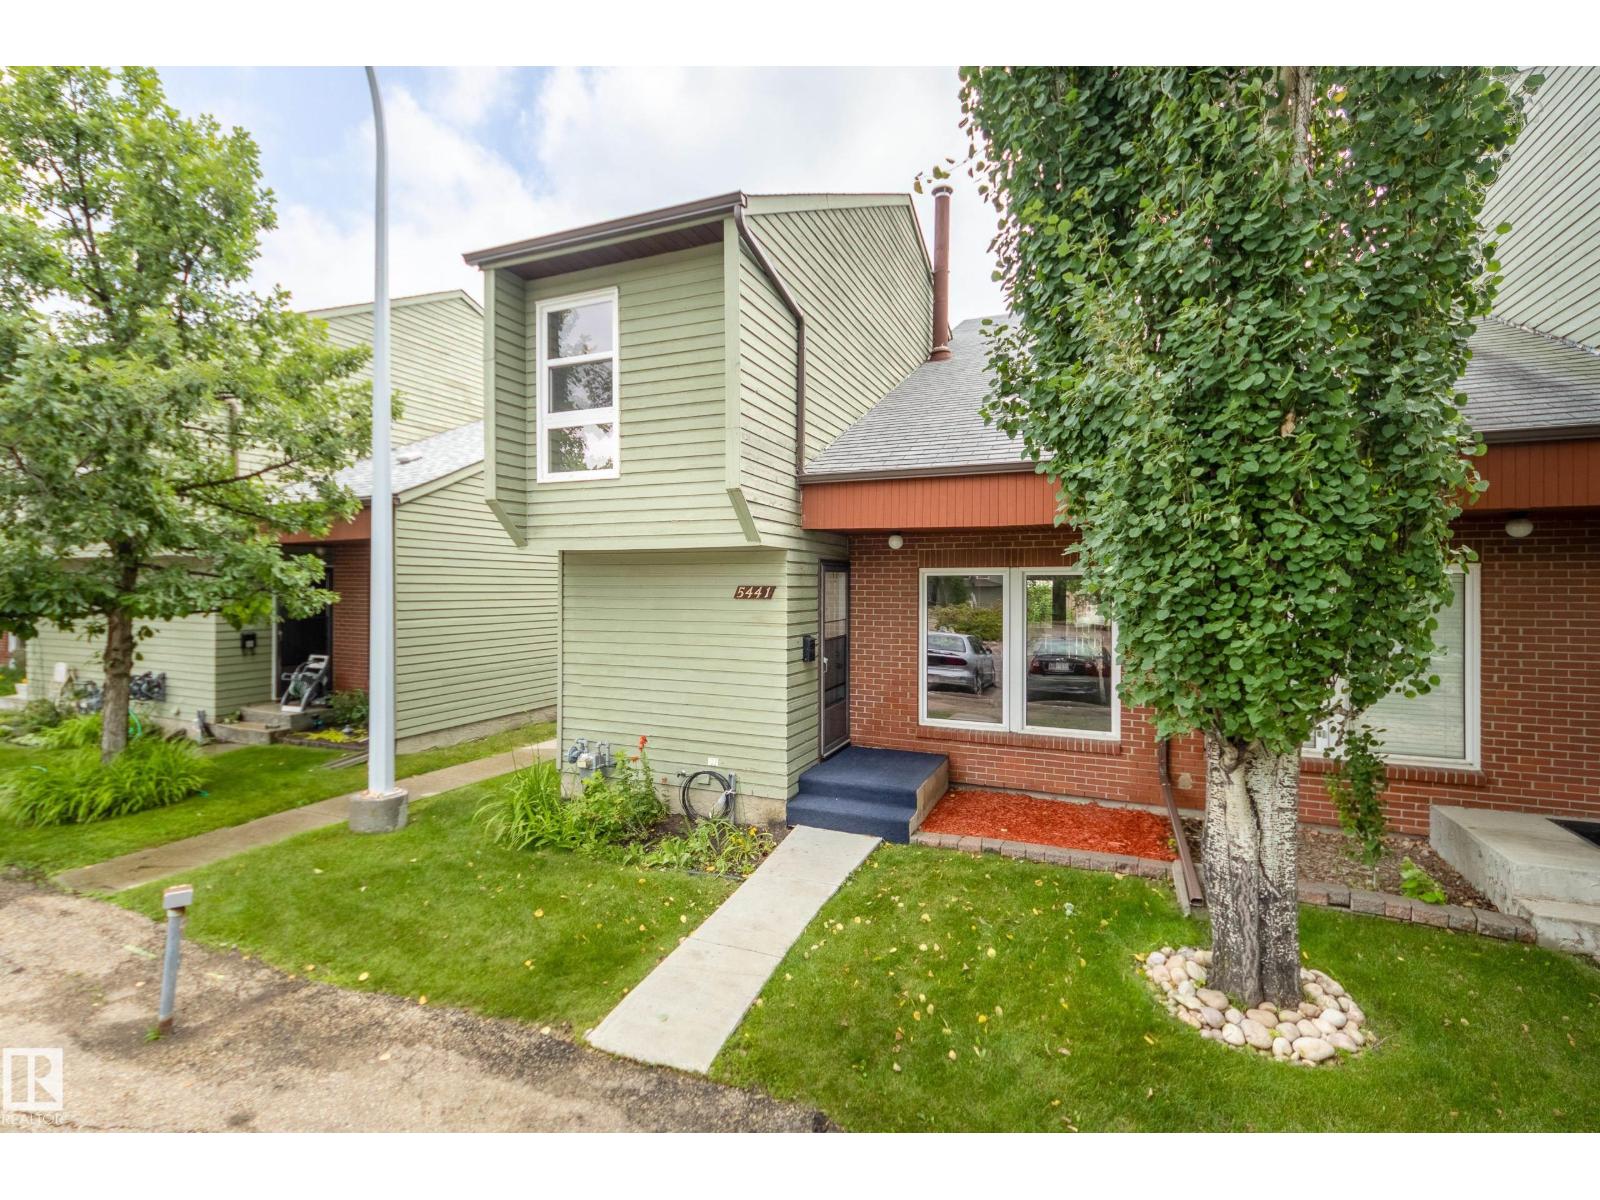
This charming 3-bedroom END unit on Hillview Crescent in sought after Amberwood Development with 2 Parking Stalls right beside your unit. From the front entrance, the vaulted living and dining area will Delight you and they highlighted by large windows bringing lots of natural light to your entire living space. The bright, updated eat-in kitchen offers abundant cabinetry, including a pantry, and grants access to a covered deck with a fenced, tree covered private backyard. Upstairs, you will find three bedrooms, including a spacious primary that comfortably accommodates a king-sized bed and features His and Hers closets. Conveniently located just half a block from Hillview Park and close to schools, shopping, transit, and the hospital. (id:55254)
170, 200 4 Avenue SW
Sundre, Alberta
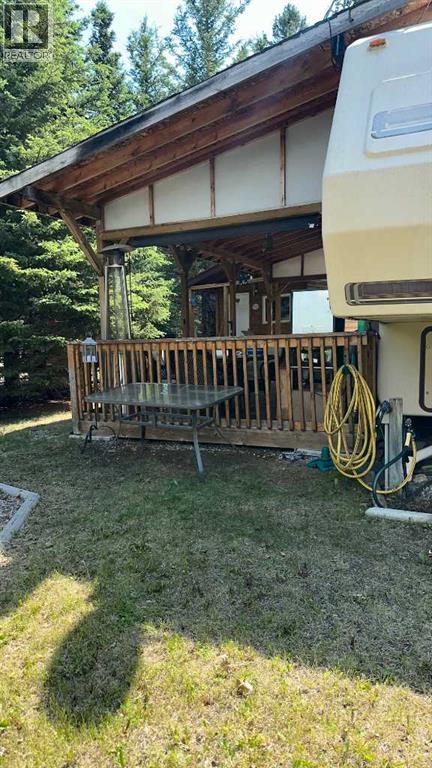
SUNDRE'S premier recreational park, RIVERSIDE RV VILLAGE, has a unit for sale located in the south end of the park being Phase 5, so very private area. This unit has a Recreational Fifth Wheel unit which has been placed backwards on the lot so as to enjoy the fantastic view to the west. The unit itself is in excellent condition and was a deluxe unit when new. The rear kitchen overlooks the front of the lot and the large. parking area. There is double sinks, large fridge, gas stove with oven and loads of cupboards. There is a slide in the entre part which gives extra space. Stairs lead to the 3 piece bathrooom and large bedroom with closets and comfy bed. Outside there is a fully covered deck with enclosed railing and an outdoor kitchen with fridge. Includes lovely furniture and heater. The deck can be fully enclosed with blinds for those hot summer days or cool days and evenings. The deck overlooks the firepit area with furniture and the small creek. The fullly finished and furnished cabin has a small land level deck with furnishings as well. Also included is a storage workshed with tools. Riverside RV Village is a gated community located within the boundaries of the town of Sundre and along the west bank of the Red Deer River. There are year round caretakers who patrol the park on a daily basis. A very nice clubhouse with seasonal washrooms and laundry facilities. Playground for the kids, basketfall court, horseshoe pits and public large firepit. at the front of the park near the caretakers residence there are year round washrooms and laundry facilities for those hardy winter campers. This unit is fully furnished and equiped with many extras so just bring your bedding, groceries and refreshments and enjoy yourself. (id:55254)
5446 Vista Trail
Blackfalds, Alberta
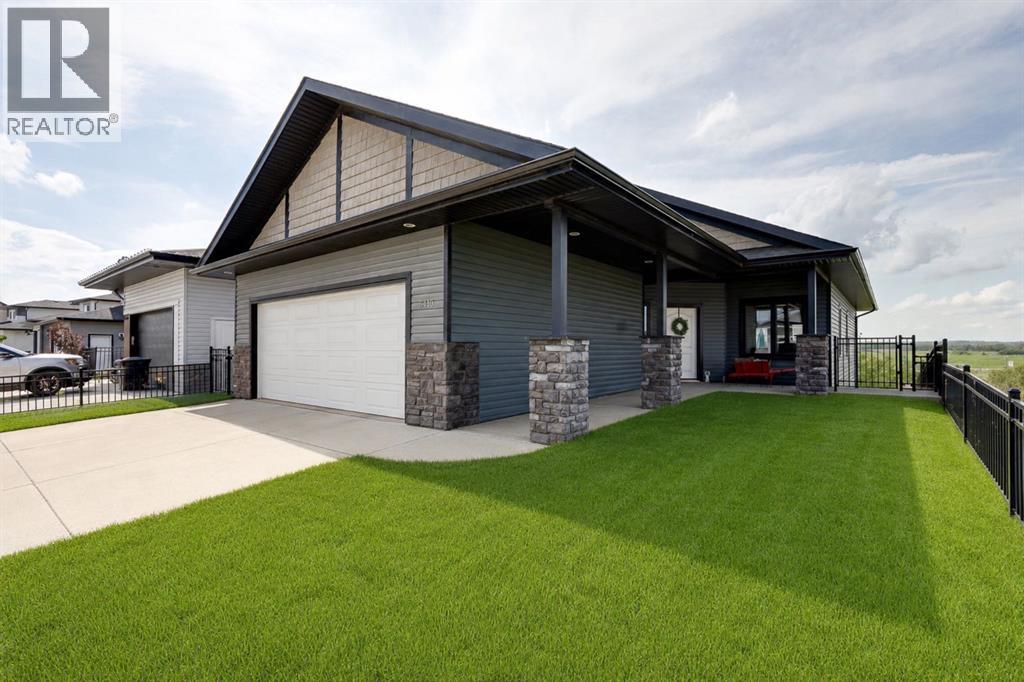
If you've been searching for a home that lets you live independently — without sacrificing style, comfort, or space — this walkout bungalow in Blackfalds was designed with exactly that in mind. From the private elevator to the wheel-in showers, wide-open sightlines, and ceiling track systems, every detail here has been thoughtfully adapted for wheelchair accessibility and barrier-free living. This isn't a home that's been retrofitted - it's a home that was built to work for real life.At over 2,600 sq ft of developed living space, there's room to spread out, entertain, and live comfortably on your own terms. And with green space and mature trees behind you and no neighbours behind you, it's private & peaceful.Step inside to vaulted ceilings, oversized windows, and laminate flooring that flows through an open, wheelchair-friendly layout. The kitchen features stainless steel appliances, a large island with room to prep, generous cabinetry, and clear sightlines into the dining and living spaces - so you're never cut off from the conversation, whether you're cooking or relaxing.Two spacious bedrooms and a full 5-piece bathroom round out the main level, complete with a soaker tub, walk-in shower, and dual sinks. Direct, barrier-free access connects the home to the attached insulated garage with a wall-mounted space heater. The flooring of the garage has an anti-slip cement paint layer for added safety. A private elevator takes you seamlessly down to the fully developed walkout basement: no stairs, no obstacles, no compromises. Downstairs you'll find a large family room with a cozy fireplace, and a large accessible bedroom with ensuite access to a full bathroom with a wheel-in shower. Specialized ceiling track systems and an adapted laundry area make daily routines simpler, whether this home is for you, a loved one, or a multi-generational household.Outside you will find a backyard you can actually enjoy. The West-facing, oversized lot backs onto green space with no neighbours behind, and accessible transitions carry you right from the home into the outdoors. It's a private, low-maintenance space to garden, relax, and soak in the view.This location wasn't chosen by accident. You're close to the Abbey Centre, known for its accessible facilities and outstanding rehabilitation and recreation programs, with accessible bus service running directly to the home. A barrier-free park sits nearby, and a new K-5 school is currently under construction just down the street — meaning this community is only getting more connected and family-friendly.Homes that combine true wheelchair accessibility with this level of style, space, and location almost never come up. If independent living without limitations is what you're looking for, this is the one. (id:55254)
1019 175 St SW
Edmonton, Alberta
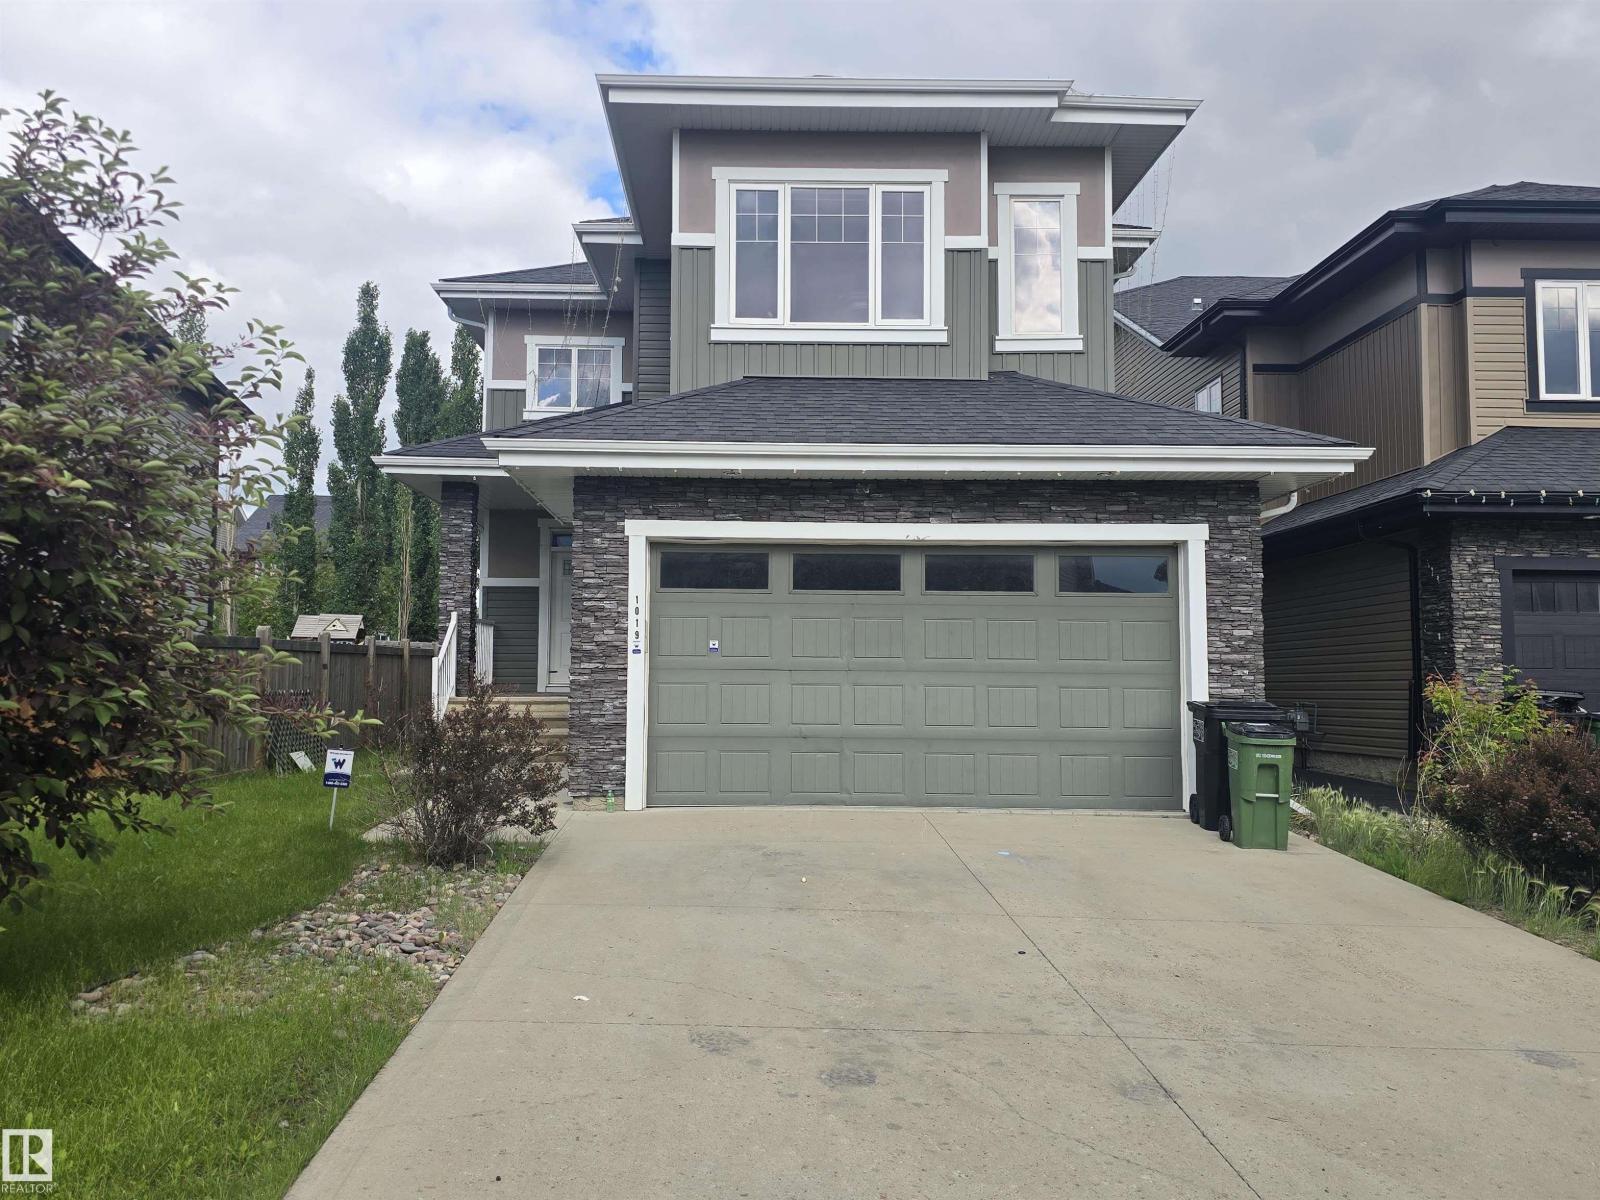
BEAUTIFUL TWO-STORY HOME IN WINDERMERE. THE MAIN FLOOR FEATURES A VERSATILE DEN, A SPACIOUS LIVING ROOM, A FORMAL DINING AREA, AND A LARGE KITCHEN EQUIPPED WITH WOOD CABINETS AND A WALK-IN PANTRY. A FULL BATHROOM AND A CONVENIENT LAUNDRY AREA COMPLETE THIS LEVEL. AN ELEGANT STAIRCASE WITH A SLEEK GLASS RAILING LEADS TO THE UPPER FLOOR, WHICH OFFERS A RECREATIONAL BONUS ROOM, FOUR GENEROUSLY SIZED BEDROOMS, AND TWO FULL BATHROOMS. THE LUXURIOUS PRIMARY SUITE INCLUDES A FIVE-PIECE EN-SUITE WITH A JACUZZI TUB. THE BASEMENT FEATURES A SEPARATE ENTRANCE, OFFERING EXCELLENT POTENTIAL. OUTSIDE, A LARGE BACK DECK PROVIDES THE PERFECT SPACE FOR SUMMER BARBECUES AND OUTDOOR ENTERTAINING. (id:55254)
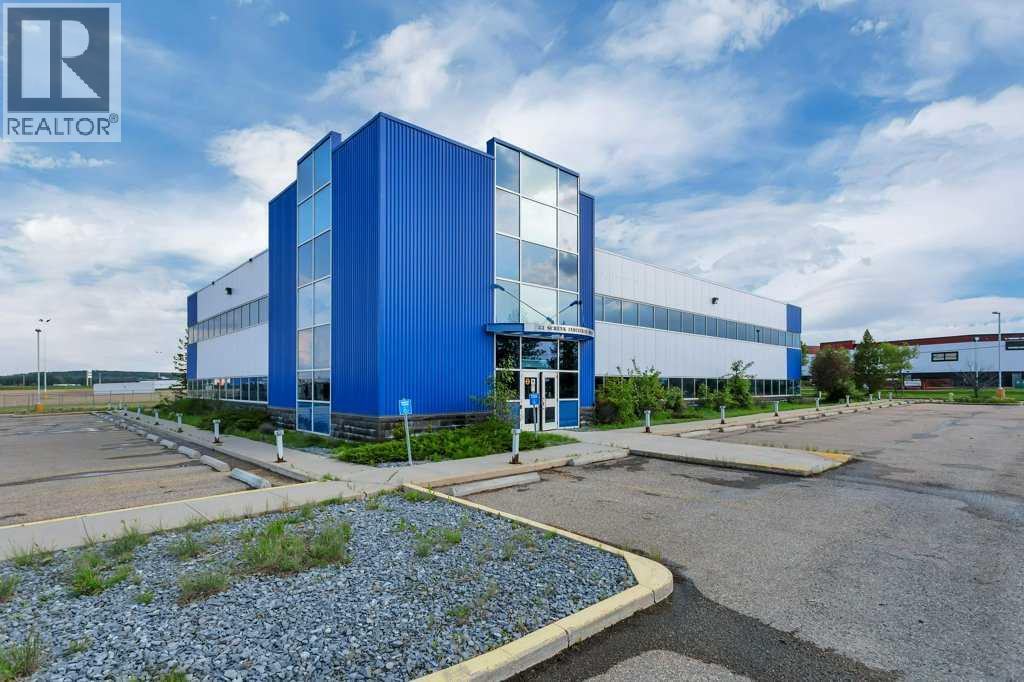
33 Schenk Industrial Road
Sylvan Lake, Alberta
Now offering "For Lease" a two level 25,619 sqft office complex situated on 11.62 acres in the heart of Sylvan Lake's industrial area. This complex consists of multiple offices with meeting rooms, and lunch areas equipped with a sink, refrigerator and dishwasher. There's a large central filing room with a rolling filing rack system. Large server room and storage rooms. This complex has one elevator and 2 large utility rooms. There's plenty of land to expand and build a shop / manufacturing facility with multiple access points if required. The Industrial 1 zoning allows for various land use opportunities. $15.00 per sqft. NNN "Additonal rent" is estimated at $4.50 per sqft. Property is also available for purchase under MLS# A2326081. Adjoining 8.39 acre bare lot is available for purchase under MLS# A2327276. Easy access to Highway 20 which intersects Highway 11 and Highway 11A. (id:55254)
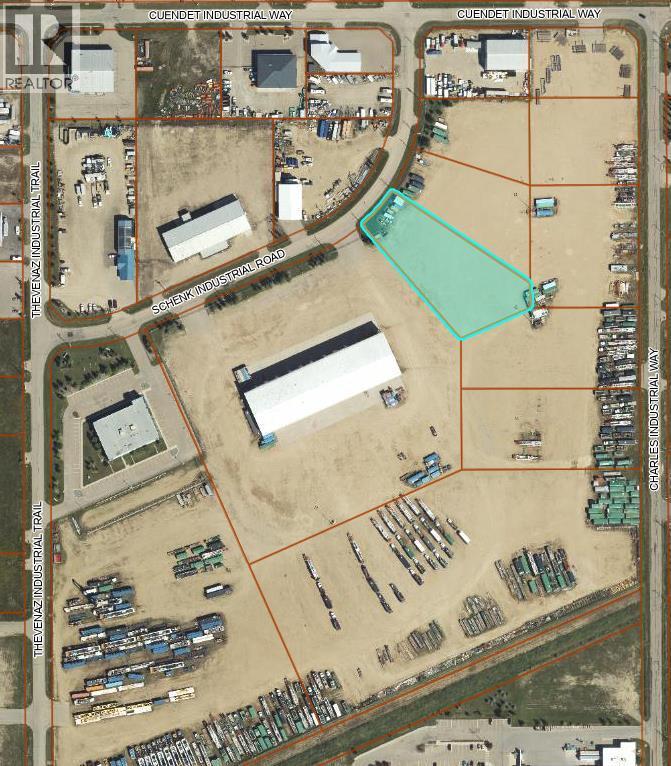
13 Schenk Industrial Road
Sylvan Lake, Alberta
1.5 acre lot located off of the Hwy 20 corridor in the Beju Industrial Park of Sylvan Lake, AB. Light Industrial District (L1) zoning allows for various permitted and discretionary uses. This lot is fenced on the frontage and has a hard packed gravel top layer. Services are nearby. Other adjoining lots are available to purchase if more space is required. Build to Suit options will be considered. Sylvan Lake's existing commercial and industrial areas are continuously being developed providing more activity for commerce. GST applicable. (id:55254)
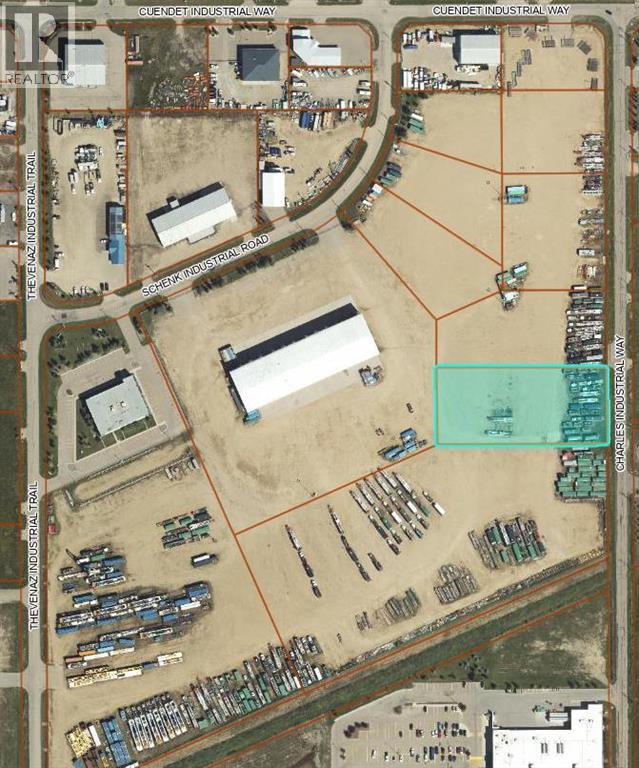
18 Charles Industrial Way
Sylvan Lake, Alberta
1.92 acre lot located off of the Hwy 20 corridor in the Beju Industrial Park of Sylvan Lake, AB. Light Industrial District (L1) zoning allows for various permitted and discretionary uses. This lot is fenced on the frontage and has a hard packed gravel top layer. Services are nearby. Other adjoining lots are available to purchase if more space is required. Build to Suit options will be considered. Sylvan Lake's existing commercial and industrial areas are continuously being developed providing more activity for commerce. GST applicable. (id:55254)
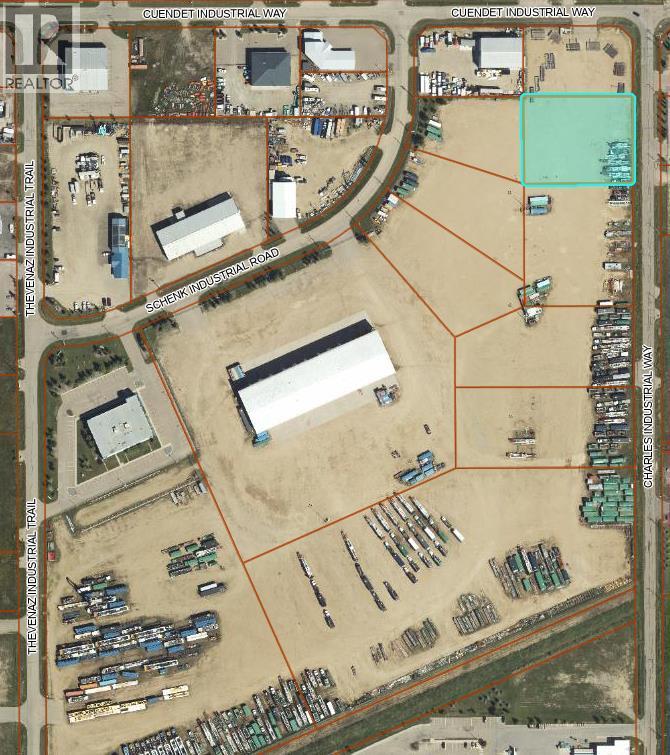
6 Charles Industrial Way
Sylvan Lake, Alberta
1.26 acre lot located off of the Hwy 20 corridor in the Beju Industrial Park of Sylvan Lake, AB. Light Industrial District (L1) zoning allows for various permitted and discretionary uses. This lot is fenced on the frontage and has a hard packed gravel top layer. Services are nearby. Other adjoining lots are available to purchase if more space is required. Build to Suit options will be considered. Sylvan Lake's existing commercial and industrial areas are continuously being developed providing more activity for commerce. GST applicable. (id:55254)
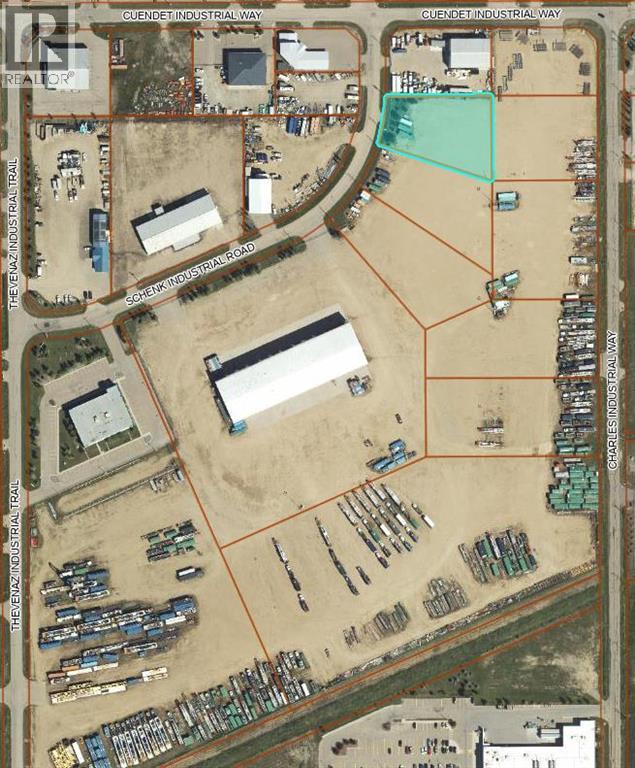
5 Schenk Industrial Road
Sylvan Lake, Alberta
1.02 acre lot located off of the Hwy 20 corridor in the Beju Industrial Park of Sylvan Lake, AB. Light Industrial District (L1) zoning allows for various permitted and discretionary uses. This lot is fenced on 2 sides and has a hard packed gravel top layer. Other adjoining lots are available to purchase if more space is required. Easy access to Hwy 20 which intersects with Hwy 11 & Hwy 11A. Build to Suit options will be considered. GST applicable. (id:55254)
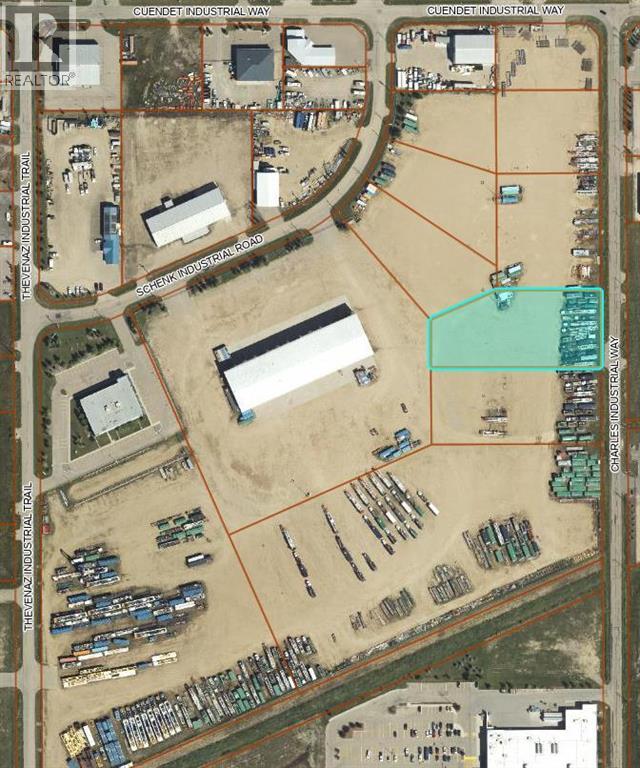
14 Charles Industrial Way
Sylvan Lake, Alberta
1.77 acre lot located off of the Hwy 20 corridor in the Beju Industrial Park of Sylvan Lake, AB. Light Industrial District (L1) zoning allows for various permitted and discretionary uses. This lot is fenced on the frontage and has a hard packed gravel top layer. Services are nearby. Other adjoining lots are available to purchase if more space is required. Build to Suit options will be considered. Sylvan Lake's existing commercial and industrial areas are continuously being developed providing more activity for commerce. GST applicable. (id:55254)
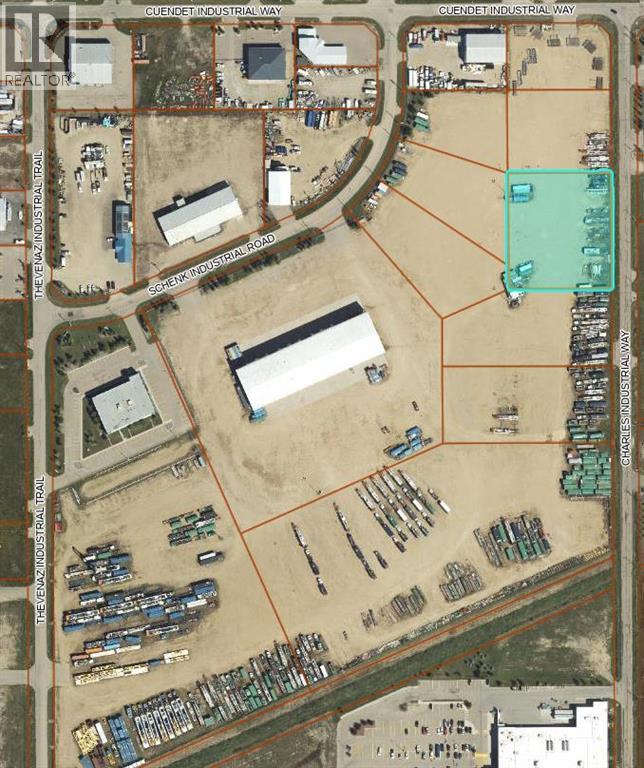
10 Charles Industrial Way
Sylvan Lake, Alberta
1.77 acre lot located off of the Hwy 20 corridor in the Beju Industrial Park of Sylvan Lake, AB. Light Industrial District (L1) zoning allows for various permitted and discretionary uses. This lot is fenced on the frontage and has a hard packed gravel top layer. Services are nearby. Other adjoining lots are available to purchase if more space is required. Build to Suit options will be considered. Sylvan Lake's existing commercial and industrial areas are continuously being developed providing more activity for commerce. GST applicable. (id:55254)
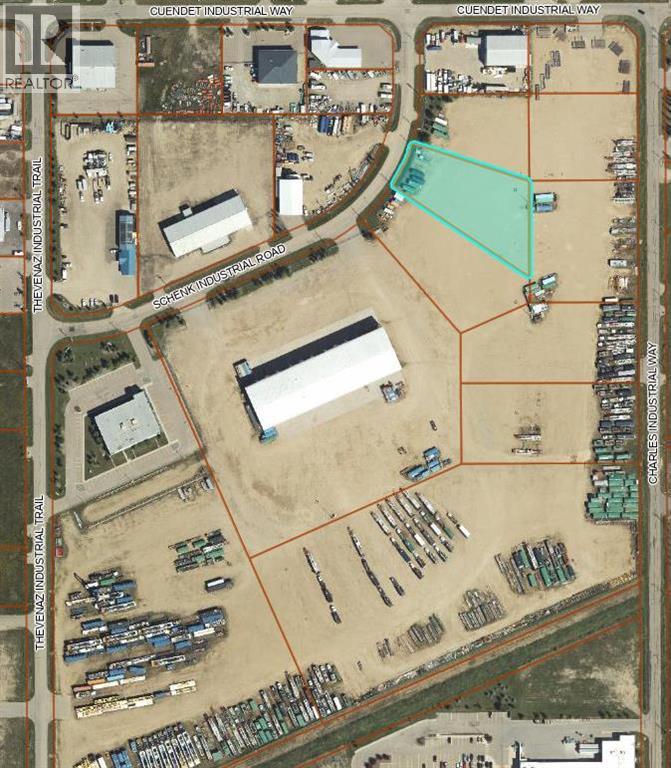
9 Schenk Industrial Road
Sylvan Lake, Alberta
1.26 acre lot located off of the Hwy 20 corridor in the Beju Industrial Park of Sylvan Lake, AB. Light Industrial District (L1) zoning allows for various permitted and discretionary uses. This lot is fenced on the frontage and has a hard packed gravel top layer. Services are nearby. Other adjoining lots are available to purchase if more space is required. Build to Suit options will be considered. Sylvan Lake's existing commercial and industrial areas are continuously being developed providing more activity for commerce. GST applicable. (id:55254)
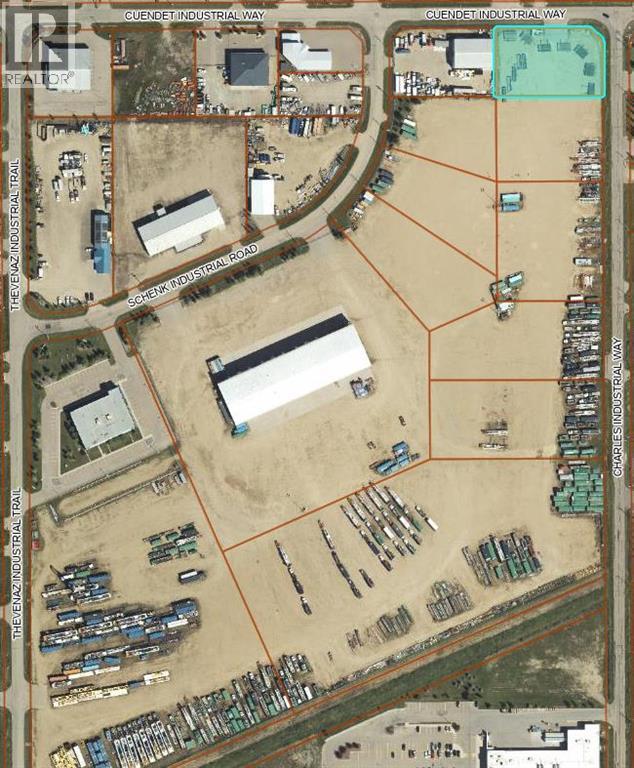
2 Charles Industrial Way
Sylvan Lake, Alberta
1 acre lot located off of the Hwy 20 corridor in the Beju Industrial Park of Sylvan Lake, AB. Light Industrial District (L1) zoning allows for various permitted and discretionary uses. This corner lot is fenced on 3 sides with an approach already existing and has a hard packed gravel top layer. Services are nearby. Other adjoining lots are available to purchase if more space is required. Build to Suit options will be considered. Sylvan Lake's existing commercial and industrial areas are continuously being developed providing more activity for commerce. GST applicable. (id:55254)
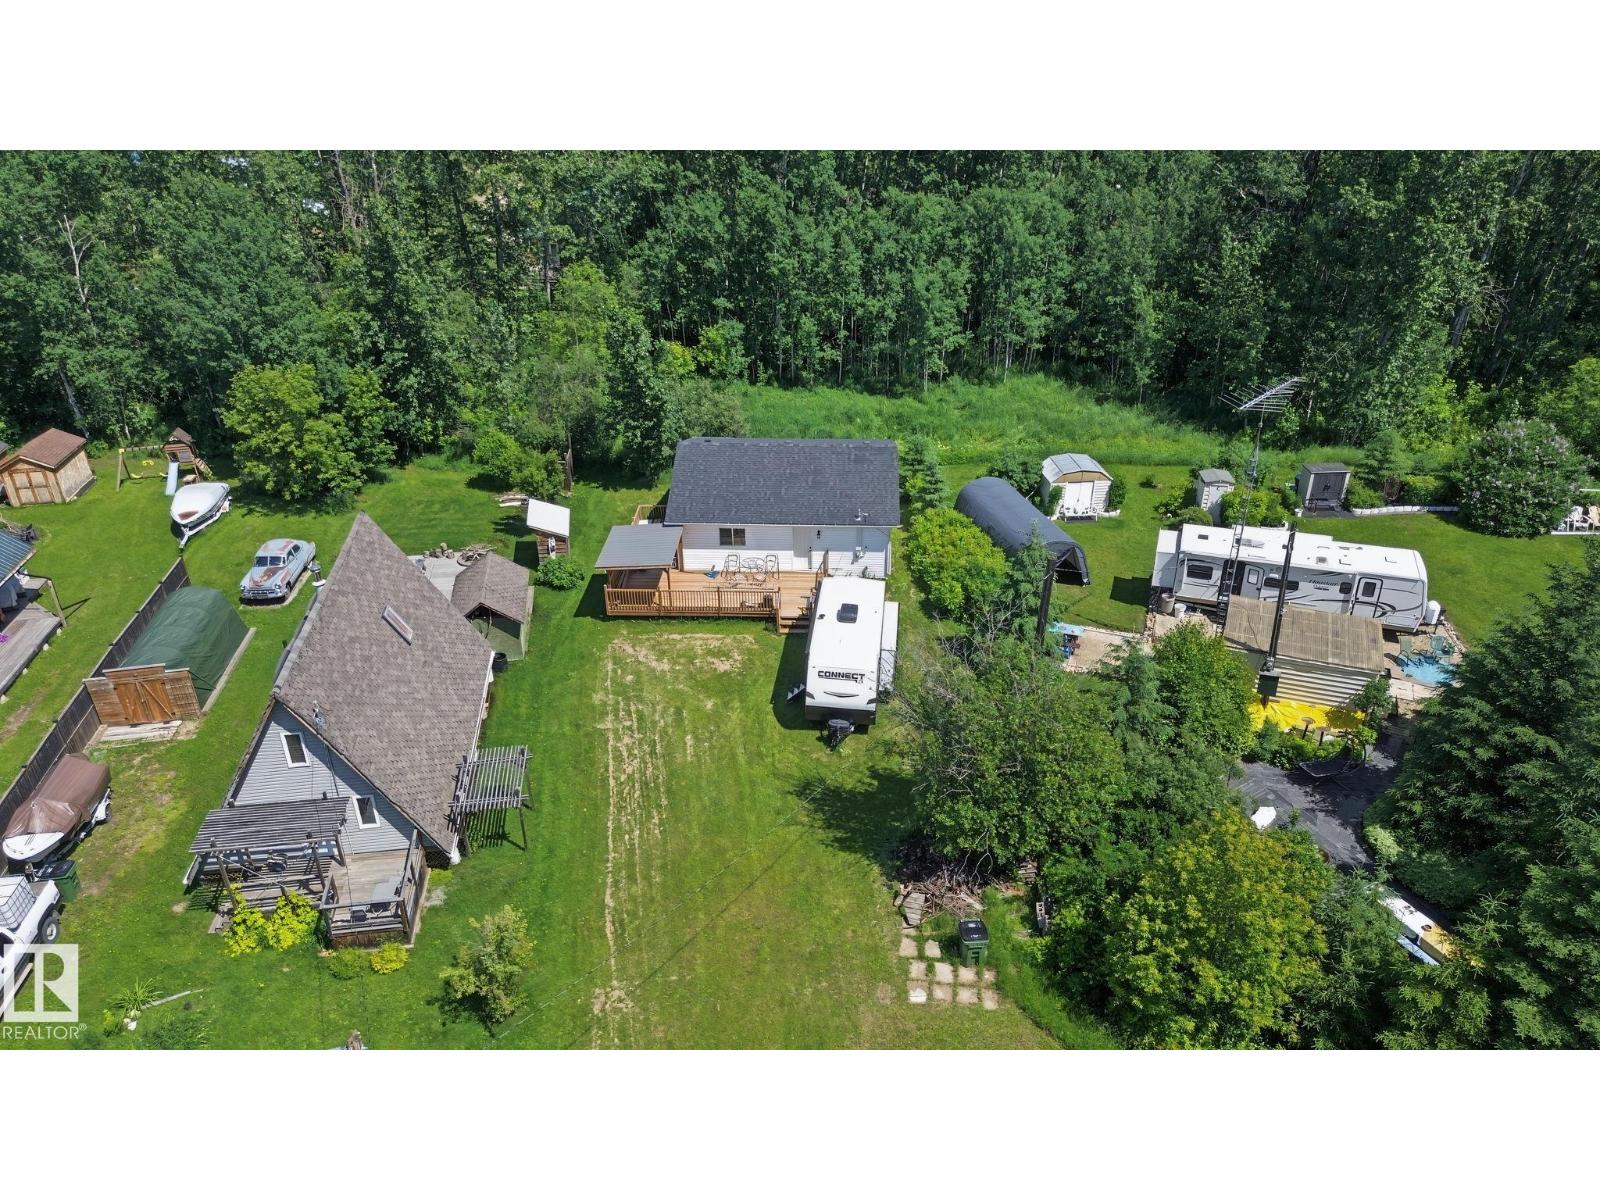
21 Spruce Cr
Rural Lac Ste. Anne County, Alberta
Welcome to your opportunity to own a bungalow in the desirable lake community of Silver Sands. Situated on a quiet cul-de-sac, this property offers an unbeatable location just steps from the lake and within walking distance to parks, picnic areas, boat access, and the Silver Sands Golf Club. Set on a generous lot, the home features a brand-new deck, providing the perfect space to relax or entertain while enjoying the peaceful surroundings. Inside, the home is ready for your personal vision. While not fully completed, it offers an excellent opportunity for buyers to add their own finishing touches, customize the interior to their style, and build instant equity. Whether you're looking for a year-round residence, a weekend getaway, or an investment property, this home combines a prime location with incredible potential. Come check it out for the chance to create your dream lake property in one of the area's most sought-after communities. (id:55254)
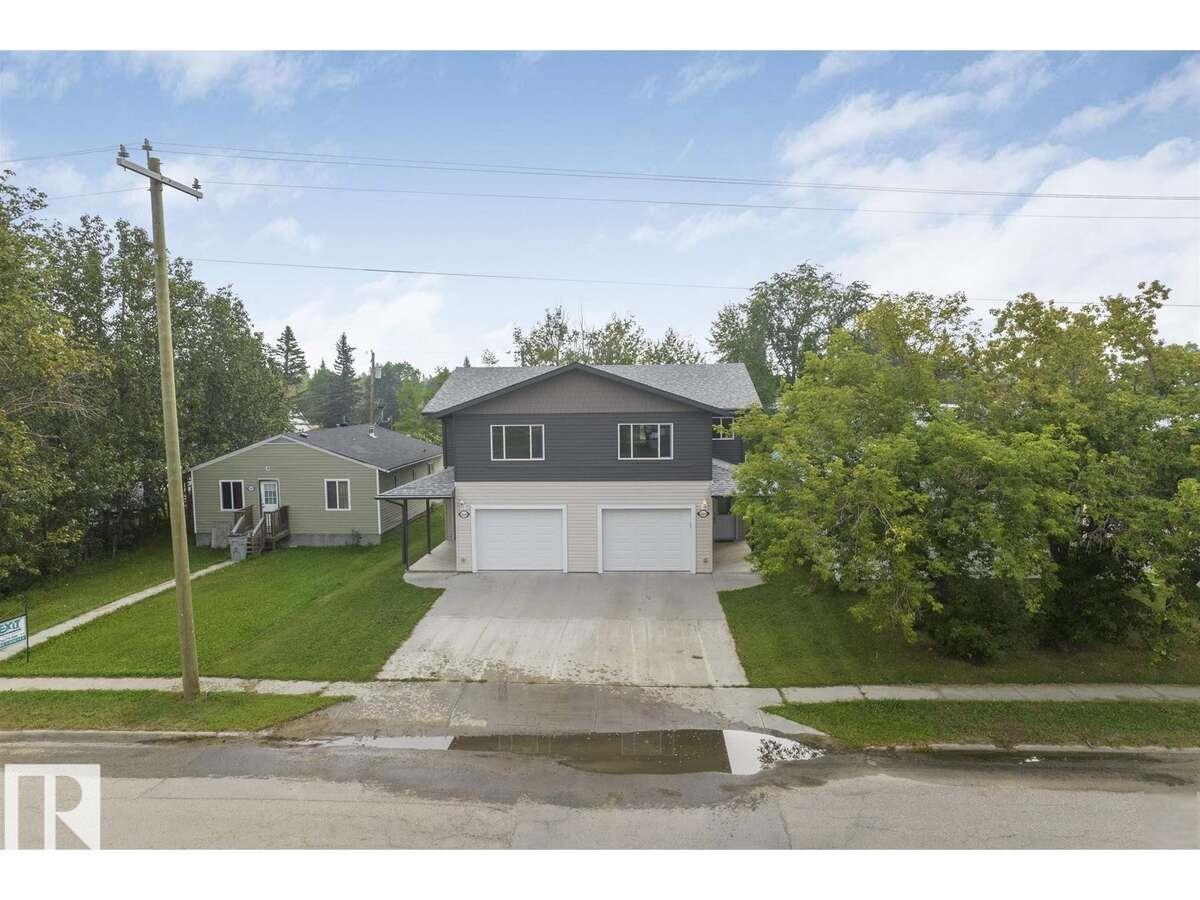
5265 52 St
Mayerthorpe, Alberta
For more information, please click on View Listing on Realtor® Website. Full duplex on a paved street in a residential area. 3 bedrooms and 2.5 baths per side, offering natural light and ample closets. Potential rental income on both sides. Convenient location near the supermarket, banks, library, swimming pool, arena, and high school. Front and back decks extend the living space. High-efficiency natural gas furnaces provide even heat and ventilation; on-demand hot-water heaters deliver continuous hot water. Spray-foam insulation reported throughout for energy savings. Each side includes six appliances and central vacuum; home is offered. Separate entries support privacy and flexible use. Paved access and level site for easy upkeep. Quick possession possible. Successfully operating as BNB. This beautiful full duplex is located on a paved street in a quiet residential neighborhood. Great starter home or investment opportunity! (id:55254)
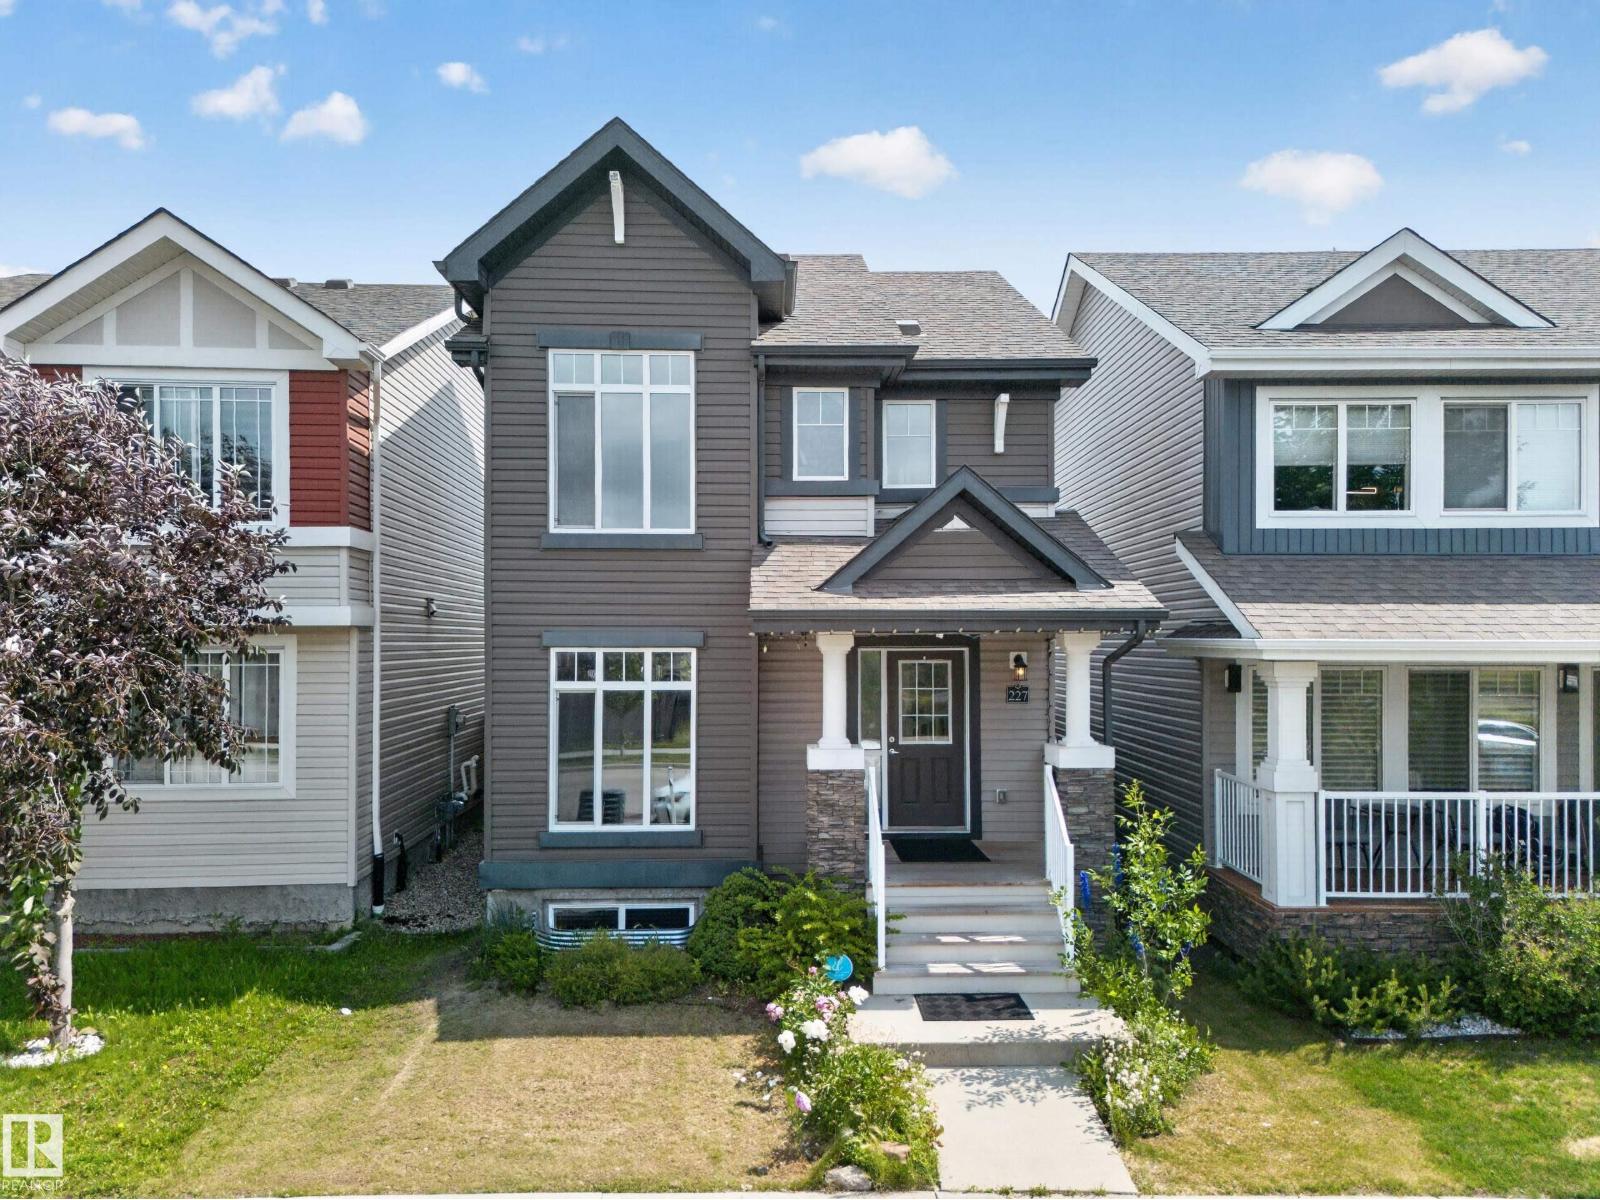
227 Cy Becker Blvd NW
Edmonton, Alberta
Welcome to this beautifully maintained 3-bedroom, 2.5-bath detached single-family home in the sought-after community of Cy Becker! Designed for modern living, this home offers a bright open-concept main floor with large windows, a spacious living room, a stylish kitchen featuring ample cabinetry, a large island, and plenty of counter space, plus a dining area perfect for family gatherings. Upstairs, you'll find a generous primary bedroom complete with a walk-in closet and private ensuite, along with two additional bedrooms, a full bathroom, and convenient upper-floor laundry. The unfinished basement provides endless possibilities to create additional living space or a recreation room to suit your needs. Outside, enjoy the fully fenced yard and the convenience of a double detached garage. Located close to parks, walking trails, schools, shopping, public transit, and with quick access to Anthony Henday. Don't miss this fantastic opportunity!! (id:55254)
#30 17715 96 Av NW
Edmonton, Alberta
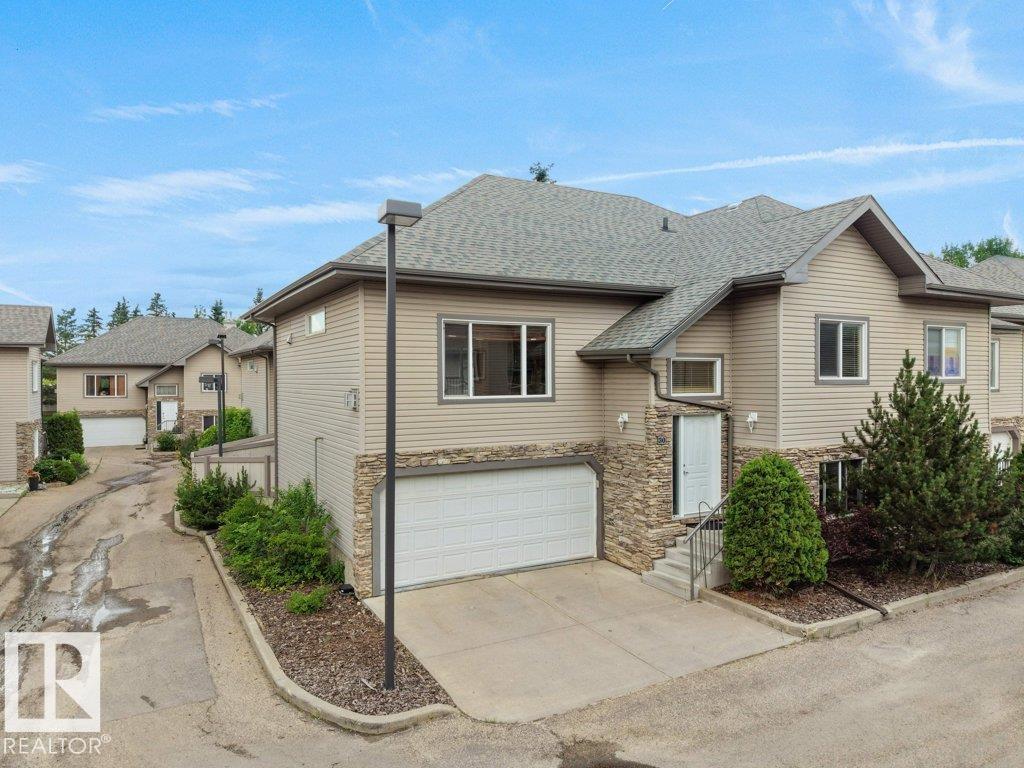
Beautifully maintained bi-level townhome in the sought-after 18+ Belcanto Manor community! This spacious home offers an open-concept floor plan, hardwood flooring, 2 gas fireplaces, 3 bedrooms, and 3 full bathrooms. The bright kitchen features ample cabinetry, a walk-in pantry, island, and opens to the dining area with access to the private deck overlooking the beautifully maintained grounds. The spacious primary suite includes a walk-in closet and 3-piece ensuite. The fully finished lower level offers a large family room, third bedroom, full bath, laundry, storage, and access to the double attached garage. Recent updates include a new hot water tank (2026) and new dishwasher (2026). Quiet, well-managed complex just minutes to West Edmonton Mall, Terra Losa shopping, restaurants, parks, walking trails, transit, and major commuter routes. Exceptional adult living in a prime west Edmonton location. (id:55254)
5211 50 Av
Fawcett, Alberta
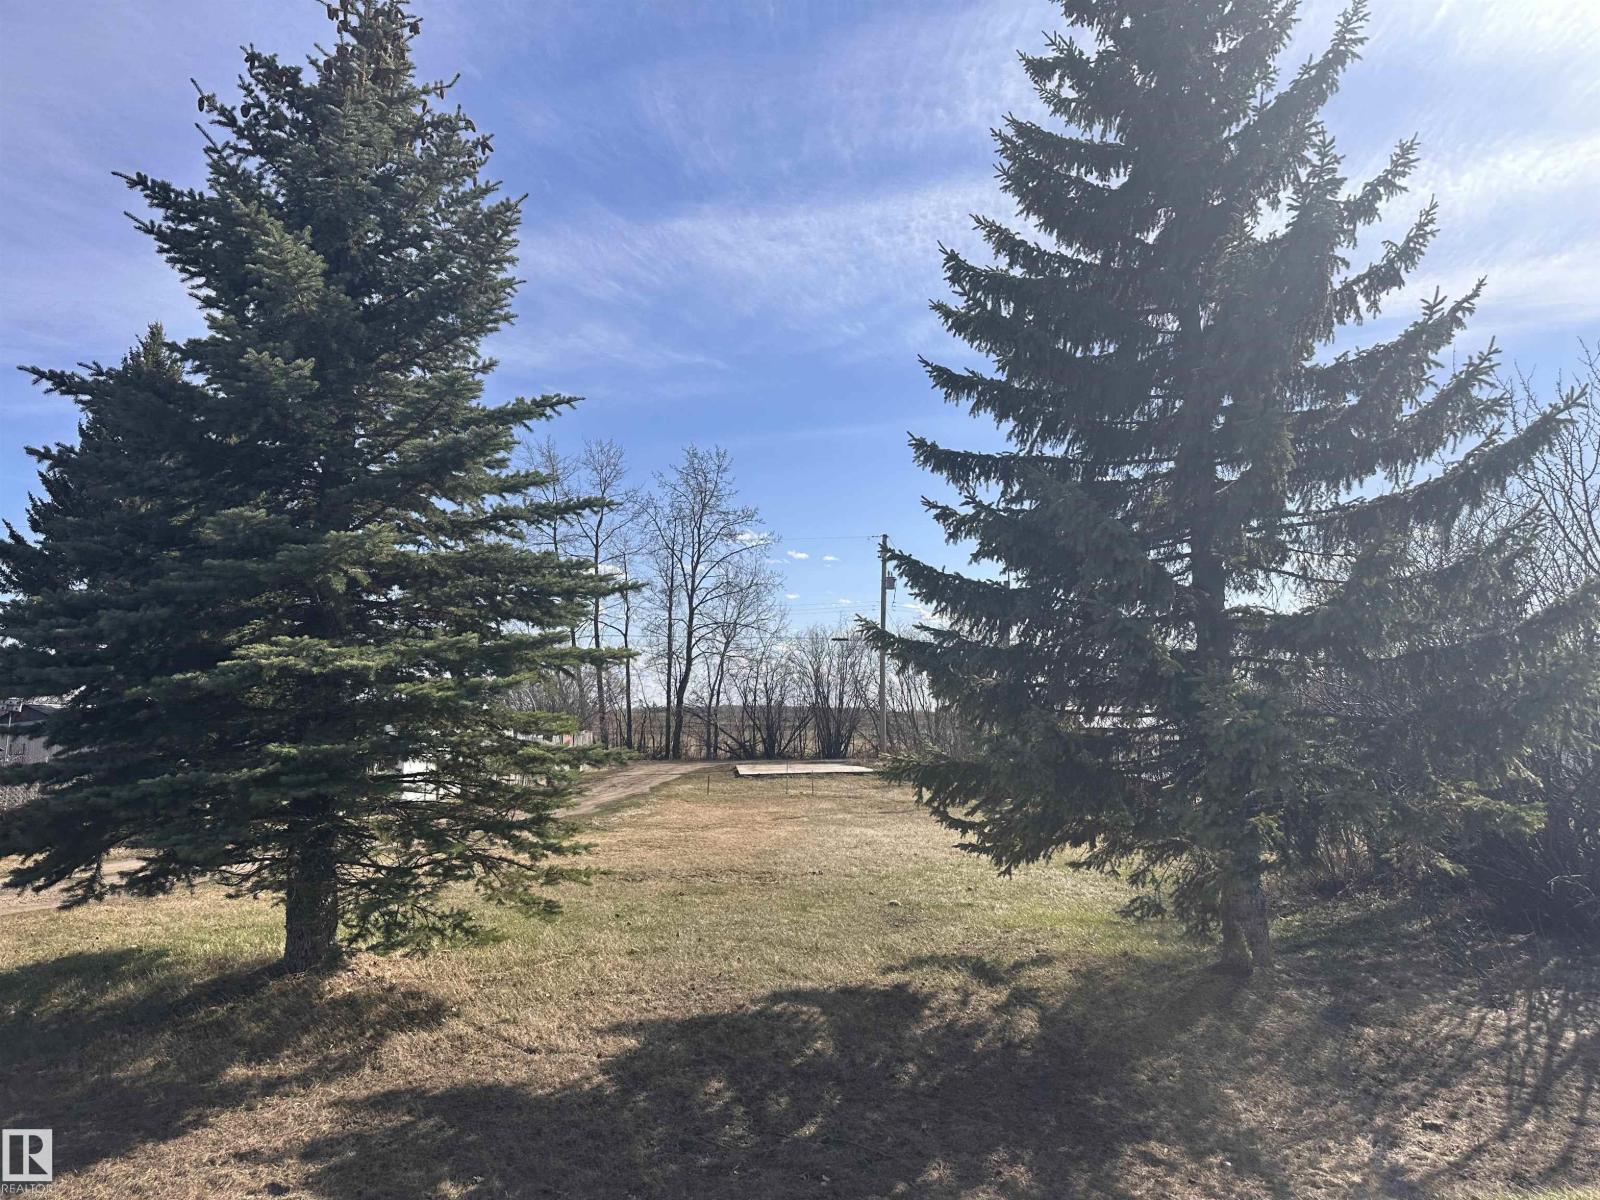
Set up your next chapter in the hamlet of Fawcett. Just far enough to have peace in the country, and close enough to major amenities. 150' x 50' bare lot with garage pad. A solid opportunity to create something of your own, at your own pace. Fawcett has a general store, post office, ball grounds, liquor store, a hall and lots of community living. Take a small stroll to enjoy the old train bridge by the creek. Only 15 minutes to Cross Lake Provincial Park and even closer to Hubert Lake Wildland Provincal Park, makes it so easily accessible to enjoy the outdoors and get in touch with nature. Absolutely beautiful country all around Fawcett. (id:55254)
Township 554 Range Road 254
Rural Sturgeon County, Alberta
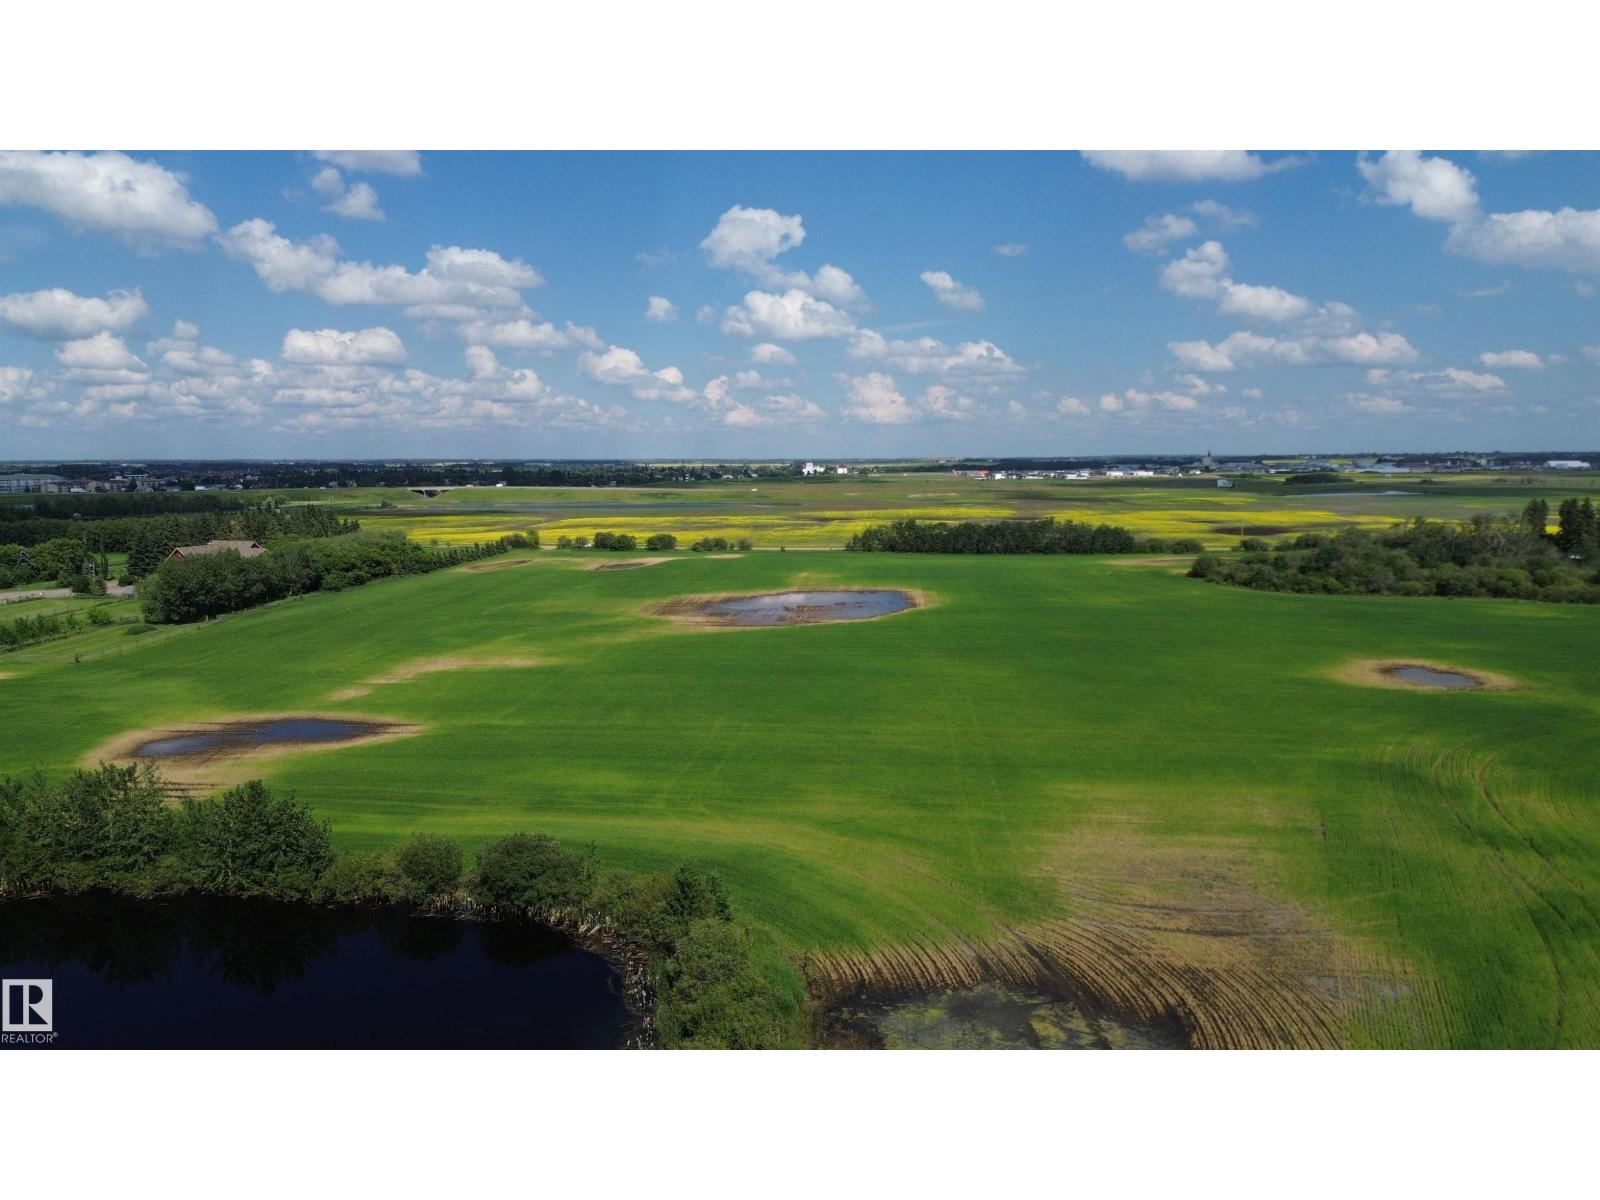
75 ACRES of farmland on the edge of the growing town of MORINVILLE! Pavement right to the edge of this land in Sturgeon County - a great opportunity to build your dream home or invest in future growth in the area. Right next to town with easy access to Highway 642 and Highway 2, fifteen minutes from St Albert. (id:55254)
191027a Twp Rd 653 Rd
Rural Athabasca County, Alberta
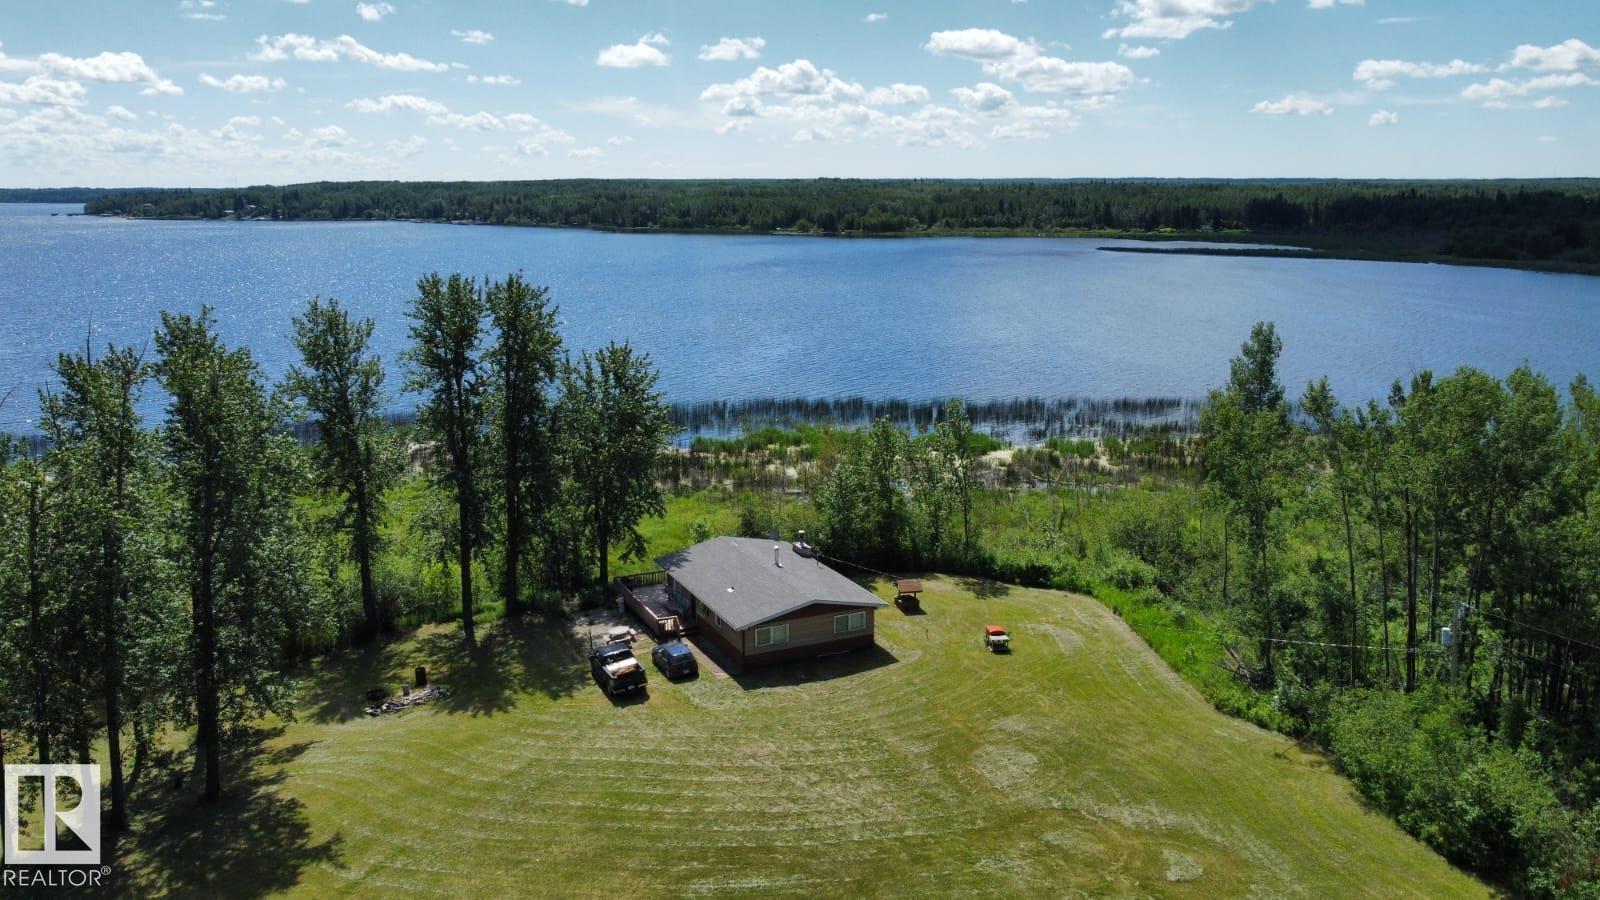
Gorgeous untouched 1/4 section with half a mile of deeded lakefront at Skeleton Lake. This gorgeous property is at the far northern tip of the lake, backing south onto the lake with gorgeous views and sun-filled light all day. There are absolutely no neighbors, this is excellent for people who appreciate extreme privacy. The home features an older 3 bedroom, 1 bathroom cabin with an even older 2 bedroom guest cabin. There is a large 30 X 45 foot Quonset with 220 power, plus an oversized 24 X 22 foot garage. The long winding driveway to this oasis is approximately 3/4 of a mile long. The value in this property is the land only, and the buildings are a bonus. (id:55254)

22 Tamarack Lane
Olds, Alberta
Welcome to Larchwoods in Olds Alberta, a thoughtfully planned community where life becomes simpler, neighbours become friends, and every day feels a little more relaxed.Situated on Lot 2, this beautifully designed one level home offers over 1,520 sq. ft. of elegant single-level living, complete with professional landscaping, a fully fenced yard, and a paved double driveway—giving you more time to enjoy life and less time maintaining it.The heart of the home is a stunning custom kitchen featuring built-in appliances, abundant soft closing cabinetry, and an oversized workspace that makes preparing meals as enjoyable as sharing them. Whether you're hosting family for the holidays, entertaining friends, or enjoying a quiet morning coffee, the open-concept design creates a welcoming space where everyone naturally gathers.Vaulted ceilings and expansive windows flood the home with natural light, creating an airy, spacious atmosphere that feels both elegant and comfortable.At the end of the day, retreat to your private primary suite featuring a generous walk-in closet with custom shelving and a spa-inspired ensuite complete with a deep soaker tub and separate walk-in shower. Two additional bedrooms offer the flexibility for visiting grandchildren, overnight guests, a hobby room, or the perfect home office.Larchwoods is more than just a place to live—it's a community designed for those who want to simplify without sacrificing quality, comfort, or connection. Whether you're downsizing, right-sizing, or simply ready for a new chapter, you'll appreciate the thoughtful design, welcoming neighbourhood, and lifestyle that lets you focus on what matters most.Come home to comfort. Come home to community. Come home to Larchwoods.Discover more about this home and the exciting Larchwoods community in Olds. Check us out online.Please note the youtube video is the same floorplan as the home listed but has different interior and exterior colors. (id:55254)
7550 Ellerslie Rd SW
Edmonton, Alberta
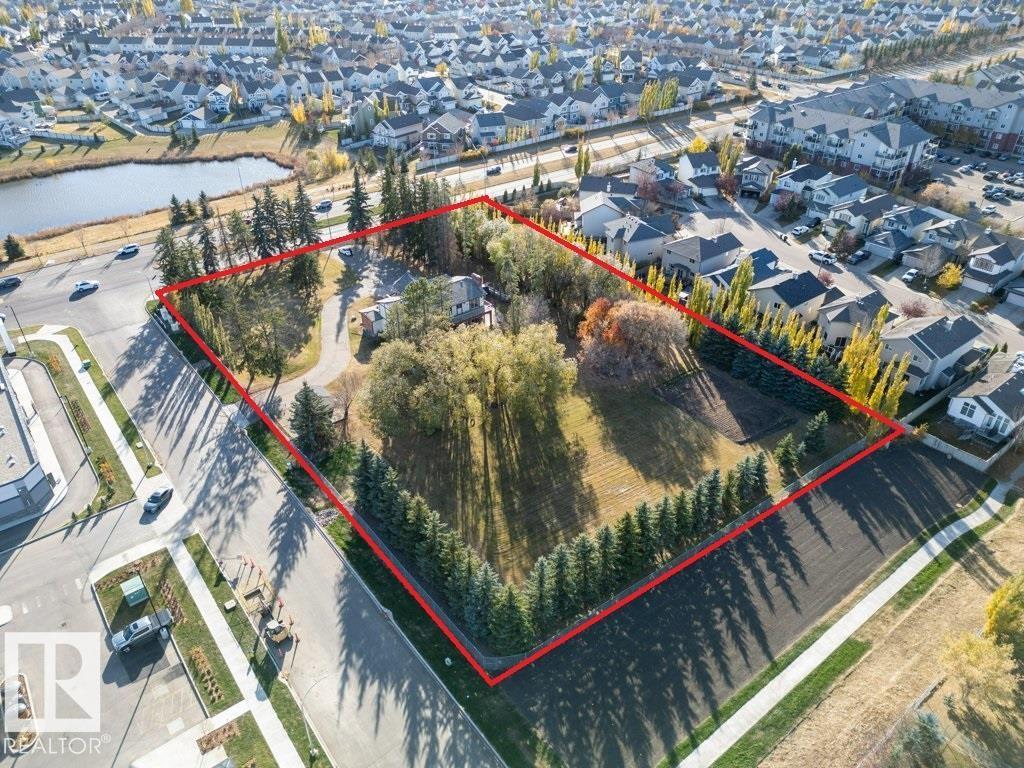
Discover the ultimate development opportunity with this unique 2.07-acre property on Main Ellerslie Road. The well-maintained, nearly 3,700 sq. ft. home offers immediate comfortable living with 5 bedrooms, 4 bathrooms, and a sauna. Features include a triple attached heated garage, delightful retro-style finishings, a second-floor balcony, and a main-floor patio. Recent city service line upgrades to the property enhance the value. Boasting multi-side access, this is a prime investment with significant Possible future redevelopment potential for Mixed-Use, Commercial, or Multi-Family Housing. A truly one-of-a-kind parcel combining space, location, and potential! (id:55254)
4907 10 Avenue SW
Calgary, Alberta
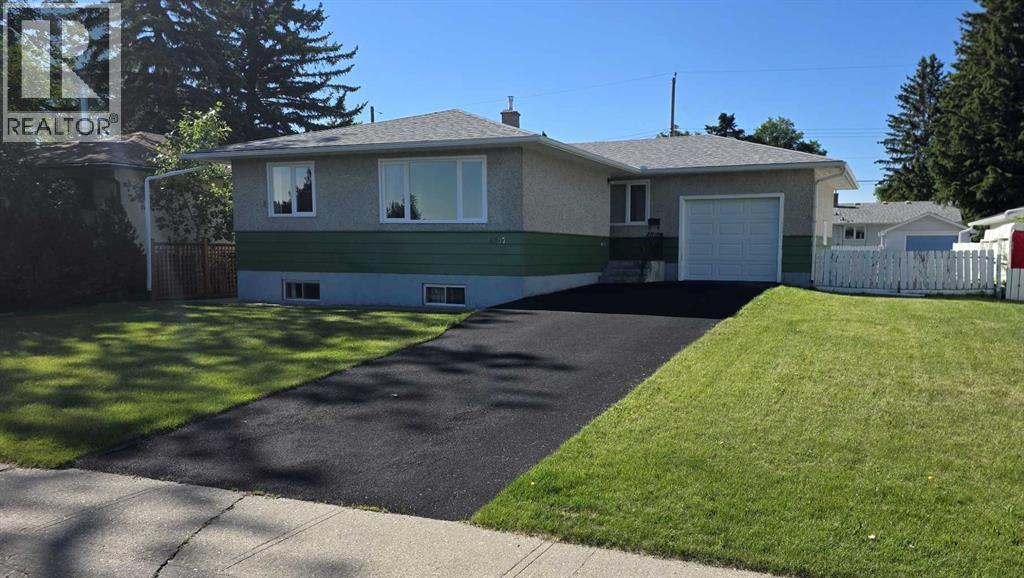
ATTN: FIRST TIME BUYERS, RENOVATORS, INVESTORS, DEVELOPERS!!! This 1075 sq/ft bungalow sits on a 60’ wide lot located across from a large community park and a short walk to the 45th Street LRT station. This home has original hardwood throughout the main floor living room, dining room and the 3 bedrooms. Completing the main floor plan is a central kitchen and a large 4-piece bathroom. The lower level contains a second kitchen, bedroom, 3-piece bathroom, laundry room and some unfinished areas for future development. Additional features include a separate basement entrance, an attached single garage and RV parking. This home needs some TLC but some of the bigger items have been upgraded including vinyl windows, roof and furnace. Great location. (id:55254)
421026 Range Road 284
Rural Ponoka County, Alberta
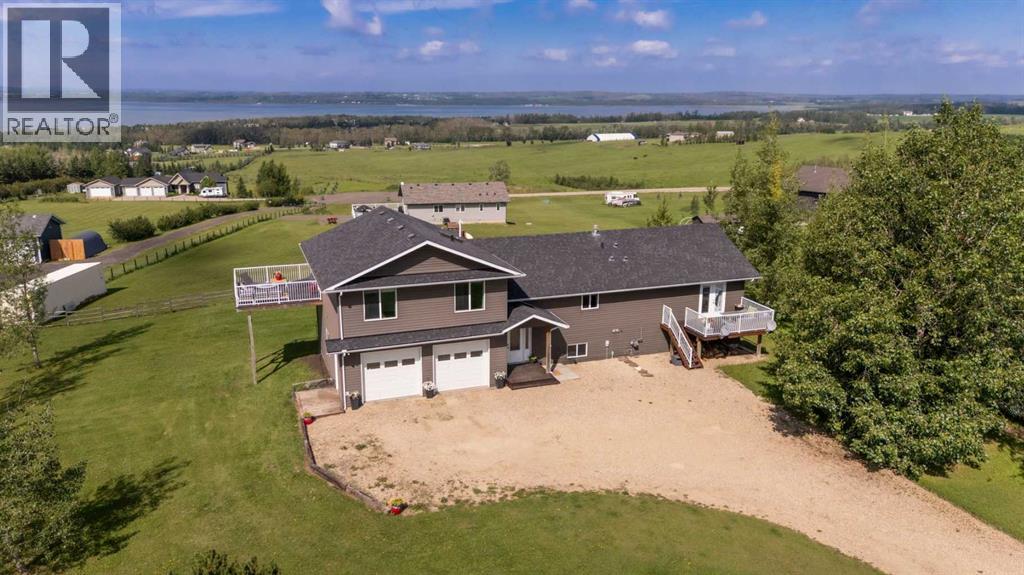
Overlooking wide open spaces to the east & breathtaking lake views to the west, this custom built home features the family layout you have been searching for! Acacia hardwood flooring, hand scraped with walnut finish connects the generous entertaining & dining spaces with the most aw-inspiring views. Enjoy ultimate privacy of the luxurious primary suite on the north end of the home while the south boasts a spacious upper deck, 3 excellent sized bedrooms & cozy lounging area. The walkout basement boasts 2 more large bedrooms, generous lake views, spacious bathroom & recreation space. Outdoors, enjoy proximity to Gull Lake & Meridian Beach coupled with central convenience to Rimbey, Lacombe & Ponoka. ~6 Bedrooms ~4 Bathrooms ~Luxurious Must See Addition (2010) ~Large Primary Suite ft. Private Deck, Walk Thru Closet & 4 Pc Ensuite ~Open Concept Kitchen Dining Space Featuring Pantry, Elongated Breakfast Bar & Option for Gas Stove ~Incredible Lake Views on Every Floor, Including the Oversized Double Garage! (id:55254)
65, 704016 Range Road 70
Rural Grande Prairie No. 1, Alberta
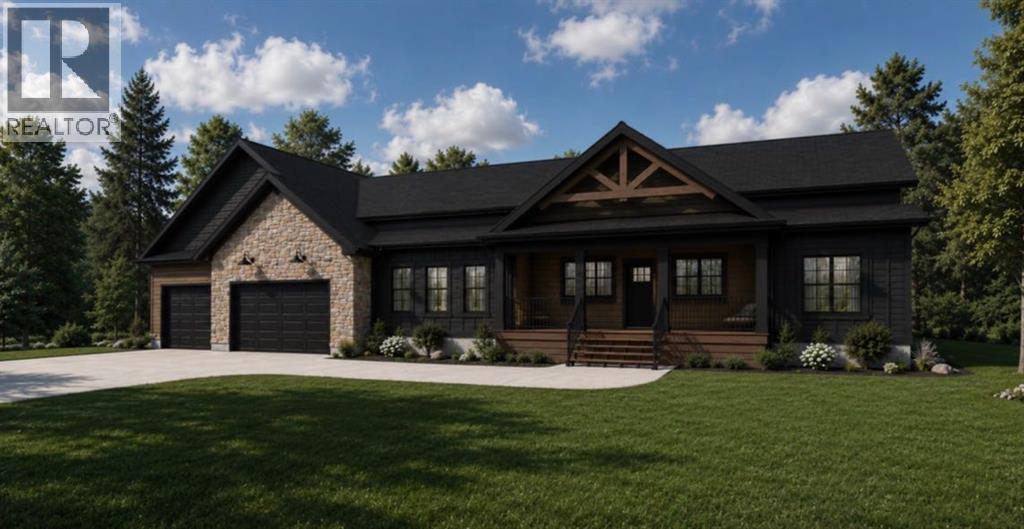
Take a look at this brand new Little Rock Builders home. This BUNGALOW home offers a great floor plan, numerous windows, a large garage, high end finishes and is located on 2.47 acres in a quiet sub-division South of GP called The Banks at Spring Creek. The main floor offers a great floor plan including a stunning show home worthy main level. You will appreciate the tall ceilings, beams, soft close cabinets and overall space the living spaces offer. The entrance from the garage is a good size, offers laundry and a spacious butler's pantry. The primary suite is a good size with a walk-in closet and 5 piece en-suite. The lot offers just under 2.5 acres with great privacy and potential for development. Contact your favorite agent to view. There is a similar home to view that is done just west of GP on RGE RD 73. This home is under construction. Contact your favorite agent to view and for an updated possession date. (id:55254)
2508 193 St NW
Edmonton, Alberta
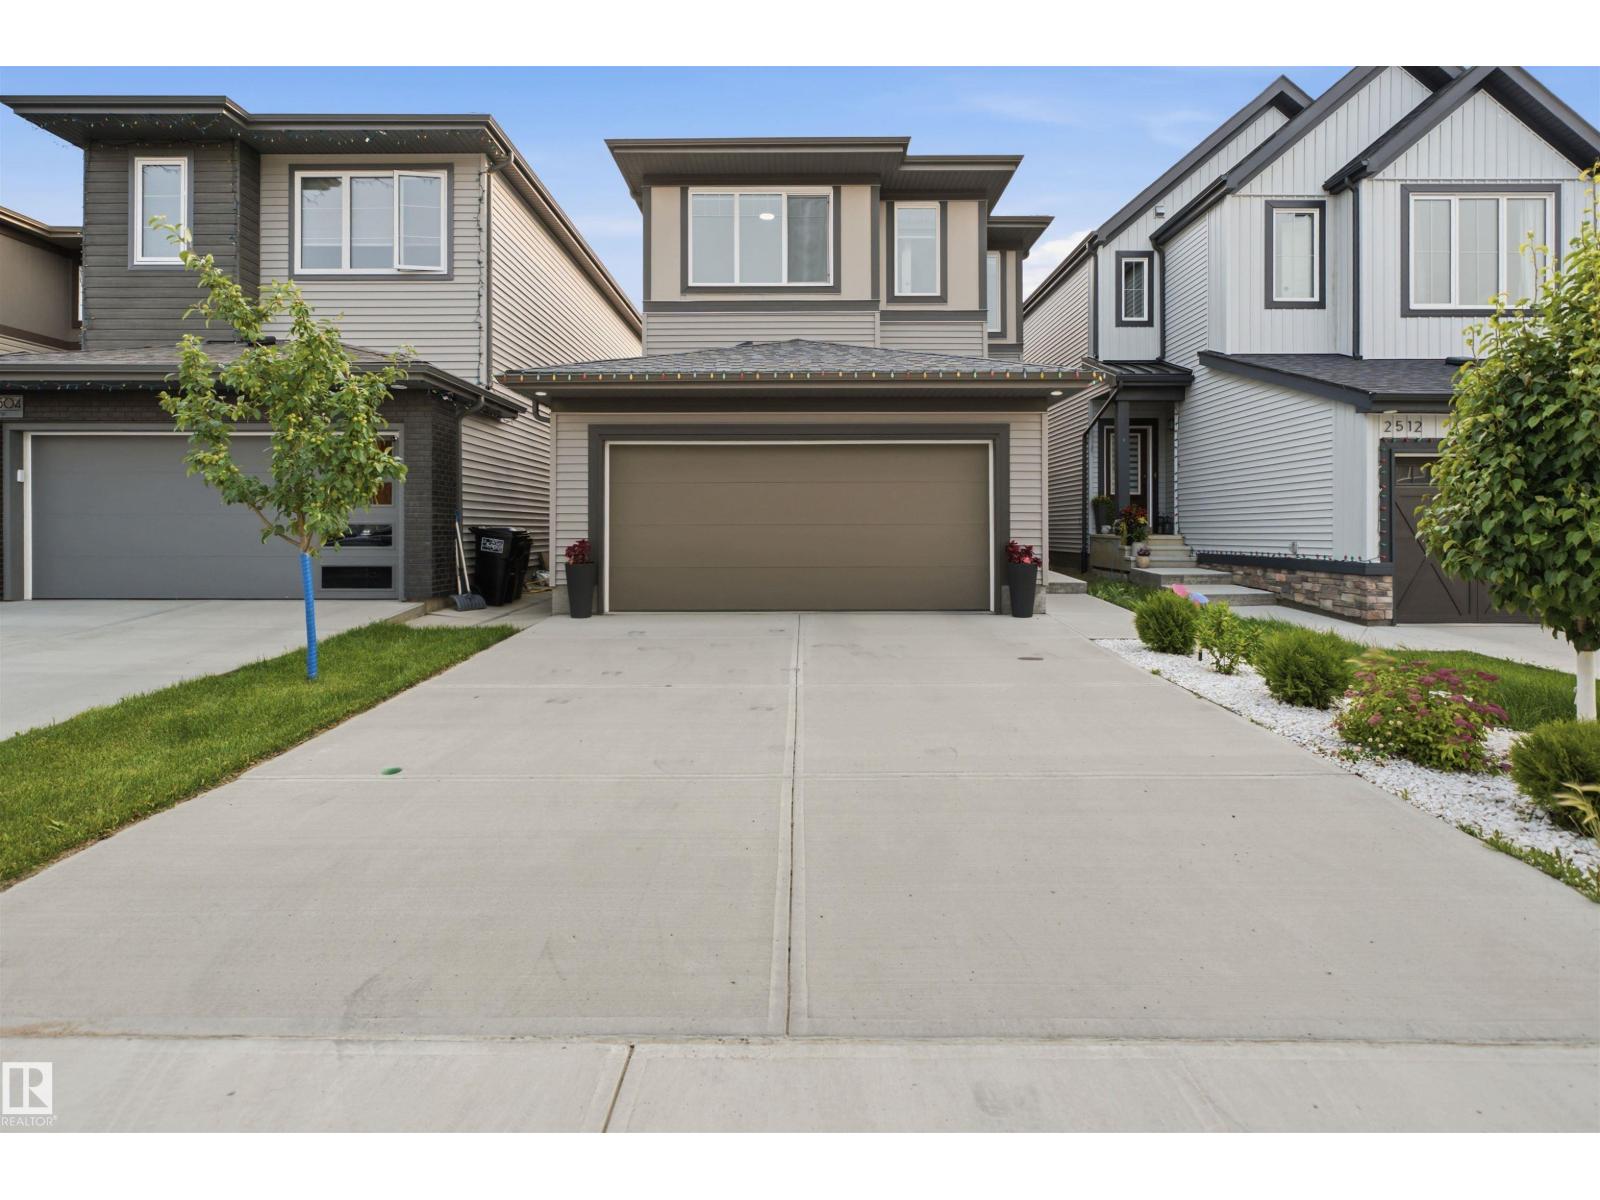
Welcome to this beautifully designed 2-storey home featuring 3 spacious bedrooms, 2.5 bathrooms, and a functional layout that's perfect for modern family living. The main floor showcases a gourmet kitchen with stainless steel appliances, a gas range, ample cabinetry, and generous counter space, flowing effortlessly into the bright living and dining areas—ideal for both everyday living and entertaining. Upstairs, you'll find a large family room that offers flexible space for movie nights, a playroom, or a home office. The spacious primary suite includes a private 4-piece ensuite, while two additional bedrooms and a full bathroom complete the upper level. The full unfinished basement awaits your personal touch, offering endless possibilities to create additional living space tailored to your needs. Outside, enjoy a fully fenced backyard and the convenience of a double garage. This move-in-ready home combines style, comfort, and outstanding potential in one exceptional package. (id:55254)
7335 181 Av NW
Edmonton, Alberta
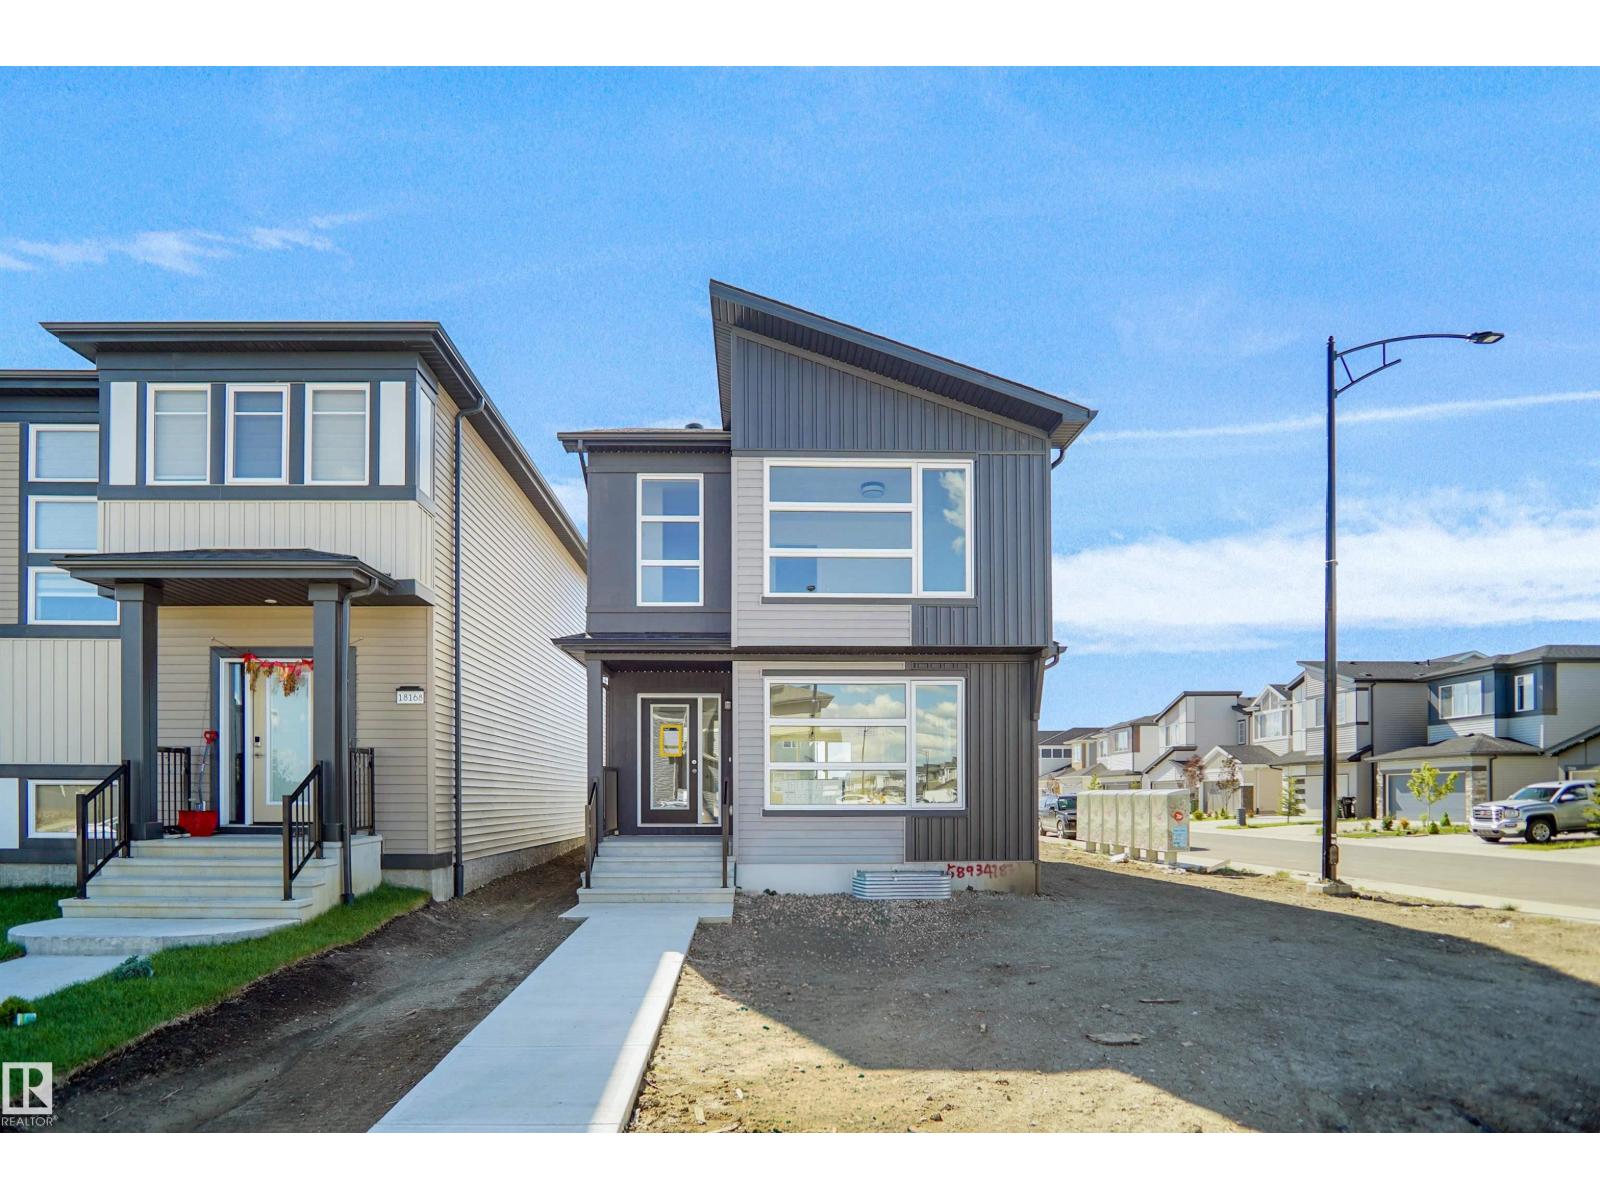
Welcome to the Brooklyn built by the award-winning builder Pacesetter homes and is located in the heart of Crystalina Nera. The Brooklyn model is 1,648 square feet and has a stunning floorplan with plenty of open space. Three bedrooms and two-and-a-half bathrooms are laid out to maximize functionality, making way for a spacious bonus room area, upstairs laundry, and an open to above staircase. The kitchen has a large island which is next to a sizeable nook and great room with stunning 3 panel windows. Close to all amenities and easy access to the Anthony Henday and Manning Drive. This home also ha a side separate entrance and two large windows perfect for a future development. *** This home is under construction and the photos used are from the same style home recently built but the colors may vary this home will be complete by the end of March 2027 *** (id:55254)
. 23-4 Range
Trochu, Alberta
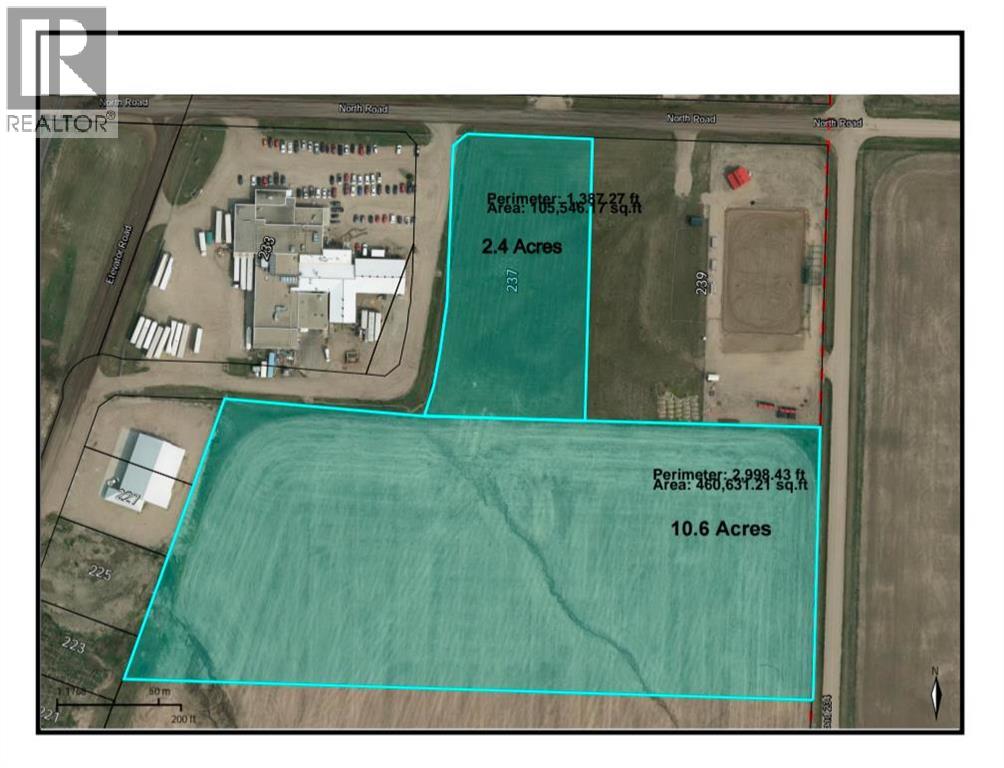
10. 58 cres of industrial land, ready for development. Level land, utilities close, just off the highway 21 corridor in the progressive and growing community of Trochu. Purchase individually or combine with attached 2.42 acres to the north (id:55254)
7323 181 Av NW
Edmonton, Alberta
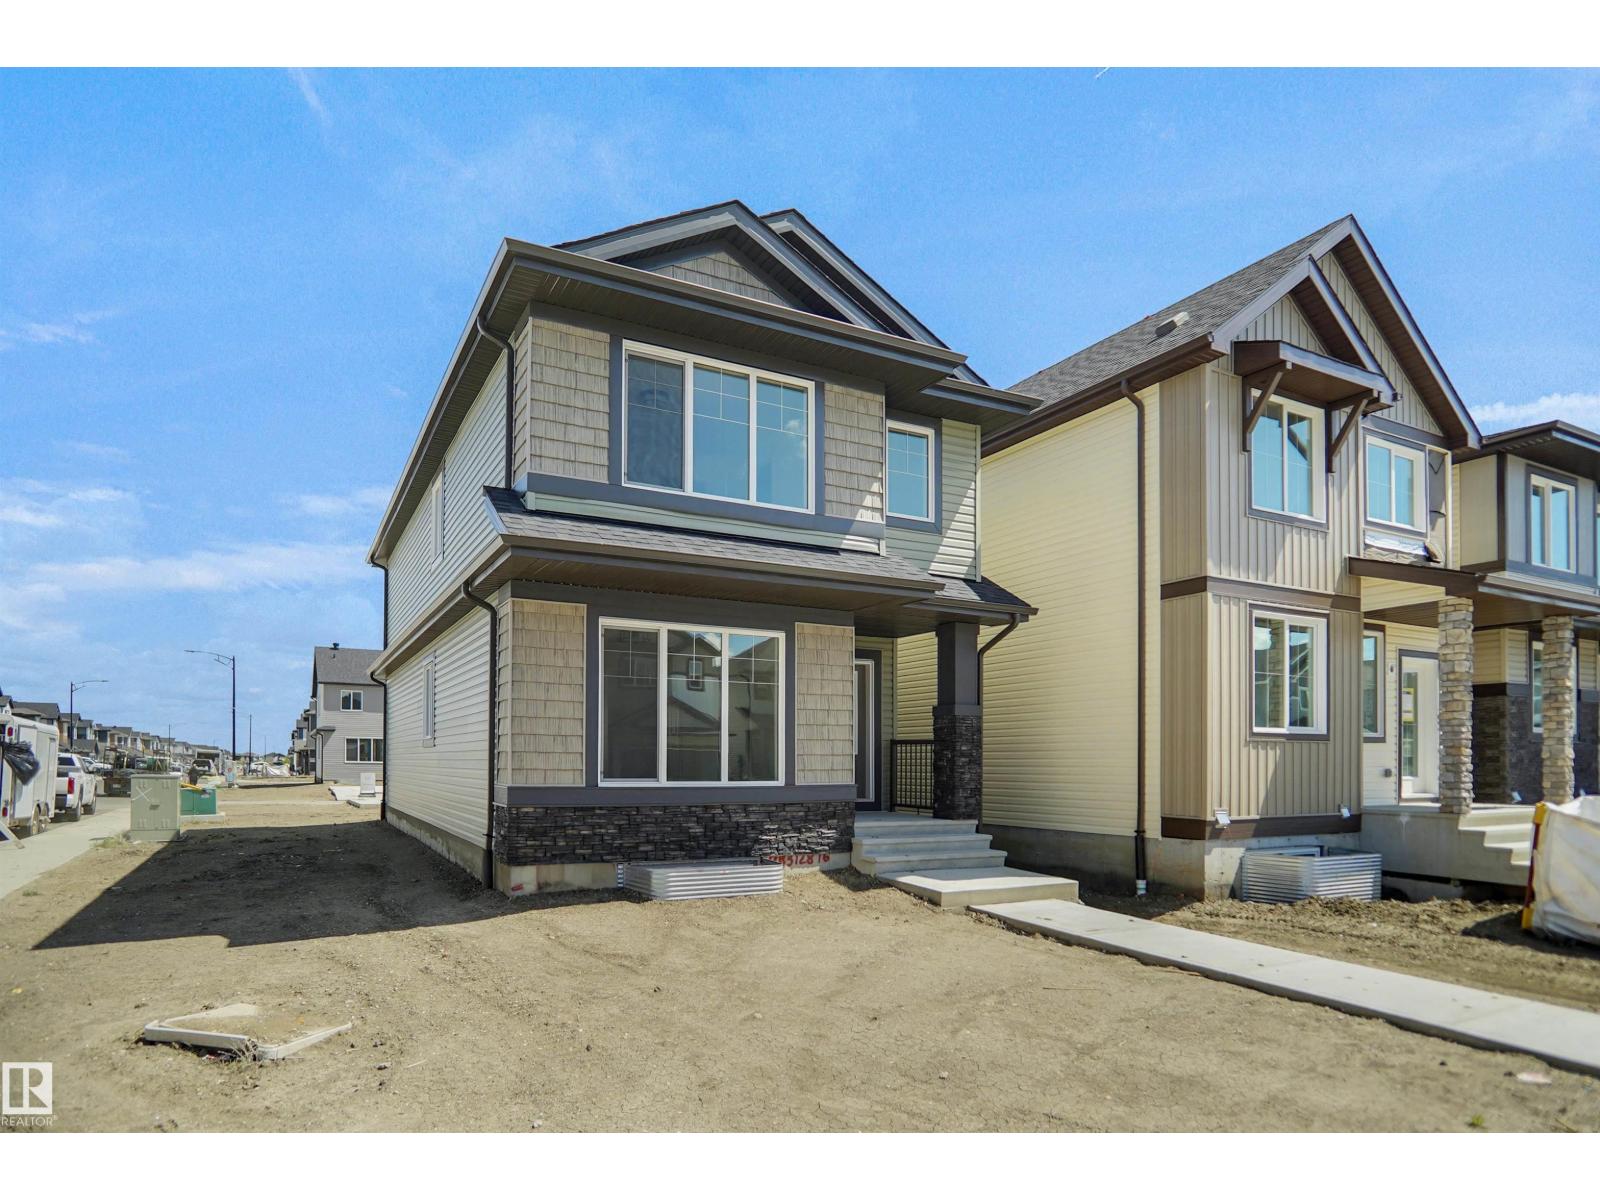
Welcome to the Brooklyn built by the award-winning builder Pacesetter homes and is located in the heart of Crystalina Nera. The Brooklyn model is 1,648 square feet and has a stunning floorplan with plenty of open space. Three bedrooms and two-and-a-half bathrooms are laid out to maximize functionality, making way for a spacious bonus room area, upstairs laundry, and an open to above staircase. The kitchen has a large island which is next to a sizeable nook and great room with stunning 3 panel windows. Close to all amenities and easy access to the Anthony Henday and Manning Drive. This home also ha a side separate entrance and two large windows perfect for a future development. *** This home is under construction and the photos used are from the same style home recently built but the colors may vary this home will be complete by the end of September 2026 *** (id:55254)
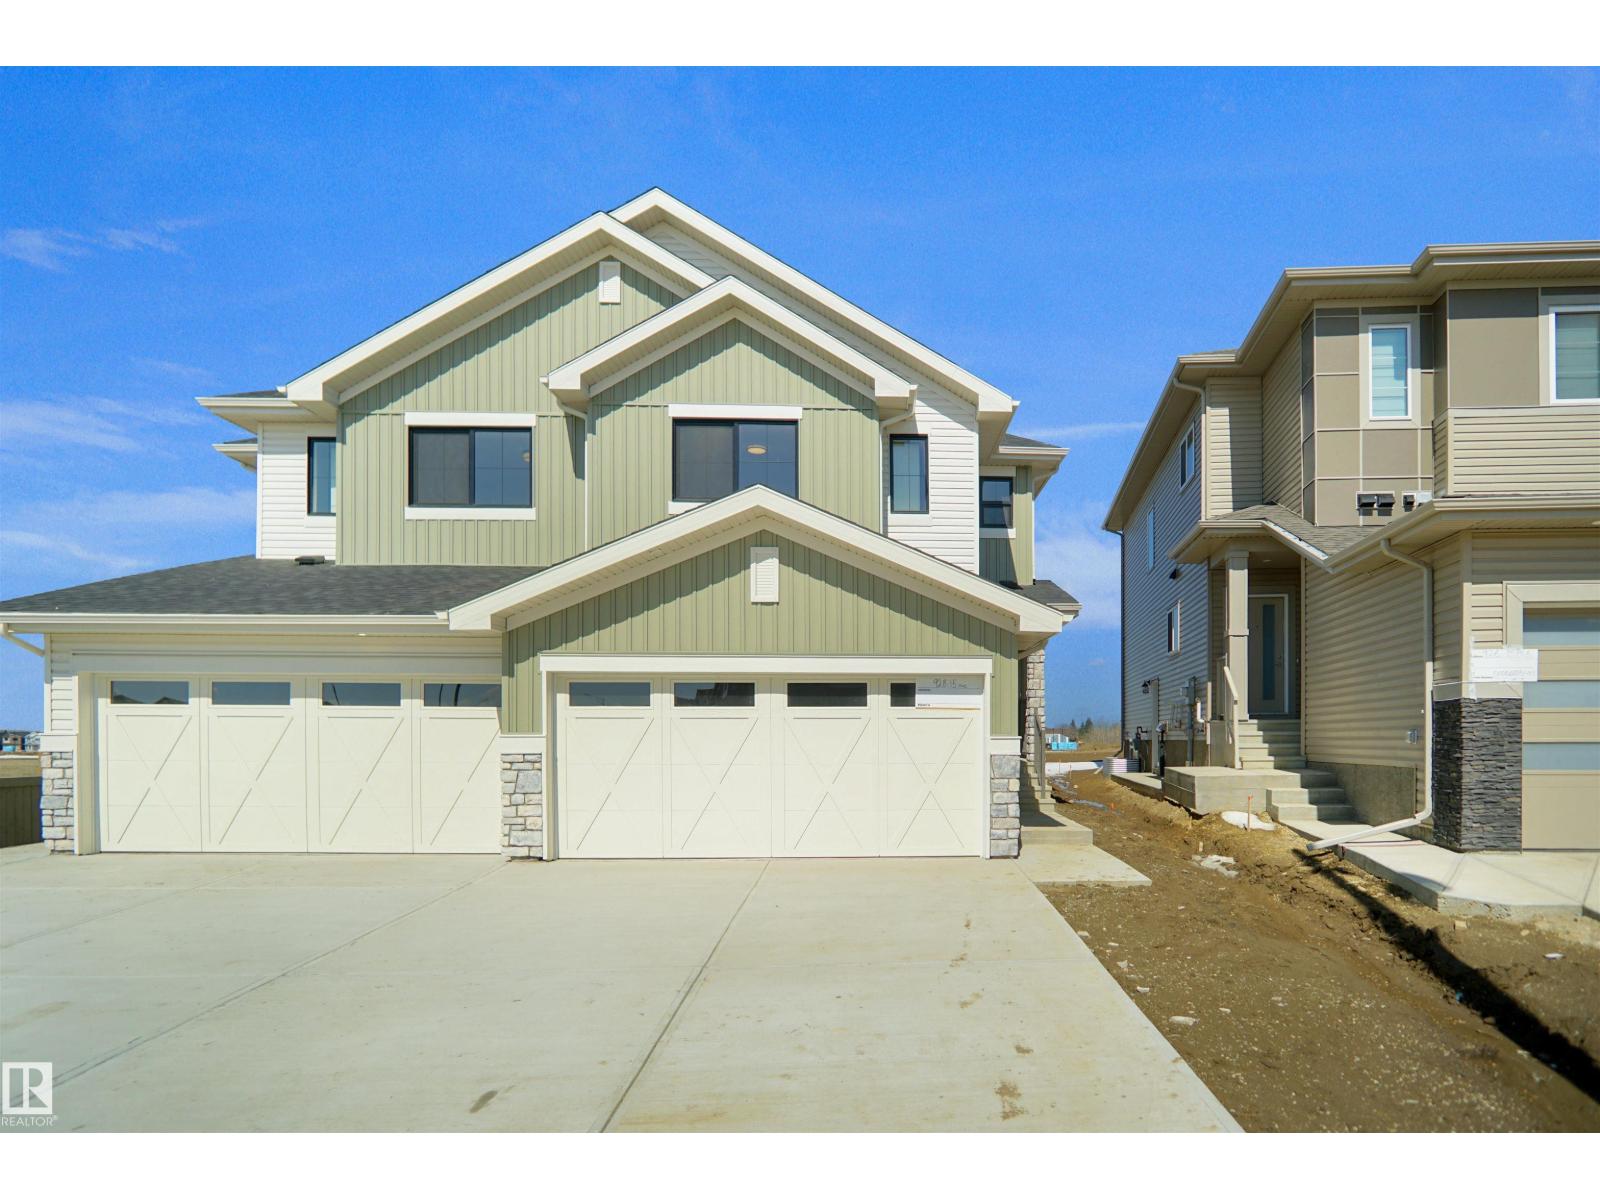
4383 Clayton Wy SW
Edmonton, Alberta
Welcome to the “Belgravia” built by the award-winning builder Pacesetter Homes. This is the perfect place and is perfect for a young couple of a young family. Beautiful parks and green space through out the area of Aster and has easy access to the walking trails. This 2 storey single family attached half duplex offers over 1600+sqft, Vinyl plank flooring laid through the open concept main floor. The chef inspired kitchen has a lot of counter space and a full height tile back splash. Next to the kitchen is a very cozy dining area with tons of natural light, it looks onto the large living room. Carpet throughout the second floor. This floor has a large primary bedroom, a walk-in closet, and a 4 piece ensuite. There is also two very spacious bedrooms and another 4 piece bathroom. Lastly, you will love the double attached garage and the side separate entrance to the basement for future development. **under construction to be complete by end of September photos used are from the same style home ,colors vary*** (id:55254)

237 North Road
Trochu, Alberta
2.42 acres of industrial land, ready for development. Level land, utilities close, just off the highway 21 corridor in the progressive and growing community of Trochu. Purchase individually or combine with attached 10.58 acres to the south. (id:55254)
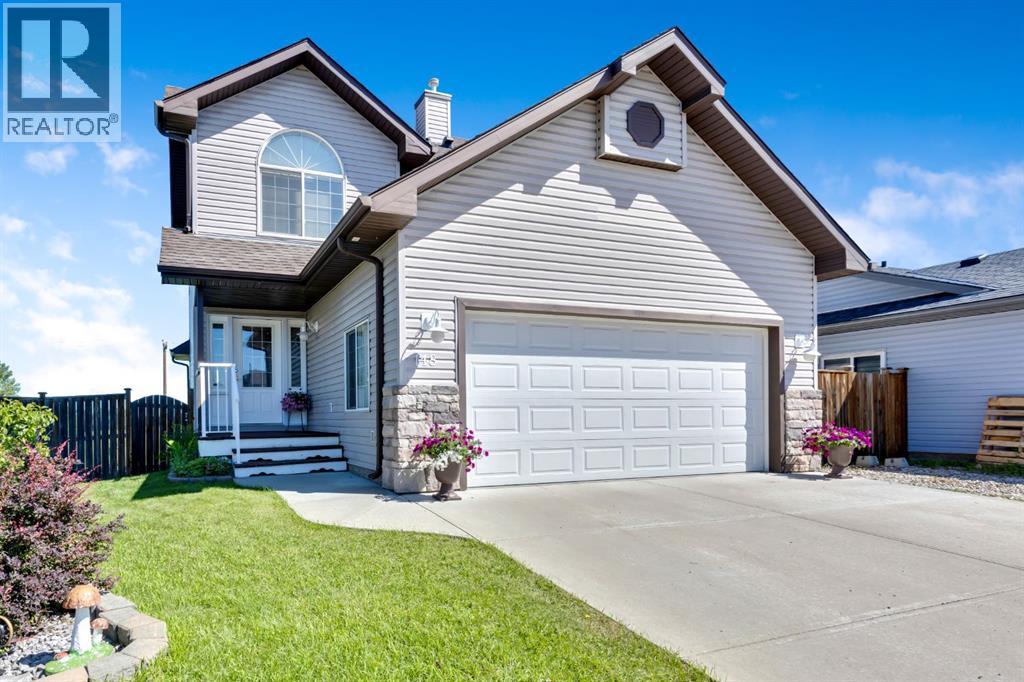
148 Hillcrest Boulevard
Strathmore, Alberta
Welcome home! This beautifully maintained fully finished 2-storey offers the perfect combination of space, comfort, and stunning prairie views in the sought after community of Hillview Estates.Step inside to an inviting open concept main floor that's ideal for both everyday living and entertaining. Fresh paint throughout the main and upper levels gives the home a bright, modern feel, while the convenient main floor laundry adds to the home's functionality.Upstairs, you'll find three spacious bedrooms, including a generous primary retreat complete with a private 4-piece ensuite including a jetted tub. Two additional junior bedrooms provide plenty of room for children, guests, or a home office, along with another full bathroom to accommodate the whole family.The fully finished walkout basement expands your living space with a large family room, a 3-piece bathroom, and a Murphy bed frame, making it perfect for overnight guests or extended family. The walkout provides easy access to the backyard and fills the lower level with natural light. With minimal modifications, this space could easily be converted into a fourth bedroom while still maintaining a comfortable recreation area.Outside, enjoy the large backyard with plenty of room for kids, pets, gardening, or entertaining. Take in the peaceful prairie views from your deck while enjoying your morning coffee or relaxing after a long day. A double attached garage provides ample space for vehicles and storage. For added peace of mind the roof was redone in the summer of 2025 with upgraded impact shingles. This move-in ready home checks all the boxes. Don't miss your opportunity to make it yours! (id:55254)
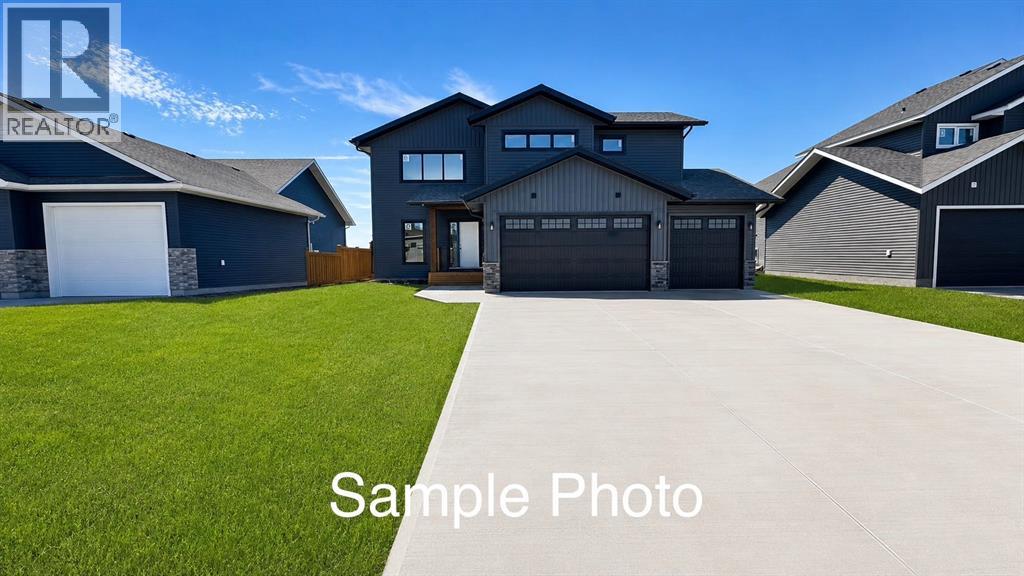
10705 146 Avenue
Rural Grande Prairie No. 1, Alberta
Welcome to Crosslink’s stunning Zaya Plan in Whispering Ridge.This modified bi-level offers 1,774 square feet of thoughtfully designed living space and elevated finishes throughout.From the moment you step inside, you’ll appreciate how effortlessly this home supports everyday living. The spacious entry is complemented by an oversized boot room and separate dedicated laundry room, creating an elevated take on practical living that keeps busy households organized.The heart of the home is the gorgeous kitchen featuring quartz countertops, under-cabinet lighting, bright cabinetry with dovetail finishes, and an expansive butler’s pantry. The open concept living area is anchored by a striking floor-to-ceiling gas fireplace and soaring coffered ceilings, while the dining area is defined by gorgeous framed lighting that adds architectural interest and warmth to the space.A wall of windows floods the main living area with natural light. All The Conveniences of Whispering Ridge with the added benefit of county taxes.The main floor offers two spacious bedrooms and a well-appointed four-piece bathroom that carries the same elevated finish palette found throughout the home.Privately situated above the triple car garage, the primary retreat feels like its own sanctuary featuring a spacious bedroom, large walk-in closet, and a spa-inspired ensuite complete with a tiled shower, soaker tub, double vanity, and all the space you need to unwind at the end of the day. An additional bonus area offers the perfect spot for a home office, reading nook, nursery, or play space.Built with an ICF foundation and high-efficiency construction, this home delivers both style and performance. One of this home’s standout features is the fully developed flex space in the basement. Whether you’re dreaming of a home gym, kids’ playroom, media room, home office, hobby space, or even a quiet retreat, this versatile area adapts to your life style. Best of all, it’s already finished, saving you the time, cost, and disruption of future renovations. It’s the kind of bonus space every family appreciates because it can evolve with your needs for years to come. Additional laundry hookups in the basement provide flexibility for future development or changing family needs.The triple garage is complete with hot and cold water taps. 11 foot side yard can be used for RV parking,Set on a large lot, the Zaya Plan offers the perfect blend of luxury finishes and thoughtful design. **Builder is a licensed Realtor** (id:55254)
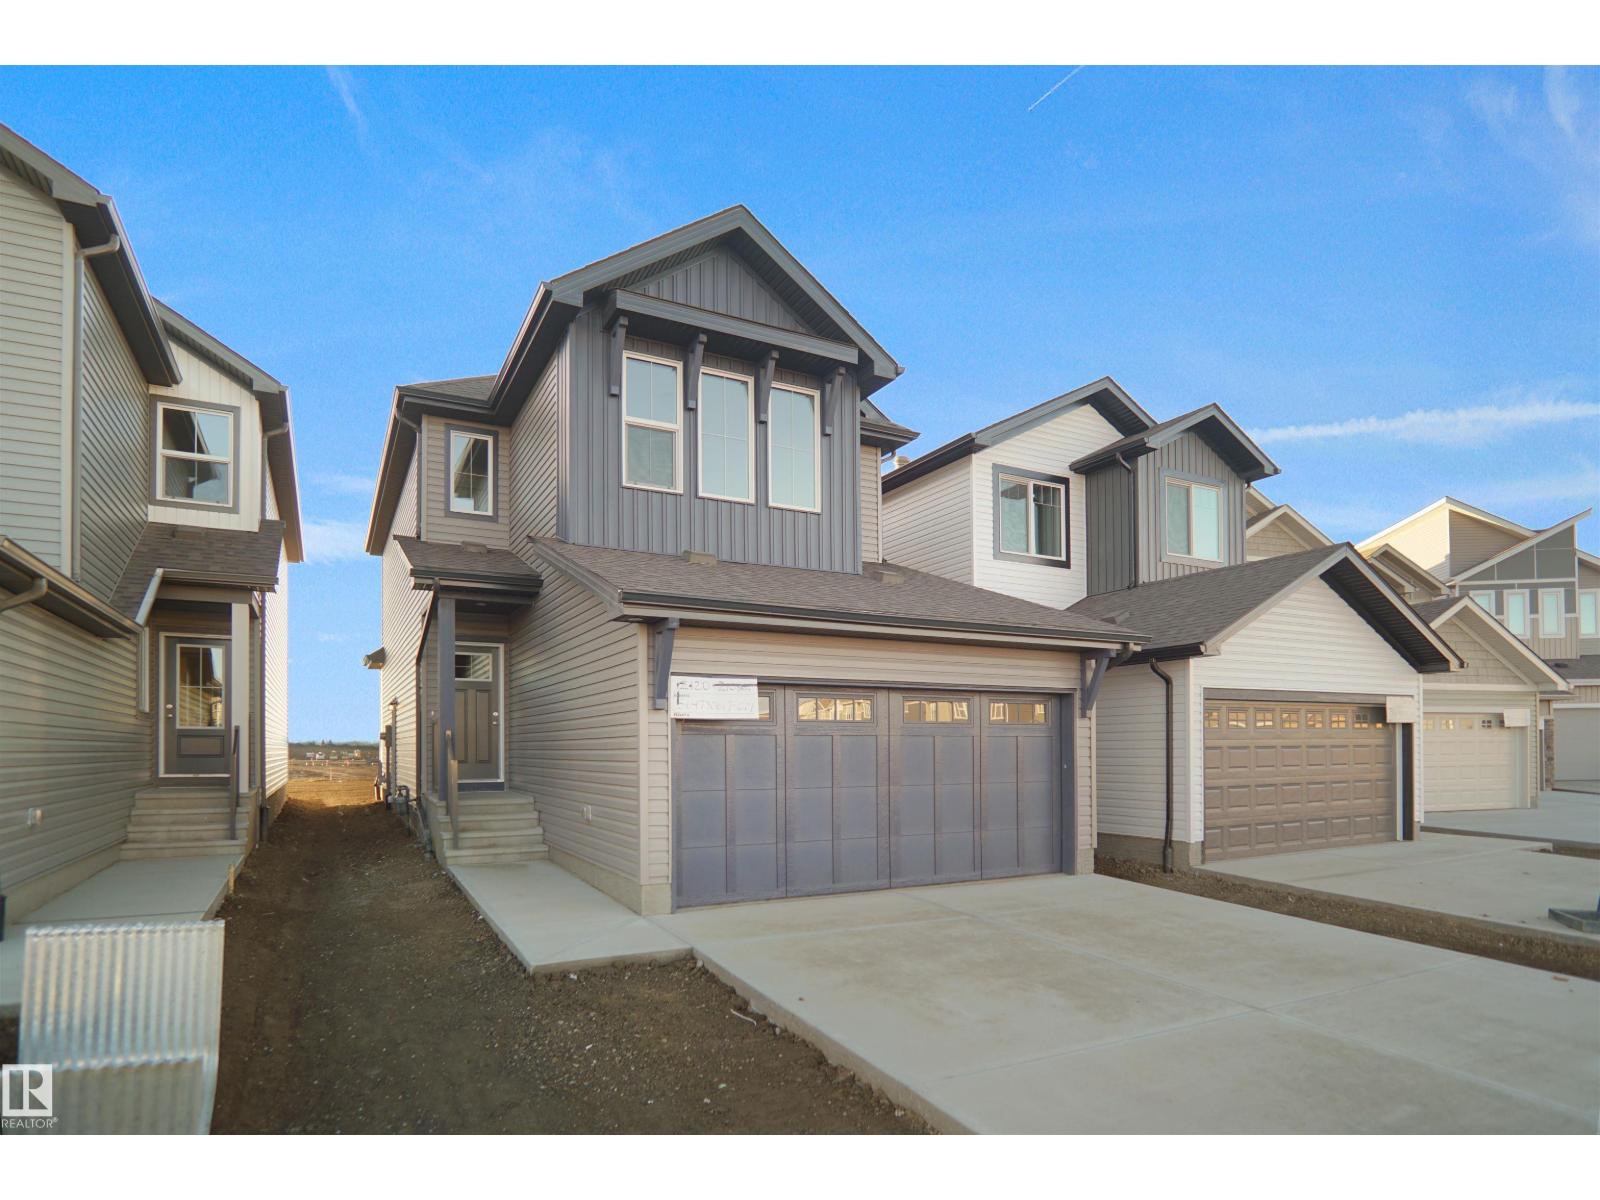
28 Elis Li
Spruce Grove, Alberta
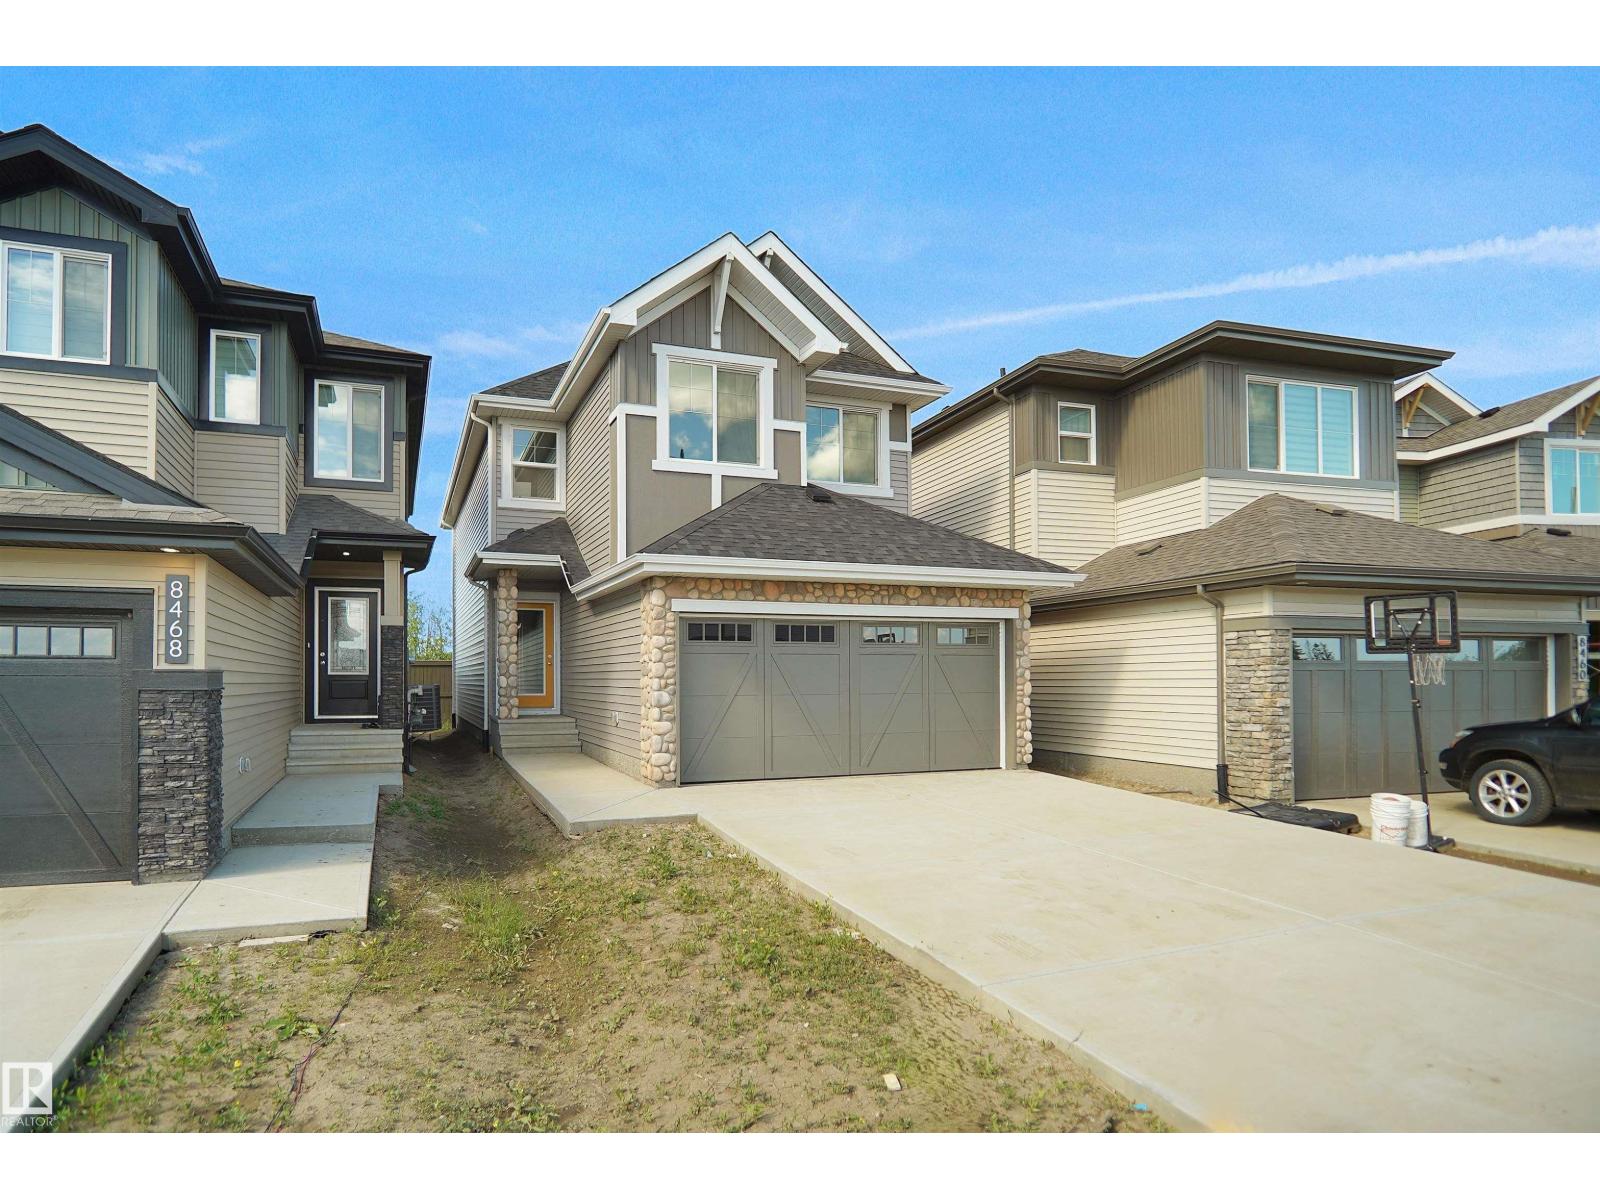
Welcome to the Willow built by the award-winning builder Pacesetter homes and is located in the heart Easton in Spruce Grove and just steps to the walking trails and parks. As you enter the home you are greeted by luxury vinyl plank flooring throughout the great room, kitchen, and the breakfast nook. Your large kitchen features tile back splash, an island a flush eating bar, quartz counter tops and an undermount sink. Just off of the kitchen and tucked away by the front entry is a 2 piece powder room. Upstairs is the master's retreat with a large walk in closet and a 4-piece en-suite. The second level also include 3 additional bedrooms with a conveniently placed main 4-piece bathroom and a good sized bonus room. Close to all amenities and also comes with a side separate entrance perfect for future development.*** Pictures are of the same style home recently built so the colors and finishing's may vary, to be complete by October *** (id:55254)
26 Elis Li
Spruce Grove, Alberta
Welcome to the Kaylan built by the award-winning builder Pacesetter homes and is located in the heart of Easton and just steps to the neighborhood parks and walking trails. As you enter the home you are greeted by luxury vinyl plank flooring throughout the great room, kitchen, and the breakfast nook. Your large kitchen features tile back splash, an island a flush eating bar, quartz counter tops and an undermount sink. Just off of the kitchen and tucked away by the front entry is a 3 piece bath and den. Upstairs is the master's retreat with a large walk in closet and a 4-piece en-suite. The second level also include 2 additional bedrooms with a conveniently placed main 4-piece bathroom and a good sized bonus room. This home also comes with a side separate entrance perfect for future legal suite development. Close to all amenities and easy access to the yellow head and stony plain road. ***Home is under construction and the photos are from the same home recently built and may vary, complete by October** (id:55254)

507 Main Street
Three Hills, Alberta
Unique opportunity to own main street retail space with a legal suite above. This building features over 1200 sq feet of ground level, wheelchair accessible retail/commercial space, with active lease, a full basement for storage and more, upper level is a legal suite with over 1000 square feet of living space including a large primary, a luxury spa bathroom, with free standing soaker tub, walk in closet, in suite laundry and a bright open concept living space. Outside features a tiered deck and patio space, for either personal or business use, complete with raised garden beds, a storage shed with covered walkway and covered parking area. (id:55254)
#1504 11503 100 Av NW
Edmonton, Alberta
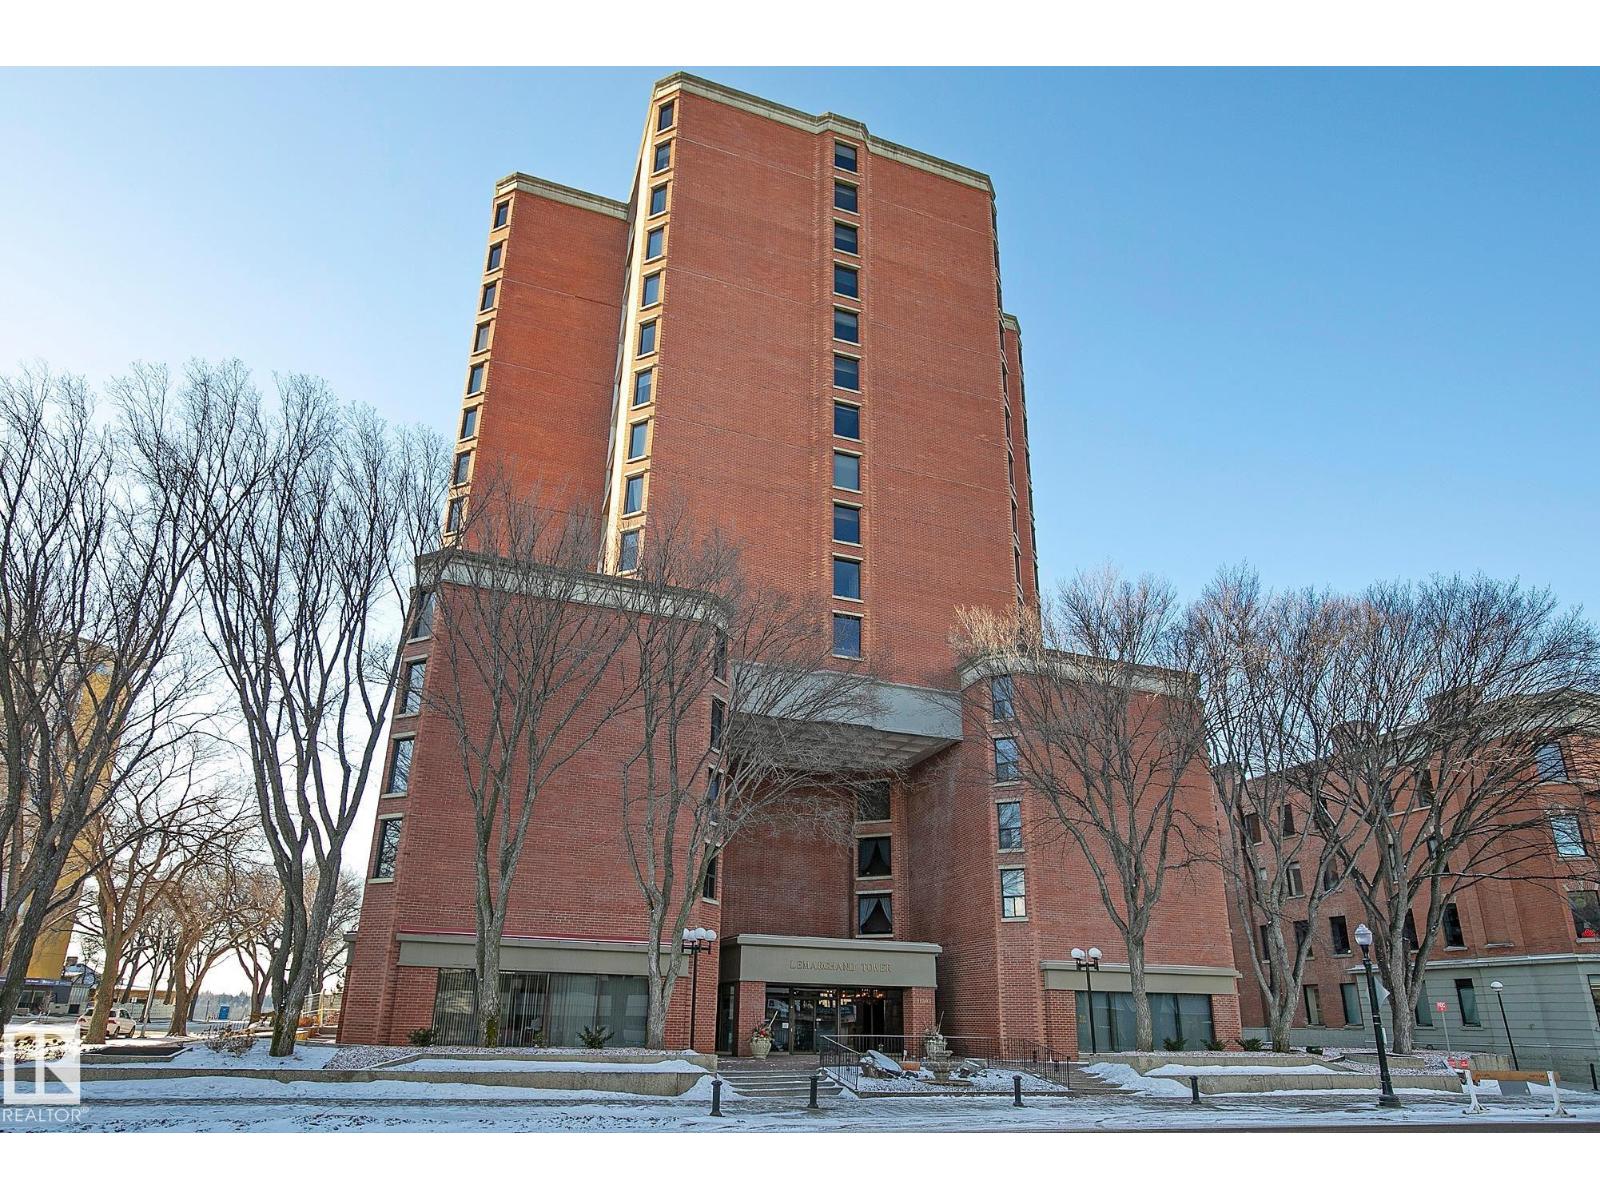
UNOBSTRUCTED SOUTH RIVER VALLEY VIEWS from this gorgeous 15th floor suite and its 2 balconies in the iconic LeMarchand Tower. Relax and enjoy the River Valley views year round. This beautiful 1,308 sq. foot condo features 2 bedrooms, 2 bathrooms & 1 underground heated parking stall. Raised dining area will accommodate your Family and friends. Your gourmet kitchen comes with stainless steel appliances, undermount sink, 2 person eating bar, quartz countertops, tile backsplash and unfettered views to the West. The sunken living room, with its engineered flooring, is the perfect place to unwind and enjoy the natural light and spectacular Riverscape. Step out to your private balcony where you can view vistas to the West, South and East. The Primary bedroom features its own private balcony, walk thru closet & luxurious 5 piece ensuite. The second bedroom is large with 2 closets, hardwood flooring & Valley views. Insuite laundry room plus a 3 piece bath. Steps from the Victoria Gold Course & River Valley trails (id:55254)
201, 9823 116 Avenue
Grande Prairie, Alberta
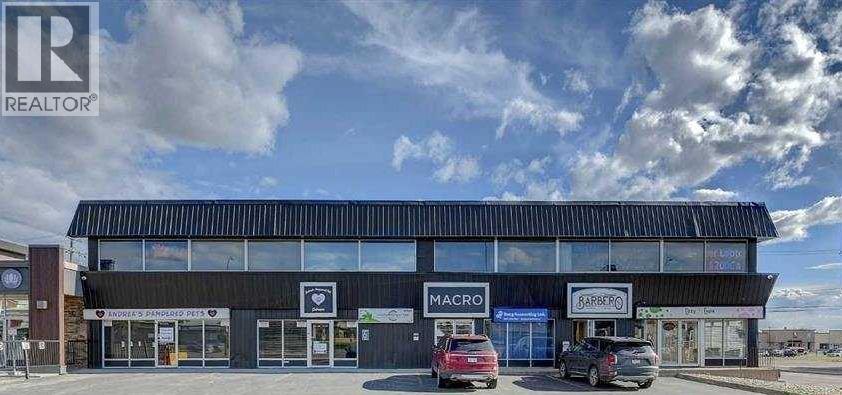
Exceptional opportunity to lease a highly visible second floor commercial unit in the north end of Grande Prairie, located near one of the city’s major shopping destinations. This premium location offers excellent exposure, strong traffic counts, and easy access from major routes. The space offers storefront visibility, making it ideal for retail, professional services, boutique office use, wellness, or specialty businesses. Base Rent $280.00 per month plus additional rent $149.33 = $429.33 plus GST (including utilities). (id:55254)
213, 9823 116 Avenue
Grande Prairie, Alberta
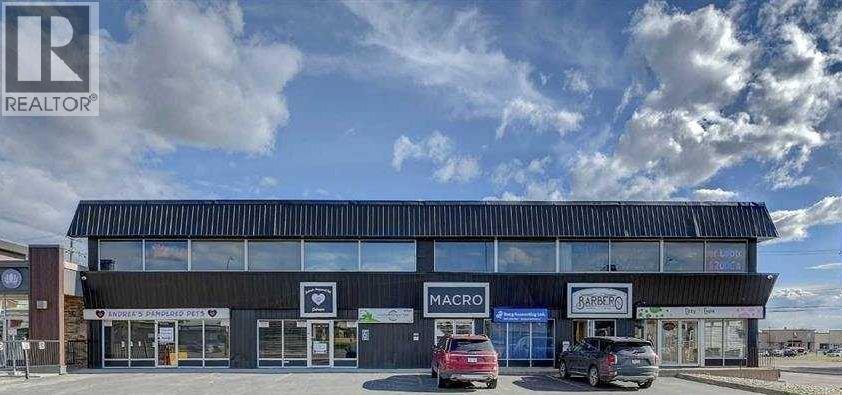
Exceptional opportunity to lease a highly visible second floor commercial unit in the north end of Grande Prairie, located near one of the city’s major shopping destinations. This premium location offers excellent exposure, strong traffic counts, and easy access from major routes. The space offers storefront visibility, making it ideal for retail, professional services, boutique office use, wellness, or specialty businesses. Base Rent $500.00 per month plus additional rent $266.67 = $766.67 plus GST (including utilities). (id:55254)
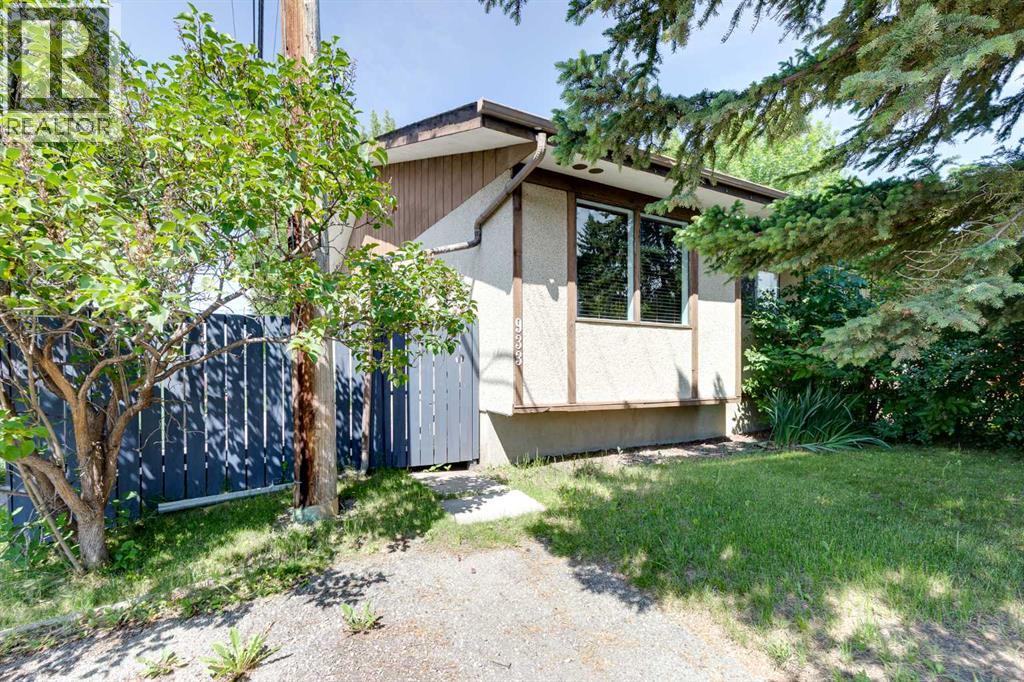
933 Marcombe Drive NE
Calgary, Alberta
CALLING ALL INVESTORS, HANDY FOLKS, and those with VISION! This half duplex bungalow is a FIXER UPPER...and priced to reflect it! Located in a fantastic spot, just steps from the park, playground, and school (morning drop-off just got a whole lot easier). BACK LANE access too! The main floor offers TWO bedrooms and a layout that's just waiting for your updates. Yes, it needs work...paint, flooring, the home is in need of some love (it has not been damaged)...but GOOD BONES are here! Downstairs you'll find a THIRD bedroom, plus a laundry/mechanical/half bath area. You'll also find and a nice sized REC ROOM for game/movie night. Out back, a private, fully fenced yard with a beautiful mature shade tree, storage shed, and room for the fire pit nights. This is the one for the buyer who sees potential. Bring your tool belt and your imagination! Come check it out! (id:55254)
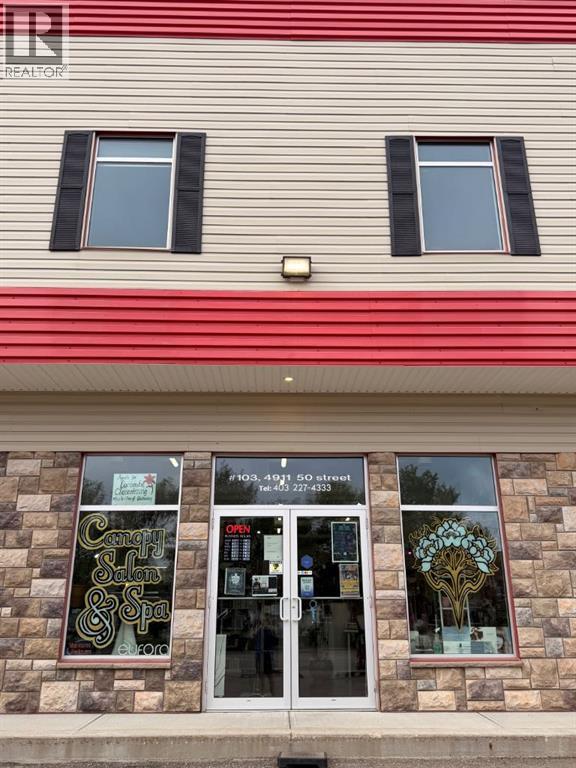
103, 4911 50 Street
Innisfail, Alberta
An exciting opportunity awaits to own Canopy Salon & Spa, a well established full service salon and spa located in the heart of Innisfail. Under current ownership since 2018, this thriving business has earned an excellent reputation for quality service, professionalism, and exceptional client care while cultivating a loyal and growing customer base. The thoughtfully designed space offers a bright, modern atmosphere with dedicated areas for a variety of salon and spa services, creating multiple revenue opportunities within one established business. Premium Eufora professional hair care & colour products complement the salon's commitment to quality and customer satisfaction. Whether you're an experienced salon professional looking to own your own business or an entrepreneur seeking a turnkey opportunity, Canopy Salon & Spa provides an excellent foundation to continue growing an already successful operation. Conveniently located and strong community presence, this is a rare opportunity to step into an established business with room for future growth. (id:55254)
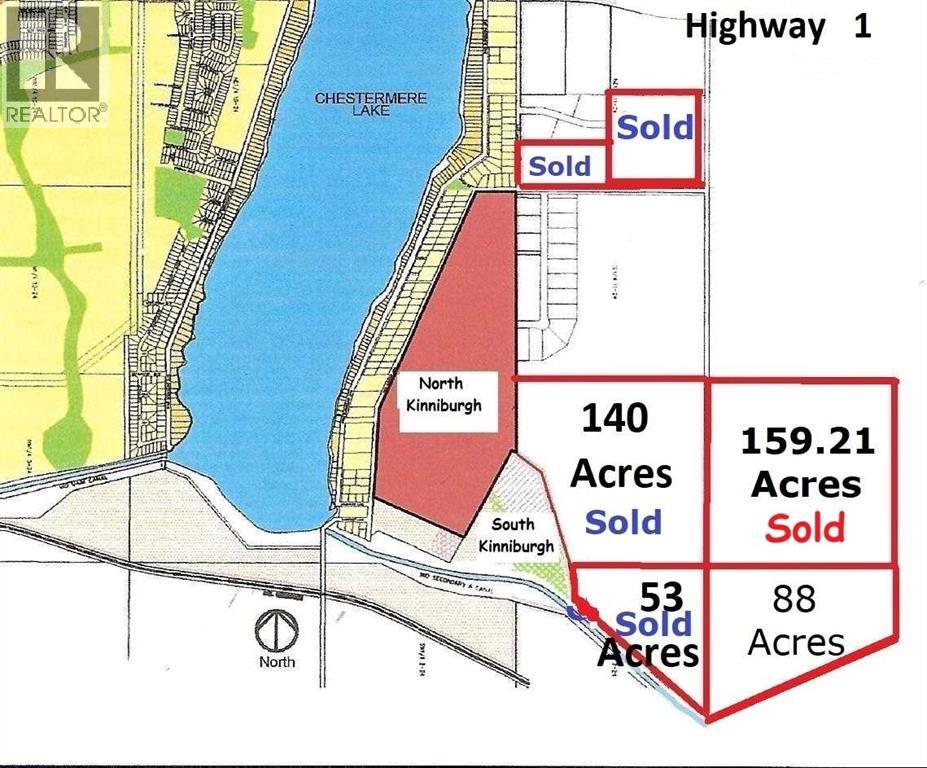
88 Acres Range Road 281
Chestermere, Alberta
New Pricing in Effect! 88 Acres in East Chestermere, South of Highway 1, Adjoining to Developer Owned Lands. East of Kinniburgh Estates and adjacent to CN Rail line. City Stormwater Master Plan indicates there may be a future City-approved stormwater system in this area, which may provide a very nice water feature for adjoining lands. East Chestermere is in active development with Centron Clearwater Park now well underway and development in East Acreages in planning stages. This may be your opportunity. The future looks bright with De Havilland Canada Aerospace headquarters and others in Wheatland County, Chestermere is ideally suited to meet all their needs. Future development potential, with residential subdivision of Kinniburgh located to the west and recently amended Chestermere Municipal Development Plan is showing a variety of development options for this area. Adjoining land parcels are now sold, this is the last parcel. No ASP currently but neighboring landowners are considering. Chestermere Health Centre and elementary school in the neighboring Kinniburgh community, Chestermere High School to the east on Highway 671. Access by appointment only. (id:55254)
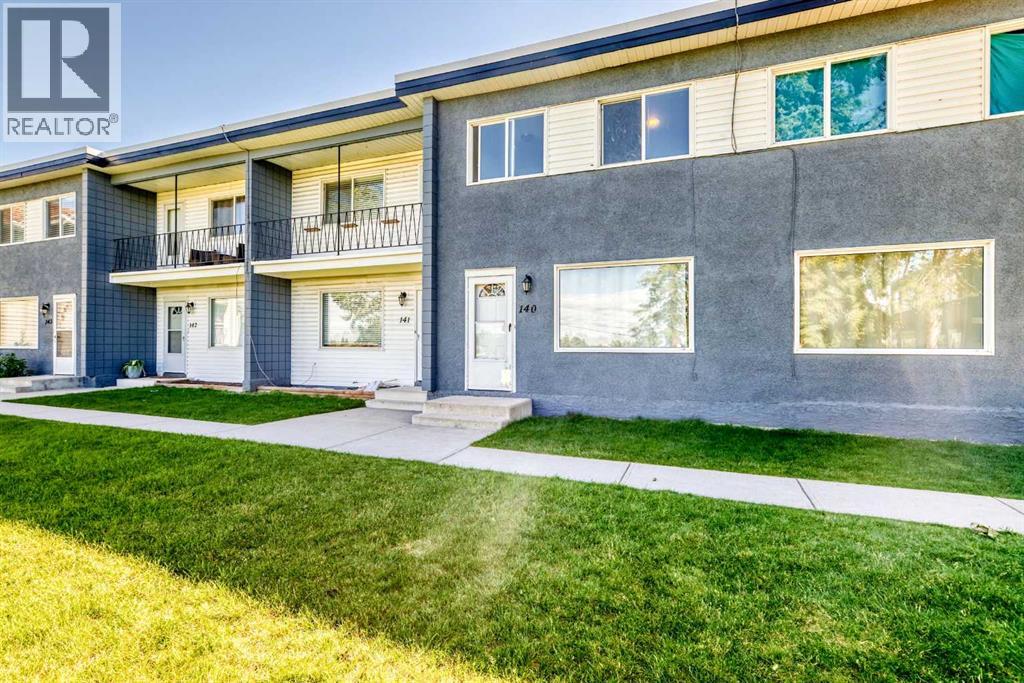
140, 2211 19 Street NE
Calgary, Alberta
Recently renovated townhouse in Vista Heights. Main floor features a bright and modern kitchen as well as a large living room with a large picture window facing to the west park. Upstairs you'll find a larger primary bedroom and 2 good sized bedrooms. There is one main 4 piece bath to complete the upper level. The basement is where you'll find the mechanical and laundry. Undeveloped space allows you to design it how you like. (id:55254)

218 Hwy 13 E
Alder Flats, Alberta
This conveniently situated mobile home sits on a spacious double lot in Alder Flats and offers great value with plenty of room to enjoy indoors and out. The attached porch is the perfect addition as a mud room or extra storage. With some new flooring through the main living areas, there is still room for your personal touch. The wood feature wall in the living room gives you that warm country feel with three tall windows to let in that day light. In the corner, a cozy wood stove will have you snug as a bug. An open concept eat in kitchen is the heart of the home where breakfast can be served and enjoyed together without feeling cramped. There are two good sized bedrooms and a 4 pc bathroom as well. Outside you have a double detached garage that is great for storage, along with some additional sheds. No shortage of space out here, you can bring all your toys! (id:55254)
211 59 St SW
Edmonton, Alberta
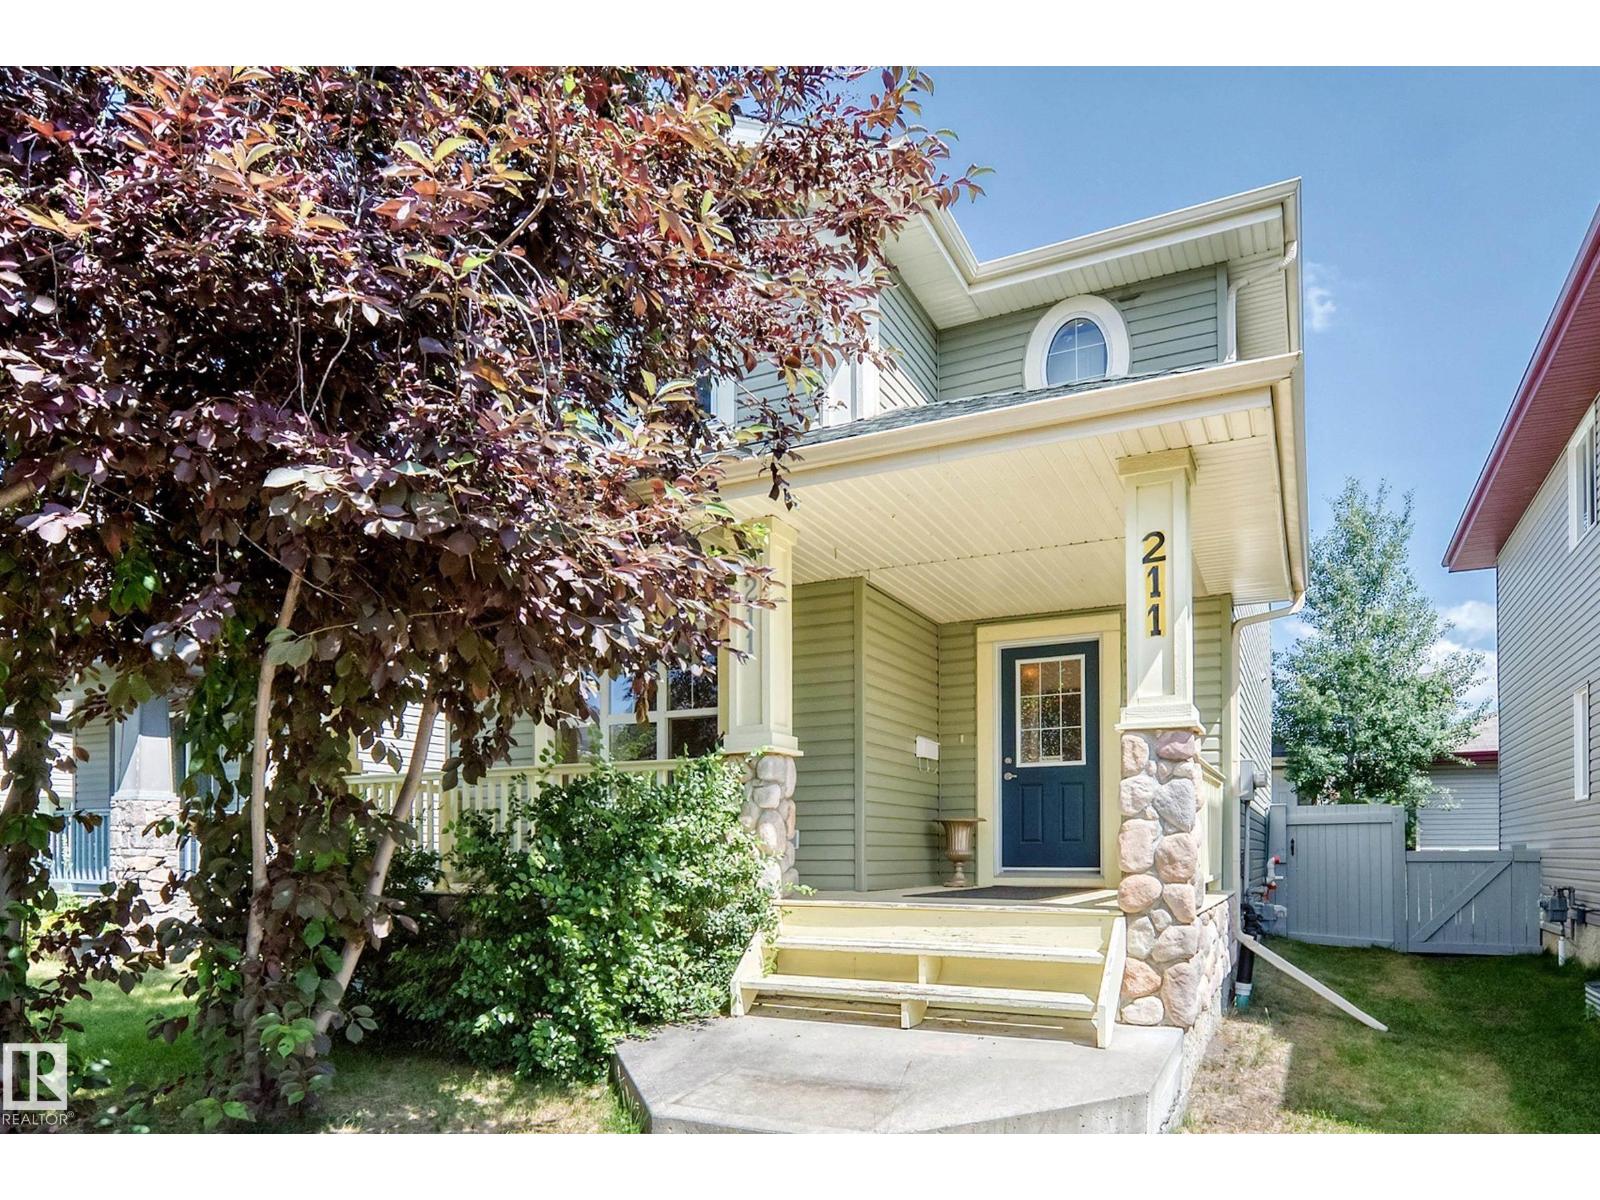
Welcome to this beautifully two-storey home in the sought-after community of Charlesworth! Offering 1,532sq.ft. of above-grade living space, this move-in-ready home features a bright, open-concept main floor with large windows. The kitchen boasts rich cabinetry, a tile backsplash and an oversized island—perfect for entertaining or everyday living. Upstairs, you'll find 3 spacious bedrooms, including a generous primary suite complete with a walk-in closet and private ensuite. A full bathroom and convenient upper-floor laundry complete the second level. The basement offers excellent potential, with finished exterior walls already in place, providing plenty of opportunity to customize the space to suit your needs. Outside, enjoy the landscaped yard, a new composite deck and a detached garage. The asphalt shingles were replaced just 2 years ago, adding extra peace of mind. Perfectly situated directly across from Charlesworth Park. This exceptional home combines comfort, convenience and location. (id:55254)
3121 44 Street S
Lethbridge, Alberta
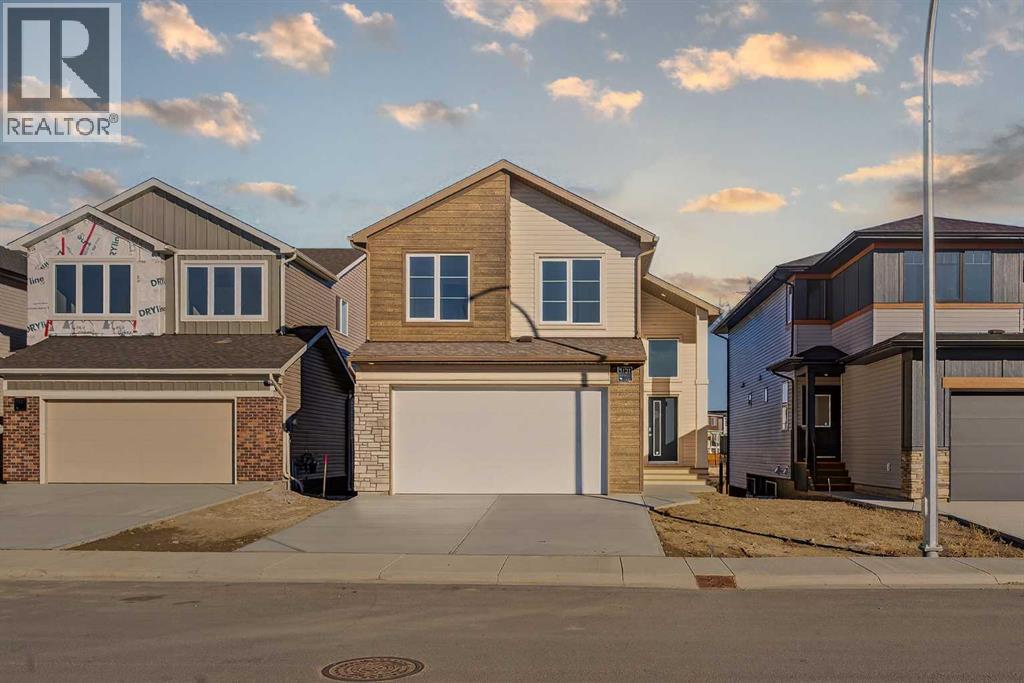
Built by Stranville Living Master Builder, this brand new bi-level walkout home is beautifully positioned backing directly onto a pond in the highly sought-after community of Southbrook. GST is included in the sale price. Southbrook is widely regarded as one of the most convenient new developments in Lethbridge, offering quick access to everyday essentials while still feeling calm and residential. From here, you’re minutes to Henderson Lake, Evergreen Golf Centre, and major shopping hubs including Costco and Real Canadian Superstore, with an elementary school comfortably within walking distance.Stepping onto the main level, the vaulted ceilings immediately create a sense of scale that feels both open and dramatic, setting the tone for the rest of the home. The upgraded kitchen is a standout, featuring quartz countertops, soft-close cabinetry, a sleek induction cooktop, built-in oven and microwave, and a fully paneled Fisher & Paykel refrigerator that blends seamlessly into the cabinetry for a clean, modern look. The adjoining dining room is flooded with natural light and opens through sliding glass doors onto a finished deck overlooking the pond, making indoor-outdoor living effortless.The living room carries that same sense of grandeur, highlighted by chalet-style windows that rise upward and perfectly frame the pond beyond, turning the view into a focal point year-round. This level also includes two spacious bedrooms and a well-appointed four-piece bathroom, offering flexibility for family, guests, or a home office setup.The upper level is dedicated entirely to the primary retreat, creating a private space separated from the rest of the home. The primary bedroom enjoys elevated views and flows into a five-piece ensuite complete with dual vanities, a tiled walk-in shower, and a spacious walk-in closet designed for everyday functionality. With its walkout basement, thoughtful layout, and one of Southbrook’s most desirable pond-backed settings, this home delive rs a refined balance of comfort, design, and location. This home is virtually staged, and included in the price is a 10 year new home warranty. (id:55254)
Unknown Address
,
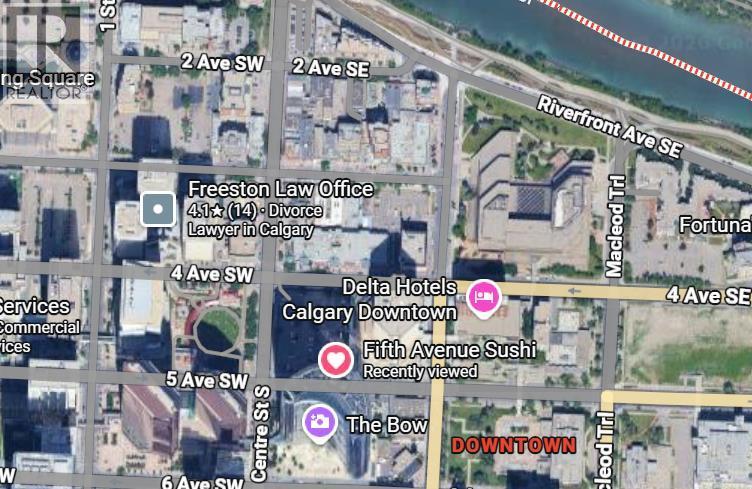
Calgary Downtown office/retail space 15000 sf. Condolized retail building, Non ground floor elevator access.. Net rent $16, op cost $14. Existing equipment and furniture negotiable. Suitable for gaming business, school, office, church, retail, banquet, movie studio, etc... (id:55254)
Unknown Address
,
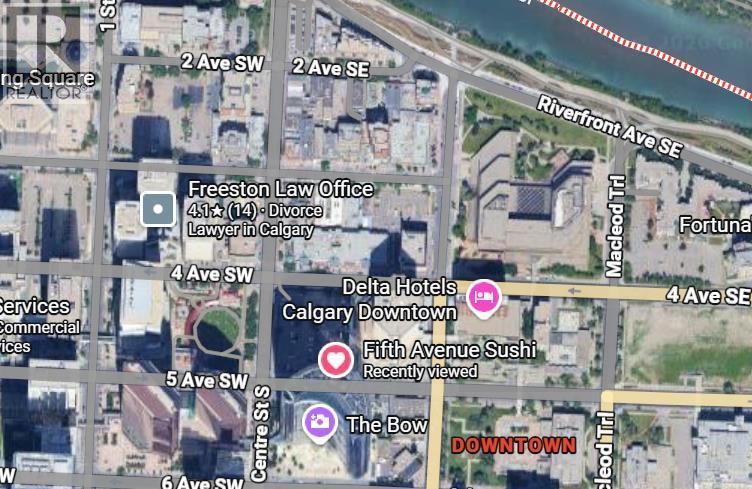
Office retail condo for sale, 15,000sf at attractive per sq ft rate. High traffic, downtown core area. (id:55254)