Sanket Patel Commercial Realtor
219 Waterford Heights
Chestermere, Alberta
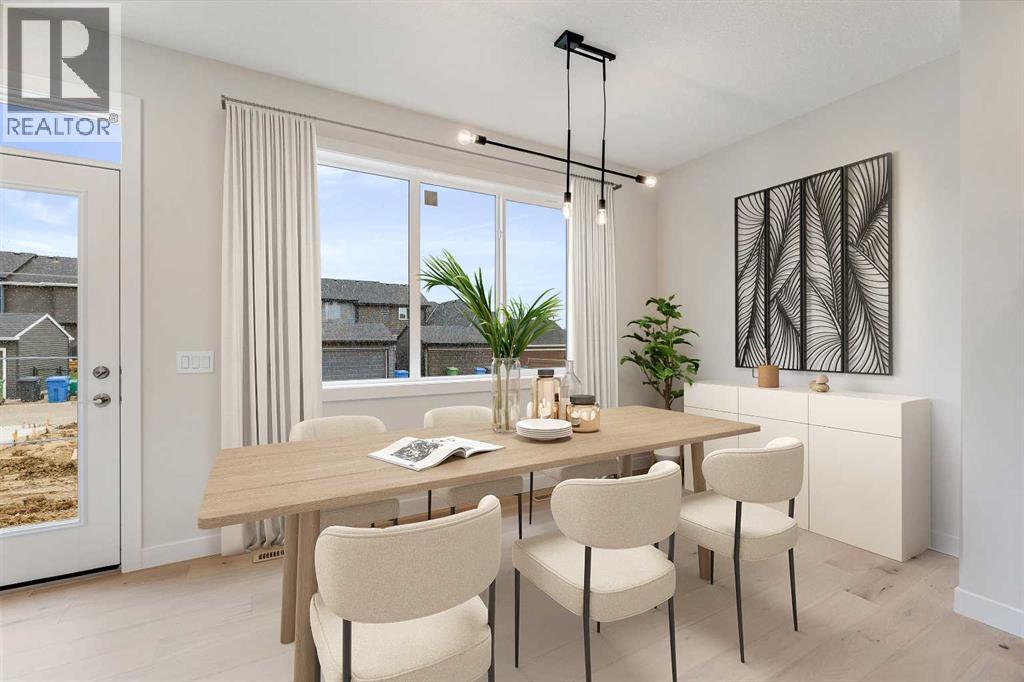
Discover the right unit in this thoughtfully designed duplex, located in the desirable community of Waterford in Chestermere.This brand-new home offers a great blend of quality finishes and functional design, creating a comfortable and inviting space just minutes from Calgary—perfect for first-time buyers, families, or investors.Step inside to a bright, open-concept main floor featuring 9-foot ceilings, large windows that fill the space with natural light, and engineered hardwood flooring, giving the home an airy and welcoming feel. The kitchen is finished with quartz countertops and modern touches, flowing seamlessly into the living area where an electric fireplace adds warmth and charm.Upstairs, you’ll find three well-sized bedrooms and two full bathrooms, including a spacious primary bedroom with a walk-in closet and private ensuite. The addition of upper-level laundry adds to the home’s everyday convenience.A separate side entrance provides added accessibility and flexibility to the home.Outside, the rear parking pad provides easy off-street parking, with the option to build a future garage if desired (subject to municipal approval).Waterford is a growing, family-friendly community with walking paths, parks, and nearby amenities, all while being just minutes from Calgary. Enjoy quick access to Chestermere Lake, shopping at Chestermere Station, schools, and major commuter routes—while benefiting from Chestermere property taxes.Unlock Your First Home with the GST Rebate! The First-Time Home Buyers’ GST Rebate could save you up to $50,000 on a new home. To qualify, buyers must be at least 18 years old, be a Canadian citizen or permanent resident, and must not have owned or lived in a home owned by themselves or their spouse/common-law partner within the last four years. Homes placed under contract after May 27, 2025 may be eligible. Terms and conditions are subject to Government of Canada and CRA rules and guidelines. Please note: Front elevation and interior photos shown are from the same model and are for illustration purposes only. Actual home style, interior colours, and finishes may vary. Call today to learn more about this opportunity in Waterford.Don’t miss your chance to own a beautiful new home in one of Chestermere’s fastest-growing communities—contact us today!Note: Interior photos are from a previous home with a similar layout. Colours, finishes, and features may vary. (id:55254)
240 Creekstone Path SW
Calgary, Alberta
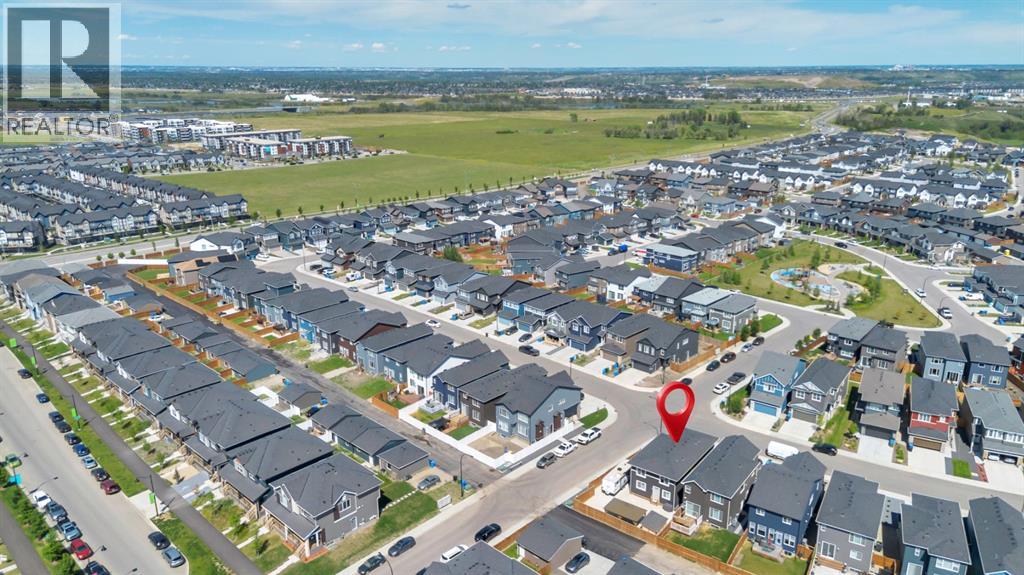
This beautifully designed 4-bedroom, 2.5-bathroom home truly has the WOW factor. Featuring a spacious and open-concept layout, this home is thoughtfully crafted with modern finishes and upgrades throughout.Enjoy cooking and entertaining in the elegant L-shaped kitchen, complete with built-in appliances and stylish finishes. The expansive living room is perfect for relaxing or hosting guests, all anchored by warm-toned luxury vinyl plank (LVP) flooring that flows seamlessly throughout the main living areas.Stay comfortable year-round with centralized A/C, and retreat to any of the four generous bedrooms offering plenty of space for family and guests. The 8’ high garage and extra RV parking provide flexibility and room for all your vehicles and toys.Step outside to your maintenance-free backyard, complete with a gazebo, extensive concrete work on the front, side, and back, and a layout perfect for summer gatherings.Located close to playgrounds, major roadways, and everyday amenities, this home blends beauty, functionality, and convenience.Don’t miss your chance to own this exceptional property—schedule your private tour today! (id:55254)
19 Spring Ridge Estates
Rural Rocky View County, Alberta
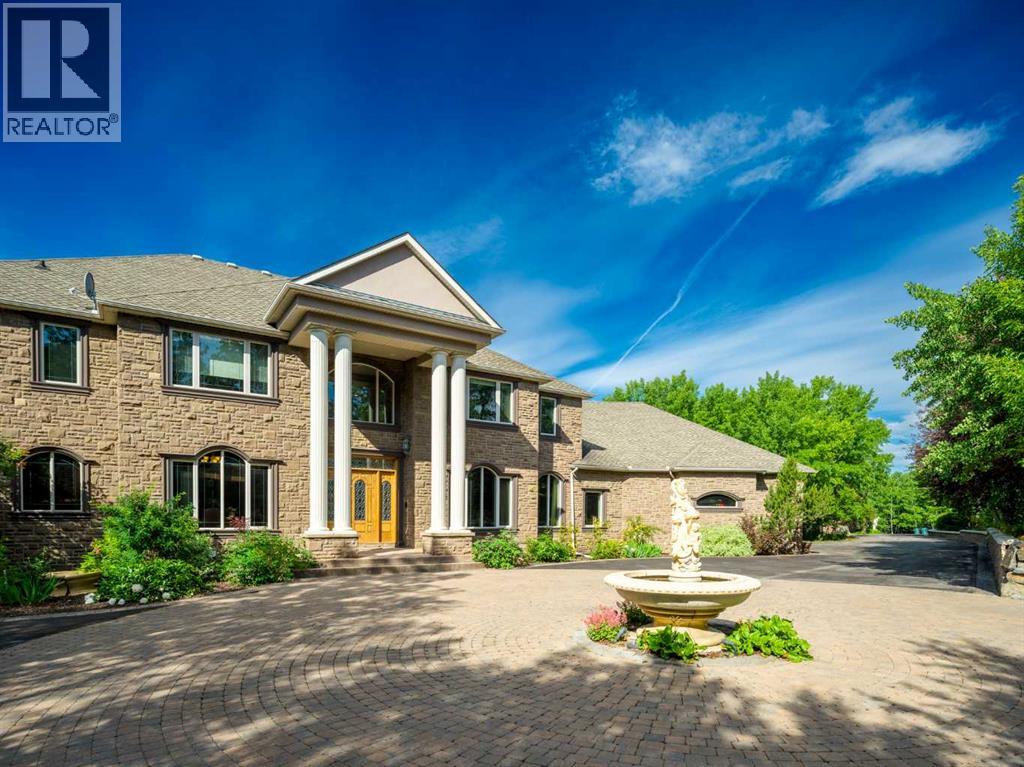
Beyond a private, tree-lined approach lies an estate of extraordinary scale and distinction, set on 4.18 acres of beautifully landscaped grounds. Offered at $5.2 million, this remarkable residence combines commanding architecture, resort-inspired amenities, and exceptional privacy to create a lifestyle that is both luxurious and wonderfully secluded.A circular motor court, elegant fountain, and dramatic columned entrance make a striking first impression. Inside, soaring ceilings, sweeping staircases, and expansive windows fill the home with natural light while framing picturesque views of the tree line and mountains. Intricate ceiling treatments, custom millwork, crystal chandeliers, rich hardwood flooring, an ornate double sided fireplace showcase the exceptional craftsmanship throughout.Designed to balance grand-scale entertaining with everyday comfort, the principal living spaces are as functional as they are impressive. A grand two-storey room serves as the home's centerpiece, complemented by a formal dining room and a chef's kitchen featuring extensive custom cabinetry, premium stone countertops, a generous island, and a sunlit dining area overlooking the grounds. A richly finished home office or library provides an elegant and private setting for work or quiet reflection.The primary suite is a true private retreat, offering tranquil views, and a spa-inspired ensuite complete with an oversized glass shower, freestanding soaker tub, dual vanities, and an expansive walk-in dressing rooms. Well-appointed secondary bedrooms and additional bathrooms ensure exceptional comfort and privacy for family and overnight guests.The lower level rivals the amenities of an exclusive private club, featuring a stylish bar, billiards area, fireplace lounge, and flexible spaces for fitness or hobbies. At its centre is an extraordinary indoor pool pavilion complete with a hot tub and sauna. A self-contained illegal suite with a kitchen, living room, bedroom, bathroom, laund ry, and private interior and exterior access offers exceptional flexibility for household staff, extended family, or guests.Outdoors, the estate unfolds like a private park. Immaculately manicured lawn are bordered by mature woodland, while a charming bridge lead to a stone patio with a fire pit and tranquil water features. Expansive terraces provide exceptional spaces for alfresco dining and entertaining, while a private putting green offers the perfect place to refine your short game. A dedicated RV parking pad with power hookups provides added convenience for recreational vehicle enthusiasts. Towering trees, peaceful water features, and the estate's remarkable sense of privacy create an unforgettable setting for outdoor living year-round.Private, refined, and impeccably appointed, this extraordinary estate presents a rare opportunity to experience luxury living surrounded by exceptional amenities, breathtaking natural beauty, and complete privacy. (id:55254)
161 Saddleland Crescent NE
Calgary, Alberta
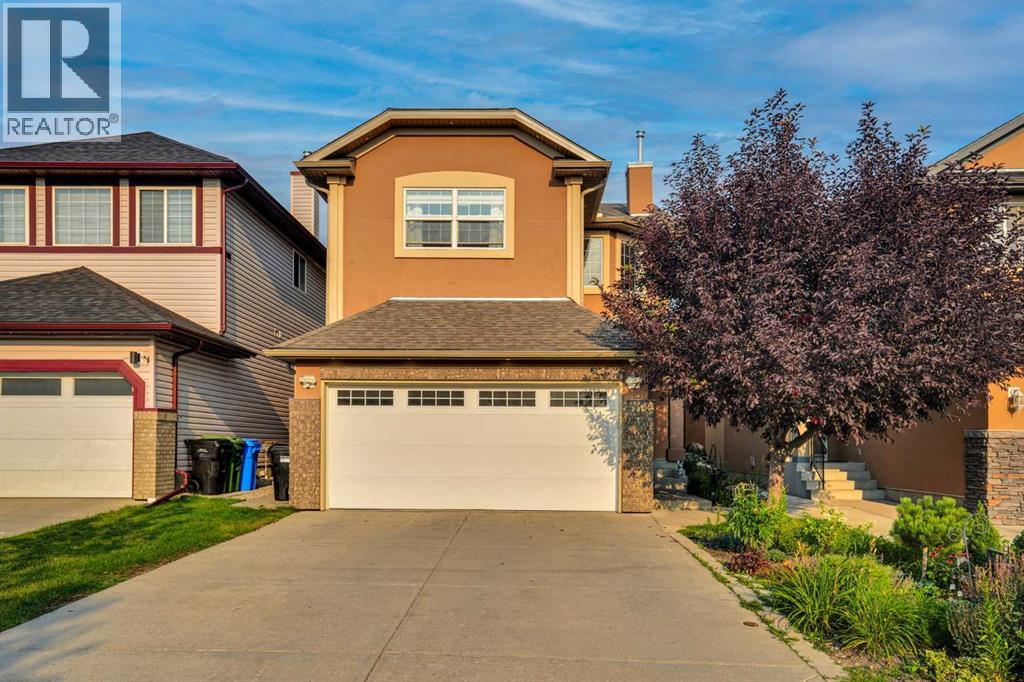
An immaculate two-storey detached home, ideally located on a cul-de-sac and offering a functional layout with total of 6 bedrooms, including a fully finished basement with a separate walk-up entrance.The impressive open-to-above foyer welcomes you into a bright main floor featuring a living room, family room, formal dining room, and main-floor laundry. The home has been tastefully updated with hardwood and ceramic tile flooring, upgraded light fixtures, and abundant pot lighting and exterior stucco.The renovated kitchen is the heart of the home, featuring newly updated cabinetry, quartz countertops, a waterfall island, backsplash, gas stove, and stainless-steel appliances. The kitchen opens to the family room, creating an ideal space for everyday family living and entertaining. The family room features a gas fireplace.Upstairs offers 4 spacious bedrooms, including a generous primary bedroom with a large walk-in closet and ensuite bathroom. The additional bedrooms provide excellent space for family, guests, or a home office.The fully finished basement with a separate walk-up entrance offers exceptional flexibility. It features a large, open recreation room with an electric fireplace, a kitchen area equipped with an electric stove and range hood, additional bedrooms with modern cabinetry offering abundant storage, and an updated 3-piece bathroom.Outside, enjoy the landscaped backyard with a covered deck, perfect for relaxing, entertaining, or enjoying outdoor gatherings. Overall, this home offers an excellent combination of style, space, and functionality. A must-see home offering exceptional value and versatility in a desirable family setting! (id:55254)
2820 35 St NW
Edmonton, Alberta
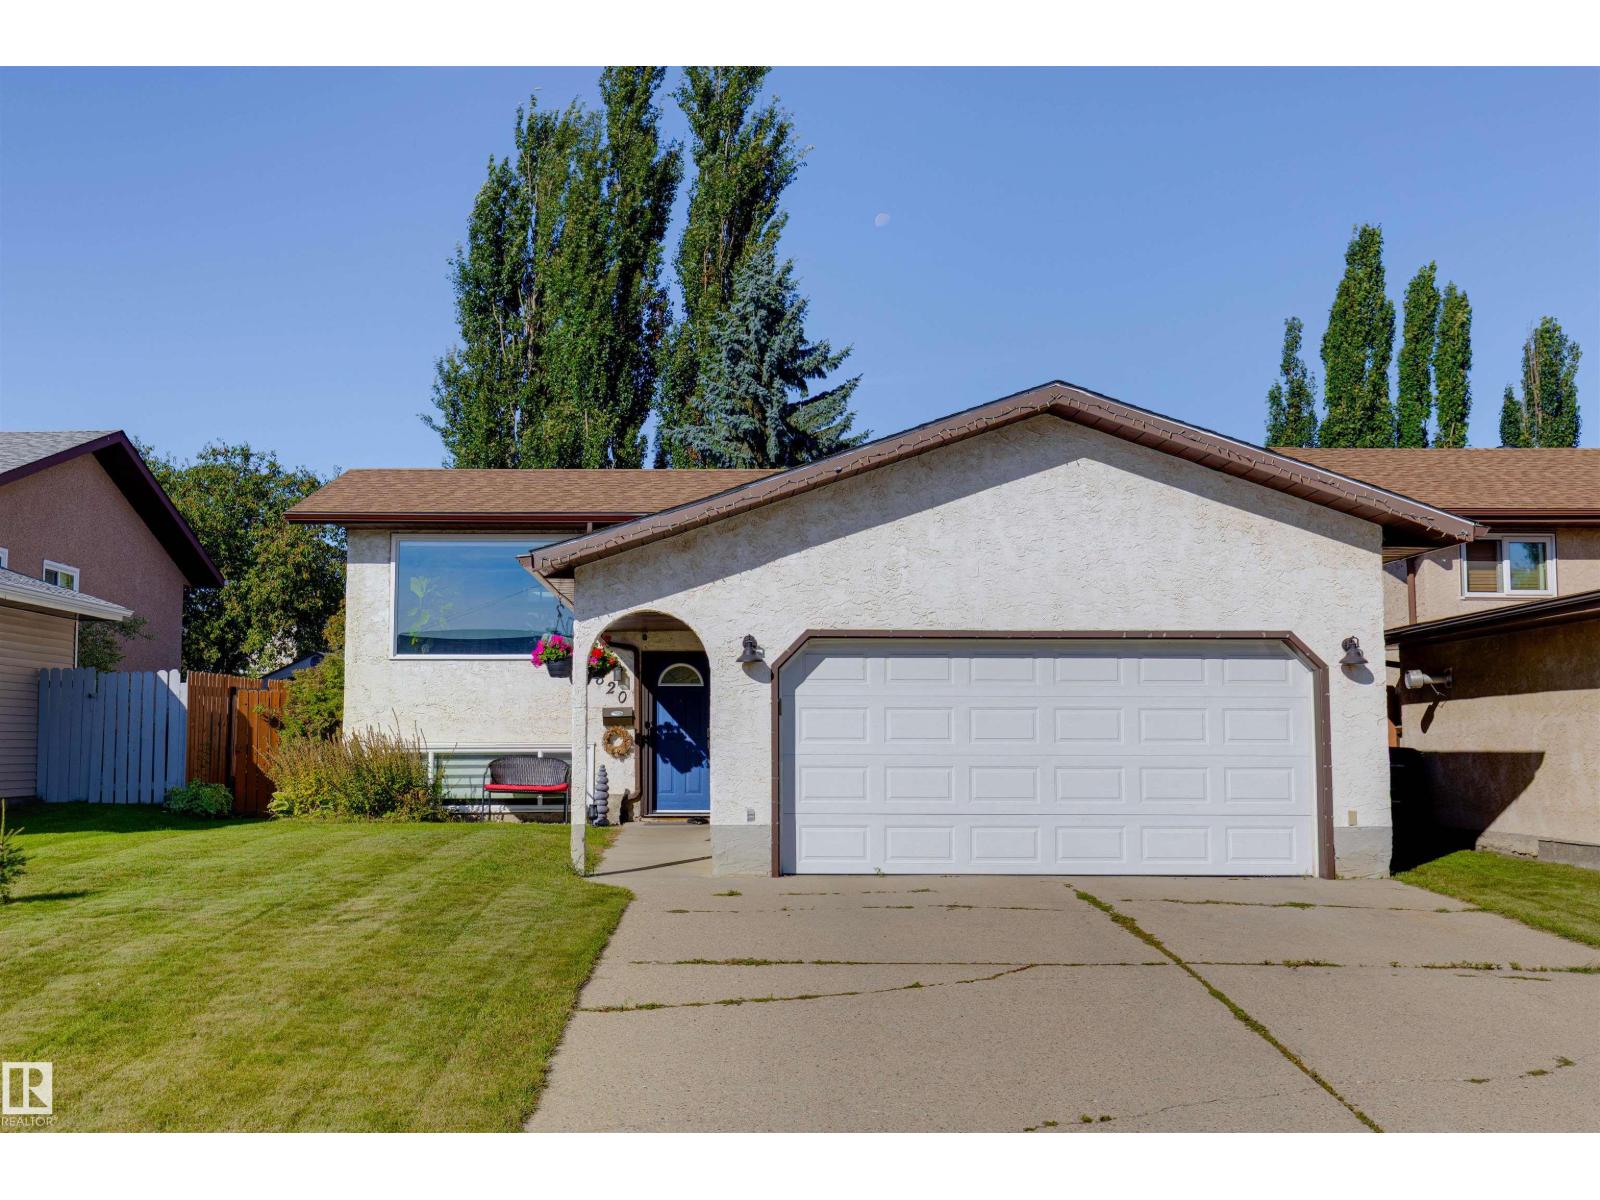
Welcome to this beautiful move-in-ready bi-level in Bisset! Enjoy 1179 sq ft of main floor space including (175 sq ft) 3-season sunroom, featuring a bright open layout with an electric fireplace, spacious kitchen with stainless steel appliances including new stove and OTR (2024), and 2 bedrooms upstairs with an updated 4-piece bath. The lower level offers a cozy family room with gas fireplace and built-in bookcase, plus large additional bedroom, a 4-piece bath and plenty of space to customize to your needs. Enjoy the fully fenced backyard oasis with pergola, perfect for relaxing or entertaining. Additional highlights include central A/C, new washer (2025), gutter guards (2025), new window in living room and sun room (2025) and an attached double garage with large parking pad. Close to parks, schools, transit, shopping and major roadways. A fantastic family home in a great location! (id:55254)
152 Pantego Lane NW
Calgary, Alberta
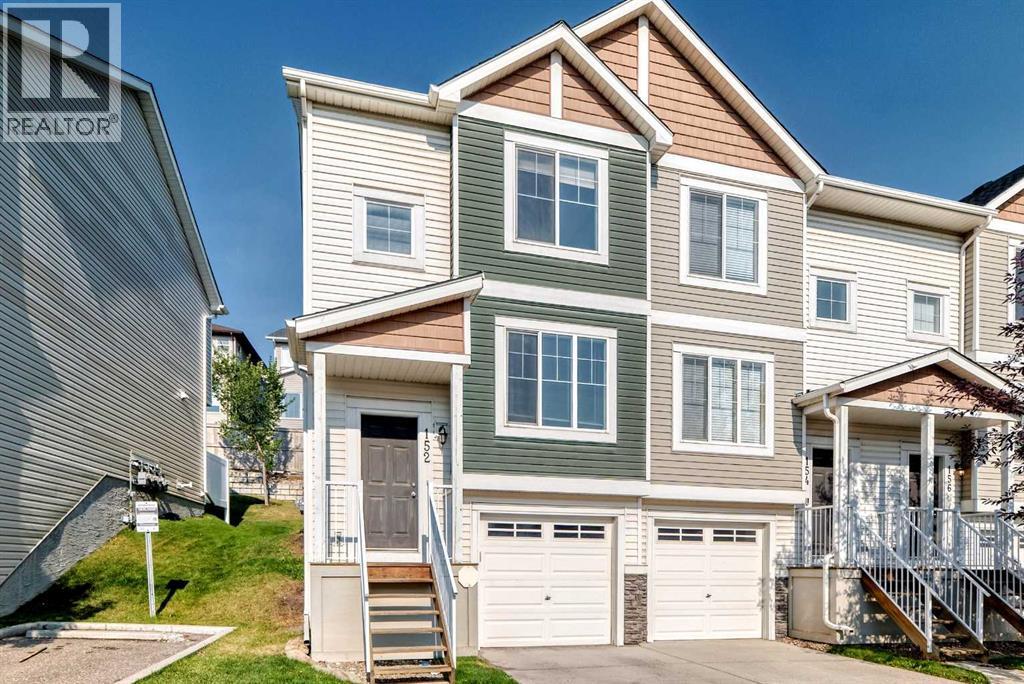
If you're looking in Panorama Hills, you already know why this community is highly sought-after—now it’s just about choosing the right home. And this is the one.Welcome to your pristine, turn-key townhome! Exceptionally well-kept, freshly painted, and completely move-in ready—all the hard work has already been done for you, right down to a brand-new hot water tank (2026).As a desirable corner unit, this home enjoys easy access to the private yard, extra natural light, and convenient visitor parking just steps away. The bright, open-concept main floor features gleaming hardwood flooring, a well-appointed kitchen with a large island and ample cabinet space, and a back entry leading directly to your private patio—perfect for summer BBQs. The flexible main floor layout offers endless possibilities for modern living.Upstairs, you’ll find two full primary suites, each featuring its own private ensuite bathroom and a spacious walk-in closet—an ideal floor plan for kids, roommates, or overnight guests. Downstairs, the lower level offers a laundry room and a versatile basement space with tons of storage, leading directly into your attached single garage and a driveway for extra parking.Unbeatable Location & Convenience:Top Schools Nearby: Minutes to Panorama Hills School (K–6), Captain Nichola Goddard School (6–9), and Notre Dame High School (10–12).Amenities at Your Doorstep: Minutes drive to grocery stores, shopping, dining, walking paths, and the Vivo Recreation Centre.Easy Commute: Fast access to 14th Street, Stoney Trail, Deerfoot Trail, and Cross Iron Mills.Vacant, well-priced, and fully refreshed—don't miss your chance to make it yours. Schedule your showing today before it’s gone! (id:55254)
First Place Realty
9, 742078 Rr 52
Rural Grande Prairie No. 1, Alberta
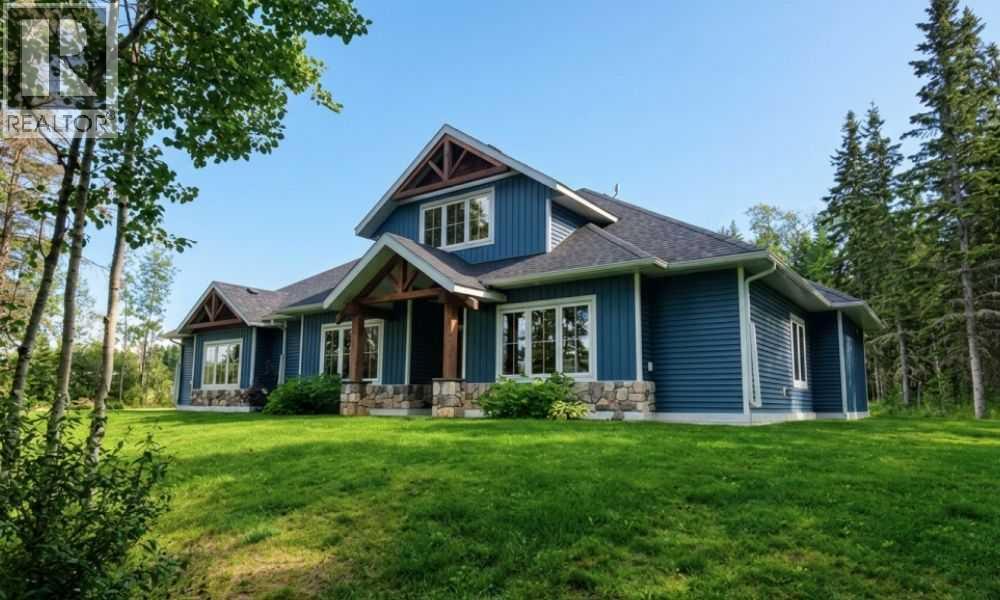
Set on 55.98 acres just 5 minutes from Sexsmith, this exceptional property offers a rare combination of luxury living, agricultural functionality, and commercial-grade infrastructure. Designed for those who value space, privacy, and versatility, the property seamlessly blends modern comfort with the freedom of acreage living. The custom-built Blackrock bungalow showcases quality craftsmanship throughout, featuring soaring 16-foot vaulted ceilings, soapstone countertops, and in-floor heat. The stunning floor-to-ceiling rock fireplace anchors the main living area, creating a warm and inviting space to gather. A spacious loft overlooks the home below, offering the perfect space for a home office, reading area, or additional family room. Offering 4 bedrooms and 3 full bathrooms, including two private ensuites, the home was thoughtfully designed for both everyday living and entertaining. The primary suite features a steam shower, jacuzzi tub, and direct access to the beautiful 3-season screened room. Accessible from both the primary bedroom and dining area, this space extends the living experience outdoors and is ideal for morning coffee, hosting guests, or relaxing in a sheltered setting surrounded by nature. Additional comfort and convenience features include a double oversized heated attached garage, two soundproofed bedrooms, widened doorways for wheelchair accessibility, central air conditioning, and a backup generator for peace of mind. Outside, approximately 30 acres of hay field, five fenced pastures, livestock facilities, horse shelters, chicken coops, a greenhouse, raised garden beds, and beautifully landscaped outdoor spaces create a turnkey rural setup. A large gravel yard beside the shop provides ample space for heavy equipment, trailers, and agricultural operations. The impressive 40' x 60' heated shop is fully equipped with in-floor heat, backup overhead heat, a kitchen, bathroom, oversized overhead doors, RV hookups, and excellent functionality for busine ss, storage, or mechanical use. Whether you're looking for a family acreage, working farm, equestrian property, or a place to run your business from home, this is a rare opportunity that truly delivers it all. These kinds of properties do not come available often. Adjoining 10.5 acre CR-5 zoned parcel with a 40' x 60' shop available for purchase as a package. (id:55254)

Lot 25, Wapiti River SW-21-69-10-W6
Rural Grande Prairie No. 1, Alberta
Breath-taking recreational lots on the Wapiti River; the only development of it's kind in the Peace Country! If you are looking for a tranquil spot to build the ultimate campsite or dream cabin; a place to get away from the hustle and bustle, this is the development for you, an ideal property for any River boater with access to neighboring boat launch. Location is stunning with mature trees, power at property lines, and well built all weather roads, private titled lots, architectural guidelines and covenants. There is common access to the sand and rock beach. Less than one hour from Grande Prairie and only 5.5 km off pavement! Developments like this are rare, and limited lots are available, call a Realtor to start your own recreation property life today! (id:55254)

#132 160 Peace River Avenue
Joussard, Alberta
Lot 61B in Joussard's Red Sky community offers a prime marina-backing vacant lot at just $169,900, with all utilities already in place—so you're ready to build or park with no extra hookup delays. For those who want to move in immediately, the seller offers a complete turnkey package that includes the lot, a 2020 Coachmen Apex 300 BHS (a 34-foot bunkhouse that sleeps ten with a full kitchen, bath, AC, outdoor kitchen, and multiple slide-outs), plus a deck, 12 x 24 garage, and accessories—allowing you to start enjoying lake life right away while you plan your future dream home. A boat slip is just $1,200 annually, condo fees run $1,100 seasonally or $1,400 year-round (water/sewer included), and the community boasts a sandy beach, sports courts, trails, and pet-friendly spaces in a peaceful setting 35 km from High Prairie and about three hours from Edmonton. Swim, boat, fish, or snowmobile through every season—and whether you choose the vacant lot or the full package, you're securing your slice of Alberta's lake country, with the complete move-in-ready package available for one all-in price of $210,000. Call to book your viewing today. (id:55254)
9521 88 Street
Grande Prairie, Alberta
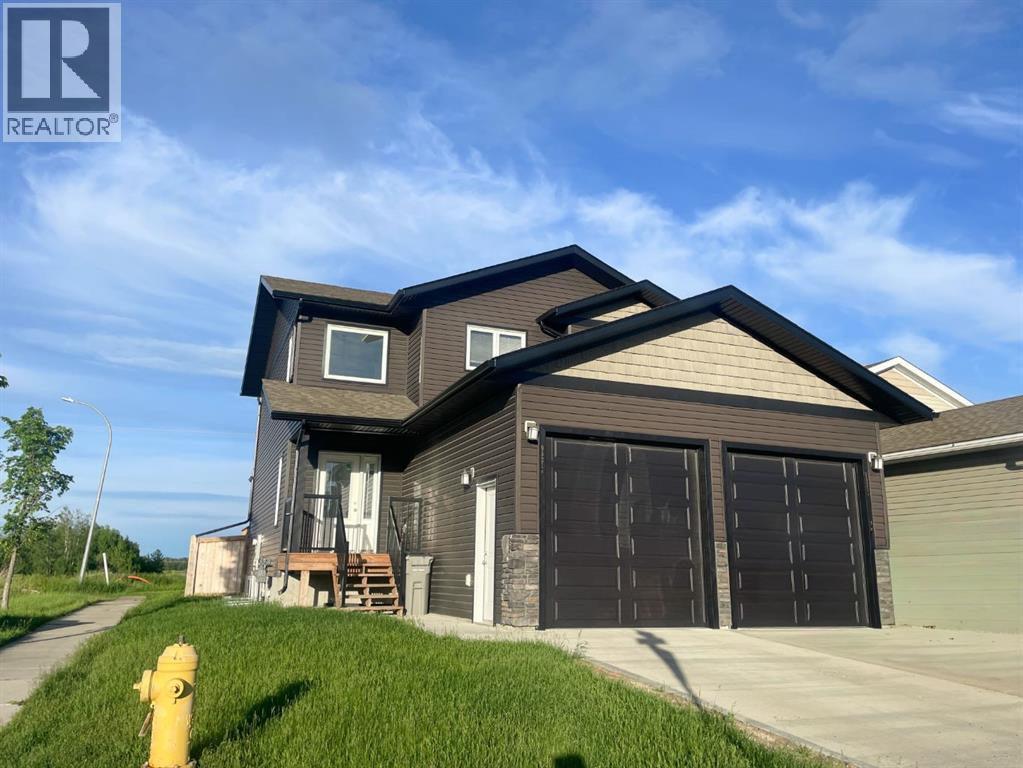
Built by Harder Builders and kept in amazing condition, this legal up/down property stands out above the rest!! Sitting on a corner lot backing onto a field and walking trails, it offers a bit more privacy and space than your average income property. The upper unit has a large entry with high ceilings that lead into the open concept kitchen, living, and dining. The living room is spacious and features a gas fireplace between two windows that offer natural light and a view of the field behind the property. From there, the space flows easily into the kitchen which has bright white cabinets, a corner pantry, stainless steel appliances, and a large island. The dining room and living room are both East facing allowing that beautiful morning light to shine in. Off the dining is a nice deck opening up to the fully fenced yard perfect for kids and pets to enjoy! The main floor also includes in-suite laundry and a convenient half bath. Upstairs you’ll find the primary bedroom with a walk-in closet and full ensuite. The ensuite has a dual vanity, soaker tub with white subway tile surround, and a walk-in shower. Finishing off the upper level are two more good sized bedrooms and a full bathroom. This upstairs unit also has a single attached garage and is rented for $2,700/month plus utilities. The fully separate lower unit is not to be outdone with an open concept main living space that has a full kitchen with bright white cabinets, stainless steel appliances, a living room, and a dining room. Additionally it includes two bedrooms, a full bathroom, and its own single heated garage.The basement suite is currently rented for $2,300/month including utilities. The units have separate gas meters, however water and power are shared. As a legal up/down unit the property has additional sound barriers between the units, separate furnaces, and additional fire ratings providing peace of mind for tenants and landlords alike! Situated at the end of a street with only one neighbour and back ing onto green space and walking trails this location is hard to beat! Call your REALTOR® to book a showing today!! (id:55254)

7276 Township Road 782
Rural Saddle Hills County, Alberta
Discover the ultimate live-work setup situated on 63 acres close to high-traffic corridor just minutes from Spirit River. Perfectly tailored for a business owner, welder, trucker, logger, or mechanic, this versatile property seamlessly blends high-capacity commercial functionality with modern residential comfort. A mature grove of trees and a separate dedicated driveway establish distinct privacy between the commercial workspace and the residence. The industrial workspace is fully equipped for immediate operation:•Main Industrial Shop (3,864 sq. ft. / 92' x 42'): Built for drive-through convenience with 24' x 14' insulated overhead doors at either end. It features heated floors, overhead radiant natural gas heaters with circulating fans, LED lighting, an oil retrieval system, air compressor, septic pump-out, bathroom, utility room, first aid room, durable metal exterior walls and roofing, and two 200-amp power services.•Secondary Shop & Office (2,460 sq. ft. Total): Combines a 960 sq. ft. shop with a 16' x 14' door and a 1,500 sq. ft. two-storey office building complete with two bathrooms, multiple private offices, and meeting spaces.•Machine Shop / Pole Shed (120' x 60'): Offers extensive storage capacity with an enclosed rear section for secure equipment housing. •Just north of the main buildings, there is another gravel driveway to where a former camp was located, with 400 amp power service, and underground septic & cistern tanks adding to the consideration of subdividing as an option. • The residence is to be on municipal water, has air conditioning, an over 1,000 sq.ft. attached, heated, finished garage and 2 outside decks including the oversized back deck with ramp. The 1,528 sq ft home underwent renovations & updates 7 years ago and boasts 5 bedrooms & 3 bathrooms and convenient main floor laundry in mudroom just off of the garage. Ample counter space in the U-shaped kitchen featuring white cabinets, stainless steel appliances, & rangeho od microwave. French doors lead to the back deck off of the dining area. Primary bedroom has huge walk-in closet & ensuite with separate shower & corner, jetted tub. Very large family room is downstairs plus 3 piece bathroom, 2 bedrooms, storage & big flex room/office and to keep everyone comfortable, the basement has infloor heat. Outside, there is a massive, approx. 24' diameter concrete circle pad with firepit to enjoy visiting around and roasting marshmallows. So much opportunity to be found here! Contact a REALTOR® today for more information or to view. (id:55254)
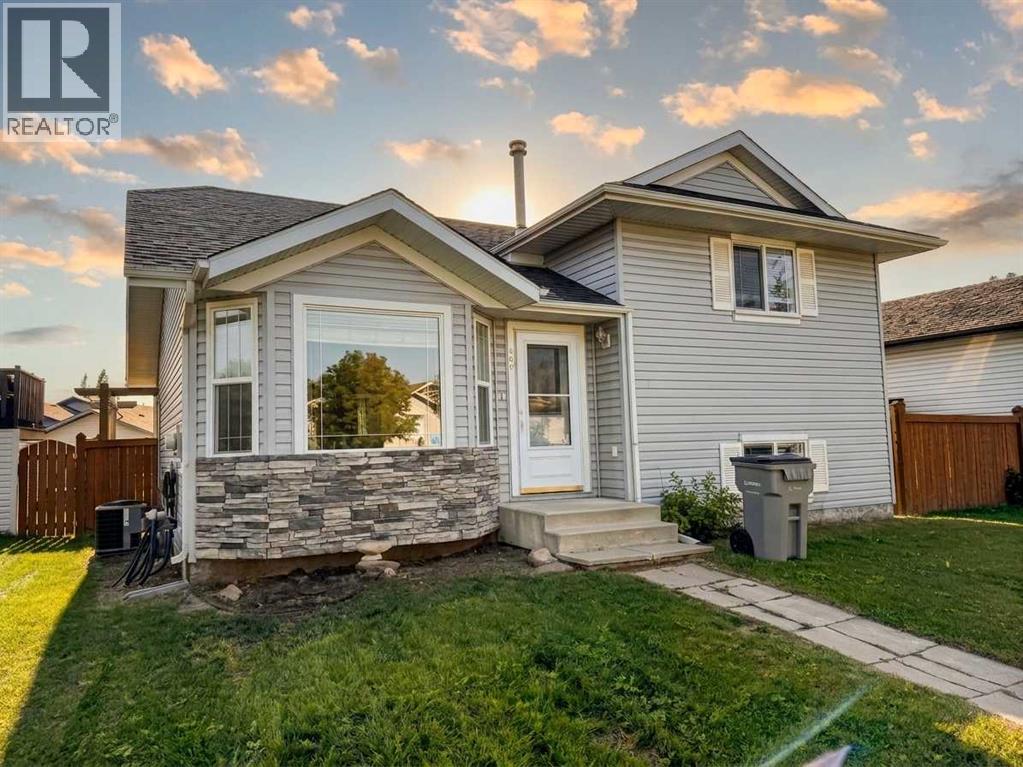
108 Pinnacle Boulevard
Grande Prairie, Alberta
Welcome to this spacious, carpet-free home nestled in the popular 'Pinnacle Ridge' subdivision. Offering five bedrooms and three bathrooms across four finished levels, this property balances a functional layout with plenty of character.The main floor opens with vaulted ceilings that elevate the bright kitchen and dining area. Home chefs will appreciate the cabinetry in a classic white finish, centre island, and pantry, while architectural wall nooks introduce a touch of charm. The stove, fridge & dishwasher were all updated to stainless steel in July 2024. Upstairs, the top level hosts a trio of bedrooms, including a primary retreat featuring a private three-piece ensuite.Descending to the third tier, you will discover two additional bedrooms and a delightfully retro, black-and-white bathroom. The fourth level is dedicated to utility and entertainment, housing a large laundry room alongside an expansive family gathering space, perfect for movie nights. Air conditioning, is extra delightful and will keep everyone cool on those hot, summer days & nights. Outside, the two-tiered rear deck sets the stage for barbecues and visiting with loved ones, complete with convenient alley access to the detached double garage. 2 schools just to the west and 2 high schools to the east, make this a fantastic location for families. You are also super close to the multipurpose 'Eastlink Centre' and a variety of restaurants & services to the south of it. Connect with a REALTOR® today to obtain more information or arrange your viewing! (id:55254)