Sanket Patel Commercial Realtor
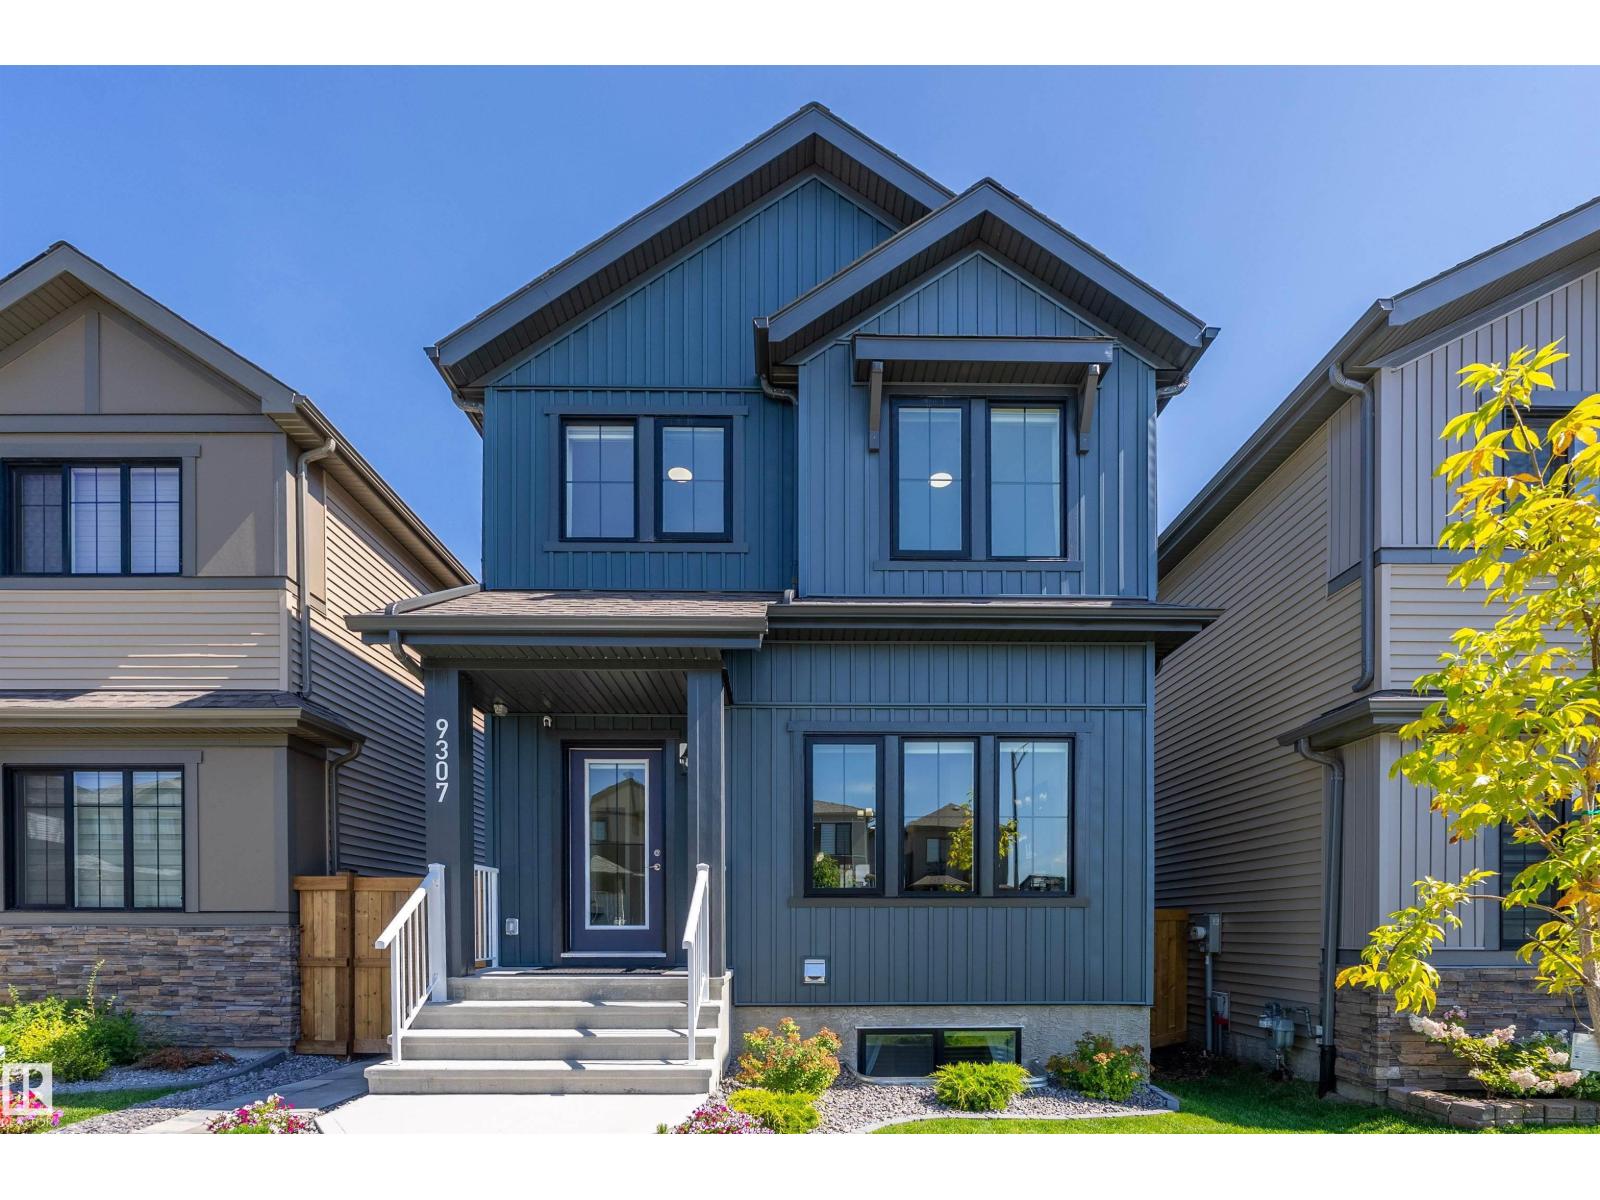
9307 221 St NW
Edmonton, Alberta
This 10/10 family home is perfect for multi-generations/investors looking for a good investment return/mortgage helper. With more than 2,342 sq. ft. in living space, this designer house has ALL the bells and whistles, such as HUGE LOT SIZE, 9’ ceilings, quartz countertops, an HRV system, smart thermostat, 10-year Home Warranty PLUS OVER $160,000 in premium upgrades, such as stainless appliances, 2 California closets, 5 mounted TVs, central A/C, custom blinds & blackout curtains, downspouts, deluxe fencing & landscaping, BRAND-NEW 2-bedroom legal suite with a high-end 1” quartz countertop, tile work, luxury flooring, vanity lights, a TRANE furnace, 200-AMP, and a walk-in closet. The outdoor living space has a gorgeous deck with privacy patio walls and a double detached garage with upgraded 9’ clearance. Located in a beautiful neighborhood with many great amenities nearby, such as schools, shopping, and Lewis Farms Rec Centre. This move-in ready property offers incredible value, comfort & income potential. (id:55254)
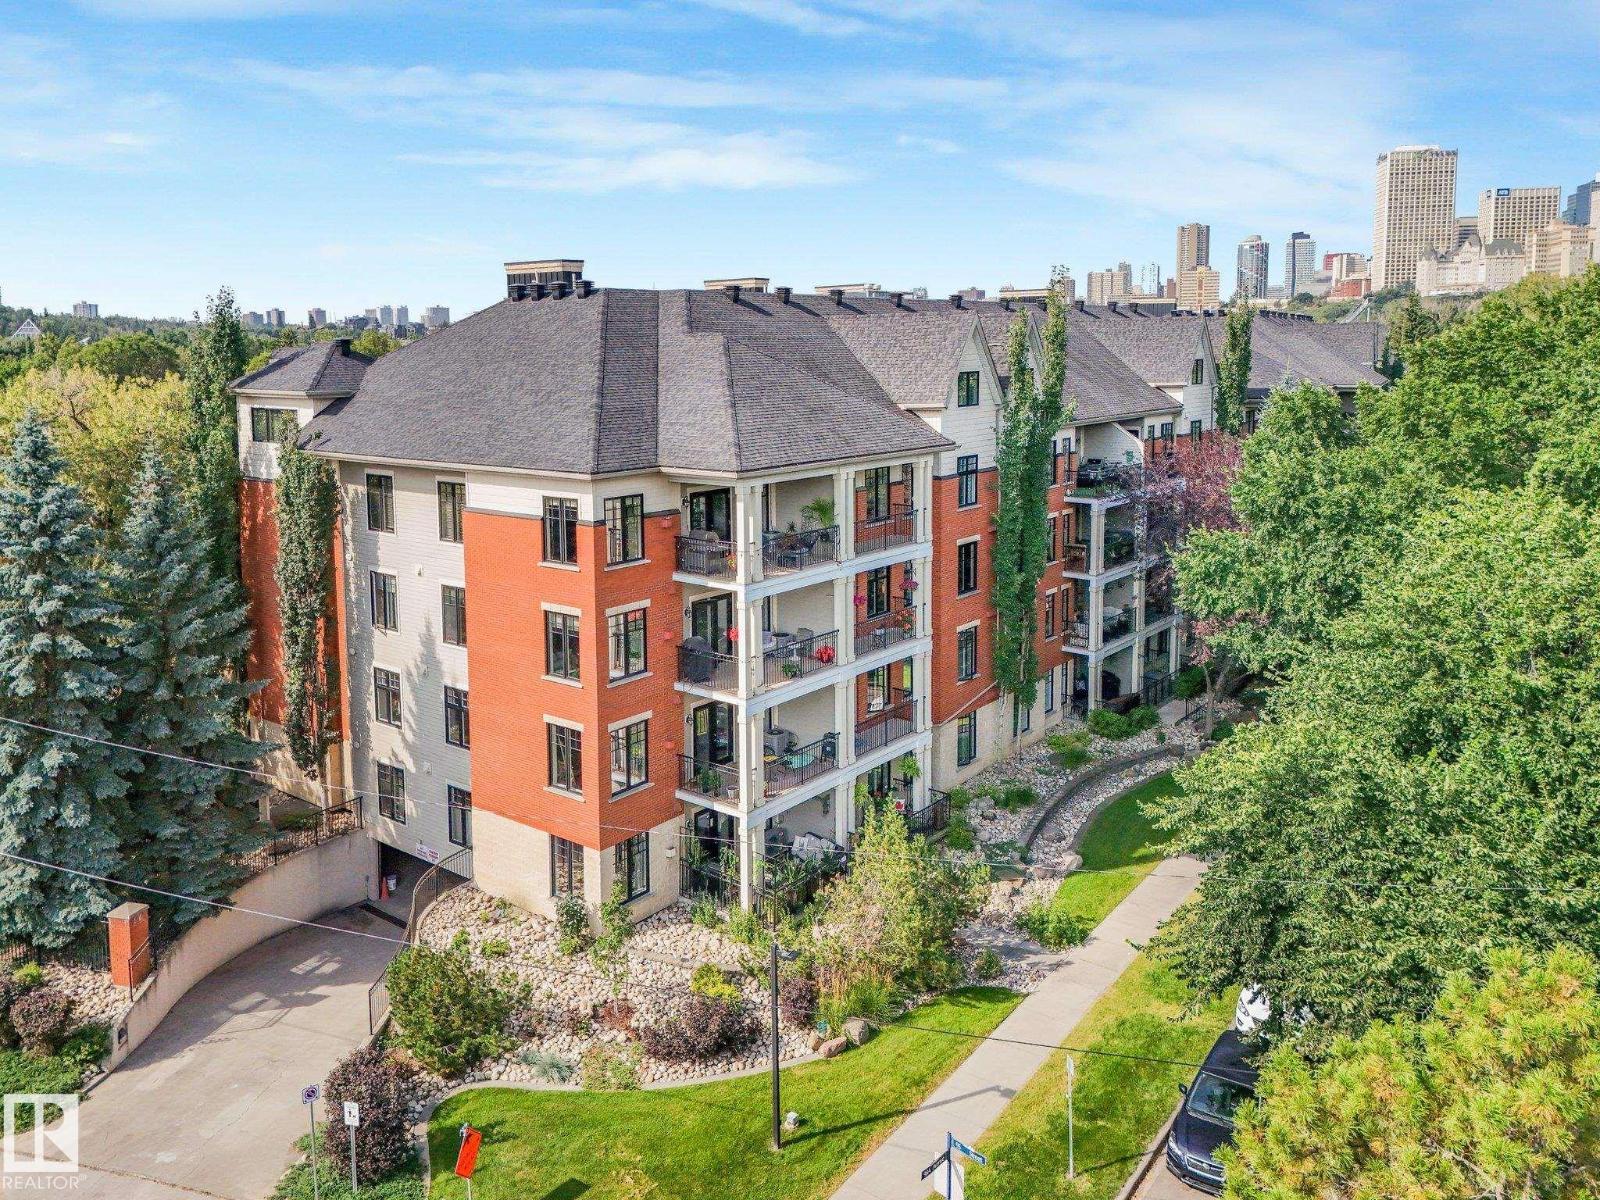
#302 9811 96a St NW
Edmonton, Alberta
AMAZING location! Quick Possession available. Minutes to the RIVER VALLEY TRAILS, Muttart Conservatory, Downtown, LRT & Gallagher Park. This Executive unit comes with a rare TWO TITLED underground parking stalls, hardwood flooring, fresh paint, amazing kitchen, a large pantry, sit up bar & lots of room for large family dinners. The living room is a great size with large windows, natural light & a gas fireplace for the chilly months. The open concept makes entertaining easy! Just off the living room the deck provides amazing views of the park & tree lined street. Enjoy morning coffee & BBQ'S with views of the park and the only sound you hear is the birds! The primary suite is a good size with lots of room for a King Size Bed. Enjoy your private 4 piece ensuite & walk in closet with lots of storage space. The laundry is located just off the master bedroom. Down the hall is the office with built in cabinets and a Murphy Bed. A 3 piece bath is conveniently located just off the kitchen. Don't miss this one!! (id:55254)
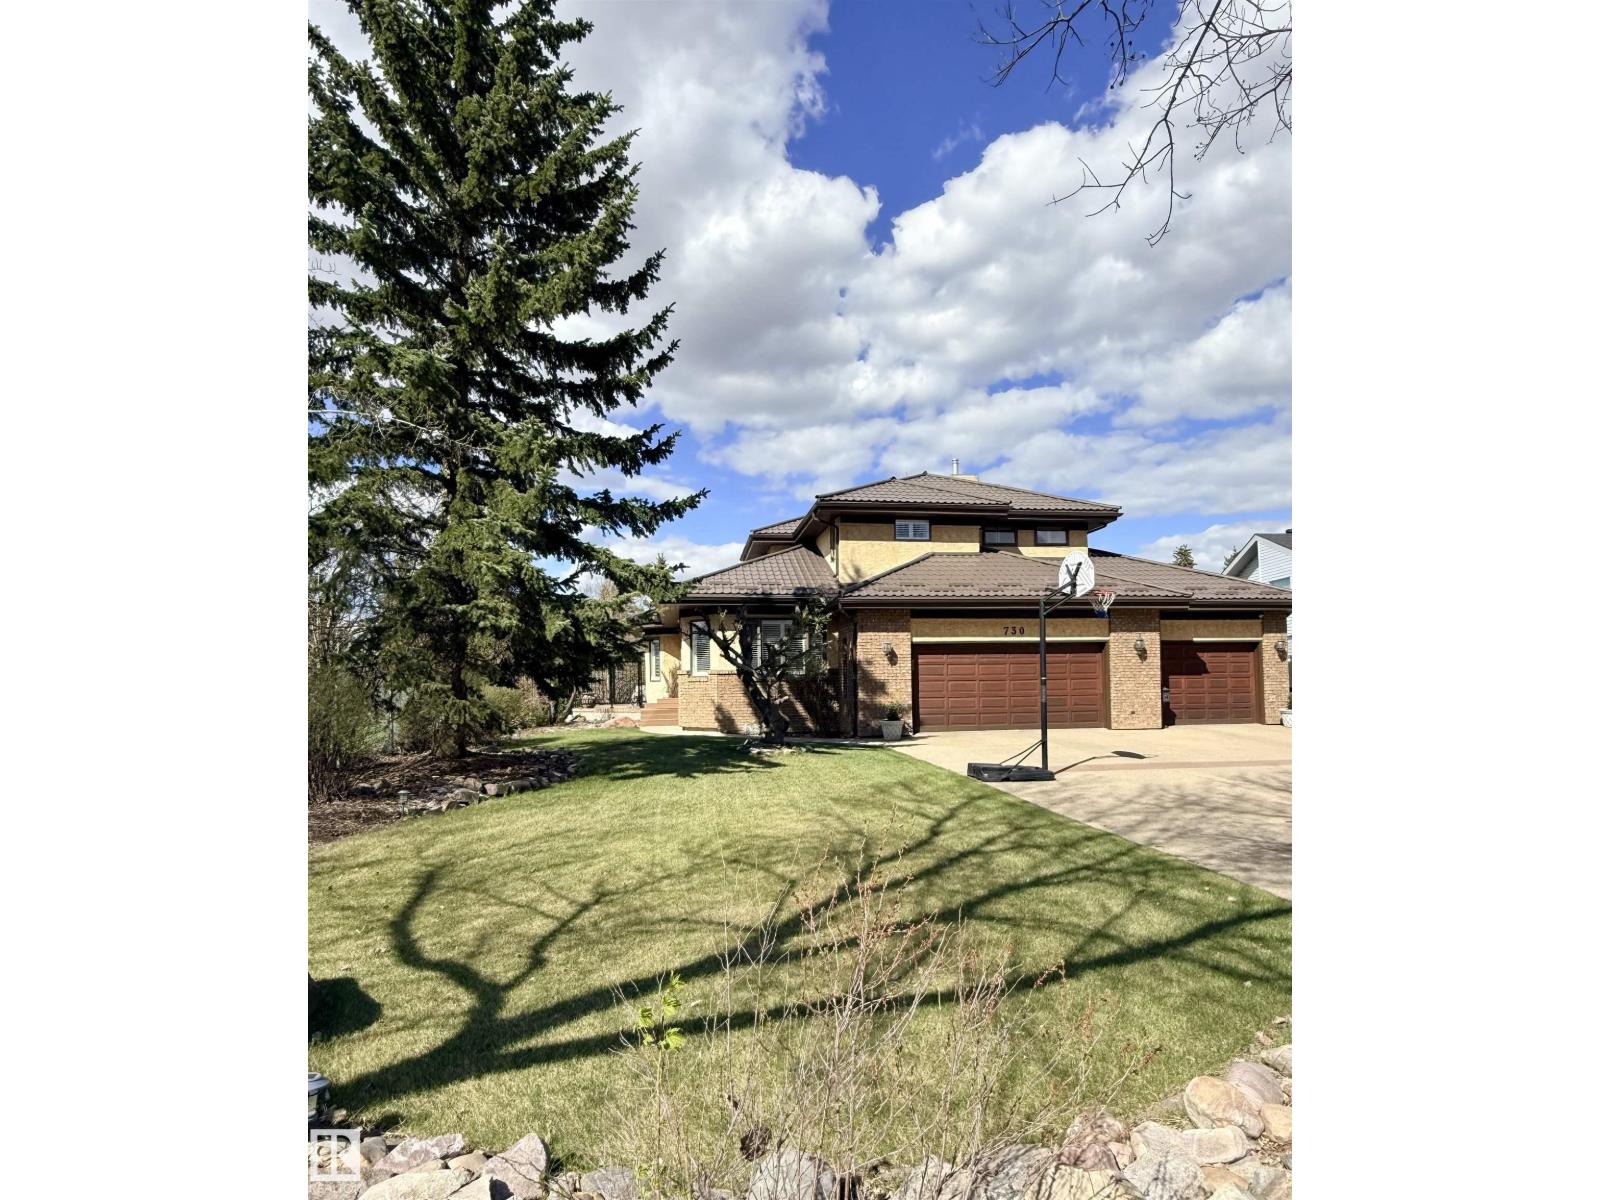
730 Estate Dr
Sherwood Park, Alberta
OPTION TO PURCHASE FURNISHED...Situated on a rare ½-acre lot in the sought-after Estates of Sherwood Park, this exceptional property offers the perfect balance of acreage living with urban convenience. Located adjacent to a baseball diamond, a soccer field and an ODR, outdoor recreation is right at your doorstep. This stunning 4 bed, 4 bath home features a heated triple-car garage and an oversized driveway with parking for up to 6 vehicles and a gated side RV parking pad. Inside, the open-concept layout delivers a warm inviting feel, highlighted by a chef-inspired kitchen with a show-stopping 12-foot granite island—ideal for entertaining. The main floor boasts 2 beautiful living rooms surrounded by walls of windows that flood the home with tons of natural light. Step outside to the ultimate backyard with 2 private patios, and offering over 23,000 sq/ft of outdoor living space, perfect for a rink, swimming pool or pickle ball. Walk to schools, restaurants and for groceries. This property is exceptional! (id:55254)

304b, 5611 9 Avenue
Edson, Alberta
A fantastic investment opportunity awaits! This 2-bedroom unit is on the 3rd floor of Mountain Vista Condos Building B on the North side of the building. All rooms are a good size and have either carpet or linoleum. The galley-style kitchen is equipped with full-sized appliances (fridge, stove and dishwasher) and plenty of cabinets. The spacious living room has sliding doors to the large balcony that is great for BBQing or enjoying the outdoors. Down the hall, there’s two good-sized bedrooms, a 4-piece bathroom, and an in-suite storage room. The building's laundry room is located on the main level and has upgraded machines operated by a Coinomatic card system. Building security includes interior hallway and entrance cameras and each entrance has fob controlled access for tenants and an intercom system for guests. The large parking lot provides one powered spot for each unit and there’s lots of street parking for guests. Mountain Vista Condominiums are professionally managed by Realty Canada, and there is an onsite manager with an office in Building A. There’s a great Condo Board in place and the Condo Corporation has a healthy Reserve Fund and reasonable monthly condo fees. The complex is located in the Westhaven neighborhood, close to schools, shopping, recreation, and the Town's trail system. This unit can be self-managed or managed by a property manager for a hassle-free investment. Whether you’re looking to start out in the real estate market or for an investment property, this Condo is worth a look. This unit is currently tenanted (long term tenant) on a lease making it a great turn-key investment property. (id:55254)
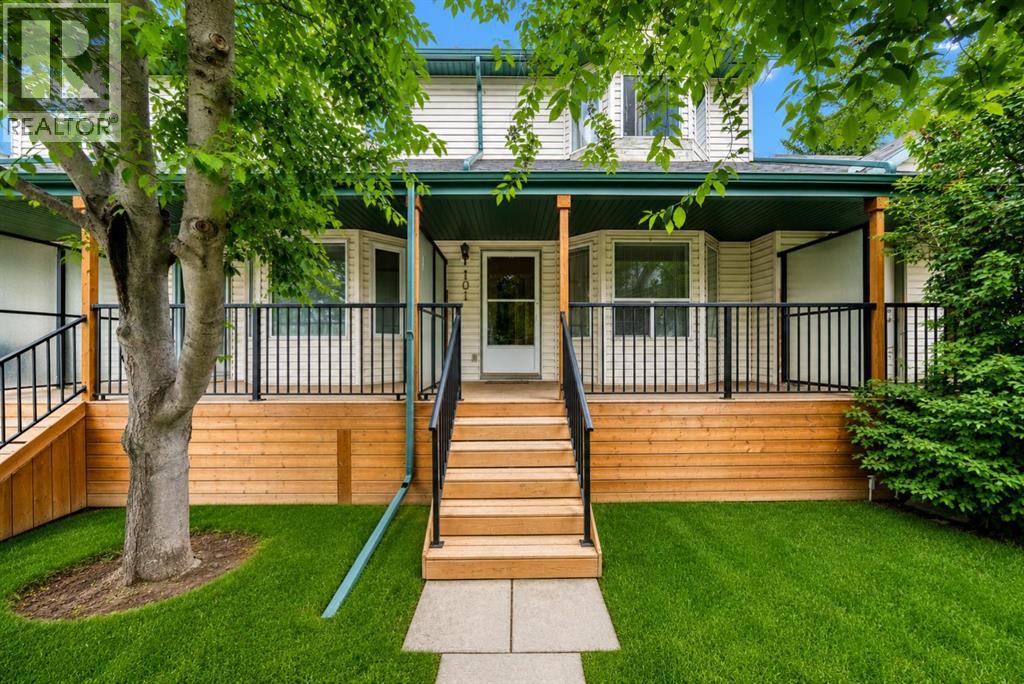
101 Hidden Valley Villas NW
Calgary, Alberta
~~ Price REDUCED ~~ Exceptional Value in Hidden Valley! Welcome to this beautifully and meticulously MAINTAINED Townhome offering the perfect combination of style, comfort, and affordability in one of NW Calgary's most desirable family communities. Thoughtfully updated with modern finishes and timeless neutral tones, this move-in-ready home is truly one of the BEST VALUES in the COMPLEX. The bright and inviting main level features a spacious living room with a charming bay window that floods the space with natural light, complemented by a cozy fireplace, creating the perfect setting for relaxing evenings. The adjoining dining area flows seamlessly into the spacious kitchen, offering ample cabinetry, generous counter space, and direct access to your private rear deck overlooking a peaceful green space with no neighbours directly behind, an ideal place to enjoy your morning coffee, entertain guests, or unwind after a long day. An updated 2-piece powder room completes the main floor. Upstairs, you'll find TWO GENEROUSLY SIZED BEDROOMS with both Walk-in Closets, including a spacious primary bedroom, along with a well-appointed full bathroom. The unfinished basement features a large window and offers incredible potential to create additional living space, a family room, home office, fitness area, or even a third bedroom to suit your needs. A NEWER FURNACE provides added peace of mind. Located in a well-managed, pet-friendly complex (subject to condo board approval), this home also features low condo fees and an assigned parking stall (43), making it an outstanding opportunity for first-time home buyers, downsizers, and savvy investors alike. Ideally situated within walking distance to public and Catholic schools, parks, playgrounds, scenic pathways, and public transit, this home also offers quick access to shopping, Beddington Trail, Stoney Trail, Deerfoot Trail, and Calgary International Airport, providing exceptional convenience for everyday living. Whether you're sear ching for your first home, looking to downsize, or expanding your investment portfolio, this Hidden Valley gem offers exceptional value, a fantastic location, and endless future potential. Don't miss this incredible opportunity, CALL your Favourite Realtor and book your private showing today !!! (id:55254)
403, 607 17 Avenue NW
Calgary, Alberta
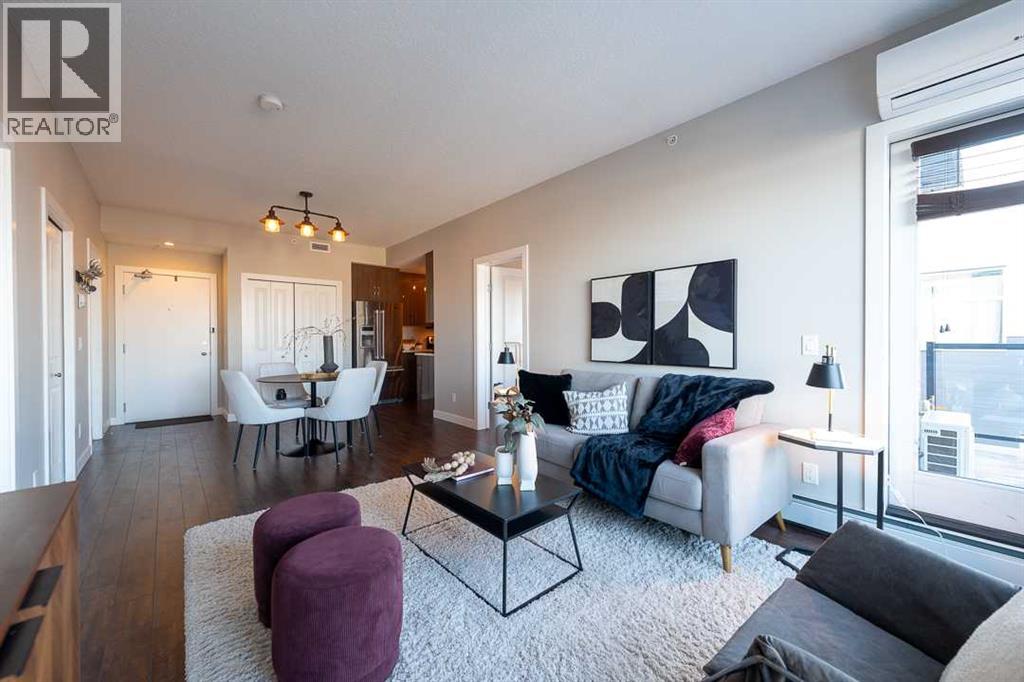
Looking for a modern 2 bedroom apartment in Mount Pleasant with exceptional access to SAIT, the University of Calgary, and downtown Calgary? Welcome to #403, 607 17 Avenue NW, a bright top floor corner unit offering over 800 square feet of thoughtfully designed living space, abundant natural light, and the added value of heat and electricity included. Welcome to #403, 607 17 Avenue NW, a beautifully maintained top floor corner unit located in the highly desirable inner city community of Mount Pleasant. Built in 2015, this bright and inviting apartment offers over 800 square feet of well designed living space featuring 2 spacious bedrooms and 2 full bathrooms, creating an ideal layout for professionals, students, first time buyers, roommates, or investors. The kitchen comes equipped with stainless steel appliances and a generous sized pantry. The sought after north and west exposure allows natural light to pour through the large windows, creating a warm and welcoming atmosphere throughout the home. The open concept kitchen, dining, and living areas provide a comfortable space for everyday living, entertaining friends, or simply relaxing at the end of the day. Heat and electricity are included, adding exceptional value and convenience to your monthly expenses. Additional highlights include a titled underground parking stall in a premium spot closest to the elevator - separated from adjoining/adjacent stalls and an assigned storage locker, providing secure parking and extra space for seasonal items and recreational gear. Perfectly positioned just minutes from 16 Avenue, SAIT, the University of Calgary, Confederation Park, downtown Calgary, public transit, shopping, restaurants, cafés, and major commuter routes, this location makes it easy to enjoy everything the city has to offer. Whether you're searching for your first home, a low maintenance lifestyle, or an excellent investment opportunity in one of Calgary's most established neighbourhoods, this move in ready Moun t Pleasant home is one you won't want to miss. (id:55254)
98 Panamount Villas NW
Calgary, Alberta
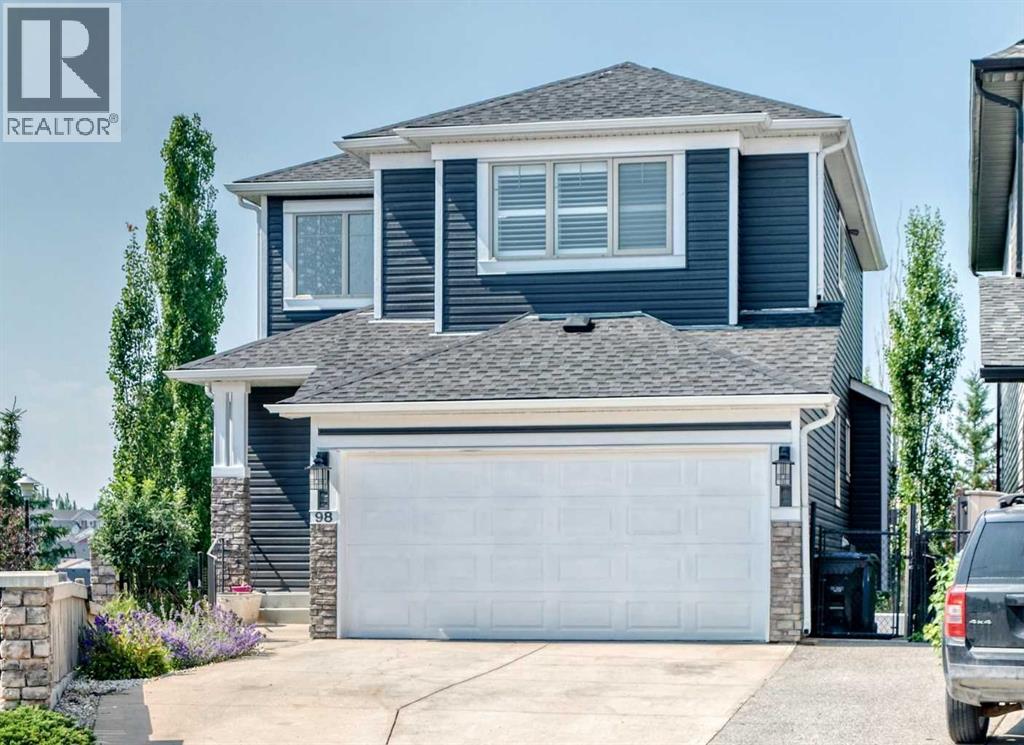
Welcome to an exceptional opportunity to own a beautifully maintained two-storey walkout home in the highly sought-after community of Panorama Hills. The bright main level offers an open floor plan with gleaming hardwood floors, a welcoming Living Room with a fireplace, a spacious Dining area & a functional Sunroom overlooking the green space behind the home— perfect for everyday living and entertaining. The stunning Kitchen features stainless-steel appliances, quartz countertops, a large island, a corner pantry and abundant cabinetry. The Laundry Room includes a sink and extensive built-in cabinetry for added storage. A massive entertainment-sized deck provides the ideal setting for summer BBQs and outdoor dining, while the expansive yard offers plenty of space for children and pets to play. Upstairs, you will find a large Bonus Room with a vaulted ceiling and a large window. The spacious Primary Retreat includes a walk-in closet and a well-appointed 4-piece Ensuite. Two additional Bedrooms & a full Bathroom complete this level. Wait there's more… The fully developed walkout basement expands your living space with a generous Family Room, an additional Bedroom, an Office area, a dedicated Gym or flex space, a 4-piece Bathroom, and ample storage in the Utility Room. The walkout leads to a low-maintenance yard backing directly onto green space with access to extensive pathways. Children can conveniently reach the playground and athletic fields of Captain Nichola Goddard Elementary School through the back gate. Perfectly situated in one of NW Calgary's most desirable family-friendly communities, this home is just steps from schools, parks, playgrounds, scenic ponds, picturesque walking pathways and open green spaces. It is conveniently situated just minutes from shopping, restaurants, transit, Vivo Recreation Centre, golf, movie theatre and major roadways including Stoney Trail, Deerfoot Trail, and Country Hills Boulevard. Don't miss your chance to own this outsta nding family home— thoughtfully designed for comfort, functionality, and everyday family living.Note: Brand new roof & siding (2025) & fresh paint throughout (2026). (id:55254)
7164 11 Avenue SW
Calgary, Alberta
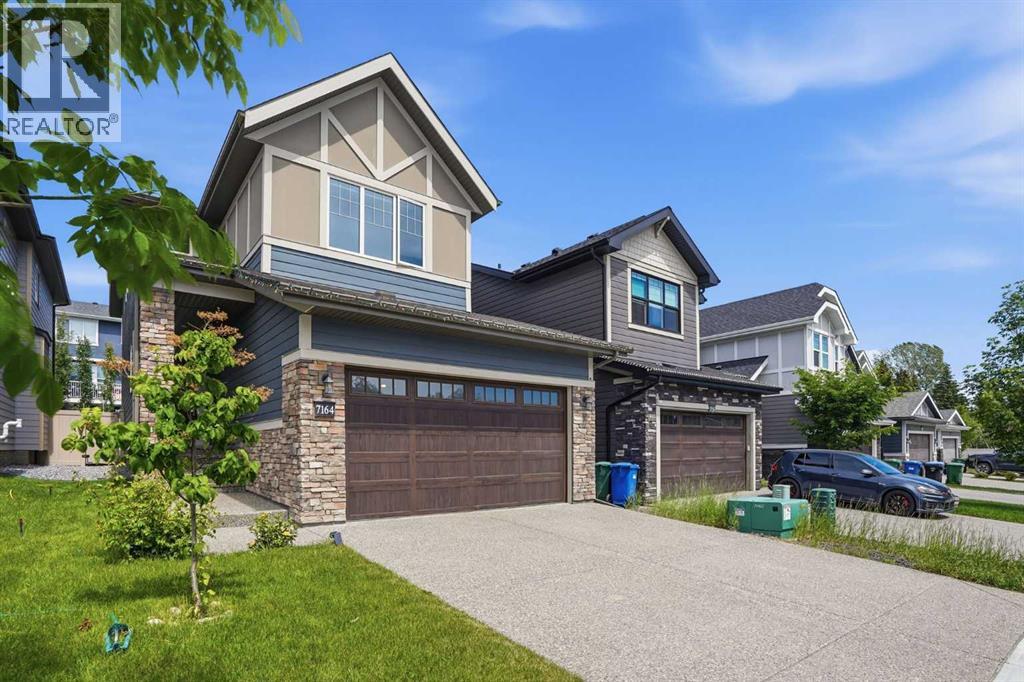
Welcome to this exceptional home offering 3340 sq. ft. of beautifully designed living space in the sought-after West Springs community—one of Calgary’s premier west-side neighborhoods. Built by Brookfield(Estate Specification). Thoughtfully designed, extensively upgraded & meticulously maintained in like-new condition, this impressive home combines modern luxury, quality craftsmanship, & outstanding family functionality. Step inside to discover bright & sophisticated interior highlighted by high ceilings, open-concept layout, premium finishes, Triple Glass Window & abundant natural light. The gourmet kitchen is true showpiece, featuring high-end built-in Stainless Steel Appliances, Gas Cooktop, elegant cabinetry, quality quartz countertops, and excellent workspace for everyday living and entertaining. Extensive upscale upgrades throughout create a refined, contemporary atmosphere while maintaining warmth and comfort for family life. The professionally finished basement significantly expands the living space & offers versatility with spacious recreation area, an additional bedroom, and a full bathroom—ideal for guests, extended family, teenagers, office, or private retreat. Built in 2021 and exceptionally well cared for, the home remains in outstanding condition & still benefit from applicable remaining new-home warranty coverage. Additional premium features include durable Fiber-Cement Exterior Siding, Exposed Aggregate Driveway & professionally finished Epoxy-coated Garage Floor, enhancing long-term durability and everyday practicality. Located on a quiet street in family-friendly community, this home offers the perfect balance of peaceful living and outstanding urban convenience. Enjoy easy access to numerous parks, playgrounds, pathways, green spaces, & recreational amenities. Public-schools include West Springs School, West Ridge School, & Ernest Manning High School, while Calgary desirable west side also provides convenient access to a variety of respected priv ate and alternative education choices. Shopping, dining, fitness, professional services, cafés, & everyday conveniences are all close by, with established commercial amenities throughout the community & along 85th Street corridor. The nearby West District adds a vibrant, pedestrian-oriented mix of shops, services, public spaces, pathways etc., further strengthening the lifestyle appeal & long-term desirability. Commuting is convenient with excellent access to Bow Trail, Old Banff Coach Road, Sarcee Trail, Stoney Trail and broader west-side transportation network. Downtown Calgary is about a 15-minute drive, while nearby transit routes and access toward the West LRT corridor provide more commuting options. The location also offers excellent westbound access toward Canada Olympic Park and the Rocky Mountains. ACT NOW! Don't miss the rare opportunity to own a nearly new, extensively upgraded luxury family home in one of Calgary’s most desirable west-side communities with exciting ongoing community growth! (id:55254)
Twp Rd 573 Rge Rd 61
Rural St. Paul County, Alberta
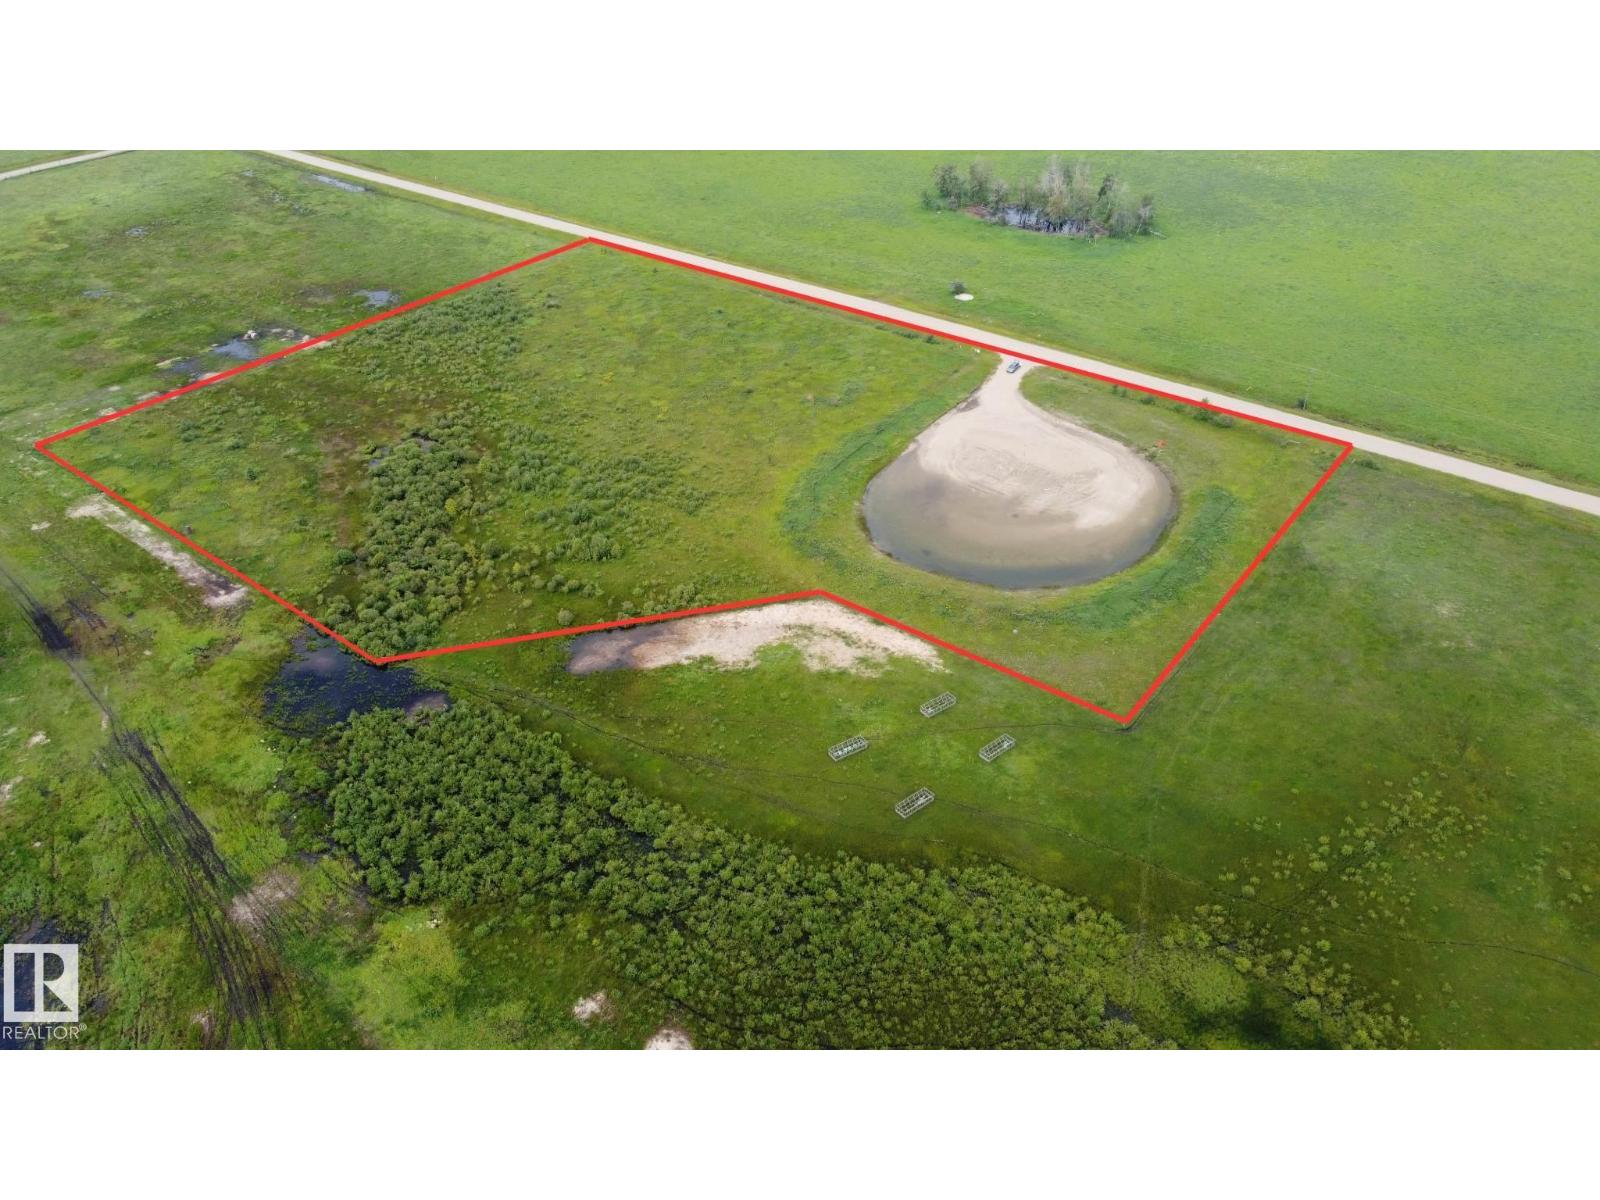
This 10.01 acres of Vacant Land is zoned Agriculture and is located NE of Elk Point in the Spring Park area. This is a very scenic area with the acreage located close to Moose Hills Lake and just south of the paved Moose Hills road. The property has been used for pasture, is perimeter fenced (fence is on neighbours property) and has $4550 of annual surface lease revenue, currently decommissioned. This acreage could be the perfect place to build your new home and create a hobby farm too. With no timeline to build, this is a great time to invest in your future. Power line runs down County road. Property taxes only $100 (2026). (id:55254)
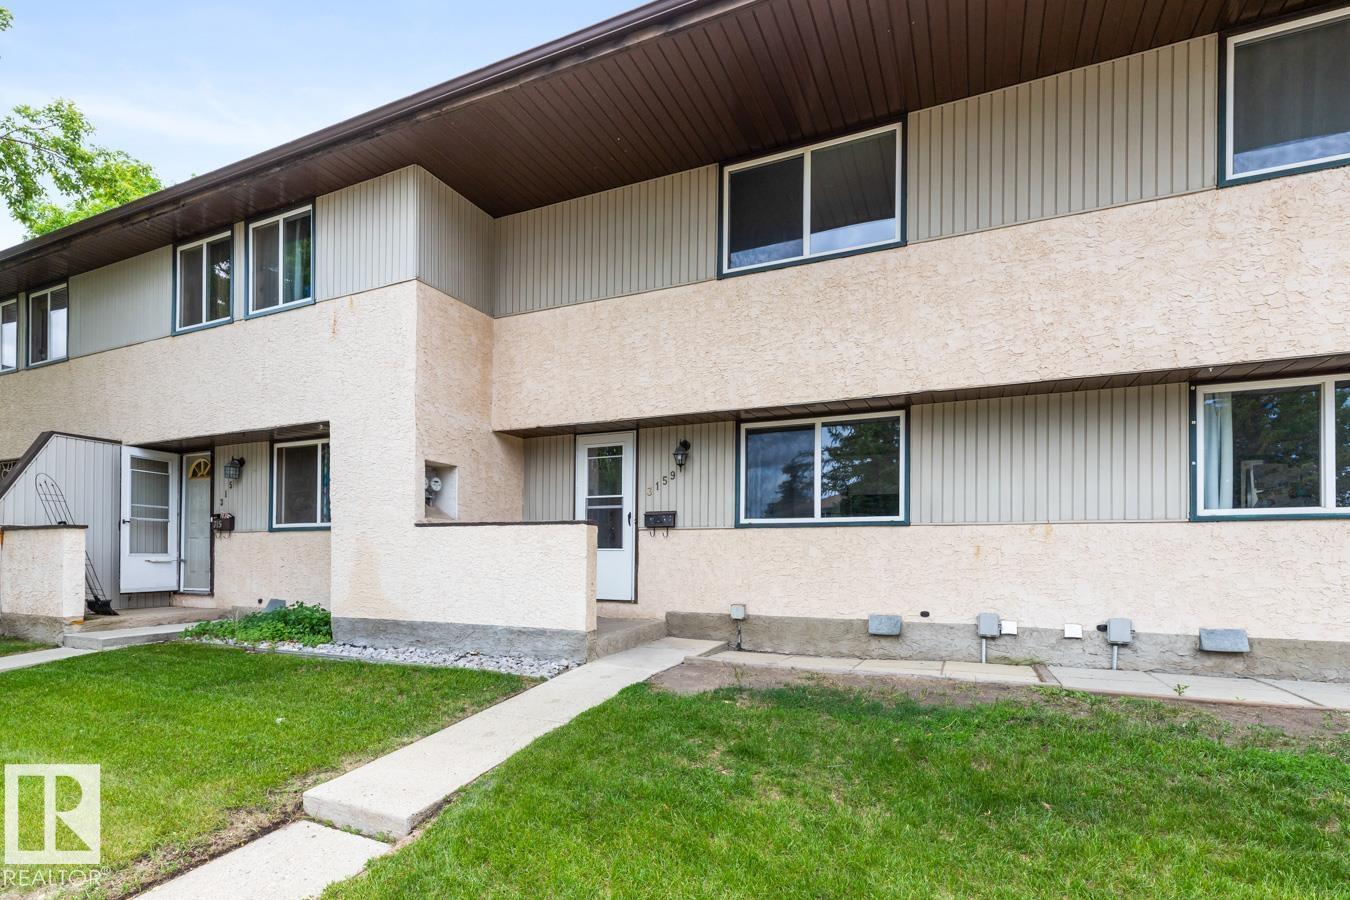
3159 138 Av NW
Edmonton, Alberta
Updated townhouse in Arbor Ray, nestled in the quiet, family-friendly community of Hairsine. Offering over 1128 sqft of living space, this move-in ready home has been thoughtfully renovated with an updated kitchen, new vinyl and carpet flooring, fresh paint, and an updated bathroom featuring a custom vanity. The bright main floor features a modernized kitchen with ample cabinetry and workspace, flowing into the spacious living and dining area. Patio doors lead to the fully fenced backyard with deck and green space, perfect for relaxing or entertaining. Upstairs, you’ll find 3 bedrooms, including a generous primary bedroom with walk-in closet, and an updated 4-piece bathroom. The finished basement adds valuable living space with a large rec room, laundry area, and additional storage. Conveniently located just steps from schools, parks, shopping, transit, and easy access to Victoria Trail. Complete with an assigned stall, and Visitor parking, just outside your door. Some images virtually staged. (id:55254)
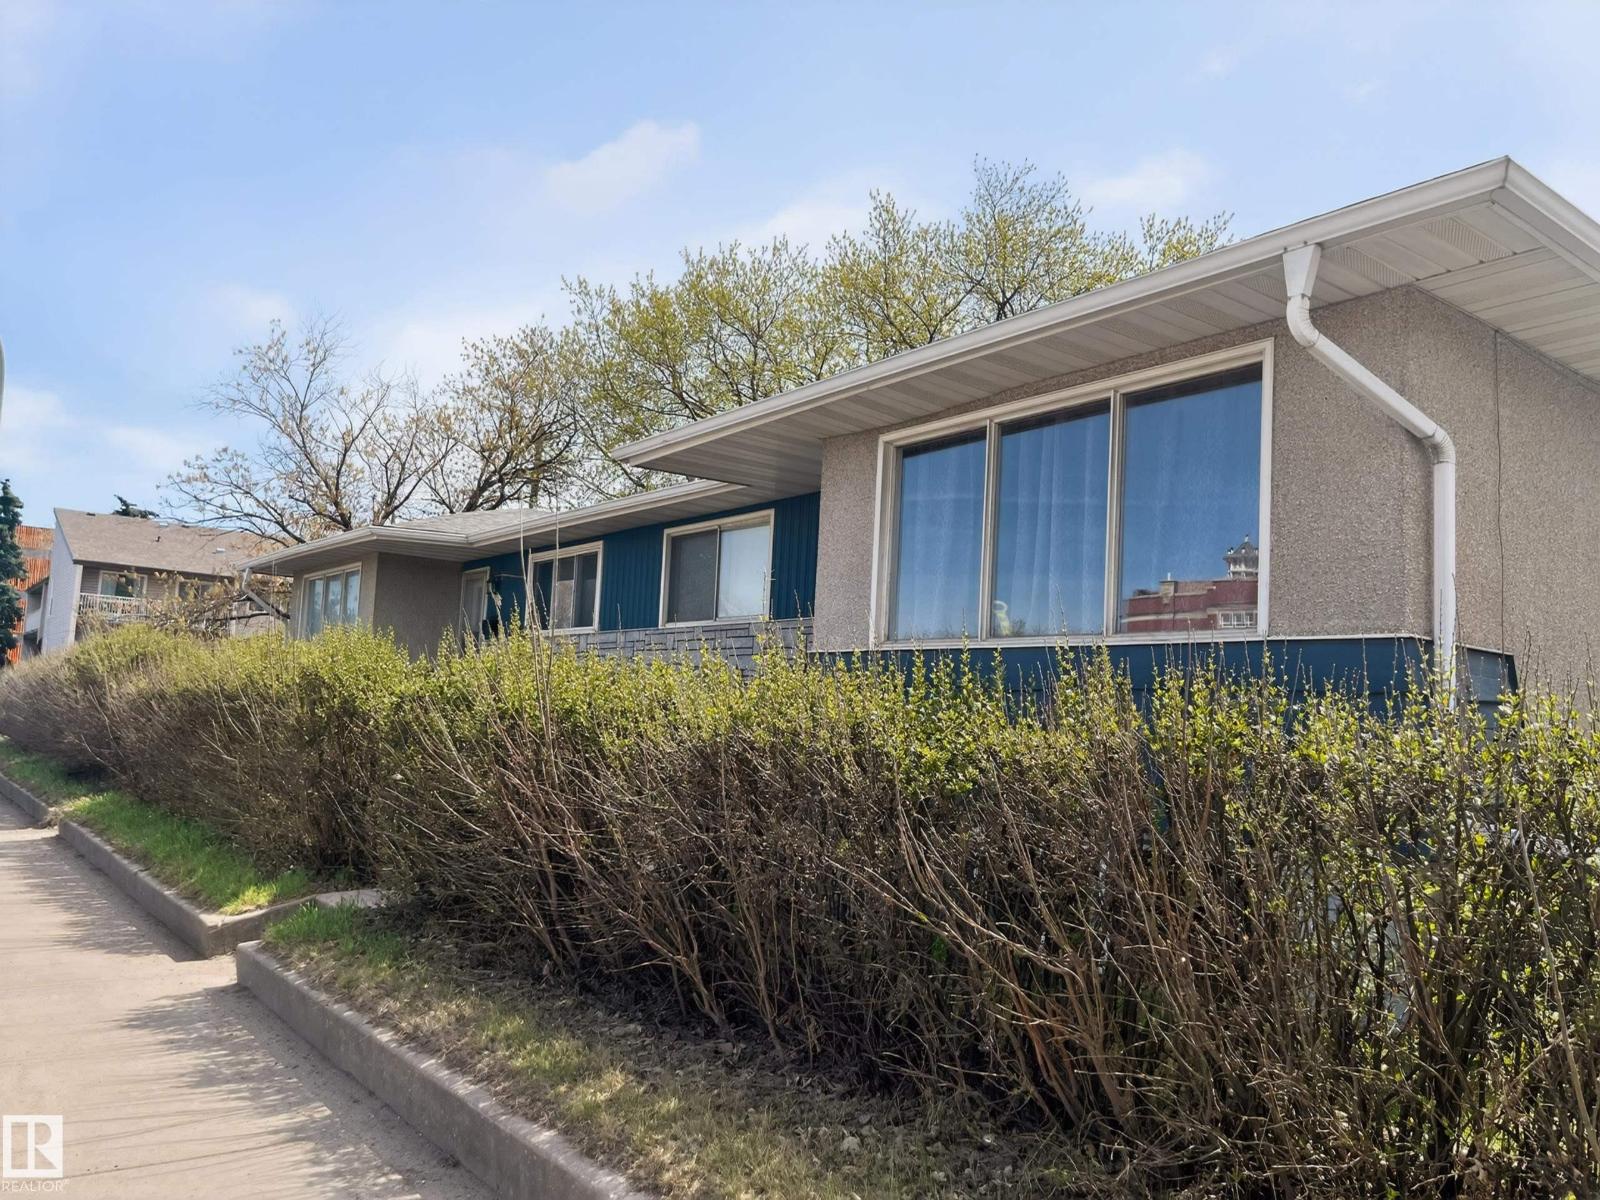
13007 / 13009 111 Av NW
Edmonton, Alberta
This well-located property is a side-by-side bungalow duplex in sought-after Westmount, offering 4 separate living spaces with developed kitchens and separate basement entrances. The main floor features two spacious 2-bedroom suites with bright, functional layouts, hardwood flooring, and central vac. The lower level includes two 1-bedroom spaces. Each unit has its own furnace, and share an easily accessible laundry area with 2 washers and 2 dryers. Situated on a 50' x 140' RM h16 zoned lot, the property offers excellent redevelopment potential while generating steady cash flow today. A large rear parking area with powered stalls adds convenience and tenant appeal. Long-term tenants are in place, making this a turnkey investment. Close to Westmount Shopping Centre, transit, schools, major routes, downtown, 124 Street, and the river valley. The neighbouring 4-plex is also available, creating a rare land assembly opportunity. This is a great investment opportunity! (id:55254)
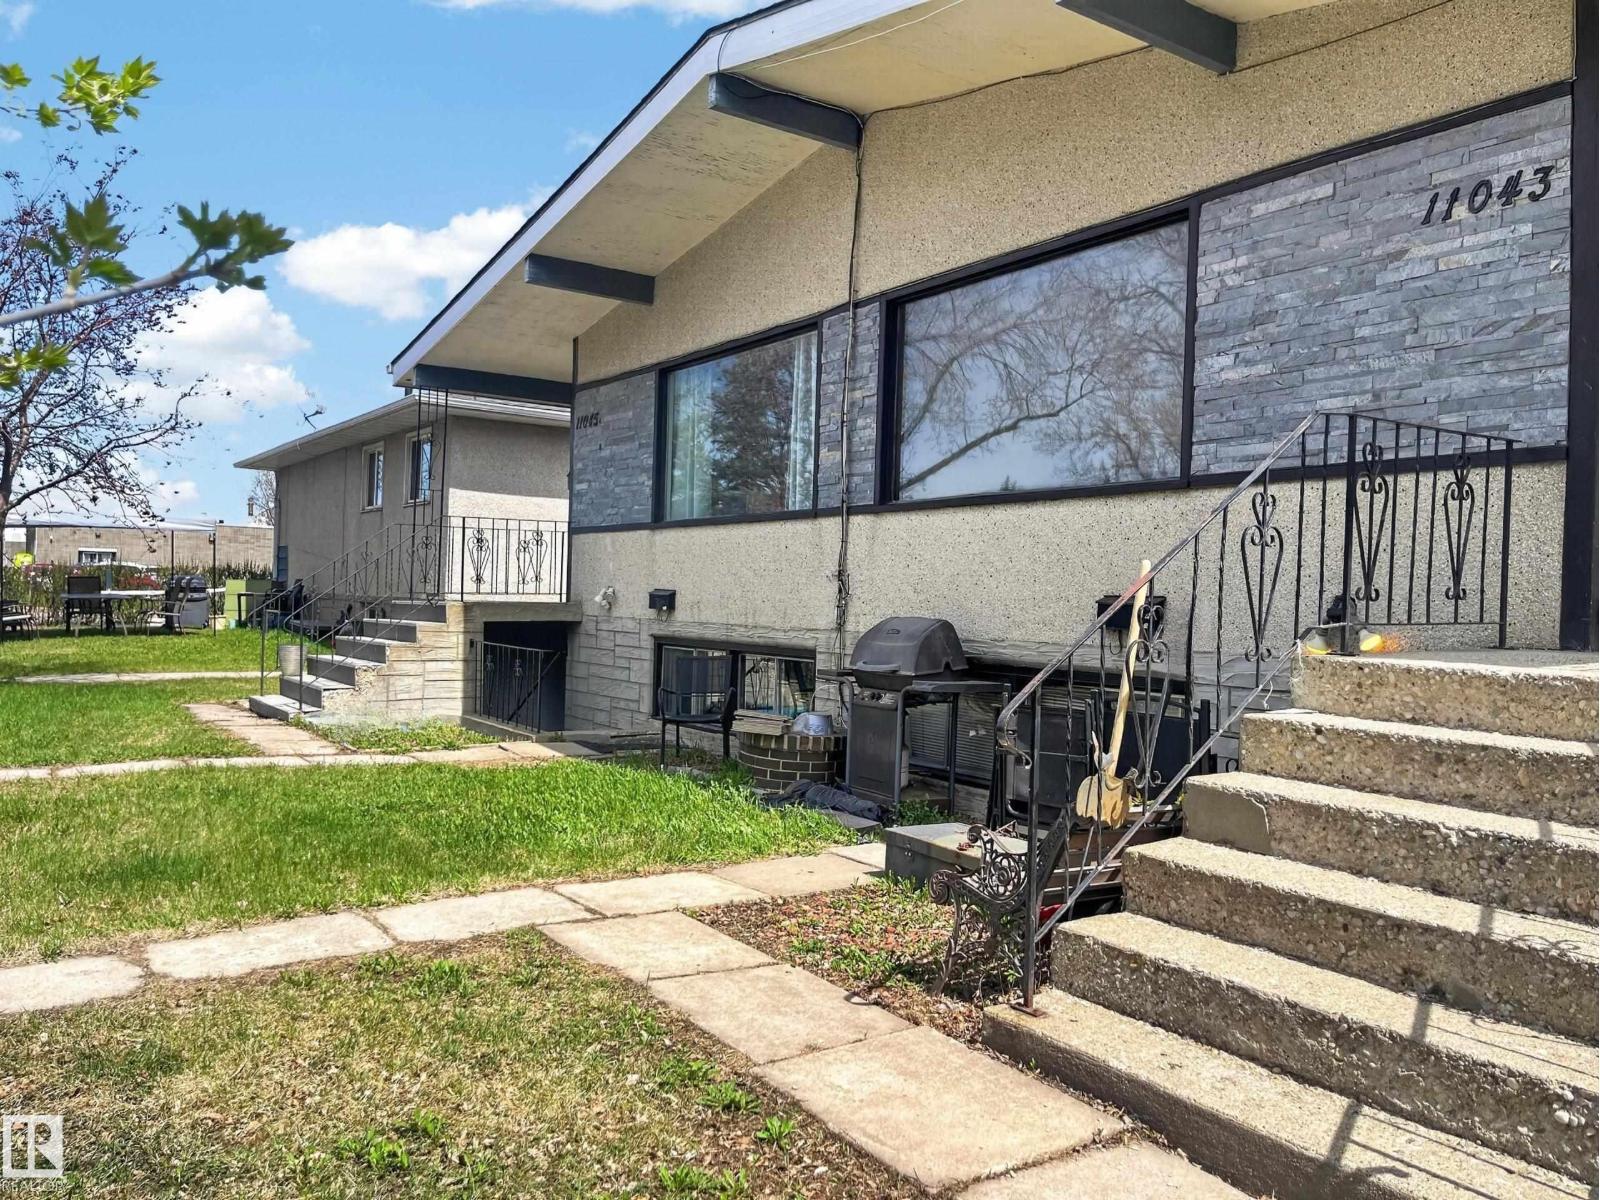
11043 / 11045 131 St NW
Edmonton, Alberta
This exceptional revenue property is a side-by-side bungalow 4Plex in sought-after Westmount, offering 4 legal suites: two 3-bedroom suites on the main level and two 2-bedroom suites in the basement, each with separate entrances. Every suite has its own in-suite laundry, and each unit is serviced by its own furnace for added comfort and independence. The property also includes a double detached garage and a large yard. Zoned RM h16 and situated on a 50' x 140' lot, it features a large parking area with power. Long-term tenants are already in place, making this a desirable turnkey investment with stable income. Ideally located just blocks from shopping, schools, and transit, with easy access to downtown, 124 Street shopping and dining, and the river valley. A rare opportunity in a highly desirable, evolving neighbourhood. The neighboring full duplex is also available, offering a unique land assembly opportunity. A smart addition to any investment portfolio. (id:55254)
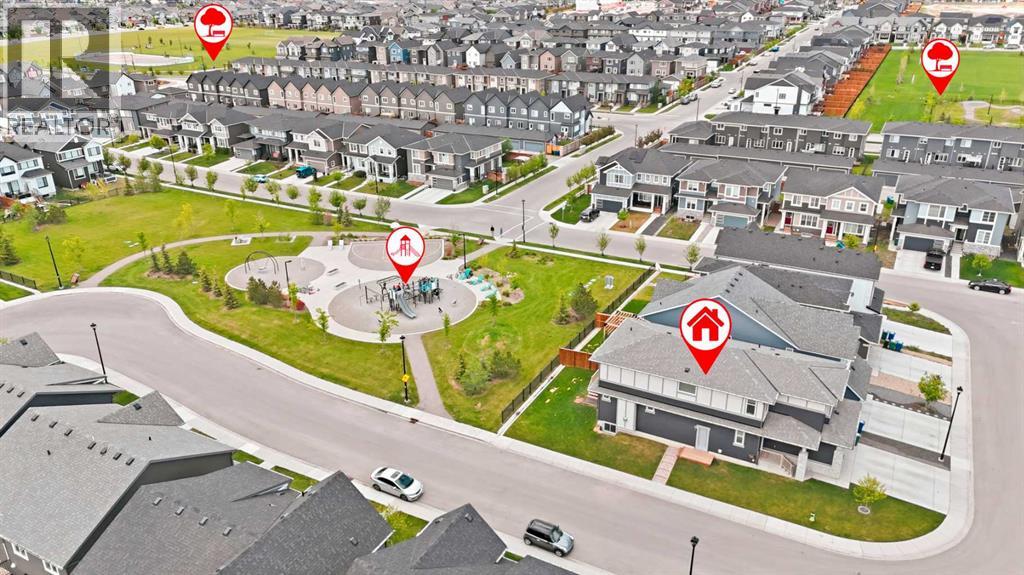
15 Lawrence Green SE
Airdrie, Alberta
Rare opportunity to own a 5-bedroom home backing directly onto a playground on a corner lot in Lanark. Built in 2022, this bright and spacious home offers 2,557 sq. ft. above grade, featuring a stunning white kitchen with quartz countertops, gas cooktop, built-in oven, large island, and walk-in pantry. The open-concept main floor includes a flexible bedroom or office beside a full 3-piece bath, perfect for guests or multi-generational living. Upstairs you’ll find a large bonus room, convenient laundry, and 4 bedrooms including a spacious primary retreat with a walk-in closet and luxurious ensuite. Enjoy west-facing backyard views from the deck while watching the kids play, plus the added benefit of a side entrance and undeveloped basement ready for future development. Close to parks, schools, everyday amenities, and a nearby pump track park for endless outdoor fun. (id:55254)

6511 Law Drive SW
Calgary, Alberta
A rare pre-sale opportunity on a desirable corner lot in Lakeview, offering a southwest-facing backyard, triple tandem attached garage, total of five bedrooms and the exciting opportunity to personalize select interior finishes. This architectural showpiece will offer approximately 3,730 sq. ft. above grade plus a fully developed 1,387 sq. ft. lower level, providing more than 5,100 sq. ft. of beautifully designed living space. The main floor welcomes you with a grand foyer and an elegant open-concept layout created for both everyday living and sophisticated entertaining. The formal dining area flows seamlessly into the expansive living room and designer kitchen, where custom cabinetry, premium appliances, an oversized island and carefully selected stone surfaces create an impressive culinary centrepiece. A fully equipped butler’s pantry provides additional preparation and storage space, while the spacious mudroom offers convenient access to the attached garage. Thoughtfully constructed by Arkadian Homes, a prominent builder in the area known for quality craftsmanship and attention to detail, the residence balances refined design with everyday functionality. Upstairs, the luxurious primary suite serves as a private retreat with a generous walk-in closet and spa-inspired ensuite. The additional bedrooms are equally well considered, including a convenient Jack-and-Jill bathroom arrangement, while the upper-level laundry adds everyday practicality. The fully developed lower level extends the home’s living and entertaining space with a large recreation room, wet bar, dedicated gym, fifth bedroom and full bathroom—ideal for guests, older children or extended family. With its commanding corner-lot presence, large windows, sunny southwest backyard, substantial floor plan and opportunity to select finishes during the pre-construction stage, this exceptional residence presents a rare opportunity to create a personalized luxury. Located near the Glenmore Reservoir, North Glenm ore Park, and Weaselhead Flats with endless walking and cycling pathways. Enjoy quick access to downtown, top rated schools, nearby golf courses, and a vibrant community atmosphere with parks, recreation, and local amenities just minutes away. Buyers will have the opportunity to work with the builder and customize select finishes. Call today to book your private tour. (id:55254)
142 Sunstone Way
Balzac, Alberta
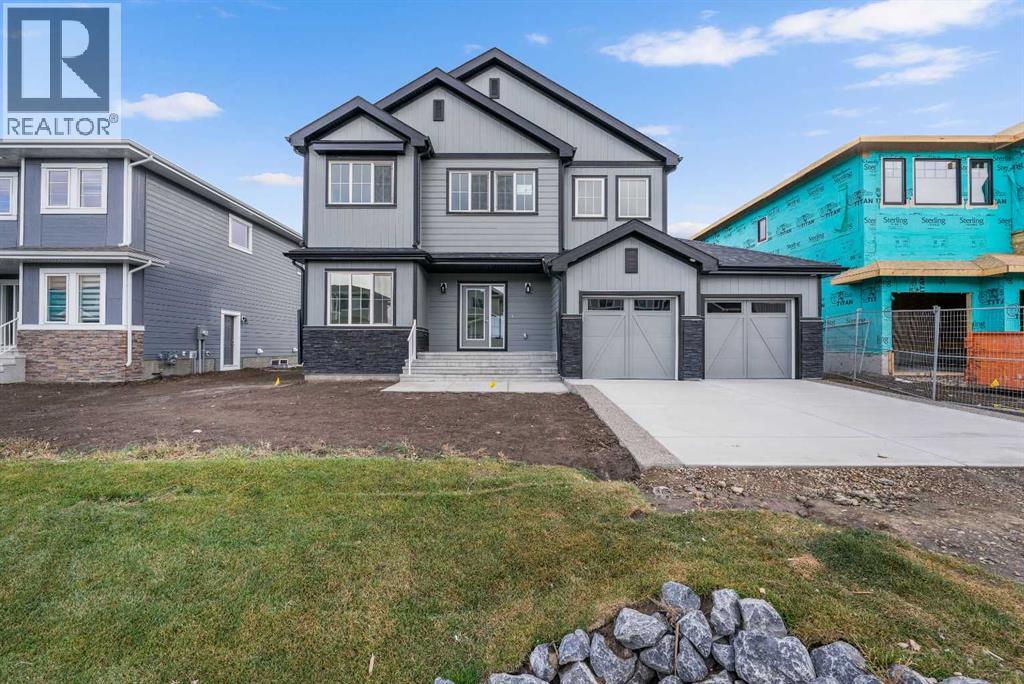
MODERN DESIGN!! FAMILY-FRIENDLY LAYOUT!! PRIME BALZAC LOCATION!! Step into a bright, open main floor featuring a welcoming living area with electric fireplace, spacious dining area with direct backyard access, and a beautifully designed kitchen with large island, built-in features, pantry, and extensive cabinetry. A main floor office adds everyday flexibility for work, study, or guests. Upstairs offers 3 bedrooms, 2 full baths, a family bonus area, and convenient upper-level laundry. The primary retreat includes a walk-in closet and luxurious 5-piece ensuite, while the other two bedrooms share a full 4-piece bath. The basement includes a separate entrance for future development potential. Rare oversized double attached garage with parking for three vehicles plus direct backyard access through a man door. Located in the growing community of Goldwyn, Balzac — minutes to CrossIron Mills, close to schools, and quick access to major routes. THIS IS THE KIND OF HOME YOU DON’T WAIT ON — BOOK YOUR SHOWING TODAY!! (id:55254)
209, 777 3 Avenue SW
Calgary, Alberta
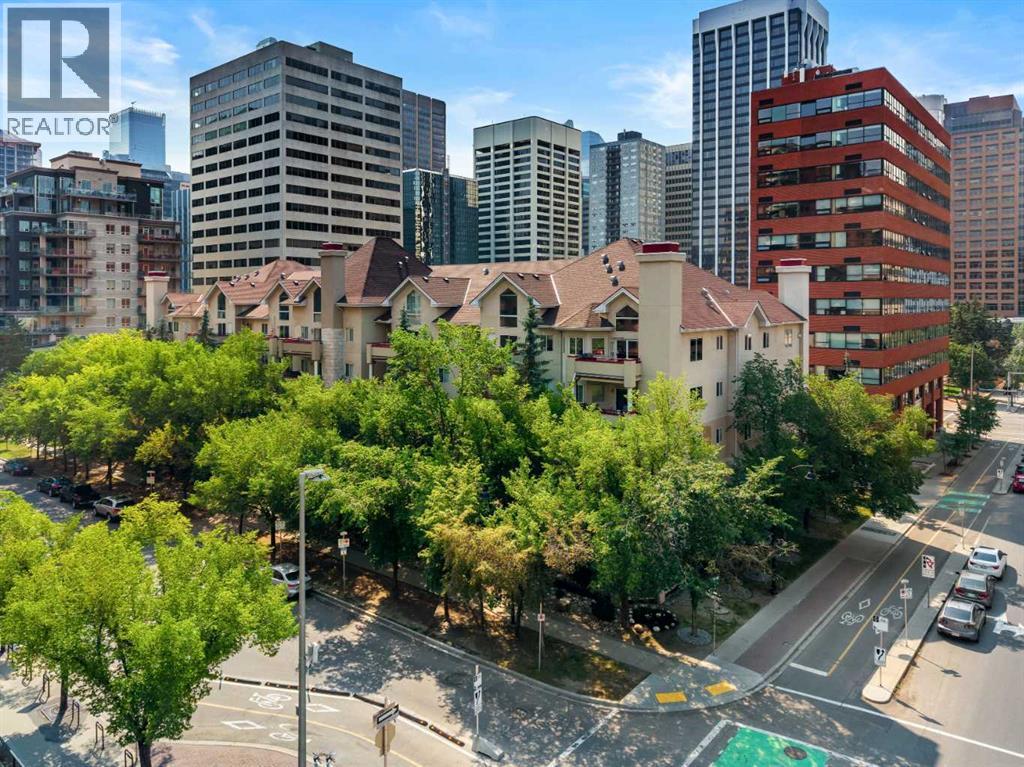
Welcome to your new home in the heart of a quiet tree lined street in Eau Claire. Imagine being in the heart of the city while residing in an area that remains peaceful, allowing you to easily stroll within minutes down the beautiful river valley to enjoy Prince’s Island Park, yet with the ability to walk to some of the city's most trendy restaurants and coffee shops. This location is fantastic for anyone wanting to be in the heart of downtown while escaping the hustle and bustle. Eau Claire remains one of Calgary’s most dynamic, trendy, and desirable neighbourhoods, offering a sophisticated lifestyle anchored by the Bow River and exceptional urban connectivity. This is a fantastic opportunity for investors or anyone looking for a great place to call home. This standout 2 bedroom 2 bathroom condo offers a well-rounded lifestyle and is located in an unbeatable urban setting. With its own titled heated underground parking and an in unit separate storage room on your patio, this condo is impressively spacious and offers an intelligently designed layout that combines comfort with contemporary touches. Features include an open living plan, two generously sized bedrooms with large closets, a bright 4-piece ensuite bathroom, a second large 4-piece bathroom, a dedicated in-suite laundry room, a private balcony, heated underground parking, and separate storage on the unit's patio. When you step inside, you will be welcomed by a bright unit finished in calm and neutral tones. Natural light pours in through large windows, enhancing the warmth and livability of the space. The kitchen is spacious, designed with white cabinets and a large raised eating bar allowing for more seating. It flows naturally into a dining area and then into the roomy living space, which features a gas fireplace. Making it the perfect place to unwind after a long day. There is easy access to your private balcony, overlooking the tree-lined street, perfect for summer evenings or a great place to sit and r elax while enjoying your morning coffee. Both bedrooms are thoughtfully sized, with the primary bedroom featuring a large walk-in closet. Step out and you are within walking distance to the heart of Eau Claire’s best spots boutiques, trendy cafés, restaurants, and all the amazing amenities. For outdoor enthusiasts, there is quick access to numerous running and bike trails along with Prince’s Island Park. With low-maintenance ease, secure underground parking, and an unbeatable location and price, this is a smart and stylish place to make your own. Book your viewing today. Note Some photos have been virtually staged, (id:55254)

207 Eldorado Close NE
Calgary, Alberta
Welcome to this well-maintained 1,807 sq ft 2-storey front garage home in the desirable community of Monterey Park, located directly across from a park in a safe, family-friendly neighbourhood.The main floor offers a bright layout with separate living & family areas, dining space, and a kitchen featuring granite countertops and a large island. Upstairs includes 3 spacious bedrooms, all with walk-in closets, including a primary bedroom with a 4-piece ensuite (jetted tub & separate shower).Enjoy the fully fenced, large backyard with stamped concrete patio—perfect for entertaining. The home is very clean, with fresh paint, professionally cleaned carpets, and a 1-year-old hot water tank.The basement features a separate entrance and a 2-bedroom illegal suite (subject to city approval)—great potential for additional income.Close to schools, parks, shopping, and quick access to 16 Ave & Stoney Trail.Please call your favourite realtor and book your showing today! (id:55254)

607, 2505 17 Avenue SW
Calgary, Alberta
NEW PRICE, MORE VALUE! Everything included in condo fees- wake up to panoramic downtown Calgary views, including the iconic Calgary Tower, from this beautifully refreshed 2-bedroom condo in The Casel. Located on the 6th floor of this sought-after concrete building, this move-in-ready home offers nearly 800 sq. ft. of thoughtfully designed living space, floor-to-ceiling windows, central air conditioning, titled underground parking, and one of the most impressive skyline views available at this price point. Freshly cleaned and painted, featuring brand-new carpet, and available for immediate possession, this is a rare opportunity to own a unit in one of Calgary's most recognizable boutique condominium buildings. The open-concept layout is designed for both everyday living and entertaining, with a spacious living and dining area positioned to maximize natural light and city views. The contemporary kitchen features quartz countertops, sleek cabinetry, built-in European appliances, a gas cooktop, generous storage, and a large island that serves as the heart of the home. The spacious primary bedroom enjoys beautiful natural light and skyline views, while the second bedroom offers flexibility for guests, a roommate, a home office, or additional living space. A well-appointed 4-piece bathroom, in-suite laundry, and additional storage complete the interior. Beyond the unit itself, The Casel offers a lifestyle that is difficult to replicate. Residents enjoy concrete construction, elevator access, secure underground parking, and street-level amenities just steps from their front door, including Cassis Bistro, Village Flatbread, a barbershop, and a Liquor Store. The condo fees include electricity, heat, water, sewer, trash removal, professional management, reserve fund contributions, and maintenance of common areas, helping simplify day-to-day ownership. Visitor parking is conveniently available nearby in the Indigo lot and on surrounding streets. One of this home's greatest adv antages is its exceptional connectivity. Located just off 17th Avenue SW and moments from Crowchild Trail, you're minutes to downtown, Mount Royal University, shopping, restaurants, parks, pathways, and public transit, while enjoying quick access to Calgary's north, south, west side, and the Rocky Mountains. Whether you're a first-time buyer, professional, downsizer, investor, or simply searching for a lock-and-leave lifestyle with breathtaking views and unbeatable convenience, this home delivers a combination of location, lifestyle, and value that is increasingly difficult to find in today's market. (id:55254)

302, 4180 Kovitz Avenue NW
Calgary, Alberta
WELCOME TO MAGNA. Magna by Jayman BUILT got its name from the Magna Cum Laude distinction. It is the crown jewel of University District. The best of the best. Not only are these buildings a standout in this community – they showcase the highest level of finishings Jayman has ever delivered in any product. From the stunning water feature at the entrance to the European-inspired kitchens that almost know what you want to do before you do, it simply doesn’t get any better. And that’s the rule we’ve given ourselves with Magna: if it’s not the best we’ve ever done, it’s not good enough. We haven’t done this to pat ourselves on the back though; we’ve done this to pat you on the back. To give you a reward that hasn’t been available before. The others haven’t quite been good enough. They haven’t been Magna level. Welcome to Magna by Jayman BUILT. Live it to its fullest. Magna is the shining gem in an award-winning urban community. University District offers a bold, new vision for living in northwest Calgary. The community gracefully combines residential, retail, and office spaces with shopping, dining, and entertainment, all with inspiring parks and breathtaking natural scenery. University District is a pedestrian-friendly community, using bike lanes and pathways to connect you to your community. Magna offers the highest level of finishing ever offered by Jayman. Our suites come standard with European-inspired luxury kitchens, smart home technology, and the freedom to personalize your home. Welcome to some of the largest suites available in the University District, as well as the only concrete constructed residences. This is the best of the best. Imagine a home where the landscaping, snow removal and package storage are all done for you. Backing onto a picturesque greenspace, even your new backyard is a maintenance-free dream. Magna’s location was impeccably chosen to fit your lifestyle, without the upkeep. Magna is where high-end specifications and smart home technology me et to create a beautiful, sustainable home. Smart home accessories, sustainable features like solar panels, triple pane windows, and Built Green certifications all come standard with your new Jayman home...Introducing the stunning Katherine I-B. Featuring the PLUS Specifications, Smoked Quartz palette, a 2 BEDROOM, Den, 2.5 BATHS, and 2 Indoor tiled parking stalls. Enjoy luxury in an exclusive and sophisticated space that harmoniously combines comfort with functionality. Highlights • Floor to ceiling windows • 10-foot ceilings • 262 SF outdoor balcony • underground visitor parking • Spa-inspired 5-piece ensuite with a large soaker tub with separate shower • Second bedroom with an attached ensuite • Connected living, dining, and great rooms designed for large families and entertaining • Expansive kitchen area with an island, a walk-in pantry, and a dedicated storage space. MAGNIFICENT! (id:55254)

96 Heritage Manor
Cochrane, Alberta
WALK-OUT LOT, SOUTH FACING BACKYARD, 22 FEET WIDE DECK WITH PANORAMIC VIEWS !!!!! Welcome to the Levant, located in the newly developed community of West Hawk — a peaceful, nature-inspired neighborhood surrounded by scenic mountain views and steps from future parks. This thoughtfully designed home opens to a charming foyer that leads to a versatile flex room/office space, a convenient half bathroom, and a direct access to the double car garage. Towards the middle of the home, the L-shaped kitchen with 42" cabinetry overlooks a spacious great room and dining area and a 22 feet wide deck overlooking a spacious backyard and — perfect for entertaining family and friends. Upstairs, you’re welcomed into a centrally located, spacious bonus room—perfect for family time or a cozy retreat. The second floor also features a large primary bedroom complete with a walk-in closet and private ensuite. A spacious Bonus Room, two generously sized secondary bedrooms, a full bathroom, and a convenient laundry area complete the upper level. QUARTZ COUNTERTOPS THROUGHOUT, ALL UNDERMOUNT SINKS, POT LIGHTS IN KITCHEN, 9 FEET BASEMENT CEILING. Call now for more details !!! Interior pictures are from another house (For reference only) (id:55254)
720 52 Avenue SW
Calgary, Alberta
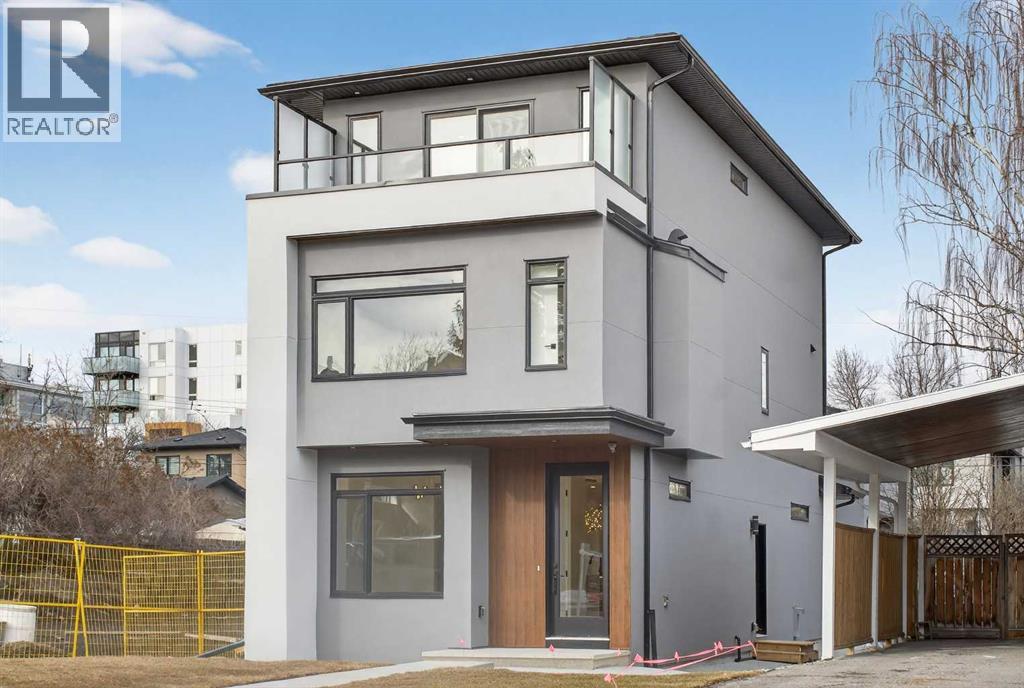
ATTENTION! The seller is offering 1.99% financing (subject to conditions and approval). Don't miss this rare opportunity to own this high quality, BRAND NEW 3 Story Home complete with a Detached Carriage House Garage Secondary LEGAL Suite, located in the highly sought after community of Windsor Park. With a total of 6 bedrooms & 6 1/2 bathrooms and boasting more than 3250 sqft of fully developed livable space, this home has it all! Hard flooring throughout, NO CARPET! All closets are custom designed MDF with Black Hardware. The chefs Kitchen is complete with an upgraded DACOR appliance package w/ Insert Hoodfan, Plywood box paint grade cabinets w/ Spice Rack & Garbage/Recycling Pullout, Pot Filler, DOUBLE Waterfall Quartz Countertop Island, LED Strip & Puck Lighting, Upgraded Black Sink w/ Colander, Drying Rollout Rack and so much more. Continue to be wowed on the main floor with the 10mm Glass Feature Wall, a formal and private Living/Dining room with a Paneled feature wall and chandelier, a gorgeous Gold accent Powder room and a large Family room complete with Maple Mantle, paneled wall and Electric Fireplace. Moving up the LED lighted staircase, you will find yourself on the 2nd Level complete with 3 bedrooms (2 of which have its own Full Ensuite Bathroom). There is also a 3rd shared common 4 pc Bathroom, Linen Closet and a Beautiful Dark Toned Laundry room with Steam Dryer, Hanging Rod and Sink. From there grab hold of the contemporary handrail lit up with a LED channel strip light and head up to the 3rd level to unwind in the oversized Bonus Room with custom White Oak and Brick Veneer Wet Bar. After, head to the Master bedroom complete with two custom separate closets, Large 3rd Floor South Facing Balcony with Glass Railing and Side Privacy Walls. The Master Ensuite has in floor heating, Riobel Faucets w/ body jets, waterfall quartz countertop, 72" large soaker tub and a separate water closet for added Privacy. Head down the stairs to the basement or ent er from the separate side door entrance and find the homes 5th bedroom, a large 4 pc bathroom, linen closet, Storage closet, Utility/Furnace room and a Huge Theatre / Games room. It is completed with a large custom wet bar with unique leather finished granite countertops and LED lighting. Head outside to spend time on the massive rear deck w/ BBQ gas outlet and over look the included, money making, mortgage helping, Legal Registered City of Calgary Approved Garage Suite / Carriage House. A suite that consists of 1 bedroom, 1 Bathroom/Laundry and a beautiful custom Kitchen. There is also a large private outdoor patio space, and separate Mechanical room dedicated for the Suite. The Parking Garage is oversized for those longer vehicles. With so many features, this property will not last long...Don't miss out, call your favorite Realtor today! (id:55254)

915, 1053 10 Street SW
Calgary, Alberta
Rare End-Unit Corner Suite with Panoramic Southwest City & Mountain Views – Fully Furnished & Move-In Ready!Welcome to one of the most desirable floor plans in Vantage Pointe! This bright and spacious end-unit corner suite offers exceptional privacy with only one shared wall, an abundance of natural light from multiple sides, and breathtaking southwest views of both the city skyline and the Rocky Mountains. Whether you’re a first-time buyer, investor, downsizer, or professional seeking a turnkey downtown lifestyle, this beautifully maintained 2-bedroom, 2-bathroom residence is ready for immediate possession.Offering over 800 sq. ft. of thoughtfully designed living space, this home features an open-concept layout with 9-foot ceilings, large windows, designer paint, upgraded luxury vinyl plank flooring, and a modern electric fireplace that creates a warm and inviting atmosphere. The spacious kitchen is ideal for everyday living and entertaining, complete with upgraded granite countertops, a functional island with seating, ample cabinetry, and appliances that have all been replaced within the last two years.The primary bedroom includes a walk-through closet and private 3-piece ensuite, while the second bedroom and full bathroom provide flexibility for guests, roommates, family members, or a home office setup. Step outside onto your oversized private balcony and enjoy stunning sunsets, mountain views, and the vibrant energy of downtown Calgary.An incredible bonus—this unit is being sold fully furnished. Furniture, TV, Dyson vacuum, bidet, and numerous household items are included, making this a true move-in-ready opportunity or an ideal turnkey investment property.Residents of Vantage Pointe enjoy excellent amenities including a fitness centre, steam room, bicycle storage, party room, secured entry, on-site security, and professional management. The unit also includes a heated titled underground parking stall for year-round convenience.Located in the heart o f the Beltline, you’re just steps from Midtown Co-op, restaurants, cafes, shopping, public transit, parks, and Calgary’s downtown core. Enjoy the convenience of urban living while still having the comfort of a spacious, upgraded home with incredible views.Rarely do end-unit corner suites offering this combination of views, upgrades, furnishings, location, and value come to market. Vacant and available for quick possession. Book your private showing today! (id:55254)
763 Cimarron Close
Okotoks, Alberta
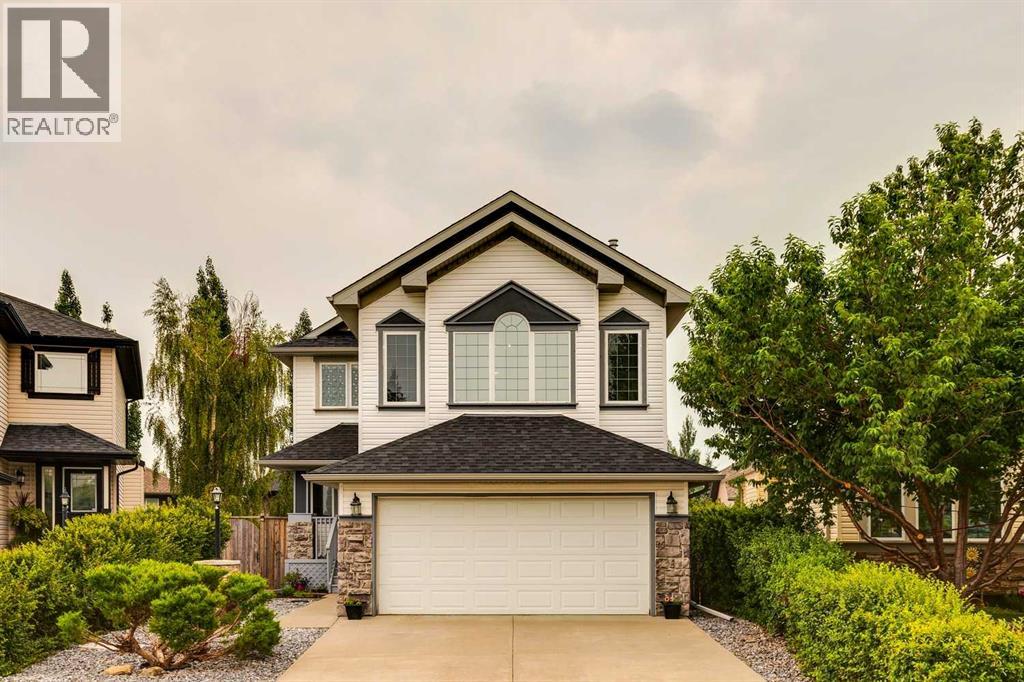
Located in a quiet closed loop beside Cimarron Park, this fully developed walkout home is walking distance to schools, playgrounds, and bike paths along the Sheep River Valley. The open concept main floor has solid hardwood flooring, a spacious living room with fireplace, and an open kitchen featuring 2 tone custom cabinetry. The kitchen has a generous amount counter space thanks to a large island with a raised eating bar. It also features a corner pantry and stainless steel appliances, including a new induction oven. The dining area has high ceilings that fills the room with natural light, plus it opens onto the rear deck overlooking the backyard which features a terraced rain garden, shed, and mature trees for privacy. Upstairs, in addition to brand new carpets, you’ll find three bedrooms, including a spacious primary bedroom with a walk-in closet and an updated 3-piece ensuite that features a huge, tiled shower with dual shower heads. The large bonus room has vaulted ceilings, a gas fireplace and west facing windows with mountain views. The finished walkout basement adds valuable living space with large windows, a bright recreation room and plenty of storage. Additional features include central air conditioning installed 2 years ago, a roof replaced in 2017, an attached double garage, and beautifully landscaped front and back yards. (id:55254)
1548 Windsor Street NW
Calgary, Alberta
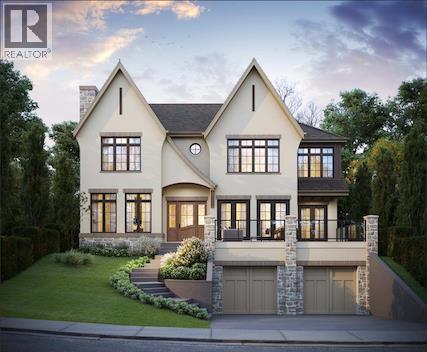
OPEN HOUSE at SHOWHOME located at 2920 Toronto Crescent NW on Sunday August 30th 12-2PM! Introducing an exceptional new luxury residence in the heart of St. Andrew's Heights by Altitude Developments, where timeless architecture, meticulous craftsmanship, and elevated design come together to create an extraordinary living experience. This stunning two-storey home showcases premium finishing selections and thoughtfully curated spaces that effortlessly balance everyday comfort with sophisticated entertaining. Designed for today's modern lifestyle, the home offers an ideal layout with four spacious bedrooms on the upper level and an additional bedroom in the fully developed lower level. Every detail has been carefully considered, from the integrated appliance package and striking tilework, to the elegant arched doorways, custom built-in millwork, generous walk-in closets, vaulted ceiling in the primary suite, and rough-in for a elevator. The home's exceptional amenities set it apart, including a spice kitchen, temperature-ready wine room, stylish wet bar, dedicated fitness area, and a private infrared sauna—offering resort-inspired living without leaving home. Whether hosting guests or enjoying a quiet evening in, every space has been designed with both function and luxury in mind. Outdoor living is equally impressive, featuring an expansive southwest-facing balcony off the dining room, perfect for soaking in the sunshine, along with a private rear patio accessible from both the kitchen and great room, creating seamless indoor-outdoor entertaining. An oversized double attached garage completes this outstanding offering. For those who require more space for additional vehicles, or desire for extra storage, there is also room to add a second garage off of the lane with a 643 SF footprint. Perfectly positioned just steps from Mackoweki Hill Greenspace and moments from Foothills Hospital, the University of Calgary, and downtown, this coveted location also provides excepti onal connectivity via Crowchild Trail and the Trans-Canada Highway. A rare opportunity to own a masterfully crafted home that delivers uncompromising quality, exceptional amenities, and an enviable inner-city lifestyle. Expected Completion Q4 2027. Advertised RMS Measurements based on existing builder plans and subject to change upon finalized product. Visit the Show Suite located nearby at 2920 Toronto Crescent NW to experience the quality of Altitude Developments builds in person. (id:55254)