Sanket Patel Commercial Realtor
515 Nolanfield Villas NW
Calgary, Alberta
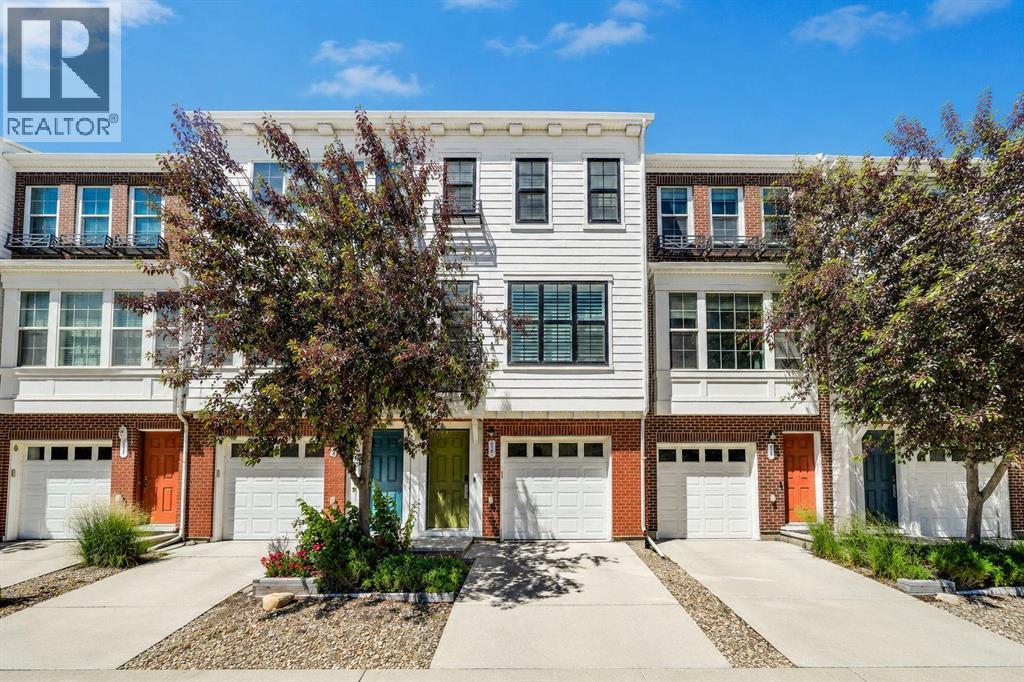
PRICED TO SELL! MOST AFFORDABLE MILLION-DOLLAR VIEW IN CALGARY!WAKE UP EVERY DAY TO STUNNING POND VIEWS — WITHOUT THE MILLION-DOLLAR PRICE TAG!Why pay $800,000+ for a detached home with a view when you can enjoy the same breathtaking scenery for a fraction of the cost?This beautifully upgraded, move-in-ready townhome offers one of the best values on the market, combining luxury finishes, exceptional functionality, and unobstructed pond views in a highly sought-after community.From the moment you step inside, you’ll appreciate the bright and spacious open-concept design featuring 9-foot ceilings, oversized windows, and an abundance of natural light. The modern chef-inspired kitchen is designed to impress with upgraded stainless steel appliances, Caesarstone countertops, under-cabinet lighting, a raised breakfast bar, and ample workspace for entertaining and everyday living.Step onto your private balcony and take in the spectacular pond views, peaceful walking paths, and beautiful green space. Enjoy morning coffee with the sunrise and unwind after work with views many homeowners dream of owning.Designed for Modern LivingUpstairs you’ll find two generously sized primary-style bedrooms, each featuring its own walk-in closet and private ensuite bathroom—an ideal setup for families, guests, roommates, or professionals working from home.A custom-built office workspace and convenient upper-floor laundry provide additional comfort and practicality for today’s lifestyle.Garage & Storage That Stands OutThe oversized tandem double attached garage has been thoughtfully upgraded with:- EV Charging Station- Utility Sink- Custom Storage Shelving- Extra Space for Bikes, Tools, and Seasonal StorageSignificant Recent Upgrades & Added Value? Brand New Roof (2026)? Community Metal Railing Replacement Approved — No Cost to New Owner? Central Air Conditioning? Premium Hunter Douglas Blinds & Shutters? Upgraded Designer Light Fixtures? Motion-Sensor Lighting Throughout Multiple Areas of the Home? Pride of Ownership ThroughoutLocation, Lifestyle & ConvenienceLive steps from scenic pathways, parks, playgrounds, and beautiful natural green space while enjoying convenient access to shopping, restaurants, fitness facilities, childcare services, schools, Stoney Trail, and Shaganappi Trail.Whether you’re a first-time buyer, young professional, investor, downsizer, or anyone looking to maximize value without compromising lifestyle, this home delivers an opportunity that’s becoming increasingly difficult to find.Why You’ll Love It?? Premium Pond Views?? Exceptional Value for the Price? Central Air Conditioning? EV Charger Installed?? Double Attached Tandem Garage?? Two Bedrooms with Private Ensuites?? Prime Location Close to EverythingDON’T MISS THIS OPPORTUNITYHomes with views like this typically come with a much higher price tag.Own the view. Enjoy the lifestyle. Keep more money in your pocket.Book your private showing today! (id:55254)
52 Fay Road SE
Calgary, Alberta
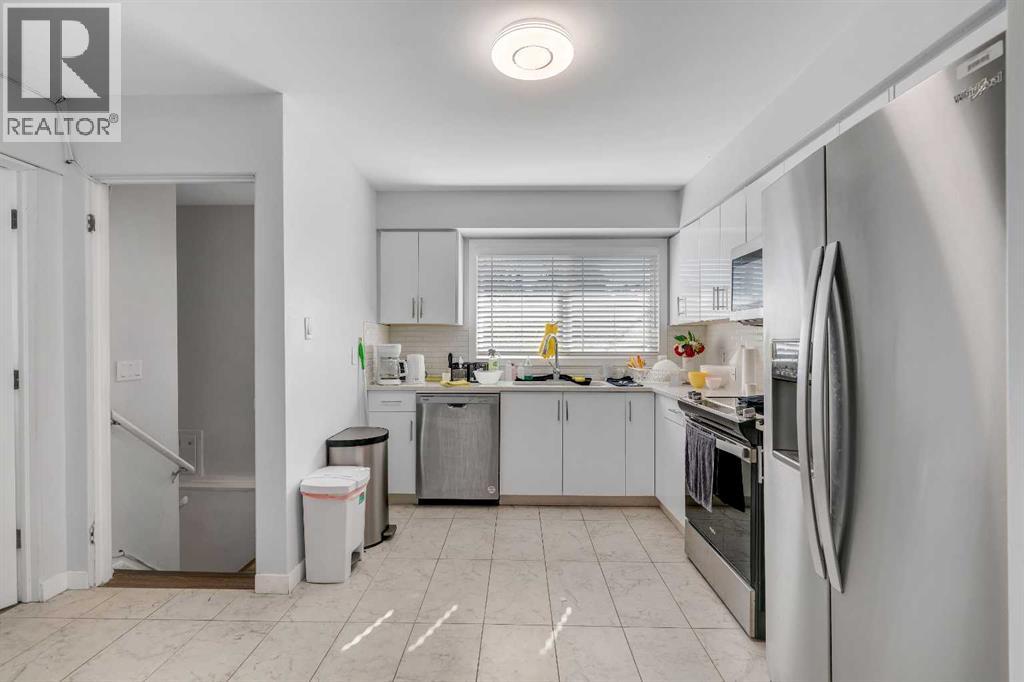
Excellent investment opportunity in the established community of Fairview! With a reliable tenant already in place on a two-year lease, this extensively updated bungalow offers immediate rental income while providing the security of owning a well-located property with outstanding long-term potential. Offering 6 bedrooms with a private office/flex room and 2 fully renovated bathrooms, this home provides exceptional flexibility for today's investor and future homeowner alike. The updated kitchen features quartz countertops, stainless steel appliances, and ample cabinetry, while luxury vinyl plank flooring and updated tile run throughout the home. The fully developed basement significantly expands the living space, and many of the major improvements have already been completed, including the majority of the windows, updated bathrooms, newer washer and dryer, and a fully redone fence. Outside, you'll appreciate the large fenced backyard with a spacious patio, perfect for enjoying Calgary's summer months. The property also features an attached garage, back lane access, and a generous front parking pad with room for an RV, trailer, or multiple vehicles—offering the kind of flexibility that's increasingly difficult to find in central Calgary. Fairview continues to stand out as one of Calgary's best-value inner-city communities. Just minutes from the Fairview LRT Station, Macleod Trail, Glenmore Trail, Deerfoot Trail, and Blackfoot Trail, commuting anywhere in the city is simple. Everyday conveniences are all within easy reach, including Heritage Meadows, CF Chinook Centre, Costco, grocery stores, restaurants, and popular retailers such as London Drugs, Winners, and HomeSense. Nearby schools, parks, and recreation further enhance the appeal for both tenants and future homeowners. Whether you're looking to add a turnkey rental property to your portfolio, secure a home for future occupancy, or invest in the long-term value of centrally located land, this property offers a rar e combination of immediate income, extensive updates, and an exceptional location. As Calgary continues to grow, opportunities to own sizeable lots in established inner-city neighborhoods at an accessible price point are becoming increasingly limited, making this an investment worth considering today and for years to come. (id:55254)
8118 Hwy 620
Rural Brazeau County, Alberta
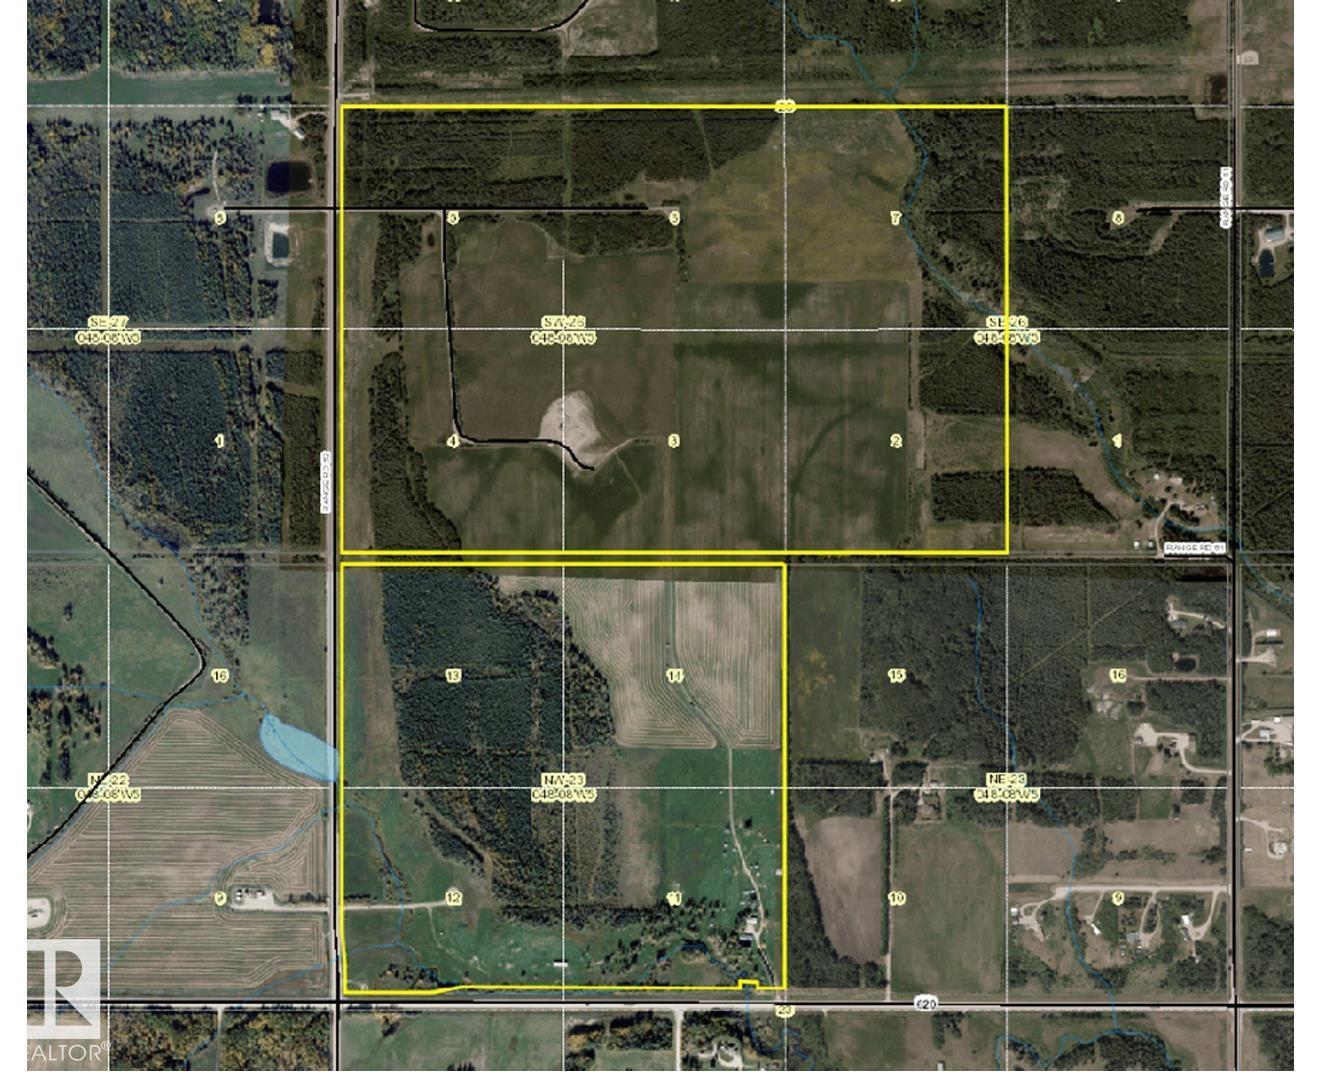
391 ACRES OF OPPORTUNITY WITH $20,000+ ANNUAL REVENUE located 9 km southwest of Drayton Valley on Hwy620! Looking to expand your agricultural portfolio or find land with built-in income? The land is a versatile mix of productive hay land and pasture, featuring stands of trees that provide excellent natural shelter for livestock. Lease revenue exceeding $20,000 per year plus potential income from hay and pasture rent significantly offsets any operating costs. The older bungalow offers a starter home or great rental space. The main floor features a functional kitchen, large living rm with a wood fireplace (not been used in recent years), 3 bedrooms, 4-pce bath. Basement has 1 more bedroom, 3-pce bath, laundry mechanical room. Attached carport completes home. Yard site includes an older detached 2 bay garage with workshop and 2 bay carport. For the livestock – metal handing pens, load chute, livestock polesheds (2), 3 waterers (one is seasonal), grain bin & sheds. (id:55254)
764047 Rge Rd 35
Rural Birch Hills County, Alberta
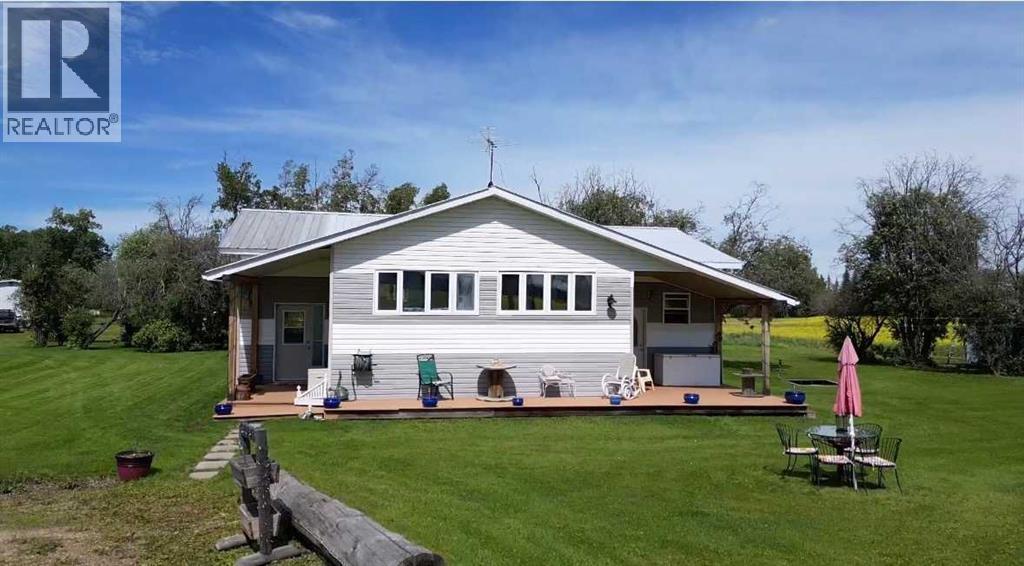
This cute acreage is about 45 mins from Grande Prairie. You get 2.89 acres, a 20 x 40 wood working shop, a cabin or guest house, wood shed, garden shed, storage shed. The yard is very welcoming with mature trees, garden, and perennials. You are greeted with large entry, and into huge family room with bright south windows. The kitchen is also bright with tonnes of cupboards and counters, gas stove, new fridge, and beautiful dining area. There is a wood stove to keep you cozy in the winter, and also propane furnace. There are 4 bedrooms, and 2 bathrooms. The primary bedroom has a walk through closet with vanity, and large en suite You also have a great 1 bedroom cabin for guests or family. This home has been beautifully updated, and features unique built in cabinets. It would be perfect for any family wanting to be out of the city. You can see no neighbors, just gorgeous scenery and wild life. Call to view today. This is a totally redone manufactured home with addition. None of the original make, model, serial or csa is available (id:55254)
9521 88 Street
Grande Prairie, Alberta
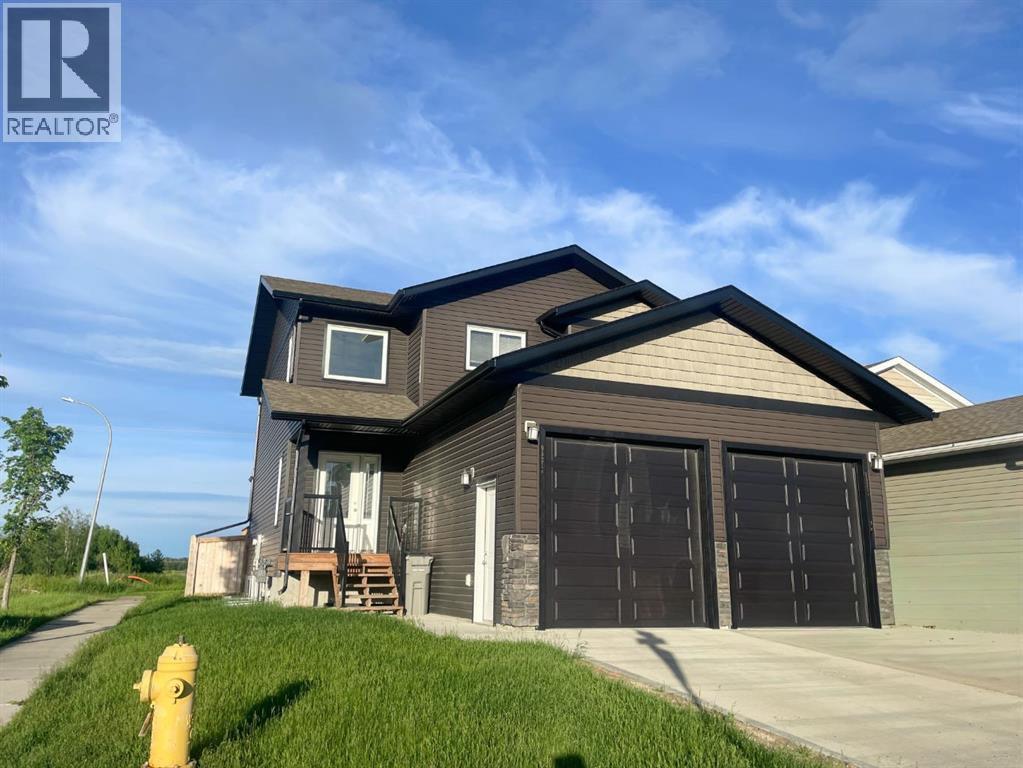
Built by Harder Builders and kept in amazing condition, this legal up/down property stands out above the rest!! Sitting on a corner lot backing onto a field and walking trails, it offers a bit more privacy and space than your average income property. The upper unit has a large entry with high ceilings that lead into the open concept kitchen, living, and dining. The living room is spacious and features a gas fireplace between two windows that offer natural light and a view of the field behind the property. From there, the space flows easily into the kitchen which has bright white cabinets, a corner pantry, stainless steel appliances, and a large island. The dining room and living room are both East facing allowing that beautiful morning light to shine in. Off the dining is a nice deck opening up to the fully fenced yard perfect for kids and pets to enjoy! The main floor also includes in-suite laundry and a convenient half bath. Upstairs you’ll find the primary bedroom with a walk-in closet and full ensuite. The ensuite has a dual vanity, soaker tub with white subway tile surround, and a walk-in shower. Finishing off the upper level are two more good sized bedrooms and a full bathroom. This upstairs unit also has a single attached garage and is rented for $2,700/month plus utilities. The fully separate lower unit is not to be outdone with an open concept main living space that has a full kitchen with bright white cabinets, stainless steel appliances, a living room, and a dining room. Additionally it includes two bedrooms, a full bathroom, and its own single heated garage.The basement suite is currently rented for $2,300/month including utilities. The units have separate gas meters, however water and power are shared. As a legal up/down unit the property has additional sound barriers between the units, separate furnaces, and additional fire ratings providing peace of mind for tenants and landlords alike! Situated at the end of a street with only one neighbour and back ing onto green space and walking trails this location is hard to beat! Call your REALTOR® to book a showing today!! (id:55254)

5804 48th Street
High Prairie, Alberta
1040 square foot bungalow with 5 bedrooms and 2 full bathrooms, an ideal home for a growing family. The main floor features the kitchen, dining area, and living room, all conveniently located on one side, perfect for entertaining and family gatherings. On the other side, you'll find three bedrooms. The main bathroom is thoughtfully designed with a separate vanity and tub, providing privacy from the toilet and convenient direct access from the primary bedroom. The fully developed basement significantly expands your living space, boasting two additional bedrooms, a large family room ideal for movie nights or a play area, ample storage, and a dedicated laundry area. A 3-piece bathroom completes the lower level. Step outside to a fenced backyard, providing a safe and private space for kids and pets to play. The back deck is covered by an extended roof overhang, perfect for enjoying your morning coffee or evening barbecues, rain or shine. Location is key as it's just a stone's throw from the public elementary school and a few blocks from both the public junior and senior high schools, making the morning commute a breeze. Call to book your viewing today! (id:55254)

7276 Township Road 782
Rural Saddle Hills County, Alberta
Discover the ultimate live-work setup situated on 63 acres close to high-traffic corridor just minutes from Spirit River. Perfectly tailored for a business owner, welder, trucker, logger, or mechanic, this versatile property seamlessly blends high-capacity commercial functionality with modern residential comfort. A mature grove of trees and a separate dedicated driveway establish distinct privacy between the commercial workspace and the residence. The industrial workspace is fully equipped for immediate operation:•Main Industrial Shop (3,864 sq. ft. / 92' x 42'): Built for drive-through convenience with 24' x 14' insulated overhead doors at either end. It features heated floors, overhead radiant natural gas heaters with circulating fans, LED lighting, an oil retrieval system, air compressor, septic pump-out, bathroom, utility room, first aid room, durable metal exterior walls and roofing, and two 200-amp power services.•Secondary Shop & Office (2,460 sq. ft. Total): Combines a 960 sq. ft. shop with a 16' x 14' door and a 1,500 sq. ft. two-storey office building complete with two bathrooms, multiple private offices, and meeting spaces.•Machine Shop / Pole Shed (120' x 60'): Offers extensive storage capacity with an enclosed rear section for secure equipment housing. •Just north of the main buildings, there is another gravel driveway to where a former camp was located, with 400 amp power service, and underground septic & cistern tanks adding to the consideration of subdividing as an option. • The residence is to be on municipal water, has air conditioning, an over 1,000 sq.ft. attached, heated, finished garage and 2 outside decks including the oversized back deck with ramp. The 1,528 sq ft home underwent renovations & updates 7 years ago and boasts 5 bedrooms & 3 bathrooms and convenient main floor laundry in mudroom just off of the garage. Ample counter space in the U-shaped kitchen featuring white cabinets, stainless steel appliances, & rangeho od microwave. French doors lead to the back deck off of the dining area. Primary bedroom has huge walk-in closet & ensuite with separate shower & corner, jetted tub. Very large family room is downstairs plus 3 piece bathroom, 2 bedrooms, storage & big flex room/office and to keep everyone comfortable, the basement has infloor heat. Outside, there is a massive, approx. 24' diameter concrete circle pad with firepit to enjoy visiting around and roasting marshmallows. So much opportunity to be found here! Contact a REALTOR® today for more information or to view. (id:55254)
11410 Wisteria Court
Grande Prairie, Alberta
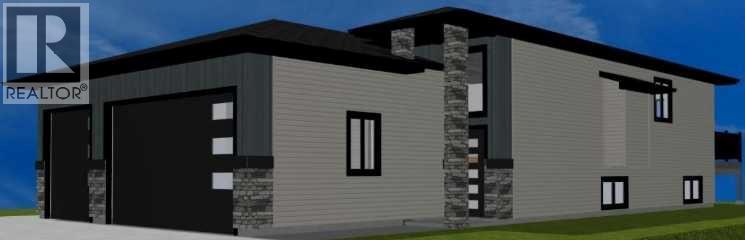
Clover Construction job # C148. Open plan bilevel with legal suite - 3 beds / 2 baths upper suite; 2 beds / 2 baths lower suite. 3 car attached garage - 2 stalls upper suite; 1 stall lower suite. Deck. Vinyl plank flooring throughout. Electric fireplace. Quartz countertops. Large pie shaped lot. (id:55254)

112, 30 Mahogany Mews SE
Calgary, Alberta
Amazing value in this exceptional property! This rare 1-bedroom plus den condo is ideally located just steps from shopping, restaurants, and, best of all, the lake. Whether you're an investor, downsizer, or first-time buyer, this well-maintained unit offers nearly 550 sq. ft. of thoughtfully designed living space in the heart of Mahogany. Gleaming laminate flooring, quartz countertops, and a modern neutral palette create a stylish and inviting atmosphere throughout. The contemporary kitchen is both functional and attractive, featuring an abundance of cabinetry, quartz counters, and stainless-steel appliances. Natural light pours into the living area through a large picture window and patio door, creating a bright and welcoming space to relax or entertain. The comfortable primary bedroom easily accommodates a queen-sized bed, while the full bathroom showcases a sleek vanity topped with quartz. A special bonus in this special one-bedroom gem is the additional den providing outstanding versatility as a home office, gaming room, reading nook, additional storage, or a space for overnight guests. Completing this lovely property are convenient in-suite laundry, a private balcony, and an assigned outdoor parking stall. The Sandgate offers the perfect blend of style and practicality, ideally situated in the heart of vibrant Mahogany. Enjoy quick access to the lake, extensive pathways, parks, shops, restaurants, and all the amenities that make this award-winning community so desirable. Rarely does a 1-bedroom plus den opportunity become available at this price point in such a sought-after location. Offering the perfect balance of neighbourhood energy, comfortable living, and an exceptional lifestyle, this property is one you won't want to miss. (id:55254)
701, 437 Alpine Avenue SW
Calgary, Alberta
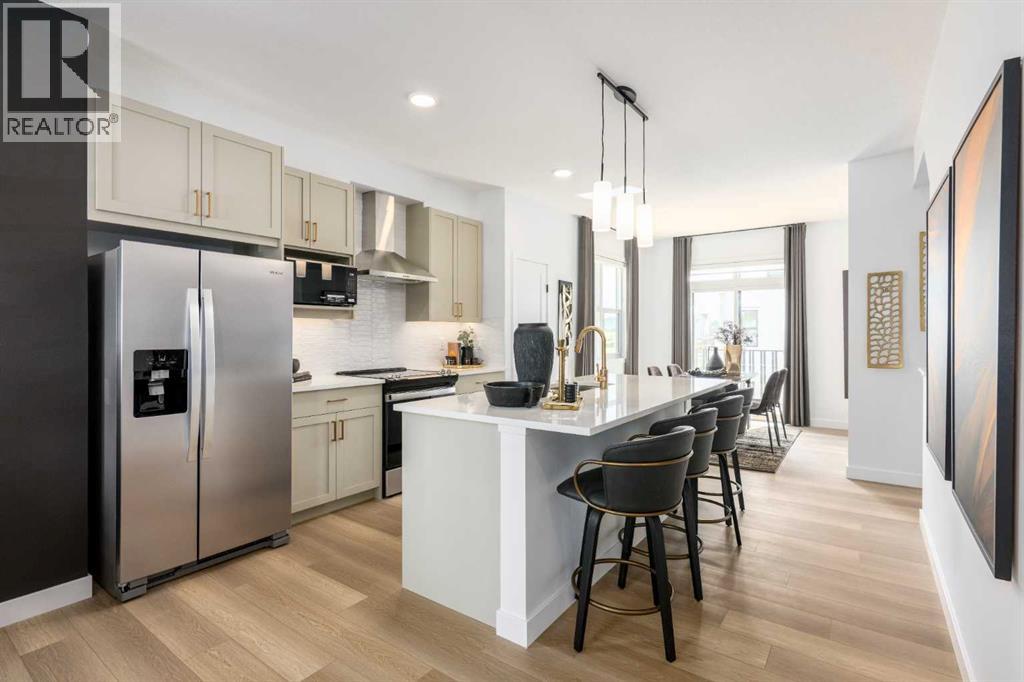
SAVE IN BUYER INCENTIVES! Eligible First-Time Home Buyers may qualify for NO GST on this home—a potential savings of approximately $24,700. Plus, enjoy 1 YEAR OF FREE CONDO FEES (valued at approximately $3,000) and ask about the limited-time 1.99% interest rate buy-down program (terms, conditions, and eligibility apply).Welcome to Woodland at Alpine Park by Homes by Avi, where elevated design meets everyday functionality in one of southwest Calgary's newest and most desirable communities.This beautifully upgraded true corner-unit townhome offers over 1,500 sq. ft. of thoughtfully designed living space with 2 bedrooms, 2.5 bathrooms, and a tandem double attached garage. Perfectly positioned facing the beautifully landscaped interior courtyard with greenspace beside the home, this premium location offers added privacy, abundant natural light, and is just a 2-minute walk to the community dog park.Inside, you'll love the upgraded designer interior finish package, featuring upgraded quartz countertops throughout, including the kitchen and all bathrooms, creating a timeless, cohesive design. The bright, open-concept main floor is perfect for both everyday living and entertaining, showcasing a spacious kitchen with a large central island, pantry, generous dining area, and an inviting living room.Step outside onto the full-width, south-facing balcony overlooking the interior courtyard—an ideal space for your morning coffee, summer BBQs, or relaxing at the end of the day.Upstairs, the spacious primary retreat features a walk-in closet and private ensuite, while two additional bedrooms, a full bathroom, and convenient upper-floor laundry provide the perfect layout for families, professionals, first-time buyers, or investors.Built with quality in mind, the home features durable James Hardie® siding, offering exceptional curb appeal and long-lasting performance.Located in the vibrant community of Alpine Park, you'll enjoy quick access to Stoney Trail, Tsuut'ina am enities, Shawnessy Shopping Centre, restaurants, fitness facilities, parks, walking paths, and everyday conveniences—offering the perfect balance of urban living and easy access to the mountains.Immediate possession available.For qualified First-Time Home Buyers, the opportunity to save approximately $24,700 in GST, combined with 1 year of free condo fees and the 1.99% interest rate buy-down program, makes this an exceptional opportunity to maximize value while reducing your upfront and monthly ownership costs. Contact your REALTOR® or visit a Homes by Avi show home for complete program details and eligibility requirements.Photos are for illustrative purposes only. Actual finishes, colours, upgrades, layouts, and selections may vary. (id:55254)

99, 5227 Township Road 320
Rural Mountain View County, Alberta
Escape to Bergen Springs… where nature, privacy & mountain views come together.Just 10 minutes from Sundre, under an hour to Calgary & 1 hour to Red Deer, this adorable retreat offers the perfect balance of convenience & peaceful country living. Tucked among mature trees with incredible west facing mountain views, this is nature at its finest.Built solid in 1999 with durable Hardie board siding & a metal roof, this charming 742 sq ft home is ideal as a fulltime residence or weekend getaway. Inside, you’ll find a cozy & functional layout with 2 bedrooms, a welcoming living space warmed by a gas fireplace, and a blend of pine flooring & carpet that adds to the rustic charm.Step outside & truly appreciate the setting with multiple decks offering sun & shade throughout the day, including an east-facing front deck for morning coffee, a west rear deck to soak in the mountain views, & a second level west deck off the primary bedroom. Adding to the functionality of the property is a versatile outdoor building complete with heat & power, ideal for a craft studio, hobby space, or workshop, providing year round use & flexibility for your creative interests.With its own private well, natural gas service, forced air furnace & 1500-gallon septic system, this property offers comfortable, all season/year-round living in a truly special location.Whether you’re looking to unwind, explore, or simply take in the view, this Bergen Springs gem delivers. (id:55254)
391 Banister Drive
Okotoks, Alberta
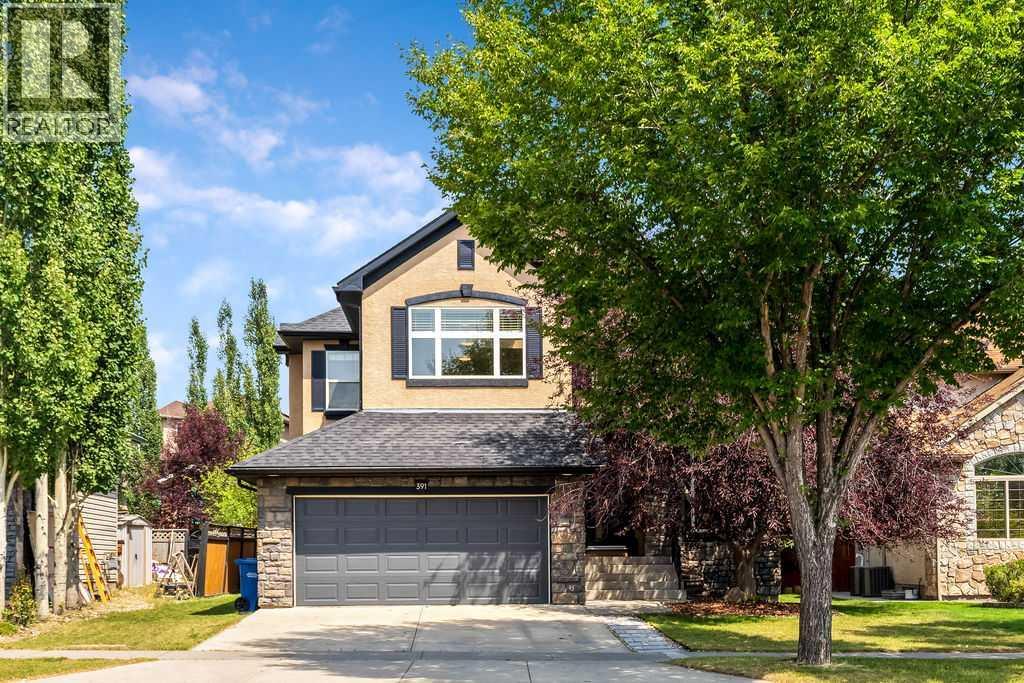
Welcome to 391 Banister Drive! An impressive FORMER SHOW HOME situated on an oversized, beautifully landscaped lot in the sought-after lake community of Crystal Shores. Offering 2,298 sq. ft. above grade, this spacious two-storey home stands apart with its rare TANDEM Triple Attached Garage, exceptional backyard and year-round lake access. Walking distance to Elementary and Junior High schools, the Recreation centre, parks and pathway and so much more.Inside, the bright and inviting main floor features hardwood flooring, a private front den and an open-concept living area designed for both everyday living and entertaining. The kitchen offers GRANITE countertops, MAPLE CABINETRY, STAINLESS STEEL KITCHEN AID APPLIANCES a gas range, pantry and a generous island with seating. The adjoining dining area overlooks the backyard, while the comfortable living room is anchored by a gas fireplace with built-in cabinetry.Upstairs, a large BONUS ROOM provides valuable additional living space and captures views toward the MOUNTAINS. The spacious PRIMARY bedroom includes a walk-in closet and ensuite with a SOAKER TUB and separate STEAM SHOWER. Two additional bedrooms complete with desk areas, a full bathroom and conveniently located UPPER-floor LAUNDRY completes this level. The full basement offers further potential for future development.The remarkable backyard is one of the home’s defining features. 7422 SQFT LOT- this BACKYARD IS AN EXPANSIVE OUTDOOR SPACE offers mature landscaping, underground irrigation and plenty of room for children, pets, gardening and outdoor entertaining. A substantial CUSTOM DECK extends the living space outdoors and creates an ideal setting for summer gatherings.Located just steps from the Crystal Shores Beach House and LAKE, and within walking distance of schools, parks and pathways, this home delivers the space, parking and outdoor lifestyle that are increasingly difficult to find in Okotoks. A rare opportunity to enjoy an oversized yard, TANDEM TRIPLE GARAGE and LAKE ACCESS - one of the community’s most desirable amenities. (id:55254)