Sanket Patel Commercial Realtor
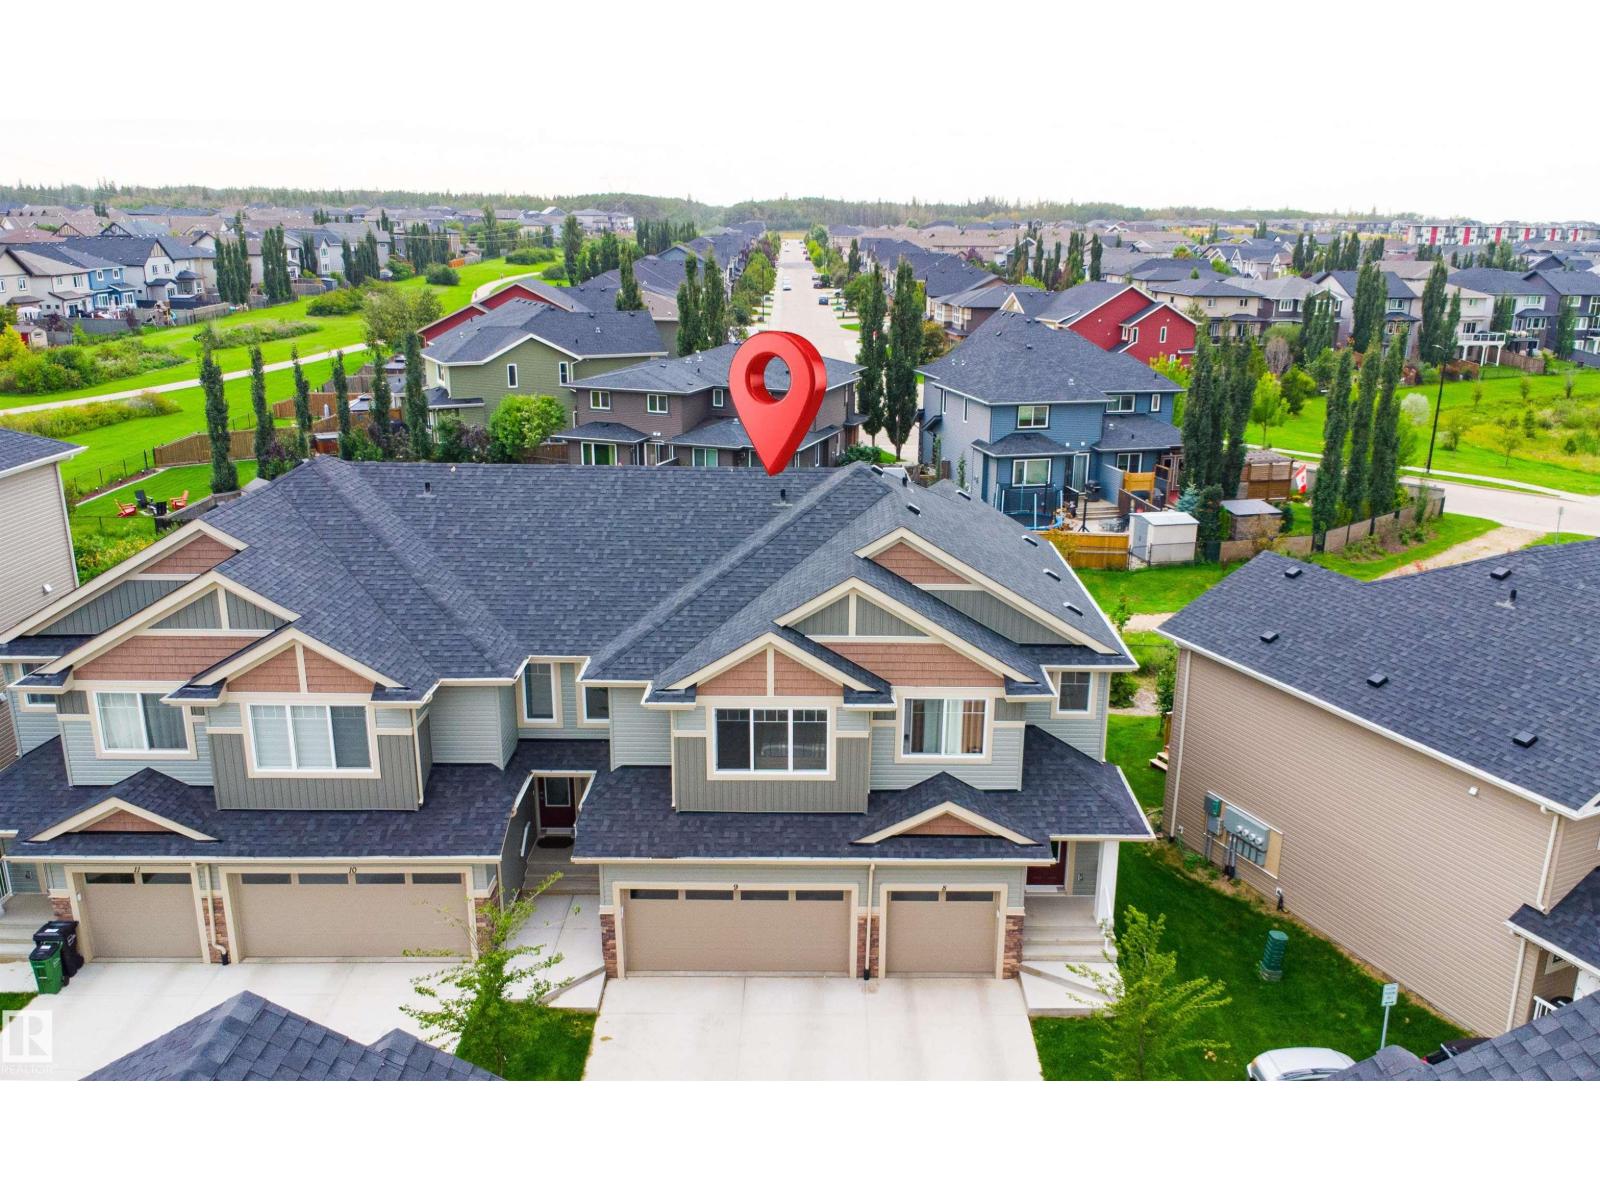
#9 13139 205 St NW
Edmonton, Alberta
BIG LAKE LOCATION , Beautiful 2-storey townhome in Trumpeter on Big Lake. It has 3 bedrooms, 2.5 bathrooms, a double attached garage, quartz countertops, upgraded stainless-steel appliances, vinyl plank flooring, and a large kitchen island. The primary bedroom has a walk-in closet and ensuite. Enjoy the spacious rear deck AND Back to Walking Trail and open-concept living area. Great home in a desirable area!This unit features a DOUBLE ATTACHED GARAGE. Enjoy summer days on your spacious rear deck. At this price (id:55254)
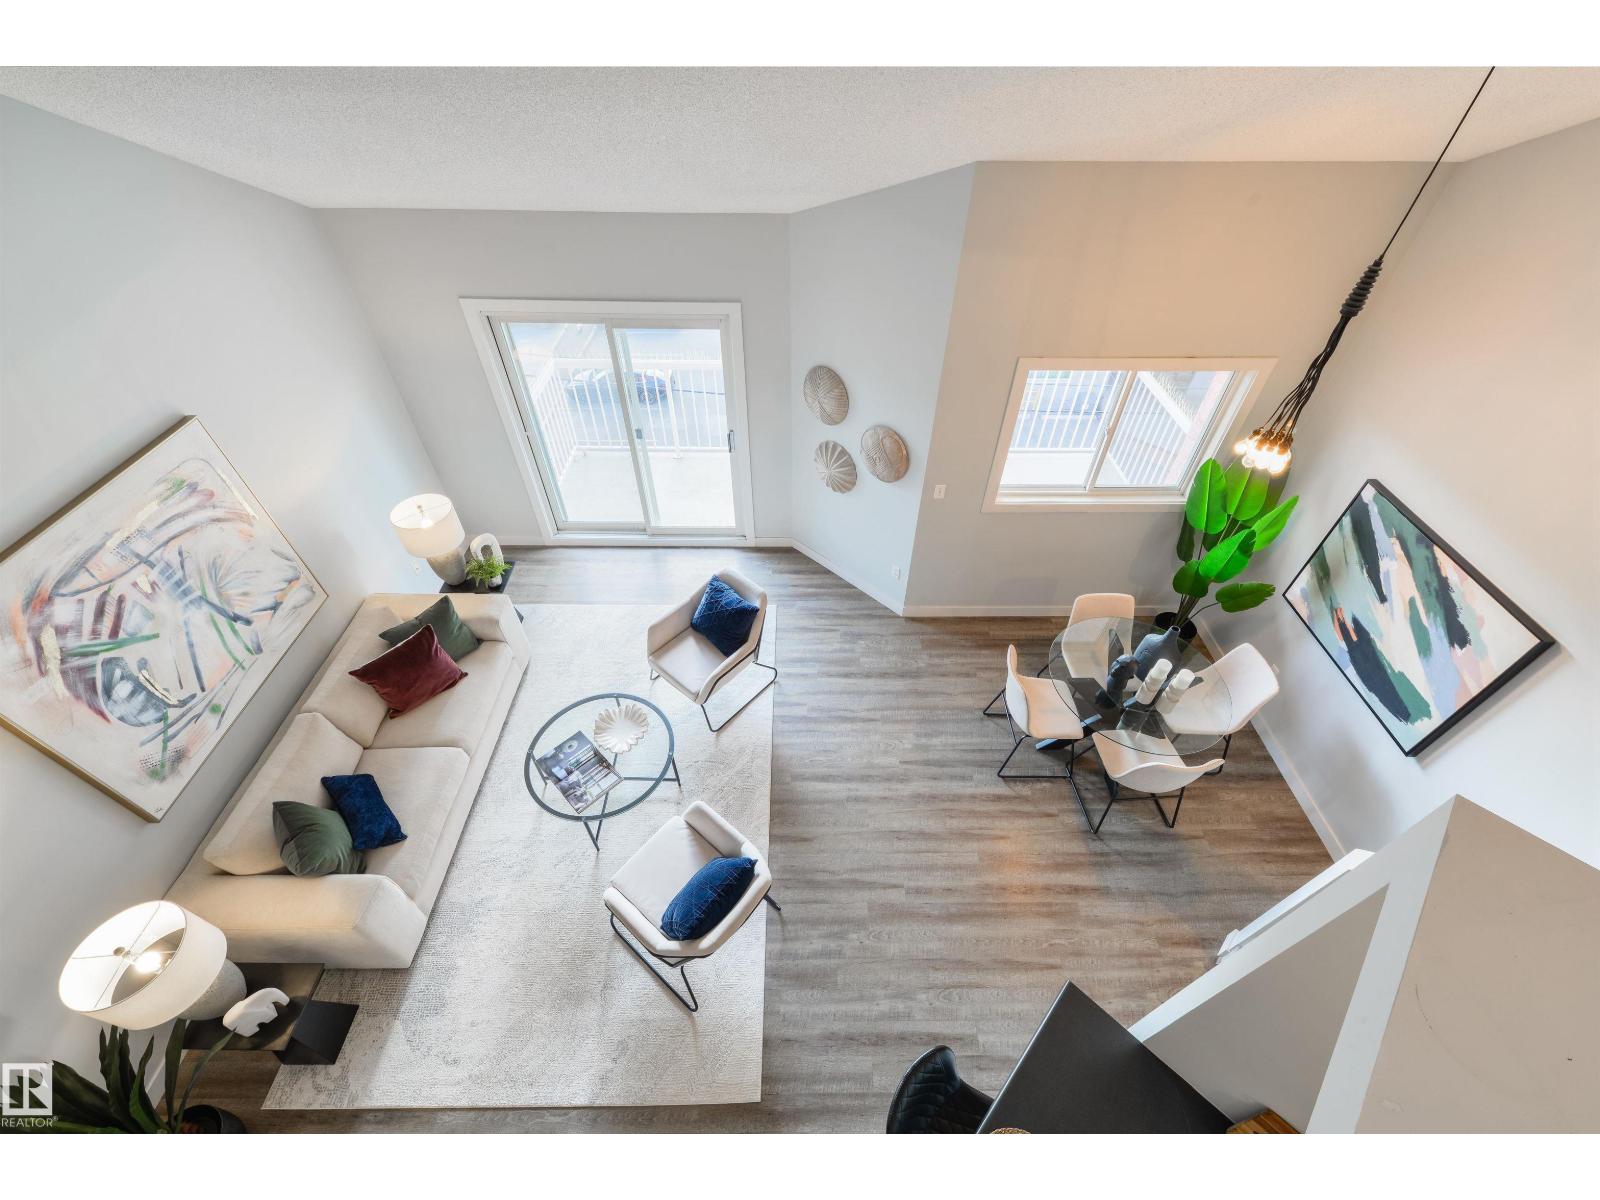
#409 10153 117 St NW
Edmonton, Alberta
FULLY RENOVATED & MOVE IN READY! You are going to love this TOP FLOOR, MASSIVE 2 BEDROOM with 2 FULL BATHS, NEW FLOORING, & UNDERGROUND PARKING! As you step inside this FRESHLY PAINTED home, you will immediately notice the SOARING CEILINGS and PLANK FLOORING. UPDATED CABINETRY SPANS TO THE CEILING in the OPEN KITCHEN with STAINLESS APPLIANCES. The SPACIOUS PANTRY has so much storage! The KITCHEN OPENS to the BRIGHT LIVING ROOM and DINING THAT CAN EASILY SEAT 6! The KING SIZED MAIN FLOOR BEDROOM has easy access to the RENOVATED BATHROOM with DOUBLE SINKS and GLASS ENCLOSED SHOWER. Retreat upstairs in the HUGE, LOFTED 2ND BEDROOM and BRAND NEW ENSUITE with BATHTUB and SHOWER! The COVERED BALCONY expands the width of the living area. LOUNGE OUTSIDE WITH YOUR MORNING COFFEE and PLANTS, plus DINE AL FRESCO. Your vehicle will love the U/G PARKING, and PETS ARE WELCOME! TREE LINED STREETS lead to SHOPS, COFFEE, DINING, PARKS, THE PROMENADE, & TRAILS. Easy access to UofA, MACEWAN, and LRT. SIMPLY A WINNER! (id:55254)

63072 Township Road 733.3
Rural Spirit River No. 133, Alberta
This MILLION DOLLAR VIEW is a rare find. You can look out across the country side for miles. This peaceful, serene 8.1 acre property is at the end of the road, but not far off the hi-way. The home is ideally situated so you get the amazing view from all corners. You have a great circular drive way with a garden in the center. In back of the beautiful home are gardens, raspberries, strawberries, green house, 3 sheds, and beautiful gazebo. The home features 2 great decks, the north one is covered. The front deck greets you with easy wide steps, and lots of garden boxes. Inside you find a modern kitchen with island, pantry and plenty of cupboards. The open concept is great for entertaining. The large living room boasts a gorgeous hearth with wood stove for the cold winter days. The home has windows all along the front to take advantage of the amazing vview. You get 3 bedrooms, and the master has a huge en suite and walk in closet. If you want a one of a kind location, this place is the place for you. with the perfect balance of modern and country. The top of the line septic and 3300 gal cistern were designed to be grief free, and the sheds out back are cute and practical. Call to view today (id:55254)
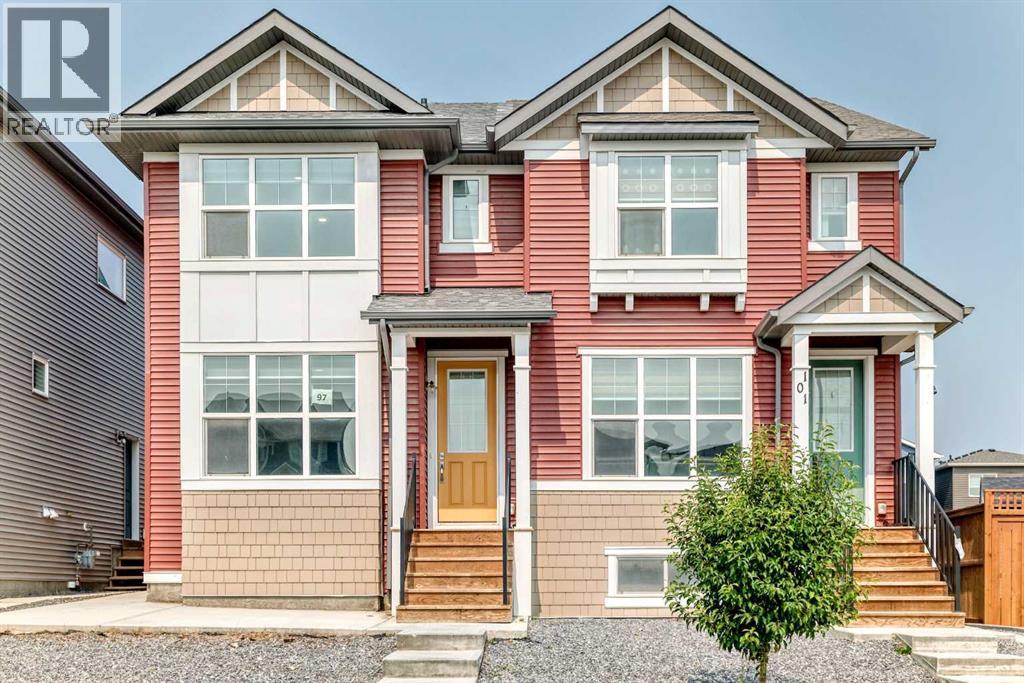
97 Herron Mews NE
Calgary, Alberta
A legal basement suite makes this Livingston semi-detached an exciting double-income opportunity - live up, rent down, or rent both units out. Built in 2022, this home offers 1,960 sqft of developed living space! The main floor features a front living room and rear dining area connected by large windows that fill the space with natural light. The kitchen has grey cabinetry, white quartz counters, a large corner pantry, and a sizeable island with extra storage. Upstairs you'll find three bedrooms, including a primary suite with a walk-in closet (with its own window!) and a fully tiled shower/tub ensuite. The two additional bedrooms share a second full bathroom, also fully tiled. A dedicated laundry room with built-in linen storage completes the upper floor. The basement is a legal one-bedroom suite with its own kitchen, living and dining area, bedroom, full bathroom, laundry, and separate side entrance - ready for a tenant or extended family from day one. Outside, you’ll find a back deck and a low-maintenance yard, with a double detached garage. New shingles and siding repairs (post-hailstorm) mean the exterior is in solid shape. The home has been freshly painted and professionally carpet-cleaned, with immediate possession available - it's vacant and ready to move into or rent out right away. Livingston is a master-planned Calgary community built around 250 acres of green space, parks and wetland ponds, connected by the Rotary Greenway pathway system. Residents have access to the Livingston Hub, a 35,000 sqft facility with skating rinks, a splash park, gymnasium, tennis courts, and event space. The community sits north of Stoney Trail with convenient access to Deerfoot Trail, Stoney Trail, and Calgary's major roadways. Whether you're an investor looking for a turnkey dual-income property or a buyer who wants to live upstairs and offset your mortgage with a tenant below, this home is ready for you now. Book your showing today! (id:55254)
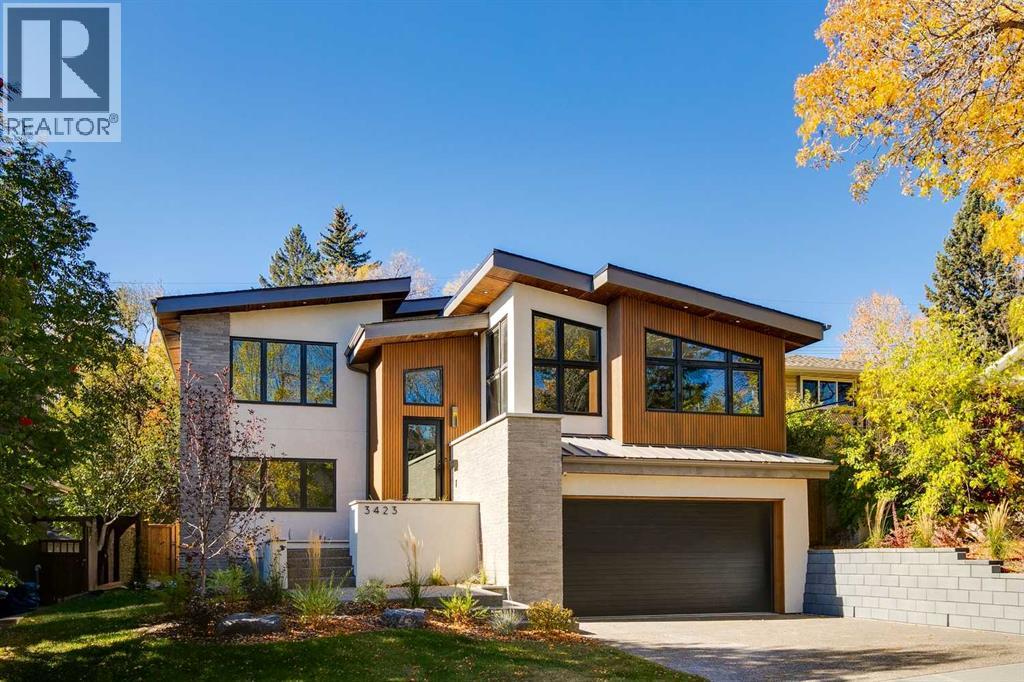
3423 23 Street NW
Calgary, Alberta
Welcome to 3423 23 Street NW, a mid century modern luxury residence, located in the highly desirable community of Charleswood. This newly built home offers over 3,400 sq. ft. of thoughtfully designed living space, showcasing an impressive blend of architectural sophistication, premium natural materials and state-of-the-art smart home features. The exterior makes an immediate statement with real brick, NewTech wood composite cladding, timber soffits and smooth stucco, creating a refined and low-maintenance façade that complements the mature, tree-lined street.Step inside to a foyer featuring white oak wall paneling and Limestone Bluestone pavers, setting the tone for the elegance carried throughout the home. The main level centers around a stunning chef-inspired kitchen equipped with a 48” Fulgor range, hoodfan & dishwasher, 36" Thermador fridge, all top of the line appliances. The perimeter counters are Temptation Quartzite w/leather finish, the island countertop - absolute Black granite w/brushed finish create a dramatic focal point, while custom white oak and painted cabinetry offer generous storage. The adjacent living and dining areas provide a seamless open-concept layout, highlighted by a gas fireplace with a Concrete Quartz surround, custom steel detailing, white oak millwork and expansive row of patio doors & windows that bathe the space in natural light.The upper level is anchored by an exceptional primary suite designed as a true retreat. The ensuite features striking “Fusion Wow” Quartzite, micro cement walls and ceilings in the shower, Riobel fixtures, a rain shower, freestanding tub and heated porcelain floors. A home office is adjacent to the primary bedroom. Two additional spacious bedrooms share a stylish Jack and Jill bathroom with Concrete Quartz finishes and glazed porcelain tile. A beautifully designed laundry room with LG large-capacity appliances, stone counters and built-in drainage adds convenience and functionality.The fully developed lo wer level offers a versatile media & recreation area with custom oak paneling, a fourth bathroom with heated floors and ample storage. This space is ideal for family living or entertaining guests. Comfort and convenience are elevated with integrated smart home technology, including Lutron lighting control, SONOS built-in speakers across five zones, HIK vision exterior security cameras, Wi-Fi controlled heated floors, multi-zoned furnace and central air conditioning system for year-round climate control.A heated double garage with hydronic in-floor heating and EV charging r-in provides both practicality and modern convenience. Every element of this home reflects careful craftsmanship, timeless design and luxurious functionality. Located on a quiet street just moments from parks, schools, the University of Calgary and urban amenities. The concrete foundation, subfloor + part of south wall intact from 1961 house. (id:55254)
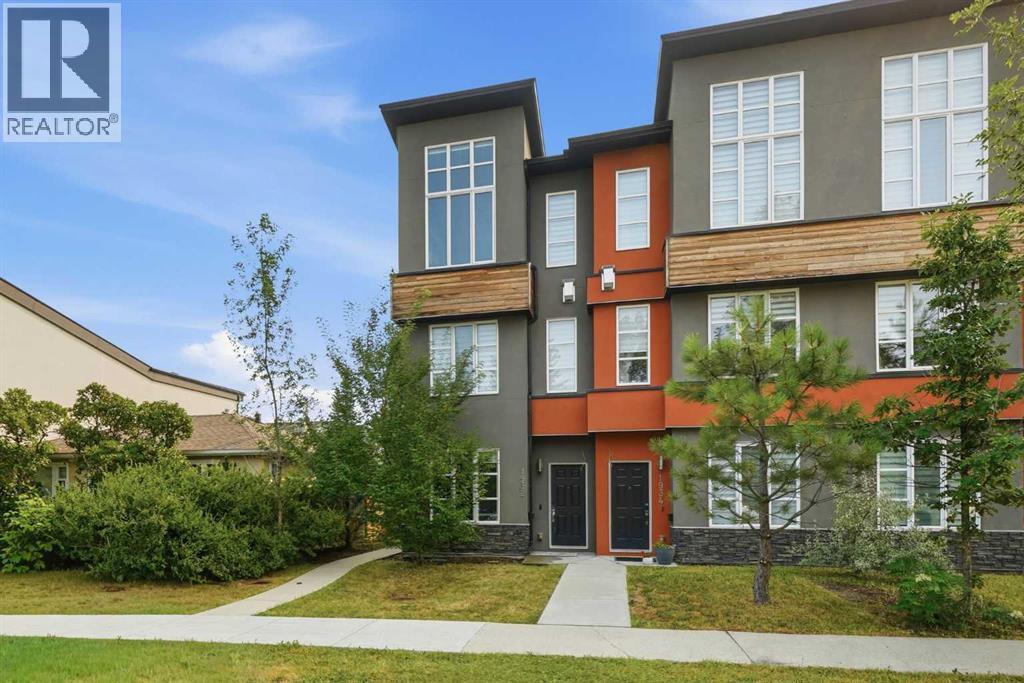
1932 26a Street SW
Calgary, Alberta
**OPEN HOUSE: Saturday, August 22nd from 1-3pm** Welcome to effortless inner-city living in the heart of Killarney! This stylish 3-storey END-UNIT TOWNHOUSE is offered FULLY FURNISHED & MOVE-IN READY, complete with everything you need to settle in from day one. Whether you're a first-time buyer looking for an easy transition into homeownership, a downsizer seeking a low-maintenance lifestyle, or an investor searching for a turnkey rental opportunity in one of Calgary’s most desirable communities, this home checks all the boxes.As an END UNIT, this home offers the added benefits of more space, enhanced privacy, and ADDITIONAL WINDOWS that fill the interior with natural light. Inside, modern, clean and timeless finishes are complemented by NEW CARPET & FRESH PAINT (2025), creating a bright, polished interior that feels fresh and ready to enjoy.The lower level welcomes you with a versatile second living area or HOME OFFICE, creating valuable additional space for working from home, relaxing, or hosting guests. From here, enjoy direct access to the SINGLE ATTACHED GARAGE, along with a separate STORAGE ROOM providing plenty of space for seasonal items, bikes and more.Upstairs, the bright and open main level is designed for entertaining. The spacious living and dining areas flow seamlessly into the kitchen, while a cozy GAS FIREPLACE creates an inviting focal point. A convenient 2-piece powder room is perfect for guests, and the balcony just off the kitchen offers an ideal spot for morning coffee, summer BBQs or unwinding at the end of the day.The upper level features TWO SPACIOUS PRIMARY SUITES, each complete with its own private full ensuite, making the layout equally well suited to couples, roommates or guests. A dedicated laundry room on the same level adds everyday convenience.Complete with CENTRAL AIR CONDITIONING, an attached garage and a prime location in sought-after Killarney, this beautifully maintained home combines comfort, flexibility and contempora ry style with the convenience of a truly turnkey opportunity. Just bring your suitcase and move in! Call your Realtor for a private viewing today. (id:55254)
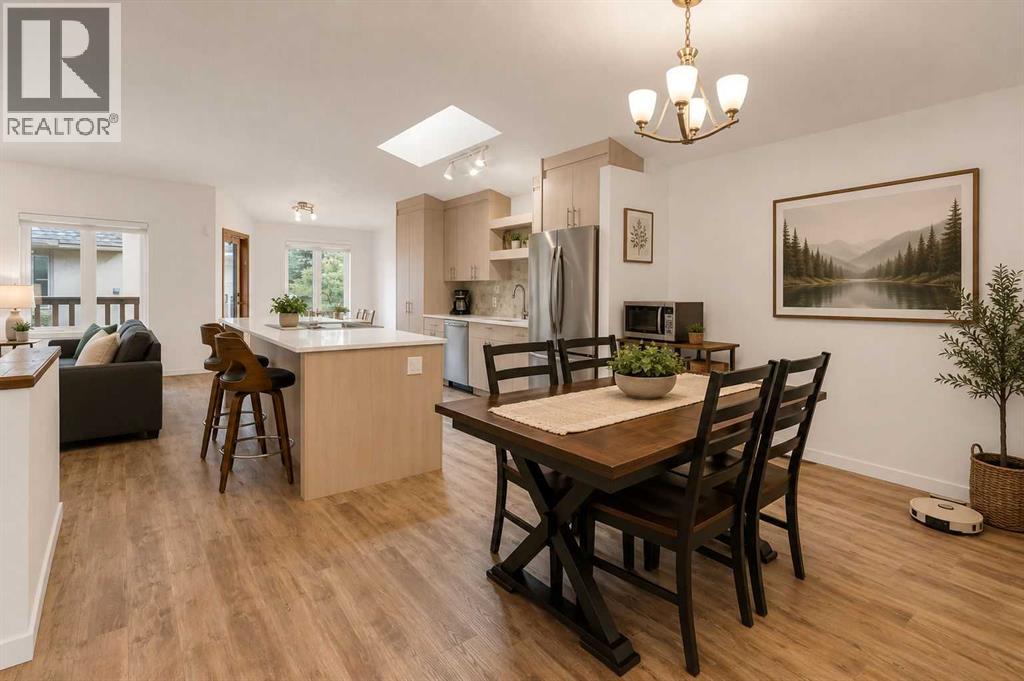
119 Edgepark Villas NW
Calgary, Alberta
***OPEN HOUSE SUNDAY AUGUST 16. 1-3PM. Welcome to Edgepark Villas, where bungalow living meets modern design in one of NW Calgary's most desirable communities. This renovated walkout villa offers over 2,900 sq. ft. of developed living space and backs onto the beautifully landscaped central courtyard and gazebo.The heart of the home is the stunning open-concept main floor, designed to maximize both space and natural light. The beautifully renovated kitchen showcases sleek European-inspired cabinetry, quartz countertops, stainless steel appliances, with an impressive 10-foot island making it a perfect setting for entertaining. Vaulted ceilings and a cozy gas fireplace enhance the spacious living room, while large windows and patio doors lead to a private balcony overlooking the peaceful green space.The main level also offers a generous primary bedroom complete with a walk-in closet and ensuite, a second bedroom or home office, an updated full bathroom, convenient main-floor laundry, and direct access to the attached double garage.Downstairs, the fully developed walkout basement provides exceptional flexibility with a massive recreation room ideal for a media area, games room, fitness space, or hobby area. A large third bedroom, full bathroom, and spacious flex room offer plenty of room for guests, a home office, or additional living space. Step outside to the lower patio and enjoy the beautifully maintained courtyard setting.Other upgrades include luxury vinyl plank flooring throughout, replacement of all Poly-B plumbing, newer windows and window coverings, a high-efficiency furnace, and a newer hot water tank, providing peace of mind for years to come.Edgepark Villas offers a low-maintenance lifestyle in a prime location close to shopping, transit, parks, walking paths, and major roadways. A rare opportunity to live in the heart of Edgemont. (id:55254)
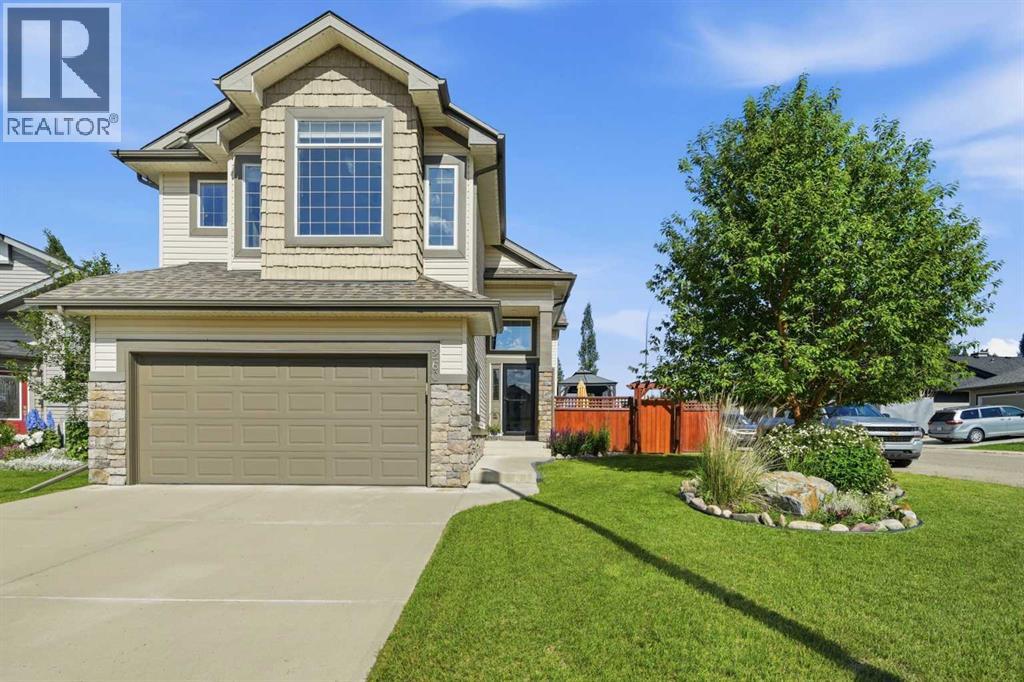
260 Willow Ridge Manor SW
Diamond Valley, Alberta
Welcome to 260 Willow Ridge Manor where you will find a fully finished 4 bedroom home on a corner lot with a large fenced yard and South and East exposure. As you enter the home there is a large foyer with high ceilings and windows to welcome friends and family. Just a few steps up is the main floor which has vaulted ceilings and a very functional floor plan featuring a beautiful kitchen with an island and raised eating bar. The dining room and Living room complete the open concept and have large windows that make this space feel bright and airy. The gas fireplace in the living room adds ambiance and the multiple decks and gazebos add even more space for entertaining and enjoying the outdoors! The Primary bedroom is an oasis in this home, it is located above the garage and has a beautiful mountain view and a full wall of windows. You will also find a generous walk in closet and large ensuite bathroom. In the basement you will find another bedroom, bathroom and rec room with ample space for watching all your favourite movies with a built in surround sound system and an extra space that includes a murphy bed. With the 9 foot ceiling height, all the windows in the basement are above grade and let in lots of natural light.. Outside you will find a beautiful yard that is private and fully landscaped with a 3 tiered deck with covered gazebos on the top 2 levels. The ground level deck has a 2 person hot tub and fire pit area ready for all your fun evenings at home. Recent upgrades and updates include - A 2 stage HE furnace (2023), Central Air Conditioning (2024), new shingles on the roof (2024), Fridge (2024), Dishwasher (2025), and Kitchen counters redone (2024). Newer paint, garage door and front entry door. Hunter Douglas window coverings. The gate was replaced in 2025 for great access to the yard. There are also permanent LED outdoor lights installed in 2021. All of these updates and upgrades add great value to this home and it is a home you can move into and enjoy right aways with 2021 SF of developed space. This home is also close to walking paths, schools, recreation facilities, and the hospital. The town of Diamond Valley is 15 minutes from Okotoks and 30 minutes from Calgary, and if you are heading west you can be in Kananaskis Country within 20 minutes with excellent hiking, cross country skiing, and camping making it an ideal location to live in. The Golf course is a 5 minute walk or drive and other amenities include a 24 hour hospital, indoor and outdoor skating rinks, library, curling rink, disc golf course, baseball diamonds and much more. The corner lot allows for ample parking as well and no sidewalks to shovel. There is a lane behind the back yard and an extra fridge included in the attached garage. (id:55254)
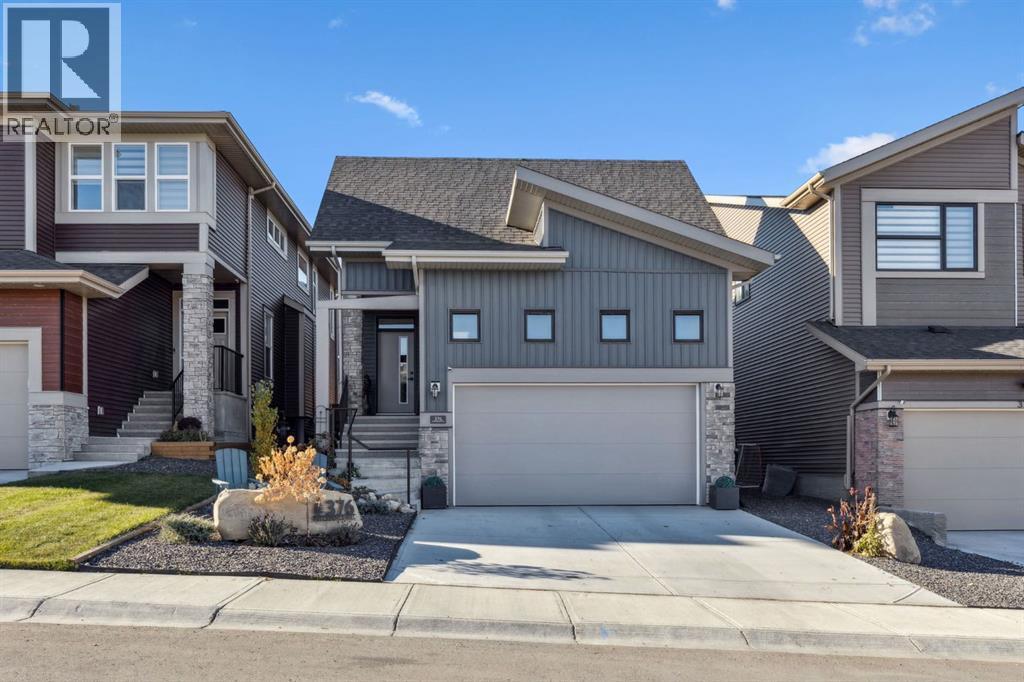
376 Precedence Hill
Cochrane, Alberta
-- OPEN HOUSE, SATURDAY AUGUST 22ND, 12PM-3PM -- Welcome to 376 Precedence Hill, where elevated design meets effortless everyday living. This beautifully crafted 3 BEDROOM, FULLY FINISHED BUNGALOW offers the perfect blend of comfort, style, and functionality, with an inviting OPEN-CONCEPT layout and soaring VAULTED CEILINGS, that fill the home with natural light, with CUSTOM WOOD BEAMS that add charm and character to the home. Whether you're hosting friends or enjoying a quiet evening at home, the thoughtfully designed main living area is made to bring people together.At the heart of the home, the stunning UPGRADED kitchen features QUARTZ COUNTERTOPS, a statement FEATURE HOOD FAN, UPGRADED TILE BACKSPLASH, and abundant cabinetry, making it as practical as it is beautiful. The adjoining living room is anchored by a cozy ELECTRIC FIREPLACE with a striking FLOOR TO CEILING TILED FEATURE WALL, creating the perfect place to unwind year-round.Working from home is a breeze with the stylish MAIN FLOOR OFFICE, complete with a BARN DOOR and custom built-in attachment. Everyday living is elevated with an upgraded LAUNDRY ROOM offering additional COUNTER SPACE, SHELVING, CABINETRY, and upgraded TILE, while the elegant HALF BATH showcases a SLATTED ACCENT WALL, QUARTZ COUNTERS, and upgraded fixtures.The PRIMARY SUITE is designed as a private retreat, featuring a spacious WALK-IN CLOSET and a spa-inspired ENSUITE with DUAL SINKS and a fully TILED SHOWER. Downstairs, the FULLY FINISHED BASEMENT creates even more room to relax and entertain, offering a welcoming FAMILY ROOM with a FEATURE WALL and DRY BAR, along with TWO ADDITIONAL BEDROOMS and a stylish 4-PIECE BATHROOM for family or overnight guests.Step outside and enjoy everything outdoor living has to offer in the beautifully landscaped WEST-FACING BACKYARD. Spend summer evenings on the TWO-TIERED DECK, relax beneath the covered PERGOLA for privacy, gather around the BUILT-IN BENCH, and take in the thoughtfully designed ga rdens, PAVING STONE PATHWAY, and scenic views of Cochrane.Located in the sought-after community of Precedence, you'll enjoy easy access to parks, walking pathways, playgrounds, future amenities, and quick connections throughout Cochrane and west toward the Rocky Mountains. Combining premium finishes, exceptional outdoor living, and a welcoming community, this is a home designed for the way you want to live. (id:55254)

209, 15 Cougar Ridge Landing SW
Calgary, Alberta
Welcome to The Views, where luxury condo living feels more like a private bungalow surrounded by nature. Formerly the Arbutus show suite, this exceptional ravine-facing residence offers 2,248 sq. ft. of beautifully designed single-level living, with the elevated finish package and thoughtful details expected from a former show suite. Floor-to-ceiling windows frame the natural surroundings and bring a calm, elevated feel into the home from the moment you walk in. The main living space is warm, open, and inviting, with wide-plank hardwood, a modern tiled fireplace, and uninterrupted ravine views that create a quiet backdrop for everyday living. At the heart of the home is a stunning chef’s kitchen, designed with a generous island, quartz countertops, upgraded Wolf and Sub-Zero appliances, elegant two-tone cabinetry, upgraded hardware, and a massive walk-in pantry just steps away. It is both beautiful and highly functional, with the kind of storage and workspace rarely found in condo living. The primary suite feels like a true retreat, with ravine-facing windows, space for a sitting area, an impressive walk-in closet system, and a beautifully finished 5-piece ensuite with a freestanding tub, glass shower, dual vanities, and refined modern finishes. The second bedroom also enjoys ravine views and its own private ensuite, creating a comfortable space for guests or family. A dedicated office area and private rec/media room add incredible flexibility, whether you need work-from-home space, a quiet reading room, or a cozy place to unwind. Thoughtful upgrades continue throughout, including electric blinds, air conditioning, upgraded cabinetry, generous in-suite storage, a separate storage locker, and two titled side-by-side stalls in the heated underground parkade. The building is secure, impeccably maintained, and designed for true lock-and-leave living, with a building water softener, owner lounges, a fitness centre, sauna, golf simulator, visitor parking, and beautifully finished outdoor BBQ and fire pit areas. With pathways just outside the building, West 85th nearby, and quick access to the Trans-Canada Highway, this is sophisticated, peaceful, one-of-a-kind living at The Views. (id:55254)
68 Catalina Circle NE
Calgary, Alberta
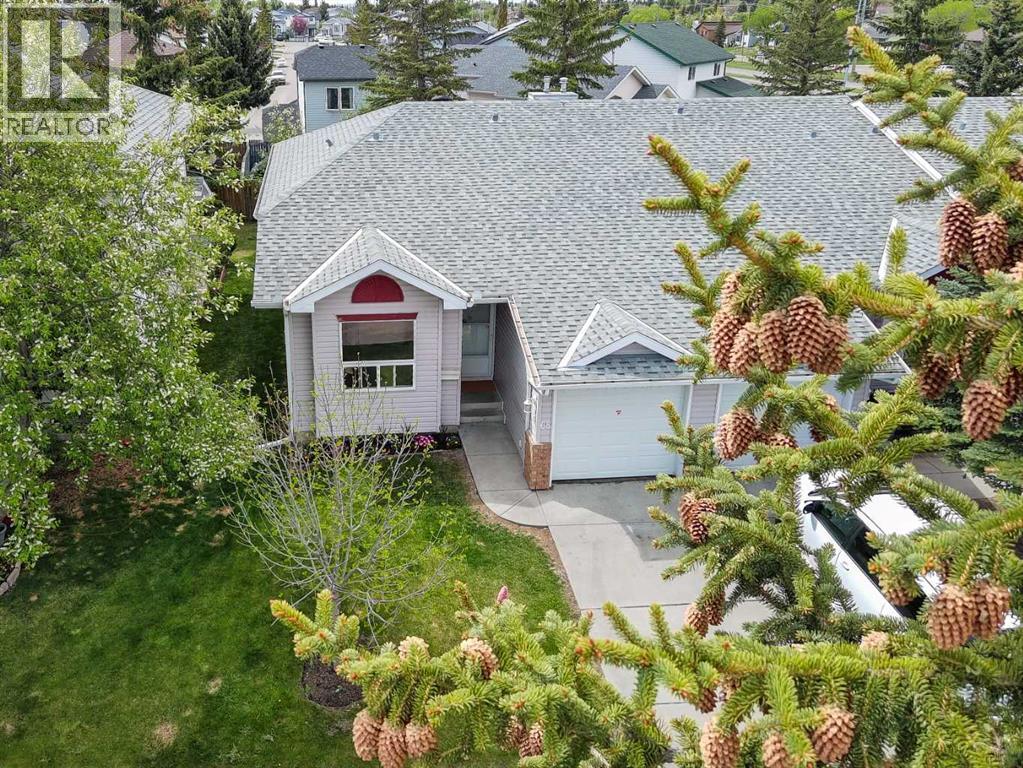
BRIGHT and beautifully UPDATED END UNIT BUNGALOW with a FULLY FINISHED BASEMENT in a very QUIET and WELL MAINTAINED complex with LOW CONDO FEES. This spacious home offers 3 BEDROOMS plus a LARGE OFFICE/DEN that can easily be used as a 4TH BEDROOM, along with 3 FULL BATHROOMS and PLENTY OF STORAGE throughout.The main floor is filled with NATURAL LIGHT and features VAULTED CEILINGS, professionally installed VINYL FLOORING, STAINLESS STEEL APPLIANCES, a cozy gas FIREPLACE, and FRESH PAINT throughout the home completed in May 2026. NEW LIGHTING was also installed in May 2026, and the home was PROFESSIONALLY CLEANED the same month.Major updates include NEW WINDOWS (2025), NEW FURNACE (May 21, 2026), SERVICED and inspected HOT WATER TANK (May 15, 2026), and a NEWER ROOF. Outside, enjoy the LANDSCAPED GREEN YARD, UNDERGROUND SPRINKLERS, ATTACHED SINGLE GARAGE, and a PLAYGROUND conveniently located right across the road.This professionally managed complex offers plenty of VISITOR PARKING and ongoing IMPROVEMENT PROJECTS including flood mitigation, landscaping upgrades, and fence painting. Excellent opportunity for both homeowners and investors with strong income potential and low maintenance living in a peaceful setting.Conveniently located close to schools, parks, shopping, transit, and major roadways. Nearby amenities include Prairie Winds Park, Sunridge Shopping Centre, Real Canadian Superstore, and Temple Crossing Shopping Centre. Walk to public transit including NB 68 St NE @ 43 Av NE and major routes makes commuting across Calgary simple and convenient. (id:55254)
84 Saltsage Heath
Rural Rocky View County, Alberta
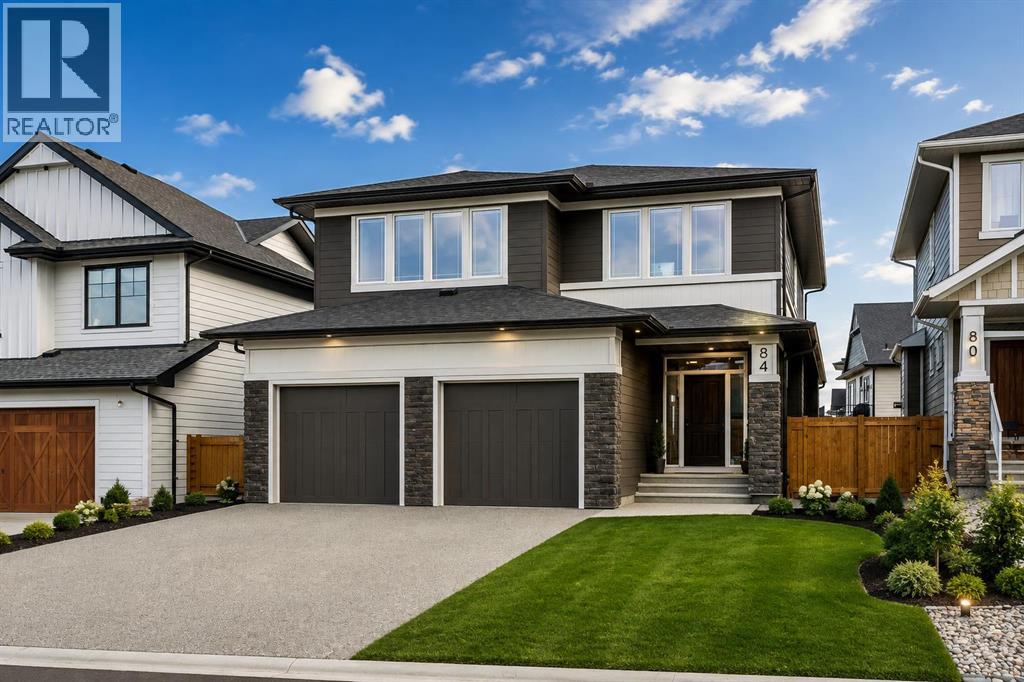
Welcome to this beautiful NuVista-build, perfectly positioned on a quiet, low traffic, no construction street in the award-winning community of Harmony. Backing onto green space with views of both the lake and the mountains, this exceptional property boasts just under 4,000 sqft of luxuriously developed living space and offers the perfect blend of modern design, functional family living. Resort-style living at it's finest with an unbeatable location just steps from the lake, pathways, golf course, and local coffee shop. Designed with today's family in mind, the thoughtfully planned upper level features four spacious bedrooms, including a stunning primary retreat with picturesque lake views, a generous walk-in closet and a luxurious ensuite. The three secondary bedrooms are equally impressive, with convenient access to a well-appointed bathroom featuring double sinks making busy mornings a breeze. A large bonus room completes the upper level, offering the perfect space for movie nights, a playroom, or a second family gathering area, all while capturing beautiful mountain views. The main floor showcases bright, open-concept living spaces enhanced by timeless finishes, expansive windows and a seamless flow ideal for both entertaining and everyday life. The modern kitchen anchors the home and opens effortlessly to the dining and living areas, creating an inviting atmosphere for family and friends. The fully developed basement adds even more versatility, including a dedicated gym space that allows you to maintain your wellness routine from the comfort of home. Additional features include central air conditioning, dual furnaces for year-round comfort, a sump pump, abundant storage and a rare TRIPLE tandem garage offering ample space for vehicles, recreational gear and workshop needs. Step outside and enjoy the tranquility of backing onto green space, where nature becomes an extension of your backyard. Whether you're enjoying an evening walk along Harmony's extensive pathw ay system, spending the day at the lake, or grabbing a coffee just minutes from home, this location offers a lifestyle that is second to none. Combining thoughtful design, premium upgrades and one of Harmony's most desirable settings, this is a rare opportunity to own a home that truly has it all. Book your private showing today and experience Harmony living at its finest. (id:55254)