Sanket Patel Commercial Realtor
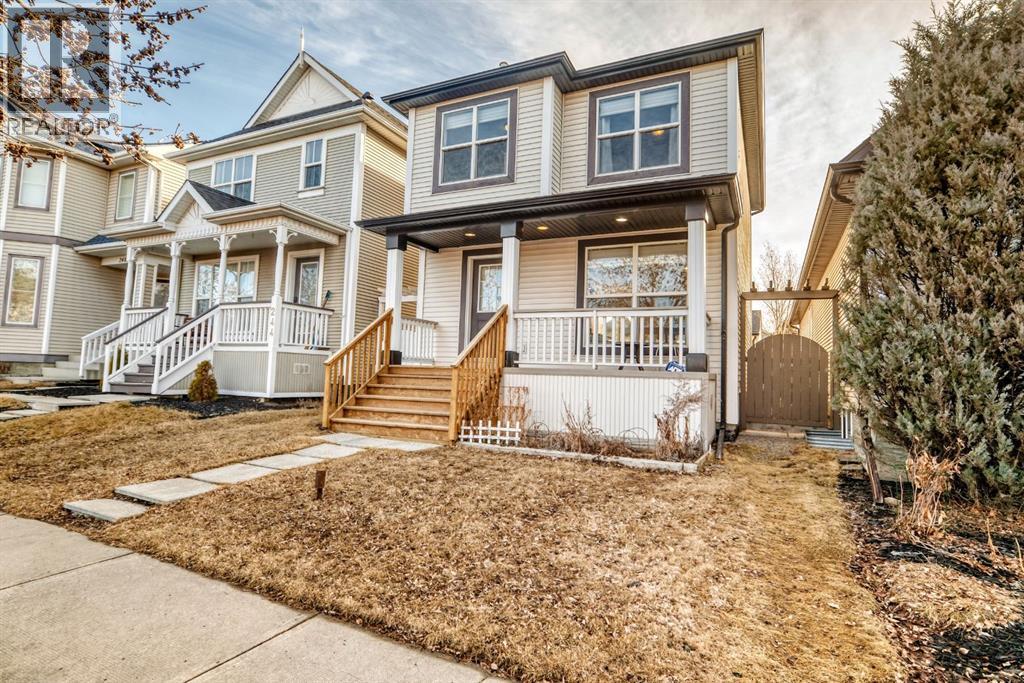
240 Prestwick Way SE
Calgary, Alberta
"" OPEN HOUSE: SUNDAY, AUGUST 16, 4:30 - 6:30 PM "" Excellent starter home or investment property with over sized double detached garage (paved rear lane), spacious yard on a quiet crescent location, near schools, playground and kiddies water park. Nice open plan with kitchen and island, walk in pantry. Nice dining area with sliding doors to a spacious deck. Clean and move in ready, unspoiled basement with a great pre plan for future family room, bedroom and full bath roughed in. Upgrades include roof shingles (2022), fridge and dishwasher (2015), deck (2009), three way gas fireplace, good condition washer, dryer. Blocks to 130 Ave shopping and restaurants (id:55254)
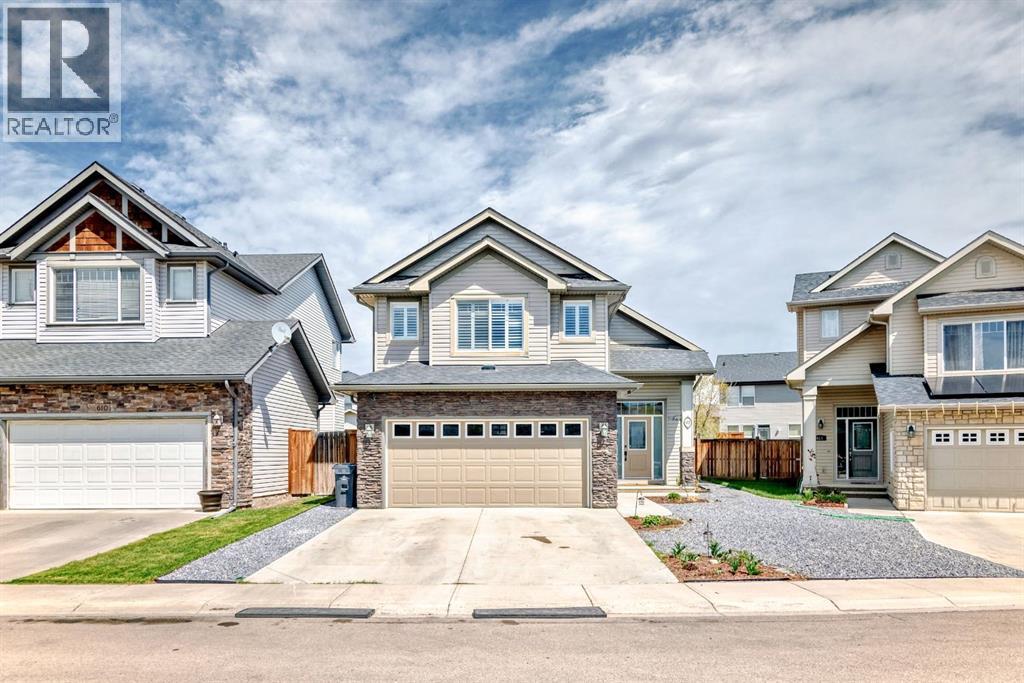
612 Montgomery Close SE
High River, Alberta
Excellent move in ready, open plan home fully developed, three large bedrooms, den, two living areas, 3 full baths, large kitchen with island and granite countertops. Lots of upgrades: hardwood flooring, interior painting, quiet crescent location, large deck with closed in storage underneath (id:55254)

121 Cousin Street
Rural Wheatland County, Alberta
Investment/Developer Opportunity -- Located on the east side of Cheadle alongside the ball diamonds and rec center, this nearly 60-acre property offers a rare and highly strategic investment opportunity. With over 3,000 square feet of developed space in a well-maintained, four-bedroom bungalow, this property is ideal for those looking to capitalize on both immediate use and long-term potential.The home features a spacious floor plan with a breezeway connecting the house to the garage, a main floor laundry room with a sink, and a bright, heated sunroom with a full wall of south-facing windows. Classic wood-burning fireplaces on both the main and lower levels add charm and functionality, while a fully functioning sauna and a metal roof contribute to the home’s comfort and durability. Outdoor living is elevated by a beautifully designed outdoor gazebo with a fire pit and evening lighting, creating an ideal setting for entertaining or relaxing under the stars. Supporting infrastructure on the land includes a two-story barn with electrical service and a workshop area that was previously heated, as well as a greenhouse. The land is flat and usable, with a layout that supports a variety of development visions.This property is ideally positioned near upcoming economic drivers that will shape the future of Cheadle and the surrounding region. The new CGC drywall manufacturing facility is set to bring over 100 permanent jobs to the area, and the massive 1,500-acre De Havilland Field aerospace project just west of Cheadle is expected to generate significant economic activity and growth.With its location, scale, and infrastructure, this property represents a one-of-a-kind opportunity to invest in a growing community before the next wave of development hits. Whether you're seeking to develop, subdivide, or hold for future appreciation, this land offers the flexibility and potential to realize your vision. Don’t miss this rare opportunity to shape the next chapter of a growing Alberta community. (id:55254)
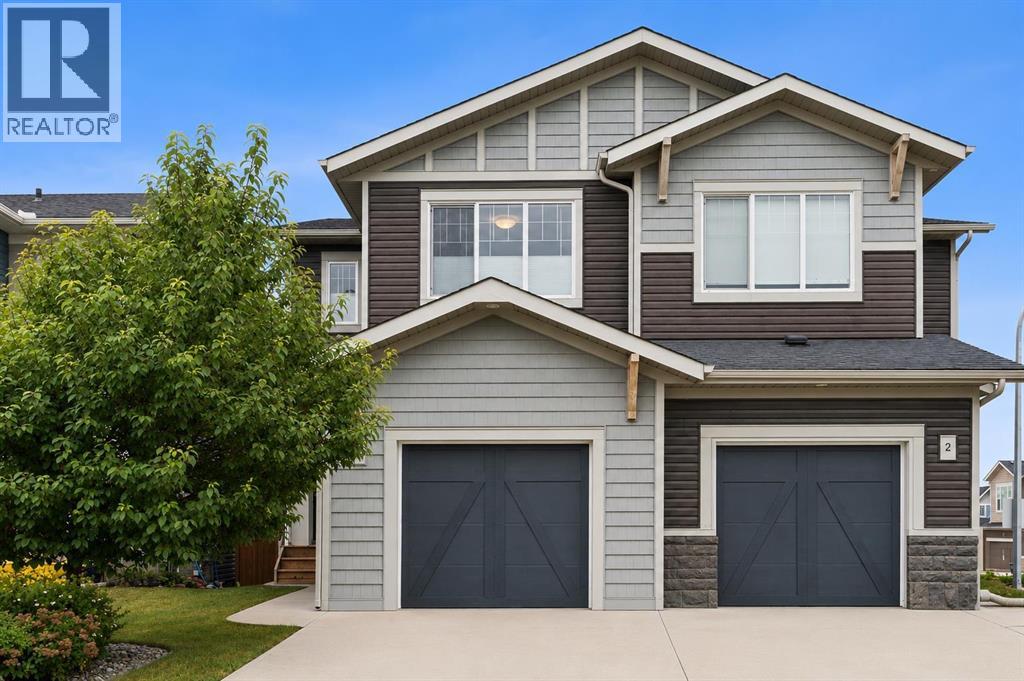
4 Emberside Place
Cochrane, Alberta
Welcome to 4 Emberside Place, an IMMACULATELY MAINTAINED, ORIGINAL-OWNER HOME in the sought-after community of Fireside, where thoughtful upgrades, exceptional pride of ownership and a welcoming layout come together beautifully. Built in 2016 and offering 1,632 SQ FT of stylish, functional living space, this home has been lovingly cared for from day one and shows in LIKE-NEW CONDITION.Step inside to a bright and inviting main floor, where ADDITIONAL LIVING ROOM WINDOWS fill the space with natural light and a cozy GAS FIREPLACE creates the perfect place to unwind. The kitchen is both polished and practical, featuring GRANITE COUNTERTOPS, rich DARK BROWN CABINETRY, an INDUCTION COOKTOP and plenty of storage. CUSTOM WINDOW COVERINGS and CUSTOM SHELVING THROUGHOUT add thoughtful finishing touches, while the mudroom has been designed with everyday organization in mind, complete with CUSTOM SHELVING, dedicated shoe storage and durable tile flooring.Upstairs, CARPET FLOORING adds a cozy, cohesive feel, while the conveniently located UPPER-FLOOR LAUNDRY keeps daily routines simple. Every inch of this home reflects careful ownership, with a NO-PET, NON-SMOKING history and meticulous attention to upkeep.Outside, enjoy both front and back outdoor spaces with IRRIGATION, freshly STAINED DECKS and a FULLY FENCED BACKYARD. The property BACKS ONTO A LANEWAY with a rear gate for convenient access, adding extra functionality to the yard. The FRONT ATTACHED SINGLE GARAGE is equipped with a GAS HEATER, making it comfortable and useful through Alberta's colder months, and the garage door has also been freshly repainted.The unfinished basement offers excellent potential for future development and features a PAINTED FLOOR for a clean, finished feel while you plan the space to suit your needs.Exceptional maintenance sets this property apart. The home has been consistently serviced to preserve its pristine condition, including DUCT CLEANING AND FURNACE SERVICE IN NOVEMBER 2025, FIREPL ACE SERVICE IN DECEMBER 2025, replacement of FIRE AND CO DETECTORS IN OCTOBER 2025, and HOT WATER TANK SERVICE, FLUSH AND DRAIN IN JULY 2026. The CARPETS WERE PROFESSIONALLY CLEANED and the FRONT AND BACK DECKS STAINED IN JULY 2026.Located in FIRESIDE, you'll enjoy a vibrant, family-friendly Cochrane community known for its extensive pathway network, parks, playgrounds, green spaces and convenient local amenities. Nearby schools and community gathering spaces make it easy to feel connected, while quick access to major routes keeps the mountains, Calgary and everything Cochrane has to offer within easy reach.If you've been searching for a home where the work has already been done and PRIDE OF OWNERSHIP IS EVIDENT AT EVERY TURN, 4 Emberside Place is ready to impress. Move in, settle down and enjoy an exceptionally cared-for home in one of Cochrane's most welcoming communities. (id:55254)

109 Homestead Crescent NE
Calgary, Alberta
TRIPLE CAR GARAGE | WALKOUT LOT | SPICE KITCHEN | MAIN FLOOR BEDROOM & FULL BATH | DUAL PRIMARY ENSUITES | 3-BEDROOM WALKOUT BASEMENT LEGAL SUITE (UNDER CONSTRUCTION) WHICH CAN BE EASILY RENTED FOR $2500 - $3000 | OVER 4,500 SQ. FT. OF LIVING SPACE | NO HOMES BEHIND | STUNNING FARM VIEWS. Welcome to this exceptional luxury walkout home offering over 4,500 sq. ft. of total living space on a premium lot backing onto picturesque farmland with no neighbors behind, providing breathtaking views, unmatched privacy, and an incredible setting to call home. Thoughtfully crafted with luxury, elegance, and functionality in mind, this fully upgraded residence features a triple attached garage, a soaring open-to-below foyer with grand railings, oversized windows that flood the home with natural light, and an expansive driveway offering abundant parking. The main level is designed for both everyday living and entertaining, featuring two spacious living areas, a main-floor bedroom with a full bathroom, and a stunning, chef-inspired kitchen complete with premium cabinetry, quartz countertops, a large center island, and a fully equipped spice kitchen. Step outside onto the oversized rear deck with a gas line for BBQ, where you can unwind while enjoying uninterrupted farm views and spectacular sunsets. Upstairs, you'll find a spacious bonus room (currently used as a prayer room and can be removed upon request), dual primary suites, each with a private ensuite and walk-in closet, two additional generously sized bedrooms, a well-appointed 3-piece main bathroom, and the convenience of an upper-floor laundry room—offering an ideal layout for growing or multi-generational families. This smart home is loaded with premium upgrades, including Alexa Smart Home integration, Alexa-controlled switches, motorized blinds, a whole-home water filtration system, upgraded exterior lighting, an NVR surveillance system with eight exterior security cameras, a fully monitored alarm system with motion and w indow sensors (Securepol with fully paid equipment), and a premium washer and dryer. The backyard has been professionally finished with fresh loam and is ready to bring your personal landscaping vision to life. Adding even more value, the walkout basement is currently being developed into a 3-bedroom legal basement suite, creating an outstanding opportunity for future rental income, mortgage assistance, or comfortable accommodation for extended family. Luxury, space, breathtaking views, premium smart-home upgrades, and exceptional income potential come together in this one-of-a-kind property. A rare opportunity to own a truly remarkable walkout home in one of the area's most desirable locations. Book your private showing today! ***Quick Possession Available – No Additional GST! Asking Price Includes GST*** (id:55254)
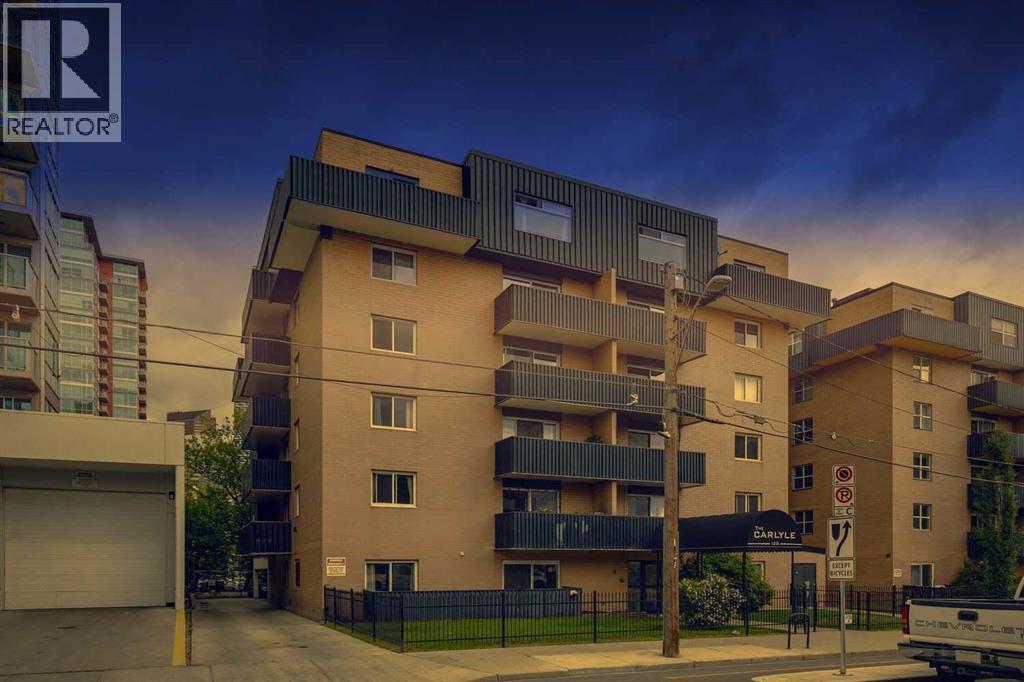
306, 128 15 Avenue SW
Calgary, Alberta
A great entry point into one of Calgary's most dynamic urban corridors. Unit 306 at The Carlyle sits on the Beltline-Mission boundary, steps from 4th Street's acclaimed restaurant row, Calgary's iconic 17th avenue, the Elbow River pathways, and the emerging Sports & Entertainment District anchored by the new Scotiabank Arena currently rising nearby. This two-bedroom, one-bath condo delivers a private balcony, assigned parking, and dedicated storage in a building where rental demand is consistent. Light fills the living space and the layout makes intelligent use of every square foot. No space is wasted and everything is everything is functional. Common laundry on the main floor in the building makes laundry a breeze and C-Train access within walking distance eliminate city access friction for tenants and owners alike. At $215,000 in a neighbourhood with a proven appreciation history and increasing development, this is the kind of asset that performs steadily for the long term. If you're an investor looking for a foothold in inner-city Calgary before the next wave, this is that moment. (id:55254)

104 Creekside Rise SW
Calgary, Alberta
104 CREEKSIDE RISE SW IS NOT JUST MOVE-IN READY — IT IS FUTURE-READY. This quick-possession Alexis model in Sirocco at Pine Creek brings together the pieces buyers are looking for now: a warm, functional layout, thoughtful finish upgrades, and built-in flexibility for the years ahead.The FULL-WIDTH FRONT PORCH gives the home instant charm and a proper sense of arrival — the kind of detail that makes the exterior feel welcoming before you even step inside. The front lounge is anchored by a 50" ELECTRIC FIREPLACE with a built-in TV niche, creating a polished focal point for everyday living, movie nights, and cozy Calgary evenings.The kitchen brings together the finishes that matter: QUARTZ COUNTERS, 42" UPPER CABINETS, a CHIMNEY-STYLE HOOD FAN, BUILT-IN MICROWAVE, SILGRANIT UNDERMOUNT SINK, flush breakfast bar, and a gas line roughed-in for a future gas range. At the back of the home, the dining area opens to a 9' X 10' REAR DECK with a BBQ gas line, making summer dinners and weekend hosting feel easy from day one.Upstairs, the primary bedroom includes a private ensuite and an OVERSIZED WALK-IN CLOSET, giving the space a comfortable, well-planned feel. Two additional bedrooms, a full bath, and upper-floor laundry keep the second level practical and easy to live in.The basement is where the future-ready part really comes into focus: 9' FOUNDATION WALLS, SIDE ENTRY, 200 AMP electrical panel, 80-GALLON HOT WATER TANK, plus rough-ins for a future bathroom, laundry location, and bar sink. Whether your plans include extended family, hobbies, guests, storage, or simply more room to grow over time, the groundwork is already here.Sirocco at Pine Creek delivers that calmer southwest Calgary lifestyle buyers love — PATHWAYS, OPEN SKIES, NATURAL SURROUNDINGS, and quick access to Township, Legacy, Shawnessy, Macleod Trail, and Stoney Trail.Quick possession, a strong finish package, smart basement planning, and a community with real momentum — this is a home that is rea dy for today and thinking ahead for tomorrow. • PLEASE NOTE: Photos are of a DIFFERENT Spec Home of the same model – fit and finish may differ. Interior selections and floorplans shown in photos. Kitchen appliances are included, and will be installed prior to possession. Washer and dryer included on qualifying homes. (id:55254)

220 First Street E
Cochrane, Alberta
Unique Property!! NEW PRICE!! Attention business owners and developers!! One of a kind DOUBLE LOT on main street. Residential Mixed Use Zoning allows for many different possibilities. Back alley access!! Original home built in 1946 with total of 4 bedrooms, full piece bathroom, utility room, cold room, dining room with loads of light and a large living room with wood burning fireplace. The substantial yard includes; gardens, sheds, heated shop, double detached garage, and room for lots of parking if needed. Don’t wait on this one!! (id:55254)
206, 16 Varsity Estates Circle NW
Calgary, Alberta
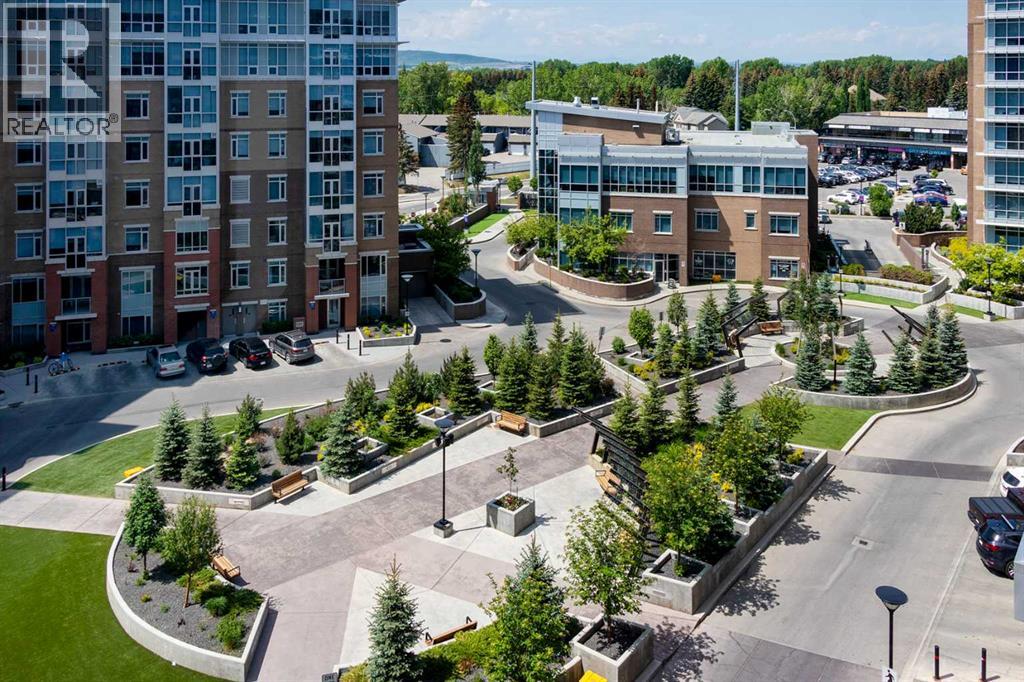
Get to know The Groves of Varsity! Prime Location | Quality Steel & Concrete Construction | 10” Concrete Between Floors | Individual 4-Pipe Fan Coil System | On Site Property Management and Building Maintenance | Nighttime Security | Private Gym Access | Fantastic Value | This like-new, spacious suite offers exceptional comfort, quality, and value in one of Northwest Calgary's premiere condominium communities. The fabulous floor plan begins with a welcoming foyer and a spacious front-entry closet with mirrored bifold doors. The designer kitchen is beautifully appointed with rich maple cabinetry, upgraded stainless steel appliances, pendant lighting, an eye-catching tile backsplash, and gorgeous 1¼-inch granite countertops that extend to create a functional breakfast bar. Seamlessly connected to the bright dining and living areas, the open-concept layout is enhanced by high knockdown Spantex ceilings, and beautiful hardwood floors that provide a warm, welcoming space for everyday living and entertaining. From the living room, step outside a patio door to your covered balcony complete with BBQ gas line. Enjoy the convenience of in-suite laundry with full size stacking washer & dryer and a nice storage area that functions perfectly as a pantry. The spacious primary bedroom offers a peaceful retreat with plenty of privacy and ample room for king-sized bedroom furniture. A double-sided walk-through closet is thoughtfully designed with hanging and shelving organizers, as well as built-in drawers, maximizing both storage and functionality. The ensuite/main bath includes multiple storage cabinets and a custom floor to ceiling tiled shower. Titled underground parking (with one of the best stalls in the community) & separate assigned storage locker are also included. Building amenities are outstanding—owners enjoy access to a fitness centre with massive windows and incredible views in all directions, a party room, rooftop terrace with mountain and downtown views, bike stora ge, and a steam room in the private men’s and women’s locker rooms, as well as a thoughtfully appointed lobby to greet your guests who will appreciate the free guest parking. Perfectly located close to all amenities including Dalhousie C-Train Station, grocery stores, restaurants, Nose Hill Park, Foothills and Children’s Hospitals, University of Calgary, top-rated schools, Silver Springs Golf Course, Market Mall, Parks and much more. Perfect opportunity for empty nesters, first time buyers, investors, or professionals. With one of the lowest condo fees and best prices at The Groves of Varsity, this home and location have it all! (id:55254)
1307 Radisson Drive SE
Calgary, Alberta
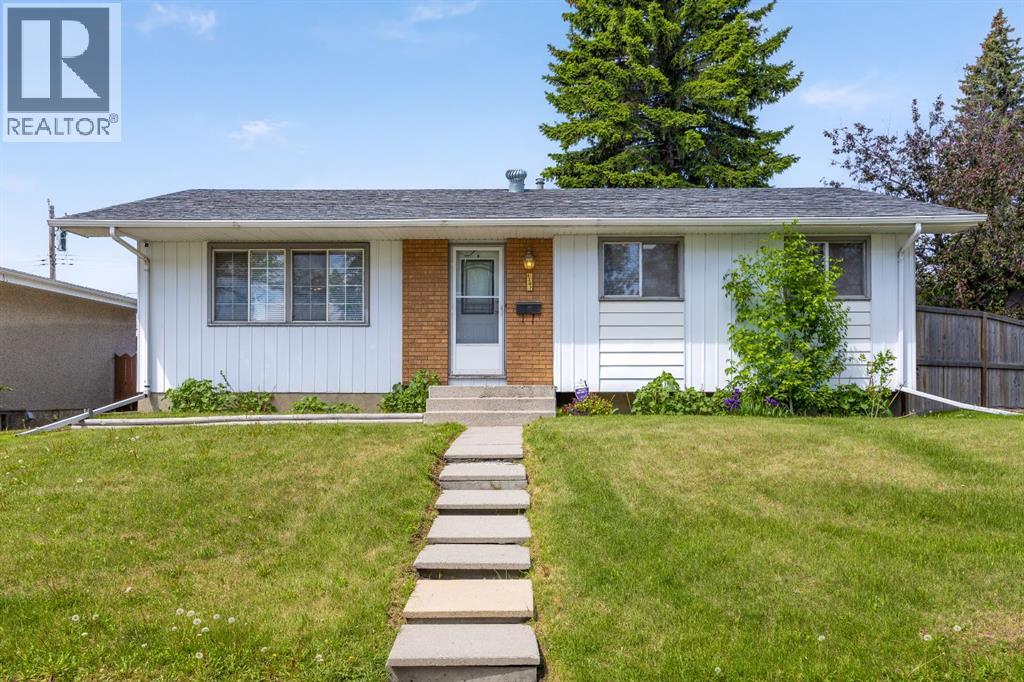
Whether you're a first-time buyer, investor, or someone looking for a well cared for home in an unbeatable location, this Radisson Heights bungalow is an opportunity worth considering. Situated in the heart of Calgary's established southeast, you'll enjoy walking distance to playgrounds, parks, elementary, junior high and high schools, Franklin CTrain Station, and the vibrant amenities of International Avenue. With Downtown Calgary just 10 minutes away, convenience and connectivity are at your doorstep.Inside, the main level offers a functional and inviting layout featuring three bedrooms, including a spacious primary retreat complete with its own 2-piece ensuite. The bright living and dining areas flow seamlessly into the L-shaped kitchen, creating a practical space for everyday living and entertaining.A separate side entrance at the rear of the home provides excellent flexibility and leads to the fully developed basement. Downstairs you'll find a large recreation area, wet bar, one bedroom (window not egress compliant), a den, 3-piece bathroom, and laundry area — offering plenty of space for extended family, guests, hobbies, or future development possibilities.Outside, enjoy a sunny west-facing backyard designed for gathering and relaxation, complete with a fire pit, oversized double detached garage, and two additional parking stalls beside the garage — an uncommon bonus for the area.While the home remains largely in original condition, it has been exceptionally maintained over the years and offers a solid foundation for future updates and personalization. Major improvements include the furnace (2015), hot water tank (2015), and roof (2016).A property that combines location, functionality, pride of ownership, and long term potential — this is a smart investment in one of Calgary's most connected communities. (id:55254)
34339 Range Road 14 Road
Rural Red Deer County, Alberta
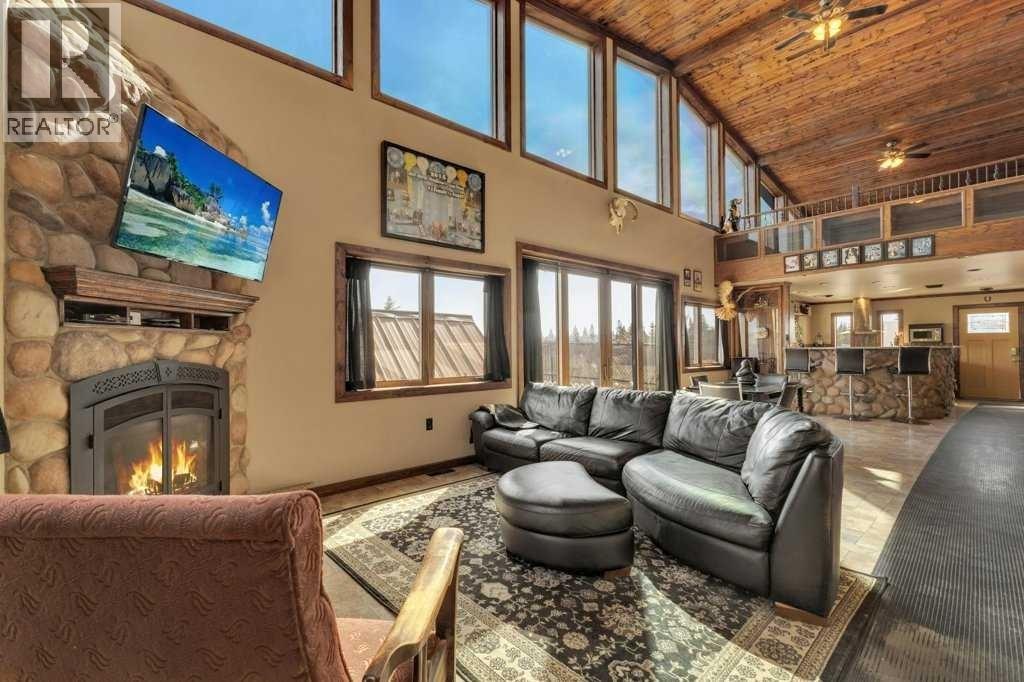
Originally built by owners who intended to stay long-term, this property reflects a level of quality and planning that is increasingly difficult to find. The fully finished three-bedroom home features upscale finishes, ICF construction, air conditioning, upgraded boiler systems, and thoughtful infrastructure throughout. While understated in photos, the craftsmanship and durability become immediately apparent in person.Set on just over 4 thoughtfully developed acres near Bowden, this custom-built property has approx. 70' x 74' of developed shop space and 30' x 50' of two-story living space. This property offers a rare combination of privacy, functionality, income potential, and exceptional Central Alberta access. Located just minutes from Highway 2, you’re approximately 5 minutes to Bowden, 15 minutes to Red Deer, and 15 minutes to Olds — ideal for business owners, commuters, hobbyists, or families wanting acreage living without sacrificing convenience.The land is beautifully established with mature tree-lined walkways, usable open space, and room for horses or hobby acreage use. The entire property is fully chain-link fenced, creating a secure set-up for dogs, animals, or business operations.The commercial-quality shop is the true centerpiece of the property. Originally designed around the owners’ Harley-Davidson racing hobby, it includes fully piped airlines throughout, a dedicated welding room with proper power setup, custom parts room, oversized office space, mezzanine development, and a fully self-contained two-bedroom apartment above. A separate one-bedroom park model residence adds even more flexibility for guests, family, staff housing, etc.Currently operating as a dog training facility, the property easily adapts to a wide range of future uses including a horse property, contractor setup, automotive collection space, home-based business, multi-generational living, or hobby farm.The infrastructure is already here — and replacing this level of development at today’s construction costs would be extremely difficult at this price point. A truly versatile Central Alberta acreage offering privacy, function, and long-term value in one complete package. Important to Note: Improved Boiler System New 2025, Firewall between Shop/Living Area exceeds code at time of build (Nearing 12" thick), Gutters piped and trenched away from yard and buildings, R32 Insulation in walls. (id:55254)

121, 1719 9a Street SW
Calgary, Alberta
The only multi-level townhouse available in The Block—and one of the few opportunities in Lower Mount Royal to own a condo with a private attached garage! Let's be honest, downtown parking can be a headache. Here, you'll enjoy the rare luxury of pulling directly into your own attached garage with room for two (tandem) vehicles plus extra storage. No elevators, no parkades, no scraping windows in winter.Inside, this spacious 3-level townhouse offers an open-concept design with quartz countertops, two-tone cabinetry, stainless steel appliances, loads of windows, and outdoor access on every level, plus a gas hookup for your BBQ. Upstairs, you'll find TWO primary bedrooms - each with its own private ensuite! Plus, convenient top-floor laundry and main-floor powder room for added functionality for guests.Built by Homes by Avi (Canada’s 2026 Builder of the Year), The Block is centred around a beautifully landscaped common courtyard with benches and string lights, which creates a sense of serenity and community while placing you just steps from Calgary's best restaurants, cafes, shops, and nightlife. Stylish, functional, and exceptionally rare, this is inner-city living without the compromises! (id:55254)
205, 1530 Bayside Avenue SW
Airdrie, Alberta
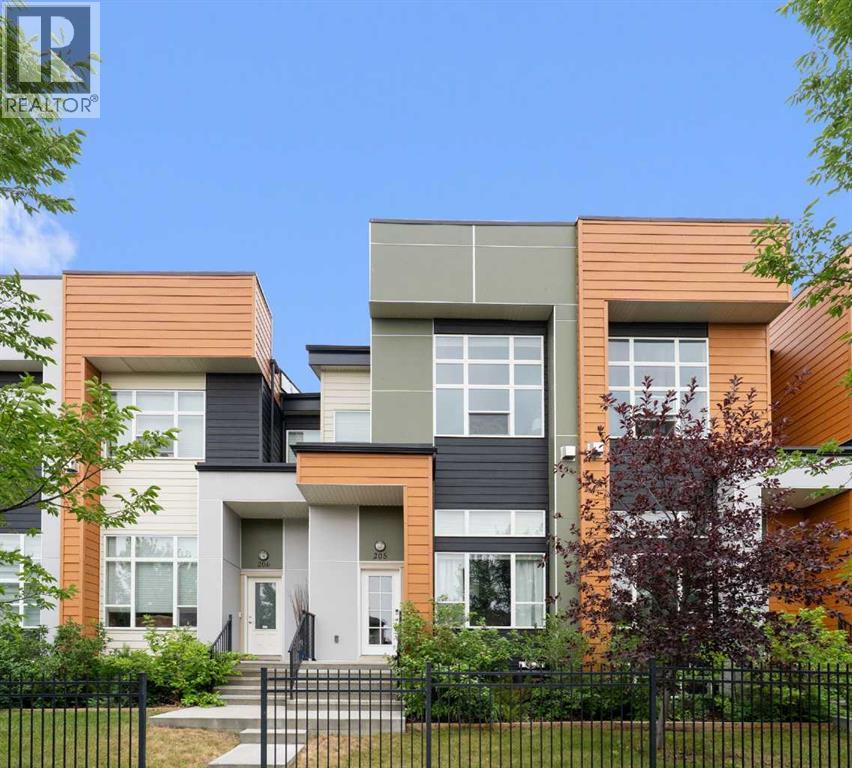
Welcome to this beautifully maintained 3 bedroom, 2.5 bathroom townhouse in the sought after community of Bayside, Airdrie, offering showhome finishes, a double attached garage, and a newly installed A/C unit. The bright, open concept main floor features a stunning 14 ft floor to ceiling marble fireplace, hand scraped laminate flooring, a striking floating staircase, and a wall of large windows that flood the home with natural light. The modern kitchen is designed to impress with quartz countertops, quality cabinetry, stainless steel appliances, ceramic tile flooring, and a gas stove, while the custom roll out shelving adds everyday convenience. Upstairs, the spacious primary retreat features a dual-vanity ensuite, along with two additional bedrooms, a full bathroom, and convenient stacked laundry. Additional upgrades include Hunter Douglas blinds and a professionally finished polyaspartic garage floor. Step outside and enjoy everything Bayside has to offer, from its beautiful canals and scenic pathways to parks and green spaces. With schools, shopping, restaurants, Chinook Winds Regional Park, and Genesis Place Recreation Centre nearby, this home offers a fantastic combination of style, comfort, and low maintenance living in one of Airdrie’s most desirable communities. With its thoughtful upgrades, beautiful design, and fantastic location, this Bayside home is ready to welcome its next owners. Thank you for viewing! (id:55254)
136, 42 Cranbrook Gardens SE
Calgary, Alberta
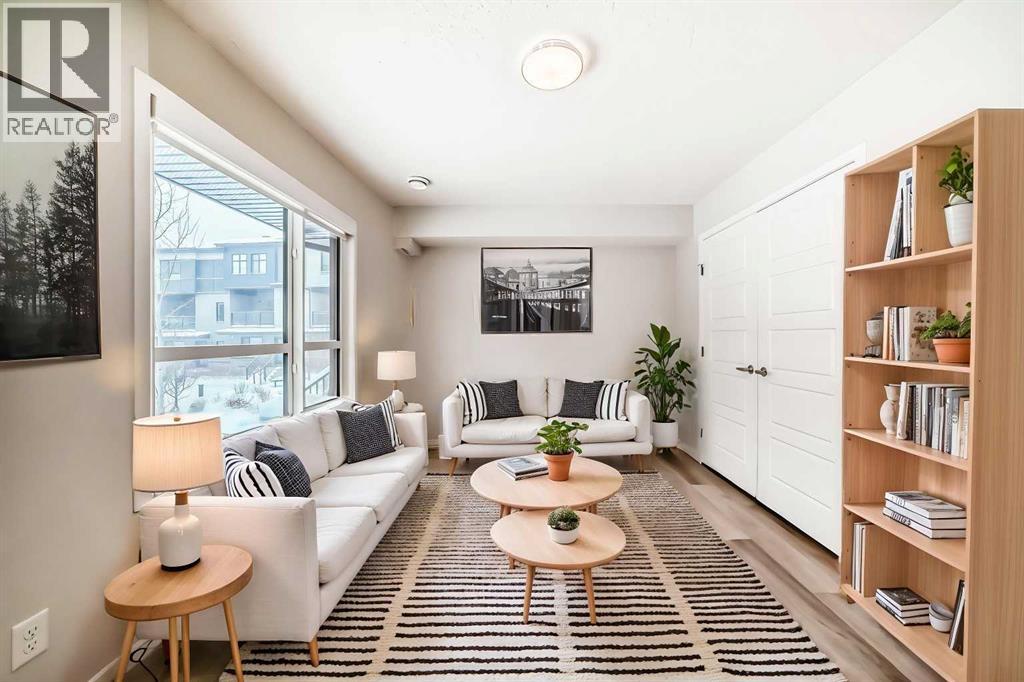
Fronting onto a beautifully landscaped courtyard, this exceptional 3-bedroom + 2-den townhome by award winning Cedarglen Living offers a refined blend of modern design, premium upgrades and effortless everyday living. Perfectly positioned within a pet friendly complex surrounded by tranquil ponds and scenic pathways, this home delivers a rare balance of serenity and connectivity. From the moment you enter, you’ll appreciate the thoughtful design and upgraded finishes throughout. The entry level features a versatile flex space with upgraded LVP flooring. Ideal for a private office, fitness area or stylish lounge alongside an insulated double attached garage complete with a water bib for added convenience. The main floor is a showpiece of contemporary living, flooded with natural light. Designed for both entertaining and daily comfort, the open concept layout seamlessly connects the living and dining areas to a beautifully upgraded chef inspired kitchen. Here, you’ll find quartz countertops, full height cabinetry, a premium stainless steel appliance package and a timeless tile backsplash. Elevated further by thoughtful enhancements including pot and pan drawers, a built in recycling centre and expanded storage, the large central island becomes the true heart of the home. Perfect for gathering and hosting. Step out onto the glass railed balcony with a gas line and enjoy peaceful courtyard views. An ideal setting for summer evenings. A bright, fully enclosed den offers a quiet and sophisticated workspace, complemented by a sleek powder room and custom roller blinds that add both style and function. Upstairs, retreat to a serene primary suite designed with comfort in mind, featuring a spacious walk in closet and a spa inspired ensuite complete with dual vanities, quartz surfaces, enhanced cabinetry with additional drawers and an oversized shower with full height tile for a polished, upscale finish. Two additional generously sized bedrooms, a full bathroom and convenient upper laundry complete the level. This home is further enhanced by over $15,000 in builder upgrades, including upgraded stone throughout, cabinetry enhancements, designer finishes, and A/C offering both immediate comfort and long term value. Residents enjoy exclusive access to a private clubhouse featuring sports courts, a spray park, skating rink, and more, while being just minutes from Fish Creek Park, Seton’s vibrant amenities, restaurants, shopping, and the world class YMCA. Move in ready and meticulously upgraded, this is an elevated townhome offering where design, lifestyle and location come together seamlessly. (id:55254)

156 Belmont Boulevard SW
Calgary, Alberta
ONE OF THE BEST VALUES IN BELMONT! Enjoy rare MAIN-FLOOR LIVING today with incredible opportunity to expand tomorrow! This beautiful MORRISON HOMES Solaris bungalow offers future potential for 2 ADDITIONAL BEDROOMS and a SPACIOUS FAMILY ROOM in the undeveloped basement. With 3 LARGE WINDOWS, 2 BATHROOM ROUGH-INS, builder DEVELOPMENT PLANS and a professionally created CONCEPT RENDERING, you can easily envision creating space your lifestyle needs. (Concept rendering is for illustration purposes only). IMAGINE THE POSSIBILITIES! A home that grows with your family! But until then, you’ll already enjoy the convenience of over 1,033 sq. ft. of stylish main-floor living with soaring vaulted ceilings, luxury vinyl plank flooring throughout, plus an ergonomic kitchen with quartz countertops, stainless steel appliances, 2 dishwashers and modern open shelving. You'll love the open-concept layout that’s bright, welcoming, and perfect for entertaining. The spacious primary bedroom has deck access, large walk-in closet and full ensuite with double sinks and glass walk-in shower that measures 72"x36"! Built in 2022, this rare bungalow also features SOLAR PANELS already installed and fully paid for—providing energy savings with no additional cost to you, maintenance-free landscaping, a fully fenced yard, an exterior storage shed, and rear parking. Located in a family friendly community with great neighbours, approximately 500m from the future Belmont LRT station with several amenities nearby including Tim Hortons and medical services. Future gas station planned as well. Just a 5-minute walk to the extensive pathway system connection Belmont, Walden, Legacy, and Shawnessy - perfect for walking, running and cycling. Whether you’re downsizing, an empty nester looking to avoid stairs, a professional working from home, or a small family wanting room to expand over time, this home offers a unique combination of comfortable main-floor living today and exceptional future potential t omorrow. Bungalows like this don’t come along often in Belmont—and now with a brand new price of $550,000, this opportunity is even more compelling. Move in and enjoy from day one, with the flexibility to add valuable living space whenever the time is right. WATCH YOUR EQUITY GROW! Call your favourite realtor for a private showing and experience the potential for yourself! (id:55254)
701, 437 Alpine Avenue SW
Calgary, Alberta
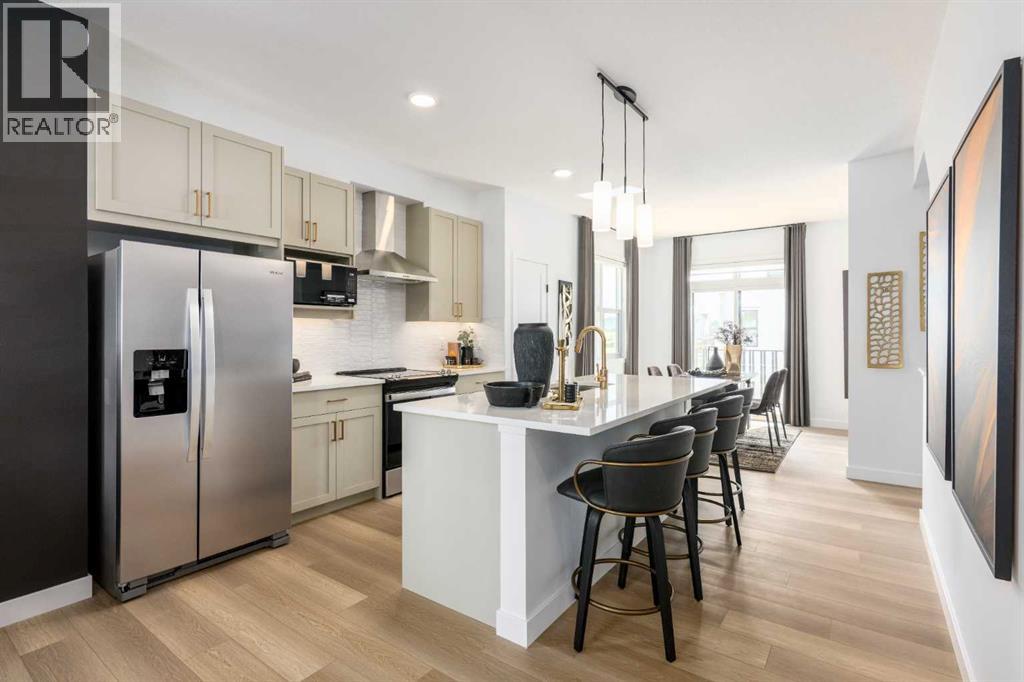
SAVE IN BUYER INCENTIVES! Eligible First-Time Home Buyers may qualify for NO GST on this home—a potential savings of approximately $24,700. Plus, enjoy 1 YEAR OF FREE CONDO FEES (valued at approximately $3,000) and ask about the limited-time 1.99% interest rate buy-down program (terms, conditions, and eligibility apply).Welcome to Woodland at Alpine Park by Homes by Avi, where elevated design meets everyday functionality in one of southwest Calgary's newest and most desirable communities.This beautifully upgraded true corner-unit townhome offers over 1,500 sq. ft. of thoughtfully designed living space with 2 bedrooms, 2.5 bathrooms, and a tandem double attached garage. Perfectly positioned facing the beautifully landscaped interior courtyard with greenspace beside the home, this premium location offers added privacy, abundant natural light, and is just a 2-minute walk to the community dog park.Inside, you'll love the upgraded designer interior finish package, featuring upgraded quartz countertops throughout, including the kitchen and all bathrooms, creating a timeless, cohesive design. The bright, open-concept main floor is perfect for both everyday living and entertaining, showcasing a spacious kitchen with a large central island, pantry, generous dining area, and an inviting living room.Step outside onto the full-width, south-facing balcony overlooking the interior courtyard—an ideal space for your morning coffee, summer BBQs, or relaxing at the end of the day.Upstairs, the spacious primary retreat features a walk-in closet and private ensuite, while two additional bedrooms, a full bathroom, and convenient upper-floor laundry provide the perfect layout for families, professionals, first-time buyers, or investors.Built with quality in mind, the home features durable James Hardie® siding, offering exceptional curb appeal and long-lasting performance.Located in the vibrant community of Alpine Park, you'll enjoy quick access to Stoney Trail, Tsuut'ina am enities, Shawnessy Shopping Centre, restaurants, fitness facilities, parks, walking paths, and everyday conveniences—offering the perfect balance of urban living and easy access to the mountains.Immediate possession available.For qualified First-Time Home Buyers, the opportunity to save approximately $24,700 in GST, combined with 1 year of free condo fees and the 1.99% interest rate buy-down program, makes this an exceptional opportunity to maximize value while reducing your upfront and monthly ownership costs. Contact your REALTOR® or visit a Homes by Avi show home for complete program details and eligibility requirements.Photos are for illustrative purposes only. Actual finishes, colours, upgrades, layouts, and selections may vary. (id:55254)
661 2540 Twp 353
Rural Red Deer County, Alberta
Welcome to this family ready unit at Carefree Resort! Ideally located across from the baseball diamond and playground. Unit 661 offers 3 bedrooms, a wood-framed sunroom with fireplace, and a bunkhouse for sleepover fun! Sleeps 8, plus 3. Carefree Resort is a private lake community with heated outdoor pool, private marina, beaches, playgrounds, pickleball courts and so much more. (id:55254)

607, 2505 17 Avenue SW
Calgary, Alberta
NEW PRICE, MORE VALUE! Everything included in condo fees- wake up to panoramic downtown Calgary views, including the iconic Calgary Tower, from this beautifully refreshed 2-bedroom condo in The Casel. Located on the 6th floor of this sought-after concrete building, this move-in-ready home offers nearly 800 sq. ft. of thoughtfully designed living space, floor-to-ceiling windows, central air conditioning, titled underground parking, and one of the most impressive skyline views available at this price point. Freshly cleaned and painted, featuring brand-new carpet, and available for immediate possession, this is a rare opportunity to own a unit in one of Calgary's most recognizable boutique condominium buildings. The open-concept layout is designed for both everyday living and entertaining, with a spacious living and dining area positioned to maximize natural light and city views. The contemporary kitchen features quartz countertops, sleek cabinetry, built-in European appliances, a gas cooktop, generous storage, and a large island that serves as the heart of the home. The spacious primary bedroom enjoys beautiful natural light and skyline views, while the second bedroom offers flexibility for guests, a roommate, a home office, or additional living space. A well-appointed 4-piece bathroom, in-suite laundry, and additional storage complete the interior. Beyond the unit itself, The Casel offers a lifestyle that is difficult to replicate. Residents enjoy concrete construction, elevator access, secure underground parking, and street-level amenities just steps from their front door, including Cassis Bistro, Village Flatbread, a barbershop, and a Liquor Store. The condo fees include electricity, heat, water, sewer, trash removal, professional management, reserve fund contributions, and maintenance of common areas, helping simplify day-to-day ownership. Visitor parking is conveniently available nearby in the Indigo lot and on surrounding streets. One of this home's greatest adv antages is its exceptional connectivity. Located just off 17th Avenue SW and moments from Crowchild Trail, you're minutes to downtown, Mount Royal University, shopping, restaurants, parks, pathways, and public transit, while enjoying quick access to Calgary's north, south, west side, and the Rocky Mountains. Whether you're a first-time buyer, professional, downsizer, investor, or simply searching for a lock-and-leave lifestyle with breathtaking views and unbeatable convenience, this home delivers a combination of location, lifestyle, and value that is increasingly difficult to find in today's market. (id:55254)
800 East Lakeview Road
Chestermere, Alberta
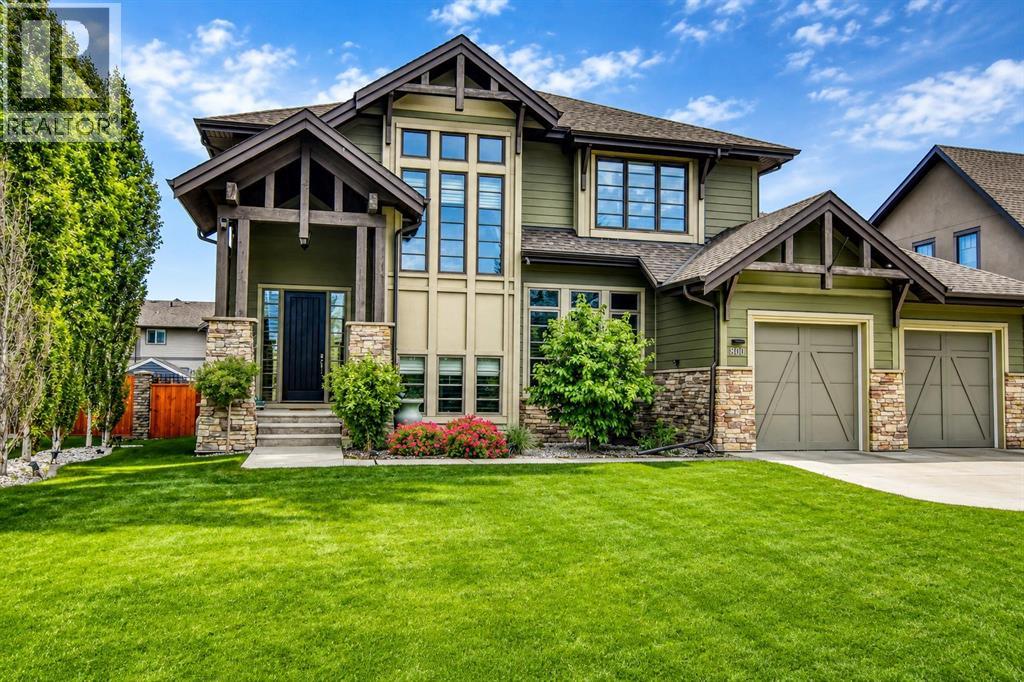
Welcome to 800 East Lakeview Road, an exceptional custom-built, FORMER SHOW HOME located just one block from Chestermere Lake in one of the city's most desirable neighborhoods. Showcasing outstanding craftsmanship, premium finishes, and thoughtfully designed living spaces, this home perfectly balances luxury, comfort, and everyday functionality. The striking exterior features timber accents, stone detailing, and professionally landscaped grounds that create impressive curb appeal. Situated on a private lot BACKING ONTO GREENSPACE, the backyard offers a tranquil setting for both relaxing and entertaining. Inside, soaring 10-foot ceilings, rich hardwood flooring throughout, expansive windows, and an open-concept design fill the home with natural light. The chef-inspired kitchen is beautifully appointed with quartz countertops, premium appliances, a six-burner gas cooktop, built-in Bosch coffee maker, oversized island, abundant cabinetry with a door off the breakfast nook leading to the large deck. The adjoining dining area with coffered ceiling opens onto a second patio, creating the perfect space for outdoor dining, while the spacious great room is anchored by a stunning floor-to-ceiling stone fireplace. A versatile main-floor bedroom or office and a convenient powder room complete the main level. Upstairs, the luxurious primary suite offers a spa-inspired ensuite featuring a freestanding soaker tub, oversized glass shower, dual vanities, heated bidet toilet, and a spacious walk-in closet. Two additional bedrooms, a full bathroom with dual sinks, a generous bonus room, and an upper-level laundry room provide plenty of space for the whole family. The fully finished basement is designed for entertaining, offering a large recreation room with a second stone gas fireplace, a custom bar, an impressive wine display, an additional bedroom, a full bathroom, and a hidden office or flex room. No detail has been overlooked, with premium features including a Control4 smart home system, built-in speakers, automated blinds, Nest thermostats, central air conditioning, two newer furnaces, tankless hot water, a water softener, and central vacuum. The OVERSIZED 3 car garage (tandem one side), three overhead doors, and wiring for two EV charging stations. Outside, enjoy two spacious decks, a pergola, underground sprinklers, a gas BBQ hookup, mature landscaping, RV parking, and a custom-built storage shed that perfectly complements the home's design. Ideally located just steps from Chestermere Lake, schools, parks, golf, shopping, and scenic walking pathways, this exceptional property offers an outstanding lifestyle in one of Chestermere's premier lake communities. (id:55254)
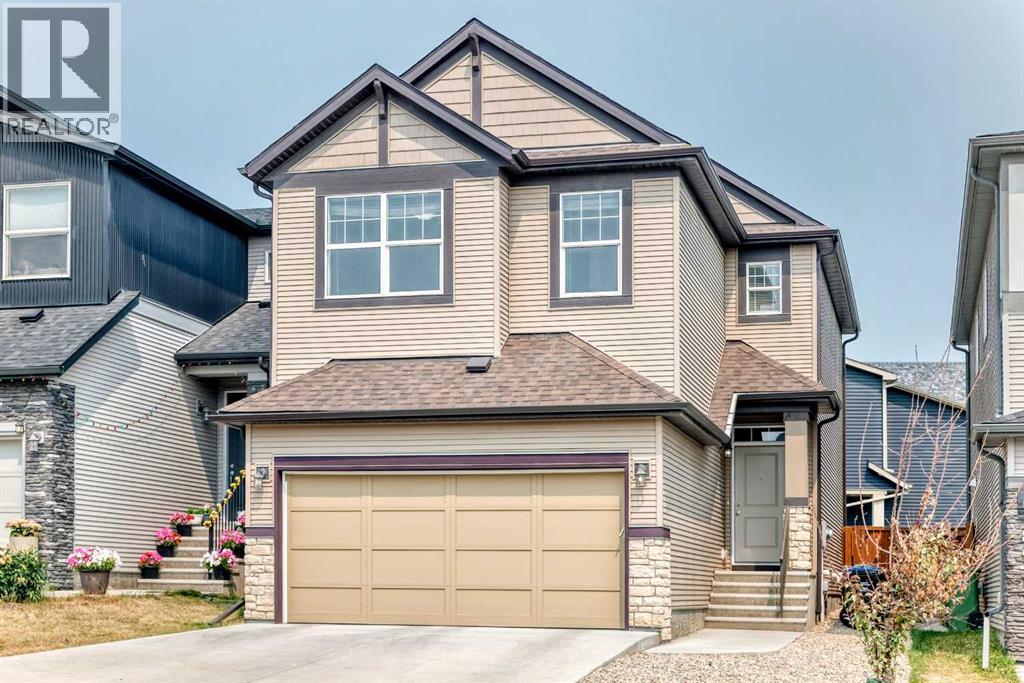
190 Sage Bluff Rise NW
Calgary, Alberta
Welcome to 190 Sage Bluff Rise NW, a move-in-ready home in the desirable community of Symons Gate. Built in 2019, this exceptional and well-priced property features 3 upper-level bedrooms, 3.5 bathrooms, and a professionally finished full basement.Step inside to find a freshly painted interior highlighted by a modern kitchen complete with quartz countertops and brand-new stainless steel fridge and stove. The functional upper floor hosts 3 spacious bedrooms—including a primary retreat with a massive walk-in closet and private ensuite—alongside a convenient dedicated laundry room and a large bonus room perfect for family gatherings.The fully developed basement boasts of a cozy, carpeted recreation room equipped with a wet bar and a full bathroom, offering excellent leisure and guest entertainment space.Outside, the beautifully landscaped backyard serves as a private oasis for summer hosting, while the front double attached garage features a south-facing driveway for effortless winter snow melt.Perfectly situated in a quiet neighborhood, this home offers quick access to local schools, parks, shopping, and walking trails, and sits within a comfortable walking distance to the shops at the Sage Meadows Corner.Quick possession is available. (id:55254)
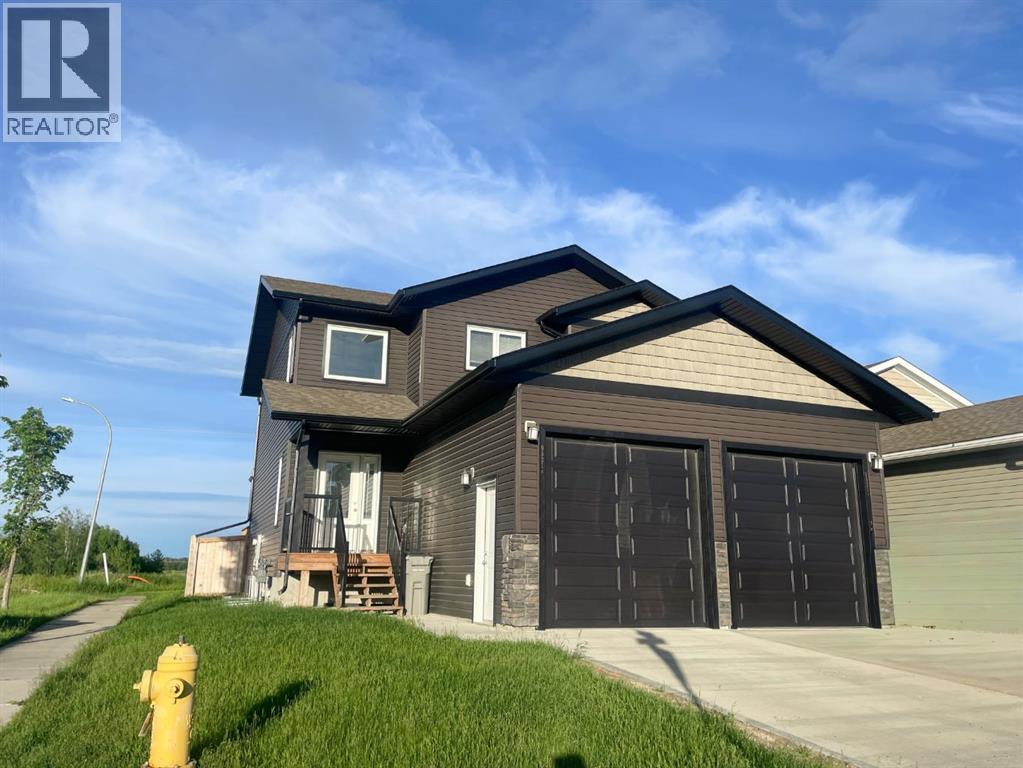
9521 88 Street
Grande Prairie, Alberta
Built by Harder Builders and kept in amazing condition, this legal up/down property stands out above the rest!! Sitting on a corner lot backing onto a field and walking trails, it offers a bit more privacy and space than your average income property. The upper unit has a large entry with high ceilings that lead into the open concept kitchen, living, and dining. The living room is spacious and features a gas fireplace between two windows that offer natural light and a view of the field behind the property. From there, the space flows easily into the kitchen which has bright white cabinets, a corner pantry, stainless steel appliances, and a large island. The dining room and living room are both East facing allowing that beautiful morning light to shine in. Off the dining is a nice deck opening up to the fully fenced yard perfect for kids and pets to enjoy! The main floor also includes in-suite laundry and a convenient half bath. Upstairs you’ll find the primary bedroom with a walk-in closet and full ensuite. The ensuite has a dual vanity, soaker tub with white subway tile surround, and a walk-in shower. Finishing off the upper level are two more good sized bedrooms and a full bathroom. This upstairs unit also has a single attached garage and is rented for $2,700/month plus utilities. The fully separate lower unit is not to be outdone with an open concept main living space that has a full kitchen with bright white cabinets, stainless steel appliances, a living room, and a dining room. Additionally it includes two bedrooms, a full bathroom, and its own single heated garage.The basement suite is currently rented for $2,300/month including utilities. The units have separate gas meters, however water and power are shared. As a legal up/down unit the property has additional sound barriers between the units, separate furnaces, and additional fire ratings providing peace of mind for tenants and landlords alike! Situated at the end of a street with only one neighbour and back ing onto green space and walking trails this location is hard to beat! Call your REALTOR® to book a showing today!! (id:55254)
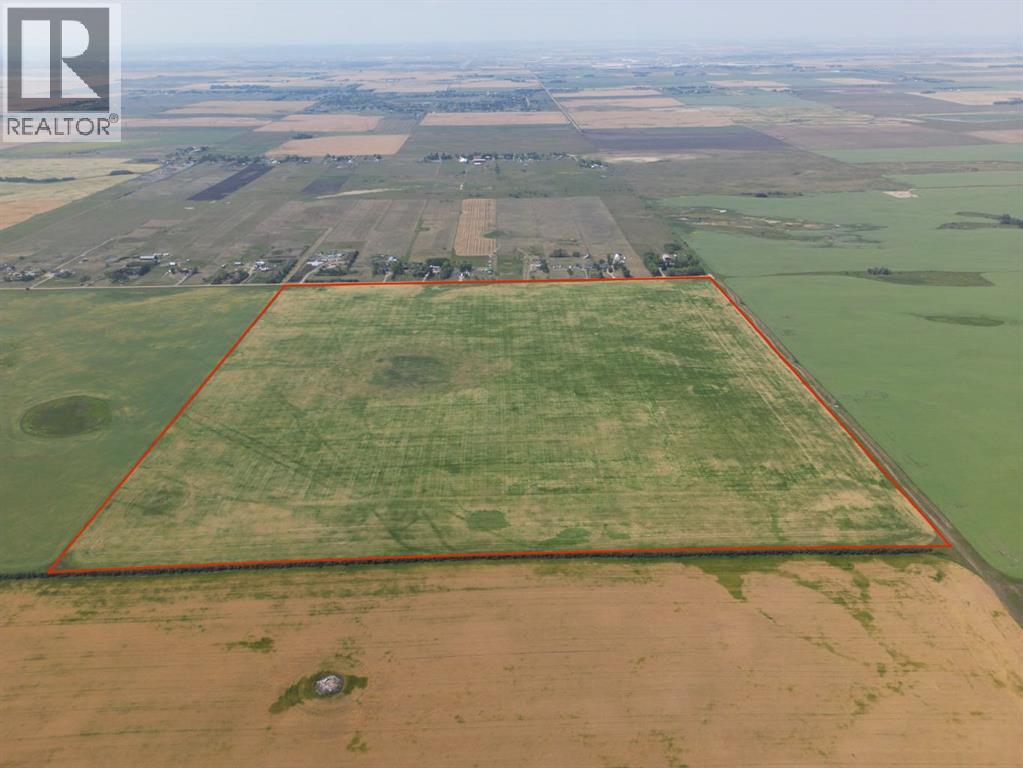
Rr 281
Rural Rocky View County, Alberta
Great investment opportunity! This quarter section is 1.5 miles north of Country Hills Blvd (Highway 564) and 8 minutes from Stoney Trail. Income producer that's perfect for Investors/Developers. Located near the OMNI area structure plan and East of Prairie Royal Estates. Land has alternating crops of wheat and barley. (id:55254)

63072 Township Road 733.3
Rural Spirit River No. 133, Alberta
This MILLION DOLLAR VIEW is a rare find. You can look out across the country side for miles. This peaceful, serene 8.1 acre property is at the end of the road, but not far off the hi-way. The home is ideally situated so you get the amazing view from all corners. You have a great circular drive way with a garden in the center. In back of the beautiful home are gardens, raspberries, strawberries, green house, 3 sheds, and beautiful gazebo. The home features 2 great decks, the north one is covered. The front deck greets you with easy wide steps, and lots of garden boxes. Inside you find a modern kitchen with island, pantry and plenty of cupboards. The open concept is great for entertaining. The large living room boasts a gorgeous hearth with wood stove for the cold winter days. The home has windows all along the front to take advantage of the amazing vview. You get 3 bedrooms, and the master has a huge en suite and walk in closet. If you want a one of a kind location, this place is the place for you. with the perfect balance of modern and country. The top of the line septic and 3300 gal cistern were designed to be grief free, and the sheds out back are cute and practical. Call to view today (id:55254)
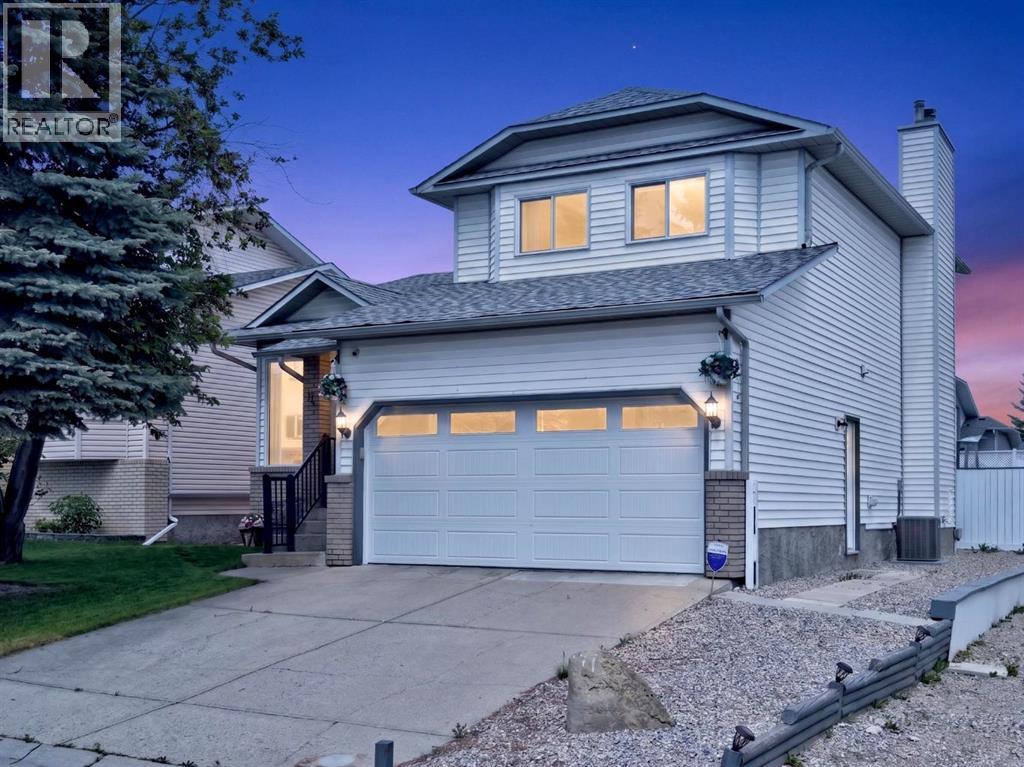
70 Pasadena Gardens NE
Calgary, Alberta
Welcome Home to 70 Pasadena Gardens NE, a beautifully maintained detached home tucked away on a quiet street in the family-friendly community of Monterey Park. This charming three-level split offers over 2,300 sq. ft. of living space, featuring 4 bedrooms, 2.5 bathrooms, double attached garage and epic backyard!! The bright, spacious main floor welcomes you with beautiful hardwood flooring and large windows that fill the home with natural light. The well-appointed kitchen flows seamlessly into the inviting family room, complete with a cozy wood-burning fireplace.Upstairs, you’ll find three generously sized bedrooms, including a private primary retreat featuring a walk-in closet and its own 3-piece ensuite. The fully finished basement adds exceptional versatility with a large recreation room and fourth bedroom, ideal for guests, teens, or a home office.This poly-B-free home offers added peace of mind for buyers. Step outside to your own backyard retreat, featuring a large deck and a heated 4.5-foot-deep pool with chlorine dispenser—ready for summer fun, entertaining, and lasting memories.The double attached garage and oversized driveway provide ample parking for multiple vehicles. Conveniently located close to schools, playgrounds, shopping, dining, and everyday amenities, this exceptional property delivers the perfect blend of comfort, space, and convenience in a welcoming neighbourhood. (id:55254)