Sanket Patel Commercial Realtor

31 Hollinger Drive
Swan Hills, Alberta
Welcome to this charming 1988-built home that offers both comfort and practicality. This 3-bedroom house, nestled in a tranquil neighborhood, boasts a variety of features that make it an ideal living space.Upon entering, you’ll be greeted by a tiled entryway, leading to the main living area with beautiful hardwood floors. The kitchen, with a very large layout, provides an awesome view and is equipped with a range of appliances, including a fridge, stove, built-in microwave, and dishwasher. The kitchen also features a spacious, movable island with a breakfast bar, making it a perfect gathering spot. Adjacent to the kitchen, you’ll find a dining area that’s ideal for family meals and entertaining.The upstairs area includes three bedrooms and a 4-piece main bathroom, ensuring convenience for the whole family. The master bedroom features a 2-piece ensuite, adding a touch of luxury to your daily routine. Downstairs, the basement offers two additional bedrooms, making it a great space for guests or for use as an office or playroom. There’s also a 3-piece bathroom and a utility room off the basement bathroom for added convenience. The basement features hardwood in the main area and carpet in the bedrooms, providing a cozy atmosphere.Storage won’t be a concern with a huge storage area in the basement, as well as storage space under the stairs. The home is equipped with copper plumbing, adding to its durability and value.Outside, you’ll find a wooden deck for outdoor relaxation and a very nice firepit area, perfect for evening gatherings. The fully fenced back yard ensures privacy and security. For storage needs, there’s a small garden shed on the side of the house.Parking is convenient with street parking and alley access. The single-car garage, drywalled and insulated, provides additional parking and storage options. The chimney in the garage could be used for future heating purposes.The property also offers paved parking in the back with private alley access . The shingles are in good shape, and most windows upstairs are vinyl, enhancing energy efficiency and aesthetics.This house is a perfect blend of comfort, convenience, and potential, offering a cozy and practical living space with a view and outdoor amenities that make it a true home. (id:55254)
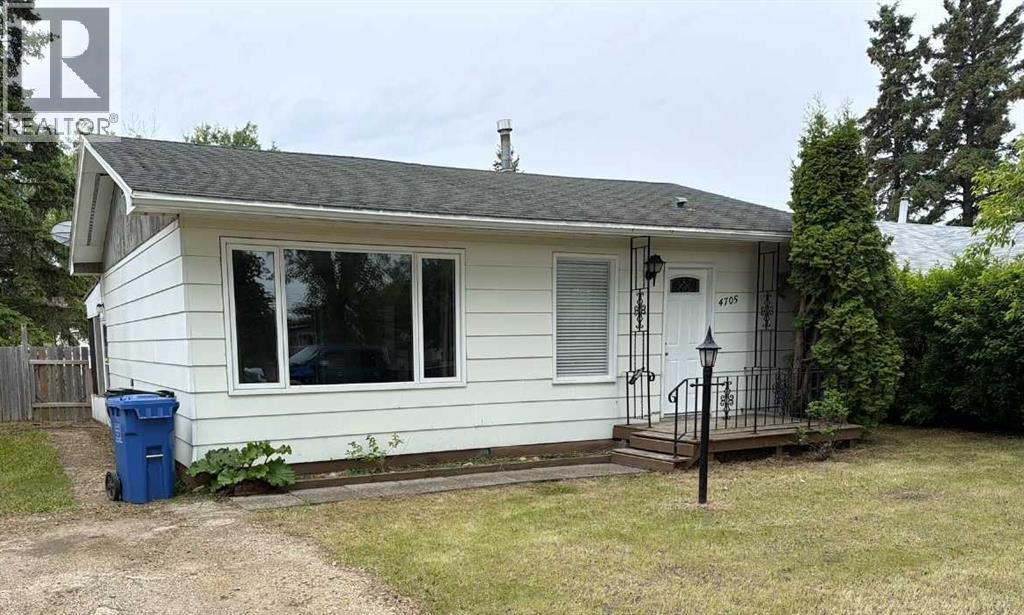
4705 53 Avenue
Grimshaw, Alberta
Charming Grimshaw Gem! Located on a quiet street on the east side. This cute as a button, move in ready home is perfect for first-time buyers or those wanting to downsize. Featuring all one-level living with 2 bedrooms and 1-bathroom, main floor laundry and a spacious back porch. Newer appliances, recent flooring in dining and living rooms. A 95% efficiency furnace was installed in 2015.Both the furnace and water heater are in the unfinished basement area. With parking in both front and back, a fenced backyard, and an older, wired 16x16 shed, this home is a true find. Don’t miss out—call today. (id:55254)
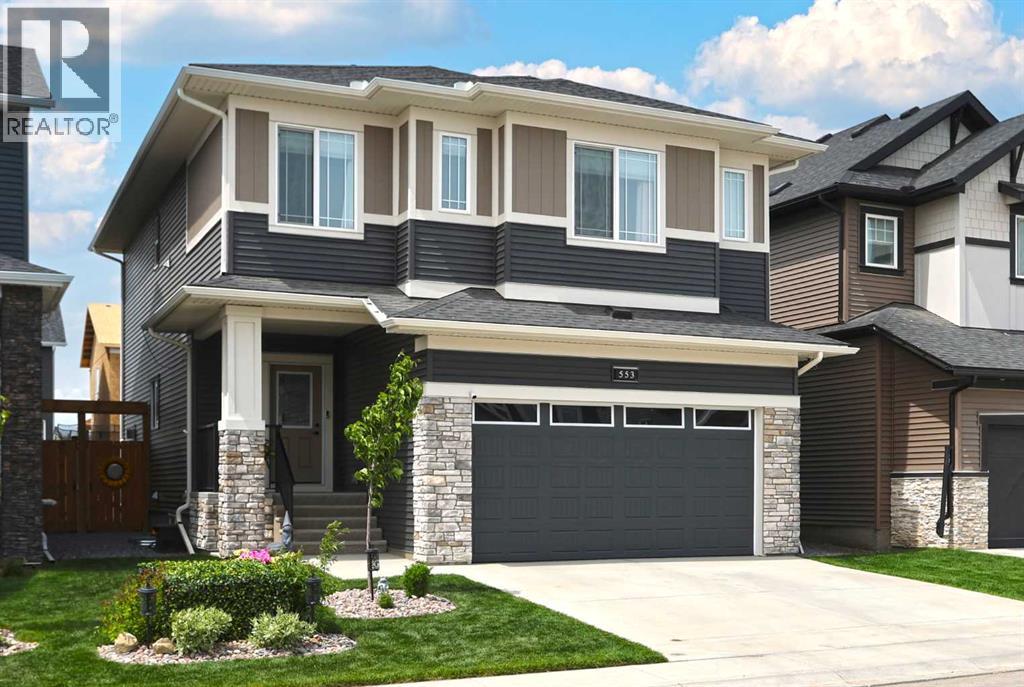
553 Baywater Manor SW
Airdrie, Alberta
Looking for the perfect home for your family? Well you’ve found it in this beautifully crafted two storey in the popular Airdrie community of Bayside, located here on this quiet crescent within walking distance to neighbourhood parks, ponds & the canals. Built by McKee Homes for the original owners, this wonderful home enjoys luxury vinyl plank floors & quartz countertops, total of 4 bedrooms up, relaxing central air & fantastic outdoor space in the fully fenced & landscaped West backyard. With its 9ft ceilings & expanse of windows, you’ll love the bright & airy main floor with its gracious living room with remote-controlled gas fireplace & beamed ceilings, open concept dining room with views of the backyard, home office alcove & custom kitchen with centre island & quartz counters, butlers & walk-in pantry, ceramic tile backsplash & upgraded stainless steel appliances including a Samsung gas stove/convection oven. Upstairs there are 4 lovely bedrooms highlighted by the West-facing primary bedroom with walk-in closet & ensuite with quartz-topped double vanities, separate shower & soaker tub. Another full bathroom is shared by the other 3 bedrooms…2 of which have walk-in closets. A spacious bonus room & laundry room with GE steam washer & dryer complete the 2nd floor. The unspoiled lower level – with roughed-in bathroom plumbing & oversized windows, offers tremendous potential for future living space. Additional features include Clean Comfort HVAC system & triple-pane windows, natural gas line for your BBQ on the backyard deck, garage is wired for EV charger and garage door opener with built-in camera , adjustable LED lighting throughout, Ecobee thermostat & upgraded SMART appliances. As one of Southwest Airdrie’s premier family communities, Bayside features 100km of paved pathways winding throughout the neighbourhood & along picturesque canals & ponds, with numerous parks & playgrounds for year-round activities. Nose Creek Elementary & W.H. Croxford High are both jus t minutes away, & with its prime location to Yankee Valley Blvd means all regional amenities are close-by (Chinook Winds Regional Park, Genesis Place, retail centers, Woodside Golf Course, etc) & you’ve got quick & easy access to the QEII to Cross Iron Mills, the airport & Calgary. (id:55254)

607, 2505 17 Avenue SW
Calgary, Alberta
NEW PRICE, MORE VALUE! Everything included in condo fees- wake up to panoramic downtown Calgary views, including the iconic Calgary Tower, from this beautifully refreshed 2-bedroom condo in The Casel. Located on the 6th floor of this sought-after concrete building, this move-in-ready home offers nearly 800 sq. ft. of thoughtfully designed living space, floor-to-ceiling windows, central air conditioning, titled underground parking, and one of the most impressive skyline views available at this price point. Freshly cleaned and painted, featuring brand-new carpet, and available for immediate possession, this is a rare opportunity to own a unit in one of Calgary's most recognizable boutique condominium buildings. The open-concept layout is designed for both everyday living and entertaining, with a spacious living and dining area positioned to maximize natural light and city views. The contemporary kitchen features quartz countertops, sleek cabinetry, built-in European appliances, a gas cooktop, generous storage, and a large island that serves as the heart of the home. The spacious primary bedroom enjoys beautiful natural light and skyline views, while the second bedroom offers flexibility for guests, a roommate, a home office, or additional living space. A well-appointed 4-piece bathroom, in-suite laundry, and additional storage complete the interior. Beyond the unit itself, The Casel offers a lifestyle that is difficult to replicate. Residents enjoy concrete construction, elevator access, secure underground parking, and street-level amenities just steps from their front door, including Cassis Bistro, Village Flatbread, a barbershop, and a Liquor Store. The condo fees include electricity, heat, water, sewer, trash removal, professional management, reserve fund contributions, and maintenance of common areas, helping simplify day-to-day ownership. Visitor parking is conveniently available nearby in the Indigo lot and on surrounding streets. One of this home's greatest adv antages is its exceptional connectivity. Located just off 17th Avenue SW and moments from Crowchild Trail, you're minutes to downtown, Mount Royal University, shopping, restaurants, parks, pathways, and public transit, while enjoying quick access to Calgary's north, south, west side, and the Rocky Mountains. Whether you're a first-time buyer, professional, downsizer, investor, or simply searching for a lock-and-leave lifestyle with breathtaking views and unbeatable convenience, this home delivers a combination of location, lifestyle, and value that is increasingly difficult to find in today's market. (id:55254)
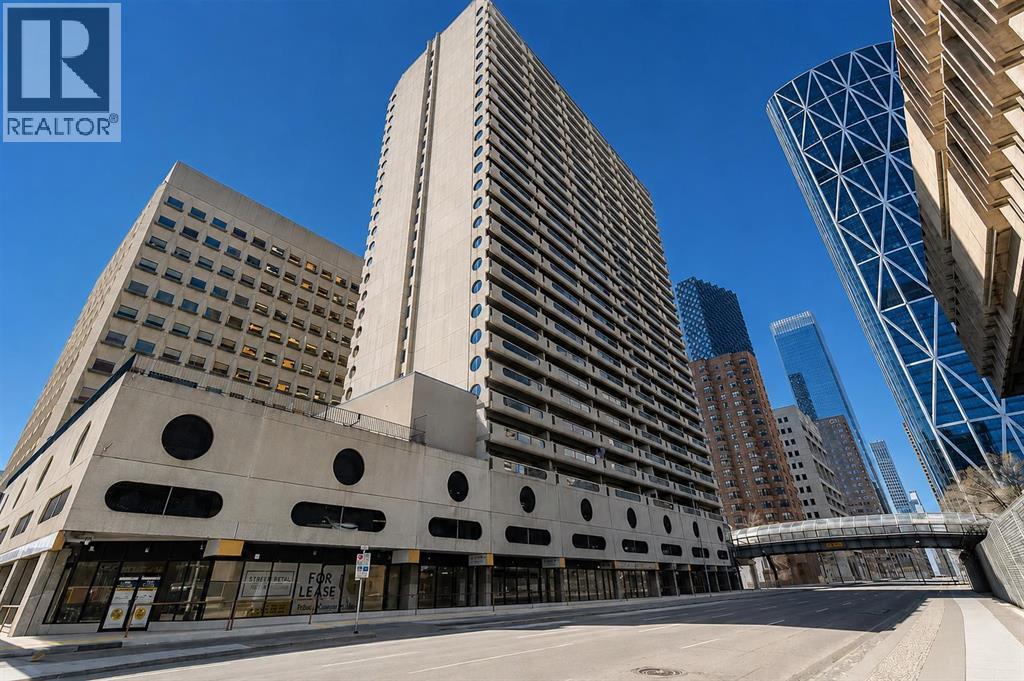
2712, 221 6 Avenue SE
Calgary, Alberta
This bright and sunny condo apartment offers incredible city views & with unparalleled river views as well. What an unbeatable central location in the heart of downtown Calgary. Featuring a functional layout with ample natural light, this home is ideal for first-time buyers, urban professionals, or savvy investors. Enjoy top-tier building features, including a full suite of amenities on the 4th floor, convenient laundry facilities right down the hallway from the unit with free laundry amenities and a dedicated parking stall (#31) on the 3rd floor. Step outside your door and take advantage of being within walking distance to transit, shopping, dining, entertainment, and river pathways. The unit itself is perfect for a young couple or single professional~ with one large bedroom that has a huge window overlooking the Bow river and downtown city skyline, one 4 pce bathroom, a huge storage room that also could be used as a den/home office area, a wide open and massive living room that can handle any size living room furniture plus it has the walkout the massive covered balcony where you can enjoy the views and sounds of the downtown core, off the living room is the galley kitchen/semi formal dining area which has redone kitchen cabinets, lots of counterspace and the fridge, stove and builtin dishwasher. Dont miss out on this spectacular unit in RockyMountain Court. (id:55254)
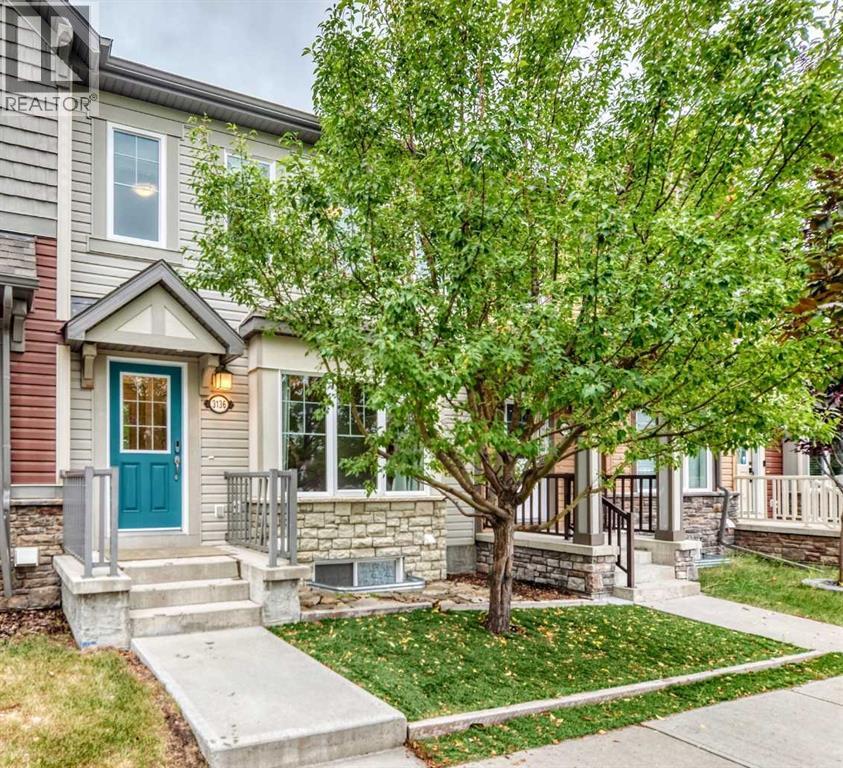
3136 Windsong Boulevard SW
Airdrie, Alberta
Welcome to this beautifully maintained 3-bedroom, 3.5 bathroom townhouse with NO CONDO FEES! A former show home offering modern style, thoughtful upgrades, and plenty of space for individuals, couples, and families alike.The open-concept main floor is bright and inviting, featuring a stylish kitchen with a central island perfect for morning coffee, casual meals, or entertaining. The kitchen also includes a built-in water filtration system and upgraded appliances throughout. The spacious layout provides excellent flow between the kitchen and living areas, making everyday living and hosting guests effortless.Upstairs, you’ll find 3 generously sized bedrooms, convenient upper-floor laundry, and a versatile bonus living space that’s ideal for family movie nights, a play area, or a work from home office.The fully finished basement adds even more functional living space, complete with a full bathroom and a large storage room. Whether you need room for guests, hobbies, recreation, or a growing family, this level offers plenty of flexibility.The double attached garage is immaculate and features upgraded electrical and bright lighting, making it an excellent space for a workshop or the mechanic in the family.One of the home's standout features is the spacious 10' x 20' patio offering the perfect spot for summer BBQs, outdoor entertaining, or relaxing with family and friends.Located in Airdrie’s popular, family friendly community of Windsong, this home combines comfortable living with an active lifestyle. Enjoy easy access to Deerfoot Trail and convenient commutes to Calgary, CrossIron Mills, Costco, local schools, and a variety of great dining options. 2 K–12 schools are within walking distance, making this an excellent location for families with school aged children.Windsong offers an impressive selection of amenities designed for an active lifestyle, including a skate park, water park, bike pump track, four baseball diamonds, outdoor hockey rink, basketball and beac h volleyball courts, walking and biking trails, and multiple expansive playgrounds all within walking distance from your front door!Future-focused buyers will also appreciate that the community is home to Airdrie’s upcoming new Recreation and Aquatic Centre.With its spacious layout, finished basement, upgraded features, double attached garage, generous patio, and **NO CONDO FEES** this home offers an exceptional opportunity to enjoy modern living in a vibrant, welcoming community built for connection and an active lifestyle. (id:55254)

1608, 1234 5 Avenue NW
Calgary, Alberta
Trendy, thoughtfully updated, one bedroom condo with large balcony located in the popular Ezra on Riley Park concrete building. This 6th floor condo in the east building offers several renovations over the past few years including: LVP flooring, modifying the bedroom wall to allow a full wall of shelving in the living room, built-in closet solutions in the bedroom and front entrance closets, and front entrance feature wall with built-in coat hooks. This condo has a great layout including a modern kitchen with high gloss white cabinetry, stainless steel appliances, panelled fridge, pantry cabinet, and an added shelf perfect for mugs or spices. The bright living room, with access to the east facing balcony, has built-in custom shelves and space for a small dining table or desk. Sleek 4 piece bathroom with tile floor, tiled shower/soaker tub combo, nice big medicine cabinet mirrors with storage, and quartz countertop. Convenient in-suite laundry with full size Whirlpool washer and dryer and room for your brooms and laundry supplies. Enjoy views of Riley Park and downtown from the east facing, covered balcony with 108 sq ft of additional space, equipped with a gas line for your BBQ. This condo comes with a titled underground parking stall and assigned storage locker. Modern amenities in the building include the fully equipped gym, guest suite, social room with kitchen, dining table, lounge areas, balcony and wine room with wine lockers, plus bike storage and a car wash in the parkade. This is an amazing condo in a great location right beside Riley Park, close to Kensington, the river, downtown, SAIT, the LRT and more! A walkable lifestyle in a great building! (id:55254)
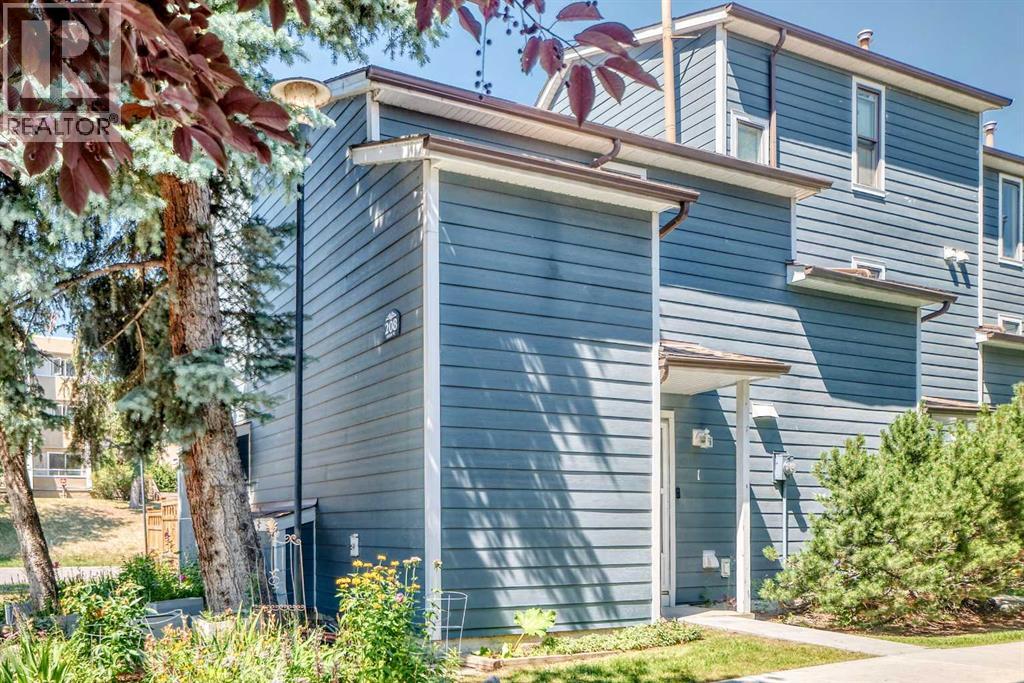
1, 208 Grier Terrace NE
Calgary, Alberta
Attention FIRST-TIME BUYERS and INVESTORS! This cozy END UNIT townhome in a nice QUIET complex, offers great opportunity and LOW CONDO FEES! The main level is BRIGHT and OPEN, offering a galley-style kitchen with ample cabinet & counter space open to the spacious dining room, and a large living room with sliding doors leading to the PRIVATE, FENCED YARD with patio deck, perfect for summer bbq's. A laundry/utility room, and a large storage room complete the main level. Upstairs you'll find two LARGE BEDROOMS, a 4-piece bathroom with separate sink & toilet, and a second LARGE STORAGE ROOM. This unit has been RECENTLY UPDATED with NEW PAINT and NEW FLOORING throughout. ADDITIONAL UPDATES include NEW BATHROOM VANITY, NEW DISHWASHER, FRESHLY PAINTED KITCHEN CABINETS, and NEW FLAT CEILING on the main floor (bye-bye popcorn!) FRIENDLY NEIGHBOURS, a stone’s throw to PARK/PLAYGROUND, and super close proximity to DEERFOOT TRAIL and MCKNIGHT BLVD making for a quick and easy commute, this home has it all! Call your favourite realtor to view this property today. (id:55254)

104 Creekside Rise SW
Calgary, Alberta
104 CREEKSIDE RISE SW IS NOT JUST MOVE-IN READY — IT IS FUTURE-READY. This quick-possession Alexis model in Sirocco at Pine Creek brings together the pieces buyers are looking for now: a warm, functional layout, thoughtful finish upgrades, and built-in flexibility for the years ahead.The FULL-WIDTH FRONT PORCH gives the home instant charm and a proper sense of arrival — the kind of detail that makes the exterior feel welcoming before you even step inside. The front lounge is anchored by a 50" ELECTRIC FIREPLACE with a built-in TV niche, creating a polished focal point for everyday living, movie nights, and cozy Calgary evenings.The kitchen brings together the finishes that matter: QUARTZ COUNTERS, 42" UPPER CABINETS, a CHIMNEY-STYLE HOOD FAN, BUILT-IN MICROWAVE, SILGRANIT UNDERMOUNT SINK, flush breakfast bar, and a gas line roughed-in for a future gas range. At the back of the home, the dining area opens to a 9' X 10' REAR DECK with a BBQ gas line, making summer dinners and weekend hosting feel easy from day one.Upstairs, the primary bedroom includes a private ensuite and an OVERSIZED WALK-IN CLOSET, giving the space a comfortable, well-planned feel. Two additional bedrooms, a full bath, and upper-floor laundry keep the second level practical and easy to live in.The basement is where the future-ready part really comes into focus: 9' FOUNDATION WALLS, SIDE ENTRY, 200 AMP electrical panel, 80-GALLON HOT WATER TANK, plus rough-ins for a future bathroom, laundry location, and bar sink. Whether your plans include extended family, hobbies, guests, storage, or simply more room to grow over time, the groundwork is already here.Sirocco at Pine Creek delivers that calmer southwest Calgary lifestyle buyers love — PATHWAYS, OPEN SKIES, NATURAL SURROUNDINGS, and quick access to Township, Legacy, Shawnessy, Macleod Trail, and Stoney Trail.Quick possession, a strong finish package, smart basement planning, and a community with real momentum — this is a home that is rea dy for today and thinking ahead for tomorrow. • PLEASE NOTE: Photos are of a DIFFERENT Spec Home of the same model – fit and finish may differ. Interior selections and floorplans shown in photos. Kitchen appliances are included, and will be installed prior to possession. Washer and dryer included on qualifying homes. (id:55254)
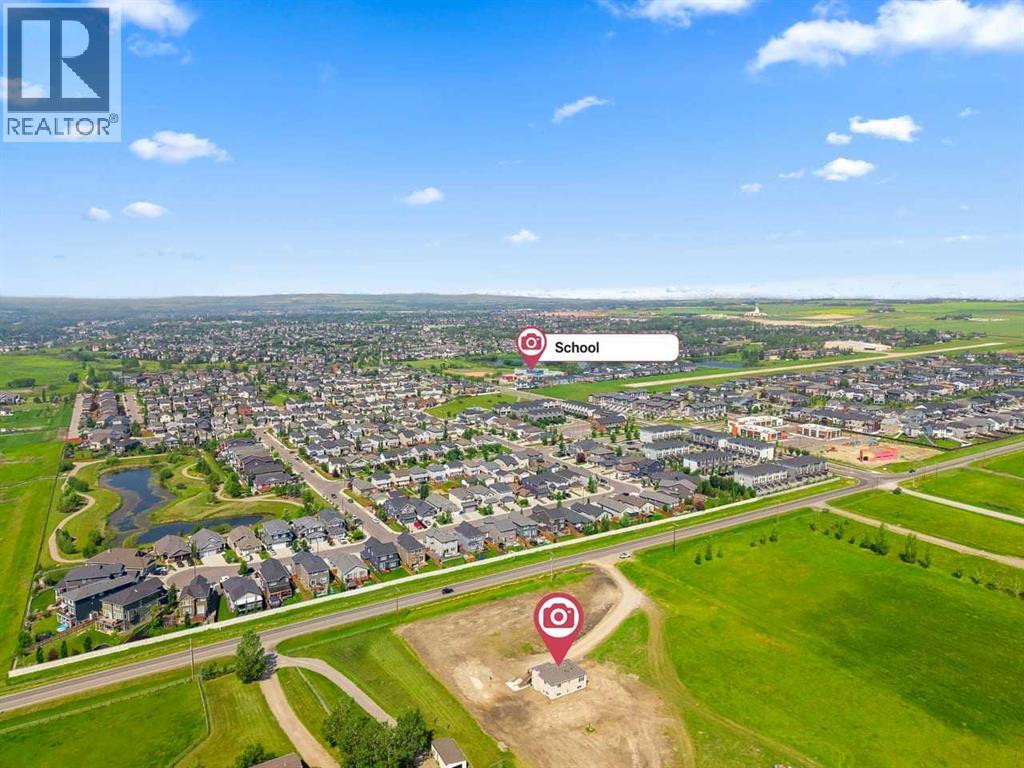
354096 48 Street E
Okotoks, Alberta
This rare 5-acre ALH ZONED PARCEL, annexed-into-town parcel at the east entrance of Okotoks offers exceptional visibility as you arrive on 48 Street, with elevated topography and sweeping mountain views—an increasingly scarce premium for future commercial or mixed-use development. Positioned directly east of Drake Landing along the paved roadway, the site is surrounded by established schools, commercial services, golf, and residential neighbourhoods, creating both immediate demand and long-term growth stability. Offered strictly as land value, the extensively renovated reverse-walkout bungalow adds meaningful holding utility, featuring a bright upper level with a spacious primary bedroom and updated 4-piece ensuite, a modern 2-piece powder room, a large living room, quartz counters, stainless steel appliances, low-maintenance LVP flooring, and a generous deck capturing the mountain views. The lower walkout level includes a large family room, two additional bedrooms, a full bathroom, a laundry room, two electric fireplaces, and direct access to a concrete patio framed by a retaining wall—ideal for rental income, staff housing, or on-site use during planning and approvals. A strategic, high-exposure acquisition offering both short-term functionality and significant long-term upside in one of Okotoks’ most active and rapidly expanding corridors. (id:55254)

89 Heritage Park
Cochrane, Alberta
AT FIRST GLANCE, IT'S A BEAUTIFUL NEW HOME. LOOK A LITTLE CLOSER, AND YOU'LL FIND IT'S CHECKING BOXES YOU DIDN'T EVEN KNOW BELONGED ON YOUR LIST.The kitchen isn't the only thing that works hard around here. Every square foot pulls its weight, with a WALK-IN PANTRY, BUILT-IN MICROWAVE and a layout that's designed to make everyday life feel just a little easier. The Austen by Fifth Avenue Homes offers 1794 sq. ft. of thoughtfully planned living, complete with an UPSTAIRS BONUS ROOM that creates the perfect flex space for movie nights, a home office or a kids' hangout.It's the details behind the walls—and beyond the floor plan—that really set this home apart. A SEPARATE SIDE ENTRANCE with basement rough-ins opens the door to future possibilities, while TRIPLE-PANE WINDOWS, TANKLESS HOT WATER, A/C ROUGH-IN, an oversized 8' garage door and a rear deck are all included from day one. Spindle railings add an elevated architectural touch, and the spacious 5-PIECE ENSUITE creates a true retreat at the end of the day, complete with MOUNTAIN VIEWS. Upstairs laundry, generous storage and an ATTACHED DOUBLE GARAGE, with 8’ door height, round out a home that's been designed for the way people actually live.Then there's the location. Heritage Hills has become one of Cochrane's most sought-after communities for good reason. You're surrounded by PARKS, PLAYGROUNDS AND WALKING PATHS, with schools, shopping and everyday amenities just minutes away. CALGARY IS AN EASY COMMUTE, but when the mountains call, you're already that much closer. Whether it's an after-work hike, a weekend in Canmore or simply enjoying mountain views from home, this is the kind of location that quietly improves your lifestyle long after move-in day.Photos tell part of the story. Walking through the front door tells the rest. Book your private showing today! • PLEASE NOTE: Kitchen appliances are included, and will be installed prior to possession. (id:55254)

407, 560 6 Avenue SE
Calgary, Alberta
Corner 2-bedroom, 2-bathroom condo in East Village, Calgary, Alberta. Unit 407 at Evolution offers a generously sized layout approaching 1,000 sq ft, with natural light through floor-to-ceiling windows on two exposures and direct views over the building's courtyard gardens.The open-concept living and dining area connects to a functional kitchen with full appliance package, suited to everyday living or entertaining. The two bedrooms are well-separated, in-suite laundry is included, and underground heated parking comes with the unit.Evolution is a well-managed building completed in 2015, with amenities that support an active, social lifestyle: a fully equipped fitness centre, sauna, concierge service, and a landscaped courtyard that anchors the building's common spaces.East Village is one of Calgary's most walkable urban communities. The Bow River pathway network and St. Patrick's Island are steps from the front door, offering daily access to green space, running and cycling paths, and one of the city's most well-designed urban parks. The East Village RiverWalk, local coffee shops, restaurants, and the Central Library are all within easy walking distance. Downtown LRT stations connect residents to the rest of the city in minutes, and the new Calgary arena development continues to reinforce the neighbourhood's momentum as a destination.For buyers trading square footage for location, this is the trade that makes sense. East Village delivers the walkable, connected, culturally rich lifestyle that's hard to find anywhere else in Calgary, and Evolution delivers the quality of building to match it. (id:55254)
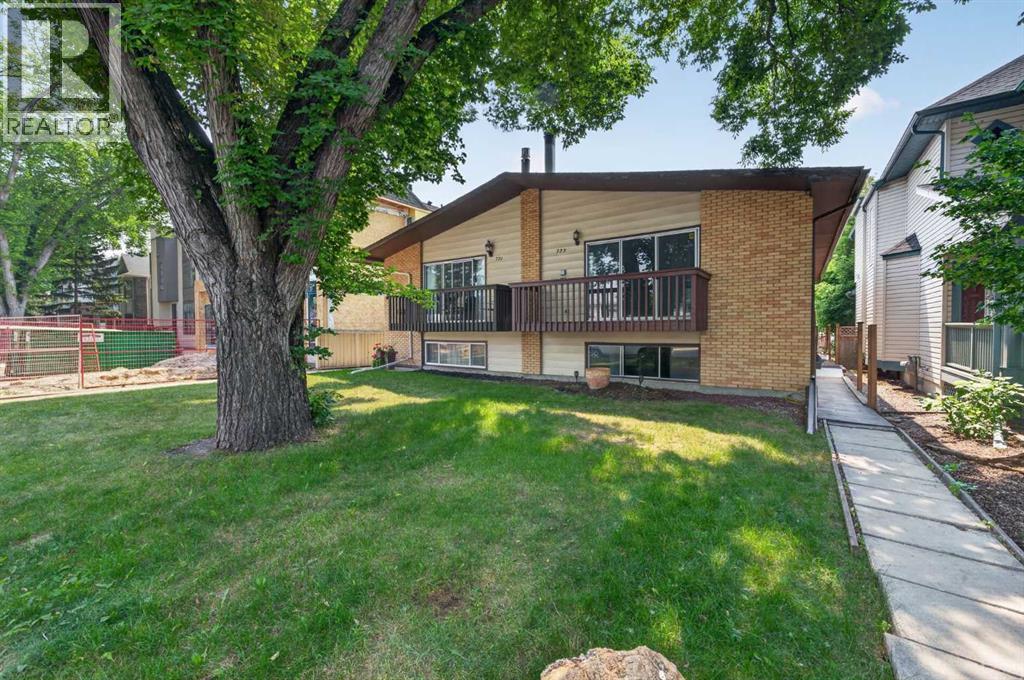
723 55 Avenue SW
Calgary, Alberta
Welcome to this beautifully updated semi detached home in the heart of Windsor Park, one of Calgary's most desirable inner city communities. Offering over 2,000 sq. ft. of developed living space, this move in ready home combines tasteful updates, functional living space, and an unbeatable location just minutes from downtown. The main floor has been refreshed with new paint, new flooring, and new kitchen appliances, creating a bright, clean, and modern feel throughout. The spacious living room is filled with natural light and flows into the dining area and kitchen, making it an ideal space for everyday living and entertaining. The main level features two bedrooms, including a generous primary bedroom and a well sized second bedroom, along with a full four piece bathroom. The fully developed basement offers exceptional flexibility with a three bedroom illegal suite, providing plenty of additional living space for extended family or multi generational living. Significant mechanical updates include a newer high efficiency furnace and newer hot water tank, providing added comfort and peace of mind. Outside, you'll appreciate the detached garage, rear lane access, and a private backyard with plenty of room to relax, garden, or entertain. Windsor Park is one of Calgary's most established and sought after neighbourhoods, offering a perfect balance of quiet residential streets and exceptional convenience. You'll be just minutes from Chinook Centre, Britannia Plaza, Stanley Park, Sandy Beach, the Elbow River pathway system, golf courses, schools, public transit, and downtown Calgary, with countless restaurants, coffee shops, and local amenities nearby. Whether you're looking for a beautifully updated home in an outstanding location, extra space for a growing family, or a versatile property in one of Calgary's premier inner city communities, this home offers outstanding value and endless potential. Don't miss your opportunity to own in one of Calgary's most desirable neighbour hoods. Book your private showing today! (id:55254)

16117 Highway 552 Highway W
Rural Foothills County, Alberta
Welcome to a majestic equestrian paradise nestled on 28 acres of pristine land, just a stone's throw away from Calgary. Featuring a 3720 sq ft sprawling ranch style bungalow that is a testament to luxury living in the heart of nature, offering an unparalleled combination of comfort and functionality. You will enjoy 5 bedrooms and 6 bathrooms (each bedroom has an ensuite) with a walk-up basement and heated triple garage. As you enter the property, a sense of tranquility washes over you, surrounded by the lush greenery and breathtaking mountain views that define the landscape. The estate is a haven for horse enthusiasts, featuring a state-of-the-art indoor arena that provides a year-round riding experience. This building is 80' x 180' and is complemented by an upstairs bar with full kitchen and full bathroom, offering a perfect vantage point to witness equestrian events or simply unwind while enjoying the spectacular surroundings. For those beautiful summer days, an outdoor arena awaits, where you can bask in the beauty of nature as you engage in your equine pursuits. The outdoor arena measures 100' x 200'. The meticulous design of the property extends to the barn, complete with 15 stalls that prioritize the well-being of your horses. There are 8 - 12' x 12' stalls and 7 - 10 'x 10' stalls plus storage lockers and an office. Sixteen paddocks, most equipped with shelters and waterers, dot the landscape, providing ample space for your horses to roam freely while ensuring their comfort in every season. One paddock has been designed with a bank and grab, which would be ideal for hosting a 3 day event and derby classes. The ranch bungalow itself is spacious and inviting, the interior boasts an open-concept design that allows for a seamless flow between living spaces. Large windows frame the picturesque views, inviting the outdoors in and bathing the rooms in natural light. The kitchen has been recently renovated and the rest of the home awaits your design flair. The stunn ing location of this equestrian oasis ensures that you are never far from the amenities and conveniences of Calgary, while still enjoying the serenity and seclusion that this exclusive property affords. Whether you're an avid equestrian or simply seeking a retreat from the hustle and bustle of city life, this acreage promises a lifestyle of unparalleled luxury and natural splendor. Welcome to your dream home, where the harmony of horse country living meets the convenience of urban proximity. (id:55254)
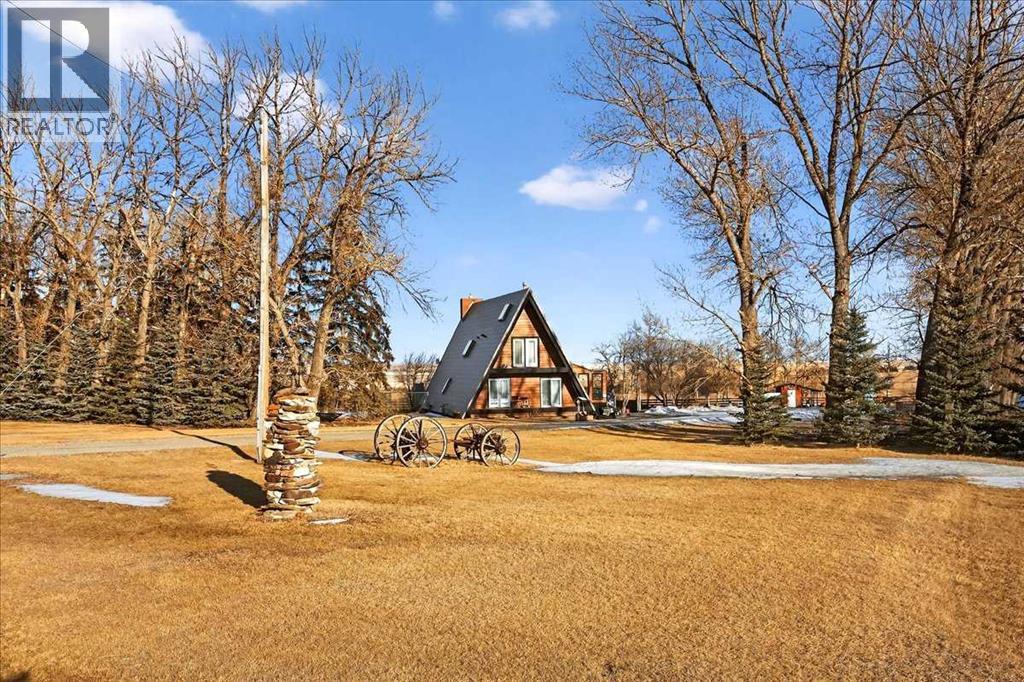
241037 Rge Rd 241
Rural Wheatland County, Alberta
Country Lifestyle with Income Potential! Set on 10.75 acres, this unique property offers Country Living and RV Storage Business Opportunity. Nestled among mature trees and minutes from Strathmore, this unique A-frame home features over 3300 sq.ft. of living space, 4 bedroom, 3 baths, spiral staircase, cedar wood, skylights & large windows that enhance natural light and views. Main floor offers a spacious kitchen, dining, sunken living room, wet bar, rock facing gas fireplace and large windows invite natural light, creating a warm and inviting living space. Plus, laundry and 2 bedrooms with deck access. The wrap around deck off the living room & kitchen offers plenty of space to enjoy the outdoors & views of the surrounding countryside. Upstairs, the loft bonus room overlooks the living room, while the primary suite offers built-in storage, a 3 pc ensuite and a private balcony. The walk-up basement is fully developed with a large rec/games room, flex room, bedroom and storage room. Ideal for family living or entertaining! Upgrades include, hardy board siding, metal roof, skylights, windows and patio doors. Nicely landscaped yard with mature trees, fruit trees & bushes, garden & fire pit area, chicken/duck coop, shed, pump house and underground sprinkler system and with access to the water canal makes irrigations simple. 40x80 heated Quonset with mezzanine, is designed with versatile in mind, with 3 bays, in-floor heat front & rear bay, middle bay workshop, workbench, sink with cold water, forced air, storage room, utility room. Plenty of room for tools, supplies and year round projects. The 12ft garage door provides easy access for large equipment, RVs or recreational vehicles. Plus, an exterior lean-to storage area. Recent upgrades include, metal man door & garage doors. A 22 panel solar system is in place, offering energy efficiency. Five acres are set up as a Turnkey RV Storage Business, accommodating up to 200 units with fencing and separate entrance, creates exc ellent income potential. Whether you're seeking a Country Lifestyle, Retreat Close to Town, a Versatile Shop Space or a Ready to go Income Property, this Acreage Property Delivers All! (id:55254)

663 Lakeside Drive
Rural Vulcan County, Alberta
Welcome to Little Bow Resort, a relaxed lakeside community one hour from Lethbridge and two hours south of Calgary. Little Bow Resort is one of Alberta’s most enjoyable recreational destinations.This spacious lot is a rare opportunity, ideally situated across the street from the beach, offering convenient access to the water and all the activities that make this resort so special. Whether you enjoy swimming on warm summer days, boating and waterskiing with family and friends, or ice fishing in the winter months, this is a location designed for year-round enjoyment.With only a limited number of lots remaining in this sought-after area, this property presents a wonderful chance to build your own getaway retreat in a welcoming lake community. Take advantage of this opportunity to create lasting memories in a setting that offers both relaxation and recreation. (id:55254)
64 210044 Hwy 512
Rural Lethbridge County, Alberta
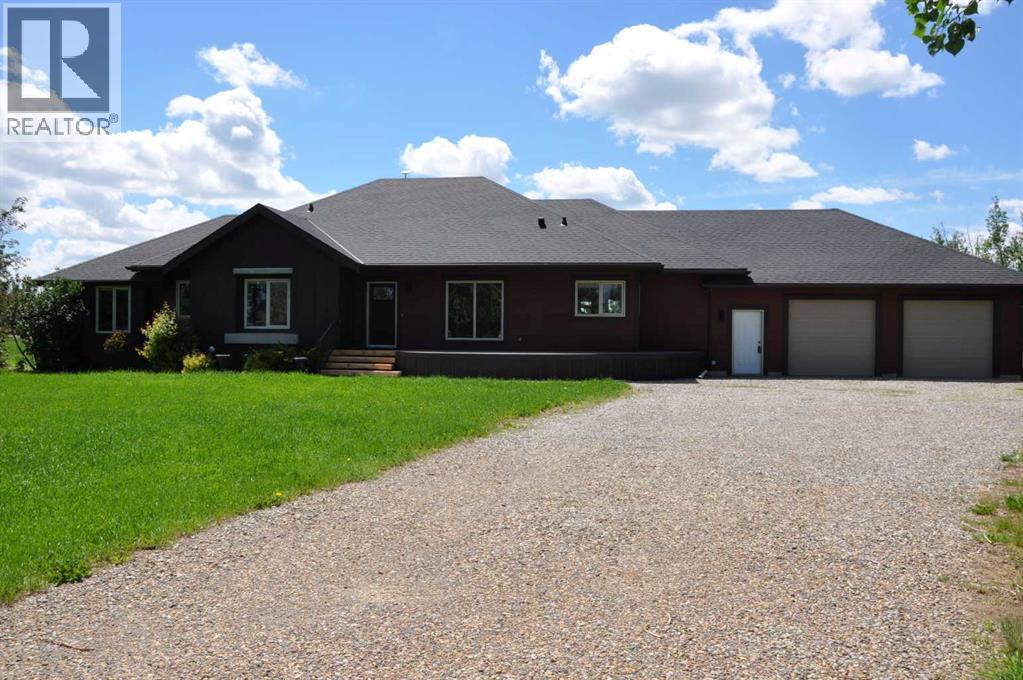
A beautiful custom built bungalow that welcomes you with style and warmth. Situated on 2.77 acres with panoramic country views from every window. Solid fir steps lead you into the large foyer with slate tiles. The warmth of spruce beams and a wood burning stove welcome you into the living room. The spacious kitchen has a coffee station, custom concrete counters with ample work space and an abundance of maple kitchen cupboards line the kitchen walls. The very large walkin pantry can store food staples and kitchen appliances to delight any gourmet cook. A U-shaped nook off the kitchen is perfect for breakfast or morning coffee. A large dining room that would easily seat 8, looks out onto the deck and the fields beyond. Next to the kitchen is the main floor laundry room and mudroom with custom built coat lockers. The mud room leads out to the 30x50 garage and workshop which is any man's dream space. Down the hall from the living room is a den, and 2 bedrooms with walkin closets. The primary bedroom opens out onto the rear deck and has a spacious ensuite and walkin closet. The lower level has a massive rec room that could accommodate a variety of recreation tables and a seating area. The media room can easily seat 6-8 reclining chairs, ready for your family or friends movie nights. There is a small bar between the media room and rec room. The lower level has 2 additional bedrooms with large windows making them bright and inviting for family or guests. A 4 pc. bathroom, large storage room and flex /exercise room complete the lower level. The walk out basement makes access to the back yard and decks quick and convenient. Walkout access also makes it possible for a spacious lower level suite. The acreage has a firepit with a stack of firewood to create a camping experience without leaving home. The house exterior is Hardi-plank siding for durability and low maintenance. The foundation is wrapped with Watchdog waterproofing. 2 decks with composite decking line the back of the home to enjoy the sunshine for entertaining and barbecuing. A curved front deck is a perfect place to curl up on a cushioned bench. A shelter belt of trees line the acreage on 3 sides. The pasture is open for your creative ideas for horses , barns, or hobbies or a shop. City water has been added for a worry free water source. With the acreage only being 10 minutes outside of the City it is convenient for all the City amenities without giving up your country lifestyle. It is on a quiet road with only local traffic. Come and make this your country home. Quick possession is possible. Furnished rooms have been virtually staged. (id:55254)
533 23 Street S
Lethbridge, Alberta
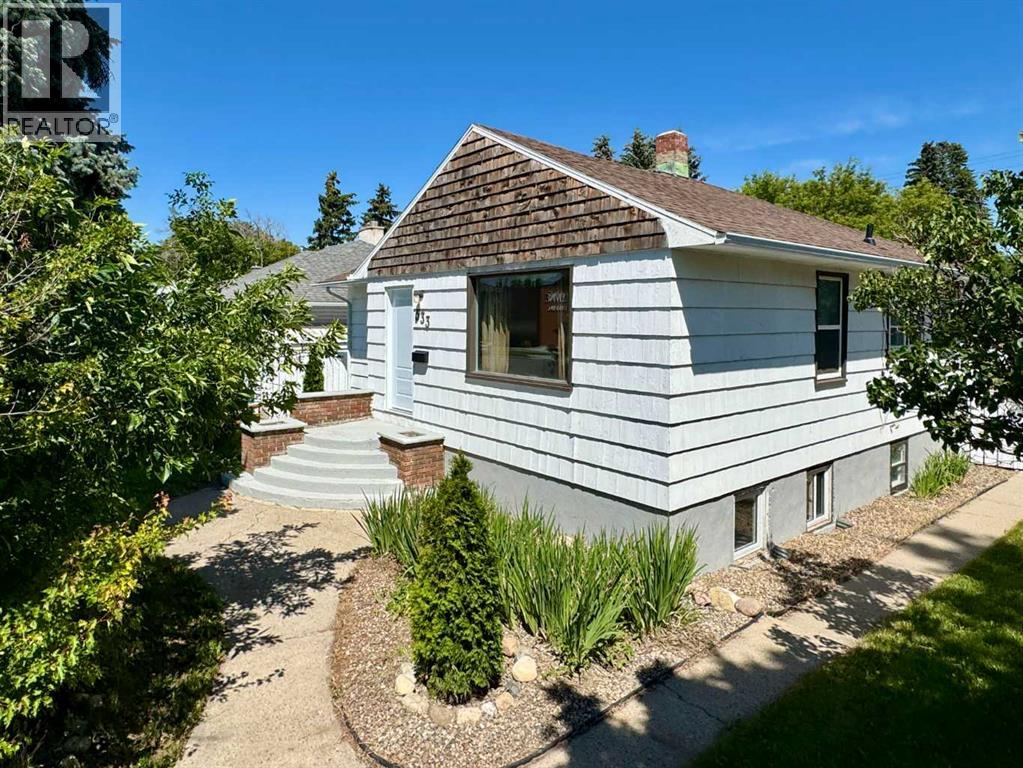
Welcome to this lovingly maintained character bungalow, offering the perfect blend of classic charm and modern functionality. Located in a highly desirable, central southside neighborhood, this move-in-ready home features 3 bedrooms, 2 bathrooms, and a versatile layout. It represents an incredible opportunity for first-time buyers, families, or investors looking for a turn-key property with excellent income potential. Enjoy ultimate peace of mind with a host of recent, high-value upgrades. The home features brand-new shingles installed in August 2025 across the house, garage, and garden shed. The entire property has been refreshed with professional cleaning, fresh interior and exterior paint, three new basement windows, and modern, updated bathroom fixtures on both levels. The main floor is designed for comfortable everyday living, welcoming you with a bright, sunlit living room and a practical kitchen complete with a dedicated dining area. This level also hosts two cozy bedrooms and a beautifully updated 4-piece bathroom, offering a seamless and convenient layout. The fully finished lower level dramatically expands your living options. Featuring a large family room, a third bedroom, an updated 3-piece bathroom, and a second kitchenette, this space is highly adaptable. It is perfect for hosting extended family, accommodating guests, or utilizing as a rental suite where permitted. Step outside into your private, fully fenced backyard. The crown jewel of the outdoor space is the newly built, oversized double detached garage (25'1" x 23'2"), offering massive space for secure parking, a workshop, or hobby storage. A large garden shed provides additional storage to keep your yard tidy and clutter-free. Conveniently situated just minutes from local schools, parks, shopping centers, and everyday amenities, this southside gem offers an unbeatable location. Want to see more? Be sure to view the video walkthrough in the links tab, or search the property address on YouTube to experience this beautiful home in full detail! (id:55254)
2202, 1410 1 Street SE
Calgary, Alberta
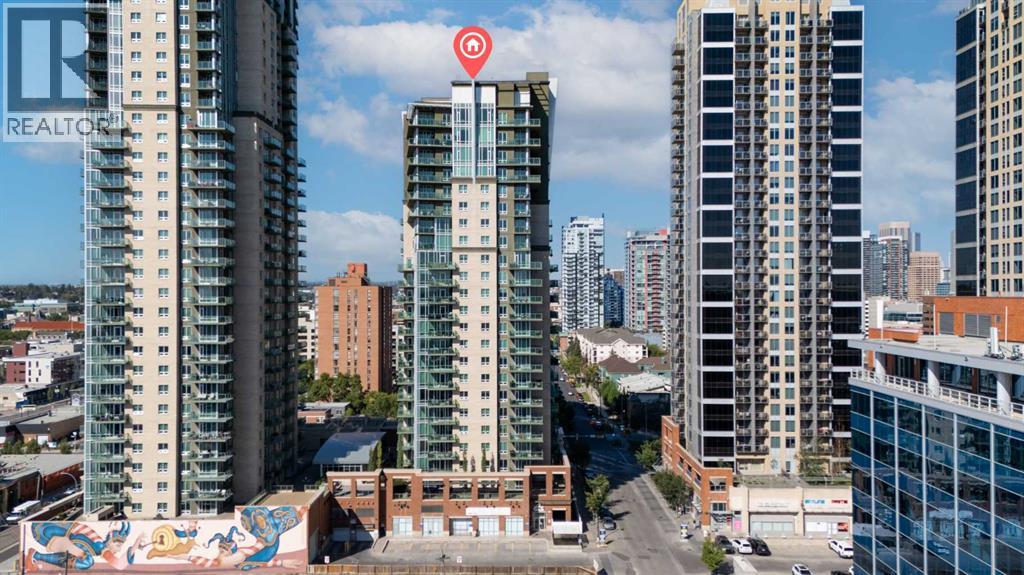
One of only two units of this kind in the entire building, this stunning sub-penthouse offers next-level condo living with spectacular downtown Calgary and Victoria Park views.This expansive 1-bedroom, 2-bath residence is meticulously maintained and features 11-foot ceilings, creating a bright and airy atmosphere throughout. The open-concept layout is centered around a fully upgraded chef’s kitchen complete with a Bertazzoni gas range, Sub-Zero refrigerator, granite countertops, and a large standalone island—perfect for entertaining.Gleaming hardwood floors extend throughout the living areas, complemented by tile in the bathrooms and laundry room. The spacious primary bedroom easily accommodates a king-sized bed and features a spa-inspired ensuite with separate shower and relaxing jetted tub.Enjoy incredible city views from the 200+ sq.ft. private balcony, ideal for morning coffee or evening relaxation. Additional highlights include a flex/office area, in-suite laundry with storage, and 2 titled heated underground parking stalls on P1. An assigned storage locker on the main level provides even more convenience.Residents of SASSO enjoy exceptional amenities including a fitness centre, hot tub, steam room, games lounge with bar, theatre room, and concierge service.Perfectly located just steps from the C-Train station, Sunterra Market, Shoppers Drug Mart, the Saddledome and of course new events centre, Stampede Grounds, 17th Avenue, the Elbow River pathways, and the MNP Community & Sports Centre, this home offers the ultimate combination of luxury, lifestyle, and convenience in the heart of Calgary. (id:55254)
1143 Sifton Boulevard SW
Calgary, Alberta
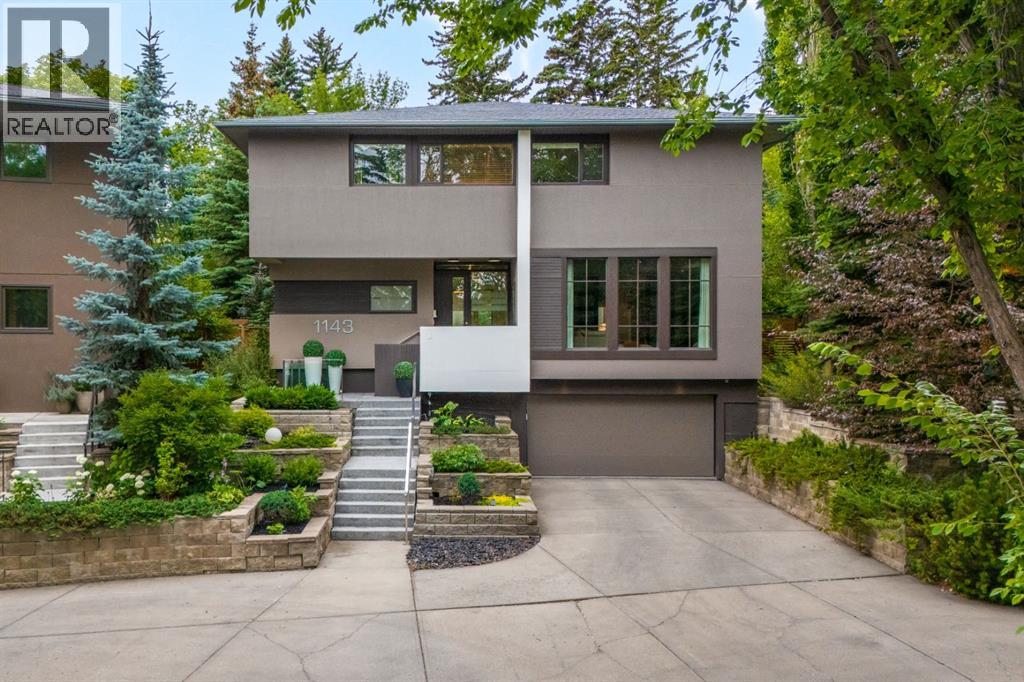
Gorgeous executive family home in the heart of Elbow Park, set well back from the street behind mature trees that lend the property exceptional privacy and a quiet, tucked-away feel. This 5-bedroom, 3.5-bathroom residence offers generous frontage and a sprawling southwest backyard, delivering a sense of space, privacy and comfort, with high-end design and finishes throughout, in one of Calgary’s most sought-after communities. High ceilings, abundant natural light and a warm, contemporary feel run throughout the main level, where a spacious front living room with oversized windows, gas fireplace and custom built-ins leads back to a beautiful kitchen, dining area and family room with electric fireplace, all overlooking the backyard. The kitchen is as functional as it is refined, with extensive cabinetry and pantry storage, a large granite island, and a premium appliance package featuring Sub-Zero, Miele and Thermador. A stylish powder room completes the main floor. Upstairs offers a rare floor plan, with four spacious bedrooms plus a dedicated office all on the same level. The primary bedroom is a true retreat, featuring a two-sided gas fireplace, custom cabinetry, a built-in upholstered king headboard, an expansive walk-in closet, and a beautifully appointed ensuite with dual vanities, soaker tub and walk-in shower. A second full bathroom is also on this level. The basement adds a fifth bedroom, a full bathroom, a spacious recreation room, laundry, excellent storage and access to the heated double attached garage. Outside, the private southwest backyard is a defining feature — exceptionally large for an inner-city property and surrounded by mature landscaping, with an expansive deck accommodating multiple lounge and dining areas with a built-in fireplace. Superbly located within walking distance to Elbow Park School and close to Marda Loop, the Glencoe Club, river pathways and downtown. A rare opportunity to own a beautiful Elbow Park home with the scale, finishes an d privacy to live and entertain. (id:55254)
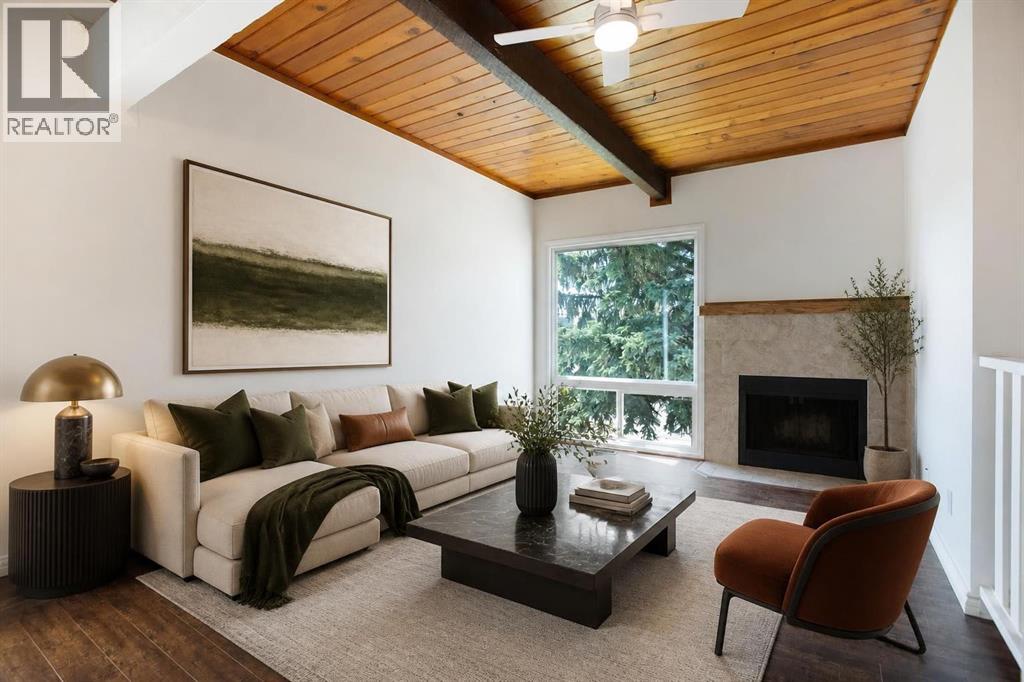
2634 Oakmoor Drive SW
Calgary, Alberta
Welcome to this beautifully refreshed 2 bedroom, 1 bathroom bi-level home in the heart of Oakridge, one of Calgary's most sought after SW communities. This home has been freshly repainted from top to bottom, giving it a bright, clean, move-in-ready feel throughout. The showstopper is the vaulted wood ceiling in the main living space which was freshly stained to highlight its natural grain and warmth, creating a stunning focal point paired with a cozy wood burning fireplace. The open kitchen and dining area flow easily off the living room, ideal for everyday living or entertaining. Downstairs, two bright bedrooms offer comfortable, private retreats.Outside, a freshly painted fence encloses your PRIVATE BACKYARD, perfect for relaxing, entertaining, or letting pets and kids play safely. Close to parks, pathways, schools, and shopping, this home offers character, comfort, and turnkey convenience in one of Calgary's most beloved neighbourhoods. (id:55254)
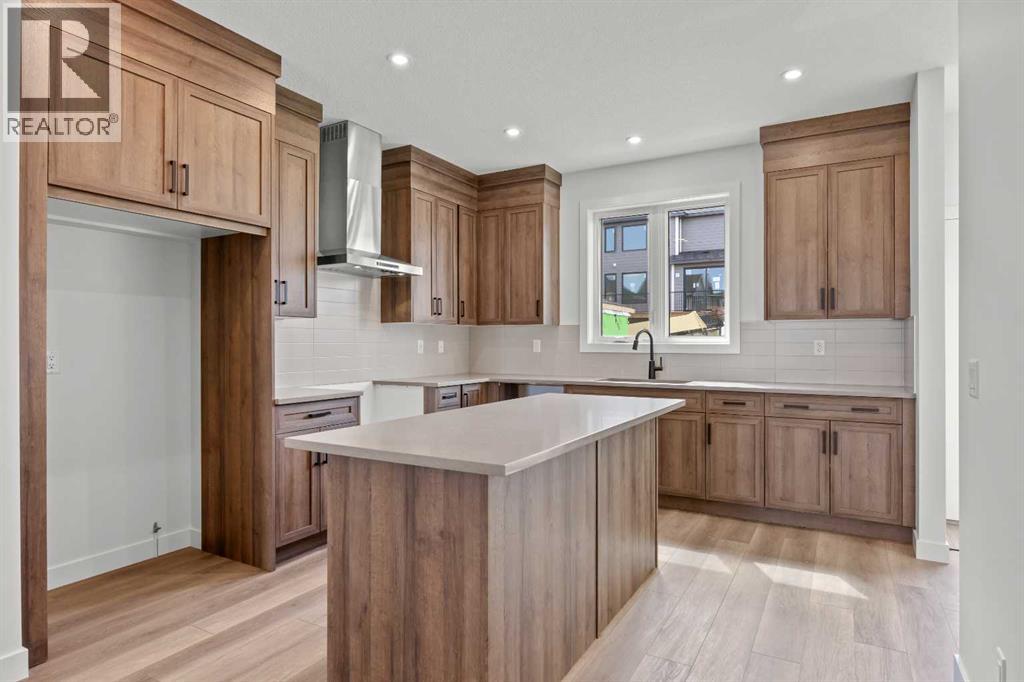
49 Hotchkiss Gardens SE
Calgary, Alberta
Welcome to the Newport III by Broadview Homes, a thoughtfully designed new home in the growing southeast community of Hotchkiss. Offering 1,678 square feet of well-planned living space, this home features 3 bedrooms, 2.5 bathrooms, a central bonus room, and a separate side entrance, combining stylish finishes with a functional layout designed for modern living. The bright, open-concept main floor creates an inviting space for both everyday life and entertaining. At the heart of the home, the kitchen features a large central island, walk-in pantry, premium stainless steel appliances including a built-in microwave and chimney-style hood fan, and ample cabinetry for storage. The adjoining dining area flows effortlessly into the spacious great room, where an electric fireplace with floor-to-ceiling tile serves as a striking focal point. Expansive windows throughout the main level fill the home with natural light, creating a warm and welcoming atmosphere. Upstairs, the spacious primary bedroom offers a walk-in closet and a private ensuite complete with dual sinks and a tub/shower combination. Two additional bedrooms, a full bathroom, a conveniently located upper-floor laundry room, and a versatile central bonus room provide flexible living space that can easily accommodate a growing family, home office, or media room. The unfinished basement includes a separate side entrance, offering excellent potential for future development or additional living space, subject to municipal approvals and permitting. Located in the master-planned community of Hotchkiss, residents will enjoy parks, playgrounds, scenic pathways, and a planned 30-acre wetland at the heart of the neighbourhood. With convenient access to Stoney Trail, South Health Campus, Seton Urban District, and a wide range of shopping, dining, and recreational amenities, Hotchkiss offers the perfect balance of peaceful community living and everyday convenience. Whether you're a first-time buyer, growing family, or investo r, the Newport III presents an exceptional opportunity to own a beautifully designed new home in one of Calgary's fastest-growing southeast communities. (id:55254)
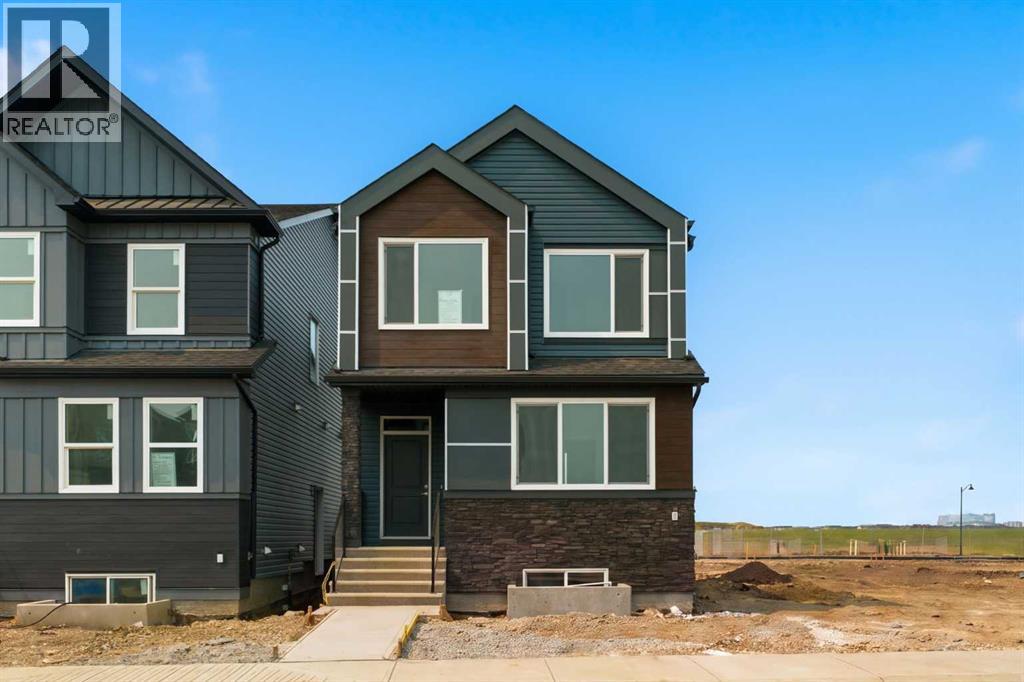
37 Rosemary Gardens SE
Calgary, Alberta
Step into a BRAND NEW HOME in an exciting BRAND NEW COMMUNITY! Finished and ready for possession at the end of August. This 4 bedroom, 3 bathroom home by Cedarglen Homes offers over 1800 square feet and lets you settle in on your own timeline. Outside, the exterior is equipped with front HARDIE BOARD SIDING for durable, low-maintenance curb appeal, and a covered front porch sets the tone for the upgrades you can find inside. As you enter, you’ll find a MAIN FLOOR BEDROOM and 3-PC FULL BATHROOM offering flexibility for a home office, guest space, or main floor living for anyone who prefers to avoid stairs. The kitchen, dining area, and living room flow together with light oak-toned luxury vinyl plank flooring that carries warmth through the entire main floor. The kitchen centers on an OVERSIZED ISLAND with a white QUARTZ countertop, paired with TWO TONED CABINETRY, and a striking tile backsplash that adds texture without competing for attention. A large pantry and loads of cupboard space help keep things organized. The open concept floor plan allows for easy entertaining and a deck off the main floor extends the living space outdoors for morning coffee or evening dinners. Upstairs, a BONUS ROOM creates a natural gathering space set apart from the bedrooms with enough room for a second seating area or media setup. The primary bedroom includes a spacious walk-in closet and a luxurious ensuite w/ DUAL SINKS, extended height vanity and walk-in shower. Two additional bedrooms share a second 4-piece bathroom down the hall. The bathrooms continue the neutral palette, finished with white quartz countertops, soft greige floor tile and satin white backsplash/shower tile. UPPER FLOOR LAUNDRY keeps the daily routine simple, tucked just steps from where the clothes actually end up. Downstairs, the unfinished basement is a blank canvas, with a SEPARATE ENTRANCE, roughed in for a future legal suite (subject to city approval and permits), ready for you to develop as an additional li ving space when the time is right. Included with possession is a $6,900 appliance allowance to be used through the builder’s supplier, along with a $2,000 landscape rebate paid out once front yard landscaping is completed (must be within the first year of occupancy). As a new build, this home also comes with Alberta New Home Warranty, adding a layer of confidence that comes with buying new. Located in Rose Ranch, a brand new SE community, set where urban city convenience meets open prairie ranch living. Enjoy spending time outdoors? This neighbourhood is planned around natural wetlands, with walking trails, sport courts, and playgrounds as the community grows. Other amenities like Seton's shops, restaurants, and South Health Campus are just minutes away. Come check it out! (id:55254)
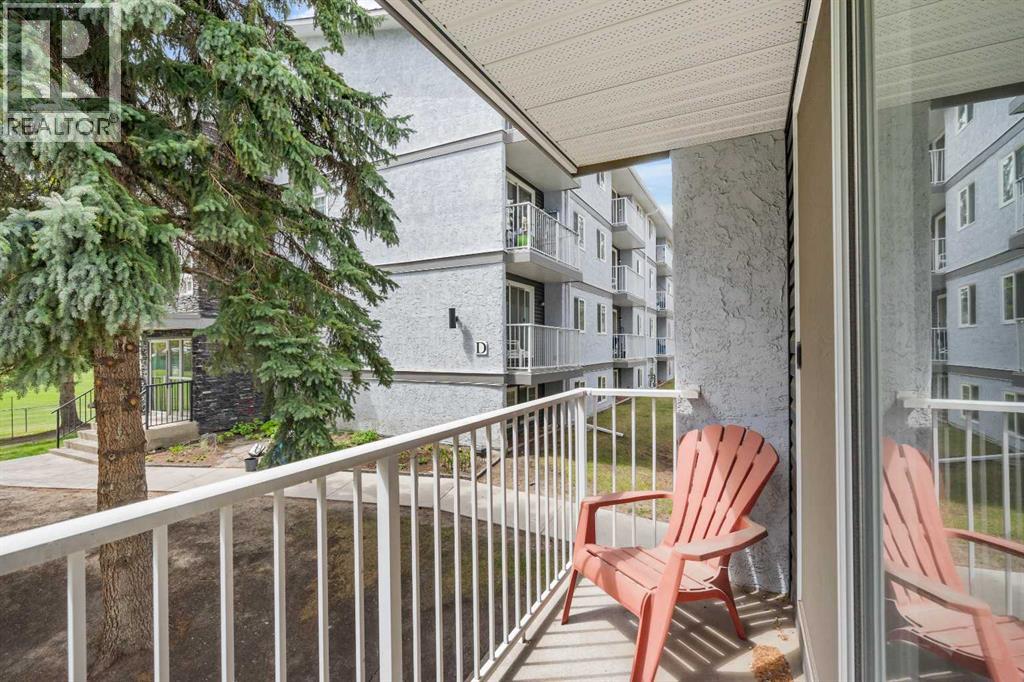
202c, 5601 Dalton Drive NW
Calgary, Alberta
Don't miss this exceptionally transit friendly, apartment condo, close to multiple bus routes, LRT, and steps away from daily amenities such as groceries, a home improvement store and gas station - convenient for both Commuters and Students alike! A relaxing balcony offers views to a lush, park like setting and you can enjoy the additional convenience of an en-suite washer and storage area. Assigned parking stall #76 is conveniently close to the North East bldg.. entrance where you are just a few steps up to your apartment home! Ideal for live in owners or as a revenue purchase. Vacant and easy to show, this 2 bedroom will not disappoint! (id:55254)

136 Saddlecreek Terrace NE
Calgary, Alberta
Beautifully Updated | 1,524 Sq.Ft. | 3 Bedrooms Upstairs + Main Floor Flex Room | Side Entrance | Illegal Basement Suite | Large Deck | Stairlift | Prime Saddle Ridge Location!Welcome to this beautifully maintained detached home offering over 1,524 sq. ft. of above-grade living space in the highly sought-after community of Saddle Ridge. Thoughtfully designed for families, multi-generational living, or investors, this home combines modern finishes with exceptional functionality.Step inside to discover a bright and inviting open-concept main floor featuring luxury vinyl plank flooring, large windows that fill the home with natural light, and a spacious living and dining area perfect for everyday living and entertaining. The stylish kitchen is complete with quartz countertops, stainless steel appliances, ample cabinetry, a pantry, and plenty of workspace for the home chef.A versatile main-floor bedroom/flex room offers the perfect space for guests, a home office, or those seeking main-floor accessibility. A convenient 2-piece bathroom completes this level.Upstairs, you'll find three generously sized bedrooms, including a spacious primary retreat featuring its own private ensuite and closet. Two additional bedrooms, another full bathroom, and the convenience of upper-floor laundry complete the upper level.The home also features a separate side entrance leading to an illegal basement suite, providing excellent potential for extended family or future rental opportunities (subject to municipal approvals).One of the standout features of this property is its focus on accessibility, with the home equipped with a stairlift, making upper-floor access easier for those with mobility needs.Enjoy summer evenings in the fully fenced backyard, complete with an expansive deck ideal for entertaining, BBQs, and outdoor gatherings, plus a storage shed for all your seasonal equipment.Additional features include:Luxury Vinyl Plank FlooringQuartz CountertopsStainless Ste el AppliancesFront Attached Double GarageLarge Rear DeckFully Fenced YardStorage ShedStairliftSide Entrance to Illegal Basement SuiteIdeally located just approximately 5 minutes from Saddletowne CTrain Station & Park & Ride, this home offers outstanding access to public transit, shopping, schools, restaurants, recreation, the Genesis Centre, Calgary Public Library, and major commuter routes including Stoney Trail and Metis Trail. Calgary Transit's Saddletowne Park & Ride is one of the city's major northeast transit hubs.Whether you're searching for your next family home or an investment opportunity with excellent potential, this move-in ready property offers outstanding value in one of Calgary's most convenient northeast communities. (id:55254)

240046 284
Rural Kneehill County, Alberta
For the discerning luxury buyer seeking a legacy-calibre landholding beyond the confines of the city, this extraordinary 160-acre estate in Alberta’s Kneehill County offers a rare convergence of privacy, scale, luxury, and long-term vision. Located less than an hour from Calgary and YYC International Airport, the property is ideally suited for multigenerational living, a private family retreat, luxury rural hospitality venture, wellness destination, or significant investment holding. Encompassing over 13,000 sq. ft., the custom stone-clad manor was built with uncompromising craftsmanship and a “custom everything” philosophy, featuring rich cherry oak millwork, bespoke cabinetry, Cheryl Wagner gold fixtures and hardware, soaring ceilings, statement chandeliers, seven gas-lit wood-burning fireplaces, and integrated Crestron smart-home technology throughout. Designed for elevated entertaining and large-scale family living alike, the residence offers seven bedrooms, fourteen bathrooms, an elevator servicing all levels, a showpiece chef’s kitchen with premium appliances and butler’s pantry, secondary preparation kitchen, nanny/in-law suite, two theatres, wine room, library, gym, steam room, spa, and an additional full kitchen on the lower level. Expansive terraces, an outdoor kitchen, private courtyard spaces, and a newly constructed year-round enclosed solarium create a seamless connection to Alberta’s dramatic prairie landscape. Purposefully designed for resilience and self-sufficiency, the estate includes a 3,000 sq. ft. guest residence, private helicopter landing pad, 22,000 gallons of water storage, CAT D80-2S backup generator, attached triple garage, and detached collector’s garage connected via underground tunnel. A substantial 180x80 machine shop presents exceptional flexibility for equestrian infrastructure, luxury event use, wellness expansion, or private collector purposes. Rarely does a property emerge that so completely answers the growing demand for experie ntial luxury, privacy, and meaningful generational ownership in Western Canada. (id:55254)
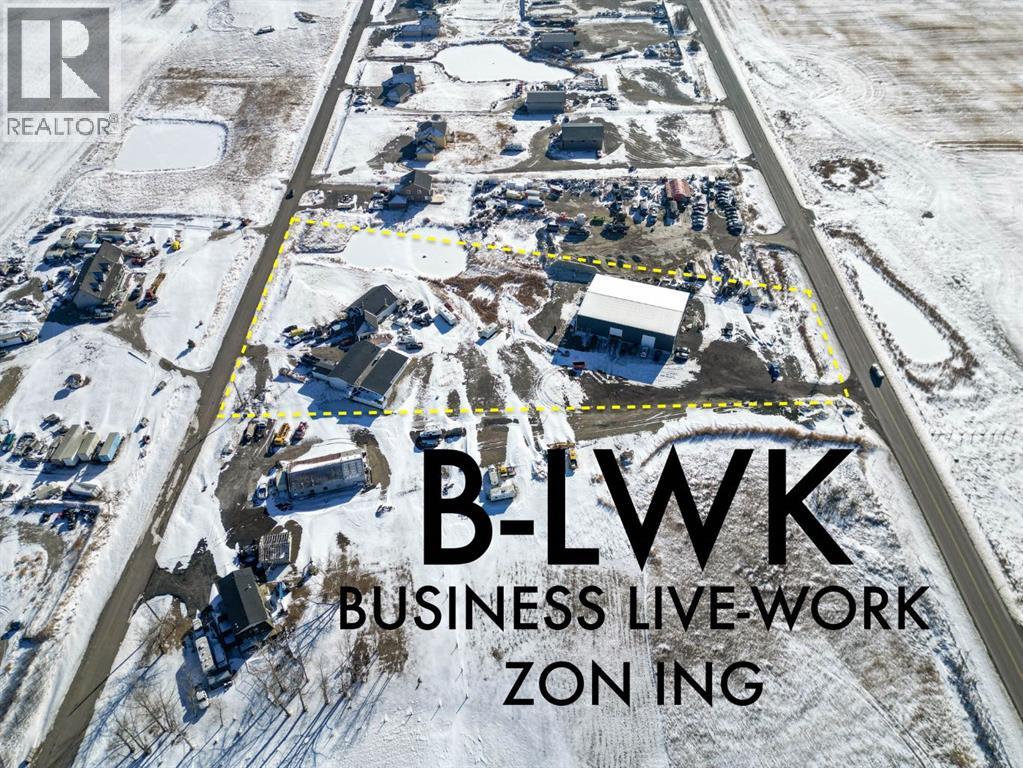
251223 Sunshine Road
Rural Rocky View County, Alberta
**Rare B-LWK ZONING — LIVE ON-SITE AND OPERATE YOUR BUSINESS FROM ONE PROPERTY ** Contractor Yard -- Fleet & Equipment Base -- Automotive / Diesel Repair Potential -- Small Industrial Operations -- Owner-Operator Headquarters -- Storage + Residence -- Entrepreneur CompoundRare Business Live-Work opportunity within Calgary's fast-developing East Corridor .This 3.7-acre property combines a substantial 8,580 sq. ft. warehouse/shop, a secondary 3960SF workshop, a 3,000+ sq. ft. residence, yard space, and rare B-LWK zoning that allows an owner-user to live on-site while operating a business from the same property. This is an ideal setup for contractors, fleet operators, equipment-based businesses, automotive or diesel repair, trades, logistics support, storage, or an entrepreneur looking for land, buildings, flexibility, and proximity to Calgary in one package.The property offers the practical infrastructure that many business owners struggle to find: shop space, yard functionality, room for equipment and vehicles, and the ability to centralize business and residential needs on one site. Instead of carrying a separate home, shop lease, and yard-storage cost, this property creates the opportunity to consolidate operations and build long-term equity.Located within the Sunshine Road area, where Rocky View County has initiated an Area Redevelopment Plan process to provide future statutory policy guidance for planning and development decisions. Buyers should make their own inquiries with Rocky View County regarding permitted uses, approvals, and long-term planning context.A rare opportunity for an owner-user, investor, or business operator seeking a flexible live-work property close to Calgary, Stoney Trail, Country Hills Boulevard, and the expanding east-side commercial corridor. (id:55254)

680 Coopers Crescent SW
Airdrie, Alberta
Amazing opportunity to own a brand-new home in the prestigious community of Coopers Crossing! This NEW, Never Occupied home is custom-built by 2019, 2020 & 2021 BUILD Award Winner, Harder Homes. This beautiful 2 storey spacious home has over 3,110 Sq.Ft. of developed space, 5 bedrooms in total and over 40k in high-end upgrades. Open concept main floor plan has an inviting huge foyer boasting into a big living/family room with a fireplace surrounded by premium luxury tile with stone pattern, custom kitchen, huge center island, high-end S/S appliances, built-in microwave, gas range, range hood, spacious nook/dining area. The upper level offers a spacious primary bedroom retreat with deluxe 5pc en-suite, dual sink, tub, separate shower & a large walk-in closet, 3 more bedrooms with closets, 2nd 5pc bathroom with double sinks & a huge bonus room. Fully developed basement with 753 Sq.Ft. with separate side entrance has humongous recreational/media area room, an area for wet bar/kitchenette with all rough-in ready for you to get it designed your way, 1 great size bedrooms, full 3rd 5pc bathroom with double sinks & a big mechanical/storage room. Property has features like: white kitchen cabinets up to the ceiling with contrast color oversized island, premium quartz all through the house, vaulted ceiling in the primary bedroom, custom built-in closets all throughout, huge windows allowing lots of natural light, 9' ceilings on the main floor & basement, 8' doors on the main floor, upgraded lighting package, unique outside elevation and color scheme, sloped roof lines & more. The property is located within walking distance to Coopers Plaza Promenade, Coopers Crossing green space trails, parks, schools & a lot more. Call to book your private viewing today! (id:55254)
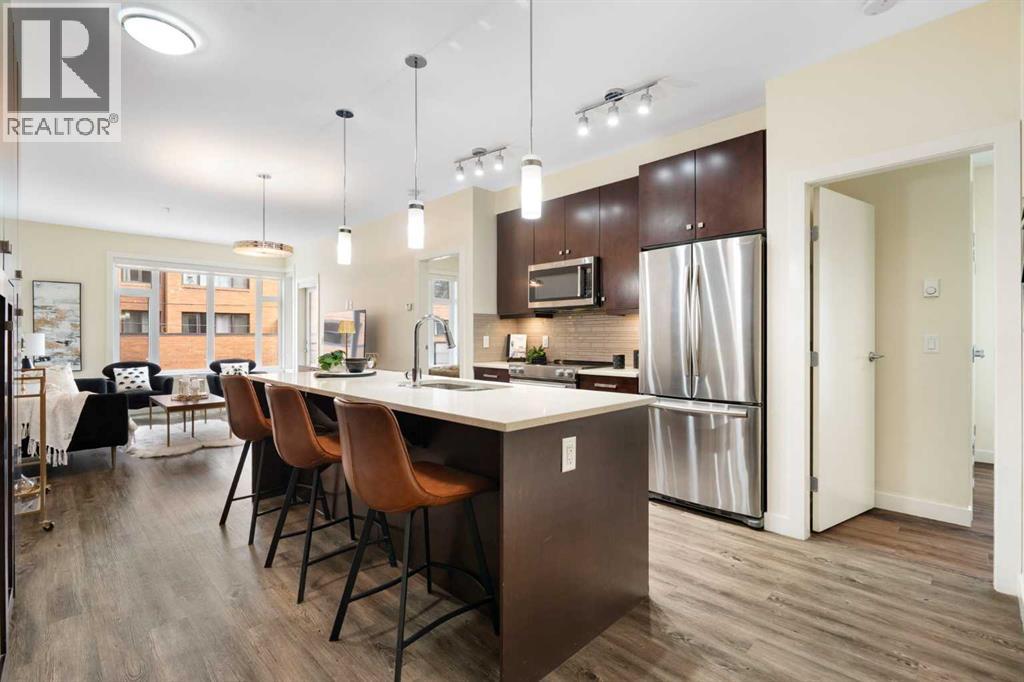
209, 1720 10 Street SW
Calgary, Alberta
LOCATION! LOCATION! LOCATION! Minutes walk to vibrant 17th Avenue and every amenity you need! Welcome to this beautifully designed 2-bedroom, 2-bathroom corner suite in the sought-after TEN Mount Royal, ideally located in the heart of Lower Mount Royal! Offering thoughtfully planned living space with updated LVP flooring throughout, this home blends modern style with everyday functionality. Bright and airy, the open-concept layout is flooded with natural light thanks to its corner positioning and large windows. The contemporary kitchen is the centerpiece of the home, featuring a generous island, built-in pantry, stone countertops, and stainless steel appliances, including a wine fridge, perfect for entertaining or unwinding at the end of the day. The spacious living area is complemented by 9-foot ceilings and comfortable in-floor heating, creating a warm and inviting atmosphere year-round. Step outside to your private balcony equipped with a gas line for easy summer BBQs. Both bedrooms are well-sized, with the primary offering excellent privacy and its own beautiful 5 piece ensuite with 2 sinks. A conveniently located stackable washer and dryer is tucked neatly away for added practicality. This well-maintained, pet-friendly, low-rise building is professionally managed, offering peace of mind for both homeowners and investors. Additional features include titled heated underground parking and an assigned storage locker, with convenient access nearby. Positioned just steps from the energy of 17th Avenue, you’ll enjoy an unbeatable walkable lifestyle surrounded by trendy cafes, restaurants, boutiques, and everyday amenities. With excellent access to public transit and strong rental potential, this property is an exceptional opportunity for both homeowners and investors alike. Experience the best of inner-city living in one of Calgary’s most desirable neighbourhoods. (id:55254)
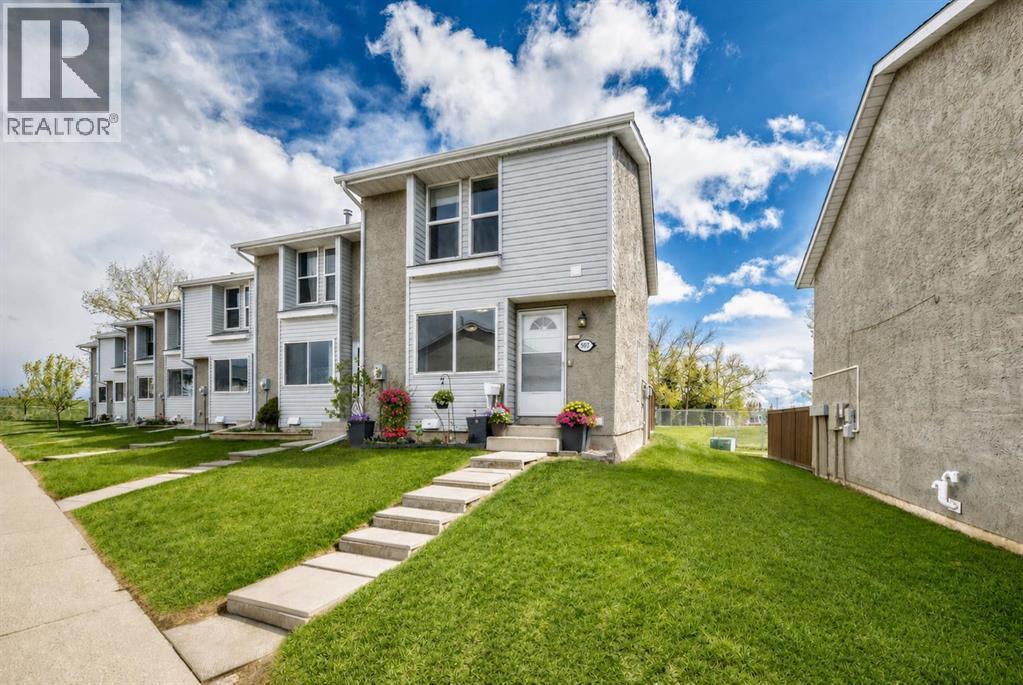
507, 700 Allen Street SE
Airdrie, Alberta
Welcome to this beautifully updated END UNIT townhouse in the heart of Airdrie Meadows — offering exceptional value with 4 bedrooms, 2.5 bathrooms, and backing onto green space for added privacy.This bright and inviting home is enhanced by an additional upgraded window exclusive to this end unit, allowing natural light to pour throughout the space. Recent updates include all windows replaced within the past 5 years, new luxury vinyl plank flooring (2026) on the main floor and upstairs bathroom, fresh paint throughout main and upper (2026), updated kitchen hardware, furnace maintenance completed in May 2026, and a newer composite deck surface in the backyard — perfect for enjoying outdoor living with low maintenance.The partially finished basement adds valuable living space with a fourth bedroom and full bathroom, making it ideal for guests, teenagers, a home office, or added rental flexibility. Outside, enjoy a private fenced backyard complete with a garden shed and no neighbours directly behind.Additional highlights include two assigned parking stalls conveniently located in front of the unit (507/507), reasonable condo fees, and a pet-friendly complex. Conveniently situated close to schools, shopping, parks, walking paths, and everyday amenities, this property is an excellent opportunity for first-time buyers, investors, or those looking to downsize without sacrificing space or comfort. (id:55254)
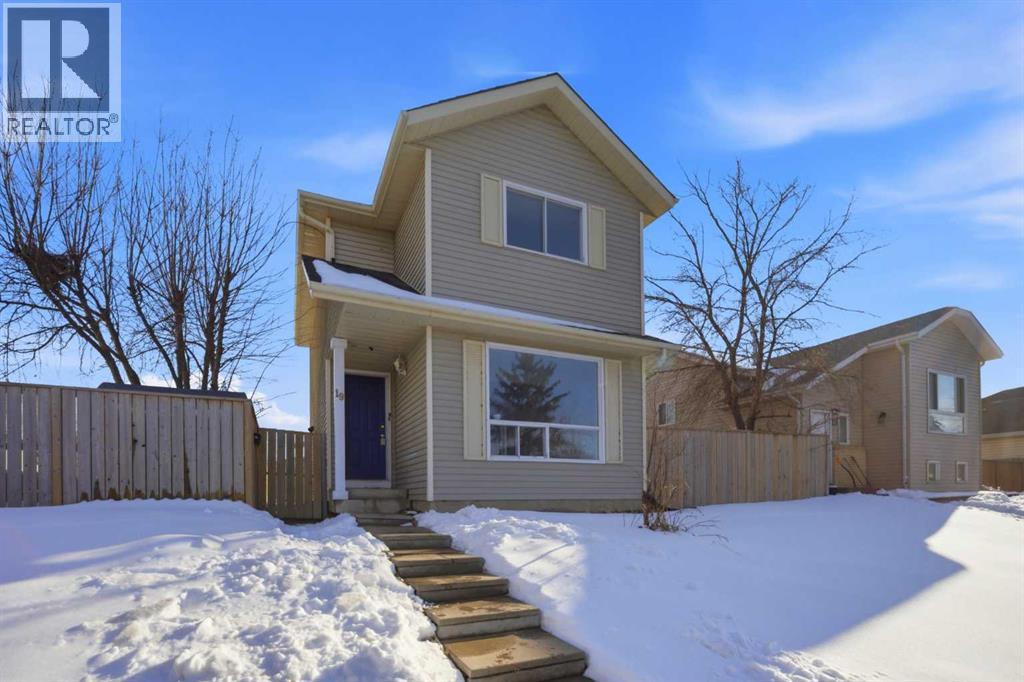
19 Appletree Close SE
Calgary, Alberta
Welcome to this exceptionally well-maintained two-storey home located in the established and family-friendly community of Applewood Park. Offering a total of 5 bedrooms and 2.5 bathrooms, including a fully legal 2-bedroom basement suite, this property presents an excellent opportunity for homeowners, investors, or multi-generational families seeking comfort, flexibility, and long-term value. The upper level features 3 spacious bedrooms and a full bathroom, providing comfortable accommodations for a growing family. The main floor offers a functional layout with bright and inviting living spaces, a convenient powder room, and ample room for everyday living and entertaining. Large windows throughout the home allow for an abundance of natural light, creating a warm and welcoming atmosphere. The fully legal 2-bedroom basement suite offers a private and self-contained living space, complete with its own separate amenities, making it ideal for extended family members or as a valuable mortgage helper through rental income. Situated on a large lot, this property offers plenty of outdoor space and exciting future possibilities. The generous lot size may accommodate a future double detached garage, additional parking, or other redevelopment opportunities, subject to City of Calgary approval and all applicable zoning and development regulations. Buyers are encouraged to conduct their own due diligence regarding future development potential. Pride of ownership is evident throughout, with the home having been carefully maintained over the years. Whether you are looking for a move-in-ready family home or an investment property with income-generating potential, this residence offers outstanding versatility. Conveniently located close to schools, parks, playgrounds, shopping centres, public transit, and everyday amenities, residents enjoy easy access to everything they need. Commuters will appreciate the quick connections to Stoney Trail, 17 Avenue SE, Memorial Drive, and 16 Avenue NE, allowing for efficient travel throughout Calgary. The home is also just minutes from the rapidly growing East Hills Shopping Centre and surrounding commercial developments, offering an expanding selection of retail, dining, entertainment, and essential services. Combining a legal basement suite, a large lot with future potential, a desirable location, and a well-cared-for interior, this property represents an exceptional opportunity for both immediate enjoyment and long-term investment. NEW CARPET, NEW KITCHEN COUNTER TOP, FRESHLY PAINTED. Don't miss your chance to own this versatile Applewood Park home—book your private showing today. (id:55254)
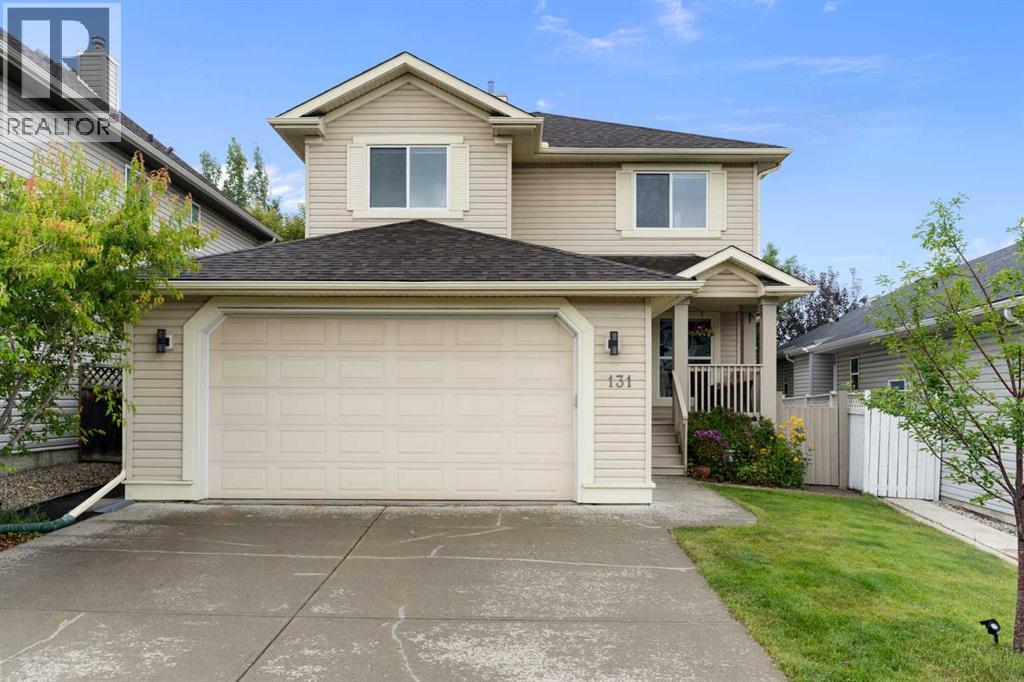
131 Valley Stream Close NW
Calgary, Alberta
Welcome to this METICULOUSLY MAINTAINED and beautifully UPDATED home nestled on a quiet, peaceful street in the highly desirable and nature-rich community of Valley Ridge—where over 50% of the neighbourhood is dedicated green space, offering access to nature trails and local golf course, all while being just 15-20 minutes from downtown. Featuring a bright, open layout with a grand 2-storey vaulted ceiling in the living room and REFINISHED HARDWOOD FLOORING on the main level, this home also offers a convenient main floor office or flex room with French doors, main floor laundry, and a powder room. The large, open-concept kitchen is wonderfully sunny and bright, featuring a large window and patio doors leading right out to the deck and backyard, sleek quartz countertops, a walk-in pantry, a dedicated water filtration system at the sink, and all-new appliances (2021) including a convection oven, complemented by updated quartz countertops in all bathrooms. Upstairs includes spacious bedrooms, highlighted by a PRIVATE PRIMARY RETREAT with a walk-in closet and a luxurious ensuite featuring dual vanities, a soaker tub, separate shower, and private toilet space. Another updated 4 piece bath is also on this level. Additional highlights include recent fresh interior paint, an oversized garage, an extra-large driveway, a welcoming front porch, permanent exterior Gemstone Lights (2024), Hunter Douglas window coverings, a new roof (2023), new AC and HEPA filter (2023), new high-efficiency Lenox furnace and hot water tank (2025), new water softener (2025), and professional radon mitigation (2019). Outside, enjoy a whimsical, fully landscaped west-facing backyard complete with a deck, pergola, flowering perennials, clover lawn, and underground sprinklers covering both the front and back flower beds. This home is move-in ready. Call your favourite Realtor before it's gone! (id:55254)
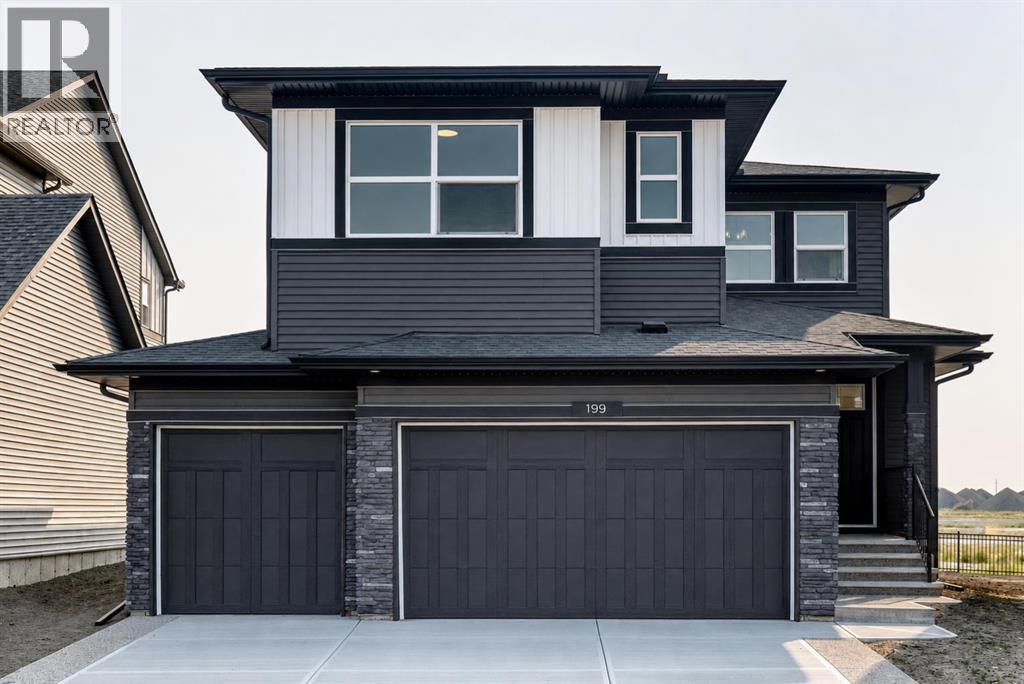
199 Langwell Common SE
Airdrie, Alberta
Welcome to Lanark Landing in Airdrie! This brand-new, highly upgraded quick possession home offers exceptional space, functionality, and modern design for today’s families. Featuring a triple-car garage, 5 bedrooms, and 4 full bathrooms, this home provides the perfect blend of luxury and practicality with just under 2,400 sq. ft. of developed living space.The main floor is thoughtfully designed for families and multi-generational living, featuring a full bedroom and bathroom, a spacious living area, and a beautifully appointed spice kitchen—perfect for entertaining and everyday convenience. A separate side entrance and undeveloped basement provide endless potential for future development and customization.Upstairs, you’ll find a bright bonus room with vaulted ceilings, four additional bedrooms, and two bedrooms complete with private ensuites. The primary retreat features a spa-inspired ensuite, offering a relaxing space to unwind at the end of the day.Located in the desirable community of Lanark Landing, this home is surrounded by family-friendly amenities including nearby parks, schools, pathways, and a pump track for biking and outdoor recreation. A new school is also being built close by, adding even more convenience for growing families. Enjoy easy access to Calgary, with approximately 15 minutes to Calgary International Airport and 10 minutes to CrossIron Mills.Experience the benefits of a brand-new home with premium upgrades, thoughtful design, and a location that truly supports an active family lifestyle. (id:55254)
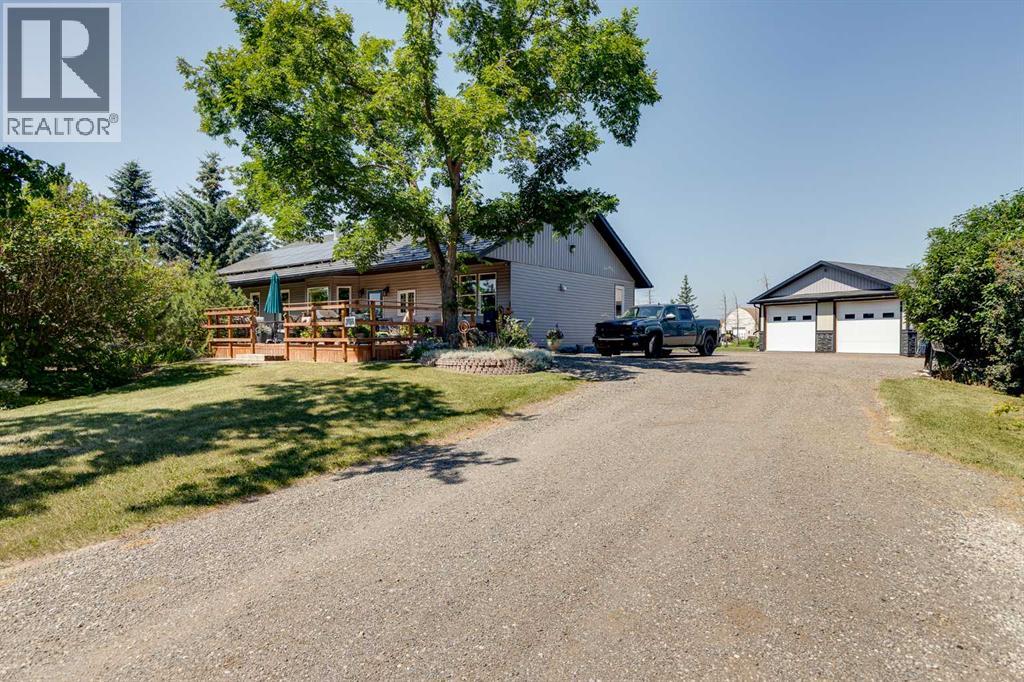
280166 Twp Rd 240
Chestermere, Alberta
Some properties check a box. This one checks every box & adds a few you didn't know you wanted. Set on 4.1 private acres inside the town of Chestermere, this beautifully maintained bungalow offers over 1,880 sq ft of thoughtfully designed main floor living, plus a basement ready for your vision. Every detail here has been considered & genuinely cared for. It's rare to find 4.1 private acres inside city limits, & rarer still to have it just a 25-minute commute to downtown Calgary. This property offers mature trees & established perennials which create a private, park-like feel. Enjoy the six raised garden beds & many fruit trees including pear, plum as well as saskatoon & raspberry bushes. There are 3 large rain totes set up to collect water and keep the gardens thriving. Step onto the massive southeast-facing deck and enjoy a quiet morning sipping coffee while enjoying the sunrise. The deck offers sun throughout the day but the massive overhanging roof design on the front of the house keeps the house cool and offers shade on warm summer afternoons. Other valuable outdoor features to note include a 50-year warrantied metal roof, recycled asphalt driveway, canal access available through WID, a BBQ gas line on the deck and a fully paid-for $35,000 solar system that generates approximately $2,000/year in income.A purpose-built detached shop is a mechanic's dream & offers a thickened slab, engineered in-floor heating, 10' ceilings, & scissor trusses -tall enough for a lift. 6 windows, floor drainage system, Hardie board siding, LiftMaster openers, 240V power & is wired for stereo & HVAC-equipped. Step inside this impressive bungalow & find an open concept main floor layout with high ceilings & custom millwork. The kitchen features dual built-in ovens, rich cabinetry, a kitchen island, plenty of space for dining, a built-in desk area, & sunlit views over the front yard. The living room offers a cozy fireplace & window bench. Down the hall you will find a secondary bedroo m that is generously sized with two closets, a large pantry, spacious laundry room, a renovated 4 piece bathroom with large linen closet space & a mudroom off the covered back entry. The primary bedroom is massive & light-filled, with a renovated ensuite — dual sinks, large walk-in shower, huge closet & new flooring. Downstairs, the basement is framed with sub-floor started. 5 large egress windows let you imagine how you'd finish the space. Leftover building materials included. Bonus features: newer siding & eavestrough, 11 new windows & exterior doors, & 10" blown-in attic insulation. Wired security system, CO2 & radon detectors, & LED lighting throughout.Whole-home water filtration (serviced June 2026) plus reverse osmosis under the kitchen sink. Close to schools - East Lake K-9 School 5 minute drive & 3 minute drive to Chestermere High School. This property offers privacy, space, income-generating solar, a shop that works as hard as you do and all of this within the town of Chestermere! A rare find! (id:55254)
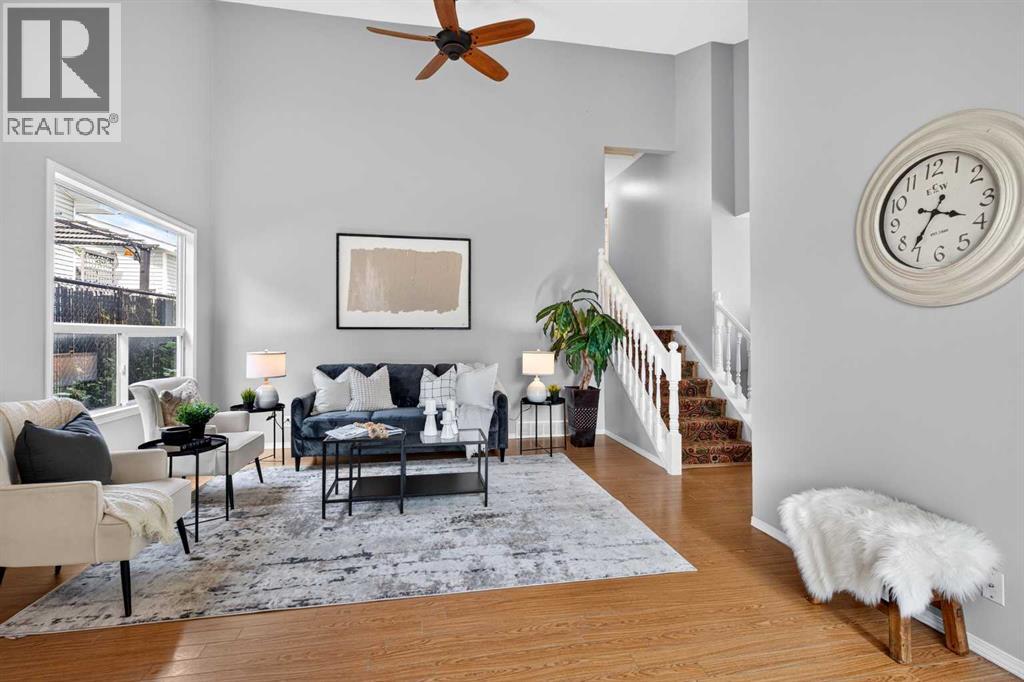
258 Summerwood Place SE
Airdrie, Alberta
This home has been pre inspected and report is available, Welcome to this charming home in the heart of Summerhill! Offering over 1,700 sq. ft. of developed living space, plus a spacious 15'3" x 23'5" loft above the garage, this unique 4-bedroom, 2-bathroom home offers character, flexibility, and an unbeatable location.Step inside to high vaulted ceilings, fresh paint, and a bright, inviting living room featuring a cozy fireplace. The dining area offers convenient access to the backyard, while the primary bedroom includes its own sunroom—a peaceful retreat perfect for morning coffee, reading, or relaxing.The fully developed basement provides even more living space with a large rec room, fourth bedroom, den, and crawl space for additional storage. The heated and insulated oversized single garage is a standout feature, complete with an expansive loft above—an ideal space for a home office, kids’ play area, hobby room, art studio, man cave, or extra storage.Outside, enjoy the fully fenced backyard with a dog run, plus RV parking or room for two additional vehicles. most windows replaced with vinyl, furnace (2021), siding (2022), and hot water tank (2024).Located just minutes from downtown Airdrie, shopping, schools, parks, walking paths, and tennis and pickleball , this home offers the perfect blend of charm, space, and convenience. (id:55254)
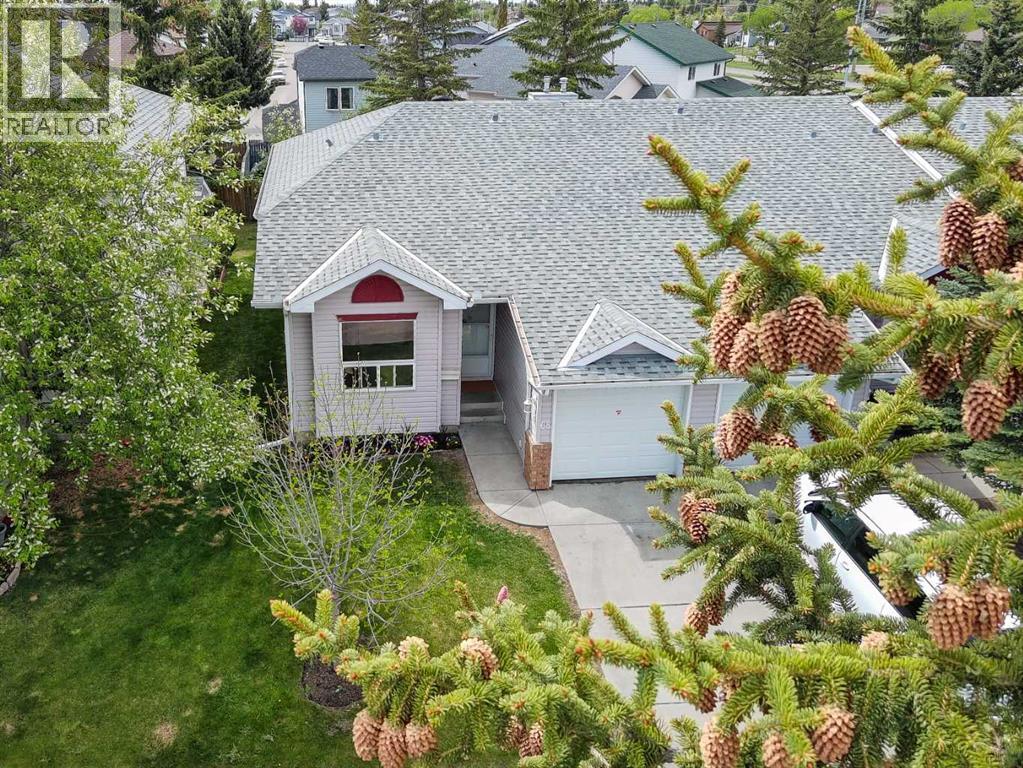
68 Catalina Circle NE
Calgary, Alberta
BRIGHT and beautifully UPDATED END UNIT BUNGALOW with a FULLY FINISHED BASEMENT in a very QUIET and WELL MAINTAINED complex with LOW CONDO FEES. This spacious home offers 3 BEDROOMS plus a LARGE OFFICE/DEN that can easily be used as a 4TH BEDROOM, along with 3 FULL BATHROOMS and PLENTY OF STORAGE throughout.The main floor is filled with NATURAL LIGHT and features VAULTED CEILINGS, professionally installed VINYL FLOORING, STAINLESS STEEL APPLIANCES, a cozy gas FIREPLACE, and FRESH PAINT throughout the home completed in May 2026. NEW LIGHTING was also installed in May 2026, and the home was PROFESSIONALLY CLEANED the same month.Major updates include NEW WINDOWS (2025), NEW FURNACE (May 21, 2026), SERVICED and inspected HOT WATER TANK (May 15, 2026), and a NEWER ROOF. Outside, enjoy the LANDSCAPED GREEN YARD, UNDERGROUND SPRINKLERS, ATTACHED SINGLE GARAGE, and a PLAYGROUND conveniently located right across the road.This professionally managed complex offers plenty of VISITOR PARKING and ongoing IMPROVEMENT PROJECTS including flood mitigation, landscaping upgrades, and fence painting. Excellent opportunity for both homeowners and investors with strong income potential and low maintenance living in a peaceful setting.Conveniently located close to schools, parks, shopping, transit, and major roadways. Nearby amenities include Prairie Winds Park, Sunridge Shopping Centre, Real Canadian Superstore, and Temple Crossing Shopping Centre. Walk to public transit including NB 68 St NE @ 43 Av NE and major routes makes commuting across Calgary simple and convenient. (id:55254)
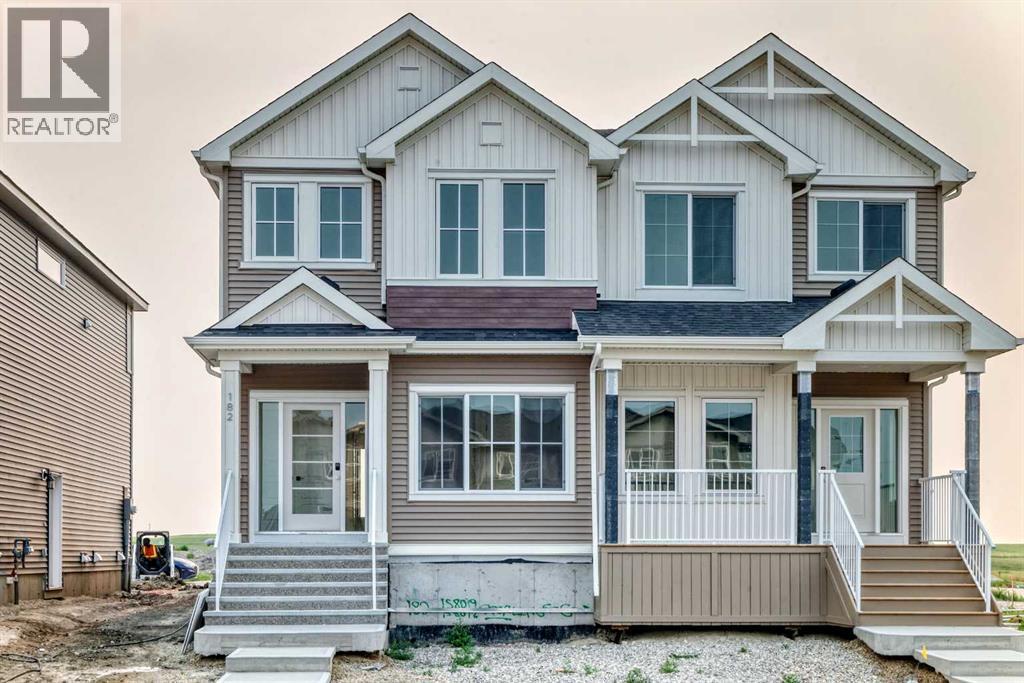
182 Lanark Gate SE
Airdrie, Alberta
Welcome to Lanark Landing, where contemporary design, energy efficiency, and smart home technology come together in this beautifully appointed move-in ready home. Showcasing professionally curated designer finishes, this home features luxury vinyl plank flooring, triple pane windows, a vaulted bonus room, and a striking floor to ceiling tiled electric fireplace.The gourmet kitchen is complete with quartz countertops, stainless steel appliances, a chimney style hood fan, built in microwave, single bowl Silgranit sink, and a spacious French door pantry. A main floor bedroom and full bathroom offer flexibility for guests or multi-generational living, while upstairs you'll find a spacious primary retreat with a stylish 4 piece ensuite, and thoughtfully designed bathrooms with upgraded vanities.Built Green® certified, this home includes a high efficiency furnace, solar chase, EV charger rough-in, 9' basement walls, a separate side entrance, and integrated smart home features including an Alexa hub, Ring doorbell, smart lock, programmable thermostat, and motion-activated lighting.Outside, enjoy a rear cement parking pad and a backyard ready for your personal touch. Ideally located with quick access to Deerfoot Trail (QEII), Calgary International Airport, CrossIron Mills, schools, parks, shopping, restaurants, and scenic pathways, this exceptional home offers the perfect blend of style, comfort, and convenience. Book your private showing today! (id:55254)
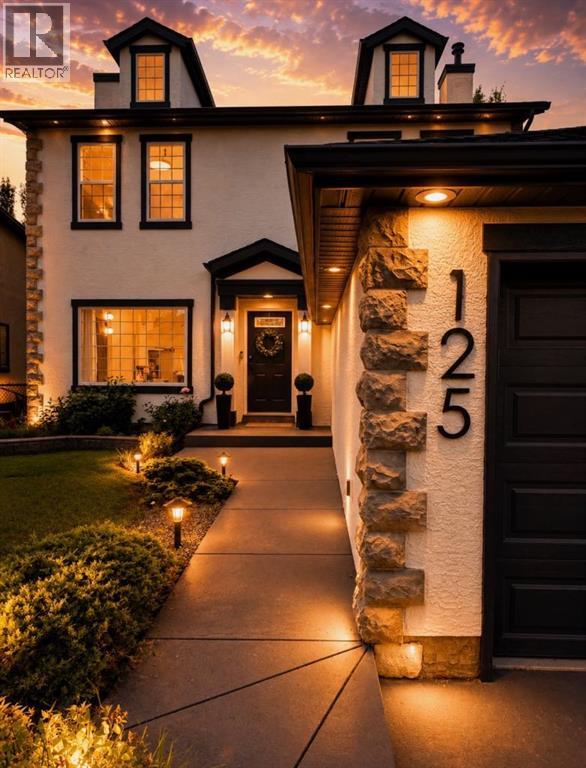
125 Discovery Place SW
Calgary, Alberta
Designed with intention. Rebuilt with precision. Finished for timeless living.In a world of “standard,” this home is anything but. Completely rebuilt and reimagined, this bespoke residence was designed for those who believe a home should be a sanctuary of elevated living.This was not a surface renovation — it was a full architectural transformation. Fully permitted and engineered, every detail was refined to improve flow, scale, material quality, and everyday livability, resulting in a timeless design.Outside, the upgrades immediately impress: resurfaced walkways, a rebuilt deck, finished under-deck patio, epoxy-coated garage floor, repaired retaining wall, fresh exterior paint, and an enlarged window that enhances both natural light and architectural presence. Finished in an Organic Modern aesthetic with Mid-Century Modern roots, the interior reflects a thoughtful balance of warmth, structure, and refined simplicity. Custom slatted details, beamed ceilings, and a reimagined stairwell elevate everyday living. The designer kitchen is the heart of the home, featuring custom rift-cut oak cabinetry, Taj Mahal quartz countertops, a waterfall island with curved fluted detailing, and a full Bosch stainless steel appliance package. The living room is anchored by an impressive 18 ft. floor-to-ceiling lava-slate fireplace. Flooring includes Italian porcelain tile on the main and wide plank oak hardwood on the upper. All bathrooms are fully rebuilt with premium imported tiles, frameless glass showers, floating vanities, and modern fixtures, with heated floors featured exclusively in the primary ensuite.The fully developed basement is thoughtfully designed as a luxury Air-Bnb style space, offering boutique finishes, a private and comfortable layout, and exceptional versatility. It features a flexible media room with a multi-sided fireplace, terrazzo tile flooring, a fully equipped wet bar, dishwasher, and bar fridge. A full bathroom with glass-tiled walk-in shower wit h a bench, enhances ease of access without compromising luxury. Ideal for short-term rental potential, hosting guests or multi-generational living, this space delivers both lifestyle appeal and income opportunity. Offering almost 2,900 square feet of total living space, this home is ideally situated on a quiet cul-de-sac, set on a large pie-shaped lot backing onto a lush green belt with a private, fully landscaped yard surrounded by mature trees and shrubs. Just steps from Griffith Woods Park, residents enjoy immediate access to scenic river pathways and forested trails. With gateway access to the Rocky Mountains and Kananaskis Country, 1 min access to Stoney and Glenmore Trail, and downtown Calgary in just 12 minutes, this location delivers the perfect balance of City & Country living. Close to top-ranking schools, extensive pathway systems, shopping centres, restaurants, and cafés, this is an outstanding and truly rare opportunity. (id:55254)
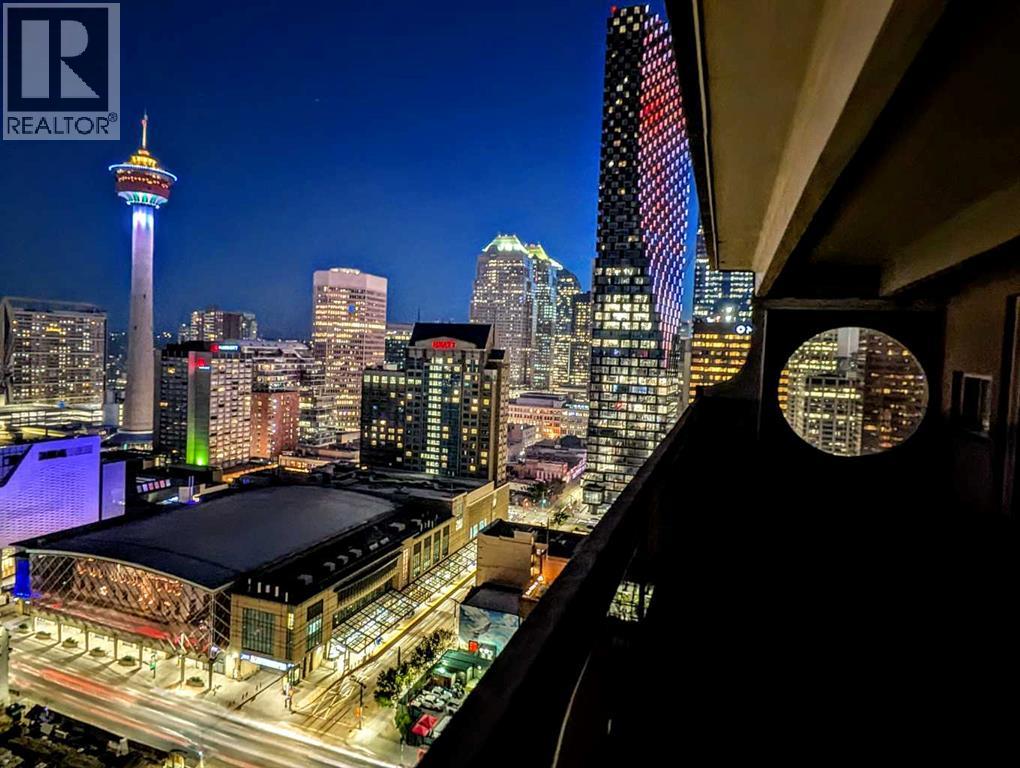
2911, 221 6 Avenue SE
Calgary, Alberta
Penthouse suites of this size are increasingly uncommon in Calgary's downtown core. Spanning nearly 1,500 sq. ft. over two levels, this thoughtfully renovated residence combines the scale of a townhouse with panoramic views stretching across the city skyline to the Bow River and the Rocky Mountains beyond.An almost continuous wall of windows fills the principal living spaces with natural light while framing ever-changing views of the Bow Tower, TELUS Sky, the Calgary Tower and the downtown skyline. Whether enjoying the morning sun or watching the city lights come alive each evening, the outlook becomes part of the home's everyday living experience.The kitchen has been carefully redesigned with both function and aesthetics in mind. Quartz countertops, premium KitchenAid and Bosch appliances, generous preparation space and a breakfast bar create an inviting setting for everyday living or entertaining, while discreetly integrated in-suite laundry provides the convenience expected of a modern home.Both bedrooms are exceptionally generous in size, each comfortably accommodating king-sized furniture while enjoying the same spectacular outlook. Upstairs, a versatile bonus room provides excellent flexibility as a home office, reading lounge, media room or additional living space.The balcony deserves special mention. Measuring approximately 8 feet by 27 feet, it functions as an outdoor living room rather than simply a balcony. Finished with hardwood deck tiles and synthetic grass insets, it offers an exceptional space for morning coffee, outdoor dining, entertaining or simply enjoying one of the finest panoramic outlooks available in downtown Calgary.A heated underground tandem parking stall for two vehicles adds further convenience, while residents of Rocky Mountain Court enjoy a fitness centre, sauna, racquetball court, rooftop terrace, professional on-site management and after-hours security. The building is also one of the few concrete high-rises in the downtow n core that is **not** post-tension construction.Positioned directly across from Arts Commons and the newly reimagined Olympic Plaza, the location places Stephen Avenue, the Central Library, Bow River pathways, restaurants, cafés, entertainment venues, the Plus 15 network and the LRT free fare zone all within a short walk.Homes offering this combination of size, renovation, views and outdoor space rarely become available at this price point. (id:55254)
375 Corner Meadows Avenue NE
Calgary, Alberta
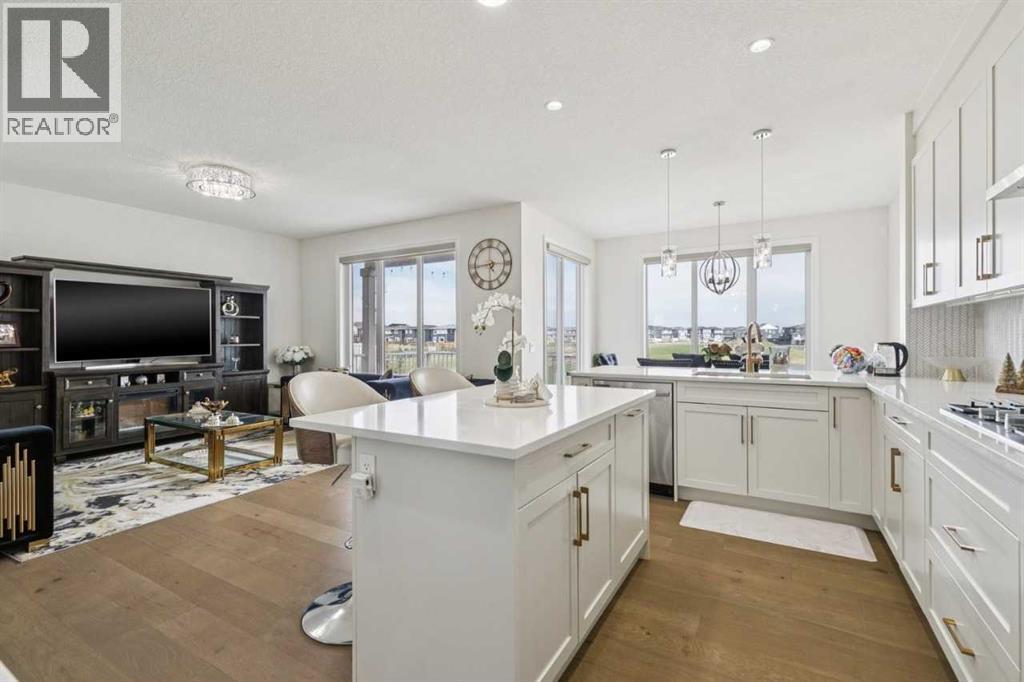
This exceptional home offers 2,670 sq ft above grade plus a fully developed 1,090 sq ft walk-out basement, delivering over 3,760 sq ft of refined living space on a rare pond-backing, park-facing lot with no front or rear neighbours. Expansive rear windows fill the home with natural light while framing serene water views. The main level showcases hardwood flooring, quartz surfaces, and a chef-inspired kitchen with dedicated spice kitchen. A versatile flex room with adjacent full bath offers the option for a main-floor bedroom. Upstairs features four spacious bedrooms, including a secondary primary bedroom for added privacy. The legal walk-out suite is perfect to accommodate extended family living, while a separate media/games room remains for owner use. Complete with a double garage, deck, and balcony, this home delivers a rare blend of luxury, privacy, and functionality. (id:55254)
119 Edgepark Villas NW
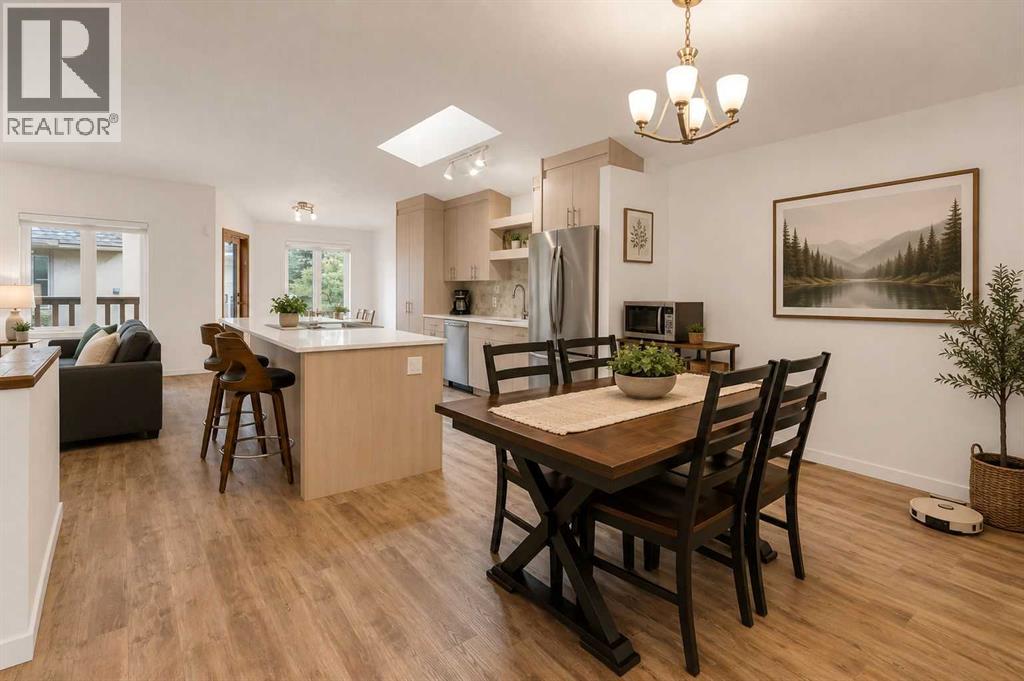
Calgary, Alberta
***OPEN HOUSE SUNDAY AUGUST 16. 1-3PM. Welcome to Edgepark Villas, where bungalow living meets modern design in one of NW Calgary's most desirable communities. This renovated walkout villa offers over 2,900 sq. ft. of developed living space and backs onto the beautifully landscaped central courtyard and gazebo.The heart of the home is the stunning open-concept main floor, designed to maximize both space and natural light. The beautifully renovated kitchen showcases sleek European-inspired cabinetry, quartz countertops, stainless steel appliances, with an impressive 10-foot island making it a perfect setting for entertaining. Vaulted ceilings and a cozy gas fireplace enhance the spacious living room, while large windows and patio doors lead to a private balcony overlooking the peaceful green space.The main level also offers a generous primary bedroom complete with a walk-in closet and ensuite, a second bedroom or home office, an updated full bathroom, convenient main-floor laundry, and direct access to the attached double garage.Downstairs, the fully developed walkout basement provides exceptional flexibility with a massive recreation room ideal for a media area, games room, fitness space, or hobby area. A large third bedroom, full bathroom, and spacious flex room offer plenty of room for guests, a home office, or additional living space. Step outside to the lower patio and enjoy the beautifully maintained courtyard setting.Other upgrades include luxury vinyl plank flooring throughout, replacement of all Poly-B plumbing, newer windows and window coverings, a high-efficiency furnace, and a newer hot water tank, providing peace of mind for years to come.Edgepark Villas offers a low-maintenance lifestyle in a prime location close to shopping, transit, parks, walking paths, and major roadways. A rare opportunity to live in the heart of Edgemont. (id:55254)
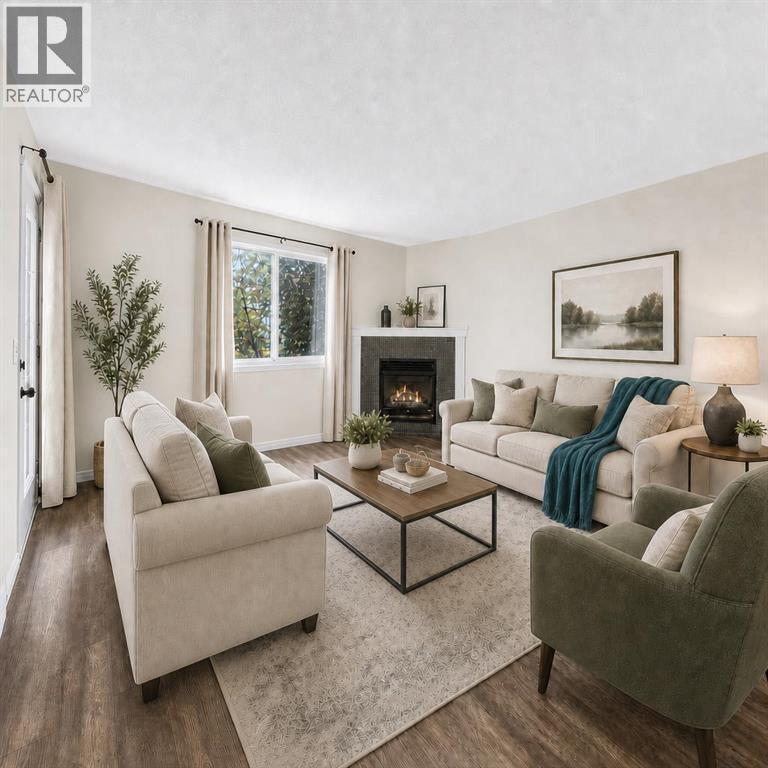
202, 6148 Bowness Road NW
Calgary, Alberta
***STOP BY OUR OPEN HOUSE ON SUNDAY, AUGUST 15 FROM 11:00 - 1:00*** Love where you live! Just steps from the Bow River and its endless pathway system, this location is truly unmatched. You’re minutes from Foothills & Children’s Hospitals, Market Mall, U of C, Shouldice Pool, and iconic Bowness Park, plus only a quick 15-minute commute to downtown. Perfect for those who love nature, convenience, and community. This spacious 2 bedroom 2-bath home welcomes you with a wide open layout, a functional island kitchen with pantry, and an abundance of counter and cabinet space. The bright living room features a cozy corner fireplace and durable laminate floors, all opening onto a sunny south facing balcony with gas BBQ hookup. The generous primary bedroom offers a private 3 piece ensuite, while the second bedroom is served by a 4 piece bath. You’ll love the in suite laundry, heated underground parking, and your own storage locker. Collaborative self-management here keeps fees reasonable by relying on owners to pitch in and help with cleaning, lawn care and snow removal. Pet-friendly with approval. Bowness continues to be a community on the rise, one of Calgary’s most scenic, convenient and beautiful places to live. Book your viewing today. We can’t wait to show you around! (Click the media link for the iGuide tour. You'll be able to pan up and down and all around each room!) (id:55254)
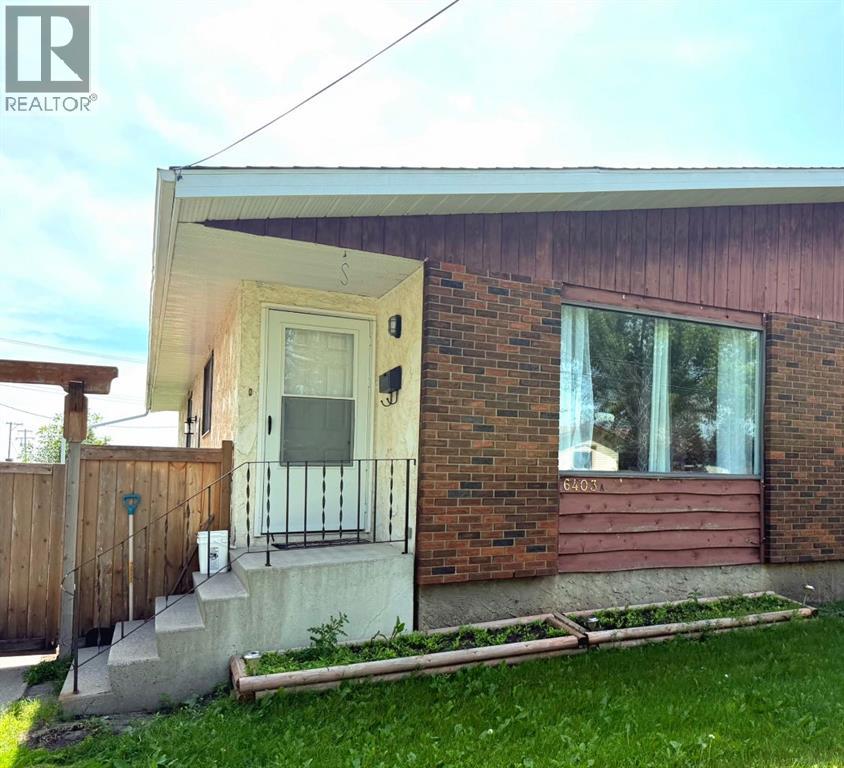
6403a 49 Avenue
Camrose, Alberta
This 1/2 duplex is perfect for the 1st time home owner, investor or anyone looking for a lovely home on a quiet street. It offers a generous front entry, a reasonably open living room, eating area and kitchen with a BIG living room window offering lots of lights. There's a designated storage room and then the main level finishes off with 3 bedrooms and a 4 pc. washroom. There's a side entrance to the home as well, which leads to the unfinished basement where you can plan to finish it off for your family or other development. This yard is fenced and LOOOOOONG ... 180' to be exact and then there's parking at the rear by the back lane. "Double the opportunity if you consider buying the other side of the duplex" (id:55254)
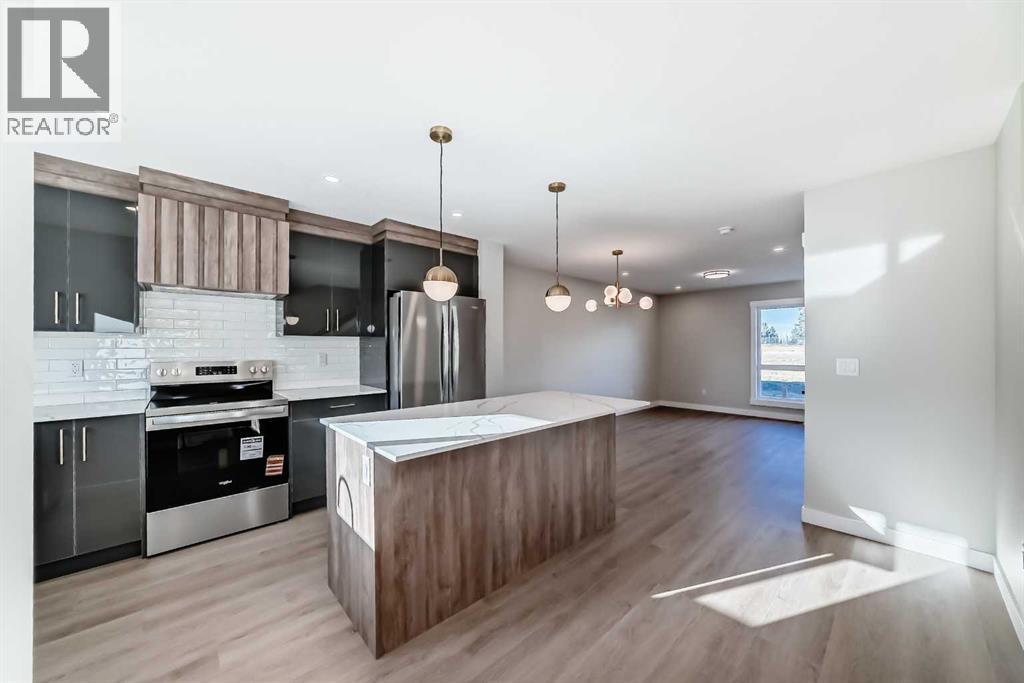
1002 Clover Road
Carstairs, Alberta
**NO CONDO FEES FOR 2026** Welcome to 1002 Clover Road – a newly built, fully finished townhome that perfectly blends modern design, quality craftsmanship, and thoughtful functionality. Offering over 1590 sq ft of fully developed living space, this stunning two-story features 4 bedrooms and 3.5 bathrooms, making it ideal for young professionals, investors or families seeking extra space and comfort. Step inside and you’ll be greeted by 9-foot ceilings, a bright and open layout, and stylish finishes throughout. The main floor features LVP flooring, numerous LED pot lights, and a beautiful kitchen with quartz countertops, high-gloss cabinetry, subway tile backsplash, and Whirlpool stainless steel appliances. The undermount sink with a pull-spray faucet and a convenient water line to the fridge add both elegance and practicality. Upstairs, you’ll find a spacious primary suite complete with its own 3 pc ensuite and walk in closet, 2 additional bedrooms, a main 4-piece bathroom, and stacked laundry room for added convenience. All bathrooms feature quartz counters, undermount sinks, ceramic tile floors and walls, and comfort-height toilets. The fully finished basement expands your living space with a cozy recreation area, a custom dry bar with a mini fridge, an additional bedroom, and a full bathroom—perfect for guests, entertaining, or a home office setup. Additional highlights include a high-efficiency furnace and 50-gallon hot water tank. Outside, the home showcases Smartboard siding, and a decorative fiberglass front entry door. Large private concrete patio equipped with a gas line rough-in for easy summer BBQs. This home also includes two assigned parking stalls, and a low-maintenance lifestyle with monthly condo fees of $290.25. This move-in-ready home combines modern design, energy efficiency, and functional living in a peaceful Carstairs community — the perfect place to call home. **OPEN HOUSE SATURDAY 12-2PM AND SUNDAY 12-2PM VISIT SHOW HOME AT 903 CLOVER ROAD** (id:55254)
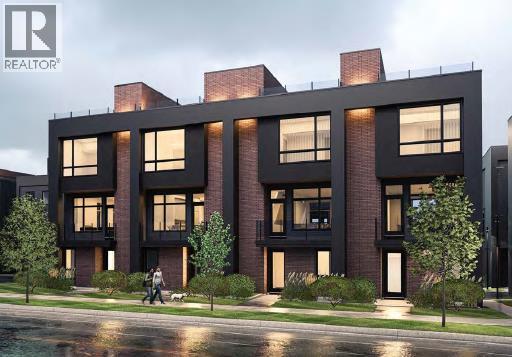
106, 150 Lebel Crescent NW
Calgary, Alberta
Builder now offering $10,000 credit towards Window Coverings, Drapes, or Wallpaper for an accepted offer submitted before August 31, 2026! Welcome to Guild: an all-encompassing and modern townhome complex in the highly desirable University District. This luxurious 3 bedroom south-facing unit is mere steps from trendy restaurants, boutique fitness, and local retail. Adorned with 7" engineered oak hardwood flooring, quartz and porcelain countertops, and a private elevator for added convenience and accessibility across all four levels. The spacious main living area features a 62" electric fireplace set against a fluted plaster feature wall as its focal point, and seamlessly integrates into the designer kitchen with premium SubZero refrigerator and Wolf gas range, sleek cabinetry, and large waterfall island. The upper level primary bedroom is an illuminated oasis, complete with a walk-in closet featuring built-ins, and a spa-like ensuite with heated flooring, double vanity and shower with bench. Two additional bedrooms offer lifestyle flexibility, whether used as office space, for hosting guests, or to accommodate a growing family. Ascend to the final level and experience the breathtaking rooftop patio, a space thoughtfully curated for entertaining loved ones, or simply lounging and enjoying the sights and sounds of nature. A gas line for BBQs and single zone A/C unit ensure optimal enjoyment and convenience. Each space in this residence, from the double-car garage to the fully loaded laundry nook, has been meticulously designed to enable you to live the most comfortable life possible. Indulge in the perks that come with living in a vibrant, pedestrian-oriented neighbourhood, where countless amenities are within walking distance including main street retail and accompanying night markets, along with quick access to Alberta Children's Hospital, Foothills Medical Centre, University of Calgary, Market Mall, and scattered NW greenspaces. With a minimal commute or bike ride to the Downtown Core, this community offers elevated urban living and is the perfect place to settle down. (id:55254)
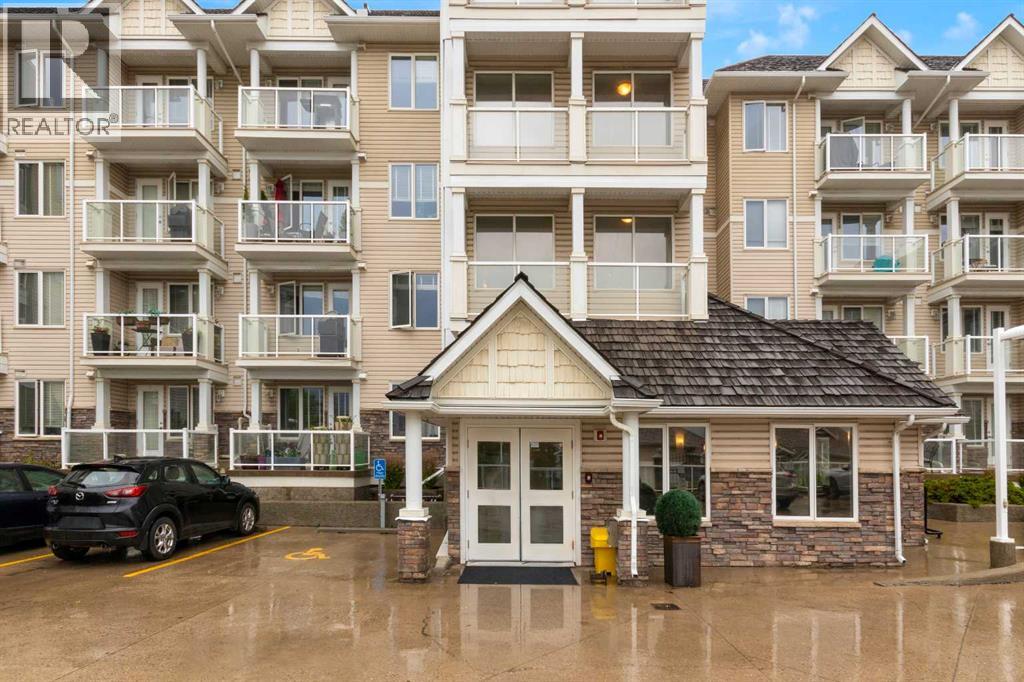
102, 500 Rocky Vista Gardens NW
Calgary, Alberta
The Ultimate Urban Retreat: Experience the perfect blend of serenity and convenience in this immaculate 1-bedroom plus den condo located in the highly sought-after Rocky Ridge Landing. Designed with an intelligent open-concept layout, this unit maximizes every square foot, offering a bright and airy atmosphere that is flooded with natural light. Whether you are a first-time buyer, a savvy investor, or looking to downsize without compromise, this move-in-ready home delivers incredible value. This unit is freshly painted and has brand-new vinyl plank floors. The heart of the home is a modern kitchen featuring granite countertops, ample cupboard and counter space as well as stainless steel appliances that flow seamlessly into a spacious living area. Step through the glass garden door onto your private balcony, the perfect vantage point for morning coffees or evening sunsets, with a gas BBQ hookup ready to go. The large primary suite serves as a true sanctuary, complete with a walk-through closet leading to a 4-piece ensuite. The versatile den provides the ideal "work-from-home" footprint or quiet reading nook. The unit includes an in-suite laundry for your convenience, a secure, heated underground assigned parking stall and a separate storage locker for your seasonal gear. Other perks include an on-site fitness center and a social room. The condo is a pet-friendly building with board approval. As a Rocky Ridge resident, you also have access to the Rocky Ridge Ranch community center, which features a lake, splash park, tennis courts, basketball and more. Commuting is a breeze with the Tuscany LRT station just a short walk away, providing rapid access to downtown and the University of Calgary. With immediate access to Stoney Trail and Crowchild Trail, you are minutes from the Shane Homes YMCA, Crowfoot Crossing shopping, and the gateway to the mountains. (id:55254)
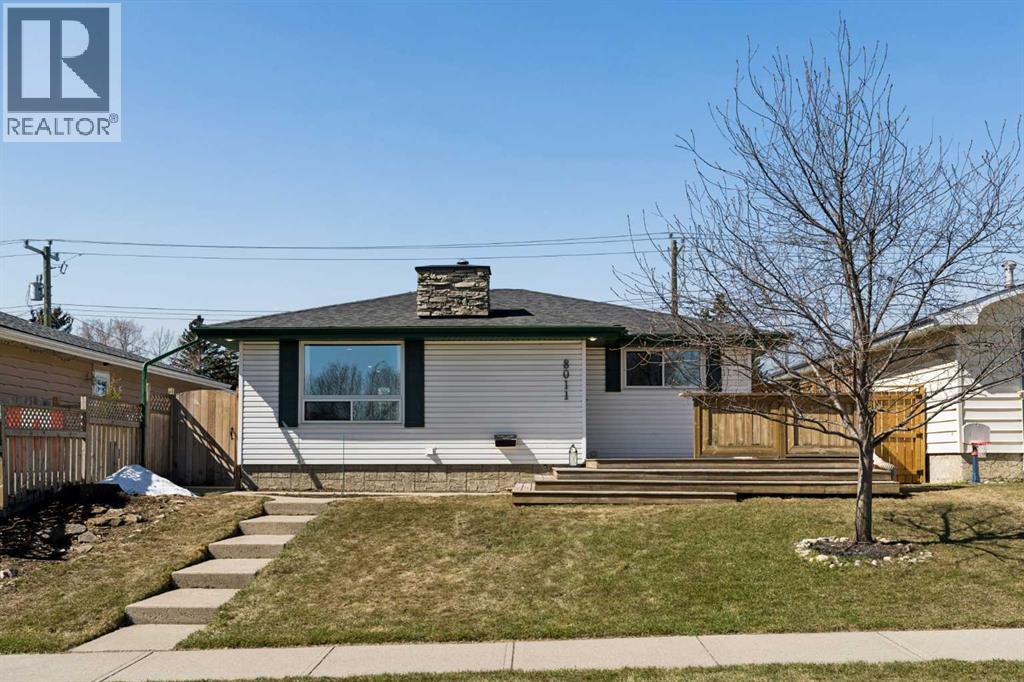
8011 Huntington Street NE
Calgary, Alberta
***OPEN HOUSE: SATURDAY AUGUST 8TH, 12PM - 2PM*** 8011 Huntington Street NE, Where Your Next Chapter Begins. THE STATS: 1,053sqft | 4 Beds | 2 Baths | East-Facing Detached Bungalow. Main Floor: 2 bedrooms & large full bathroom, gas fireplace in the living room, new recessed lighting, sun-filled east-facing front patio. Basement: 2 bedrooms, spacious recreational room, 3-piece bathroom, updated laundry appliances. Exterior: Double detached garage, new back alley & side fencing, low-maintenance yard, pre-paid Summer 2026 lawn care. Recent Upgrades of over $40,000: All Poly B removed (June 2026); Triple-pane windows (2024); A/C, furnace, hot water tank & floor drain (2024); attic sawdust removal & R-50 re-insulation (2024); new back alley & side fence (2025); recessed lighting, LVP laundry flooring & lawn care (2024 to 2026). THE LIFESTYLE: 8011 isn’t just a house, it is an opportunity to have a life well-lived. Quality materials such as the beauty of the natural granite stone countertops in the kitchen and bathrooms, floor-to-ceiling slate surround gas fireplace, and wooden balustrade, subtly add to the quiet ambiance of the home. Picture your mornings beginning on a sun warmed, east-facing patio, overlooking a green space as the neighbourhood quietly stirs, coffee in hand, with the day full of promise. You spend your evenings gathered around a gas fireplace in a living room that feels welcoming as it is warm. Round out the nights with relaxing baths in your luxurious tub to wash away the day's stresses, and prepare you for restful sleeps. You’ll have peace of mind for years to come with the recent investment of $40,000 in upgrades - new mechanical systems, superior insulation, and triple-pane windows - keeping Calgary's winters firmly outside where they belong. The developed basement provides you with choices for whatever life brings next: a growing family, a home office, gym, or a place for guests to feel genuinely at home. Your weekends are now spent on the extensi ve trails of Nose Hill Park, with sweeping views of the city, just minutes from your front door. Conveniently exit your oversized primary bedroom through your french doors leading directly to the backyard, where you’ll enjoy the crackling sounds of a summer night’s bonfire. A wide street with ample parking means convenience for guests during gatherings. Proximity to local amenities such as restaurants, shops, and the grocery store, means less time commuting and more time creating wholesome meals in your spacious kitchen. With numerous school options, quick access to Deerfoot Trail and Centre Street, and an active community association, Huntington Hills in Northwest Calgary is where roots are meant to be put down. Contact your favourite realtor today to book a private tour and meet your new home! (id:55254)

209, 15 Cougar Ridge Landing SW
Calgary, Alberta
Welcome to The Views, where luxury condo living feels more like a private bungalow surrounded by nature. Formerly the Arbutus show suite, this exceptional ravine-facing residence offers 2,248 sq. ft. of beautifully designed single-level living, with the elevated finish package and thoughtful details expected from a former show suite. Floor-to-ceiling windows frame the natural surroundings and bring a calm, elevated feel into the home from the moment you walk in. The main living space is warm, open, and inviting, with wide-plank hardwood, a modern tiled fireplace, and uninterrupted ravine views that create a quiet backdrop for everyday living. At the heart of the home is a stunning chef’s kitchen, designed with a generous island, quartz countertops, upgraded Wolf and Sub-Zero appliances, elegant two-tone cabinetry, upgraded hardware, and a massive walk-in pantry just steps away. It is both beautiful and highly functional, with the kind of storage and workspace rarely found in condo living. The primary suite feels like a true retreat, with ravine-facing windows, space for a sitting area, an impressive walk-in closet system, and a beautifully finished 5-piece ensuite with a freestanding tub, glass shower, dual vanities, and refined modern finishes. The second bedroom also enjoys ravine views and its own private ensuite, creating a comfortable space for guests or family. A dedicated office area and private rec/media room add incredible flexibility, whether you need work-from-home space, a quiet reading room, or a cozy place to unwind. Thoughtful upgrades continue throughout, including electric blinds, air conditioning, upgraded cabinetry, generous in-suite storage, a separate storage locker, and two titled side-by-side stalls in the heated underground parkade. The building is secure, impeccably maintained, and designed for true lock-and-leave living, with a building water softener, owner lounges, a fitness centre, sauna, golf simulator, visitor parking, and beautifully finished outdoor BBQ and fire pit areas. With pathways just outside the building, West 85th nearby, and quick access to the Trans-Canada Highway, this is sophisticated, peaceful, one-of-a-kind living at The Views. (id:55254)