Sanket Patel Commercial Realtor
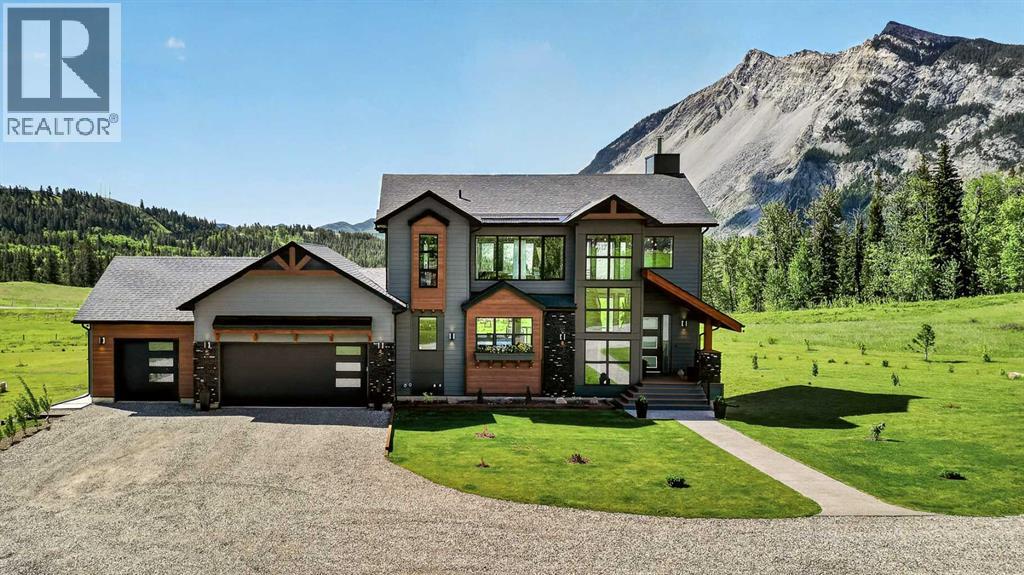
2616 Valley Ridge Drive
Frank, Alberta
Set on over 3 acres in the town of Frank, this luxury two storey home delivers one of the most unforgettable settings in the Crowsnest Pass, with every window framing views of the Frank Slide, one of the most iconic mountain backdrops in Canadian history. With over 700 trees planted with drip lines, a greenhouse, garden space, and a heated triple car garage, this property blends high-end living with the kind of outdoor space people dream about.Inside, the grand entrance opens into a show-stopping living room with soaring 30-foot open-to-above ceilings, walls of windows, and a floor-to-ceiling wood-burning fireplace that instantly becomes the heart of the home. Whether you are entertaining, relaxing by the fire, or simply taking in the view, this space is hard to forget. The striking staircase with wrought iron railing adds even more character and presence.Just off the living room, the kitchen is equally impressive, featuring two islands, granite countertops, a gas range, built-in oven, walk-in pantry, and an abundance of cabinet space. The dining area flows seamlessly from the kitchen and sits in front of another oversized window overlooking the mountains. From here, step onto the main floor deck, complete with two gas lines, one for the BBQ and one for a fire table, making it the perfect spot to enjoy those Frank Slide views all summer long. This level also includes a 3-piece bathroom, dedicated laundry room, and direct access to the fully finished heated triple garage.The second level is reserved entirely for the primary retreat, offering more than enough room for a king-sized bed, additional furniture, and even a cozy reading nook or office space. The ensuite features a tiled walk-in shower, dual vanities, and a jetted soaker tub perfectly positioned in front of corner windows facing Frank Slide. The walk-in closet is massive and finished with custom built-ins.The walkout basement is fully developed and filled with natural light, with large windows and mo untain views even from the lower level. This space includes a spacious family room with an electric fireplace, a dry bar, two additional bedrooms, a gym, and a sauna that is included with the home.With breathtaking views, serious square footage, a heated triple garage, established landscaping, and a setting that feels private, peaceful, and truly one of a kind, this is a Crowsnest Pass property that stands in a league of its own. Plus with this amount of space, you have the ability to add a riding arena and barn for horses. (id:55254)
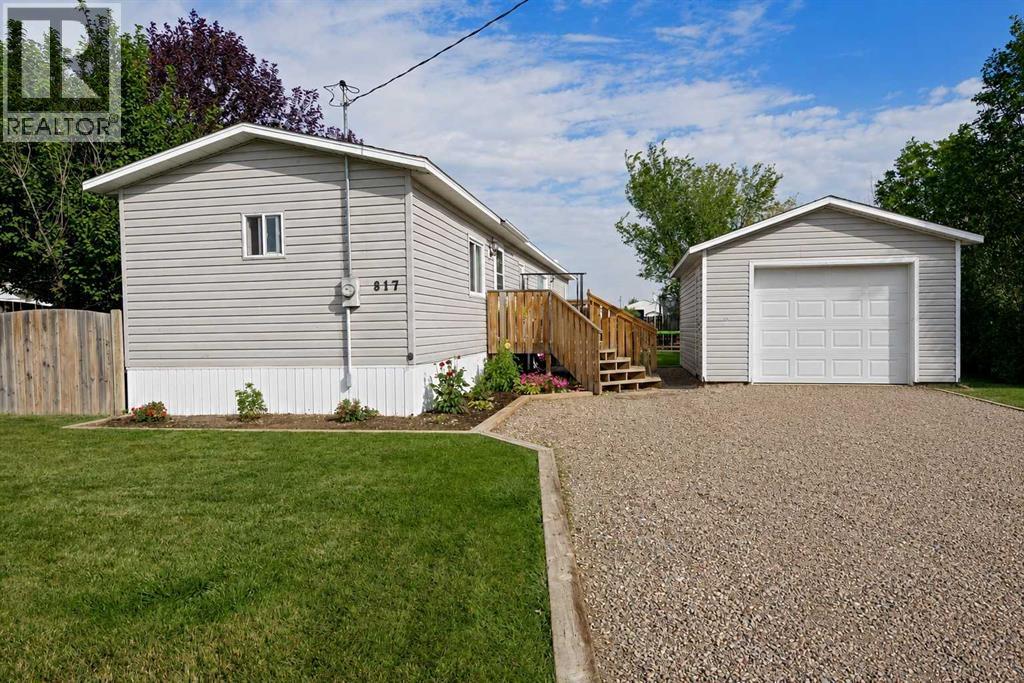
817 2 Street S
Grassy Lake, Alberta
Welcome to easy, small-town living in Grassy Lake. This well-kept 1983 mobile home offers three bedrooms and two baths, including a private ensuite. Set on a generous 75-by-125-foot lot, the property features mature landscaping, room to garden or play, plus a very large shed for storage, hobbies, or workspace. Clean, comfortable, and move-in ready, it's a solid option if you're after space, affordability, and a quieter pace of life. (id:55254)
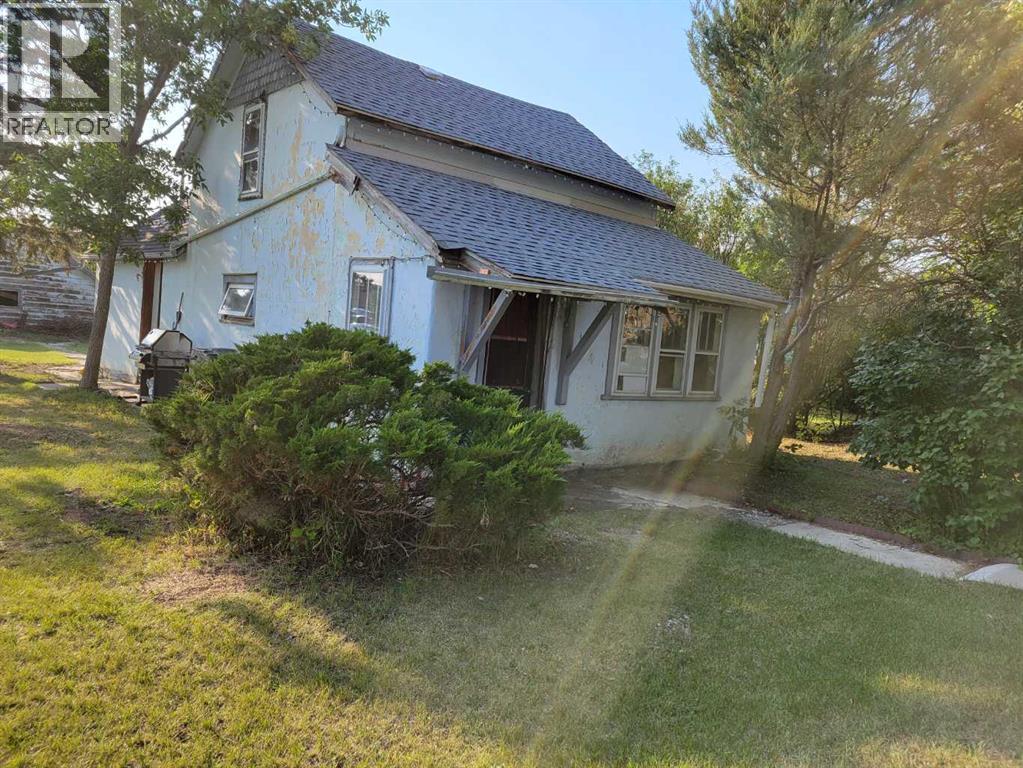
131 5 Avenue E
Three Hills, Alberta
This is property is close to down town. It was built in the 1920, and is in need of re-development . This is a great lot to build on . The 3 lots to the north of this property are also for sale. The renter is willing to continue to lease this property. (id:55254)
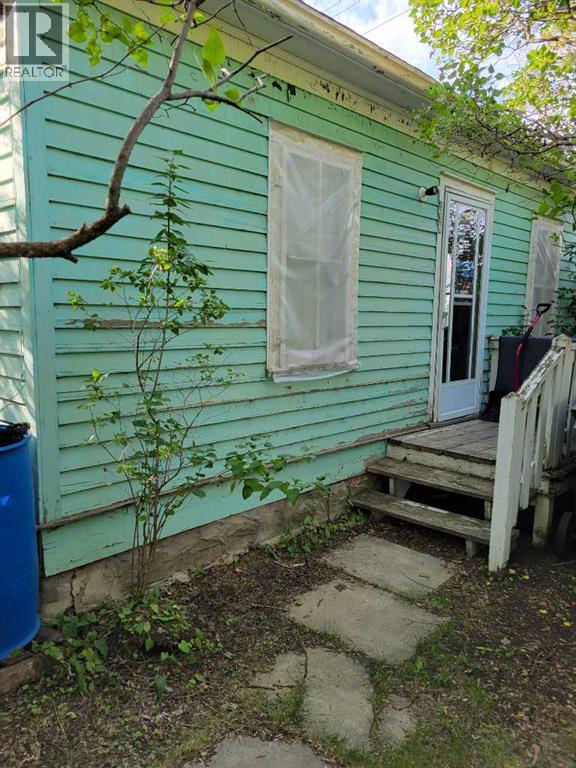
139 5 Avenue
Three Hills, Alberta
This house was build in the 1920 and is in need or being re-developed, There is a renter in this property, but will be leaving the property when property sells. This property is zoned R2 and would be a good location for a duplex or more. The 2 lots to the south are for sale , making 5 lots in a row, please call realtor (id:55254)
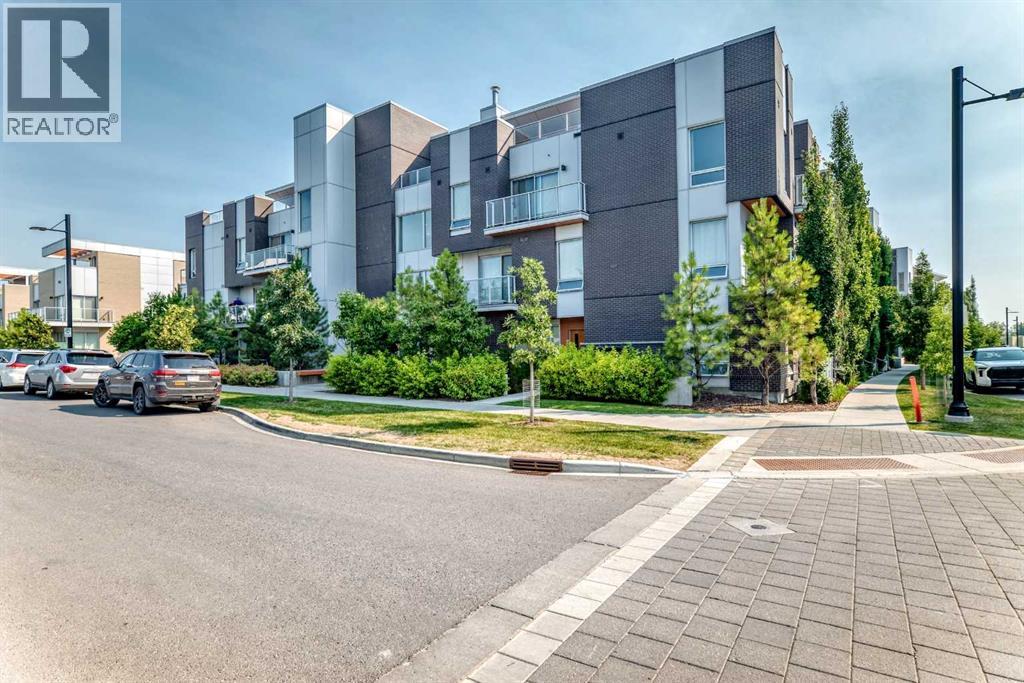
410, 3130 Thirsk Street NW
Calgary, Alberta
Welcome to The Noble, a stunning condominium residence in the heart of Calgary's vibrant University District. This beautifully designed two-storey, two-bedroom home, complete with two private balconies, offers an exceptional blend of style, comfort, and convenience. Ideally suited for university students, professors, physicians, and healthcare professionals, it also includes two titled underground parking stalls, three storage units, and secure bike storage for truly effortless urban living.Inside, you'll find 9-foot ceilings, engineered wide-plank luxury vinyl flooring, and contemporary energy-efficient lighting throughout. The open-concept main level seamlessly connects the living and dining areas to a thoughtfully designed kitchen featuring polished quartz countertops, a large central island, sleek modern cabinetry, a full-height backsplash, and premium energy-efficient appliances.Both bedrooms are privately situated on the upper level, along with beautifully finished bathrooms featuring high-gloss ceramic tile, quartz countertops, and under-cabinet lighting. The spacious primary suite offers generous closet space, a private four-piece ensuite, and direct access to its own balcony, creating a peaceful retreat at the end of the day.Designed for modern living, the home also features in-suite laundry and integrated smart-home wiring. Outdoor spaces are equally impressive, with two private balconies, including a spacious wraparound terrace off the kitchen and living area. Enjoy sunny morning light and desirable south-facing exposure—perfect for relaxing with a coffee, entertaining friends, or dining al fresco while taking in views of the University District. For larger gatherings, a beautifully appointed rooftop patio is conveniently located just across the hall.Living in the University District places everything you need within easy reach. Enjoy walkable access to restaurants, cafés, retail shops, grocery stores, parks, recreational amenities, and an extensive network of walking and cycling paths. The University of Calgary, Foothills Medical Centre, Alberta Children's Hospital, and Market Mall are all just minutes away, making this an exceptional location for those connected to Calgary's leading educational and healthcare institutions. Downtown Calgary is only a 10-minute drive, while cyclists can enjoy a scenic 25-minute ride along the Bow River pathway. And when adventure calls, the Rocky Mountains are an easy drive away for year-round recreation. (id:55254)
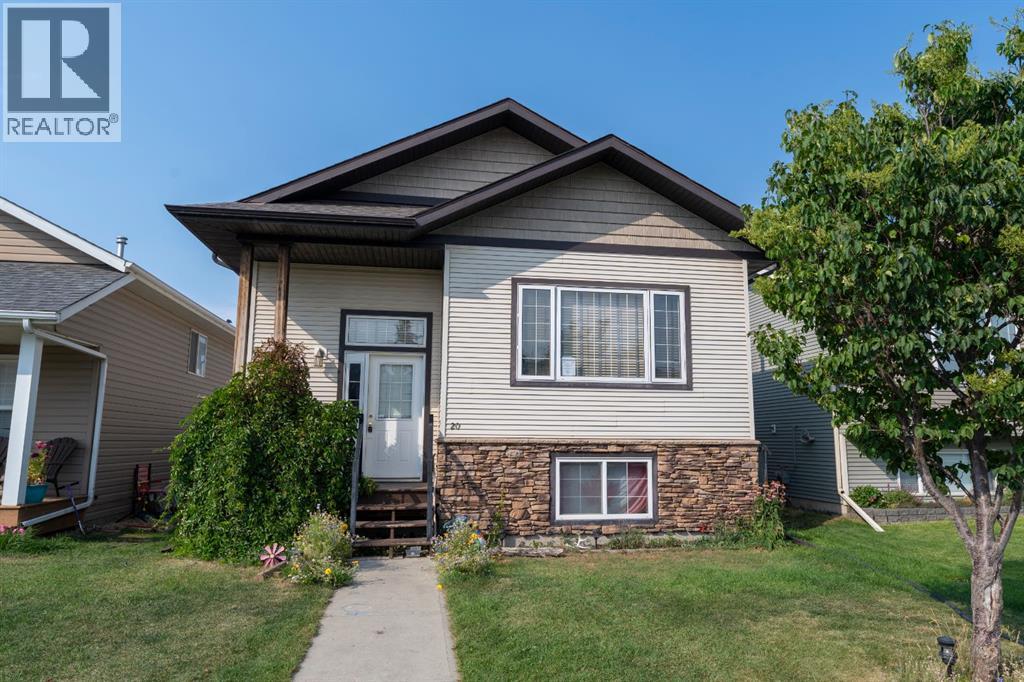
20 Horne Close
Sylvan Lake, Alberta
Court Ordered Sale - This fully finished bi-level sits inside a quiet close and offers a double detached garage at the rear of the property. A tiled entry leads up to a sunken living room with gas fireplace, and an open dining and kitchen area. The kitchen offers oak cabinetry and a pantry, and heads out to a covered rear deck. Two bedrooms on the main floor include the primary with dual closets and a private 3 pce ensuite with a tiled steam shower. The 2nd bedroom and 4 pce main bathroom complete the space. The basement is fully finished with a large family room, 2 bedrooms, and a 4 pce bathroom. Property does require work and TLC. (id:55254)
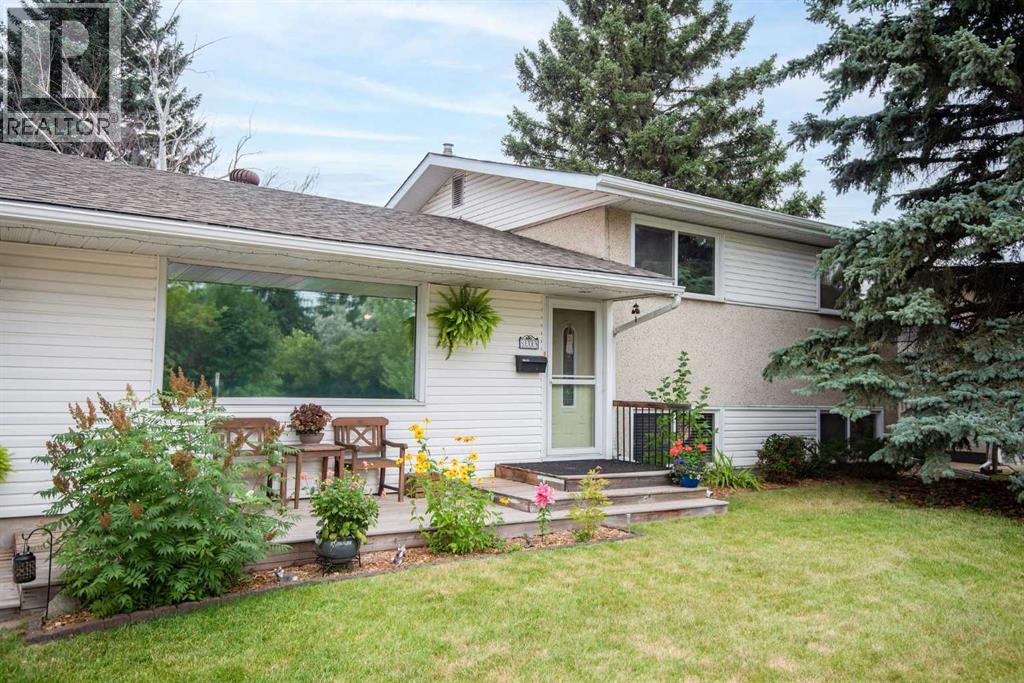
7 Martin Close
Red Deer, Alberta
Welcome to this exceptionally well-kept 5-bedroom, 2½-bath four-level split, tucked away on a quiet cul-de-sac in the mature and established neighbourhood of Morrisroe.Thoughtfully updated over the years, this home offers an impressive combination of space, functionality and unique features you don’t often find in a split-level. The renovated kitchen features beautiful maple cabinetry and a floating island, creating a warm and welcoming space for everyday living and entertaining.One of the standout features of this home is the third level, where extra-large windows fill the space with natural light—a rare and wonderful feature in a four-level split. You’ll also find a bright and airy laundry room conveniently located on this level.With five bedrooms plus a den and dedicated hobby room, there is plenty of flexibility for a growing family, home office, crafts or guests. And when it comes to storage, this home truly delivers, with an abundance of space throughout.Then there’s the yard! Meticulously landscaped and beautifully maintained, the fully fenced backyard is ideal for children and pets and features lovely flower gardens and a gazebo for relaxing or entertaining outdoors.Parking is equally impressive. The large carport offers room for up to three vehicles or RV parking, while the oversized double detached garage is heated and includes an attached potting shed—or turn it into your very own “she shed” for a little extra private space.Located in a quiet, mature neighbourhood with green space directly across the street, this lovingly maintained property offers the space, character and versatility that can be difficult to find.A home that has been cared for with pride, inside and out—and one that truly needs to be seen to appreciate everything it has to offer. (id:55254)
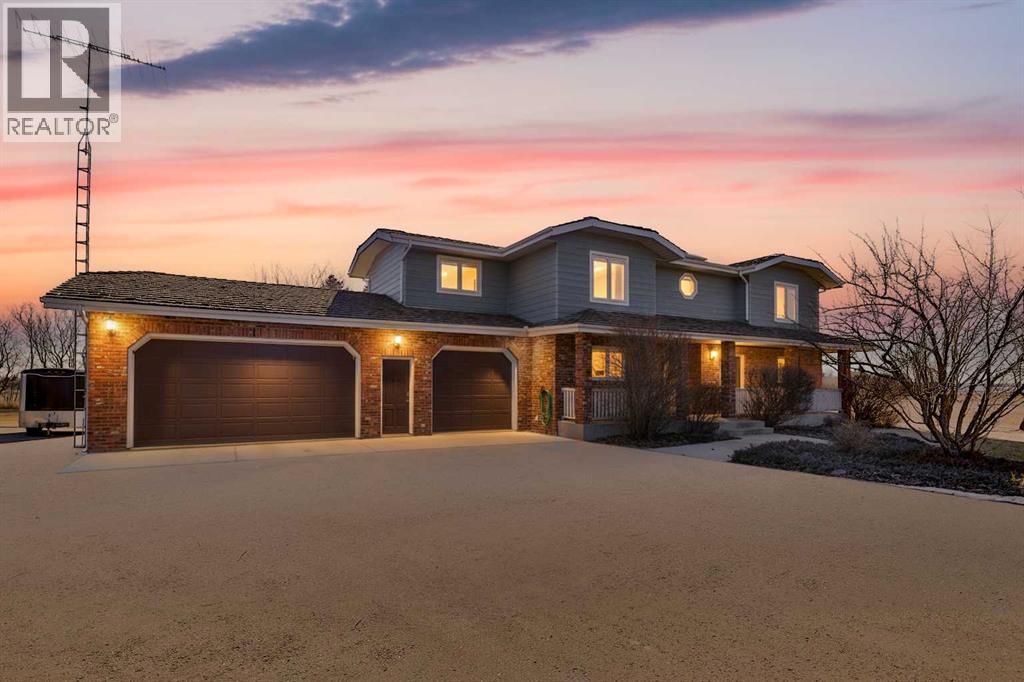
5215 67 Street
Ponoka, Alberta
One original owner since 1985. Fourteen and a half acres of Urban Reserve land inside the Town of Ponoka. That combination doesn't come up often, and when it does, it tends to be held, not sold.This is the kind of property that gives you a country lifestyle without the country commute. You are on paved roads, minutes from schools, the hospital, shopping, and the arena, while looking out at 14.52 acres of your own land. Urban Reserve zoning permits agricultural operations, horse facilities, market gardening, and tree farming. Keep horses. Plant an orchard. Or simply enjoy the space, the quiet, and the privacy of an acreage that happens to sit inside town limits.The 2,468 sq ft two-story home has been meticulously maintained by the family that built it. Five bedrooms and four bathrooms give households room to spread out. Three fireplaces anchor the main living spaces. The layout reflects a house designed to be lived in for decades, not flipped: generous rooms, practical flow, and the quality of construction that comes from building for yourself rather than for resale.For the buyer who works with their hands, runs a home-based business, or simply needs serious storage, the outbuildings deliver. The triple attached garage is plumbed for in-floor heat and integrates directly with the home. A separate 24 x 32 heated detached shop handles vehicles, equipment, a workshop, or a trade operation. Whether you are storing an RV and a boat, running a small contracting operation, or restoring vehicles on weekends, the infrastructure is already here.Mechanical updates protect the value of the home. Both furnaces have been replaced, one in 2009 and the other in 2021, and central air conditioning was replaced in 2021. The hot water tank was replaced in 2020. Triple-glazed windows have been installed on the west exposure. Private well and septic service the property; the well pump was replaced in 2020, the pressure tank in 2024, and a new septic tank will be installed in May 2026. This is a rare opportunity to own significant acreage inside Ponoka town limits, in a home built to last and maintained to match, with outbuildings that expand what the property can do for you. Acreage lifestyle with in-town convenience, all in one title! (id:55254)
4825 47 Avenue
Vermilion, Alberta
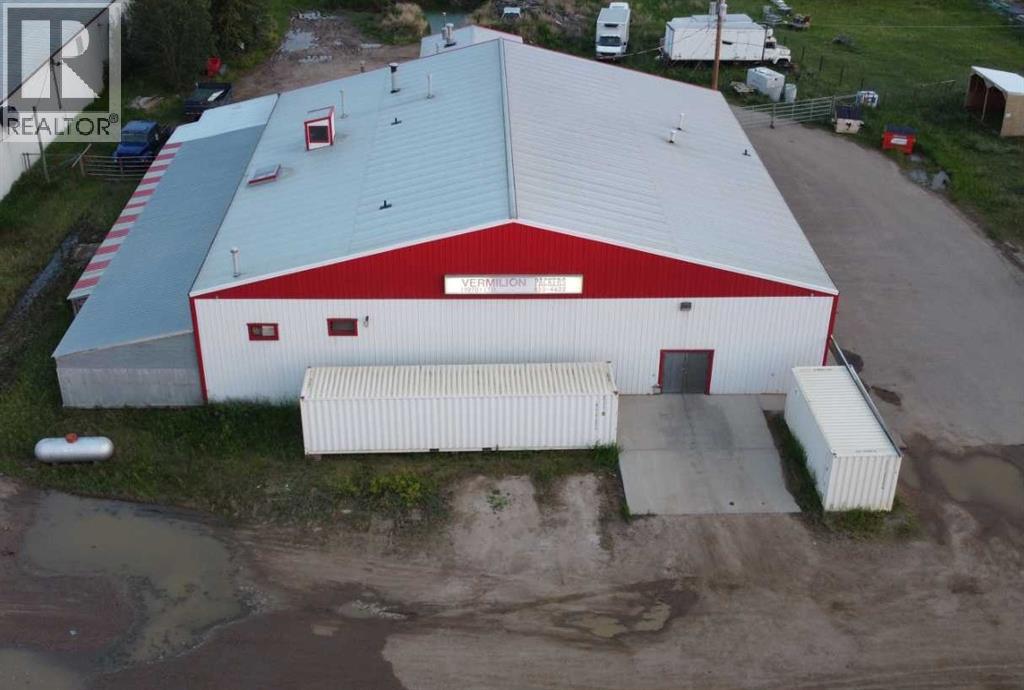
Turnkey Meat Processing Facility for sale in Vermilion, AB. Rare opportunity to acquire a fully equipped, Certified Meat Plant with land, buildings, equipment, and vehicles included. Long-established operation, now offered as Choice of an Asset sale or Share sale, due to owner retirement. Ideal for custom processors, butchers, or businesses looking to expand or relocate.Key Features:1.9,000 sq ft metal-clad processing plant + 2,000 sq ft enclosed livestock receiving area.2.Equipment for slaughter, aging, cutting, wrapping, freezing + sausage-making equipment.3.Cooler & freezer capacity: ~100 beef or 300+ hogs.4.2.03 acres with room to expand; fenced compound, sea-can storage.5.4 refrigerated trucks/vans included.6.Long-standing customer base & experienced staff may be available.7.Front Retail Meat Shop for direct-to-consumer sales.8.Certified for beef, bison, pork, sheep & goats. Also custom cut & wrap Wild Game.Property is well located at the junction of Hwy 16 (TransCanada) & Hwy 41 in Vermilion—an agricultural and commercial hub in East-central Alberta, between Edmonton & Lloydminster. NOTE: Business offered as a going concern with all assets included. Contact Agent for full equipment list and viewing appointments. (id:55254)
Real Estate Centre
1203, 47 Creekview Gardens SW
Calgary, Alberta
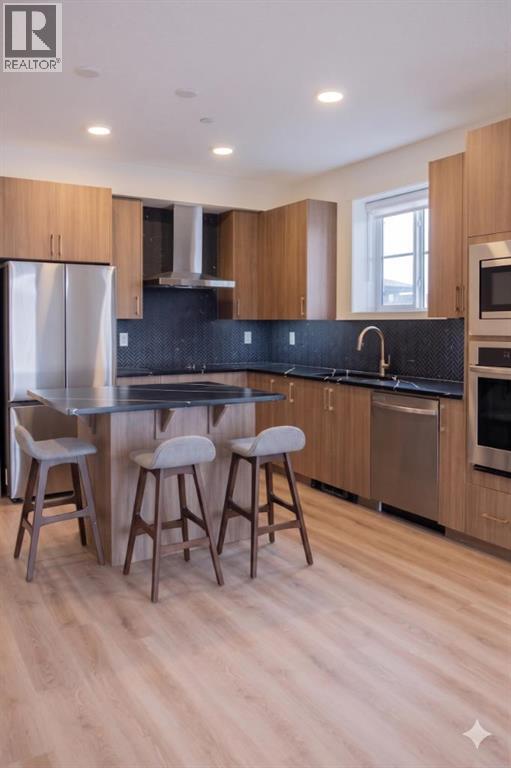
Amazing New Condo in Creekview Park –The Ashley 2 by Brad Remington Homes. This beautifully crafted 2-bedroom, 2-bathroom residence offers contemporary living in one of Calgary’s newest and most desirable southwest communities. Featuring an open-concept layout with 9-foot ceilings, this home is enhanced by luxury vinyl plank flooring throughout the main living spaces, air conditioning and a full size west facing balcony. The stylish and highly functional kitchen showcases an island, quartz countertops, a central island, soft-close cabinetry, and a complete stainless steel appliance package, including a refrigerator, stove, built-in dishwasher, and over-the-range microwave. An in-suite washer and dryer are also included for added convenience. The spacious primary bedroom features a private ensuite, while both bathrooms are finished with modern tile flooring. Additional highlights include a titled underground parking stall, a dedicated storage unit, window coverings, and in-suite laundry. Perfectly situated on the edge of southwest Calgary, Creekview offers a peaceful setting surrounded by beautiful views and an abundance of natural green space while maintaining convenient access to urban amenities. Residents can enjoy nearby parks, walking paths, shopping, nearby Golf, future Rec Centre, dining, and everyday services, all just minutes away.Whether you're a first-time buyer, looking to downsize, or seeking a smart investment opportunity, this exceptional condo combines style, comfort, and convenience in a thriving community. May qualify for GST rebate(s) of up to $17,495. (id:55254)

999 36 Street NE
Calgary, Alberta
Pacific Place Mall has tremendous opportunities for businesses looking for temporary or longer term leases from 322-1,020 square feet. With over 60 shops and services including T&T Supermarket, Pacific Place Mall has become one of the busiest shopping destinations in the NE and has developed into one of Calgary’s favourite multi-ethnic shopping centres; offering customers a variety of Asian products and services. This vibrant and dynamic retail centre is conveniently located near the Marlborough LRT Station with excellent exposure and visibility to 36th Street (approx 39,000 vehicles per day). Anchored by a busy T&T Supermarket with Canadian Tire next door, Pacific Place Mall caters to a growing NE Calgary neighbourhood and beyond as customers seek a shopping and dining experience not found elsewhere in Calgary. Other major businesses include Jollibee Restaurant, Oomomo Japan Living, Fit 4 Less Gym, Prime Health Clinic, Canada Diagnostics Centre and Bianca Amor Liquidation Centre. *** Rent Starting at $38 per square foot |Operating Costs - $29.20PSF (estimated 2026)*** Rentable Area:Unit 529-358SF Market Rent | Unit 620-1,091SF $38PSF | Unit 634-900SF $40PSF | Unit 945A $65PSF | Kiosk 1 and 4 $3,000/month Kiosk Not Provided | Kiosk 2 and 10 $3,000/month Kiosk Provided | Kiosk 13 $4,000/month | Food Truck Pad Negotiable | (id:55254)
1102, 788 12 Avenue SW
Calgary, Alberta
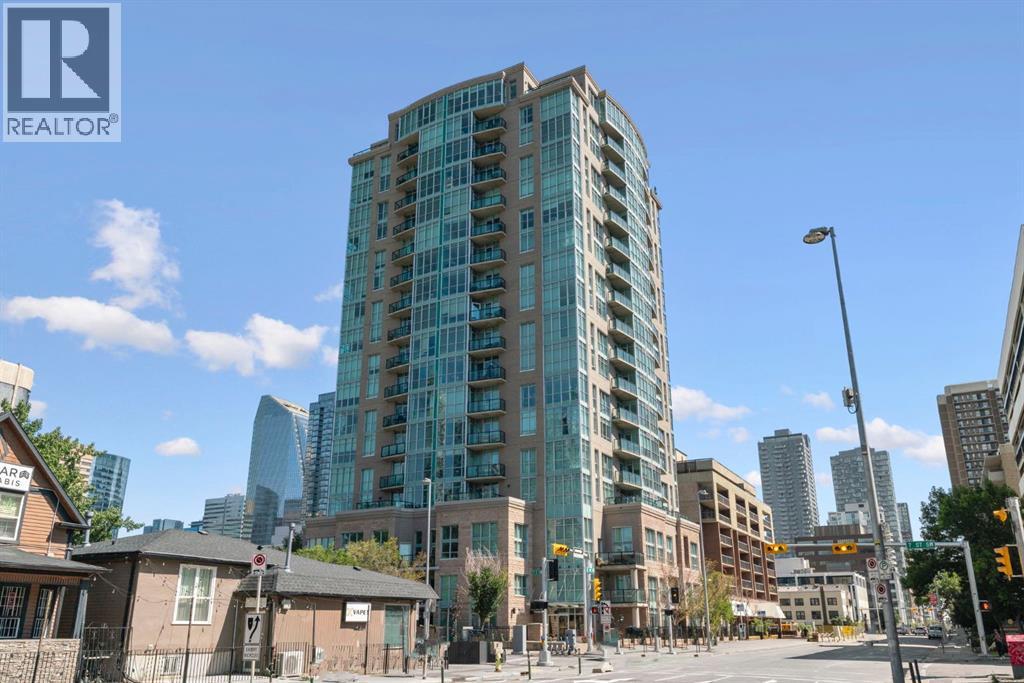
Life on the 11th floor of Xenex starts with the city waking up outside your windows. Morning light pours through SOUTH FACING, FLOOR TO CEILING WINDOWS, downtown towers fill the view, and from up here, you feel connected to the energy of Calgary while still having a quiet place to come home to. Set in the HEART OF THE BELTLINE, this 2 bedroom, 2 bathroom condo puts coffee shops, restaurants, groceries, fitness studios, parks, and more all within easy reach. It is the kind of location where the car can stay parked and the city becomes part of your everyday routine. Inside the building, secure access and an ON-SITE CONCIERGE welcome you home. Step into the unit and the layout immediately feels open and easy. A tiled entry with a coat closet leads to beautiful LVP flooring that carries through the main living space, where the kitchen, dining area, and living room come together naturally. The kitchen is finished with GRANITE COUNTERTOPS, subway tile backsplash, stainless steel appliances, and rich dark cabinetry. A peninsula adds prep space and keeps the kitchen connected to the room, perfect for pulling up a stool while dinner comes together. But the view is what changes the feeling of this home. FLOOR TO CEILING WINDOWS stretch across the living and dining area, filling the space with natural light and framing the downtown skyline as part of your everyday backdrop. Step onto the SOUTH FACING BALCONY with your morning coffee, settle in with a book, or watch the light move across the towers as the day winds down. The bedrooms sit on opposite sides of the condo, giving each its own sense of privacy. The primary bedroom is generously sized with more FLOOR TO CEILING WINDOWS, a walk-through closet, and private 3-piece ensuite. Across the unit, the second bedroom sits beside a full 4-piece bathroom, creating a great setup for guests, roommates, or a dedicated home office. IN-SUITE LAUNDRY and CENTRAL AIR CONDITIONING make everyday living comfortable, while a TITLED UNDERGRO UND PARKING stall and separate STORAGE LOCKER add the practical space condo living often misses. Xenex also offers visitor parking, an on-site car wash, and the peace of mind that comes with a well-established concrete building. Living here is about having Calgary at your doorstep, then coming home and rising above it all. Walk to work, grab dinner around the corner, spend the afternoon exploring the Beltline, then head upstairs and watch the skyline glow from your own living room. Bright, connected, and incredibly easy to live in, this is inner-city living with a view worth coming home to. Book your showing and come experience the 11th floor for yourself! *Some photos are virtually staged* (id:55254)