Sanket Patel Commercial Realtor
105 West Creek Pond
Chestermere, Alberta
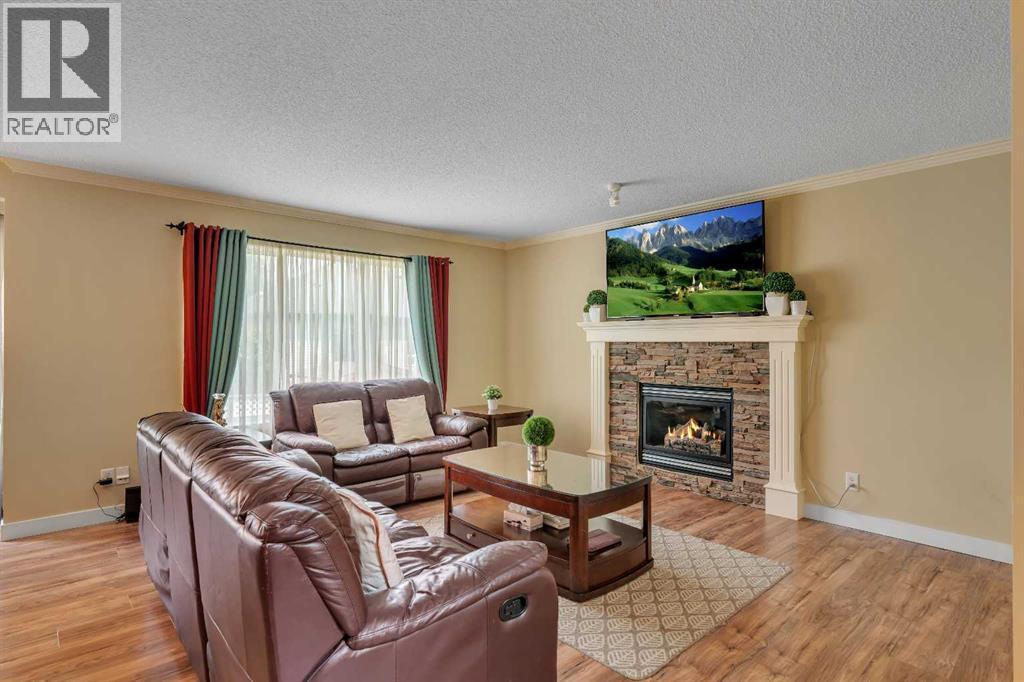
TRIPLE ATTACHED GARAGE, 5 BEDROOMS, DEVELOPED BASEMENT, BONUS ROOM & HUGE FENCED YARD IN CHESTERMERE! Looking for more room to grow? How about spending your summers on Chestermere Lake? This beautifully maintained home offers 5 beds, 3.5 baths, a developed basement, an upper bonus room, a triple attached garage, parking for up to 6 vehicles, & a private backyard designed for everyday living & entertaining. Step inside & you're welcomed by an impressive open-to-below foyer with soaring two-storey ceilings, a grand staircase with wood railings, & decorative wrought-iron spindles. The main floor flows into a bright living, dining, & kitchen space designed to bring everyone together. The living room is anchored by a cozy gas fireplace & offers plenty of room for large furniture, giving you the flexibility to arrange the space however you'd like. At the heart of the home, the kitchen features abundant cabinetry, a central island with an eating bar, a corner pantry, & overlooks both the living & dining areas—making everyday life & entertaining effortless. The dining room opens directly onto the back deck, while large windows throughout the main floor fill the home with natural light. Outside, family & friends will love gathering in the large, fully fenced backyard featuring a well-maintained lawn & a two-tiered deck complete with a BBQ gas line. Tall wood fencing with decorative privacy details creates a private outdoor space ready for your personal touch—whether that's a play area for the kids, room for pets, a garden, or your next summer barbecue. Back inside, a 2-pc powder room, laundry room, & direct access to the triple attached garage complete the main floor. Upstairs, the open-to-below staircase leads to a spacious bonus room filled with natural light from a West-facing bay window. Whether you need a media room, kids' play space, home office, or a quiet place to unwind, this flexible space can easily adapt to your lifestyle. The primary bedroom features a walk-in c loset & a private 4-pc ensuite complete with a walk-in shower & relaxing soaker tub. Two additional beds complete the upper level, including one with its own walk-in closet, along with a shared 4-pc bath. The developed basement adds even more living space with a large recreation room, two additional bedrooms, & a 3-pc bath. Whether you need space for teenagers, overnight guests, a home gym, or hobbies, the lower level offers the flexibility to grow with your family's changing needs. Living in Chestermere means enjoying everything that makes lake living so desirable. Spend your summers paddle boarding or boating on Chestermere Lake, enjoy an afternoon at nearby Lakeside Golf Club, or explore the parks & pathways surrounding Trennen Park & Pond. Schools, shopping, restaurants, & everyday amenities are all just minutes away, while Calgary remains an easy commute. Downtown Calgary is approximately 29 mins (22.8 km), Calgary International Airport is 26 mins (24.1 km), & Banff is just 1 hour 46 mins (163km). (id:55254)
16 Auburn Sound Crescent SE
Calgary, Alberta
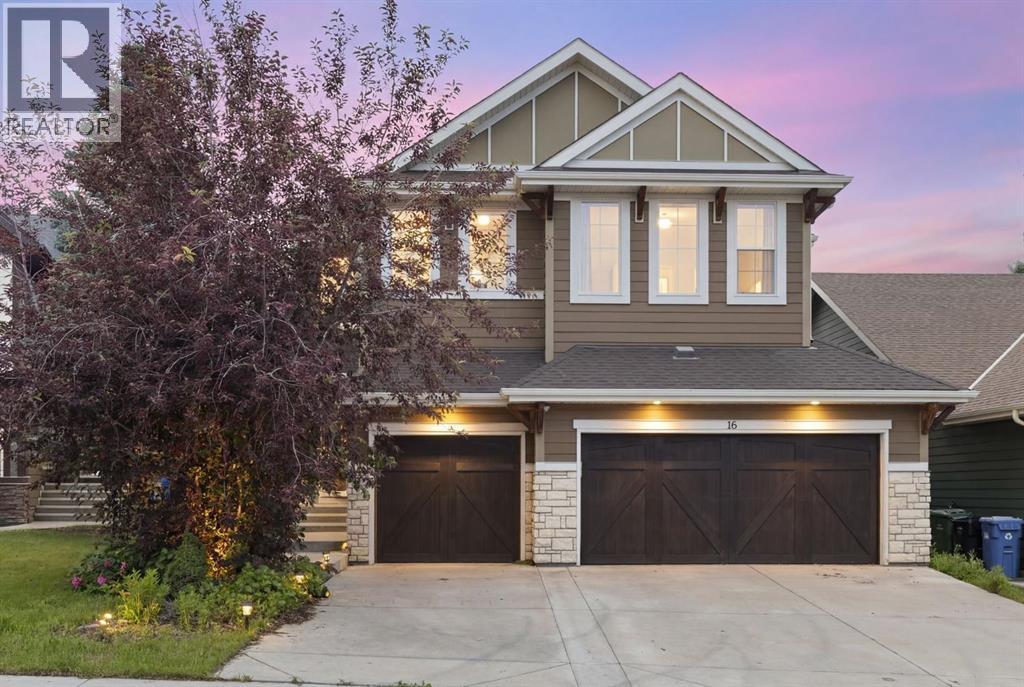
Hello, Gorgeous! Welcome to 16 Auburn Sound Crescent SE, a beautifully finished, Morrison built two storey in the sought after estate area of Auburn Bay, offering approximately 3,901 sq ft of total developed living space, with 2,866 sq ft above grade (RMS) plus a fully finished lower level. An open concept main floor centres on a gourmet kitchen with stylish cabinetry, granite counters, upscale stainless appliances, a large island, a butler's pantry, and a second walk in pantry, flowing into a great room warmed by a gas fireplace set floor to ceiling in stone and lit by oversized picture windows. A separate dining room, a sunny breakfast nook, a generous mudroom, and a French door to the covered rear deck complete the main level. Upstairs you will find four bedrooms, a vaulted bonus room, upper floor laundry, and a spa inspired primary retreat with a vaulted ceiling, a built in walk in closet, and a five piece ensuite featuring a custom glass shower, his and hers sinks, and a deep soaker tub. The fully developed basement adds a huge rec room, a fifth bedroom, and a three piece bath. Central air conditioning keeps every level comfortable, and a triple attached heated garage, insulated and drywalled, handles vehicles, gear, and year round projects. All of this sits just a short walk from Auburn Bay's private lake, beach, and clubhouse, with parks, pathways, and Seton's amenities close by. Book your private showing today. (id:55254)
1047, 3235 56 Street NE
Calgary, Alberta
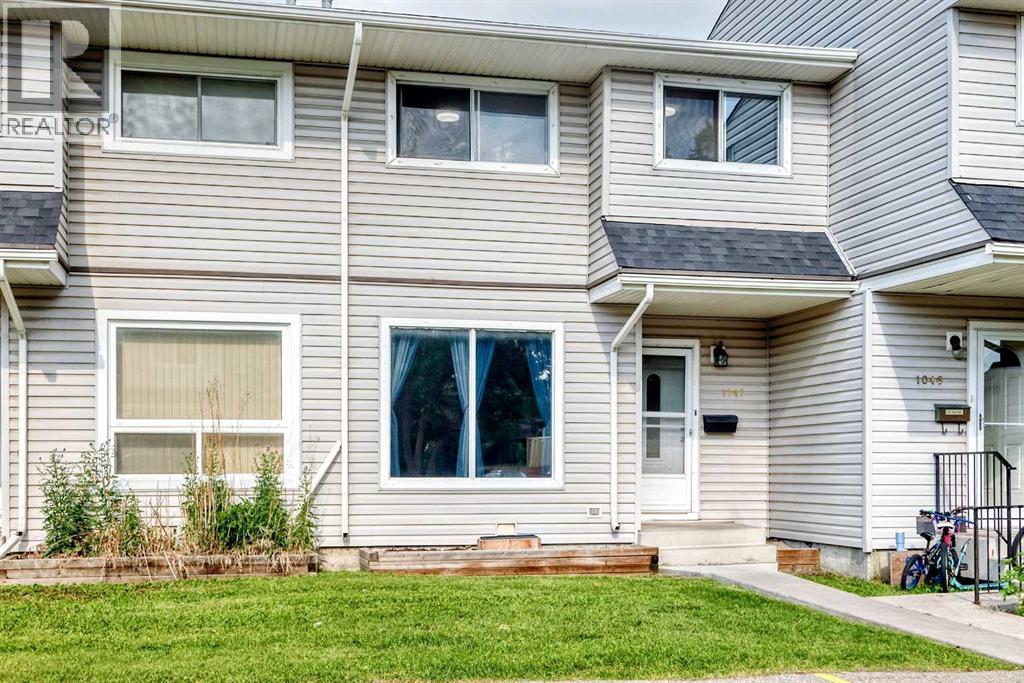
Opportunity is here in Pineridge – 3-Bedroom Townhome with Private Yard! Unit 1047, a fantastic opportunity for first-time buyers, investors, or renovators looking to get into the Calgary market. Move in and enjoy the recent renovations, which include new kitchen cabinetry, ALL NEW appliances, backsplash & wooden countertop, plus carpeting in the upper level and basement stairs are all brand new! The laminate flooring and upstairs bathroom have been updated as well. Basement rec room is perfect for the kids to have their own space. Your own private fenced yard with good sized deck—ideal for pets, gardening, or simply enjoying the outdoors. Quick access to Stoney Trail, 16th Avenue, and Memorial Drive makes commuting anywhere in the city a breeze. Plus your kids can walk to the high school as well as the rec centre 2 blocks away. Easy walk to shopping, parks, transit and more. Virtually staged photos to give perspective. (id:55254)
2920 Toronto Crescent NW
Calgary, Alberta
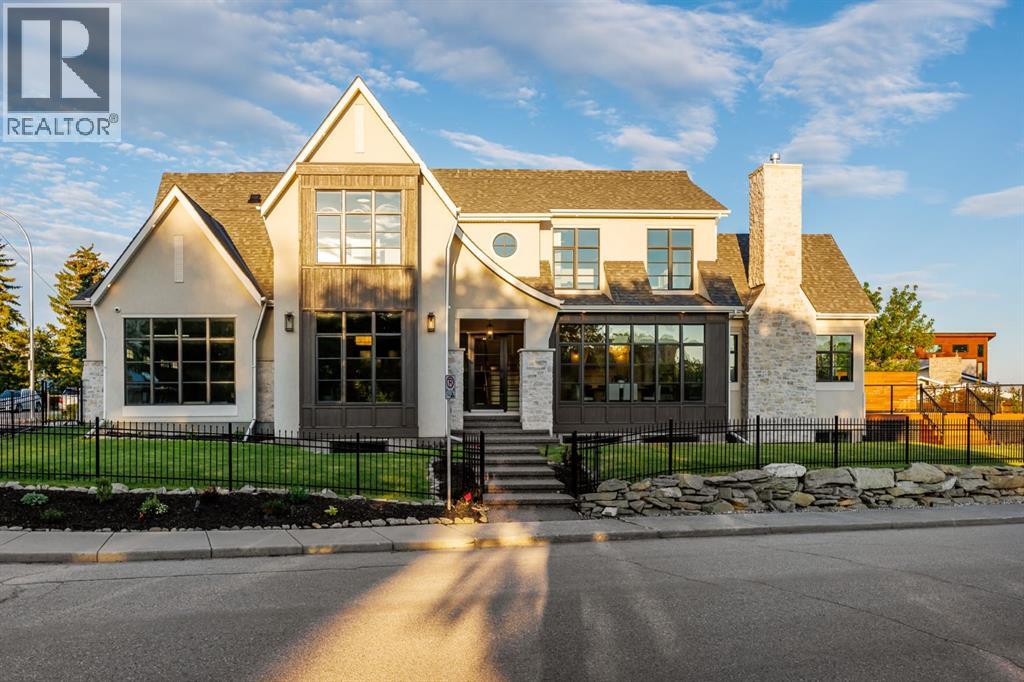
Homes on this exclusive ridge rarely come to market, and this breathtaking two-storey estate is a shining example of elevated inner-city living. With 5,545.89 sq.ft. of exquisitely developed space, this 6 bedroom, 5.5 bath residence blends refined craftsmanship with functional luxury; set against a backdrop of sweeping valley and park views. Step inside to soaring ceilings, pristine engineered hardwood floors, and custom archway details that frame each thoughtfully designed space. The heart of the home begins in the sunlit dining area, perfect for hosting epic dinner parties, and highlighted by west-facing triple-glazed LUX windows. The adjacent chef’s kitchen impresses with stainless steel integrated appliances, including a Wolf gas cooktop, double wall ovens, classic white shaker cabinetry, and a hidden butler’s pantry for discreet prep and storage. The expansive great room invites relaxation with vaulted ceilings and a cozy microcement faced gas fireplace, opening directly to a sunny south-facing deck overlooking endless green space. A main floor guest suite (or executive office) with a private ensuite, a designer powder room, and a spacious mudroom with built-ins complete this level. The fully insulated triple car garage is EV-ready and lift-kit friendly, marrying form and function. Upstairs, a serene primary retreat features elegant vaulted ceilings, a custom walk-in closet, and a spa-inspired 5-piece ensuite with a soaker tub, dual vanities, and a glass shower with bench and niche. Three additional bedrooms (one with an ensuite), an upper laundry room with sink and storage, and a charming library nook provide comfort and convenience for the entire family. The fully developed basement is an entertainer’s dream: featuring a large media lounge, games area, wet bar with brick backsplash and undermount lighting, and a high calibre wine room that secretly accesses the highly systemized maintenance room. A versatile home gym, sixth bedroom with walk-in closet, and ad ditional full bathroom on this level ensure guests feel at home. Noteworthy highlights include: Hydronic in-floor heat in the basement; 2 High-Efficiency furnaces & A/C units; built-in speakers throughout; and quartz countertops in all bathrooms. Located minutes from the University of Calgary, Foothills Hospital, and local shops and restaurants, this timeless home sits in a top-tier school catchment and offers quick access to major routes while maintaining a tranquil, park-like setting. A truly unique opportunity to own a well-appointed, move-in ready home in one of the city’s most prestigious enclaves. (id:55254)
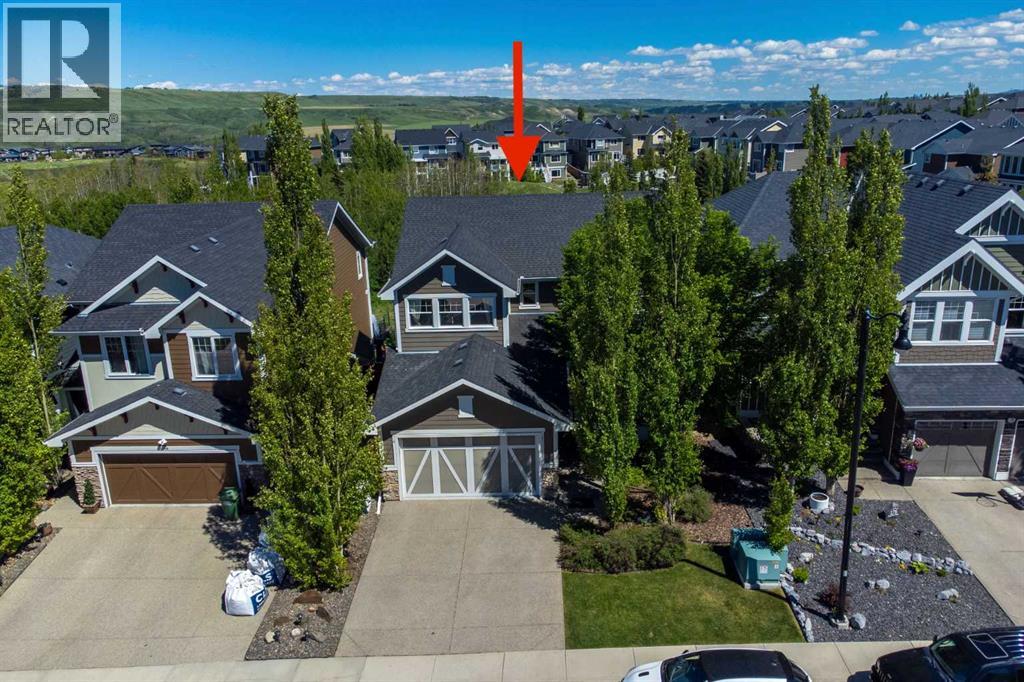
172 Ridge View Close
Cochrane, Alberta
This impressive two-storey former show home with a fully finished walkout basement is ideally perched on the ridge in River Song and offers more than 3,500 sq. ft. of beautifully designed living space. Featuring five bedrooms, three and a half bathrooms, a front den, and a bright open-concept kitchen, dining, and living area centred around a chef-inspired kitchen, this home is thoughtfully designed for both everyday comfort and stylish entertaining. A private bonus room and a warm, inviting family room in the walkout level further enhance the home’s exceptional layout. From the moment you arrive, the charming front porch welcomes you into a spacious foyer that opens to the private front den and the expansive main living, dining and kitchen area. The main floor is further complemented by a generous combined laundry and mud room, along with a convenient two-piece powder room. Upstairs, you’ll find a distinctive bonus room with a fireplace, two additional bedrooms, a four-piece bathroom, and a spacious primary retreat complete with a luxurious five-piece spa-inspired ensuite and a large walk-in closet. The lower level offers a substantial family and games room, two more bedrooms, a four-piece bathroom, and ample storage. This is a remarkable home that must be seen to be fully appreciated. (id:55254)
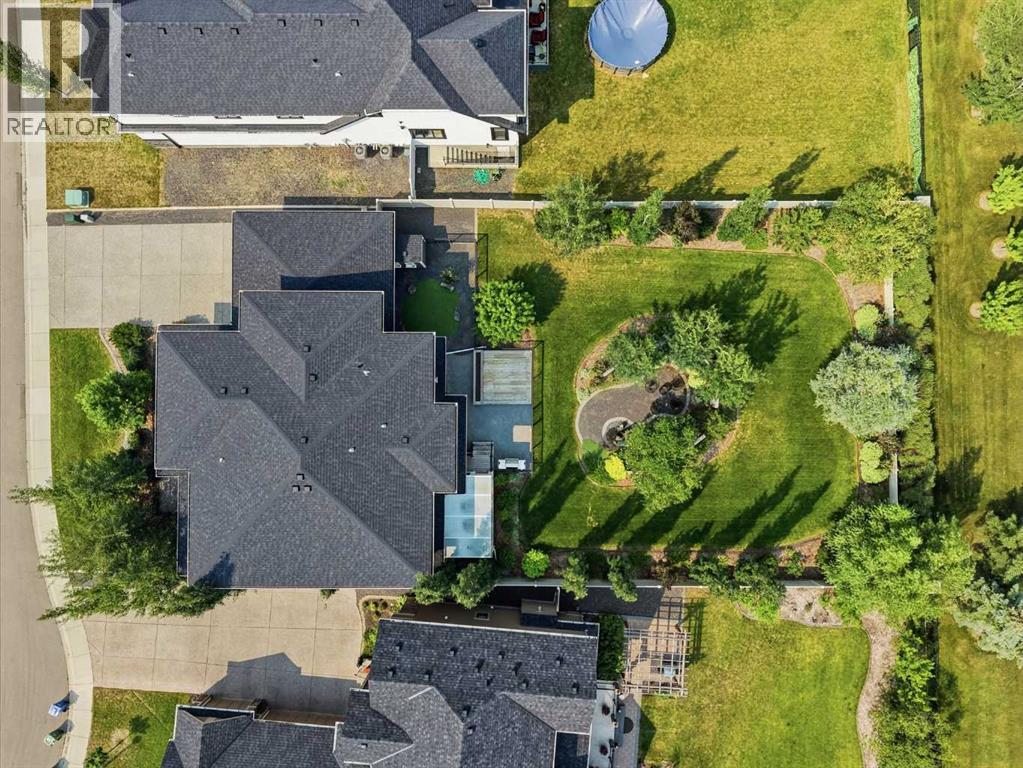
315 Silverado Crest Landing SW
Calgary, Alberta
Tucked away on a quiet cul-de-sac, on over 13,000 sq. ft. of land with a triple-car garage, this home is sure to wow! Step inside this immaculately kept home boasting over 3,000 sq. ft. of living space. Be greeted by luxury vinyl plank flooring throughout, a grand entranceway, and a private office leading you into the open-concept living, dining, and kitchen areas. This gourmet kitchen is both functional and stunning, showcasing top-of-the-line appliances, chevron tile backsplash, a built-in oven and microwave, a gas cooktop, custom cabinetry, bright granite countertops, a large island with seating and additional storage, all complete with a butler's pantry. No expense was spared, with upgraded light fixtures throughout, a customized mudroom, and a fully covered screened deck completing the main floor. Head upstairs, where oversized remote-controlled windows and coverings fill the space with natural light. Your primary oasis awaits—this expansive bedroom is the stuff of dreams, offering enough space for a King furniture set + additional seating areas. The luxurious 4-piece ensuite features a standalone tub, custom stone shower, and a vanity with a seating area that is roughed in for an additional sink, should you prefer. Completing the primary suite is a walk-in closet with custom shelving and a movable island—offering more than enough room for all your wardrobe needs. The upper level also features two additional oversized bedrooms, a bonus/family room perfect for gatherings, a 5-piece bathroom, and a private laundry room with cabinetry. The basement provides exceptional flexibility for future development, with plenty of space to add two additional bedrooms, a bathroom, a playroom, or whatever best suits your family's needs. Now for the finale—step outside to your sun-filled backyard. Mature trees and shrubs surround the property, providing exceptional privacy, multiple seating areas, and space for a future hot tub and dog run. A private, tree-lined fire pit area cr eates the perfect place to gather at the end of the day. An outdoor shed and underground sprinkler system provide added convenience and ease of maintenance. Your heated, oversized triple-car garage is a dream for any car enthusiast. Complete with air conditioning, a Control4 smart home system, fresh paint, and professional cleaning, this luxury home truly has it all and is completely move-in ready. Silverado is one of Southwest Calgary's most established and desirable communities, known for its wide streets, extensive pathway system, parks, and proximity to Spruce Meadows. Residents enjoy quick access to Stoney Trail and Macleod Trail, making commutes across the city effortless, while nearby Shawnessy Shopping Centre, Silverado Plaza, schools, restaurants, and everyday amenities are just minutes away. (id:55254)
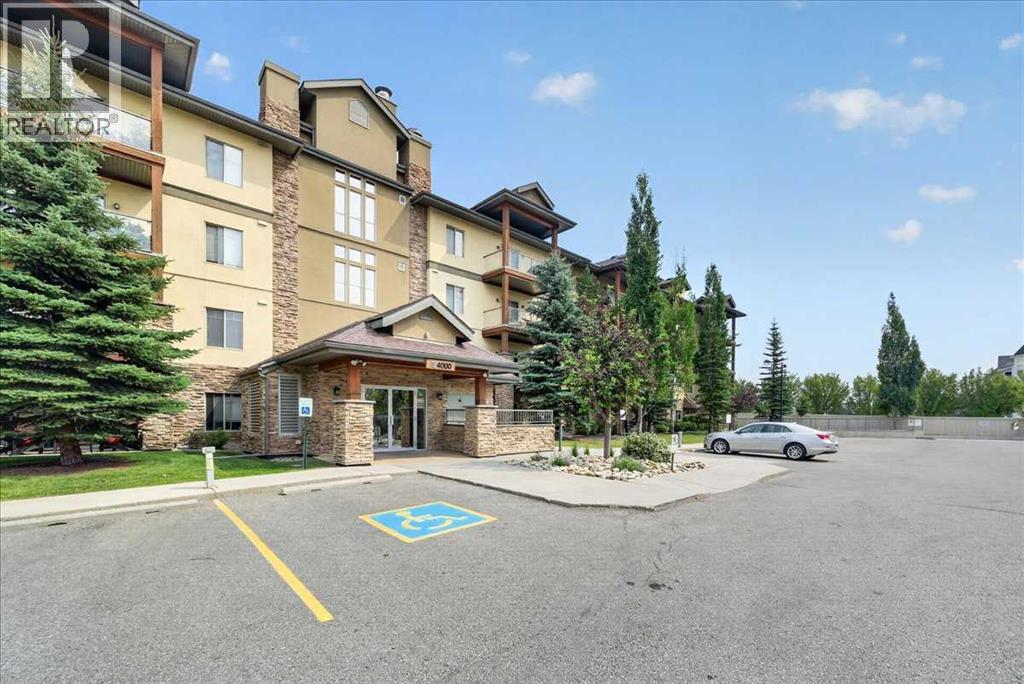
4210, 92 Crystal Shores Road
Okotoks, Alberta
Welcome to the perfect combination of low-maintenance living, outstanding amenities, and one of Okotoks' most sought-after communities. Located in the desirable Mesa at Crystal Shores, this beautifully maintained condominium offers the lifestyle today's buyers are searching for.As a resident of Crystal Shores, you will enjoy exclusive access to Okotoks' only private lake, where you can spend your summers swimming, kayaking, paddleboarding, fishing, relaxing on the beach, or enjoying family picnics by the water. Throughout the year, the lake transforms into a true four-season destination with skating and outdoor winter activities. Combined with nearby walking pathways, parks, schools, shopping, restaurants, golf, and recreation facilities, Crystal Shores continues to be one of Okotoks' premier communities.The Mesa complex further enhances your lifestyle with exceptional resident amenities, including a fitness centre, games room, owners' lounge, outdoor courtyard, and ample visitor parking, providing outstanding value beyond your front door.Inside, the thoughtfully designed floor plan offers bright, open-concept living through the kitchen, dining area, and living room, creating an inviting space for both everyday living and entertaining. The living room is anchored by a cozy gas fireplace, while the kitchen features granite countertops, updated stainless steel appliances, and plenty of workspace for preparing meals and gathering with family and friends.The primary suite provides a comfortable private retreat with generous closet space and its own full ensuite bathroom. A second bedroom and full bathroom make this home equally well suited for guests, family members, or a roommate. The versatile den provides the perfect space for a home office, reading area, or hobby room, while the in-suite laundry adds everyday convenience.One of this home's standout features is the inclusion of two separately titled parking stalls. One secure underground stall and one surface st all. Offering exceptional flexibility for two vehicles.Move-in ready and offering the perfect balance of comfort, convenience, and lifestyle, this home combines two bedrooms, two full bathrooms, a flexible den, two titled parking stalls, and outstanding community amenities in one exceptional package. If you have been searching for maintenance-free living without compromising on lifestyle, this Crystal Shores opportunity deserves your attention. (id:55254)

680 Coopers Crescent SW
Airdrie, Alberta
Amazing opportunity to own a brand-new home in the prestigious community of Coopers Crossing! This NEW, Never Occupied home is custom-built by 2019, 2020 & 2021 BUILD Award Winner, Harder Homes. This beautiful 2 storey spacious home has over 3,110 Sq.Ft. of developed space, 5 bedrooms in total and over 40k in high-end upgrades. Open concept main floor plan has an inviting huge foyer boasting into a big living/family room with a fireplace surrounded by premium luxury tile with stone pattern, custom kitchen, huge center island, high-end S/S appliances, built-in microwave, gas range, range hood, spacious nook/dining area. The upper level offers a spacious primary bedroom retreat with deluxe 5pc en-suite, dual sink, tub, separate shower & a large walk-in closet, 3 more bedrooms with closets, 2nd 5pc bathroom with double sinks & a huge bonus room. Fully developed basement with 753 Sq.Ft. with separate side entrance has humongous recreational/media area room, an area for wet bar/kitchenette with all rough-in ready for you to get it designed your way, 1 great size bedrooms, full 3rd 5pc bathroom with double sinks & a big mechanical/storage room. Property has features like: white kitchen cabinets up to the ceiling with contrast color oversized island, premium quartz all through the house, vaulted ceiling in the primary bedroom, custom built-in closets all throughout, huge windows allowing lots of natural light, 9' ceilings on the main floor & basement, 8' doors on the main floor, upgraded lighting package, unique outside elevation and color scheme, sloped roof lines & more. The property is located within walking distance to Coopers Plaza Promenade, Coopers Crossing green space trails, parks, schools & a lot more. Call to book your private viewing today! (id:55254)
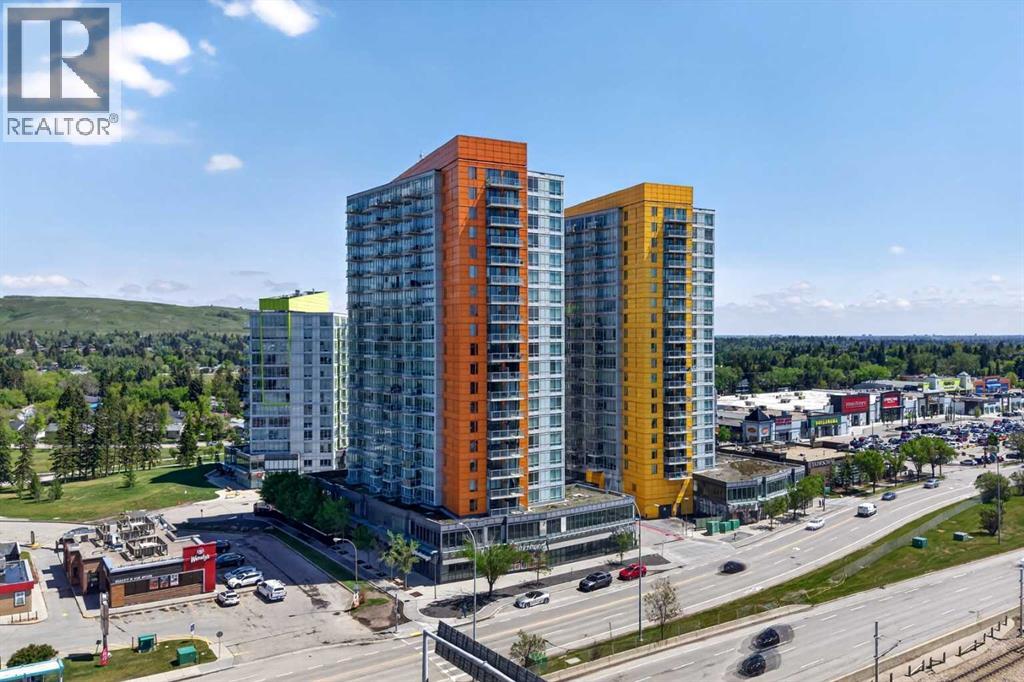
704, 3830 Brentwood Road NW
Calgary, Alberta
Discover this spacious & inviting 2-bedroom apartment on the 7th floor of the popular University City complex in Brentwood NW. Boasting one of the larger layout options, a desirable southern exposure and central air conditioning, this well-maintained home offers bright, comfortable living with an open-concept plan that maximizes space and flow. Save on furnishing costs as all furniture is included! Enter through the stylish tiled entryway into a generous living room filled with natural light from full-height windows and professionally cleaned carpet throughout. Step out onto the expansive south-facing balcony for breathtaking panoramic views of southwest Calgary and the scenic Nose Hill Park beyond – perfect for morning coffee or evening relaxation. The kitchen features ample cabinetry for all your storage needs, quality tile flooring, and a seamless connection to the dining area, making it ideal for entertaining or casual meals. The primary bedroom is a good size with a large closet for plenty of storage, while the second bedroom offers a convenient frosted glass window from the living area. A 4-piece bathroom with tile flooring completes the interior. Residents enjoy outstanding building amenities including a fitness center, meeting room, underground secure parking with your own titled parking stall with storage cage, underground visitor parking, and dedicated bicycle storage. University City is exceptionally located in northwest Calgary’s Brentwood community, directly across the street from the University of Calgary main campus. Enjoy unmatched transit convenience with the Brentwood LRT Station just steps away, offering a quick C-Train ride to downtown Calgary in under 12 minutes. The building features its own ground-floor retail shops, and the community is within easy walking distance to Brentwood Village Shopping Centre with grocery stores, diverse restaurants, and everyday conveniences. Plus, the development directly borders the newly redeveloped Blakiston Par k, providing immediate access to beautiful outdoor green space right at your doorstep. This is an outstanding opportunity for students, professionals, investors or anyone seeking a vibrant, well-connected lifestyle in one of Calgary’s most convenient northwest communities. (id:55254)
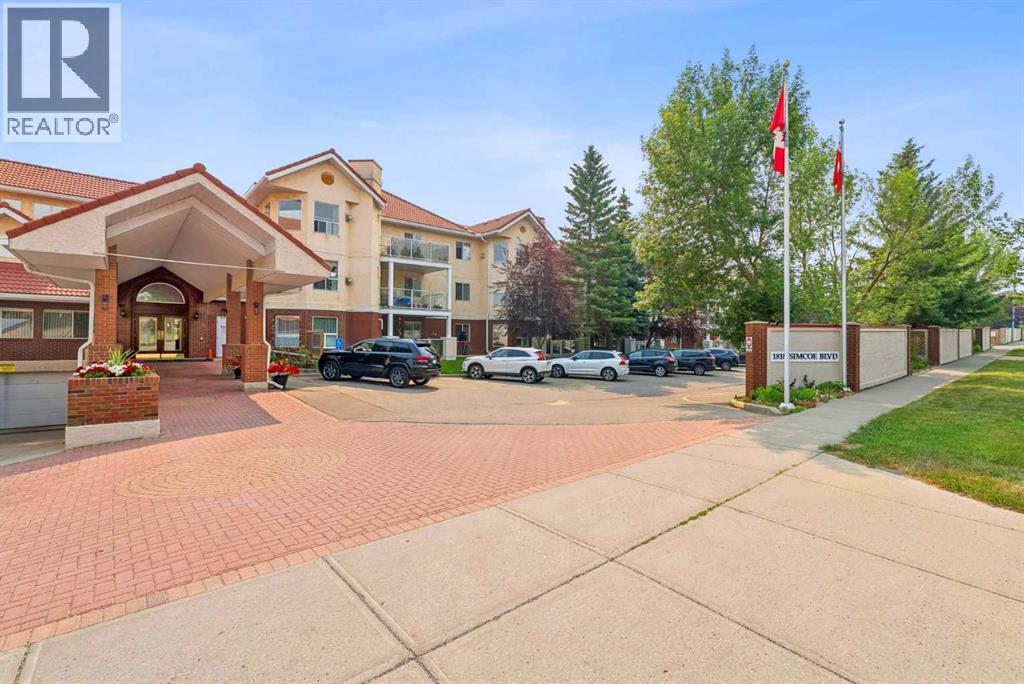
2327, 1818 Simcoe Boulevard SW
Calgary, Alberta
Retire your Cares - NOT your Dreams! Immaculate TOP FLOOR 2 Bedroom/2 Bath Condo with TREED Courtyard Views, AMAZING In-House Amenities & Numerous UPDATES throughout! Stylish Modern Kitchen - QUARTZ Counters, Crisp White & Blue Cabinetry, Stainless Steel Fridge & Dishwasher & Convenient Side PANTRY. Flexible Open Living & Dining Area with lots of natural light - Generous Master with WALK-THRU Closets & Ensuite bath, Spacious 2nd Bedroom perfect for Guests or a Computer/Sewing/Craft Room, 2nd full Bath with “Easy Access” Shower & Private Balcony for relaxing morning coffees with Sunrise views. There’s a large Laundry & Storage Room with newer washer & dryer Plus an X-TRA Storage Locker in your UNDERGROUND parking stall. How’s your SOCIAL calendar? Dana Village offers daily activities - fitness classes, movie nights, potluck dinners, special events, game nights & a “HELPING HANDS” committee to assist owners with small daily chores, along with exceptional SITE FACILITIES - Fitness, Billiards, & Puzzle areas, Woodworking Shop & even a Car Wash Bay - all accessible WITHOUT going outside. SUPERIOR complex construction focused on SAFETY & SECURITY includes 5 elevators, security doors & low-maintenance fire-retardant materials - Concrete Tile roof, Stucco exterior & fire suppression system with sprinklers & speakers. 55+ AGE Restricted, Non-Smoking complex - FURNACE REPLACEMENT & MAINTENANCE is INCLUDED in your condo fees & 1 cat is permitted with Board Approval. CENTRAL LOCATION with Easy Access to Transit & LRT, Shopping, Downtown & the Mountains too. Those who say “You can’t buy happiness” haven’t been to Dana Village! (id:55254)
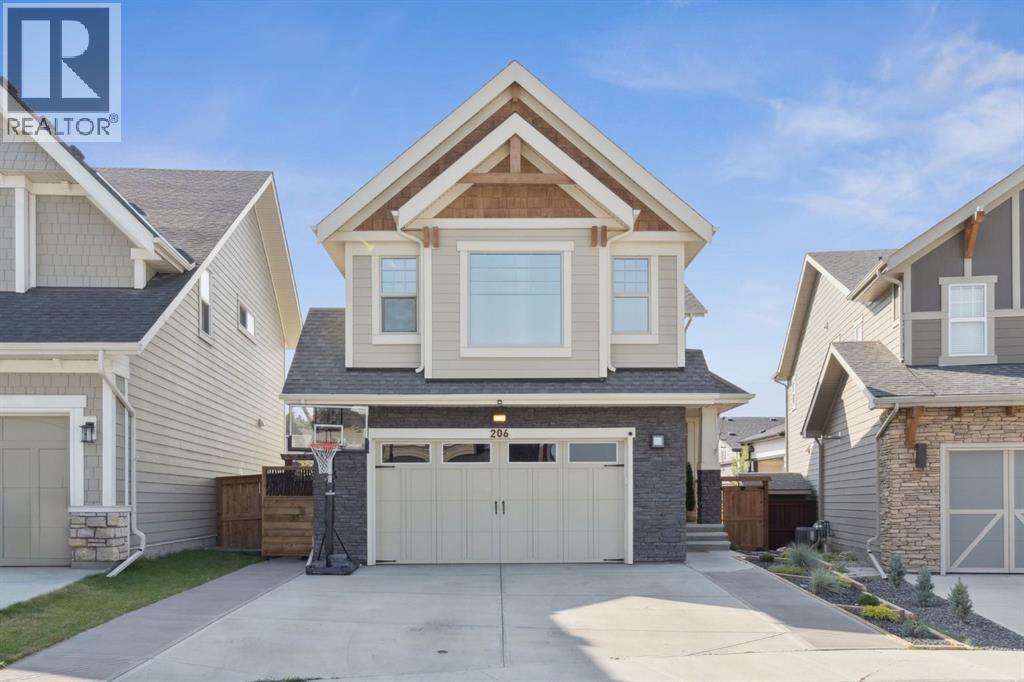
206 Riviera View
Cochrane, Alberta
WELCOME TO RIVIERA — WHERE LUXURY, NATURE, AND MODERN LIVING COME TOGETHER. Situated on a desirable pie-shaped lot in one of Cochrane's most sought-after communities, this stunning fully developed home offers over-the-top upgrades, exceptional craftsmanship, and a lifestyle that's hard to match. From the moment you step inside, you'll be captivated by the grand open-to-below foyer, soaring windows, exposed ceiling beams, and abundance of natural light. The thoughtfully designed main floor features a dedicated home office, elegant feature walls, and an inviting open-concept layout perfect for everyday living and entertaining. The chef-inspired kitchen is the heart of the home, showcasing upgraded appliances, a gas cooktop with range hood, quartz countertops, an oversized island, and designer finishes throughout. The adjoining living room is equally impressive, anchored by a floor-to-ceiling stone fireplace that creates a warm and sophisticated gathering space. Upstairs, you'll find a spacious bonus room, three generously sized bedrooms, and a luxurious primary retreat designed for relaxation. Enjoy your own private fireplace, automated blinds, tinted windows, a spa-inspired 5-piece ensuite with soaker tub and tiled shower, and a walk-through closet complete with custom organizers and a stylish barn door. The professionally finished basement elevates entertaining to the next level with 9-foot ceilings, a wet bar with bar fridge, custom beam details, and a spacious theatre room perfect for movie nights, game days, or hosting family and friends. Step outside and discover your own backyard oasis. The west-facing yard has been professionally landscaped and features an expansive composite deck with glass railings spanning the back of the home, a beautiful pergola-covered seating area, and a stunning stone fire pit. Enjoy peaceful evenings, breathtaking sunsets, and peek-a-boo river views, with mature privacy to come as the surrounding trees continue to grow. Additional hig hlights include central air conditioning, Nest Smart Home integration, multiple custom feature walls, and countless thoughtful upgrades throughout. Located just steps from scenic river pathways and nature trails, and minutes from Spray Lakes Recreation Centre, residents enjoy access to swimming, skating, climbing, pickleball, basketball courts, soccer fields, and the popular summer Farmers' Market. This exceptional Riviera home offers the perfect blend of luxury, comfort, technology, and outdoor living. A rare opportunity in an incredible location. (id:55254)
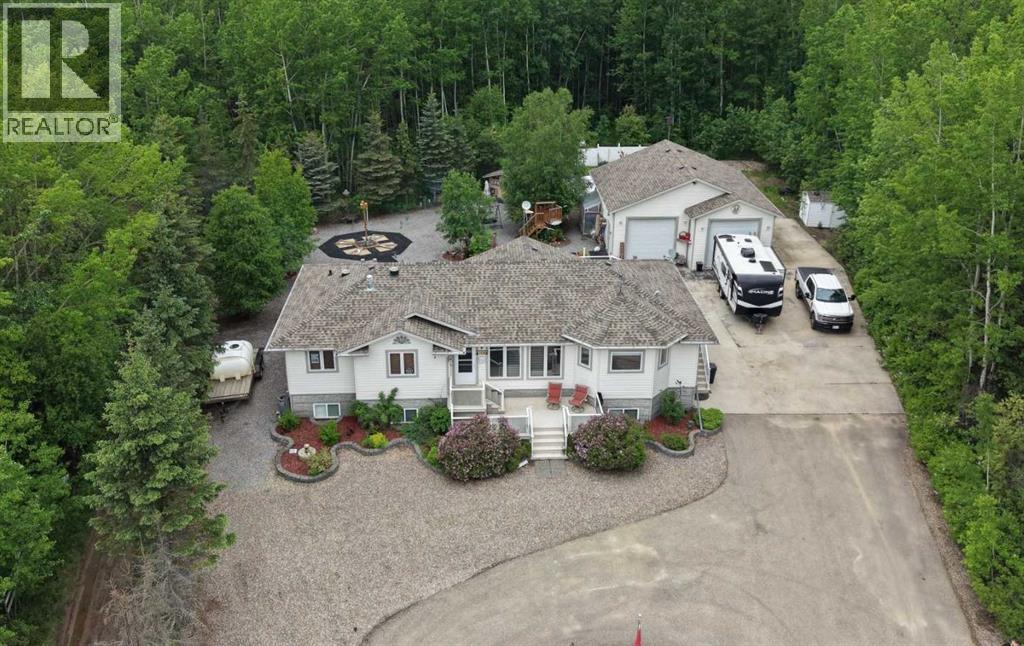
107, 662066 Rge Rd 181 Range
Grassland, Alberta
AMAZING VALUE HERE! Check out.....106 Nobula Drive in Blue Heron Estates offers a beautifully built 2006 BOLD Homes residence on a meticulously landscaped .97 acre lot backing onto Crown land with miles of trails in the surrounding area. With 3,400 sq. ft. of finished living space—1,700 sq. ft. on the main floor and 1,700 sq. ft. in the fully developed ICF block basement with in floor heating—this home provides comfort, quality, and an exceptional layout. The main floor features 3 bedrooms and 2.5 bathrooms, including a 4-piece ensuite with a jetted tub, shower and walk in closet. A large open concept kitchen, dining, and living area creates an inviting central space, complete with a gas fireplace, deck access, main floor laundry, a walk in pantry, a kitchen island and a quaint coffee bar. The basement offers an expansive open living area currently set up with shuffleboard, 2 large bedrooms, a full bathroom, and a storage room with shelving and closet space. Outside, the property includes a front deck, a large rear deck with glass railing, a 32' x 32' heated 2-bay garage with in-floor heat and high ceilings, and an additional 15' x 25' enclosed storage space. A garden area, small greenhouse, chicken coop, and wood shed add to the functionality of the property, while the asphalt and concrete driveway and no grass landscaping make maintenance effortless. Services include a 2,200 gallon alarmed cistern, a 2,200 gallon alarmed septic tank, and a separate dug well for garden and yard use. All furniture is negotiable, making this an easy move in opportunity into one of North Buck Lake’s most desirable communities. Blue Heron Estates is a well established subdivision 15 minutes south of Grassland, AB and features a boat launch, playground, pickle-ball and tennis courts, plus ball diamonds. (id:55254)
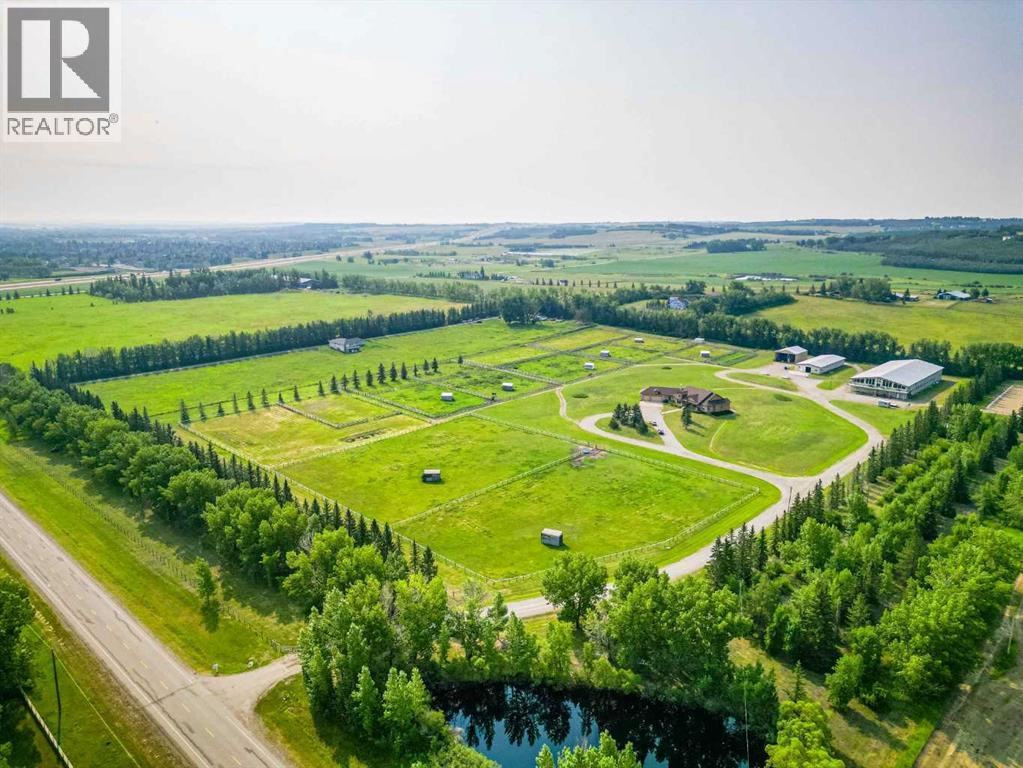
16117 Highway 552 Highway W
Rural Foothills County, Alberta
Welcome to a majestic equestrian paradise nestled on 28 acres of pristine land, just a stone's throw away from Calgary. Featuring a 3720 sq ft sprawling ranch style bungalow that is a testament to luxury living in the heart of nature, offering an unparalleled combination of comfort and functionality. You will enjoy 5 bedrooms and 6 bathrooms (each bedroom has an ensuite) with a walk-up basement and heated triple garage. As you enter the property, a sense of tranquility washes over you, surrounded by the lush greenery and breathtaking mountain views that define the landscape. The estate is a haven for horse enthusiasts, featuring a state-of-the-art indoor arena that provides a year-round riding experience. This building is 80' x 180' and is complemented by an upstairs bar with full kitchen and full bathroom, offering a perfect vantage point to witness equestrian events or simply unwind while enjoying the spectacular surroundings. For those beautiful summer days, an outdoor arena awaits, where you can bask in the beauty of nature as you engage in your equine pursuits. The outdoor arena measures 100' x 200'. The meticulous design of the property extends to the barn, complete with 15 stalls that prioritize the well-being of your horses. There are 8 - 12' x 12' stalls and 7 - 10 'x 10' stalls plus storage lockers and an office. Sixteen paddocks, most equipped with shelters and waterers, dot the landscape, providing ample space for your horses to roam freely while ensuring their comfort in every season. One paddock has been designed with a bank and grab, which would be ideal for hosting a 3 day event and derby classes. The ranch bungalow itself is spacious and inviting, the interior boasts an open-concept design that allows for a seamless flow between living spaces. Large windows frame the picturesque views, inviting the outdoors in and bathing the rooms in natural light. The kitchen has been recently renovated and the rest of the home awaits your design flair. The stunn ing location of this equestrian oasis ensures that you are never far from the amenities and conveniences of Calgary, while still enjoying the serenity and seclusion that this exclusive property affords. Whether you're an avid equestrian or simply seeking a retreat from the hustle and bustle of city life, this acreage promises a lifestyle of unparalleled luxury and natural splendor. Welcome to your dream home, where the harmony of horse country living meets the convenience of urban proximity. (id:55254)
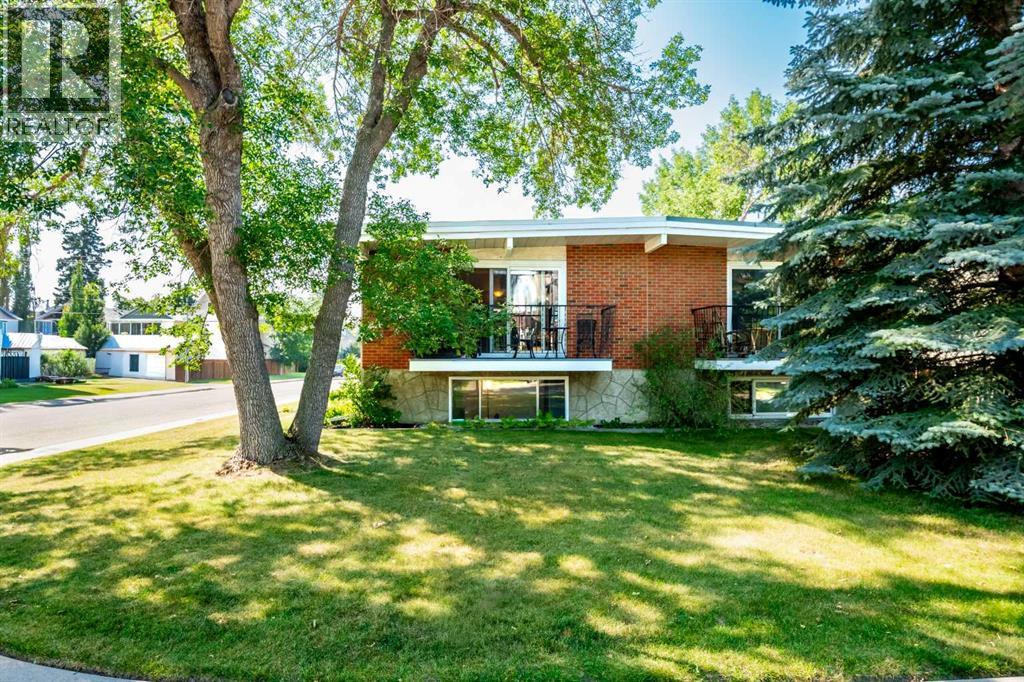
2301 4 Avenue NW
Calgary, Alberta
LOCATION !! LOCATION !! Inner City GEM. 2 Blocks to playground, 5 Blocks to Kensington Rd. where you will find Great restaurants, coffee shops and Shopping. This immaculate home has had the same owner for 30 years, it has been Tastefully upgraded in recent years. Upgrades include: Windows, Entrance Door, Custom patio door, Furnace, Hot water tank, Hardwood floors, Kitchen cabinets (soft close), Granite counters (Lifetime treated) Appliances, Vinyl Fence, Roof, Both full baths. Nothing more to do here but enjoy. Stepping inside you'll find gleaming Hardwood floors. Fully updated Gorgeous kitchen with tons of storage and counter space, under counter lighting, and soft close cabinets. Dining room and Living room are spacious with custom patio door to a private deck. On the main floor are 2 Good size bedrooms, Full bath is Newer, Plus Main floor Laundry. Down the stairs to a Gorgeous super clean 2 bedroom suite (illegal) Buyer's purchased house with existing suite, actual status unknown. Lower level has also been upgraded, with 2 good size bedrooms, Dining room & family room, storage and a second laundry. The lower level has big windows including Huge egress windows in the bedrooms. The lower level has a big storage room Mid- E furnace & New Hot water tank. The back yard is spacious and private with new Vinyl fence, patio and an oversize single car garage. alley is paved. Easy quick access to Crowchild trail, Schools, Play ground, Shopping and Transit are all close by. Ride you bike downtown in 15 minutes! NO Condo Fees. Call your favorite Realtor today. (id:55254)
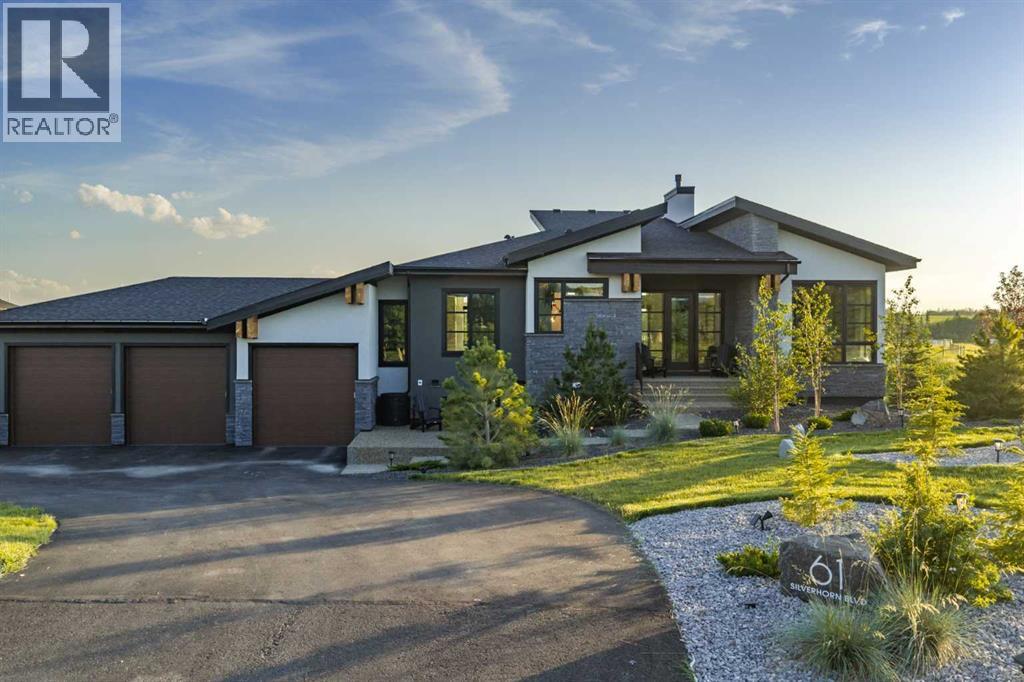
61 Silverhorn Boulevard
Rural Rocky View County, Alberta
Located in the prestigious community of Silverhorn in Rocky View County, 61 Silverhorn Blvd is a custom-built modern bungalow that combines contemporary architecture with the serenity of nature. Built on a 1.5-acre lot and offering nearly 3,700 square feet of developed living space, this home features 5 bedrooms, 2.5 bathrooms, and a three-car heated garage with radiant in-floor heating. The exterior showcases a sophisticated mix of dark stone, white and charcoal stucco, and natural wood accents, while triple-pane black-framed windows frame the surrounding prairie landscape. Inside, soaring ceilings and southwest-facing windows create an airy, light-filled atmosphere grounded by wide-plank white oak floors. The great room's 17-foot vaulted ceilings and full-height charcoal tile fireplace establish a dramatic yet welcoming focal point, connecting seamlessly to a refined kitchen featuring Legacy Décor cabinetry, quartz counters, brass hardware, and a full suite of Wolf and Bosch appliances. The adjoining butler's pantry enhances convenience with extra workspace and storage. The primary suite serves as a tranquil retreat with vaulted ceilings, rolling hill views, and a spa-like ensuite complete with heated porcelain tile floors, dual vanities, a freestanding tub, and a glass-enclosed shower with dual rain heads. The walkout lower level extends the nearly 3,700 square feet of living space with a wet bar and pass-through window for entertaining, a spacious recreation area with a porcelain fireplace wall, a private theatre room, a home gym, a spa-inspired bathroom, and guest accommodations. Outdoor living is equally impressive, with upper and lower patios overlooking two private ponds, complemented by glass railings, Duradek surfacing, natural wood soffits, and integrated lighting for year-round enjoyment. The heated three-car garage is designed for enthusiasts, offering epoxy floors, high ceilings, EV charging stations, and space for lifts or advanced storage systems. Th oughtful upgrades throughout include smart home systems, triple-pane windows, solid-core doors, radiant heat, air conditioning, and natural gas hookups on both patios. Backing onto protected greenspace with no possibility of future development, this property delivers privacy, craftsmanship, and modern luxury in perfect balance. The expansive 1.5-acre lot also allows for an accessory building, offering the opportunity to add additional living space. Just minutes from northwest Calgary, Silverhorn offers 50 acres of natural reserve, scenic trails, and mountain vistas—creating a rare combination of architectural excellence, functional design, and connection to the landscape. (id:55254)
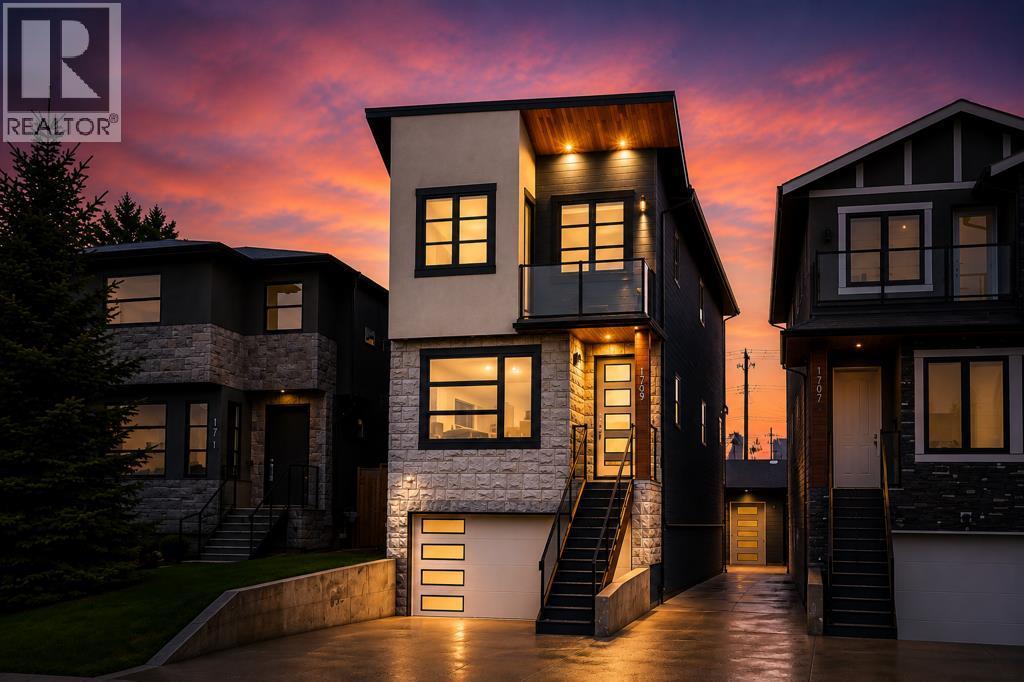
1709 27 Street SW
Calgary, Alberta
Welcome to 1709 27 Street SW, a beautifully upgraded infill on a quiet street in the highly sought-after community of Shaganappi. Offering 3 levels of thoughtfully designed living space, this home combines high-end finishings, extensive upgrades, and an exceptional inner-city location just minutes from downtown Calgary.The exterior features timeless stucco and real granite finishings, refined architectural lines, and the rare advantage of both an attached and detached double garage — ideal for additional storage, hobby space, or car enthusiasts. The rear deck has also been professionally refinished and includes remaining warranty coverage.Inside, the open-concept main floor was designed for everyday living and entertaining, featuring an open-rise staircase with glass railings, spacious living and dining areas, and a modern fireplace. The chef-inspired kitchen is equipped with high-end Bosch appliances including a built-in refrigerator, built-in dishwasher, along with quartz countertops, extensive cabinetry, and a large central island.Additional upgrades throughout the home include a multi-zone built-in speaker system extending through the home, basement, exterior, and garage, video surveillance and security system, roughed-in central vacuum, fresh paint throughout, and professionally designed blueprints for future main floor redesign concepts commissioned by the owner.Upstairs, the fully renovated primary retreat was redesigned approximately two years ago and features upgraded insulation, custom built-in cabinetry, soft-close drawers, custom shelving, anti-fog mirrors with integrated Bluetooth speakers, and a beautifully designed walk-in closet system. The spa-inspired ensuite includes heated floors, quartz countertops, a freestanding tub, oversized glass shower, dramatic feature tile wall, and a dual vanity with makeup station. Two additional bedrooms complete the upper level, including one with private balcony access. A full bathroom, upstairs laundry with quartz countertops, and three skylights bringing in exceptional natural light complete the space.The fully finished basement offers large windows, a spacious entertainment and family area, wet bar with dual wine fridges, full 4-piece bathroom, and roughed-in in-floor heating. The attached garage also includes roughed-in piping for future heated floors.Located just steps from Alexander Ferguson School, Shaganappi Park, playgrounds, Killarney Aquatic & Recreation Centre, Shaganappi LRT Station, Westbrook Mall, and Calgary’s pathway system, this is a rare opportunity to own a heavily upgraded inner-city home with exceptional garage space, technology, and custom finishing throughout. (id:55254)
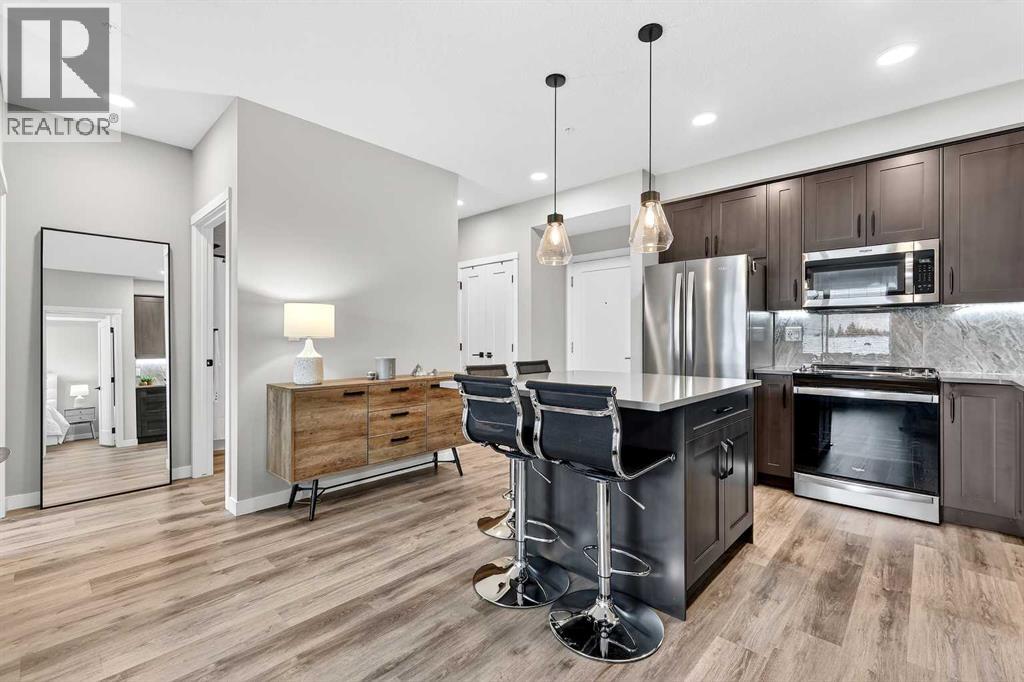
401, 150 Shawnee Square SW
Calgary, Alberta
Welcome home to Park South at Fish Creek Exchange in the unique community of Shawnee Slopes. This gorgeous top floor, 2-bedroom, 2 bathroom, 790 sqft (852 sqft Builder Size) condo is full of upgrades! Luxury vinyl plank flooring flows seamlessly throughout the unit (no carpet!), 9’ ceilings, and two air conditioning units to keep you comfortable during the hot Calgary summers. The kitchen features beautifully upgraded shaker style cabinets, quartz counters, upgraded appliances including a no-back oven range, offering a sleek look and allowing more of the upgraded backsplash to be seen. Undercabinet lighting adds another level of luxury and convenience in the kitchen. The thoughtful design of the kitchen island allows additional storage and room for four stools perfect for meals and entertaining. Throughout the condo the plumbing and lighting fixtures, as well as the cabinet hardware have all been upgraded to a stylish matte black. The living room provides plenty of space for your furniture to make it feel like home. The balcony is offset from the neighbours allowing for privacy and includes a gas line for a bbq. The primary bedroom has its own AC unit allowing you to set the perfect temperature while you sleep. The large walkthrough closet was thoughtfully designed having a pocket door to the bedroom, and a separate door to the bathroom. The 3-piece ensuite features a walk-in shower, black fixtures, and quartz counter. The second bedroom is a great size whether you use it as a bedroom, guest room, or office. After a long day, relax in the bath of the 4-piece main bathroom. Both bathrooms have been upgrades with tile installed to the ceiling allowing for easy cleaning. This condo includes a titled parking stall that is conveniently located right beside the door to the elevator. It also includes a titled storage locker, and access to secure bike storage. Enjoy the shared patio and bbq to the right of the building doors and enjoy gardening in the community garden wit hin the complex. Shawnee Slopes was designed with luxury living and nature in mind. A pathway system surrounds most of the community, direct access to Fish Creek Park is less than a 10 minute walk, plenty of amenities are directly across the street, or a 15-20 minute walk to Millrise Sobeys, Shoppers Drug Mart, Starbucks, and more! The Fishcreek-Lacombe C-Train Station is a 10 minute walk and there is convenient access to the ring road (Stoney Trail) or Macleod Trail. Book your showing today! (id:55254)
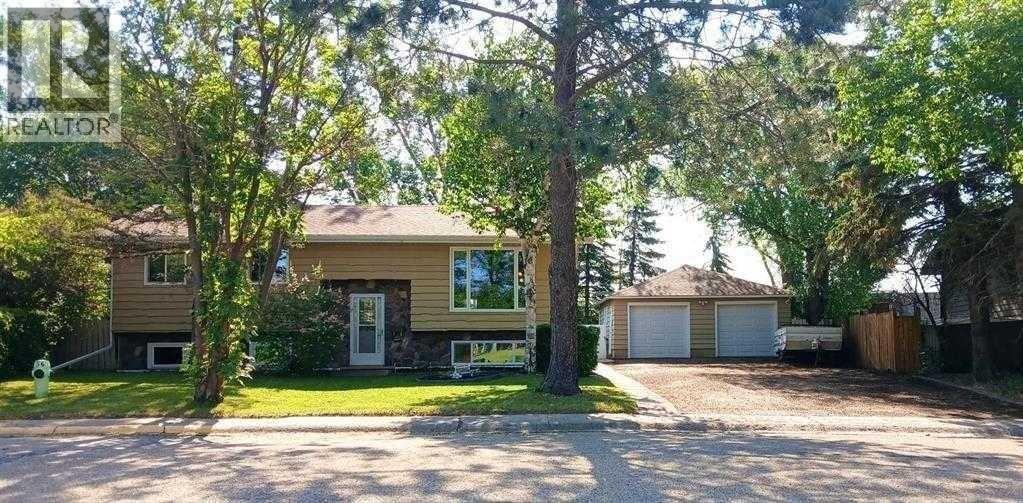
3808 49a Avenue
Innisfail, Alberta
This bi-level home is perfect for large families that need lots of room or small families that are looking extra space and storage. This modernized dwelling has updated windows, a re-modeled kitchen with island, appliances that are around 3 years old (with the exception of the dyer) and a furnace that was new in 2019. The house received an EnerGuide Rating of 104 in February 2024 (putting it on the same level as a typical new home). With 2022 square feet of living space including 5 bedrooms (3 on main level and 2 in the finished basement), plus an extra room for office space, a utility room, multiple storage areas, large basement family room, and full bathrooms upstairs and down. Walk out your front door to Cannon Park Playground. You are within walking distance of schools, aquatic centre, baseball diamonds, and more! Other Property Features include: a 1/4 acre lot in a low traffic neighbourhood. Ample parking for an RV, trailer, boat, etc.. or up to 6 vehicles in the driveway, 24x24 double garage with built in shelving/storage, fenced backyard with deck and many mature trees including apple tree. (id:55254)
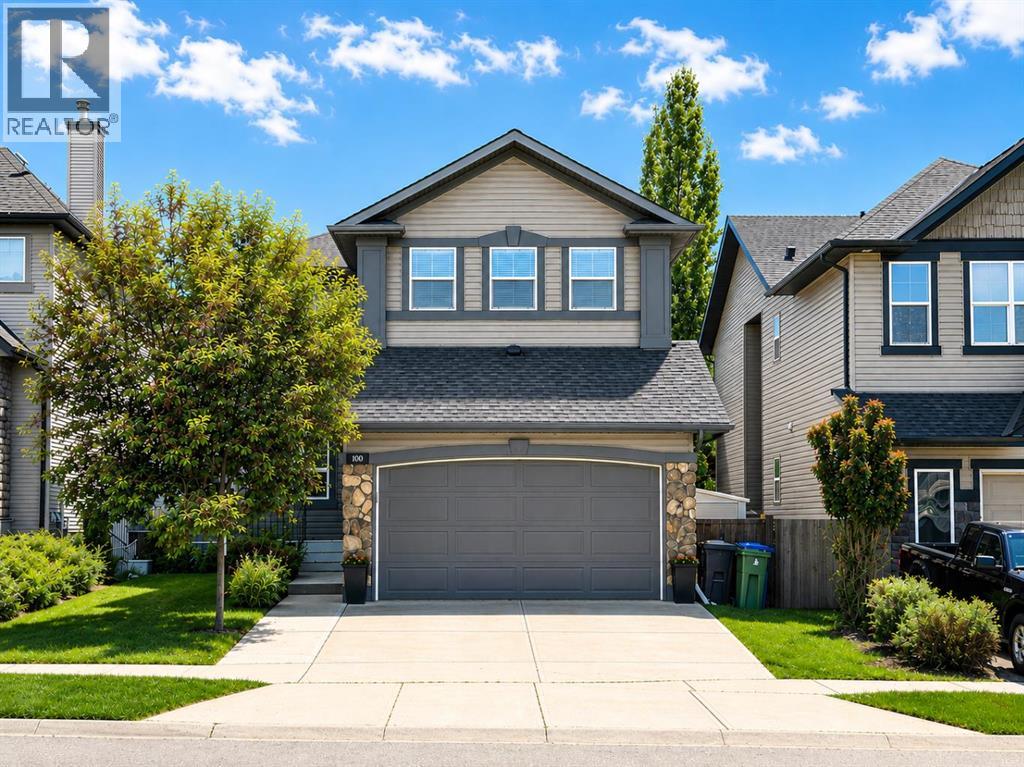
100 Drake Landing Common
Okotoks, Alberta
Incredible value in this beautifully updated family home, offering over 2,500 sq. ft. of thoughtfully designed living space with room for everyone to live, work, and entertain comfortably. Featuring 4 spacious bedrooms upstairs, a large bonus room, a fully finished basement with an additional bedroom and full bathroom, plus a main-floor office that can easily function as a 6th bedroom, this home delivers the space and flexibility today's families are looking for. Step inside to a bright, open-concept layout where high ceilings and oversized windows fill the home with natural light. The main floor is designed for both everyday living and entertaining, offering a perfect blend of formal and casual spaces. A formal living room and dining room provide an elegant setting for hosting guests, holiday gatherings, or special occasions, while the private office just off the entrance offers the ideal space for working from home, a playroom, or accommodating overnight guests. The heart of the home is the expansive kitchen, complete with granite countertops, stainless steel appliances, abundant cabinetry, a large central island, and generous prep space. It flows seamlessly into the dining area and welcoming living room, creating an inviting space for everyday family living and entertaining while overlooking the beautifully landscaped backyard. Upstairs, you'll find 4 generously sized bedrooms, including a spacious primary retreat featuring a luxurious five-piece ensuite with dual vanities, a deep soaker tub, a separate shower, and plenty of room to unwind. The large bonus room offers even more flexible living space, ideal as a media room, games room, or second family room. The fully finished basement extends the home's functionality with an additional bedroom, a full bathroom, and a spacious recreation area that's perfect for teenagers, guests, or multi-generational living. Extensively refreshed with fresh paint, new flooring, updated trim, interior doors, and more, this home of fers a modern, move-in-ready feel from top to bottom. Outside, the beautifully landscaped backyard backs directly onto a walking path, providing added privacy, peaceful views, and easy access to outdoor recreation. It's the perfect place to relax, entertain, or enjoy the quiet surroundings. Located in the highly sought-after community of Drake Landing, you'll enjoy being close to schools, parks, shopping, restaurants, and an extensive network of walking paths while still enjoying the peaceful atmosphere that makes this neighbourhood so desirable. Offering exceptional square footage, versatile living spaces, quality updates, and an outstanding location, this is a rare opportunity to own a turnkey home that truly delivers outstanding value for your family. (id:55254)

Lot 23, Wapiti River SW-21-69-10-W6
Rural Grande Prairie No. 1, Alberta
Breath-taking recreational lots on the Wapiti River; the only development of it's kind in the Peace Country! If you are looking for a tranquil spot to build the ultimate campsite or dream cabin; a place to get away from the hustle and bustle, this is the development for you, an ideal property for any River boater with access to neighboring boat launch. Location is stunning with mature trees, power at property lines, and well built all weather roads, private titled lots, architectural guidelines and covenants. There is common access to the sand and rock beach. Less than one hour from Grande Prairie and only 5.5 km off pavement! Developments like this are rare, and limited lots are available, call a Realtor to start your own recreation property life today! (id:55254)
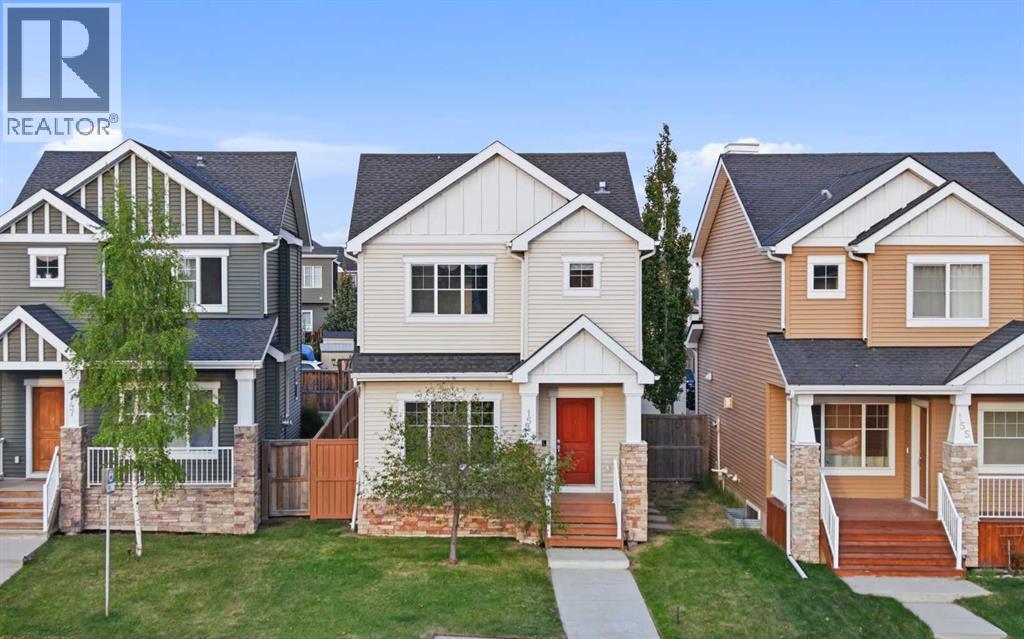
151 Royal Oak Drive NW
Calgary, Alberta
Welcome to this well-appointed 4-bedroom, 4-bathroom two-storey home in the highly sought-after community of Royal Oak. Offering over three levels of developed living space, this home is perfect for growing families seeking comfort, functionality, and convenience. Recent improvements include a newly built double garage, brand-new interior paint throughout, central air conditioning, updated carpeting, and numerous mechanical and appliance upgrades that provide peace of mind for years to come. The bright and inviting main floor is designed for everyday living and entertaining, while the fully developed basement adds exceptional versatility with a spacious recreation room, fourth bedroom, and full bathroom—ideal for guests, teens, or a home office. Step outside to enjoy the large backyard and expansive deck, perfect for summer barbecues, family gatherings, or simply relaxing outdoors. Royal Oak continues to be one of NW Calgary’s most desirable communities, offering an abundance of parks, playgrounds, walking paths, schools, shopping, restaurants, and easy access to the YMCA. Commuters will appreciate the convenient access to Crowchild Trail, Stoney Trail, and the Tuscany LRT Station, making it easy to get anywhere in the city. A fantastic opportunity to own a move-in-ready family home in a community that truly has it all. (id:55254)
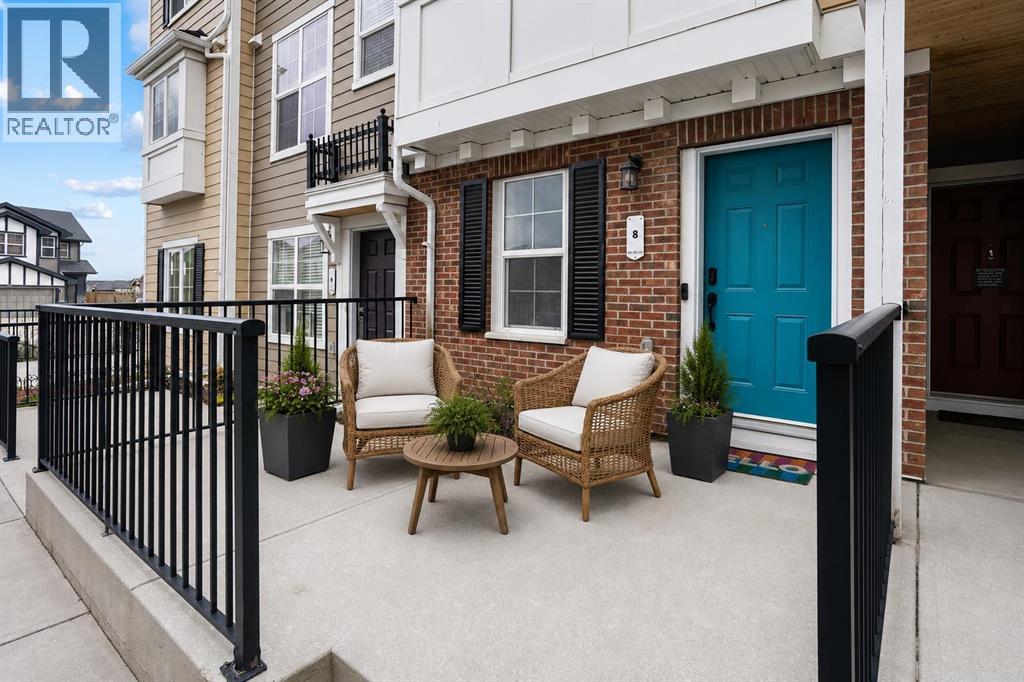
8 Sherwood Row NW
Calgary, Alberta
OPEN HOUSE - Sunday, July 5th from 1 to 3 PM* STUNNING SHERWOOD TOWNHOUSE - Dual Ensuites, Heated Tandem Garage & Park across the street! Welcome to 8 Sherwood Row NW, a beautifully maintained 2-bed, 2.5-bath townhouse in The Willow, a well-managed complex in the desirable Sherwood community. Built by renowned Calgary developer Avi Urban in 2015, this home showcases quality construction & thoughtful design. With 1,290 sqft of functional living space across 3 levels, this move-in-ready home offers the perfect blend of modern convenience, low-maintenance living & an absolutely unbeatable location. Step inside to discover an open-concept layout designed to maximize both space & natural light. 9 ft ceilings create an airy, spacious atmosphere throughout the main level. The modern kitchen is the heart of the home, ft. newer SS appliances incl. an updated stove + microwave hood fan, light espresso cabinetry with ample storage, a convenient pantry closet, generous counter space & a dedicated eating area perfect for casual meals or morning coffee. The kitchen flows seamlessly into the dining area and bright living room, creating an ideal space for entertaining guests or relaxing with family. Large windows flood the space with natural light & a convenient main-floor powder room completes this level. The upper level is where this townhouse truly shines. Both generously sized bedrooms comfortably fit king-size beds, his/hers closets & the luxury of private attached ensuites, a rare and highly sought-after feature in townhome living. The primary bedroom offers a spacious walk-in shower ensuite, while the 2nd bedroom includes a full tub/shower combo ensuite, providing complete privacy/ convenience whether you're a family, hosting guests, or sharing the space w/ a roommate. The entry level provides access to the heated tandem garage, a versatile space that's been a game-changer for the current owners. Park 2 vehicles securely indoors in a climate-controlled environment and say go odbye to winter scraping & frozen cars forever, or utilize the extra depth as creative workspace, storage for recreational gear, a home gym, or hobby area. The heated garage is a premium feature that makes Calgary winters more bearable. A dedicated entrance foyer keeps the rest of the home clean & organized. Location is everything. Step out your front door & you're seconds from the park, perfect for morning jogs, evening strolls, weekend picnics, or watching kids play from your window. Beyond the park, everything you need is minutes away. Beacon Hill Shopping Centre, schools nearby. Public transit stops are right on your street, and quick access to Stoney & Shaganappi Trail makes commuting anywhere in Calgary effortless. Sherwood itself is one of Calgary's best-kept secrets. With low condo fees, you're getting exceptional value & true low-maintenance living. The Willow is known for strong financials, a healthy reserve fund, and responsible stewardship. Watch the full video tour & book your showing today! (id:55254)
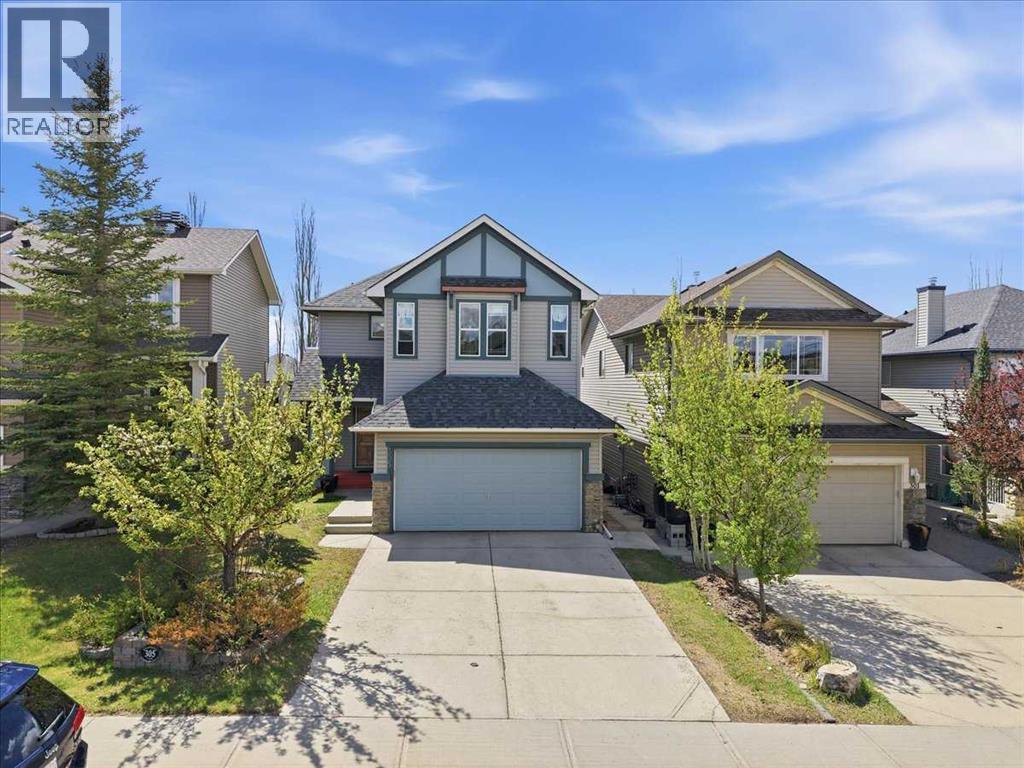
305 Evanston View NW
Calgary, Alberta
**STUNNING FULLY FINISHED 2-STOREY HOME WITH OVER 2,800 SQ FT OF DEVELOPED LIVING SPACE | SUNNY SOUTH-FACING BACKYARD | STEPS FROM EVANSTON ELEMENTARY SCHOOL | POTENTIAL FOR BASEMENT SEPARATE ENTRANCE**Welcome to this beautifully maintained and fully finished 2-storey home offering over 2,800 sqft of thoughtfully designed living space, ideally located just steps from Evanston Elementary School and featuring a sunny south-facing backyard.This spacious family home includes 4 bedrooms and 3 full bathrooms, with a bright and functional layout filled with natural light. The inviting foyer opens into a warm and welcoming living room, leading into an open-concept kitchen designed for both everyday living and entertaining. Highlights include 9-foot ceilings, hardwood flooring, stainless steel appliances, granite countertops, a walk-through pantry, a large island with breakfast bar, and a dining area with patio doors leading to the deck.Large windows throughout the kitchen and main floor family room flood the space with natural sunlight, creating a bright and airy atmosphere.Upstairs, an extra-wide staircase leads to a generous primary retreat featuring a walk-in closet and a spa-inspired ensuite complete with dual vanities, a separate soaker tub, and a stand-up shower. Two additional bedrooms, a full 4-piece bathroom, and a spacious bonus room complete the upper level.The fully developed basement offers excellent potential with an easy-to-suite layout(subject to city approval), including a large family room, an additional bedroom, a full bathroom, and a storage room—ideal for future rental income or extended family. There is also great potential to create a separate entrance, adding even more flexibility and value. You'll also appreciate the abundance of storage throughout the home.This is a truly loved and well-cared-for property—ready for its next family to enjoy. (id:55254)
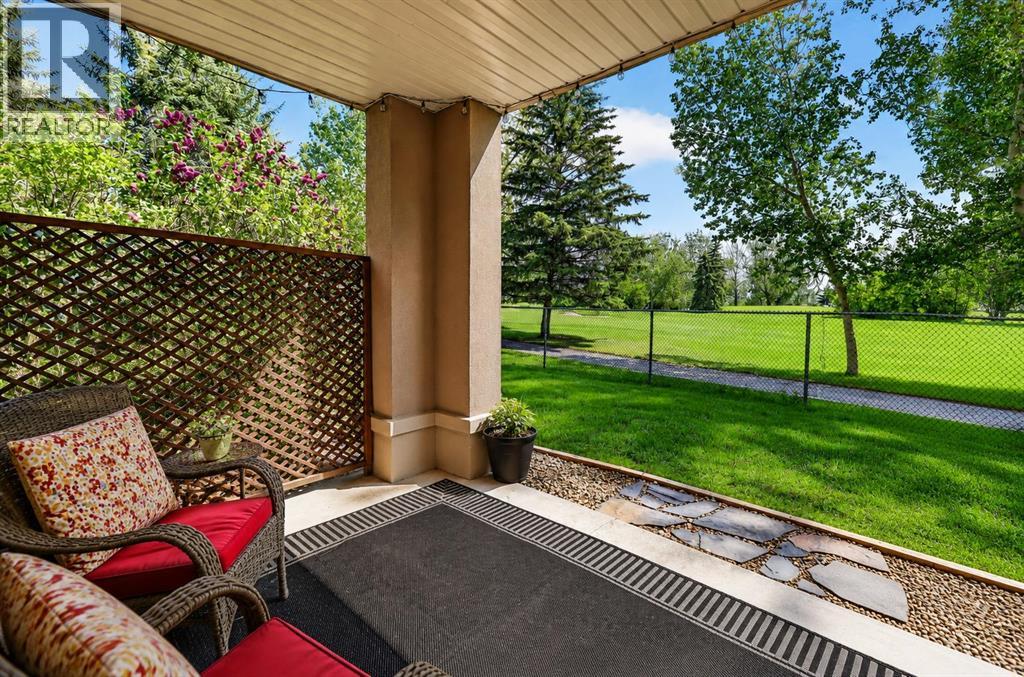
1104, 24 Hemlock Crescent SW
Calgary, Alberta
Welcome to Copperwood. This well managed community it your next home. This is not your typical one-bedroom condo. Offering over 1,074 square feet of thoughtfully designed living space, this rare and oversized residence provides the comfort, scale, and functionality often reserved for much larger homes. With serene views overlooking Shaganappi Golf Course and no immediate neighbours staring back at you, this is the privacy and peaceful setting condo buyers dream about. The open-concept floor plan is flooded with natural light from a stunning corner wall of windows that frames the golf course views and creates an inviting space for both everyday living and entertaining. The spacious living and dining areas feature beautiful hardwood flooring, a striking floor-to-ceiling slate feature wall, and a cozy gas fireplace that anchors the room. The kitchen is both stylish and functional, showcasing rich cinnamon-stained cabinetry, exceptional millwork, wraparound Corian countertops, a corner pantry, and slate tile flooring. Whether you're preparing meals for yourself or hosting guests, the generous workspace and storage are sure to impress. The oversized primary retreat offers a level of space rarely found in condominium living, complete with additional floor-to-ceiling windows, a large walk-in closet, and a luxurious 5-piece ensuite featuring dual sinks, a separate shower, a soaker tub, and private water closet.Step outside to your private east-facing patio, where you can enjoy morning coffee overlooking the golf course and appreciate the tranquility of this exceptional setting year-round. Additional features include a heated underground parking stall, secure storage cage, and access to outstanding building amenities including a fitness centre, guest suite, car wash bay, two hobby rooms, visitor parking, and an on-site recreation centre. Ideally located just steps to the LRT, shopping, pathways, and the amenities of 17th Avenue, while remaining only minutes from downtown, th is is a rare opportunity to enjoy spacious, low-maintenance living in one of Calgary's most convenient locations. If you've been searching for a condo that offers true square footage, exceptional privacy, and beautiful views, this is the one you've been waiting for. (id:55254)
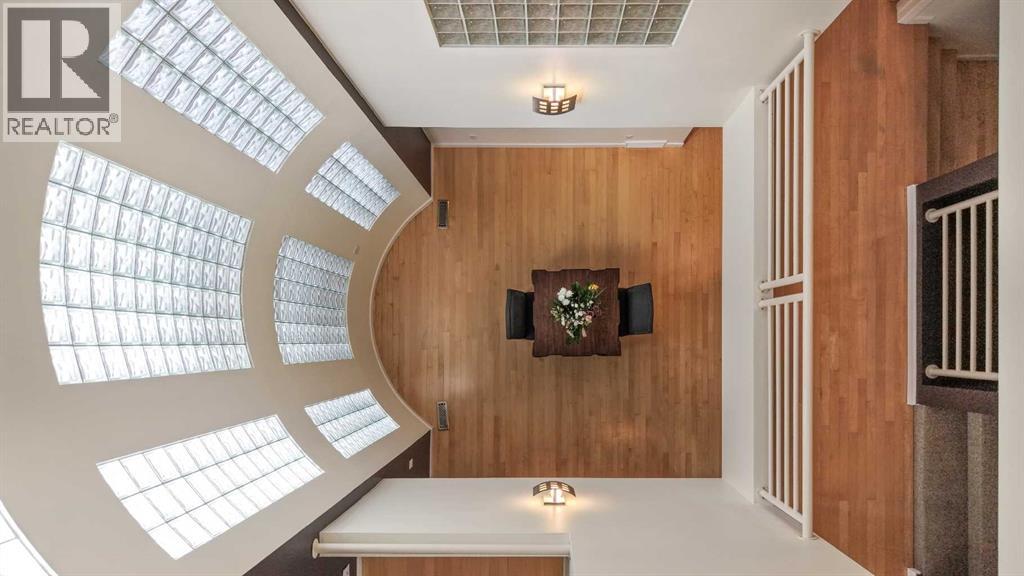
216 4 Avenue NE
Calgary, Alberta
~~ OPEN HOUSE SUNDAY, JULY 19 - 2 pm - 4 pm ~~ Welcome to this truly one-of-a-kind architectural home in the highly sought-after community of Crescent Heights. This extraordinary three-storey residence offers a striking contemporary design highlighted by an incredible three-storey glass block feature wall that fills the home with natural light while creating a stunning visual centerpiece. Thoughtfully placed windows throughout the property enhance the open design and allow sunlight to flow beautifully through every level. The main floor features rich hardwood flooring and an updated kitchen complete with island counter seating, newer appliances, and stylish finishes. Glass block accents continue into the bathrooms, adding character and architectural flair throughout the home. The unique open-to-above design creates impressive sightlines between levels while maintaining warmth and functionality. Offering three bedrooms plus a spacious family room, this home provides exceptional flexibility for families, professionals, or those seeking inspiring work-from-home spaces. The primary suite includes a walk-in closet and a nicely appointed four-piece ensuite. Two private balconies — one on the second level and another on the third — provide inviting outdoor retreats, with exceptional views, to enjoy morning coffee or evening relaxation. The fully developed basement expands the living space even further with a fourth bedroom or office, laundry area, and an enormous storage room. Carpet on the upper levels adds comfort and warmth, complementing the modern architectural elements throughout the home. Outside, the beautifully manicured grounds create a private urban oasis. The welcoming front entrance showcases exposed concrete steps, mature landscaping, and an abundance of perennials. The backyard is equally impressive with a tranquil pond, lovely wood and inlaid brick walkways, and thoughtfully designed outdoor spaces perfect for entertaining or quiet enjoyment. A convenient detached double garage, and GFI 50 amp service to the deck (hot tub ready or easily convert to EV plug in garage),along with two designated city parking spaces out front, complete the property. Located just one block from Mount Pleasant Tennis Club and historic Rotary Park which is a designated Off Leash dog park, this exceptional property also offers quick access to downtown, Prince's Island Park, and all the charm of this established inner-city neighbourhood known for its mature trees, walkability, and vibrant community atmosphere. Truly an extraordinary home offering endless possibilities in one of Calgary’s most desirable locations. (id:55254)
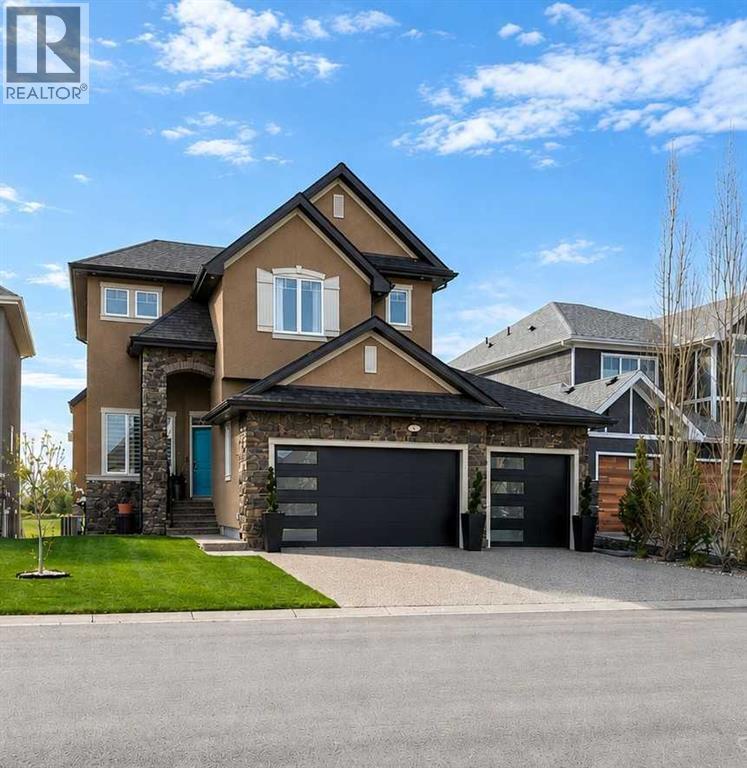
71 Muirfield Close
Lyalta, Alberta
LUXURY WALKOUT BACKING THE LAKES OF MUIRFIELD GOLF COURSEWelcome to this exceptional fully developed walkout home in the sought-after community of Lakes of Muirfield in Lyalta, offering over 3,600 sq ft of beautifully designed living space and stunning golf course views. Perfectly positioned backing onto the course with no rear neighbours, this property combines upscale finishes, functional family living, and incredible outdoor entertaining areas.From the moment you arrive, the impressive curb appeal, oversized triple attached garage, and inviting front entry set the tone for what awaits inside. The main level features soaring ceilings, expansive windows, and an open-concept layout filled with natural light. The chef-inspired kitchen is a true showpiece, complete with premium Viking stainless steel appliances, a gas cooktop, built-in oven, pot filler, oversized island, walk-in pantry, and abundant cabinetry—perfect for both everyday living and entertaining. The adjacent dining area opens onto the massive upper deck with glass railing and panoramic golf course views, while the living room creates a warm and welcoming atmosphere. A private main floor office, convenient mudroom, and stylish powder room complete this level.Upstairs, the luxurious primary retreat offers a spa-inspired 5-piece ensuite, large walk-in closet, and direct access to the upper bonus/flex room. Two additional generous bedrooms, upper laundry, and another full bathroom provide exceptional functionality for families.The fully developed walkout basement is designed for entertaining and relaxation, featuring a large recreation/games area, wet bar/kitchenette, additional bedroom, full bathroom, utility/storage areas, and direct access to the covered lower patio. Whether hosting guests or enjoying family movie nights, this lower level offers incredible versatility.Step outside to enjoy the beautifully landscaped backyard, tiered outdoor living spaces, and uninterrupted views of the golf cours e. The upper deck and covered patio create the perfect setting for summer evenings, morning coffee, or entertaining friends and family.Located just minutes from Calgary and Strathmore, Lakes of Muirfield offers peaceful small-town living with easy city access, all surrounded by an award-winning golf course community. This is a rare opportunity to own a luxury walkout home in an unbeatable setting. (id:55254)
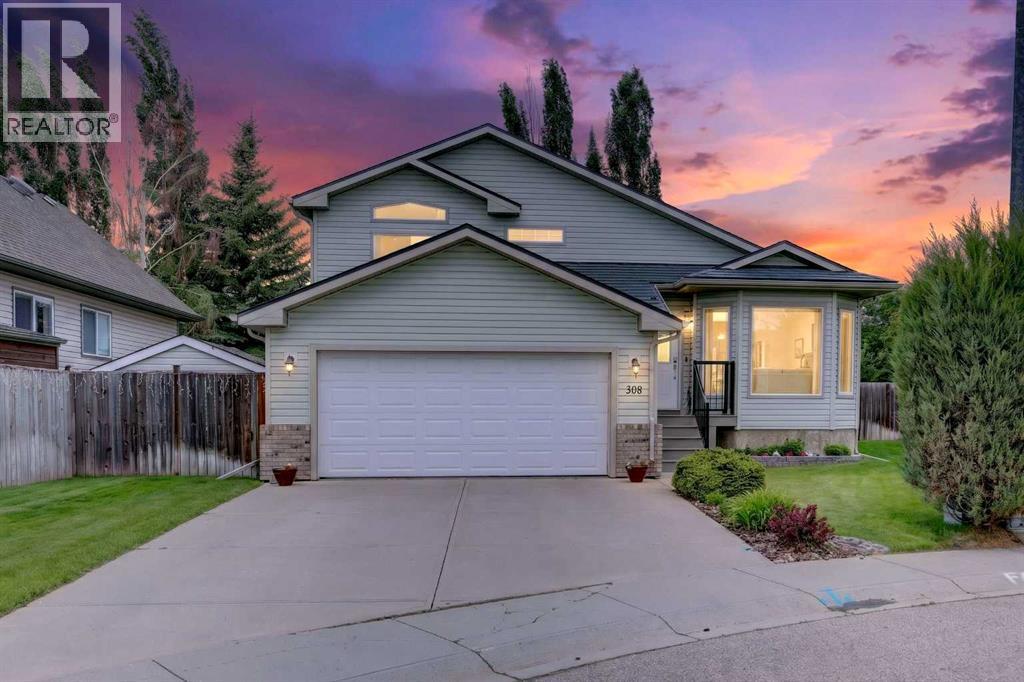
308 Cambridge Place
Strathmore, Alberta
Located in the sought-after community of Cambridge Glen, this fully developed split-level home offers an exceptional blend of location, upgrades, and pride of ownership—perfect for its next family. Tucked into a desirable cul-de-sac with long-time, friendly neighbours, this home immediately impresses. Step inside to a beautifully renovated kitchen—the true heart of the home—featuring stylish finishes, ample space for entertaining, and a seamless connection to the dining area. The entire main level is finished with newer vinyl plank flooring, complemented by fresh paint and new carpet throughout, creating a bright, modern, and move-in ready feel. Upstairs, you’ll find three generously sized bedrooms and two full bathrooms, including a spacious primary retreat complete with a walk-in closet and private ensuite. The third level offers a welcoming open-concept family room with sliding doors leading to a lower patio and a stunning, fully landscaped backyard. Backing onto green space, this mature yard is a private oasis with perennial gardens, trees, and multiple outdoor living areas—including a large upper deck with gas BBQ hookup. This level also includes a convenient laundry room, a two-piece bath, and access to the insulated garage, complete with 220V power. The fully finished lower level adds even more versatility with new carpet, fresh paint, and flexible space ideal for a kids’ area, guest bedroom, or home office, along with a utility room and additional storage. Additional features include central air conditioning, underground sprinklers, a durable metal roof, an oversized 50-gallon hot water tank installed within the last two years, and a brand new humidifier added this year, along with numerous upgrades throughout.Ideally located close to parks, schools, and amenities, this is a fantastic opportunity to own a beautifully maintained home in a family-friendly neighbourhood. (id:55254)
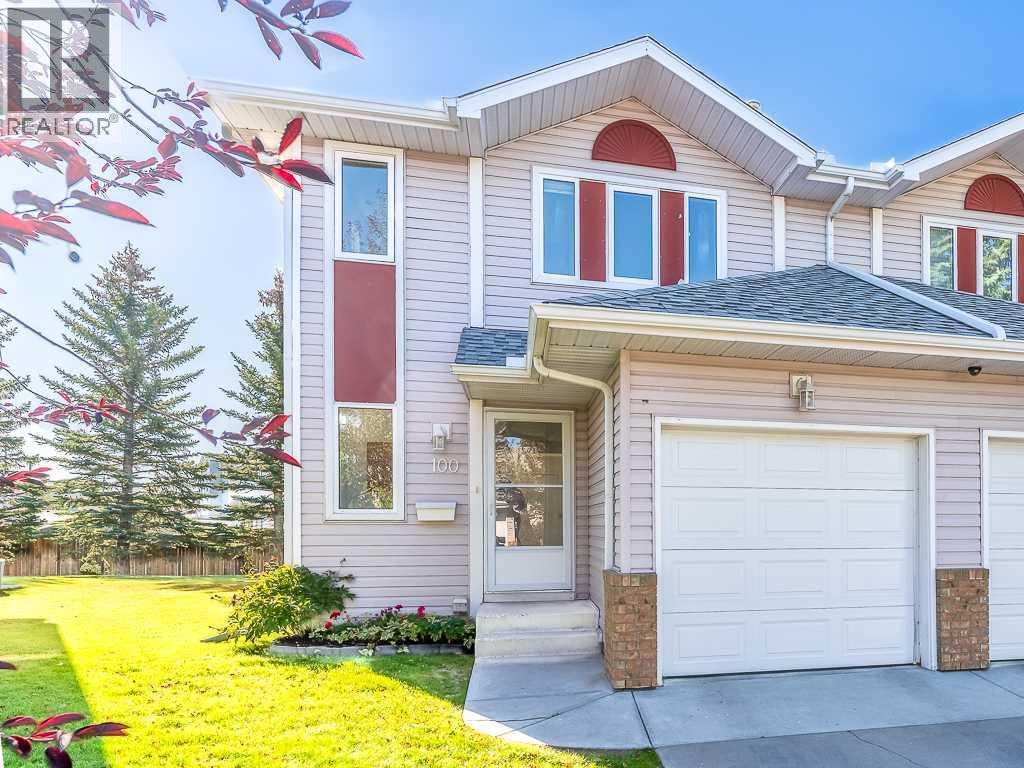
100 Catalina Circle NE
Calgary, Alberta
Renovated and impeccably maintained two-storey home, offering true move-in-ready condition. Fresh paint, updated baseboards, and new flooring throughout the main and upper levels create a bright, modern feel from the moment you step inside. The upper level showcases three bedrooms, including the primary retreat complete with its own private ensuite bathroom. A full four-piece main bathroom serves the additional bedrooms, making this an ideal home for families. The open-concept main floor is designed for both everyday living and entertaining. The kitchen features stainless steel appliances, a pantry, along with ample counter space, flowing seamlessly into the dining room with adjacent living room. A cozy gas fireplace provides warmth and ambiance, while a patio door leads to a private, quiet, sunny south-facing rear deck, perfect for relaxing or hosting guests. A convenient two-piece powder room completes the main level. The fully finished basement adds valuable living space with a large recreation room that can easily accommodate a home theatre, gym, games room, or children's play area. A three-piece bathroom adds exceptional flexibility for guests or extended family. Completing the home is a single attached garage, providing secure, year-round parking and additional storage. Renovated, meticulously cared for, and in immaculate move-in-ready condition, this home is an outstanding opportunity. (id:55254)
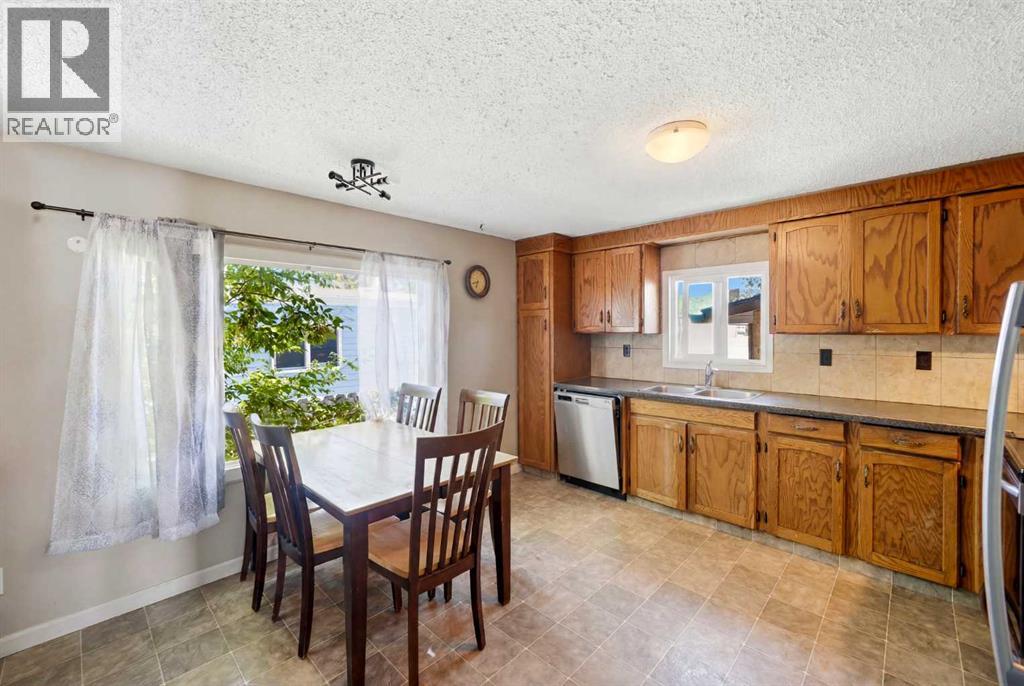
89 Spring Haven Close SE
Airdrie, Alberta
Exceptional turnkey investment opportunity! This fully legalized up/down bungalow is ideally suited for investors seeking immediate cash flow with reliable rental income. Both the upper and lower suites are fully tenanted with quality tenants in place, offering a true plug-and-play investment from day one. The legal suite in the basement was professionally developed and legalized in 2019 and features 2 bedrooms, a den, a full kitchen, spacious living and dining areas, full-sized laundry, a private side entrance, and its own outdoor living space. The upper legal suite also offers a full kitchen, full-sized laundry, private front entrance, and front deck, creating two completely independent living spaces.The thoughtfully designed layout includes separate yard areas for each legal suite following the legalization, providing added privacy for both tenants. A large carport with additional storage adds further convenience and value.A strong income-producing property with an efficient operating structure, tenants pay the majority of utilities (owner responsible for water/sewer), and tenants are responsible for lawn care. Whether you're expanding your portfolio or purchasing your first investment property, this is a rare opportunity to acquire a fully legalized, income-generating property with excellent long-term potential. (id:55254)
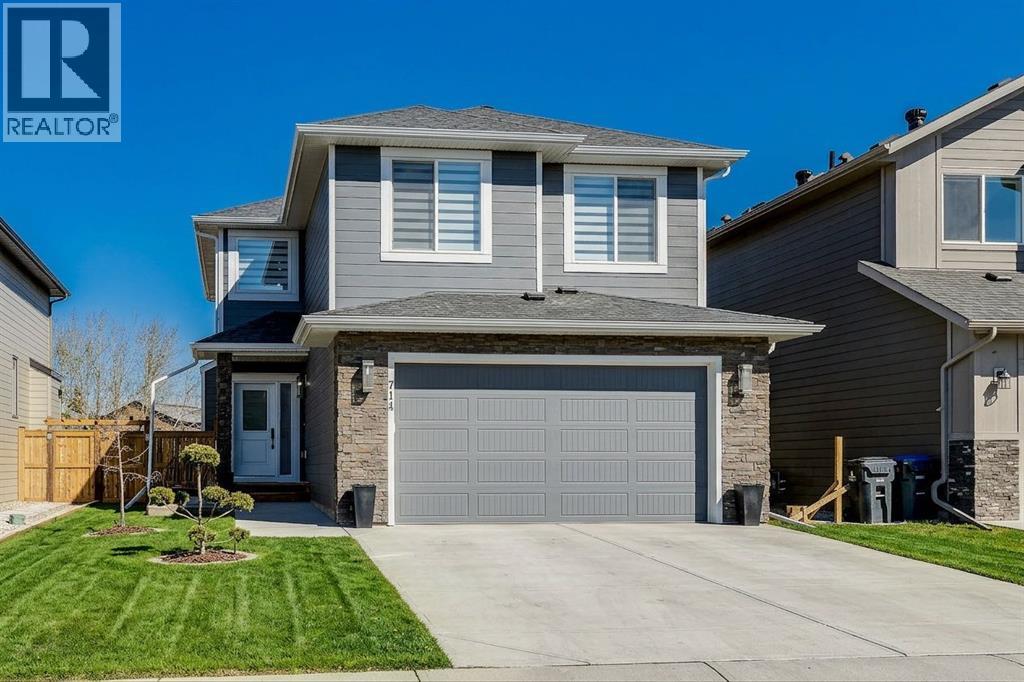
714 Mandalay Link
Carstairs, Alberta
Welcome to this beautifully upgraded 2,071 sq. ft. family home in the desirable community of Mandalay Estates, one of Carstairs' most sought-after newer neighbourhoods. Thoughtfully designed with modern finishes, functional living spaces, and a family-friendly layout, this move-in-ready home offers exceptional value without the wait, uncertainty, or added expense of building new.From the moment you step inside, you'll be impressed by the grand front foyer featuring striking tile flooring and a dramatic open-to-above design that creates an impressive first impression and fills the home with natural light. The main floor is perfectly suited for both everyday living and entertaining, offering a spacious open-concept layout anchored by a cozy gas fireplace. The stylish kitchen showcases upgraded cabinetry, under-cabinet lighting, a gas stove, and a walk-through pantry that seamlessly connects to the oversized mudroom complete with built-in storage and custom drop zones. A dedicated main-floor office provides the ideal work-from-home space or versatile flex room.Upstairs, a massive bonus room with elegant tray ceilings creates the perfect gathering space for movie nights, family time, or a children's retreat. Privately positioned away from the secondary bedrooms, the spacious primary suite offers a true retreat, featuring a walk-in closet with custom built-ins and a beautifully appointed ensuite complete with dual sinks, a large glass shower, built-in bench seating, and plenty of room to start and end your day in comfort. Two additional generously sized bedrooms, a full bathroom, and a convenient upper-level laundry room with added storage complete the second floor.Outside, enjoy a fully fenced backyard and deck, providing a private outdoor space for children, pets, and summer entertaining. With fencing, backyard landscaping, window coverings, and outdoor living space already completed, this home offers many of the finishing touches buyers often need to budget for after taking possession of a new build.The basement is ready for your future vision, featuring 9-foot ceilings and a separate side entrance that provides excellent flexibility for additional living space, a home gym, recreation area, or other future development opportunities.Additional highlights include a heated double attached garage, attractive stone exterior accents, upgraded zebra blinds, and quality finishes throughout.Ideally located near schools, parks, walking paths, the Carstairs Community Golf Club, Memorial Arena, campground, and everyday amenities, this home combines small-town charm with modern convenience.Beautifully maintained, thoughtfully upgraded, and truly turnkey, this is an exceptional opportunity to own a home that stands out from the rest. (id:55254)

705, 433 11 Avenue SE
Calgary, Alberta
Love where you live! Your sweet spot in Victoria Park, where Beltline energy meets elevated lock-and-leave living. Just steps from Calgary’s brand-new event centre (opening Fall 2027), this sophisticated 1,026 sq. ft. SW-facing two-bed, two-bath suite in the iconic Arriva tower is drenched in natural light with soaring 9-ft ceilings and floor-to-ceiling windows framing sweeping views of the skyline, Calgary Tower, and Saddledome. The expansive kitchen impresses with sleek quartz counters, panelled fridge and dishwasher, and premium Miele appliances, complemented by vinyl plank flooring throughout. The king-sized primary suite features a generous walk-through closet and private ensuite, while the second bedroom sits beside a full 3-piece bath for ideal guest comfort. Enjoy the convenience of a full-service concierge & security station, a pet-friendly community, and well-managed board with very low turnover, plus unbeatable walkability to the Stampede grounds, Studio Bell, Cowboys Casino, transit, restaurants, cafés, and shopping. Heated underground parking, bike storage, and a separate storage locker complete the package. Urban living doesn’t get better than this. Book your viewing today. We can't wait to show you around! (id:55254)
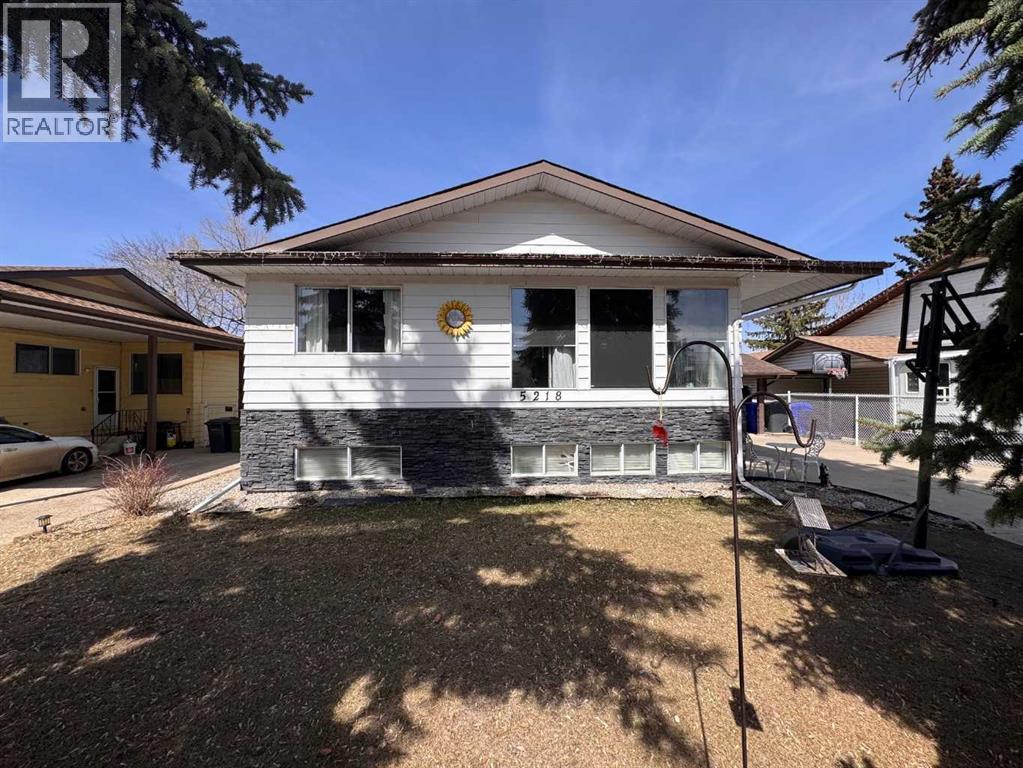
5218 Silverthorn Road
Olds, Alberta
Welcome to this well-maintained 4-level split in a family-friendly area of Olds, backing directly onto the highly sought-after Frank Wong Park. With 4 bedrooms, 2 full bathrooms, and approximately 1,300 sq.ft. of living space, this home offers a functional layout that works especially well for young families.The main level features a bright kitchen, dining, and living area highlighted by large south-facing windows that flood the space with natural light. Mature spruce trees in the front yard provide added privacy and shade, creating a comfortable and inviting atmosphere throughout the day.Upstairs, you’ll find three bedrooms and a full bathroom, while the basement level offers a great family hangout space—currently set up as a kids’ rec room—along with a fourth bedroom and an additional full bath. The lowest level remains unfinished but includes large south-facing windows, offering excellent potential for future development with plenty of natural light.Over the past few years, the home has seen several updates, including fresh paint, flooring improvements, and some newer appliances. The roof and shingles are in great condition, adding peace of mind for the next owner.Outside, the property features a driveway with an attached carport and a spacious backyard with ample room to build a garage if desired. Included in the purchase is a large, newer garden shed, which is fantastic for extra storage! The direct access to Frank Wong Park is a standout feature, offering playground equipment and a popular toboggan hill just steps from your backyard.A solid home in a great location with room to grow—this is one you won’t want to miss. (id:55254)
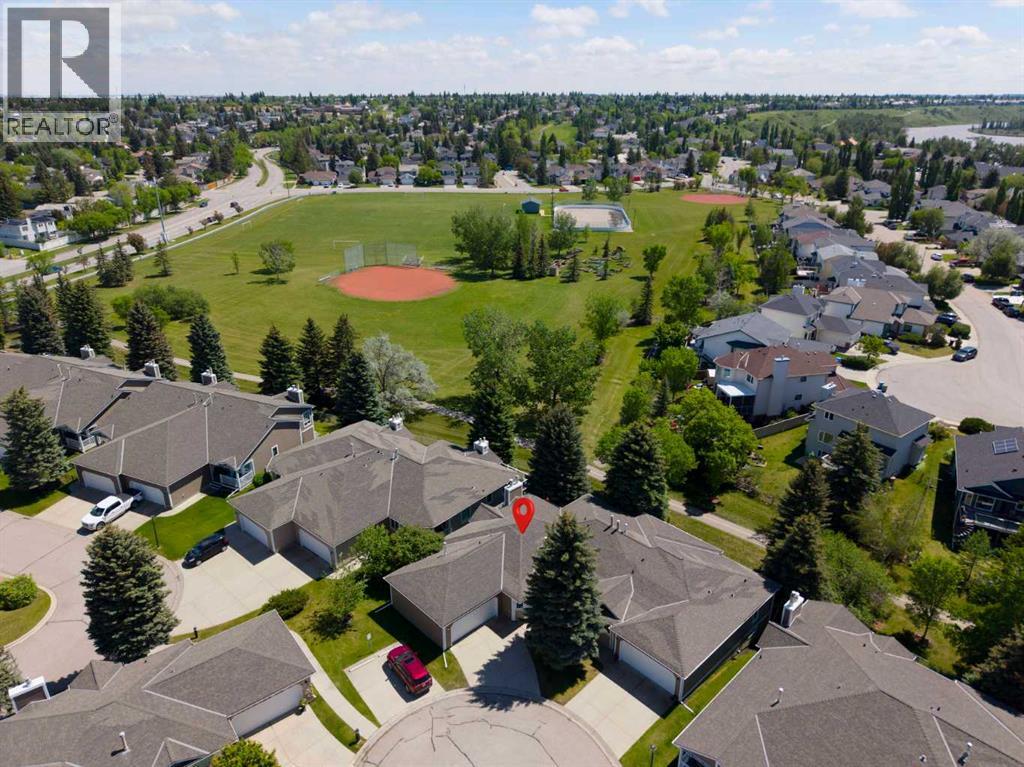
42 Douglasbank Gardens SE
Calgary, Alberta
In the quiet, adult-oriented enclave of Douglasbank Gardens, this beautifully maintained bungalow-style villa is the perfect next chapter for a simpler life without compromise. On the 1,437-square-foot main level, everyday comfort is effortless. The heart of the floor is a bright, open dining room and a spacious living area with a cozy brick fireplace. Nearby, the functional kitchen features a dedicated coffee station for peaceful morning routines.Privacy and convenience define the rest of this level, home to three bedrooms and two full bathrooms. The generous primary suite features a luxurious five-piece ensuite and a deep soaker tub for ultimate relaxation. Whether transitioning from a large family home or choosing easy main-floor living, everything for your daily routine is within easy reach.Downstairs, the 1,358-square-foot walk-out basement is a remarkably bright extension of your primary living space, complete with brand-new 2025 carpet. Built for entertainment and guests, this lower level features a massive family room, a recreation area, a second classic brick fireplace, and a convenient wet bar. It also offers a private fourth bedroom, a three-piece bathroom, and abundant storage space.The true magic of the property is just beyond the doors. The walk-out level is steps from an open field and the scenic Bow Valley pathway system, with immediate access to the serene Bow River. Back inside, practical highlights include an attached, heated double garage and a dual-furnace system for independent climate control on each level. With over 2,700 square feet of total space, this villa is the perfect balance of a low-maintenance lifestyle and natural beauty. (id:55254)
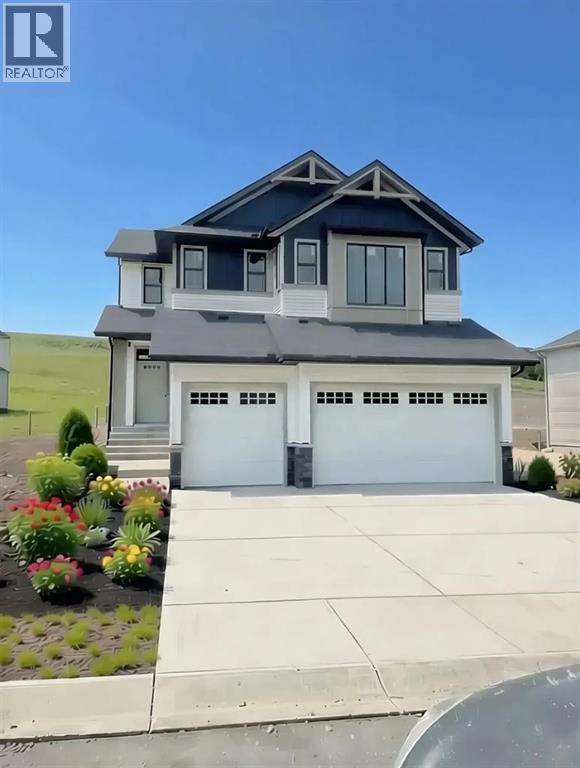
17 Tillotson Downs
Okotoks, Alberta
Welcome to 17 Tillotson Downs, an exceptional new home in the desirable community of Tillotson in Okotoks. Offering 2,161 square feet of beautifully designed living space, this stunning two-storey Berkeley model blends modern style with thoughtful functionality. From its striking curb appeal to its premium finishes and spacious layout, this home has been designed to complement today's lifestyle.Step inside through the impressive open-to-above front entry and discover a bright, open-concept main floor that seamlessly brings family and friends together. The chef-inspired kitchen features quartz countertops, a walk-through pantry, stainless steel appliances, and an oversized island overlooking the spacious dining area and great room. An elegant electric fireplace creates a warm and inviting focal point, while large windows fill the home with natural light. Just off the dining area, you'll find access to the rear deck, making indoor-outdoor entertaining effortless.Designed with convenience in mind, the main floor also offers a functional mudroom with direct access to the impressive attached triple-car garage, along with a desirable side entry that provides additional flexibility for future development. Luxury vinyl plank flooring, contemporary finishes, and quality craftsmanship are showcased throughout the home.Upstairs, the spacious bonus room provides the perfect place for family movie nights, a children's play area, or a quiet retreat. The primary suite is thoughtfully designed with a generous walk-in closet and a luxurious spa-inspired ensuite. Two additional bedrooms, a full bathroom, and convenient upper-floor laundry complete the second level, creating a layout that is both practical and inviting for families of all sizes.Built with comfort and efficiency in mind, this home also features triple-pane windows, premium finishes throughout, and an unfinished basement ready for your personal vision. Every detail has been carefully considered to deliver exceptiona l everyday living in one of Okotoks' newest and most desirable communities.Whether you're looking for additional garage space, room to grow, or a beautifully designed home in a thriving neighbourhood, 17 Tillotson Downs offers the perfect combination of luxury, functionality, and timeless appeal. This is an incredible opportunity to own a brand-new home built for the way you live. (id:55254)
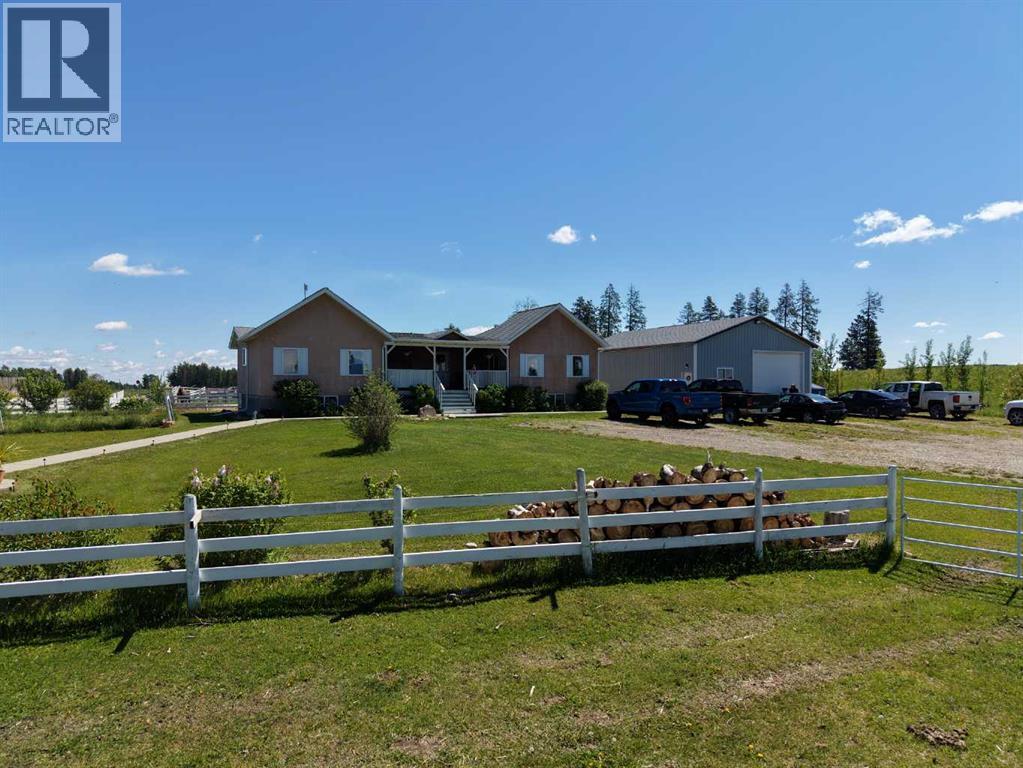
10, 33139 Range Road 55
Rural Mountain View County, Alberta
If you enjoy peace and quiet, endless skies and stunning mountain views, then this may be your new home! All of the afore-mentioned characteristics are what make up this gorgeous 19 acre hobby farm situated just 5 minutes from downtown Sundre. Throw in a comfy 1372 square foot, 3 bedroom, 2 1/2 bath home and 30 X 40 ft shop and you've got the complete package! With plenty of room for your four legged friends and room for your pups to roam, not to mention amazing fresh air for all the kids to enjoy. Privacy is abundant as you are at the end of a dead end road so come on home and enjoy the peace and tranquility that this 19 acre paradise has to offer! Additional info for this amazing property: -Basement has in floor heating.-The shop is heated, insulated, and is wired for a welder.-There is a walking trail with garden benches.-There is an automatic waterer that is accessed by the pastures and the corrals.-Fruit trees include apple, crabapple, cherry, choke cherry, and plum.-There is a cement walkway leading to a patio with fire-pit.- a small water feature by the patio. - 9 horse shelters and many other items, including furniture and shop stuff, are all up for negotiation. This is truly a property where everything has been thought of so all you need to do is bring your critters, family and dreams and move in!! (id:55254)
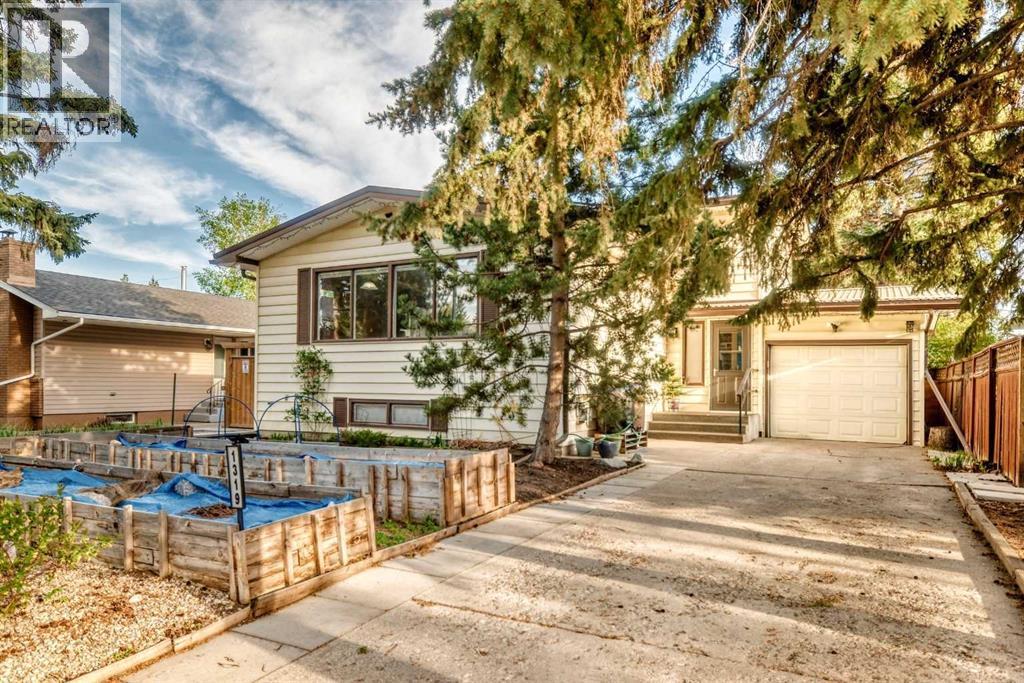
1319 104 Avenue SW
Calgary, Alberta
Welcome to a truly unique 4 level split that perfectly blends character, functionality, and outdoor bliss. Situated on a quiet, highly DESIRABLE STREET directly across from a stunning 1910 heritage home on an expansive lot. This property offers a beautiful, established neighbourhood vibe. Step inside to an open concept main floor flooded with NATURAL LIGHT from a wealth of large windows. Featuring a beautifully RENOVATED KITCHEN with stainless steel appliances and tons of prep space. Uniquely designed, this home boasts 4 GENEROUS BEDROOMS, ALL ABOVE GRADE, offering privacy and space for the whole family, alongside 2 RENOVATED FULL BATHS. Downstairs, the HUGE FAMILY ROOM features a cozy fireplace, making it the ultimate spot for movie nights or relaxing. Need STORAGE? You’ll love the massive 15x28 foot foot crawl space and other dedicated storage spaces throughout. The outdoor space is a true gardener’s paradise! The yard features newer privacy fencing, raised garden beds, and ample room to create your DREAM GARDENS. Best of all, it comes equipped with six massive water totes, ensuring your garden stays lush and green even during water restrictions. Bonus Features: A handy SIDE ENTRANCE offers excellent potential for a future suite (subject to city approvals). Parking is a breeze with a single attached garage and a HUGE FRONT DRIVEWAY with space for three cars or a FULL SIZED RV. Don't miss out on this one of a kind gem! (id:55254)
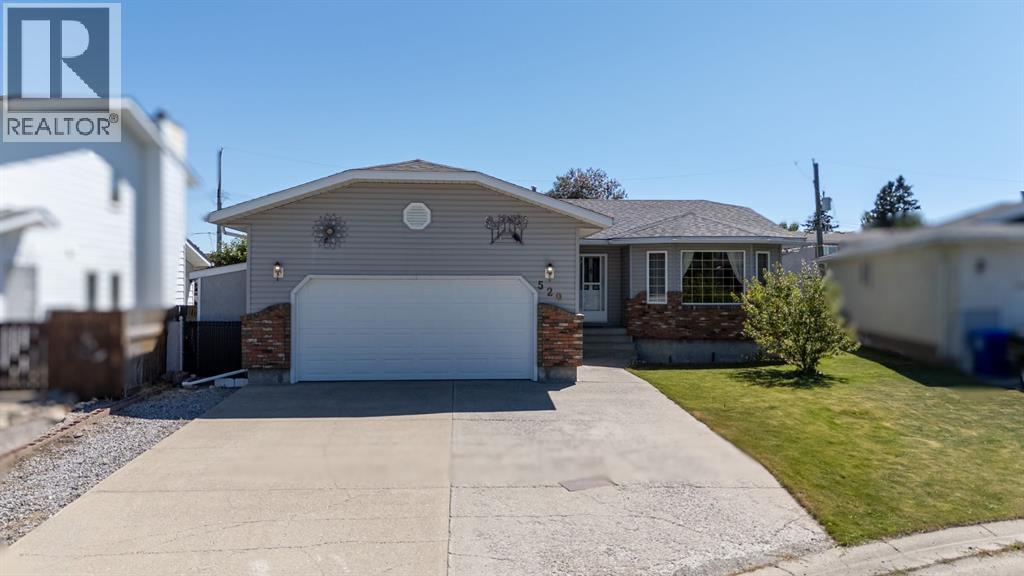
529 53 Avenue W
Claresholm, Alberta
Welcome to this spacious and beautifully designed 5 bedroom home, perfectly situated on a quiet cul-de-sac. Offering an ideal blend of comfort, functionality, and space, this home is perfectly suited for growing families or anyone looking for room to live, work, and entertain. Step inside to a bright front living room where a large north facing picture window fills the space with natural light. The heart of the home is the impressive kitchen, featuring an abundance of cabinetry and counter space, a central island, pantry, office nook, and charming sunshine ceiling. The adjoining dining area makes entertaining effortless, while the cozy second sitting room opens onto the expansive south facing back deck perfect for indoor outdoor living. The main floor offers two bedrooms, including a spacious primary complete with a walk-in closet, an additional closet, and a private 3-piece ensuite. You’ll also appreciate the convenience of main floor laundry with direct access to the attached double garage. A well-appointed 4-piece bathroom with a relaxing soaker tub and generous linen storage completes this level. The fully finished basement provides even more living space with a large family room featuring a cozy gas fireplace, three oversized bedrooms two with walk-in closets, a versatile flex area ideal for a home office, study space, or playroom, along with a 3-piece bathroom and plenty of storage. Outside, the impressive yard has something for everyone. The front features a spacious driveway and underground sprinklers, while the fully fenced backyard boasts a partially covered deck, lower concrete patio, raised garden boxes, back alley access, and a grassy area for children, pets, or simply relaxing outdoors. Located just minutes from schools and amenities, this exceptional home offers the space, layout, and location you’ve been searching for. Don’t miss your opportunity to make it yours! (id:55254)
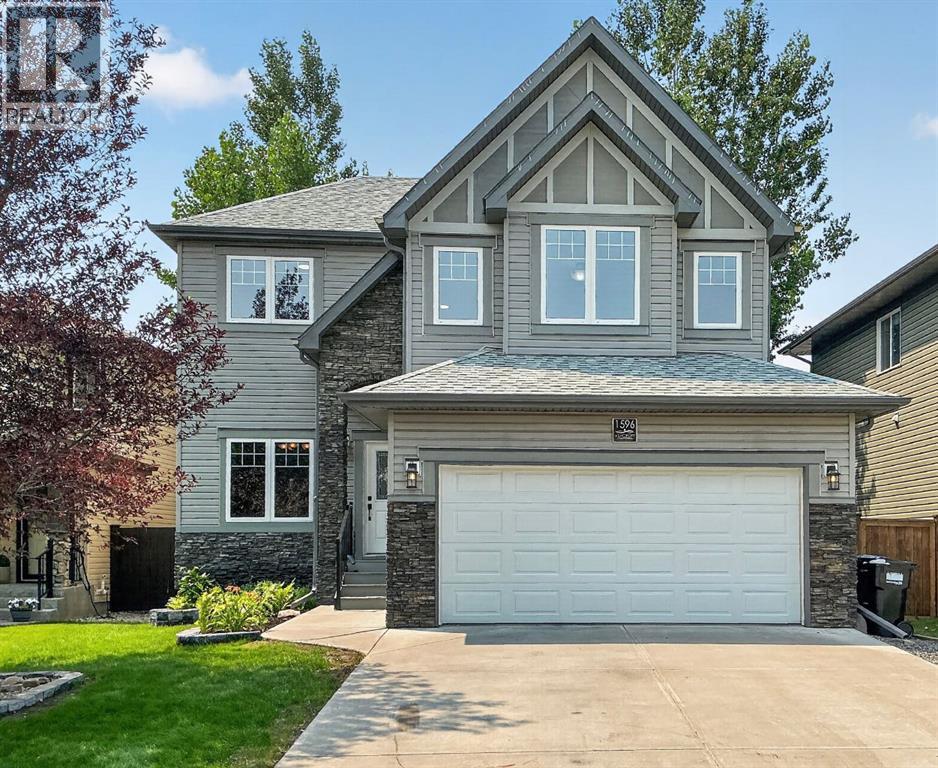
1596 Coalbanks Boulevard W
Lethbridge, Alberta
Welcome to this beautifully renovated family home in the highly sought-after community of Copperwood, where stylish updates, exceptional living space, and an unbeatable location come together. Extensively updated inside and out, this impressive 5-bedroom home is truly move-in ready and designed for today's growing family.A welcoming foyer leads to a private main floor flex room perfect for a formal dining space or home office ideal for working from home or a quiet study. The open-concept main level is perfect for entertaining, featuring a warm and inviting living room with a corner gas fireplace, upgraded lighting, a spacious great room, and a bright dining area surrounded by windows overlooking the beautifully landscaped backyard. Step outside to the large maintenance-free deck, creating the perfect space for summer barbecues or relaxing with family and friends. The beautiful yard is all newly landscaped with fresh sod, fence painted, garden edge and gravel pathway, edged in black mulch and trees.The heart of the home is the stunning kitchen, complete with a large granite island, upgraded appliances, custom lighting, abundant cabinetry, and generous prep space that will impress any home chef. Main floor powder bathroom, a great laundry mud room is all tucked away when you enter from the front attached garage. Upstairs, you'll find a spacious bonus room, perfect as a media room, playroom, or second family room. The impressive primary suite offers a peaceful retreat with a walk-in closet and a beautifully updated ensuite, dual sinks, tub and shower and even a separate toilet room. Two additional large bedrooms and a full bathroom complete the upper level.The fully finished basement provides even more room for the family with two large bedrooms, a full bathroom, and an expansive family room enhanced by custom built-in cabinetry, making it ideal for entertaining, hobbies, or guests.The front attached double garage, oversized double driveway, underground sprinklers , and beautifully landscaped yard add both convenience and curb appeal.Located in the heart of Copperwood, one of West Lethbridge's premier family communities, you'll enjoy nearby schools, parks, playgrounds, ponds, scenic walking and cycling pathways, a community garden, and easy access to the University of Lethbridge, the YMCA, shopping, restaurants, and everyday amenities. Beautifully updated from top to bottom and set in an outstanding neighbourhood, this exceptional home offers the space, style, and lifestyle your family has been searching for. (id:55254)
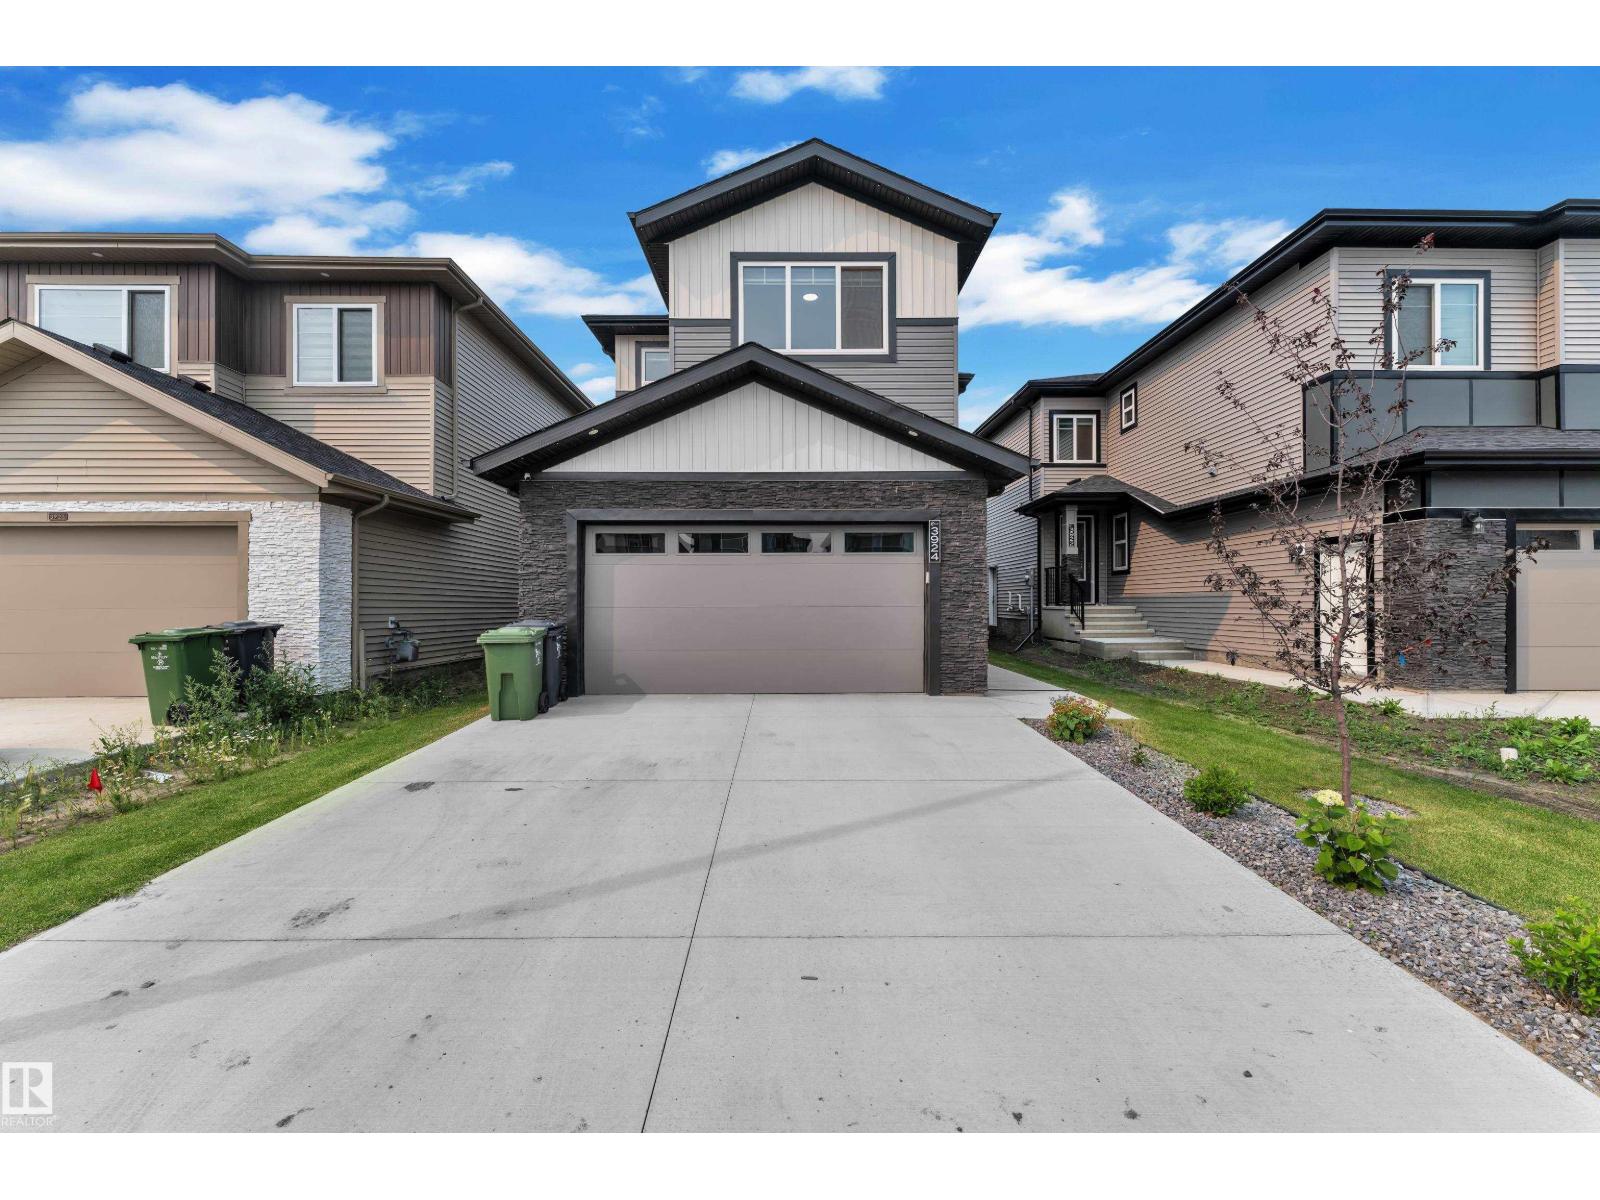
3924 41 Av
Beaumont, Alberta
28 POCKET LOT, NO NEIGHBOURS BEHIND, FULLY LANDSCAPED, MAIN FLOOR BEDROOM + FULL BATH, OPEN TO BELOW. Welcome to this beautifully crafted 2-storey home in the desirable community of Beaumont! Designed with both style and functionality in mind, this home offers a bright, open-concept layout with a spacious living room featuring a cozy fireplace, a modern kitchen with quality finishes, ample cabinetry, and a generous dining area perfect for everyday living and entertaining. The upper level boasts a luxurious primary suite with a spa-inspired ensuite and walk-in closet, along with two additional bedrooms, a full bathroom, convenient upstairs laundry, and a spacious family room overlooking the impressive open-to-below foyer. Enjoy the privacy of the backyard, ideal for relaxing or hosting family and friends. Conveniently located close to parks, schools, shopping, walking trails, and all major amenities, this exceptional home is the perfect combination of comfort, elegance, and everyday convenience. (id:55254)

5107 46 Street
Provost, Alberta
Welcome home to this spacious and family-friendly property situated on a generous double lot! With 5 bedrooms and 2 bathrooms, this home offers plenty of room for growing families or those who love to entertain. The second level features 4 spacious bedrooms and a full bathroom, while the fully finished basement includes an additional bedroom and bathroom, providing the perfect space for guests, teenagers, or a private home office. The heart of the home is the large open-concept kitchen and dining area, offering ample space for family meals and gatherings. A bright, oversized living room provides the perfect place to relax and unwind. Storage won't be an issue, with abundant storage throughout the home to keep everything organized. The attached double-car garage adds convenience and extra space for vehicles, tools, and hobbies. Step outside and enjoy everything this incredible double lot has to offer. The fully landscaped yard includes a sectioned-off garden, rear parking stall, fire pit, tree house, and tire swing—creating the ideal outdoor space for both entertaining and making lasting family memories. This property combines generous living space, thoughtful functionality, and an exceptional outdoor setting, making it a wonderful place to call home. (id:55254)

102082 Rge Rd 123
Rural Forty Mile No. 8, Alberta
Beautiful acreage with all the bells and whistles~ starting with the location ! Located a short distance off of highway 3, between Grassy Lake and Burdett Ab. The home was custom built by the family, and was built with custom bricks all the way from Texas, so an original ! This 6 bed 2 full baths and 3~ half baths( Including the attached garage) sits on 8.25 acres. The home is 3778sqft, complete with 2 screened sunrooms( a laundry room that has 2 sets of stackable washers and dryers! There is more cabinet space than you would ever need, and custom built-ins for all the conveniences. A walk-in pantry, and island, and miles of counter space. The kitchen really has room for the whole family ... Beautiful living room with tons of natural light, master bedroom has 2 walk-in closets, and the most amazing shower in the En-suite- complete with steam, radio, colors for the rain head, to many options to list. The front foyer, you'll find a huge space for the whole family to be in at one time, custom cabinets for shoe storage, two closets, and front and back entrances-including the entrance to the attached garage. The basement is fully finished with three bedrooms, a full bathroom, and consists of the even heat of in-floor heating. The garage boasts, triple car garage (39x34) heated with floor heat, a BONUS area of a full butcher space. At one time a commercial butcher shop was ran out of here. a 30x35 space, overhead garage door , walk-in cooler, sinks and counters.. the full set-up ( All additional machines and supplies may be up for discussion) The upstairs in the garage has an amazing loft room( bedroom, or meeting room..) comes complete with a bathroom, and an outside Covered patio...a 20x35 deck, compete with cedar woodwork on the cathedral ceiling and pot light lightning. The sunsets here are amazing, and room for the whole family...The roof is a TEFLON COATED AUMINUM ROOF with a LIFETIME WARRANTY !!Outside has Underground sprinklers, a aerated pond which is used for t he home, garage and shop. The home has a custom filtration system that cost $16,000 back in 2011 ( today would be around $40,000 ) The pond is 70x170x18' deep, and filled 3 times a year. THE RV SHOP -gravel floor- is 28x70, and 6x6 post construction, spray foam insulation, and a 14 ft garage door. SHOP- the main shop is 60x120, and was built on 2001, and features in floor heating, a mezzanine ( 7.5'x40')and storage room, a coffee room/kitchen and a bathroom complete with a shower. Spray foam insulated walls, 20' of blown-in insulation, and for convenience a 28'x16' remote door, and another 16' door . This property has many things to list when it comes to utilities~ 48 solar panels that are owned, providing power to the grid which makes a huge difference in the power bills. Shop is 3 phase, and SMRID access for the pond for water. This acreage offers a unique opportunity to live and work at your home, and has way to many upgrades and conveniences to mention. (id:55254)

186 8 Street W
Cardston, Alberta
Welcome to your new sanctuary in Cardston, Alberta—a delightful 1,066 sq ft home set on a stunning lot with sweeping mountain views. Located just 45 minutes from Waterton Park, this property gives you quick access to one of Canada’s most beautiful natural playgrounds.Inside, you’ll find 4 bedrooms and 2 bathrooms, perfect for families, guests, or flexible living arrangements. The home has been lovingly updated, and a new metal roof will be installed before you take possession, giving you peace of mind for years to come.The real magic happens out back: a lush garden, mature fruit trees, and a serene outdoor space designed for unwinding. Whether you dream of summer evenings under the stars or harvesting your own produce, this yard delivers.Move-in ready, thoughtfully upgraded, and surrounded by natural beauty—this Cardston gem is waiting for you. (id:55254)
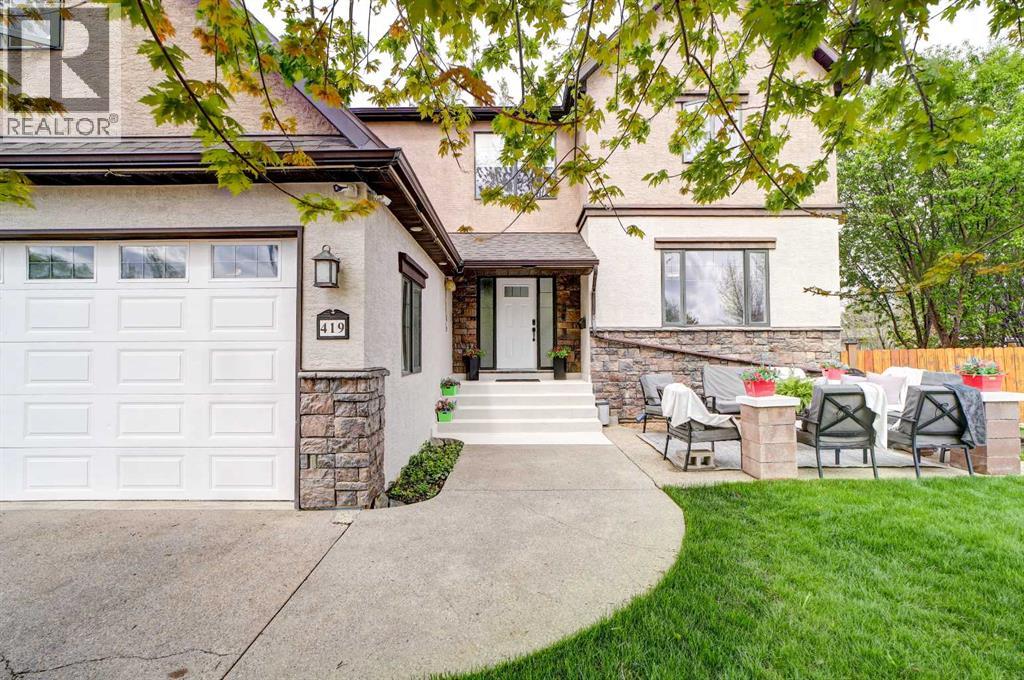
419 Kenex Place
Nobleford, Alberta
Welcome to one of the largest and most dynamic properties in town, offering an unparalleled 4,343 total developed square feet of living space. Situated on a massive lot (ranking in the top 18% for the area) at the end of a quiet, safe cul-de-sac, this 8-bedroom architectural home is custom-built for large-scale family living and effortless entertaining—all just 20 minutes from Lethbridge and minutes from Keho and Park Lakes.The main floor commands attention with soaring 20-foot ceilings over the dining and entryway, 9-foot ceilings throughout, and massive windows flooding the space with natural light. The chef’s kitchen is a high-end powerhouse, featuring an oversized Miele induction stove, double ovens, two newer stainless steel refrigerators, a brand-new dishwasher, and a seamless flow into a grand dining area anchored by a gas fireplace.The layout offers ultimate functional separation with 8 generous bedrooms (4 up, 1 main, 3 down) and a sprawling master wing complete with a 5-piece ensuite, Jacuzzi tub, and walk-in closet.?Outside, the property transforms into a private resort. Lined with mature flowering plum and privacy trees, the backyard features multiple concrete patios, a wood pergola deck, a hot tub, a pool, a greenhouse, and a versatile pool house/studio structure. With high-speed fiber optic internet, a brand-new furnace, and a heated garage, this is a turnkey estate offering space and utility that simply cannot be replicated at this price point !!! (id:55254)
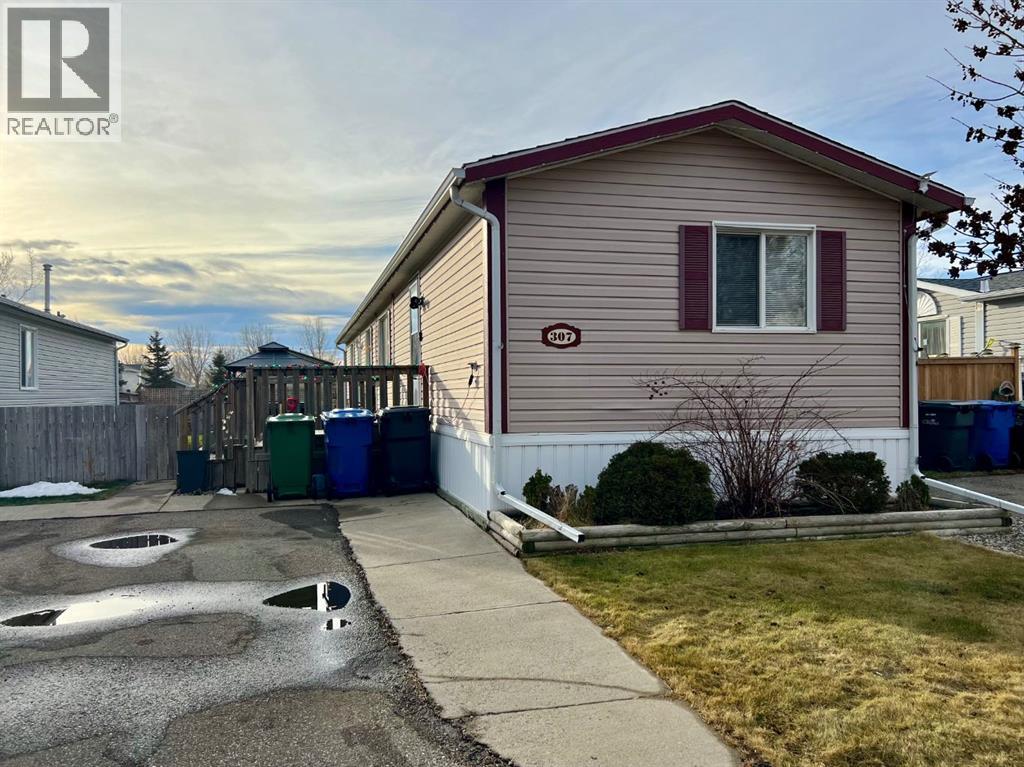
307 Spurline Avenue
Coaldale, Alberta
Are you looking for an affordable home in Southern Alberta? In a great location? Take a closer look at this 2008, 1216 sq. ft home in Station Grounds. A quiet and well-maintained Manufactured Housing Community in Coaldale, AB. Coaldale is a growing and desirable community with almost all amenities and that sought after “Small Town Feel”. This property features off-street parking for 2 vehicles, a fenced yard with garden boxes and a ready-to-go hot tub with a pergola over it. Step inside and enjoy the semi-open concept living room, dining room, and kitchen. The well-appointed kitchen features a built in China cabinet, 4 appliances, a large step-in pantry, and the added convenience of the laundry, just around the corner. In the back of the home you will find the master suite, featuring a large bedroom that could easily accommodate a king suite of furniture, a walk-in closet and a 4-pc ensuite bathroom with a jet tub. In the front of the home there are 2 more bedrooms with closets. One is a good size for an office, project room, or baby room. The other is a larger bedroom with extra storage. The second 4-pc bathroom with a one-piece tub and shower surround is between these 2 bedrooms. Come and see this well laid out property with extra features and a new roof! It won’t last long! (id:55254)
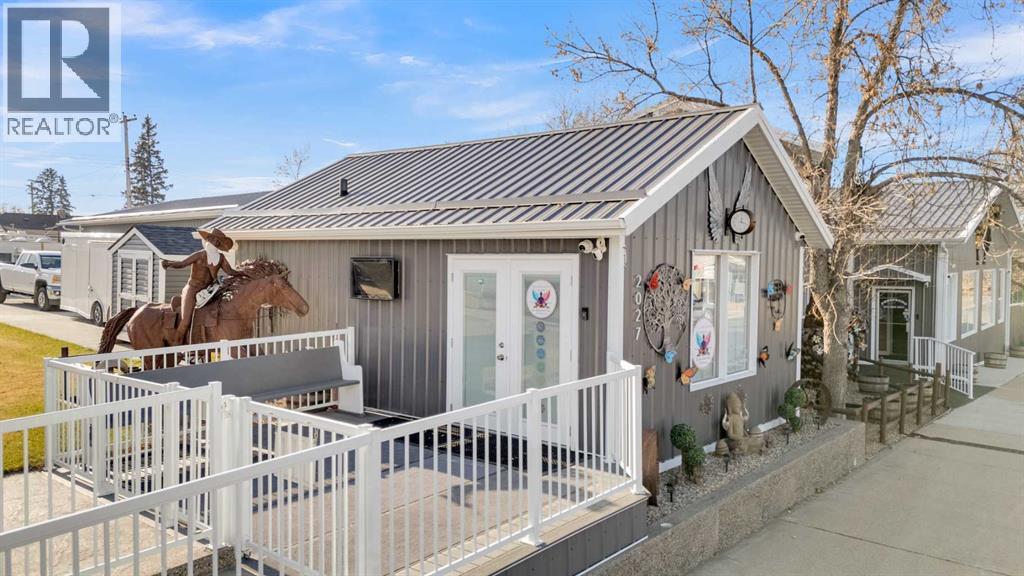
2027 20 Avenue
Bowden, Alberta
Unlock the potential of this one-of-a-kind commercial opportunity located in the heart of Main Street Bowden. Ideally positioned between Calgary and Red Deer with quick access to the QE2 Highway, this C1-zoned property offers 75 feet of prime frontage and exceptional visibility for your business.Extensively renovated and thoughtfully designed, this turnkey property is perfectly suited for a wide range of ventures—from equipment sales or service-based businesses to boutique retail, coffee shop, wellness studio, or creative workspace. The existing yoga studio functions seamlessly as a welcoming intake, reception, or administrative building, allowing the courtyard and yard space to support sales, display, or event-based business models. The site is fully wheelchair accessible, ensuring ease of use for both clients and staff.Set on a 75’ x 120’ lot, the 1940-built studio and courtyard underwent significant upgrades in 2023. The studio space features upgraded insulation, electric baseboard heating, a half bath, and a rear composite deck with gas hookup—ideal for client intake, office use, or hosting small meetings and workshops.The fully fenced courtyard is a standout feature, offering an inviting and highly functional outdoor space with extensive new concrete work (2023). Complete with RV/market plug-ins, two new sheds, manual gates, and dual parking pads with rear alley access, it’s perfectly suited for equipment display and sales, outdoor markets, pop-up events, or a public gathering space for customers to relax and enjoy.With exceptional exposure, flexible layout, and thoughtful upgrades throughout, this property delivers unmatched versatility for entrepreneurs, investors, or small-town business owners ready to bring their vision to life. Neighboring home/shop lot available. MLS#A2328766 (id:55254)
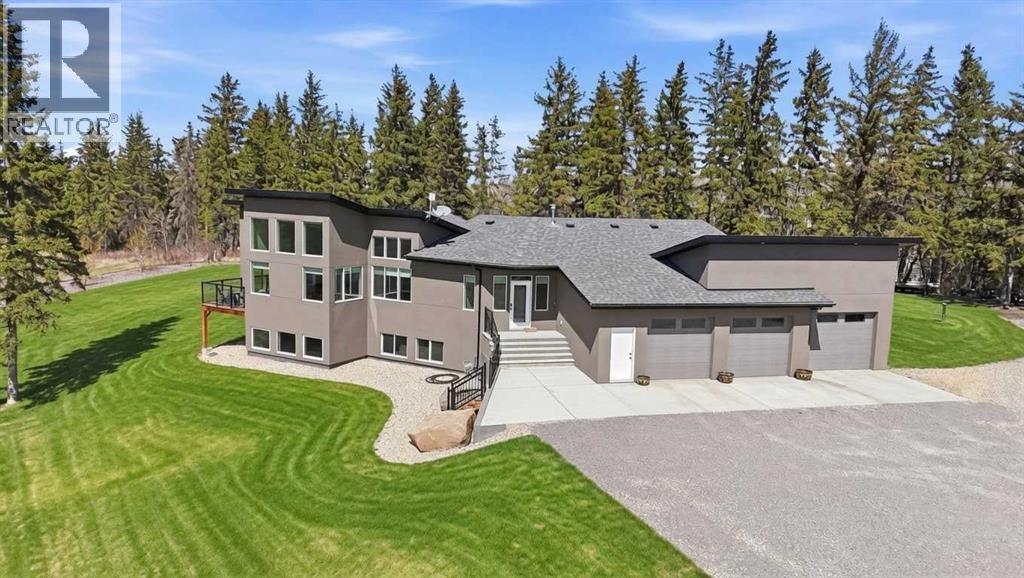
#12 Creek Road
Rural Ponoka County, Alberta
Immaculate one-owner executive home was built in 2021, perfectly located on nearly two private acres bordering Wolf Creek and protected green space. This architectural showcase delivers the rare combination of luxury finishes, energy efficiency, and serene natural setting. From the moment you arrive, the professionally landscaped grounds with mature trees, full irrigation system, and generous RV parking signal this is no ordinary property. Step inside to soaring ceilings and an open-concept flooded with natural light through triple-pane windows. The stunning kitchen features plentiful cabintry and countertops, modern appliances,functional island and high-end finishes throughout. Every detail reflects quality workmanship. The primary retreat offers a spa-like ensuite and spacious walk-in closet with custom organizers. Throughout the home, meticulous care shows in every corner! This is a no-pet, no-smoking residence in spotless, move-in condition. For high efficiency there is R-50 ceiling and R-30 wall insulation paired with central air conditioning for summer comfort. The full undeveloped basement with tall ceilings is roughed in for two additional bedrooms, bathroom and awaits for your vision. The triple attached garage is perfect for vehicles, storage, and workshop space. The Balance of new home warranty transfers to buyers. The expansive deck overlooks the creek and sprawling yard offering your private oasis framed by mature trees and endless green space. Whether morning coffee or evening entertaining, this setting delivers. This property makes for an exceptional opportunity for the discerning professional couple or family seeking privacy, quality, and connection to nature, without compromise. Located close to the world renowned Wolf Creek Golf Course, and minutes to the Highway 2 corridor, 10 minutes to both Lacombe and Ponoka and an hour to the Edmonton International Airport. Why build when this turn key property is waiting for new owners! (id:55254)
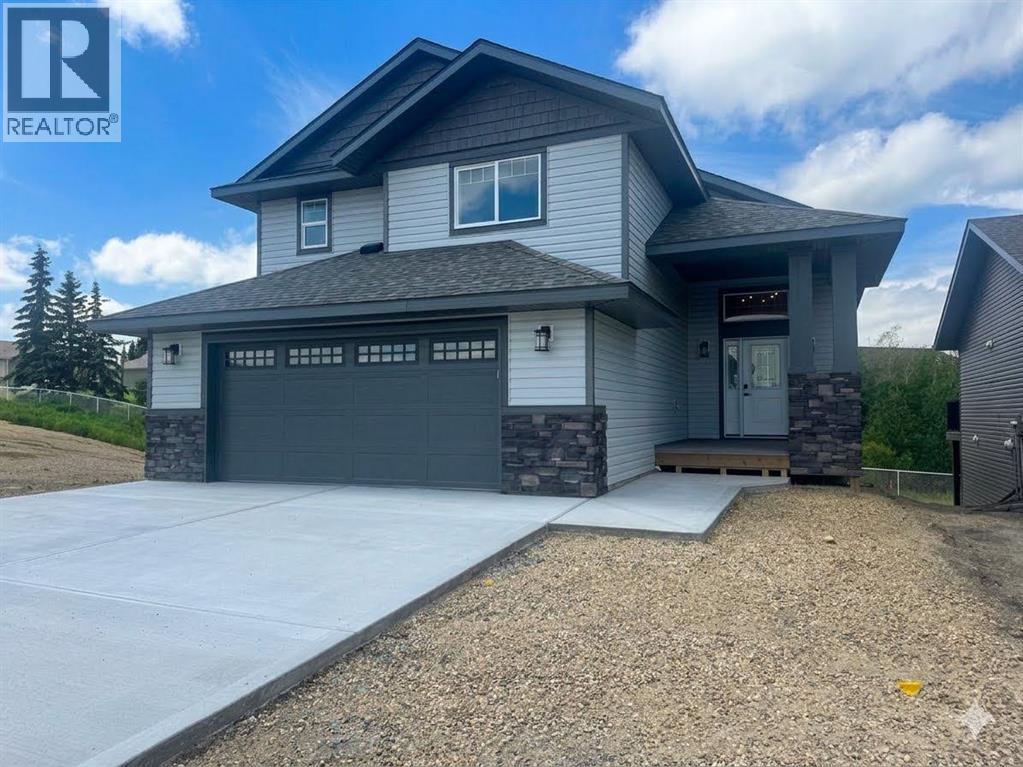
8 Henner's Place
Lacombe, Alberta
Rare Premium Walkout Backing Onto Ponds & TrailsExperience one of Lacombe’s finest locations! This brand-new 3-bedroom, 2-bathroom masterpiece by Darnell Homes Ltd backs directly onto reserve land, ponds, and walking trails. Built as a modified bi-level with a full walkout basement, the smart layout perfectly serves growing families or retirees alike. The heart of the home boasts airy vaulted ceilings, an open-concept layout, and a rock-faced gas fireplace. The stunning kitchen shines with white shaker cabinetry, quartz counters, and a central island. Retreat upstairs to a completely private primary suite, boasting a large walk-in closet and a luxurious ensuite with a jetted tub. Enjoy effortless outdoor living on your expansive covered deck, perfectly positioned to capture beautiful northern and western views. The walkout basement offers excellent future development potential and includes roughed-in in-floor heating, large west-facing windows, and a patio door leading to a concrete patio—an ideal space for a future hot tub or outdoor entertaining. Outdoor living is equally impressive with a large covered deck off the dining area, providing incredible views to the west and north and creating the perfect setting to relax and enjoy the surrounding landscape. With the high-quality craftsmanship and finishes that Darnell Homes Ltd is known for, this 3-bedroom, 2-bath walkout home offers an exceptional opportunity to own a truly remarkable property. Plus pick out your own appliances with a $5,000 appliance package included. (id:55254)
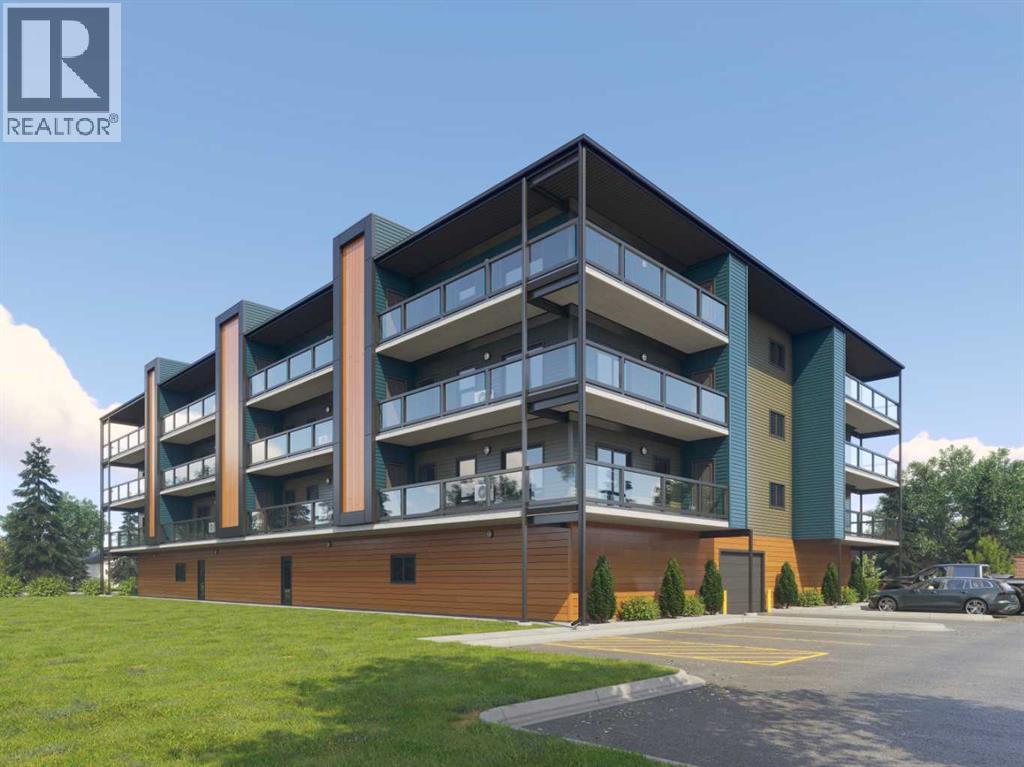
302, 97 Station Drive
Sylvan Lake, Alberta
"To be Built/Pre-Construction" Be part of something new at Eagleview. This condo will have all the modern features and finishes you would expect in a premium built adult orientated condo. 3rd floor south facing unit. 9ft ceilings. This unit will offer 2 bedrooms, 2 bathroom, modern, efficient living in a thoughtfully planned community. 6 x 32ft covered deck. The open kitchen flows effortlessly into the dining and living areas, creating a bright and welcoming space. Step outside onto your private deck with additional storage, appreciate first-floor indoor parking, also on first level you will find a resident gathering room, exercise room and workshop. Outside will boast a community garden, more parking and dog run. There is still time to pick interior selections for finishes, paint colors, etc. Concrete core floor with steel beam construction make for a very quiet building which enables it to be pet friendly. There will even be a heated dog wash in the parkade. Pictures are for representation purposes of what the finishings options are like. Taxes are TBD. (id:55254)