Sanket Patel Commercial Realtor
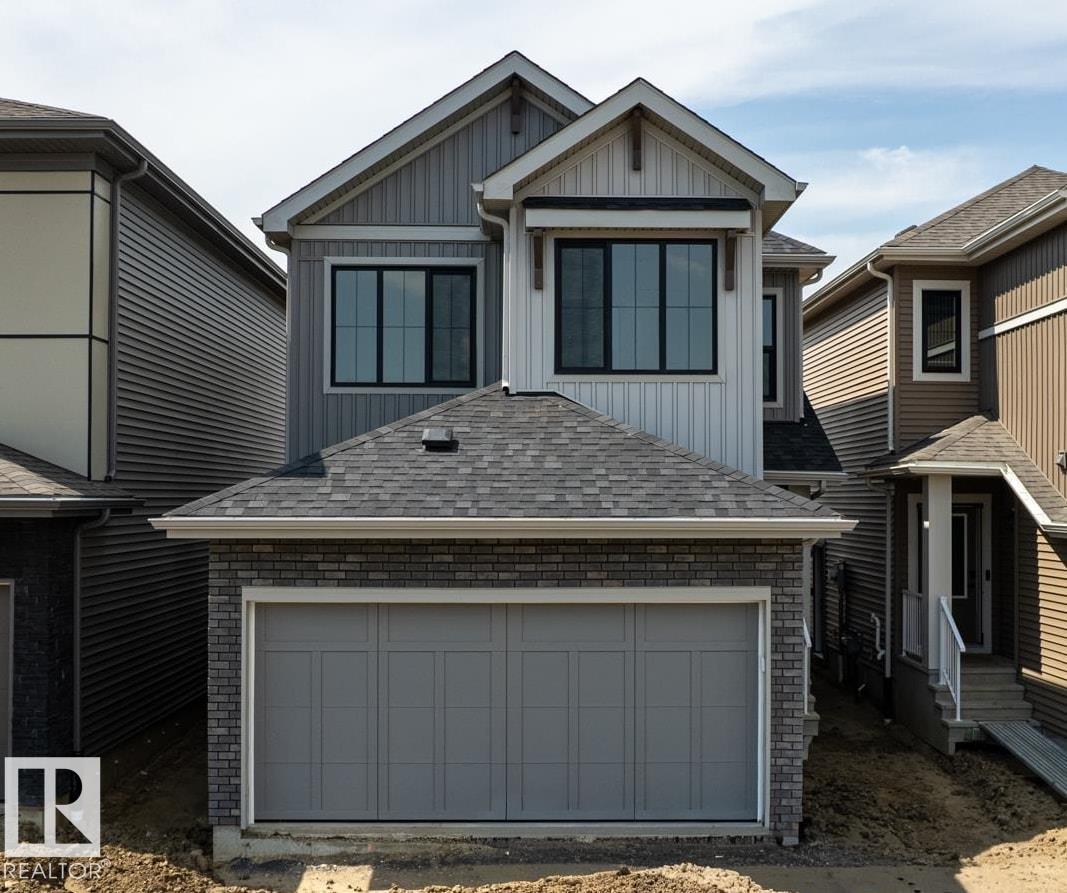
3028 197 St NW
Edmonton, Alberta
Located in Timber Heights, a welcoming community designed for modern family living with easy access to parks, pathways, and everyday amenities. This stunning two-storey zero lot line home showcases 9-ft ceilings, laminate flooring, and quartz countertops throughout the main floor for a balance of function. The chef-inspired kitchen features abundant cabinets, soft-close doors and drawers, and a walk-through pantry for everyday ease. Relax in the bright living room with large windows and a cozy electric fireplace, perfect for family time or entertaining. Upstairs offers a spacious bonus room and a serene primary suite with a spa-like ensuite and expansive walk-in closet. With three bedrooms and generous storage, this home perfectly balances comfort and style. PLUS - RECEIVE A $5,000 BRICK CREDIT! PLEASE NOTE PICTURES ARE OF SIMILAR HOME; ACTUAL HOME, PLANS, FIXTURES, AND FINISHES MAY VARY AND ARE SUBJECT TO CHANGE WITHOUT NOTICE. (id:55254)
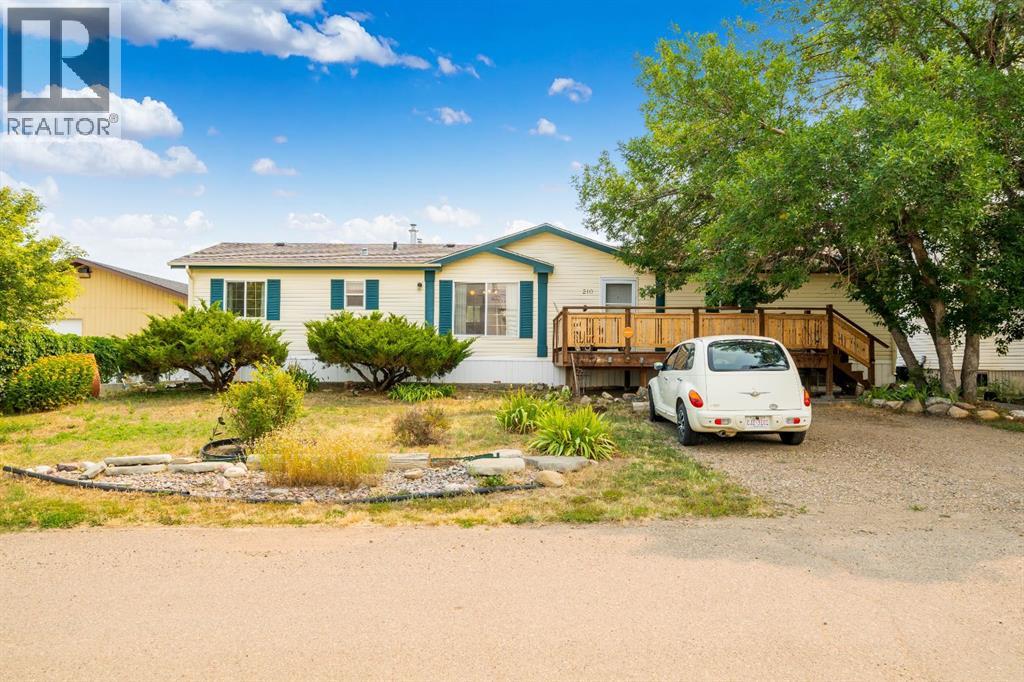
210 5 Street NW
Redcliff, Alberta
**Public Open House Saturday Aug 15 between 1pm-2pm** Come take a look at this property. Perfect for a first-time buyer or investor! Offering 1,274 square feet of living space, 3 bedrooms, 2 bathrooms, and sitting on a generous 75 x 130(9,500) square foot lot, this home has plenty to offer. The open floor plan creates a comfortable layout great space for everyday living, while the size of the home makes it a great option for anyone looking to get into the market or add a solid property to their investment portfolio.The large lot gives you plenty of room to enjoy the outdoors and offers lots of parking. There is also enough room to build a large shop or garage. At the front of the home you have a welcoming porch that is perfect for your morning coffee, while the large back deck provides plenty of space for family and friends to gather, BBQ, and enjoy those warm summer evenings together. With air conditioning for those hot summer days and new shingles adding peace of mind, there are plenty of reasons to love this property.Whether you’re looking for a place to call your first home or searching for your next revenue property, this one is worth a look. With a great combination of space, lot size, parking, and functionality, this could be the opportunity you’ve been waiting for. Check out the virtual tour 24 hours a day or call your REALTOR® today to book a showing! (id:55254)
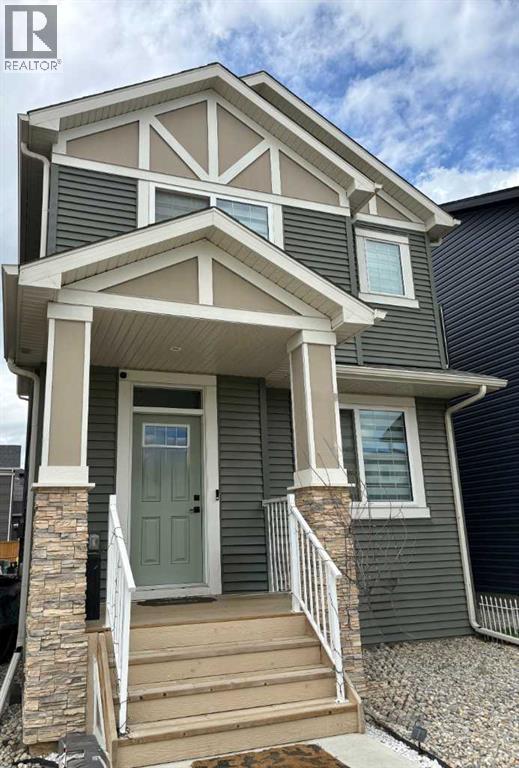
41 Legacy Point Terrace SE
Calgary, Alberta
DECEMBER POSSESSION * QUICK POSSESSION * GST IS INCLUDED IN THE PRICE ! THIS HOME QUALIFIES FOR THE NEW FEDERAL "FIRST TIME HOME BUYER GST REBATE PROGRAM" LOOK MASTER BUILDER has added $30,000 in Builder upgrades to this amazing 4 bedroom home that features a Main Floor Bedroom and a Main Floor 4 piece Bathroom. Check and compare the standard features : 9 ft. long kitchen island, a full length eating bar and 1" thick quartz countertops, 3 stylish pendant lights over the island, soft close cabinet doors and soft close drawers, two tone kitchen cabinets, "shaker styled" cabinet doors, cabinets roughed-in for a built-in microwave, chimney hood fan rough-in, spacious kitchen pantry, 36" high upper cabinets, stylish Blanco Silgranit kitchen sink, gasline for a gas stove, large great room with 50" wide fireplace, a fireplace mantle, white "Zebra Blinds" window coverings, Berkley modern interior doors that provide more sound reduction, sturdy satin nickel wire shelving, California knockdown textured ceilings throughout, exquisite QUEST XL Luxury Vinyl Plank flooring on the main floor, dignified vinyl tile to be installed in the upper bathrooms and laundry room, wide staircase to the upper floor, 15 ft. of black metal spindles from the main floor to upper floor, large 36 sf. laundry room, 6 ft. long ensuite quartz countertop with 2 undermount sinks, 5' wide "TILED" ensuite shower (tiled to the ceiling) 1 row of tile above counters in upper bathrooms, bathroom vanities have a bottom drawer, the main bath tub has vinyl tile extended to the ceiling, the mudroom has a built-in bench and coat hooks unit, triple pane windows, clean air filtration system(HRV), General Aire drip humidifier, 96% high efficiency 2 stage multi-speed furnace, 80 gal US hot water tank, ECOBEE SMART Thermostat with HRV control, 200 AMP electrical panel, 2 sewer backup valves, basement has plumbing rough-ins for a bathroom, laundry facilities and kitchen sink, 9 ft. foundation wall height, painted baseme nt stairs, soffit plug and switch, gasline for BBQ, elegant Tudor styled front elevation with stone accenting, 20'x22' rear gravel parking pad and a $500 front landscaping certificate! RMS measurements taken from Builder's blueprints. (id:55254)
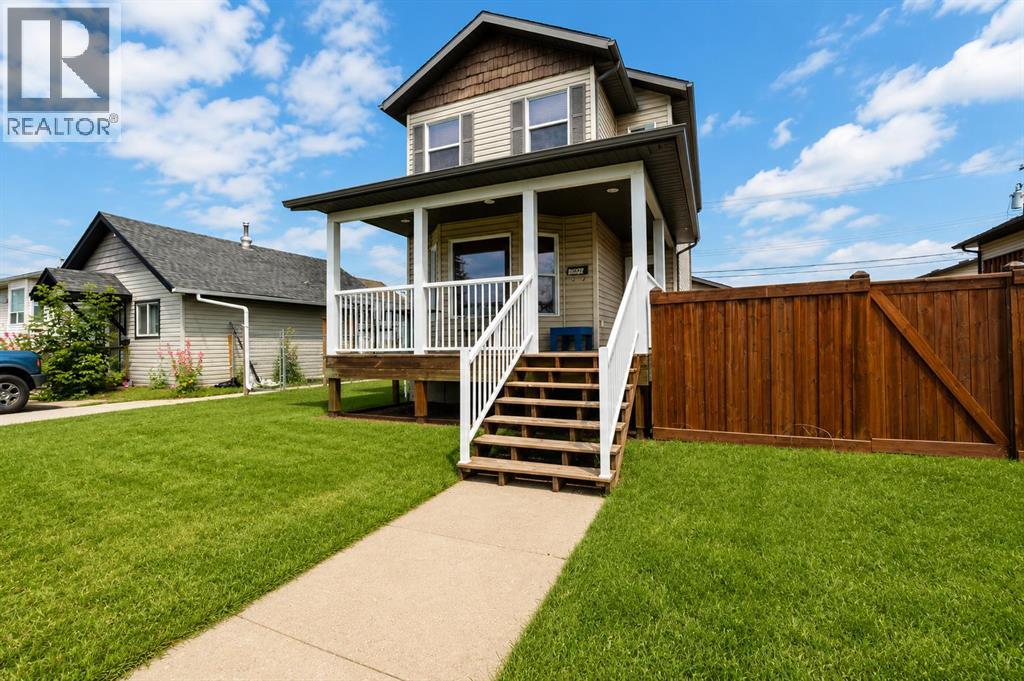
10024 96 Avenue
Grande Prairie, Alberta
Cute 2 newer story home with detached heated garage in great Swanavon location! This spacious 5 bedroom property with fenced back yard offers plenty of room for families. The lovely covered front veranda is a great place for relaxing. The main floor offers a spacious front living room, 1/2 bath, and a rear kitchen and dining room with door to the back deck and yard and detached garage. The upstairs has 2 bedrooms, a full bathroom. plus a large primary bedroom with 2pc ensuite. There are 2 more bedrooms and a 3pc bath in the developed basement.Investor buyers - this property is located close to downtown amenities, shopping, restaurants, schools, parks, and other everyday conveniences, this property offers the accessibility many renters are looking for. *Note - photos have been edited to remove tenant belongings. (id:55254)
49 Legacy Point Terrace SE
Calgary, Alberta
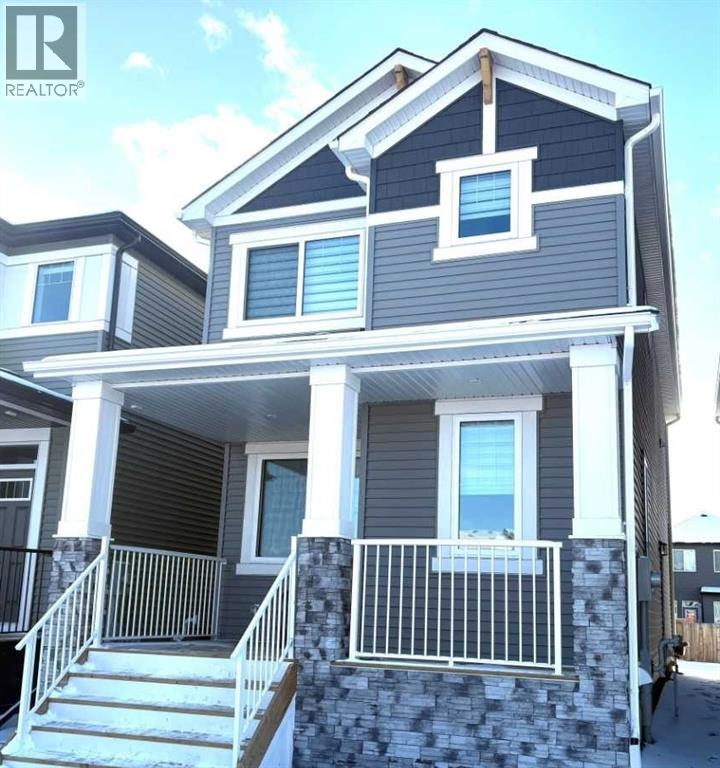
DECEMBER COMPLETION * GST IS INCLUDED IN THE PRICE ! THIS HOME QUALIFIES FOR THE NEW FEDERAL "FIRST TIME HOME BUYER GST REBATE PROGRAM" LOOK MASTER BUILDER has added "$30,000" in Builder upgrades to this amazing wide open home to ensure that you'll be thrilled with the final results on the possession day! Check and compare the standard features : 6 ft. long kitchen island, a full length eating bar and 1" thick quartz countertop, 3 stylish pendant lights over the island, soft close cabinet doors and soft close drawers, two tone kitchen cabinets, "shaker styled" cabinet doors, cabinets roughed-in for a built-in microwave, chimney hood fan rough-in, spacious kitchen pantry, 36" high upper cabinets, stylish Blanco Silgranit kitchen sink, waterline to fridge, R.I. gasline for a gas stove, large great room with 50" wide fireplace, a fireplace mantle, white "Zebra Blinds" window coverings, Berkley modern interior doors that provide more sound reduction, sturdy satin nickel wire shelving, California knockdown textured ceilings throughout, exquisite QUEST XL Luxury Vinyl Plank flooring on the main floor, dignified vinyl tile to be installed in the upper bathrooms and laundry room, wide staircase to the upper floor, 7 ft. of black metal spindles, large laundry area, 6 ft long ensuite quartz countertop with 2 undermount sinks, 5' wide ensuite shower, 1 row of tile above counters in upper bathrooms, bathroom vanities have a bottom drawer, the main bath tub has vinyl tile extended to the ceiling, triple pane windows, full width front veranda, clean air filtration system(HRV), private side entry door to the basement, two EGRESS basement windows, General Aire drip humidifier, 96% high efficiency 2 stage multi-speed furnace, 80 gal US hot water tank, ECOBEE SMART Thermostat with HRV control, 200 AMP electrical panel, 2 sewer backup valves, basement has plumbing rough-ins for a bathroom, laundry facilities and kitchen sink, 9 ft. foundation wall height, a R.I gas line for a 2nd f uture furnace, painted basement stairs, soffit plug and switch, R.I. gasline for BBQ, 18'x22' rear gravel parking pad, elegant ARTS AND CRAFTS front elevation with tons of stone accenting and a $500 front landscaping certificate! RMS measurements taken from Builder's blueprints. (id:55254)
47 Wildwood Crescent W
Lethbridge, Alberta
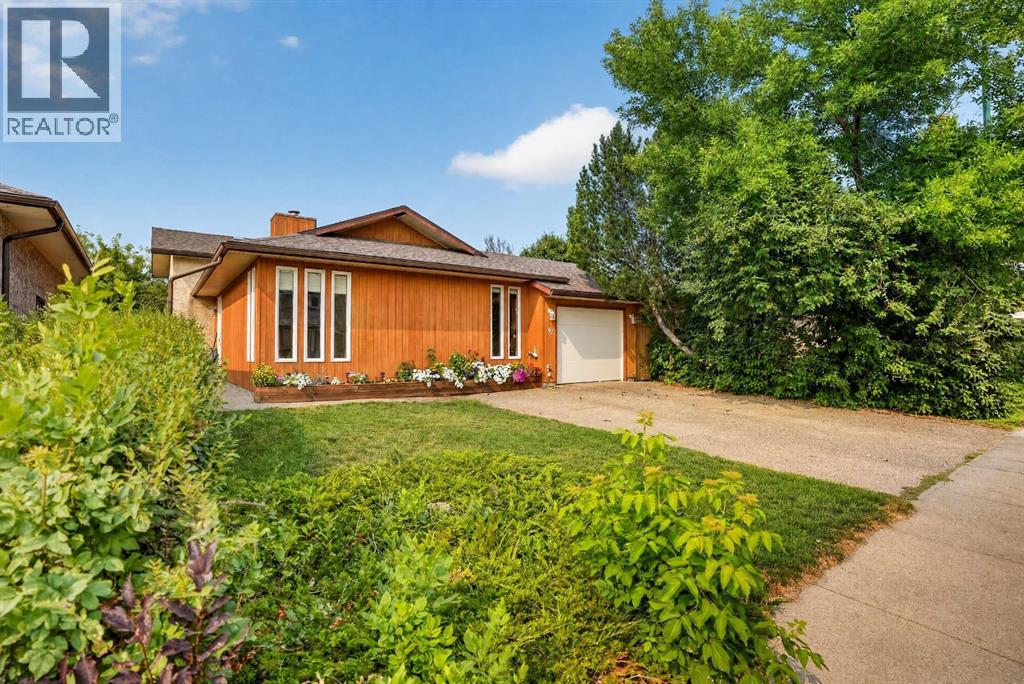
Welcome to Ridgewood, a neighbourhood known for its beautiful homes, spacious yards, plentiful green spaces, and parks scattered throughout the community. This beautifully renovated 3 bedroom, 2.5 bathroom home is bright, welcoming, and thoughtfully designed with plenty of storage throughout. The open concept main floor offers a comfortable flow for everyday living and entertaining, complete with a cozy wood burning fireplace. The kitchen is a standout, featuring quartz countertops, modern floating shelves, a statement light fixture, and stainless steel appliances. Recent upgrades include a new hot water tank, new furnace, new carpet, and underground sprinklers offering peace of mind and a fresh, move-in-ready feel. Upstairs, you'll find two spacious bedrooms along with two 4 piece bathrooms, providing convenience and functionality for the whole household. The lower level adds even more versatility with a family room, third bedroom, and convenient powder room. The basement delivers an abundance of storage space, along with laundry and exciting potential for future development. There is plenty of room to grow and make this home your own. Step outside to enjoy the beautiful backyard, designed for both relaxation and entertaining. A private patio, firepit area, and plenty of remaining yard space create a functional outdoor retreat with room for summer gatherings, gardening, and activities. (id:55254)
1153 Kingston Crescent SE
Airdrie, Alberta
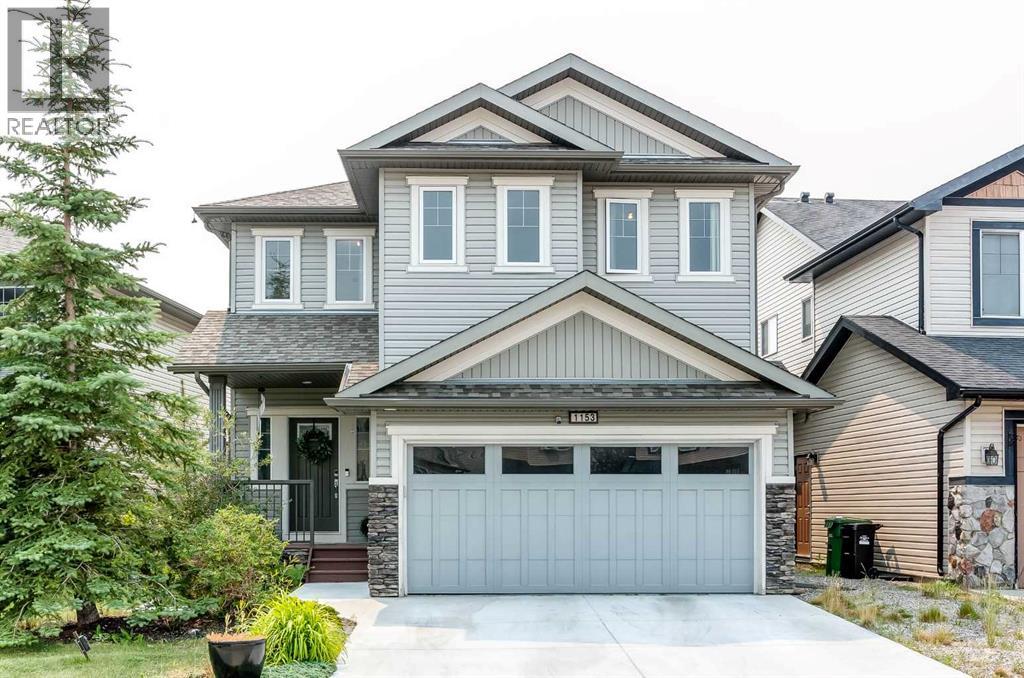
Nestled in a quiet cul-de-sac directly across from a neighborhood park, this immaculately maintained two-storey residence delivers over 3,360 sqft of fully developed, beautifully updated living space. Equipped with central air conditioning, the home welcomes you with luxury vinyl plank flooring that sets a sophisticated tone throughout. The main floor centers around a light-filled open concept framed by expansive windows that draw in generous sunshine. A dedicated home office sits near the entrance, offering a quiet workspace before the floor plan transitions into an inviting living room anchored by a cozy gas fireplace. Just beyond, the stunning gourmet kitchen stands out as an entertainer's dream—complete with stainless steel appliances, warm upgraded cabinetry, a walk-through pantry, and an oversized island featuring extra storage alongside breakfast bar seating. The adjoining dining area flows seamlessly from the kitchen while offering pleasant views of the backyard. Practical daily needs are gracefully met by a main-floor powder room and a thoughtfully designed mudroom fitted with built-in bench seating and storage hooks. Upstairs, a spacious bonus room with soaring vaulted ceilings offers a versatile secondary gathering area. The primary retreat acts as a private sanctuary, featuring a spa-inspired 5-piece ensuite with dual vanities, a walk-in shower, a relaxing soaker tub, and a generous walk-in closet. Three additional well-proportioned bedrooms share a full 4-piece bath, while a dedicated upper-level laundry room adds welcome convenience to the family layout. The fully developed basement extends your living options even further, making it ideal for guests, multi-generational families, or large gatherings. It hosts an expansive family room with built-in shelving, a wet bar with a kitchenette, a fifth bedroom, and a 4-piece bathroom. Every corner of this home is elevated by premium finishes, including built-in speakers integrated across all three levels as we ll as out on the deck. Outside, the sunny, south-facing backyard is fully fenced for kids and pets to play safely. Host effortless outdoor gatherings under the gazebo, barbecue on the deck, or utilize the rare combination of RV parking with convenient back-alley access. A front-attached double garage with extra storage shelving, along with room for two additional vehicles in the driveway, rounds out the property's impressive functionality. Location truly sets this address apart. Nature surrounds you with a walking trail leading to two picturesque ponds directly behind the property, while daily essentials at Kingsview Market are just a short stroll away. Commuters will appreciate quick connections to the QEII Highway & Calgary, plus Cross Iron Mills is just minutes away, and public transit close by. Combining exceptional space, modern upgrades, and an unbeatable location, this home represents a rare opportunity for effortless living. (id:55254)
2014 6 Street NE
Calgary, Alberta
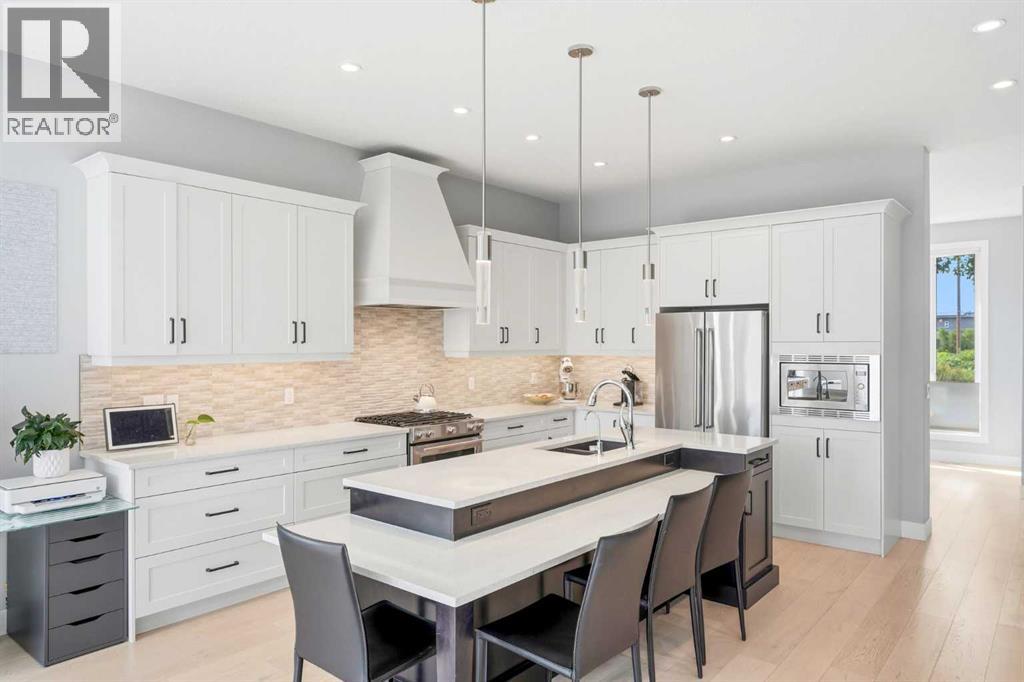
Between the SKYLIGHTS, the wall of windows and all the glass doors, you'll be halfway to sunset before you touch a light switch! It is the first thing the owners mention, along with a private backyard and neighbours who actually wave! Quality built & larger than typical infills (2,218 SF), you get 10 FOOT CEILINGS, 8 FOOT DOORS and BRUSHED WHITE OAK HARDWOOD on your main floor, so it all feels Enormous. Coffee gets made in your kitchen of custom cabinetry, GAS RANGE and custom hood fan, around a MASSIVE 2 TIER ISLAND whose raised tier swallows the prep mess while everybody eats at the lower breakfast bar. You will end up staring at your FLOOR TO CEILING FIREPLACE wall more than the TV. Boots and backpacks land in your CUSTOM MILLWORK MUDROOM (lockers, shelving, built-in bench), and your front flex room becomes whatever you need.In the basement (with a SEPARATE ENTRANCE), toys get their own zone while you pour drinks at the WET BAR (quartz, glass french door bar fridge), and down here you also get a large bedroom with egress window & a full bathroom. Upstairs, the vaulted ceilings keep going, and your laundry lives up here (w/ cabinets). In your HUGE MASTER, HIS AND HER VANITIES mean nobody waits on anybody, and you sink into your STANDALONE TUB under a huge window framed in floor to ceiling tile, steps from your glass shower, water closet and custom walk-in closet. Your second bedroom spans the width of the home and fits a king, your third is big too, and in the main bathroom, DUAL VANITIES plus a door closing off the toilet and shower. IN-CEILING SPEAKERS play on all three floors, rounded corners keep things kid friendly, plus AC, water softener, central vacuum and HRV. Summer moves out to your MASSIVE DECK (269 SF), with a DOUBLE DETACHED GARAGE off the lane. Need the kids outside? Victoria Park Playground and the Winston Heights off leash park are both a 5 min walk, the valley pathways are right there, and Deerfoot gets you across the city fast. Don't miss your chance to make this lifestyle your reality today! (id:55254)
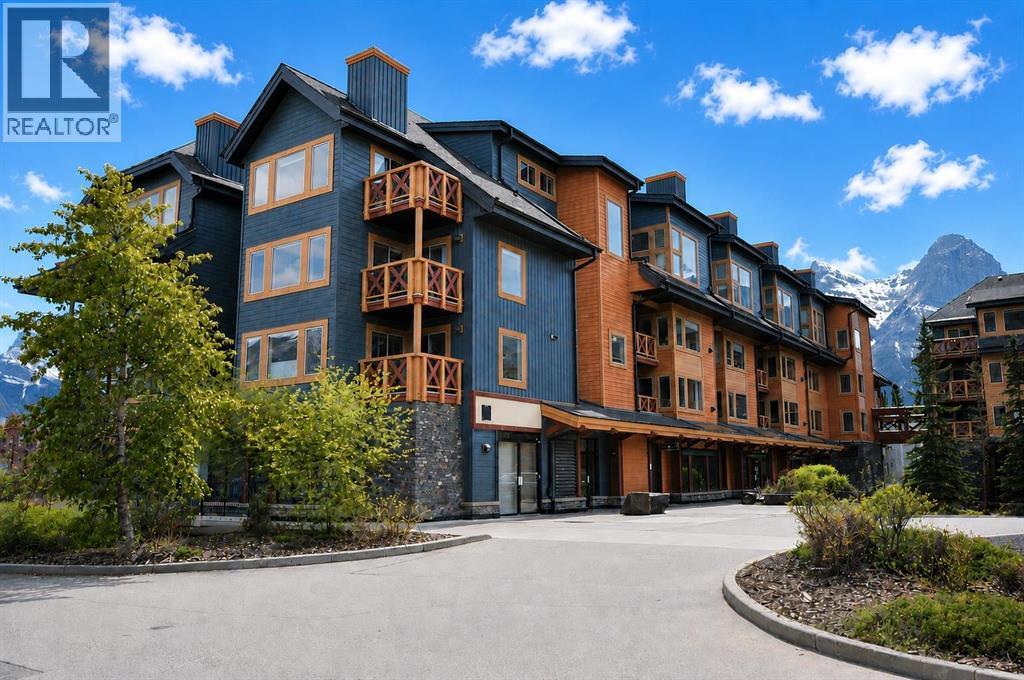
206c, 1120 Railway Avenue
Canmore, Alberta
Welcome to Canmore Crossing, one of Canmore’s most sought-after TOURIST ZONED communities, offering a rare and fully flexible use as a short-term rental in the heart of downtown Canmore, full time living, or anything inbetween. This fully furnished 2-bedroom, 2-bathroom mountain property delivers the ideal combination of lifestyle, revenue potential, and walkable convenience. The unit spans 1,100 sqft; the open-concept layout is designed for both personal enjoyment and guest appeal, featuring an open kitchen with an oversized quartz island, large dining area, and bright living space framed by beautiful mountain views. Both bedrooms feature full ensuite bathrooms with bathtubs. The spacious primary suite features a walk-in closet, creating excellent flexibility for owners, families, and guests alike. Canmore Crossing remains one of the few centrally located properties legally permitting short-term rentals, making this an increasingly rare opportunity for buyers seeking a recreational property with income-generating capability in one of Alberta’s strongest tourism markets; this unit being an Airbnb Guest Favorite! Owners and guests enjoy premium amenities including multiple rooftop hot tubs, one indoor hot tub, fitness room with new equipment, secure underground parking and storage, elevator access, and professionally managed common areas - all just steps from Canmore’s restaurants, cafés, shops, trails, and amenities. Whether you are seeking a weekend escape, full-time mountain lifestyle, or short term rental property, this is an exceptional opportunity in a highly desirable Canmore location. List price includes GST ($1,133,238 + GST = $1,189,900 total). Buyers are encouraged to consult their tax professional regarding potential GST deferral opportunities. (id:55254)
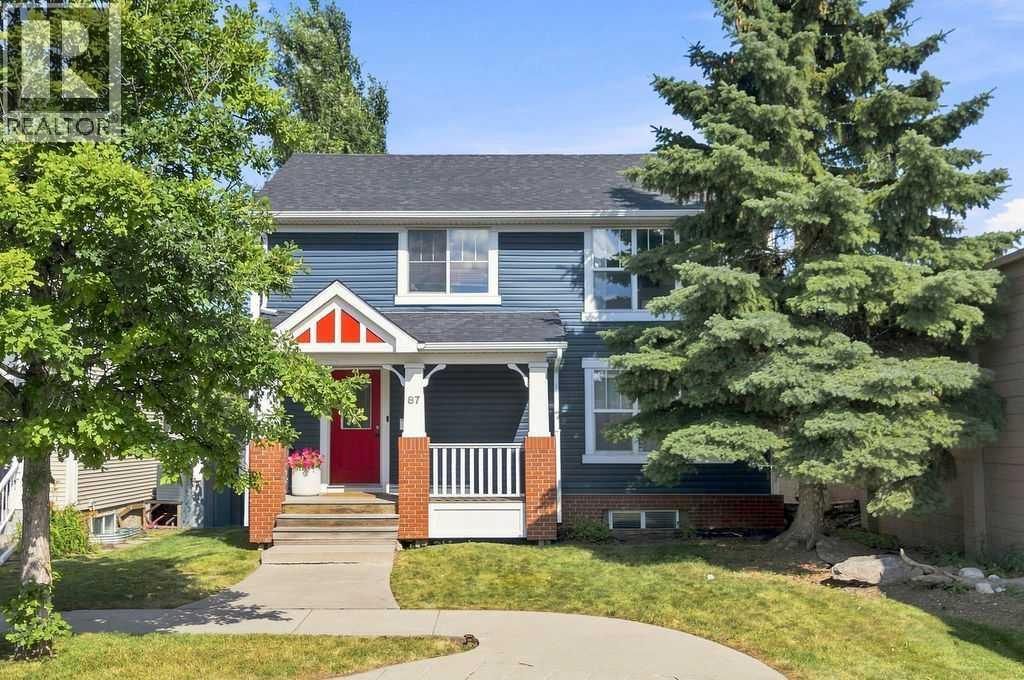
87 Couture Crescent SW
Calgary, Alberta
Welcome to 87 Couture Crescent SW, a beautifully renovated four-bedroom home offering over 2,600 sq. ft. of developed living space in the highly sought-after community of Garrison Green. Extensively updated and tastefully finished throughout, this exceptional property is completely move-in ready and a rare find in one of Calgary’s most desirable neighbourhoods. OPEN HOUSE SATURDAY SEPTEMBER 5 2-4 The bright and inviting main floor features large windows, maple hardwood flooring, a wood-burning fireplace, and a beautifully renovated kitchen completed in 2022. The kitchen offers sleek white cabinetry, stainless steel appliances, ample storage, and a functional layout perfect for both everyday living and entertaining.Upstairs, you will find spacious bedrooms, convenient second-floor laundry, and a well-appointed primary suite complete with a four-piece ensuite bathroom. The professionally renovated basement, completed in 2025, provides additional living space ideal for a family room, home office, recreation area, or guest retreat.Major improvements include a new furnace and hot water tank in 2022, upgraded main-house electrical panel in 2022, a separate garage electrical panel and EV charger added in 2024, new vinyl siding in 2022, new roof shingles and interior paint in 2025, new hardwood flooring and kitchen in 2022, Air Conditioning 2025 and a composite deck completed in 2023.Outside, the property features a double detached garage, a stamped concrete two-car parking pad completed in 2022, and a low-maintenance outdoor space ideal for relaxing or entertaining.With extensive renovations, modern mechanical upgrades, stylish finishes, this turnkey home offers the perfect combination of character, comfort, and convenience. (id:55254)
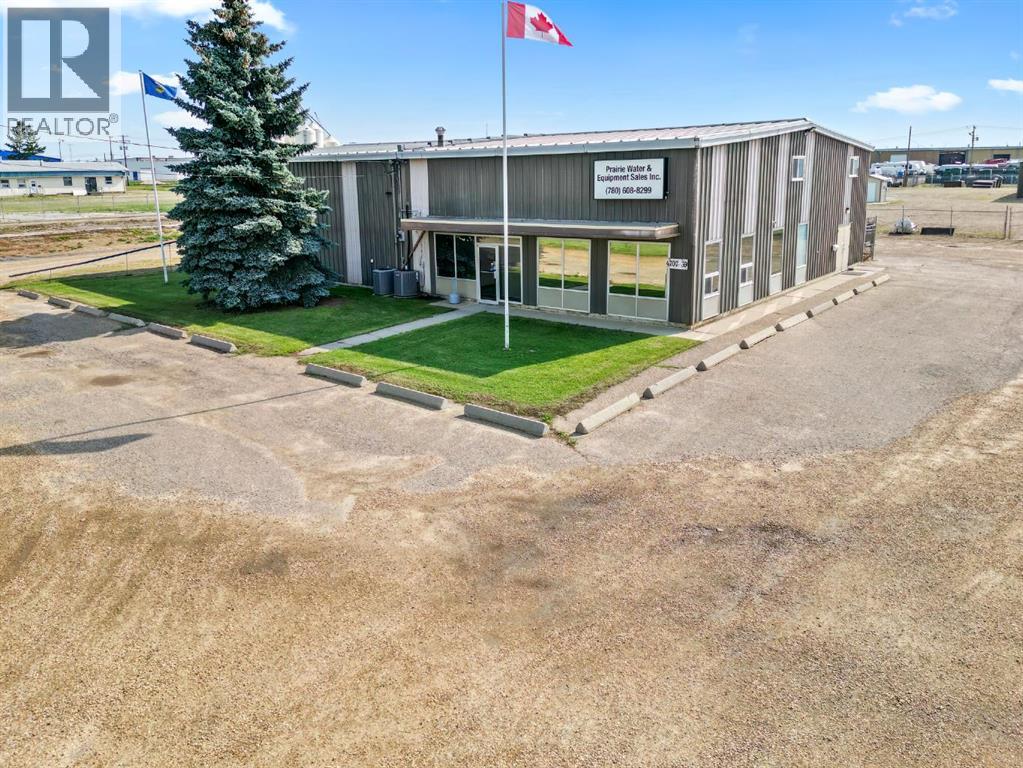
4707 39 Street
Camrose, Alberta
High visibility high exposure property ready for your growing business. This property which consists of 2 lots(2 titles) has a well looked after main building(60x88) This main building has multiple offices, staff/board rooms, reception desk and attached heated shop bay with overhead doors. If your needing more space in Camrose this could be the property for you. (id:55254)
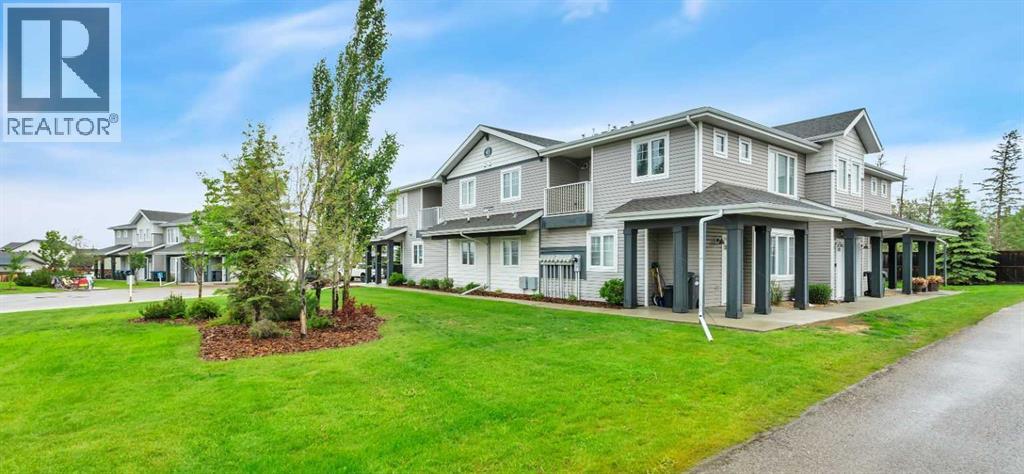
200, 43 Reid Court
Sylvan Lake, Alberta
Award-winning subdivision offering quality construction and affordable living in this stylish 8-plex townhome development. Whether you're a first-time buyer, professional, investor, or looking to downsize, this beautifully maintained, freshly painted top-floor home is the perfect blend of comfort, convenience, and lifestyle. Located just minutes from Sylvan Lake, you'll enjoy year-round recreation including boating, swimming, fishing, walking and biking trails, golf, and all the amenities this vibrant four-season community has to offer. Inside, you'll appreciate the bright, open-concept floor plan filled with natural light from the large windows. The spacious kitchen is designed for both everyday living and entertaining, featuring a large island, abundant cabinetry, generous counter space, and plenty of storage. Two generously sized bedrooms provide comfortable living, while the convenient in-suite laundry adds to the home's functionality. Additional features include one powered assigned parking stall, extra off-street guest parking, and low-maintenance living, allowing you more time to enjoy everything Sylvan Lake has to offer. Move-in ready and offering exceptional value, this home combines quality, style, and affordability in one of Sylvan Lake's most desirable communities. Whether you're searching for your first home, a smart investment, or an easy-care lifestyle, this property is sure to impress. Come discover why life is better in Sylvan Lake! (id:55254)