Sanket Patel Commercial Realtor
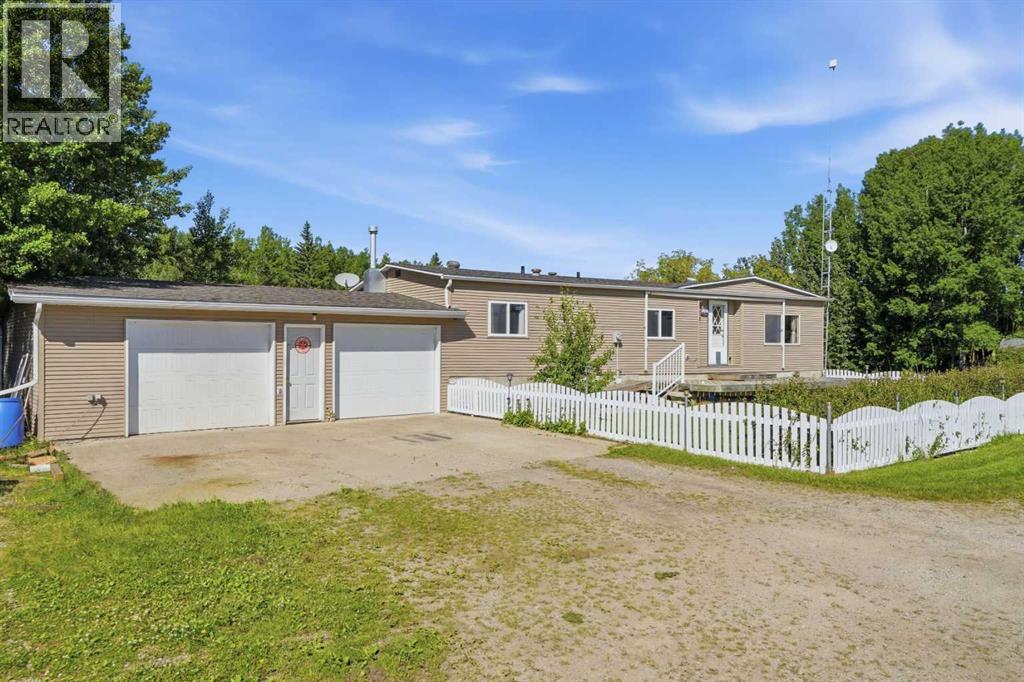
53009 Highway 587
Rural Clearwater County, Alberta
Walkout Basement. Escape to the peace and privacy of this beautiful 4-acre property surrounded by mature trees, offering the perfect balance of country living and easy access . This move in ready home features 6 bedrooms, with 3 on the main level and 3 in the walkout basement. The walkout offers endless potential to create a secondary living space, entertainment area, home business, or the custom retreat you've always envisioned. Whether you're looking for room to grow, space for the family, or a tranquil acreage in a fantastic location, this property is a rare opportunity you won't want to miss. (id:55254)
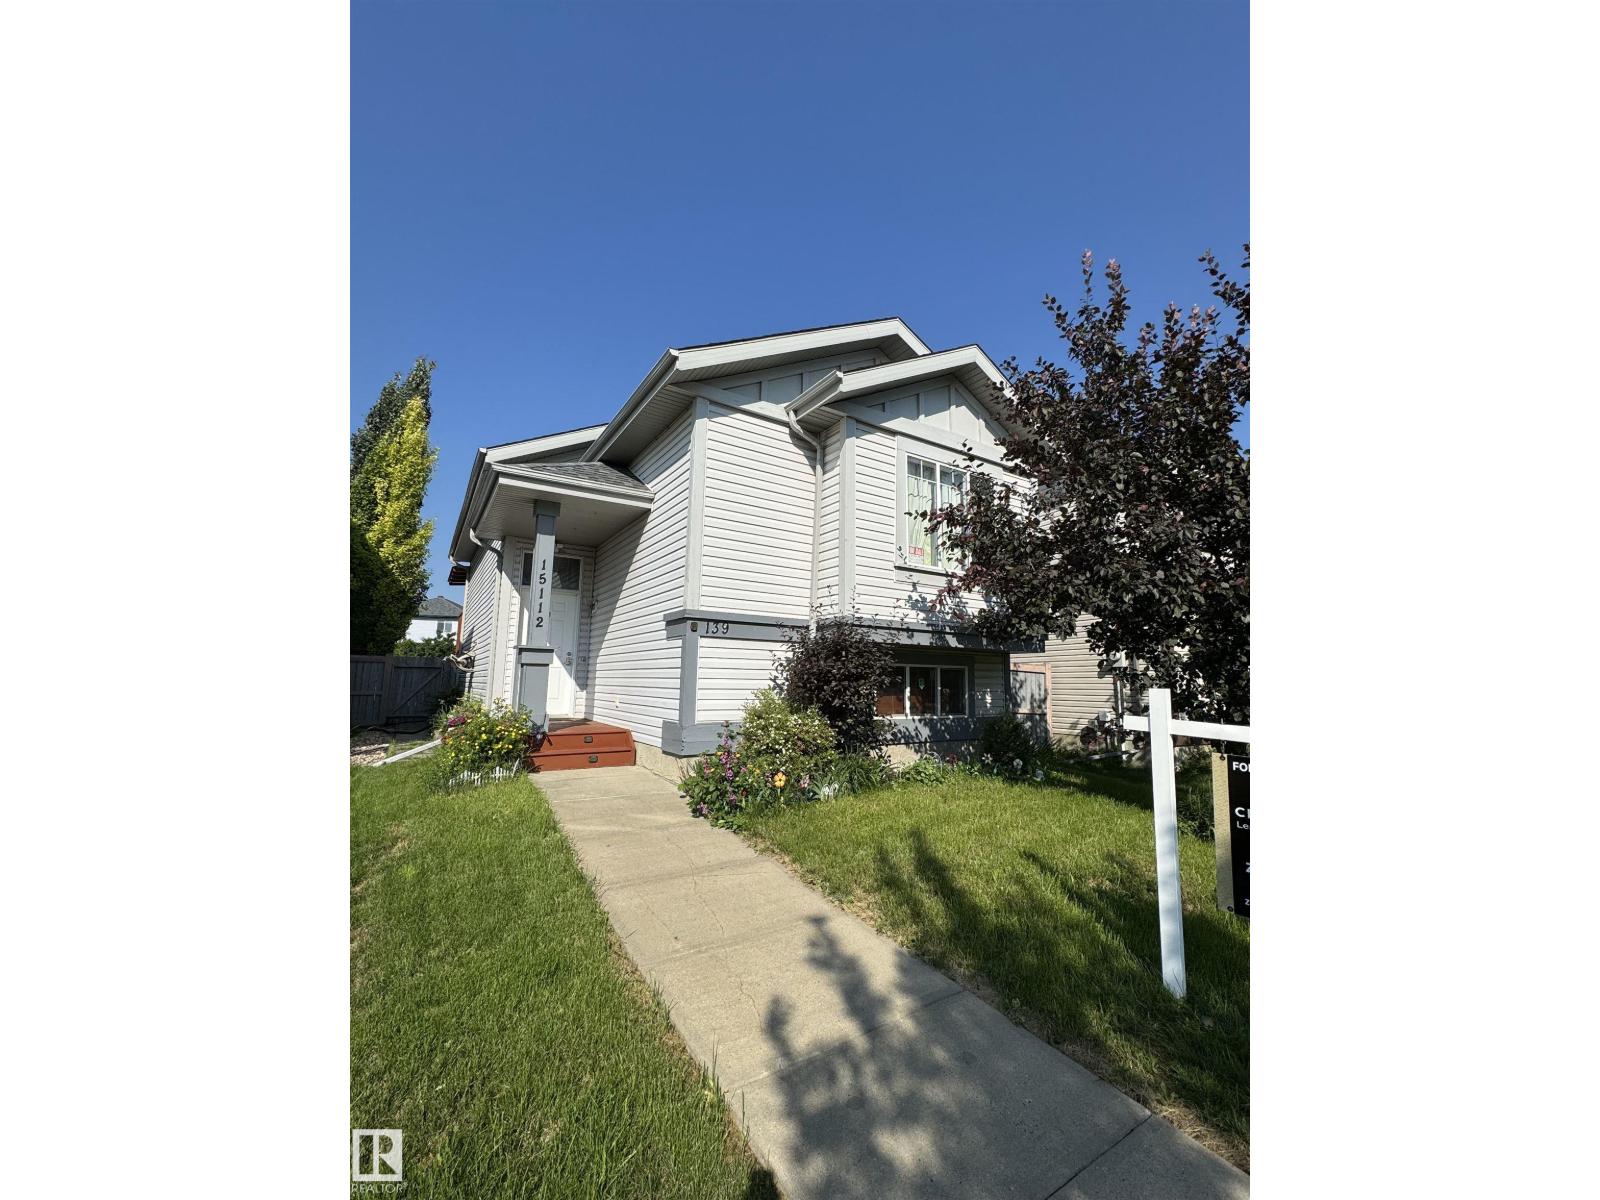
15112 139 St NW
Edmonton, Alberta
Situated in the desirable community of Cumberland, this home offers a thoughtful layout with 3 spacious bedrooms and 2 full bathrooms. Fully finished basement. The main floor features a generous primary bedroom with a walk-in closet, a second bedroom, and a 3 piece bathroom. There's the kitchen with newer fridge and stove, and a convenient pantry. Open concept layout, bright living room, kitchen and dining area. A covered deck is accessible directly from the side kitchen door, provides wonderful space for outdoor enjoyment. The Basement features a large third bedroom with a walk-in closet, an expansive recreation room, full bathroom, laundry room and utility room. A double detached garage offers secure parking and additional storage. The roof was replaced in 2025. Ideally and conveniently located to schools, parks, shopping, transit and everyday amenities with easy access to Anthony Henday Drive. GOOD SOLID HOUSE COMPLETE w DOUBLE GARAGE for under $440k. Price REDUCED! (id:55254)
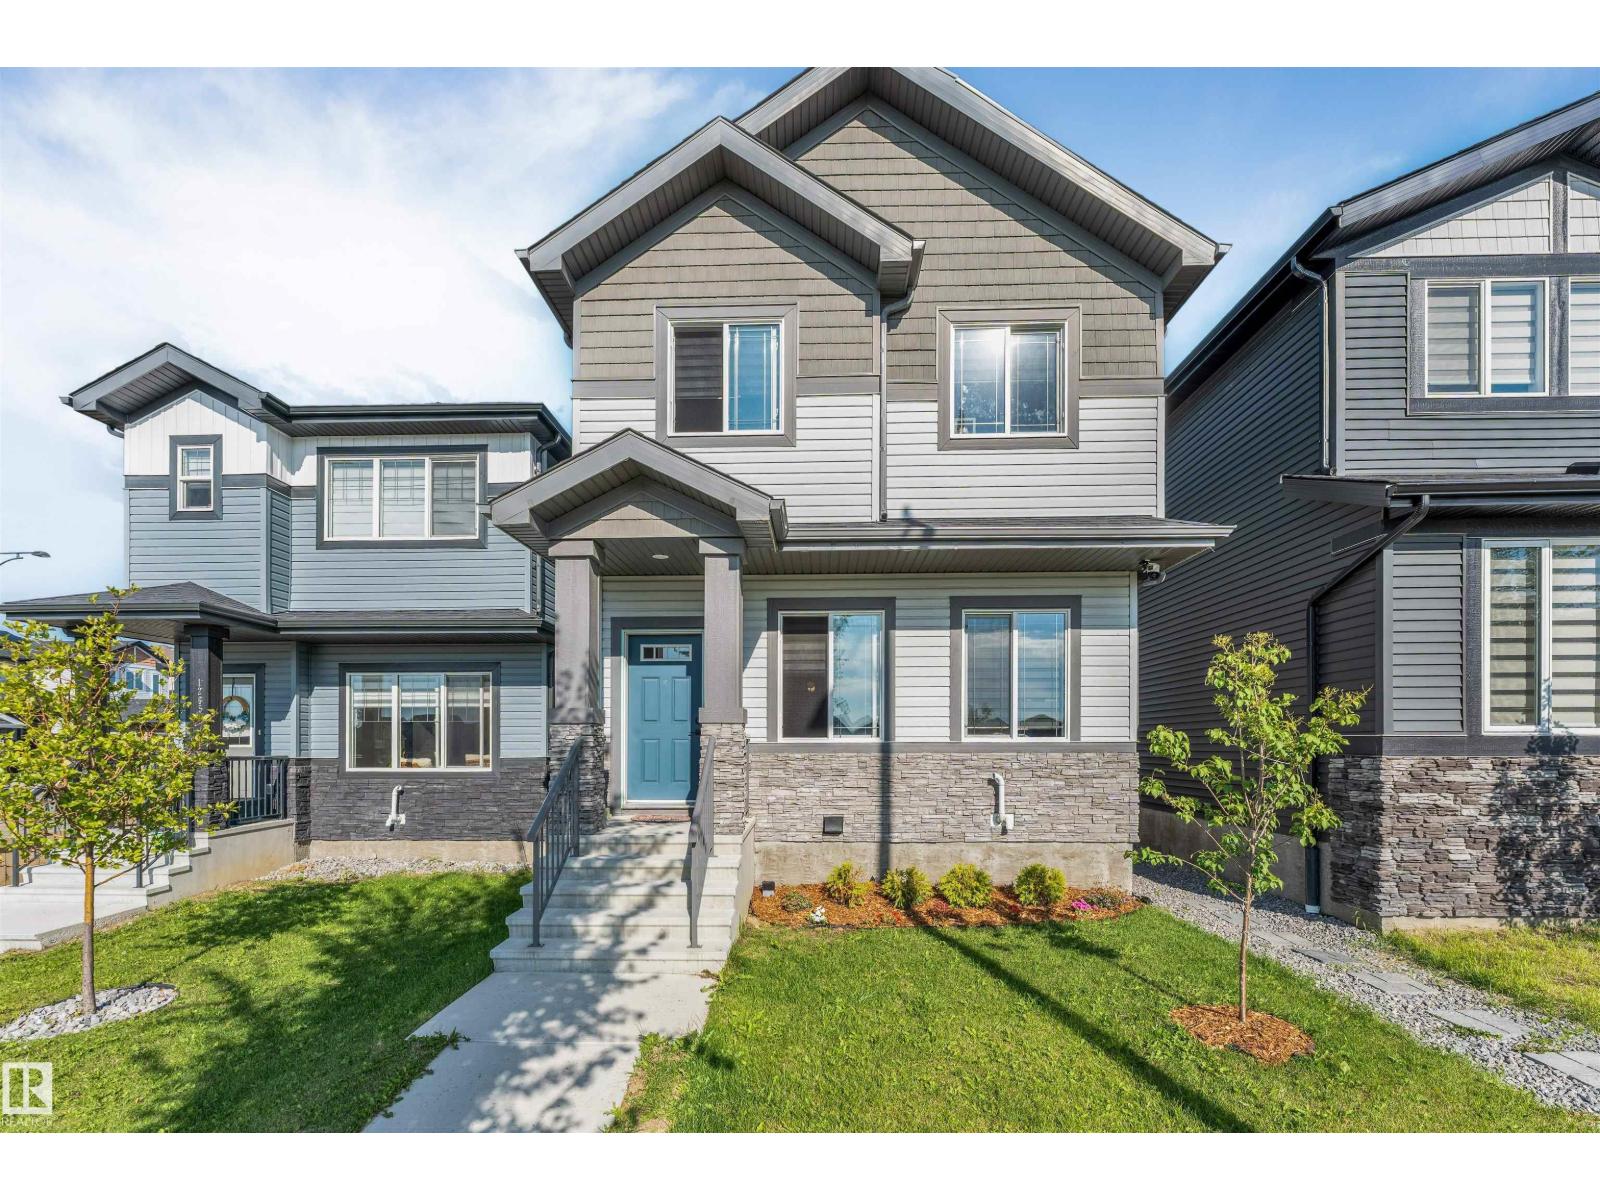
1263 Watt Dr SW
Edmonton, Alberta
WEST FACING LEGAL BASEMENT SUITE Welcome to this beautifully designed home in the sought-after community of Walker! Offering approximately 1,785.84 sq. ft. of living space, this home features a fully finished legal basement suite with a separate entrance, making it an excellent option for rental income, extended family, or multi-generational living. The main floor offers a bright and functional layout with spacious living areas, a modern kitchen with stainless steel appliances, plus the convenience of a bedroom and full bathroom. Upstairs features generously sized bedrooms, while the home offers a total of 5 bedrooms, 4 full bathrooms, and a den. Enjoy the convenience of being within walking distance to schools, parks, shopping, and scenic ponds. With its versatile layout, legal suite, and fantastic location, this home offers comfort, flexibility, and excellent value for families and investors alike. (id:55254)
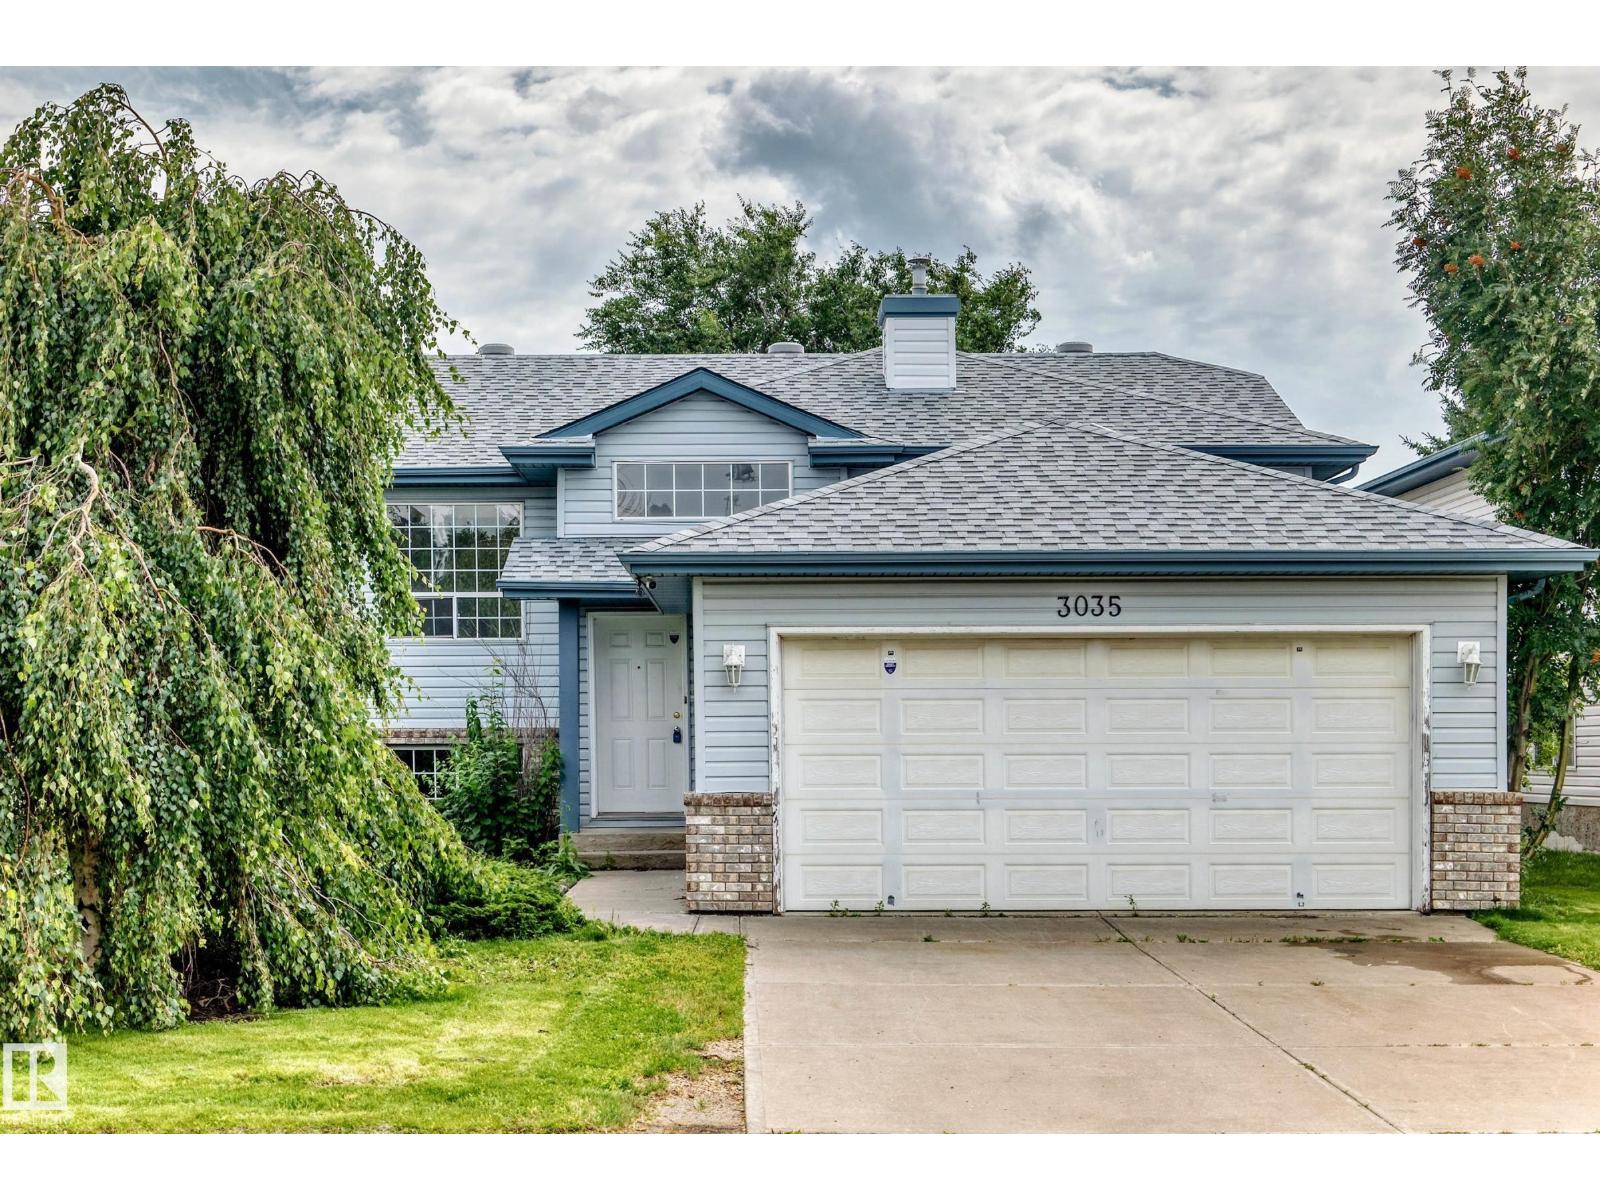
3035 134 Av NW
Edmonton, Alberta
Welcome to this renovated bi-level home in the highly desirable community of Belmont, priced to sell and ready for its next owner! This spacious home features 3 generous bedrooms, 2 full bathrooms, a bright open-concept layout, and plenty of natural light throughout. Recent upgrades include fresh interior paint, new carpet, new LVP flooring in the kitchen, and a new roof installed last year. The functional kitchen offers ample cabinetry and workspace, with direct access to a large deck overlooking the fully fenced backyard. It is an ideal space for summer BBQs, entertaining family and friends, or simply relaxing outdoors. The primary bedroom features a private ensuite and generous closet space. The partially finished basement offers additional living space with plenty of potential for a family room, recreation area, home office, guest space, or future development. Great opportunity for investors and home buyers looking for a move-in-ready home with additional potential. (id:55254)

121, 1719 9a Street SW
Calgary, Alberta
The only multi-level townhouse available in The Block—and one of the few opportunities in Lower Mount Royal to own a condo with a private attached garage! Let's be honest, downtown parking can be a headache. Here, you'll enjoy the rare luxury of pulling directly into your own attached garage with room for two (tandem) vehicles plus extra storage. No elevators, no parkades, no scraping windows in winter.Inside, this spacious 3-level townhouse offers an open-concept design with quartz countertops, two-tone cabinetry, stainless steel appliances, loads of windows, and outdoor access on every level, plus a gas hookup for your BBQ. Upstairs, you'll find TWO primary bedrooms - each with its own private ensuite! Plus, convenient top-floor laundry and main-floor powder room for added functionality for guests.Built by Homes by Avi (Canada’s 2026 Builder of the Year), The Block is centred around a beautifully landscaped common courtyard with benches and string lights, which creates a sense of serenity and community while placing you just steps from Calgary's best restaurants, cafes, shops, and nightlife. Stylish, functional, and exceptionally rare, this is inner-city living without the compromises! (id:55254)
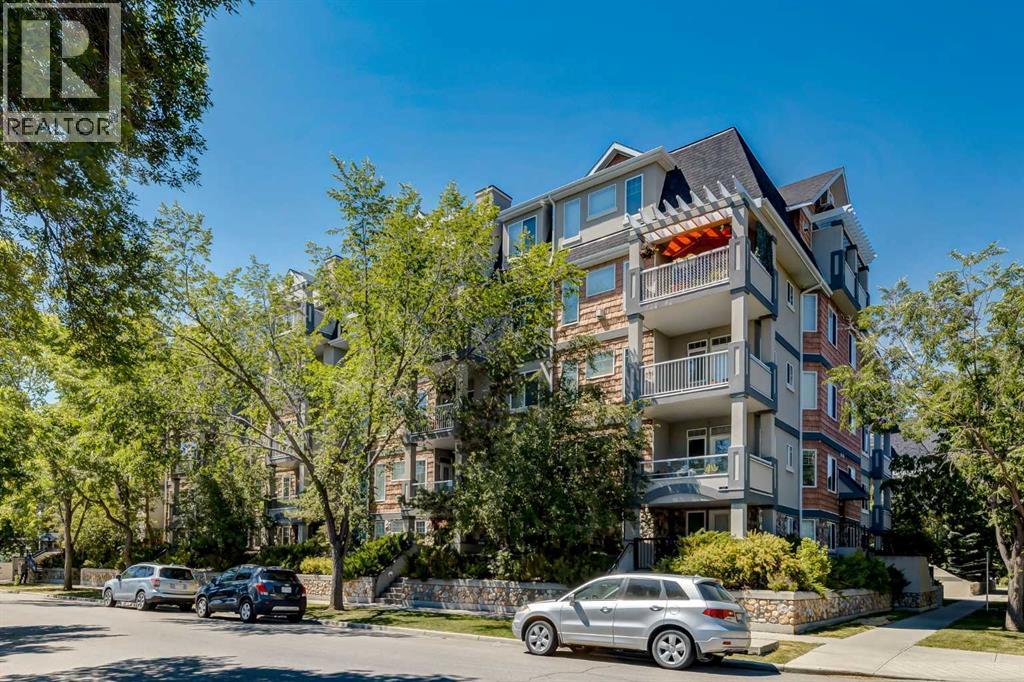
505, 2419 Erlton Road SW
Calgary, Alberta
Stunning Penthouse in Desirable Erlton – A Must-See! Welcome to this breathtaking 2-bedroom, 2-bathroom penthouse located in the highly sought-after community of Erlton. Boasting 976 sqft of luxurious living space, this corner unit offers both east and west views, flooding the home with natural light. With tall 12 ft vaulted ceilings and an open, airy feel, you'll love how bright and spacious this penthouse feels. The primary bedroom is an absolute retreat, measuring 14 ft by 12 ft, and features a large 4-piece ensuite bathroom and a walk-in closet. Step outside onto the south-facing balcony, a perfect spot to enjoy your morning coffee or watch the sunset. Throughout the home, you'll find elegant granite finishes that elevate the entire space. The living room features a cozy gas fireplace, ideal for chilly evenings, while in-suite laundry adds convenience to your day-to-day life. This penthouse is ideally located within walking distance to the MNP Centre, Lindsay Park, the trendy Mission dining and shopping district, bike paths, the Elbow River, Stampede LRT station, and the Saddledome, offering endless entertainment options right at your doorstep.Additional features include a titled heated parking stall, underground storage, a car wash in the parkade, secured bike storage, and a community room perfect for hosting gatherings. You'll even be able to enjoy views of the iconic Stampede fireworks from your home!Don't miss out on this rare opportunity to own a penthouse in one of Calgary's most desirable neighborhoods. (id:55254)
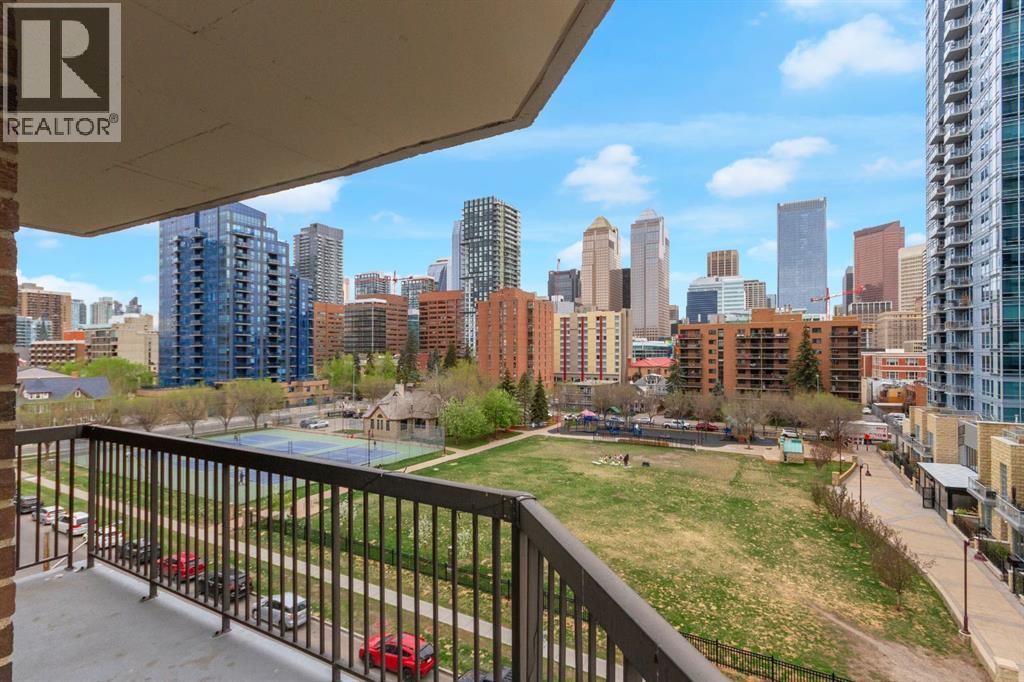
602, 215 14 Avenue SW
Calgary, Alberta
~NEWLY RENOVATED in Beltline~Experience elevated inner-city living in this exceptional residence at Fontainebleau Estates. Perfectly positioned in the heart of the Beltline with an impressive walk score of 98, this sophisticated luxury condo places Calgary’s finest dining, boutique shopping, entertainment, and downtown conveniences just steps from your door — an extraordinary opportunity for discerning urban professionals, investors, and downsizers seeking refined city living.Spanning over 1,240 sq. ft., this rare and beautifully appointed home offers an expansive wraparound balcony with breathtaking panoramic views of the city skyline. Designed with both elegance and functionality in mind, the open-concept floor plan is anchored by a stunning tile-faced wood-burning fireplace, while two thoughtfully integrated flex spaces provide the perfect setting for a private home office, intimate lounge, or formal dining experience.The spacious primary retreat exudes comfort and sophistication, complete with dual closets and a well-appointed 4-piece ensuite. The second bedroom is equally inviting, filled with natural light and ideal for guests or additional workspace. The chef-inspired kitchen features extensive cabinetry, abundant prep space, and seamless flow for entertaining and everyday luxury living. An oversized laundry and storage room enhances the home’s exceptional practicality.Residents enjoy the convenience of heated underground parking with one titled stall, secure bike storage, and the prestige of living in one of Calgary’s most sought-after established buildings.Rarely does a residence combine this level of scale, location, comfort, and spectacular views in the heart of the city. Sophisticated, spacious, and effortlessly elegant — this is luxury Beltline living at its finest. Arrange your private showing today. (id:55254)
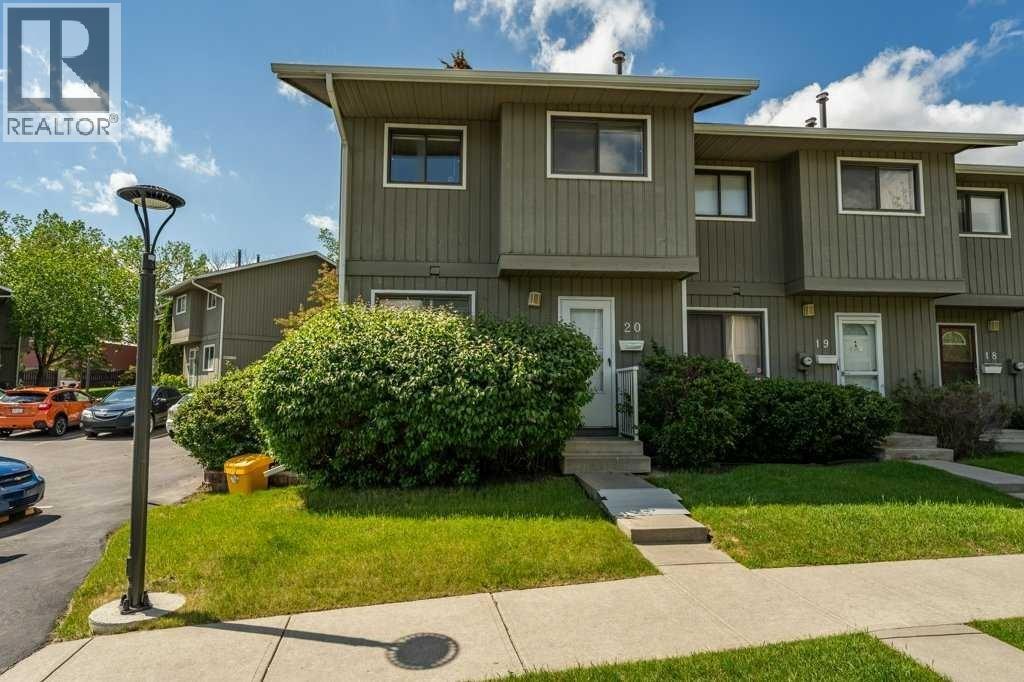
20, 6503 Ranchview Drive NW
Calgary, Alberta
OPPORTUNITY KNOCKS IN RANCHLANDS!Bring your tools, your vision, and your imagination! This 3-bedroom END UNIT townhouse in the established Parkside Place complex (RANCHLANDS) offers an exceptional opportunity for renovators, investors, flippers, or buyers looking to build substantial sweat equity. (Last end unit sale in here: $382/Aug 2025 -- they don't come up often) With approximately 1,063 sq. ft. above grade plus a partly finished basement (bathroom), this home presents a rare chance to purchase in a desirable NW Calgary community at a price that reflects the work required. The property requires significant updating and renovation but offers tremendous upside potential for those willing to roll up their sleeves.The functional floor plan features a kitchen / dining nook at the front of the home, a spacious living room with a wood-burning fireplace overlooking the private fenced yard. Upstairs you'll find three bedrooms and a full family bathroom. The unfinished basement provides ample storage space and future development potential.As an end unit, the home benefits from additional privacy and natural light. An assigned parking stall (#27) is located nearby, while condo fees include water and sewer, etc. Residents enjoy a well-managed complex close to schools, parks, off-leash areas, transit, shopping, Crowfoot amenities, and major transportation routes.Whether you're an investor seeking your next project, a contractor looking for a value-add opportunity, or a buyer hoping to create a home tailored to your own style, this property offers exceptional potential. Renovated units within the complex have demonstrated the value that can be achieved with thoughtful improvements.Property is being sold as-is, where-is. Opportunities like this don't come along often—bring your imagination and discover the possibilities. (id:55254)

156 Belmont Boulevard SW
Calgary, Alberta
ONE OF THE BEST VALUES IN BELMONT! Enjoy rare MAIN-FLOOR LIVING today with incredible opportunity to expand tomorrow! This beautiful MORRISON HOMES Solaris bungalow offers future potential for 2 ADDITIONAL BEDROOMS and a SPACIOUS FAMILY ROOM in the undeveloped basement. With 3 LARGE WINDOWS, 2 BATHROOM ROUGH-INS, builder DEVELOPMENT PLANS and a professionally created CONCEPT RENDERING, you can easily envision creating space your lifestyle needs. (Concept rendering is for illustration purposes only). IMAGINE THE POSSIBILITIES! A home that grows with your family! But until then, you’ll already enjoy the convenience of over 1,033 sq. ft. of stylish main-floor living with soaring vaulted ceilings, luxury vinyl plank flooring throughout, plus an ergonomic kitchen with quartz countertops, stainless steel appliances, 2 dishwashers and modern open shelving. You'll love the open-concept layout that’s bright, welcoming, and perfect for entertaining. The spacious primary bedroom has deck access, large walk-in closet and full ensuite with double sinks and glass walk-in shower that measures 72"x36"! Built in 2022, this rare bungalow also features SOLAR PANELS already installed and fully paid for—providing energy savings with no additional cost to you, maintenance-free landscaping, a fully fenced yard, an exterior storage shed, and rear parking. Located in a family friendly community with great neighbours, approximately 500m from the future Belmont LRT station with several amenities nearby including Tim Hortons and medical services. Future gas station planned as well. Just a 5-minute walk to the extensive pathway system connection Belmont, Walden, Legacy, and Shawnessy - perfect for walking, running and cycling. Whether you’re downsizing, an empty nester looking to avoid stairs, a professional working from home, or a small family wanting room to expand over time, this home offers a unique combination of comfortable main-floor living today and exceptional future potential t omorrow. Bungalows like this don’t come along often in Belmont—and now with a brand new price of $550,000, this opportunity is even more compelling. Move in and enjoy from day one, with the flexibility to add valuable living space whenever the time is right. WATCH YOUR EQUITY GROW! Call your favourite realtor for a private showing and experience the potential for yourself! (id:55254)

103, 1500 7 Street SW
Calgary, Alberta
Location truly doesn’t get better than this in the Beltline! Just one block off 17th Avenue and steps to Mount Royal Village, this stunning two-storey townhome in the Drake is everything you are looking for. Situated on the main floor with its own private street-facing entrance off 7th Street, this home offers the perfect blend of urban convenience and modern comfort. Imagine starting your day with a latte from Analog Coffee just steps away, then coming home to enjoy sunny summer evenings on one of two southwest-facing balconies. Ideal for entertaining guests or relaxing with a cocktail. Step inside to a spacious open-concept main floor flooded with natural light through dramatic floor-to-ceiling windows. Soaring high ceilings enhance the bright, airy feel. The contemporary kitchen is a showstopper, featuring stainless steel appliances, full-height cabinetry, sleek dark quartz countertops, light tile backsplash, and a generous island with seating for four. Wide plank flooring, modern carpentry details, bright walls, and a stylish powder room complete the sophisticated main level. Upstairs, you’ll find two generously sized bedrooms, each with its own ensuite (3-piece and 5-piece), plus convenient upper-floor laundry. Large south and west-facing windows continue the theme of abundant natural light, and the primary bedroom offers a private balcony retreat. An interior hallway provides quick access to the unit’s private storage room. Additional features include titled underground parking and an unbeatable walkable lifestyle. Just steps from 17th Avenue’s best dining, shopping, and entertainment.The location is impressive for anyone seeking the perfect balance of social energy and everyday convenience. Book your private showing today and experience Beltline living at its finest. (id:55254)
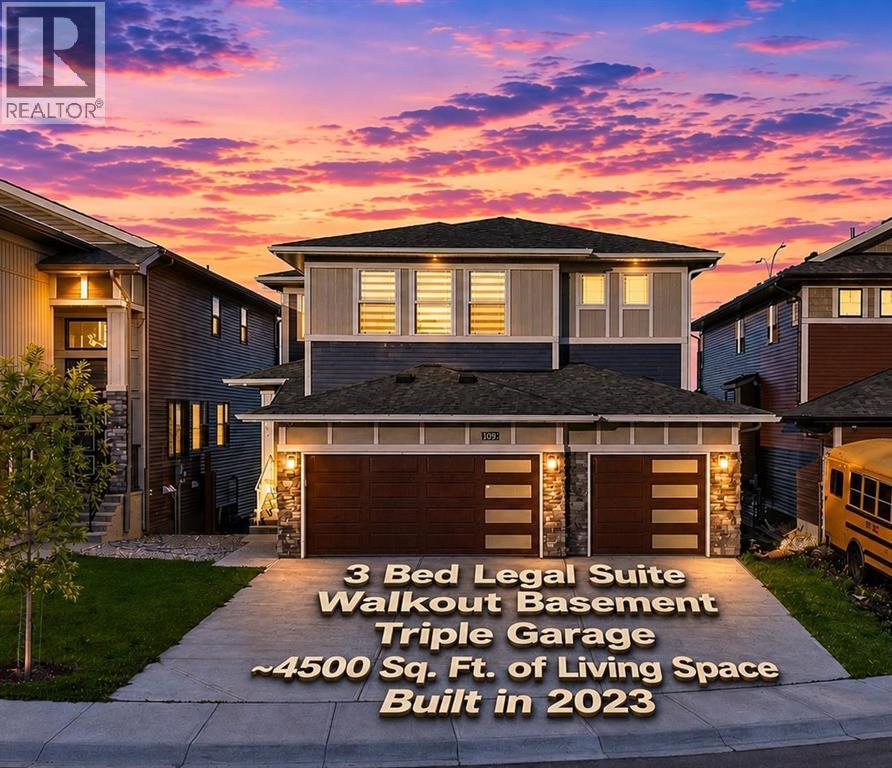
109 Homestead Crescent NE
Calgary, Alberta
TRIPLE CAR GARAGE | WALKOUT LOT | SPICE KITCHEN | MAIN FLOOR BEDROOM & FULL BATH | DUAL PRIMARY ENSUITES | 3-BEDROOM WALKOUT BASEMENT LEGAL SUITE (UNDER CONSTRUCTION) WHICH CAN BE EASILY RENTED FOR $2500 - $3000 | OVER 4,500 SQ. FT. OF LIVING SPACE | NO HOMES BEHIND | STUNNING FARM VIEWS. Welcome to this exceptional luxury walkout home offering over 4,500 sq. ft. of total living space on a premium lot backing onto picturesque farmland with no neighbors behind, providing breathtaking views, unmatched privacy, and an incredible setting to call home. Thoughtfully crafted with luxury, elegance, and functionality in mind, this fully upgraded residence features a triple attached garage, a soaring open-to-below foyer with grand railings, oversized windows that flood the home with natural light, and an expansive driveway offering abundant parking. The main level is designed for both everyday living and entertaining, featuring two spacious living areas, a main-floor bedroom with a full bathroom, and a stunning, chef-inspired kitchen complete with premium cabinetry, quartz countertops, a large center island, and a fully equipped spice kitchen. Step outside onto the oversized rear deck with a gas line for BBQ, where you can unwind while enjoying uninterrupted farm views and spectacular sunsets. Upstairs, you'll find a spacious bonus room (currently used as a prayer room and can be removed upon request), dual primary suites, each with a private ensuite and walk-in closet, two additional generously sized bedrooms, a well-appointed 3-piece main bathroom, and the convenience of an upper-floor laundry room—offering an ideal layout for growing or multi-generational families. This smart home is loaded with premium upgrades, including Alexa Smart Home integration, Alexa-controlled switches, motorized blinds, a whole-home water filtration system, upgraded exterior lighting, an NVR surveillance system with eight exterior security cameras, a fully monitored alarm system with motion and w indow sensors (Securepol with fully paid equipment), and a premium washer and dryer. The backyard has been professionally finished with fresh loam and is ready to bring your personal landscaping vision to life. Adding even more value, the walkout basement is currently being developed into a 3-bedroom legal basement suite, creating an outstanding opportunity for future rental income, mortgage assistance, or comfortable accommodation for extended family. Luxury, space, breathtaking views, premium smart-home upgrades, and exceptional income potential come together in this one-of-a-kind property. A rare opportunity to own a truly remarkable walkout home in one of the area's most desirable locations. Book your private showing today! ***Quick Possession Available – No Additional GST! Asking Price Includes GST*** (id:55254)

4210, 92 Crystal Shores Road
Okotoks, Alberta
Welcome to the perfect combination of low-maintenance living, outstanding amenities, and one of Okotoks' most sought-after communities. Located in the desirable Mesa at Crystal Shores, this beautifully maintained condominium offers the lifestyle today's buyers are searching for.As a resident of Crystal Shores, you will enjoy exclusive access to Okotoks' only private lake, where you can spend your summers swimming, kayaking, paddleboarding, fishing, relaxing on the beach, or enjoying family picnics by the water. Throughout the year, the lake transforms into a true four-season destination with skating and outdoor winter activities. Combined with nearby walking pathways, parks, schools, shopping, restaurants, golf, and recreation facilities, Crystal Shores continues to be one of Okotoks' premier communities.The Mesa complex further enhances your lifestyle with exceptional resident amenities, including a fitness centre, games room, owners' lounge, outdoor courtyard, and ample visitor parking, providing outstanding value beyond your front door.Inside, the thoughtfully designed floor plan offers bright, open-concept living through the kitchen, dining area, and living room, creating an inviting space for both everyday living and entertaining. The living room is anchored by a cozy gas fireplace, while the kitchen features granite countertops, updated stainless steel appliances, and plenty of workspace for preparing meals and gathering with family and friends.The primary suite provides a comfortable private retreat with generous closet space and its own full ensuite bathroom. A second bedroom and full bathroom make this home equally well suited for guests, family members, or a roommate. The versatile den provides the perfect space for a home office, reading area, or hobby room, while the in-suite laundry adds everyday convenience.One of this home's standout features is the inclusion of two separately titled parking stalls. One secure underground stall and one surface st all. Offering exceptional flexibility for two vehicles.Move-in ready and offering the perfect balance of comfort, convenience, and lifestyle, this home combines two bedrooms, two full bathrooms, a flexible den, two titled parking stalls, and outstanding community amenities in one exceptional package. If you have been searching for maintenance-free living without compromising on lifestyle, this Crystal Shores opportunity deserves your attention. (id:55254)

1911 52 Street NW
Calgary, Alberta
*Use virtual tour and watch cinematic video for full experience.* Your private, stunning palace awaits - backing directly onto the serene Bow River. Tucked away at the end of a private gated driveway in sought-after Montgomery, this custom-built masterpiece completed in late 2024, offers a total of 9 bathrooms, 7 bedrooms, and 9,502 sq ft of refined developed living space on a 0.41 acre riverfront lot. With a walkout basement, a heated quadruple garage, an elevator servicing all three floors, and uninterrupted river views from the main living areas, backyard, and primary suite, this home perfectly blends tranquility with luxury.Designed with exceptional craftsmanship and top-tier finishes throughout, the home features a dramatic floating glass staircase with integrated lighting, rich walnut millwork, solid core doors, EMTEK hardware, whole-home water filtration, and sophisticated security. The chef’s kitchen showcases high-gloss Denca cabinetry, premium Vicostone Verdalia countertops & backsplash with built-in dining table, Italian designer lighting, Wolf appliances, Sub-Zero refrigeration, commercial hood fans, and an 8-burner gas range. A fully equipped secondary kitchen with gas stove, warming drawers, additional refrigerator, and pantry room keeps entertaining seamless. The main level also includes a private ensuite bedroom, powder room, and spacious mudroom with wash station.The river-facing primary retreat offers a custom built-in king bed and nightstands, private study area, double-sided fireplace, boutique-inspired dressing room with central island, and a spa-inspired ensuite with jetted tub, steam shower, rainfall showerhead, body jets, and heated floors throughout. Connected to the primary suite is a luxurious laundry room featuring custom cabinetry, a garment steamer, a farm sink, and a dedicated work area.The upper level also features a river-facing bonus room, additional ensuite bedroom, third bedroom, full bathroom, and a fully separate professional office wing with private entrance, wet bar, mini fridge, full bathroom, and custom designer finishes - ideal for a home business, studio, consulting space or separate living quarters.Outdoors, enjoy breathtaking river views from the full-width upper deck with glass railings or relax on the covered aggregate patio complete with heaters, built-in speakers, TV hookup, and rough-in for an outdoor kitchen. Extensive landscaping leads to the heated epoxy-finished quad garage featuring its own furnace, extra windows, side garage door openers, fast charging EV station, and built-in vacuum system. Additional highlights include driveway stone engineered for heavy-duty vehicles, gemstone lighting, a 50-year rubber roof, and 50 solar panels. Located just minutes from downtown Calgary while surrounded by parks, pathways, boutique shops, cafés, and top-rated schools, this extraordinary riverfront estate offers a rare lifestyle opportunity. (id:55254)

104 Creekside Rise SW
Calgary, Alberta
104 CREEKSIDE RISE SW IS NOT JUST MOVE-IN READY — IT IS FUTURE-READY. This quick-possession Alexis model in Sirocco at Pine Creek brings together the pieces buyers are looking for now: a warm, functional layout, thoughtful finish upgrades, and built-in flexibility for the years ahead.The FULL-WIDTH FRONT PORCH gives the home instant charm and a proper sense of arrival — the kind of detail that makes the exterior feel welcoming before you even step inside. The front lounge is anchored by a 50" ELECTRIC FIREPLACE with a built-in TV niche, creating a polished focal point for everyday living, movie nights, and cozy Calgary evenings.The kitchen brings together the finishes that matter: QUARTZ COUNTERS, 42" UPPER CABINETS, a CHIMNEY-STYLE HOOD FAN, BUILT-IN MICROWAVE, SILGRANIT UNDERMOUNT SINK, flush breakfast bar, and a gas line roughed-in for a future gas range. At the back of the home, the dining area opens to a 9' X 10' REAR DECK with a BBQ gas line, making summer dinners and weekend hosting feel easy from day one.Upstairs, the primary bedroom includes a private ensuite and an OVERSIZED WALK-IN CLOSET, giving the space a comfortable, well-planned feel. Two additional bedrooms, a full bath, and upper-floor laundry keep the second level practical and easy to live in.The basement is where the future-ready part really comes into focus: 9' FOUNDATION WALLS, SIDE ENTRY, 200 AMP electrical panel, 80-GALLON HOT WATER TANK, plus rough-ins for a future bathroom, laundry location, and bar sink. Whether your plans include extended family, hobbies, guests, storage, or simply more room to grow over time, the groundwork is already here.Sirocco at Pine Creek delivers that calmer southwest Calgary lifestyle buyers love — PATHWAYS, OPEN SKIES, NATURAL SURROUNDINGS, and quick access to Township, Legacy, Shawnessy, Macleod Trail, and Stoney Trail.Quick possession, a strong finish package, smart basement planning, and a community with real momentum — this is a home that is rea dy for today and thinking ahead for tomorrow. • PLEASE NOTE: Photos are of a DIFFERENT Spec Home of the same model – fit and finish may differ. Interior selections and floorplans shown in photos. Kitchen appliances are included, and will be installed prior to possession. Washer and dryer included on qualifying homes. (id:55254)

213, 7007 4a Street SW
Calgary, Alberta
Spacious west exposure top floor multi level unit with just under 1000 sq’ of living space. Every room is large! The updated kitchen has white cabinetry, granite counter tops, a stone back splash, stainless appliances and a walk-in pantry. Siding the kitchen is a generous open eating area with loads of room for friends & family to gather. A huge living room provides an abundance of space to relax or entertain. The unobstructed west exposure and abundance of NEW Windows plus the NEW DOOR leading to your covered balcony flood the home with natural light and create great air flow. Upstairs are 2 BIG bedrooms able to accommodate king-sized bedroom suites or offer the versatility to create what ever space accommodates your lifestyle. The 4 pc bath is updated with a white vanity, granite top & vessel sink. A huge bonus is the large separate upper-level laundry room with full sized front load machines, cabinetry, and convenient storage shelves. The main floor is tile, and the upper level is laminate. No carpet here! There is an additional assigned storage space separate from the unit for your extra bits and a secure bike storage room. Dedicated assigned parking with plug ins & visitor parking in the main parking lot means you are in range to use your remote start! Enjoy the quiet of living in a concrete building! New windows and doors, well managed, low condo fees, pet friendly. Approximately 7 km from downtown, just a short walk to Chinook Centre, and the LRT. Nice location nestled in a well-established mature community with, schools, parks, professional services & amenities galore. (id:55254)
457 Midtown Parkway SW
Airdrie, Alberta
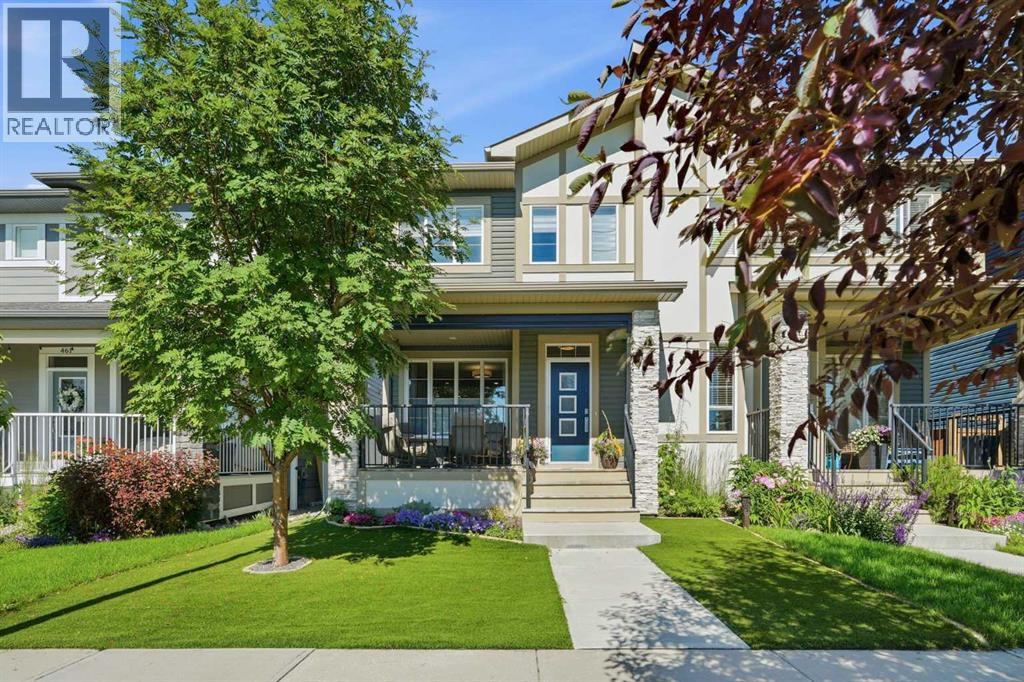
Welcome to a home where thoughtful design meets everyday luxury. Offering 1,774 square feet of beautifully upgraded living space, this impeccably maintained home has been lovingly cared for by its original owners and showcases the pride of ownership buyers hope to find but rarely do. With no children, no pets and no smoking, every room reflects exceptional care and attention.Perfectly positioned across from the tranquil Midtown pond and scenic walking pathways, you'll enjoy peaceful views and an active outdoor lifestyle just steps from your front door. Morning walks, evening sunsets and year-round beauty become part of daily life.Inside, the open-concept main floor was thoughtfully enhanced to create an even larger dining area, making entertaining effortless while maintaining an airy, elegant flow throughout the home. The upgraded kitchen is both stylish and functional, featuring additional cabinetry, enhanced finishes, abundant storage and an oversized island that naturally becomes the gathering place for family and friends.The spacious living room offers the perfect setting to relax after a long day, while oversized windows fill the home with natural light.Upstairs, the primary retreat is designed for comfort and relaxation, complete with a luxurious five-piece ensuite featuring dual sinks, a deep soaker tub, separate shower and generous space to begin and end each day in comfort.One of the home's most unique features is the front porch. Professionally enclosed with automatic privacy shades, it transforms into an outdoor living room where you can enjoy coffee in the morning, entertain guests or unwind well into the cooler months. With a dedicated gas line for a fire bowl, this becomes an inviting three-season retreat unlike anything else in the neighbourhood.Additional features include central air conditioning for year-round comfort, maintenance-free artificial turf that keeps your yard looking lush without the upkeep, and countless thoughtful upgrades throughout.Just minutes from everyday conveniences including Tim Hortons, restaurants, medical services, shopping, a liquor store, gas station and more, this location offers the perfect blend of peaceful living and practical convenience.If you've been searching for a home that feels almost new, offers exceptional quality and delivers a lifestyle you'll appreciate every single day, you've just found it. (id:55254)
338 Magnolia Way SE
Calgary, Alberta
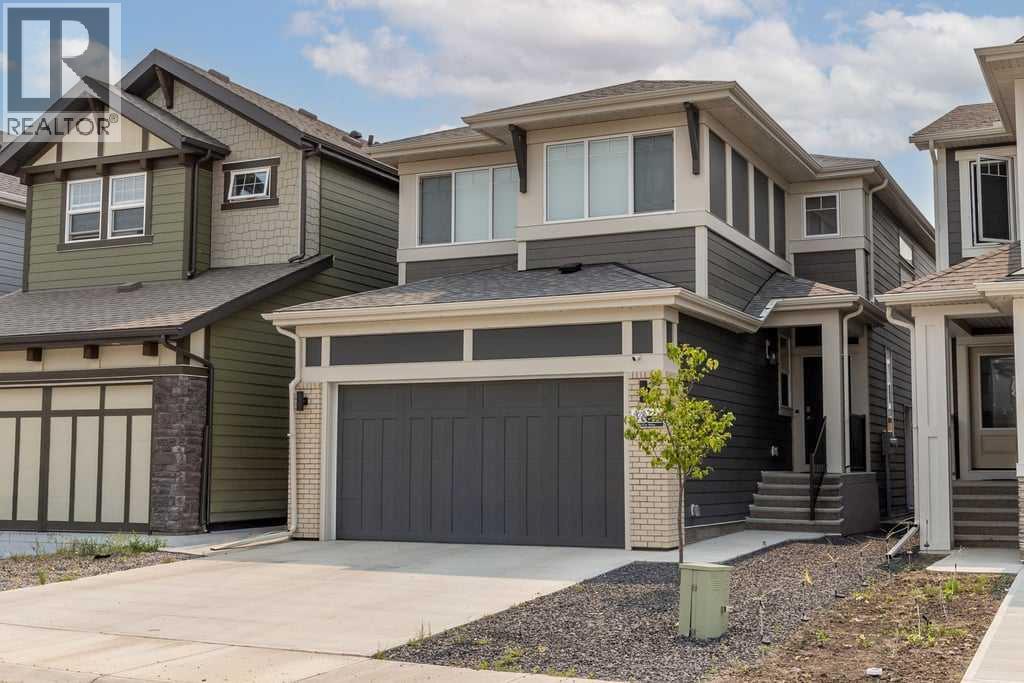
Located in the heart of Mahogany, this 2024 Jayman Built home offers a rare combination of thoughtful design, high-end upgrades, and built-in income potential. Featuring the Karma floorplan and over 2,250 sq ft above grade , this is a turn-key opportunity with a fully finished legal basement suite already tenanted through March 2027.The main floor is bright, open, and built for everyday living. Durable luxury vinyl plank flooring runs throughout, while the great room is anchored by an upgraded electric fireplace. The kitchen stands out with upgraded countertops on both the island and perimeter, premium KitchenAid appliances, under-cabinet lighting, garburator, and a dedicated reverse osmosis system. It’s a space that balances clean design with real functionality.Upstairs, the layout continues to impress with a spacious primary retreat featuring a spa-inspired ensuite complete with a soaker tub and upgraded shower. Two additional bedrooms, a full bath, upper laundry, and a bonus room provide flexibility for families, guests, or work-from-home needs.The legal basement suite mirrors the quality of the main home, offering its own kitchen, living space, two bedrooms, and separate laundry. With a tenant already in place, it provides immediate and reliable income from day one.Beyond the finishings, this home is packed with upgrades that elevate day-to-day living. A commercial-grade Huebsch washer, Hunter Douglas blinds, upgraded interior doors, LED lighting, and enhanced carpet underlay all contribute to the overall feel of quality throughout.Outside, the fully landscaped backyard is designed for low-maintenance enjoyment, featuring a brick patio, privacy trees, gravel accents, and a custom fence with lattice detailing. The home also includes 10 solar panels to help offset utility costs, along with Gemstone exterior lighting that adds both curb appeal and functionality.Technology and infrastructure have been carefully considered. The home is fully hardwired with Ethe rnet and includes Ubiquiti Wi-Fi access points for seamless connectivity. A full security system with cameras, monitored alarm, and smoke detection is already in place. Additional upgrades like a whole-home surge protector, smart water shut-off, water softener, central A/C, and an HRV system with UV and MERV 11 filtration ensure comfort, efficiency, and peace of mind year-round.This is a home that goes beyond the typical new build offering, combining modern design, advanced systems, and long-term value in one of Calgary’s lake communities. (id:55254)

1608, 1234 5 Avenue NW
Calgary, Alberta
Trendy, thoughtfully updated, one bedroom condo with large balcony located in the popular Ezra on Riley Park concrete building. This 6th floor condo in the east building offers several renovations over the past few years including: LVP flooring, modifying the bedroom wall to allow a full wall of shelving in the living room, built-in closet solutions in the bedroom and front entrance closets, and front entrance feature wall with built-in coat hooks. This condo has a great layout including a modern kitchen with high gloss white cabinetry, stainless steel appliances, panelled fridge, pantry cabinet, and an added shelf perfect for mugs or spices. The bright living room, with access to the east facing balcony, has built-in custom shelves and space for a small dining table or desk. Sleek 4 piece bathroom with tile floor, tiled shower/soaker tub combo, nice big medicine cabinet mirrors with storage, and quartz countertop. Convenient in-suite laundry with full size Whirlpool washer and dryer and room for your brooms and laundry supplies. Enjoy views of Riley Park and downtown from the east facing, covered balcony with 108 sq ft of additional space, equipped with a gas line for your BBQ. This condo comes with a titled underground parking stall and assigned storage locker. Modern amenities in the building include the fully equipped gym, guest suite, social room with kitchen, dining table, lounge areas, balcony and wine room with wine lockers, plus bike storage and a car wash in the parkade. This is an amazing condo in a great location right beside Riley Park, close to Kensington, the river, downtown, SAIT, the LRT and more! A walkable lifestyle in a great building! (id:55254)

7315 5 Street SW
Calgary, Alberta
Opportunity knocks in the desirable community of Kingsland! Situated on a large 6,000 sq. ft. corner lot, this well-maintained bungalow offers exceptional potential for homeowners, investors, and builders alike.Pride of ownership is evident throughout this original home, featuring beautiful hardwood floors, newer windows, upgraded electrical, a newer furnace, and newer fridge and oven. Move in and enjoy as-is, renovate to suit your personal style, or explore the redevelopment possibilities this generous lot presents.The functional floor plan provides a solid foundation for future improvements, while the prime location offers convenient access to schools, parks, shopping, transit, and major roadways.Whether you're searching for your next renovation project, a redevelopment opportunity, or a place to call home while building equity over time, this property offers outstanding flexibility and value. Large corner lots in established communities are becoming increasingly rare. Don't miss your chance to secure this exceptional Kingsland property. (id:55254)

607, 2505 17 Avenue SW
Calgary, Alberta
NEW PRICE, MORE VALUE! Everything included in condo fees- wake up to panoramic downtown Calgary views, including the iconic Calgary Tower, from this beautifully refreshed 2-bedroom condo in The Casel. Located on the 6th floor of this sought-after concrete building, this move-in-ready home offers nearly 800 sq. ft. of thoughtfully designed living space, floor-to-ceiling windows, central air conditioning, titled underground parking, and one of the most impressive skyline views available at this price point. Freshly cleaned and painted, featuring brand-new carpet, and available for immediate possession, this is a rare opportunity to own a unit in one of Calgary's most recognizable boutique condominium buildings. The open-concept layout is designed for both everyday living and entertaining, with a spacious living and dining area positioned to maximize natural light and city views. The contemporary kitchen features quartz countertops, sleek cabinetry, built-in European appliances, a gas cooktop, generous storage, and a large island that serves as the heart of the home. The spacious primary bedroom enjoys beautiful natural light and skyline views, while the second bedroom offers flexibility for guests, a roommate, a home office, or additional living space. A well-appointed 4-piece bathroom, in-suite laundry, and additional storage complete the interior. Beyond the unit itself, The Casel offers a lifestyle that is difficult to replicate. Residents enjoy concrete construction, elevator access, secure underground parking, and street-level amenities just steps from their front door, including Cassis Bistro, Village Flatbread, a barbershop, and a Liquor Store. The condo fees include electricity, heat, water, sewer, trash removal, professional management, reserve fund contributions, and maintenance of common areas, helping simplify day-to-day ownership. Visitor parking is conveniently available nearby in the Indigo lot and on surrounding streets. One of this home's greatest adv antages is its exceptional connectivity. Located just off 17th Avenue SW and moments from Crowchild Trail, you're minutes to downtown, Mount Royal University, shopping, restaurants, parks, pathways, and public transit, while enjoying quick access to Calgary's north, south, west side, and the Rocky Mountains. Whether you're a first-time buyer, professional, downsizer, investor, or simply searching for a lock-and-leave lifestyle with breathtaking views and unbeatable convenience, this home delivers a combination of location, lifestyle, and value that is increasingly difficult to find in today's market. (id:55254)
391 Banister Drive
Okotoks, Alberta
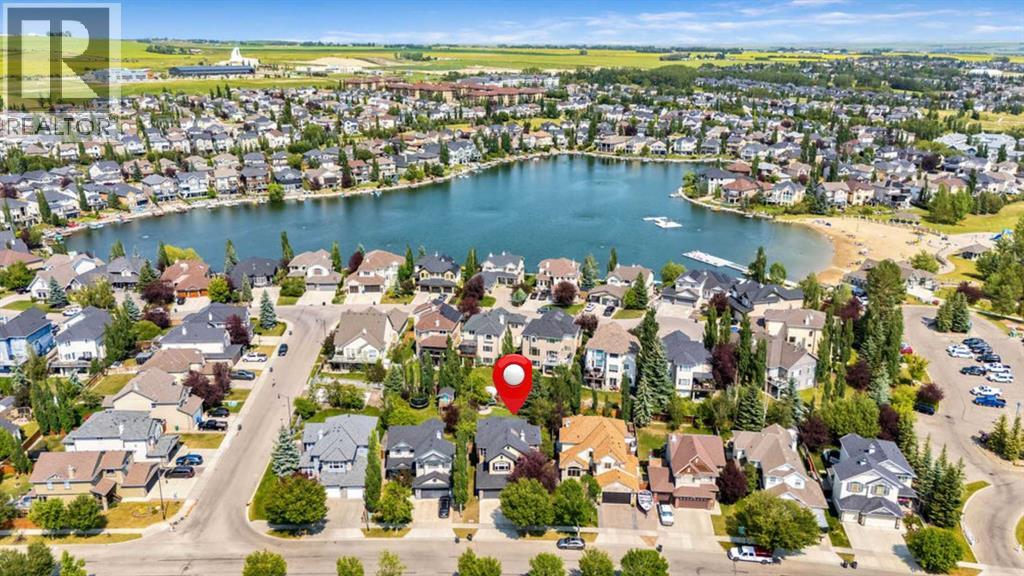
Welcome to 391 Banister Drive! An impressive FORMER SHOW HOME situated on an oversized, beautifully landscaped lot in the sought-after lake community of Crystal Shores. Offering 2,298 sq. ft. above grade, this spacious two-storey home stands apart with its rare TANDEM Triple Attached Garage, exceptional backyard and year-round lake access. Walking distance to Elementary and Junior High schools, the Recreation centre, parks and pathway and so much more.Inside, the bright and inviting main floor features hardwood flooring, a private front den and an open-concept living area designed for both everyday living and entertaining. The kitchen offers GRANITE countertops, MAPLE CABINETRY, STAINLESS STEEL KITCHEN AID APPLIANCES a gas range, pantry and a generous island with seating. The adjoining dining area overlooks the backyard, while the comfortable living room is anchored by a gas fireplace with built-in cabinetry.Upstairs, a large BONUS ROOM provides valuable additional living space and captures views toward the MOUNTAINS. The spacious PRIMARY bedroom includes a walk-in closet and ensuite with a SOAKER TUB and separate STEAM SHOWER. Two additional bedrooms complete with desk areas, a full bathroom and conveniently located UPPER-floor LAUNDRY completes this level. The full basement offers further potential for future development.The remarkable backyard is one of the home’s defining features. 7422 SQFT LOT- this BACKYARD IS AN EXPANSIVE OUTDOOR SPACE offers mature landscaping, underground irrigation and plenty of room for children, pets, gardening and outdoor entertaining. A substantial CUSTOM DECK extends the living space outdoors and creates an ideal setting for summer gatherings.Located just steps from the Crystal Shores Beach House and LAKE, and within walking distance of schools, parks and pathways, this home delivers the space, parking and outdoor lifestyle that are increasingly difficult to find in Okotoks. A rare opportunity to enjoy an oversized yard, TANDEM TRIPLE GARAGE and LAKE ACCESS - one of the community’s most desirable amenities. (id:55254)

207 Eldorado Close NE
Calgary, Alberta
Welcome to this well-maintained 1,807 sq ft 2-storey front garage home in the desirable community of Monterey Park, located directly across from a park in a safe, family-friendly neighbourhood.The main floor offers a bright layout with separate living & family areas, dining space, and a kitchen featuring granite countertops and a large island. Upstairs includes 3 spacious bedrooms, all with walk-in closets, including a primary bedroom with a 4-piece ensuite (jetted tub & separate shower).Enjoy the fully fenced, large backyard with stamped concrete patio—perfect for entertaining. The home is very clean, with fresh paint, professionally cleaned carpets, and a 1-year-old hot water tank.The basement features a separate entrance and a 2-bedroom illegal suite (subject to city approval)—great potential for additional income.Close to schools, parks, shopping, and quick access to 16 Ave & Stoney Trail.Please call your favourite realtor and book your showing today! (id:55254)

103 Osprey Hill Point SW
Calgary, Alberta
STYLISH TOWNHOME ENERGY, WITHOUT THE CONDO FEE DOWNER. This brand-new Homes by Avi townhome in Osprey Hill is made for buyers who want smart design, simple ownership, their own YARD, and a way into CALGARY’S WEST SIDE without compromising on style or function.This is a FEE SIMPLE TOWNHOME, which means NO CONDO FEES, low maintenance living, and a home that actually feels like yours. Set in one of Calgary’s NEWEST WEST SIDE communities, this location gives you quick access to THE CALGARY CLIMBING CENTER, NW FARMERS MARKET, AMENITIES OF TRINITY HILLS and the quickest ESCAPE TO THE MOUNTAINS. Inside, the three level layout makes excellent use of every square foot. The main living level is bright and open with beautiful large windows over looking the community. The kitchen, dining, and living areas are all OPEN CONCEPT - connected for everyday life, casual hosting, and nights when takeout on the island absolutely counts as meal planning. The kitchen features a central island, QUARTZ COUNTERTOPS, pantry storage, and a clean, modern feel that makes the space instantly move in worthy.Upstairs, the layout is ideal for buyers who want flexibility. The primary bedroom has its own ensuite and walk in closet, while the two secondary bedrooms sit on the other side of the upper floor with the main bath and laundry thoughtfully placed between them. Use them for kids, roommates, guests, a home office, gaming setup, workout space, or whatever version of real life you are building next.Just off the main floor, the SOUTHWEST-FACING REAR PATIO gives you sunny outdoor space for BBQs, coffee, container gardens, or simply enjoying the fact that you have fresh air without having to book an elevator. This overlooks your own PERSONAL SPACE AND YARD awaiting all the things you are ready to do this coming year. The ground-level entry connects directly to a attached two car garage, giving you parking, storage, seasonal gear space, and future-ready convenience with an EV charger rough-in a lready included.With anticipated completion for late summer/early fall 2026, this home gives you time to plan, save, organize, and get excited — without settling for old, cramped, or surprise renovation energy.BRAND NEW. NO CONDO FEES. BUILDER WARRANTY. YOUR OWN YARD. WEST-SIDE LOCATION.This is home buying with a little more confidence and a lot more style. Contact your favourite Realtor and come see why Osprey Hill should be on your radar.• PLEASE NOTE: Photos are of another spec home of the same model that has been Virtually staged – fit and finish may differ. Floorplans shown in photos. (id:55254)
24 Woodgrove Crescent SW
Calgary, Alberta
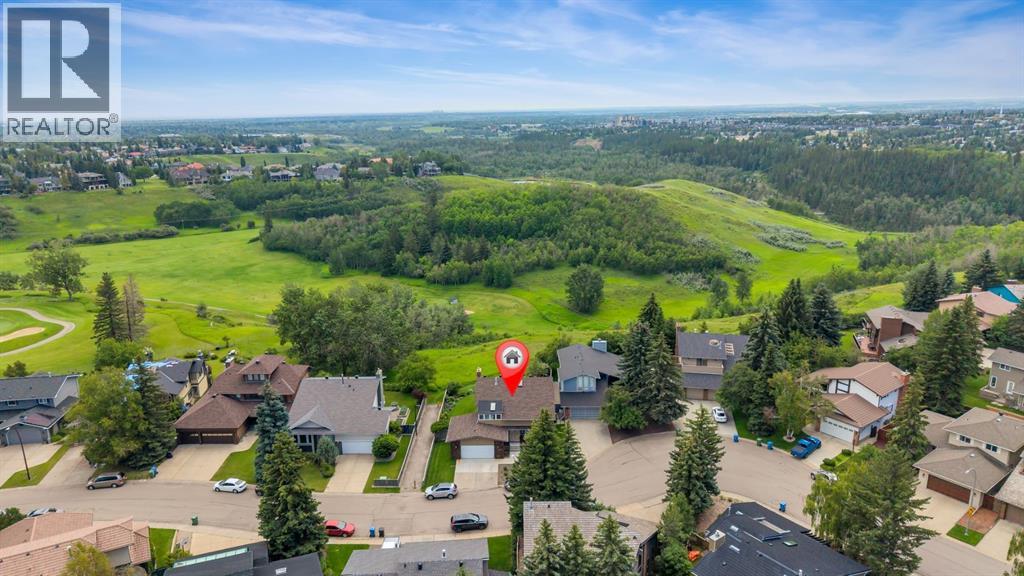
Rare opportunity to own a beautiful, original-owner home backing directly onto Fish Creek Provincial Park! Situated on a quiet crescent in the desirable community of Woodlands, this spacious two-storey home offers nearly 2,500 sq. ft. above grade, over 3,500 sq. ft. of developed living space, and an exceptional setting with one of North America’s largest urban parks as your backyard.Thoughtfully updated over the years, this home features vaulted ceilings, skylights, updated kitchen, flooring, and bathrooms, along with recently replaced hot water tanks, windows (2024), and roof (2025), offering the perfect blend of timeless character and modern comfort.The functional floor plan includes five bedrooms and three full bathrooms above grade, including a main floor bedroom and full bathroom, and a fully developed basement with an additional bedroom and full bathroom. The basement also offers a separate entrance through the garage and separate laundry hookups, making it ideal for large families, guests, or multi-generational living.Whether you’re enjoying direct access to Fish Creek’s extensive trail system, entertaining in the spacious, private backyard, or simply taking in the natural surroundings, this home offers a lifestyle that is rarely available. Homes backing onto Fish Creek are highly sought after for their privacy, exceptional setting, and enduring value.Conveniently located near schools, shopping, parks, transit, a golf course, and all essential amenities, this is a rare opportunity to own a truly special property in one of Calgary’s most established communities. (id:55254)