Sanket Patel Commercial Realtor
2 Simons Crescent NW
Calgary, Alberta
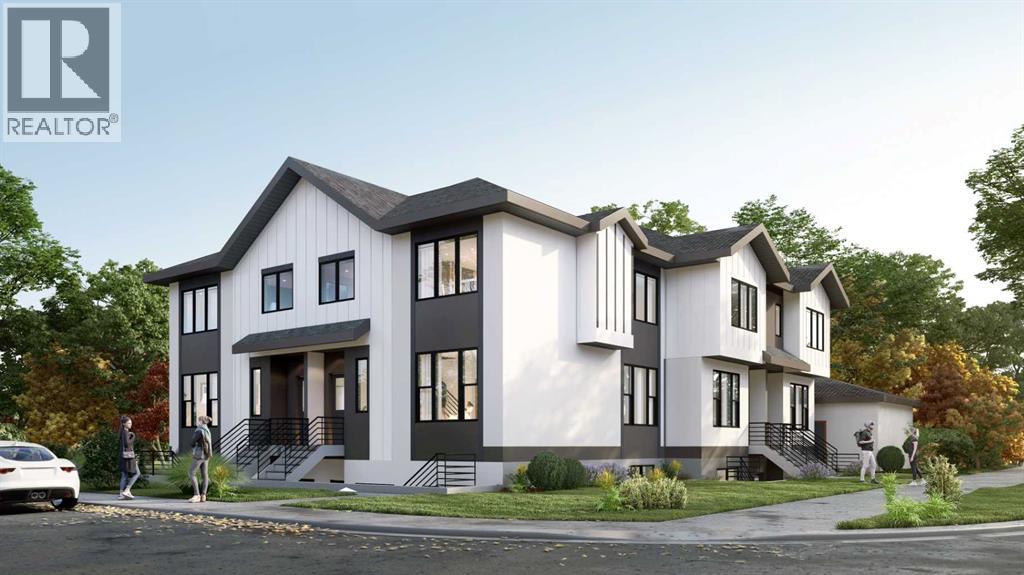
DEVELOPER ATTENTION! 4+4 PLEX DP APPROVED, DSSP Paid, HVAC Design Drawing Paid, Structural Engineering Services Paid ! Ready for your development ! This 4 + 4 Plex (4 Upper Units + 4 Lower Unit) is a rare design with 4x Single Car Garage plus 2 ADDITIONAL PARKING STALLS thanks to GREAT size corner lot. Each Upper Unit is designed with 3 Beds, 2.5 Baths. Each Lower Unit designed with 2 Beds 1 Bath. Amazing Location, right on 4 St and just a few steps from the Bus Stop, Close to all necessary amenities and school ! Close to Colonel Sanders School Grades 1-4 & Sir John A McDonald Middle School John G Diefenbaker High School or Highwood School (Chinese/Mandarin) Bilingual program Grades 1-6 North Haven School Elementary Close to Nose Hill Park & West Nose Creek/ Confluence Park & Confederation Park and all the amenities you will need.Property itself is a large bungalow over 1,400 sqft above grade with 4 Beds 2 Full Bath on Main Floor. Basement also has a side entrance. Roof Shingles about 2 years, Hot Water Tank less than 6 years old. Home is currently rented to great tenants paying $2,800 per month plus utilities, lease End Dec 31, 2026. Property and appliances are sold as-is, where-is. (id:55254)
111 North Bridges Garden
Langdon, Alberta
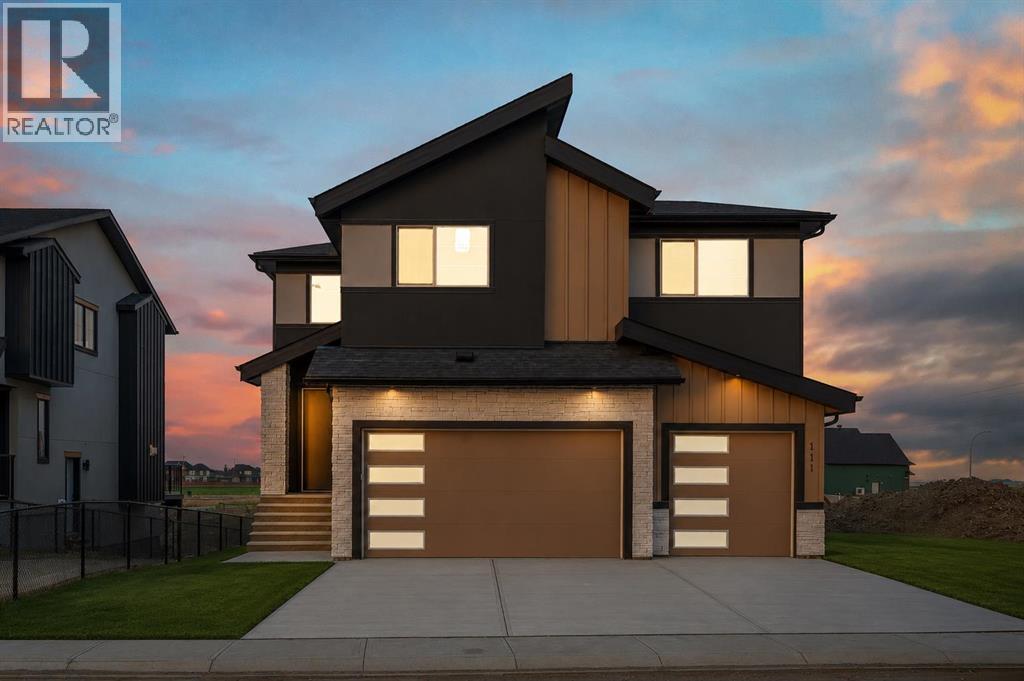
TRIPLE ATTACHED GARAGE!! 5 BEDROOMS!! 3.5 BATHS!! SEPARATE BASEMENT ENTRANCE!! 2,900+ SQ FT OF LIVING SPACE!! Welcome to this stunning brand-new home in the highly sought-after North Bridges of Langdon, built for luxury, functionality, and modern family living. Offering 5 bedrooms and 3.5 bathrooms, this home features a layout that truly stands out. The main floor includes a full bedroom, a bright and spacious living area with fireplace and large windows, a beautifully designed kitchen with central island, built-in features, and extensive cabinetry, plus a dining area that flows perfectly for everyday living and entertaining. A 2PC bath completes the main level. Upstairs, you’ll find 4 spacious bedrooms, including the primary retreat with a 5PC ensuite and walk-in closet. One additional bedroom also includes its own walk-in closet, while two more bedrooms are connected by a Jack & Jill 4PC bath, offering both privacy and convenience. Another 4PC bath and a large family room complete the upper level. The open-to-below design adds an impressive and elegant touch to the home. This property also offers a SEPARATE ENTRANCE TO THE BASEMENT and a TRIPLE ATTACHED GARAGE, giving you the space and flexibility today’s buyers are looking for. Scheduled for completion in June 2026. Located in one of Langdon’s fastest-growing communities, this home delivers space, style, and long-term value. DON’T MISS THIS INCREDIBLE OPPORTUNITY IN NORTH BRIDGES OF LANGDON — BOOK YOUR SHOWING TODAY!! THIS HOME QUALIFY FOR THE FIRST-TIME HOME BUYERS’ GST REBATE, SUBJECT TO ELIGIBILITY REQUIREMENTS! (id:55254)
823 19 Avenue NW
Calgary, Alberta
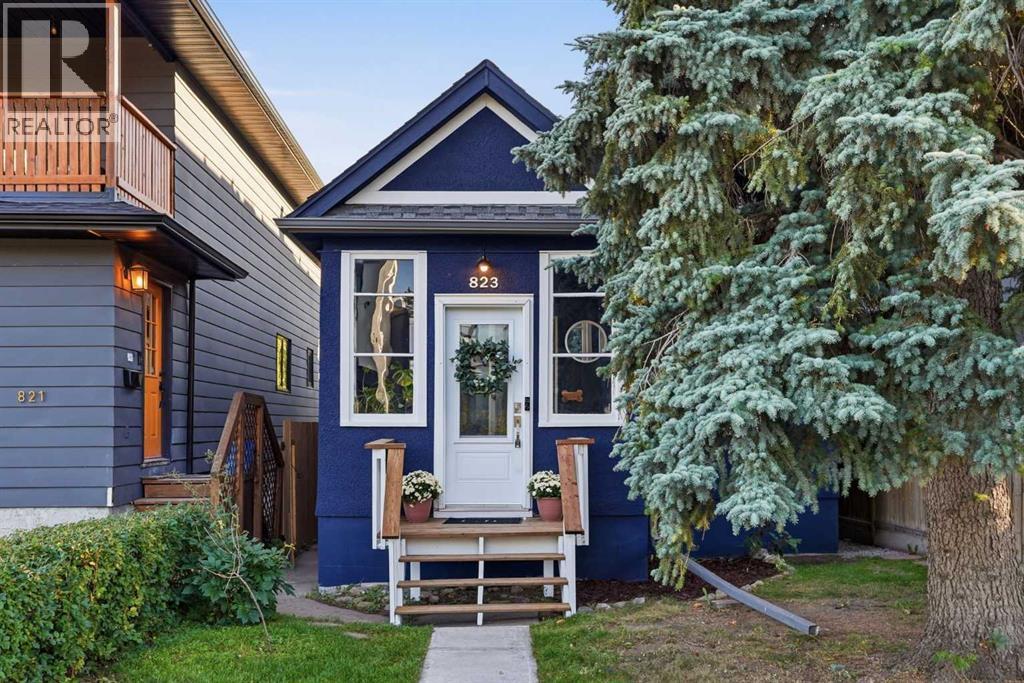
This charming 1912 home sits on a quiet street and has been lovingly cared for and thoughtfully updated over the past 8 years. Full of character and personality, the home offers 2 bedrooms, 1 bathroom and a bright open-concept main floor with beautiful hardwood flooring and a renovated kitchen designed for both function and entertaining.The living room features built-in cabinetry and a framed TV feature, while the front boot room adds a practical touch with plenty of space for coats, shoes and everyday life.The south-facing backyard is a true highlight, with mature trees, a large deck and plenty of grassy space for kids to play, BBQs with friends or simply enjoying a sunny Calgary afternoon. While there is currently no garage, the lot offers space to build one, giving the next owner the opportunity to add a garage down the road. In the meantime, there is plenty of street parking right out front and throughout the surrounding area.The partially finished basement includes a dedicated office, with the remaining space framed and ready for your ideas. Major updates include windows, kitchen and hardwood flooring (2018), fencing (2018), furnace (2020) and hot water tank (2026).All of this sits on a 3,003 sq. ft. lot in the heart of Mount Pleasant, one of Calgary's most desirable central communities. Close to parks, schools, shopping, restaurants, recreation and downtown, this is the kind of location that makes everyday life easy.Cute, character-filled and incredibly well located — this little Mount Pleasant gem is ready for its next chapter. (id:55254)
116 Bridle Estates Road SW
Calgary, Alberta
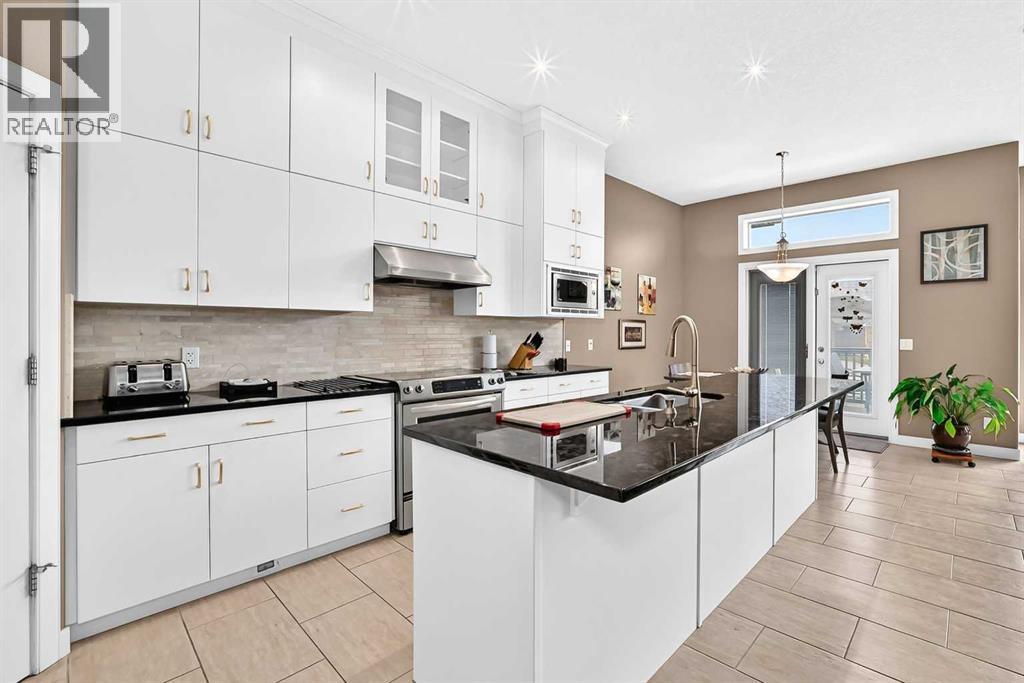
REDUCED PRICE!!! Welcome to this beautifully crafted detached bungalow in the exclusive Bridle Estates community of SW Calgary. This home offers exceptional quality throughout, featuring 10' main-floor ceilings, 9' basement ceilings, and ceramic tile flooring across the entire home for a seamless, elegant finish. The same owners have lived in the property since construction in 2012 and have maintained it in a pristine condition.The gourmet kitchen is equipped with stainless steel appliances, granite countertops, and a built-in coffee maker, while the living spaces are enhanced by two granite-surround fireplaces, including a main-floor unit with an internal fan for added comfort. An incredible amount of windows allow natural light to enhance the beauty and elegance of the place. The primary suite offers electric heated floors, a granite-surround shower, a customized walk-in closet, and a relaxing jacuzzi tub. To complement the main floor layout, you will find a half bathroom with the laundry room and a Den that is perfect as an office for those working from home. The fully developed walkout basement adds over 1,300 sqft of additional living space and includes in-floor water heating, an impressive family room, a built-in bar, two additional bedrooms, and a full bathroom — perfect for guests or extended family. Additional upgrades include central A/C, new hot water tank, copper distribution piping, central vacuum, whole-home sound system, alarm system, irrigation system, and automatic exterior Christmas lighting.A rare find, the oversized heated 3-car garage with 18' ceilings, 10' high doors, and a sink, provides exceptional storage and workshop potential. This home delivers luxury, comfort, and functionality in one of Calgary’s most desirable bungalow communities. The HOA fee includes landscaping and snow removal and the 55+ community offers a gazebo for the enjoyment of its residents. Not too far from Fish Creek Provincial park, the property location also offer s easy access to shopping, restaurants, transit system and Stoney Trail. There's an available document with the instructions for ALL smart features and upgrades on the property. This home is located in a 55+ age-restricted community. However, as per the Age Restriction Covenant and Articles from the HOA, the age restriction WILL NOT BE ENFORCED against an occupant under 55 years of age provided that at least one occupant of the home is 55 of age or older. (id:55254)
#14 1508 105 St NW
Edmonton, Alberta
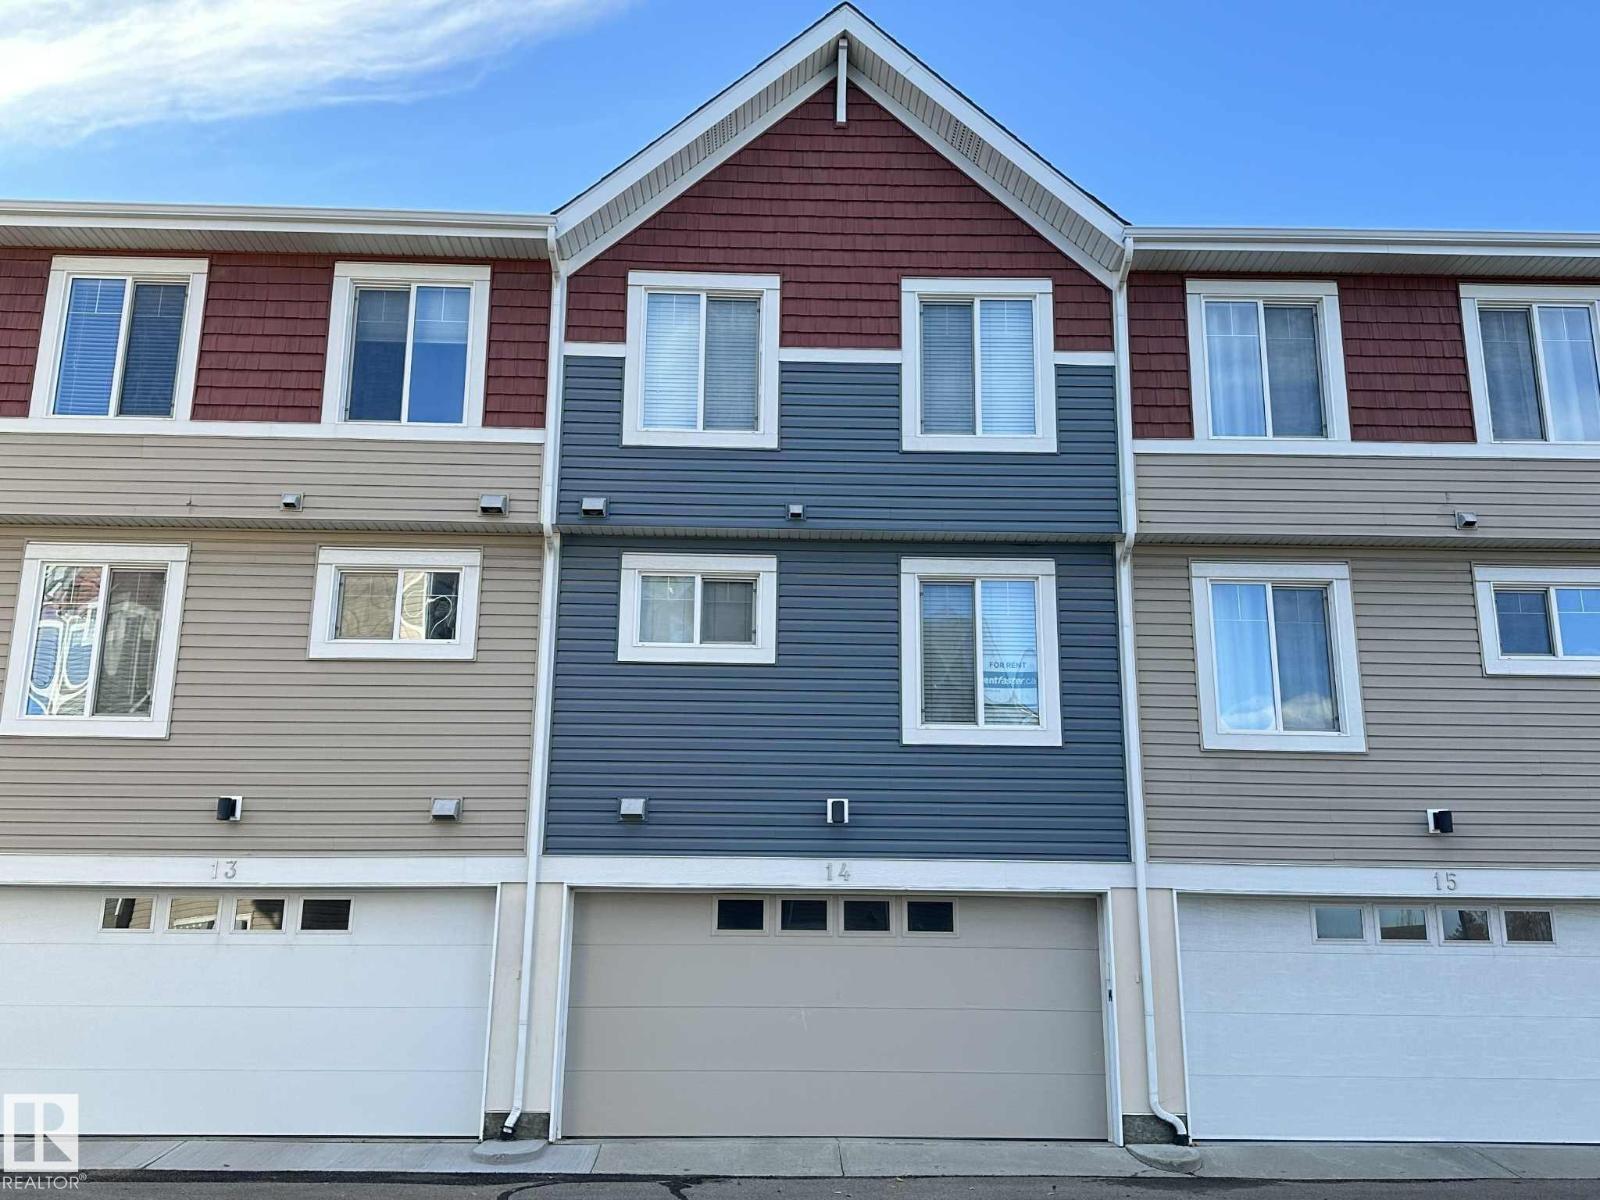
Immaculate 3-bedroom, 2.5-bath townhouse in Bearspaw overlooking a beautiful park! This bright and spacious home offers an inviting layout with large windows that fill the living spaces with natural light. The modern kitchen features granite countertops, stainless steel appliances, and ample cabinetry, making it perfect for everyday living and entertaining. Enjoy peaceful park views and a well-designed floor plan that provides both comfort and functionality. This meticulously maintained home also features a tankless hot water system, providing energy efficiency and on-demand hot water. Ideally located close to schools, parks, shopping, transit, and all amenities, this move-in-ready property is a fantastic opportunity for families and professionals seeking comfort, convenience, and a desirable location. (id:55254)
1814 14 Avenue S
Lethbridge, Alberta
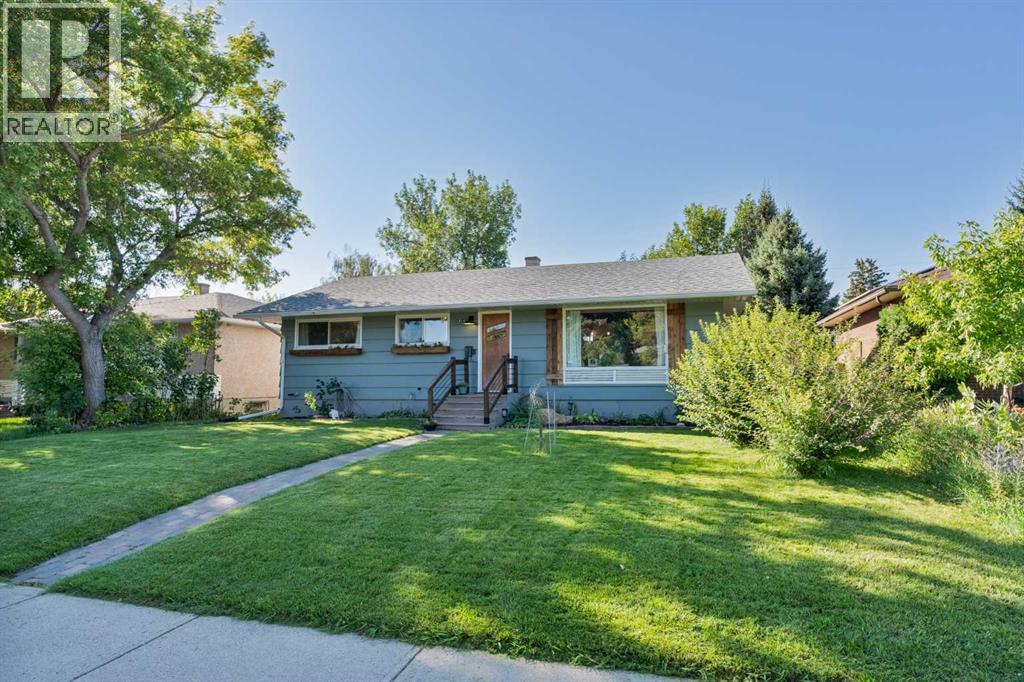
Check out this charming well maintained bungalow. Admire the timeless original hardwood floors through the large living room into the hallway leading to three generously sized bedrooms with large windows. The kitchen has been updated with cabinets, butcher block counter tops and newer appliances. A dining room and 4pc bathroom complete the main floor. Finish the partially developed basement for more bedrooms and a family room or whatever space you're looking for. Backyard gatherings will be enjoyed in the fully fence yard with trees for shade and a detached garage for parking. This home offers a solid peace of mind for it's next owner. Combining a fantastic location, practical updates, and a warm community atmosphere, this is an excellent opportunity for first-time buyers, young families, or anyone looking for a well-maintained home in a beautiful, mature neighbourhood. (id:55254)
30 Rivergrove Run W
Lethbridge, Alberta
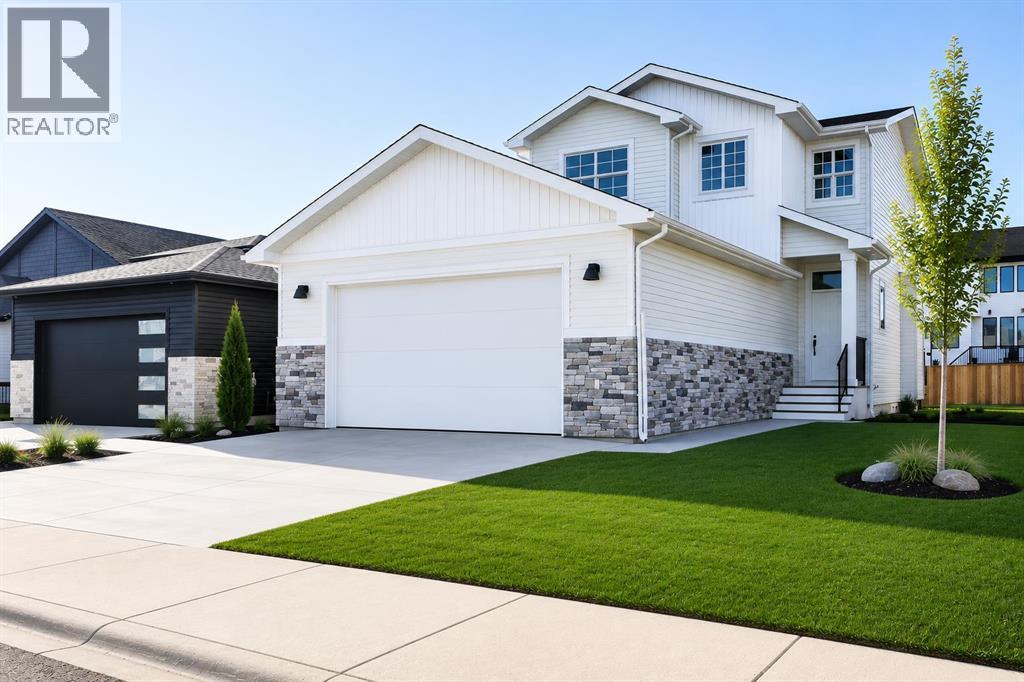
Welcome to refined living in Riverstone, where elevated finishes, thoughtful design, and an exceptionally large pie-shaped lot set this new home apart.Designed with quality in mind, this roomy 3-bedroom, 3-bathroom home offers an oversized 23' × 24' double garage and a bright open-concept layout filled with natural light.At the heart of the home is a striking kitchen featuring ceiling-height cabinetry, quartz countertops, luxury vinyl plank flooring, upgraded finishes, and generous workspace. The kitchen flows seamlessly into the dining and living areas, where a gas fireplace creates a warm focal point and gives the main floor a distinctly elevated feel.Upstairs, the spacious primary suite features a walk-in closet and beautifully finished ensuite. Two additional bedrooms, another full bathroom, and convenient upper-floor laundry create a functional layout ideal for families.Downstairs, the unfinished basement provides the opportunity to design the space around your own needs—whether that's additional bedrooms, a family room, home gym, office, or entertainment space—without paying for someone else's choices.Outside is one of the property's biggest advantages: an exceptionally large pie-shaped lot rarely found with new construction. With approximately 5,100 sq. ft. of land, there's room to create a substantial backyard with a future deck, outdoor kitchen, garden, play area, or entertaining space.Located in desirable Riverstone near walking paths, parks, playgrounds, schools, and West Lethbridge amenities, this home combines the benefits of new construction with upgraded interior finishes, a larger garage, and considerably more outdoor space than many competing new builds.If you've been comparing new homes in West Lethbridge, this one deserves to be experienced in person. (id:55254)
5408 64a Street Close
Ponoka, Alberta
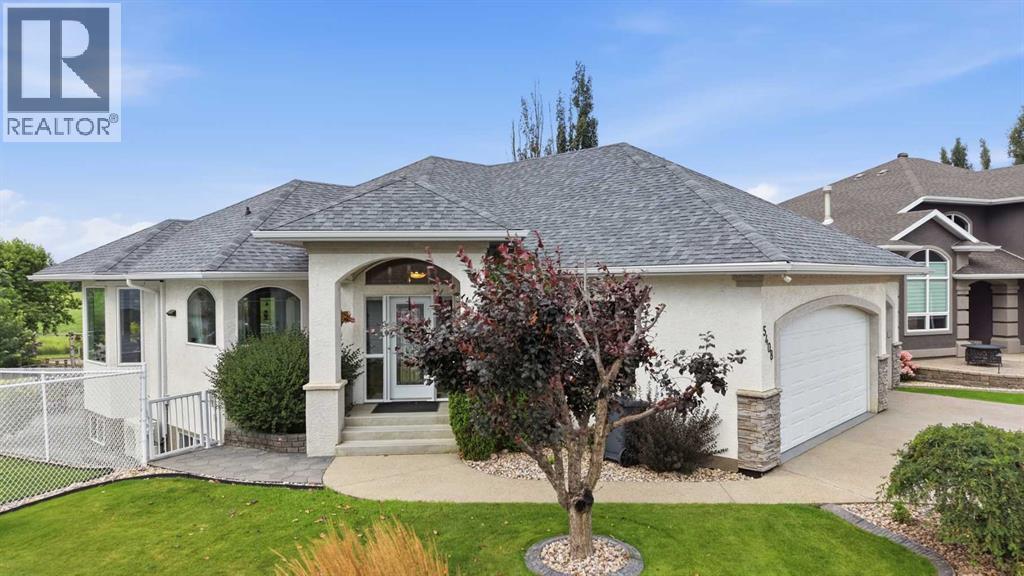
1428 sq ft bungalow located on a pie shaped lot in a close-knit community in Lucas Heights. This is an exceptional property inside and out. Main floor offers an open floor plan with an abundance of windows showcasing the beautiful back yard from every angle of the living space. Kitchen features beautiful cabinetry with large island & granite countertops. Main floor laundry, 2 bedrooms & 2 spa-like bathrooms complete the main floor. Basement includes Family Room, 3 pce bath, bedroom, media room with built-in storage, an office and hobby/art room with sink and extra storage. On-Demand hot water. Entire home is in floor heated by boiler with air circulation system. Air conditioning unit above dining room window. Back yard includes 3 separate sitting areas, upper deck, lower stone patio & lower deck with roll up awning plus grass area. Walking path leads over a running brook & into a heated, stone floor gazebo. Unique rain water collection system feeds the brook. Triple car garage plus 16x24 detached garage with overhead and in-floor glycol heat. Options are endless for the hobbyest to car enthusiast. Gem Stone lights on the house adds that little touch of elegance. Many of the windows have been replaced. Shingles (2022) Eavestroughs & Gutter Guards (2022) This is a Must See! (id:55254)
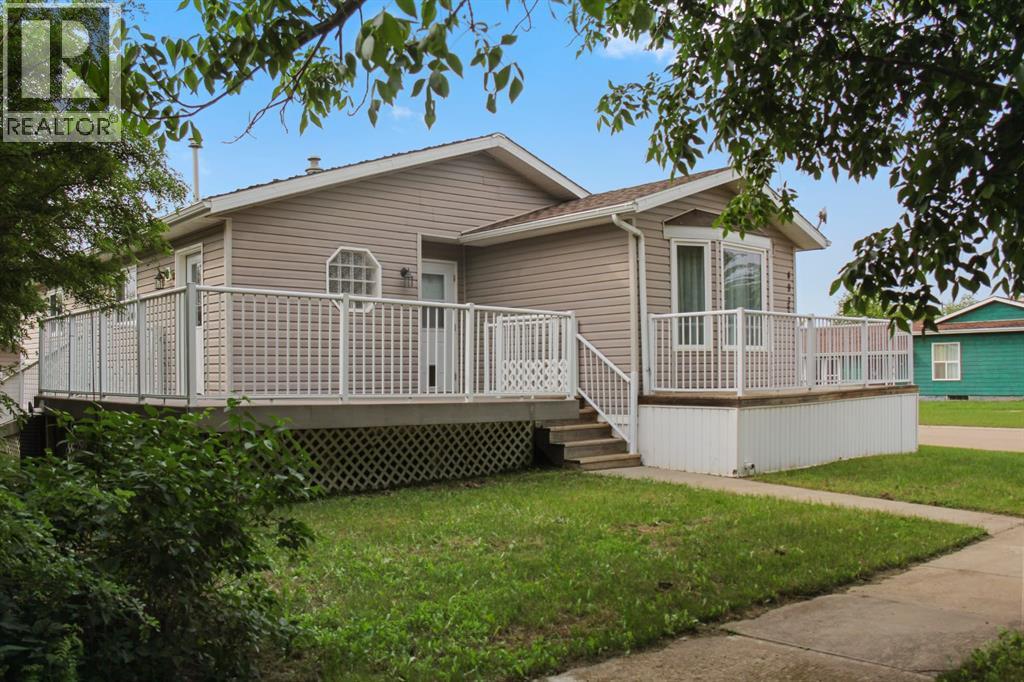
4932 51 Street
Lougheed, Alberta
This spacious double-wide manufactured home offers over 1,000 square feet of comfortable living space and is thoughtfully designed with accessibility and functionality in mind. Featuring 3 bedrooms and 2 full bathrooms, including one with a relaxing jetted tub and another that has been beautifully renovated, this home is move-in ready. The open-concept kitchen, dining, and living area creates an inviting space for everyday living and entertaining. The kitchen features a good-sized pantry, an island for additional cupboard space, and plenty of storage throughout the home. Each bedroom includes its own closet, and the vaulted ceilings add to the bright and spacious feel. Newer flooring and paint throughout, along with central air conditioning, provide modern comfort and style. Accessibility is a standout feature, with a wheelchair ramp leading into the home and a concrete pathway from the detached double garage to the storage shed. The detached double garage is equipped with infrared heat, remote overhead doors, a concrete pad, and a concrete driveway. There is also RV parking for your trailer or recreational vehicles. Outside, enjoy the mature yard complete with apple and crab apple trees and a storage shed that’s perfect for garden tools and seasonal items. (id:55254)
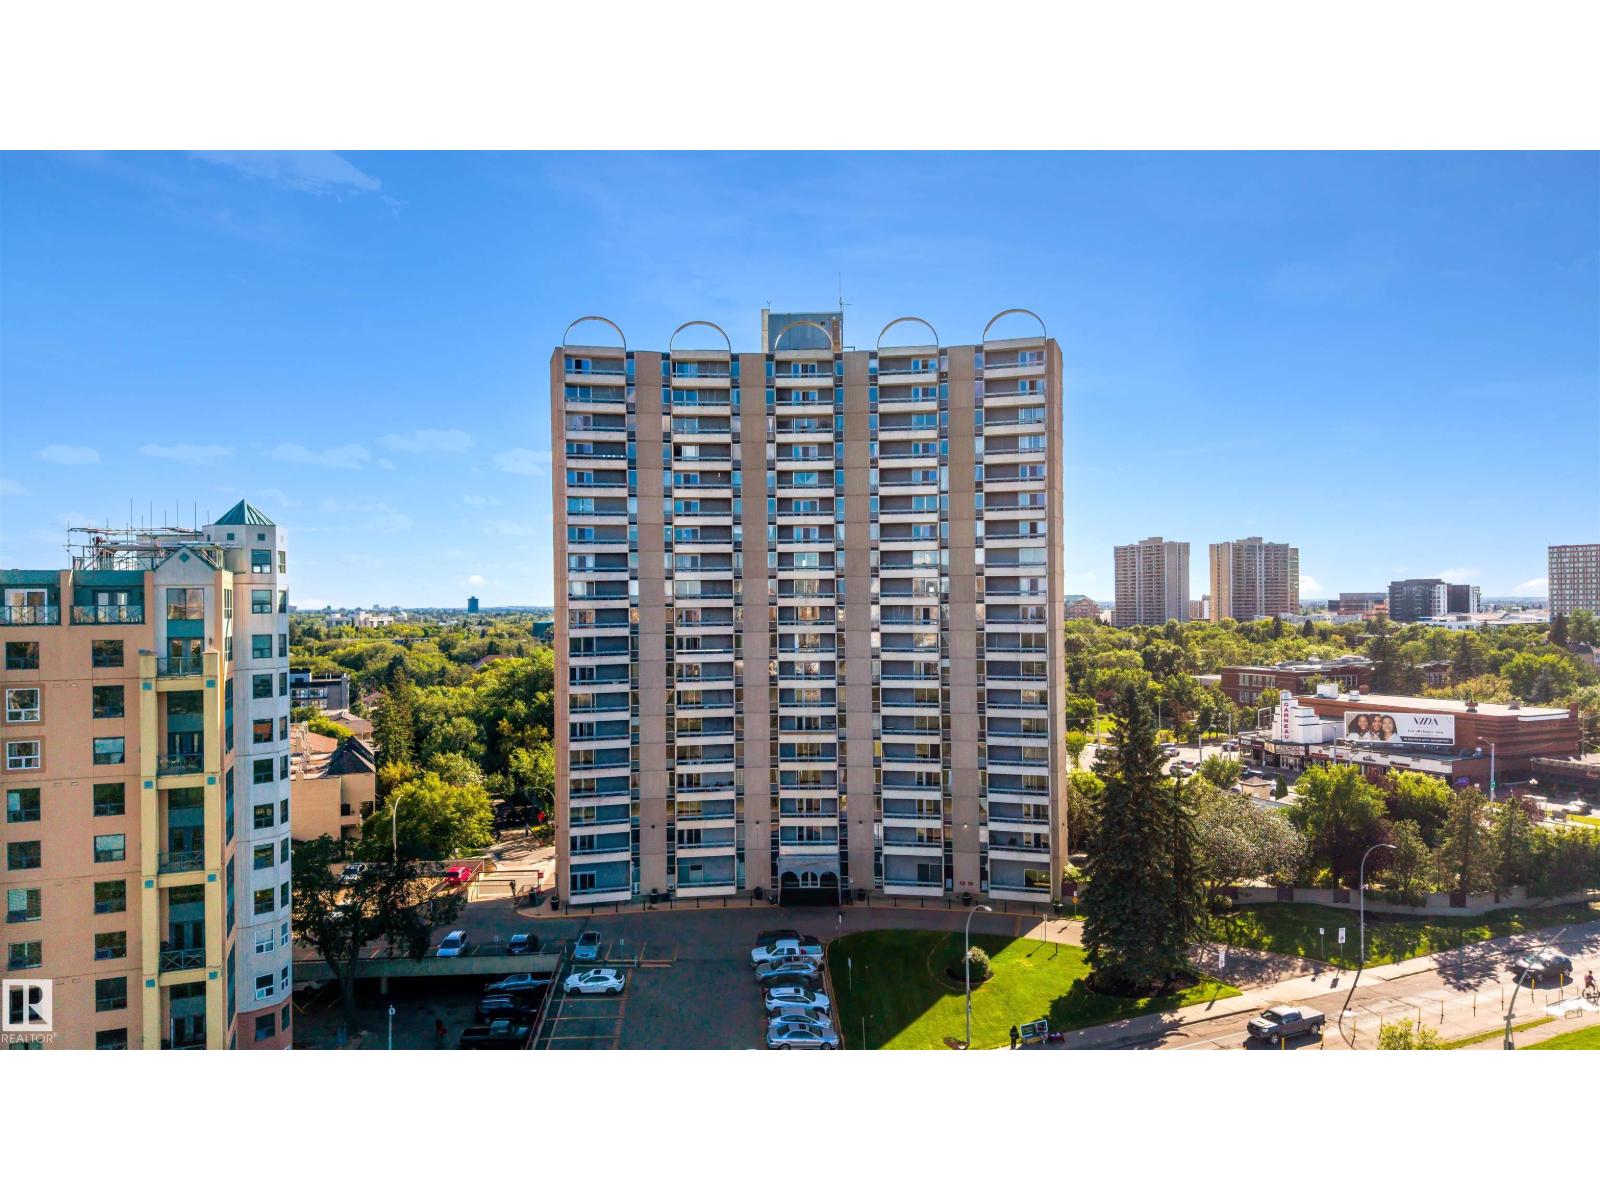
#309 10883 Saskatchewan Dr NW
Edmonton, Alberta
Welcome to Garneau! This beautifully updated one bedroom condo offers an incredible location just steps from Edmonton’s famous River Valley and minutes from the University of Alberta. Freshly updated with newer vinyl plank flooring, countertops and lighting, this move-in-ready home offers a spacious living room, functional kitchen, one bedroom, full bathroom and plenty of storage. Enjoy the convenience of an assigned parking stall plus an additional storage unit. The building also features an exercise room. Located in the heart of Garneau, you’ll have easy access to the U of A, LRT, parks, trails, shopping, restaurants and downtown Edmonton. Whether you’re a first-time buyer, student, professional or investor, this is an excellent opportunity to own in one of Edmonton’s most sought-after central communities! (id:55254)
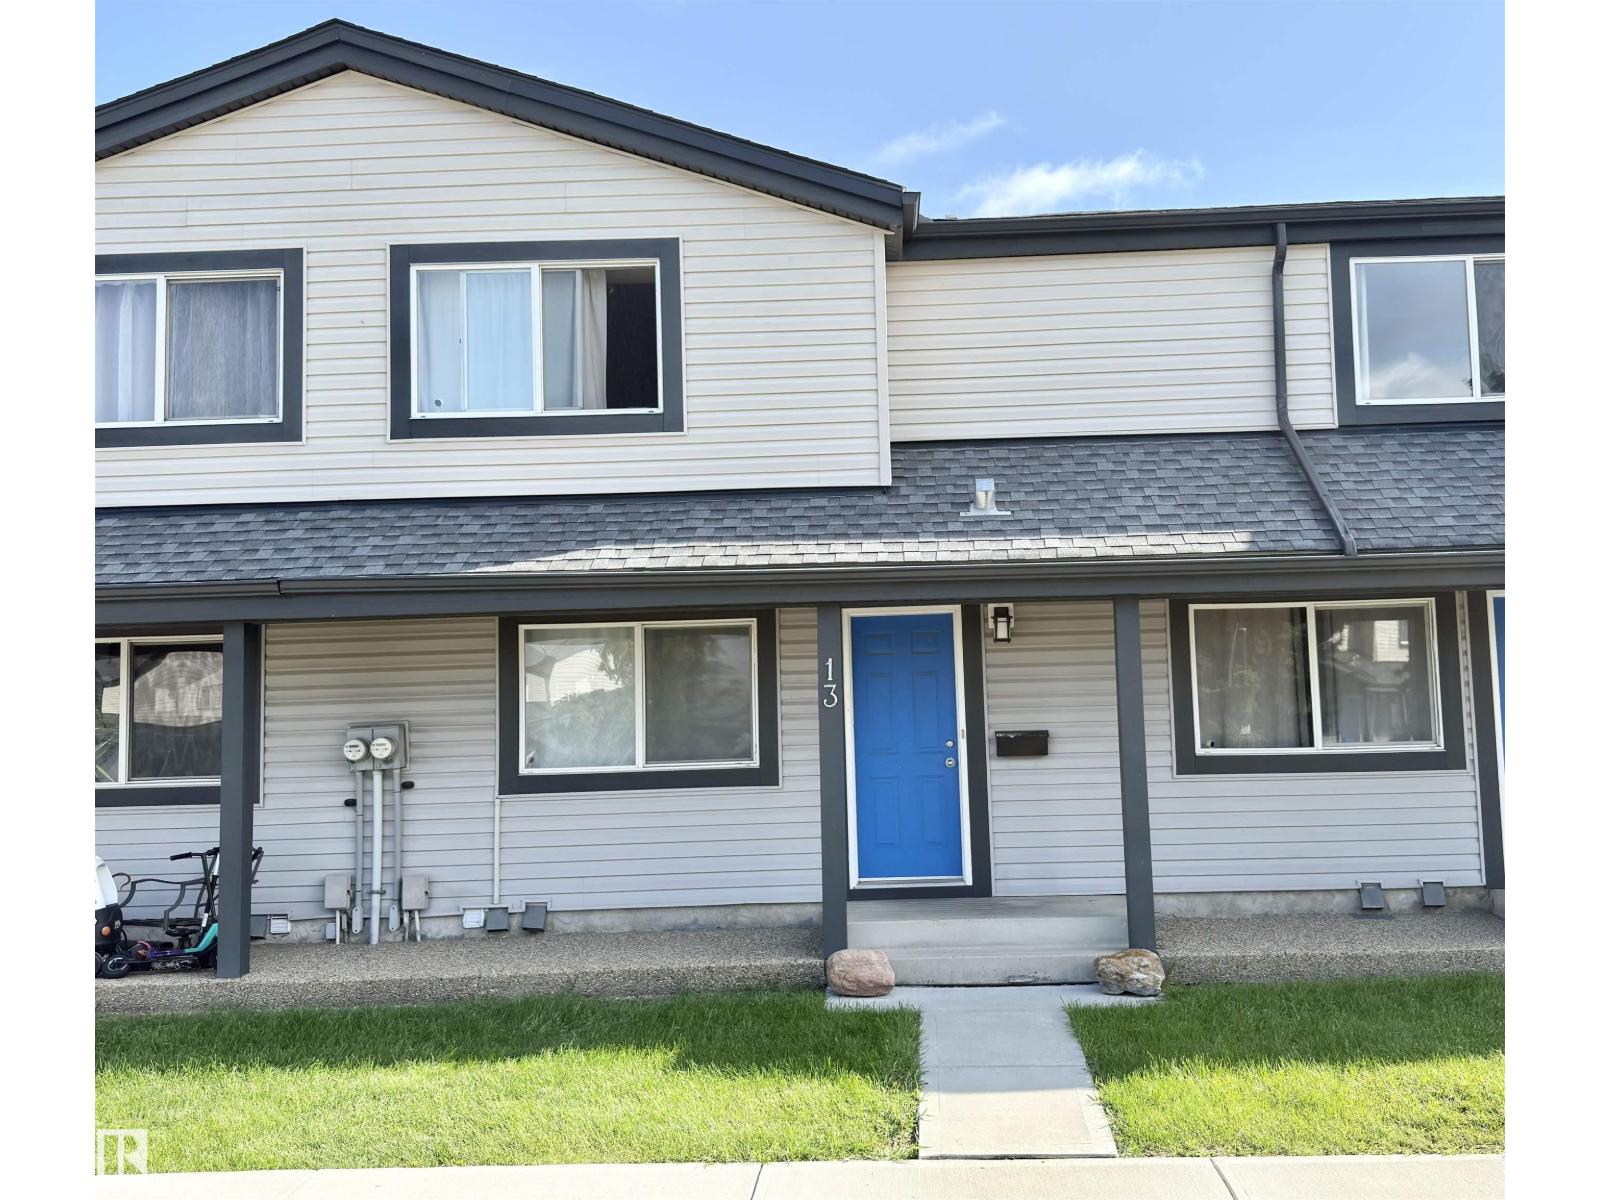
#13 18010 98 Av NW NW
Edmonton, Alberta
Welcome to this nicely updated 3-bedroom 1 1/2 bathrooms townhouse in La Perle. Fully refreshed and move-in ready! The main floor features newer kitchen cabinets, backsplash, newer stainless steel appliances, and luxury vinyl plank flooring that continues throughout the main and upper levels. Fully renovated bathrooms, newer interior and closet doors, and updated hardware give the home a clean, modern feel. The dining area flows into a comfortable living room with patio doors leading to a fully fenced backyard—perfect for kids, pets, or summer BBQs. Upstairs offers a spacious primary bedroom with a wall-to-wall closet, two additional bedrooms, and a full bathroom. The partially finished basement offers a huge family room, providing plenty of additional living space. A parking stall is conveniently located right outside the front door. Great west-end location close to West Edmonton Mall, schools, parks, shopping, and public transit. A solid, updated home in a convenient location! (id:55254)
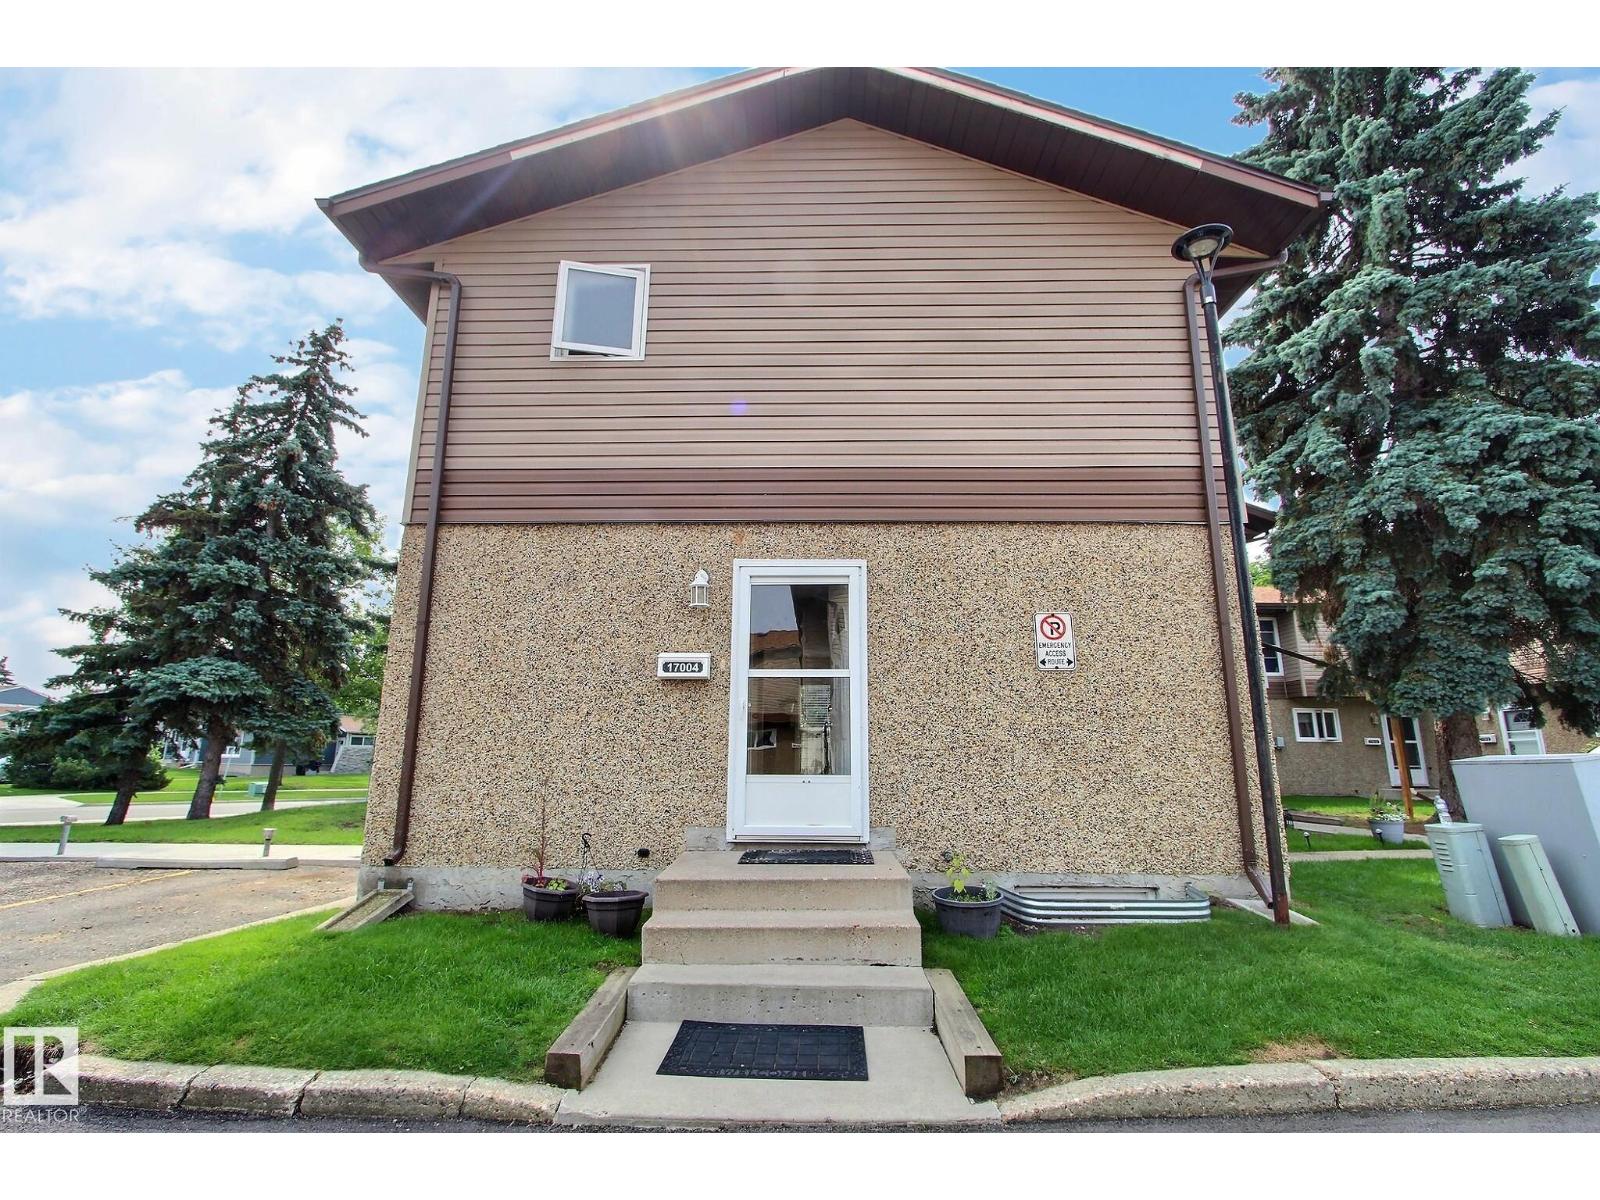
17004 100 St NW
Edmonton, Alberta
Located in a quiet neighbourhood near a ton of amenities.This 3 bedroom home features an upgraded yard and finished basement. Walking in, to the left is a half bath, straight ahead is the living room and to the right is the kitchen. The galley style kitchen has a ton of counter and cabinet space, and leads into the dining room. From the dining room, you step down into the spacious sunken living room, complete with a fireplace. There is access to the backyard from the living room. The upper level is home to 3 decently sized bedrooms and a full bathroom. The basement features a rec room, laundry and storage. This home is a MUST SEE! (id:55254)