Sanket Patel Commercial Realtor
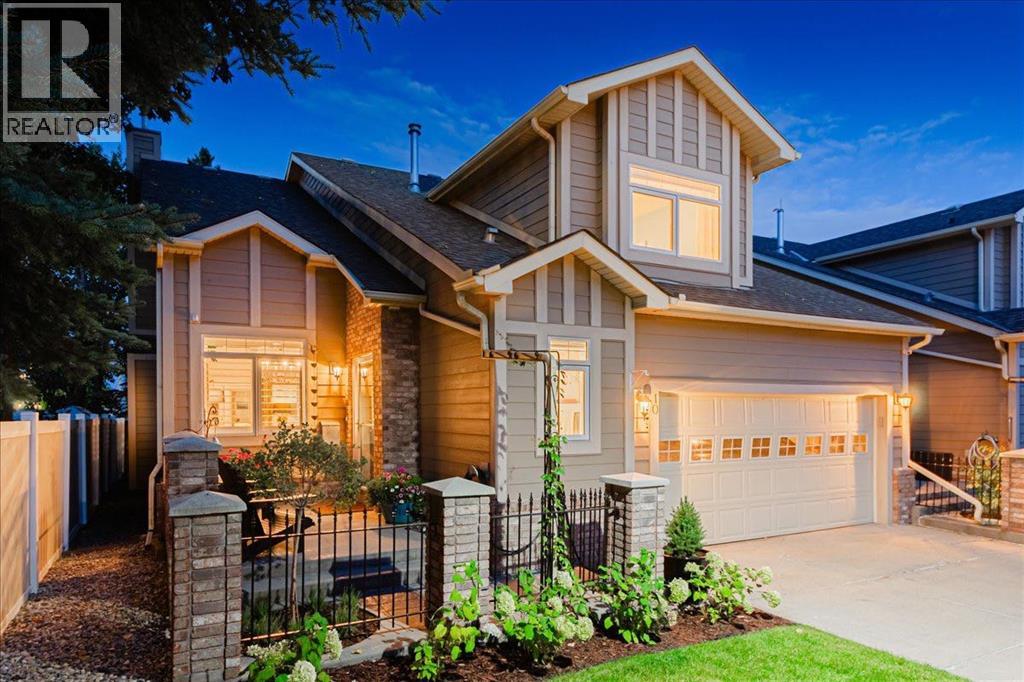
10 Varsity Estates Park NW
Calgary, Alberta
A Refined Varsity Estates Residence with no age restriction & Flexible Possession Day— Where Light, Privacy & Lifestyle Come TogetherWelcome to an exceptional end-unit townhome in **Varsity Estates Park**, where sophisticated comfort meets an enviable Calgary lifestyle.Offering 1,784 square feet of beautifully appointed living space, this bright and open three-bedroom, three-and-a-half-bath residence is distinguished by its vaulted ceilings, abundance of windows, and tranquil green-space setting. From the moment you enter, the home feels wonderfully light and expansive. The main level is thoughtfully designed for effortless living, featuring a **main-floor primary retreat** complete with a generous walk-in closet and luxurious **four-piece newer ensuite**. The convenience continues with a main-floor laundry room, updated powder room, and direct access to the **double attached garage**, complemented by a two-car driveway. At the heart of the home is a **brand-new white galley kitchen**, beautifully finished with an open breakfast bar and an inviting eating nook framed by oversized picture windows. The adjoining living area showcases a gas fireplace and patio doors opening to your **private, heavily treed east-facing green space**—a serene backdrop for morning coffee, outdoor entertaining, or simply enjoying the beauty of every season. And there is even more to enjoy outdoors. A welcoming **front courtyard and private rear patio** allow you to take advantage of both east and west sunshine throughout the day. Upstairs, a versatile loft provides the perfect space for a home office, fitness studio, reading retreat, or additional living area, along with a full bathroom and guest bedroom. The fully developed lower level offers exceptional flexibility with a spacious recreation room, a third bedroom featuring large windows, a three-piece bathroom, and an abundance of storage. Upgrades throughout add to the home's move-in-ready appeal, while the end-unit position provides additional windows, natural light, and a sense of privacy that is truly special. And then there is the location. Enjoy the convenience of being **within walking distance of the CTrain, Market Mall, and Dalhousie**, while remaining close to the University of Calgary, Foothills Medical Centre, and Alberta Children's Hospital. For those seeking a sophisticated yet comfortable home in one of Calgary's most established and connected communities, this is a rare opportunity to enjoy **space, serenity, and an exceptional west-side lifestyle**.**Welcome home to Varsity Estates Park.** (id:55254)
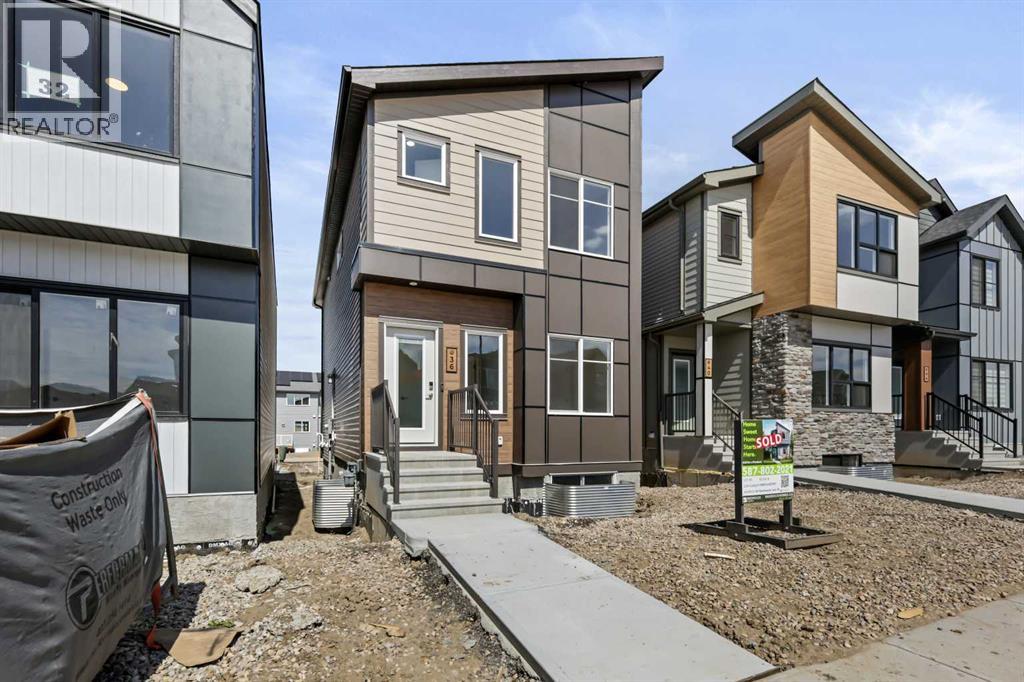
36 Heartwood Lane SE
Calgary, Alberta
Whether you’re looking for your forever home or a smart investment, this beautifully finished property delivers style, functionality, and exceptional value—all in a home that’s ready for its very first occupants. The bright, open-concept main floor offers an inviting living space centered around a stylish electric fireplace, creating the perfect place to gather with family and friends. The spacious kitchen features plenty of cabinet space, a large island, and a walk-in pantry, making it ideal for cooking, entertaining, and everyday convenience. A mud room at the back entrance adds practical functionality for busy households. A dedicated main-floor office with a closet provides exceptional flexibility and can easily serve as a fourth bedroom. Upstairs, you’ll find three spacious bedrooms, 2.5 bathrooms, a bonus room and the convenient upper-level laundry, making everyday living effortless. A large deck off the main living area extends your living space outdoors, perfect for relaxing or entertaining. The fully developed one-bedroom legal basement suite features its own private entrance, offering an excellent opportunity for rental income, mortgage assistance, or comfortable multigenerational living. Completing the property is a double detached garage, providing plenty of parking and storage. Come see this home today. (id:55254)
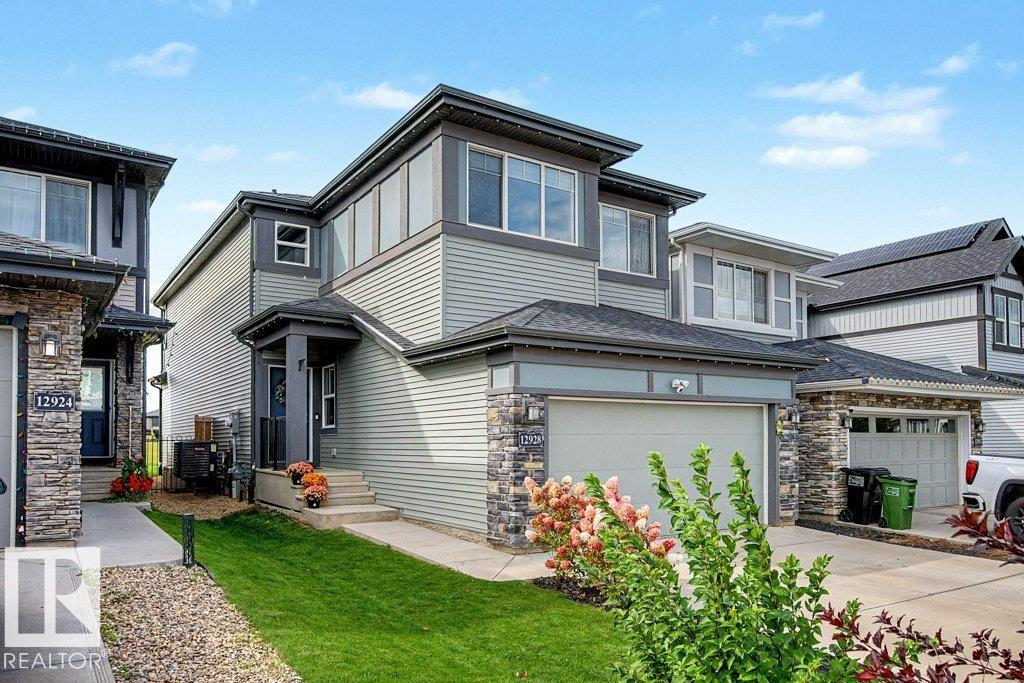
12928 211 St NW
Edmonton, Alberta
Welcome to this beautifully finished Jayman Homes-built 2-storey offering 2,291 sq. ft., solar panels and a great location backing directly onto green space and walking trails! The bright open-concept main floor features a spacious kitchen with granite countertops, large island, upgraded stainless steel appliances, to-ceiling cabinetry and walk-through pantry. Large windows fill the dining and living areas with natural light and overlook the backyard. Upstairs offers a generous bonus room, laundry, 3 bedrooms and a 4-pc bath. The spacious primary suite features a walk-in closet and spa-inspired 5-pc ensuite with dual sinks, soaker tub and separate shower. The partially finished basement adds a large 4th bedroom, stylish 3-pc bath and rec space, plus unfinished space for storage or future development. Outside, enjoy the fully fenced yard and large deck with glass railings overlooking the trails and green space. Complete with a double attached garage, this is a fantastic family home! (id:55254)
or rent
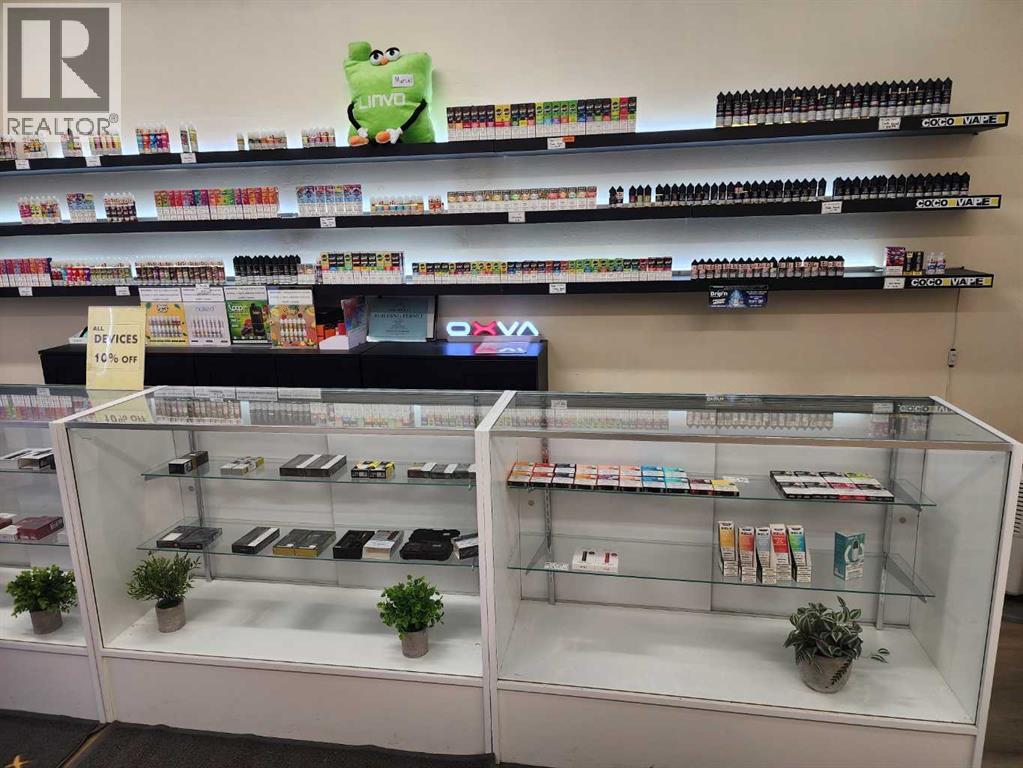
2, 4939 50 Street
Innisfail, Alberta
Want to be your Own boss ? COCO Vape is a Great Retail shop for an Owner operator .Direct access located on Busy main street with easy parking for customers . Operating for 2.6yrs . Turnkey operation, includes all equipment to seamlessly continue business. Excellent location . Front portion is retail area , has 2 other offices in back and a shared 2 pce washroom .2 offices are ( 9'3"x7'9"; 8'3"x8'9"')" ,back area open space (13'6"x12'4"). GST applicable. Present lease is flat fee which includes all utilities and internet. Open 6 days a week (id:55254)
1149 Iron Ridge Avenue
Crossfield, Alberta
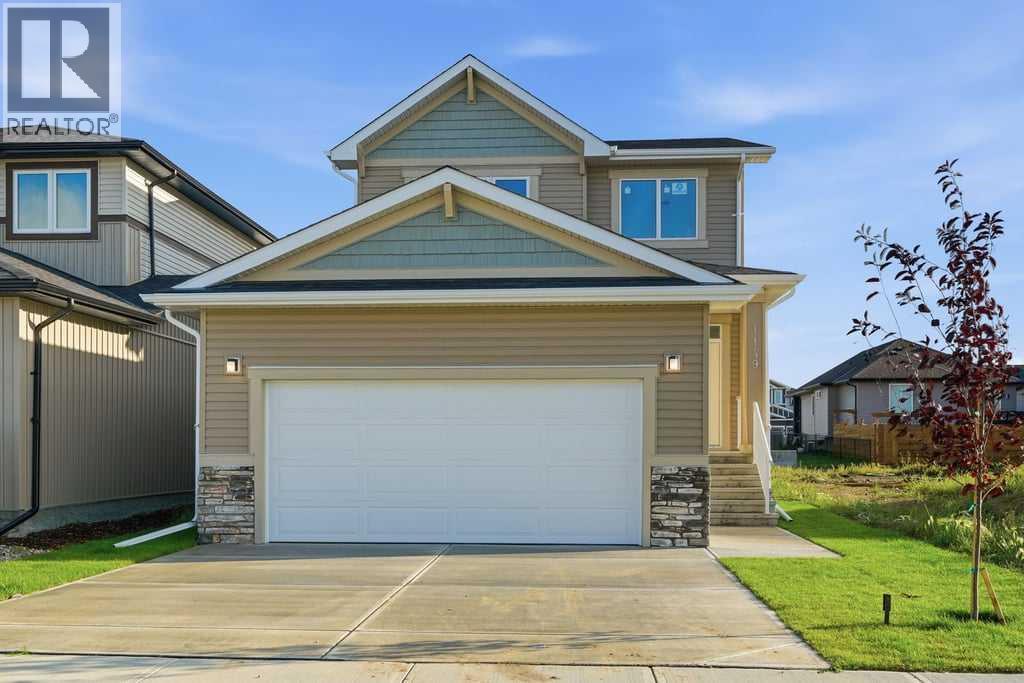
Welcome to this brand new build in the desirable community of Iron Landing in Crossfield. Offering a bright and open atmosphere with modern finishes throughout, this home is suited for first time buyers and move up buyers alike, priced in the mid $500,000s and complete with a front attached garage. Step inside to a bright open entry with an open to above ceiling that creates a grand first impression. Just past the entry, a main floor office offers a quiet space to work from home. The main level offers an open concept design, leading you into a large living room, followed by a modern kitchen featuring quartz countertops, neutral cabinets, a pantry, and a large island with new stainless steel appliances, and a dining area that leads out to a sunny south facing backyard. This level features 9 ft ceilings, luxury plank flooring, and modern lighting throughout, along with an abundance of natural light. A 2pc bath completes this level. The open staircase carries you up to a spacious primary suite, complete with a walk-in closet and a 4pc ensuite. Two additional bedrooms, both bright and inviting, along with a full bathroom and upper laundry for added convenience. The same modern lighting and finishes found on the main level continue throughout the upper floor, tying the whole home together. The basement remains unfinished, offering a blank canvas for future development and the opportunity to make this space your own. Additional features include a 12 x 8 deck to be added, and the home sits beside a pathway, perfect for walking and enjoying the outdoors. You will enjoy nearby schools, parks, and playgrounds, along with sports fields and a variety of community activities for all ages. Crossfield still has small town charm, with quick and easy highway access, keeping you just minutes from Airdrie for an easy commute. This is a wonderful opportunity to own a brand new home in a community that has it all. (id:55254)

413 Spruce Point Estates Place
Kinuso, Alberta
Step into Acreage living with this 4.32 acre property all set up with a 2021 mobile home! Amazing space offering 4 bedrooms, porch addition, and a large deck. The kitchen features a large walk-in pantry, plenty of counter space and storage. A large livingroom overlooking the deck and pond beyond. Home is all set with municipal water service, natural gas and power, with a 1500 gal septic tank. Two bedrooms and 4 pc bathroom plus an additional bedroom and the primary suite with large walk in closet and a 4 pc ensuite offer plenty of room for large families or many guests. This property sits in a quiet corner of Spruce Point Estates which is just 3 minutes to the marina at Spruce Point Park on Lesser Slave Lake. The village of Kinuso is a short 5 minute drive. Enjoy the best of Northern Alberta living with this spacious home on a spacious 4 acre parcel of land. (id:55254)

180 Greenbriar Bay
Fort Mcmurray, Alberta
Set on an impressive 10,000+ sq ft owned lot in Gregoire Park, this beautifully updated home combines modern updates, exceptional garage space, & everyday functionality. With extensive improvements already completed & a remarkable 28 x 27 heated detached garage, this move-in-ready property offers the perfect balance of comfort, versatility, & room to grow.— MAIN LIVING AREA: Step inside to discover a bright, inviting interior that has been thoughtfully renovated from top to bottom. The updated kitchen offers a clean, modern design with plenty of workspace & storage, while the adjoining living & dining areas create a welcoming space for everything from quiet evenings at home to gathering with family & friends. Large windows allow natural light to fill the home, creating a warm atmosphere throughout.— BEDROOMS & BATHROOMS: The home offers three comfortable bedrooms along with updated bathrooms that reflect the renovations found throughout the property. Whether you're purchasing your first home, downsizing, or simply looking for a property where the major work has already been completed, the practical layout offers comfortable everyday living.— RENOVATIONS & UPDATES: Extensive renovations completed in 2019 provide valuable peace of mind. Improvements included updated siding, skirting, shingles, windows, plumbing, electrical, along with a replacement furnace hot water tank. These significant updates allow you to enjoy the home while knowing many of the major improvements have already been completed.— EXTERIOR & GARAGE: Situated on a massive landscaped lot of over 10,000 sq ft of owned land, there's no shortage of outdoor space to enjoy. Whether you envision additional parking, gardening, entertaining, or simply having room to spread out (or even space to add another garage or shed), this property offers endless possibilities. The generous front driveway fits 4-5 vehicles, while a standout feature is the exceptional 28 x 27 detached heated garage, built in 2018. Fea turing soaring 12-foot ceilings, full electrical service with capacity for additional breakers, & an exceptionally durable concrete floor measuring approximately 12 inches through the centre & 19 inches around the perimeter, this space is ideal for anyone looking for a premium workshop, extra storage, or plenty of room for recreational vehicles, quads, sleds, or other outdoor equipment. It's a garage built to impress. — LOCATION: Located on the south end of Fort McMurray in Gregoire Park, this home offers excellent access to the highway while remaining just minutes from downtown amenities, shopping, restaurants, & everyday conveniences. Children's parks are located throughout the neighbourhood, while nearby trail systems & greenspaces make the area especially appealing for those who enjoy walking, quadding, snowmobiling, & other outdoor recreation. With an oversized lot & garage that's truly in a class of its own, this property offers updates, functionality, & an outdoor lifestyle that's hard to match. (id:55254)
#603 14105 West Block Dr NW
Edmonton, Alberta
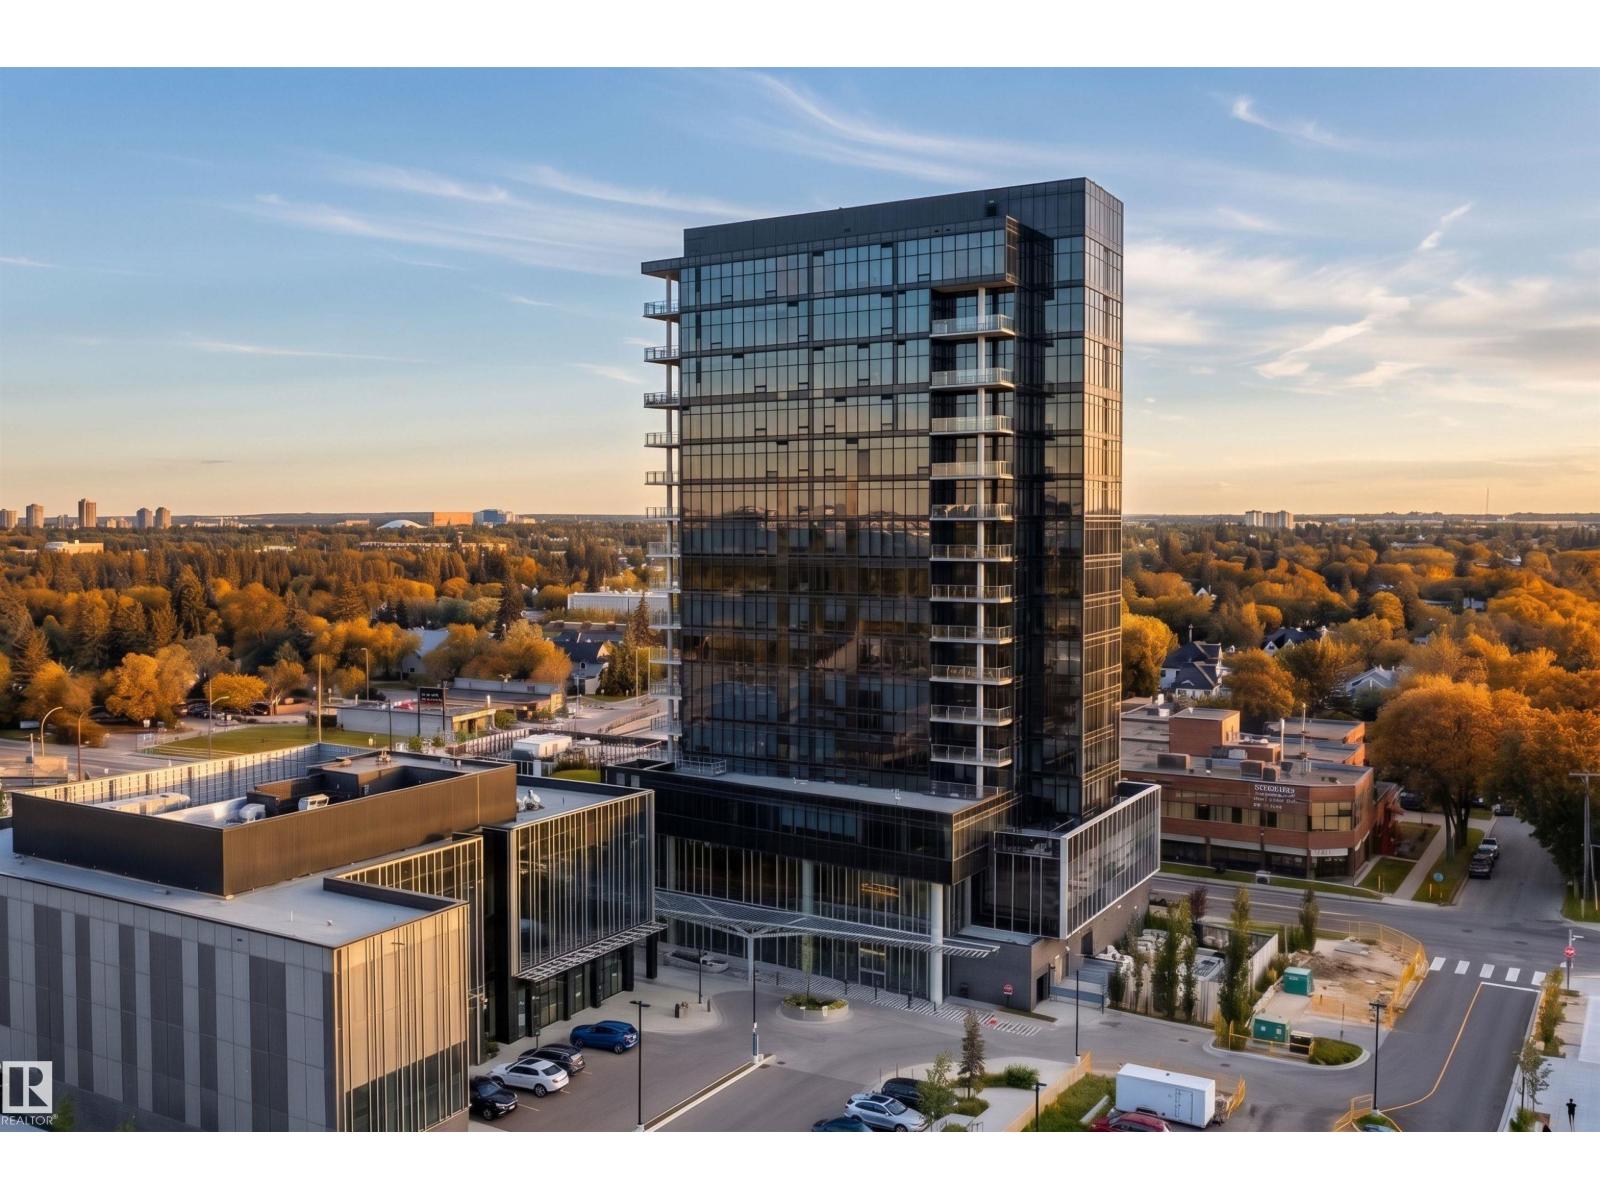
Sophisticated luxury meets effortless elegance in prestigious Glenora at West Block, an exceptional village offering refined living, elevated amenities and a vibrant community plaza. This impeccably appointed 1-bedroom + den, 2-bathroom home showcases beautifully proportioned interiors, timeless materials and exceptional craftsmanship. The open-concept design features a chef’s kitchen with custom cabinetry, rich walnut accents, oversized island & premium Bosch stainless steel appliances. The spacious dining area is ideal for refined entertaining, while the elegant living room is framed by soaring floor-to-ceiling windows showcasing breathtaking views & offering patio access. The luxurious primary retreat features a generous ensuite, ample closets & captivating views. Boasting in-suite laundry, 1 underground parking stall, & a dedicated storage unit. A truly exceptional opportunity for elevated condominium living in one of Edmonton’s most coveted communities. Some photos are virtually staged. (id:55254)
#301 9809 110 St NW
Edmonton, Alberta
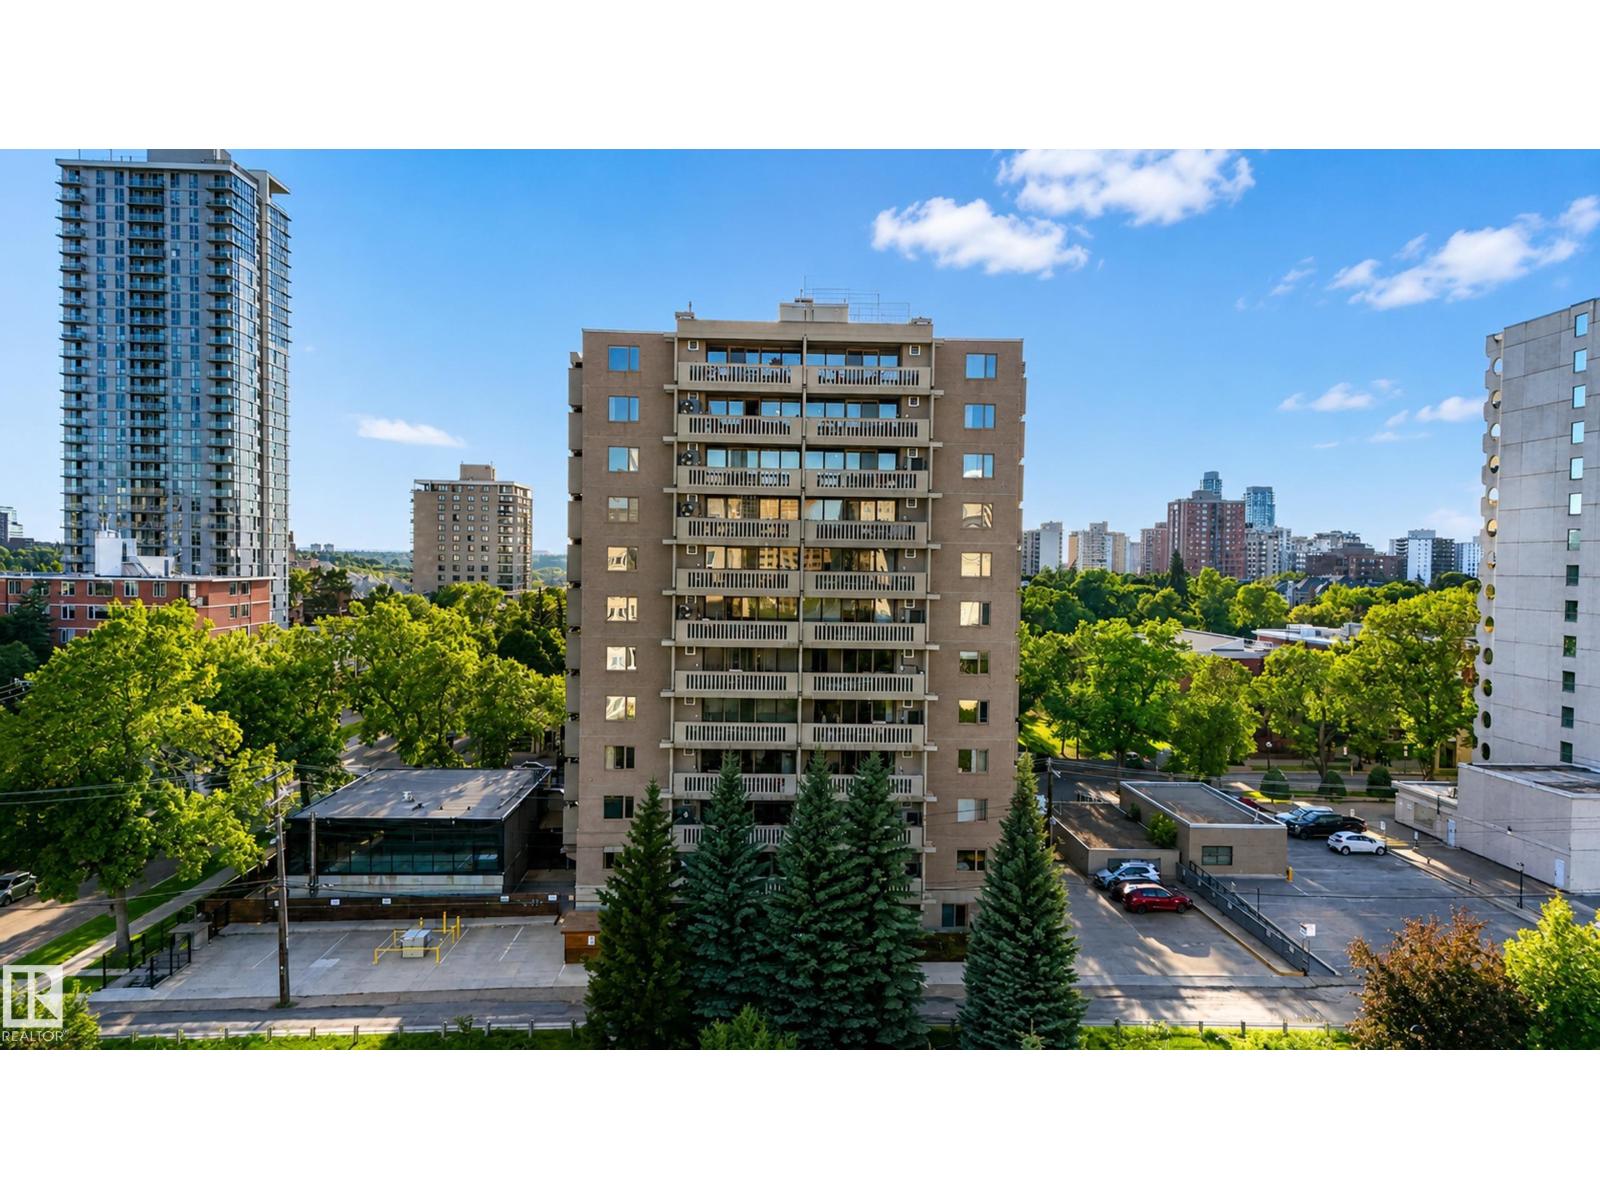
Live in the heart of it all! This spacious 2-bedroom condo offers an unbeatable walkable lifestyle in Wîhkwêntôwin, overlooking Monsignor William Irwin Park and directly across from the underground LRT station. Leave the car in your heated underground parking stall and walk, bike or take transit to downtown restaurants, cafés, shops and the river valley. Inside, enjoy a large foyer, oversized living room with floor-to-ceiling windows, wood-burning fireplace with marble surround and a private balcony with peaceful views. The kitchen offers plenty of cabinetry, counter space and a generous dining nook. Both bedrooms are tucked away for privacy, with the primary featuring a 4-piece ensuite, plus a second full bath for guests. In-suite laundry and a large storage room add convenience. Amenities include a freshly refinished saltwater pool, sauna, garden patio with gazebo, and meeting room/library. (id:55254)
65 Ashby Gd
Spruce Grove, Alberta
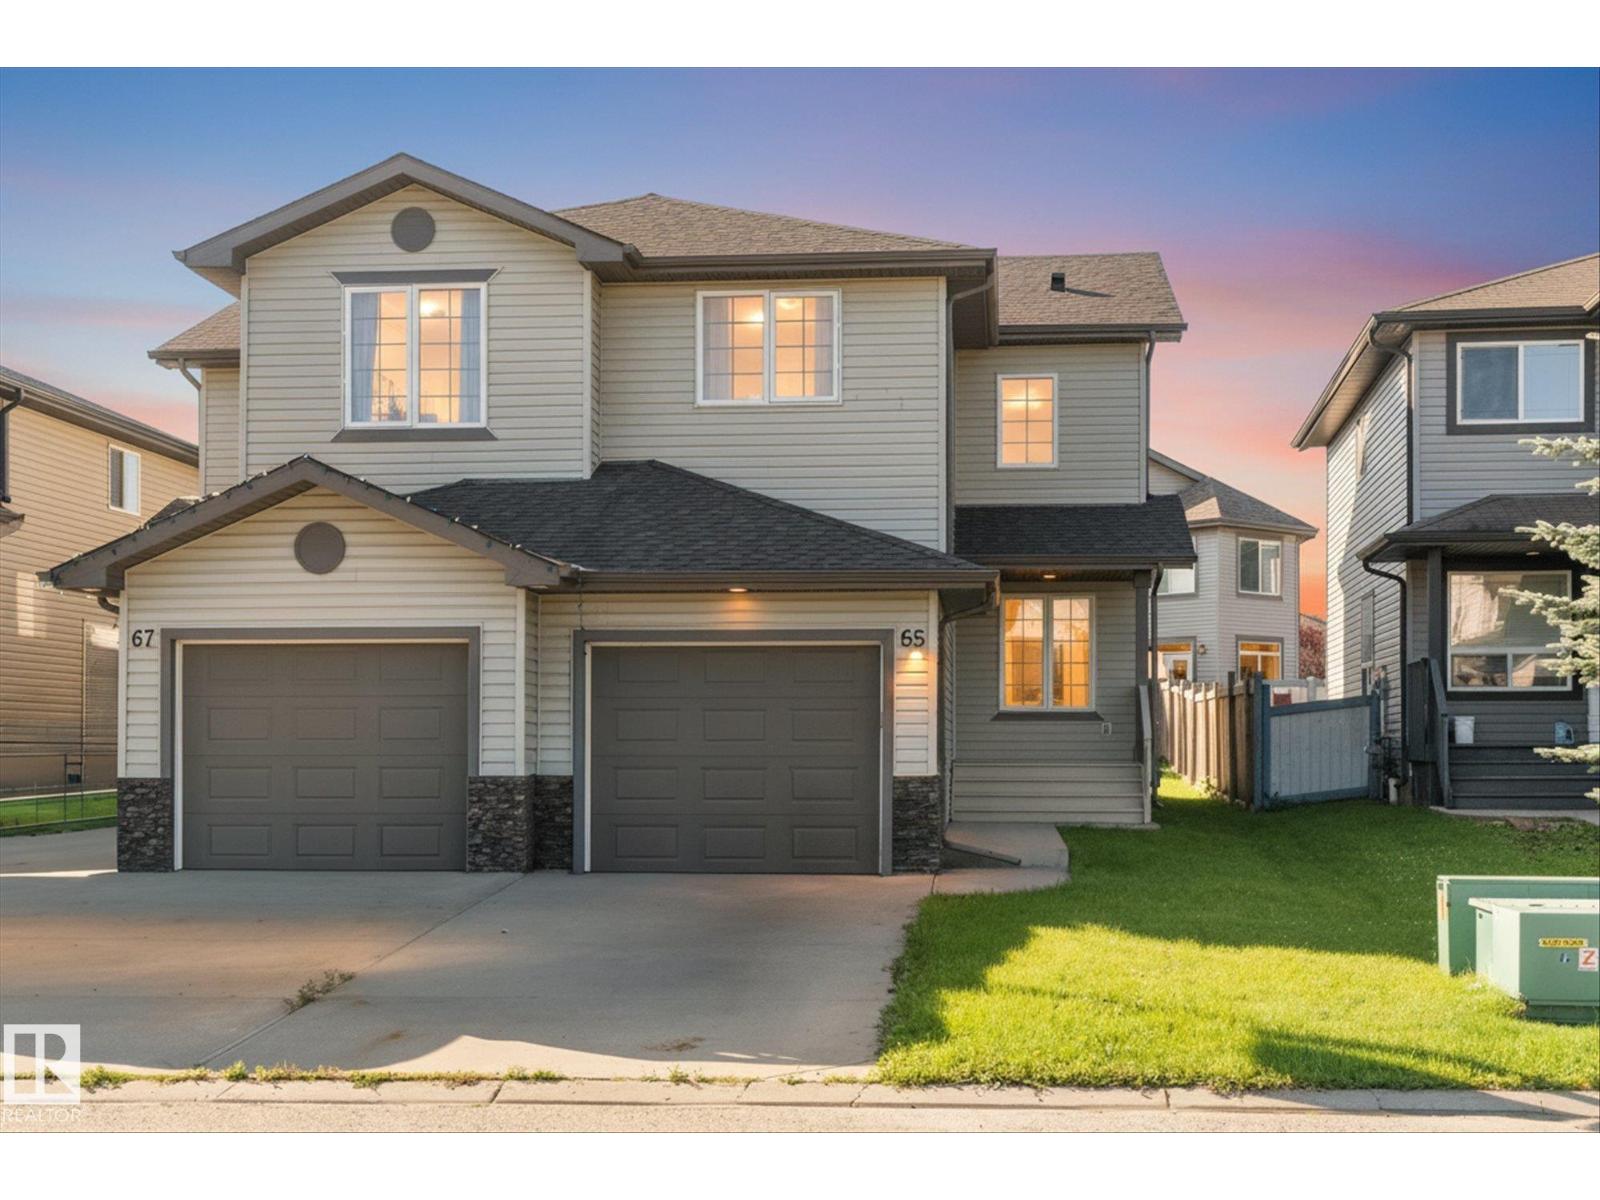
Welcome to a home that offers the perfect blend of comfort, space, and convenience. Nestled on a quiet, family-friendly cul de-sac, this inviting 3 bedroom, 3 bathroom home features beautiful hardwood floors, a bright and spacious kitchen, a versatile den, a generous foyer, and the convenience of upstairs laundry. Whether you're a first-time buyer, growing family, or savvy investor, you'll appreciate the thoughtful layout and unbeatable location. Just steps from a brand-new park and close to schools, golf, public transit, and shopping, everything you need is within easy reach. Affordable, move-in ready, and full of potential this is an opportunity you won't want to miss! (id:55254)

1, 713 4th Street
Canmore, Alberta
Experience elevated living in the heart of South Canmore with this brand new 4-plex, thoughtfully crafted by the renowned All Weather Builders. Combining modern luxury with timeless craftsmanship, this home showcases stunning mountain views and an unbeatable central location—just steps to trails, shops, and restaurants. Spanning three levels, the residence offers 3 spacious bedrooms, 3 baths and the convenience of a private elevator. The open-concept living space is filled with natural light, featuring premium finishes, a sleek gourmet kitchen, and seamless flow to the outdoor patio where you can take in breathtaking surroundings. The double attached garage provides ample storage and parking. Don't miss the opportunity to make this mountain home your own. Property currently under construction, projected completion Q4 2026. (id:55254)
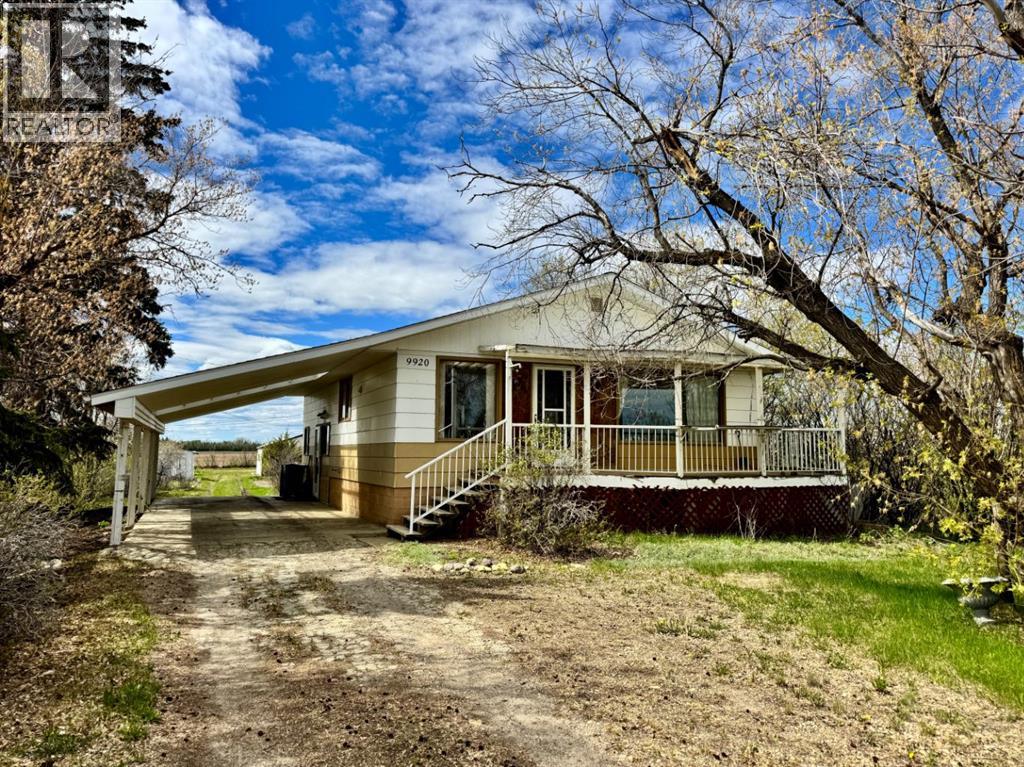
9920 113 Street
Fairview, Alberta
Spacious 6-Bedroom Bungalow on Huge Lot – Immediate Possession Available!Welcome to your next home! This well-maintained 6-bedroom, 2.5-bathroom bungalow offers comfort, space, and functionality, all on a massive lot ideal for families, hobbyists, or anyone who appreciates outdoor living.Step inside and discover a layout designed for easy living. The main floor features a spacious living area with large windows that fill the home with natural light. The kitchen and dining areas flow effortlessly together, offering plenty of room for family meals or entertaining guests. With six bedrooms, there’s space for everyone—whether you need extra sleeping quarters, a home office, or a craft room.Outside, enjoy the peaceful setting from your covered front deck—perfect for morning coffee or relaxing evenings. The double detached garage provides ample space for vehicles, storage, or workshop use, while the carport adds extra covered parking convenience. Drywall is behind all the panel board up stairs.The backyard is a true highlight: an extra-large lot with endless possibilities for gardening, play areas, or even future development. (id:55254)