Sanket Patel Commercial Realtor
1209 Iron Ridge Avenue
Crossfield, Alberta
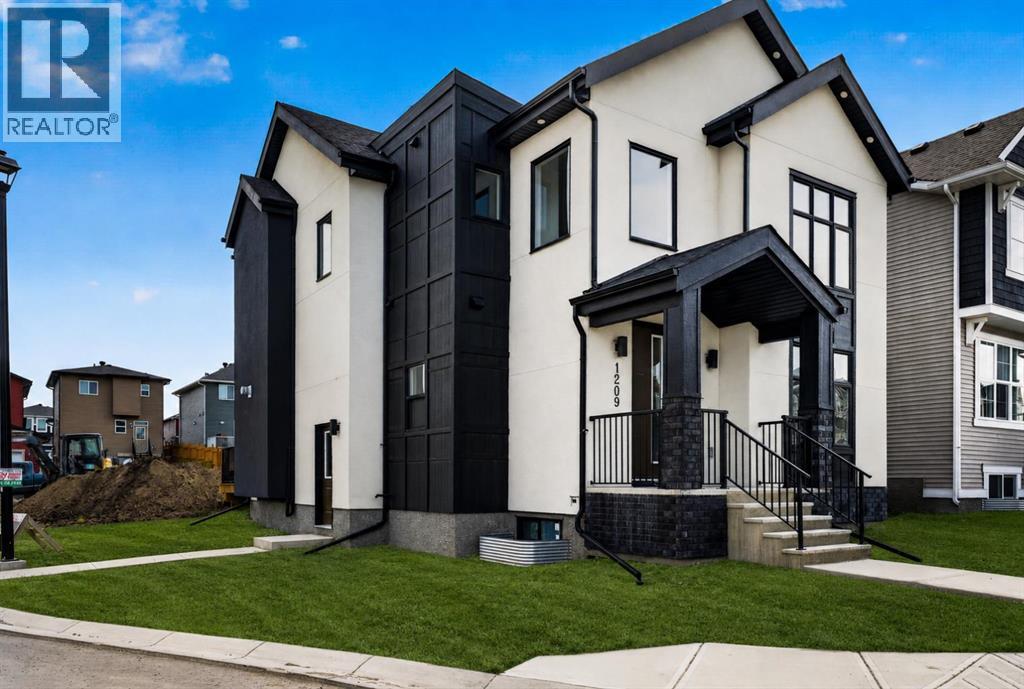
BUILDER INCENTIVE: Receive a complimentary blinds package with an accepted offer submitted on or before September 30, 2026.*. Why settle for an ordinary new build when you can have custom design, exceptional space and a rare triple-car garage? Welcome to 1209 Iron Ridge Avenue—a beautifully crafted, never-occupied Exquisite Home offering 2,110 sq. ft. of above-grade living space, plus an additional 835 sq. ft. of unfinished basement space ready for your future plans.From the moment you enter, soaring 9-foot ceilings, expansive windows and a dramatic open-to-below design create an immediate sense of space and natural light. The thoughtfully designed main floor offers two separate living areas, giving your family the flexibility to entertain, relax or work from home with ease.At the heart of the home is a chef-inspired kitchen featuring slim shaker-style cabinetry with durable plywood boxes, quartz countertops, a generous central island, upgraded lighting and a separate spice kitchen—perfect for everyday cooking and entertaining. The kitchen flows effortlessly into the dining area and great room, where a Montigo gas fireplace brings warmth and character to the space. A private main-floor office, functional mudroom and convenient powder room complete this level.Upstairs, 9-foot ceilings continue throughout three spacious bedrooms, each enhanced by elegant tray-ceiling details. The primary suite feels like a private retreat, complete with a walk-in closet and a spa-inspired five-piece ensuite featuring dual sinks, a soaker tub and a custom-tiled shower. The second bedroom includes its own walk-in closet, while upper-floor laundry with built-in cabinetry adds everyday convenience.Wide-plank luxury vinyl flooring, designer lighting, refined wood detailing and black dual-pane exterior windows create a sophisticated, timeless finish throughout. Outside, acrylic stucco and stone accents deliver impressive curb appeal, while the welcoming front deck and triple detache d garage provide the outdoor space, parking and storage buyers rarely find together.Located in the growing community of Crossfield, this move-in-ready home offers custom-home style, thoughtful functionality and nearly 3,000 sq. ft. of total potential living space—all just a short drive from Airdrie and Calgary. This is the space your family needs, with the elevated finishes you have been waiting for. (id:55254)
1315, 333 Taravista Drive NE
Calgary, Alberta
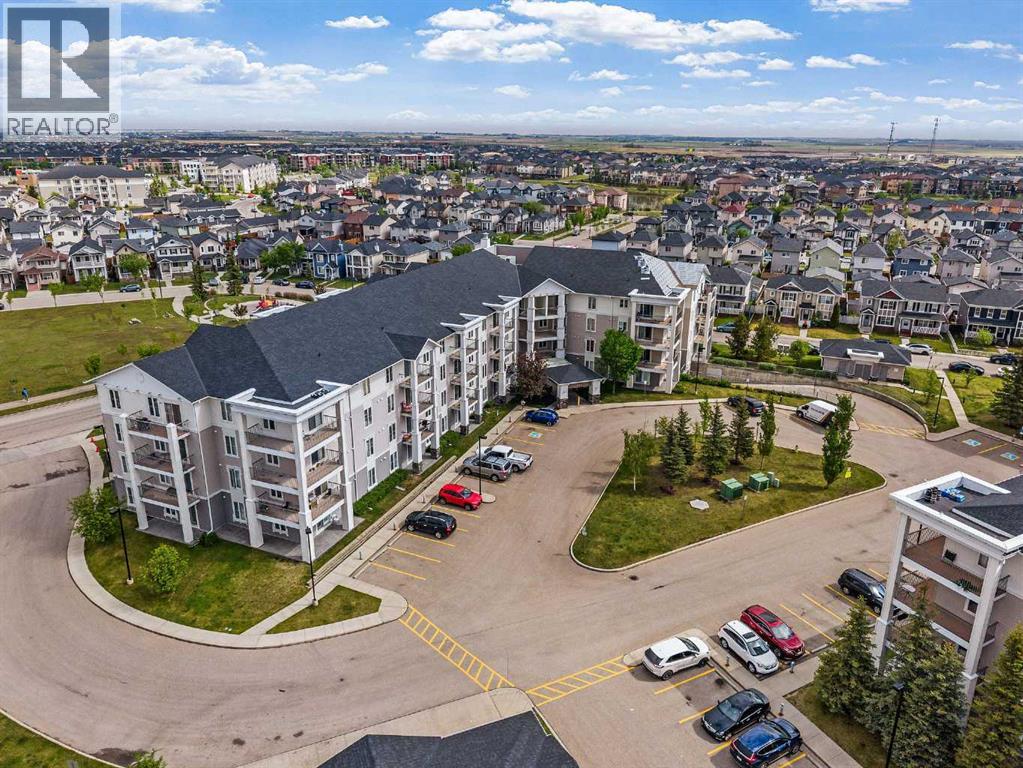
Welcome Investors, First Time Home Buyers, Downsizers! This exceptional third floor unit showcases one of the largest floor plans in the complex, offering 875 sq ft of thoughtfully designed living space. A southwest-facing balcony bathes the home in natural light while providing open, peaceful views—an ideal setting for both morning coffee and evening relaxation.The well-balanced layout features two spacious bedrooms, two full bathrooms, and in-suite laundry. The primary bedroom is complete with a walk-through closet and a private 3-piece ensuite. Positioned across the living area, the second bedroom enjoys excellent privacy and convenient access to a second 4-piece bathroom—ideal for family or guests.The open-concept kitchen offers ample cabinet and counter space, a new microwave, and flows seamlessly into the dining and living areas—built for real life and easy entertaining. In-suite storage & laundry offer a dryer and a new washer that adds everyday convenience.This secure building includes HEATED UNDERGROUND PARKING, ADDITIONAL STORAGE, secure bike storage, and visitor parking, keeping both you and your guests covered year-round. This building is also a very well managed building by the board.Located minutes from schools, parks, shopping, public transit, and with quick access to McKnight Blvd and John Laurie Blvd.Condo fees include property management, water, electricity, heat, gas, landscaping, snow removal, lawn maintenance, bike storage, and building insurance. Book a showing to view this lovely home, you will enjoy the lifestyle and easy accessibility to everywhere!*Some photos have been virtually staged* (id:55254)
9, 12 Woodside Rise NW
Airdrie, Alberta
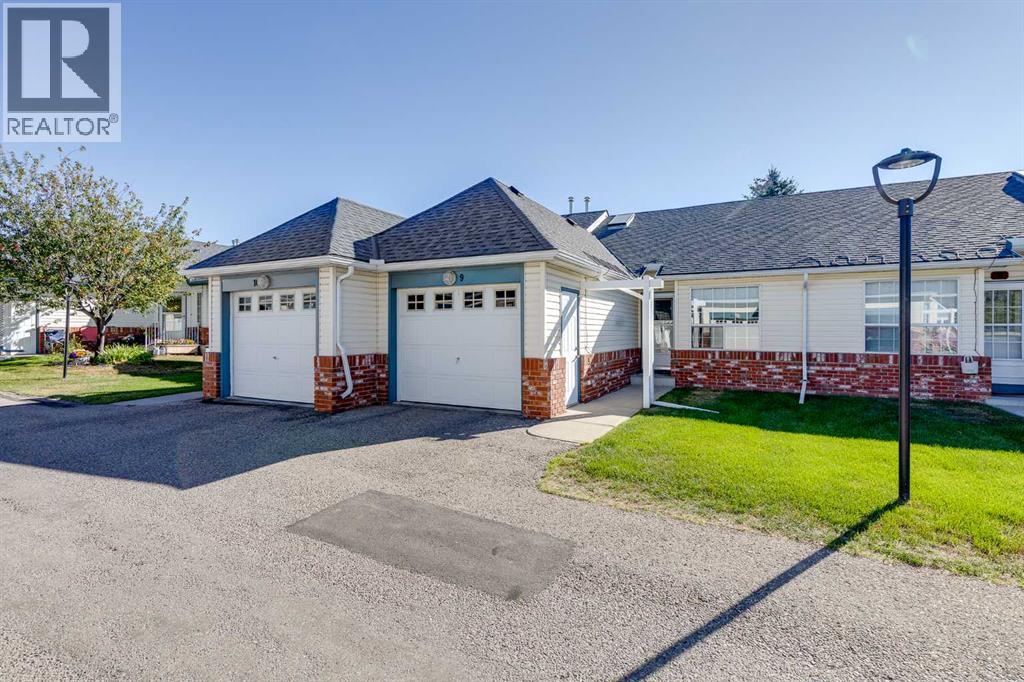
**DITCH THE YARD WORK—KEEP THE GOOD LIFE!** Turning into this BEAUTIFUL, GATED adult community, you immediately sense that life could be a little EASIER here. The MANICURED grounds, ATTRACTIVE homes and QUIET surroundings invite you to slow down. Stepping inside this lovely ONE-LEVEL home, you begin to imagine what your next chapter could look like. NO stairs to climb, no lawn to mow, no snow to shovel—just COMFORT, CONVENIENCE and more time to enjoy the things you WANT to do! The welcoming entrance opens into a surprisingly SPACIOUS floor plan with SOARING ceilings and wonderful NATURAL LIGHT. Your eyes are immediately drawn toward the GENEROUS kitchen where GRANITE countertops, a large centre island, ABUNDANT cabinetry and UNDER-CABINET LIGHTING create the perfect place to prepare meals or gather with friends. Beyond, the dining and living areas flow together beautifully, creating an OPEN and INVITING space made for ENTERTAINING. Imagine RELAXING beside the ELECTRIC FIREPLACE after dinner or opening the beautiful GARDEN DOORS and stepping onto your deck for morning coffee. When the afternoon sun arrives, simply press a button and extend your REMOTE-CONTROLLED ELECTRIC AWNING to create your own shady retreat. The PRIVATE primary bedroom provides a PEACEFUL place to end the day, while a second FLEXIBLE room is perfect for guests, an office or hobbies. The bathroom features a convenient WALK-IN SHOWER, and the separate laundry room keeps everything you need on ONE LEVEL. Downsizing doesn't mean giving up storage—a LARGE CRAWLSPACE provides TREMENDOUS space for seasonal items and keepsakes. Your ATTACHED GARAGE means no scraping windows on cold Alberta mornings, while the HIGH-EFFICIENCY FURNACE and CENTRAL AIR CONDITIONING installed in 2022 add year-round comfort and peace of mind. Then there is the LIFESTYLE. The community CLUBHOUSE becomes an extension of your home, with a fully equipped kitchen, seating for approximately 40, and an active social committee hosting dinners, CELEBRATIONS and events throughout the year. Meet neighbours for Tuesday morning coffee, Wednesday crafts, Friday shuffleboard, or borrow a book or puzzle from the community library. Prefer a round of golf? The WOODSIDE GOLF COURSE, restaurant and pro shop are only about a block away! Imagine trading weekends of yard work and snow shovelling for morning coffee on the deck, an afternoon round of golf, dinner with friends—or simply locking the door and heading off on your next adventure. This isn't simply a place to downsize—it's an opportunity to UPGRADE YOUR LIFESTYLE. All of this could be yours for only $19,735 down & $1,944.91/month (O.A.C.) Book your PRIVATE SHOWING today and discover why this DESIRABLE Woodside community could be exactly where your next chapter belongs! (id:55254)
17128 2 St NW
Edmonton, Alberta
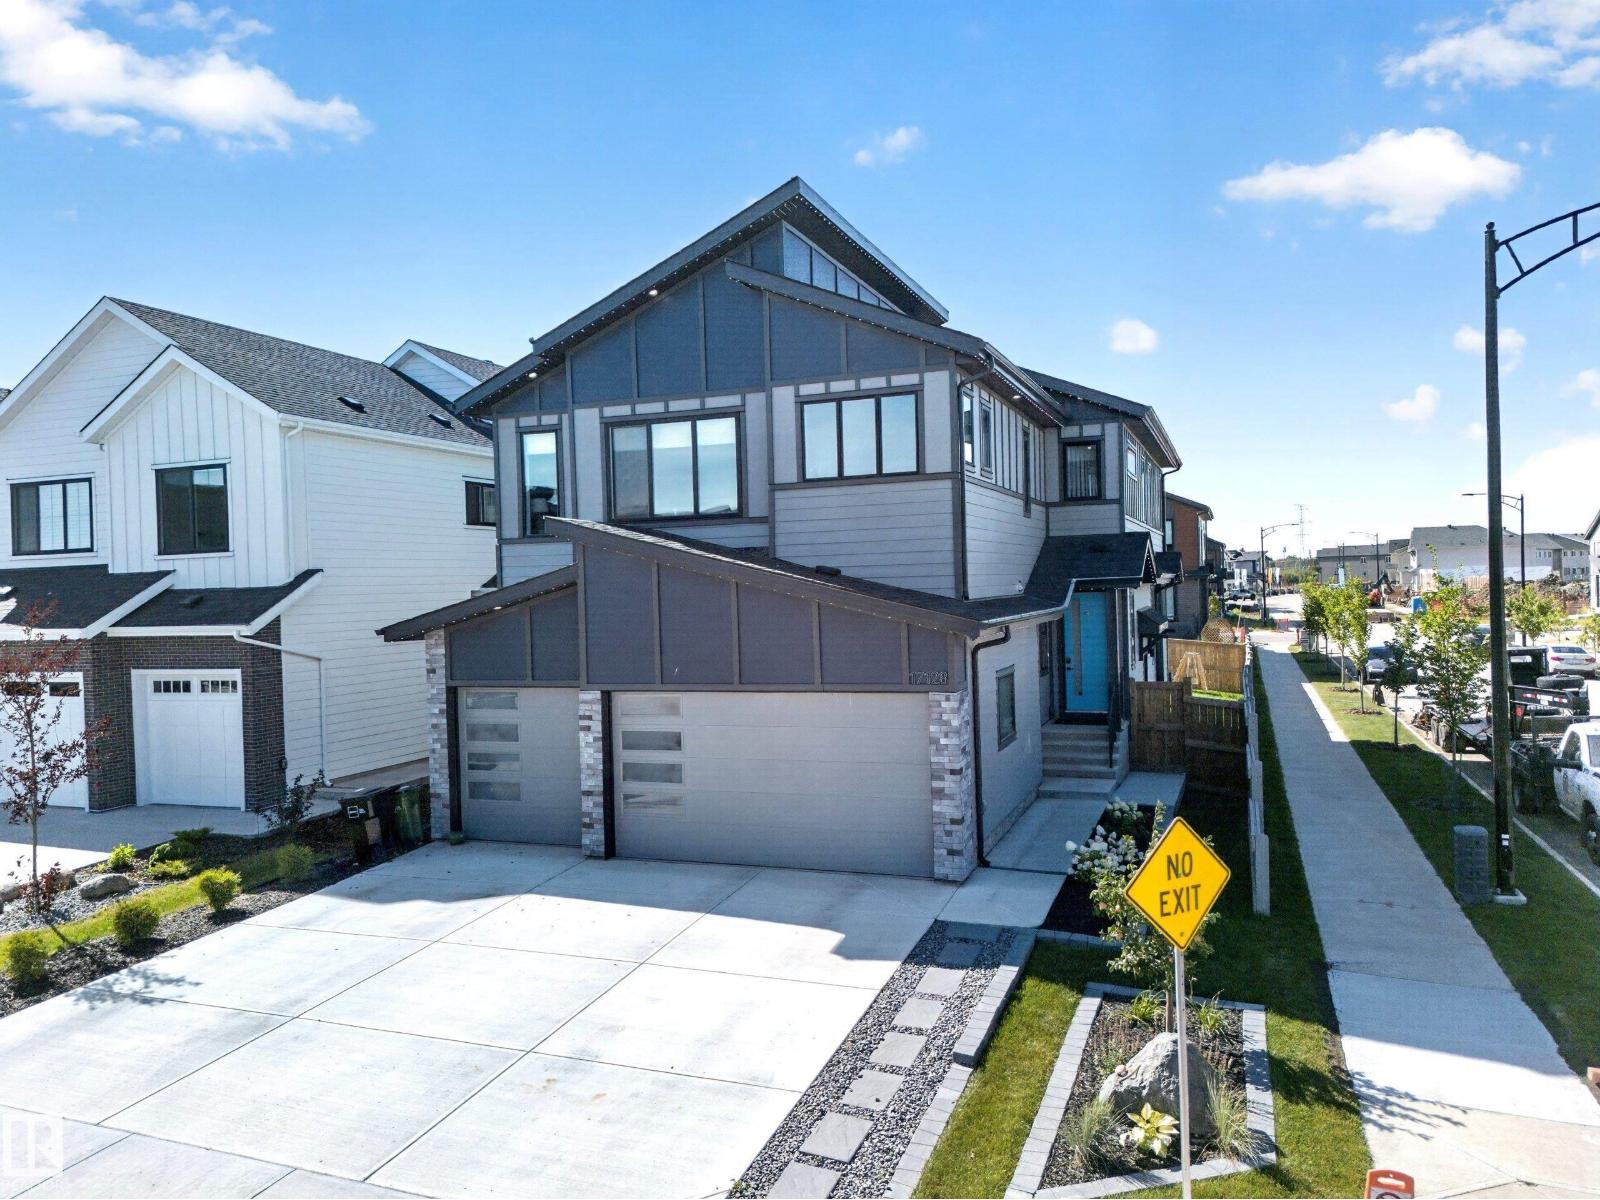
Welcome to luxury living in the quiet community of Marquis! Offering over 4,000 sq. ft. of fully finished living space, this stunning home sits on a desirable corner lot and features a heated triple-car garage, 5 bedrooms and 5 full bathrooms—including a main-floor bedroom and full bath. The impressive open-to-above living room flows into a massive chef-inspired kitchen complete with a walk-through spice kitchen. Upstairs, enjoy a bright and spacious bonus room plus a luxurious primary retreat featuring a spa-like ensuite and large walk-in closet. The fully finished basement takes entertaining to another level with a second kitchen, full bathroom, office and an incredible theatre room—with both the office and theatre cleverly concealed behind secret doors! Outside, enjoy the huge west-facing backyard and large deck, perfect for summer evenings. Complete with striking LED perimeter lighting, this exceptional home delivers space, luxury and unforgettable design. This one has the true luxurious WOW factor! (id:55254)
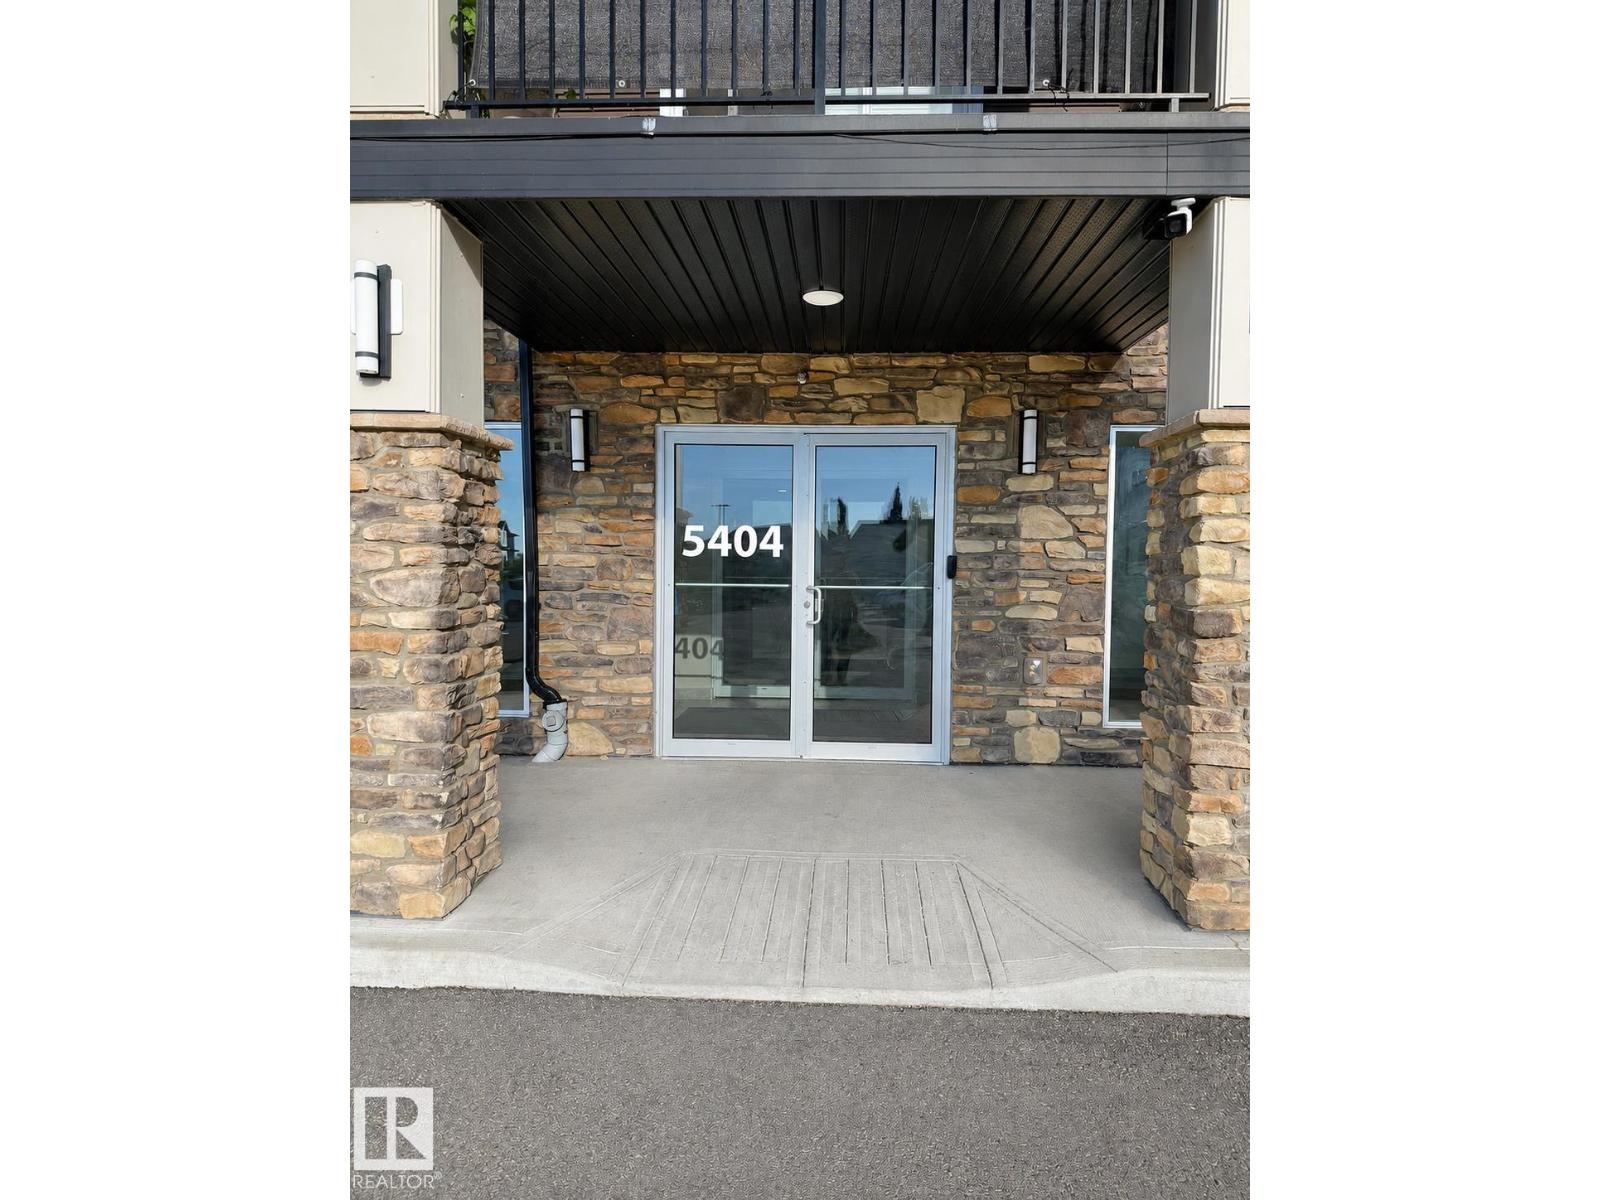
#112 5404 7 Av SW
Edmonton, Alberta
LOCATION LOCATION...Welcome to most desirable community of CHARLESWORTH in Edmonton South. This property comes with 2 good size Bedrooms and 2 full Bathrooms and 2 Titled parking stalls one is underground and the other one is on the main.This property is close to all Amenities like Superstore, Walmart, Shopping plazas, Bus stops, Anthony Henday and many more. This property comes with two parkings(underground & main level). Easy access to the road as it has exit to the road through patio. This property comes with 2 good size Bedrooms and 2 Full Bathrooms and spacious living. This property comes with good size kitchen with stainless steel appliances. Easy access to the parking on the road. Property comes with the In-suite Laundry. Perfect for the first Time Home buyers or Small family. MUST SEE...... (id:55254)

9905 163 St NW
Edmonton, Alberta
Attention Developers / Investors Excellent INVESTMENT and REDEVELOPMENT OPPORTUNITY IN Glenwood! great infill lot 49 by 159 with a lots of option potentially you Gould build up to 8 units ( Buyer to verify with city of Edmonton) sold as is where is Close to LRT and All Amenities. (id:55254)

401, 150 Shawnee Square SW
Calgary, Alberta
Welcome home to Park South at Fish Creek Exchange in the unique community of Shawnee Slopes. This gorgeous top floor, 2-bedroom, 2 bathroom, 790 sqft (852 sqft Builder Size) condo is full of upgrades! Luxury vinyl plank flooring flows seamlessly throughout the unit (no carpet!), 9’ ceilings, and two air conditioning units to keep you comfortable during the hot Calgary summers. The kitchen features beautifully upgraded shaker style cabinets, quartz counters, upgraded appliances including a no-back oven range, offering a sleek look and allowing more of the upgraded backsplash to be seen. Undercabinet lighting adds another level of luxury and convenience in the kitchen. The thoughtful design of the kitchen island allows additional storage and room for four stools perfect for meals and entertaining. Throughout the condo the plumbing and lighting fixtures, as well as the cabinet hardware have all been upgraded to a stylish matte black. The living room provides plenty of space for your furniture to make it feel like home. The balcony is offset from the neighbours allowing for privacy and includes a gas line for a bbq. The primary bedroom has its own AC unit allowing you to set the perfect temperature while you sleep. The large walkthrough closet was thoughtfully designed having a pocket door to the bedroom, and a separate door to the bathroom. The 3-piece ensuite features a walk-in shower, black fixtures, and quartz counter. The second bedroom is a great size whether you use it as a bedroom, guest room, or office. After a long day, relax in the bath of the 4-piece main bathroom. Both bathrooms have been upgrades with tile installed to the ceiling allowing for easy cleaning. This condo includes a titled parking stall that is conveniently located right beside the door to the elevator. It also includes a titled storage locker, and access to secure bike storage. Enjoy the shared patio and bbq to the right of the building doors and enjoy gardening in the community garden wit hin the complex. Shawnee Slopes was designed with luxury living and nature in mind. A pathway system surrounds most of the community, direct access to Fish Creek Park is less than a 10 minute walk, plenty of amenities are directly across the street, or a 15-20 minute walk to Millrise Sobeys, Shoppers Drug Mart, Starbucks, and more! The Fishcreek-Lacombe C-Train Station is a 10 minute walk and there is convenient access to the ring road (Stoney Trail) or Macleod Trail. Book your showing today! (id:55254)
206, 16 Varsity Estates Circle NW
Calgary, Alberta
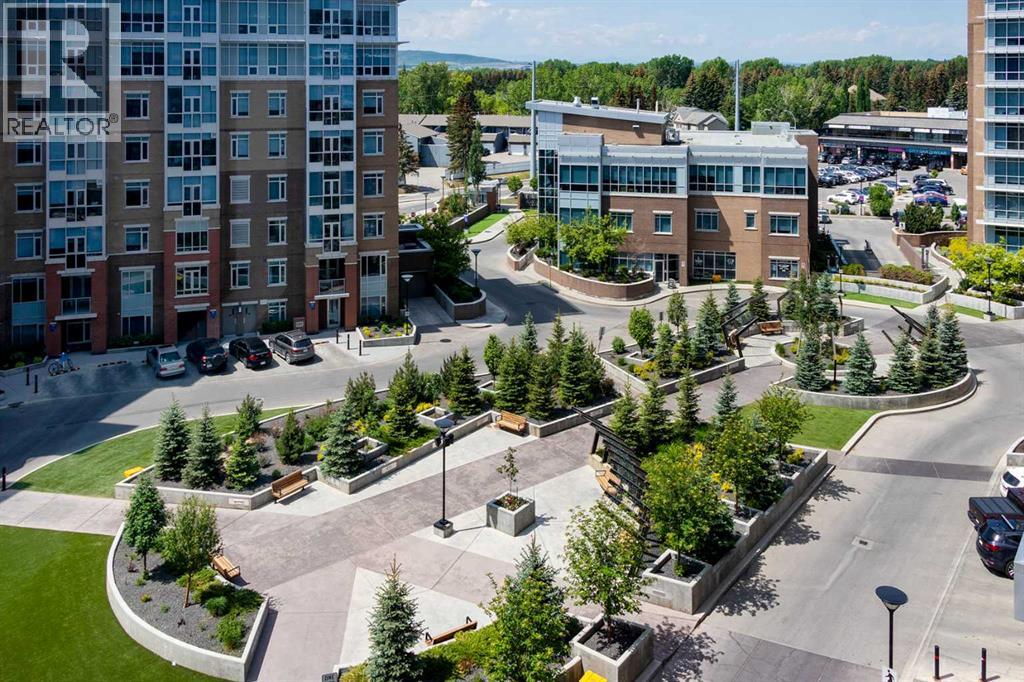
Compare: Prime Location | Quiet Steel Construction with 10" Concrete Between Floors | Affordable Condo Fees Include: Heat, A/C, Water, Sewer, Nat Gas, Building Insurance, Healthy Reserve Fund, Underground Parking, Storage Unit, Night Time Security, On Site Property Management & Building Maintenance, and amenities including a 1500+ SF gym, steam rooms, rooftop patio and owner's lounge. This like-new condo offers exceptional comfort, quality, and value in one of Northwest Calgary's premiere condominium communities. The fabulous floor plan begins with a welcoming foyer and a spacious front-entry closet with mirrored bifold doors. The designer kitchen is beautifully appointed with rich maple cabinetry, upgraded stainless steel appliances, pendant lighting, an eye-catching tile backsplash, and gorgeous 1¼-inch granite countertops with extended breakfast bar. The open-concept layout seamlessly connects to the bright dining and living areas enhanced by high knockdown Spantex ceilings, and beautiful hardwood floors that provide a warm, welcoming space for everyday living and entertaining. From the living room, step outside a patio door to your large balcony complete with BBQ gas line. Enjoy the convenience of in-suite laundry with full size stacking washer & dryer and a nice storage area with custom shelves that function well as a pantry. The spacious primary bedroom offers a peaceful retreat with plenty of privacy and ample room for king-sized bedroom furniture. A double-sided walk-through closet is thoughtfully designed with hanging and shelving organizers, as well as built-in drawers, maximizing both storage and functionality. The ensuite/main bath includes multiple storage cabinets and a custom floor to ceiling tiled shower. Titled underground parking (with one of the best stalls in the community) & separate assigned storage locker are also included. Building amenities are outstanding—owners enjoy access to a fitness centre with massive windows and incredible views in a ll directions, a party room, rooftop terrace with mountain and downtown views, bike storage, and a steam room in the private men’s and women’s locker rooms, as well as a thoughtfully appointed lobby to greet your guests who will appreciate the free guest parking. Perfectly located close to all amenities including Dalhousie C-Train Station, grocery stores, restaurants, Nose Hill Park, Foothills and Children’s Hospitals, University of Calgary, top-rated schools, Silver Springs Golf Course, Market Mall, Parks and much more. This home and location have it all! (id:55254)

3303 7 Avenue NW
Calgary, Alberta
Some homes win you over with the details. Others, with where they sit. This one brings both together. Set within a boutique four-plex in one of Calgary’s most established inner-city communities, this two-storey infill with a legal one-bedroom lower suite pairs thoughtful design with a Parkdale location that is incredibly easy to live in.Just off the bank of the Bow River, Parkdale puts the pathway system within easy reach on foot or by bike. Downtown is minutes away, top rated schools like the University of Calgary and Westmount Charter School are within walking distance, both Foothills Medical Centre and the Children's Hospital are a short walk away, and the shops, cafes, and restaurants in the University District are a quick drive or ride. Mature trees, quiet streets, and established neighbourhood character give this pocket of the inner city a feeling that is increasingly hard to find.Inside, the main floor is open, bright, and designed around everyday living. The kitchen centres the space with a generous island, plenty of prep and storage space, and a full appliance package including a gas range. It opens naturally into the dining area and family room, where a fireplace at the rear creates a warm focal point for relaxed evenings at home. A rear wood landing provides a practical transition outdoors, while a convenient powder room completes the level.Upstairs, three well-planned bedrooms create flexibility for family, guests, or a home office. The primary suite feels private and comfortable, with a walk-in closet featuring built-in shelving and a four-piece ensuite finished with a fully tiled shower. Two additional bedrooms share a four-piece main bath with a tub/shower combination, while upper-floor laundry keeps everyday routines simple.The legal lower suite is designed as a complete living space of its own. A full kitchen opens to the family room, complemented by a comfortable bedroom, a three-piece bathroom with a fully tiled shower, and separate stacka ble laundry. Whether used for extended family, a long-term tenant, or added flexibility within the home, it adds meaningful versatility.The thoughtful details continue behind the scenes. An HRV system helps keep fresh air circulating throughout the home, while built-in shelving and well-placed closet storage make better use of the space you interact with every day. Separate laundry for the upper and lower levels, a complete appliance package, and practical storage throughout make this a home designed not just to look good, but to work well.Still in pre-sale, this is an opportunity to put down roots in a community shaped by river mornings, quick bike rides downtown, neighbourhood cafes, and quiet evenings on tree-lined streets. Parkdale already has the lifestyle. This home brings a fresh way to live in it. * Estimated Completion Fall 2026. (id:55254)
1644 Keystone Creek Avenue NE
Calgary, Alberta
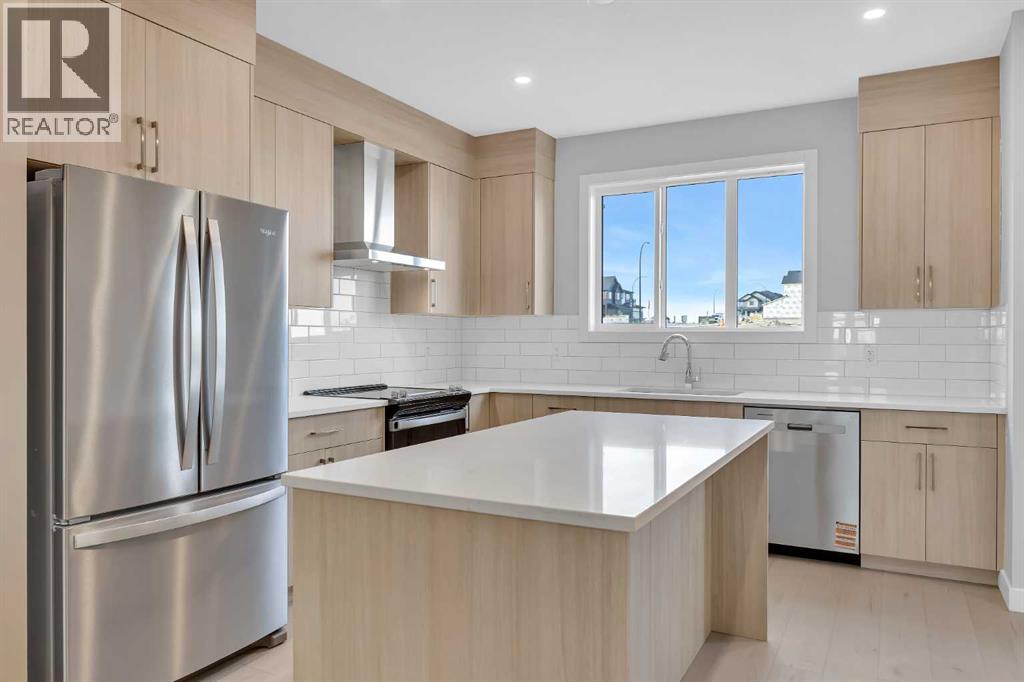
Welcome to The Edward by Partners Homes in Keystone Creek, a brand new home in NE Calgary offering 4 bedrooms including a main floor bedroom, 3 full bathrooms, a central bonus room, a separate side entrance, and no HOA or condo fees. Located in a boutique community with only three phases, Keystone Creek offers a quieter residential setting with limited homeowner traffic while still being conveniently close to parks, pathways, major routes, CrossIron Mills, Calgary International Airport, and everyday amenities. Designed for modern living, this home combines a functional floorplan, upgraded finishes, and long-term flexibility in one of North Calgary’s growing communities. The exterior features Hardie Board detailing on the front elevation, fiberglass exterior doors, included front landscaping, prairie-inspired curb appeal, and a rear 20’ x 21’ gravel parking pad with alley access and future garage potential. Inside, the bright open-concept main floor is enhanced by 9-foot ceilings, knockdown ceiling texture, durable flooring, and carefully selected finishes throughout. At the front of the home, a flexible room provides the option for a fourth bedroom, home office, or guest space, complemented by a full main floor bathroom and making the layout particularly well suited for multi-generational living or evolving family needs. The kitchen anchors the main living space with full-height cabinetry, quartz countertops, tile backsplash, Delta plumbing fixtures, a large central island, chimney-style hood fan with built-in microwave, upgraded electric range, French door refrigerator, and a complete stainless steel appliance package. A gas line rough-in to the range provides the option for a future gas stove. The adjoining dining and living areas create an inviting space for both everyday living and entertaining, while the rear mudroom offers convenient storage and direct access to the backyard. A BBQ gas line is also already in place. Additional features include 200 AMP electric al service, a tankless hot water system, 8 lb. carpet underlay, and the builder’s QuietWall™ system designed to help reduce sound transfer between homes. Upstairs, the primary bedroom includes a walk-in closet and private ensuite with dual vanities and a tiled walk-in shower. Two additional bedrooms are joined by a centrally located bonus room that can easily serve as a family room, media space, playroom, or home office. Upper-level laundry with an included washer and dryer adds further convenience. The undeveloped basement offers excellent future potential with 9-foot foundation walls, a separate side entrance, and rough-ins that provide flexibility for future development, including the possibility of a legal basement suite subject to City approval and permitting. With upgraded finishes, modern construction features, and a versatile floorplan, The Edward in Keystone Creek is an excellent opportunity for buyers looking for a new construction home in NE Calgary with room to grow and long-term flexibil (id:55254)
15 Rosery Drive NW
Calgary, Alberta
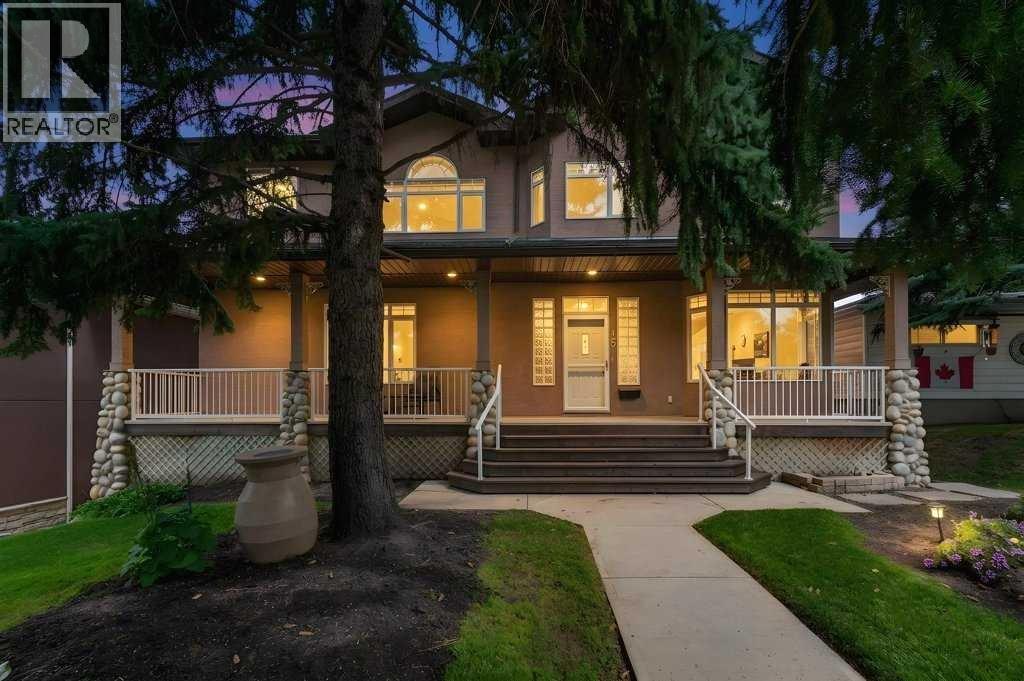
Welcome to this beautifully maintained 3,800 sq. ft. residence, ideally situated on an impressive 7,150 sq. ft. lot in the highly sought-after inner-city community of Rosemont. Offering exceptional build quality and an impressive combination of space, comfort, and timeless appeal, this home is perfectly suited to families and those seeking a refined lifestyle in one of Calgary’s most established neighbourhoods. Inside, the bright, open layout is designed for both everyday living and entertaining. Expansive windows fill the home with natural light & 9ft ceilings, while central air conditioning ensures year-round comfort. The open-concept main floor features a warm and inviting living area, complemented by a well-appointed kitchen with generous cabinetry, quality appliances, ample counter space, and plenty of room to gather and connect. The home offers four generously sized bedrooms, including a spacious primary retreat complete with a large walk-in closet and spa-inspired ensuite. A main-floor bedroom with its own bathroom provides exceptional flexibility for guests, extended family, or multi-generational living—an increasingly desirable feature rarely found in homes of this size and location. A very large mudroom with an adjoining bathroom and spacious walk-in front closet further enhances the home’s functionality. Up the elegant lit staircase, a dedicated laundry room and large bonus room add to the home’s outstanding practicality. The lower level provides additional finished living space, including a comfortable family room with a cozy fireplace—perfect for movie nights, relaxing, or creating a private retreat. The lower level also offers walk-out potential. An abundance of finished storage space, totalling approximately 500 sq. ft., provides exceptional practicality for a busy household. Outdoor living is equally impressive. Step from the main living area onto the expansive raised deck overlooking the beautifully landscaped backyard. The large, mature lot offers privacy, established greenery, and multiple areas to relax, entertain, or let children play. The stunning tiered yard is enhanced by attractive retaining walls, railings, and an outdoor storage area beneath the deck + full irrigation. An oversized double garage provides excellent parking and additional storage. Located just steps from Confederation Park and close to excellent schools, shopping, pathways, recreation, and major amenities, this property offers a rare balance of tranquility and inner-city accessibility. With approximately 3,800 sq. ft. of living space, a substantial 7,150 sq. ft. lot, four bedrooms, three fireplaces, a classic home office, multiple living areas, an oversized double garage, and an outstanding Rosemont location, this home represents exceptional value that is increasingly difficult to find in Calgary’s inner city. An absolutely immaculate, one-owner home showcasing exceptional pride of ownership. (id:55254)

1608, 1234 5 Avenue NW
Calgary, Alberta
Trendy, thoughtfully updated, one bedroom condo with large balcony located in the popular Ezra on Riley Park concrete building. This 6th floor condo in the east building offers several renovations over the past few years including: LVP flooring, modifying the bedroom wall to allow a full wall of shelving in the living room, built-in closet solutions in the bedroom and front entrance closets, and front entrance feature wall with built-in coat hooks. This condo has a great layout including a modern kitchen with high gloss white cabinetry, stainless steel appliances, panelled fridge, pantry cabinet, and an added shelf perfect for mugs or spices. The bright living room, with access to the east facing balcony, has built-in custom shelves and space for a small dining table or desk. Sleek 4 piece bathroom with tile floor, tiled shower/soaker tub combo, nice big medicine cabinet mirrors with storage, and quartz countertop. Convenient in-suite laundry with full size Whirlpool washer and dryer and room for your brooms and laundry supplies. Enjoy views of Riley Park and downtown from the east facing, covered balcony with 108 sq ft of additional space, equipped with a gas line for your BBQ. This condo comes with a titled underground parking stall and assigned storage locker. Modern amenities in the building include the fully equipped gym, guest suite, social room with kitchen, dining table, lounge areas, balcony and wine room with wine lockers, plus bike storage and a car wash in the parkade. This is an amazing condo in a great location right beside Riley Park, close to Kensington, the river, downtown, SAIT, the LRT and more! A walkable lifestyle in a great building! (id:55254)