Sanket Patel Commercial Realtor
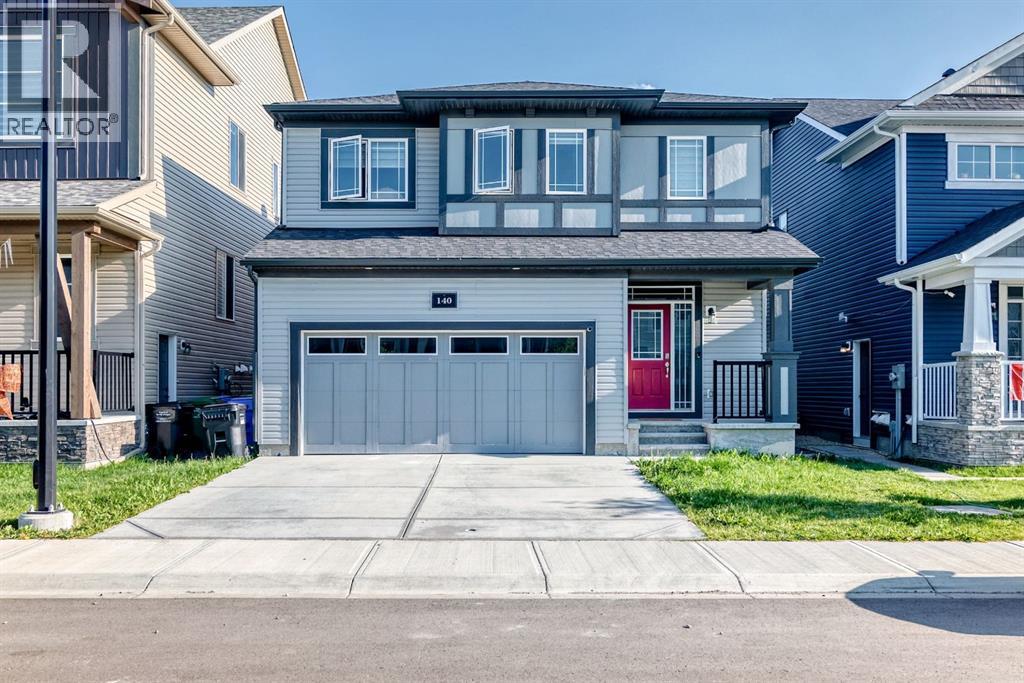
140 Carringham Road NW
Calgary, Alberta
Welcome to this beautifully designed two-storey home offering 2,776 sq. ft. of total developed living space, including a newly developed 1-bedroom, 1-bathroom legal basement suite with its own private entrance and separate laundry—an excellent opportunity to generate rental income or accommodate extended family while maintaining privacy.The bright and open main floor features a spacious living room, a generous dining area, and a chef-inspired kitchen complete with quartz countertops, built-in appliances, full-height cabinetry, and a walk-through pantry. Large windows fill the home with natural light, creating a warm and inviting atmosphere throughout. A convenient mudroom and powder room complete the main level.Upstairs, you'll find a spacious bonus room, upper-floor laundry, and three generously sized bedrooms. The luxurious primary suite features a spa-inspired 5-piece ensuite and a walk-in closet, while all three upstairs bedrooms include their own walk-in closets, offering exceptional storage and functionality. A beautifully appointed 5-piece main bathroom completes the upper level.The professionally developed 1-bedroom legal basement suite is thoughtfully designed with a modern kitchen, comfortable living area, full bathroom, its own laundry, and a private entrance, making it ideal for tenants, guests, or multi-generational living.Additional highlights include modern finishes throughout, stylish tile work, vinyl plank flooring, a double attached garage, a fully fenced backyard, and the peace of mind of owning a newer home.Ideally located close to parks, playgrounds, schools, shopping, walking and biking paths, and with quick access to Stoney Trail, this exceptional property offers the perfect blend of luxury, convenience, and outstanding investment potential.Whether you're looking for a beautiful family home with mortgage-helping income or a smart investment opportunity, this move-in-ready property checks all the boxes. Book your private showing today wit h your favourite REALTOR®! (id:55254)
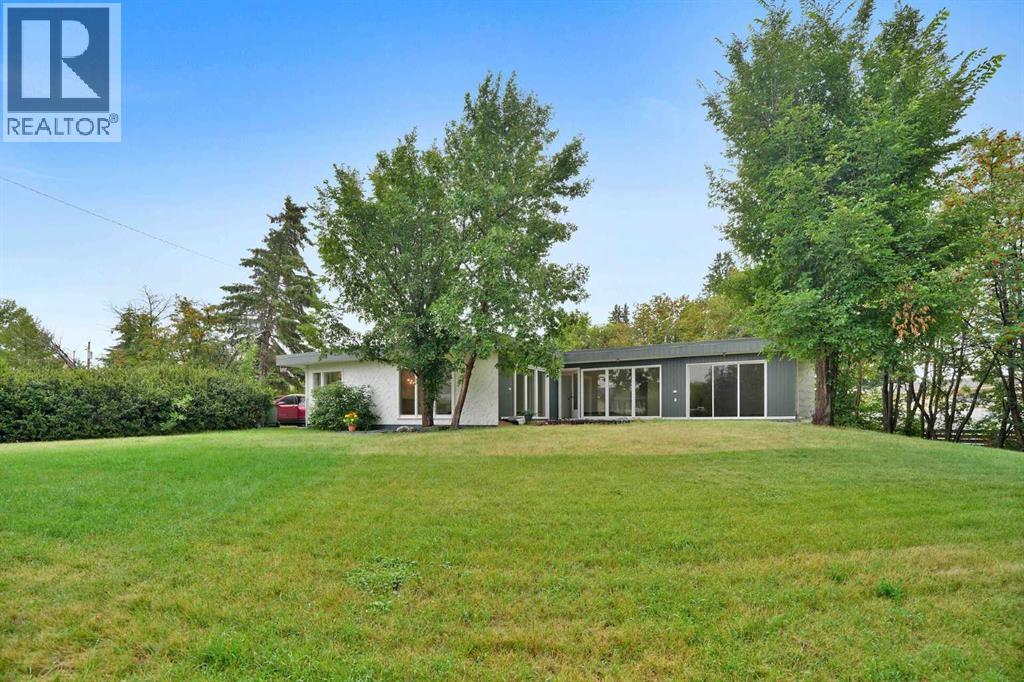
5009 41 Street Close
Innisfail, Alberta
Some homes are all about the house. This one is about the house AND the space around it.Tucked into a quiet cul-de-sac in an established neighbourhood, this spacious bungalow sits on an unusually large 9,286 sq. ft. lot. The property was created by combining the home’s original lot with the neighbouring vacant parcel, which has since been consolidated onto one title. The result is a yard that is difficult to find in town.Kids, dogs, gardens, a firepit, summer get-togethers, room to play or simply room to breathe. There is a LOT of space out here, along with tall trees and hedges that provide natural privacy.Inside, you will find more than 1,500 sq. ft. on the main floor and a layout that feels anything but cookie-cutter. All three bedrooms are on the main level, including a generously sized primary bedroom, along with a five-piece bathroom and an additional two-piece bath.The open living and dining area provides plenty of room to gather, while the eat-in kitchen keeps everyday life casual. Large windows and a skylight above the staircase, bring in loads of natural light.Downstairs, there is even more room to spread out with a huge games and recreation area, four-piece bathroom, laundry and plenty of storage. Whether you need space for teenagers, movie nights, hobbies, a home gym or all of the above, you have options.Outside, the oversized double detached garage and long driveway provide plenty of parking and practical space. Then there is that yard again, because it really is what sets this property apart.The location makes life easy too. Parks, schools, recreation facilities and Innisfail’s extensive trail system are nearby, while all the conveniences of town remain close at hand.A big bungalow. A huge private yard. A quiet cul-de-sac. An oversized garage. And enough space inside and out to make it your own. (id:55254)
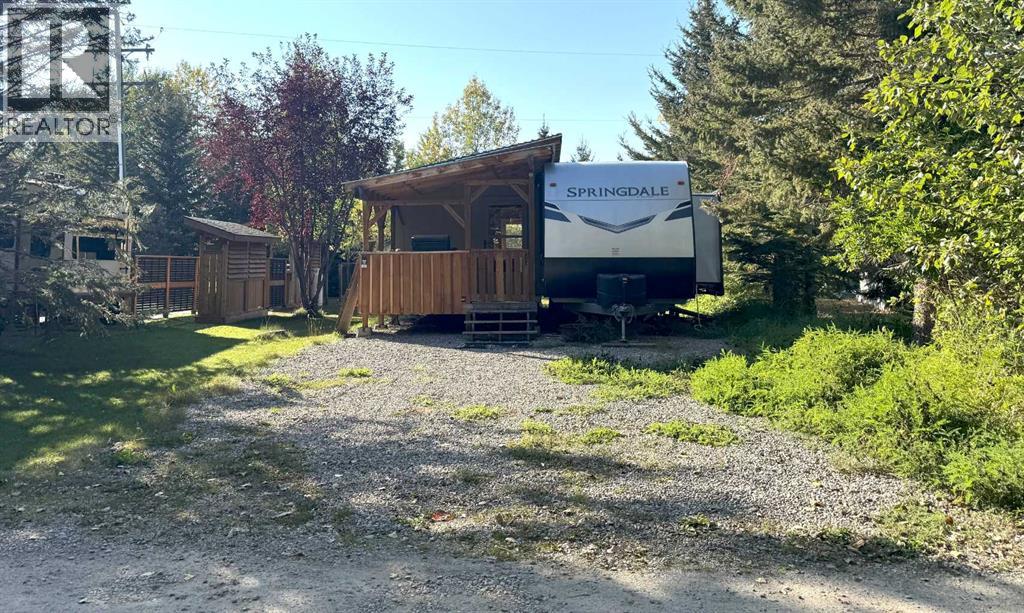
82, 200 4 Avenue SW
Sundre, Alberta
Your West Country getaway is now even more affordable in Riverside RV Village, Sundre. Tucked along Prairie Creek, this private recreational lot offers the perfect escape from the city. The site includes an immaculate 2022 Keystone 26’ RV, barely used & thoughtfully set up for comfortable stays with a private primary bedroom, bunk beds, roomy kitchen & oversized fridge for easy family living. A spacious ~10’ x 23’ addition with covered cook deck expands the living area & creates the perfect space for morning coffee, evening BBQs, & gathering with friends. Outside you’ll find a cozy bunkie with a front porch that sleeps 5, garden shed, firepit & wood shelter, ideal for relaxed evenings under the stars. Located close to the clubhouse, owners enjoy access to year-round showers, washrooms, & laundry facilities. Seasonal water & sewer hookups service the RV, with year-round power available. Condo fees are $1,135 annually. Only ~1 hour from Calgary or Red Deer, Sundre offers the best of the West Country lifestyle: golf, rivers, trails, fishing, kayaking, & small-town charm. Note, when the current owners replaced an old RV for a new RV, the new RV body is ~26’ & the addition + covered cooking deck is ~30’. The addition cannot be longer than the RV. There are several options to bring the site into compliance according to the Town of Sundre & Riverside RV Village bylaws. The cooking deck could be adjusted or removed to meet the maximum 26’ length or the RV could be replaced with a 30’ RV. Let nature & the creek side calm be yours to enjoy. (id:55254)

109 Homestead Crescent NE
Calgary, Alberta
TRIPLE CAR GARAGE | WALKOUT LOT | SPICE KITCHEN | MAIN FLOOR BEDROOM & FULL BATH | DUAL PRIMARY ENSUITES | 3-BEDROOM WALKOUT BASEMENT LEGAL SUITE (UNDER CONSTRUCTION) WHICH CAN BE EASILY RENTED FOR $2500 - $3000 | OVER 4,500 SQ. FT. OF LIVING SPACE | NO HOMES BEHIND | STUNNING FARM VIEWS. Welcome to this exceptional luxury walkout home offering over 4,500 sq. ft. of total living space on a premium lot backing onto picturesque farmland with no neighbors behind, providing breathtaking views, unmatched privacy, and an incredible setting to call home. Thoughtfully crafted with luxury, elegance, and functionality in mind, this fully upgraded residence features a triple attached garage, a soaring open-to-below foyer with grand railings, oversized windows that flood the home with natural light, and an expansive driveway offering abundant parking. The main level is designed for both everyday living and entertaining, featuring two spacious living areas, a main-floor bedroom with a full bathroom, and a stunning, chef-inspired kitchen complete with premium cabinetry, quartz countertops, a large center island, and a fully equipped spice kitchen. Step outside onto the oversized rear deck with a gas line for BBQ, where you can unwind while enjoying uninterrupted farm views and spectacular sunsets. Upstairs, you'll find a spacious bonus room (currently used as a prayer room and can be removed upon request), dual primary suites, each with a private ensuite and walk-in closet, two additional generously sized bedrooms, a well-appointed 3-piece main bathroom, and the convenience of an upper-floor laundry room—offering an ideal layout for growing or multi-generational families. This smart home is loaded with premium upgrades, including Alexa Smart Home integration, Alexa-controlled switches, motorized blinds, a whole-home water filtration system, upgraded exterior lighting, an NVR surveillance system with eight exterior security cameras, a fully monitored alarm system with motion and w indow sensors (Securepol with fully paid equipment), and a premium washer and dryer. The backyard has been professionally finished with fresh loam and is ready to bring your personal landscaping vision to life. Adding even more value, the walkout basement is currently being developed into a 3-bedroom legal basement suite, creating an outstanding opportunity for future rental income, mortgage assistance, or comfortable accommodation for extended family. Luxury, space, breathtaking views, premium smart-home upgrades, and exceptional income potential come together in this one-of-a-kind property. A rare opportunity to own a truly remarkable walkout home in one of the area's most desirable locations. Book your private showing today! ***Quick Possession Available – No Additional GST! Asking Price Includes GST*** (id:55254)
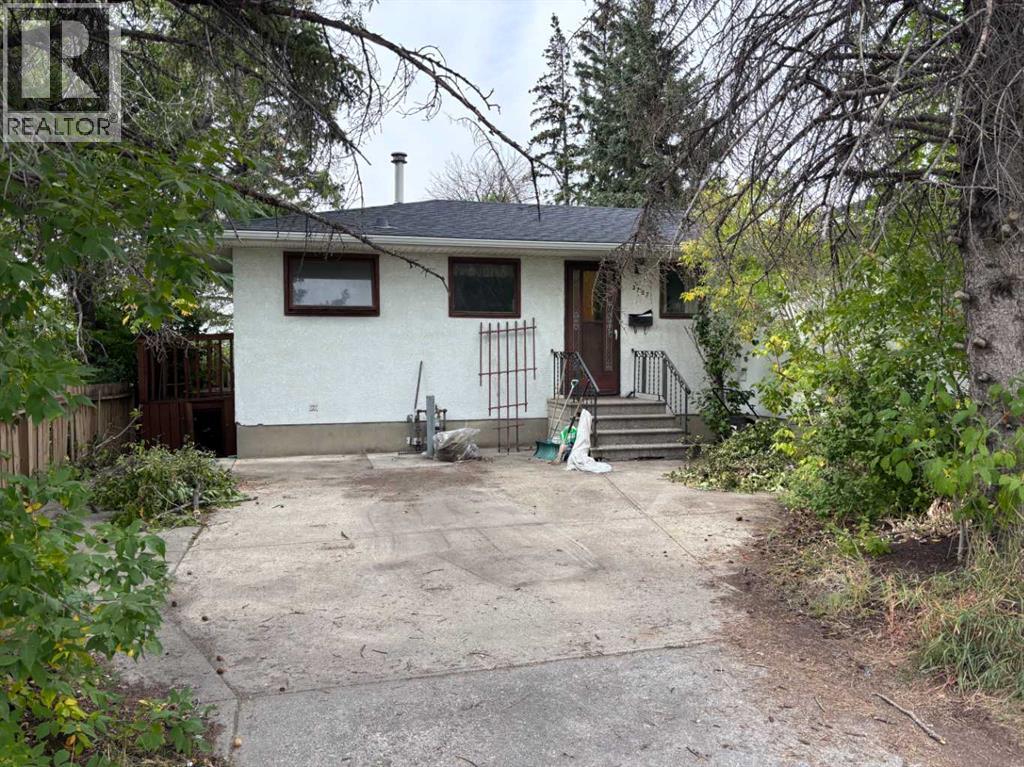
3207 Castle Road NW
Calgary, Alberta
Prime R-C2 development opportunity on a rare 52’ x 120’ oversized lot with back lane access in Banff Trail! Tucked away on a quiet street backing directly onto a strip of green space, this premium inner-city property offers limitless future potential. Location is unbeatable—steps from the U of C, McMahon Stadium, shopping, and transit with easy commute to downtown. The existing fully finished bungalow is completely liveable, making it the perfect turnkey holding property to generate steady rental income while drafting your development plans. Features a functional main floor with 2 bedrooms 3-piece bath, plus a separate-entrance to the lower level with a rec room, a 3rd bedroom and another 3-piece bath. The basement has a kitchennette but is not legally suited. Properties on this coveted street are rarely available. Don't miss out! (id:55254)

8927 48 Avenue NW
Calgary, Alberta
Welcome home to the incredible community of Bowness! This renovated bi-level is what you've been waiting for! The renovations were thoughtfully designed to update without losing the unique character. As you walk through the front door you will be wowed by the gorgeous exposed brick wall. With private access to each floor this property provides the opportunity to be suited (with City of Calgary approval). The foyer features Luxury Vinyl Tile that is durable and waterproof, so you don't have to worry about wet boots from rain or snow. The spacious main floor layout is perfect whether you are enjoying a cozy evening in front of the wood-burning fireplace, cooking a delicious meal, or hosting friends & family. The kitchen features solid wood shaker cabinets, a Bosch gas range, quartz counters, and a large island. Ensuring storage isn't a concern, the dining area includes thoughtfully designed built-in cabinets. The natural light that flows through the house is incredible. Down the hall you will find two good-sized bedrooms and a 4-piece bathroom. The lower level features a good-sized family room with a woodburning fireplace and large window allowing in plenty of natural light. With built-in counters, a sink, and bar fridge, the space can be personalized to your needs. Down the hall is the laundry room, a 3-piece bathroom, the third bedroom, and utility room. The recently installed heat pump is connected to the ducting, providing central air conditioning in the summer, and the option to use the heat pump rather than the furnace during winter. The heated detached garage is a dream! Featuring bright overhead lights, a large electrical sub panel, workshop, and plenty of room to park vehicles. Upgrades throughout including triple-pane windows with high-end window coverings, engineered hardwood, tankless water heater, sump pump, the basement floors were releveled prior to the new flooring being installed, flat ceilings, and Hardie Board siding. Arguably one of the best locati ons in Bowness being steps away from the entrance to Bowness Park and Douglas Fir Trail. Bowness Park features a lagoon to enjoy in the summer and winter, wading pools, boat rentals, access to the Bow River, and more. Walking distance or a short drive to Calgary Farmers' Market and Superstore, plenty of restaurants and shops makes running errands easy. And don't forget the quick access to highway to head out to the mountains! Contact your Realtor to book your showing today! (id:55254)

104 Creekside Rise SW
Calgary, Alberta
104 CREEKSIDE RISE SW IS NOT JUST MOVE-IN READY — IT IS FUTURE-READY. This quick-possession Alexis model in Sirocco at Pine Creek brings together the pieces buyers are looking for now: a warm, functional layout, thoughtful finish upgrades, and built-in flexibility for the years ahead.The FULL-WIDTH FRONT PORCH gives the home instant charm and a proper sense of arrival — the kind of detail that makes the exterior feel welcoming before you even step inside. The front lounge is anchored by a 50" ELECTRIC FIREPLACE with a built-in TV niche, creating a polished focal point for everyday living, movie nights, and cozy Calgary evenings.The kitchen brings together the finishes that matter: QUARTZ COUNTERS, 42" UPPER CABINETS, a CHIMNEY-STYLE HOOD FAN, BUILT-IN MICROWAVE, SILGRANIT UNDERMOUNT SINK, flush breakfast bar, and a gas line roughed-in for a future gas range. At the back of the home, the dining area opens to a 9' X 10' REAR DECK with a BBQ gas line, making summer dinners and weekend hosting feel easy from day one.Upstairs, the primary bedroom includes a private ensuite and an OVERSIZED WALK-IN CLOSET, giving the space a comfortable, well-planned feel. Two additional bedrooms, a full bath, and upper-floor laundry keep the second level practical and easy to live in.The basement is where the future-ready part really comes into focus: 9' FOUNDATION WALLS, SIDE ENTRY, 200 AMP electrical panel, 80-GALLON HOT WATER TANK, plus rough-ins for a future bathroom, laundry location, and bar sink. Whether your plans include extended family, hobbies, guests, storage, or simply more room to grow over time, the groundwork is already here.Sirocco at Pine Creek delivers that calmer southwest Calgary lifestyle buyers love — PATHWAYS, OPEN SKIES, NATURAL SURROUNDINGS, and quick access to Township, Legacy, Shawnessy, Macleod Trail, and Stoney Trail.Quick possession, a strong finish package, smart basement planning, and a community with real momentum — this is a home that is rea dy for today and thinking ahead for tomorrow. • PLEASE NOTE: Photos are of a DIFFERENT Spec Home of the same model – fit and finish may differ. Interior selections and floorplans shown in photos. Kitchen appliances are included, and will be installed prior to possession. Washer and dryer included on qualifying homes. (id:55254)

128, 510 Edmonton Trail NE
Calgary, Alberta
Welcome to Bridgeland Hill, where urban living awaits you! This ground floor 2 bed, 2 bath residence offers a blend of elegance, functionality, and a location that truly defines convenience. Enjoy in-suite laundry, AC, along with a kitchen featuring elegant quartz countertops, stainless steel appliances, and a gas range that fuels your inner chef. Secure underground parking and additional storage. This incredible condo is located just minutes away from Downtown. Immerse yourself in the vibrant Bridgeland community, with its charming cafes, restaurants, and a wide array of amenities. In addition to all these features, the building also boasts a fitness facility, and it's a dog-friendly building. This ground floor condo has a thoughtfully designed spacious patio with a gate which provides easy access to head out on walks with your four-legged friend. A dog owners dream and a unique perk! Call your favourite realtor to book your private showing ! (id:55254)

802, 195 Belvedere Drive SE
Calgary, Alberta
THE BEST TOWNHOMES DON’T JUST PHOTOGRAPH WELL—THEY SOLVE REAL-LIFE PROBLEMS. The Alden by Fifth Avenue Homes does exactly that, packing four bedrooms, 3.5 bathrooms, a DOUBLE ATTACHED GARAGE and 1,716 sq. ft. of genuinely useful space into one sharp, nearly complete home. Possession is anticipated in late July.The clever planning starts on the ground floor. A private GROUND-FLOOR BEDROOM with its own closet sits beside a THREE-PIECE BATHROOM with a shower—perfect for guests, an older child, extended family or a home office that does not have to compete with the kitchen table. One level up, the kitchen, dining and living areas flow together in a bright, open layout built for busy mornings, casual dinners and everyone who inevitably gathers around the island. The rear kitchen features white cabinetry, white quartz countertops, pantry storage and STAINLESS-STEEL SAMSUNG APPLIANCES. There is a gas rough-in for a future range and a BBQ gas line on the balcony—because carrying propane tanks upstairs is nobody’s idea of fun.Warm greige wood-look flooring and matte-black fixtures keep the look current without trying too hard. A DEDICATED OFFICE SPACE gives work, homework and household paperwork a place to land, while the powder room keeps the main level guest-ready.Up top, the primary bedroom includes a walk-in closet and FOUR-PIECE ENSUITE with a DOUBLE VANITY and shower. Two more bedrooms share another full bathroom, and the laundry lives where the clothes do. Revolutionary? No. Deeply appreciated on laundry day? Absolutely.Some of the best upgrades are working quietly behind the scenes: TRIPLE-PANE WINDOWS, a 95% high-efficiency furnace with humidifier, heat-recovery ventilator, TANKLESS HOT-WATER SYSTEM and central air-conditioning rough-in. They may not steal the show in photos, but they will make everyday life a little more comfortable.Belvedere puts East Hills Shopping Centre, neighbourhood shops and dining, PARKS, PATHWAYS AND OPEN SPACE CLOSE TO HOME, w ith quick connections to 17 Avenue, Glenmore Trail and Deerfoot Trail.Smart layout. Strong finishes. Future-ready features. Very little left on the wish list. Visit the Fifth Avenue Homes sales centre at 10 Belvedere Terrace SE, or contact a real estate agent to arrange a private showing. Already working with an agent? PLEASE BRING THEM WITH YOU FOR ALL SHOW HOME VISITS. • PLEASE NOTE: Photos are of a DIFFERENT Spec Home of a similar model – fit and finish may differ. Interior selections and floorplans shown in photos. (id:55254)
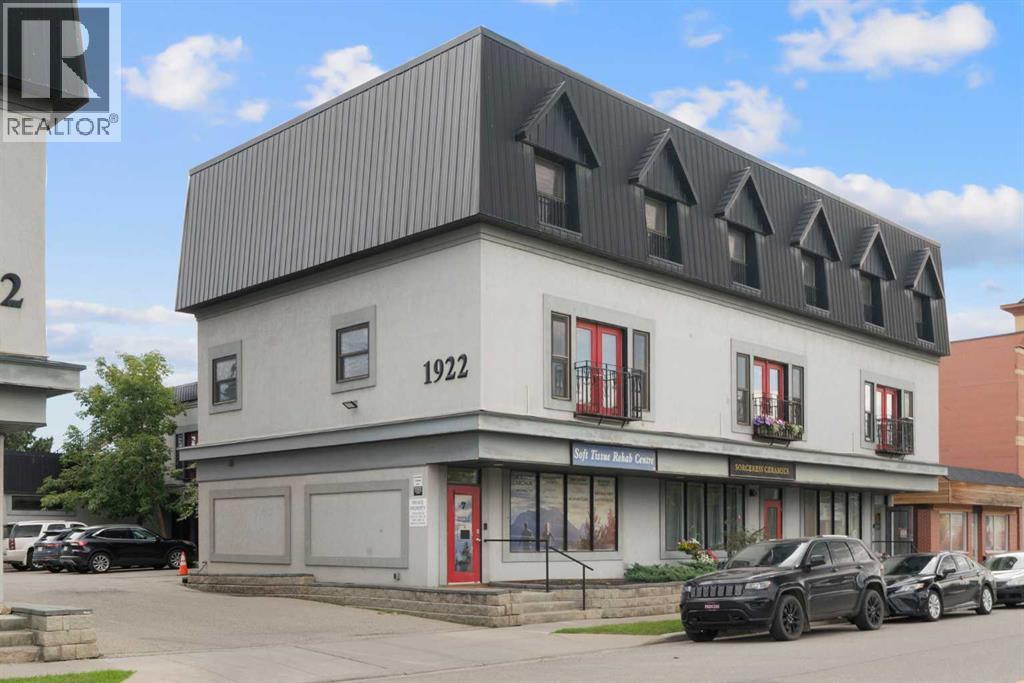
7, 1922 9 Avenue SE
Calgary, Alberta
Rare owner-user or investment opportunity in Inglewood! This mixed-use property offers a fully vacant commercial space on the main floor and basement, ready for your next business or commercial tenant to move in and make it their own. Above the commercial space, a bright residential unit spans two levels. The second floor features an open-concept living and kitchen area, while the third floor offers two spacious bedrooms, one with an ensuite bath, plus a versatile bonus room — perfect as a home office, gym, or extra living space. Head up to your very own rooftop patio, a rare outdoor retreat offering fantastic views right in the heart of the city. Whether you're an owner-operator looking to live up and work down, or an investor seeking two separately rentable income streams, this property delivers flexibility and upside in one of Calgary's most sought-after inner-city communities. Opportunities like this don't come up often. Contact your favourite Realtor today to book a viewing! (id:55254)

212, 200 4 Avenue SW
Sundre, Alberta
SUNDRE'S RIVERSIDE RV VILLAGE-THE PRICE HAS BEEN SLASHED FOR A QUICK SALE. THERE IS AN APPRAISAL ON FILE FOR $115,000 ACCESSIBLE HERE. ASKING LESS THAN JUST LOT SALES IN RIVERSIDE. WHETHER YOU KEEP THE IMPROVEMENTS OR REPLACEMENT THEM WITH NEWER MODELS THIS IS GOOD VALUE. OR JUST KEEP THEM TIL YOU DECIDE HOW YOU WANT TO REDEVELOP THE LOT. LOCATED IN PHASE 5 OF THE PARK IN MOST DESIREABLE AREA, BORDERED ON TWO SIDES BY SMALL SPRING FED CREEKS, LARGE TREES AND SHRUBS GIVE EXTREME PRIVACY. FRONT IS COVERED WITH WILD DAISIES. THE RV IS JUST LIKE NEW, ONE BEDROOM WITH BATHROOM WITH TOILET AND SHOWER AND SINK. LARGE SLIDE IN THE LIVING ROOM AREA. THE COVERED DECK IS REALLY UNIQUE THE PERFECT PLACE TO SIT AND READ A BOOK, LISTEN TO THE BIRDS AND WATCH THE WILDLIFE. THIS UNIT BOTH RV AND COVERED DECK HAVE ALWAYS BEEN ENGULFED IN A LARGE TARP. RIVERSIDE HAS A FABULOUS CLUBHOUSE WITH SEASONAL WASHROOMS AND LAUNDRY. THE MAIN WASHROOMS AND LAUNDRY ARE OPEN YEAR ROUND FOR THOSE HARDY WINTER CAMPERS. CARETAKERS ARE ON SITE YEAR ROUND AND PATROL THE PARK FOR SECURITY DAILY. LOCATED JUST A COUPLE OF BLOCKS FROM THE MAIN STREET IN TOWN AND THOSE FABULOUS EATING ESTABLISHMENTS. AND OH SO MANY LIQUOR STORES. RIVERSIDE IS A GATED COMMUNITY SO CALL FOR GATE ACCESS OR YOUR FAVORITE REALTOR. (id:55254)
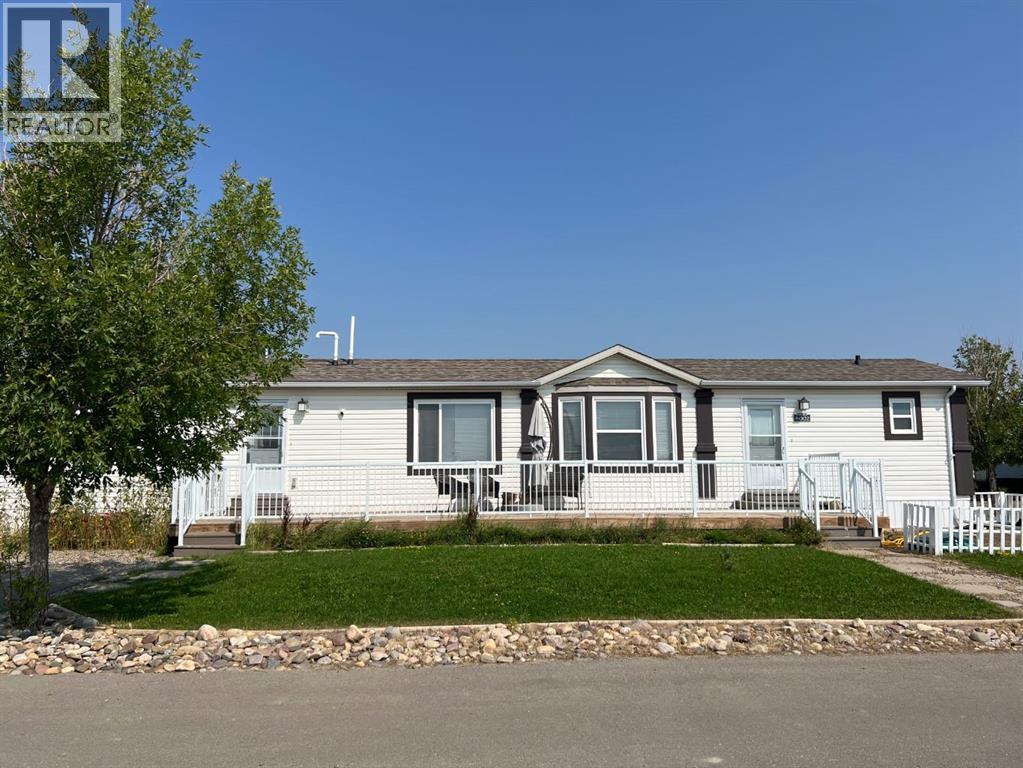
4002 Seasons Boulevard
Coaldale, Alberta
Are you looking for a home in Coaldale, AB, that gives you exceptional value, affordability and a great location? Welcome to 4002 Seasons Blvd, a 1,219 sq. ft. manufactured home on a large corner lot in The Seasons, one of Coaldale’s desirable manufactured home communities. Located on the quiet southeast edge of Coaldale this home offers a welcome break from highway and railway noise while keeping you close to recreation and amenities.The large south-facing deck, spacious yard and off street parking make it easy to enjoy the life both indoors and out.Step though the convenient laundry-room entry into a bright home with a spacious kitchen, dining area and living room. The kitchen features an island with storage, a corner pantry, dishwasher, stainless steel fridge and glass-top stove. The semi-open layout is great for everyday living, family gatherings, and entertaining. Two good-sized bedrooms and a 4-piece bathroom are located at one end of the home offering plenty of room for family, guests, a home office, studio or hobby room. At the other end the spacious primary suite provides a private getaway with a walk-in closet and 4-piece ensuite. Outside, the large corner lot is easy to maintain with a good sized lawn, fenced garden and a semi-mature trees. The Seasons also offer a large pond with a walking path, RV, boat or trailer parking and winter snow removal of the main roads. Coaldale’s walking/biking paths are a short walk away and so are the Soccer Fields and Baseball Diamonds. If you’ve been searching for a manufactured home in Coaldale, Alberta, with 3 bedrooms, 2 bathrooms, a large south facing deck, in a quiet setting, and close to amenities, this property deserves your attention. Come and see it before it’s sold! (id:55254)
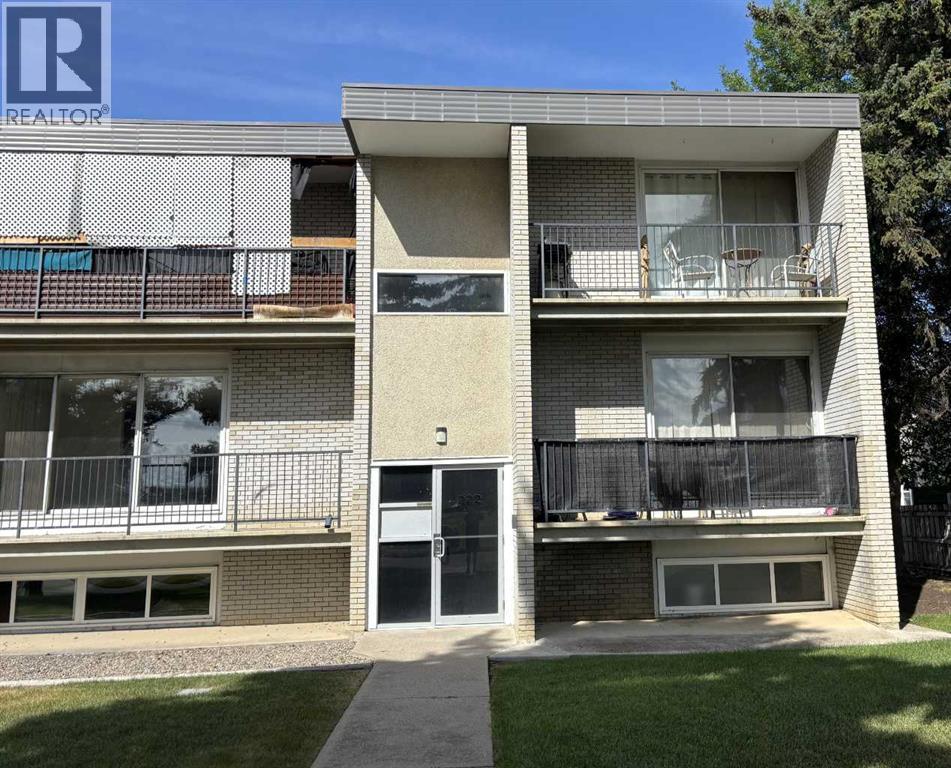
2, 222 Mayor Magrath Drive N
Lethbridge, Alberta
#2, 222 Mayor Magrath Drive, N. Affordable, low-maintenance senior living or an excellent investment opportunity! This well-maintained 1-bedroom condo offers a bright and spacious bedroom, a functional layout, and a private balcony—perfect for enjoying your morning coffee or unwinding at the end of the day. The unit also includes an on-site storage room, convenient off-street parking, and access to shared in-building laundry facilities, making everyday living both comfortable and practical. Ideally situated with quick access to Mayor Magrath Drive, major transportation routes, shopping, restaurants, and other everyday amenities, this condo offers outstanding convenience for homeowners and tenants alike. The professionally managed building is well established and provides peace of mind for owners and investors. With strong rental demand in the area and affordable ownership costs, this is an excellent opportunity for first-time buyers looking to enter the market or investors seeking a dependable addition to their portfolio. (id:55254)
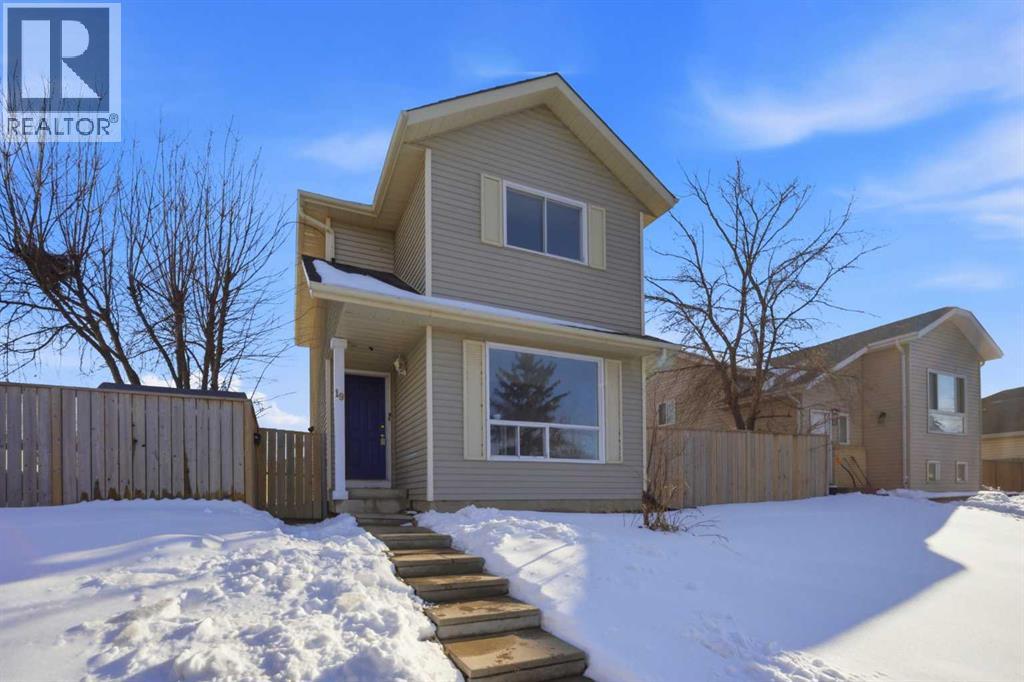
19 Appletree Close SE
Calgary, Alberta
Welcome to this exceptionally well-maintained two-storey home located in the established and family-friendly community of Applewood Park. Offering a total of 5 bedrooms and 2.5 bathrooms, including a fully legal 2-bedroom basement suite, this property presents an excellent opportunity for homeowners, investors, or multi-generational families seeking comfort, flexibility, and long-term value. The upper level features 3 spacious bedrooms and a full bathroom, providing comfortable accommodations for a growing family. The main floor offers a functional layout with bright and inviting living spaces, a convenient powder room, and ample room for everyday living and entertaining. Large windows throughout the home allow for an abundance of natural light, creating a warm and welcoming atmosphere. The fully legal 2-bedroom basement suite offers a private and self-contained living space, complete with its own separate amenities, making it ideal for extended family members or as a valuable mortgage helper through rental income. Situated on a large lot, this property offers plenty of outdoor space and exciting future possibilities. The generous lot size may accommodate a future double detached garage, additional parking, or other redevelopment opportunities, subject to City of Calgary approval and all applicable zoning and development regulations. Buyers are encouraged to conduct their own due diligence regarding future development potential. Pride of ownership is evident throughout, with the home having been carefully maintained over the years. Whether you are looking for a move-in-ready family home or an investment property with income-generating potential, this residence offers outstanding versatility. Conveniently located close to schools, parks, playgrounds, shopping centres, public transit, and everyday amenities, residents enjoy easy access to everything they need. Commuters will appreciate the quick connections to Stoney Trail, 17 Avenue SE, Memorial Drive, and 16 Avenue NE, allowing for efficient travel throughout Calgary. The home is also just minutes from the rapidly growing East Hills Shopping Centre and surrounding commercial developments, offering an expanding selection of retail, dining, entertainment, and essential services. Combining a legal basement suite, a large lot with future potential, a desirable location, and a well-cared-for interior, this property represents an exceptional opportunity for both immediate enjoyment and long-term investment. NEW CARPET, NEW KITCHEN COUNTER TOP, FRESHLY PAINTED. Don't miss your chance to own this versatile Applewood Park home—book your private showing today. (id:55254)
64 210044 Hwy 512
Rural Lethbridge County, Alberta
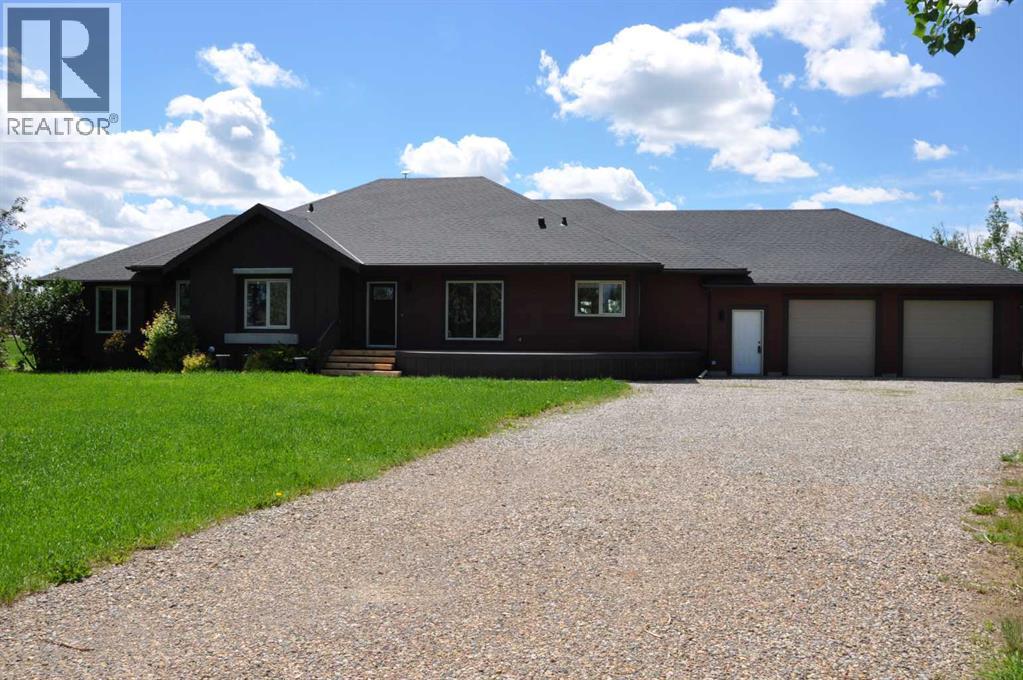
A beautiful custom built bungalow that welcomes you with style and warmth. Situated on 2.77 acres with panoramic country views from every window. Solid fir steps lead you into the large foyer with slate tiles. The warmth of spruce beams and a wood burning stove welcome you into the living room. The spacious kitchen has a coffee station, custom concrete counters with ample work space and an abundance of maple kitchen cupboards line the kitchen walls. The very large walkin pantry can store food staples and kitchen appliances to delight any gourmet cook. A U-shaped nook off the kitchen is perfect for breakfast or morning coffee. A large dining room that would easily seat 8, looks out onto the deck and the fields beyond. Next to the kitchen is the main floor laundry room and mudroom with custom built coat lockers. The mud room leads out to the 30x50 garage and workshop which is any man's dream space. Down the hall from the living room is a den, and 2 bedrooms with walkin closets. The primary bedroom opens out onto the rear deck and has a spacious ensuite and walkin closet. The lower level has a massive rec room that could accommodate a variety of recreation tables and a seating area. The media room can easily seat 6-8 reclining chairs, ready for your family or friends movie nights. There is a small bar between the media room and rec room. The lower level has 2 additional bedrooms with large windows making them bright and inviting for family or guests. A 4 pc. bathroom, large storage room and flex /exercise room complete the lower level. The walk out basement makes access to the back yard and decks quick and convenient. Walkout access also makes it possible for a spacious lower level suite. The acreage has a firepit with a stack of firewood to create a camping experience without leaving home. The house exterior is Hardi-plank siding for durability and low maintenance. The foundation is wrapped with Watchdog waterproofing. 2 decks with composite decking line the back of the home to enjoy the sunshine for entertaining and barbecuing. A curved front deck is a perfect place to curl up on a cushioned bench. A shelter belt of trees line the acreage on 3 sides. The pasture is open for your creative ideas for horses , barns, or hobbies or a shop. City water has been added for a worry free water source. With the acreage only being 10 minutes outside of the City it is convenient for all the City amenities without giving up your country lifestyle. It is on a quiet road with only local traffic. Come and make this your country home. Quick possession is possible. Furnished rooms have been virtually staged. (id:55254)
2207, 140 Sagewood Boulevard SW
Airdrie, Alberta
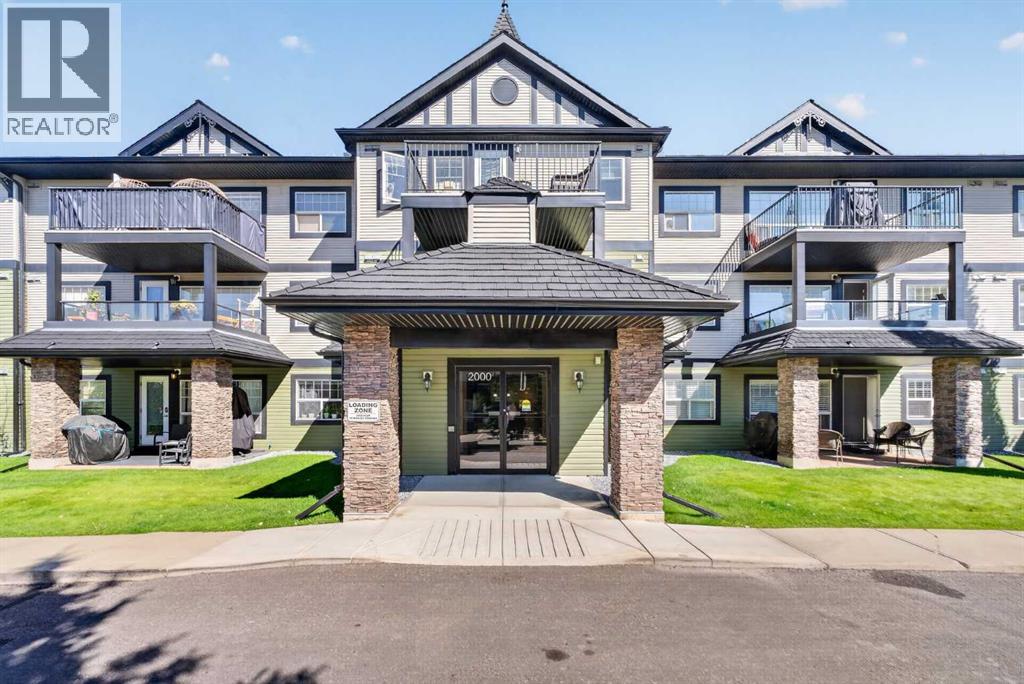
Welcome to Sagewood! This bright and spacious two-bedroom, two-bathroom condo offers a functional open-concept layout in a fantastic northwest Airdrie location. It is currently the only available unit in the complex! The kitchen features plenty of cabinet and counter space and flows seamlessly into the dining and living areas, creating a comfortable space for everyday living and entertaining. Step outside from the living room onto the large covered balcony, perfect for relaxing and enjoying the outdoors.The generous primary bedroom features a walk-through closet leading to a private four-piece ensuite. A second well-sized bedroom and additional four-piece main bathroom provide plenty of space for guests, family or a home office. In-suite laundry adds everyday convenience. A standout feature of this home is the TWO included parking stalls — one outdoor stall plus a titled underground parking stall with additional storage conveniently located directly in front. Ideally situated close to schools, shopping, everyday amenities and Airdrie’s extensive network of walking paths, this condo offers an excellent combination of space, convenience and location. A fantastic opportunity for first-time buyers, downsizers or investors! (id:55254)
352133 229 Avenue W
Rural Foothills County, Alberta
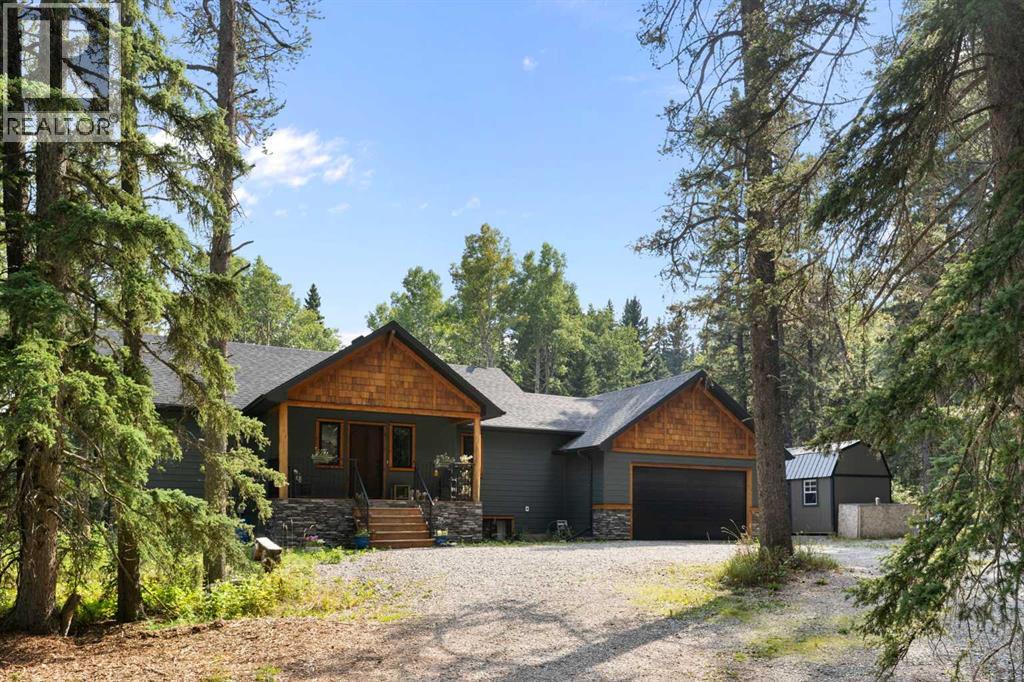
This 2019 custom-built walkout bungalow offers 1,455 square feet of living space on the main floor, with a similar footprint below, for a total of 5 bedrooms and 3.5 bathrooms. Set on four private acres surrounded by lush trees, this is rural living at its finest — just 10 minutes from Bragg Creek and roughly 50 minutes from Calgary.An abundance of windows and a beautiful vaulted ceiling throughout the main living area fill the home with natural light and a sense of openness. The large chef's kitchen features stainless steel appliances, a Silgranite sink, ample storage, quartz countertops, and double islands.The upper floor features a full primary retreat with views into the trees. The primary bathroom includes a stand-alone soaker tub and a fully tiled shower, and a walkthrough closet offers plenty of space for your wardrobe. One advantage of a bungalow this wide is an additional bedroom on the main level — ideal for guests, young children who want to stay close, or a home office. A mudroom and laundry area, which can be closed off, provides access to the double car garage, and a built-in bar completes the main floor. The rear door leads onto a full-width back deck with a BBQ gas line, perfect for enjoying the sunshine or quiet evenings in nature.Downstairs, a bedroom with a full ensuite can serve as a secondary primary suite. A large family room offers walkout access to the backyard, and two additional bedrooms on this level share a full bathroom. Luxury vinyl plank flooring runs throughout the home — no carpet, making it perfect for kids, pets, and everyday living.The property is situated on a secluded cul-de-sac, with neighbours barely visible through the trees. Come experience what life could be like in this stunning bungalow. (id:55254)
1407 4 Avenue S
Lethbridge, Alberta
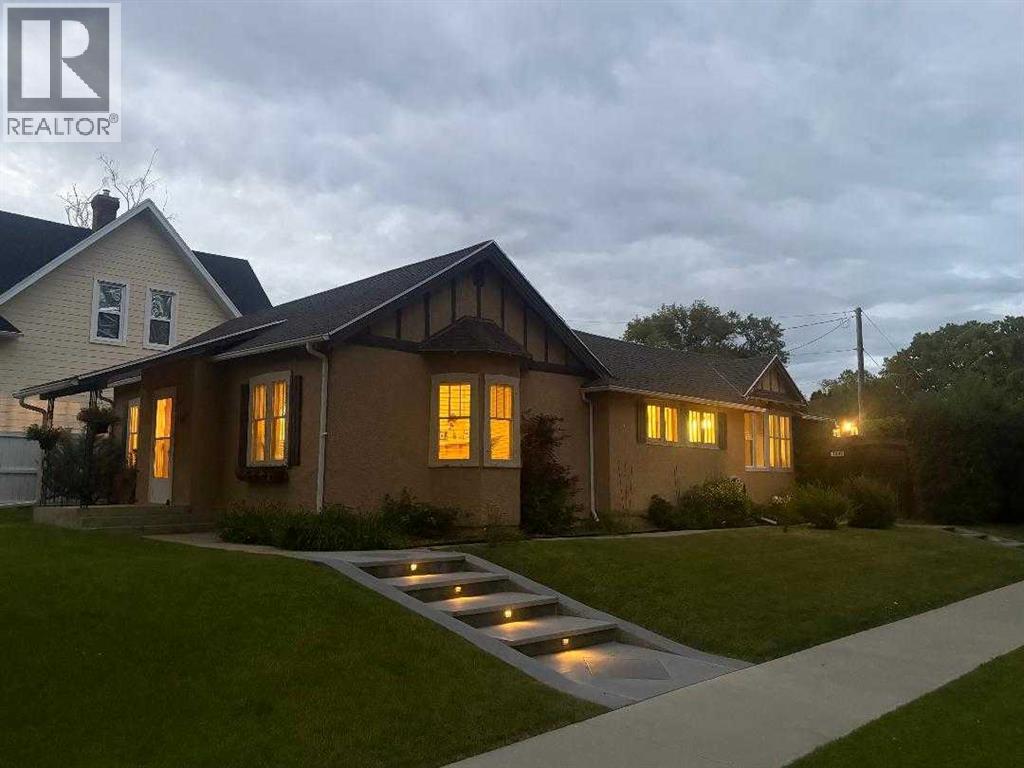
This unique and desirable neighborhood in Upper Eastside, is one of the more sought after in the city, within walking distance to coffee shops, restaurants, markets and more. Step in the front door and be taken back in time, when construction was solid, and character was abundant! This fabulous home on a corner lot, is generous in size with 3 bedrooms and 2 bathrooms. With one level living and over 1600 sq ft, it appeals to many lifestyles. The good sized living room and dining area make entertaining a breeze! Down the hall, you’ll find 3 bedrooms and a generous sized, beautifully renovated main bathroom. The primary bedroom also features an en-suite. You’ll love the abundance of counter space in the kitchen, and the over-size pantry. South facing windows bring plenty of sunshine throughout the day, adding to the airiness of this lovely character home. Step out the back door to a low maintenance yard and spacious patio area, perfect for soaking up the sunshine! A single detached garage completes the package. We invite you to call your Real Estate Professional and view this beautiful home today! Possession is negotiable, but can certainly be immediate. (id:55254)
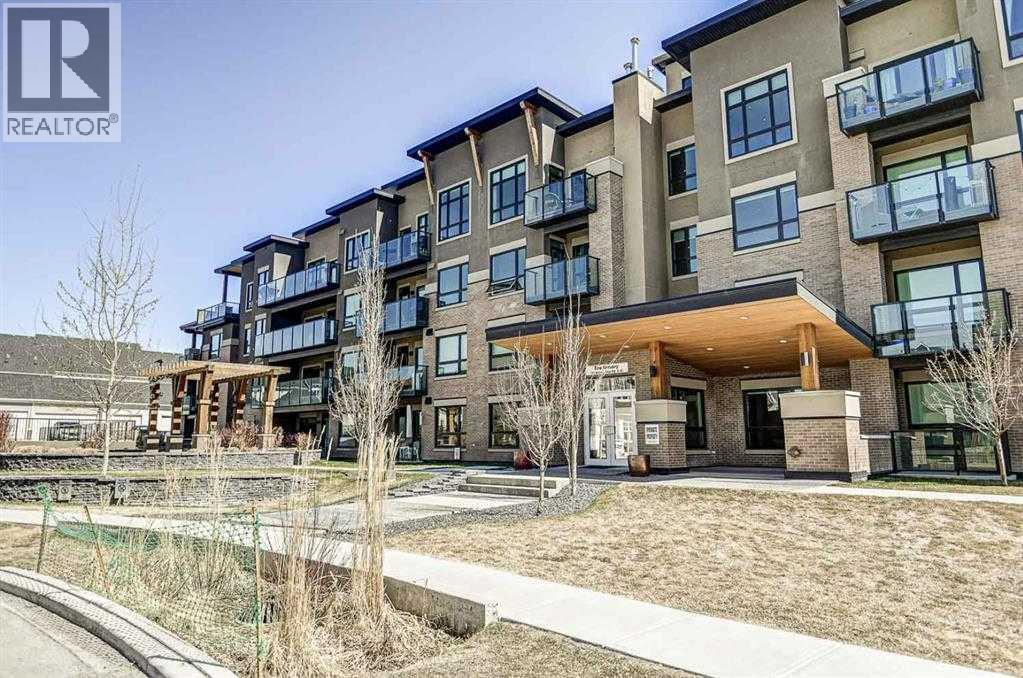
401, 145 Burma Star Road SW
Calgary, Alberta
FABULOUS PENTHOUSE LIVING WITH WEST-FACING MOUNTAIN VIEWS! Welcome to this exceptional top-floor residence in the highly sought-after community of Currie Barracks. Featuring 2 bedrooms plus a den and 2 full bathrooms, this bright and spacious home offers a thoughtfully designed open-concept floor plan with the bedrooms positioned on opposite sides of the main living area for added privacy. The kitchen opens seamlessly to the dining and living areas, creating an inviting, resort-inspired space that is perfect for both everyday living and entertaining. Soaring 18' ceilings and expansive windows throughout the living area and bedrooms flood the home with natural light while showcasing the beautiful west-facing views and Rocky Mountains beyond. Step outside onto your private west-facing balcony to relax, entertain or simply take in the spectacular sunsets and mountain views. Located in the heart of Currie Barracks, you’ll enjoy an incredible lifestyle surrounded by parks, playgrounds, pathways and beautiful open spaces, along with convenient access to schools, shopping and dining. This pet-friendly, well-maintained building is ideally situated close to Mount Royal University and vibrant Marda Loop, with easy access to downtown and major routes throughout the city. Penthouse living, soaring ceilings, abundant natural light and mountain views — an exceptional opportunity in one of Calgary’s most desirable communities! (id:55254)
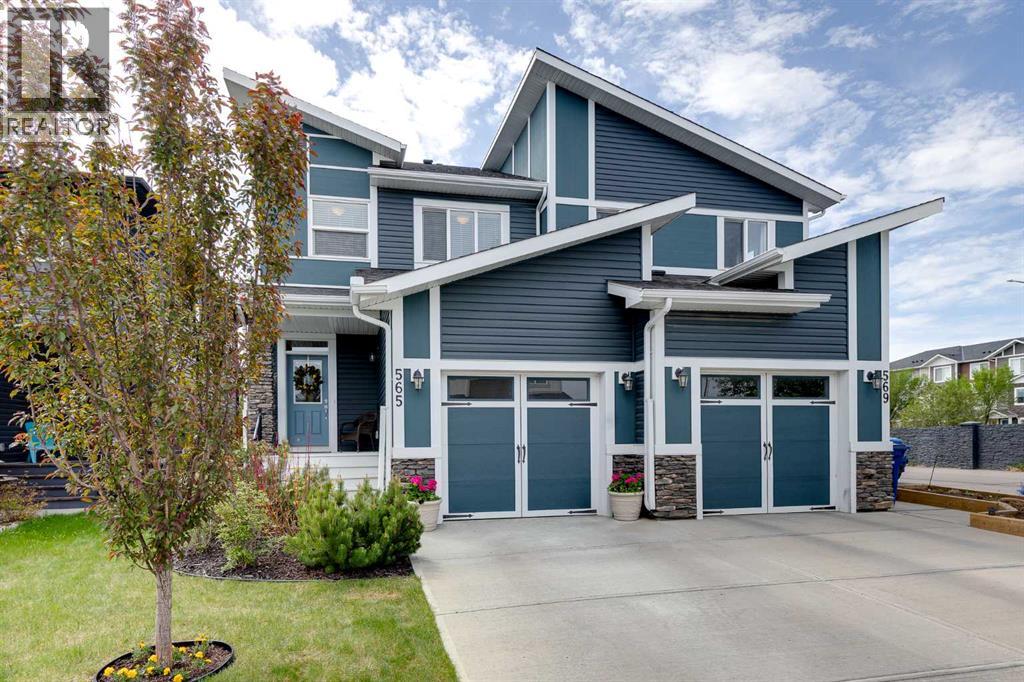
565 Midtown Street SW
Airdrie, Alberta
Welcome to over 1,500 Square Feet of AIR CONDITIONED living space in this Midtown home. As you enter you come into the large entrance way area that leads into the main level of this home. The kitchen features QUARTZ COUNTERTOPS, a GAS STOVE, and a large pantry. The dining and living rooms feature south facing windows to bring in a ton of natural light into this main level! Moving upstairs we have 3 bedrooms, 2 full bathrooms, and UPPER LAUNDRY. The master bedroom (Also south facing) features a large 5 PIECE EN-SUITE with DOUBLE SINKS, and a Walk-In Closet. Bedrooms 2 & 3 up here are perfect for kids, office space, or guest rooms. Moving downstairs, you'll find the basement is unfinished but very clean and open. It can be developed when you're ready or used as extra space as it is! Out back you'll come to the SOUTH FACING BACKYARD where you can enjoy the sun all day long! The backyard features an oversized deck with NATURAL GAS LINE, garden beds lining the exterior of the yard, and plenty of grass space. And don't forget your ATTACHED GARAGE. Book your showing today! (id:55254)

103, 25 Aspenmont Heights SW
Calgary, Alberta
Hydronic in-floor heating. A waterfall granite kitchen. A large private patio. And a location in Aspen Woods that puts everything within walking distance. Held by its original owner and cared for in a way that is immediately obvious, this one was done right from the start. Inside, the kitchen sets the tone. Upgraded waterfall granite countertops, full-height cabinetry, stainless steel appliances, and pendant lighting combine into a space that feels genuinely elevated and intentionally finished. The open-concept living and dining area flows naturally from the kitchen, warmed by hydronic in-floor heating that makes Calgary winters feel like a non-issue. A built-in Bose home theatre system and motorized blackout blinds in the primary add layers of comfort that are easy to take for granted and hard to leave behind. The northeast exposure keeps the unit naturally cool through the summer months, complemented by a window-wall AC unit, a combination that makes this one of the more comfortable units in the building year-round.The primary suite is a proper retreat, walk-through closet, motorized blackout blinds, and a 5-piece ensuite featuring his and hers sinks, a soaker tub, and a tiled stand-up shower. The second bedroom sits on the opposite side of the unit, ideal for a guest room, a kids bedroom, or a home office. In-suite laundry with ample dedicated storage rounds out a layout that has thought of everything. Step outside to a large private patio that looks out onto landscaped greenery, the kind of outdoor space that earns its keep in every season. Titled underground heated parking, a separate storage locker, and a building that genuinely looks after its residents — fitness centre, guest suites, car wash bay, and visitor parking in a quiet, pet-friendly community that is as well-maintained as the unit itself. And then there is the location. Guardian Angel School and playground are steps away. Aspen Landing is directly across the street. Ladybug Bakery and Café is a sho rt walk for those who take their mornings seriously. The lake pathway outside the complex and Griffith Woods Park offer some of the best walking the west side has to offer. Golf at Elbow Springs is minutes away. Rundle College, Ernest Manning High School, and Griffith Woods School are all within easy reach. Westside Recreation Centre is just down the road. The 69th Street LRT makes downtown effortless, and Stoney Trail connects you to the mountains faster than most Calgary addresses can claim. Quiet, private, and close to everything, Aspen Woods has a way of making every other community feel like a compromise. And within it, this unit sits in a quiet pocket of the building that makes it easy to forget how connected you actually are. For the original owner, this was home. For the right buyer, it's ready to be exactly that. (id:55254)
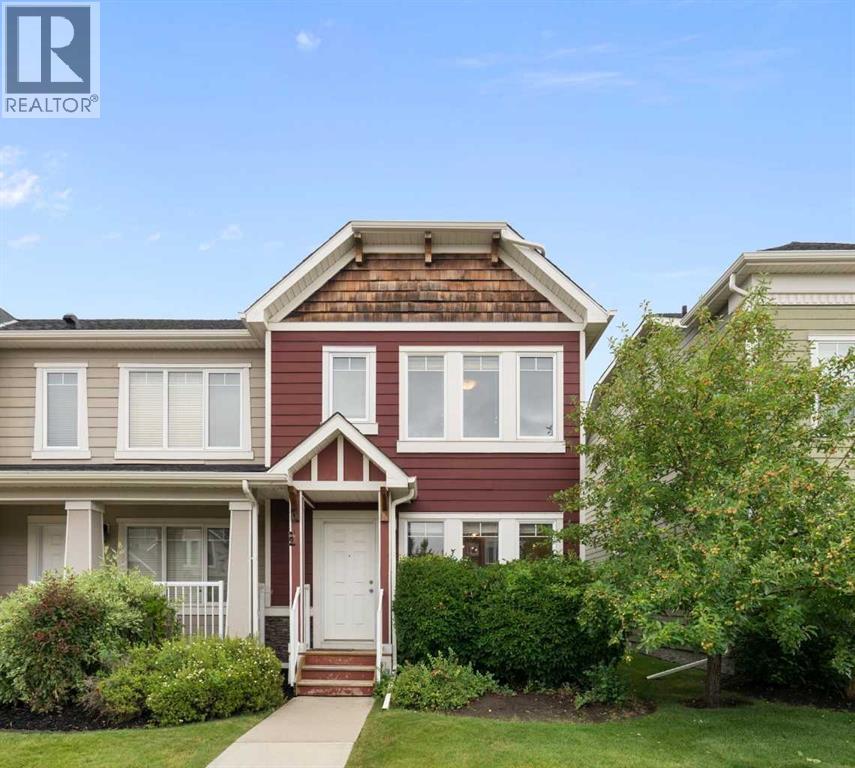
153 Rainbow Falls Manor W
Chestermere, Alberta
This end-unit townhouse in Rainbow Falls offers the kind of layout that makes everyday living easy—with 1,228 sq. ft. above grade, three bedrooms, 2.5 bathrooms and a full unfinished basement ready for whatever comes next.The main floor is bright, open and inviting, with hardwood flooring, large windows and a seamless flow between the living, dining and kitchen areas. The kitchen features quartz countertops, a generous island, ample cabinetry and a functional layout that keeps you connected to the rest of the home. The dining area overlooks the backyard, while the living room offers plenty of room to relax or entertain. Upstairs, the spacious primary bedroom features its own ensuite, while two additional bedrooms and a full bathroom provide plenty of flexibility for family, guests or a home office. The unfinished basement adds valuable storage and future development potential, with laundry already in place plus a brand new hot water tank. Outside, enjoy your own private yard and the added privacy of an end-unit location. Central air conditioning keeps things comfortable through the summer. Parking is convenient with two parking stalls at the rear with direct access to the back door and additional street parking at the front. Located in the desirable Rainbow Falls community, you're close to Lake Chestermere, parks, schools, shopping, walking paths and the amenities of Chestermere—all while enjoying the space and feel of a traditional home without the upkeep of a detached property. Comfortable. Practical. Private. And ready for its next chapter. (id:55254)
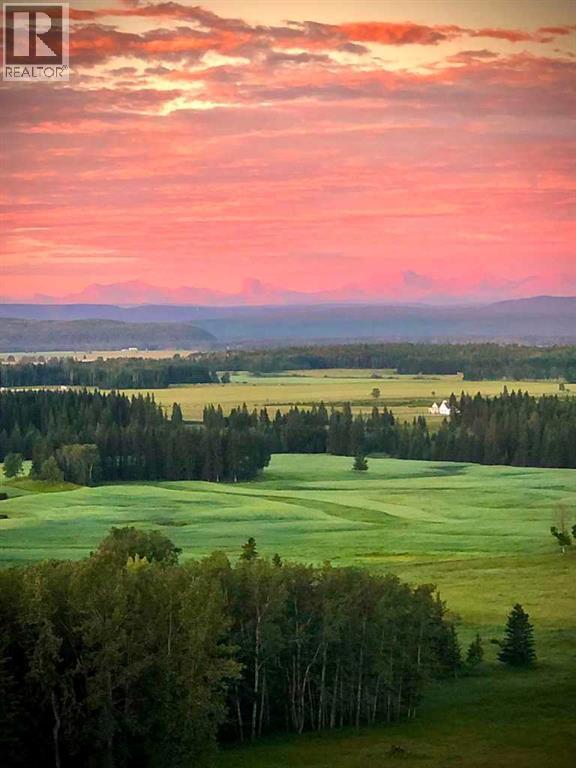
6029 Township Road 332
Rural Mountain View County, Alberta
Overlooking the Red Deer River valley, this custom-built estate offers breathtaking 100-mile panoramic mountain views—among the finest in Mountain View County—combined with exceptional craftsmanship and commercial grade construction. Located on 20 acres just five minutes from Sundre, both the home and the 30x60 heated shop feature full brick exteriors and a 100-year Euroshield reclaimed rubber roof, delivering outstanding durability with virtually maintenance-free protection against Alberta's toughest weather.Triple-glazed Loewen windows with steel exteriors and Douglas fir interiors maximize energy efficiency, while dual furnaces and dual A/C, one zoned for bedrooms and the other for living spaces, provide year-round comfort. The high-producing well is known for its clean, fresh water, enhanced by a reverse osmosis system for added filtration and peace of mind.Inside, premium finishes and timeless design are showcased throughout. The chef's kitchen features solid custom cabinetry, leathered granite countertops, two pantries, a butcher block island, a Sub-Zero 48" refrigerator, and a La Cornue 5-burner gas stove with double ovens. Floor-to-ceiling windows and accordion doors with Phantom screens open to the expansive west-facing deck, creating seamless indoor-outdoor living while framing spectacular mountain views. Throughout the home, 10-foot ceilings, 8-foot Douglas fir doors, and granite finishes reflect quality craftsmanship.The primary retreat offers a private deck, walk-in closet, and a luxurious spa-inspired ensuite complete with a fireplace, air-jet tub, and walk-in shower. A second bedroom, office, full bathroom, and laundry room complete the main level, all finished to the same exceptional standard.The partially developed walk-out basement permitted for 2 extra bedrooms, features 9-foot ceilings, in-floor heat, and accordion doors leading to a stamped concrete patio, providing additional living and entertaining space. The heated attached 27x27 garage i s level with the main floor for added convenience and accessibility.Outside, stone retaining walls, full rail fencing, and a completely fenced perimeter enhance both security and functionality. The heated 30x60 shop is fully equipped with in-floor heat, a bathroom with walk-in shower, office, laundry area and mechanical room, and upper storage mezzanine, making it ideal for hobbies or additional workspace.Additional property features include a livestock waterer, water hydrant, a solar-powered gate, and 17 acres of pasture. Enjoy year-round recreation right from your doorstep with hiking, fishing, horseback riding, and whitewater rafting along the Red Deer River. Offering unmatched privacy, enduring quality, and spectacular scenery, this remarkable property is only minutes from Sundre's hospital, shopping, and everyday amenities. (id:55254)
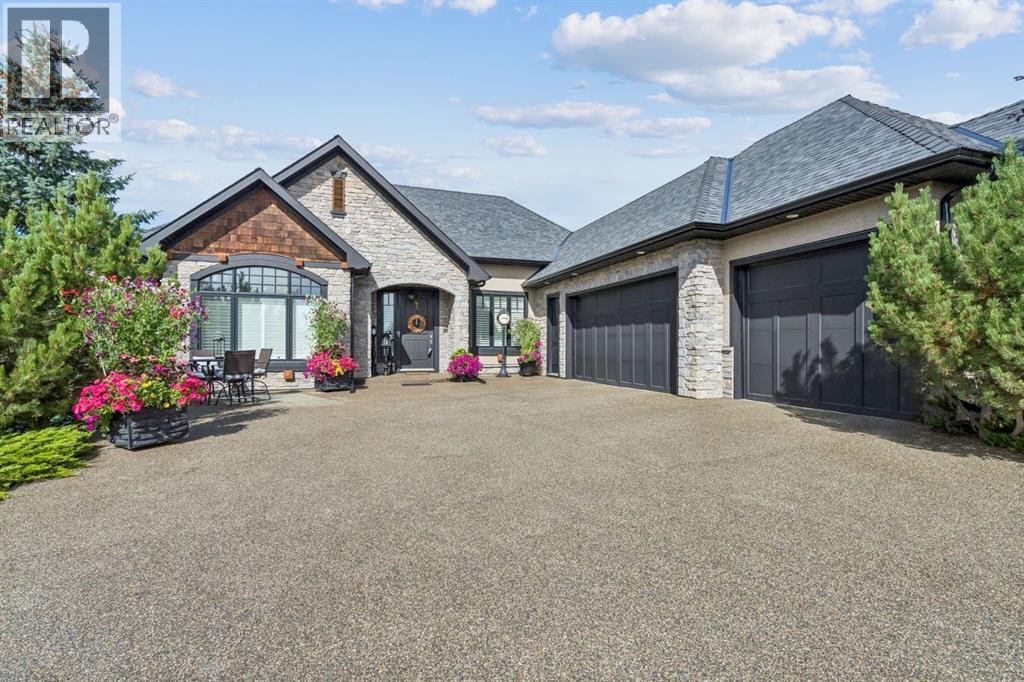
527 Montclair Place
Cochrane Lake, Alberta
--OPEN HOUSE SATURDAY, SEPTEMBER 5TH, 12PM-3PM--WELCOME TO 527 MONTCLAIR PLACE, an exceptional WALKOUT BUNGALOW where elevated design, and breathtaking LAKE AND ROCKY MOUNTAIN VIEWS come together in the prestigious estate community of MONTERRA. Set on approximately 0.39 ACRES on a PIE LOT, this remarkable property offers peaceful estate living surrounded by nature, the birds chirping, the mountains and lake as your backdrop from every level, and just minutes from Cochrane.Built in 2007 and offering 2,399 SQ.FT. ABOVE GRADE. From the moment you walk in it just feels like home. Open concept, STONE DETAILING, HIGH CEILINGS, and expansive west-facing windows showcasing the incredible views throughout the whole main floor. TRIPLE-PANE WINDOWS along the west side flood the home with natural light, framing the surrounding landscape.Designed for everyday living and effortless entertaining, the WHITE KITCHEN features QUARTZ COUNTERTOPS, a SILGRANIT SINK, SUB-ZERO REFRIGERATOR, new GE CAFÉ appliances, and UPPER AND LOWER OVENS. A dramatic FLOOR-TO-CEILING STONE, DOUBLE-SIDED FIREPLACE anchors the living spaces, while the SUNROOM creates a beautiful place to enjoy the scenery throughout the seasons.The PRIMARY RETREAT captures the views and flows into a spa-inspired ensuite featuring beautiful TILEWORK, a STEAM SHOWER with double-sided glass, SOAKER TUB, and WALK-IN CLOSET. Automated blinds transition effortlessly between unobstructed views and privacy.Technology is seamlessly integrated with an ELAN SMART HOME SYSTEM, BOSE AND BUILT-IN SPEAKERS, AUTOMATED WINDOW COVERINGS, and WiFi-connected media features. An ELEVATOR provides convenient access between levels.The FULLY DEVELOPED WALKOUT BASEMENT is made for entertaining with newer carpet, a WET BAR WITH SEATING, BEVERAGE DRAWER, DISHWASHER, FIREPLACE, and MEDIA CENTRE complete with PROJECTOR AND SCREEN. Two additional bedrooms, a spacious bathroom with TILED SHOWER AND BENCH, abundant storage, and IN-FLOOR HEATING compl ete the lower level.Outside, approximately $250,000 IN LANDSCAPING has transformed the property into a private retreat with natural stone tiers, established gardens, a GARDEN BOX, WiFi-controlled IRRIGATION, NEW DECK with BBQ GAS HOOKUP, OPEN DECK, and AGGREGATE PATIO — all designed to embrace the PANORAMIC MOUNTAIN AND LAKE VIEWS.Additional highlights include a TRIPLE ATTACHED GARAGE, NEW BOILER servicing the basement in-floor heat, garage and hot water system, HOT WATER ON DEMAND, WATER SOFTENER, CENTRAL VACUUM, radon mitigation, and NEW MALARKEY HIGH-IMPACT SHINGLES.Life in MONTERRA offers room to breathe with WALKING AND BIKING PATHS, PARKS, PLAYGROUNDS, GREEN SPACES, and a picturesque lakeside setting. From morning coffee overlooking the mountains to evenings entertaining on the deck, 527 MONTCLAIR PLACE offers an EXCEPTIONAL MONTERRA LIFESTYLE. (id:55254)