Sanket Patel Commercial Realtor
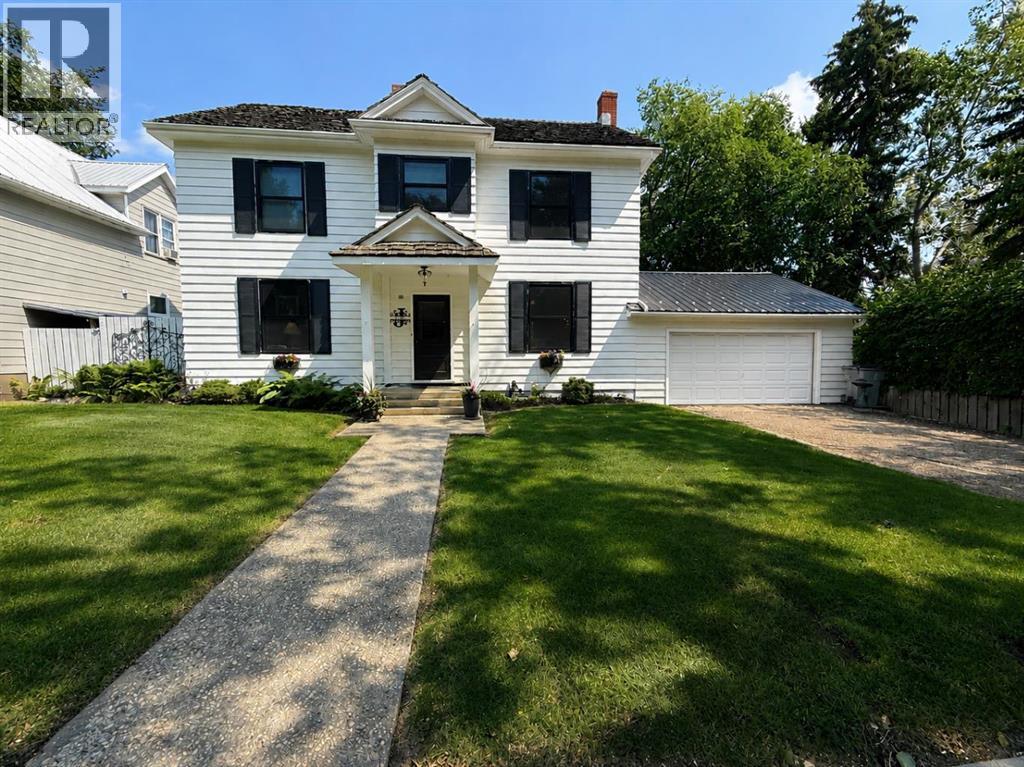
5107 46 Street
Provost, Alberta
Welcome home to this spacious and family-friendly property situated on a generous double lot! With 5 bedrooms and 2 bathrooms, this home offers plenty of room for growing families or those who love to entertain. The second level features 4 spacious bedrooms and a full bathroom, while the fully finished basement includes an additional bedroom and bathroom, providing the perfect space for guests, teenagers, or a private home office. The heart of the home is the large open-concept kitchen and dining area, offering ample space for family meals and gatherings. A bright, oversized living room provides the perfect place to relax and unwind. Storage won't be an issue, with abundant storage throughout the home to keep everything organized. The attached double-car garage adds convenience and extra space for vehicles, tools, and hobbies. Step outside and enjoy everything this incredible double lot has to offer. The fully landscaped yard includes a sectioned-off garden, rear parking stall, fire pit, tree house, and tire swing—creating the ideal outdoor space for both entertaining and making lasting family memories. This property combines generous living space, thoughtful functionality, and an exceptional outdoor setting, making it a wonderful place to call home. (id:55254)
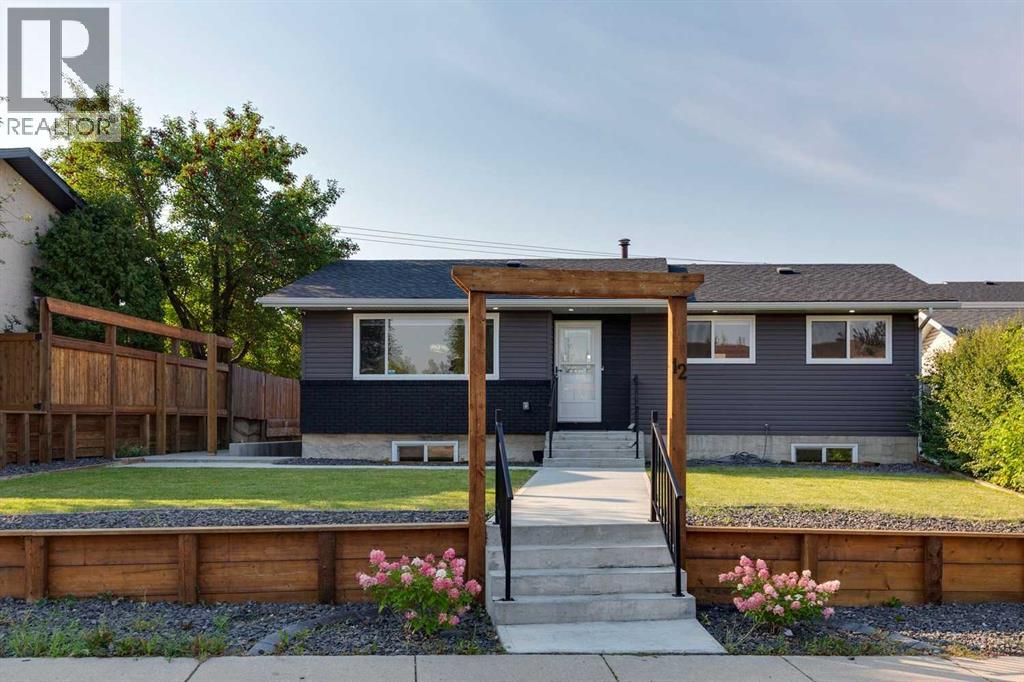
12 Rundleson Way NE
Calgary, Alberta
Recently renovated from top to bottom, this move-in-ready bungalow is ideally located in the highly desirable community of Rundle. Featuring modern finishes throughout, the home offers 5 bedrooms, 3 bathrooms, and a functional open-concept layout ideal for families, investors, or multi-generational living.The bright and inviting main floor features upgraded flooring, recessed lighting, and a spacious living room highlighted by a striking stone feature wall with fireplace and large windows providing plenty of natural light. The open-concept design flows into the dining area and upgraded kitchen featuring modern two-tone cabinetry, upgraded countertops, and a large island with seating.The main level offers 3 generously sized bedrooms, including a spacious primary bedroom complete with a private 2-piece ensuite, along with a fully renovated 4-piece main bathroom featuring contemporary finishes.The fully finished basement offers incredible flexibility with a self-contained 2-bedroom suite (illegal) (suite is subject to municipal approvals and permitting), featuring its own separate entrance, large egress-type windows, modern kitchen, spacious living area, separate laundry facilities, and plenty of natural light — ideal as a mortgage helper or for extended family accommodations.Additional upgrades include newer windows, updated flooring, modern lighting fixtures, fresh paint, upgraded kitchens and bathrooms, and an oversized double detached garage built only a few years ago, providing ample parking, workspace, and storage.Situated on a peaceful street in a welcoming, family-friendly neighborhood, this move-in-ready home makes everyday living feel effortless. Enjoy the convenience of walking to nearby schools, parks, playgrounds, shops, restaurants, and public transit, including the CTrain, while major roadways are just minutes away. (id:55254)
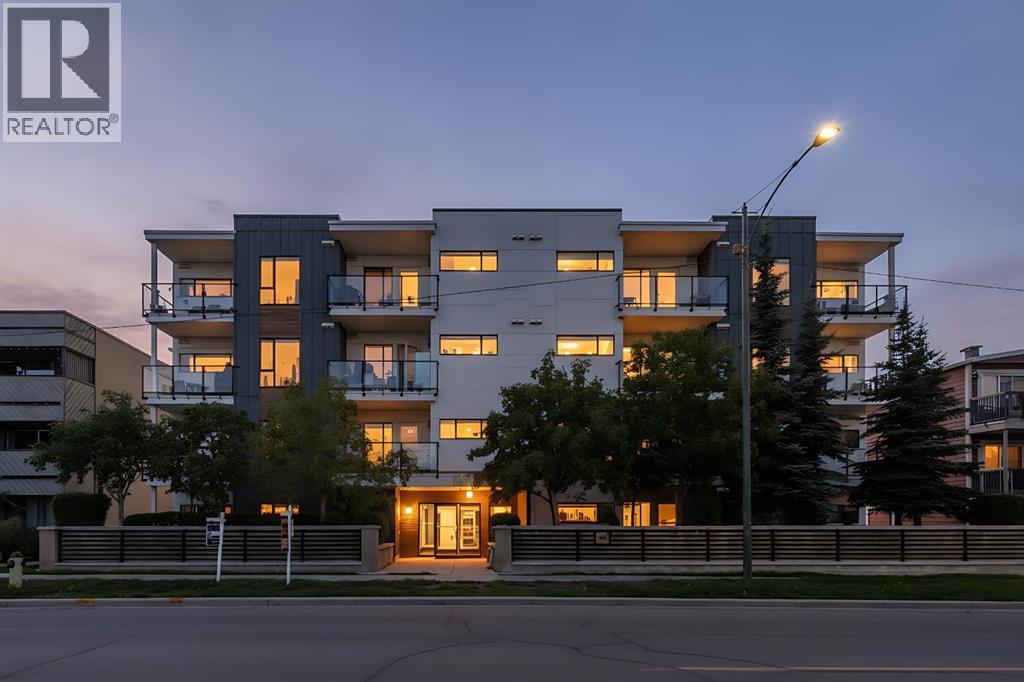
202, 1521 26 Avenue SW
Calgary, Alberta
Inner city living in the heart of SOUTH CALGARY! This bright 2 bedroom, 2 full bathroom CORNER UNIT offers a spacious floor plan, 9’ ceilings, AIR CONDITIONING and a fantastic location just minutes from Marda Loop, 17th Avenue SW and Downtown. The open concept kitchen features quartz countertops, stainless steel appliances, a GAS COOKTOP and large island with sink, opening to a comfortable living area and private balcony with BBQ gas hookup. The primary bedroom includes a 4 piece ensuite, while the second bedroom with a large window is ideal for guests or a home office. Additional features include IN SUITE LAUNDRY, TITLED UNDERGROUND PARKING and a separate STORAGE LOCKER. Enjoy even more outdoor space on the building’s rooftop patio featuring seating, a shared grill and city views. An excellent opportunity to enjoy a spacious, well equipped condo in one of Calgary’s most convenient inner city locations! (id:55254)
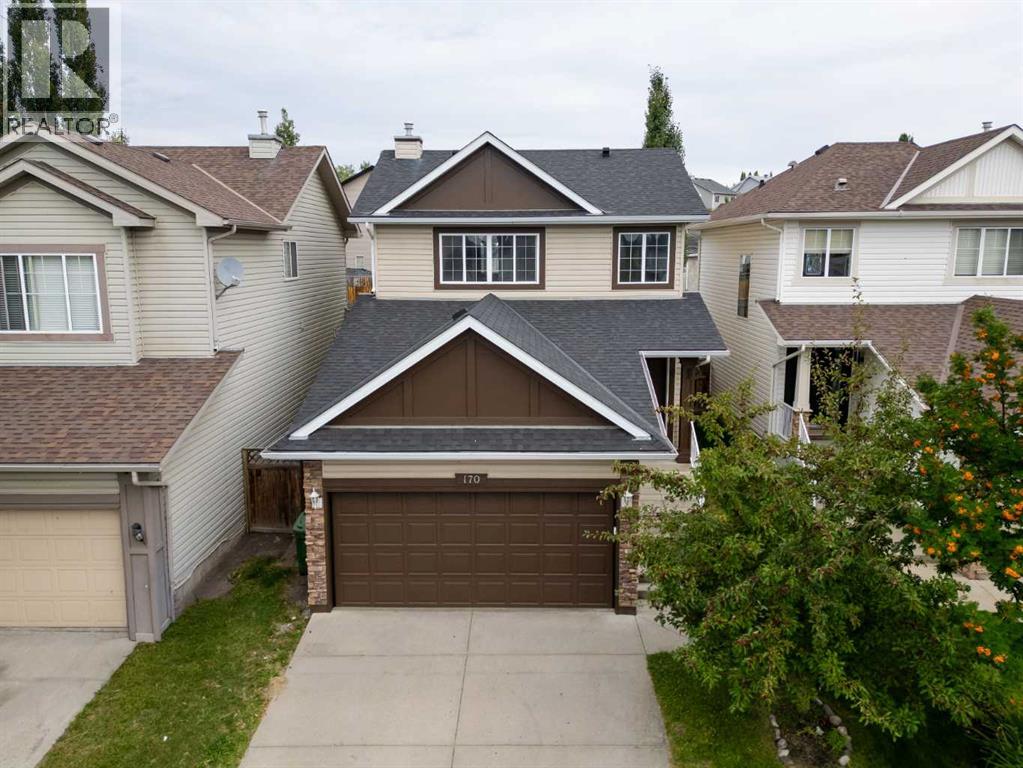
170 Tusslewood Drive NW
Calgary, Alberta
An exceptional opportunity to own a detached home in one of NW Calgary's most sought after communities. Welcome to 170 Tusslewood Drive NW, a beautifully maintained home with a new roof and hot water tank offering over 1,370 sq. ft. of bright, functional living space, a front attached garage, and an unbeatable location in the heart of Tuscany. The open concept main floor is filled with natural light, creating a welcoming atmosphere. The kitchen features an island, corner pantry, and ample cabinet and counter space while overlooking the dining and living areas, creating an open and connected feel throughout the home. Anchored by a cozy gas fireplace, the spacious living room flows seamlessly into the dining area. Just off the dining space, the large back deck overlooks the private backyard with plenty of green space, offering the perfect place to unwind. Main floor laundry and a convenient powder room complete the main level. Upstairs, the spacious primary bedroom features a walk in closet and private ensuite, while two additional bedrooms and a full bathroom provide flexibility for families, guests, or a home office. The undeveloped basement offers excellent storage or flex space, with the opportunity to create additional living space while adding long term value to the home. Renowned for its extensive pathway network, parks, playgrounds, and year round amenities, Tuscany offers a lifestyle that's hard to beat. With excellent schools nearby, the Tuscany Club, easy access to Crowchild Trail, Stoney Trail, the Tuscany C Train Station, and everyday conveniences at Tuscany Market, everything you need is within easy reach. Whether you're commuting downtown during the week or heading west to the Rocky Mountains for the weekend, this location offers the perfect balance of convenience, outdoor recreation, and community. Freshly painted, professionally cleaned, and move in ready, this beautifully maintained home is ready to welcome its next owners! (id:55254)
3119 9 St NW
Edmonton, Alberta
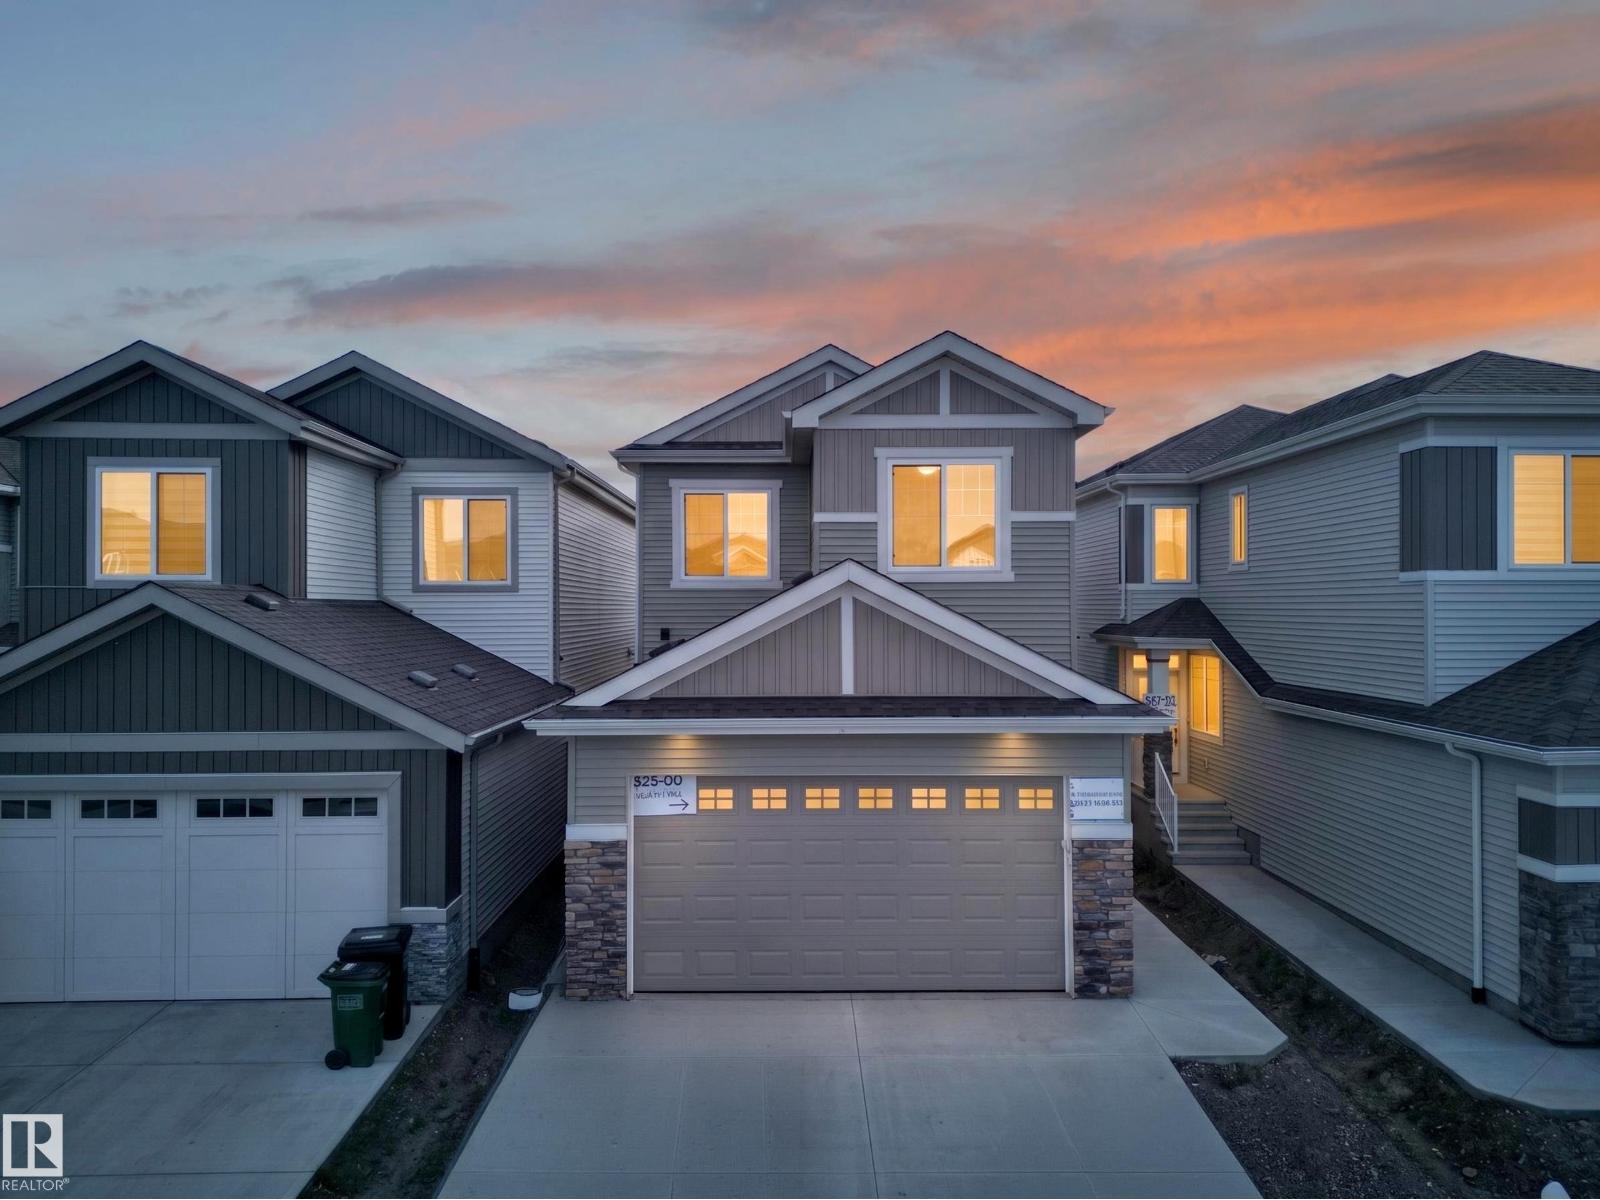
Park Backing! | Main Floor Bedroom | Spice Kitchen| Park backing Lot with Main-floor Bedroom & Bath, separate side entry, and upgraded finishes designed for multi-generational living and future basement suite potential. This home is over 2200 sqft, and has 4 Bedrooms and 3 full Baths. Upgraded spindle railings that extend to the Primary Bedroom, and luxurious vinyl plank flooring that flows seamlessly throughout the house. Upgraded Two-tone matte finished cabinetry provides both style and ample storage. The gourmet Spice Kitchen is perfect for your cooking needs. The Kitchen island has been upgraded to a Black Quartz countertop. This home also includes matte black fixtures, upgraded backsplash, and a 5 piece spa like ensuite in the Primary. The open-to-below design with a custom accent wall and a mounted electric fireplace creates a cozy ambiance. (id:55254)
4507 Worthington Co
Cold Lake, Alberta
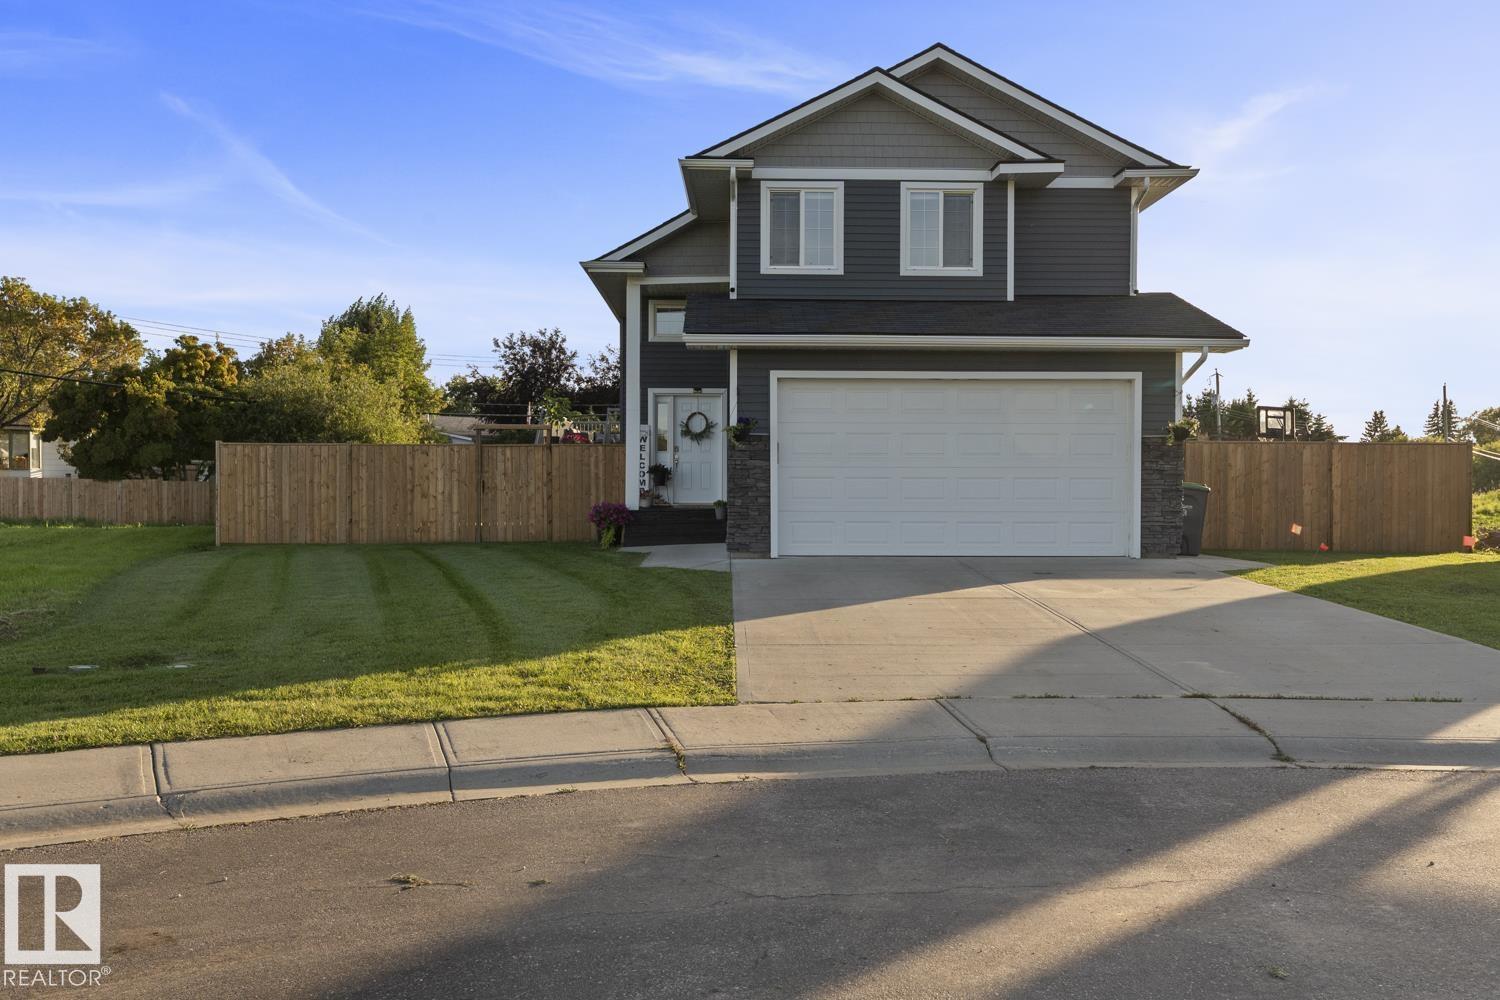
Executive modified bi-level, located on a quiet cul-de-sac in Cold Lake South, walking distance to shops, Holy Cross Elementary, parks and more! This home has been meticulously maintained, move in ready with loads of upgrades. Main floor features vaulted ceilings and stunning chef's kitchen with off-white cabinetry, granite countertops, corner pantry and massive island - open to dining and living room with gas fireplace. 3 bedrooms on main floor including king-sized primary bedroom with walk-in closet and 5pc ensuite. Fully developed basement has separate entrance and features quality vinyl plank flooring, large family room with feature electric fireplace and wet bar, 2 additional bedrooms and a 3pc bathroom. Outside you will find a massive 10,435 sq.ft. premium lot with large deck with duradeck covering. Excellent curb appeal with concrete driveway, rock accents and double attached garage. (id:55254)
3129 139 Av NW
Edmonton, Alberta
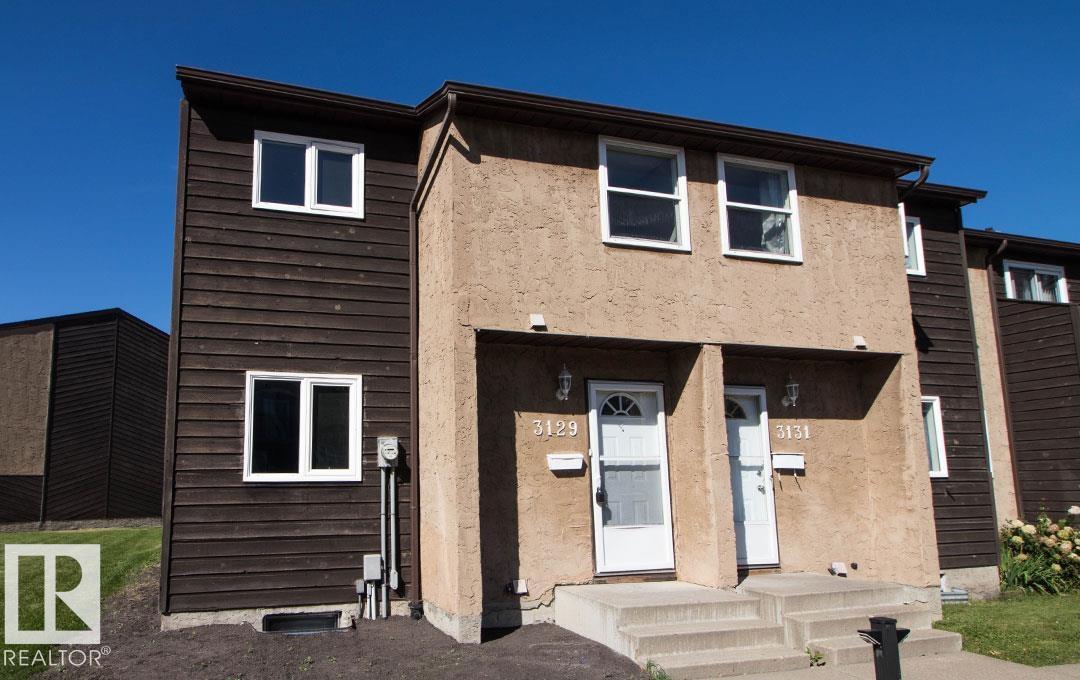
Fully renovated end unit, with 10% down seller will hold second mortgage up to 15% of sale price INTEREST FREE for 5 years, also saving you $$$ in Mortgage Insurance!!! Just move right in and take advantage of these savings!!! Step inside and find a brand new kitchen finished in white raised cabinetry and all new Samsung stainless steel appliances plus a dining area. There is a bright living room with electric fireplace feature with patio doors leading to both your large deck and yard with a maintenance free fence, perfect for kids to play or pets to run! Upstairs you will find a Master bedroom across from 2 kiddo rooms and a renovated full bathroom. The basement is fully finished with a rumpus room and wet bar, a laundry room and storage closet. There is a brand new hot water tank and high energy efficient furnace. Schools, parks, transit, shopping, rec-centers, restaurants and so much more are all within walking distance. Plus its pet friendly and has 2 parking stalls and a low Condo fee! (id:55254)

63072 Township Road 733.3
Rural Spirit River No. 133, Alberta
This MILLION DOLLAR VIEW is a rare find. You can look out across the country side for miles. This peaceful, serene 8.1 acre property is at the end of the road, but not far off the hi-way. The home is ideally situated so you get the amazing view from all corners. You have a great circular drive way with a garden in the center. In back of the beautiful home are gardens, raspberries, strawberries, green house, 3 sheds, and beautiful gazebo. The home features 2 great decks, the north one is covered. The front deck greets you with easy wide steps, and lots of garden boxes. Inside you find a modern kitchen with island, pantry and plenty of cupboards. The open concept is great for entertaining. The large living room boasts a gorgeous hearth with wood stove for the cold winter days. The home has windows all along the front to take advantage of the amazing vview. You get 3 bedrooms, and the master has a huge en suite and walk in closet. If you want a one of a kind location, this place is the place for you. with the perfect balance of modern and country. The top of the line septic and 3300 gal cistern were designed to be grief free, and the sheds out back are cute and practical. Call to view today (id:55254)
522 Grotto Road
Canmore, Alberta
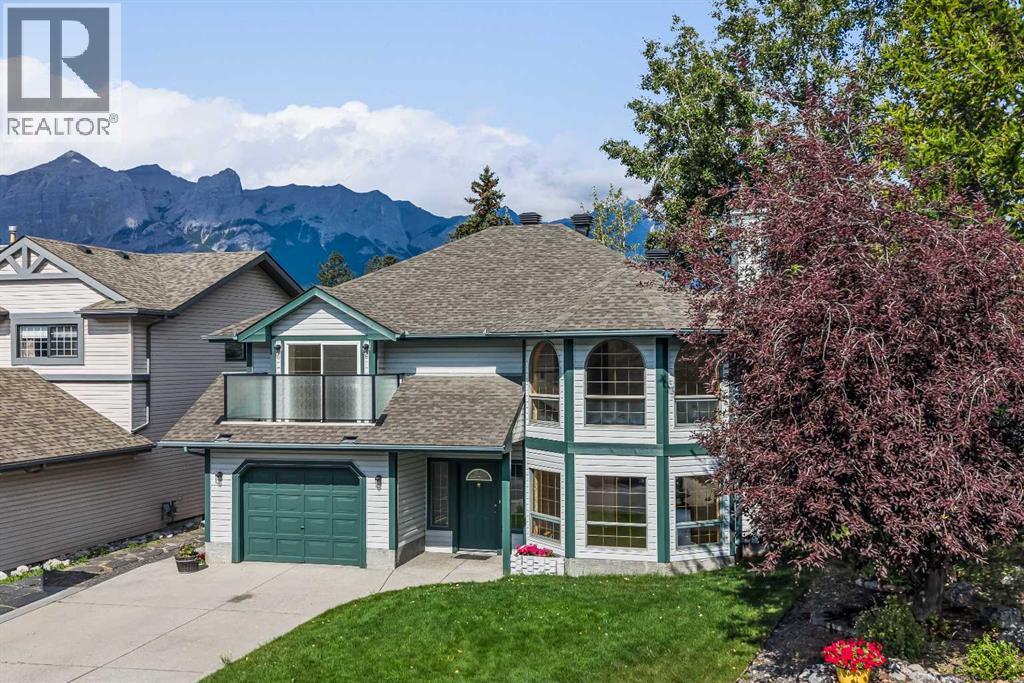
Opportunities like this are exceptionally rare in Canmore. Backing directly onto Cougar Creek with breathtaking mountain views and a large, private backyard, this lovingly maintained 3-bedroom, 2.5-bath home offers an exceptional combination of privacy, and natural beauty in one of Canmore's most desirable settings.Designed for comfortable family living, the bright and functional floor plan is filled with natural light from expansive windows that frame the surrounding mountain landscape. The inviting living room is centred around a cozy fireplace, while a separate flex room with French doors provides the perfect space for a home office, reading room, or playroom.The kitchen overlooks the peaceful backyard and opens onto a beautifully renovated deck with glass railings, creating the perfect setting for morning coffee, summer barbecues, or simply relaxing.The upper level is thoughtfully designed with a spacious primary retreat featuring a private balcony, walk-in closet, and convenient two-piece ensuite. A second generous bedroom and a full four-piece bathroom complete the upper floor.The walk-out lower level adds exceptional flexibility with a third bedroom, a three-piece bathroom, a welcoming family room, a built-in sauna, laundry area, and direct access to the backyard and Cougar Creek.Lovingly cared for over the years, this home is move-in ready while offering an exciting opportunity to personalize the interior and create your own mountain retreat. Complete with a large single attached garage and located in one of Canmore's most sought-after neighbourhoods, this is a rare opportunity to own a home where the setting is every bit as remarkable as the home itself. (id:55254)
406, 2505 17 Avenue SW
Calgary, Alberta
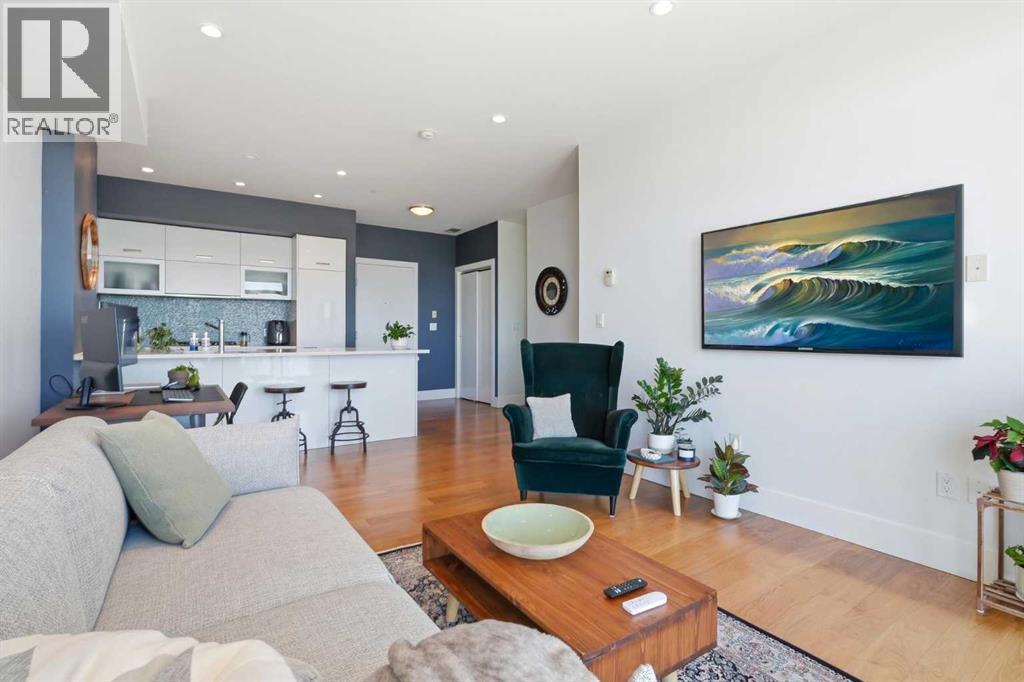
Welcome to this beautifully designed contemporary condo in the sought-after Casel building, offering the perfect blend of style, comfort, and convenience. Whether you're looking for an upscale inner-city home or a turnkey investment property, this Richmond condo is an outstanding choice.Filled with natural light from expansive floor-to-ceiling windows, the open-concept layout creates a bright and inviting living space. The home also features wide-plank laminate flooring and quality upgraded finishes.The kitchen is both stylish and functional, complete with sleek European cabinetry, quartz countertops, and premium built-in stainless steel appliances. The spacious primary bedroom offers exquisite city views. The elegant four-piece bathroom is finished with stone countertops and spa-inspired features, including a separate glass shower and a deep soaker tub.Enjoy the convenience of the in-suite storage area, and laundry. Central air conditioning keeps the home comfortable year-round.Step outside to the generous southeast facing balcony, complete with a natural gas BBQ hookup. It's the ideal place to relax while enjoying the morning sunrises and afternoon sunshine and city views.This move-in-ready, pet-friendly condo also includes one titled parking stall in the heated underground parkade, along with bike storage and plenty of visitor parking.Located in the heart of Richmond, you're just steps from restaurants, cafés, shopping, and everyday services—including several located right in the building. Parks, walking paths, and public transit are also close by, making this exceptionally well-managed building an excellent option for both homeowners and investors. All that's left to do is move in—or rent it out—and enjoy everything this fantastic property has to offer. Tenant is willing to stay, or will vacate the property with 45 days notice. (id:55254)
24 Appaloosa Crescent
Cochrane, Alberta

Main Floor Flex Room | Walk-Through Pantry | Upstairs Bonus Room | Functional Garage | Approx. 35 Ft. Deep Backyard and much more. UNBEATABLE VALUE awaits in this stunning 2,000+ SQ. FT. FRONT-GARAGE HOME in the vibrant community of HEARTLAND, COCHRANE, offering the perfect blend of nature adventures at your doorstep with seamless city connectivity! Designed with an OPEN-CONCEPT MAIN FLOOR, you are greeted by a versatile FLEX ROOM ideal for a dedicated home office, alongside a seamless flow between the L-SHAPED KITCHEN, dining area, and a light-filled family room anchored by an elegant ELECTRIC FIREPLACE and bright EAST-FACING REAR WINDOWS. Culinary enthusiasts will love the kitchen’s QUARTZ COUNTERTOPS, STAINLESS STEEL APPLIANCES, and expansive WALK-THROUGH PANTRY. Upstairs features 3 GENEROUS BEDROOMS - including a primary retreat with a DOUBLE VANITY ENSUITE, standing shower, and walk-in closet - two full baths, a spacious BONUS ROOM for family movie nights, and a convenient WALK-THROUGH LAUNDRY ROOM. The unfinished basement offers incredible future potential with extended 9 FT. ceiling height, 2 rear windows, TUCKED-AWAY MECHANICAL ROOM, and a SEPARATE SIDE ENTRY. Additional features include a functional garage with an EXTENDED-HEIGHT DOOR AND GAS LINE, plus a massive 35 FT. DEEP BACKYARD perfect for summer BBQs and family outdoor gatherings. BEST OF ALL, THE LIST PRICE INCLUDES GST, AND ELIGIBLE FIRST-TIME BUYERS CAN CLAIM THE NEW HOUSING GST REBATE TO REDUCE THEIR UPFRONT PURCHASE PRICE. Disclaimer: The photos are used from another fully finished similar home. Actual finishes, materials and colours might be different. Book your private showing today! (id:55254)
26 St Andrews Close
Lyalta, Alberta
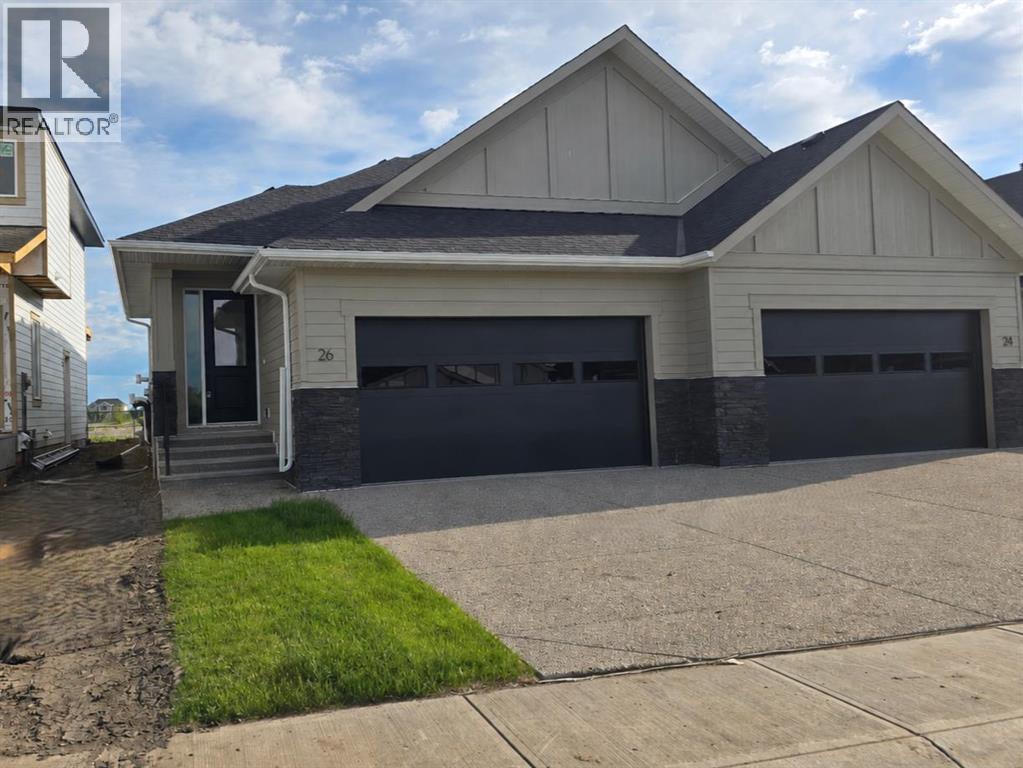
ELIGIBLE FOR FIRST HOME BUYERS GST REBATE. Brand New Fully Finished Bungalow | Pond & Mountain Views | Quiet Cul-de-Sac | Lakes of Muirfield Welcome to 26 St. Andrews Close - an exceptional brand new semi-detached bungalow perfectly positioned on a quiet cul-de-sac in the sought-after golf course community of Lakes of Muirfield. Backing onto open space with no neighbours behind, this home offers stunning pond and mountain views along with 3,258 sq ft of beautifully finished living space. The main floor spans 1,662 sq ft above grade and showcases soaring vaulted ceilings and an open-concept design filled with natural light. The chef-inspired kitchen features quartz countertops, an oversized island with seating, stainless steel appliances, modern cabinetry, and statement pendant lighting. The kitchen flows seamlessly into the dining area and spacious living room, highlighted by a dramatic floor-to-ceiling tile fireplace feature wall. Expansive rear windows frame peaceful water views and open skies, creating a truly serene backdrop. The primary suite is a private retreat complete with a walk-in closet and a luxurious 5-piece ensuite with dual vanities, a deep soaker tub, and separate shower. A second bedroom, full 4-piece bath, mudroom, and convenient main-floor laundry complete this thoughtfully designed level. The fully finished basement offers incredible additional living space with a massive recreation room and stylish wet bar—perfect for entertaining or relaxing. Two additional bedrooms, a full bathroom, ample storage, and a second laundry area add flexibility and function, ideal for guests or multi-generational living. Enjoy the freedom of no water restrictions in this premier golf community - a significant advantage over Calgary, Chestermere, and Strathmore. Low-maintenance living in this quiet, established golf course community just 20 minutes from Calgary and Strathmore. With pond views, mountain views, no neighbours behind, and a premium cul-de-sac location , this home offers the perfect blend of privacy, comfort, and modern design. (id:55254)