Sanket Patel Commercial Realtor

407, 560 6 Avenue SE
Calgary, Alberta
Corner 2-bedroom, 2-bathroom condo in East Village, Calgary, Alberta. Unit 407 at Evolution offers a generously sized layout approaching 1,000 sq ft, with natural light through floor-to-ceiling windows on two exposures and direct views over the building's courtyard gardens.The open-concept living and dining area connects to a functional kitchen with full appliance package, suited to everyday living or entertaining. The two bedrooms are well-separated, in-suite laundry is included, and underground heated parking comes with the unit.Evolution is a well-managed building completed in 2015, with amenities that support an active, social lifestyle: a fully equipped fitness centre, sauna, concierge service, and a landscaped courtyard that anchors the building's common spaces.East Village is one of Calgary's most walkable urban communities. The Bow River pathway network and St. Patrick's Island are steps from the front door, offering daily access to green space, running and cycling paths, and one of the city's most well-designed urban parks. The East Village RiverWalk, local coffee shops, restaurants, and the Central Library are all within easy walking distance. Downtown LRT stations connect residents to the rest of the city in minutes, and the new Calgary arena development continues to reinforce the neighbourhood's momentum as a destination.For buyers trading square footage for location, this is the trade that makes sense. East Village delivers the walkable, connected, culturally rich lifestyle that's hard to find anywhere else in Calgary, and Evolution delivers the quality of building to match it. (id:55254)
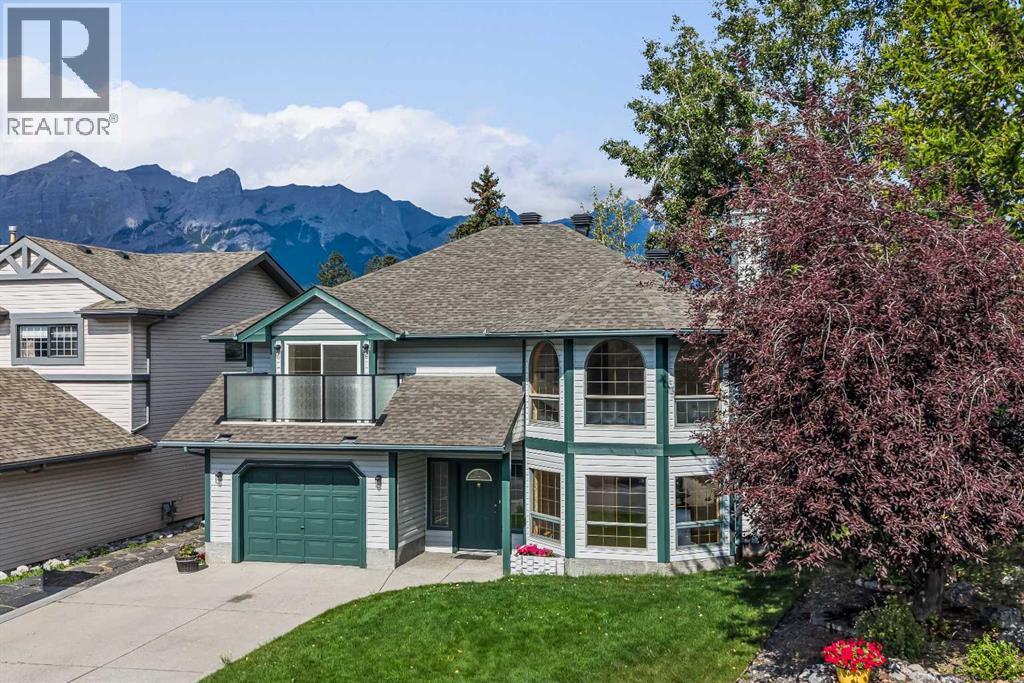
522 Grotto Road
Canmore, Alberta
Opportunities like this are exceptionally rare in Canmore. Backing directly onto Cougar Creek with breathtaking mountain views and a large, private backyard, this lovingly maintained 3-bedroom, 2.5-bath home offers an exceptional combination of privacy, and natural beauty in one of Canmore's most desirable settings.Designed for comfortable family living, the bright and functional floor plan is filled with natural light from expansive windows that frame the surrounding mountain landscape. The inviting living room is centred around a cozy fireplace, while a separate flex room with French doors provides the perfect space for a home office, reading room, or playroom.The kitchen overlooks the peaceful backyard and opens onto a beautifully renovated deck with glass railings, creating the perfect setting for morning coffee, summer barbecues, or simply relaxing.The upper level is thoughtfully designed with a spacious primary retreat featuring a private balcony, walk-in closet, and convenient two-piece ensuite. A second generous bedroom and a full four-piece bathroom complete the upper floor.The walk-out lower level adds exceptional flexibility with a third bedroom, a three-piece bathroom, a welcoming family room, a built-in sauna, laundry area, and direct access to the backyard and Cougar Creek.Lovingly cared for over the years, this home is move-in ready while offering an exciting opportunity to personalize the interior and create your own mountain retreat. Complete with a large single attached garage and located in one of Canmore's most sought-after neighbourhoods, this is a rare opportunity to own a home where the setting is every bit as remarkable as the home itself. (id:55254)

802, 195 Belvedere Drive SE
Calgary, Alberta
THE BEST TOWNHOMES DON’T JUST PHOTOGRAPH WELL—THEY SOLVE REAL-LIFE PROBLEMS. The Alden by Fifth Avenue Homes does exactly that, packing four bedrooms, 3.5 bathrooms, a DOUBLE ATTACHED GARAGE and 1,716 sq. ft. of genuinely useful space into one sharp, nearly complete home. Possession is anticipated in late July.The clever planning starts on the ground floor. A private GROUND-FLOOR BEDROOM with its own closet sits beside a THREE-PIECE BATHROOM with a shower—perfect for guests, an older child, extended family or a home office that does not have to compete with the kitchen table. One level up, the kitchen, dining and living areas flow together in a bright, open layout built for busy mornings, casual dinners and everyone who inevitably gathers around the island. The rear kitchen features white cabinetry, white quartz countertops, pantry storage and STAINLESS-STEEL SAMSUNG APPLIANCES. There is a gas rough-in for a future range and a BBQ gas line on the balcony—because carrying propane tanks upstairs is nobody’s idea of fun.Warm greige wood-look flooring and matte-black fixtures keep the look current without trying too hard. A DEDICATED OFFICE SPACE gives work, homework and household paperwork a place to land, while the powder room keeps the main level guest-ready.Up top, the primary bedroom includes a walk-in closet and FOUR-PIECE ENSUITE with a DOUBLE VANITY and shower. Two more bedrooms share another full bathroom, and the laundry lives where the clothes do. Revolutionary? No. Deeply appreciated on laundry day? Absolutely.Some of the best upgrades are working quietly behind the scenes: TRIPLE-PANE WINDOWS, a 95% high-efficiency furnace with humidifier, heat-recovery ventilator, TANKLESS HOT-WATER SYSTEM and central air-conditioning rough-in. They may not steal the show in photos, but they will make everyday life a little more comfortable.Belvedere puts East Hills Shopping Centre, neighbourhood shops and dining, PARKS, PATHWAYS AND OPEN SPACE CLOSE TO HOME, w ith quick connections to 17 Avenue, Glenmore Trail and Deerfoot Trail.Smart layout. Strong finishes. Future-ready features. Very little left on the wish list. Visit the Fifth Avenue Homes sales centre at 10 Belvedere Terrace SE, or contact a real estate agent to arrange a private showing. Already working with an agent? PLEASE BRING THEM WITH YOU FOR ALL SHOW HOME VISITS. • PLEASE NOTE: Photos are of a DIFFERENT Spec Home of a similar model – fit and finish may differ. Interior selections and floorplans shown in photos. (id:55254)
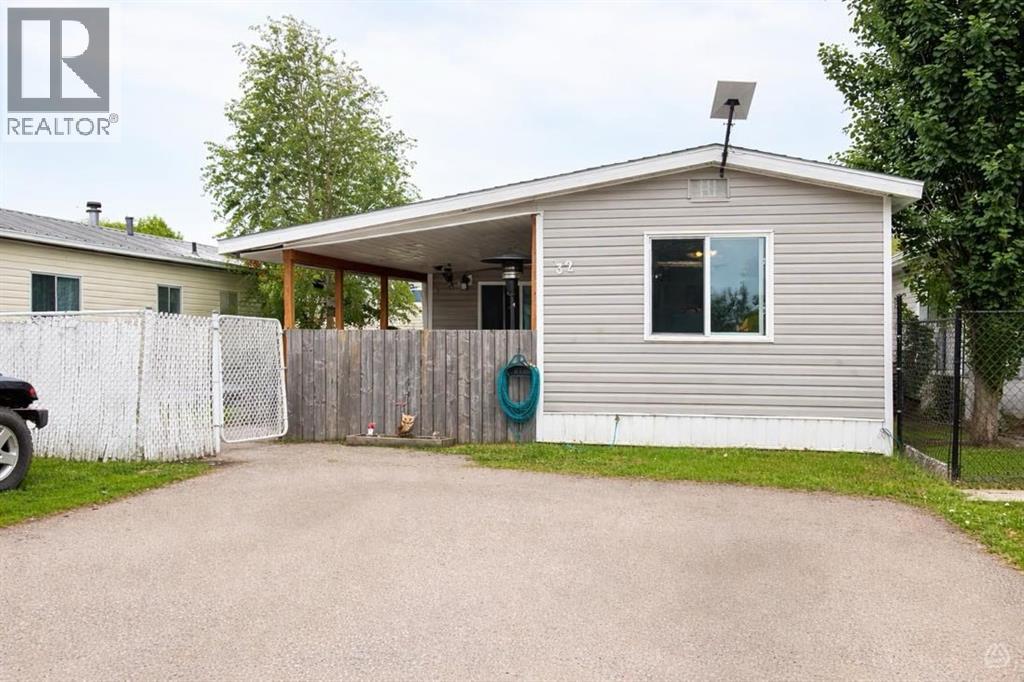
32 River Valley Estates
Whitecourt, Alberta
This charming mobile home, built in 1974 and encompassing 1,128 sf offers a delightful blend of comfort and functionality. Situated on a rented lot in Whitecourt's most desirable mobile home park, it features 3 good sized bedrooms, making it an ideal space for families or those seeking extra room for guests or hobbies.The heart of the home is undeniably the kitchen, adorned with white cabinets and equipped with modern appliances. The thoughtful design includes an island that not only enhances the kitchen's usability but also provides ample storage for all your culinary needs. Adjacent to the kitchen, the living room is spacious and inviting, perfect for entertaining or simply relaxing after a long day.One of the standout features of this home is the fully renovated 4 pc bathroom, which combines modern elegance with practical functionality. Additionally, the mobile home has benefited from various updates, including newer windows that enhance energy efficiency and aesthetics, as well as a hot water tank that is just one year old. The newer shingles on the roof provide peace of mind regarding maintenance and durability.Outdoor living is equally appealing, with a covered front deck that invites you to enjoy morning coffee or evening gatherings. At the back, a smaller deck area offers a private retreat, ideal for unwinding in solitude. The property also includes a sizable workshop shed equipped with power, catering to hobbyists or those in need of extra storage space.The mobile home is set on a fenced yard, providing an added layer of privacy and security. With two designated parking stalls, convenience is at your fingertips. The lot is a good sizeThis clean and well-cared-for home strikes a perfect balance between modern updates and classic charm, making it a wonderful place to call home in a vibrant community at this price point ! To complete this already great home you will find 6 newer appliances, window coverings and a 12 X 13 Shed with power: (id:55254)
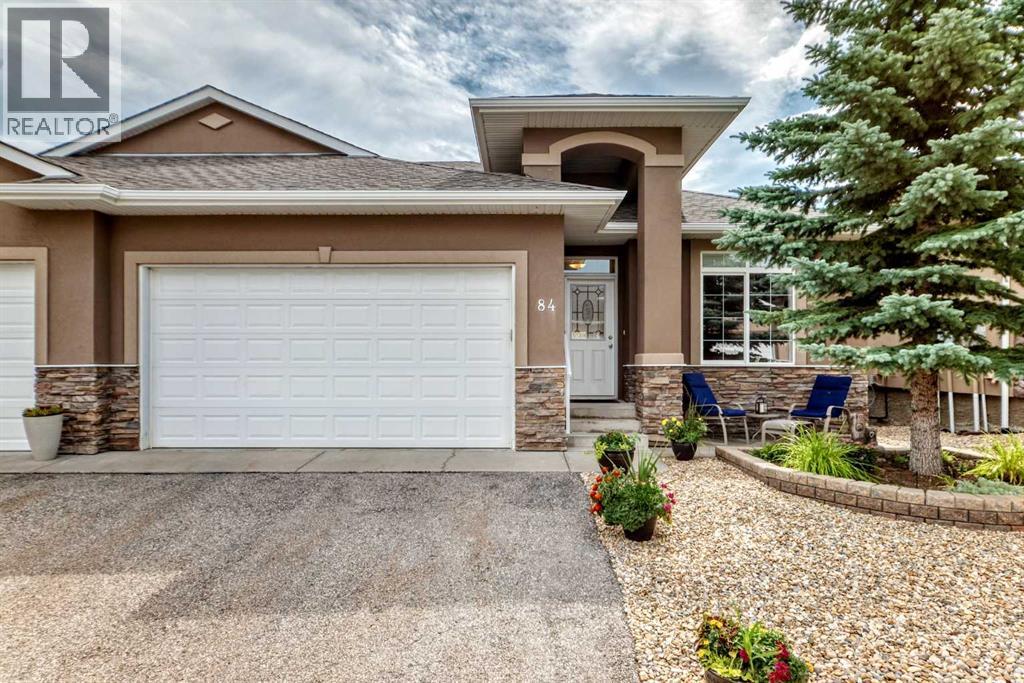
84 River Heights View
Cochrane, Alberta
Welcome home to to this Adult Living Community situated in a private setting of Cochrane. Bungalow style villa with double attached garage and FULLY FINISHED is just over 2000 sq ft of living space. Backing onto Greenspace gives it a nice private feel. Inside on main is a Den, Open floor plan Kitchen/Living Room. Kitchen comes with SS appliances, Granite counters, and island with seating for 2 plus an ample dining area. Entrance to the back deck makes it convenient for BBQing or that morning coffee enjoying the sunrise. The Living Room has a gas fireplace and large Bay window letting in plenty of natural light. There is a 1/2 bath on this level for guests which also doubles as the laundry room. Main floor Master Bedroom with 4 pce ensuite and his & hers closets is perfect for one level living. With the Fully Finished Lower level that, extra space is available when family and guests arrive. There is a 2nd bedroom, 4 pce bath and LARGE Family Room for all your entertainment needs. Easy access to Highway 22 and out to Banff or into Calgary. View this property today and live here tomorrow. (id:55254)
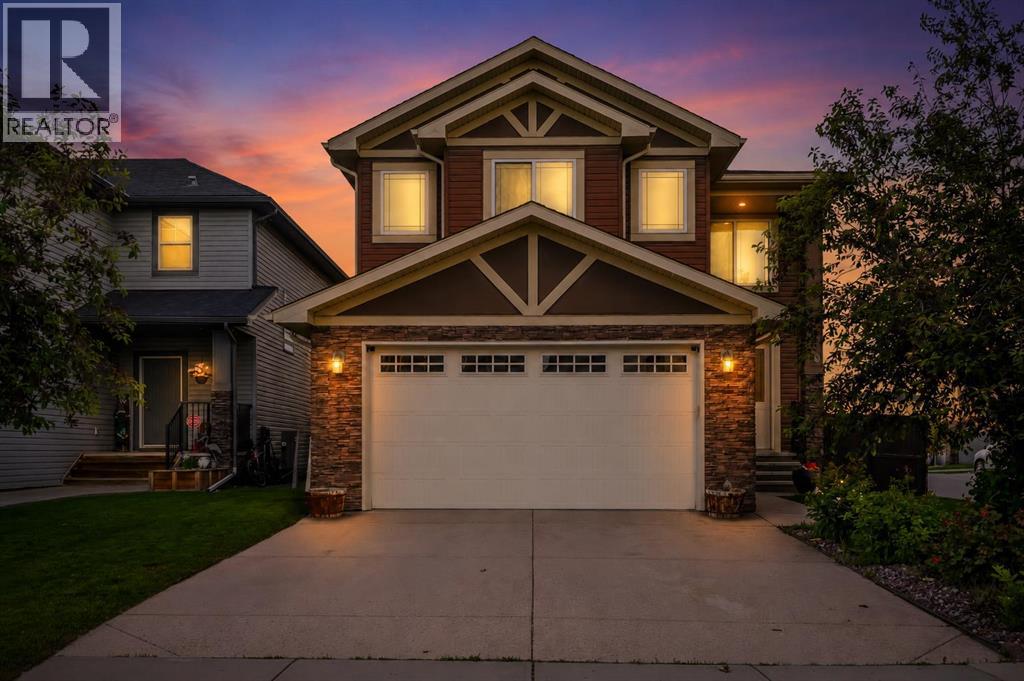
40 Baywater Court SW
Airdrie, Alberta
Corner Lot | Approx 2500 SQFT | Mainfloor Bedroom | Custom Woodwork | 2 Ensuites | Brand new paint. Stunning 2,500 sq. ft. Fully Upgraded Two-Storey in Bayside. Discover this beautifully designed two-storey home in the sought-after Baywater community, ideally located on a spacious corner lot with a rear paved lane—just steps from Nose Creek Elementary School, parks, and the scenic Canal pathway. This custom-built layout offers a bright family room with a cozy fireplace and built-in cabinetry, a chef’s kitchen with ceiling-height cabinetry and a walk-through pantry, and a formal dining room—perfect for entertaining. A versatile main-floor den can serve as a home office or optional fourth bedroom. Upstairs, you’ll find three generously sized bedrooms and three full bathrooms. The luxurious primary suite boasts a spa-inspired 5-piece ensuite. The second bedroom features its own 4-piece ensuite, while the third bedroom enjoys convenient access to the main 4-piece bath. A spacious bonus room and an upper-level laundry add practicality and comfort. This home showcases exceptional finishes, including hand-scraped hardwood, designer tile, custom railings, in-stair lighting, 8' doors with oversized headers, and 9' ceilings on both the main and lower levels. The exterior is equally impressive with upgraded siding, a rear deck, and an insulated 21' x 23' garage. A perfect family-friendly location where kids can easily walk to school and nearby parks. Home has a new AC unit, New hot water tank (2024), new kitchen gas cooktop will be installed prior to sale (id:55254)

1101 6 Street SW
Sundre, Alberta
GREAT INVESTMENT OPPORTUNITY...this beauty sits on 5 acres right in the town of Sundre. It is located within walking distance to the Red Deer River with the larger portion of it approved for future development south of the Sundre Retirement home. With 4375 sq ft of comfy living space, a triple heated attached garage and a tent Quonset storage unit for dry storage, it's the perfect storm. The FABULOUS home has been COMPLETELY renovated with quality improvements that are complemented with bright-white and black accents. The vaulted ceilings give an impression of grandeur to this warm and lovely home. It's truly STUNNING! The west wing boasts an amazing kitchen with a large island and tons of storage, a 3 pc bathroom/laundry room, living/dining area & office while upstairs you will find 3 bedrooms, a sitting area and bathroom. The East wing, which could be used as separate living quarters for the in-laws, grown children or perhaps used for an Airbnb, boasts 2 bedrooms up with a media room and 3 pc bathroom completing the upper level while downstairs you have over 1000 sq ft of open living space with a 2 pc bath and a gas stove. The patio to the north and east are both very private and give you loads of outdoor living space. The covered south and west decks are a awesome spot to sip your morning coffee and a delightful area to enjoy a cool beverage or nice glass of vino in the evening. This home has sooo much protentional. You truly need to view it to give your imagination room to explode. For the investment/developer types, the town of Sundre is not above having a look at your ideas for further development. Call today to view. (id:55254)
1305, 111 Wolf Creek Drive SE
Calgary, Alberta
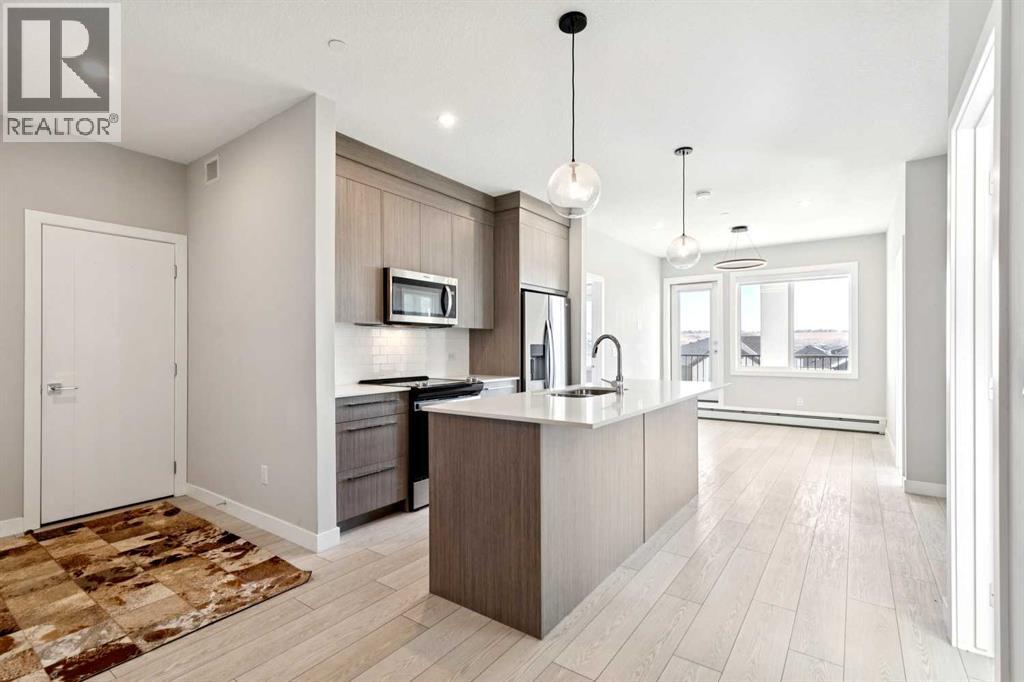
Immediate possession available — move-in ready and ideally located, this rare corner-unit condo is filled with natural light thanks to oversized windows in every room. This bright and spacious 3-bedroom, 2-bath home offers a thoughtfully designed open-concept layout that flows onto a large private balcony — perfect for morning coffee, evening gatherings, or simply relaxing with community views.Designed for comfort and convenience, the unit features in-suite laundry and a titled underground parking stall. Residents also enjoy access to premium amenities, including a fully equipped gym, residents’ lounge, pet spa, secure bike storage, and an electric vehicle charging station. The pet-friendly building is ideal for animal lovers, with a nearby dog park.Inside, modern finishes and quality craftsmanship stand out. High ceilings and luxury vinyl plank flooring create a sleek, contemporary feel, while the kitchen is beautifully appointed with quartz countertops, full-height soft-close cabinetry, stainless steel appliances, and a functional eat-up bar — perfect for entertaining.The primary bedroom offers a private retreat with a walk-through closet and ensuite. Two additional bedrooms and a 4-piece bathroom provide flexible space for family, guests, or a home office.Located in the sought-after community of Wolf Willow, you’ll enjoy scenic pathways, playgrounds, and easy access to outdoor living, with Blue Devil Golf Course just across the street.This exceptional corner unit blends natural light, modern design, and outstanding amenities — an ideal opportunity for homeowners and investors alike. (id:55254)

118, 3600 15a Street SW
Calgary, Alberta
Welcome to Marda Loop - one of Calgary’s most sought-after communities, celebrated for its walkable lifestyle, vibrant dining scene, boutique shopping, and just moments from River Park, Sandy Beach and tennis courts, all while being minutes from downtown. Perfectly positioned in a quiet location, this corner unit, two-bedroom condo offers exceptional value with its ideal layout, 9 ft ceilings and timeless finishes. With the bedrooms separated for added privacy, the versatile second bedroom easily accommodates a roommate, guests or a comfortable home office. The spacious primary bedroom features a walk-in closet and direct access to the 4-piece bathroom. Filled with natural light from oversized windows, the open-concept living space feels bright and inviting. The kitchen offers ample cabinetry and counter space, complemented by stainless steel appliances (fridge 2019, microwave 2025) and an additional mail counter with extra storage. A cozy corner gas fireplace anchors the living room, creating the perfect space to relax or entertain. One of the most special features of this home is the covered, walk-out patio. Enjoy the ease of stepping directly from your patio into the garden area and out to the street, offering the freedom and convenience of a private entrance without the need to use the condo hallways. Perfect for pets, kids, morning coffees, sunny afternoons or simply enjoying the ease of everyday living. Notable features include a spacious underground parking stall and storage locker, gas BBQ line, in-suite laundry (newer washer and dryer), kitchen water filter, pet friendly building with board approval, quick 10-minute drive to both UofC, Mount Royal University and minutes to downtown. This home is move-in ready and waiting for you to make it your own. Welcome home. (id:55254)

1023 Kings Heights Road SE
Airdrie, Alberta
Welcome to this BEAUTIFULLY MAINTAINED 2-STOREY HOME offering 3 BEDROOMS, 2.5 BATHROOMS, a spacious BONUS ROOM, and thoughtful UPGRADES throughout, all in the family-friendly community of Kings' Heights. Step inside to a welcoming foyer with ENGINEERED HARDWOOD FLOORING and a bright, sun-filled main floor enhanced by large SOUTHEAST-FACING WINDOWS. Enjoy year-round comfort with CENTRAL AIR CONDITIONING for warm summer days and a cozy GAS FIREPLACE for Calgary winters.At the heart of the home is the spacious and functional kitchen, featuring GRANITE COUNTERTOPS, STAINLESS STEEL APPLIANCES, A NEW FRIDGE AND DISHWASHER, MODERN LIGHTING, A WALK-THROUGH PANTRY, and plenty of prep and storage space. A CUSTOM BUILT-IN CABINET/BAR adds both style and functionality, while the oversized island with seating connects seamlessly to the dining and living areas.Upstairs, HIGH-END RAILINGS AND NEWLY CARPETED STAIRS lead to a spacious second level featuring durable VINYL PLANK FLOORING. The large BONUS ROOM provides the perfect space for movie nights, a playroom, or a comfortable second living area. A dedicated laundry room with a NEW WASHER AND DRYER adds everyday convenience.The generous primary retreat offers approximately 140 SQ. FT. and features a well-appointed 4-piece ensuite with GRANITE COUNTERTOPS, A CORNER SOAKER TUB, SEPARATE GETTING-READY AREAS, and a WALK-IN CLOSET. Two additional spacious bedrooms and another full bathroom and laundry room complete the upper level.The PARTIALLY FINISHED BASEMENT offers excellent potential to add additional living space and value. With windows, a water softener, and BUILDER ROUGH-INS ALREADY IN PLACE FOR A FUTURE WET BAR, BATHROOM, AND ELECTRICAL, much of the groundwork has been done for you to customize the space to suit your needs.Outside, enjoy a LOW-MAINTENANCE SOUTHEAST-FACING BACKYARD designed for relaxing and entertaining. The fully fenced yard features a recently stained TWO-TIER DECK, HOT TUB, ARTIFICIAL TURF, AND BB Q GAS LINE—giving you more time to enjoy the space and less time maintaining it.The FINISHED GARAGE is another standout feature, complete with a HEATER, NEW LED LIGHTING, EXTENSIVE SHELVING, AND ABUNDANT STORAGE.The location offers outstanding convenience for families and commuters alike. HELOISE LORIMER SCHOOL AND ÉCOLE DES HAUTES-PLAINES ARE WITHIN WALKING DISTANCE, with St. Veronica, Cooper’s Crossing School, Meadowbrook Middle School, and St. Martin de Porres High School just a short drive away. Shopping and everyday essentials are nearby at SIERRA SPRINGS SHOPPING CENTRE, while CROSSIRON MILLS IS 7 MINUTES AWAY. Genesis Place is also just minutes from home, offering pools, arenas, fitness facilities, and a climbing wall.With quick access to QEII, commuting into north Calgary is easy, while King’s Heights offers the space and community feel that makes Airdrie living so appealing.Move-in ready, thoughtfully upgraded, and offering room to grow! (id:55254)
208 Harvest Lake Green NE
Calgary, Alberta
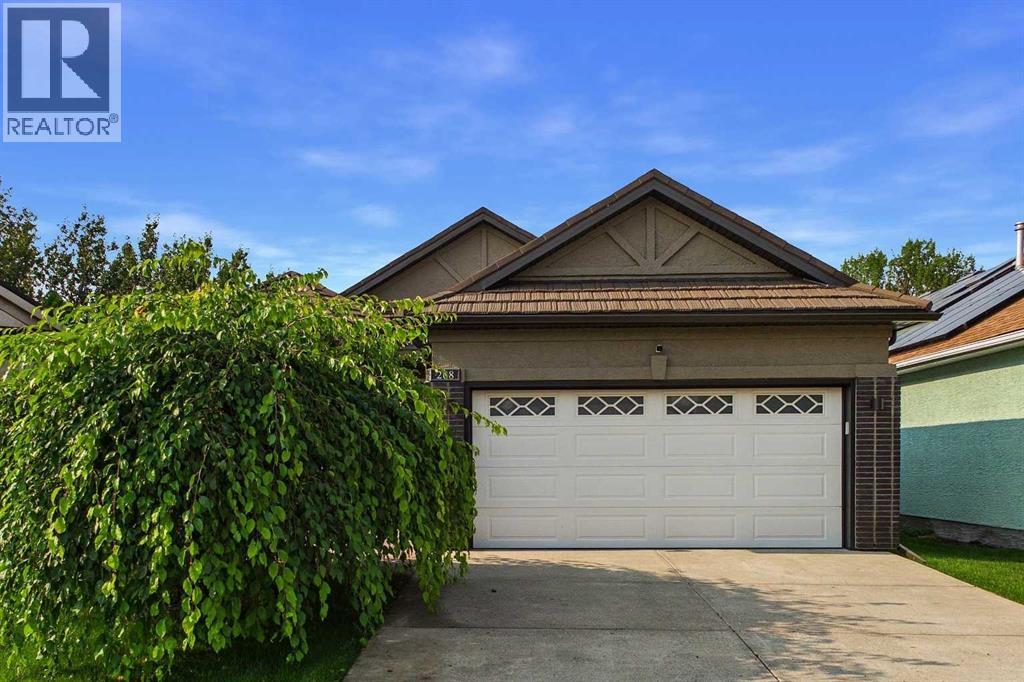
A RARE OPPORTUNITY TO EXPERIENCE THE SCALE, ELEGANCE AND COMFORT OF AN OVERSIZED BUNGALOW TRANSFORMED INTO A PRIVATE LUXURY OASIS IN THE SOUGHT AFTER COMMUNITY OF HARVEST HILLS . A refined expression of modern luxury, this extensively renovated bungalow beautifully blends sophisticated design, quality craftsmanship and thoughtful updates throughout. Soaring vaulted ceilings, expansive windows and abundant natural light create an impressive main living space, anchored by a contemporary fireplace with CUSTOM SOLUS DECOR CONCRETE SURROUND and complemented by NEW ENGINEERED HARDWOOD FLOORING. At the heart of the home is a stunning CUSTOM KITCHEN PROFESSIONALLY BUILT ON SITE IN 2024/2025, featuring fully custom cabinetry, a generous island with ample seating and a PREMIUM GE CAFÉ APPLIANCE PACKAGE, including newer washer and dryer. The main-floor primary retreat continues the elevated design with CUSTOM VANITY AND CLOSET CABINETRY, a NEW SHOWER ENCLOSURE AND FIXTURES, FREESTANDING SLIPPER SOAKER TUB and beautifully coordinated PORCELAIN TILE FINISHES. The extensive renovation also includes LUX WINDOWS AND DOORS REPLACED APPROXIMATELY IN 2024/2025, NEW PATIO AND VERANDA DOORS, NEWER SOFFIT AND FASCIA, NEW LIGHTING AND DESIGNER FIXTURES FROM VISUAL COMFORT, NEW INTERIOR AND EXTERIOR PAINT, UPDATED FIREPLACE INSERTS WITH CUSTOM SOLUS DECOR SURROUNDS, A NEW PLUMBING PACKAGE and NEW WALL-TO-WALL CARPET IN THE LOWER LEVEL INSTALLED APPROXIMATELY ONE YEAR AGO. The ROOF was replaced approximately 15 years ago with DECRABOND MATERIAL, a lightweight, stone-coated pressed-steel roofing system made from galvanized steel with a bituminous coating and stone-chip finish. Outside, the CONCRETE GARDEN BEDS were completed approximately in 2017/2018, adding character and definition to the backyard. The FURNACE AND WATER TANKS are approximately 7–10 years old. The Executors believe the POLY-B PIPING WAS REMOVED when the tankless water system was installed; however, this has not been indepen dently verified, and buyers are encouraged to conduct their own due diligence. From the custom site-built cabinetry and premium appliance package to the luxury windows, designer lighting, porcelain tile and architectural fireplace details, every element has been thoughtfully considered. The result is a beautifully transformed home offering style, comfort and functionality in one exceptional package. DON’T MISS OUT ON THIS GREAT OPPORTUNITY. BOOK YOUR APPOINTMENT TODAY! (id:55254)

201, 122 Mahogany Centre SE
Calgary, Alberta
Welcome to a truly rare offering: an original-owner, former SHOW HOME corner unit in the heart of Westman Village. This bright, all-day sun-filled home faces south and southwest and comes complete with two premium, side-by-side titled parking stalls, close to the elevator — a hard-to-find luxury in this community. Step outside to over 600 square feet of unparalleled wraparound balcony space, with a south-facing and a west-facing covered patio overlooking Centre Street Westman Village and Mahogany Boulevard. Whether you're sipping coffee at sunrise or watching the sunset over the boulevard, this outdoor space is an extension of your living room.With 1,060 square feet of beautifully finished indoor living space, this two-bedroom plus den, two-bathroom home lives large. A spacious entryway welcomes you with generous closet storage, a dedicated utility room, and in-suite laundry. The kitchen is a chef's dream, featuring stylish stainless steel appliances, luxury vinyl flooring, custom cabinetry with abundant storage, and gleaming quartz countertops that bring warmth and sophistication to every meal prepared. Add bar stools at the peninsula and you have the perfect setup for casual dining or entertaining.A custom-designed kitchen feature wall sets a striking backdrop for the adjoining dining area, which opens directly onto the balcony — complete with a BBQ gas line for effortless outdoor entertaining. The living room impresses with floor-to-ceiling windows, professionally installed blinds, and a custom stone feature wall built to showcase a large-screen TV. Just off the living room, a private den with a west-facing window offers a versatile space for a home office, media room, or guest retreat.Resort-Style Amenities, Right Outside Your Door, Life in Calligraphy at Westman Village means access to amenities unlike anywhere else in Calgary. The Village Centre spans over 40,000 square feet across three stories, offering something for everyone: a high-end fitness centre , golf simulator, wine vault, marketplace, library, gymnasium, saltwater pools with waterslide, hot tub, steam room, demo kitchen, party room, pool tables, theatre, art room, and woodworking room, plus a scenic indoor walking track. Outside, residents enjoy electric vehicle charging, a car and pet wash, bike storage, a fire pit, a playground, a resident-only off-leash dog area, and inviting outdoor gathering spaces. The Village Centre is also home to Mode Fitness and JC Spa and Salon.Everything you need is within walking distance. As a resident, you'll also enjoy full lake access to the Main Beach area and be steps from West Beach, perfect for swimming, kayaking, and picnicking. Year-round, the community hosts a full slate of activities — from art and wine nights to movie evenings and pickleball.This is more than a home — it's a lifestyle. Book your private showing today. (id:55254)
1703, 1108 6 Avenue SW
Calgary, Alberta
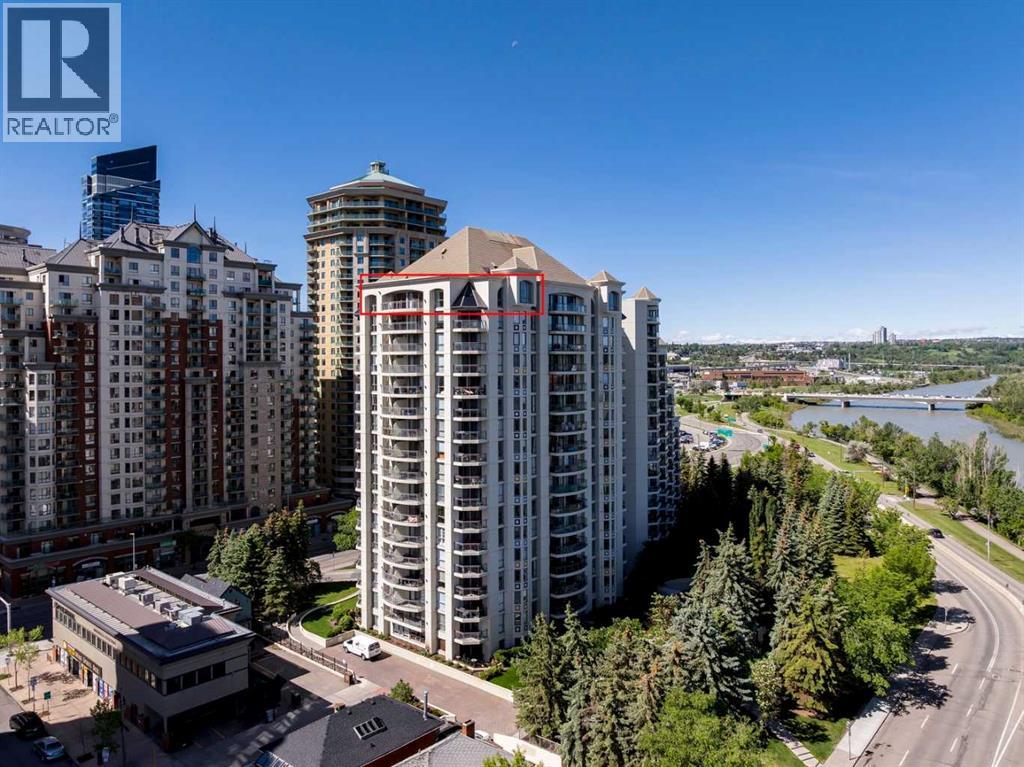
RARE PENTHOUSE OPPORTUNITY! Offering over 2,380 sq. ft. of living space, this extraordinary residence was created by combining two units into one expansive home in the prestigious Marquis. Perched above Calgary's Downtown West End, this unique penthouse delivers the space and functionality of a detached home with the convenience, security, and lifestyle of luxury condominium living. Surrounded by floor-to-ceiling windows on three sides, this impressive suite enjoys spectacular east, south, and north exposures, flooding the home with natural light throughout the day while showcasing breathtaking panoramic views of Calgary's skyline and, importantly, unobstructed views overlooking the Bow River. The ever-changing river, city, and horizon vistas create a truly remarkable backdrop from nearly every room (main patio BBQ fitted for gas). Designed for both comfortable everyday living and sophisticated entertaining, the open-concept layout features spacious living and dining areas separated by a striking double-sided fireplace that creates warmth and ambiance without sacrificing openness. Adjacent to the dining area is a unique den, office, or library retreat featuring a dramatic double-height ceiling and Hunter ceiling fan, creating an inspiring space for working from home, reading, or simply enjoying a quiet escape from the main living areas. The beautifully appointed kitchen is a chef's dream, complete with granite countertops, abundant cabinetry, premium appliances, a built-in oven and microwave, gas cooktop, and convenient breakfast bar. Whether hosting friends or enjoying a quiet evening at home, this space was designed to impress. The thoughtful floor plan provides excellent separation between the living spaces and bedroom wing, creating a private retreat away from the main entertaining areas. The primary suite is truly exceptional, featuring a generous walk-in closet and a private sitting room/dressing area with its own fireplace. Both bathrooms have been beautifull y renovated with quality finishes, including granite countertops and an impressive marble walk-in shower with rain head system. Additional highlights include engineered vinyl hardwood flooring, automatic Hunter Douglas blinds, a spacious laundry and storage room, an extra storage locker, and the rare convenience of THREE titled underground parking stalls. Residents of The Marquis enjoy updated fitness facilities and a bike room, while the unbeatable Downtown West End location places you just steps from the Bow River pathway system, LRT access, restaurants, shopping, entertainment, and Calgary's vibrant downtown core. This is a truly unique penthouse offering the size, views, and lifestyle that are seldom found in today's condominium market. (id:55254)
856 Midtown Drive SW
Airdrie, Alberta
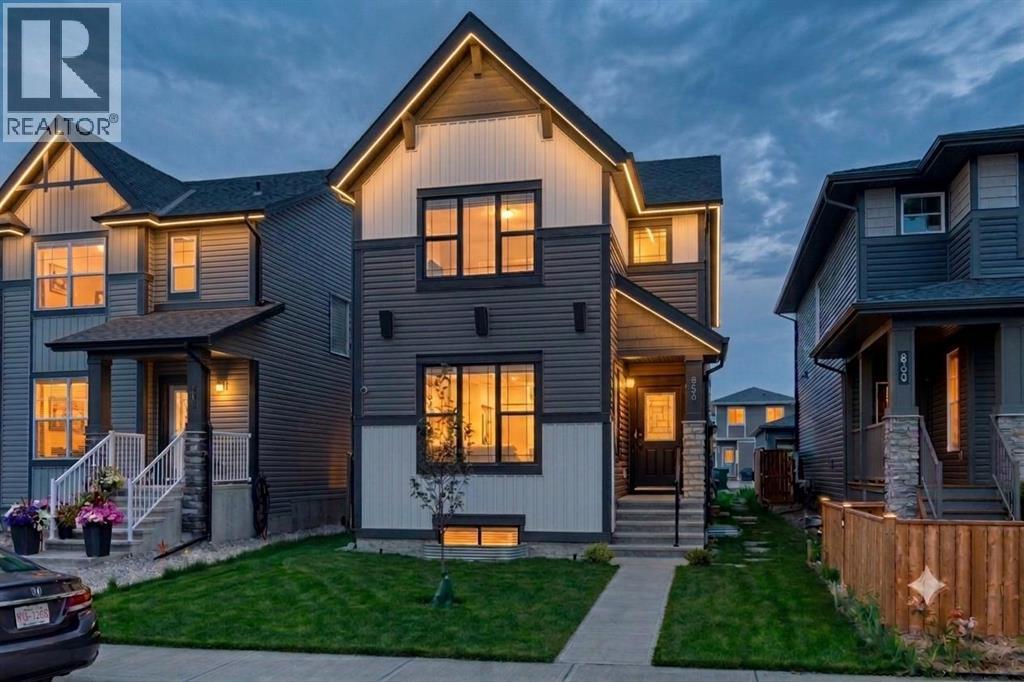
Offering over 2,600 sq ft of thoughtfully designed living space on a traditional lot, this Airdrie home is built for real family life.As dusk settles, Gemstone exterior lighting glows softly below the roofline, welcoming you home before you even reach the door.Step inside to a spacious living room with 9' ceilings, warm and inviting from the moment you walk in. Just off it, a main floor bedroom and full bath offer flexible living — home office, guest space, or main-floor family room, no stairs required.The kitchen is where this home shines: a waterfall edge island, gold fixtures, stainless steel appliances, and floor-to-ceiling dual-tone cabinetry come together, while a separate spice kitchen keeps the real cooking — and its aromas — out of sight.Upstairs, a bonus room serves as a second family living space, alongside two kids' bedrooms and a spacious primary bedroom featuring a walk-in closet and a fully tiled 3-piece ensuite.Downstairs, a fully finished illegal basement suite (2 bedrooms, 1 bath) with 9' ceilings adds flexibility for extended family or income potential.A double detached garage completes the package, keeping vehicles and gear protected year-round.This home is also built with smart living in mind — every light switch is a smart switch with dimmer, paired with a NEST thermostat throughout. Location perks include nearby parks with manicured pathways, trails, and green spaces; walking distance to restaurants and grocery stores; close proximity to Woodside Golf Course and Nose Creek Park; and easy access to the Queen Elizabeth II highway for commuters. (id:55254)
2305, 215 13 Avenue SW
Calgary, Alberta
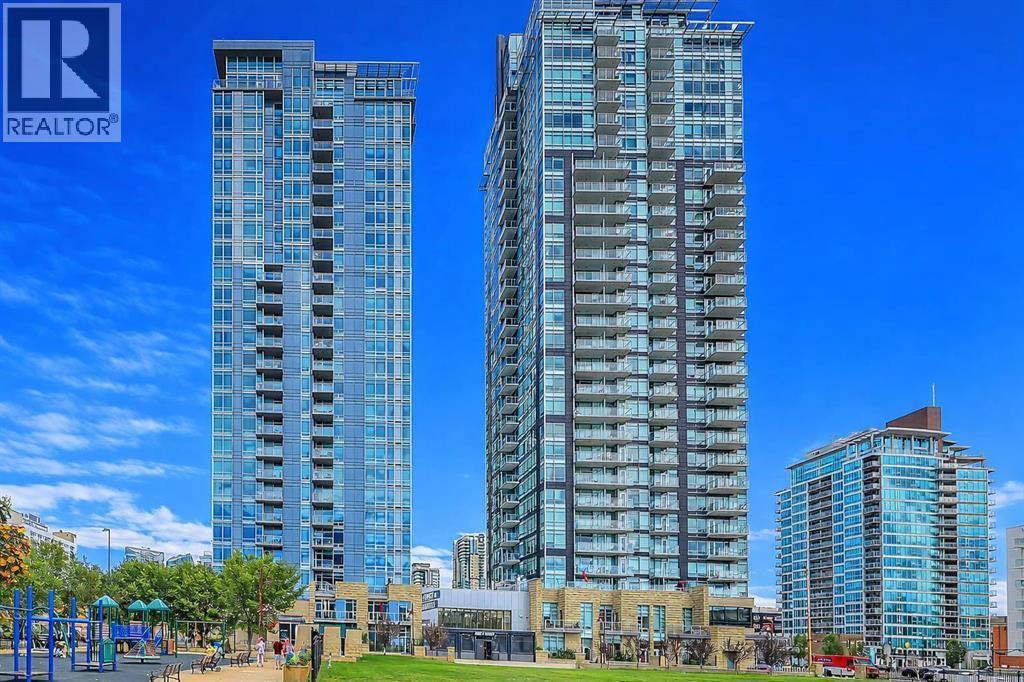
Experience the best of Beltline living from the 23rd floor of Union Square, where expansive city views and an unbeatable location come together in this beautifully refreshed 2-bedroom, 2-bathroom home. Offering 907 square feet of well-planned living space, this bright residence has been freshly painted and is ready for its next owner to move in and enjoy.The open-concept interior is filled with natural light thanks to floor-to-ceiling windows that showcase sweeping, unobstructed views of downtown Calgary. The spacious living and dining areas provide plenty of room to entertain or simply relax while taking in the ever-changing cityscape. The kitchen is equipped with granite countertops and generous cabinetry, while a built-in office area adds valuable flexibility for working from home.The split-bedroom design places the two bedrooms on opposite sides of the main living area, offering privacy and functionality. Both bedrooms are well sized and are complemented by two full bathrooms, making this an excellent option for a professional couple, roommates, guests, or anyone looking for a comfortable downtown home.Enjoy the added comfort of central air conditioning, along with the convenience of in-suite laundry, titled heated underground parking, and a private storage locker. Step onto the spacious 13' x 5' balcony to enjoy your morning coffee, unwind after a busy day, or take in the spectacular skyline and city lights.Union Square is a well-maintained concrete pet-friendly condominium with secure underground parking, bicycle storage, visitor parking, and professional management. Its location puts you within easy reach of everything that makes the Beltline such a desirable place to call home, including the restaurants, cafés, First Street Market, shops of 17th Avenue, the Elbow and Bow River pathways, Stampede Park, the Saddledome, MNP Sport Centre, and the downtown core. Convenient C-Train access makes getting around the city simple.With its elevated position, fresh paint, generous layout, private balcony, and exceptional walkability, this is a fantastic opportunity to own a bright and comfortable home in one of Calgary's most vibrant neighbourhoods. (id:55254)
401, 145 Burma Star Road SW
Calgary, Alberta
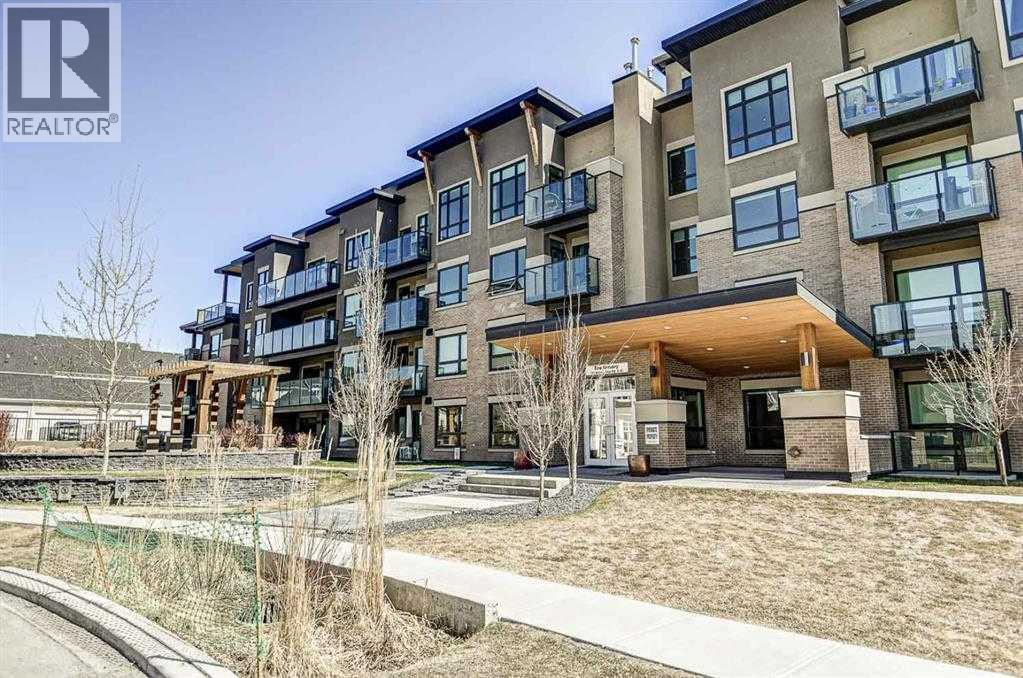
FABULOUS PENTHOUSE LIVING WITH WEST-FACING MOUNTAIN VIEWS! Welcome to this exceptional top-floor residence in the highly sought-after community of Currie Barracks. Featuring 2 bedrooms plus a den and 2 full bathrooms, this bright and spacious home offers a thoughtfully designed open-concept floor plan with the bedrooms positioned on opposite sides of the main living area for added privacy. The kitchen opens seamlessly to the dining and living areas, creating an inviting, resort-inspired space that is perfect for both everyday living and entertaining. Soaring 18' ceilings and expansive windows throughout the living area and bedrooms flood the home with natural light while showcasing the beautiful west-facing views and Rocky Mountains beyond. Step outside onto your private west-facing balcony to relax, entertain or simply take in the spectacular sunsets and mountain views. Located in the heart of Currie Barracks, you’ll enjoy an incredible lifestyle surrounded by parks, playgrounds, pathways and beautiful open spaces, along with convenient access to schools, shopping and dining. This pet-friendly, well-maintained building is ideally situated close to Mount Royal University and vibrant Marda Loop, with easy access to downtown and major routes throughout the city. Penthouse living, soaring ceilings, abundant natural light and mountain views — an exceptional opportunity in one of Calgary’s most desirable communities! (id:55254)
56, 300 Marina Drive
Chestermere, Alberta
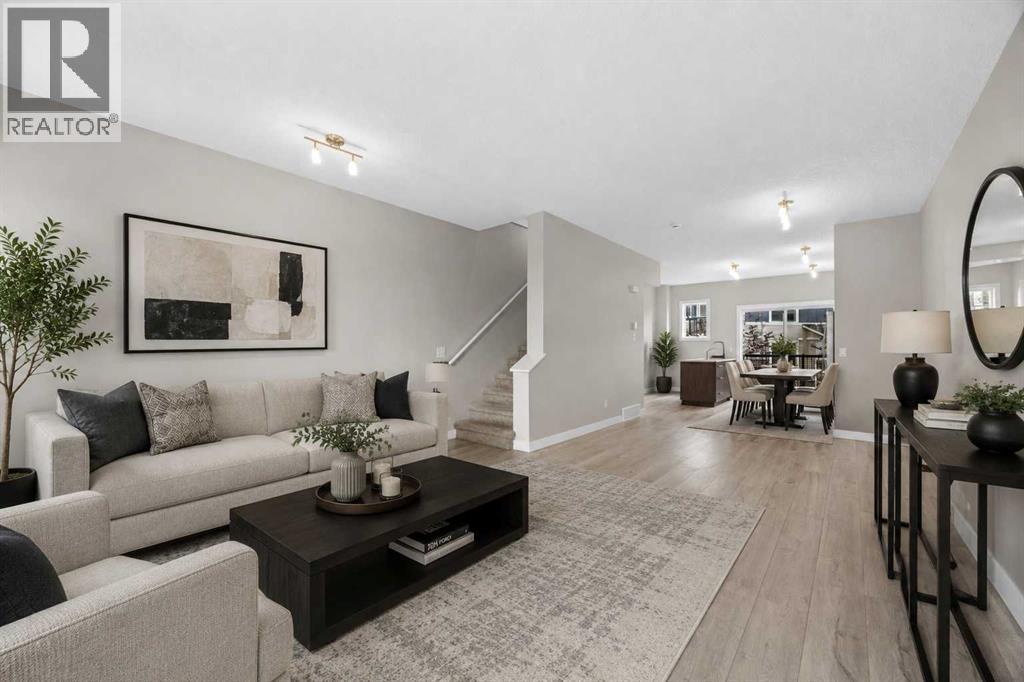
Located right in the heart of CHESTERMERE LAKE | PRIVATE FENCED YARD | ATTACHED GARAGE | DRIVEWAY PARKING | LOW CONDO FEESWelcome to 300 Marina Drive, a beautifully maintained 3-storey townhome in the sought-after lake community of Westmere in Chestermere Lake. Offering approximately 1,486 sq. ft. of thoughtfully designed living space, this bright and spacious home combines privacy, functionality, and an unbeatable location.The entry level features a welcoming foyer, versatile flex room, 2-piece bathroom, and direct access to the single attached garage. The flex room offers excellent versatility as a home office, gym, or additional bedroom, depending on your needs. The fenced front yard provides a private outdoor area for children or pets.Upstairs, the main living level showcases a bright open-concept design with large windows and an abundance of natural light. The modern kitchen features granite countertops, ample cabinetry, stainless steel appliances, and a large island with breakfast-bar seating. Sliding doors lead to your private balcony, creating the perfect setting for morning coffee or summer BBQs. The adjoining dining area flows naturally into the spacious living room, making this level ideal for both everyday living and entertaining.The upper floor offers two generous bedrooms, including a spacious primary retreat with walk-in closet space. A 4-piece bathroom with granite counters and modern vanity, plus a convenient laundry room with upper-level washer and dryer, complete this level.Additional highlights include fresh paint, west exposure, single attached garage, full driveway, private fenced yard, low condo fees.The location is equally impressive. Enjoy being within walking distance of Chestermere Lake, shops, restaurants, grocery stores, cafes, the library, walking paths, parks, and everyday amenities. Lake recreation is at your doorstep, with opportunities for boating, Sunny beach days, and year-round outdoor enjoyment.Whether you’re a first- time buyer, downsizer, young family, or investor, this is a fantastic opportunity to enjoy low-maintenance living in one of Chestermere’s most convenient lakeside locations. Move in, settle in, and enjoy everything Chestermere has to offer! Don't miss out , feel free to check out the 3-D virtual tour link and schedule your favourite realtor today for a private showing. (id:55254)

186 8 Street W
Cardston, Alberta
Welcome to your new sanctuary in Cardston, Alberta—a delightful 1,066 sq ft home set on a stunning lot with sweeping mountain views. Located just 45 minutes from Waterton Park, this property gives you quick access to one of Canada’s most beautiful natural playgrounds.Inside, you’ll find 4 bedrooms and 2 bathrooms, perfect for families, guests, or flexible living arrangements. The home has been lovingly updated, and a new metal roof will be installed before you take possession, giving you peace of mind for years to come.The real magic happens out back: a lush garden, mature fruit trees, and a serene outdoor space designed for unwinding. Whether you dream of summer evenings under the stars or harvesting your own produce, this yard delivers.Move-in ready, thoughtfully upgraded, and surrounded by natural beauty—this Cardston gem is waiting for you. (id:55254)
4002 Seasons Boulevard
Coaldale, Alberta
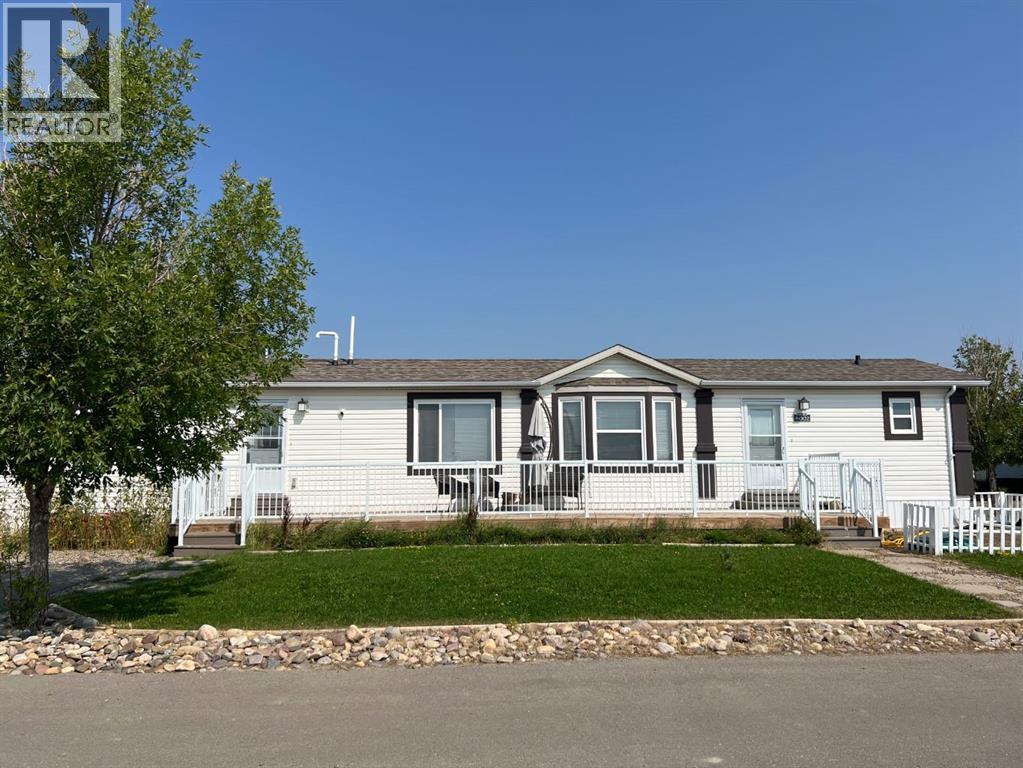
Are you looking for a home in Coaldale, AB, that gives you exceptional value, affordability and a great location? Welcome to 4002 Seasons Blvd, a 1,219 sq. ft. manufactured home on a large corner lot in The Seasons, one of Coaldale’s desirable manufactured home communities. Located on the quiet southeast edge of Coaldale this home offers a welcome break from highway and railway noise while keeping you close to recreation and amenities.The large south-facing deck, spacious yard and off street parking make it easy to enjoy the life both indoors and out.Step though the convenient laundry-room entry into a bright home with a spacious kitchen, dining area and living room. The kitchen features an island with storage, a corner pantry, dishwasher, stainless steel fridge and glass-top stove. The semi-open layout is great for everyday living, family gatherings, and entertaining. Two good-sized bedrooms and a 4-piece bathroom are located at one end of the home offering plenty of room for family, guests, a home office, studio or hobby room. At the other end the spacious primary suite provides a private getaway with a walk-in closet and 4-piece ensuite. Outside, the large corner lot is easy to maintain with a good sized lawn, fenced garden and a semi-mature trees. The Seasons also offer a large pond with a walking path, RV, boat or trailer parking and winter snow removal of the main roads. Coaldale’s walking/biking paths are a short walk away and so are the Soccer Fields and Baseball Diamonds. If you’ve been searching for a manufactured home in Coaldale, Alberta, with 3 bedrooms, 2 bathrooms, a large south facing deck, in a quiet setting, and close to amenities, this property deserves your attention. Come and see it before it’s sold! (id:55254)
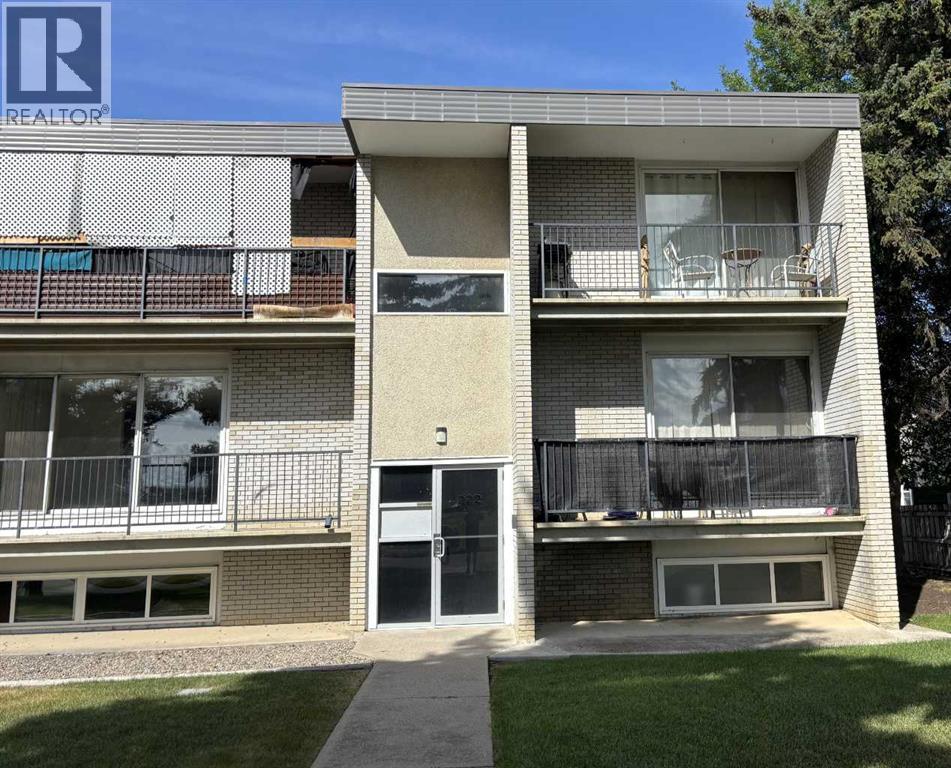
2, 222 Mayor Magrath Drive N
Lethbridge, Alberta
#2, 222 Mayor Magrath Drive, N. Affordable, low-maintenance senior living or an excellent investment opportunity! This well-maintained 1-bedroom condo offers a bright and spacious bedroom, a functional layout, and a private balcony—perfect for enjoying your morning coffee or unwinding at the end of the day. The unit also includes an on-site storage room, convenient off-street parking, and access to shared in-building laundry facilities, making everyday living both comfortable and practical. Ideally situated with quick access to Mayor Magrath Drive, major transportation routes, shopping, restaurants, and other everyday amenities, this condo offers outstanding convenience for homeowners and tenants alike. The professionally managed building is well established and provides peace of mind for owners and investors. With strong rental demand in the area and affordable ownership costs, this is an excellent opportunity for first-time buyers looking to enter the market or investors seeking a dependable addition to their portfolio. (id:55254)

113 Tusslewood Bay NW
Calgary, Alberta
Tucked into a quiet cul-de-sac in the sought-after enclave of Tusslewood in Tuscany, this stunning two storey welcomes you home to one of the largest lots in the community. Immaculately maintained and showing true pride of ownership, this 5 bedroom, 3.5 bathroom home offers 3,540 sq. ft. of developed living space designed for family life and effortless entertaining, and it shows beautifully from the moment you arrive. Step inside to a grand, light-filled entrance where a sweeping staircase and rich hardwood floors set the tone. The open concept main floor puts the kitchen at the heart of the home, featuring granite countertops, a large centre island, stainless steel appliances including a gas range and built-in wall oven, and abundant cabinetry finished with glass fronted display cabinets. A generous walk-through pantry and a well appointed laundry room with built-in locker style storage add everyday function to this already elevated space. The adjoining breakfast nook is bathed in natural light and flows seamlessly onto the show-stopping backyard, while a formal dining room and a cozy living room, anchored by a stone faced fireplace, round out the main level. Upstairs, the primary retreat is a true owner's escape, complete with a spa inspired 5 piece ensuite featuring a corner soaker tub, glass shower and dual vanity, plus a spacious walk-in closet. Two additional bedrooms share a stylish 4 piece bathroom, and a versatile loft space overlooks the staircase below, ideal for a home office or reading nook. The professionally finished basement extends the living space even further, offering two more bedrooms, a 4 piece bathroom, and a large family room centered on a tiled fireplace, ideal for movie nights, a home gym or hosting guests. Most windows throughout the home are dressed with California shutters, adding a polished, cohesive finish from top to bottom. Outside, the backyard truly delivers and is the definition of a showstopper. Undoubtedly one of the largest lot s in Tuscany, this sun filled yard offers an expansive deck built for entertaining, from summer barbecues to evenings gathered around the fire. Mature trees provide privacy, and there's still plenty of green space left over for kids and pets to play. Set on a quiet street just steps from parks and transit, this home offers the best of Tusslewood living. Tuscany is consistently ranked among Calgary's top communities, and residents enjoy access to the Tuscany Club with its splash park, tennis courts and year round programming, along with excellent schools, the Tuscany C-Train station, and quick access to Crowfoot Crossing for shopping and dining. With Stoney Trail and Highway 1 close by, the mountains are just a quick drive away. This is a rare opportunity to own a meticulously kept, move-in ready home in one of Tuscany's most tranquil pockets. Come see what makes 113 Tusslewood Bay so truly special, and picture yourself calling it home now. (id:55254)
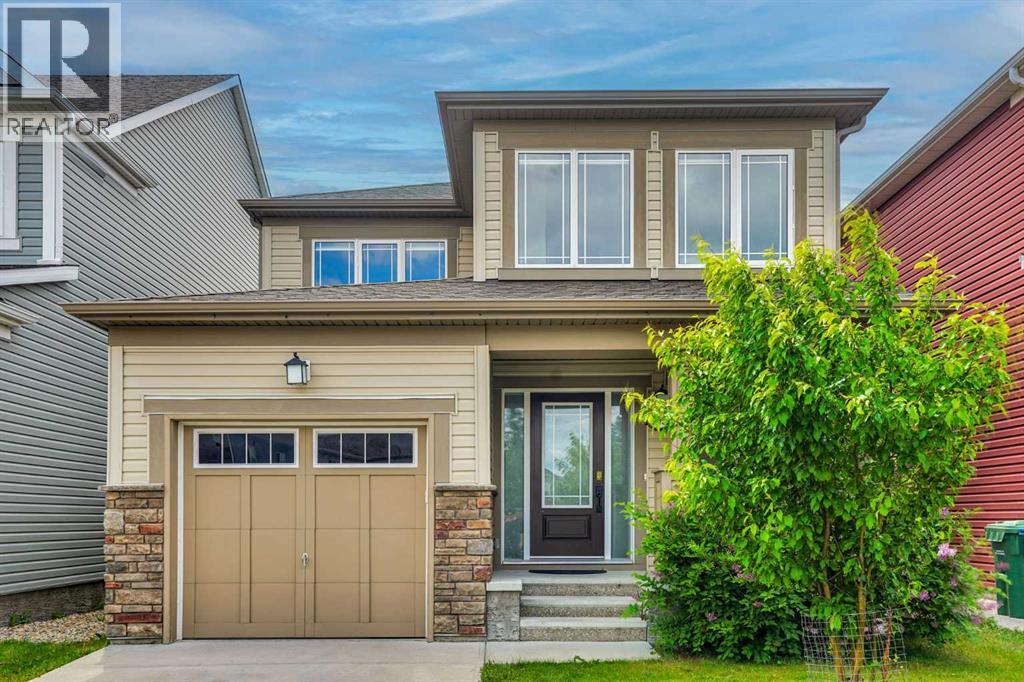
209 Windford Park SW
Airdrie, Alberta
Welcome to 209 Windford Park SW, a fully finished family home located on a quiet street in Airdrie’s desirable South Windsong community. Offering approximately 2,638 sq. ft. of developed living space, this 2-storey home features 3 bedrooms above grade, 3.5 bathrooms, a finished basement, and an attached single garage.The main floor offers a bright, comfortable layout with plenty of natural light, a spacious living room with a cozy gas fireplace, and an open dining area that works well for everyday family meals or entertaining. The kitchen is both functional and inviting, featuring a large wrap-around island with seating, a walk-in pantry, stainless steel appliances, and BRAND NEW electric stove, dishwasher, and microwave hood fan.Upstairs, the spacious primary bedroom includes a walk-in closet and private 4-piece ensuite. Two additional bedrooms, another full bathroom, and convenient upper-floor laundry complete the second level, making this a practical layout for families.The fully finished basement adds excellent extra living space with a large family/rec room, wet bar/kitchenette-style area, flexible den, storage space, and another full 4-piece bathroom. This lower level offers many possibilities for extended family use, guests, hobbies, a home office, or additional recreation space.Outside, the fenced SOUTH FACING backyard provides room for kids, pets, and summer barbecues. The yard has recently been cleaned up and shows much better, giving buyers a great opportunity to enjoy and personalize the outdoor space.Located close to schools, parks, pathways, greenspaces, shopping, and Chinook Winds Park, with a new K-8 school under construction nearby, this home offers comfort, convenience, and value in one of Airdrie’s popular southwest communities. A great opportunity for buyers looking for a move-in-ready home with finished space, family-friendly surroundings, and quick access to everyday amenities. (id:55254)

103, 25 Aspenmont Heights SW
Calgary, Alberta
Hydronic in-floor heating. A waterfall granite kitchen. A large private patio. And a location in Aspen Woods that puts everything within walking distance. Held by its original owner and cared for in a way that is immediately obvious, this one was done right from the start. Inside, the kitchen sets the tone. Upgraded waterfall granite countertops, full-height cabinetry, stainless steel appliances, and pendant lighting combine into a space that feels genuinely elevated and intentionally finished. The open-concept living and dining area flows naturally from the kitchen, warmed by hydronic in-floor heating that makes Calgary winters feel like a non-issue. A built-in Bose home theatre system and motorized blackout blinds in the primary add layers of comfort that are easy to take for granted and hard to leave behind. The northeast exposure keeps the unit naturally cool through the summer months, complemented by a window-wall AC unit, a combination that makes this one of the more comfortable units in the building year-round.The primary suite is a proper retreat, walk-through closet, motorized blackout blinds, and a 5-piece ensuite featuring his and hers sinks, a soaker tub, and a tiled stand-up shower. The second bedroom sits on the opposite side of the unit, ideal for a guest room, a kids bedroom, or a home office. In-suite laundry with ample dedicated storage rounds out a layout that has thought of everything. Step outside to a large private patio that looks out onto landscaped greenery, the kind of outdoor space that earns its keep in every season. Titled underground heated parking, a separate storage locker, and a building that genuinely looks after its residents — fitness centre, guest suites, car wash bay, and visitor parking in a quiet, pet-friendly community that is as well-maintained as the unit itself. And then there is the location. Guardian Angel School and playground are steps away. Aspen Landing is directly across the street. Ladybug Bakery and Café is a sho rt walk for those who take their mornings seriously. The lake pathway outside the complex and Griffith Woods Park offer some of the best walking the west side has to offer. Golf at Elbow Springs is minutes away. Rundle College, Ernest Manning High School, and Griffith Woods School are all within easy reach. Westside Recreation Centre is just down the road. The 69th Street LRT makes downtown effortless, and Stoney Trail connects you to the mountains faster than most Calgary addresses can claim. Quiet, private, and close to everything, Aspen Woods has a way of making every other community feel like a compromise. And within it, this unit sits in a quiet pocket of the building that makes it easy to forget how connected you actually are. For the original owner, this was home. For the right buyer, it's ready to be exactly that. (id:55254)
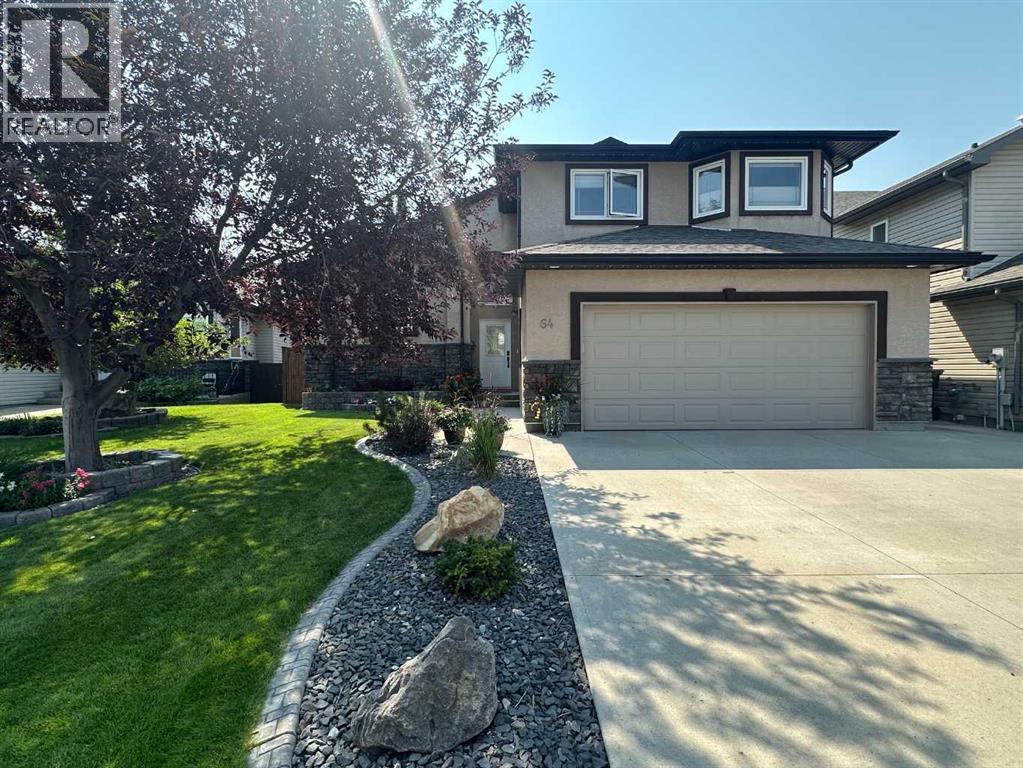
64 Riverwood Manor W
Lethbridge, Alberta
WOW- Check out this home on beautiful mature yard backing onto greenspace with a walkout basement in Riverstone! This fully developed 5 bedroom home offers an abundance of light throughout with ample windows, vaulted ceilings and open concept layout! Your kitchen, living and dining, flow seamlessly together, adjacent to your 2 main floor bedrooms and full bathroom. Head up to your primary bedroom oasis with 5 pc ensuite bathroom, walk in closet PLUS additional full closet and vanity/desk space. The walkout basement is fully developed with 2 more generous sized bedrooms, family room with fireplace, tv/sound system, nook for game nights, 4pc bathroom and large storage/laundry room. Whether you're enjoying a summer evening with a bbq on the deck, over a glass of wine with friends around the table under your covered patio or with toasted marshmallows around the campfire- this yard offers it all! Extras include: Permanent Christmas lights, UG sprinklers, AC, Central vac and attachments, heated garage, gas line to yard, vinyl decking, shed. New roof 2021 and hot water tank 2025 (id:55254)