Sanket Patel Commercial Realtor
19 Cottonwood Crescent
Rosemary, Alberta
There is "LOTS" to enjoy in this charming village of Rosemary! Take a look at this ideal 60x125 residential lot! Cottonwood Crescent has a stylish appeal with decorative lighting, fencing and already beautifully built homes. The community offers a K-12 school, Recreation/Arena Facility, Updated parks, convenience store, post office, bakery and a local butcher shop. A little hidden gem of a campground as well. With a shower/bathroom building, hook ups and large parking pads. Great for the extra family to stay while visiting! Come take a look, make your dream a reality! A complete development permit application must be submitted within six (6) months of signing a purchase agreement with the Village for the vacant lot. Taxable residential improvements, as per Bylaw #404-08, must be completed within twelve (12) months of the purchaser having received all applicable discipline permits. An additional allowance of 3 months may be granted by council on request due to weather conditions. Additional details will be provided upon interest. (id:55254)
79.41 Acres SE-13-22-3w5
Rural Foothills County, Alberta
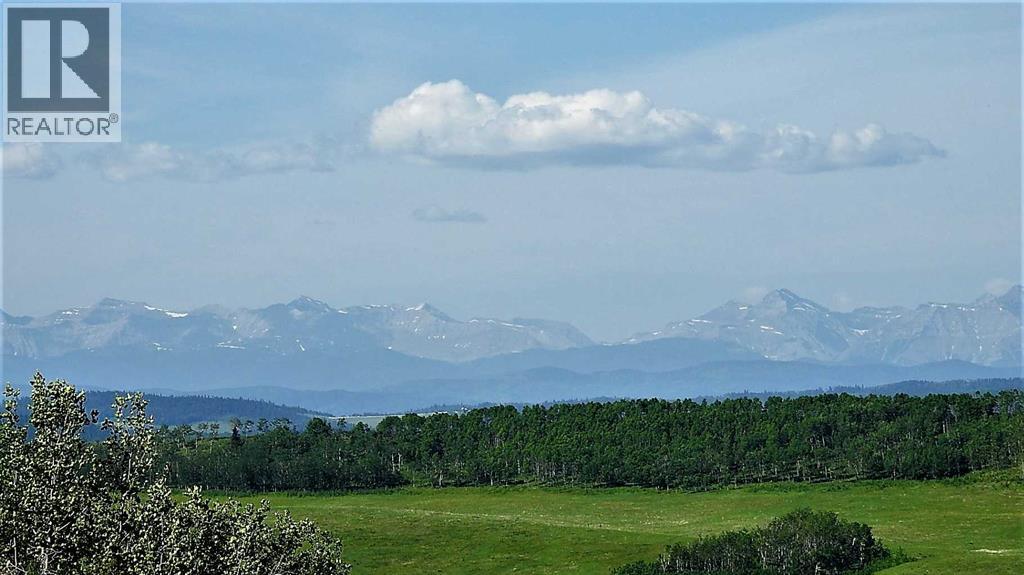
Imagine owning 79 Acres at the end of a dead end, within 10 minutes of Shawnessy, and the Ring road, on paved serviced roads. Imagine the best Mountain and Foothills views, from high on the hill over looking your land and the valley's around you. Well it doesn't take imagination because it is there for you in Priddis, SW of Calgary. Part of "Dark Sky Country", right next to the Rothney Astrophysical Observatory, this 79 acres runs north and south along a long ridge giving 360 degree views from Calgary to the Mountains. Very productive land, that is currently in hay and pasture, with some nice forested areas in the bottom on the East side. Want to build your Big, Beautiful, Dream Home on the ridge? This is the perfect land for someone who has a few horses and wants a little space between them and their neighbors. But the view of the foothills, and the glistening Rocky Mountains, is what you will be waking up, and coming home to each and every day. This 79 acres in Priddis, is everything that you can imagine! Gas and power border property. Price does not include GST. In the event that GST is payable and the Buyer is not a GST registrant, then the Buyer shall remit the applicable GST to the Seller’s lawyer on or before Completion Day. Proper permits required for any development. (id:55254)
SE-20-71-6-W6
Rural Grande Prairie No. 1, Alberta
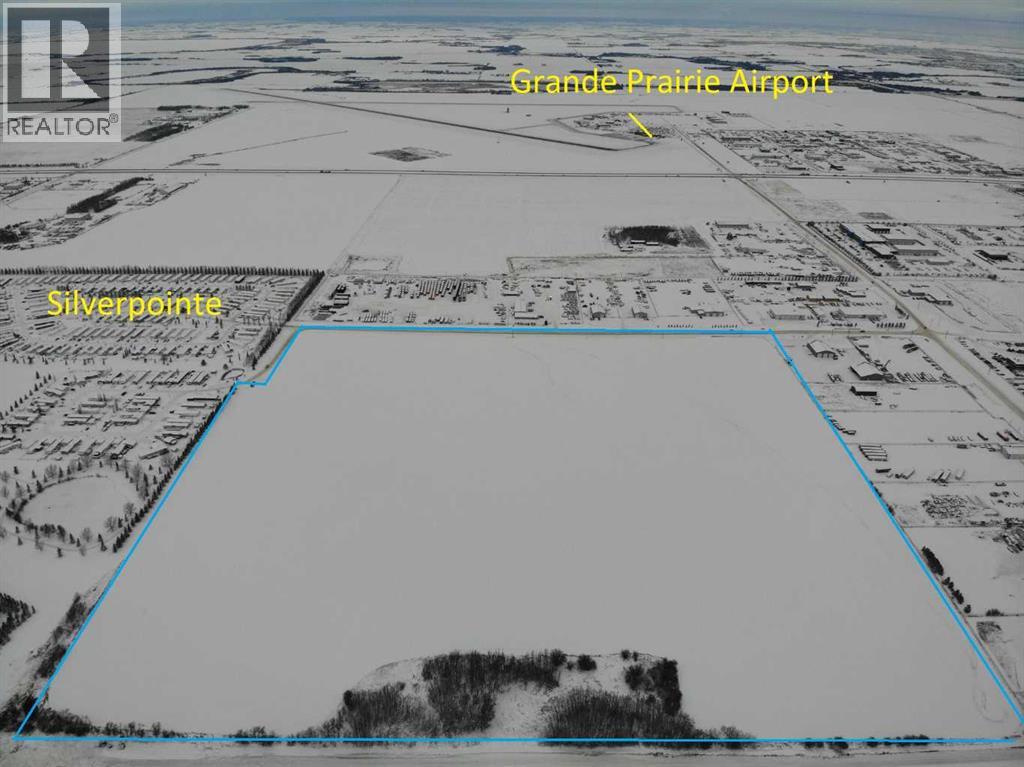
Rare de-risked industrial land on Grande Prairie's thriving West end. This 85 acre parcel is one of the most development ready sites currently available. The Area Structure Plan is fully approved, providing a clear path to subdivision and development for 25 market ready industrial lots. All major hurdles are cleared, the land already boasts major paved access roads and the high cost of transportation levies are paid in full. Located strategically just outside city limits, the site offers superior speed-to-market and immediate infrastructure advantage for a developer or end-user seeking a substantial foothold in the economic hub of Northern Alberta. (id:55254)
#1 Highway
Dunmore, Alberta
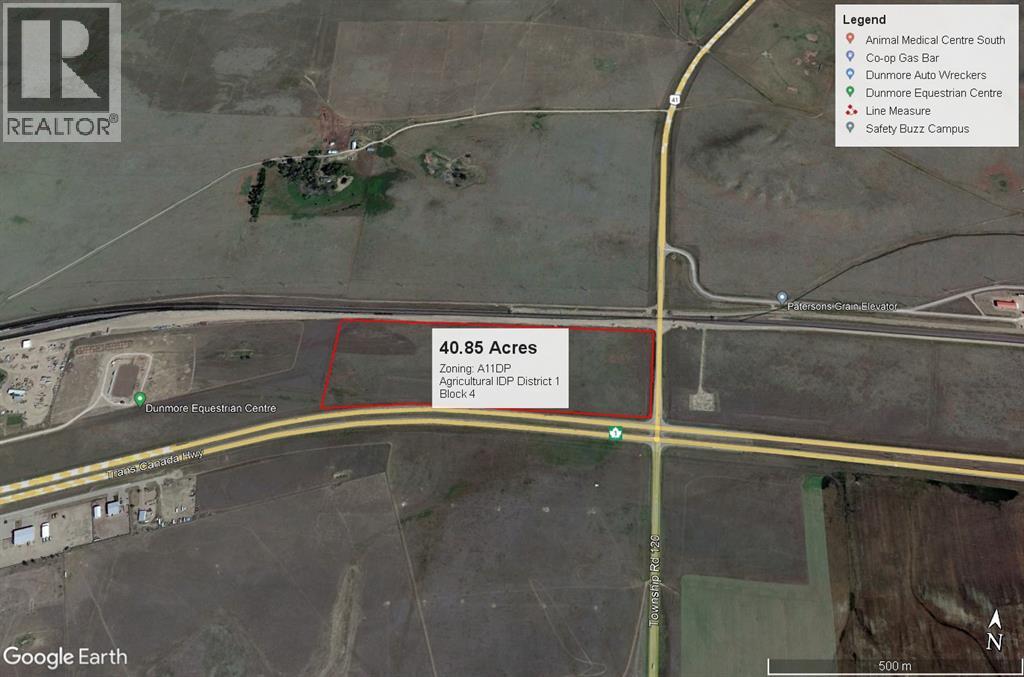
40.85 Acres east of Dunmore and west of the 41 highway and the north side of the#1 highway with half a mile of highway frontage, high traffic area with raw land ready for development. (id:55254)
#1 Highway
Dunmore, Alberta
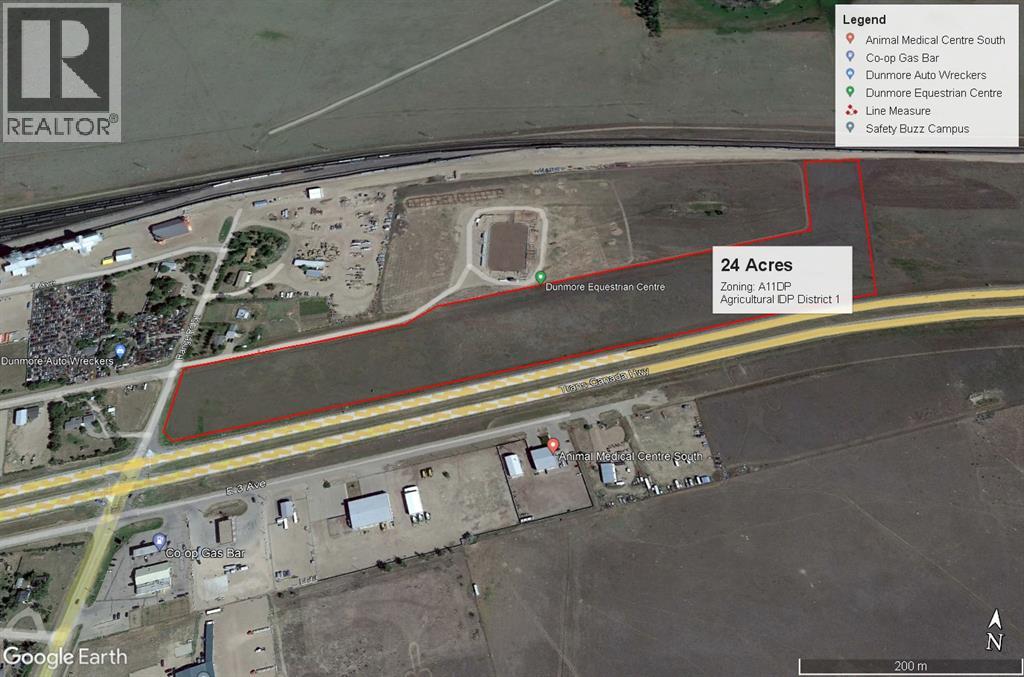
24 Acres in the hamlet of Dunmore with #1 highway frontage across highway from the Co -op gas bar and bulk fuel card lock. Raw land ready for development with high traffic exposure. (id:55254)
7206 61 Street
Rocky Mountain House, Alberta
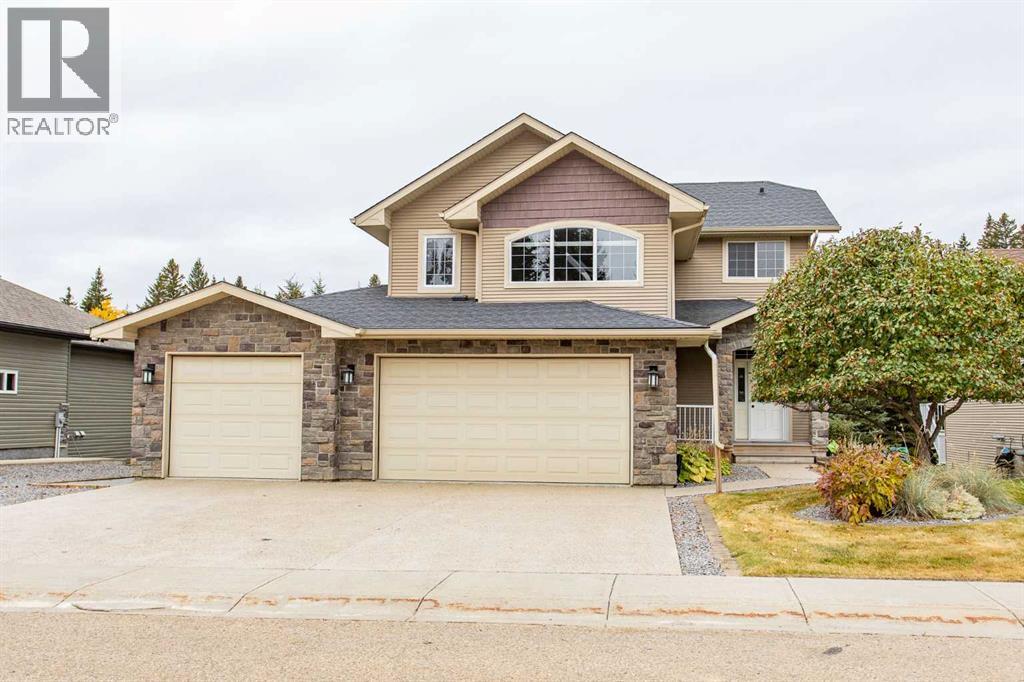
This 2007 executive 2-storey home offering 2,115.05 sqft of living space, plus a fully finished 892.08 sqft walkout basement. Situated on an 8479 sqft lot, located on the north side of Rocky Mountain House in a family-friendly executive neighbourhood, the property backs onto green space with mature forests and walking/bike trails that lead to the North Saskatchewan River.Designed with functionality in mind, the home features 4 bedrooms, 4 bathrooms, 2 kitchens, 3 living rooms, main floor and basement laundry, and a triple attached heated garage with epoxy floors and floor drains. The home is carpet-free throughout for low allergens.The main floor offers an open-concept layout with a chef’s kitchen featuring stainless steel appliances, including a smart fridge, gas range with double oven, granite countertops, island, and a large corner pantry. Natural gas fireplace in the Living Room. Convenient access is provided from both the garage and the front entry. A 2-piece bathroom and main-floor laundry complete this level. The kitchen and dining area open onto a low-maintenance rear deck with natural gas hookups, perfect for family BBQs.Upstairs, you’ll find a second living/family room above the garage outfitted with a projector and built-in screen for the ultimate family home theatre experience. There are 3 spacious bedrooms on this level with a 4-piece main bathroom. The primary suite accommodates a king-sized bed, features a walk-in closet, and a private 4-piece ensuite complete with a shower and jacuzzi tub.The basement is designed for flexibility, with a second kitchen, 4-piece bathroom, bedroom, and walkout entrance—ideal setup for entertaining, multigenerational families or accommodating guests.The professionally landscaped yard is designed for easy living and outdoor enjoyment, with aggregate concrete, tiered garden beds, a hot tub area, a pergola & outdoor fire pit, oversized RV parking pad with 50 AMP power, a storage shed, custom seamless concrete- curbed flower beds, a sprinkler/irrigation system for auto watering, natural gas hookups for BBQ and torches for added evening ambiance. Additional features include built-in projectors and speakers for movies and games (2nd floor and basement), an upgraded on-demand hot water system, and furnace. This home combines practical design with thoughtful QUALITY upgrades and a prime location—truly a property that must be seen to be fully appreciated. (id:55254)
64137 Highway 543 E
Rural Foothills County, Alberta
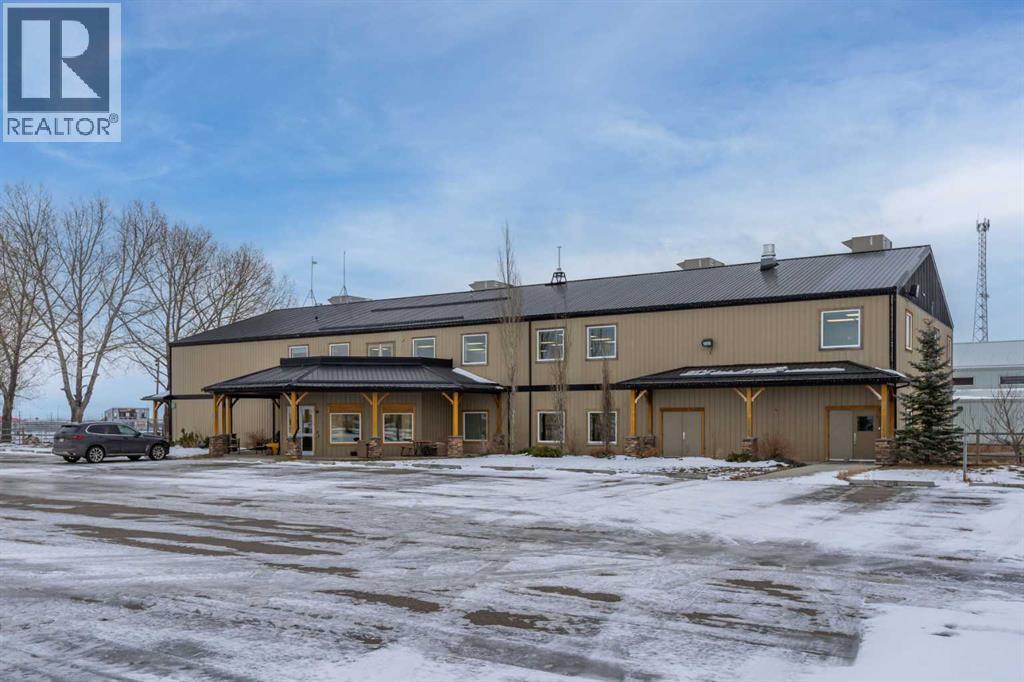
8,800 square feet of high quality office space for lease in a convenient and unique western environment at the High River Rodeo Grounds. This second floor space is finished with private offices plus open space. but could be modified for a variety of possible uses. The building was constructed in 2006 and is air conditioned, has an elevator, staff kitchen, a large rooftop deck, and lots of paved parking. It is conveniently located just off Hwy 2 and Hwy 2A, and is close to Okotoks, High River and only 25 minutes South of Calgary. Asking $14.00/ sq ft including all operating costs and all utilities. (id:55254)
90 Slopeside Drive
Rural Lacombe County, Alberta
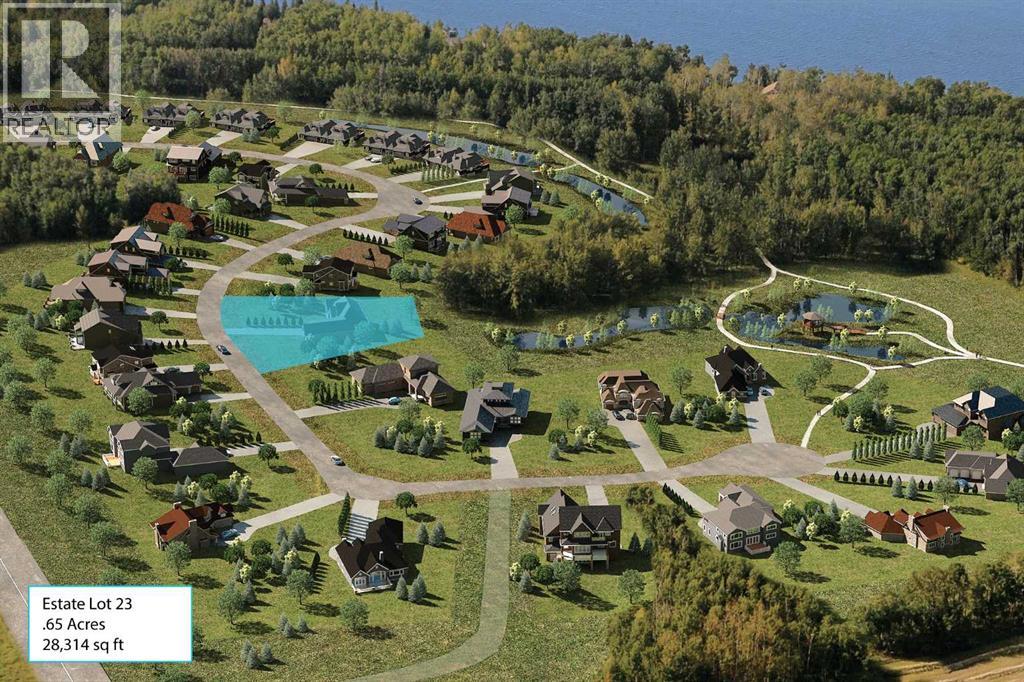
FIRST ESTATE LOT RELEASED — Welcome to The Slopes of Sylvan Lake, where nature meets refined living. Discover this exceptional .65-acre (28,314 sq. ft.) west-facing estate lot in Phase 2, perfectly designed for a walkout home that captures serene pond views and stunning sunsets. Backing onto a private treed reserve of mature poplar and aspen, this lot offers unmatched privacy and a natural setting rarely found this close to the lake. Cleared and fully serviced right to the property line, this lot will be ready for your Spring 2026 build. Forget septic tanks and wells — The Slopes connects directly to the Sylvan Lake Regional Wastewater Line and features its own on-site state-of-the-art water treatment facility, giving you modern convenience in a country setting. The Slopes offers over 25 acres of shared open space – featuring conservation-by-design principles which integrate walking trails, community amenity areas, and wide buffers between neighbors, ensuring a quiet, estate-style experience. Just a short walk brings you to the shores of Sylvan Lake, and a five-minute drive connects you to the town’s vibrant shops, restaurants, and marina. Architectural guidelines protect your investment and ensure a cohesive community of luxury homes built to the highest standards. It’s time to build your dream home — surrounded by natural beauty, modern infrastructure, and timeless design — at The Slopes of Sylvan Lake. (id:55254)
505 & 506, 401 4 Street
Rural Cypress County, Alberta
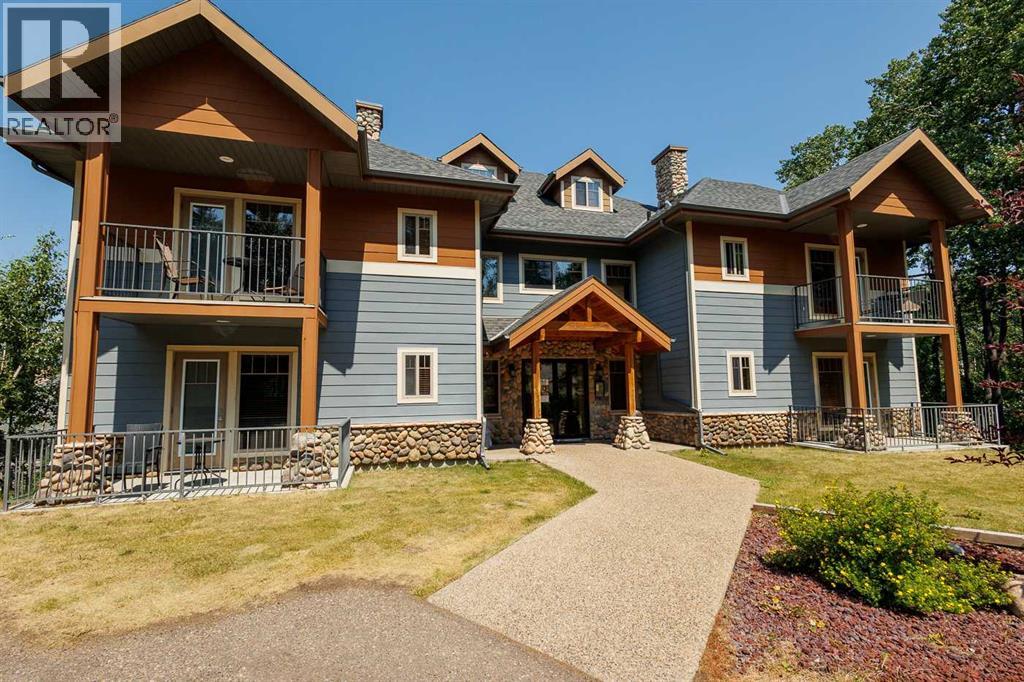
MOTIVATED SELLERS!!! Nestled quietly in the beautiful Cypress Hills, Elkwater is a year-round recreational garden of delights. Only a 40-minute drive from Medicine Hat, this flourishing resort oasis offers an abundance of vacation activities: boating, water skiing, fishing, biking, golf and hiking in the summer; skating, downhill and x-country skiing in the winter. This impressive 1,122 sq.ft. 2 bedroom / 2 bath condo is located in Elkwater Lake Lodge, which offers a delightful restaurant, pool, hot tub, fire pit and room service. The main unit boasts the popular open floor plan, which is awash in natural light flooding in from the numerous windows. A fully stocked kitchen offers an abundance of cupboards, an upgraded double sink and high-end faucet, and the 2-seat island and countertops have been re-done in granite. A separate dining area abuts a spacious living room, which comfortably sits 6 people and features a river stone gas fireplace. A generous wraparound deck (with gas hookup) is accessed via the living room and affords a quiet, relaxing retreat to "chill out" and take in the wooded views. A large bedroom and a 4-piece bathroom with a soaker tub completes the main unit. The adjoining studio suite, which also has a separate entrance, offers a spacious bedroom (kingsize bed) with access to a private deck, along with a coffee bar, mini-fridge, microwave and sink, and a 3-piece bath. This ideally located condo is only a short walk to the downtown marina, sandy beach, lake, restaurant and popular cafe. Priced ridiculously below assessed value, this is a solid investment opportunity for a single family or even as a group venture. Furthermore, this Phase 1 condo is part of a revenue generating rental pool. Owner is allowed 120 days usage throughout the year with the remaining time available in the rental pool. THE OWNER RECOUPS 60% OF ANY RENTAL REVENUE, WHICH BASICALLY PAYS THE MONTHLY CONDO FEES AND ELECTRIC BILL. It comes with all the appliances and is fully furnished. This "must see" property is an all-season getaway at a very affordable price! (id:55254)
6002 54 Street
Stavely, Alberta
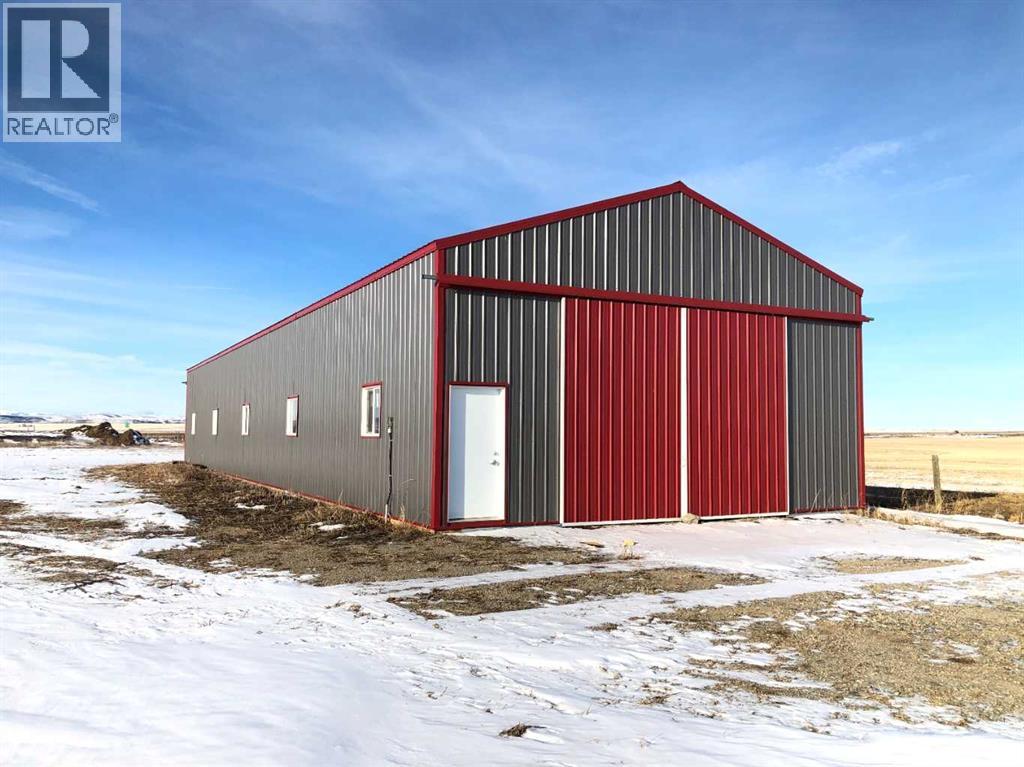
Click brochure link for more details** Highway 2 Frontage 126 meters Zoned Industrial NO DIRECT CONTROL city water sewer and gas on the property 100 amp service to shop 3 phase power available post beam shop at shell construction stage never used, 125000 to finish off. Optional office is available and large storage insulated unit available for additional cost. Gravelled yard, seventy percent fenced yard. Hard to find property with this zoning on the highway with no controls. (id:55254)
189 10 Avenue SE
Drumheller, Alberta
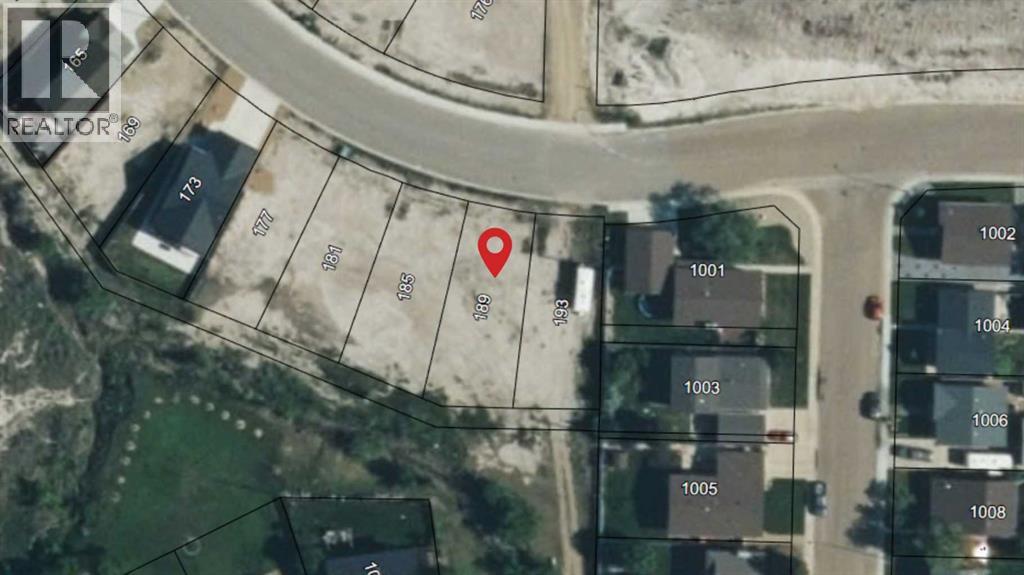
AMAZING CHANCE to build your Dream Home in Hillsview Estates ! Residential Land for Sale! This is a full serviced lot, power, sewer, water and natural gas are all at the lot line. Walking distance to shops and park. (id:55254)
8 Railway Avenue NE
Falher, Alberta
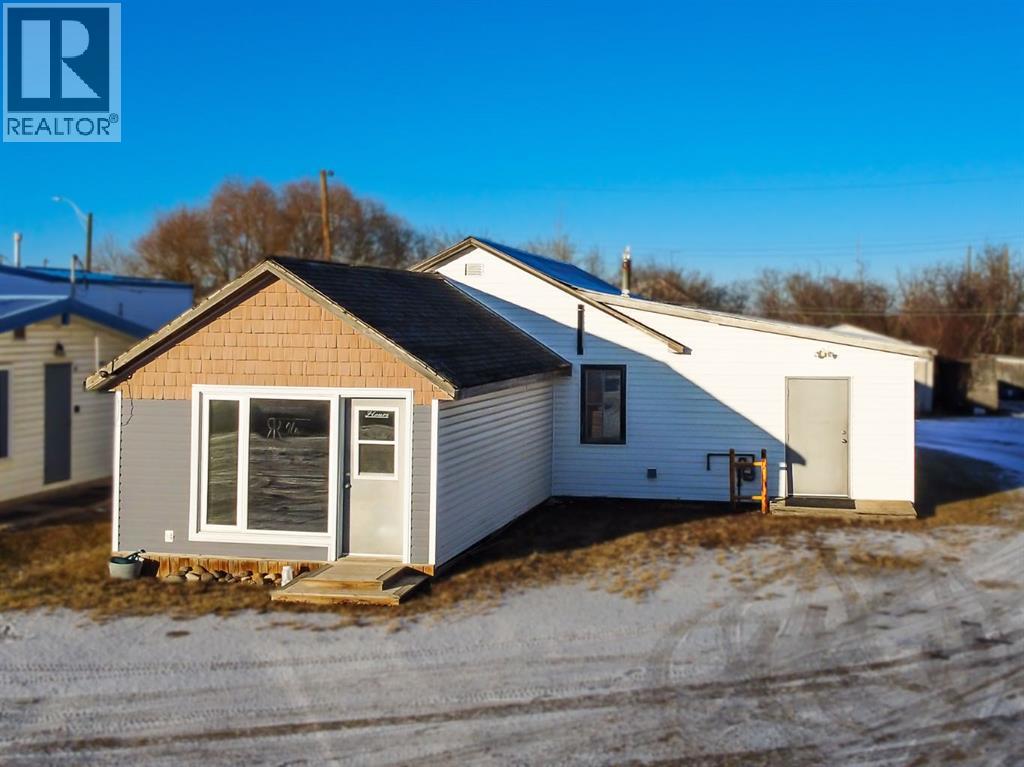
Incredible business opportunity! Bring your ideas to life in this wide-open, customizable space. Add your personal touch and transform it into exactly what you need. Schedule your showing today! (id:55254)