Sanket Patel Commercial Realtor

45, 380 Bermuda Drive NW
Calgary, Alberta
Unit 45 at 380 Bermuda Drive NW, a beautifully maintained end-unit townhome in Spicewood offering exceptional value, comfort, and position within Beddington Heights.The light-filled main level features a spacious living room anchored by a large picture window, a functional kitchen equipped with ample cabinetry, extensive counter space, and a dedicated pantry, alongside an adjoining dining area. Patio doors open directly to a private, beautifully landscaped yard that backs onto green space and the park—creating a quiet outdoor sanctuary with no rear neighbours. A main floor powder room adds daily convenience.The upper level hosts a generous primary bedroom, a bright second bedroom, and a full 4-piece bathroom.The finished basement extends the living footprint with a spacious family room, dedicated laundry area, and abundant storage.Perfectly situated directly across from the Beddington Heights Community Association and Beddington Theatre Arts Centre, and just minutes from CBE schools, shopping, transit corridors, and major routes including Deerfoot Trail, this move-in ready home offers an ideal blend of lifestyle, community, and lasting value. (id:55254)

128, 510 Edmonton Trail NE
Calgary, Alberta
Welcome to Bridgeland Hill, where urban living awaits you! This ground floor 2 bed, 2 bath residence offers a blend of elegance, functionality, and a location that truly defines convenience. Enjoy in-suite laundry, AC, along with a kitchen featuring elegant quartz countertops, stainless steel appliances, and a gas range that fuels your inner chef. Secure underground parking and additional storage. This incredible condo is located just minutes away from Downtown. Immerse yourself in the vibrant Bridgeland community, with its charming cafes, restaurants, and a wide array of amenities. In addition to all these features, the building also boasts a fitness facility, and it's a dog-friendly building. This ground floor condo has a thoughtfully designed spacious patio with a gate which provides easy access to head out on walks with your four-legged friend. A dog owners dream and a unique perk! Call your favourite realtor to book your private showing ! (id:55254)

407, 560 6 Avenue SE
Calgary, Alberta
Corner 2-bedroom, 2-bathroom condo in East Village, Calgary, Alberta. Unit 407 at Evolution offers a generously sized layout approaching 1,000 sq ft, with natural light through floor-to-ceiling windows on two exposures and direct views over the building's courtyard gardens.The open-concept living and dining area connects to a functional kitchen with full appliance package, suited to everyday living or entertaining. The two bedrooms are well-separated, in-suite laundry is included, and underground heated parking comes with the unit.Evolution is a well-managed building completed in 2015, with amenities that support an active, social lifestyle: a fully equipped fitness centre, sauna, concierge service, and a landscaped courtyard that anchors the building's common spaces.East Village is one of Calgary's most walkable urban communities. The Bow River pathway network and St. Patrick's Island are steps from the front door, offering daily access to green space, running and cycling paths, and one of the city's most well-designed urban parks. The East Village RiverWalk, local coffee shops, restaurants, and the Central Library are all within easy walking distance. Downtown LRT stations connect residents to the rest of the city in minutes, and the new Calgary arena development continues to reinforce the neighbourhood's momentum as a destination.For buyers trading square footage for location, this is the trade that makes sense. East Village delivers the walkable, connected, culturally rich lifestyle that's hard to find anywhere else in Calgary, and Evolution delivers the quality of building to match it. (id:55254)
31a Green Meadow Crescent
Strathmore, Alberta
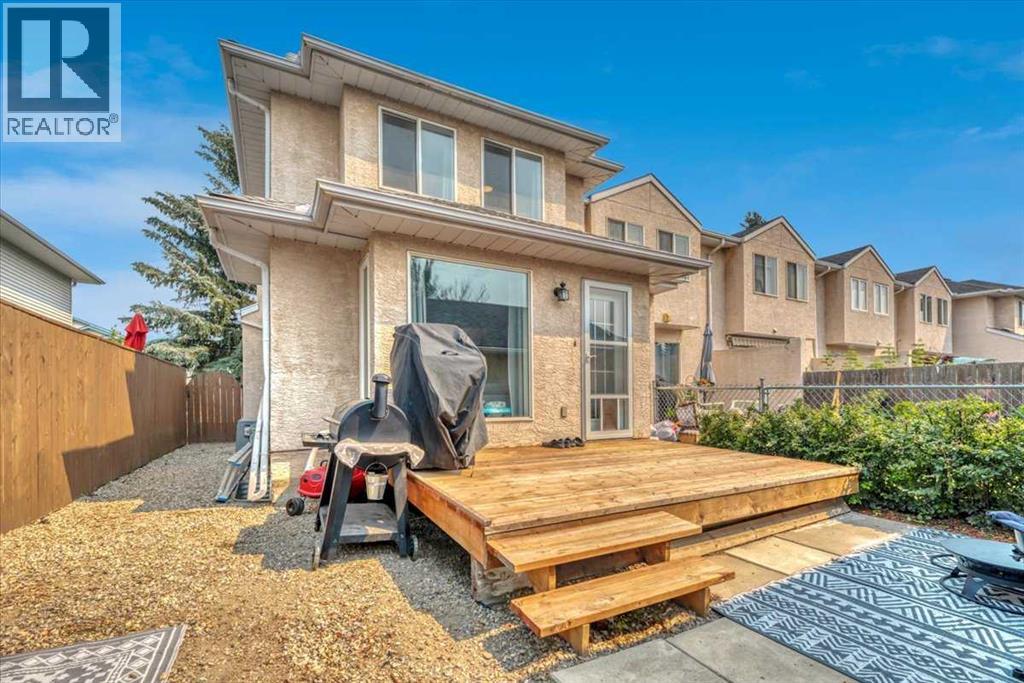
Looking for the space of a detached home WITHOUT the condo fees? This well-maintained two-storey townhouse offers over 1,600 sq. ft. of comfortable living space, a single detached garage, and a private fenced backyard you'll love. The main floor has been thoughtfully updated with fresh paint, new laminate flooring, new carpet, and all-new window coverings. A versatile front room provides the perfect space for a living room, home office, or playroom. The spacious kitchen features recently painted cabinetry, a new stove, new dishwasher, a stylish new backsplash, and plenty of workspace, opening seamlessly to the dining area and inviting family room—ideal for everyday living and entertaining. Upstairs, you'll find three generously sized bedrooms, including a spacious primary retreat with its own 3-piece ensuite. Outside, enjoy a private fenced yard complete with a deck, perfect for relaxing or summer BBQs. Additional updates include a new air conditioner and new piping, offering added peace of mind. With no condo fees, numerous recent upgrades, and a fantastic layout, this is an exceptional opportunity for first-time buyers, families, or anyone looking for affordable home ownership without compromising on space. Note basement is partially developed, needs flooring, paint , and ceiling. (id:55254)

802, 195 Belvedere Drive SE
Calgary, Alberta
THE BEST TOWNHOMES DON’T JUST PHOTOGRAPH WELL—THEY SOLVE REAL-LIFE PROBLEMS. The Alden by Fifth Avenue Homes does exactly that, packing four bedrooms, 3.5 bathrooms, a DOUBLE ATTACHED GARAGE and 1,716 sq. ft. of genuinely useful space into one sharp, nearly complete home. Possession is anticipated in late July.The clever planning starts on the ground floor. A private GROUND-FLOOR BEDROOM with its own closet sits beside a THREE-PIECE BATHROOM with a shower—perfect for guests, an older child, extended family or a home office that does not have to compete with the kitchen table. One level up, the kitchen, dining and living areas flow together in a bright, open layout built for busy mornings, casual dinners and everyone who inevitably gathers around the island. The rear kitchen features white cabinetry, white quartz countertops, pantry storage and STAINLESS-STEEL SAMSUNG APPLIANCES. There is a gas rough-in for a future range and a BBQ gas line on the balcony—because carrying propane tanks upstairs is nobody’s idea of fun.Warm greige wood-look flooring and matte-black fixtures keep the look current without trying too hard. A DEDICATED OFFICE SPACE gives work, homework and household paperwork a place to land, while the powder room keeps the main level guest-ready.Up top, the primary bedroom includes a walk-in closet and FOUR-PIECE ENSUITE with a DOUBLE VANITY and shower. Two more bedrooms share another full bathroom, and the laundry lives where the clothes do. Revolutionary? No. Deeply appreciated on laundry day? Absolutely.Some of the best upgrades are working quietly behind the scenes: TRIPLE-PANE WINDOWS, a 95% high-efficiency furnace with humidifier, heat-recovery ventilator, TANKLESS HOT-WATER SYSTEM and central air-conditioning rough-in. They may not steal the show in photos, but they will make everyday life a little more comfortable.Belvedere puts East Hills Shopping Centre, neighbourhood shops and dining, PARKS, PATHWAYS AND OPEN SPACE CLOSE TO HOME, w ith quick connections to 17 Avenue, Glenmore Trail and Deerfoot Trail.Smart layout. Strong finishes. Future-ready features. Very little left on the wish list. Visit the Fifth Avenue Homes sales centre at 10 Belvedere Terrace SE, or contact a real estate agent to arrange a private showing. Already working with an agent? PLEASE BRING THEM WITH YOU FOR ALL SHOW HOME VISITS. • PLEASE NOTE: Photos are of a DIFFERENT Spec Home of a similar model – fit and finish may differ. Interior selections and floorplans shown in photos. (id:55254)
132 Aspenshire Drive SW
Calgary, Alberta
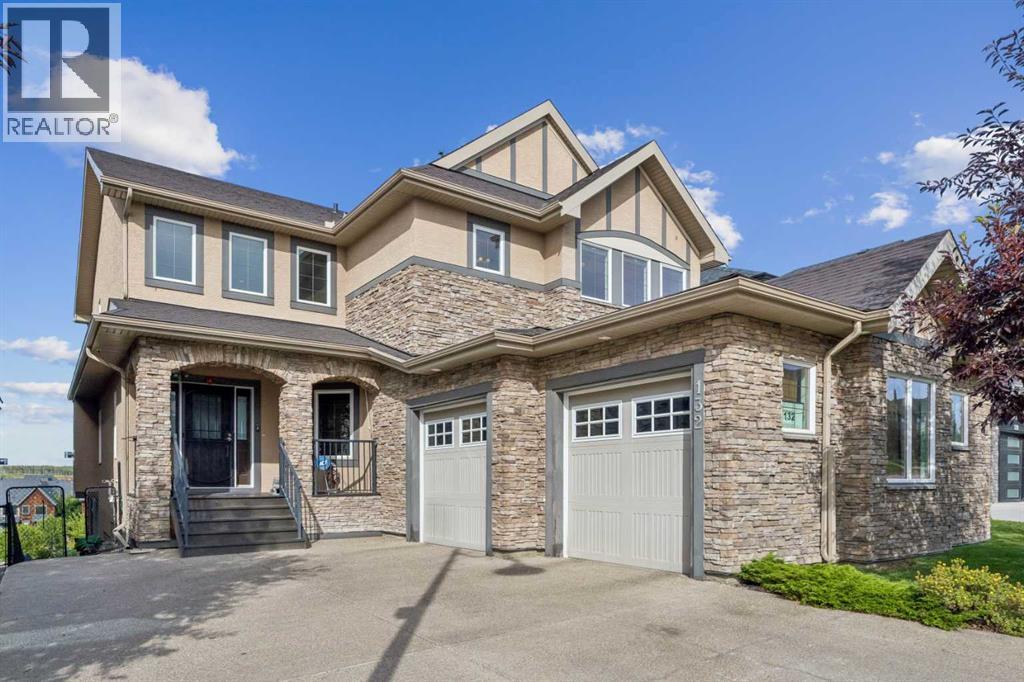
Experience elevated living in this exceptional Aspen Woods residence, offering nearly 4,580 sq.ft. of beautifully developed living space from a Ridge-top position with captivating mountain and sunset views, the beauty of the surrounding natural landscape creating an extraordinary backdrop to everyday life. From the moment you enter, a beautiful Spiral staircase creates an unforgettable first impression, with graceful arched details carried throughout the home introducing a sense of elegance, scale, and sophistication. The main level is filled with natural light, with expansive windows framing the elevated surroundings and creating a seamless connection between the interior and the views beyond. A private Den and functional mud room add practical versatility to this level. A spacious formal dining area, crowned by an elegant tray ceiling, offers a refined setting for hosting, while the thoughtfully designed kitchen, featuring a 10-foot Island, flows effortlessly into the living and family areas, an inviting setting for both leisurely evenings and sophisticated entertaining, with a warm gas fireplace anchoring the family room. A separate butler's pantry provides additional prep and storage space just off the kitchen. Upstairs, the primary retreat offers a true private sanctuary, showcasing a vaulted ceiling, a Spa-inspired Ensuite with a Skylight and in-floor heating, and a generous walk-in closet. Two additional bedrooms, each with its own Ensuite and Walk-in closet, along with a versatile bonus room, complete the upper level, while select spaces capture picturesque Mountain and Sunset vistas. The Fully Developed Walkout level provides an impressive extension of the home's living and entertaining space, including an additional bedroom and full bathroom, with direct access to the outdoors and the opportunity to fully appreciate the property's elevated Ridge setting. An oversized Double Attached garage adds exceptional functionality and convenience. Perfectly posi tioned in prestigious Aspen Woods, this distinguished residence is just minutes from Webber Academy, Calgary Academy, Rundle Academy, and Aspen Landing, along with scenic parks, pathways, upscale shopping, and dining. With convenient access to downtown Calgary and major routes leading west to the Rocky Mountains, this is a Rare Opportunity to enjoy luxury, privacy, space, and spectacular surroundings in one of Calgary's most sought-after communities. From breathtaking views to thoughtful design and luxurious living, this home truly has it all! (id:55254)
677 Evermeadow Road SW
Calgary, Alberta
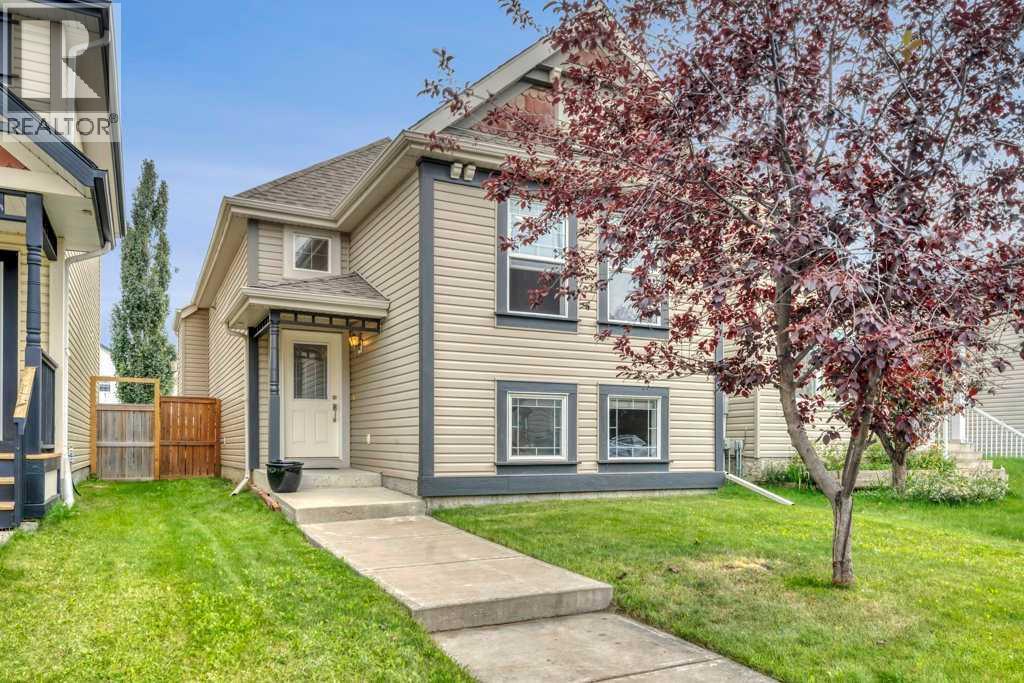
This move-in ready home is on a quiet street in the heart of family-friendly Evergreen. This bright and cozy home is well maintained and has recent updates. The welcoming layout starts with the covered front porch and foyer separated from living spaces. The main level opens up with high ceilings, spacious open concept, and hardwood flooring. There is great flow from kitchen, complete with a gas stove and island with serving counter, to the defined dining space, and living room with a built-in wall feature with gas fireplace. The oversized south and west windows provide ample sunlight. The bedrooms are a good size, and the primary has accent flooring, two windows, and two closets. The back entrance, with a closet, opens onto a covered deck with room for a barbecue. The basement continues the flow with a 9-foot ceiling and natural light from multiple windows. There is a big bedroom with walk-in closet, the 2nd full bathroom, and another huge living room with many options for your personalized use, like space for one or two more bedrooms. Completing this level is a user-friendly laundry area, tidy utilities, and multiple storage spaces.The lot has a fenced south backyard, and low-maintenance landscaping. The home is set back from the street and has room for parking three vehicles. There is good space at the sides of the house for access and storage, as well as the enclosure under the back deck.Recent improvements include fresh painting throughout (2026), gas-stove with permit (2023), and roofing (2022). Past upgrades include high-efficiency furnace and kitchen renovation.Walking distance are: community parks and trails, Fish Creek Park, 4 schools (one a block away), and local commercial center. A little further are major shopping, Fire Hall, City recreation centre, high school, CTrain, and the major roads. You can truly establish here and have room to grow. (id:55254)

202, 122 Mahogany Centre SE
Calgary, Alberta
Welcome to this stunning, ONE-OF-A-KIND, two bedroom + den, two bath, two titled premium side by side parking stalls, NWfacing, prestigious Calligraphy, Westman Village home. This home SCREAMS RARE, LUXURY, SOPHISTICATION, UNIQUE. This Original owner homeboasts 1,045 sq.ft of indoor living space. You can enjoy relaxing or entertaining on your covered wrap-around 600 sq.ft. balcony. For those whocringe at the thought of loosing their garden space, this homeowner has created a garden oasis that will be sure to delight any avid gardener. Many ofthe pots and plants will be left behind to enjoy, along with tens of thousands of dollars of additional items (see agent remarks) Once inside thismodern and sophisticated ultra upgraded unit you notice the stylish stainless appliances, luxury vinyl flooring, cabinets which go all the way up andare designed to offer an abundance of storage. This kitchen is a dream for any cook who can summon that inner chef, from the expensive quartzcountertop which provides a warm and inviting atmosphere, to the oven & cooktop which makes the kitchen a perfect place to prepare meals andentertain guests. The unit is equipped with forced air heating and Central air to keep you comfortable year-round. Everywhere you turn you noticethe attention to detail. Upgrades included: flooring, all lighting fixtures, several motion sensor light switches, over 50% of kitchen cabinets have highend pull out drawers built in, balcony water faucet. The Calligraphy/Westman Village community resort is unprecedented, with endless amenities! Youwill not see anything similar elsewhere. The Village Centre complex includes over 40,000 sq ft of amenities spread over 3 stories. You will never runout of things to do. Amenities include electric vehicle charging, car & pet wash, bike storage, fire pit, playground, resident-only off-leash dog spaceand outdoor gathering spaces with lounge chairs. In this complex you also gain access to the high-end fitness centre, golf simulator, wine vault,marketplace, library, gymnasium, saltwater pools with waterslide, hot tub, steam room, demo kitchen, party room, pool tables, theatre, art room,woodworking room, and walking track. Additionally, the Village Centre is home to Mode Fitness and JC Spa and Salon. Within walking distance, you'llfind a variety of stores and restaurants, including Chairman's Steakhouse, Alvin's Jazz Club, Marble Slab, Diner Deluxe, Analog Coffee, Five Vinesliquor store, dry cleaning, pharmacy, and so much more. Just blocks away is Mahogany Village Market and numerous restaurants, and shopping. As aresident of Westman Village, you'll have full lake access to the Main Beach area and are steps away from West Beach, where you can enjoyswimming, kayaking, picnic areas and other outdoor activities. The Village Centre amenities are truly impressive, offering a full slate of monthlyactivities, from art & wine events to movie night and pickleball. Book your showing today. (id:55254)

615, 9800 Horton Road SW
Calgary, Alberta
Welcome to this bright and spacious 928 sq. ft. condo, Located on the 6th floor, this southeast CORNER unit features a large wrap-around balcony with stunning city views and includes a heated underground parking stall, tire storage secured area bike storage first come first serve. The open-concept layout with good bedroom separation has laminate flooring throughout, a galley kitchen with ample cabinetry and dishwasher, a roomy dining area, and a generous living space filled with natural light. The unit has in-suite laundry with staked washer and dryer, and a 4-piece bathroom tub has cut out for easy accessibility This 18+ adult building offers excellent amenities include , social room with library and coffee station on the main floor, a fitness room on the 3rd floor east side, Coin Laundry on each floor west side with garbage shoot. Condo fees include all utilities—electricity, heat, water, sewer, parking, and access to building facilities. Located just off Macleod Trail and Southland Drive SW, you are steps from the C-Train, shopping, restaurants, and services, gives you easy access to all south Calgary has to offer This unit is move-in ready book your showing today! (id:55254)

124 Big Springs Drive SE
Airdrie, Alberta
OWN YOUR YOUR LOT! Welcome home to 124 Big Springs Dr. Airdrie Alberta. This Home is Located in the family-friendly community of Big Springs, Airdrie, AB. Pride of ownership shows throughout this property. Very easy access to the highway QE11 walking distance to shopping, schools and dog parks,pathways, Genesis Place and East Lake. Pie shape lot. Private Cement Patio on the side is a nice relaxing atmosphere for relaxing, and summer nights . 3 Bedrooms, 1 Bathroom. Front drive for parking. Lots of windows, let in natural light! The kitchen comes with Stainless Steel and Black appliances wall oven,countertop range, ample amount of cupboards, generous amount of counter space, island w/3 bar stools.Furnace room/pantry. The front Living room has a passthrough into the kitchen and french glass doors.. The 4pc bathroom/ Laundry room has a cheater door that leads into Primary Bedroom. Sliding doors off the PrImary Bedroom that lead to back yard and comes with a corner closet. In the addition there are 2 good sized bedrooms, and a storage room. 2015 shingles, 2008 Furnace, June 2026hot water tank. New roof on addition end of August 2026. This home is a must to see! Call to book your private showing today! (id:55254)
304, 4270 Norford Avenue NW
Calgary, Alberta
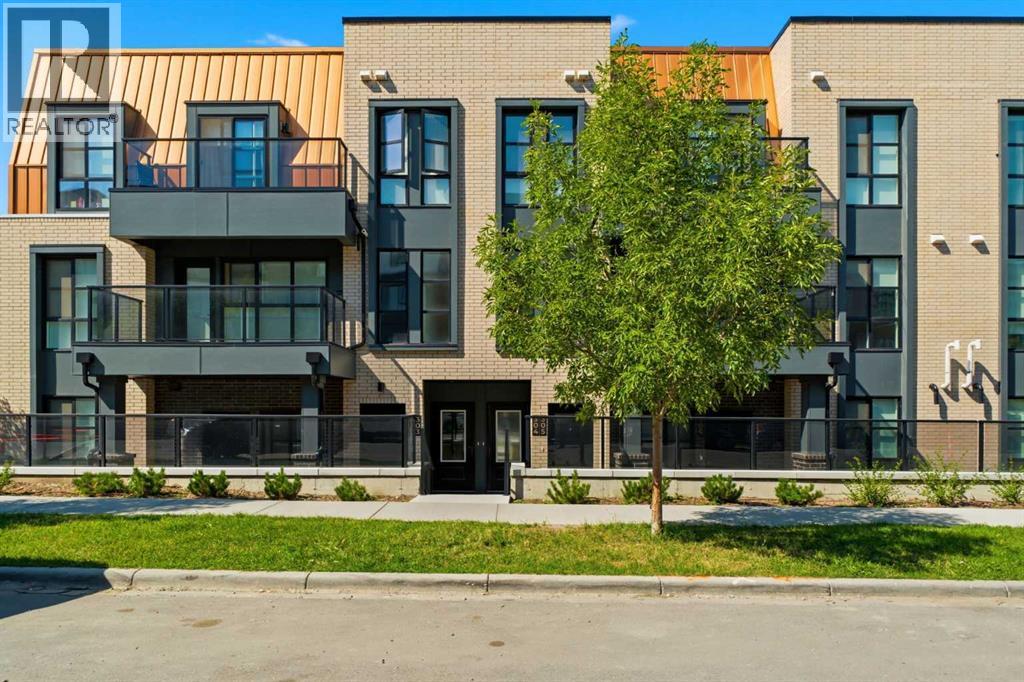
MODERN ELEGANCE IN CALGARY’S VIBRANT UNIVERSITY DISTRICT! Welcome to this beautifully appointed townhome by Rohit Homes in sought-after Dean’s Landing, thoughtfully designed with 2 bedrooms, a versatile pocket office, 2.5 bathrooms, and a fully finished single attached garage. From the moment you arrive, beautiful luxury vinyl plank flooring sets the tone for modern sophistication, enhanced by ample pot lighting that illuminates the home’s thoughtfully curated details. At the heart of the home, the kitchen makes a striking statement with white quartz countertops cascading in a stunning waterfall design, complemented by a matching quartz backsplash for a seamless, luxurious finish. The built-in refrigerator and dishwasher are discreetly concealed within the cabinetry, creating a sleek, cohesive aesthetic, while the integrated hood fan completes the polished contemporary design. The open-concept living and dining areas flow effortlessly together, with large windows bringing in an abundance of natural light. Step outside onto your private balcony, complete with a BBQ gas line perfect for summer evenings, outdoor dining, or simply unwinding at the end of the day. Central air conditioning is already installed, keeping the home cool and comfortable throughout Calgary’s hot summer days. The primary bedroom offers a peaceful retreat with a beautifully finished ensuite, while the second bedroom provides excellent versatility for family or guests. A dedicated pocket office creates the ideal space to work or study from home without sacrificing a bedroom, while convenient upper-floor laundry adds to the home’s everyday functionality. Beyond your front door, University District offers one of Calgary’s most desirable urban lifestyles, surrounded by trendy cafés, boutique shops, acclaimed restaurants, fitness studios, scenic parks, walking and cycling paths, and an off-leash dog park. Just minutes from the University of Calgary, Alberta Children’s Hospital, Foothills Medical Centr e, Market Mall, and Save-On-Foods, with convenient access to the Trans-Canada Highway and an easy route toward the mountains. Whether you’re planting roots or building your portfolio, this is a lifestyle opportunity not to be missed. (id:55254)
461, 3223 83 Street NW
Calgary, Alberta
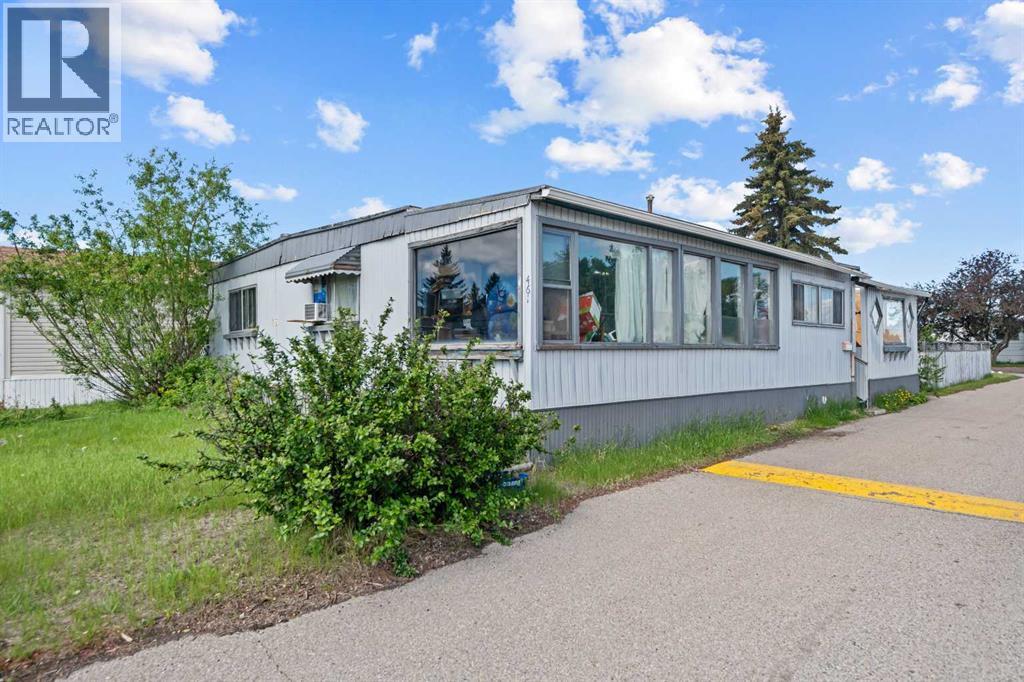
This over 1500 sq foot mobile home has lots of living space for your family. As you enter from the mud room, you'll appreciate the large kitchen space that also contains the laundry. Through the kitchen is a good sized dining room. Off the dining room is a large sunroom addition currently being used as an office. On the other side of the dining room is the living room that has another door leading to the deck and yard. Down the hall are three big bedrooms. Situated on a corner lot, this home has one of the biggest yards in the community and is across the street from one of the park playgrounds. There are two sheds, one is set up as a workshop. This home needs some work but has plenty of potential. Greenwood Village is a family friendly community with easy access to 16th Avenue and Stoney Trail. Transit and school buses have routes through the park and there are plenty of amenities within walking distance with the West Calgary Farmer's Market and Greenwich complex. Lot fee is $1,375/month for new buyers and includes water, sewer, waste and recycling. Pet restrictions are two pets per home; dogs must be less than 35 lbs when fully grown. (id:55254)