Sanket Patel Commercial Realtor
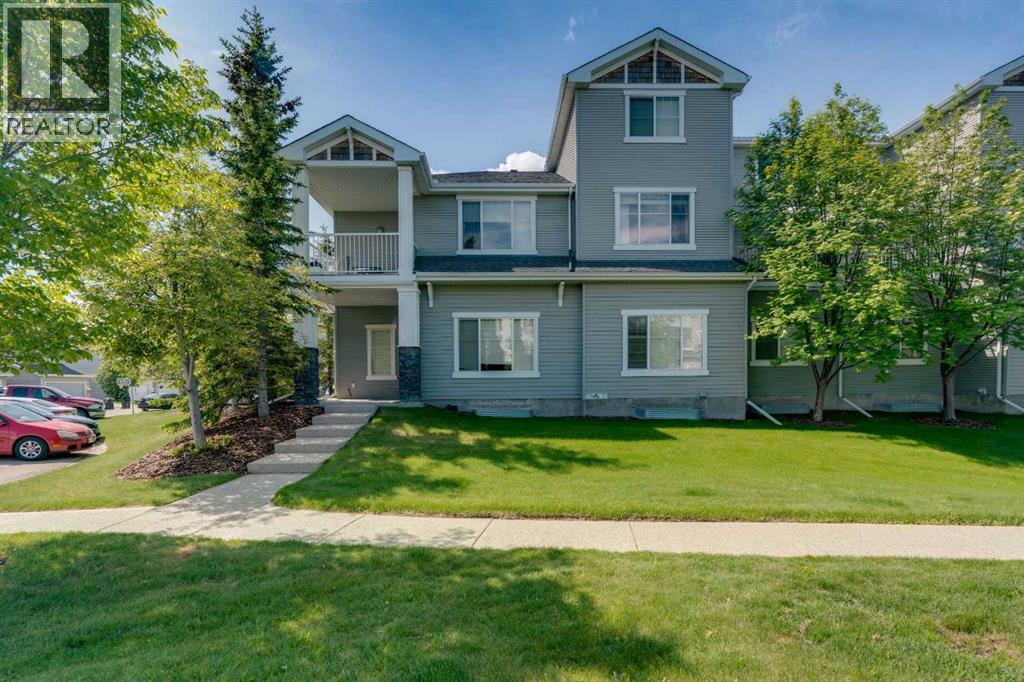
1306, 281 Cougar Ridge Drive SW
Calgary, Alberta
PARK-FRONT BUNGALOW TOWNHOME WITH ATTACHED GARAGE & HUGE UNFINISHED BASEMENT! Ideally located in the desirable community of Cougar Ridge, this bright and spacious one-level townhome offers 1,163.69 sq. ft. of comfortable living space PLUS an unfinished basement ready for future development. Perfectly positioned with windows facing a beautiful park and green space, this home enjoys a peaceful setting with scenic views right outside your front door. The open-concept layout features hardwood flooring throughout the main living areas, a spacious living room highlighted by large windows and a cozy corner fireplace, and a generous dining area ideal for both everyday living and entertaining. A lovely patio just off the dining space is perfect for enjoying warm evenings. The functional kitchen is equipped with ample cabinetry, stainless steel appliances (including brand new Microwave/Hoodfan), tile backsplash, abundant counter space, and a raised breakfast bar overlooking the dining area. The thoughtfully designed floor plan offers two bedrooms, on opposite sides of the unit for privacy. The primary retreat with a walk-in closet has a private 4 pc ensuite. The a second bedroom and another full 4 pc bathroom complete this level. Large windows throughout fill the home with natural light, creating a warm and inviting atmosphere. The unfinished basement has large windows and could easily be developed with another 2 bedrooms, bathroom and recereation area. In addition to the laundryspace, the lower level provides excellent storage and outstanding potential for customization. Completing the home is a convenient single attached garage and mudroom space with direct access into the unit. Enjoy an exceptional West Calgary location close to parks, walking paths, great schools, shopping, restaurants, recreation facilities, transit, and easy access to downtown, Stoney Trail, and the mountains. An outstanding opportunity for first-time buyers, downsizers, or investors seeking low-mainte nance living in a highly sought-after community. Lots of visitor parking just outside the unit! (id:55254)
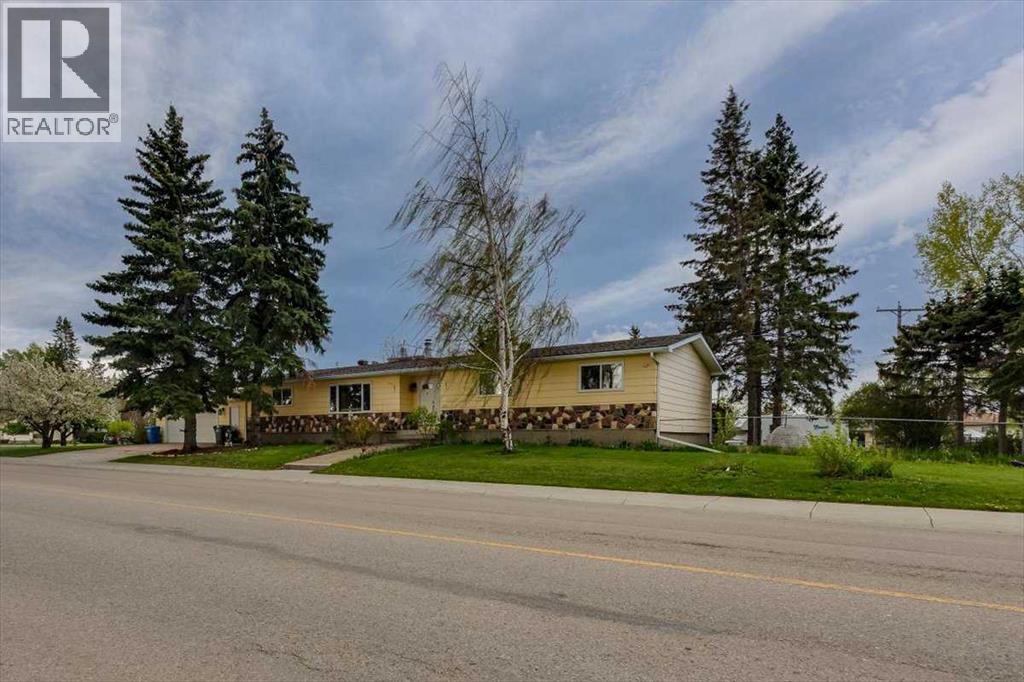
1203 Gough Road
Carstairs, Alberta
BACK ON THE MARKET!! MAKE IT YOUR OWN!! Stop compromising on space. This expansive nearly 2,000 sq. ft. bungalow offers the rare luxury of keeping the whole family together on one level, without ever feeling crowded. Anchored by a bright, open-concept living and family room with a sleek gas fireplace, the layout is designed for both large-scale entertaining and quiet movie nights.The heart of the home features a functional kitchen and a sunny breakfast nook complete with a cozy wood-burning fireplace—the perfect spot for morning coffee while the kids play. With 3 generous bedrooms, 2 full baths, and main floor laundry, the daily "stair-climbing" grind is a thing of the past. Need even more room? The full, unfinished basement is a blank canvas for a massive rec room, home gym, or extra bedrooms.Step outside to your private oasis: a massive, fully fenced south-facing yard with a sun-drenched deck, fire pit, and mature landscaping. Park the RV with ease via the side alley gate and enjoy being kitty-corner to Memorial Park’s splash park and walking trails. Big house, big lot, and a location that can't be beat. Your family’s next chapter starts here. (id:55254)
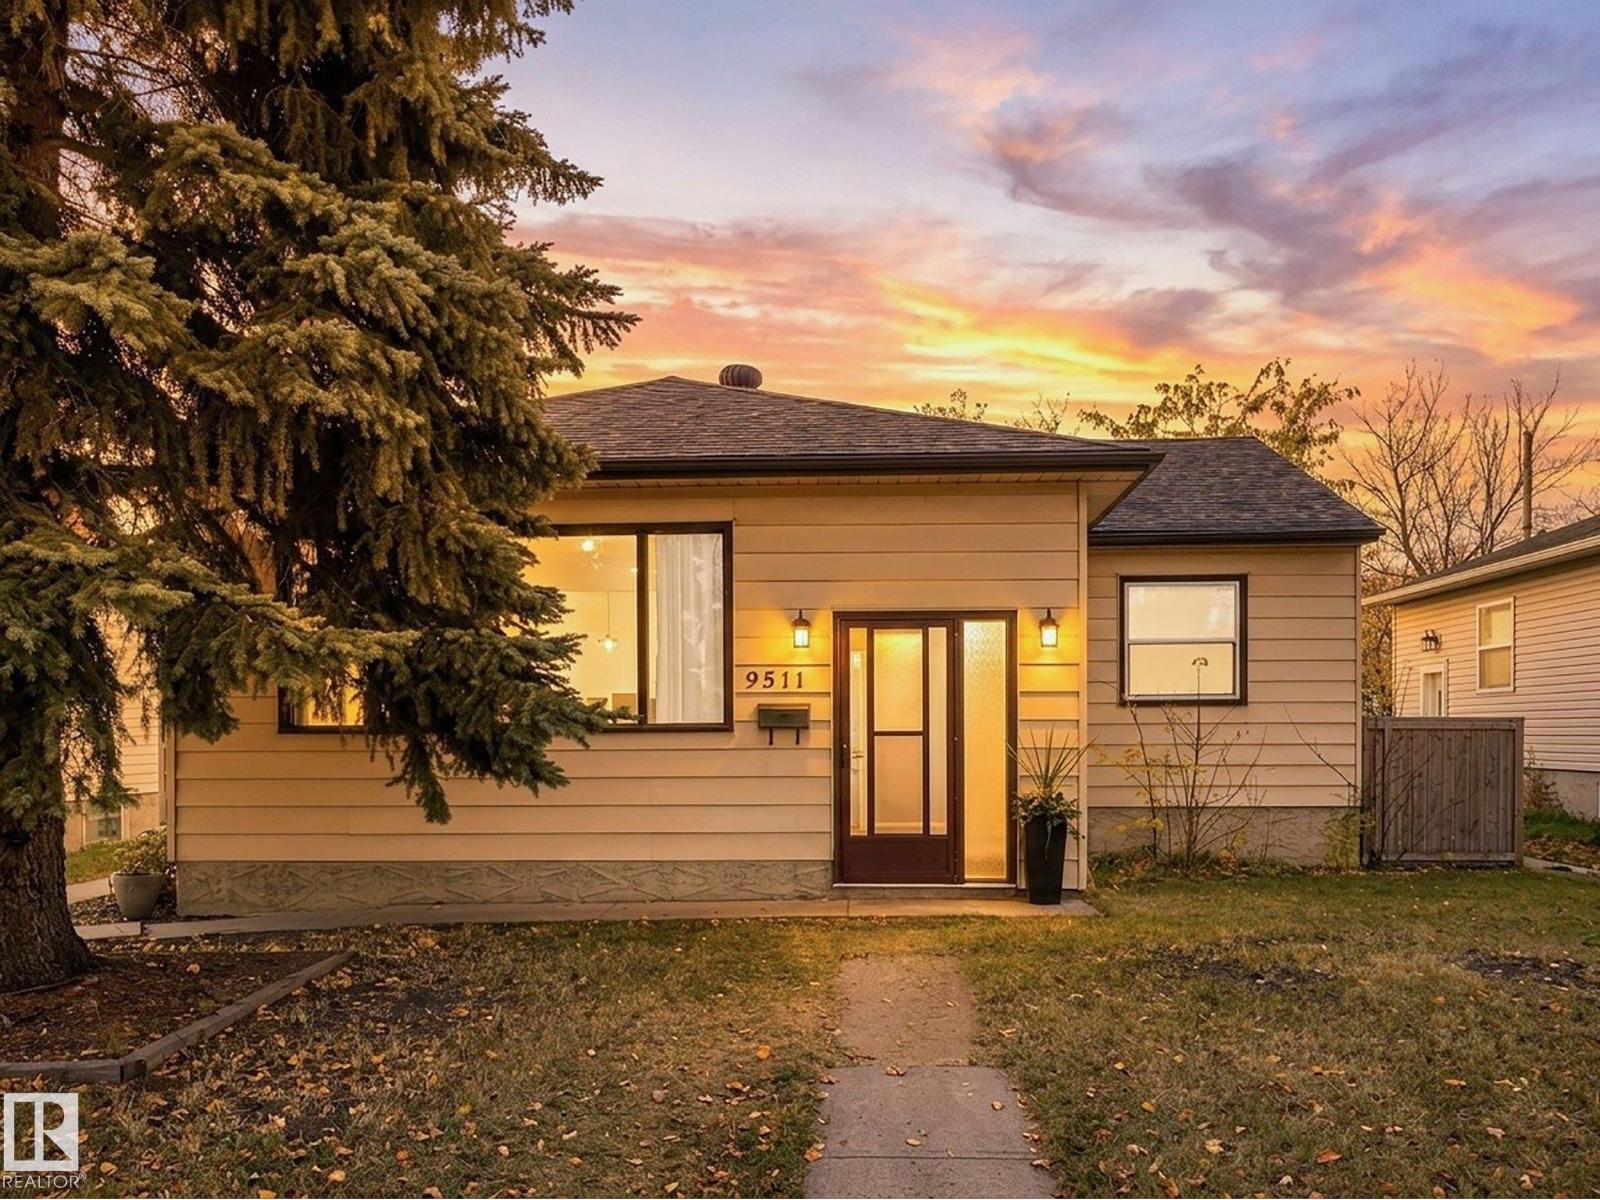
9511 64 Av NW
Edmonton, Alberta
Sprawling, spotless, bungalow located in the heart of Hazeldean. Breathtaking living room highlighted with Brazilian tigerwood hard wood flooring and a woodburning fireplace to WARM YOU! Wide open formal dining room with a unique round window and amber pendants to PLEASE YOU. The classic country size kitchen featuring additional sunny eating nook and huge layered patio with dog run will WOW YOU! Abundance of natural light to CHEER YOU! Modern, two bedroom furnished legal basement suite with over 100 five star reviews on Airbnb to SURPRISE YOU. Oversized double garage with 220 power, built in work bench and storage with fully fenced in sunny south facing backyard will COMPLETE YOU. Enjoy this well loved, well maintained home filled with character and flare to charm you. (id:55254)
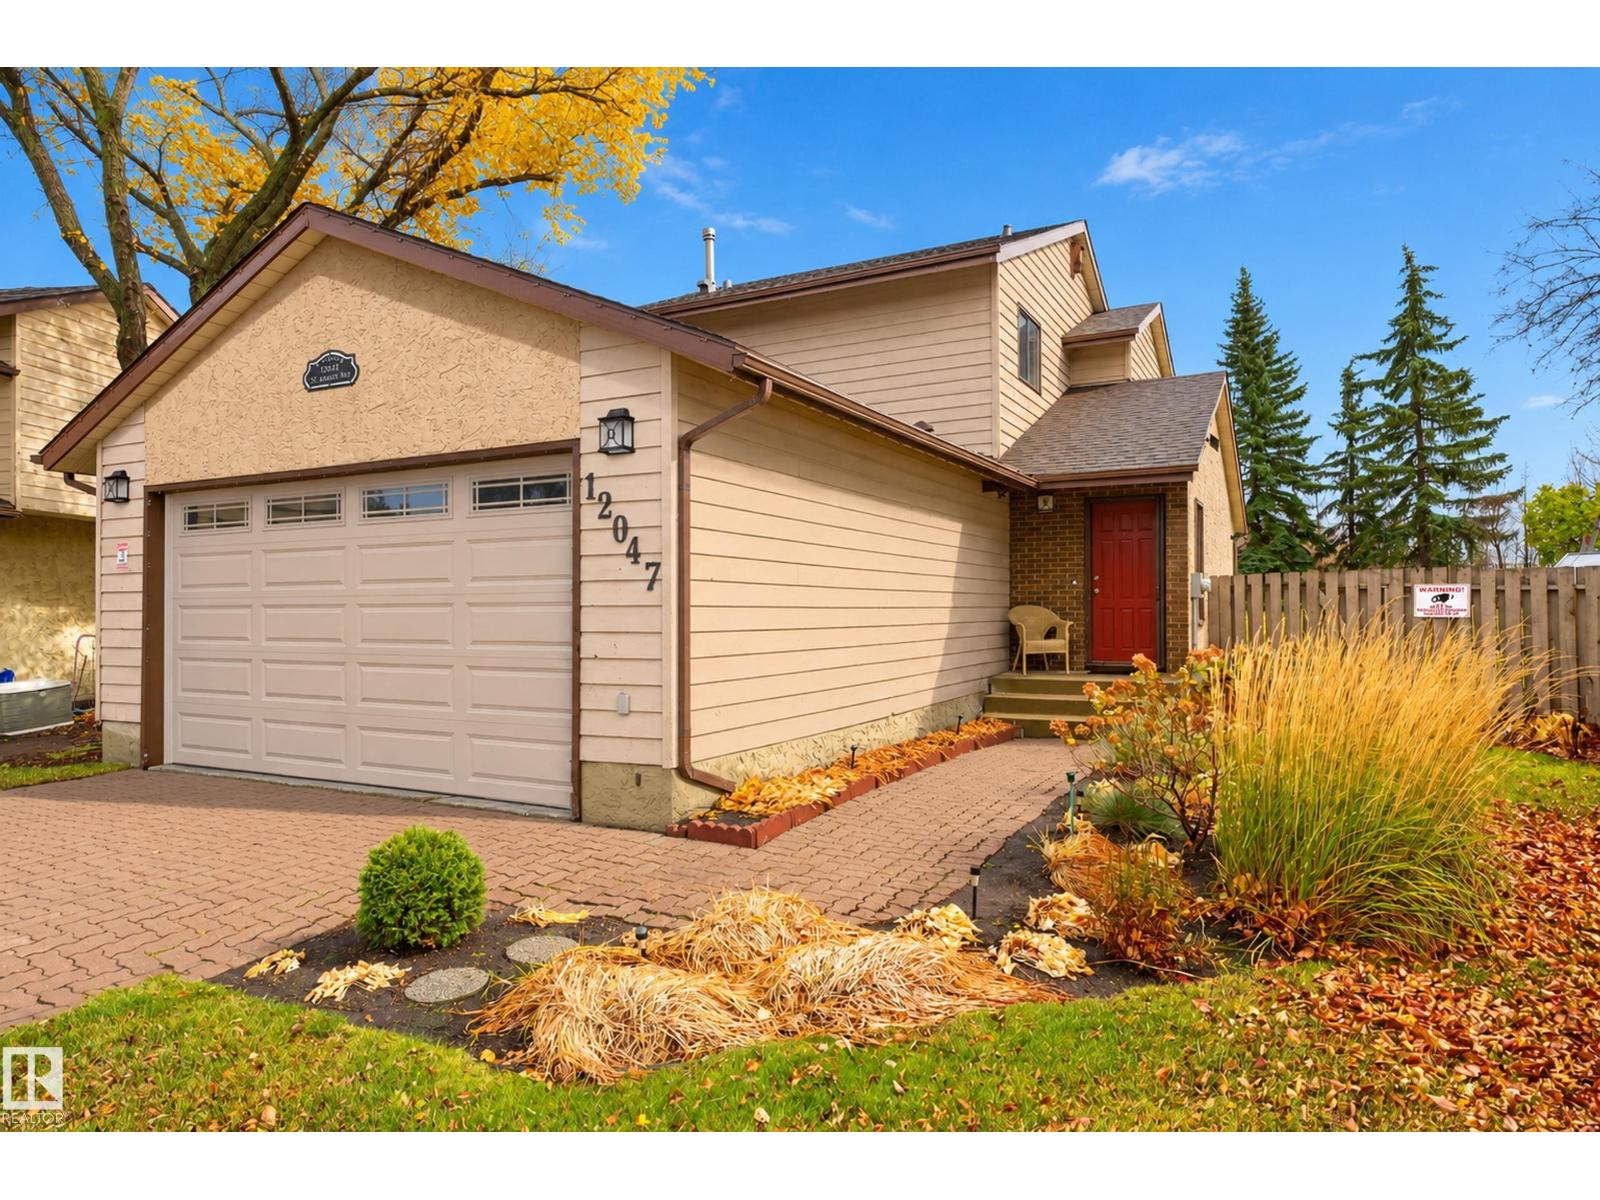
12047 25 Av NW
Edmonton, Alberta
Located on a near 1/4 acre lot in a quiet cul-de-sac, this 1340sf two-storey home offers plenty of space and potential. Featuring 3 bedrooms upstairs, 2.5 bathrooms, and an attached heated double garage, this property is ideal for families looking for room to grow. The spacious, nicely landscaped yard provides ample room for outdoor enjoyment, gardening, and entertaining. Inside, the functional layout offers comfortable living space with wood burning fireplace, while the fully finished basement provides additional room for a recreation area, hobbies, den, or a home gym. Main floor has 2 pc guest bath, bright kitchen with new counter tops. The shingles were replaced in 2022, offering added peace of mind. With its generous lot size, practical layout, heated garage, and desirable cul-de-sac location, this property presents an excellent opportunity for buyers seeking space, functionality, and the chance to add their own personal touches. A great place to put down roots and make it your own! Welcome home. (id:55254)
8742 151 St NW
Edmonton, Alberta
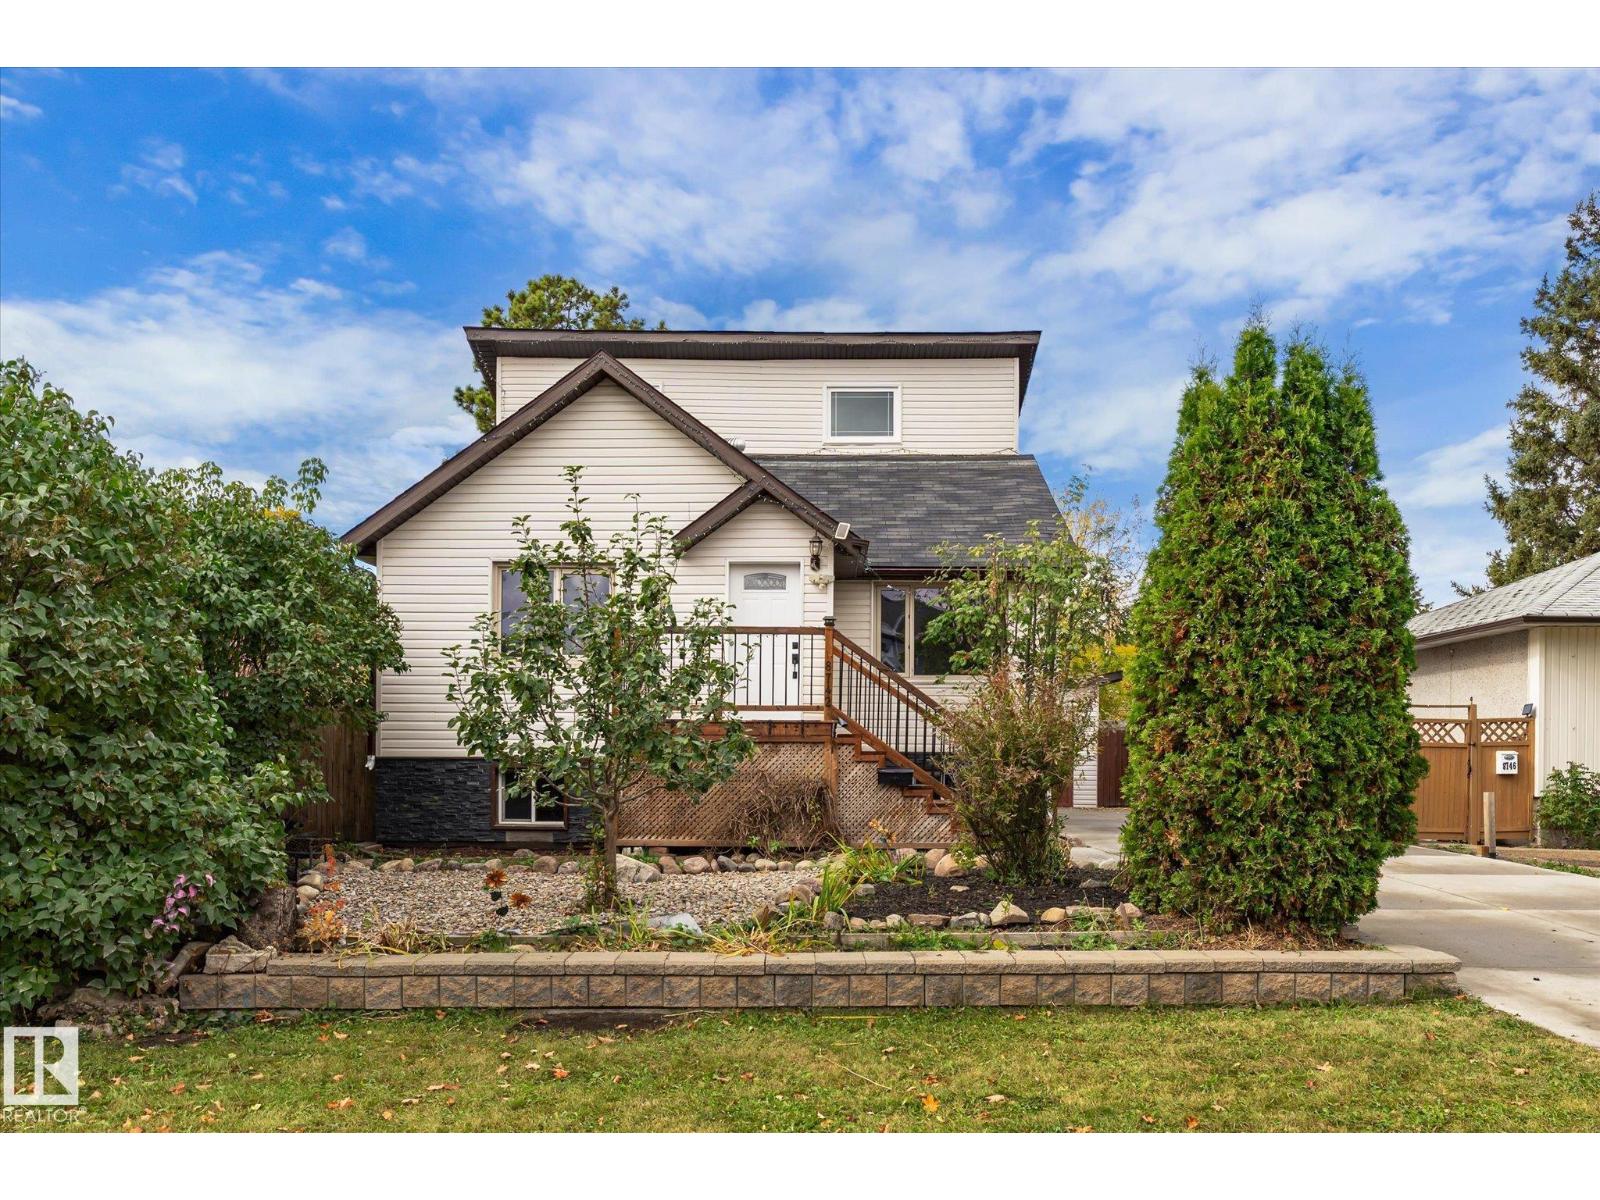
Welcome to this upgraded Jasper Park home, over 1,900 sq. ft. of living space with 4 beds and 3 full baths. Modern upgrades blend with classic charm, featuring a bright, inviting living room, vinyl plank flooring, and a renovated kitchen with tall cabinetry and quartz countertops. Upper level feature large bedroom and 3pcs bath. The fully finished basement offers a family room, bedroom, bathroom and second kitchen, with a separate entrance for added flexibility. Updates include windows (2016) and shingles (2016). Set on a 50' x 148' lot, the property features an oversized 26' x 24' garage, large back deck and fully fenced yard. Nearby schools, parks, Meadowlark Shopping Centre, easy access to West Edmonton Mall, Misericordia Hospital, Buena Vista Off-Leash Dog Park, Whitemud Drive and future Valley Line West LRT (id:55254)
211 Edgemont Gr NW
Edmonton, Alberta
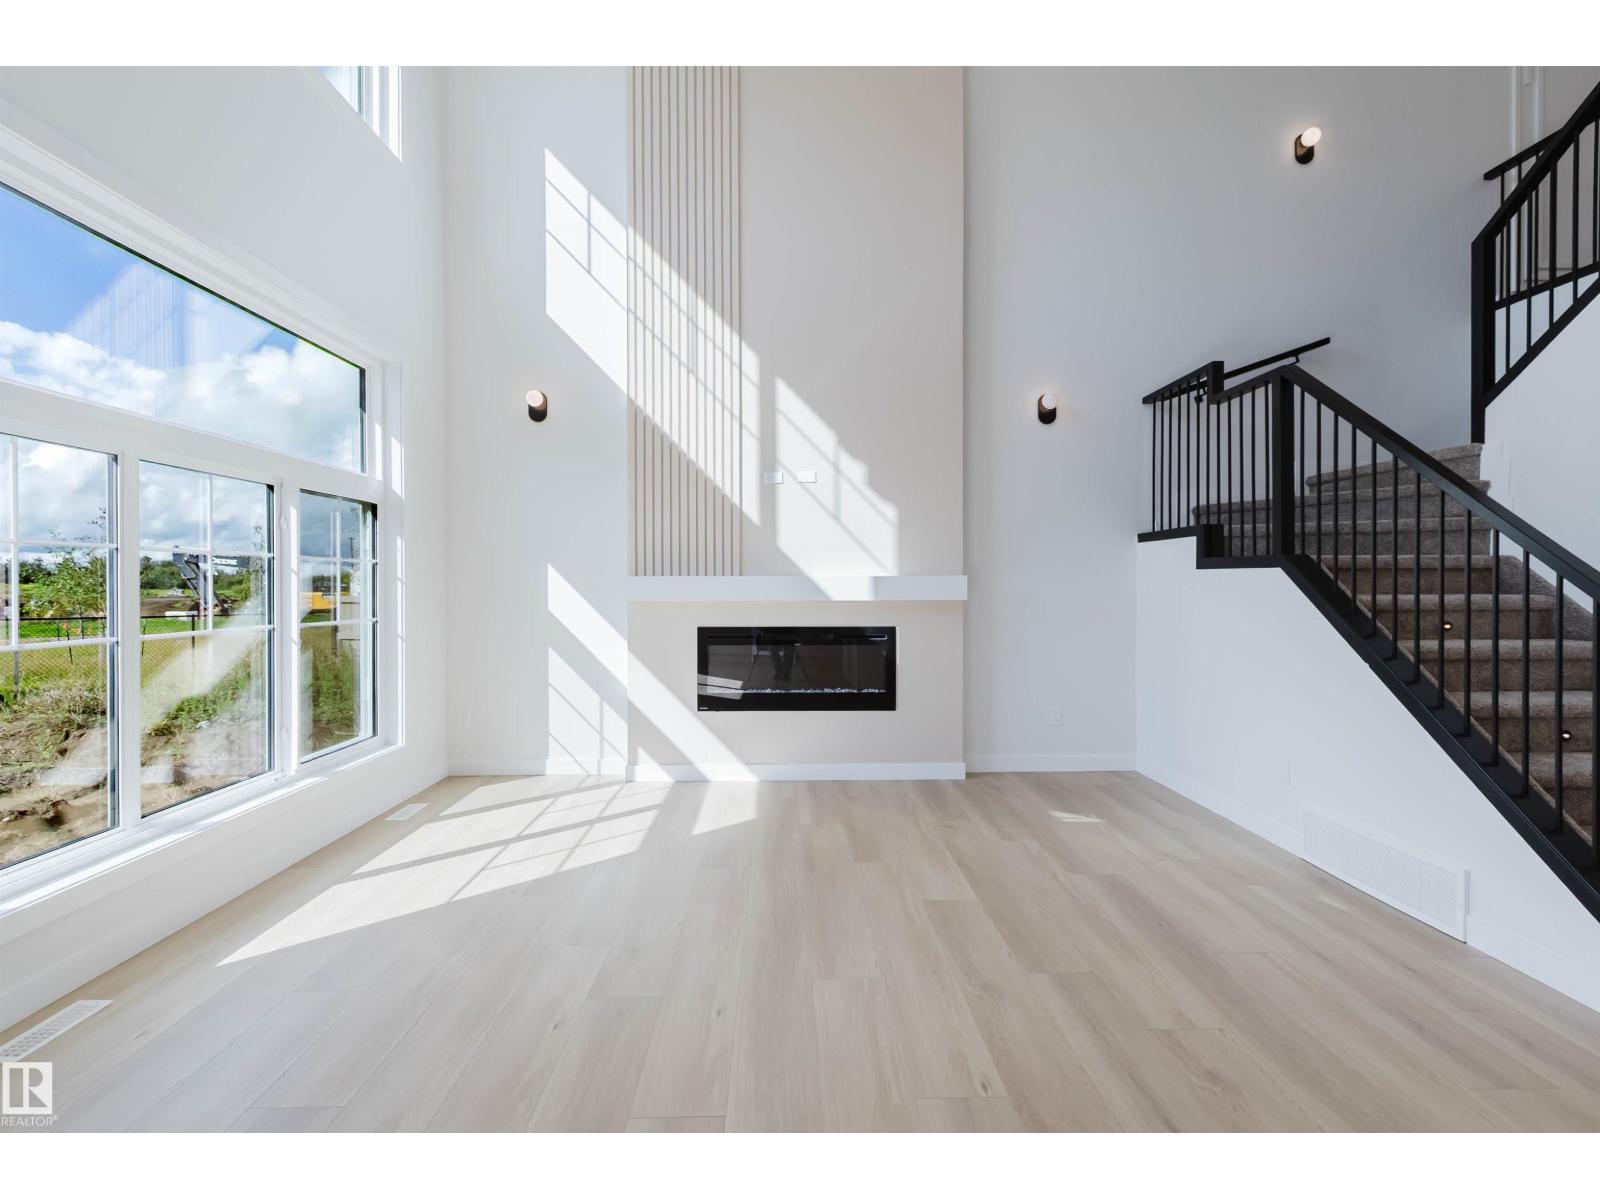
BACKING ONTO GREENS/RAVINE. Introducing THE AUGUSTA, AN OPEN TO BELOW, 4 BED PLUS DEN, 3 FULL BATH CUSTOM HOME! The open concept design features a gourmet Kitchen that dazzles with premium finishes, including a Spice kitchen, quartz countertops and modern open shelves in the dining area. The Custom feature fireplace wall truly highlights the grand scale of the open to below the living room. Climb upstairs to discover the large bonus room connecting the upper floor. The family oriented design flaunts 3 more bedrooms, and an additional 5 pc bathroom. The large primary bedroom displays a stunning tray ceiling, large walk-in closet and a spa retreat in the modern 5 pc ensuite. Every detail is carefully planned and designed to be functional and elevated, from integrated built-ins, to the tile backsplashes, soft close cabinetry and more. QUICK POSSESSION! Photos example of floorplan and finishes. Staged images from similar build for scale. (id:55254)
#2 9 Deer Park Dr S
Spruce Grove, Alberta
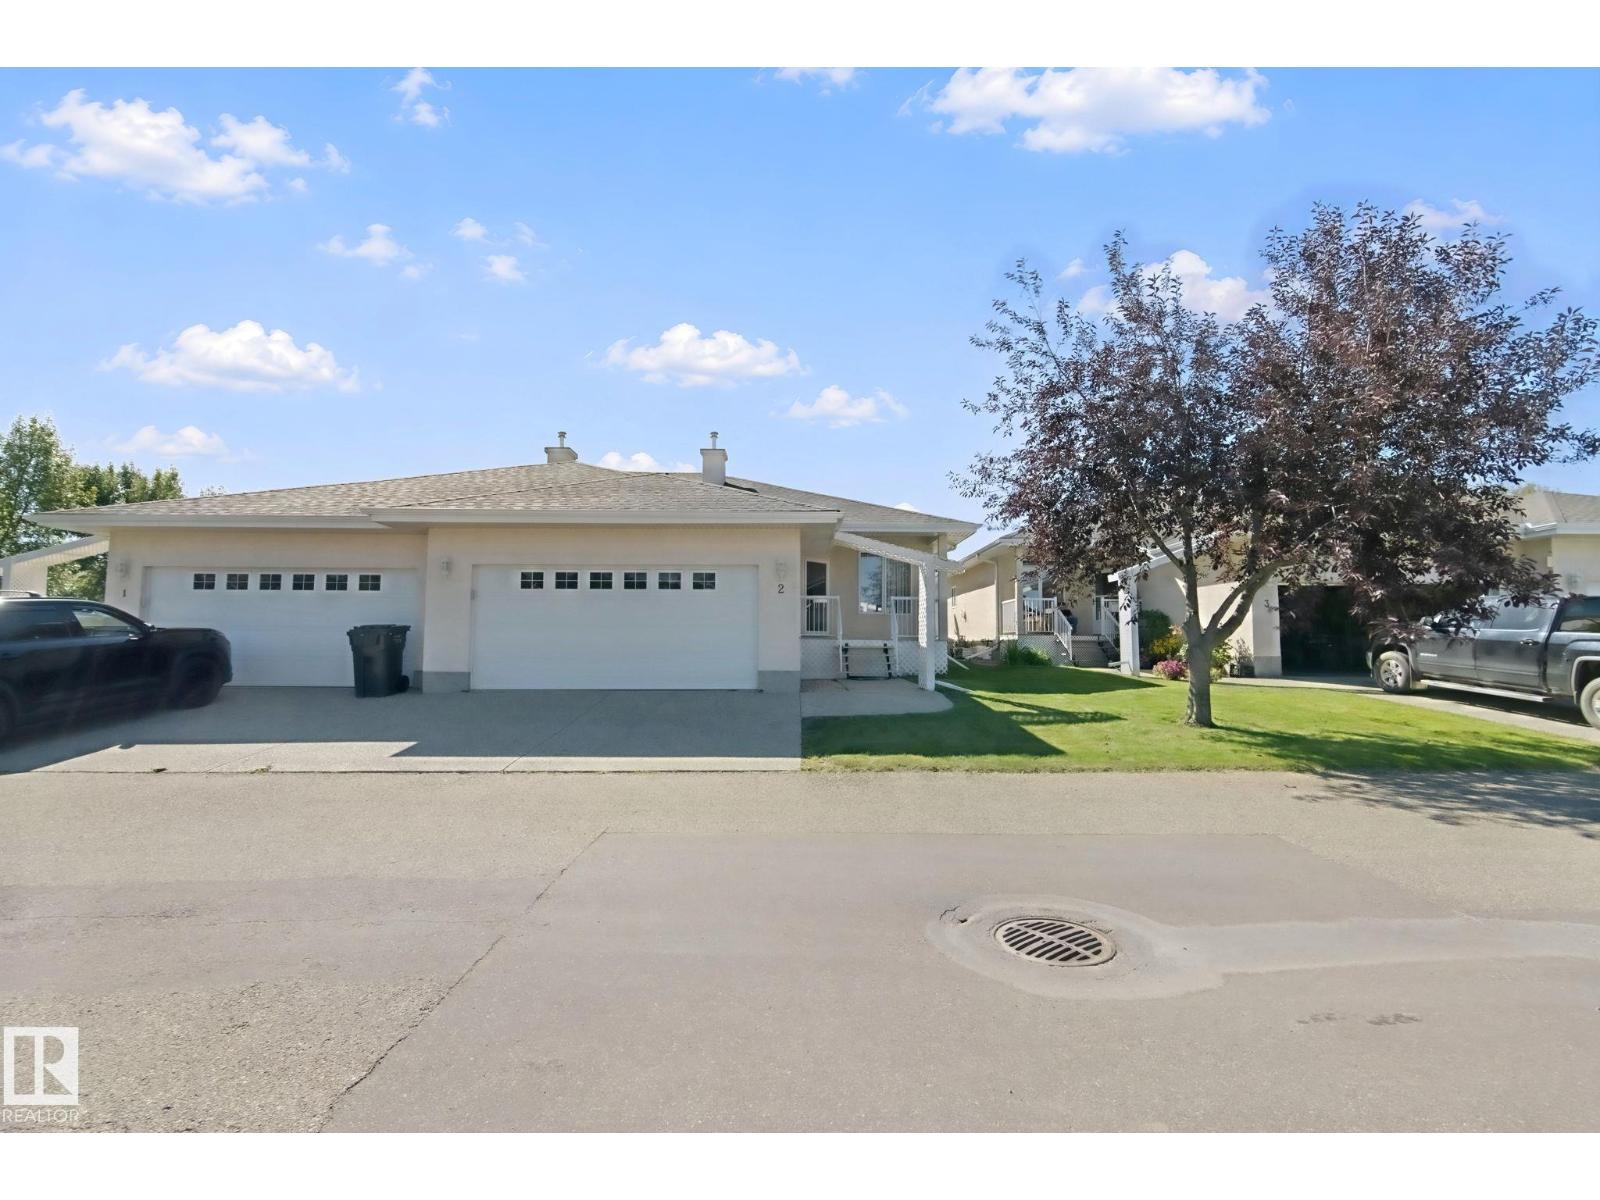
Are you tired of cutting the lawn and shovelling snow? Do you go away for the winter and want a secure place to call home? This 55 adult, bare-land condo is the one you have been waiting for. Built in 2002, the complex of Deer Park Ridge is a close-knit community of just 14 units all kept in pristine condition. Units in this complex rarely come on the market and are kept in good condition, as this one. This 1261 Sq.Ft. fully finished bungalow with 2 bedrooms up and 1 down gives you plenty of room to have the family over for all the big holidays. The main floor offers an open concept with plenty of room, from the spacious kitchen with island to the large living room with fireplace & dining room area. Just off the living room are the garden doors that lead you to the large deck & the landscaped south-facing backyard. All this and a fully finished basement with fireplace that's perfect to enjoy on those cold winter nights. Just move in and enjoy (id:55254)
9719 65 Av NW
Edmonton, Alberta
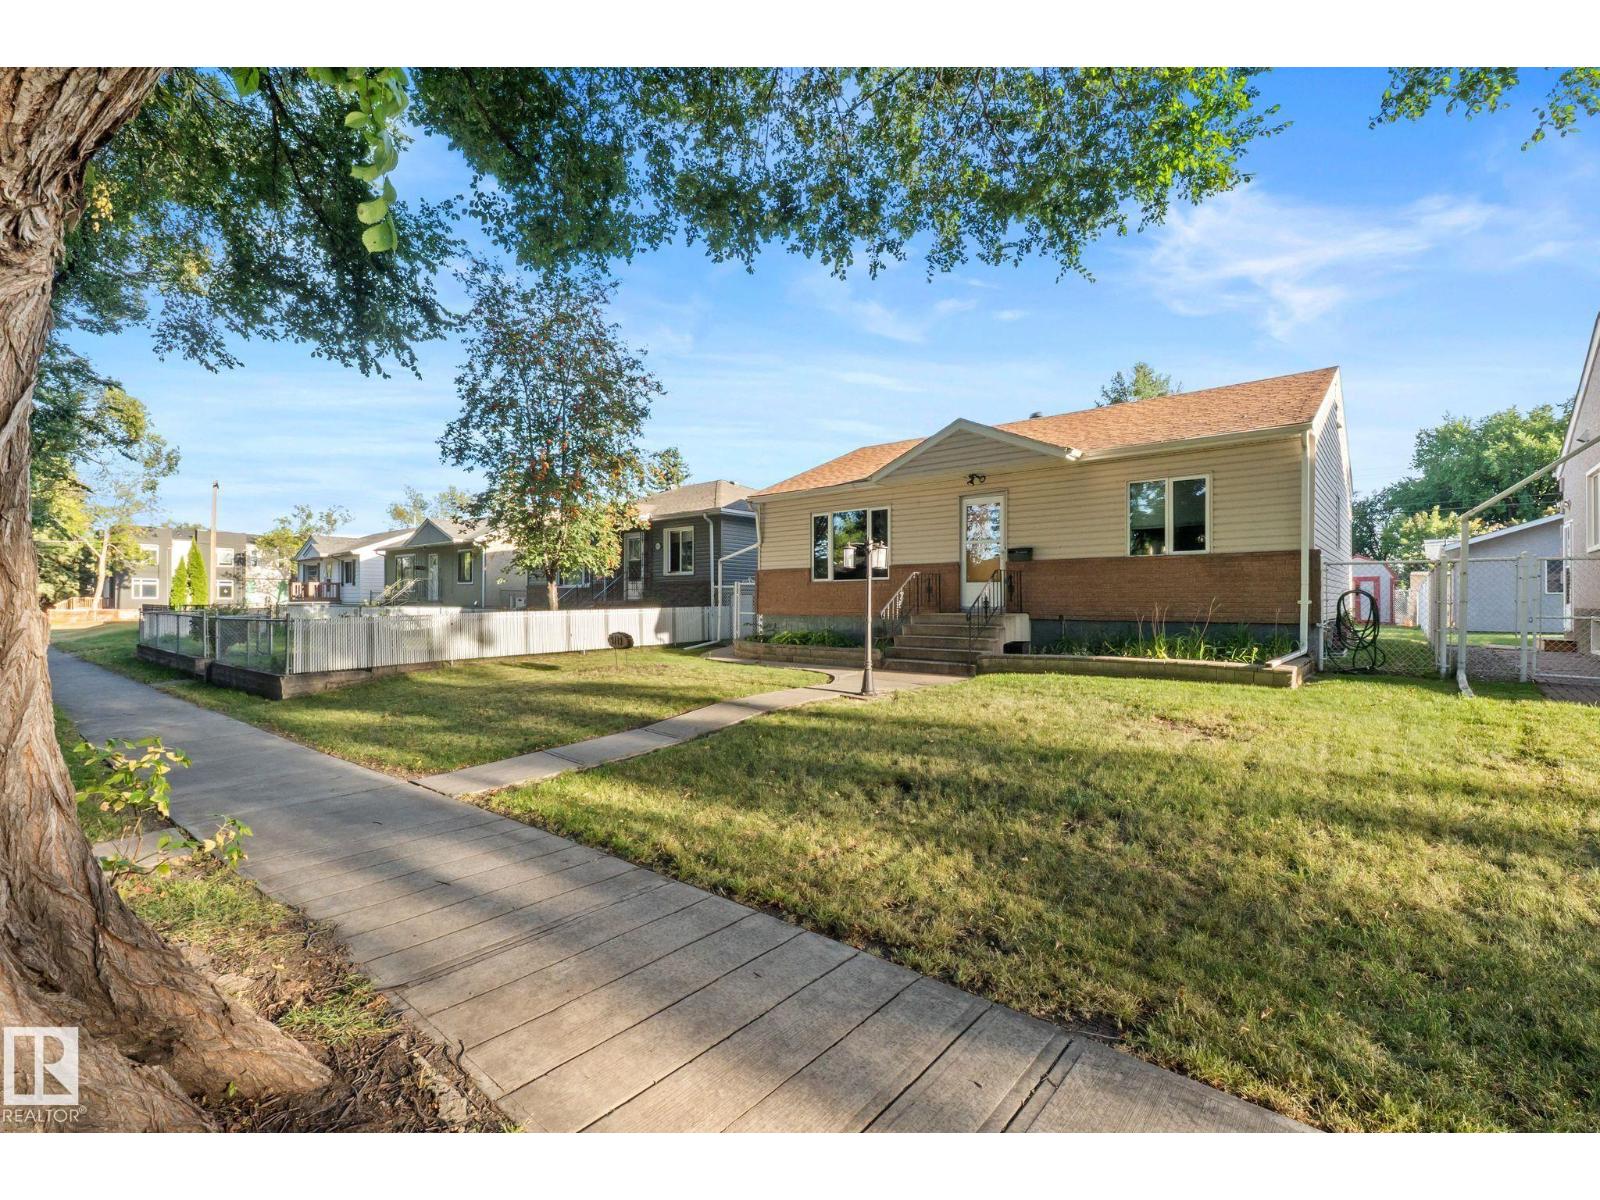
Welcome to this charming Hazeldean gem, where classic character meets smart, flexible living. Rich oak casing and doors, an exposed brick chimney, two main-floor bedrooms, a 4-piece bath with jet tub, and a sunlit living room with an oversized vinyl window set an inviting tone. The functional kitchen features a wine rack, pot drawers, and a new Whirlpool dishwasher, complemented by wall-mounted A/C for summer comfort. Patio doors lead to a multi-level deck, gazebo, garden, and fully fenced yard. Enjoy exceptional energy efficiency with enhanced insulation beneath the newer siding and brick exterior, alongside a permitted, heated 22'x24' double garage built in 2008. The lower level offers incredible flexibility with a separate entrance, full second kitchen, 3-piece bath, bedroom, laundry, raised tile flooring, sump pump, and storage. Complete with a 100-amp panel and Ring cameras, you're steps from Mill Creek Ravine trails and vibrant local haunts. (id:55254)
1367 Siskin Wd NW
Edmonton, Alberta
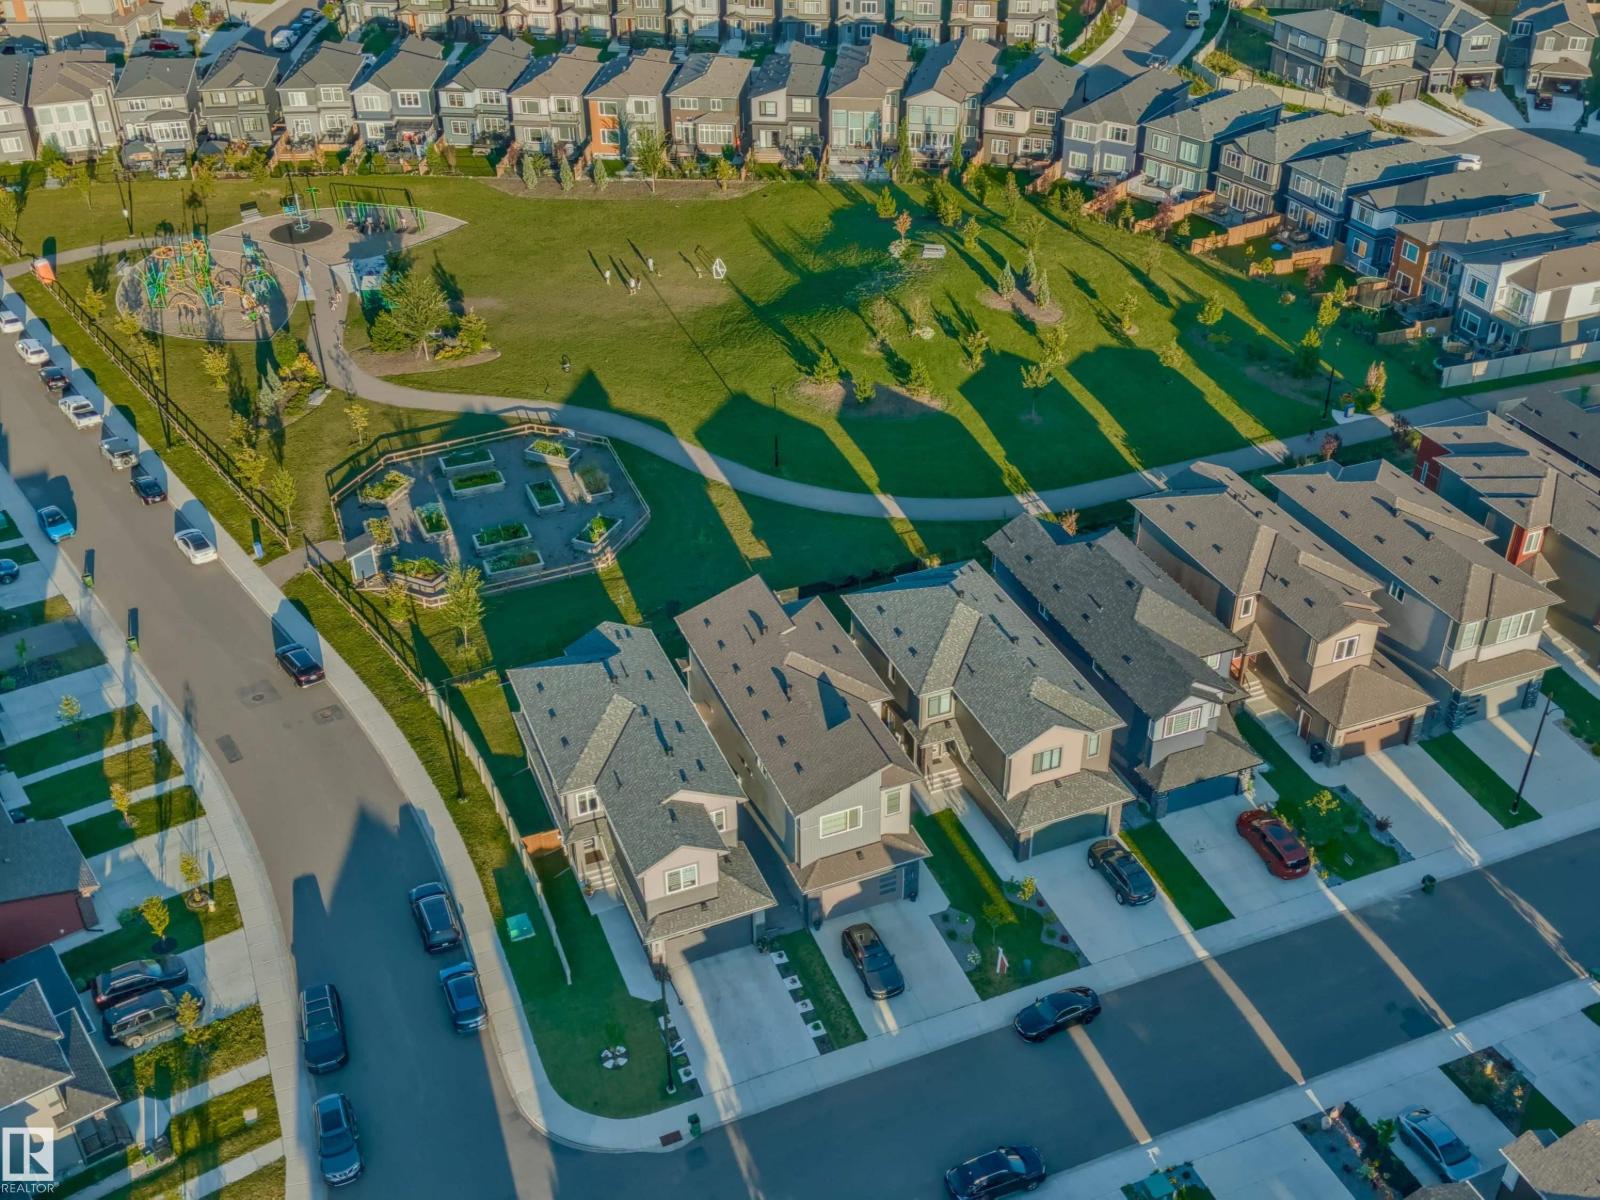
Set in Kinglet Gardens, this home puts the best of the area at your door. Big Lake, Glendale Country Club & everyday essentials all sit within 5 minutes, so parks, golf, trails & shopping are part of daily life, not a drive away. Built in 2022 & better than new, the 2,206 sq ft home is fully complete. Separate side entrance offers ideal potential for a future suite. Landscaping, driveway, fencing & window coverings are done, so nothing is left to finish. The east-facing backyard pulls in early morning light, making the deck where you start every day. The kitchen suits cooks, with a gas range, hood fan & full upgraded appliance package. Upstairs, the primary suite offers a walk-in closet with laundry steps away plus a double-vanity ensuite with glass shower. An oversized double garage with workshop & mudroom add function, while a bonus room, large office & roomy bedrooms fit everyone. Thoughtfully priced well under market value, this home offers remarkable opportunity in an exceptional setting. A must see! (id:55254)
#312 5151 Windermere Bv SW
Edmonton, Alberta
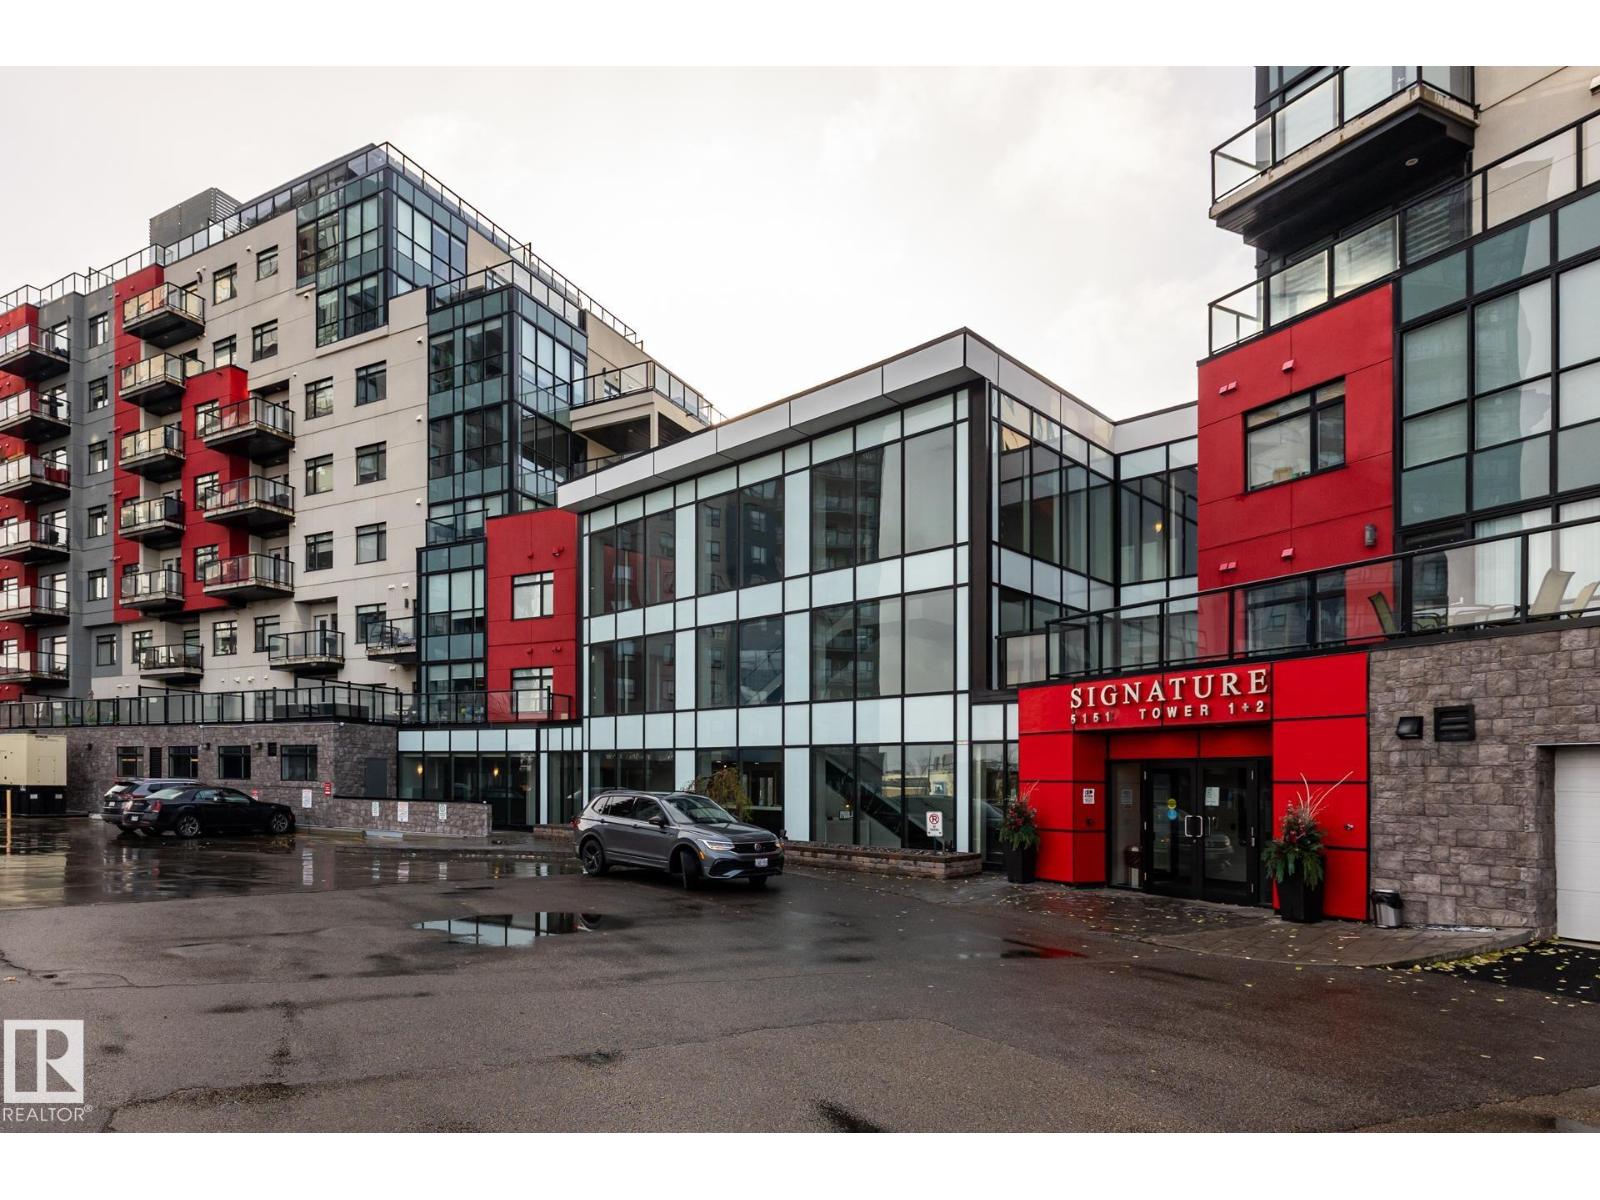
Welcome to this very well maintained, 3rd-floor condo. This 2-bedroom, 2-bathroom layout features a spacious primary suite with a private ensuite and walk-in closet, plus convenient in-suite laundry. Freshly painted and new carpets in both bedrooms.!! Enjoy an effortless lifestyle with amenities: the building fitness-center is on your exact floor just a 20-second walk down the hall, and a main-floor social lounge is bookable through the concierge (Mon-Fri, 8am-5pm). Winters are worry-free with a titled, heated underground parking stall (#381). Perfectly situated in SW Edmonton with rapid access to Terwillegar Drive and the Anthony Henday, you’re just minutes from premium shopping and dining. Turnkey and ready for you! (id:55254)
4218 Alexander Bay SW
Edmonton, Alberta
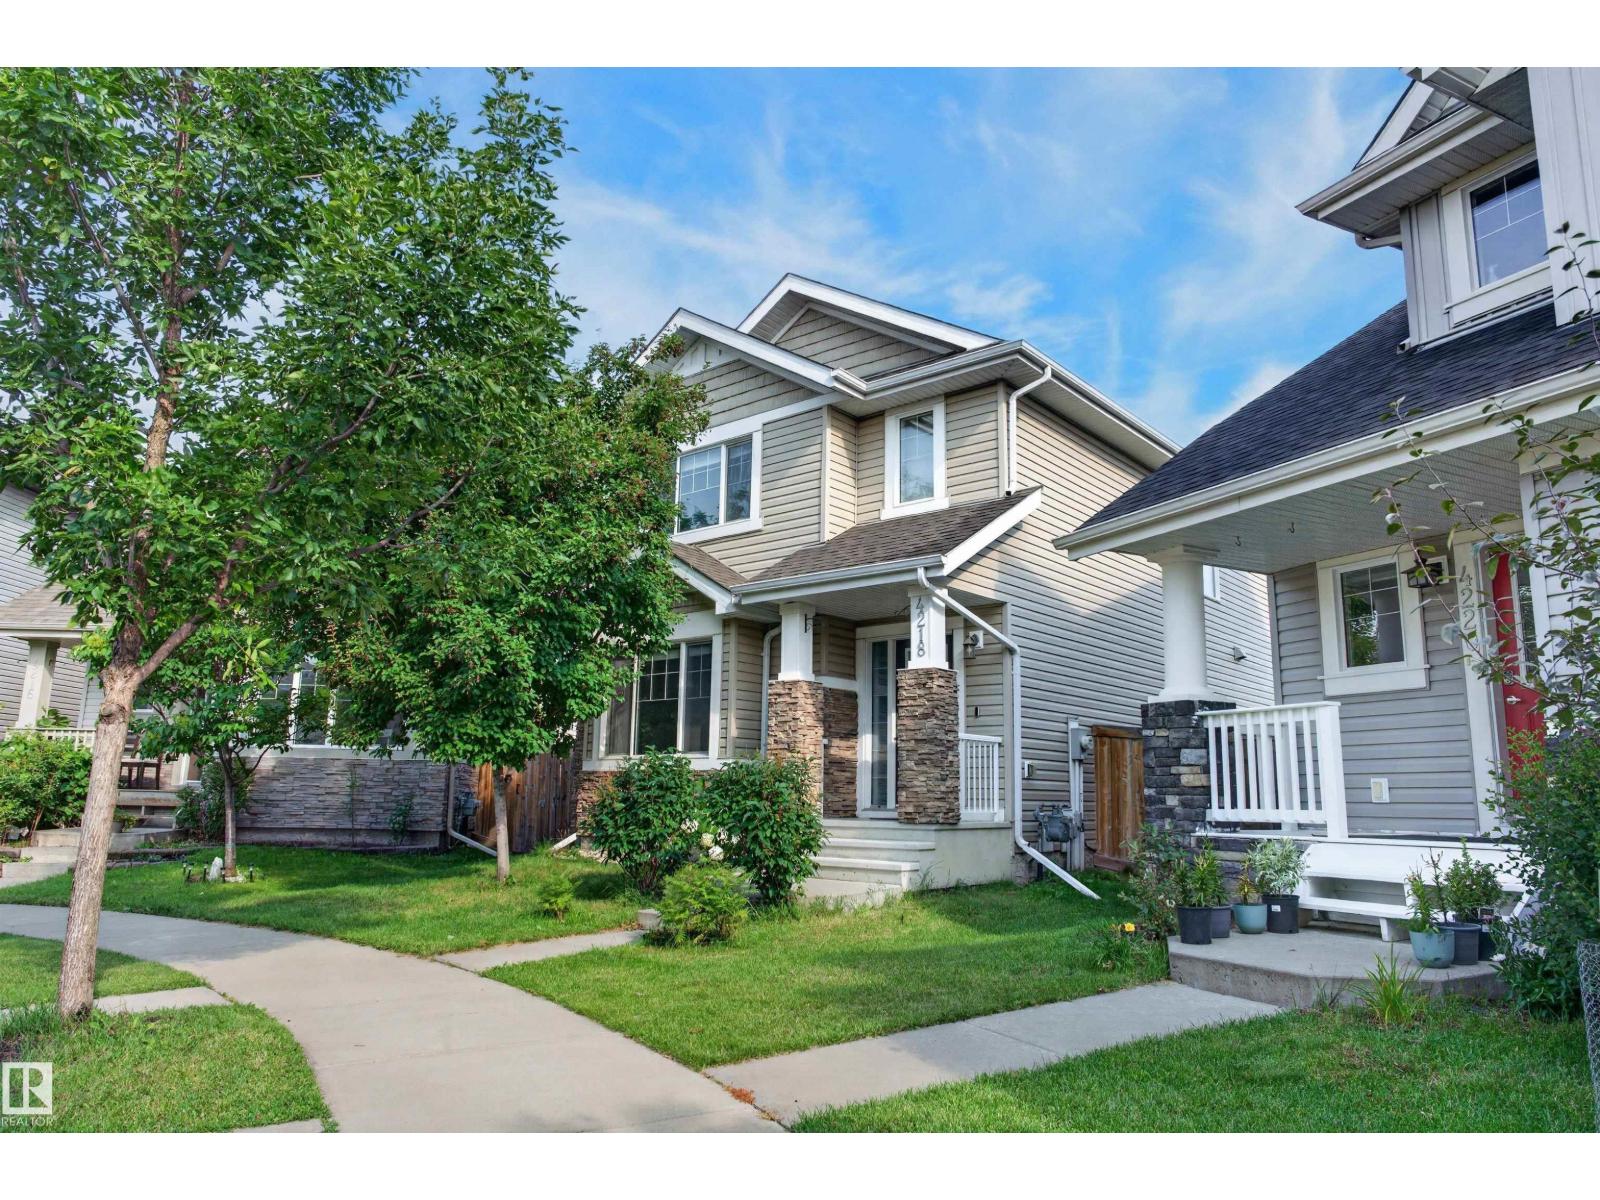
Welcome home to the finest offering in Allard. Built by Landmark, this beautifully appointed 2-storey sits on a huge pie-shaped lot with room to play, on a quiet, family-friendly cul-de-sac — backing onto a lane, walking distance to elementary & high school. Entertain on the gorgeous stone patio, framed by 9 new trees & lush shrubs within your fully fenced, private backyard oasis. Step inside the open-concept main floor, impressing with new central A/C, a gourmet kitchen with granite counters, oversized island & a huge sun-filled front living room. Upstairs, retreat to a spacious primary suite with spa-like 4-pc ensuite & walk-in closet, plus two more great sized bedrooms and convenient laundry. The fully finished basement elevates this home further with a 4th bedroom, full bath & family room — perfect for teens, guests, or a private retreat. Quiet, elegant, and exceptionally well cared for — this is the one you have been waiting for. Opportunities like this in Allard are rare and will not last long! (id:55254)
214 Crystal Creek Drive
Leduc, Alberta
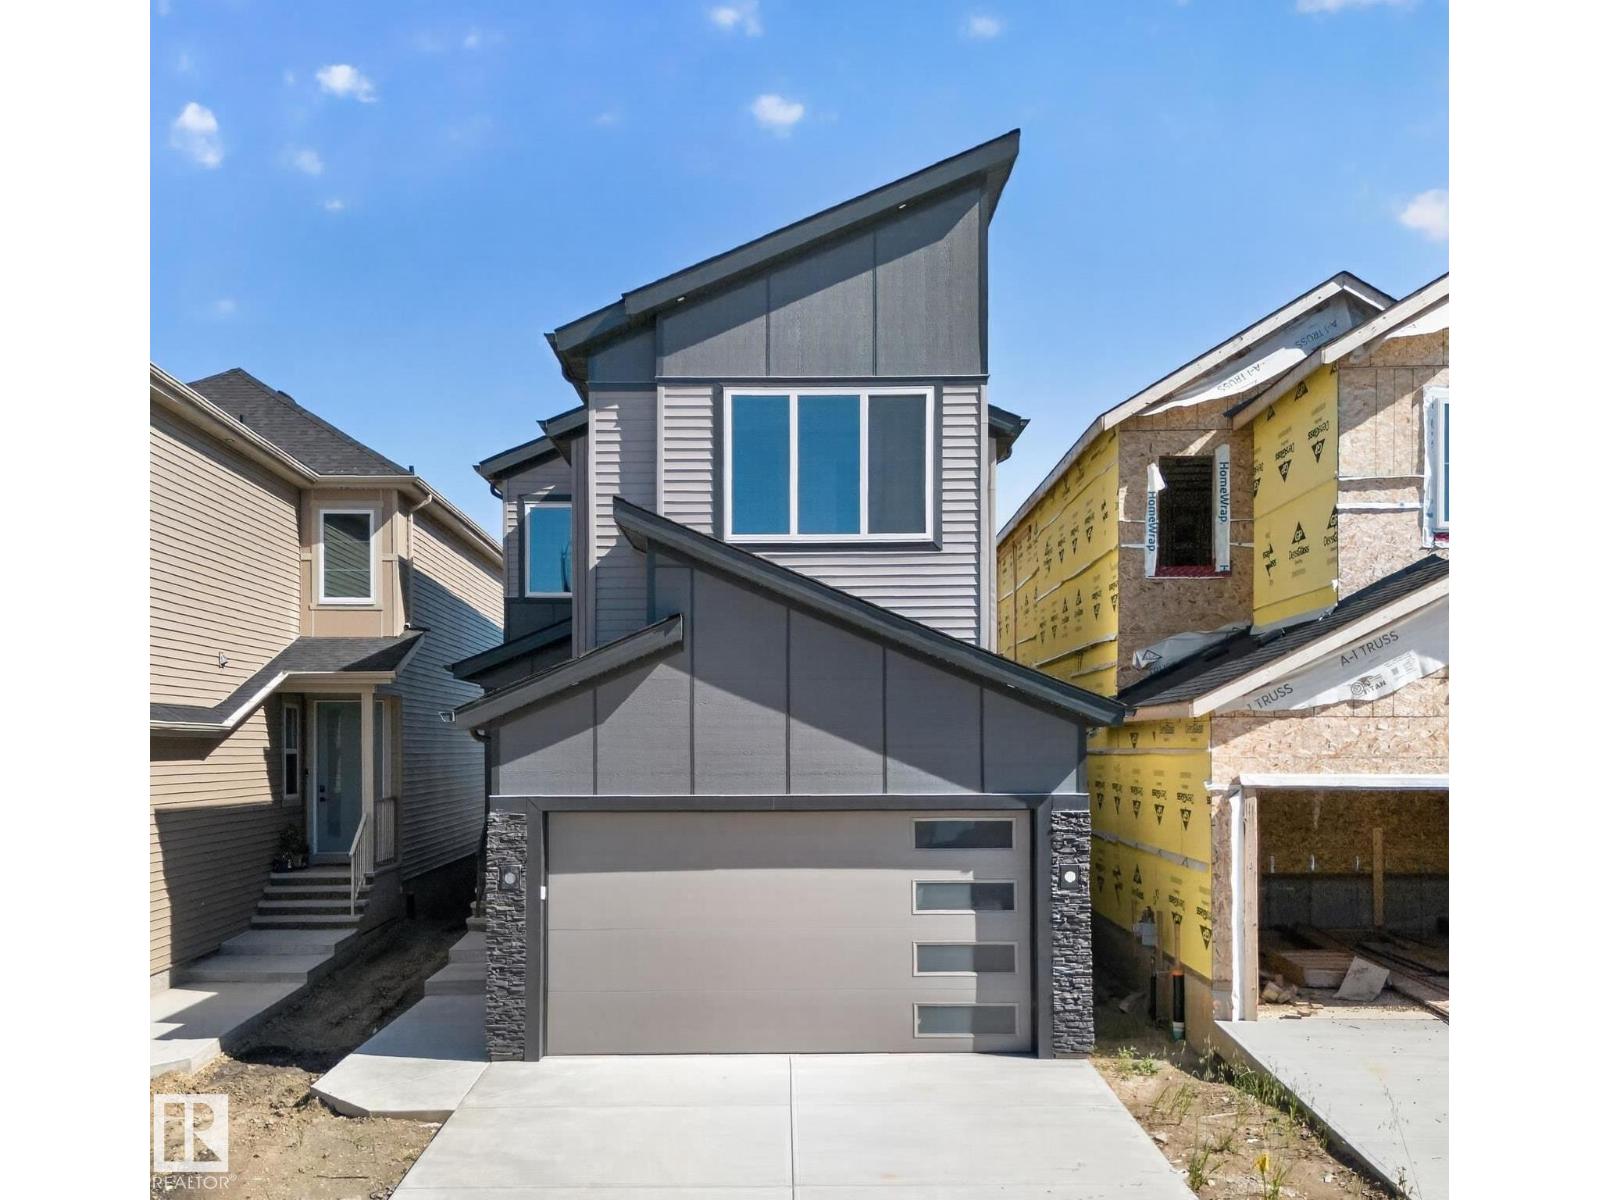
Move-in-ready and waiting for its New Owners!! Welcome to this BRAND NEW Single Family home in the growing community of Crystal Creek, Leduc, BACKING ONTO A WALKING TRAIL WITH NO NEIGHBOURS BEHIND! This beautifully upgraded home offers 4 bedrooms and 3 full bathrooms, including a convenient MAIN FLOOR BEDROOM & BATH, perfect for guests or extended family. The main level features an impressive extended kitchen with 3 cm quartz countertops, ample MDF shelving & a full SPICE KITCHEN for added convenience. Enjoy the bright OPEN-TO-ABOVE living room, upgraded lighting package, spacious mudroom, and modern glass railing. Upstairs offers a comfortable bonus room, two additional bedrooms, a spacious primary suite, and upper-level laundry. Additional features include a SEPARATE SIDE ENTRANCE to the unfinished basement, 200 AMP service, MDF shelving throughout, a DOUBLE ATTACHED GARAGE, and close proximity to schools, parks, and major amenities. (id:55254)