Sanket Patel Commercial Realtor
3000 35 Street
Ponoka, Alberta
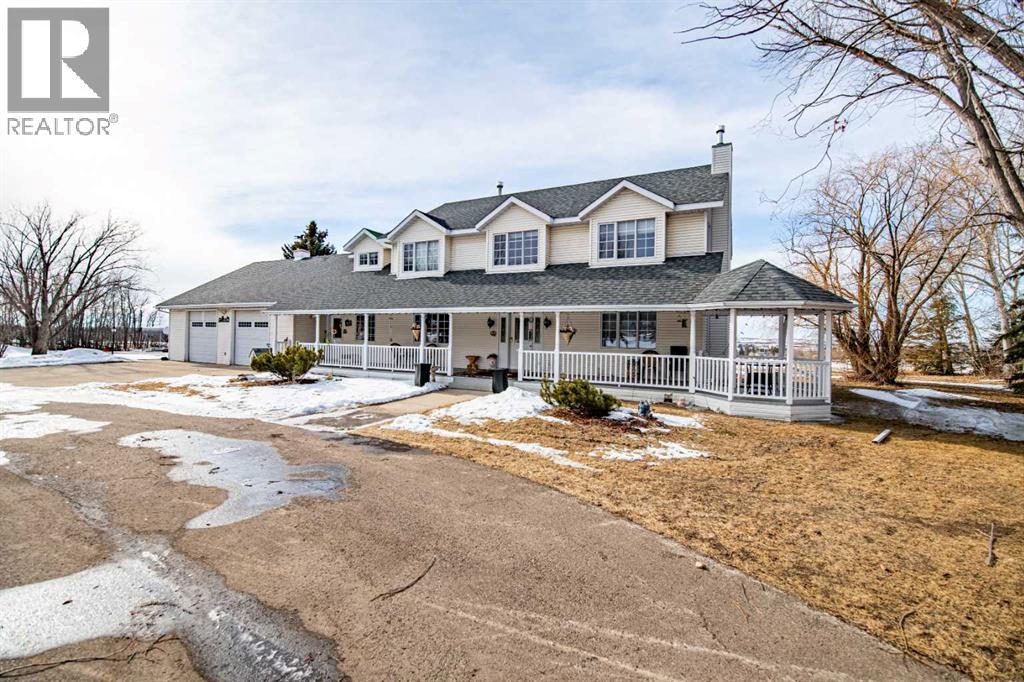
The Best of Both Worlds — Country Living with Town Amenities! Looking to upgrade? This Custom-Built Two-Storey Home offers over 3,000 sq ft of developed living space with 4 bedrooms and 3 bathrooms, perfectly situated on 5.49 beautifully landscaped acres in a Tranquil Location just minutes from Ponoka. The property features a full circular paved drive-through driveway, fenced yard, and is set up for animals and horses with a large corral, stock waterer, and panels, making it ideal for those seeking a Rural Lifestyle while still enjoying the convenience of Town Amenities. The home welcomes you with a covered front porch spanning the full length of the house, complete with an attached covered gazebo where you can enjoy sunrises to the east and stunning sunsets with views of the Ponoka town lights to the west. Inside, you’ll appreciate the 9’ ceilings and many custom features throughout the home. The home offers three fireplaces located in the living room, family room, and office, creating warm and inviting living spaces. The spacious Country Kitchen is Perfect For Entertaining, featuring upgraded appliances, ample cabinetry, generous counter space, and room for gathering with family and guests, all while enjoying beautiful views of the surrounding acreage. Large west-facing windows flood the home with natural light, enhancing the open and welcoming atmosphere. The home has a large mud room entrance complete with main floor laundry and a bathroom. The upper level boasts a massive primary suite with a 5-piece ensuite featuring his and hers sinks and a walk-in closet. Additional highlights to this property are an oversized heated attached garage and a 50’ x 96’ tarped Quonset/shop with overhead door, offering excellent storage, workspace, or agricultural use. With its Park-Like Mature Yard, incredible views, and prime Central Alberta location, opportunities like this only come once in a blue moon, and this is your blue moon!! There is also the possibility to purchase i n conjunction with the neighboring 137.44 acre parcel (MLS#A2290632/A2290639), creating an Exceptional Larger Land Package with Tremendous Potential. (id:55254)
2219 Westmount Road NW
Calgary, Alberta
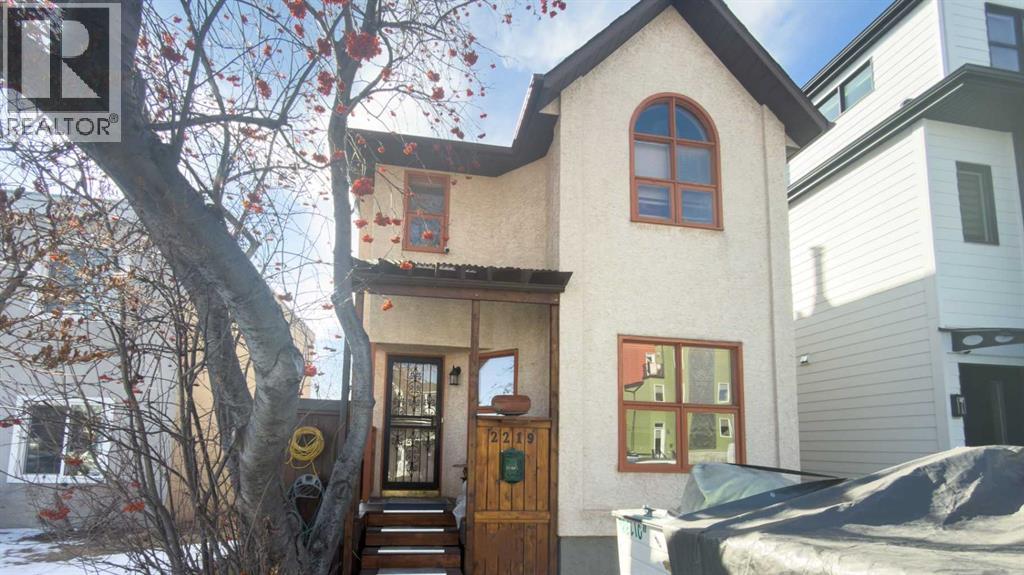
Welcome to West Hill Hurst ! Situated in one of Calgary's most desirable inner city family friendly neighborhood's, Unique Architect designed and lived in, showcases a impressive views of downtown and a thoughtful blend of style and functionality, complemented by a well appointed kitchen and dining area ideal for gatherings. Upstairs primary suite features a generous walk in closet and spa- inspired ensuite with a soaker tub and separate glass shower. A bonus reading nook and custom book shelves. A fully developed lower level extends the living space with a versatile recreation room, quest bed room, and 2 piece bathroom, with room for a workshop or office. Outside enjoy a fully fenced back yard and double garage with lane access. 4 Camera Security system and separate hard drive, Close proximity to the Bow River, down town, SAIT, and the University of Calgary. West Hillhurst offers the perfect blend of convenience, recreation and community . (id:55254)
816 5th Avenue
Beaverlodge, Alberta
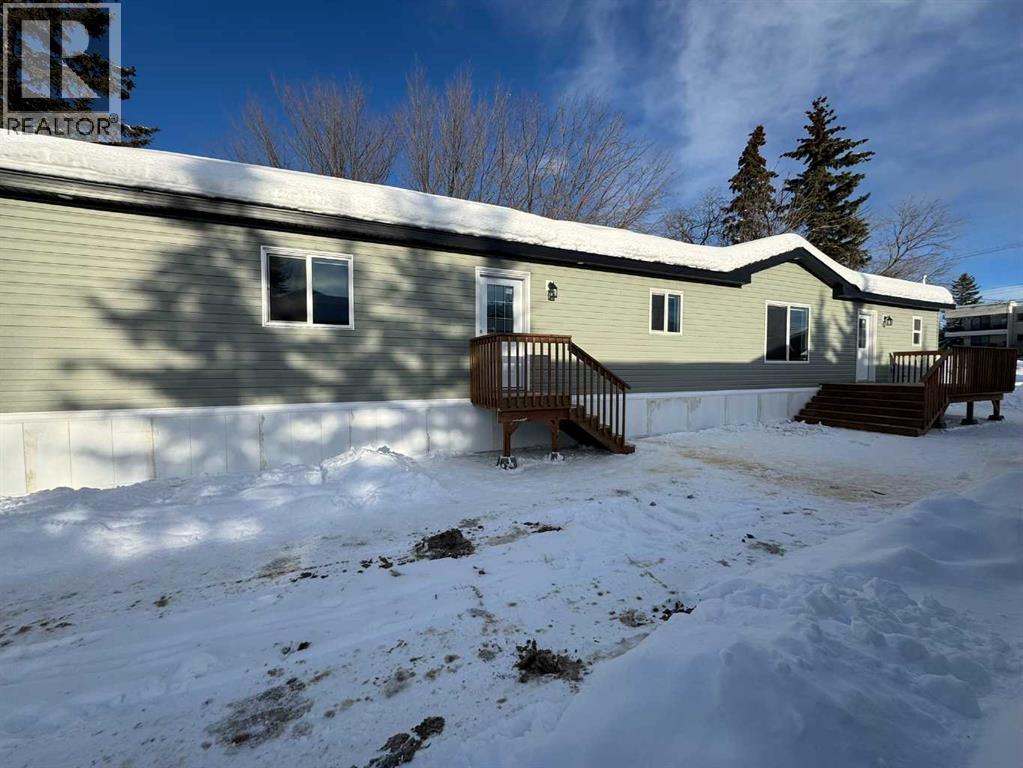
Brand new Moduline Home on an extra deep lot in the heart of Beaverlodge. This home has been tastefully finished, with a modern palette throughout that will suit all styles. There is a boastful entrance with laundry & wash sink, a separate primary suite with walk in closet and an ensuite. The Kitchen showcases simple luxury with a huge island, corner pantry and brand new stainless steel appliances. The rest of the home holds open concept living & dining, 2 extra bedrooms with an adjacent large full bathroom. There is an 8 x 12 ft brand new pressure-treated deck. Considering the lot is 203 ft deep, there is plenty of space to build a garage or just revel in the mass size of the lot, indulging all your landscaping dreams! This property also qualifies for the new construction Municipal Tax rebate. Get a new home without the hassle & contact a Realtor today! (id:55254)
4812 47 Avenue
Forestburg, Alberta
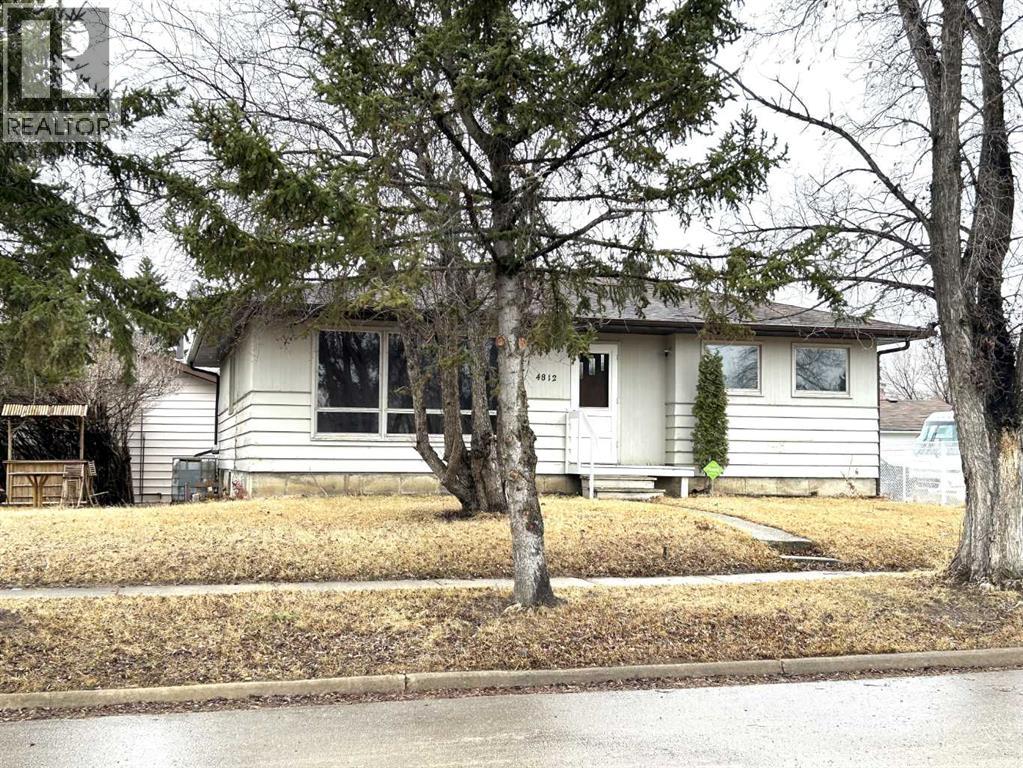
TAKE A LOOK AT THIS AFFORDABLE FAMILY HOME. 1002 SQFT. BUNGALOW, THE MAIN FLOOR FEATURES A BRIGHT LIVING ROOM WITH LARGE PICTURE WINDOW TO LET IN ALL THE SUNLIGHT. THE SPACIOUS KITCHEN HAS ROOM FOR AN ISLAND OR COFFEE BAR, NICE EATING AREA, 2 GOOD SIZE BEDROOMS. 4PC BATH WITH NEW RENOS. LARGE BACK ENTRY HAS UTILITY SINK AND PLENTY OF ROOM FOR COATS AND BOOTS. THE PARTIAL FINISHED BASEMENT HAS MANY POSSIBILITIES FOR YOUR PERSONAL TOUCH AND NEW CARPET JUST INSTALLED. LARGE FAMILY ROOM, 1 MORE BEDROOM, 2PC BATH, ONE MORE LARGE ROOM. SPACIOUS LAUNDRY AREA WITH MORE THAN ENOUGH STORAGE SPACE. THERE IS A POSSIBILITY FOR A SECOND BASEMENT BEDROOM. OUTSIDE YOU WILL FIND A NEW DECK TO ENJOY YOUR MORNING COFFEE. FENCED SIDE YARD. NOW LETS TALK ABOUT THAT DREAM TRIPLE GARAGE. 28'X49,' HEATED, 220 V. TWO REGULAR OVERHEAD DOORS AND ONE OVER SIZED DOOR WITH A 2 POST 9000lb. HOIST AND VAULTED CEILING. PERFECT FOR WORKING ON YOUR VEHICLE OR STACKING TWO FOR ADDITIONAL INSIDE PARKING. MORE THAN ENOUGH ROOM TO PARK AND STORE ALL YOUR TOYS WITH THE ADDED BONUS OF A HUGE DRIVEWAY. THERE IS ALSO EXTRA SPACE FOR RV PARKING WITH SIDE AND BACK LANE ACCESS. ALL OF THIS IS WAITING FOR YOU IN THE FRIENDLY COMMUNITY OF FORESTBURG, K-12 SCHOOL, ARENA, POOL, GOLF COURSE AND GREAT RESTAURANTS AND STORES (id:55254)
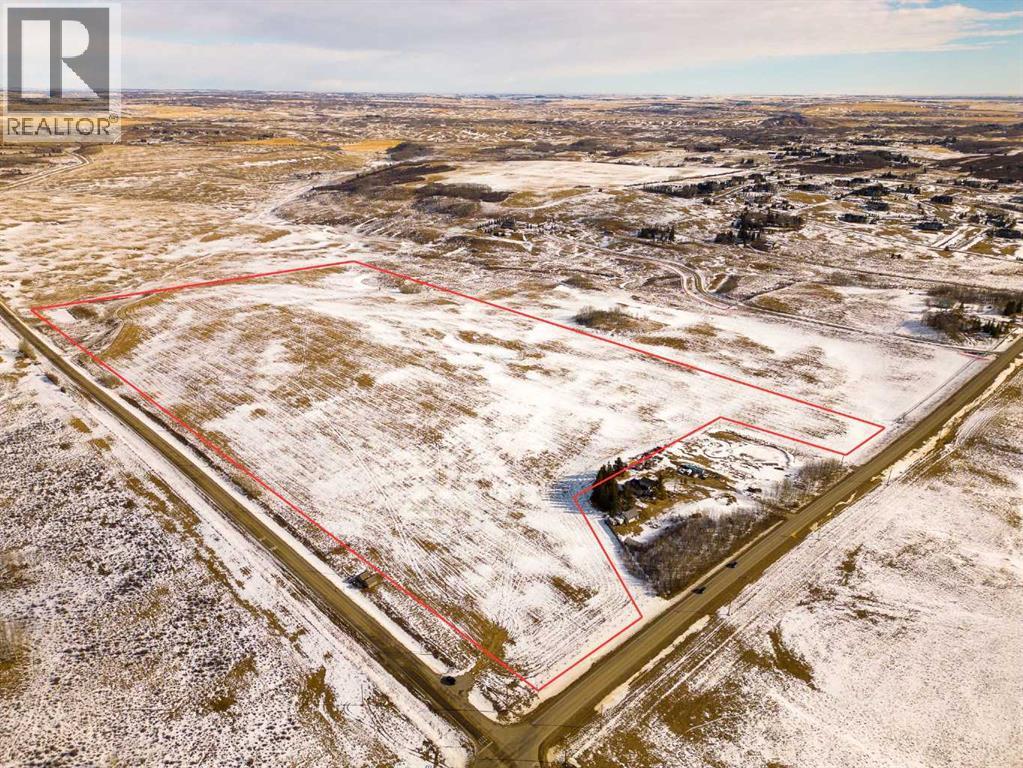
74.7ac Glendale Road
Rural Rocky View County, Alberta
This is a rare opportunity to secure approximately 75 acres at Glendale Road and Township Road 262, offering immediate estate living with meaningful long-term flexibility and opportunity. An approved concept plan outlines seven new distinct 10-acre country residential parcels, each benefiting from its own existing drilled well and captivating countryside views, creating a natural setting for a private family compound or a collection of estate homes.Set just minutes from both Calgary and Cochrane on paved, priority snow-cleared routes, the property combines rural quiet with easy access to city amenities, schools, shopping, and the mountains. The land features a blend of open pasture, gently rolling topography, and view corridors that lend themselves perfectly to walkout homes, private driveways, and multi-generational living.The existing concept plan and water infrastructure give future owners a valuable head start. You can design and build your own primary residence now while retaining additional parcels for family members, horses, a hobby operation, or future planning initiatives.For buyers seeking more upside, there is clear potential to explore additional country residential density, taking cues from the successful development immediately to the east, where higher-density is established (subject to Rocky View County approvals). Alternatively, the property can be enjoyed simply as a once-in-a-generation estate, with built-in options for the next owners.?A detailed concept plan is available for review. This is a true “head start” land opportunity: planning completed, wells in place, and a location in the path of continued growth. (id:55254)

8724 183 Av NW
Edmonton, Alberta
Built by Sterling Homes, this beautifully finished front-attached home in College Woods at Lakeview offers bright, refined living surrounded by trees, trails, and peaceful green space. Triple pane windows and 9’ ceilings create an airy main floor where a welcoming foyer leads past a half bath into a stylish kitchen featuring quartz countertops, a large island with seating, ceiling-height cabinetry, chimney hood fan, built-in microwave, and full-height tile backsplash. A walk-through pantry connects to the mudroom and garage for everyday ease. The great room centers on an electric fireplace, while patio doors open the dining nook to the backyard. Upstairs, the spacious primary suite includes a walk-in closet and a 4-piece ensuite with double sinks and glass shower. A bonus room, two additional bedrooms, full bath, and laundry with sink complete the layout. Luxury vinyl plank flooring, side entrance, upgraded railings, double attached garage with drain, and basement rough-ins add lasting value. (id:55254)

423, 103 Strathaven Drive
Strathmore, Alberta
HUGE PRICE CORRECTION! SELLER MOTIVATED! Move into this beautifully upgraded 2 bedroom unit. This unit has been upgraded with Lifeproof Vinyl plank flooring, as well as 1/8" Styrofoam insulation under the flooring, throughout the living room, dining room, and both bedrooms. Was recently painted and all trim replaced, as well as interior doors all replaced in the last three years. The bathroom has a cheater door from the primary bedroom, the vanity and toilet have been upgraded as well. The kitchen has a stainless steel fridge, and is adject to the dining room. Included in the unit is stacking washer and dryer for your convenience. Fiber Optics has been run to the unit for easy hook up. Two assigned parking stalls are included, one right out front and one at the end of the unit. Visitor parking as well. This unit is truly move in ready, close to schools (walking distance). Don't delay quick possession is available. Why rent when you can own, call your favorite realtor today! (id:55254)
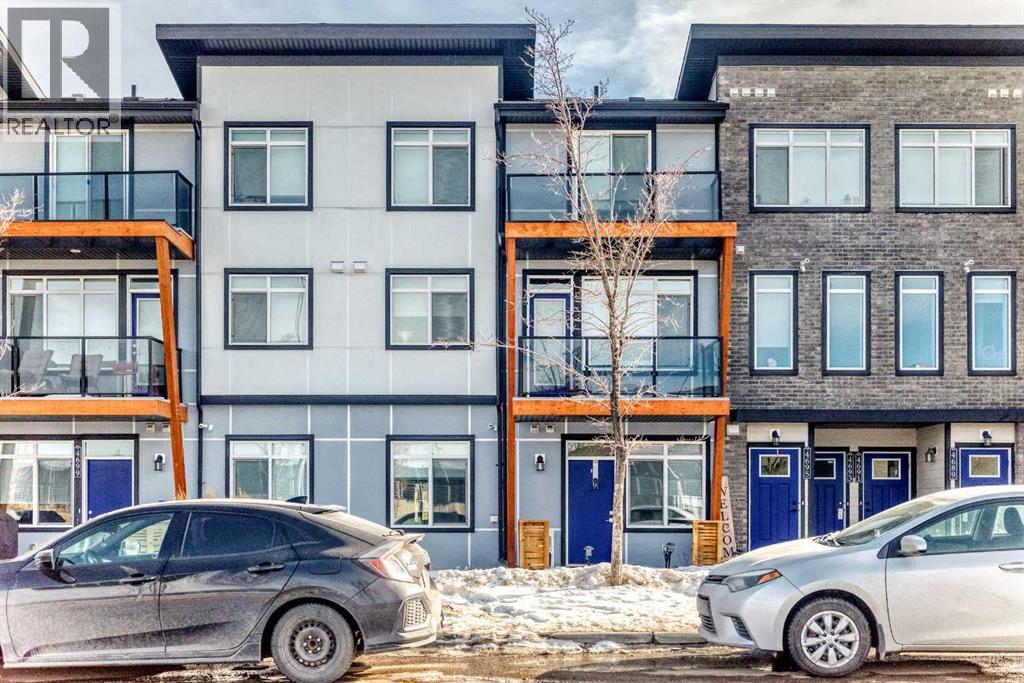
4697 Seton Drive SE
Calgary, Alberta
Welcome to this bright and beautifully maintained main floor townhouse, ideally located in the highly sought-after community of Seton, just minutes from the Seton YMCA and South Health Campus. Offering the perfect blend of comfort, convenience, and modern design, this home is ideal for first-time buyers, downsizers, or investors alike. Step inside to discover a thoughtfully designed open-concept floor plan that maximizes both space and natural light. The inviting living room provides a comfortable space to relax or entertain and offers direct access to your private covered patio, perfect for enjoying morning coffee or unwinding in the evening. The well-appointed kitchen is both stylish and functional, featuring sleek quartz countertops, stainless steel appliances, ample cabinetry, and a convenient peninsula island with breakfast bar seating, making it ideal for casual dining and entertaining. Large windows throughout the home fill the space with abundant natural light, creating a warm and welcoming atmosphere. The spacious primary bedroom provides a peaceful retreat, while the second bedroom or versatile den can easily accommodate guests, a home office, or additional living space to suit your needs. A modern 4-piece bathroom and a dedicated laundry room add to the home’s practicality and comfort. One of the standout features of this unit is the direct access from the laundry room to your single attached garage, offering added convenience and security, particularly during Calgary’s winter months. Enjoy an exceptional location with an abundance of amenities just steps away, including shops, restaurants, grocery stores, parks, and entertainment options. With easy access to major roadways such as Deerfoot Trail and Stoney Trail, commuting throughout the city is effortless. This move-in ready home combines modern finishes, functional living space, and an unbeatable location—a fantastic opportunity you won’t want to miss. (id:55254)
460 Erin Woods Drive SE
Calgary, Alberta
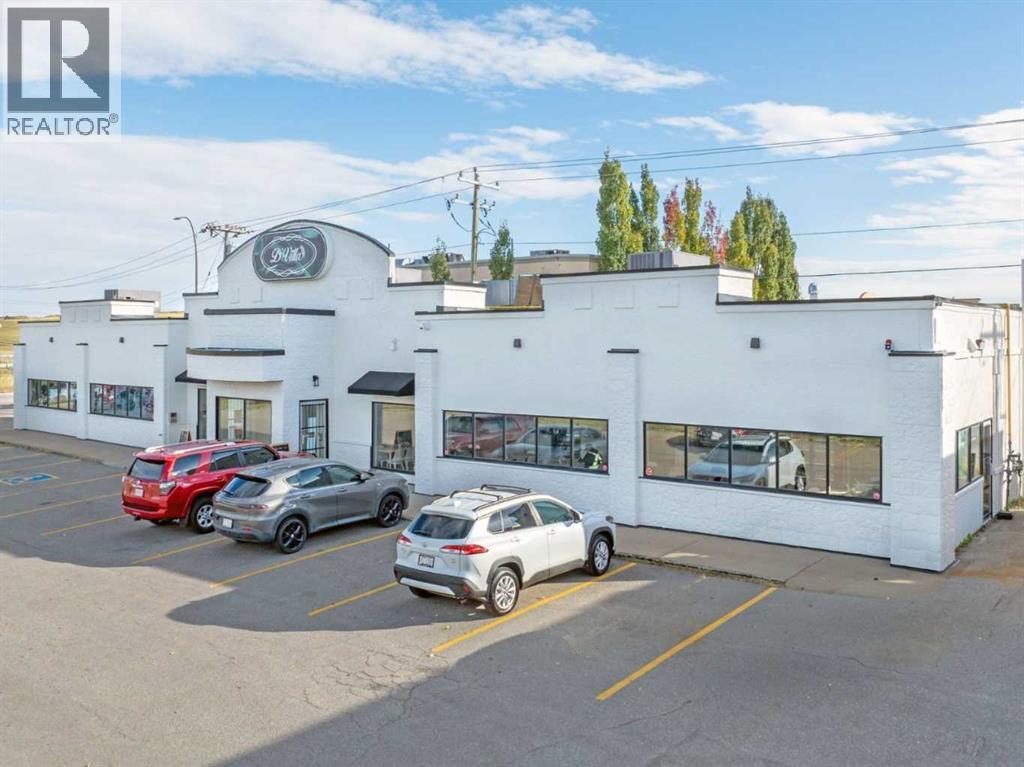
Click brochure link for more details** This ±4,200 SF single-storey freestanding restaurant building sits on a ±0.46 acre fully paved and serviced site in the established residential community of Erin Woods in southeast Calgary. Recently renovated with high-end interior finishes and fixtures, the property also features a brand new roof installed in 2025. Designed as an ideal event space with an occupancy load of 150 people, it includes a walk-in freezer and cooler, with kitchen equipment and restaurant fixtures negotiable. The flexible C-N2 zoning allowing for various uses such as Child Care Services (daycare) or Place of Worship (church). Prominently located at the high-traffic corner of Erin Woods Drive and 52nd Street SE, the property offers excellent visibility, strong signage opportunities, ample on-site customer parking, and rear lane access. Convenient access to major transportation routes including Peigan Trail, Deerfoot Trail, Stoney Trail, and 52nd Street SE makes this location easily accessible from across the city. (id:55254)
(Parcel 4), 4500 64 Avenue
Taber, Alberta
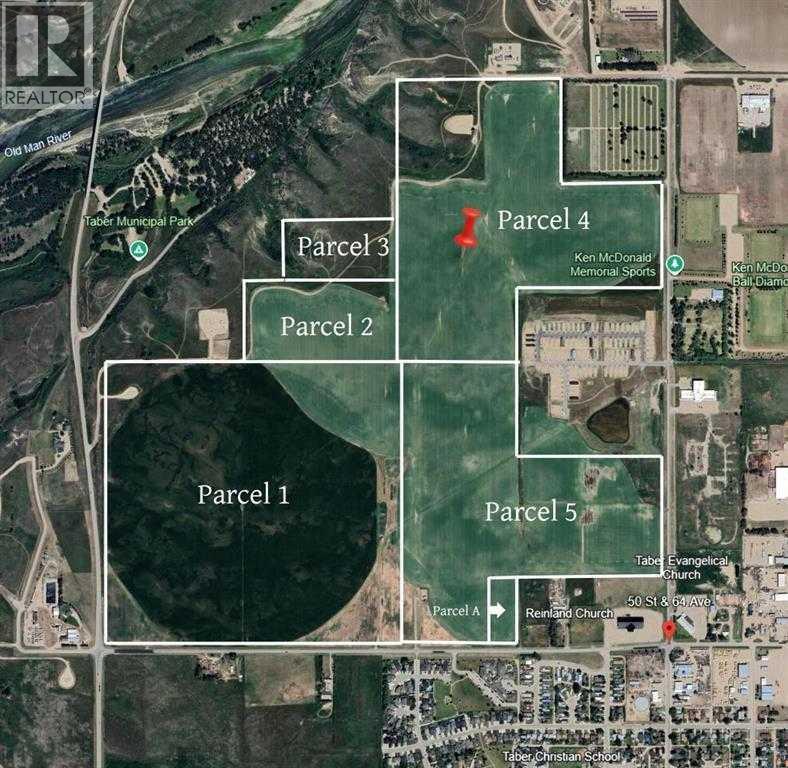
100 Acre parcel with 63 irrigable acres, zoned UR, and is annexed to the town of Taber for future residential development. Can be purchased separately or with other adjoining parcels listed. (id:55254)
Onyx Realty Ltd.
(Parcel 3), 4500 64 Avenue
Taber, Alberta
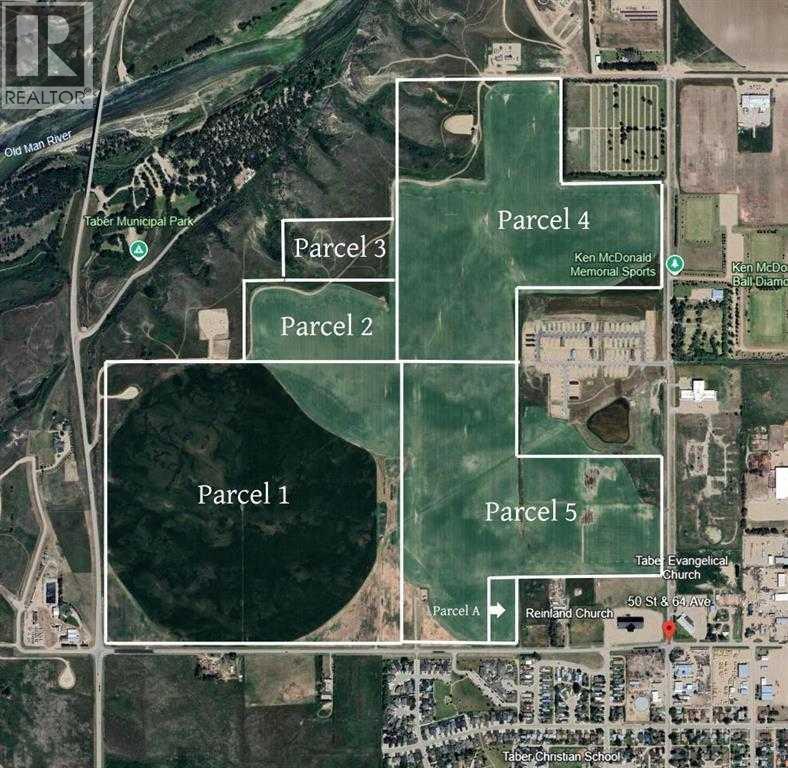
12.8 Acres m/l parcel with Gorgerous coulee views. Annexed to the town of Taber, Zoned UR for possible future development. Fantasatic location right outside the town proper. Can be purchased individually or as part of the adjoining listed properties. (id:55254)
Onyx Realty Ltd.
(Parcel 5), 4500 64 Avenue
Taber, Alberta
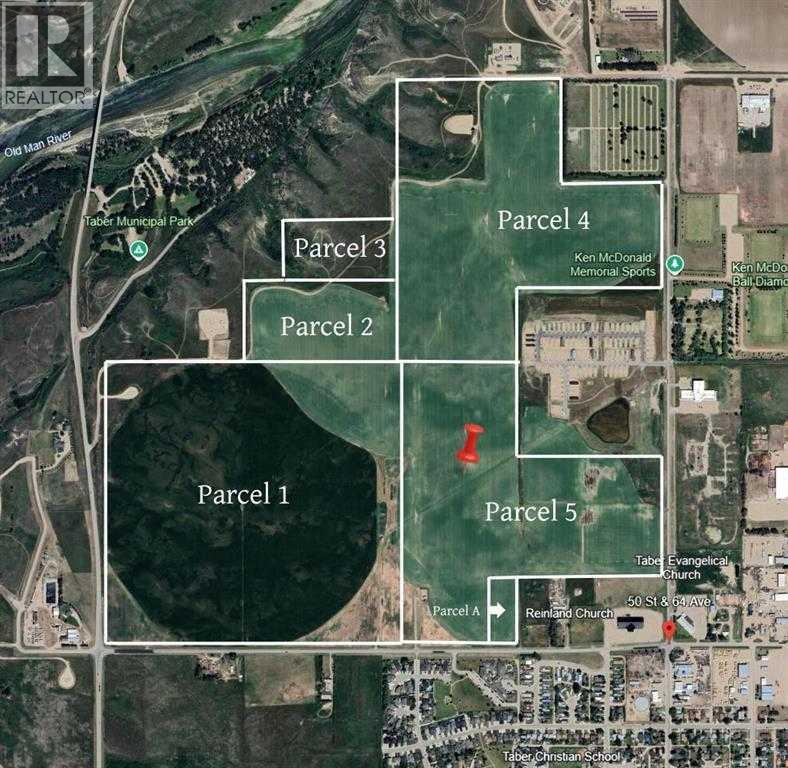
135.5 acres with 111 irrigable acres of prime farm land. This land is annexed to the town of Taber, and zones UR for future Residential development. Can be purchased separately, or in conjunction with other parcels listed. (id:55254)
Royal LePage South Country - Taber