Sanket Patel Commercial Realtor
2210b Township Road 392
Rural Lacombe County, Alberta
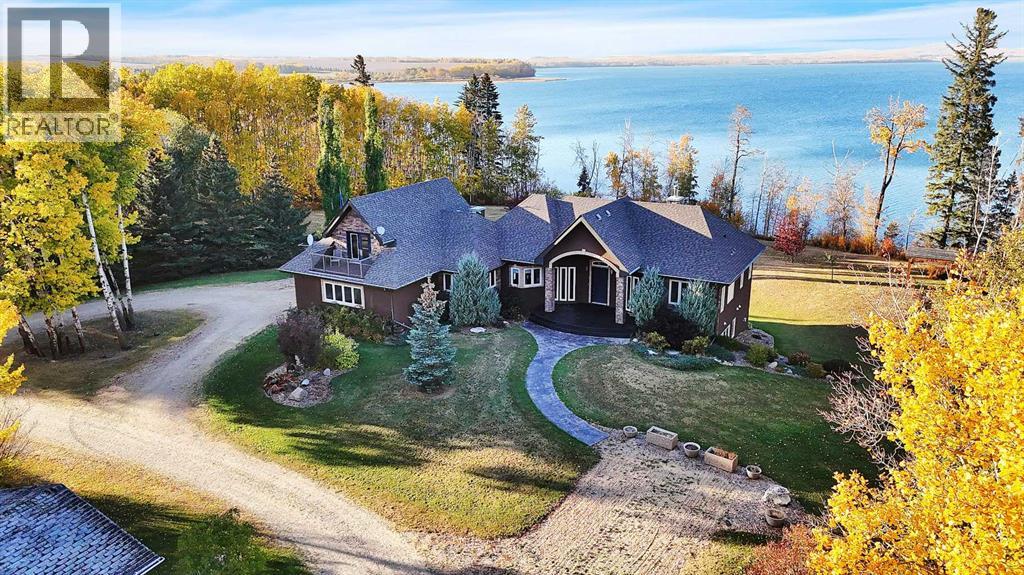
A rare opportunity to own an exceptional lakefront estate on 74 acres of prime Alberta countryside. This prestigious walkout bungalow offers an unmatched blend of luxury, privacy, and natural beauty, all with Riparian water rights. Located on 22108 Township Road 392 in Lacombe County, this residence exudes timeless elegance with custom finishes and breathtaking lake views throughout.Step inside to a chef-inspired kitchen, complete with granite countertops, custom cabinetry, and a layout designed for both daily living and entertaining. The expansive living room features coffered ceilings, a grand marble-faced fireplace, and floor-to-ceiling windows that showcase unobstructed water views.The primary retreat is a sanctuary of its own, with built-in cabinetry, panoramic lake-facing windows, a spa-inspired ensuite with walk-in shower, and an impressive walk-in dressing room. The lower level is built for entertaining, boasting a wet bar, spacious family room, and walk-out access to a covered patio, creating seamless indoor-outdoor living. Three large bedrooms downstairs offer comfort and scenic views.An additional finished space located above the garage provides extra flexibility for guests or workspace. Note: The secondary residence on the property is not part of the listing. Please do not access this area and respect all privacy signage during showings. Whether you're dreaming of a private retreat, family estate, or a legacy property, this home offers unparalleled lifestyle potential. (id:55254)
79 Birchcliff Road
Birchcliff, Alberta
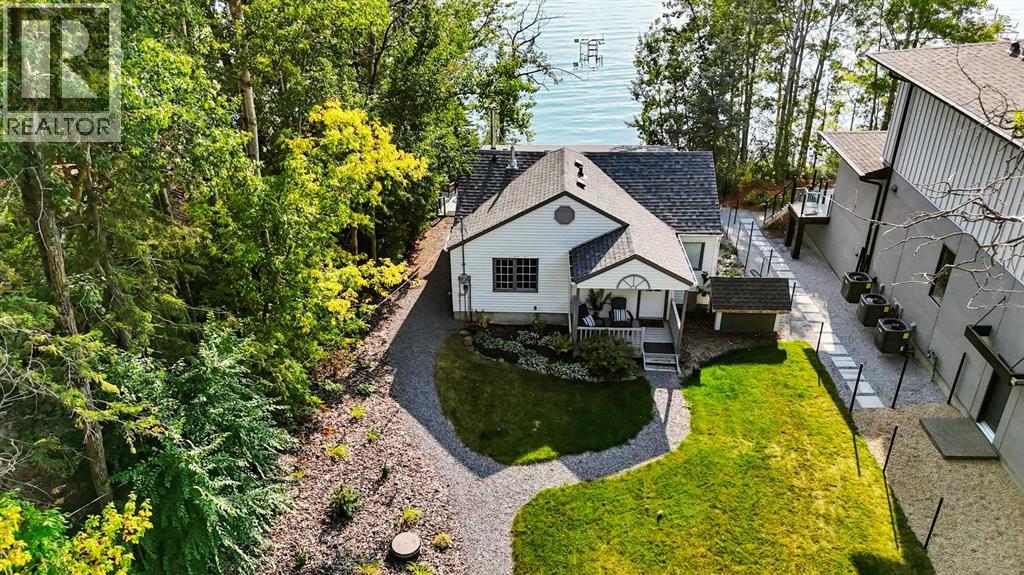
Welcome to your dream lakefront getaway on the sunny side of Sylvan Lake. Set on a level 50 x 203 ft lot with 50 feet of pristine shoreline and southwest-facing views, this fully renovated cabin offers rare privacy, full riparian rights, and some of the best sunsets on the lake. This is not just updated. It has been completely renovated so you can arrive, unpack, and start enjoying lake life immediately. No projects. No to-do list. Just turn the key and relax. The 1,044 sqft cabin features 3 bedrooms and 1 full bath, thoughtfully redesigned with stylish, cohesive finishes throughout. Warm wood panel ceilings and a corner wood-burning fireplace preserve the classic cabin charm, while every major component has been refreshed for modern comfort. The home is fully winterized for year-round use and even includes EV charging capability, adding modern convenience to this timeless setting. Outside, the transformation continues with extensive landscaping, an RV parking pad, and a spacious deck designed for morning coffee or evening wine overlooking the water. The lot is nearly level, usable, and ideal for lakeside gatherings, swimming, boating, or simply enjoying the view. If you have been searching for a lake property where the work is already done, this is it. A fully renovated Sylvan Lake cabin where you can step straight into summer and stay all year long. (id:55254)
29 Sunvalley Court SW
Rural Cypress County, Alberta
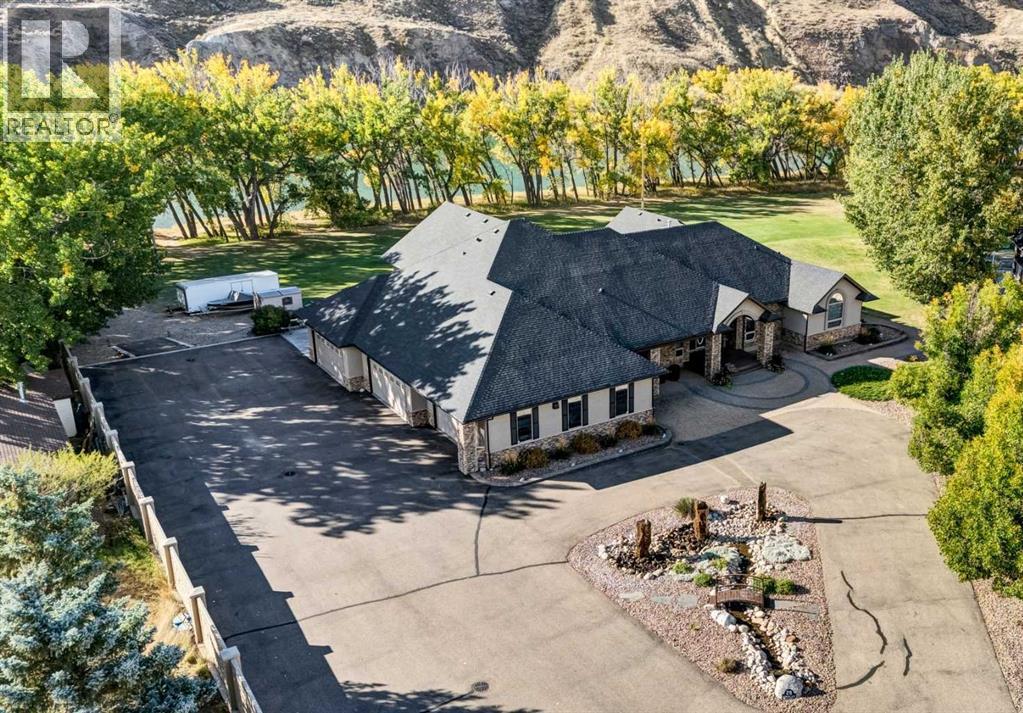
Welcome to your dream home! This extraordinary custom built riverfront estate is beautifully situated on a private .99 acre lot, with its blend of luxurious interior features, architectural distinction, and peaceful surroundings, this home is truly a rare offering. Whether you are looking to entertain in grand style or retreat into your own sanctuary, this property delivers on every level. Enter through an impressive stone columned portico with dramatic archways and recessed lighting, setting the tone for the sophisticated interiors that lie beyond. The richly textured stone is complemented by the stunning custom glass front door with oval insert and transom window, filling the entryway with natural light. Soaring vaulted ceilings create a sense of value and space, anchored by a custom built stone fireplace, the perfect setting for cozy nights or elegant evenings. Oversized triple pane windows bring the outdoors in ,flooding the space with natural light and offering outstanding views of the river. Rich hardwood flooring flows throughout, seamlessly connecting open spaces with warmth and elegance. Gourmet kitchen designed to satisfy the home chef: custom cabinetry, granite countertops, high end appliances, double ovens, warming oven, induction cooktop, large island with sink, a second island with seating, and walk thru pantry. And you will love the formal dining for all those special moments with family and friends. The massive primary bedroom offers a personal sanctuary, private sitting area and cozy nook with large windows that provides a quiet place to unwind, read, or enjoy morning coffee with river views. French doors open to a sun filled room, a perfect yoga space and a hot tub, ideal for relaxing year round while enjoying the surrounding nature. Luxurious spa like ensuite with infloor heat, soaking tub, tiled shower, double vanities, and a generous boutique style walk in closet featuring custom cabinetry. The large laundry room with sink is also co nveniently located on the mail floor. The additional bathroom with steam shower is also the perfect addition. Two additional spacious bedrooms with ample closet space and home office/bedroom. There is also a large theatre room with 2 pc bath and Large bonus room with a beautiful view, the space is endless. Step outside to your own private oasis - a sprawling, multi-level brick patio designed for both entertaining and peaceful relaxation. Maximizing the breath taking river views, this beautiful crafted outdoor space offers seamless blend of charm, functionality and natural beauty. Plenty of room for gardening, perfect for kayaking, fishing, floating or simply enjoying the view! Just when you think it can't get any better, wait until you see this massive garage with in floor heat, 2 pc bathroom, and it also includes a large separate bay for your car collection with glass viewing windows. This exquisite property showcases impeccable craftsmanship and timeless architectural details throughout. (id:55254)
3511 35 Ave
Whitecourt, Alberta
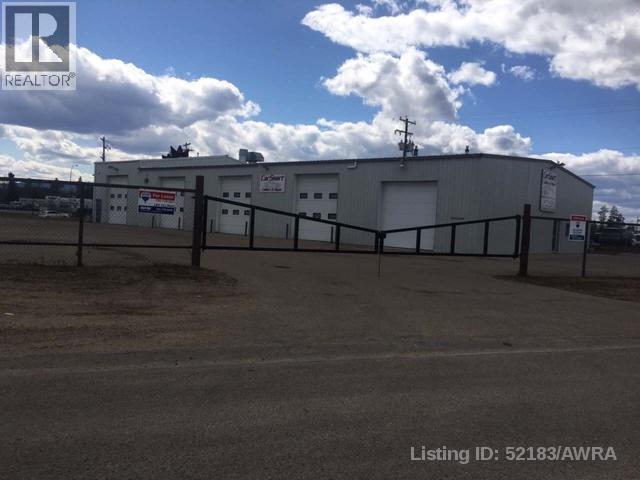
Good hilltop location with exposure to Highway 43 This well maintained shop with new siding and 2019 new roof, was used and zoned for a auto repair body shop, and includes the paint booth and mechanical exhaust system. Bays are 60 ft. deep. Ideal for auto repair or wireline shop' leased to May 202To Oddball Automotive. Good investment property. (id:55254)
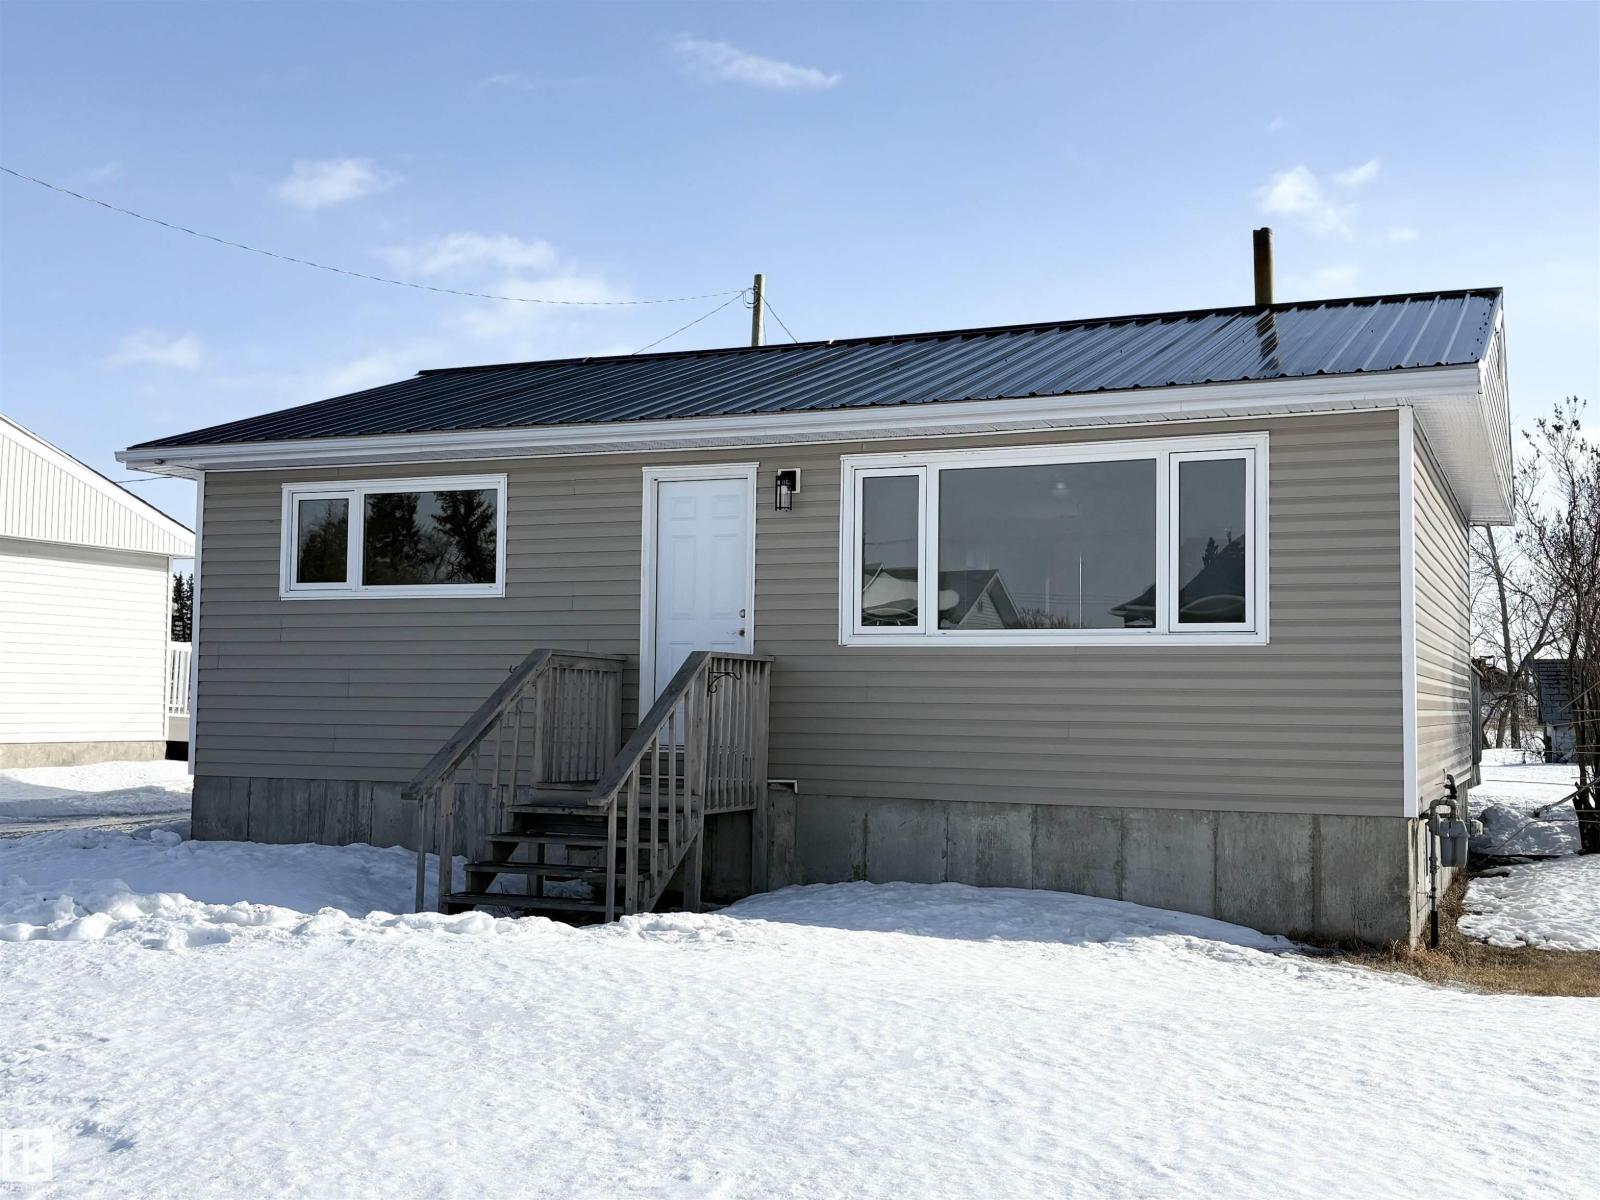
5010 48 Av
Fort Kent, Alberta
A place to call your own! This charming bungalow offers a bright main living space with cozy living room. Newer kitchen features modern dark cabinetry and a dining nook. 2 bedrooms and a 4-piece bath. Updates include metal roofing, paint, trim, bathroom and vinyl plank flooring. The full basement is undeveloped and provides laundry hookups and plenty of storage space. Outside you’ll find a landscaped yard with gravelled driveway and large back deck. Located in Fort Kent close to playground, ball diamonds and ice rink. Walking distance to a trout stocked fishing pond! Only 10 minutes to Bonnyville with municipal services. Start Here! (id:55254)
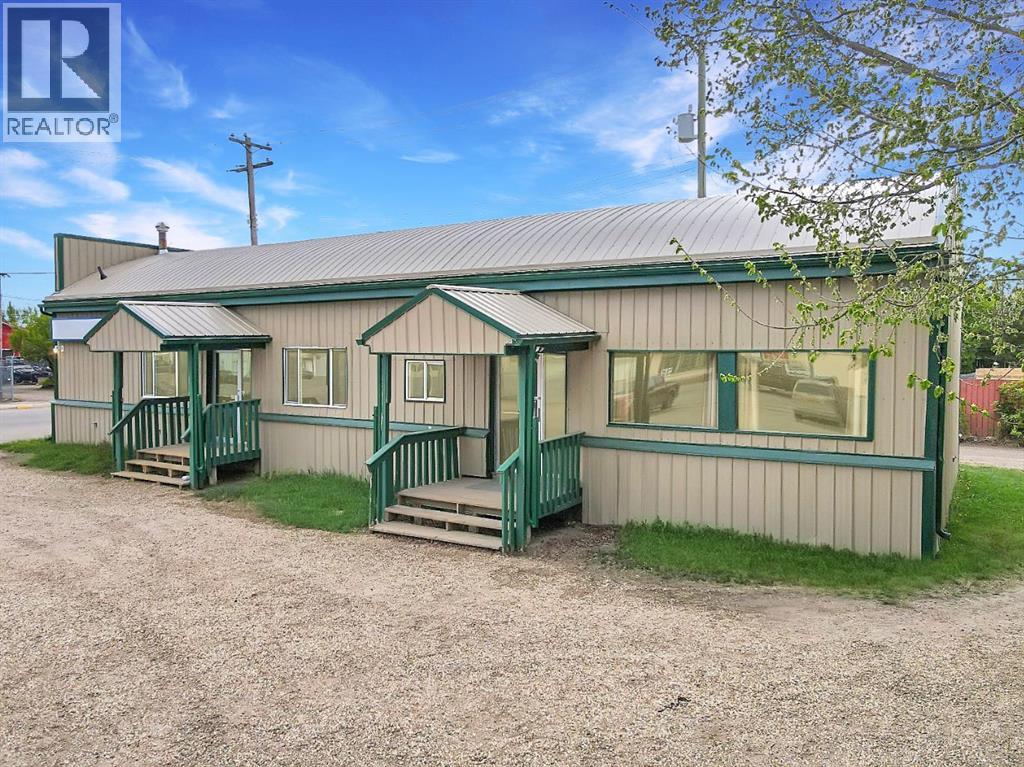
5200, 50 Street
High Prairie, Alberta
This downtown commercial property offers several office spaces and/or a versatile area suitable for a storefront. It has the potential to be divided into two separate leasing units or can function as a single expansive space. The building features a new air conditioning system, a new furnace, and a newly installed metal roof.. On 3 town lots: 2 titles. There is a spacious gravel parking lot, and it is featured with a prime location with access from multiple directions. Do not hesitate to book your viewing! (id:55254)
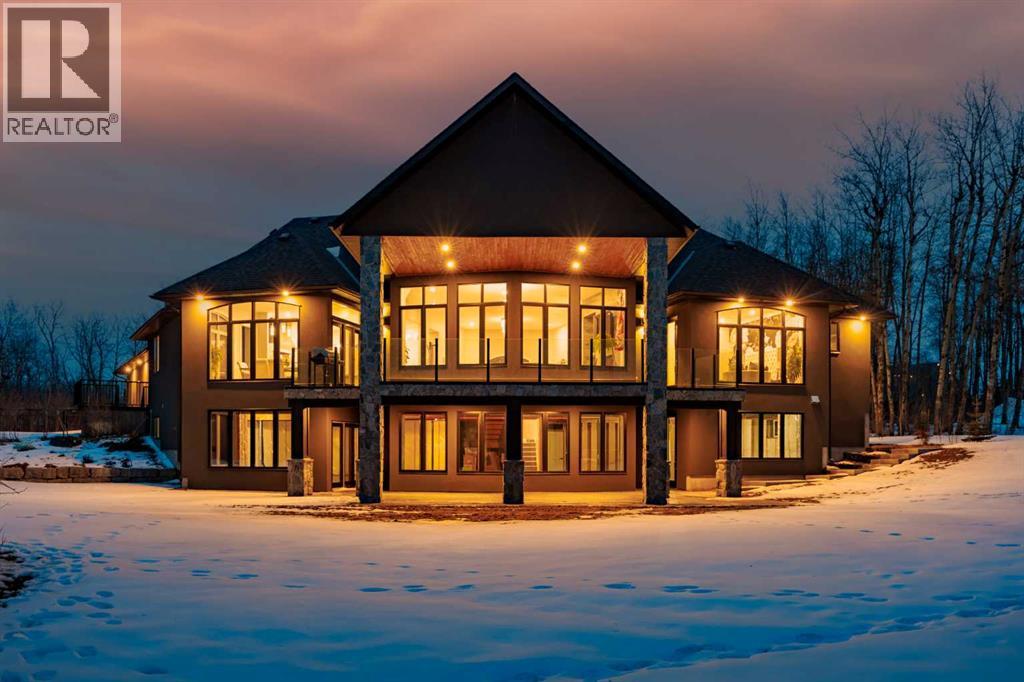
274097 Haven's Gate E
Rural Foothills County, Alberta
As the city fades in your rearview mirror and the trees begin to rise around you, the pace begins to change. Beyond the gates, 3.16 acres of manicured grounds unfold, bordered by environmental reserves and riding trails along two sides. What awaits is not simply an acreage, but a private estate retreat—an escape from the fast pace of the city, where space, quiet, and nature take the lead.Perfectly positioned just minutes from Calgary’s city limits and only ten minutes to Okotoks, this three-bedroom, two-bathroom walkout executive bungalow offers the rare privilege of rural tranquility without sacrificing location and urban convenience.Inside, more than 3,400 square feet of main-floor living is defined by openness and scale. Twelve-foot ceilings crown the principal living area, while ten-foot ceilings throughout the remainder of the home maintain a sense of architectural harmony, openness, and space. Expansive windows frame mature trees, filling the interior with natural light and creating a seamless connection to the surrounding landscape.At the heart of the home, the kitchen is both striking and functional. A substantial gas range with grill and copper hood anchors the space, complemented by a built-in wall oven, warming drawer, and full-size refrigerator and freezer wrapped in custom maple-stained cabinetry. The oversized island becomes a natural gathering place, equally suited to quiet morning coffee or elegant entertaining, while a well-appointed butler’s pantry with sink provides additional prep space, generous storage, and seamless flow for hosting.The primary suite offers a retreat within the home. Enter through double doors to a serene space warmed by a gas fireplace framed in sandblasted Italian marble, with windows overlooking the aspen canopy beyond. The ensuite feels reminiscent of a private spa, finished in marble tile with a deep soaker tub beside an oversized picture window, a walk-in glass-enclosed shower, dual vanities, and an expansive walk -in closet with illuminated built-in cabinetry. Direct access to the stunning covered rear deck invites relaxed moments outdoors beneath open prairie skies—an inviting place to unwind and take in the surrounding landscape. The walkout lower level presents an opportunity to expand the estate further, offering ten-foot ceilings, rough-ins for three additional bathrooms, a separate furnace, and access to a stamped concrete patio with pine ceiling and recessed lighting. A dedicated podcast studio is already in place, ideal for entrepreneurs, executives, or creators seeking a private professional space at home.An oversized triple garage, RV parking, paved driveway, gated entry, and a discreet fenced dog run complete the property.This is country living redefined—where privacy, craftsmanship, convenience, and space come together to create a home that feels both grounded in nature and effortlessly refined. (id:55254)
or rent
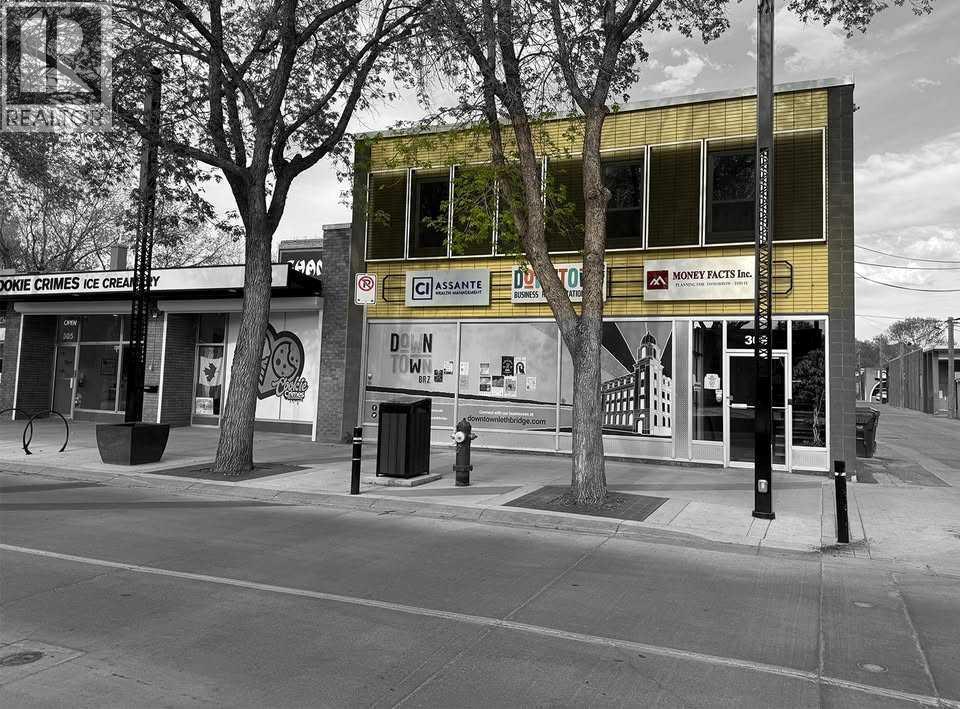
309 6 Street S
Lethbridge, Alberta
Highly visible space just steps from Festival Square in the heart of downtown. The 1,553 SF unit includes five private offices with large windows—ideal for professionals or creatives. Surrounded by coffee shops, restaurants, and strong foot traffic, especially in the summer. (id:55254)
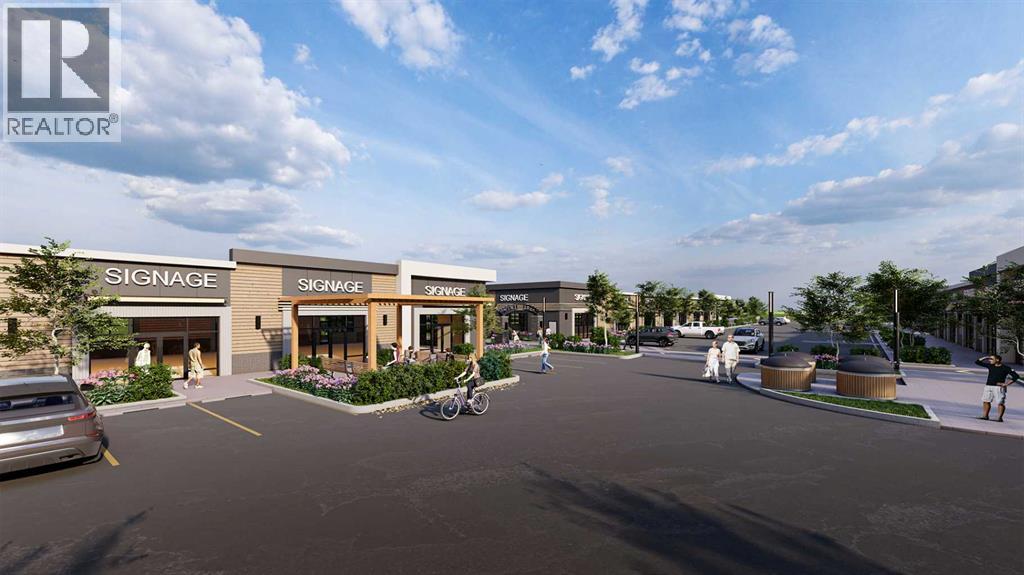
3104 Main Street
Airdrie, Alberta
A remarkable new retail plaza is coming soon to Main Street in Airdrie, Alberta, offering an unparalleled opportunity to own in a prime location. Set to be completed by Q4 of 2026, this retail hub is located on Airdrie’s busiest corridor, ensuring prime visibility and high foot traffic. This retail destination is suitable for an array of businesses, including nail and spa services, food franchises, cannabis, and more. As Airdrie continues to grow, the plaza’s location on Main Street makes it the perfect spot to capitalize on the area’s thriving commercial activity and expanding residential communities. Don’t miss your chance to be part of Airdrie’s most anticipated retail development! (id:55254)
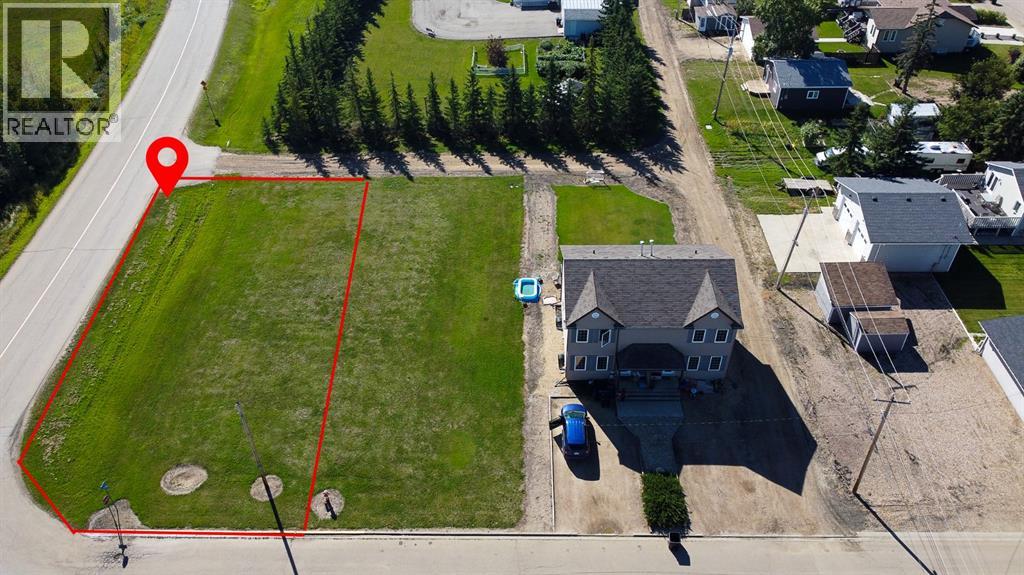
307 1st SE
Falher, Alberta
This 581 sqm lot is zoned for Residential use. This lot is in a great location, only 1 ½ blocks away from 2 schools! (id:55254)

305 1st SE
Falher, Alberta
This 605 sqm lot is zoned for residential use. This lot is in a great location, only 1 ½ blocks away from 2 schools! (id:55254)
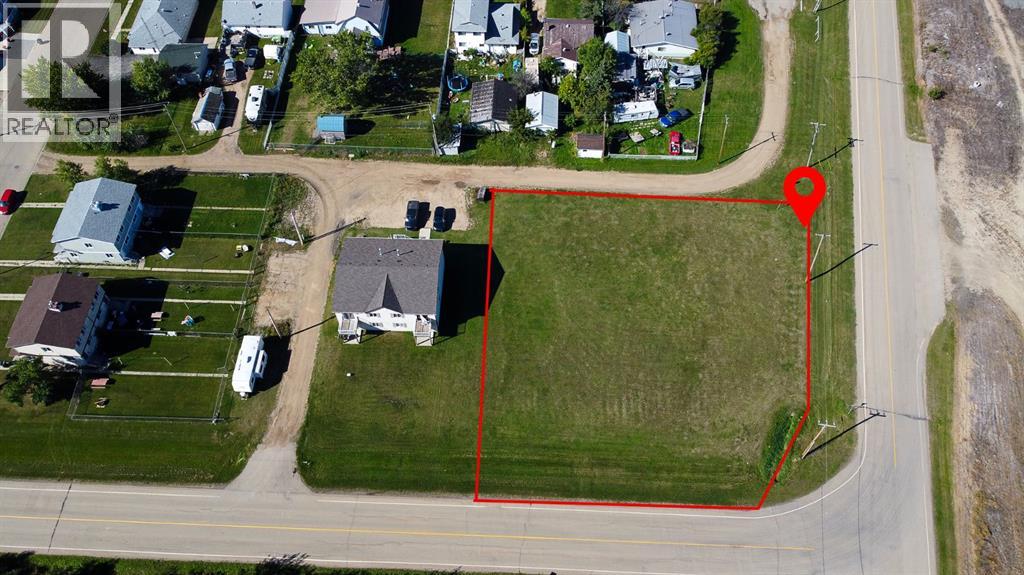
5 4th Street SE
Falher, Alberta
This 1526 sqm lot is zoned for Residential use. Endless possibilities with this empty lot! (id:55254)