Sanket Patel Commercial Realtor
1315, 8880 Horton Road SW
Calgary, Alberta
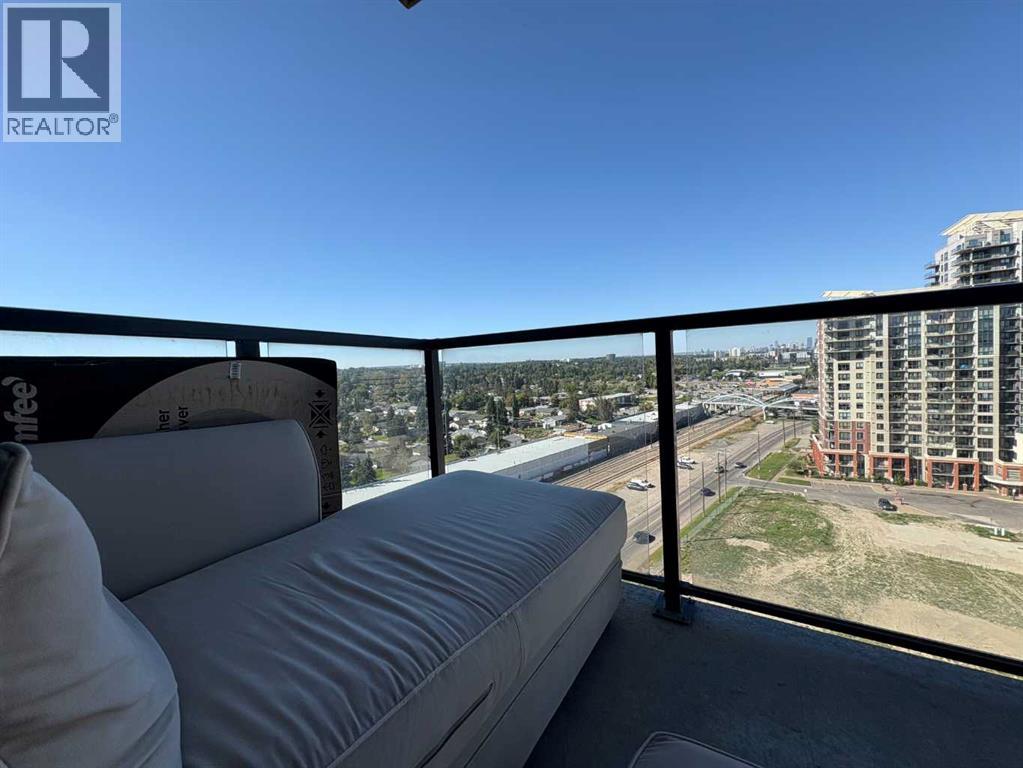
Welcome to London at Heritage Station! This spacious 1-bedroom unit on the 13th floor offers spectacular downtown skyline views through oversized windows that flood the space with natural light. The open-concept layout features a modern kitchen with rich cabinetry and open kitchen, flowing seamlessly into the living and dining areas—perfect for entertaining. The primary bedroom is generously sized with washer/dryer in unit, great convenience! Enjoy your morning coffee on the private balcony while taking in the cityscape. This secure, pet-friendly concrete building includes underground parking, 24-hour security, bike storage, and in-suite laundry. Ideally located just steps to the Heritage LRT station, Save-On-Foods, Tim Hortons, and numerous shops and restaurants, with quick access to Macleod Trail and downtown. An excellent opportunity for first-time buyers, professionals, or investors seeking a well-managed condo in a highly convenient location. Condo recently installed ALL NEW WINDOWS in the unit. (id:55254)
668 Devonia Road W
Lethbridge, Alberta

This isn't just your ordinary family home... it is elevated! Through the front door you are greeted with a sunken foyer with a closet, and then up a couple steps in to the beautiful main floor. This home has everything your family might need... a large walk through mudroom and pantry just off the kitchen, the perfect size main floor office, a living room with fireplace, and a great size dining room with a built in bench. Large windows surround the main floor and flood the entire space with the best natural light. The kitchen features a great size island, and stainless steel appliances including a built in wall oven, electric cooktop, and dishwasher. You'll note the deck is already on at the back. The half bath is nicely tucked away from your living area.The second floor boasts 2 great size bedrooms with a 4 piece bathroom in the middle, a large bonus room, and then your primary bedroom with ensuite oasis! This ensuite is stunning... a free standing tub, walk in shower, double vanity, and a water closet. The laundry is conveniently located on the second floor as well, meaning those clothes might actually get put away! The basement is open for future development with room for 2 more bedrooms, a family room, a bathroom, and storage space too. Located in the highly desirable Crossings community, this home truly is a must see. It is located just a short walk to parks, playgrounds, the YMCA, restaurants, a pharmacy, the new elementary school that is currently under construction, and so much more! Give your REALTOR ® a call and come and see all this great home has to offer! (id:55254)
3, 717 7th Street E
Canmore, Alberta
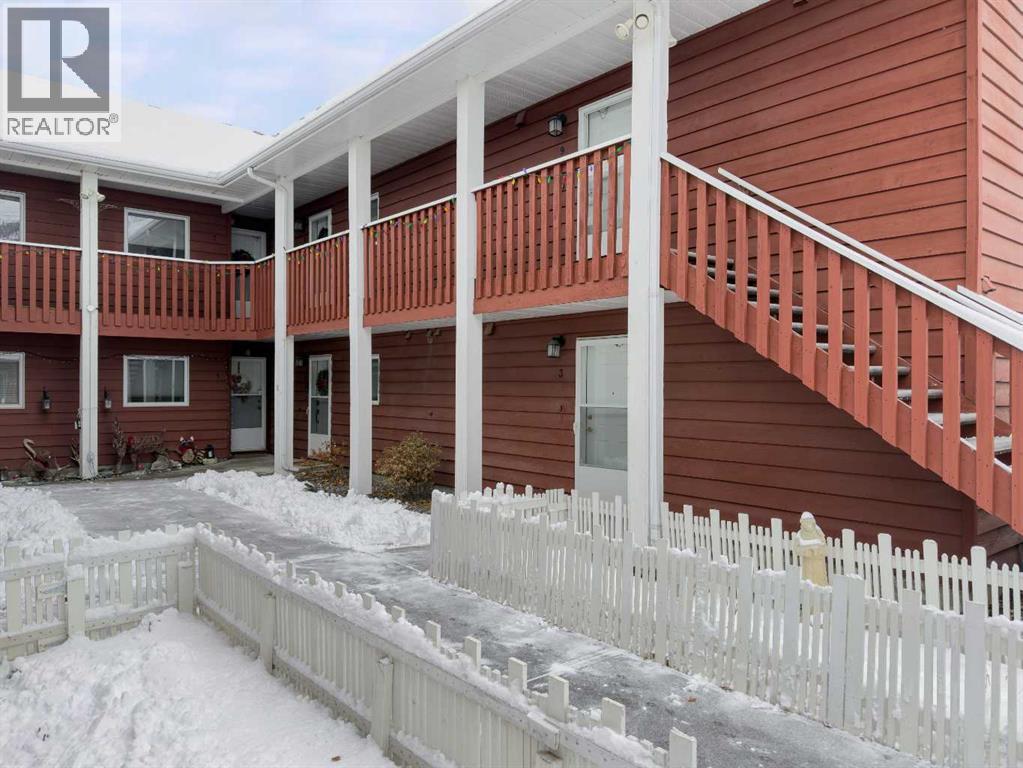
This one bedroom, one bath condo is located in charming St. Michaels Place, a well built 12 unit condo complex located only a block from Main Street in downtown Canmore. Unit 3 is a quiet ground level residence featuring its own private front door entry off a welcoming courtyard. Inside you will find a bright and spacious single level layout. Recent upgrades include beautiful engineered hardwood flooring and durable linoleum. The open concept kitchen, dining and living area are ideal for comfortable everyday living, while the generously sized bedroom offers a peaceful retreat. A laundry/storage room adds valuable functionality. One exterior parking stall is included, entry from the lane. Enjoy easy walking access to trails along the Bow River, nearby park and amenities of downtown Canmore. This property offers a wonderful balance of comfort, quiet, and community in a highly desirable location. Age restriction 40+ (id:55254)
427 Meadowlark Way
Vulcan, Alberta
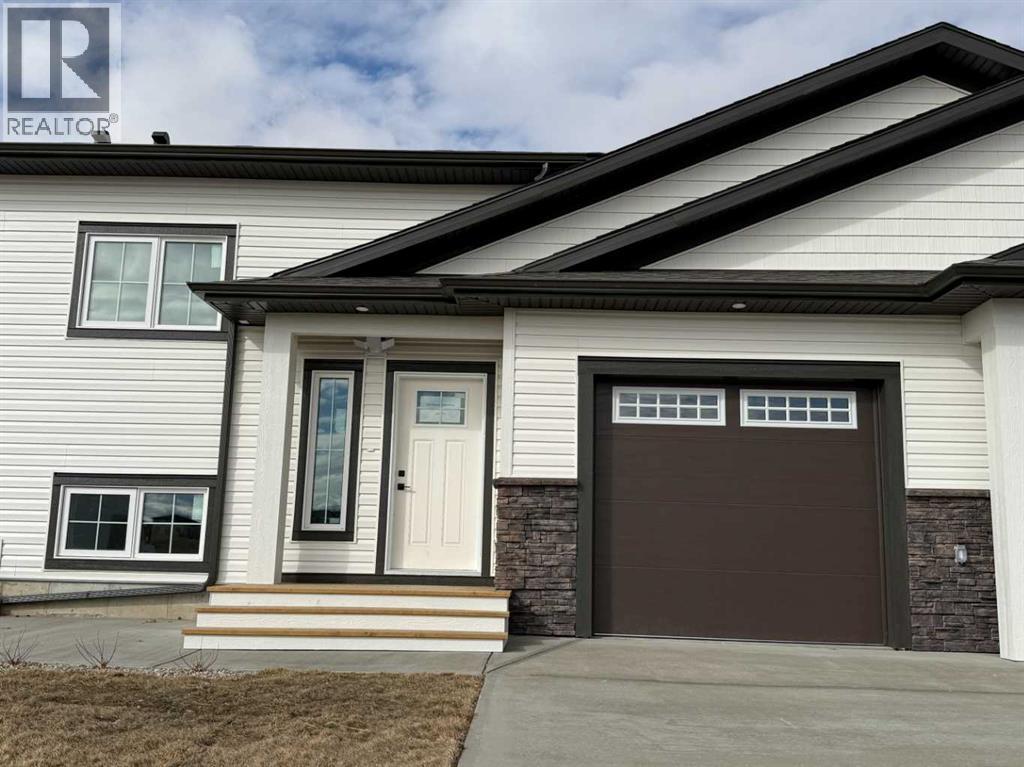
The Villas at Meadowlark Way, constructed by RA West International, offer a thoughtful blend of quality craftsmanship and modern design. With decades of experience in both residential and commercial construction, this builder brings a proven track record and attention to detail to every home. This well-designed bi-level floor plan features approximately 914 sq. ft. of functional living space. The main level offers a spacious primary bedroom complete with a walk-in closet and private ensuite, along with a convenient two-piece bathroom for guests. The open-concept living area is warm and inviting, highlighted by a built-in electric fireplace and direct access to a covered deck—perfect for relaxing or entertaining. The deck is finished with pressure-treated wood, aluminum railing, and includes a gas line rough-in for a future BBQ. The kitchen and living spaces are finished with modern, tasteful touches including cream cabinetry, quartz countertops with a subtle marble finish, and whitewashed oak vinyl plank flooring throughout. The attached single garage (approximately 14’ x 20’) is insulated, drywalled, and includes a rough-in for a future heater. The exterior will be fully landscaped with sod, underground sprinklers, trees, and shrubs. A south-facing concrete patio provides additional outdoor living space and a welcoming setting to enjoy the surroundings. Condo fees of just $125 per month include snow removal and lawn care, offering a low-maintenance lifestyle. Additional features include triple-pane windows, 40-year asphalt shingles, and a 40-gallon hot water tank. Buyers may also have the option to customize with upgrades such as basement development, air conditioning, or a garage heater. Situated in the welcoming community of Vulcan, residents enjoy small-town living with convenient access to larger centres. Local amenities include an 18-hole golf course, hospital, shops, restaurants, and more—all within an easy drive to Calgary or Lethbridge. (id:55254)
or rent

Unknown Address
,
Franchise Dessert Shop for Sale in SW Calgary – Asset SaleA rare opportunity to acquire a 930 sq. ft. franchise dessert shop located in a super desirable SW Calgary neighborhood with very low rent. This location is turnkey and well-positioned for success, making it an excellent choice for a motivated owner-operator ready to run their own business.The shop comes with franchise branding, equipment, and leasehold improvements, saving you the time and expense of building from scratch. Its prime location ensures steady visibility and foot traffic, making it an ideal spot to attract repeat customers.This is a pure asset sale—perfect for someone eager to take ownership and grow within a recognized franchise system.No financial information will be provided, as this is an asset sale. (Listing agent is also the owner of the business). (id:55254)
or rent

Unknown Address
,
This thriving Mediterranean fast-casual restaurant + Dessert combo Franchise in Airdrie presents an exceptional opportunity for entrepreneurs or investors. With annual revenues surpassing $500k, the franchise business enjoys a loyal customer base and strong community presence in a high-traffic plaza with excellent visibility. Featuring a modern, well-maintained facility with state-of-the-art kitchen equipment and an efficient operational setup, the restaurant offers impressive profitability, enhanced by remarkably low rent. Its proven success, coupled with significant growth potential, makes this a rare chance to acquire a highly profitable, turnkey business in one of Airdrie's most desirable neighborhoods. (Vendor Financing Available) (id:55254)
or rent

Unknown Address
,
Successful, Well-Established Physiotherapy, Chiro & Massage Practice for Sale in OkotoksThis is a rare opportunity to own a thriving physiotherapy practice in the heart of Okotoks. The clinic is renowned for its exceptional patient care and comprehensive range of services, including chiropractic, massage, acupuncture, and acupressure. With a solid reputation and a loyal client base, the practice is located in a high-traffic area and features a facility in excellent condition, complete with modern equipment, multiple treatment rooms, a well-equipped gym, and a spacious reception area. With minimal overhead costs, including a highly competitive lease, this business offers an excellent opportunity for a physiotherapist or investor looking to acquire a well-established practice in a growing community. (id:55254)

711 Mandalay Avenue
Carstairs, Alberta
Discover this beautifully designed, under-construction home that blends modern elegance with exceptional craftsmanship. Thoughtfully built with high-quality finishes throughout, this home offers both style and functionality for today’s lifestyle.The main floor features a bright, open-concept layout highlighted by a spacious family room with a striking fireplace and an impressive open-to-below design, creating a grand and airy feel. The gourmet kitchen is equipped with a large island, walk-in pantry, and ample cabinetry, seamlessly connecting to a generous dining/nook area with access to your future patio—perfect for entertaining or everyday living. A dedicated main-floor den/office provides an ideal space for working from home or quiet study, while a practical mudroom adds everyday convenience.Upstairs, you’ll find a thoughtfully designed upper level with spacious bedrooms, including a luxurious primary suite featuring a spa-inspired ensuite and a large walk-in closet. A sizeable bonus room offers additional living space, complemented by a full bathroom and a conveniently located laundry room.The undeveloped basement presents endless possibilities to customize the space according to your family’s needs. Backing onto green space, the home offers added privacy and a peaceful setting.Completing the property is a triple-car garage, providing ample parking and storage. The exterior showcases durable Hardie siding paired with elegant stone accents, delivering timeless curb appeal.Situated in a growing, family-friendly community with access to parks, green spaces, and upcoming amenities, this home offers the perfect balance of modern comfort and everyday practicality.Don’t miss your opportunity to own a brand-new home in this exciting new neighbourhood. (id:55254)
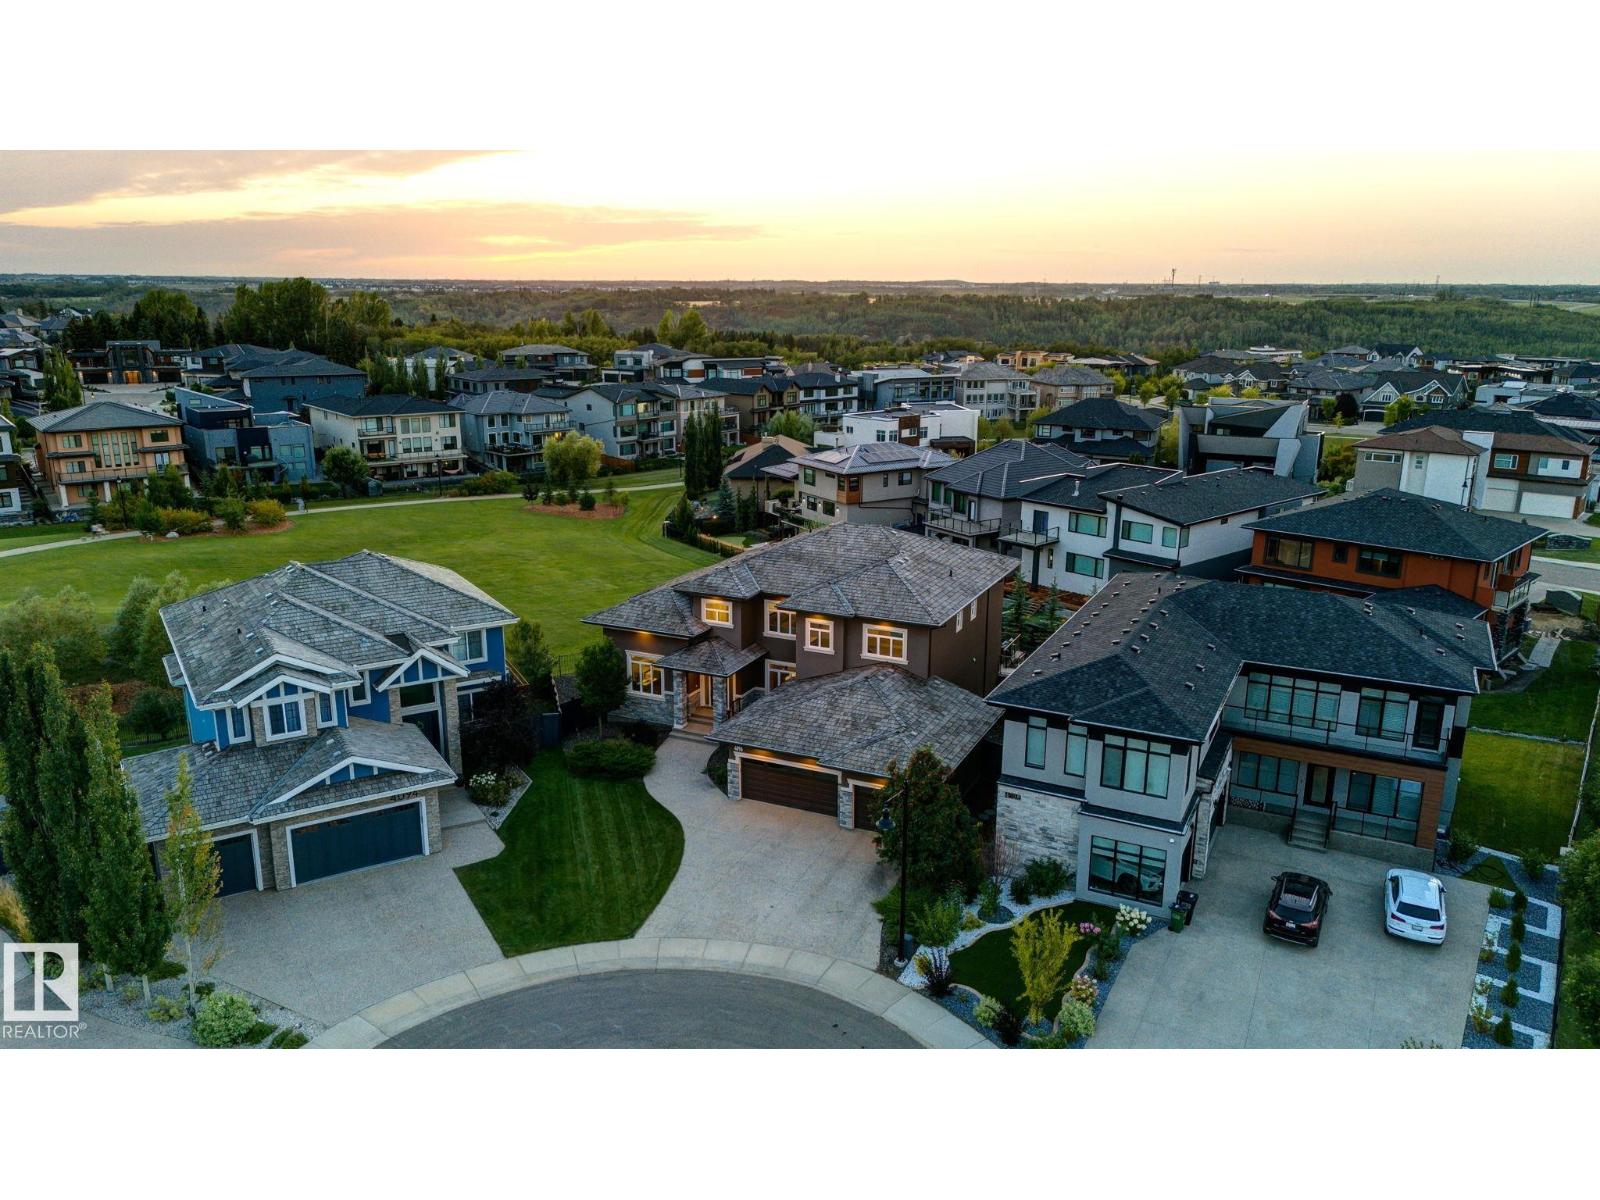
4096 Whispering River Dr NW
Edmonton, Alberta
Set on a quiet cul-de-sac in prestigious Westpointe, directly across from the ravine & on a 1/3-acre lot, this stunning walk-out estate offers a rare blend of luxury, scale, & thoughtful design. The chef’s kitchen is beautifully appointed with premium Dacor appliances, a stunning 13' island, & a fully equipped butler’s pantry. Entertaining is effortlessly elevated in the formal dining room with tray ceiling details & the living room with rich coffered ceilings. Created for seamless main-floor living, discover an elegant primary retreat complete with a fireplace & spa-inspired en-suite. Upstairs, a spacious family lounge overlooks the grand foyer, while 3 bedrooms that each enjoy their own en-suite. The lower level offers a sophisticated wet bar, glass wine room, theatre, gym, bedroom, & covered patio. Finished with practical luxuries including Hunter Douglas blinds, whole home sound, triple heated garage, & Built Green efficiency. Direct access to river valley trails, sought after schools & amenities. (id:55254)
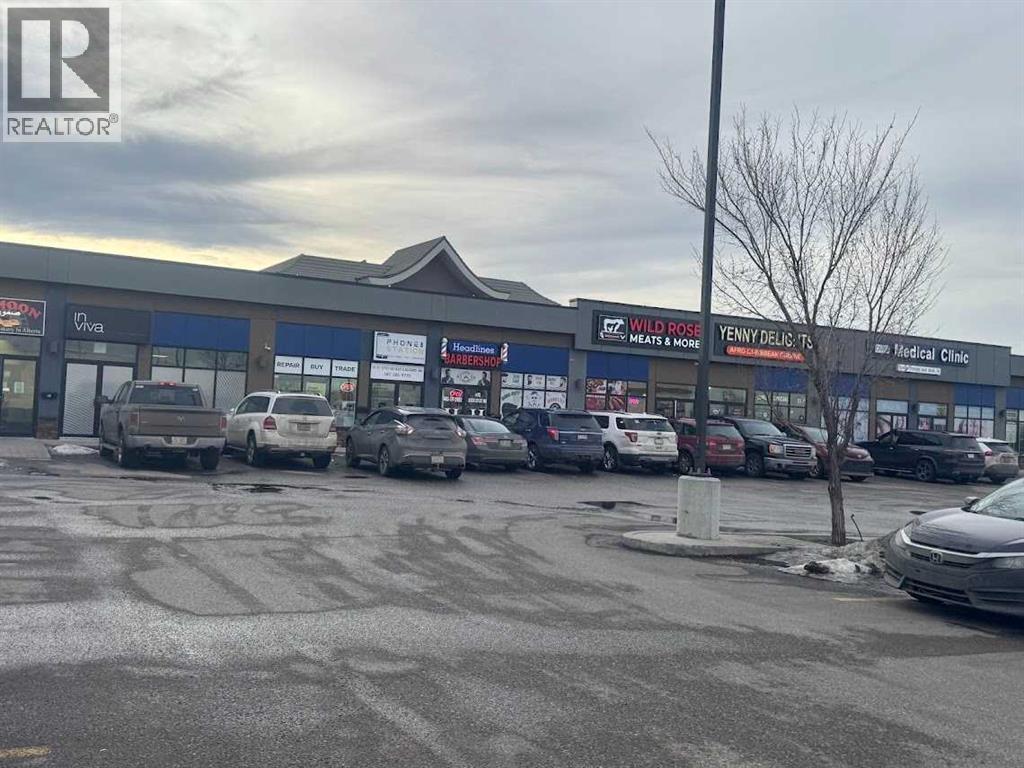
#33, 3131 27 Street
Calgary, Alberta
Location! Location! Location!An exceptional turn-key commercial unit in a prime NE Calgary location, currently operating as a successful aesthetic clinic with over five years of proven business performance. Situated in a high-traffic, bustling plaza, this fully developed retail bay offers excellent visibility and strong footfall—ideal for both investors and owner-operators.This professionally built-out space features a modern interior with quality improvements, allowing for immediate takeover with minimal setup required. The flexible zoning supports a wide range of uses, including medical clinics, wellness centers, massage therapy, laser/aesthetic services, or other health-related businesses.Key Highlights:•Fully improved and operational space •Established clientele and proven business model •High-exposure location with consistent traffic •Suitable for various medical and wellness uses •Turn-key opportunity with minimal startup cost The current lease has expired, The buyers has the choice to do the same business or any other business of their choice. offering flexibility for buyers or tenants with options for renewal or potential ownership transition.Don’t miss this rare opportunity to own or lease ready-to-go commercial space in one of Calgary’s most sought-after business corridors. Equipment not included belongs to the tenant. (id:55254)

73 Valli Close
Sylvan Lake, Alberta
Welcome to an exceptional opportunity to build your dream home in one of Sylvan Lake’s most desirable and upscale communities - Ryders Ridge. Located at 73 Valley Valli Close, this premium walkout lot is perfectly positioned on a quiet, well-established close surrounded by beautiful, high-end homes, offering an ideal setting for those seeking luxury, tranquility and a strong sense of community. With very few lots remaining in this sought-after area, this is truly a rare find. Measuring an impressive 15.24 meters wide by 40 meters deep, this spacious lot provides ample room to design and build a stunning custom home tailored to your lifestyle. The walkout configuration allows for endless architectural possibilities, including a bright and open lower level with large windows, additional living space and seamless access to your backyard. Whether you envision a modern masterpiece, a timeless family home, or a luxurious retreat, this lot offers the perfect canvas to bring your vision to life. One of the most outstanding features of this property is its incredible location backing onto serene green space owned by the Town of Sylvan Lake. Enjoy added privacy and picturesque views of a charming pond, mature trees and beautifully maintained walking trails right out your back door. This natural setting creates a peaceful and scenic backdrop that can be appreciated year-round, making it ideal for morning walks, evening relaxation, or simply enjoying the beauty of nature from your future deck or patio. Situated in the highly desirable Ryders Ridge neighborhood, this lot offers convenient access to schools, parks, shopping, and all the amenities Sylvan Lake has to offer. The area is known for its quality homes, family-friendly atmosphere, and close proximity to the lake, making it one of the most attractive places to live in Central Alberta. Whether you are raising a family, retiring in comfort, or investing in a premium location, this property checks all the boxes. Immediate po ssession is available, allowing you to start planning and building without delay. Opportunities like this - combining location, size, views, and prestige - do not come along often. Secure your place in this exceptional community and build the home you have always dreamed of. (id:55254)
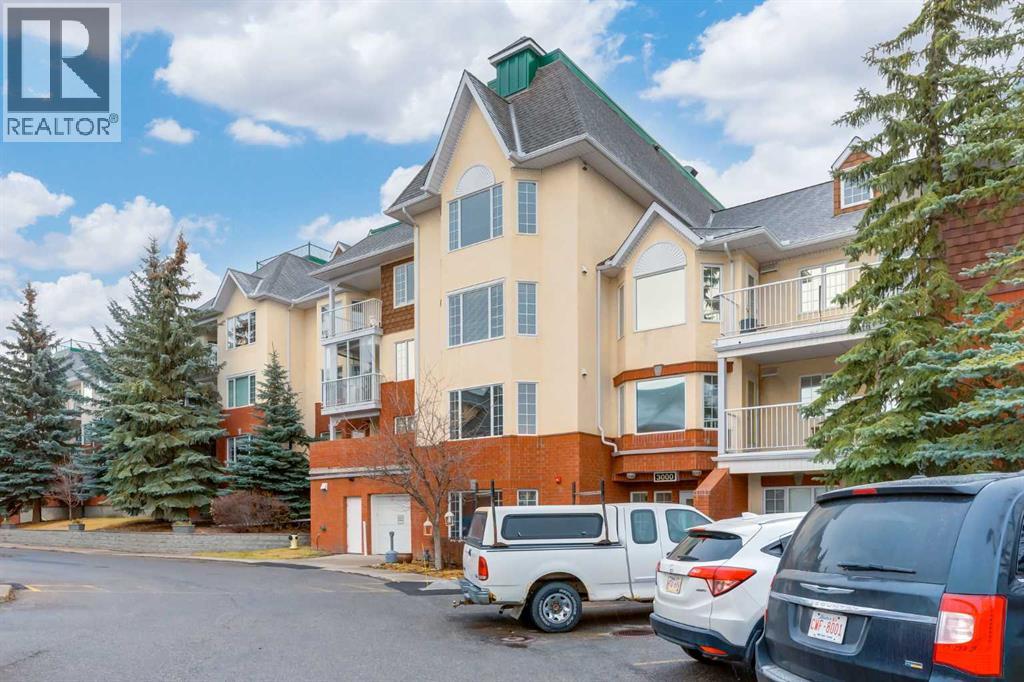
3204, 3204 Sienna Park Green SW
Calgary, Alberta
Welcome to the wonderful 55+ community of Sienna Park Green. This beautiful 2 bed 2 bath condo has over 980 sqft of living space. The primary bedroom has an en-suite, built in closets and large window looking onto the balcony. The functional kitchen opens into the living/dining area, with access to the large balcony. The second bedroom is versatile and could also be used as an office, tv, reading or hobby room. There is en-suite laundry room with a washer/dryer. This home has been very well cared for. Includes heated underground parking, and storage unit. The residents’ club has a social room, full kitchen and washrooms; fitness center with cardio and weights; recreation lounge with pool tables, shuffleboard, fireplace, and TV; plus a craft room, library, and guest suite. The complex is quiet, secure, and beautifully maintained, with fantastic neighbors and a real community feel. (id:55254)