Sanket Patel Commercial Realtor
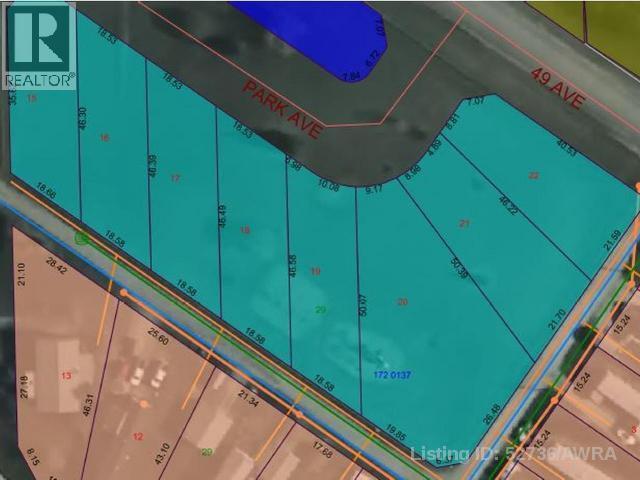
5 Park Ave (48 Ave)
Mayerthorpe, Alberta
Build on a new street with a park out your front window! This is the largest lot on the street! Lots are now serviced with Town water & sewer and offer a well thought out new development in Mayerthorpe. The Park Avenue Playground and Outdoor Fitness Facility is just across the street - such an amazing addition to the value of the lot. This street is zoned for new homes only and there is plenty of room for a garage. (id:55254)
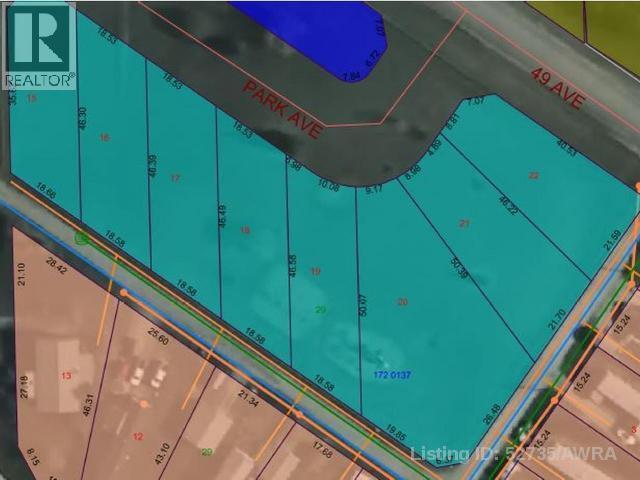
3 Park Ave (48 Ave)
Mayerthorpe, Alberta
Build on a new street with a park out your front window! These lots are now serviced with Town water & sewer and offer a well thought out new development in Mayerthorpe. The Park Avenue Playground and Outdoor Fitness Facility is just across the street - such an amazing addition to the value of the lot. This street is zoned for new homes only and there is plenty of room for a garage. (id:55254)
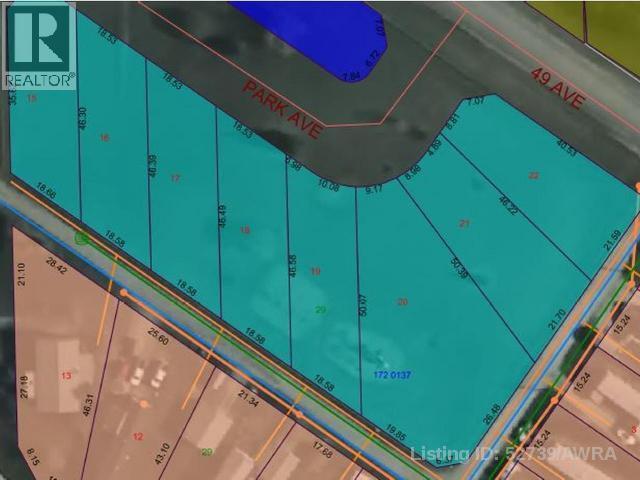
11 Park Ave (48 Ave)
Mayerthorpe, Alberta
Build on a new street with a park out your front window! These lots are now serviced with Town water & sewer and offer a well thought out new development in Mayerthorpe. The Park Avenue Playground and Outdoor Fitness Facility is just across the street - such an amazing addition to the value of the lot. This street is zoned for new homes only and there is plenty of room for a garage. (id:55254)
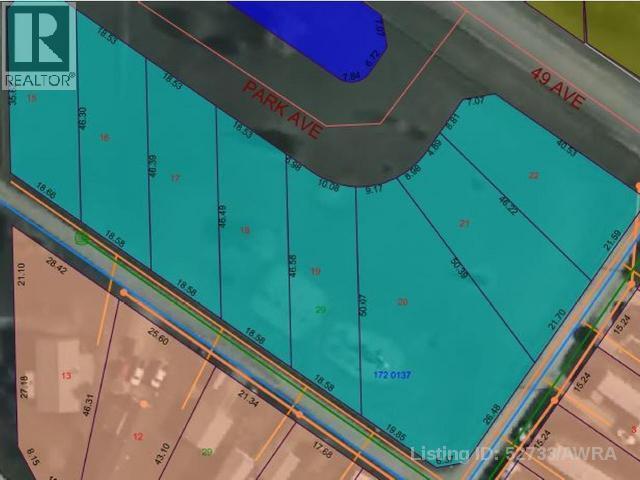
1 Park Ave (48 Ave)
Mayerthorpe, Alberta
Build on a new street with a park out your front window! These lots are now seviced with Town water & sewer and offer a well thought out new development in Mayerthorpe. The Park Avenue Playground and Outdoor Fitness Facility is just across the street - such an amazing addition to the value of the lot. This street is zoned for new homes only and there is plenty of room for a garage. (id:55254)
NE 19 18 21 W4
Rural Vulcan County, Alberta
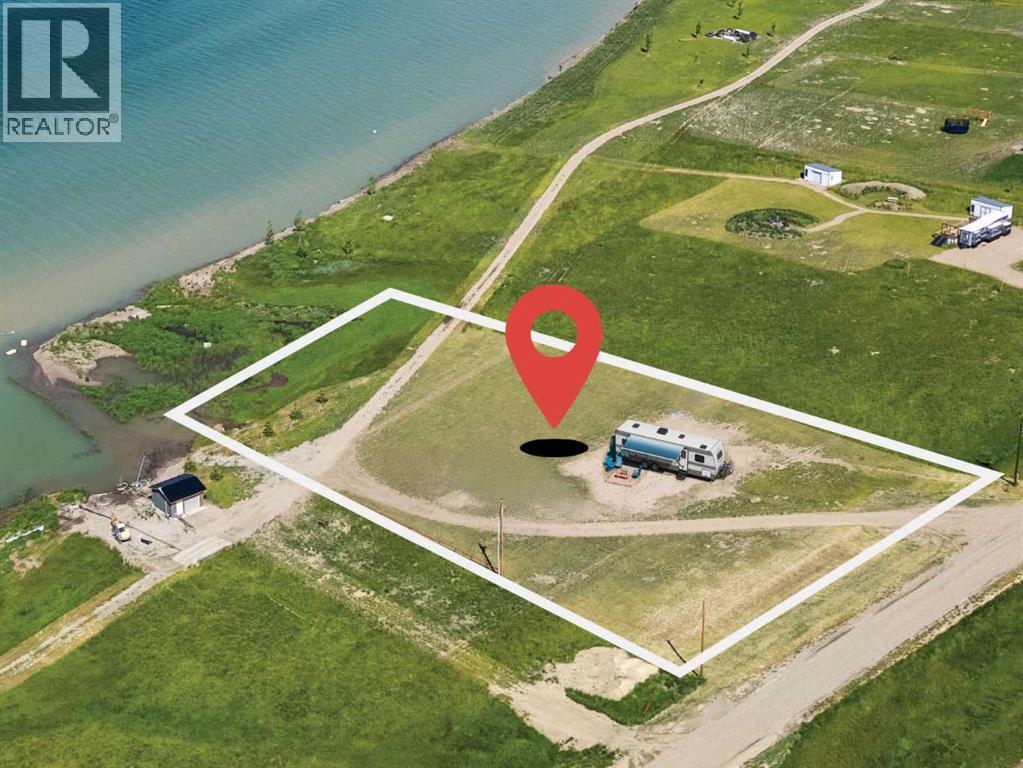
Tucked away in the tranquil area of McGregor Reservoir this 1.44-acre lot with west lake exposure presents a unique opportunity to immerse yourself in the peaceful surroundings of McGregor Lake. The lot's convenient shape makes it ideal for designing your dream home, seamlessly blending your vision with the natural beauty of the landscape. Equipped with power (three RV receptacles and 200 AMP panel), a gas line to the property line, and a gravel parking pad, this property is ready for development. Many locals use cisterns for drinking water, with potable water easily obtainable from nearby Milo and non-potable water available from a lakeside pumphouse. Whether you're dreaming of a quaint cabin, a cozy retreat, or a full-time lakeside residence, this lot offers year-round accessibility, providing a serene escape from city life. Just an hour away from Calgary, it strikes the perfect balance between seclusion and convenience. Experience the soothing charm of lake life today! (id:55254)

5901 50 Avenue
Innisfail, Alberta
ATTENTION DEVELOPERS & INVESTORS!! 136 Acres of PRIME Residential Mixed Development land with 1785 feet of Dodd's Lake Shoreline in the Heart of Innisfail Alberta. This unique property is an Excellent investment and Development opportunity. An Extensive study with outline plan is in place with the current local ASP & Geo Technical Report. There are approximately 310 single detached dwellings, 65 semi-detached dwellings, 104 row housing units and 257 apartment units with a small neighborhood commercial parcel included in the plan. The properties wetlands and creek only add to the charm that this neighborhood will be developed into with the town fully supportive to any new developers plans for build out. Don't miss this rare opportunity! "Visit REALTOR® website for additional information" (id:55254)
3000 35 Street
Ponoka, Alberta
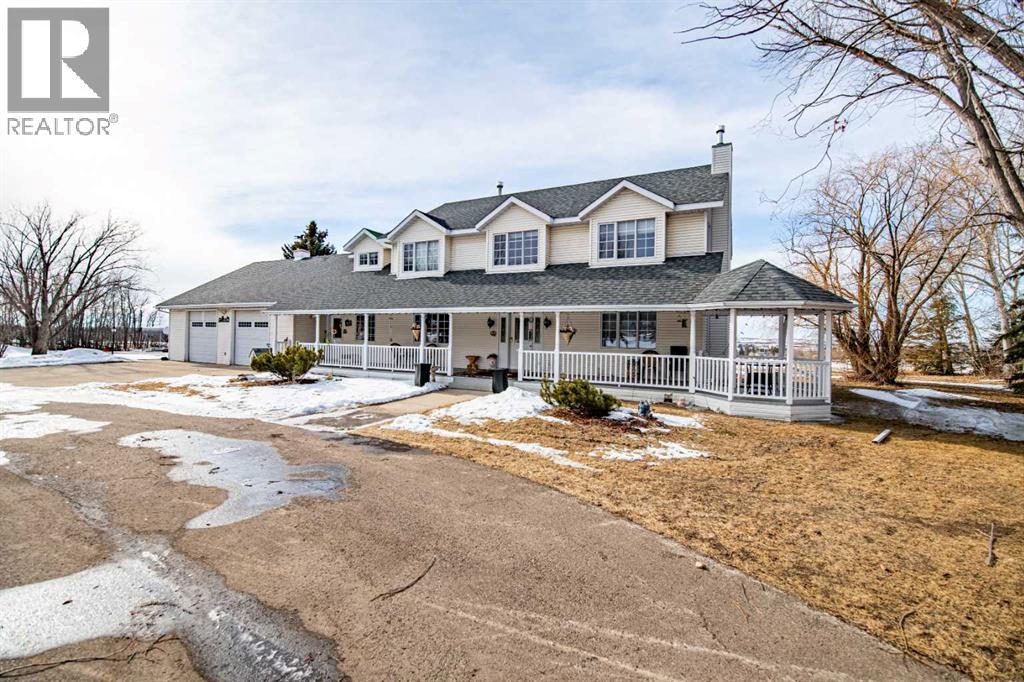
The Best of Both Worlds — Country Living with Town Amenities! Looking to upgrade? This Custom-Built Two-Storey Home offers over 3,000 sq ft of developed living space with 4 bedrooms and 3 bathrooms, perfectly situated on 5.49 beautifully landscaped acres in a Tranquil Location just minutes from Ponoka. The property features a full circular paved drive-through driveway, fenced yard, and is set up for animals and horses with a large corral, stock waterer, and panels, making it ideal for those seeking a Rural Lifestyle while still enjoying the convenience of Town Amenities. The home welcomes you with a covered front porch spanning the full length of the house, complete with an attached covered gazebo where you can enjoy sunrises to the east and stunning sunsets with views of the Ponoka town lights to the west. Inside, you’ll appreciate the 9’ ceilings and many custom features throughout the home. The home offers three fireplaces located in the living room, family room, and office, creating warm and inviting living spaces. The spacious Country Kitchen is Perfect For Entertaining, featuring upgraded appliances, ample cabinetry, generous counter space, and room for gathering with family and guests, all while enjoying beautiful views of the surrounding acreage. Large west-facing windows flood the home with natural light, enhancing the open and welcoming atmosphere. The home has a large mud room entrance complete with main floor laundry and a bathroom. The upper level boasts a massive primary suite with a 5-piece ensuite featuring his and hers sinks and a walk-in closet. Additional highlights to this property are an oversized heated attached garage and a 50’ x 96’ tarped Quonset/shop with overhead door, offering excellent storage, workspace, or agricultural use. With its Park-Like Mature Yard, incredible views, and prime Central Alberta location, opportunities like this only come once in a blue moon, and this is your blue moon!! There is also the possibility to purchase i n conjunction with the neighboring 137.44 acre parcel (MLS#A2290632/A2290639), creating an Exceptional Larger Land Package with Tremendous Potential. (id:55254)
2219 Westmount Road NW
Calgary, Alberta
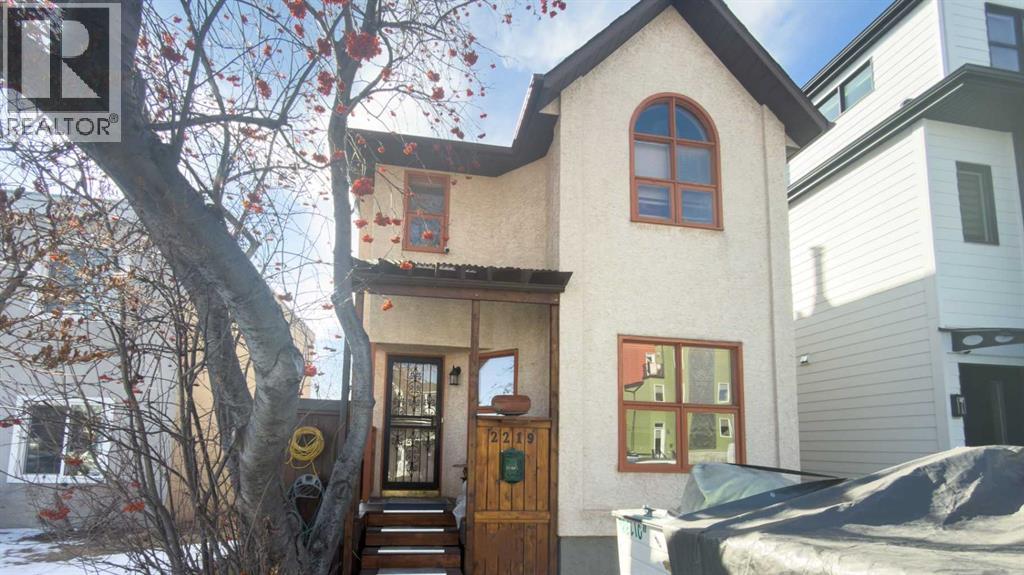
Welcome to West Hill Hurst ! Situated in one of Calgary's most desirable inner city family friendly neighborhood's, Unique Architect designed and lived in, showcases a impressive views of downtown and a thoughtful blend of style and functionality, complemented by a well appointed kitchen and dining area ideal for gatherings. Upstairs primary suite features a generous walk in closet and spa- inspired ensuite with a soaker tub and separate glass shower. A bonus reading nook and custom book shelves. A fully developed lower level extends the living space with a versatile recreation room, quest bed room, and 2 piece bathroom, with room for a workshop or office. Outside enjoy a fully fenced back yard and double garage with lane access. 4 Camera Security system and separate hard drive, Close proximity to the Bow River, down town, SAIT, and the University of Calgary. West Hillhurst offers the perfect blend of convenience, recreation and community . (id:55254)
17666 69a St NW
Edmonton, Alberta
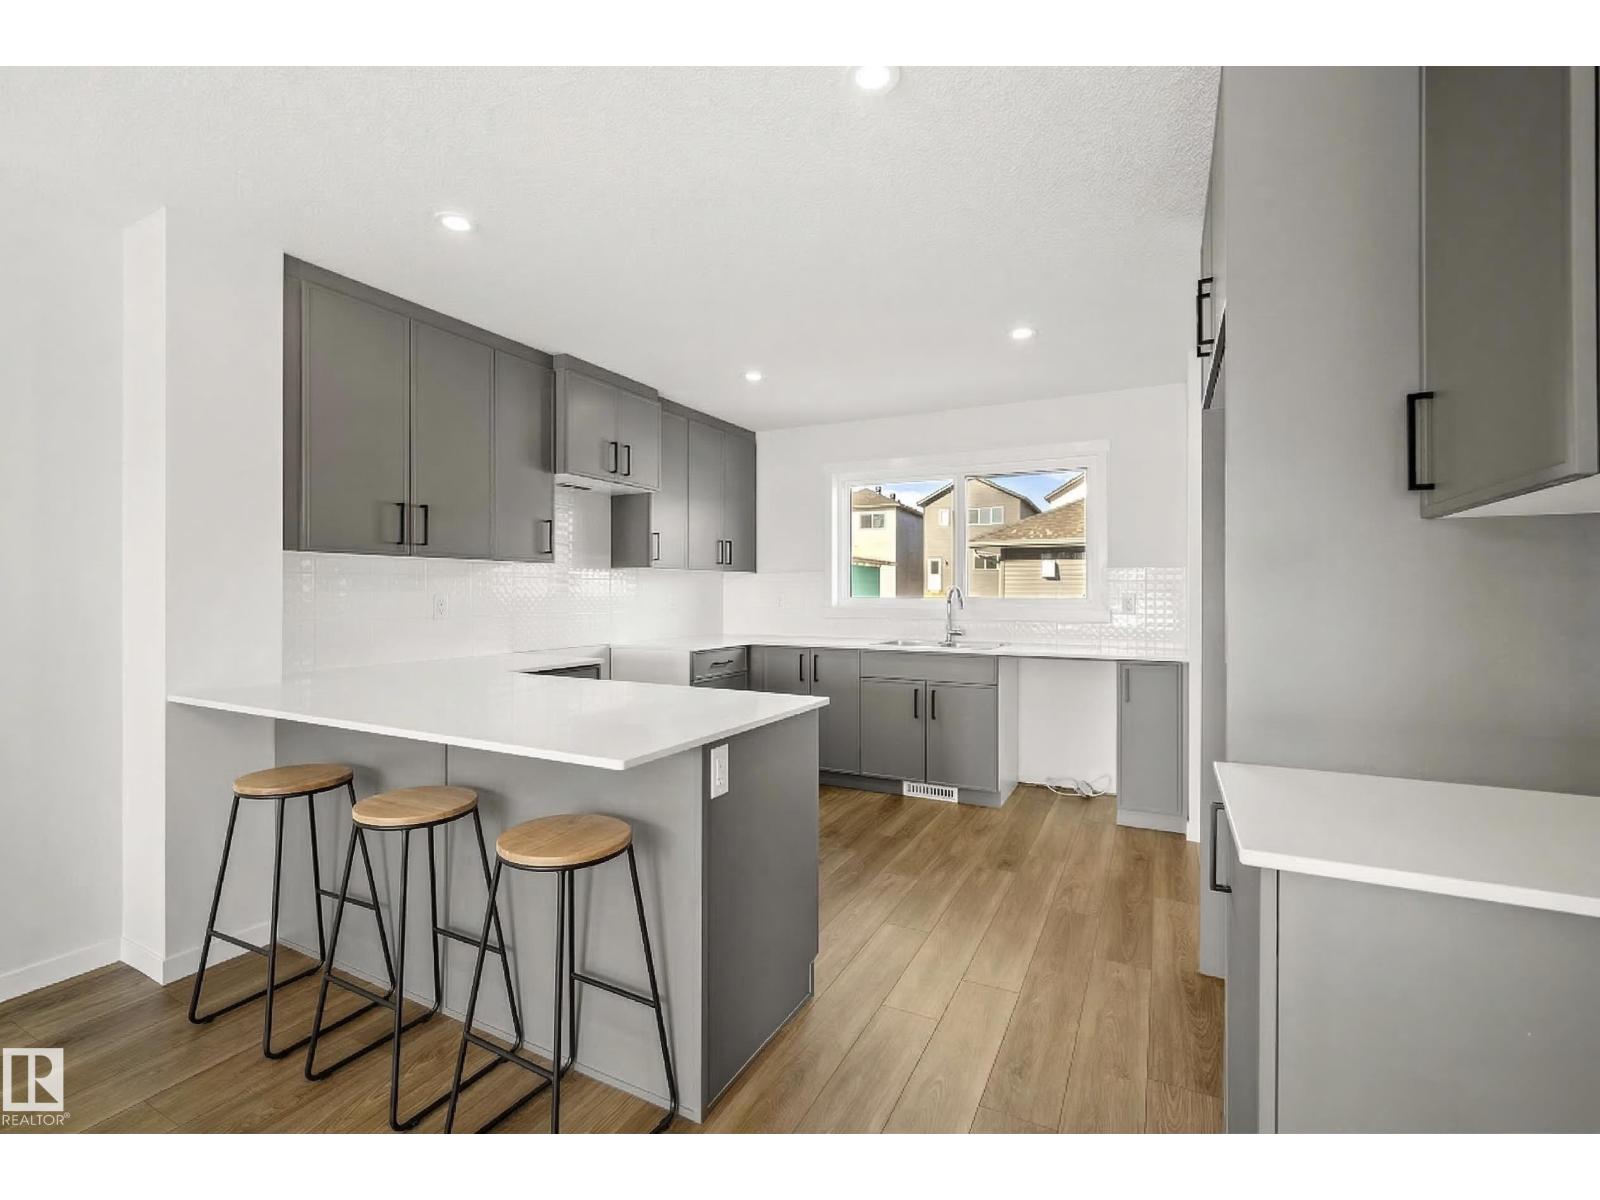
Welcome to this stylish, end unit townhouse in Crystallina Nera East offering low-maintenance living without compromise! The thoughtfully designed Mila floor plan, by Coventry Homes, features 1,445 sq. ft. of modern living space with a bright, open-concept main floor perfect for everyday living and entertaining. The spacious kitchen flows seamlessly into the dining and living areas, creating a warm and functional layout. Just off the kitchen is a mud room and 2 pc bath. Upstairs you’ll find a generous primary suite with 4 pc ensuite and 2 additional bedrooms and 4 pc bath. Enjoy the convenience of a double detached garage, providing plenty of parking and storage. With its 20’ wide design, smart layout, and contemporary finishes, and no condo fees, this home offers the perfect blend of comfort and practicality. Ideal for first-time buyers, or anyone looking for stylish, low-maintenance living. **Some images have been virtually staged to better showcase the true potential of rooms & spaces in the home.** (id:55254)
816 5th Avenue
Beaverlodge, Alberta
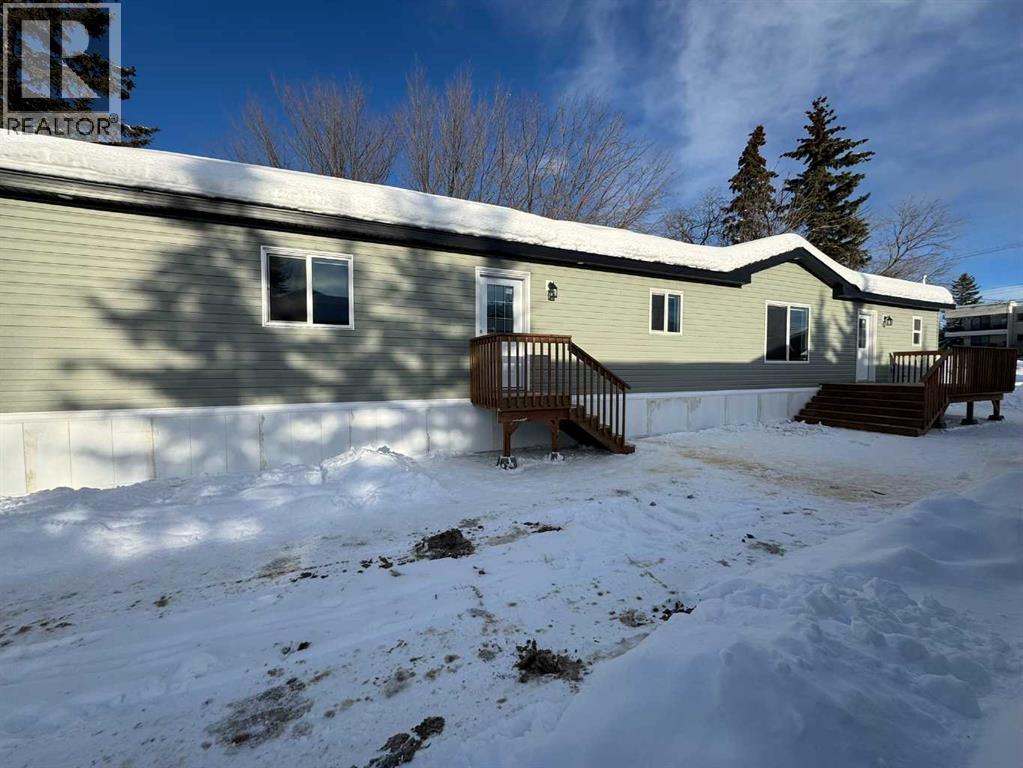
Brand new Moduline Home on an extra deep lot in the heart of Beaverlodge. This home has been tastefully finished, with a modern palette throughout that will suit all styles. There is a boastful entrance with laundry & wash sink, a separate primary suite with walk in closet and an ensuite. The Kitchen showcases simple luxury with a huge island, corner pantry and brand new stainless steel appliances. The rest of the home holds open concept living & dining, 2 extra bedrooms with an adjacent large full bathroom. There is an 8 x 12 ft brand new pressure-treated deck. Considering the lot is 203 ft deep, there is plenty of space to build a garage or just revel in the mass size of the lot, indulging all your landscaping dreams! This property also qualifies for the new construction Municipal Tax rebate. Get a new home without the hassle & contact a Realtor today! (id:55254)
22014 Hwy 601
Rural Lacombe County, Alberta
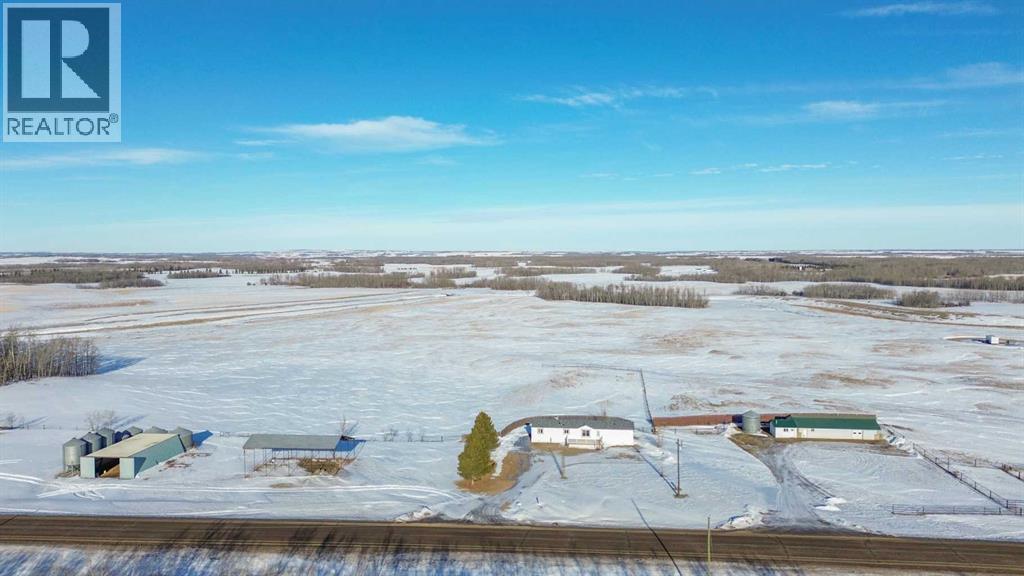
Located right on Highway 601, this well-cared-for farm consisting of 84.39 acres, combines a bright, 2013 home with a fully functional farmyard—ideal to add to your farming operation, great for hobby farmers, or anyone wanting extra space and flexibility. Wide open views of farmland and trees surround the property, offering peace and prairie charm from every angle. The home is in excellent condition, immaculately maintained, and filled with natural light. It features vaulted ceilings, large windows, wood-look flooring, and light-colored walls throughout. The spacious kitchen boasts plenty of cabinets, stainless steel appliances, and a tiered island, all open to the dining area and huge living room. The primary suite includes a walk-in closet and 3-piece ensuite with walk-in shower. Three additional bedrooms and a full 4-piece bathroom provide plenty of space for family or guests. The back entry offers convenient laundry hookups and storage. Outdoors, the yard is low-maintenance with lots of parking and plenty of grass. There are two large decks at the front and back entrances creating a variety of locations to unwind and enjoy the scenery. The backyard has expansive views of the farmland beyond. The farmyard on either side of the house offers excellent functionality and includes a 60’ x 38’ barn, 60’ x 42’ open bale shed, storage shed with metal siding, 3 stock waterers, and steel corrals, making it ideal for small livestock, equipment storage, or hobby farming ventures. The farmland is currently seeded down to hay. This property is conveniently located between Stettler and Alix, and is a short commute to Red Deer. This is a great property which blends modern living with practical farmyard infrastructure—an excellent opportunity for those seeking both comfort and versatility. (id:55254)
4812 47 Avenue
Forestburg, Alberta
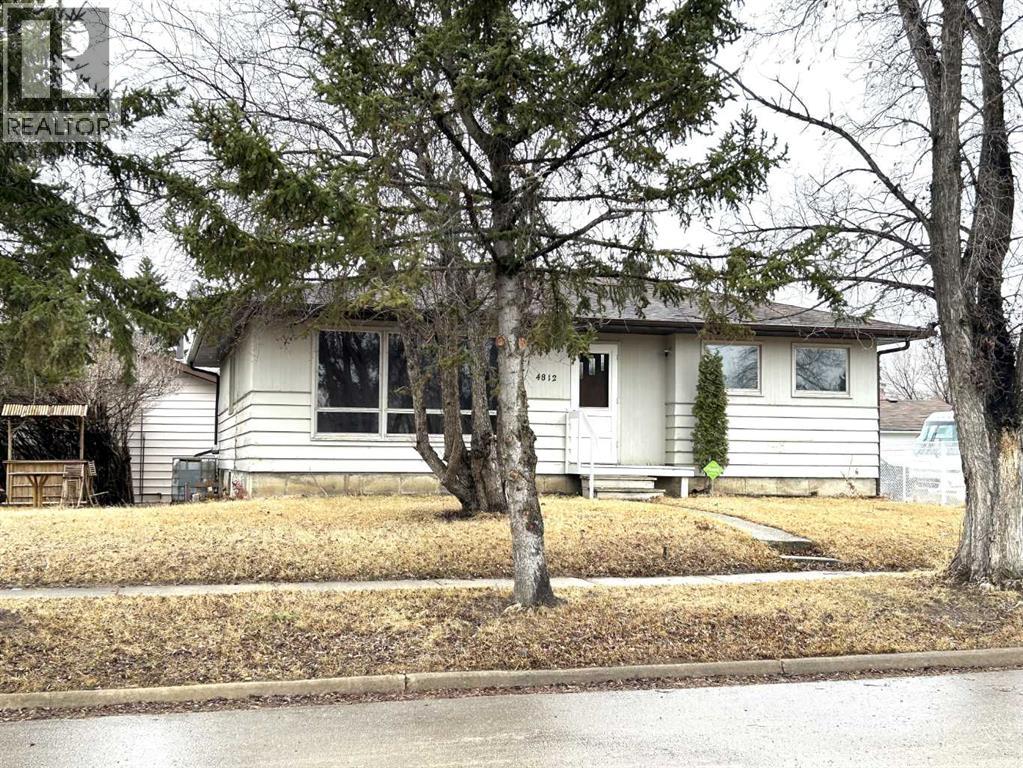
TAKE A LOOK AT THIS AFFORDABLE FAMILY HOME. 1002 SQFT. BUNGALOW, THE MAIN FLOOR FEATURES A BRIGHT LIVING ROOM WITH LARGE PICTURE WINDOW TO LET IN ALL THE SUNLIGHT. THE SPACIOUS KITCHEN HAS ROOM FOR AN ISLAND OR COFFEE BAR, NICE EATING AREA, 2 GOOD SIZE BEDROOMS. 4PC BATH WITH NEW RENOS. LARGE BACK ENTRY HAS UTILITY SINK AND PLENTY OF ROOM FOR COATS AND BOOTS. THE PARTIAL FINISHED BASEMENT HAS MANY POSSIBILITIES FOR YOUR PERSONAL TOUCH AND NEW CARPET JUST INSTALLED. LARGE FAMILY ROOM, 1 MORE BEDROOM, 2PC BATH, ONE MORE LARGE ROOM. SPACIOUS LAUNDRY AREA WITH MORE THAN ENOUGH STORAGE SPACE. THERE IS A POSSIBILITY FOR A SECOND BASEMENT BEDROOM. OUTSIDE YOU WILL FIND A NEW DECK TO ENJOY YOUR MORNING COFFEE. FENCED SIDE YARD. NOW LETS TALK ABOUT THAT DREAM TRIPLE GARAGE. 28'X49,' HEATED, 220 V. TWO REGULAR OVERHEAD DOORS AND ONE OVER SIZED DOOR WITH A 2 POST 9000lb. HOIST AND VAULTED CEILING. PERFECT FOR WORKING ON YOUR VEHICLE OR STACKING TWO FOR ADDITIONAL INSIDE PARKING. MORE THAN ENOUGH ROOM TO PARK AND STORE ALL YOUR TOYS WITH THE ADDED BONUS OF A HUGE DRIVEWAY. THERE IS ALSO EXTRA SPACE FOR RV PARKING WITH SIDE AND BACK LANE ACCESS. ALL OF THIS IS WAITING FOR YOU IN THE FRIENDLY COMMUNITY OF FORESTBURG, K-12 SCHOOL, ARENA, POOL, GOLF COURSE AND GREAT RESTAURANTS AND STORES (id:55254)