Sanket Patel Commercial Realtor
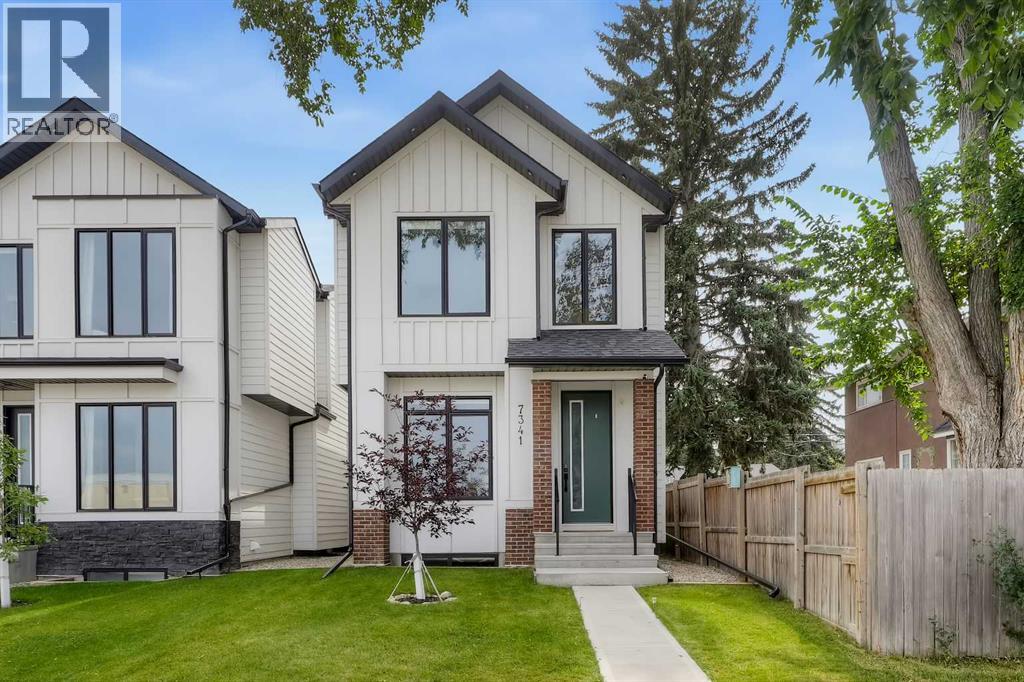
7341 37 Avenue NW
Calgary, Alberta
BETTER THAN NEW DETACHED INFILL W/ A FULLY DEVELOPED BASEMENT & SUNNY SOUTH BACKYARD IN TRENDY BOWNESS! There’s something about this home that feels different the moment you walk in. Maybe it’s the light, the tall ceilings and wide-open sight-lines, or the way the home balances polished design with an easy, comfortable feel. Built in 2024 and only gently lived in since, this home offers the best of new without the usual first-year checklist—blinds, air conditioning and the finishing touches are already in place, while remaining new-home warranty coverage adds extra peace of mind. The main floor was designed to live beautifully day to day. A front flex room creates the perfect spot to work, read or unwind, while the kitchen sits at the heart of the home with a large quartz island, custom hood fan, gas cooktop and built-in appliances. From here, the layout flows naturally into the dining area and a private rear living room, where a gas fireplace and built-ins create a warm focal point. Step outside to the rear deck in the South facing backyard. A discreet powder room with tiled flooring and side entrance with a convenient rear closet complete the main level. Upstairs, natural light continues throughout. A versatile bonus area adds everyday flexibility, while the primary suite feels like a true retreat with a feature wall, walk-in closet with built-ins and a spacious ensuite with a freestanding tub, tiled shower and double vanity. Two additional bedrooms, a full bath and a well-designed laundry room complete the level. The fully developed basement adds another layer of flexibility, with a large recreation room, wet bar, bedroom, full bathroom and a tucked-away nook that works equally well for storage, study or a home office. With 9-ft ceilings, 8-ft doors, in-ceiling speakers, thoughtful built-ins, air conditioning and a bright, contemporary finish throughout, this is a home that delivers the style buyers want without sacrificing the spaces that make daily life easier . All of this, in the heart of Bowness, close to the river pathways, parks, local shops and the character that continues to make this community one of Calgary’s most distinctive inner-city neighbourhoods. *VISIT MULTIMEDIA LINKS FOR FULL DETAILS INCLUDING FLOORPLANS AND A VIRTUAL TOUR!* (id:55254)
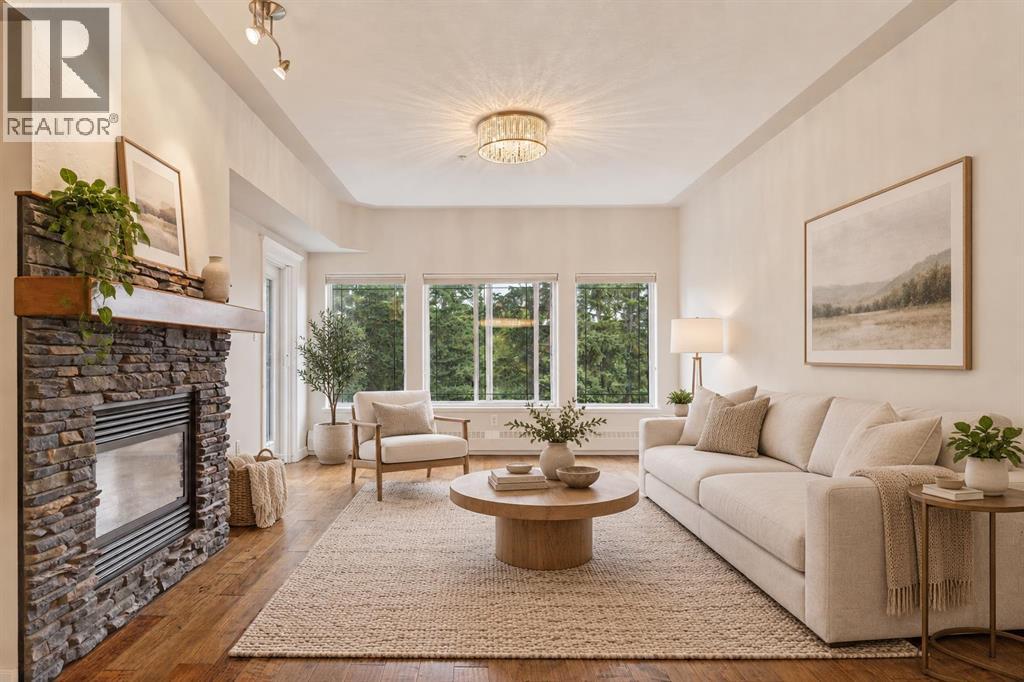
431, 20 Discovery Ridge Close SW
Calgary, Alberta
Welcome to one of the most sought-after locations and floorplans in The Wedgewoods, where this spacious 2-bedroom + den, 2-bathroom condo overlooks the 93-acre Griffith Woods Nature Reserve. One of the few layouts in the complex to offer both two bedrooms and a separate den/office, it combines excellent functionality with privacy and peaceful forest views. The open layout takes full advantage of the setting, with large windows bringing in natural light and showcasing the forest from throughout the home. High ceilings, fresh paint throughout and new carpet give the space a bright, refreshed feel, while a stone-faced fireplace and hardwood flooring add warmth to the living area. The kitchen flows naturally into the main living space, and the private balcony offers a quiet place to enjoy the surrounding trees and privacy. The spacious primary bedroom features a walk-in closet and large ensuite. A second bedroom, separate den/office, second bathroom and dedicated laundry room provide plenty of flexibility and functionality. A titled underground parking stall is also included. The building features concrete construction, and condo fees include heat, water and electricity. Residents have access to the fitness centre and community room in Building 30, while tennis courts, playgrounds, soccer fields, skating rinks and the pathways of Griffith Woods are just steps away. Discovery Ridge offers a peaceful, tucked-away setting with easy access to shopping, restaurants, schools, transit and major routes including Stoney Trail. Book your private showing today. (id:55254)
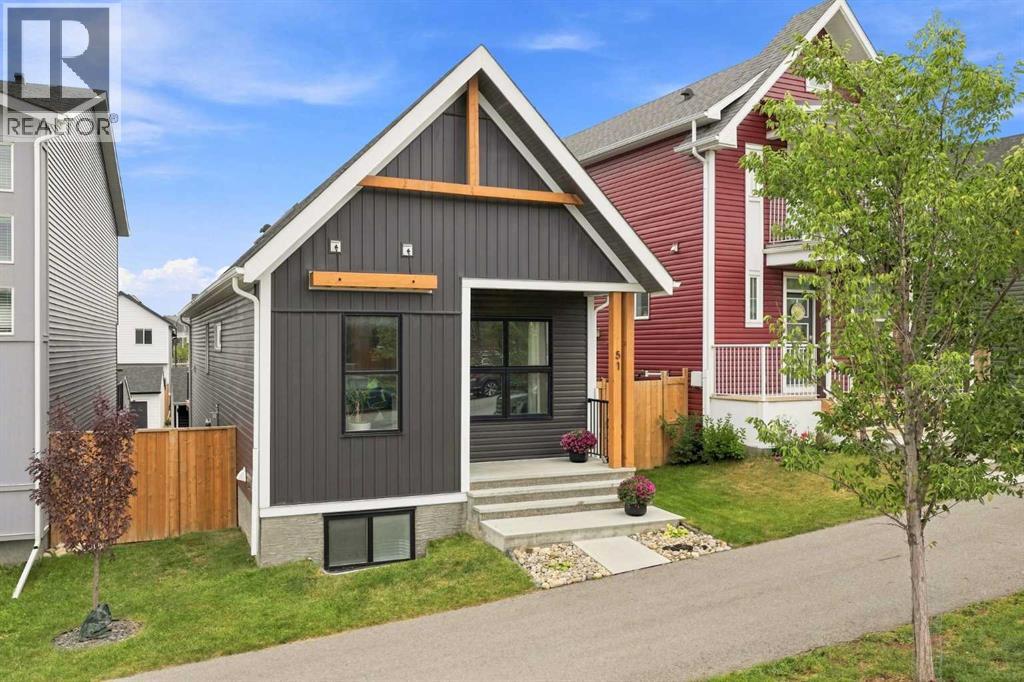
51 Haskayne Drive NW
Calgary, Alberta
Welcome to an exceptional opportunity in Rockland Park a beautifully finished York bungalow by Brookfield Residential with over 2100 square feet of living space where bold design, thoughtful upgrades and a fully developed floor plan come together in a home that is ready to simply move in and enjoy. From the moment you step inside, this home makes an impression. Soaring 10’ ceilings, skylights and an open-concept design create a sense of space, while a rich, moody palette gives the interior a sophisticated edge. Upgraded LVP flooring flows throughout the main level, complemented by black finishes, brass cabinet hardware, sleek thermofoil cabinetry and upgraded railing details. Anchoring the living room is the floor-to-ceiling tiled fireplace, creating a dramatic focal point and setting the tone for the home. At the heart of it all, the kitchen brings together style and function with plenty of space to gather, entertain and enjoy everyday life. The open connection between the kitchen, dining and living areas makes the entire main floor feel cohesive and inviting, while the skylights add unexpected natural light from above and beautifully contrast the home’s darker finishes. The main-floor primary suite offers the ease and privacy bungalow buyers are looking for, complete with a spacious ensuite and walk-in closet. Main-floor laundry adds another layer of everyday convenience and makes true one-level living possible. The fully developed sunshine basement adds an entirely new dimension to the home. Large windows bring in an abundance of natural light, while two additional bedrooms, a full bathroom and a generous recreation area create incredible flexibility for guests, older children, a home office, movie nights or simply more room to spread out. The lower level feels like a natural extension of the home. Outside, the work has been done here too. The yard is finished, and the detached double garage offers extra space needed to comfortably accommodate larger vehicles, th e property is ready to enjoy without adding another major project to the list plus the home is compete with New Home Warranty, Structural until September 2032 & Building Envelope April 2027. Then there’s the lifestyle that comes with Rockland Park. Set along Calgary’s northwest edge overlooking the Bow River Valley, the community is surrounded by pathways, parks and wide-open Alberta skies, with convenient access west toward the mountains. Residents also enjoy the incredible amenities of the Rockland Park Homeowners Association, adding even more to life beyond your front door. The York is still available to build through Brookfield, but recreating a home like this means adding the basement development, garage, landscaping, window coverings and upgrades plus the time to complete it all. Here, a fully developed bungalow with standout upgrades is already done. Simply move in and make it home. (id:55254)
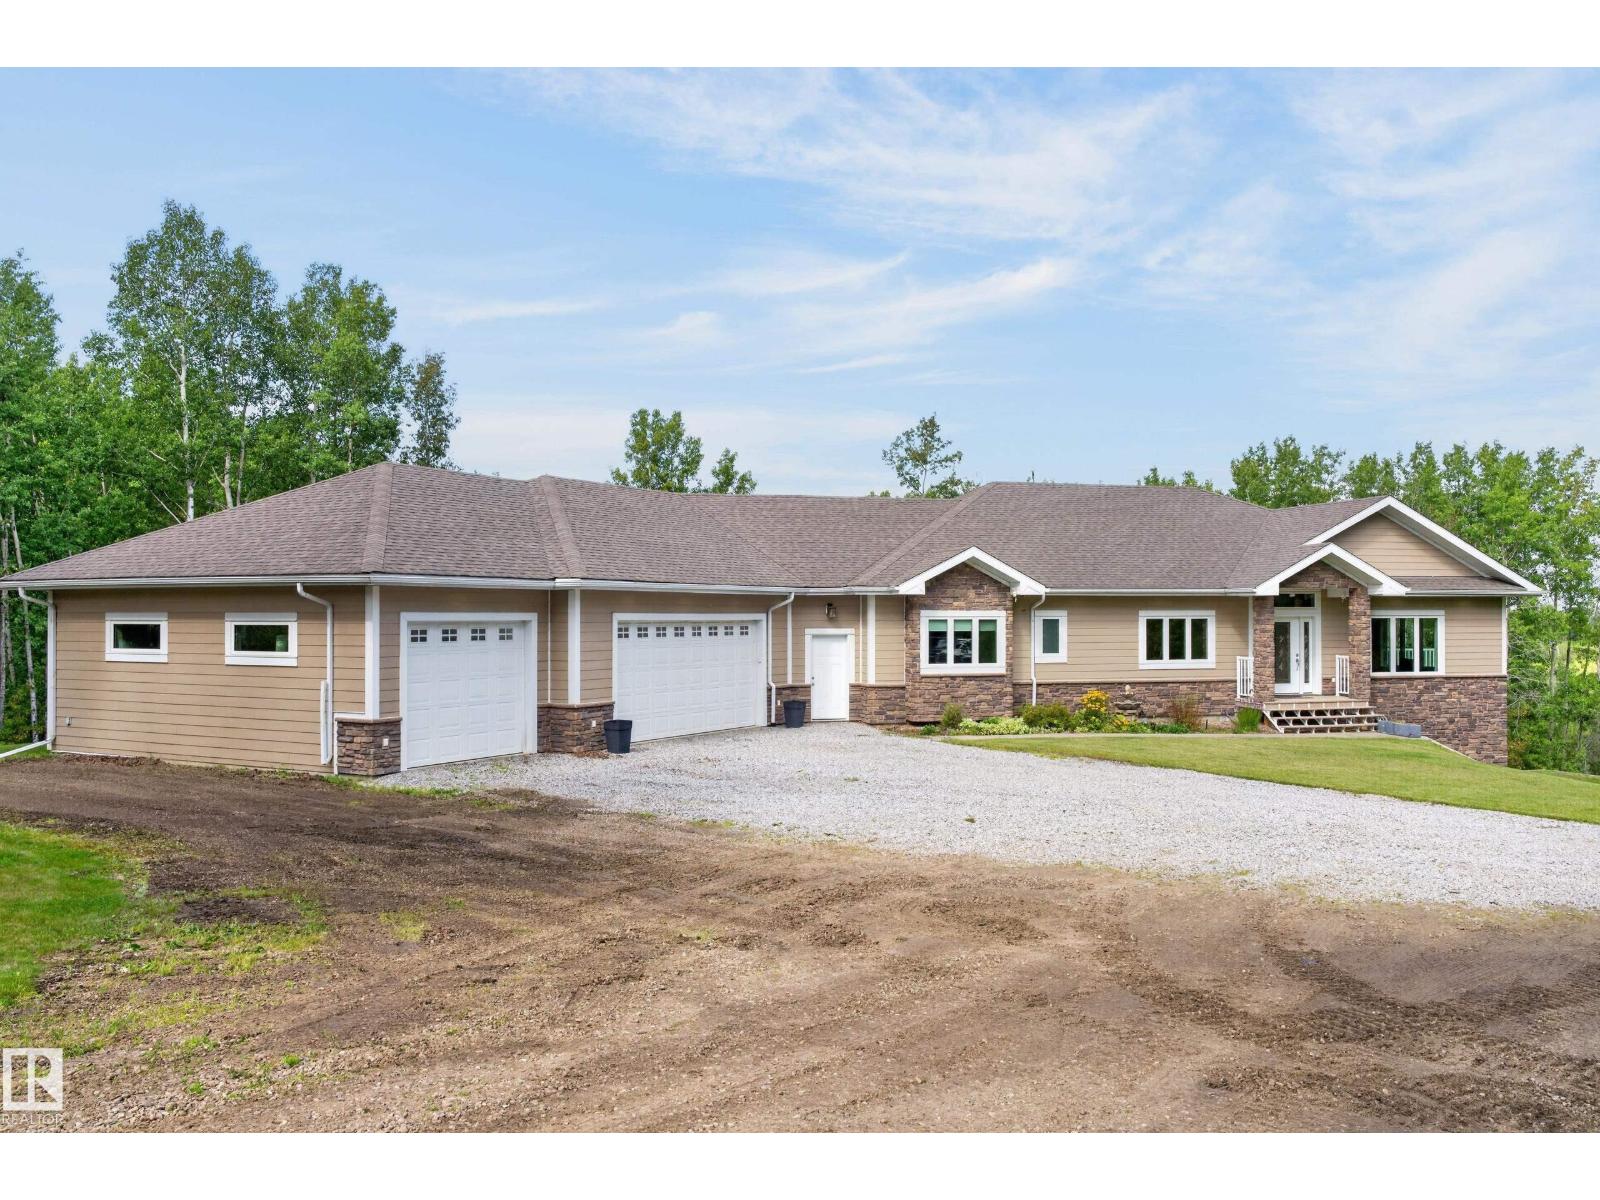
#4 54020 Hghway 779
Rural Parkland County, Alberta
Welcome to Cameron Lake Estates. This Exceptional Custom-Built Walkout Bungalow sits on 3 Private Acres offering 2,292 SQ/FT of thoughtfully Designed Living Space plus an Impressive 1,616 SQ/FT Heated Oversized 3 Car Garage. Built in 2014 with Exceptional Attention to Detail and Craftsmanship this home features Spray-Foam Insulation, 9-ft Ceilings, Open-Web Floor Joists, 200-Amp Electrical Service and In-Floor heating. The exterior showcases Durable Hardie Board Siding complemented by Stone Accents. Inside, enjoy Modern Finishes, Spacious Living Areas, 5 bedrooms and 5 bathrooms with the Walkout Design providing excellent Natural Light and Seamless Access to the property and a Fitness Center The Garage is Insulated, has In-Floor Heating, equipped with 220V Power and includes a convenient Half Bathroom ideal for vehicles, equipment, hobbies or a home based business. A 12' x 18' shed with garage door provides additional storage. A rare combination of acreage, craftsmanship, functionality and modern comfort. (id:55254)
53 Maple Drive W
Brooks, Alberta
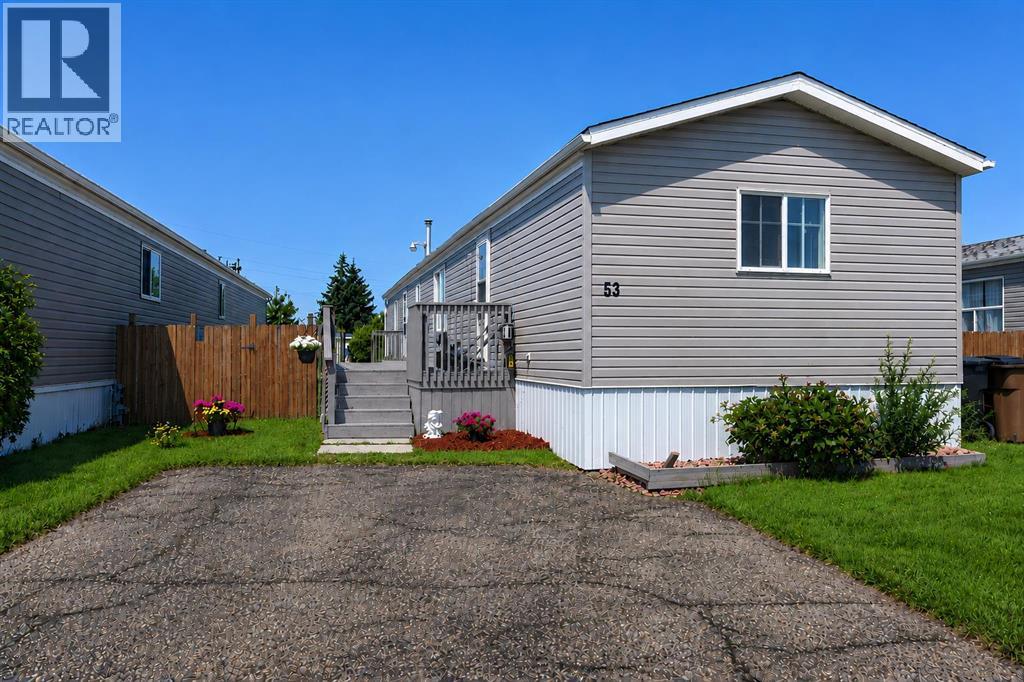
Welcome to this wonderfully updated 1998 modular home, where modern charm and cozy comfort meet! Offering 1,216 square feet of bright, airy living space, this move-in-ready property features vaulted ceilings and fresh, modern flooring throughout. The open-concept living room provides an inviting space to entertain or unwind, anchored by a charming electric fireplace that fills the room with warmth. Freshly installed interior doors, stylish new mouldings, and updated ceiling light fixtures brighten every corner, giving the entire home a crisp, contemporary feel, beautifully complemented by dark wood-grain plank flooring. Designed with practical everyday living in mind, this home boasts three comfortable bedrooms and two full four-piece bathrooms, ensuring plenty of space and privacy for everyone. The spacious primary bedroom serves as a true retreat, with its very own 4-piece bathroom, walk-in closet and private electric fireplace for ultimate relaxation. The heart of the home features a stylish and bright kitchen designed for both functionality and effortless entertaining. Crisp white cabinetry is beautifully accented by modern dark hardware with a full-height mosaic tile backsplash. Equipped with a sleek stainless steel appliance package—including a smooth-top electric range. A double-basin sink sits right under a bright window that lets in plenty of natural light, and the open layout flows seamlessly into the dining area. For added convenience, a full washer and dryer set is already in place and ready for your day-to-day needs. Step outside to enjoy a spacious outdoor living setup! The impressive two-tier deck features a vast 9'x45' main level leading down to an expansive 17'x16' lower deck, perfect for summer BBQs, outdoor dining, or simply soaking up the sunshine. The property also offers off-street parking, a handy 8'x8' storage shed for your gear, and durable, low-maintenance metal skirting. Best of all, with the roof replaced this spring 2026 and all the siding was replaced in the fall of 2025, you can move in with complete peace of mind and start enjoying your new home right away! (id:55254)

81 Peace River Avenue
Joussard, Alberta
Enjoy a year-round lakefront lifestyle. This 2009-built home is perfectly designed for lakeside living, offering both comfort and incredible functionality. The main house features three bedrooms and two bathrooms, but the standout feature is the expansive, heated 28' x 40' garage. This incredible space includes a versatile bonus bedroom and bathroom, accessible through French doors to its own fenced, private yard with direct access to the lake—ideal for guests, extended family, or a home business. With room for a pontoon boat or RV, the garage is a dream come true for outdoor enthusiasts. A multi-level, wrap-around deck with glass panels provides breathtaking views of the lake, with stairs leading down to a rocky/sandy beach. The yard is thoughtfully laid out with multiple fenced areas, including the one connected to the garage bedroom for ultimate privacy, and another east-facing fenced yard wrapping around to the front of the home. Enjoy the multiple raised south-facing gardens placed strategically around the driveway and front of the home.Inside, the home is oriented to maximize the stunning lake views. An east-facing entrance serves as a practical mudroom with a stacking washer/dryer, while the sunroom, living room, and open-concept kitchen/dining area all overlook the water. The living room is warmed by a gas fireplace and features custom bookshelves, creating a cozy atmosphere. The primary bedroom is , complete with a walk-in closet and an ensuite boasting a soaking tub and a stand-up shower. Immediate possession available: enjoy the rest of the summer on the beaches of Lesser Slave Lake: call today to book your viewing. (id:55254)
5503 51 Street
Edgerton, Alberta
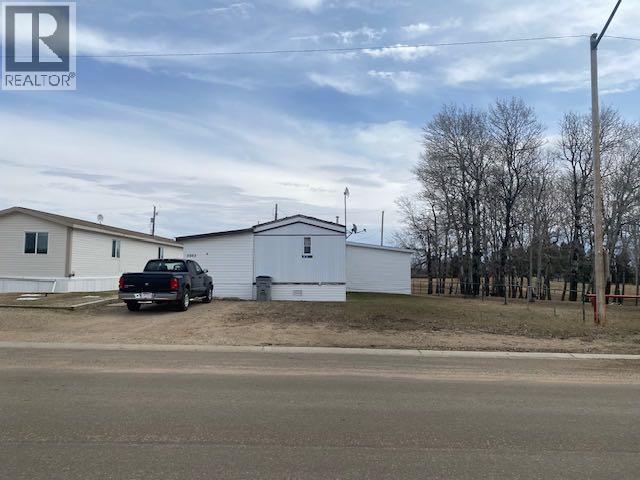
IMMEDIATE POSSESSION! This spacious, VACANT, mobile offers a great opportunity for first-time buyers and investors alike, set on a quiet 50 ft x 163 ft lot in the welcoming community of Edgerton. Ideally located just steps from a community playground, with an open field behind, this property offers both privacy and a family-friendly setting. Inside, the home offers approximately 1,665 sq. ft. of living space, thanks to two thoughtful additions. The bright and spacious kitchen easily accommodates a breakfast table and flows into a large dining area, making it ideal for everyday living and entertaining. From there, step into the inviting sunken family room, a cozy space to relax and unwind. The layout is completed by four bedrooms, two bathrooms, and a separate laundry room, offering flexibility for families, guests, or rental potential. Recent updates include laminate flooring, adding a fresh and functional feel throughout. A spacious entry provides ample room for storage or a practical utility/workspace. The home features a single detached garage with rear alley access, along with a convenient front parking pad. The partially secluded yard creates a comfortable outdoor space—perfect for enjoying warm summer evenings near the main entry. A home in a peaceful location with room to grow—this property is well worth a look. **This home has recently had new a furnace and hot water tank installed.** Property being sold as is where is. (id:55254)

409 7 Avenue
Beaverlodge, Alberta
Looking for an affordable home without sacrificing updates or outdoor space? This 2-bedroom, 1-bathroom mobile home is a great opportunity in the heart of Beaverlodge! Sitting on its own corner lot and just minutes from local amenities, this property offers a comfortable home, a great yard, and the added bonus of low property taxes. Step inside and you'll find a bright, welcoming layout with several updates already completed. The kitchen features a functional island and updated finishes, making it a practical space for everyday living and entertaining. The living room is warm and inviting, complete with a natural gas fireplace — the perfect place to curl up and relax on a cold winter evening. The primary bedroom offers comfortable space, while the second bedroom is incredibly versatile. With a built-in Murphy bed, it can easily function as a bedroom, guest space, home office, or whatever best suits your needs. One of the home's great features is the spacious 8' x 22' enclosed front porch, giving you a practical entryway and bonus space before you even step into the main living area. Out back, there's a deck for enjoying the warmer months, along with two good-sized sheds for all your storage needs. You'll also appreciate the newer furnace, newer exterior doors, updated siding, refreshed wallpaper, and improvements to the fencing. There's plenty here to make this home comfortable now while still leaving room to add your own personal touches. (id:55254)

7276 Township Road 782
Rural Saddle Hills County, Alberta
Discover the ultimate live-work setup situated on 63 acres close to high-traffic corridor just minutes from Spirit River. Perfectly tailored for a business owner, welder, trucker, logger, or mechanic, this versatile property seamlessly blends high-capacity commercial functionality with modern residential comfort. A mature grove of trees and a separate dedicated driveway establish distinct privacy between the commercial workspace and the residence. The industrial workspace is fully equipped for immediate operation:•Main Industrial Shop (3,864 sq. ft. / 92' x 42'): Built for drive-through convenience with 24' x 14' insulated overhead doors at either end. It features heated floors, overhead radiant natural gas heaters with circulating fans, LED lighting, an oil retrieval system, air compressor, septic pump-out, bathroom, utility room, first aid room, durable metal exterior walls and roofing, and two 200-amp power services.•Secondary Shop & Office (2,460 sq. ft. Total): Combines a 960 sq. ft. shop with a 16' x 14' door and a 1,500 sq. ft. two-storey office building complete with two bathrooms, multiple private offices, and meeting spaces.•Machine Shop / Pole Shed (120' x 60'): Offers extensive storage capacity with an enclosed rear section for secure equipment housing. •Just north of the main buildings, there is another gravel driveway to where a former camp was located, with 400 amp power service, and underground septic & cistern tanks adding to the consideration of subdividing as an option. • The residence is to be on municipal water, has air conditioning, an over 1,000 sq.ft. attached, heated, finished garage and 2 outside decks including the oversized back deck with ramp. The 1,528 sq ft home underwent renovations & updates 7 years ago and boasts 5 bedrooms & 3 bathrooms and convenient main floor laundry in mudroom just off of the garage. Ample counter space in the U-shaped kitchen featuring white cabinets, stainless steel appliances, & rangeho od microwave. French doors lead to the back deck off of the dining area. Primary bedroom has huge walk-in closet & ensuite with separate shower & corner, jetted tub. Very large family room is downstairs plus 3 piece bathroom, 2 bedrooms, storage & big flex room/office and to keep everyone comfortable, the basement has infloor heat. Outside, there is a massive, approx. 24' diameter concrete circle pad with firepit to enjoy visiting around and roasting marshmallows. So much opportunity to be found here! Contact a REALTOR® today for more information or to view. (id:55254)
4301, 31 Country Village Manor NE
Calgary, Alberta
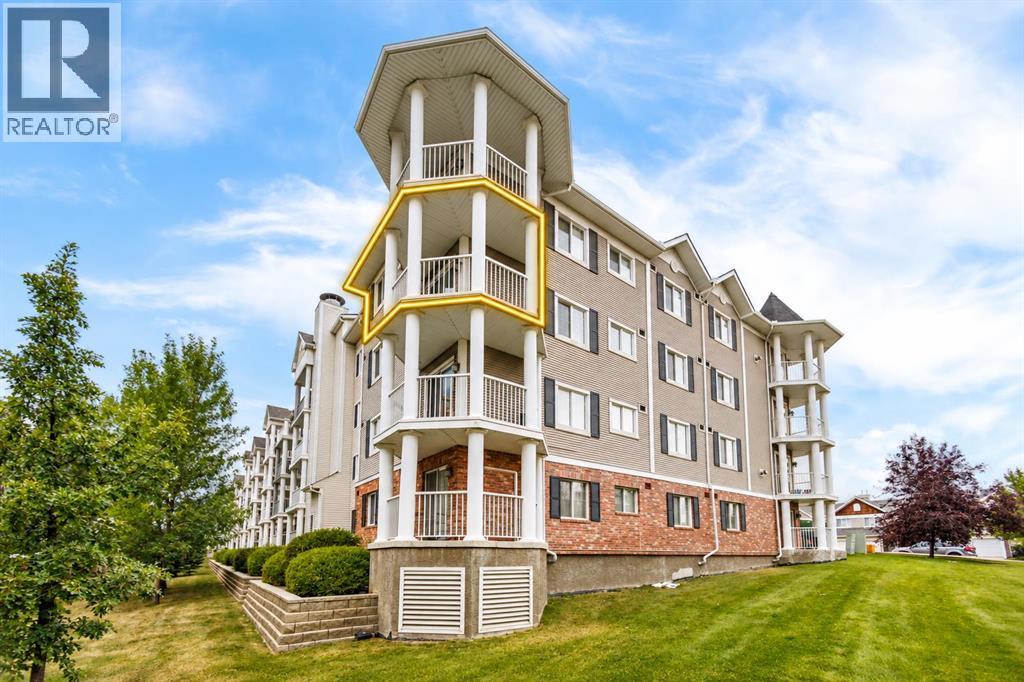
Welcome to this fantastic 3rd-floor END UNIT overlooking the beautiful Country Village pond! Offering an exceptional combination of peaceful waterfront surroundings and everyday convenience, this bright and spacious 2-bedroom, 2-full-bath PLUS DEN condo is a wonderful place to call home.The open-concept layout is filled with natural light and features an upgraded kitchen with newer quartz countertops, newer refrigerator, ample cabinetry, and a raised breakfast bar. The spacious living room is highlighted by a cozy built-in fireplace and flows seamlessly into the open dining area—perfect for both relaxing and entertaining.The generous primary bedroom features walk-through closets leading to a private 4-piece ensuite. A second bedroom, additional full bathroom, versatile den, and convenient in-suite laundry complete this functional floor plan. Tile flooring in the foyer, kitchen, and bathrooms adds both durability and style. Condo fee includes Gas, Water, and Insurance, snow removal, etc.Step outside onto your private SOUTH-FACING BALCONY and enjoy beautiful views overlooking the pond and the iconic lighthouse—a perfect spot for morning coffee or evening relaxation. A gas BBQ line makes outdoor entertaining easy. Just steps from the building, enjoy scenic walking paths around the pond, stroll to the charming waterfront gazebo, and take in the peaceful surroundings where Canada geese are often seen along the water.Additional highlights include a TITLED HEATED UNDERGROUND PARKING stall conveniently located across from the elevator, plus an assigned storage locker nearby. The well-maintained complex also offers ample visitor parking.Location is truly exceptional! You are next to the extensive Coventry Hills shopping district, with easy access to the cinema, VIVO Recreation Centre, schools, library, parks, restaurants, banks, Superstore, T&T Supermarket, and numerous national-brand shops, dining, and everyday services. 15 minutes to Costco, and 20 minutes to dow ntown. (id:55254)

112, 4944 Dalton Drive NW
Calgary, Alberta
Welcome home to this bright and inviting 1 bedroom condo, offering 681 Square Feet of well-designed living space (one of the larger one bedroom units in the complex), in the well established community of Dalhousie! This desirable main floor END UNIT features only ONE SHARED WALL, providing added PRIVACY and comfort. The open-concept layout seamlessly connects the dining area and living room, creating a spacious and functional flow that is perfect for everyday living, and entertaining! The kitchen offers plenty of cupboard space for all your kitchen needs! The large sliding patio door allows for plenty of natural light, and you can enjoy the peaceful views of the GREEN SPACE that lies just beyond your private balcony, from the comfort of your couch- bringing the outdoors right into your living space! Enjoy the convenience of TWO walk-in closets- one perfect for additional storage needs- and a layout that maximizes every square foot. A spacious primary bedroom that is LARGE enough to fit a king size bed! Step outside to the private balcony backing onto the GREEN SPACE, NO NEIGHBOURS BEHIND so you can enjoy morning coffee without interruptions. This unit comes with TWO PARKING STALLS- one covered stall, and one uncovered stall. Currently one stall is being rented out, offering an excellent opportunity for added income if you choose to continue. The well-maintained building is situated on a quiet street & offers fantastic amenities, including an indoor pool, a gym, tennis courts, a recreation room & a laundry facility. Located just MINUTES from shopping, restaurants, parks, schools & walking distance to the Dalhousie LRT station- perfect if you are downsizing, a student, a first-time home buyer or an investor. Units like this don't come up often-this is a fantastic & rare opportunity to own in the sought-after community of Dalhousie! (id:55254)
2, 1925 35 Street SW
Calgary, Alberta
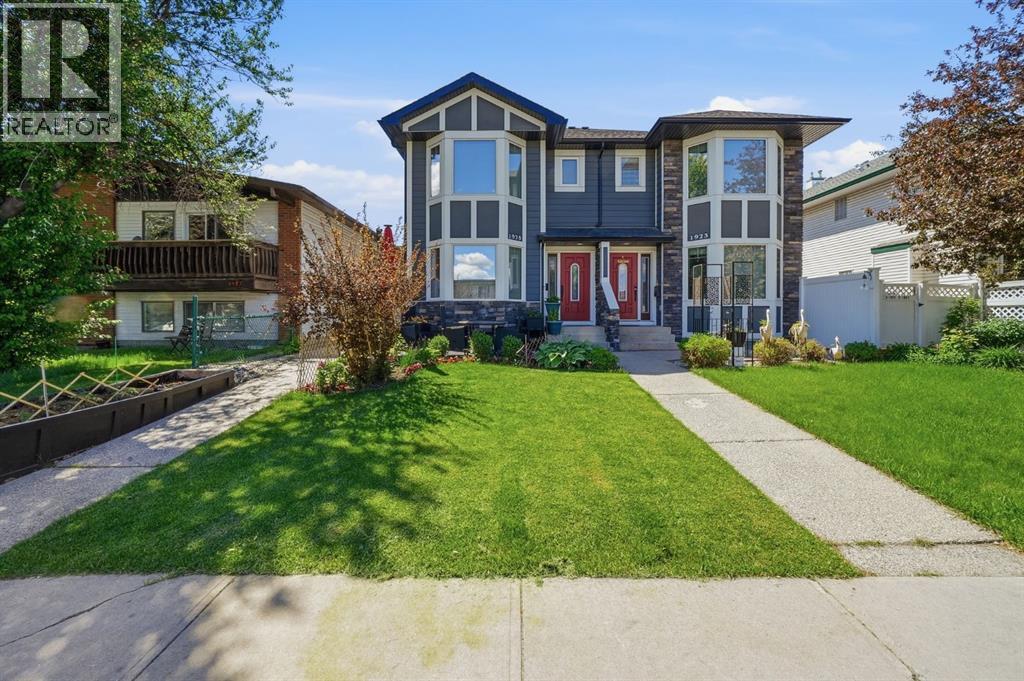
VACANT, SPOTLESS, AND READY FOR IMMEDIATE OCCUPANCY! This beautifully maintained two-storey townhouse in the heart of Killarney is completely empty, move-in ready, and waiting for you to unlock the door. Offering almost 1,300 sq. ft. of comfortable above-ground living space plus a fully developed basement, this property represents one of the absolute best values in Calgary’s inner city. Unlike typical units, this is a rare, self-managed 4-plex that boasts incredibly low condo fees of just $150/month alongside a healthy reserve fund, giving you total peace of mind and unmatched financial value.Location truly doesn't get better than this. With an exceptional Walk Score of 85, you can leave the car at home and walk to everything you need in minutes. You are a mere 3-minute stroll from the Westbrook C-Train Station for a lightning-fast commute downtown, and just steps from Westbrook Mall, Walmart, the public library, local coffee shops, trendy restaurants, parks, and the Killarney Aquatic & Recreation Centre.Inside, the home welcome you with a bright, open-concept layout loaded with premium features. You will love the rich hardwood floors, central air conditioning for hot summer days, and a spacious kitchen outfitted with stainless steel appliances and enough room for a full-sized dining table. The sun-drenched, west-facing living room is flooded with natural light and features a cozy gas fireplace, making it the perfect spot to unwind.Upstairs, the layout is designed for maximum comfort with two generous bedrooms, each equipped with its own large walk-in closet. They share an impressive 5-piece cheater ensuite that feels like a private spa, complete with dual vanities, a separate shower, and a deep jacuzzi tub. Need more space? The fully developed basement adds fantastic versatility to the home, serving perfectly as a recreation area, media room, home gym, or quiet office, while still leaving plenty of room for extra storage.The highlights continue outdoors with your o wn private, fully fenced, west-facing backyard—a rare find that is perfect for hosting summer evenings, gardening, or letting pets play (subject to board approval). Your vehicle will stay safe and warm all winter long in the secure, enclosed garage, which also offers excellent additional storage. Opportunities that combine immediate possession, a private yard, an attached garage, a developed basement, and central A/C with micro-condo fees are virtually non-existent in this market. Don't wait for someone else to snap up this ultimate turn-key property—schedule your viewing today and move in next week! (id:55254)