Sanket Patel Commercial Realtor
#7 13460 Fort Rd NW
Edmonton, Alberta
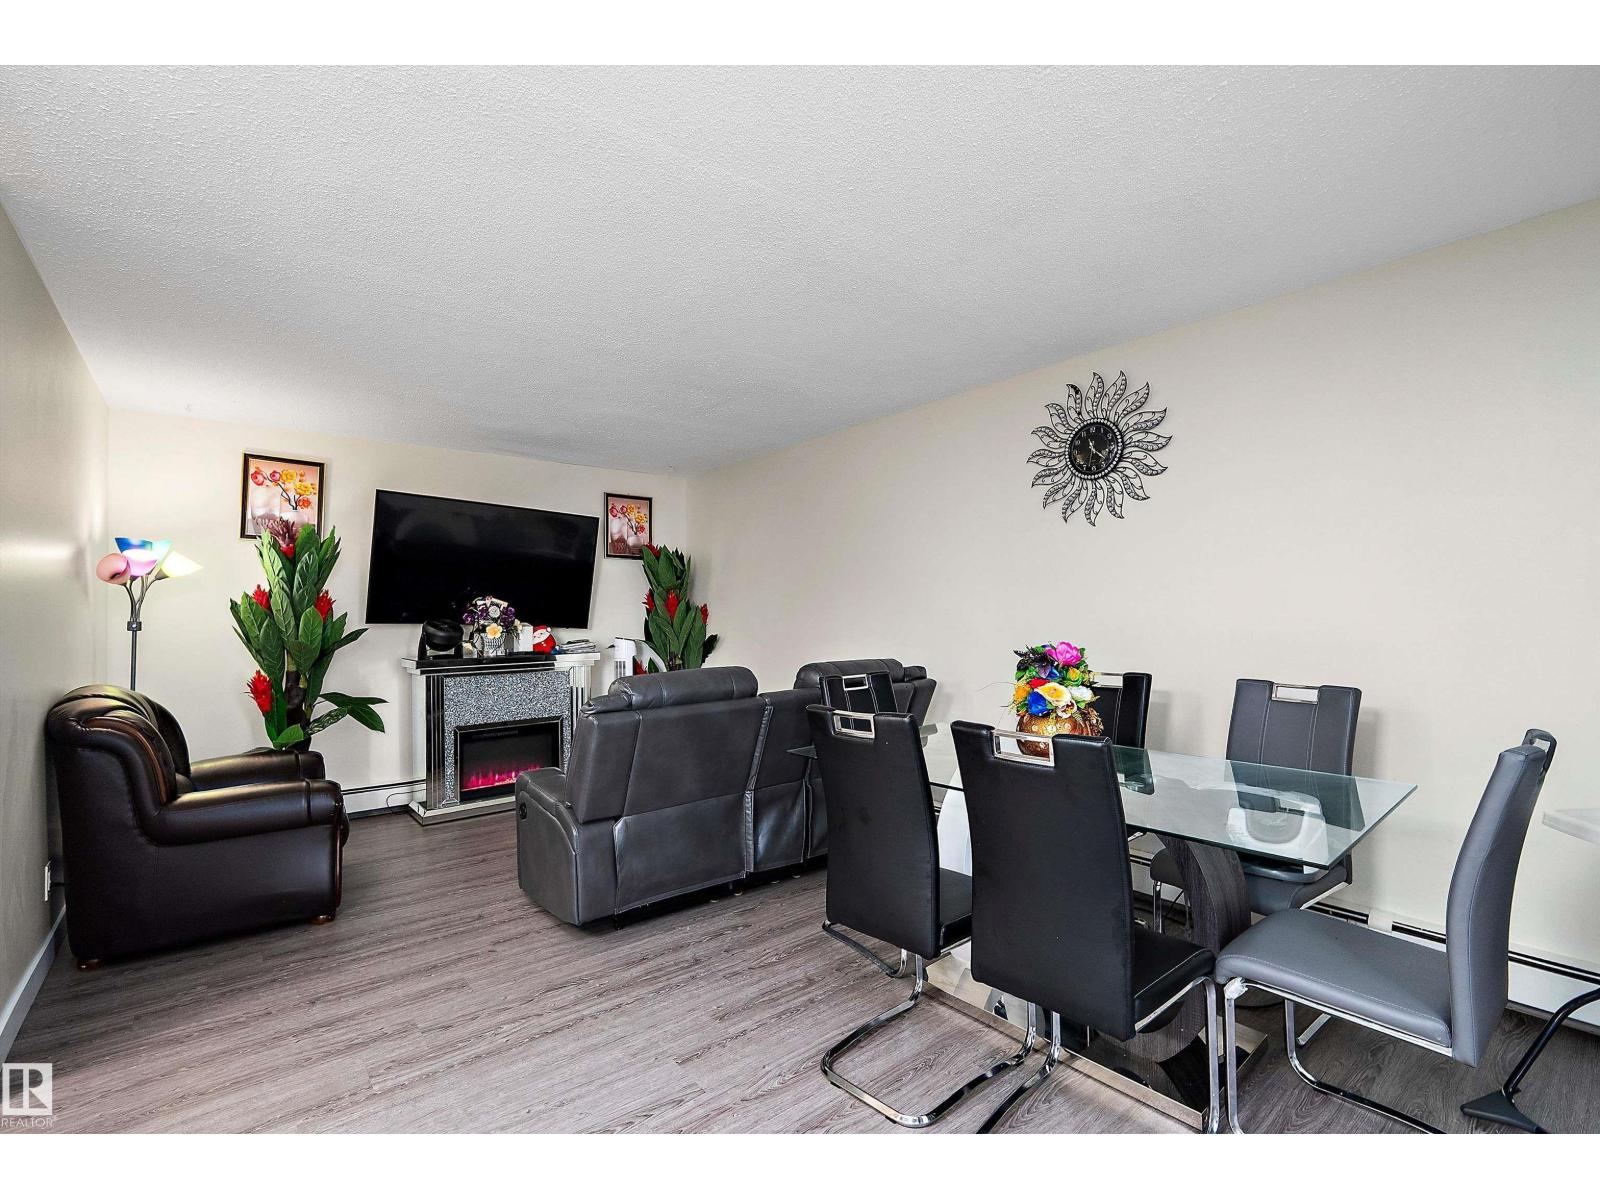
This unique styled, 2 level apartment condo in Belvedere, offers over 1250 sq ft of living space and has seen some recent upgrades. On the lower level is the kitchen with stainless appliances, dining room, 2pc bathroom, storage rooms, living room and sliding doors leading you to the very large balcony. The upper level has 3 spacious bedrooms, a large 4-pc bathroom and storage room. From there you also have access to another entrance to your condo from the upper door. In addition to the in suite storage there is also a separate indoor storage room in the building foyer by your suite. Your parking stall is only a few steps away from the buildings front entrance and there is plenty of visitor parking. Close to schools, restaurants, shopping and public transportation. The complex has seen many recent upgrades including windows, siding, shingles, resurfaced parking lot, laundry rooms & heating system. (id:55254)
4923 49 Av
Onoway, Alberta
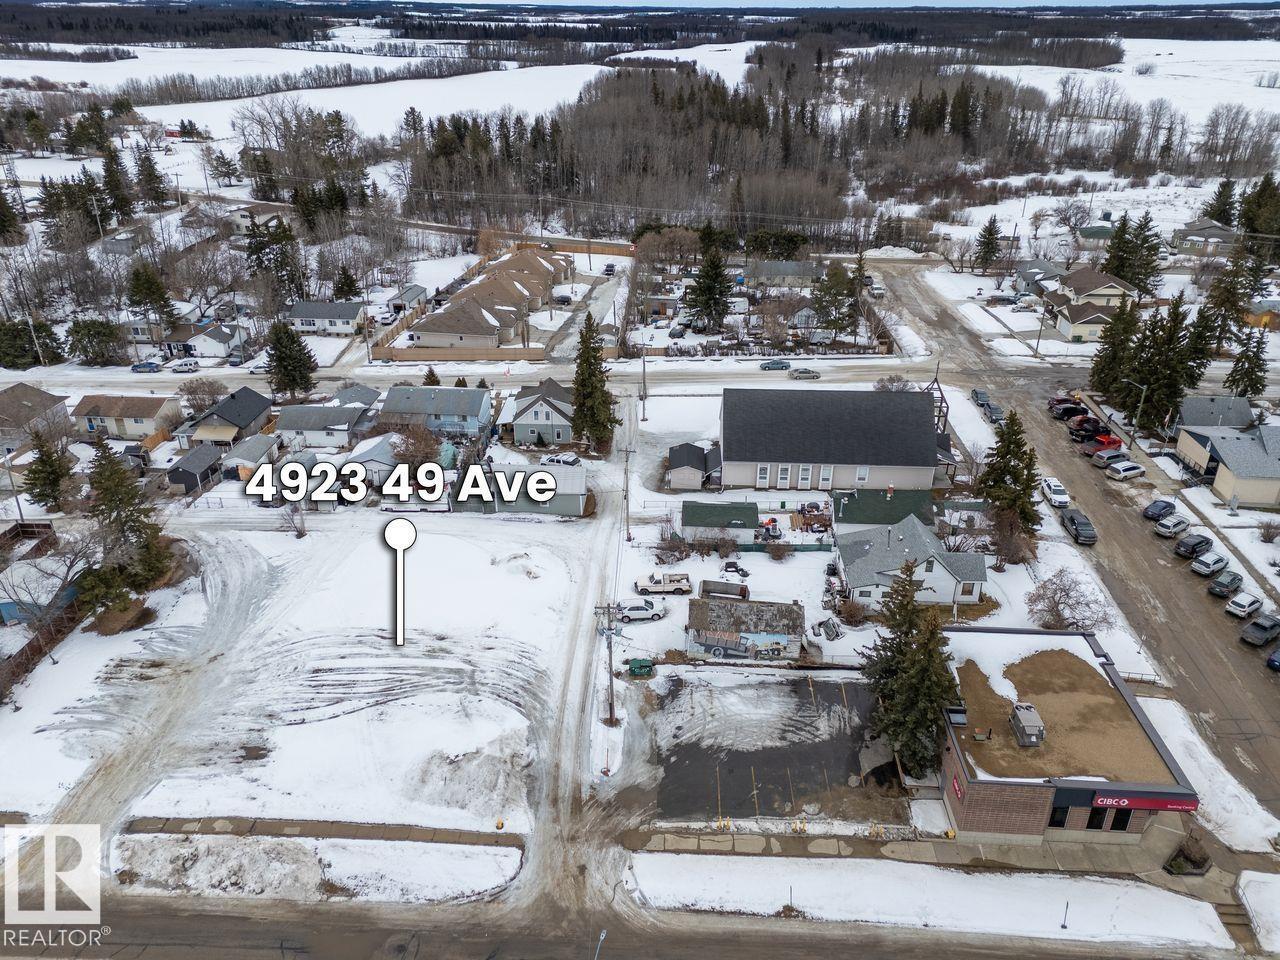
Mixed-Use Development Opportunity in Onoway! This 150 ft x 125 ft lot is zoned C1-R – Commercial Downtown Mixed Use, permitting development with a commercial element. Water and sewer services are available at the property line. Ideally situated near Highways 37, 43, 33, and 16 for easy regional access. Enjoy the charm of small-town living while being just 60 km from Edmonton and approximately 30–35 km to Stony Plain and Spruce Grove. A fantastic opportunity for investors or developers looking to build in a growing rural community. (id:55254)
#107 4903 47 Av
Stony Plain, Alberta
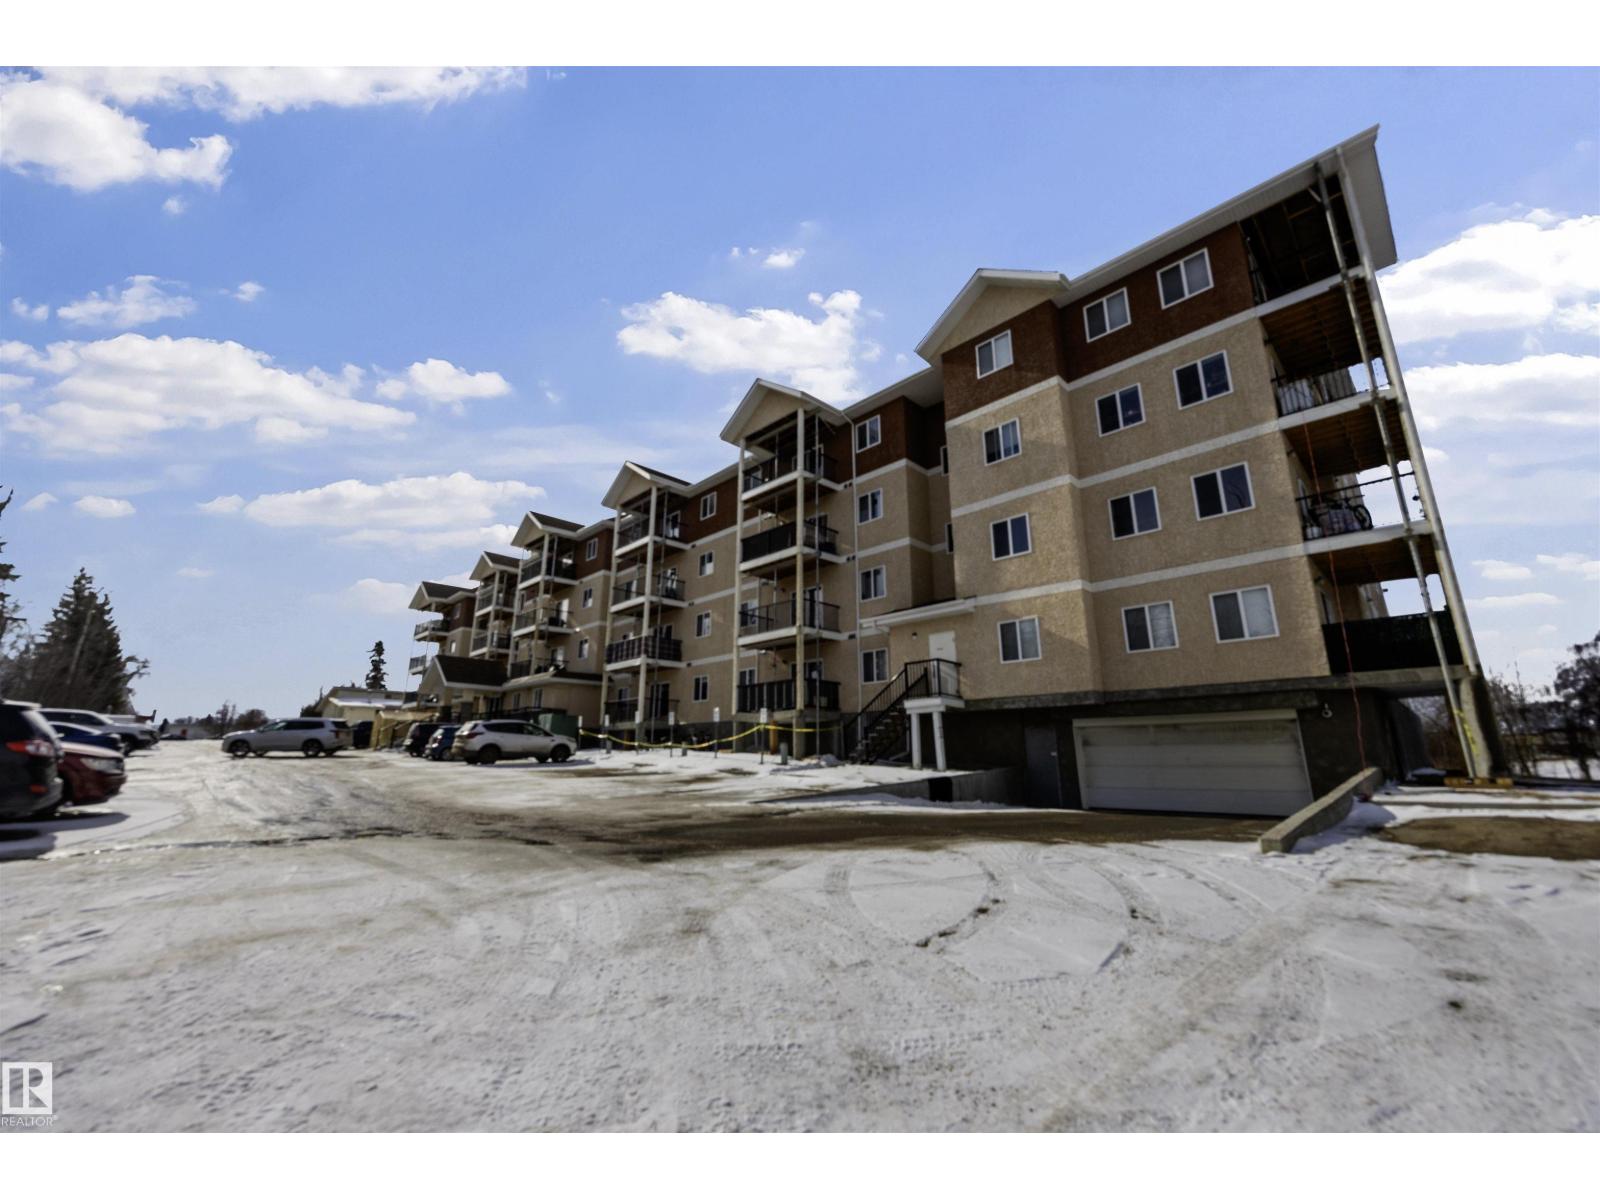
Nestled in a quiet area of Stony Plain, this bright and spacious 2-bedroom, 2-bathroom condo is move-in ready. The open floor plan features a well-appointed kitchen with plenty of cupboard and counter space, complete with all major appliances and convenient in-suite laundry. Durable laminate flooring runs throughout the living areas, with easy-care linoleum in the bathrooms. Titled underground parking is included for your convenience. Ideally located close to schools, shopping, and all amenities, this unit offers both comfort and accessibility. (id:55254)
218 Hwy 13 E
Alder Flats, Alberta

This conveniently situated mobile home sits on a spacious double lot in Alder Flats and offers great value with plenty of room to enjoy indoors and out. The attached porch is the perfect addition as a mud room or extra storage. With some new flooring through the main living areas, there is still room for your personal touch. The wood feature wall in the living room gives you that warm country feel with three tall windows to let in that day light. In the corner, a cozy wood stove will have you snug as a bug. An open concept eat in kitchen is the heart of the home where breakfast can be served and enjoyed together without feeling cramped. There are two good sized bedrooms and a 4 pc bathroom as well. Outside you have a double detached garage that is great for storage, along with some additional sheds. No shortage of space out here, you can bring all your toys! (id:55254)
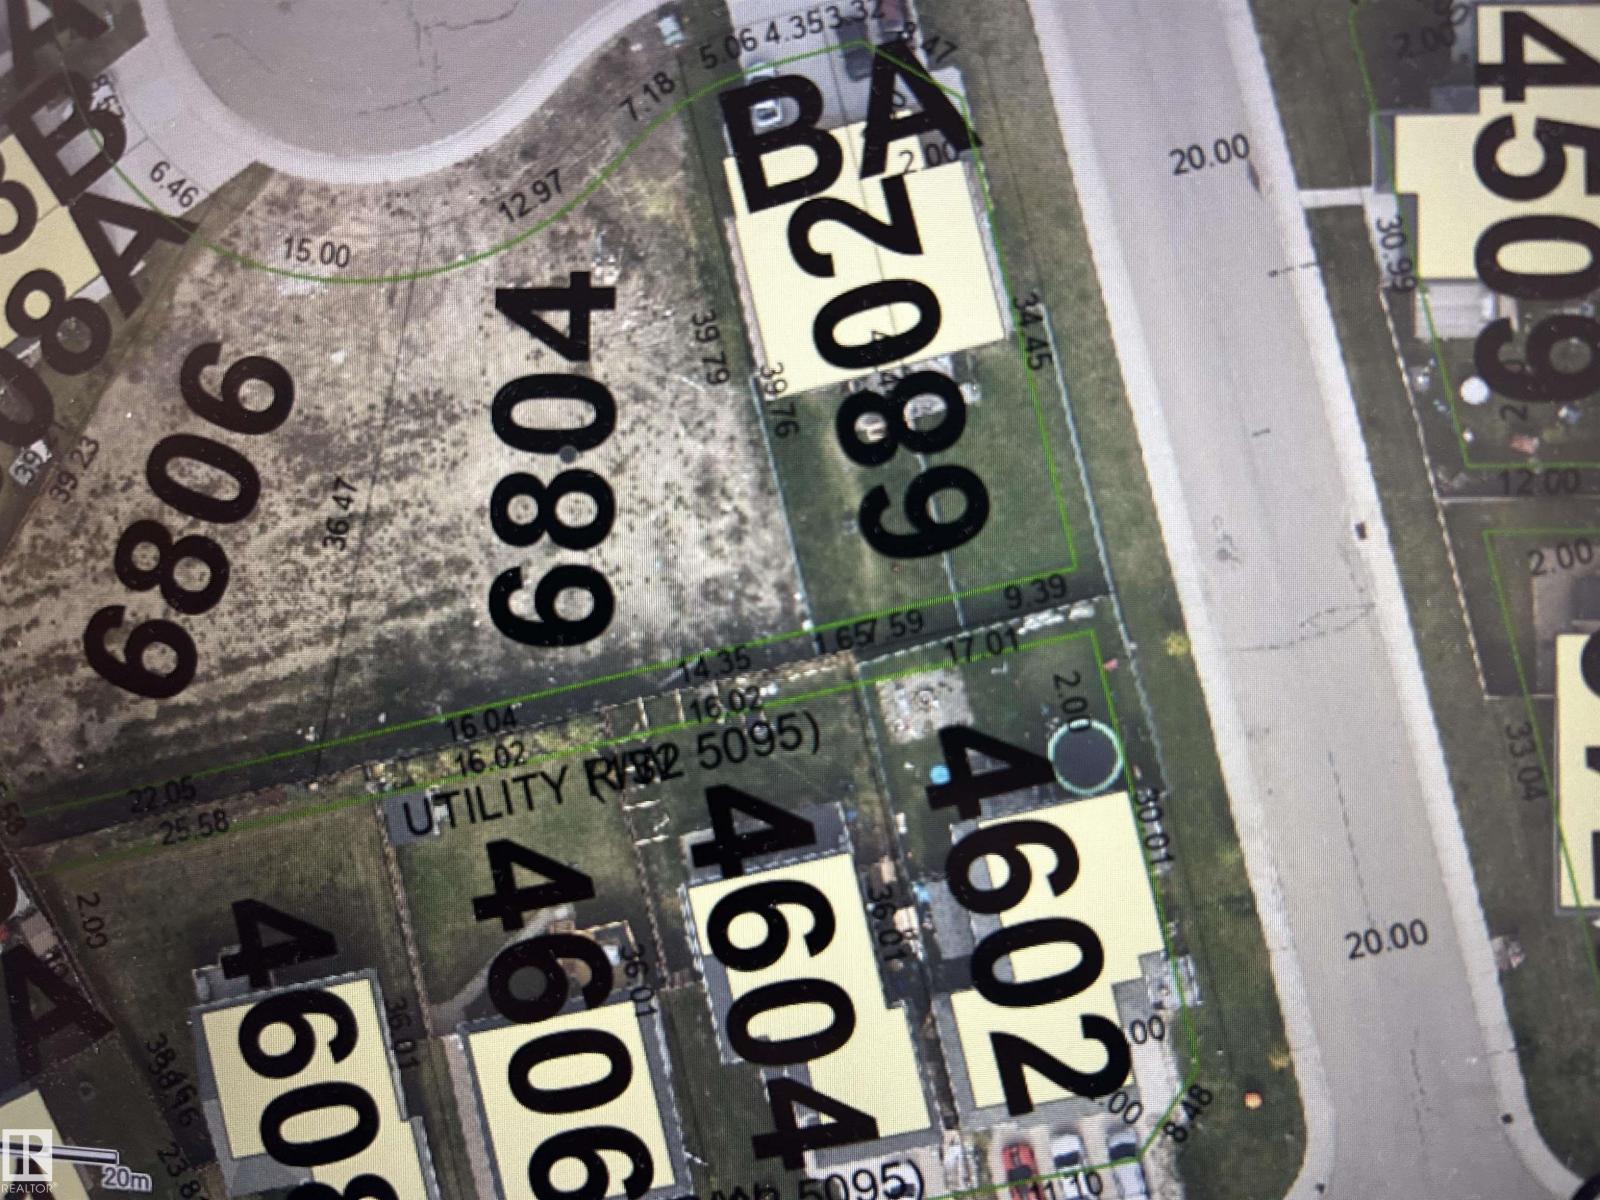
6804 Tri City Wy
Cold Lake, Alberta
DUPLEX LOT AT A VERY COMPETITIVE PRICE! Zoned R2, this lot offers a fantastic investment opportunity to build your duplex home in Tri City Estates, and rent half of it to help pay your mortgage. It's short driving distance to Cold Lake South, North, 4Wing Military base, and the lake. Located in a quiet neighborhood with close proximity to shopping centers, banks, schools, restaurants, the Energy Center, Portage College, and playgrounds. It's a sound investment in a growing and desirable community. Take advantage of this chance to create a valuable property in a location that combines residential charm with convenient access to essential amenities. Start investing today. (id:55254)
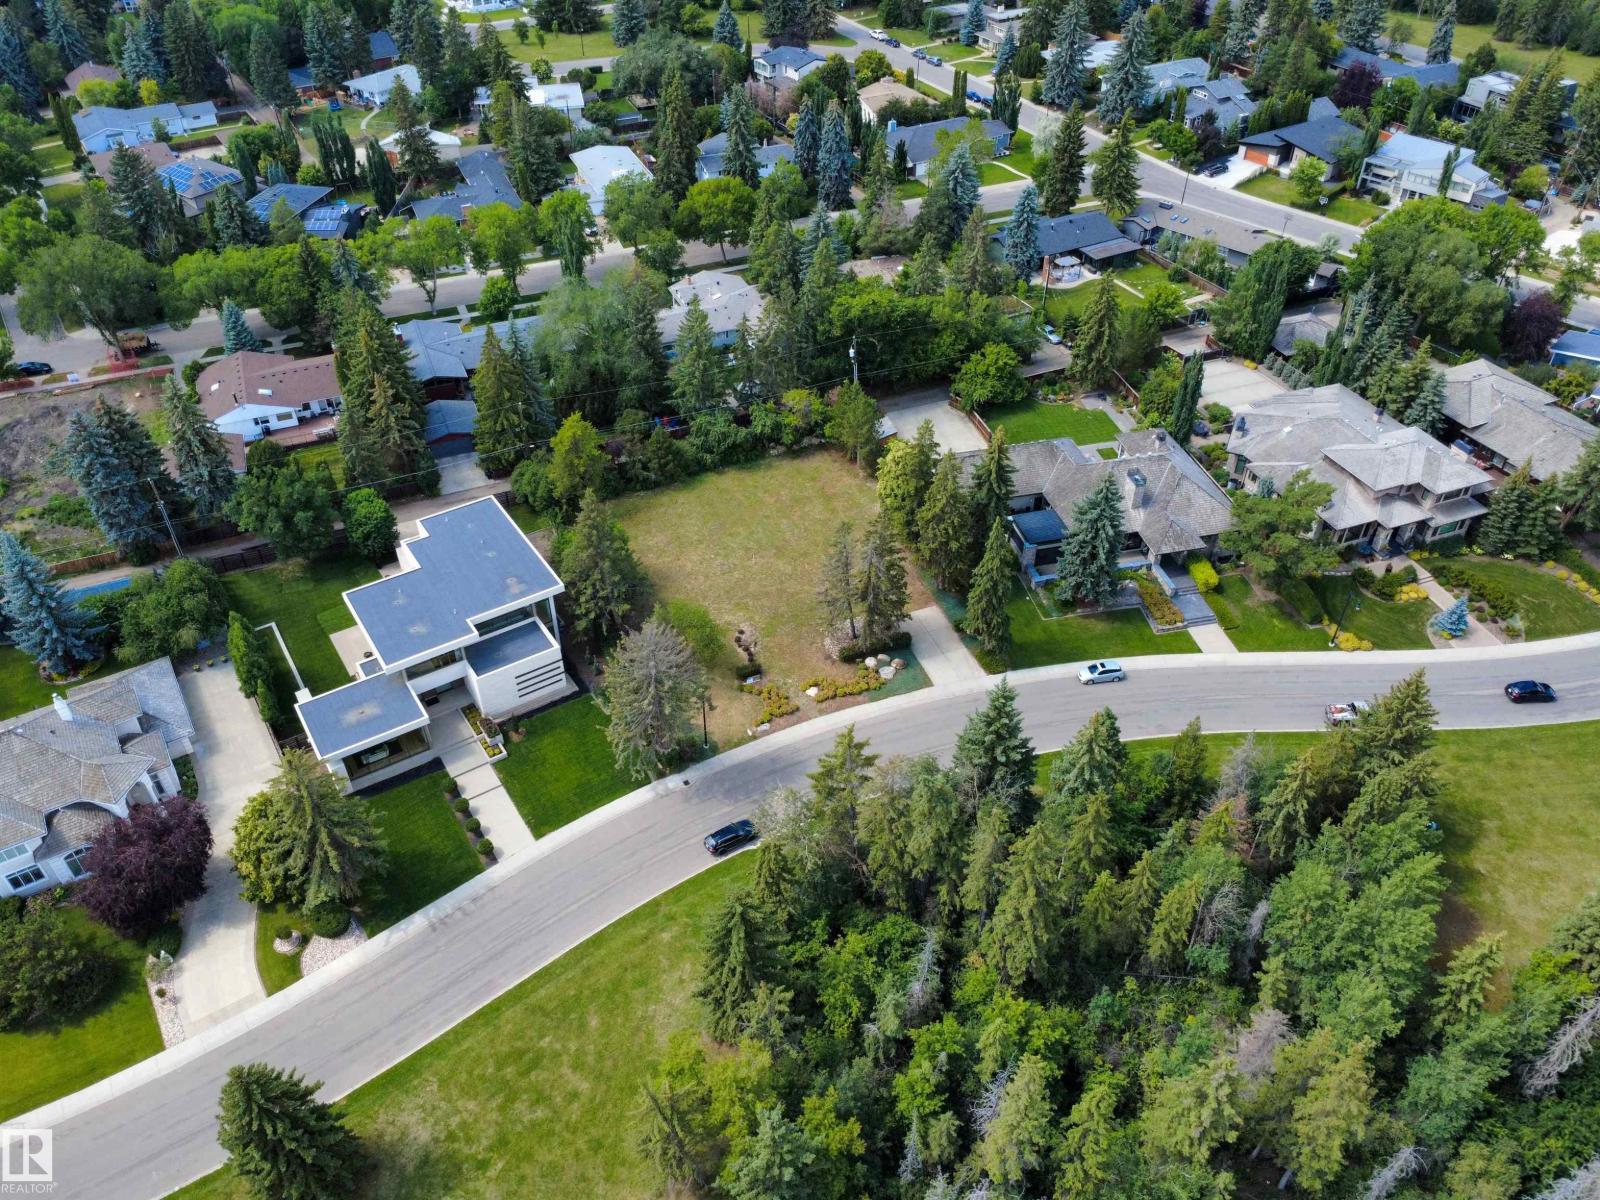
9716 Riverside Dr NW
Edmonton, Alberta
Rare Crestwood opportunity on prestigious Riverside Drive. This 17,435 sq ft ravine-facing lot offers unmatched potential for a signature estate home or a high-end two-lot redevelopment (subject to approval). With sweeping ravine and city views, direct trail access, and surrounded by luxury residences, the site provides exceptional width and depth for an executive bungalow or grand two-storey design, triple/quad garage, and resort-style outdoor living. Developers will appreciate the generous frontage, strong resale demand, and blue-chip location steps to the River Valley. A true ready-to-build parcel with no demolition costs or delays—an ideal canvas for creating a legacy home or two premium infill properties in one of Edmonton’s most sought-after communities. (id:55254)
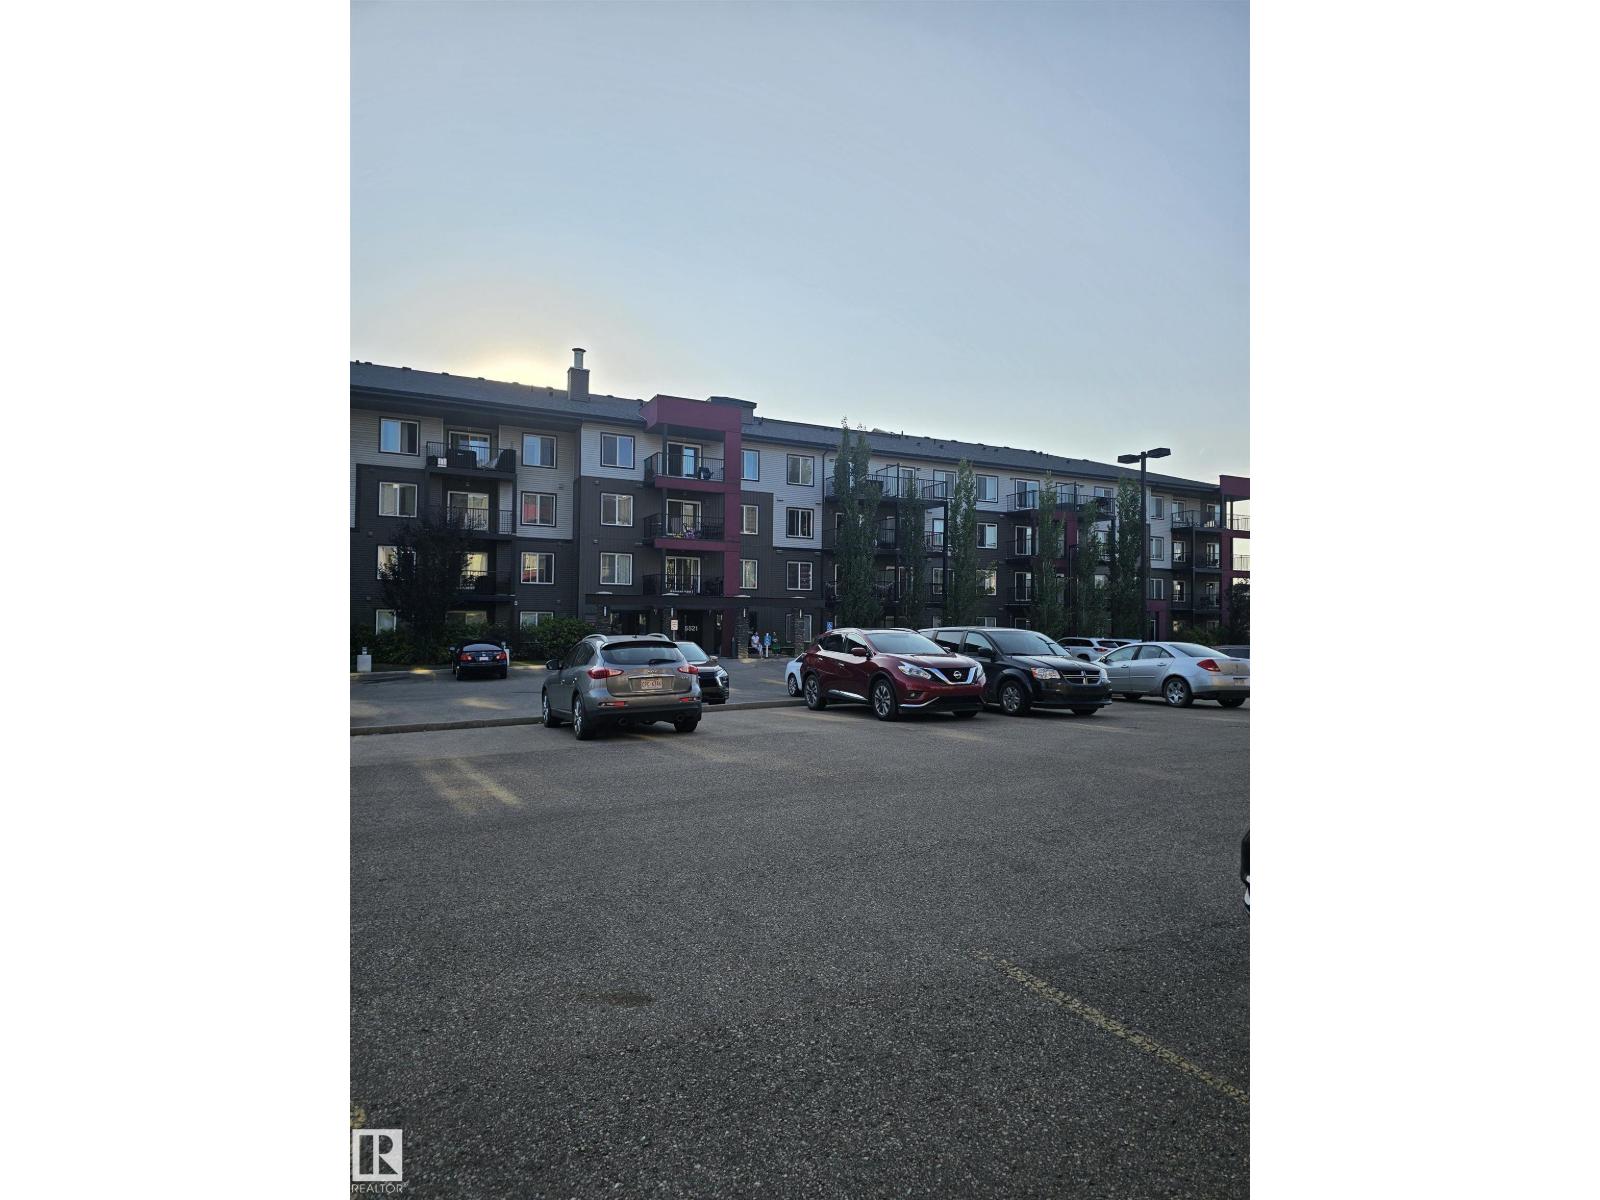
#413 5521 7 Av SW
Edmonton, Alberta
Welcome to this well-maintained and affordable Top Floor 2 Bedroom 2 Bathroom Condo located in the Community of Charlesworth in the Southeast of Edmonton. This unit offers ample cabinet and countertop space in the Kitchen. Master Bedroom with a walk-through closet and its own ensuite. In-suite Laundry front-loading Washer Dryer. The Unit also comes with Underground assigned Parking and a Surface stall. Walking distance of Superstore, Sobey, Tim hortons and more. This property is and ideal choice for First time homebuyers and investors. (id:55254)
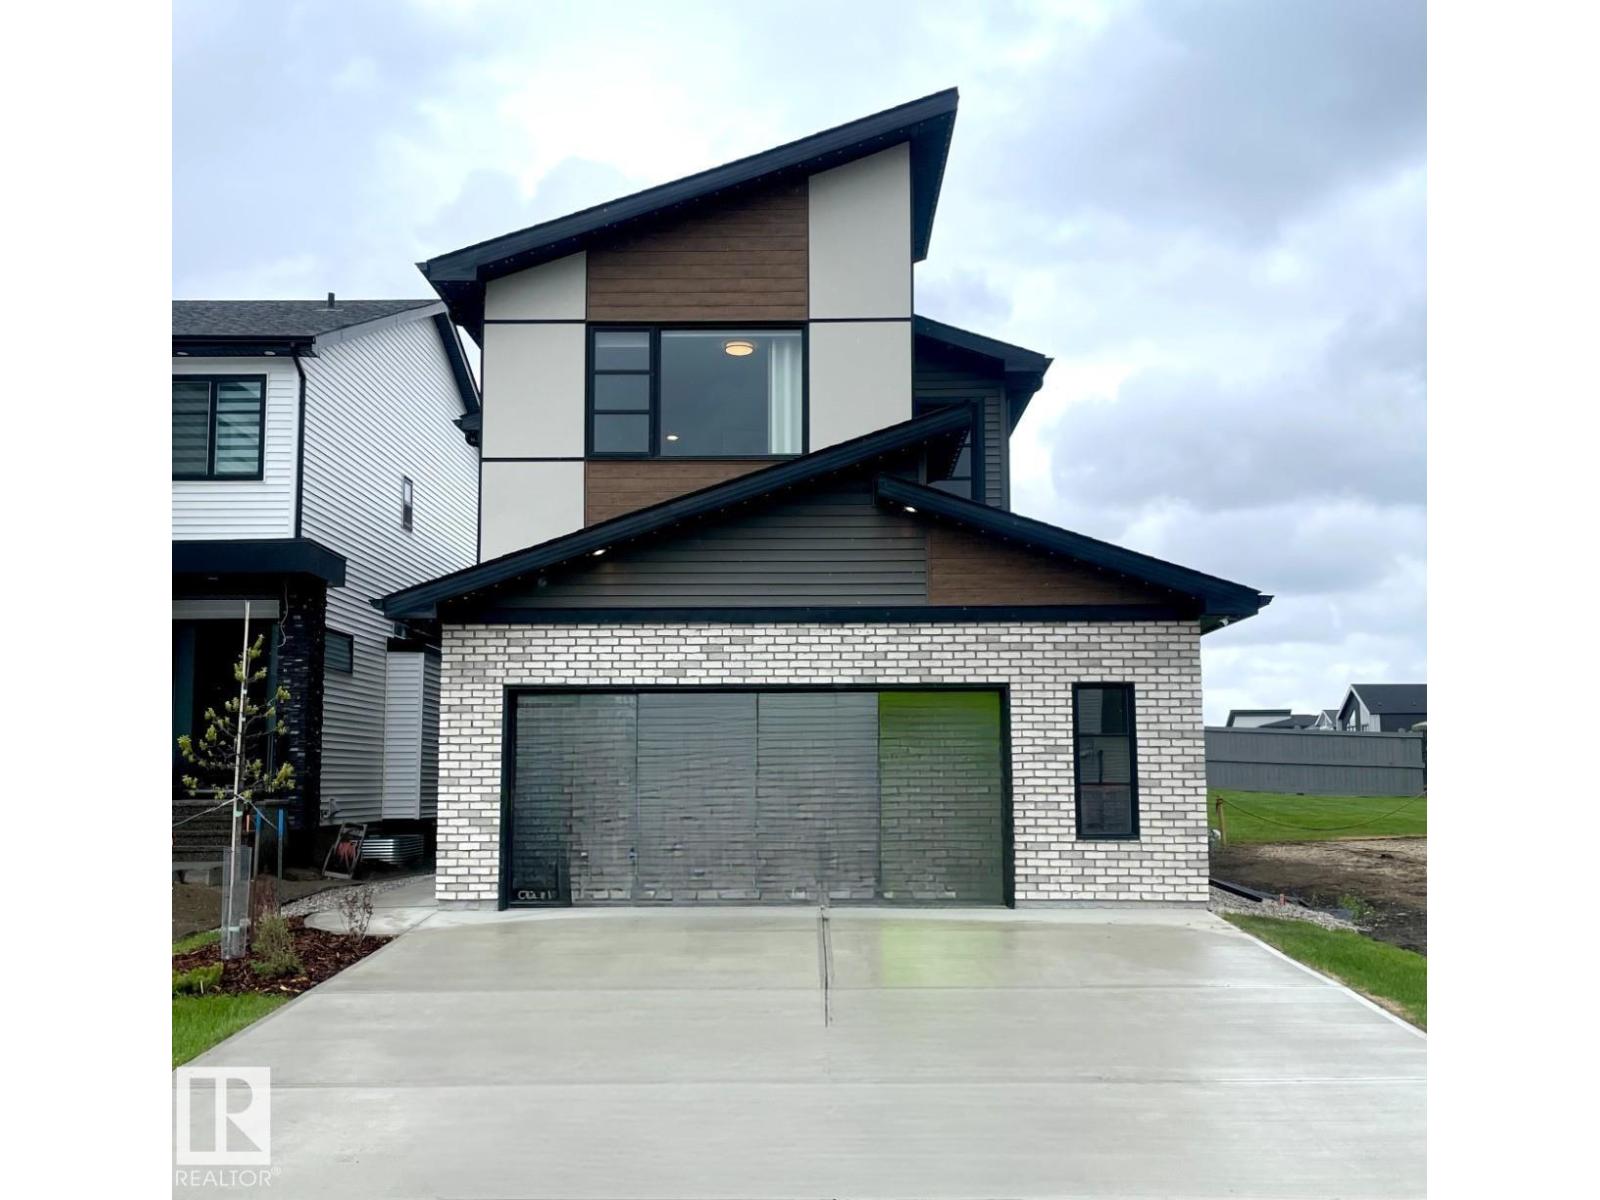
7005 Kiviaq Cr SW
Edmonton, Alberta
The Kiera model invites you into a charming foyer area leading to a flex room, half bathroom, and mudroom that is right off the oversized double car garage. An L-shaped custom kitchen with waterfall island at the rear of the home overlooks the spacious open to above great room and oversized dining area, perfect for hosting your family and friends. As you reach the second floor, you'll discover a bridge leading over the great room towards the bonus room. The upstairs also features two secondary bedrooms, a full bathroom, laundry space and large primary bedroom with fully upgraded ensuite and walk-in closet. The ensuite includes a floating lit vanity, custom tile shower with 10ml glass and deep soaker tub. This home comes with a side entrance and a 9' foundation, perfect for future basement development. The Showhome boasts custom designer blinds and drapes throughout. This traditional full-sized property has been fully landscaped. (id:55254)
10145 & 10155 155 St NW
Edmonton, Alberta
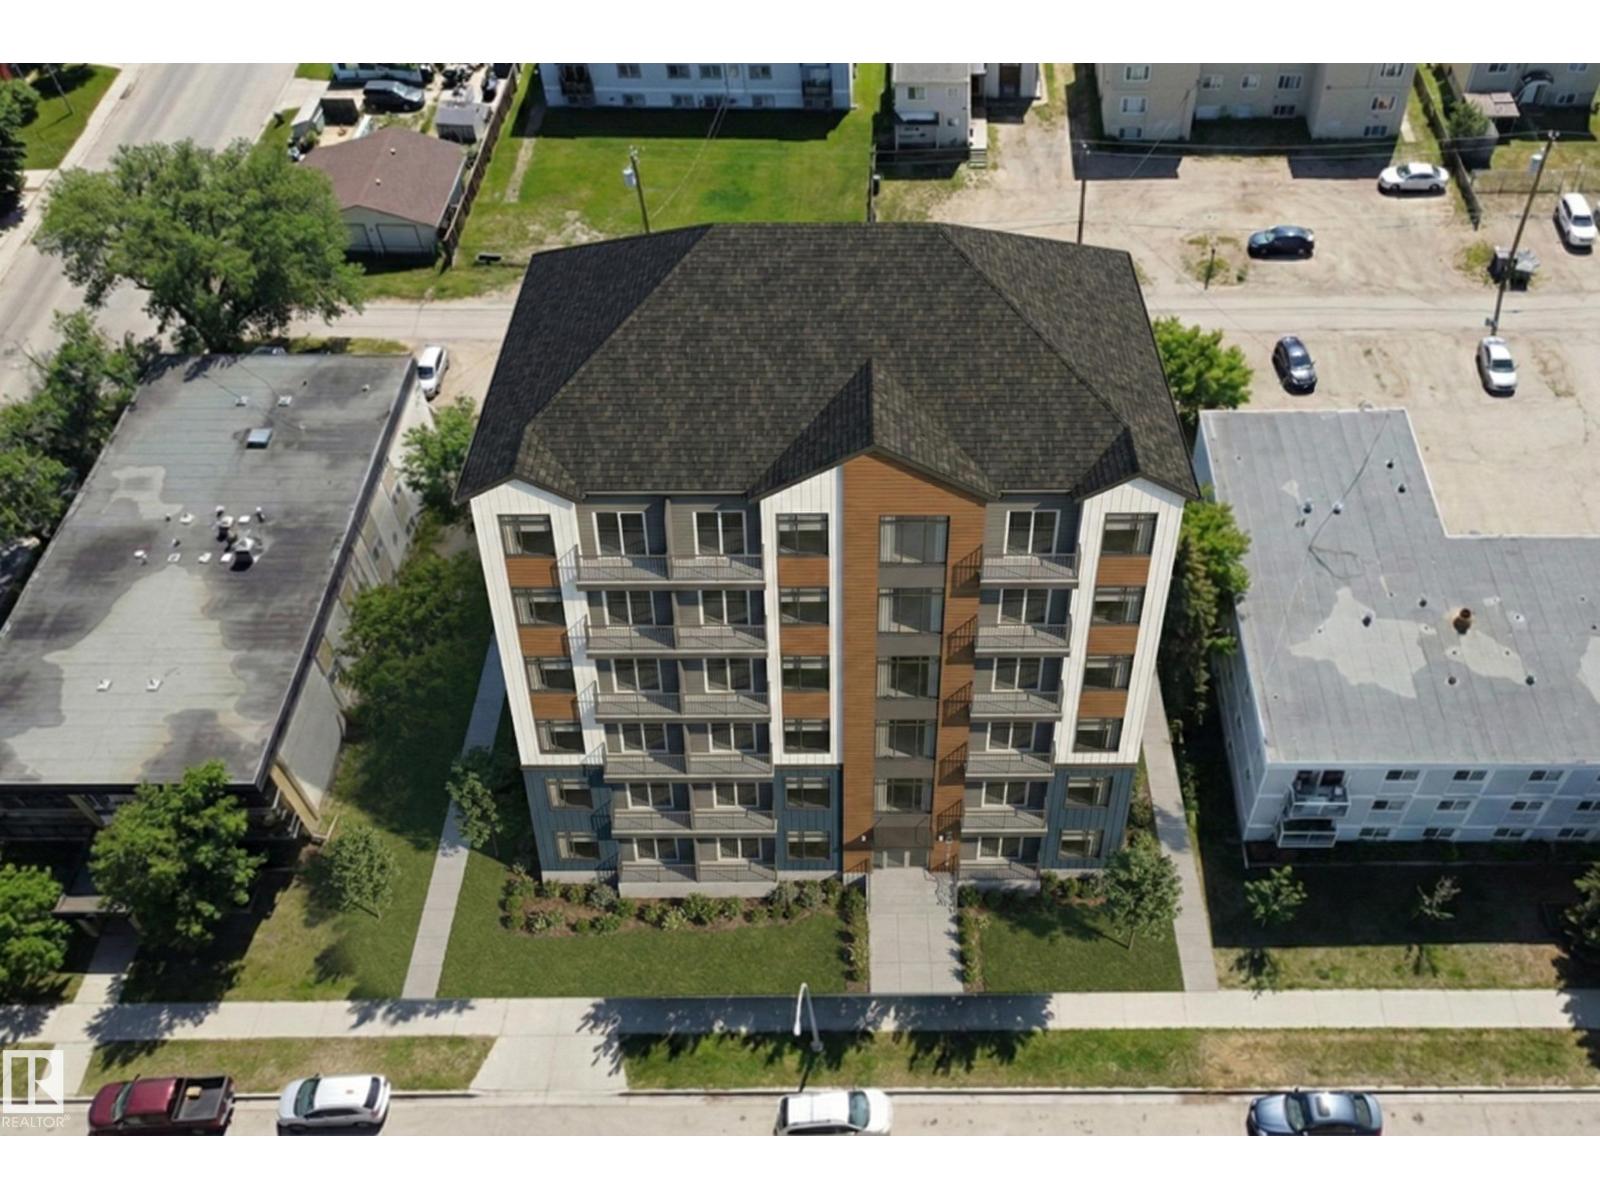
Huge Lot 1371 m2. Opportunity to build a 6-story building for 45 Units: 2-bedroom (20), 1-bedroom (6), 1-bedroom+Den (19), a social room, and a gym room. Total of 14 parking stalls and bike racks. Price including floorplan and DP permit. Development permit stage. (id:55254)
390 Eastwood Dr
Spruce Grove, Alberta
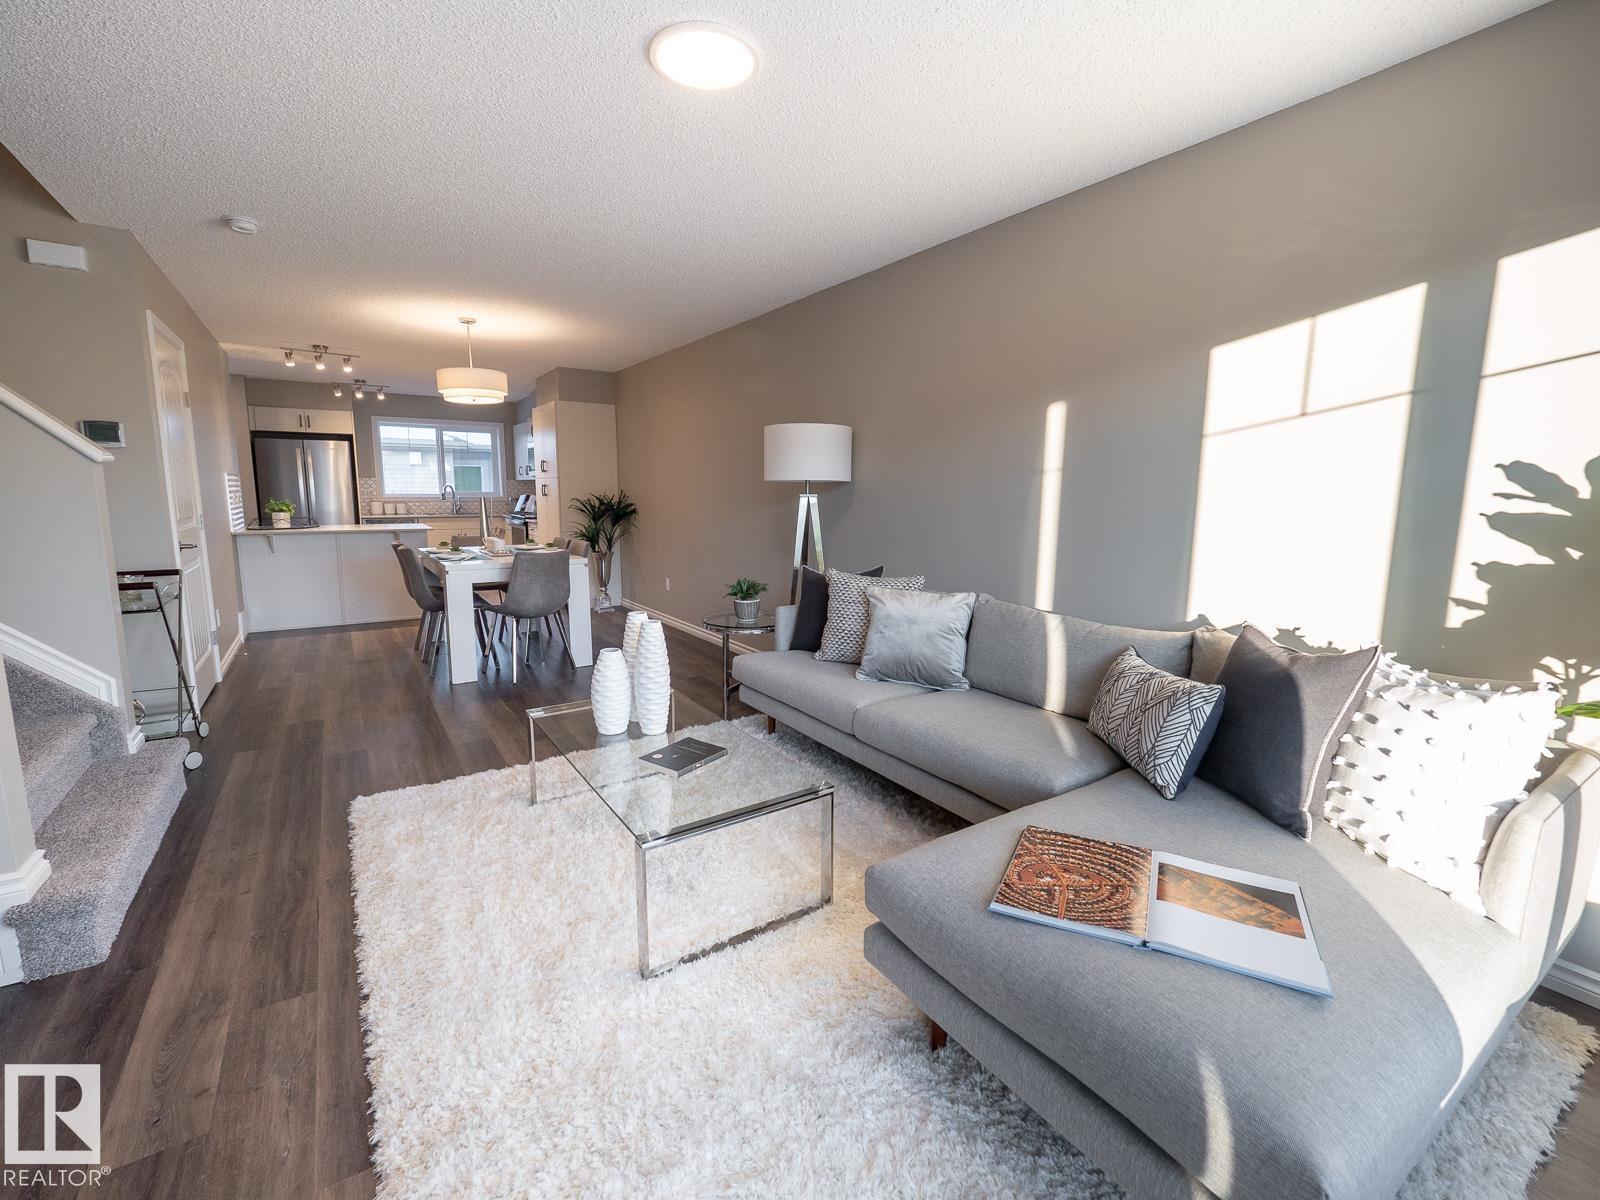
This Coventry Home blends thoughtful design with everyday comfort, offering an inviting open-concept layout ideal for both quiet nights and entertaining. The main floor features a bright living room that flows seamlessly into the dining area and modern kitchen with quartz countertops, stainless steel appliances, stylish cabinetry, and a pantry, plus a convenient half bath. Upstairs, the spacious primary suite provides a relaxing retreat with a walk-in closet and 4-piece ensuite, while two additional bedrooms, a full bath, and convenient upstairs laundry complete the level. Enjoy the double detached garage and full landscaping, all backed by the Alberta New Home Warranty Program for lasting peace of mind. *Home under construction. Photos are not of this home; finishes may vary* (id:55254)
7928 97 Av NW NW
Edmonton, Alberta
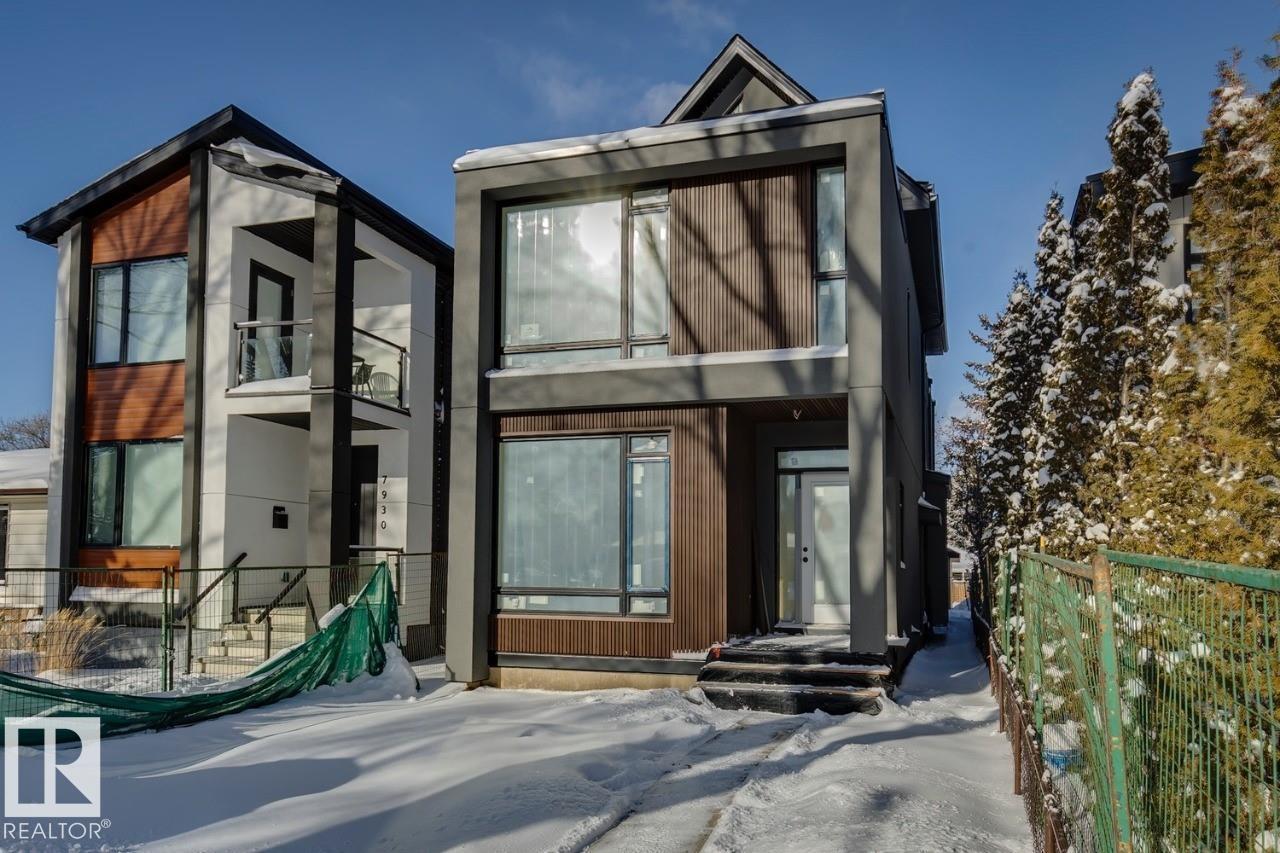
Thoughtfully designed one of a kind luxurious home in a highly desirable neighbourhood. Premium materials with meticulous construction, this unique two and a half storey home has been crafted with energy efficiency and the future in mind. Main floor features a Den/Office, half bathroom, and a custom kitchen with cabinetry designed for built in appliances. Second floor offers a primary bedroom with a luxurious ensuite and a large walk in closet with custom built-ins. Two additional bedrooms with walk in closets, a five piece main bathroom, large laundry room with cabinets with a sink. Fall in love with the third floor cathedral ceiling family room with access to your large Rooftop Patio with Downtown Skyline views. A half bathroom completes the third level. Basement is partially finished and roughed in for potential future development including a second furnace and HVAC, mechanical room drywalled, Framing and Plumbing drainage complete. Tankless water heater, 200A elect. service, landscaping and A.C incld. (id:55254)
12803 124 Av NW NW
Edmonton, Alberta

Mature tree lined streets close to all amenities, Quiet with lots of privacy, welcome to the beautiful community of Sherbrooke. a total of 8 legal units, above grade consisting of 3 bed+3 bath, lower units consist of 1 Bed+1bath, and a 4 car garage with ample street parking., full stainless steel appliance package, Renter friendly Flooring through out. Currently Under Construction by House of Modernity with interior designs by Blank Slate Yeg. Building is design built to comply with current MLI and CMHC requirements. Close to public transit, parks, schools, community rec centres, the Yellowhead Trail, West End Industrial area. 4 minute drive to Yellow Head Trail, 8 minutes to NAIT, 9 minutes to Royal Alex Hospital, 6 minute drive to bustling 124 St, 5 minute drive to Westmount Mall, 9 Minute to Coronation Rec centre, 10 minute to Glenora West Block. Based on current market rent Cap Rate is at 5.16%. Scheduled for completion JUNE 2026. (id:55254)