Sanket Patel Commercial Realtor
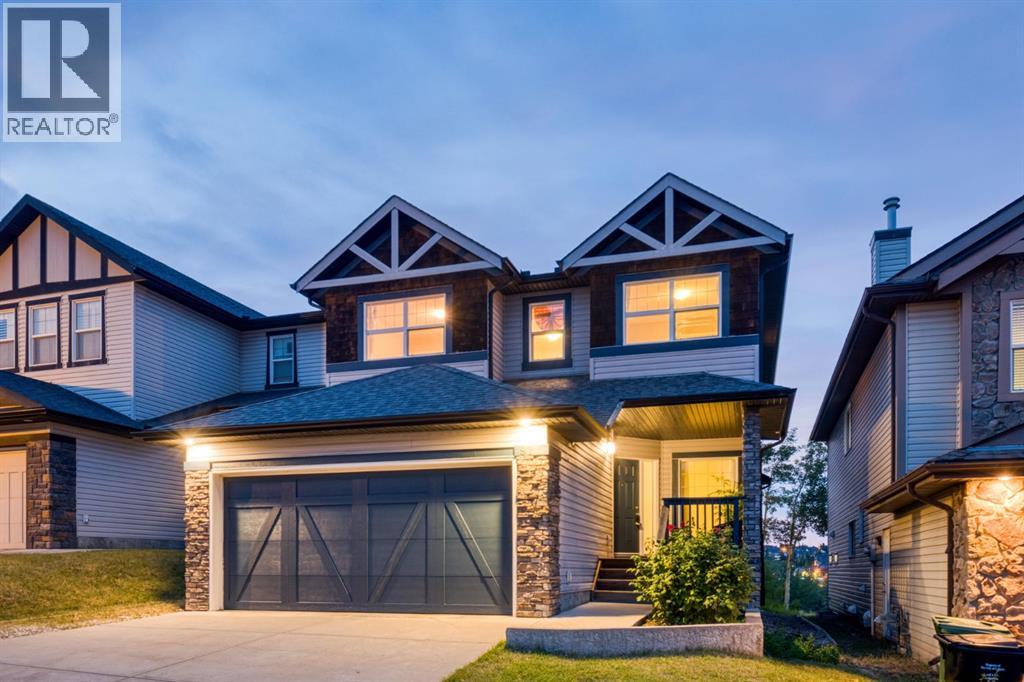
91 St Moritz Terrace SW
Calgary, Alberta
LOCATION ALERT!!!! Steps to Aspen Landing, central to the Westside - a GREAT location… a rear yard buried in trees, a deck that captures the afternoon/evening sun – WARM & BRIGHT – and no neighbours behind, This home represents exceptional value with 3+1 bedroom, 3.5 baths, a 2 storey with a fully finished basement AND… 2999 sq ft of living space over three levels, perched on the hill, offering peaceful “Big Sky” views and stargazing nights - NICE!! On the main you will find 9’ ceilings and gleaming maple hardwoods in excellent condition. The Great Room in back sits under an 18 foot vaulted ceiling (open to above) with generous window treatments harnessing the grove of aspen in back – CALM & PEACEFUL. The kitchen enjoys s/s appliances and a center island breakfast bar, corner pantry and a bright open dining space leading to the deck with a view. There is also a proper Den/Office on the main. Upstairs you will love the oversized master with 5pc en suite and double vanity incl corner soaker and separate shower. The two additional beds are well-sized and share a 4poc bath. The lower level has been fully finished and shows FANTASTIC! Here you will find a large rec room with wet bar featuring granite counters and two bar/wine fridges. There is a 4th bedroom and beautiful 4pc bath as well, your guests will love. (id:55254)
604, 730 2 Avenue SW
Calgary, Alberta
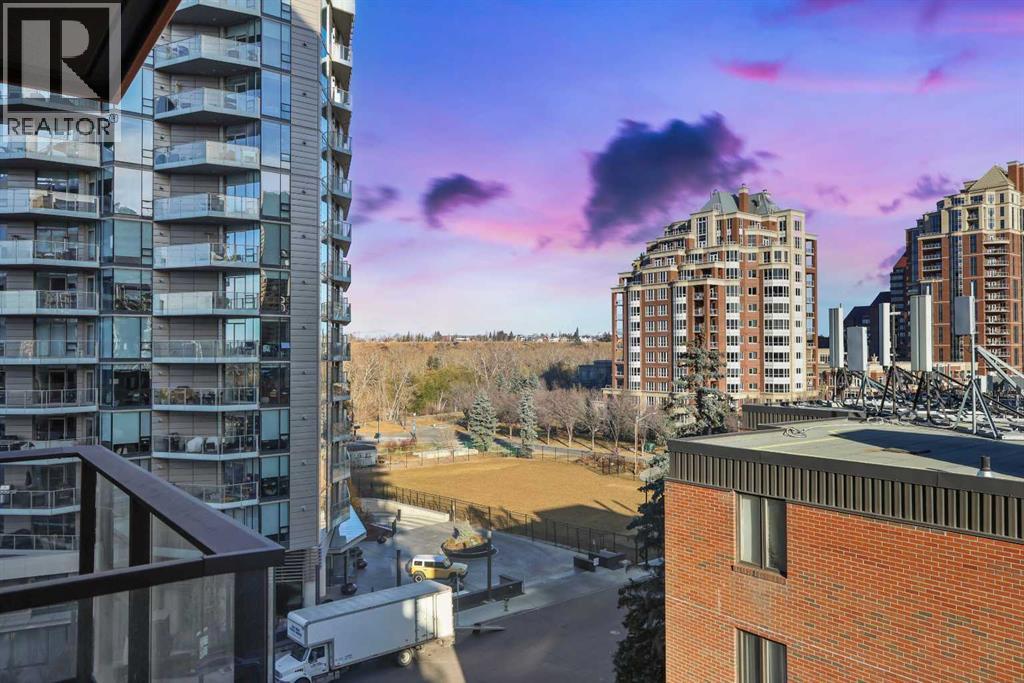
Welcome to unit 604 at First & Park, an elegant new address in Calgary’s sought-after Eau Claire community. This one bedroom, one bathroom home combines modern design with everyday convenience. The open-concept layout features a sleek kitchen with contemporary cabinetry, quartz countertops, and premium appliances, flowing seamlessly into the bright living space and east facing balcony. A spacious bedroom, full bath, and in-suite laundry offer comfort and functionality. Enjoy a titled parking stall, along with building amenities including an upscale gym & yoga studio (patio just outside which also features gas bbq hookups), party lounge, modern co-working space and concierge. Just steps from the Bow River pathways, Prince’s Island Park, dining, and downtown, this is the perfect balance of style and location. Whether you’re a first-time buyer, investor, or looking for a stylish downtown retreat, this home at First & Park is the perfect opportunity to live where the city meets the river. Packages available for FURNISHED UNITS! 1 titled parking stall with unit! *Visit CRA website for more info on GST Rebate* eligibility and amounts depend on buyer qualifications and intended use (e.g., primary residence vs. rental). (id:55254)
704, 730 2 Avenue SW
Calgary, Alberta
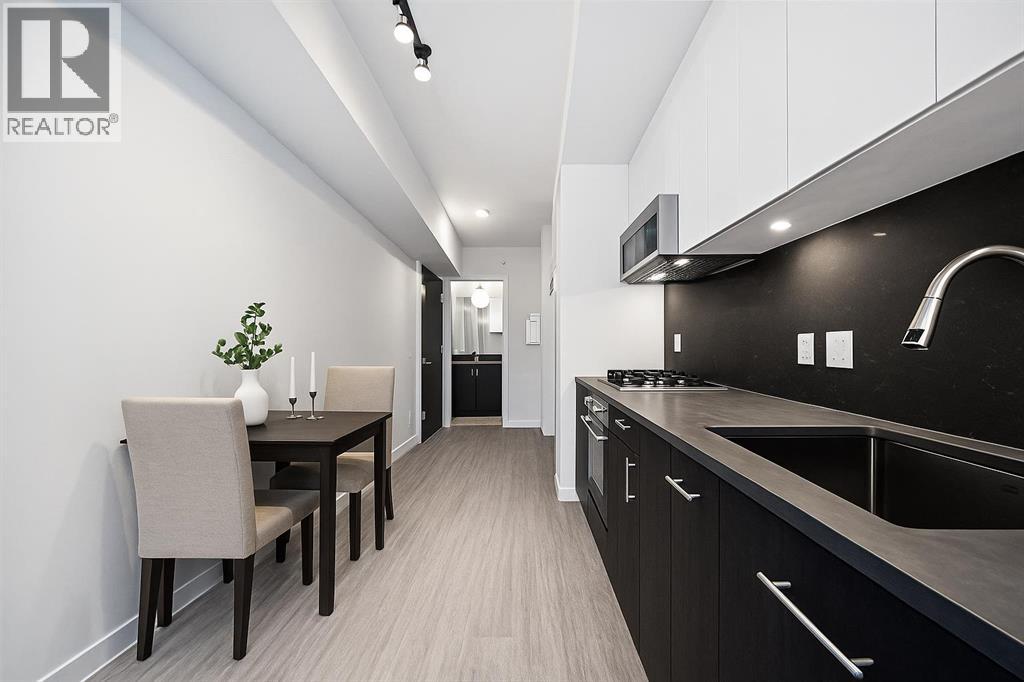
Welcome to First & Park, an elegant new address in Calgary’s sought-after Eau Claire community. This one bedroom, one bathroom home combines modern design with everyday convenience. The open-concept layout features a sleek kitchen with contemporary cabinetry, quartz countertops, and premium appliances, flowing seamlessly into the bright living space and east facing balcony. A spacious bedroom, full bath, and in-suite laundry offer comfort and functionality. Enjoy a titled parking stall, along with building amenities including an upscale gym & yoga studio (patio just outside which also features gas bbq hookups), party lounge, modern co-working space and concierge. Just steps from the Bow River pathways, Prince’s Island Park, dining, and downtown, this is the perfect balance of style and location. Whether you’re a first-time buyer, investor, or looking for a stylish downtown retreat, this home at First & Park is the perfect opportunity to live where the city meets the river. Packages available for FURNISHED UNITS! 1 titled parking stall with unit! *Visit CRA website for more info on GST Rebate* eligibility and amounts depend on buyer qualifications and intended use (e.g., primary residence vs. rental). (id:55254)
10 Reunion Grove NW
Airdrie, Alberta
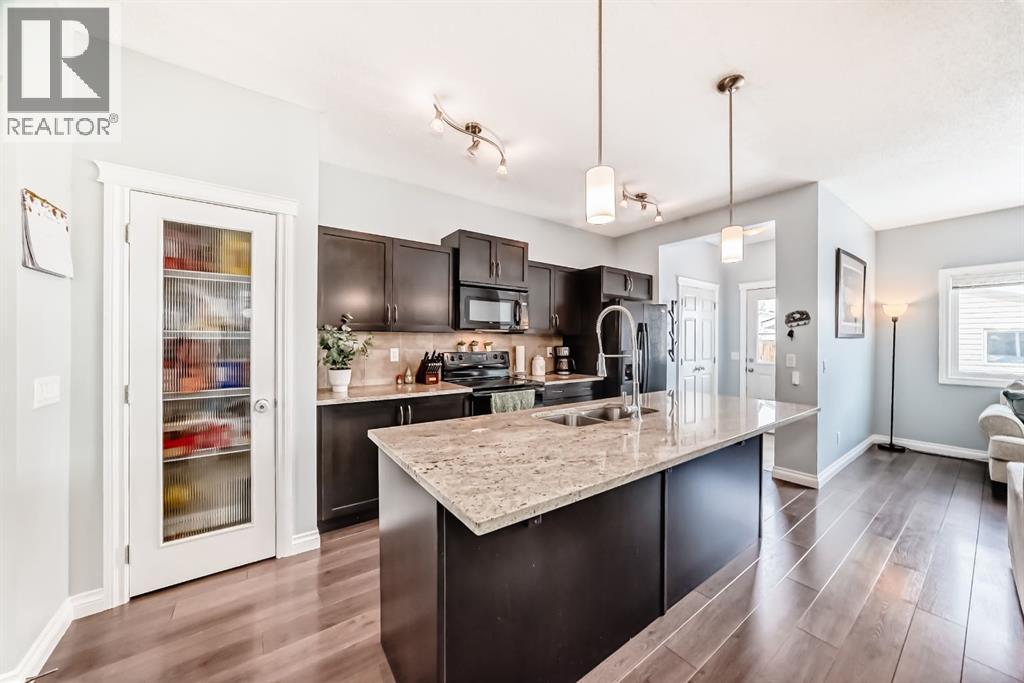
LIMITED TIME OPPORTUNITY! BEST PRICE VALUE! ! UNBELIEVABLE SALE PRICE FOR THIS MUCH HOME! Amazing home in the beautiful city of Airdrie! MOVE IN READY STOP LOOKING AND START LIVING!!!Located in the sought after community of Reunion, this well maintained 3 bedroom, 3.5 bathroom home combines comfort, functionality, and family friendly living.Step inside to a bright, open concept layout filled with natural light. The spacious living and dining areas connect seamlessly to the kitchen, where a large central island serves as the perfect spot for morning coffee, family meals, and everyday gatherings.A flexible main floor room offers space for a home office, study area, or quiet retreat.Upstairs, the primary suite provides a relaxing escape with a private 3 piece ensuite and plenty of natural light. Two additional bedrooms offer comfortable space for family or guests.The fully finished basement adds valuable living space, ideal for a recreation room, home gym, playroom, media room, or hobby area ready to adapt to your needs.Outside, enjoy a welcoming backyard perfect for summer evenings and entertaining. A double detached garage and additional storage add everyday convenience.Just minutes from schools, parks, walking and biking paths, shopping, and essential amenities, this home offers the ideal balance of community and convenience.Whether you’re growing your family, making new memories, or looking for a place that feels like home from day one, this excellent property is ready for its next owners.Discover why Reunion remains one of Airdrie’s most loved communities. (id:55254)
32 Aspen Vista Way SW
Calgary, Alberta
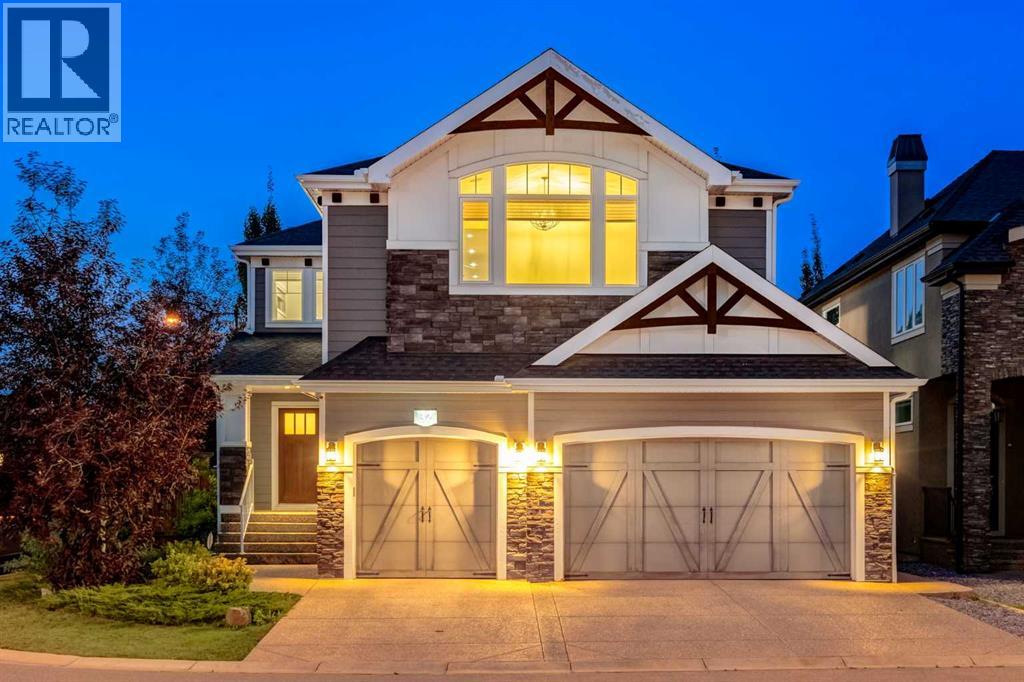
Open House 2-4PM, Saturday, September 19, 2026. You’ll be amazed by this remarkable home from the moment you arrive! Located in the sought-after Aspen Woods Estates on a quiet corner lot, this 4-bedroom, 3.5-bathroom home offers over 4,100 SF of beautifully designed living space. The inviting main floor features gleaming hardwood floors, custom tile, designer lighting and elegant wrought iron railings. The spectacular great room boasts soaring 18-foot ceilings, a full-height stone-faced gas fireplace, abundant natural light, two-storey windows and remote-controlled custom window coverings. The dream kitchen is equipped with stainless steel appliances, full-height custom cabinetry, Caesarstone countertops, a large island, no-touch faucet, Kinetico water treatment system and Reverse Osmosis drinking water system. A cozy breakfast nook provides access to the private rear deck. The bright, spacious den, 2-piece bath and walkthrough mudroom with lockers and storage complete the main level, leading to the oversized triple heated garage featuring 12-foot ceilings and an extensive organization/storage system. Upstairs, the impressive primary retreat offers a large walk-in closet and spa-inspired 5-piece ensuite with a soaker tub and oversized steam shower. The bright sunken bonus room features a vaulted ceiling, while two additional bedrooms, a 4-piece bathroom and convenient walk-through laundry provide excellent space for the entire family. The professionally finished basement adds even more living space with a large family room featuring a dry bar, 4th bedroom and 3-piece bathroom. Outside, enjoy your private outdoor oasis with a large fenced backyard surrounded by extensive mature trees, shrubs and landscaping. A 7-zone irrigation system with rain sensor keeps everything beautifully maintained. Additional features include an exposed aggregate driveway, custom-colour Hardie siding and stone exterior, dual-zone air conditioning and central vacuum. Ideally located close to schools, shopping, parks, LRT and recreation, this exceptional Aspen Woods Estates home is an absolute must-see! (id:55254)
231, 110 18a Street NW
Calgary, Alberta
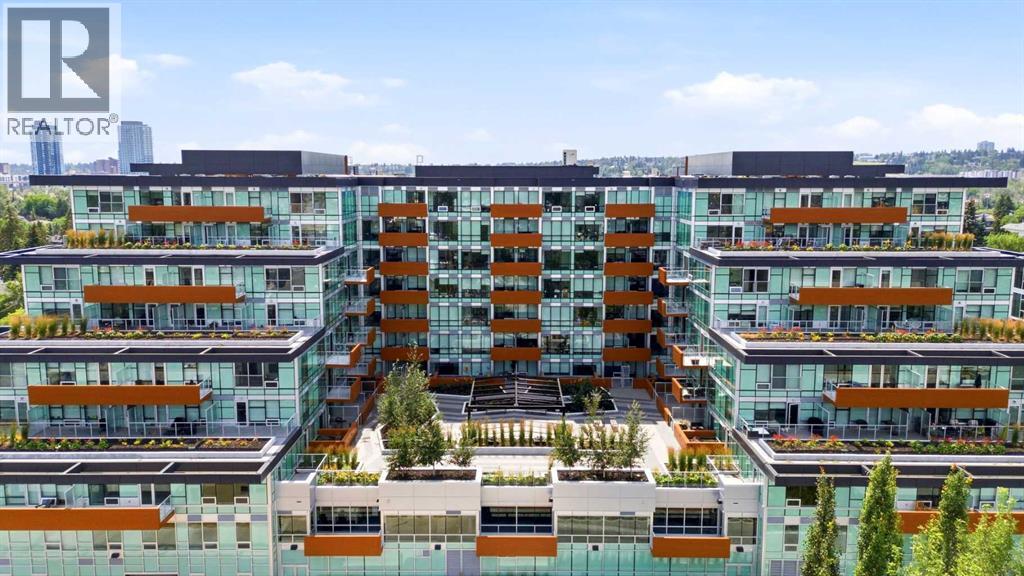
Welcome to Frontier in the heart of Hillhurst! This modern 2-bedroom, 1-bathroom condo offers a bright, open-concept layout designed for comfortable, low-maintenance living. Located on the second floor, one of the standout features of this unit is the direct walkout from your private patio to the building’s spacious outdoor terrace—an extension of your living space that’s perfect for enjoying the warmer months.Inside, you’ll find a functional open-concept kitchen and living area, two well-sized bedrooms, in-suite laundry, and the year-round comfort of central heating and air conditioning.Frontier offers an impressive collection of resident amenities, including a fully equipped fitness centre, dedicated study/work room, secure bike storage, and a large outdoor terrace. Everyday conveniences are quite literally downstairs, with a grocery store, liquor store, pizza shop, coffee shop/bakery, Pilates studio, and more located along the ground floor of the building.Set in sought-after Hillhurst, this home puts you close to Kensington’s shops, restaurants and cafés, with easy access to downtown, transit, pathways and everything the inner city has to offer. An excellent opportunity for anyone looking for modern living in one of Calgary’s most desirable communities. (id:55254)
15226 Prestwick Boulevard SE
Calgary, Alberta
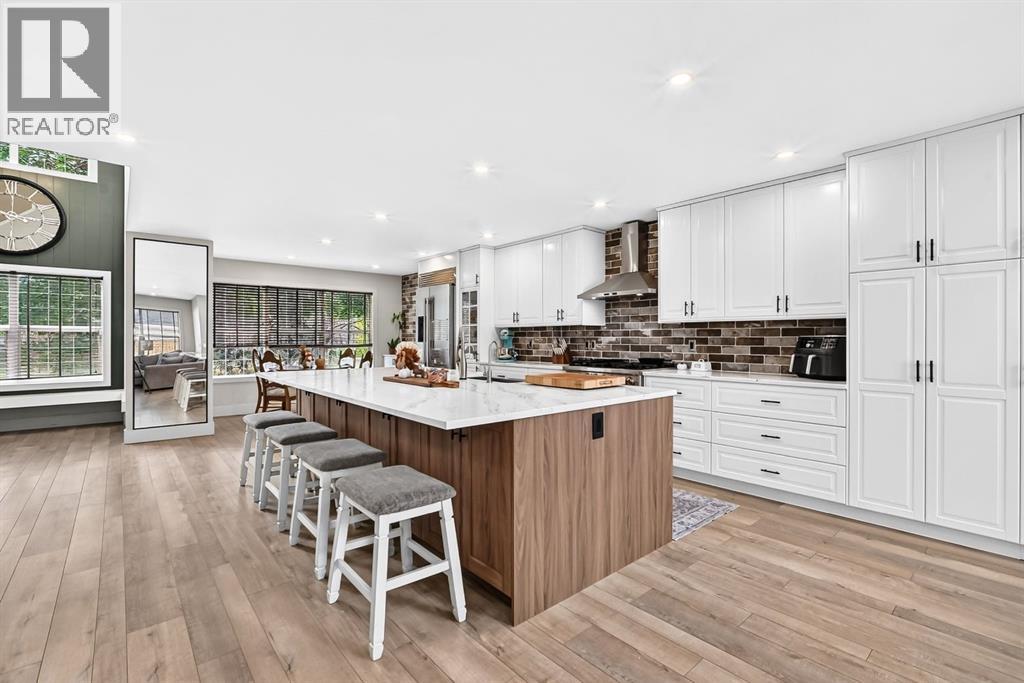
Welcome to McKenzie Towne! This extensively RENOVATED 3+1 bedroom home offers the perfect combination of modern style, thoughtful upgrades, and everyday functionality. With approximately $175,000–$200,000 invested in renovations and improvements, this is a true turn-key opportunity in one of Calgary’s most desirable southeast communities. Step inside to a bright, open-concept main floor featuring luxury vinyl plank flooring, fresh paint, a gas fireplace with custom mantle and tile surround, and a beautifully updated kitchen designed for entertaining. The kitchen offers two-tone cabinetry, a designer backsplash, oversized island with breakfast bar, high-end appliances, and a large country-style sink. Brand-new bathroom vanities add another fresh, modern touch.The finished basement provides excellent additional living space with a fourth bedroom, brand-new carpet, and plenty of flexibility for a home office, gym, media room, or guest space. The extensive list of recent upgrades includes poly-B replacement (2023), new roof (2023), new appliances (2025), central air conditioning (2024), water softener and purification system (2026), new fence (2026), heated oversized double attached garage (2023), new sod (2023), fresh interior and exterior paint, updated landscaping, and more.Outside, enjoy a professionally landscaped backyard complete with a deck, newer treated wood fencing, and a hot tub included with the sale. The front exterior offers excellent curb appeal with stone face feature, large covered front porch, fresh landscaping, and new sod. There is also potential for a parking pad or RV storage. The oversized heated double attached garage adds valuable year-round functionality and storage. With its open layout, generous living space, extensive upgrades, and stylish finishes, this home is equally well suited for entertaining, growing families, or buyers looking for a move-in-ready home without the renovation list. Located in the heart of McKenzie Towne, you'll have easy access to schools, shopping, restaurants, transit, parks, recreation, Deerfoot Trail and Stoney Trail. Enjoy the community's splash park, local amenities, and outdoor hockey rink in the winter—all while being part of a vibrant southeast Calgary neighbourhood. Extensively renovated. Exceptionally maintained. Completely move-in ready. This is the McKenzie Towne home you've been waiting for! (id:55254)
150 Pacific Crescent
Fort Mcmurray, Alberta
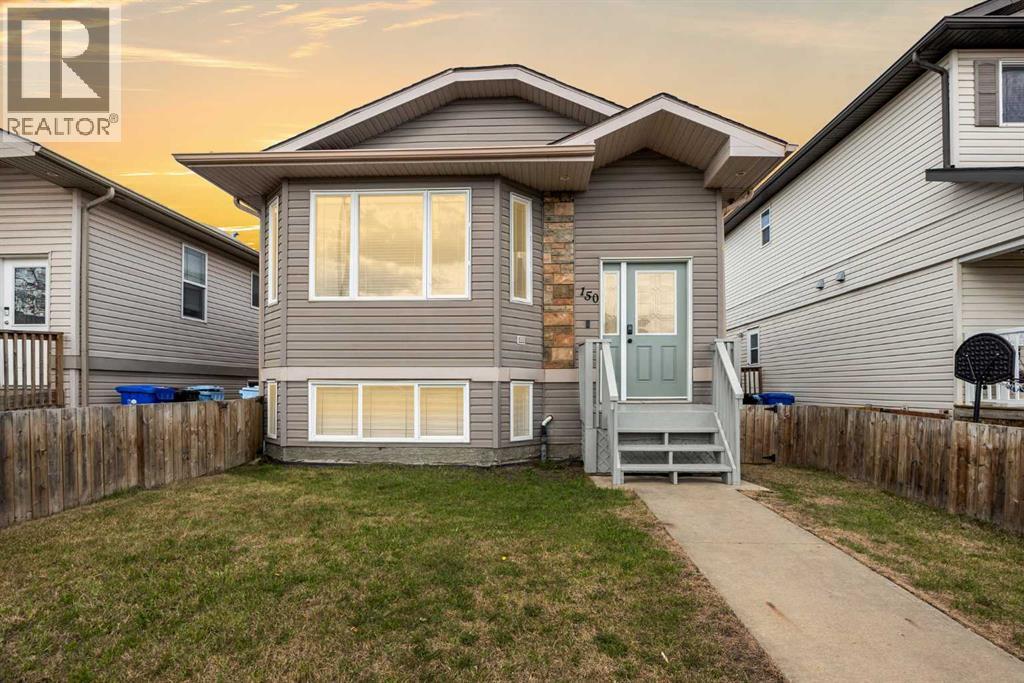
Nestled in the heart of Timberlea, this warm and inviting raised bungalow offers the perfect blend of comfort, functionality, and low-maintenance living. Located close to some of Fort McMurray’s most sought-after elementary, junior high, and high schools, this family-friendly street also features a beautiful central green space and community garden.Step inside and you’ll immediately appreciate the bright open-concept layout, soaring vaulted ceilings, and abundance of natural light pouring through the oversized front windows. The living room feels spacious yet cozy and features automated blinds for added convenience and comfort. The main living area flows seamlessly into the spacious dining room and refreshed two-tone kitchen, creating a layout that feels connected and perfect for both everyday living and entertaining. The kitchen was updated in 2026 with freshly painted cabinetry and new hardware, while additional updates over the years include a newer sink and faucet, stainless steel fridge (2016), dishwasher (2025), and commercial-grade vinyl plank flooring installed throughout the main level in 2016. Fresh paint updates completed in 2026 give the home a clean, modern feel that is truly move-in ready.The main floor offers three generously sized bedrooms, including a primary retreat complete with its own ensuite and automated blinds for those slow weekend mornings. Central A/C keeps the home cool during hot summer days, while the thoughtful layout and updates throughout create a space that feels both practical and welcoming.Downstairs, the fully developed basement (with separate entry) offers excellent flexibility. It features secondary laundry, a kitchenette, one bedroom, and a 3-piece bathroom, making it ideal for extended family, guests, or rental potential. The basement has also been soundproofed using Roxul insulation and resilient channel (Res Bar) construction methods to help reduce sound transfer between levels. Unlike many homes with basement income pot ential, this property still maintains a large family room and recreation space for the upstairs occupants, complete with a cozy corner gas fireplace that makes the perfect movie night setup or hangout space.Outside, the low-maintenance backyard features artificial turf so you can spend less time mowing and more time enjoying summer evenings. Both the front and back yards are fully fenced, maximizing usable outdoor space for kids, pets, or entertaining. At the rear of the property, you’ll find alley access with three parking stalls, including one gated stall that works perfectly for securing toys, trailers, or additional storage if not being used for parking. There is also a storage shed out back for all your seasonal extras. Shingles were updated in 2013 for added peace of mind.Whether you’re searching for your first home, space for a growing family, or a property with income potential in a fantastic Timberlea location, 150 Pacific Crescent checks all the boxes! (id:55254)
16009 93a Av NW NW
Edmonton, Alberta
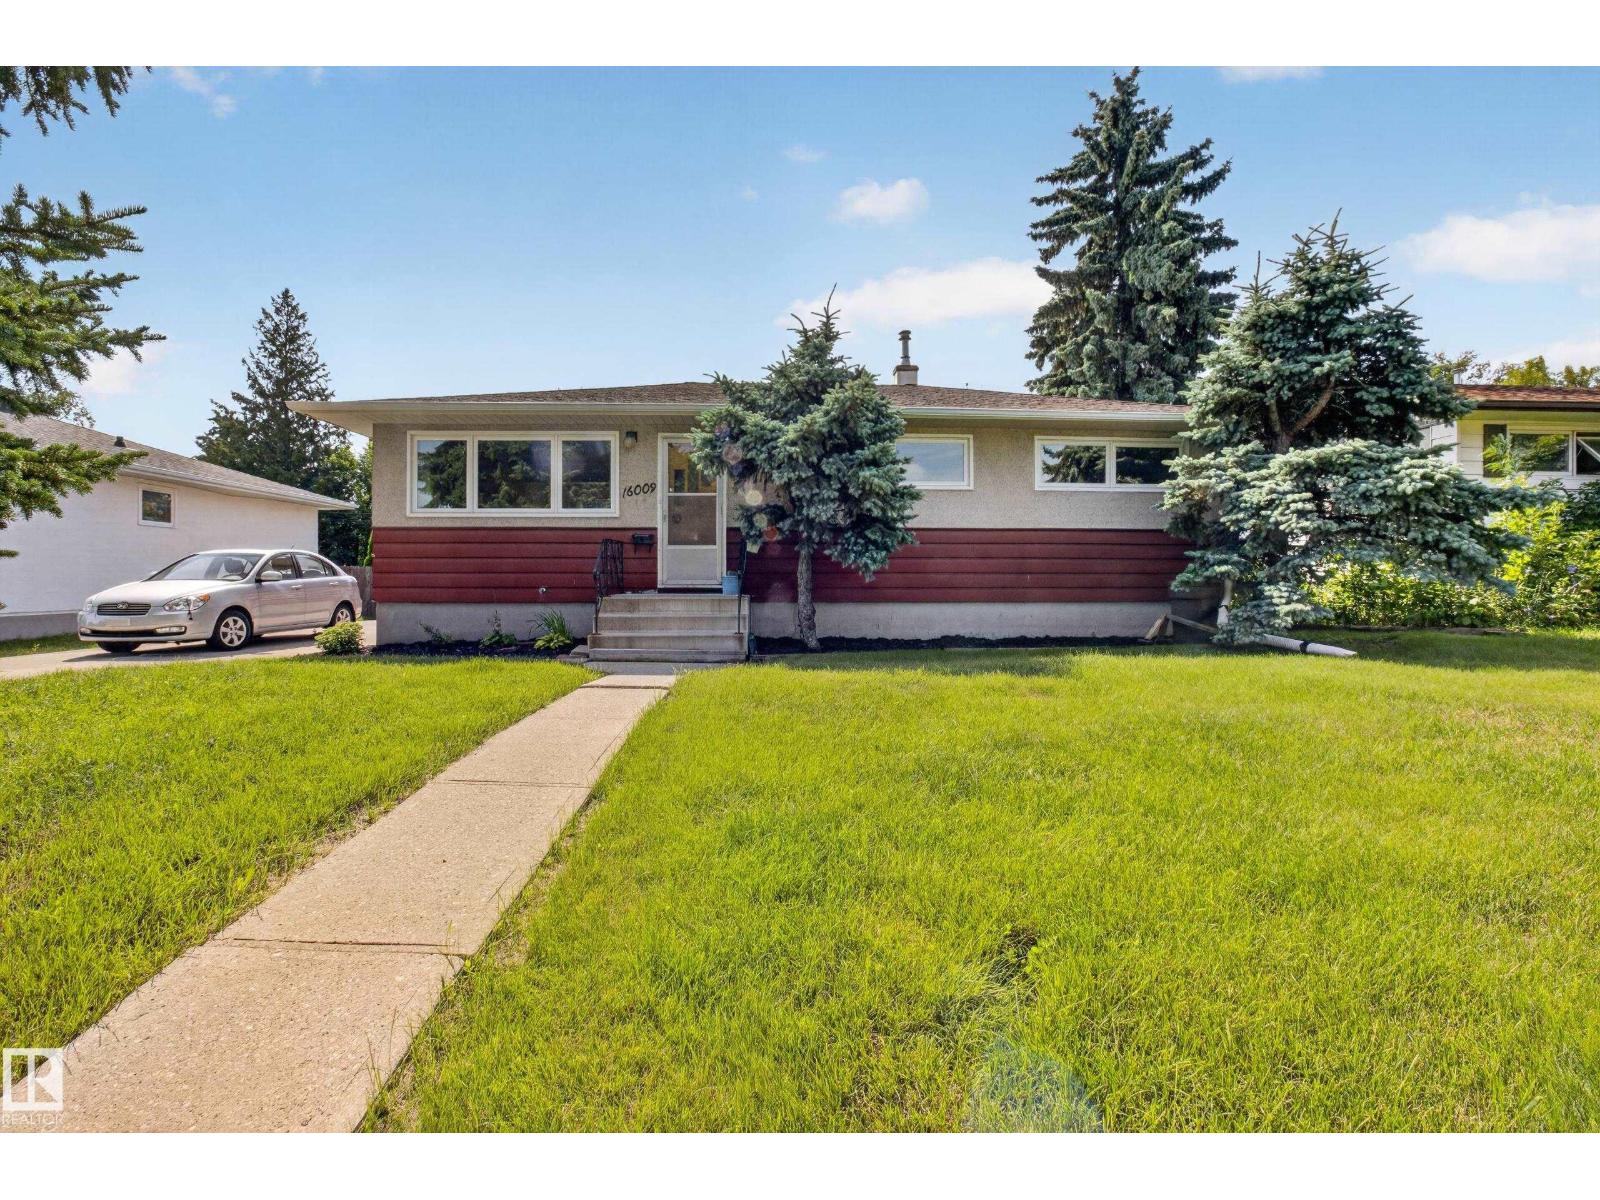
Welcome to this well-kept bungalow in the established community of Meadowlark Park. This 3-bedroom, 1-bath home provides 1,034 sq. ft. of functional living space with original hardwood flooring throughout much of the main floor. Situated on a generous 60' x 100' lot, the property offers plenty of potential for a young family, first-time buyer, or investor. Enjoy convenient off-street parking with a front parking pad, plus easy access to schools, parks, shopping, transit and the LRT. With quick connections to Whitemud Drive and West Edmonton Mall, this is a great opportunity to own in Meadowlark Park. (id:55254)
13308 155 Av NW
Edmonton, Alberta
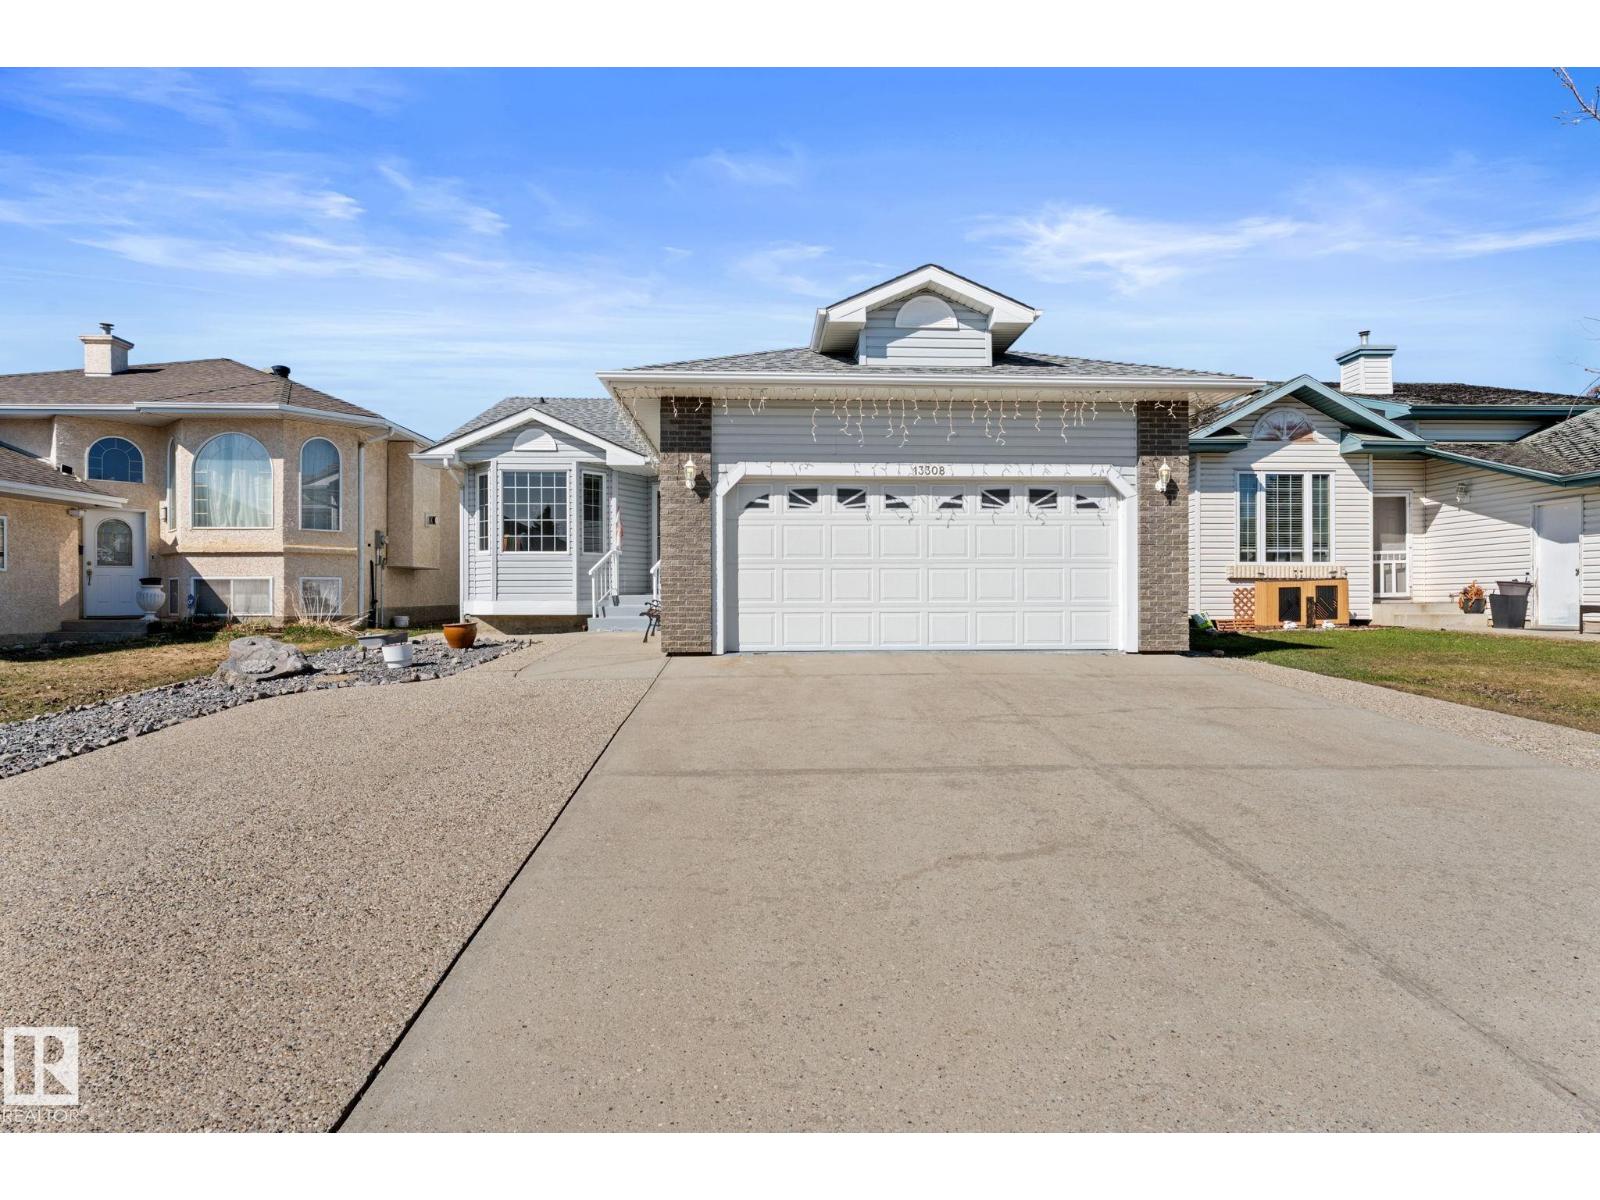
Immaculately maintained, beautiful, and move-in ready bungalow with a HEATED double attached garage and extra parking/RV pad. The open concept mainfloor plan features hardwood floors, vaulted ceilings, kitchen-dinning-living room open plan, main bedroom with a 2 piece ensuite, a second bedroom, and a 3 piece bathroom. The basement is fully finished with a 3rd bedroom, living room/games room, another full 3 piece bathroom with whirlpool tub with tile surround, and the mechanical and laundry room. The low maintenance beautifully landscaped backyard features a deck, stone aggregate 2 sheds and border rocks. Walking distance to Oxford Park and playground, beautiful walk around Carlton Lake, and public transit. (id:55254)
2608 13 Avenue NW
Calgary, Alberta
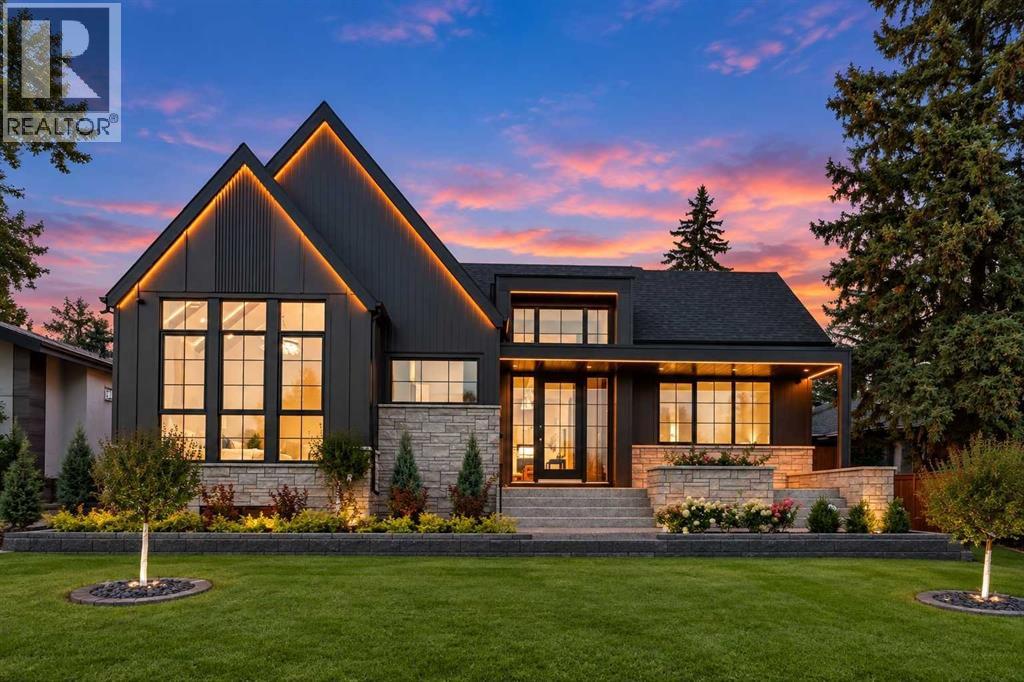
** OPEN HOUSE: Friday, Sept 11 from 3:00 to 6:00pm ** An exceptional expression of contemporary luxury, this newly built custom bungalow combines architectural design, sophisticated interiors, exceptional craftsmanship and impressive scale in one of Calgary’s most desirable inner-city communities. Designed by John Trinh & Associates, with interiors curated by Dashney Interior Design and built by National Star Homes, every element of this residence has been thoughtfully considered, from its striking architectural presence and refined material palette to its highly functional floor plan and extensive custom millwork.Offering approximately 5,619 sq. ft. of developed living space across two beautifully finished levels, the home delivers the rare combination of expansive bungalow living with an exceptionally developed lower level. Soaring vaulted and tray ceilings, oversized windows and carefully selected finishes create bright, sophisticated spaces that feel both impressive and inviting.At the heart of the home is a chef-inspired kitchen featuring Sub-Zero appliances, custom cabinetry, extensive millwork, an oversized statement island, a full butler’s pantry and additional walk-in pantry. The kitchen flows seamlessly into the dining and living areas and provides direct access to the rear deck, creating an effortless setting for everyday living and entertaining.The main-floor primary retreat is designed as a private sanctuary, complete with a spa-inspired ensuite featuring a freestanding soaker tub, oversized shower, double vanity and extensive custom closet storage. A second main-floor bedroom with its own ensuite, powder room, laundry and custom mudroom add exceptional functionality.The fully developed lower level elevates the home’s lifestyle offering with a theatre, recreation room, wet bar, gym, sauna, cold plunge, steam shower, office/flex space, second laundry, two additional bedrooms and generous storage.Throughout the residence, engineered hardwood, designe r tile, premium fixtures, sophisticated lighting and extensive custom detailing reinforce the quality and craftsmanship behind the home.A rare opportunity to own a truly distinctive new-build bungalow where architecture, interior design and elevated functionality come together in one exceptional St. Andrews Heights residence. (id:55254)
A, 12809 103a Street
Grande Prairie, Alberta
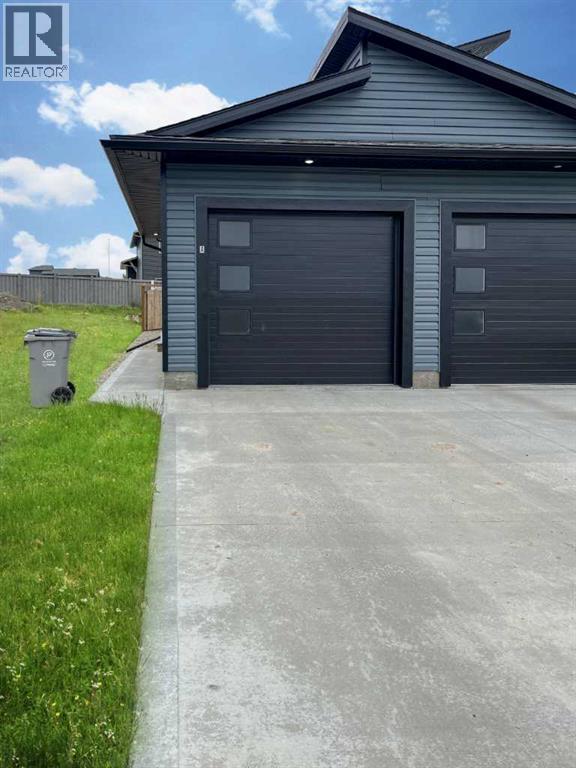
2 bedroom, 1 bathroom lower unit located in Royal Oaks North! Open concept floor plan, kitchen features upgraded stainless steel appliances stone countertops and white cabinetry. 2 large bedrooms and one full bath. Electric fireplace in the living room (Not shown in pics). Private entrance and in suite laundry. Single car attached garage insulated, not heated. Fenced and separated yards!Pets considered with owner approval and $50 pet fee/month. Utilities will be included for an additional $300/mo.Application required prior to viewing. (id:55254)
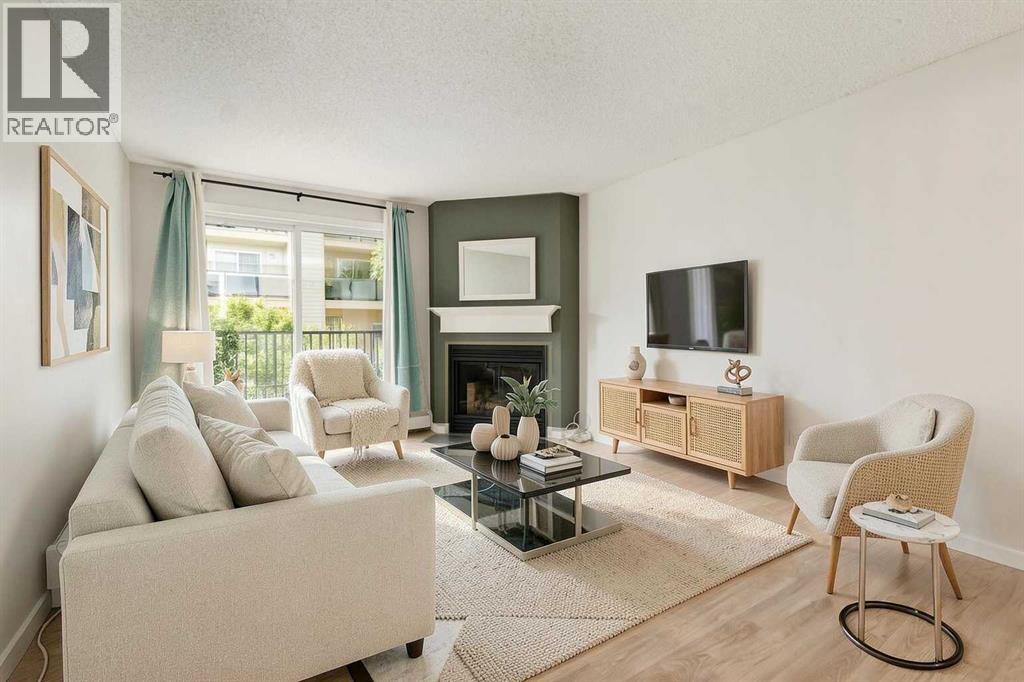
4203, 385 Patterson Hill SW
Calgary, Alberta
This amazingly well-kept condo provides just the right blend of features and price point! Upon walking in you will be greeted with newer laminate flooring and an open interior. The bright kitchen boasts plenty of cabinets, a full complement of appliances, and enough space for a breakfast table. The spacious living room features a real wood fireplace and access to your very own private balcony with updated railing. Nestled in the corner of the home lies a private bedroom that comes with a large closet and a window. Rounding off the interior is a four piece bath along with a laundry room that has additional storage. The parking stall is conveniently located just in front of the building. With a quick commute to downtown and easy access to park space, shopping options and schools, this location is sure to impress! (id:55254)
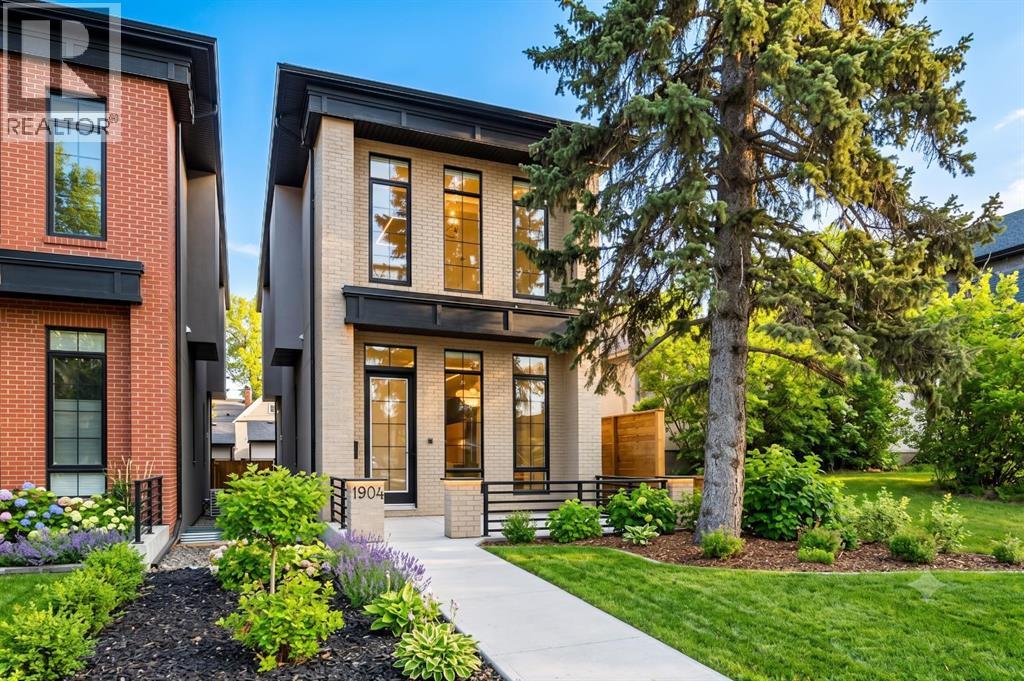
1904 13 Street SW
Calgary, Alberta
Set in one of Upper Mount Royal’s most prestigious pockets, this newly built residence delivers a refined blend of architectural elegance and modern design across more than 3,000 sq ft of meticulously crafted living space. With 3+1 bedrooms and a thoughtfully curated layout, this home captures the essence of upscale inner-city living while embracing the timeless character of the neighbourhood. A striking brick façade creates a lasting first impression, while the west-facing outdoor space invites warm afternoon light and effortless entertaining. Inside, the main level is defined by soaring 11-foot ceilings, wide-plank hardwood flooring, and an abundance of natural light that enhances every detail. A fully integrated smart home system elevates daily living with automated power blinds and customizable lighting, while upgraded designer light fixtures add an extra layer of sophistication throughout. The open-concept design seamlessly connects each space, complemented by a well-appointed mudroom and elegant powder room. At the heart of the home, the kitchen is designed to impress—featuring a massive waterfall quartz island, sleek custom cabinetry, and a high-end gas range that will appeal to both everyday living and elevated entertaining. The adjoining living room offers a stunning focal point with its tiled fireplace and custom-built media centre, while large sliding glass doors create a seamless transition to the backyard. A statement floating staircase leads to the upper level, where 10-foot ceilings continue the sense of openness. Here, you’ll find three generously sized bedrooms, a beautifully finished 4-piece bathroom, and a fully equipped laundry room with sink and ample storage. The primary suite is a true retreat, offering a spacious walk-in closet and a spa-inspired 5-piece ensuite complete with a freestanding soaker tub, oversized glass shower, and dual vanity. The fully developed lower level expands the home’s versatility with 9-foot ceilings and the option fo r in-floor heating. Designed for both relaxation and recreation, it features a large family room with a wet bar—perfect for movie nights or hosting guests—along with a dedicated exercise space, a fourth bedroom, and an additional 4-piece bathroom. Additional highlights include air conditioning, a rear deck with a BBQ gas line, and a heated double detached garage—ideal for Calgary’s winter months—ensuring comfort and convenience year-round. PS - Seller will provide a $10,000 landscaping credit upon closing! Located just moments from the vibrant energy of 17th Avenue SW, as well as top-rated schools, parks, and transit, this home offers an exceptional lifestyle with quick access to the downtown core via 14th Street SW. A rare opportunity to own a brand-new luxury home in one of Calgary’s most iconic communities—where timeless location meets contemporary living. (id:55254)
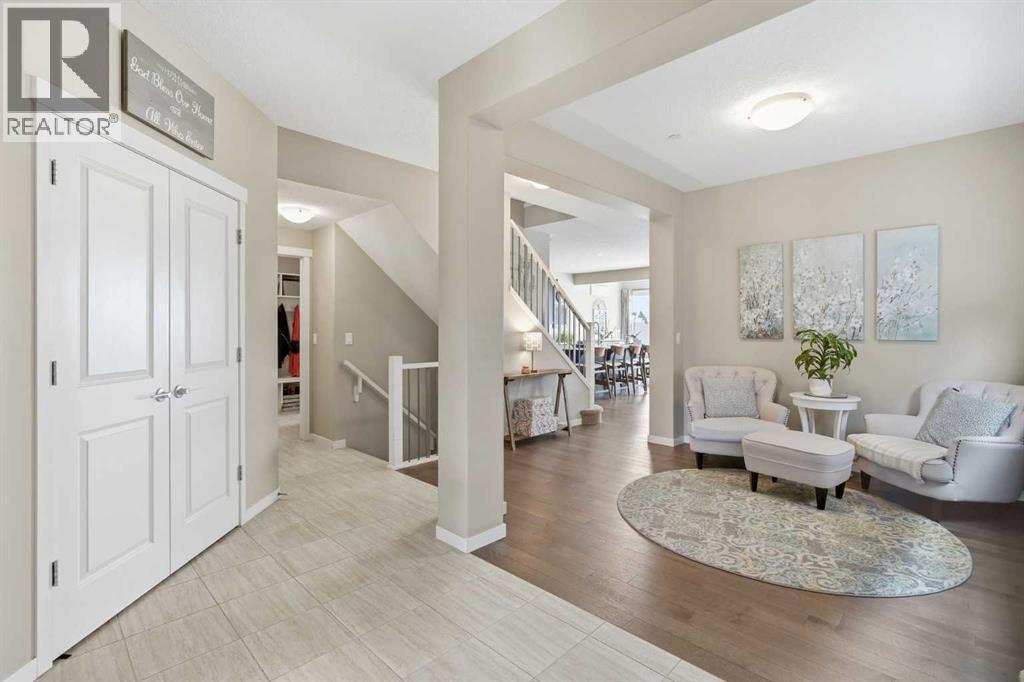
186 Howse Rise NE
Calgary, Alberta
You say you need space - well this is the place. Over 3400 sq ft of developed living - just in time for a family Thanksgiving. 4 baths and 5 beds and yes - even the stairs have treads. Central Air Conditioning for winter to summer transitioning. Quartz countertops, stainless steel, a huge island and some serious space for a meal - what a great deal! Bonus room on the upper level with custom cabinets that are staying - lots of room for kids and adults playing. A Family room on the main level and Rec room on the lower level - giving even more room to revel. There is built in safety in this home - but unfortunately still no gnome! A dual zone furnace for comforting heat - wow! Now that's neat. Thanks for taking the time to read this terrible rhyme. Come take a look - you just might find your perfect place to call home. (id:55254)
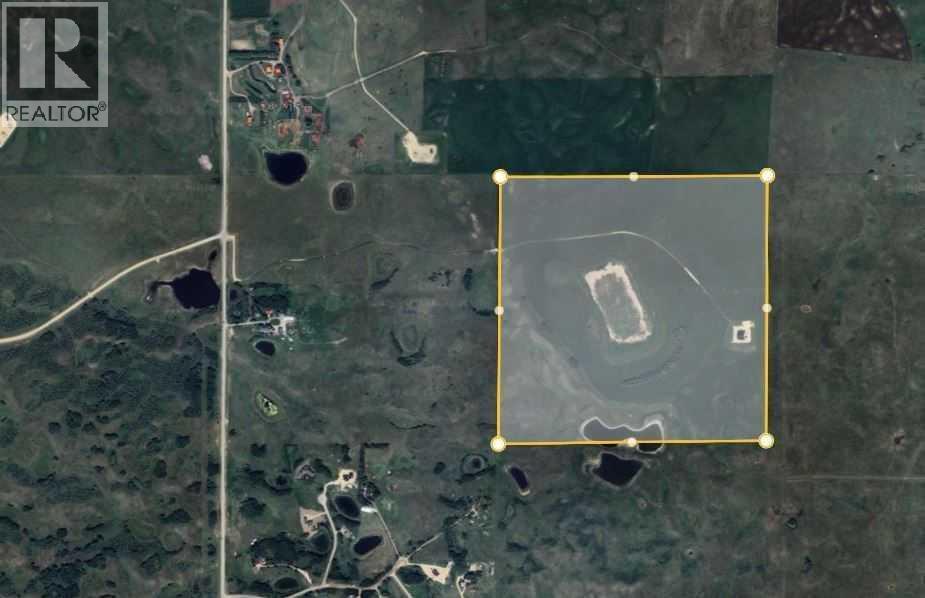
264202 Lochend Road
Rural Rocky View County, Alberta
This is a mountain view full 1/4 section in the north Bearspaw/ south Lochend area north and west of Calgary. It is 6 miles north of the 1A Hwy (Crowchild Trail). Because of the access, it is very private and difficult for unknown persons to arrive unannounced . The property has a large shop with two outside covered areas for trailers or motor homes. The shop is serviced with power, well, concrete floors, sewage system, in-floor heating, washroom, and natural gas. The building has in floor heating and two large motorhome doors as well as 2man doors. There is a 24 x 40 three stall shelter with the opening to the east for equipment storage. The shop overall is 64 x 80. There are two 16 x 64 drive through sides with gravel bases with 16 x 16 openings at each end. The shop has 2 - 16 x 16 insulated equipment doors one the east and one on the west end. There are no pictures of the interior. Viewings will require realtor assistance. (id:55254)
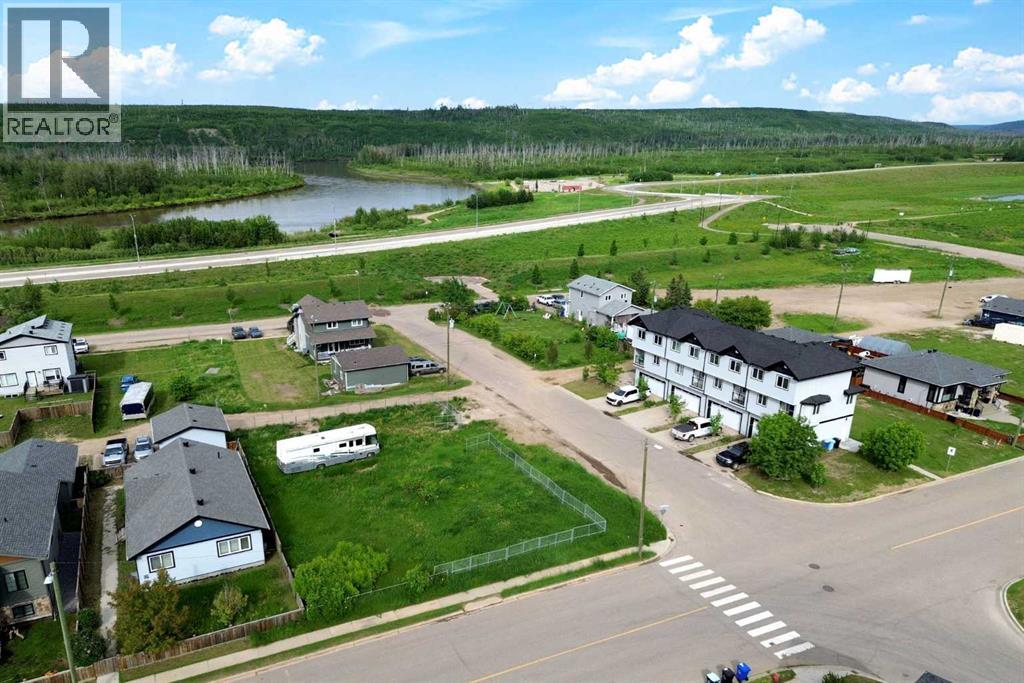
7202 Bulyea Avenue
Fort Mcmurray, Alberta
5,625 sq. ft. CORNER lot located in one of Fort McMurray's most unique and growing neighbourhoods. Positioned on a prominent corner, this property offers added flexibility for site design, enhanced curb appeal, and excellent access for future development. Zoned R1M, this lot provides the opportunity to build a custom home tailored to your needs, whether you're envisioning a modern bungalow, a spacious two-storey residence, or a home with extensive garage and parking options. Surrounded by established homes and just moments from the Clearwater River, walking trails, and green space, Waterways offers a lifestyle that blends nature, community, and convenience. Build-to-suit opportunities may be available, allowing buyers to work with a builder to create a home designed specifically for their lifestyle and budget. For investors and developers, there may also be potential to pursue higher-density residential development through rezoning, subject to approval by the Regional Municipality of Wood Buffalo. Buyers are encouraged to conduct their own due diligence with the municipality regarding future development possibilities and permitted uses. For those seeking additional space and development potential, the neighbouring lot at 7204 Bulyea Avenue is also available, creating the rare opportunity to combine both parcels into an approximately 11,250 sq. ft. development site. (id:55254)
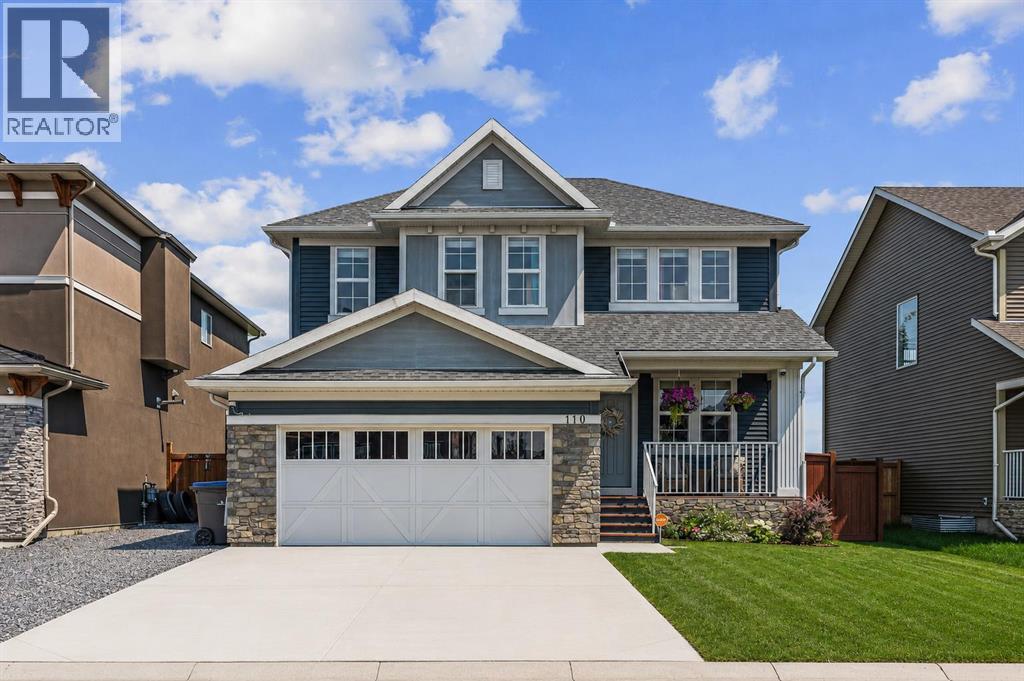
110 Kinniburgh Road
Chestermere, Alberta
Backing directly onto peaceful green space in the established community of Kinniburgh North, this impeccably maintained, air-conditioned two-storey home offers over 3,000 square feet of fully developed living space. Set on a beautifully landscaped lot with no neighbours behind, this move-in-ready property features 4 bedrooms, 3.5 bathrooms, an attached double garage, and quick access to Chestermere Lake, local schools, and nearby amenities.From the moment you arrive, the inviting front porch and great curb appeal create a lasting first impression. The main level showcases rich hardwood flooring and expansive windows that fill the home with natural light. Just off the entrance, a private den provides an ideal space for a home office or study, situated next to a bright front room that is ideal for greeting guests.The heart of the home is the warm living room, centered around a cozy gas fireplace with a natural stone tile feature wall and custom walnut mantle with matching walnut floors, where you can enjoy movie nights with family and friends. The open concept flows seamlessly into the dining area and out to the backyard, it is perfect for entertaining. The updated kitchen is a chef’s dream, complete with tall cabinets, granite countertops, a tiled backsplash, premium built-in stainless steel appliances (including a 5-burner gas cooktop), and a built-in wine fridge.The professionally landscaped backyard offers a private outdoor retreat overlooking the peaceful green space beyond. A newly constructed deck provides the perfect setting for outdoor entertaining, complete with a gas line for barbecuing. Additional features include an irrigation system, as well as a custom-built playhouse and storage shed to accommodate both recreation and storage needs.The upper level is thoughtfully designed with a spacious bonus room that provides separation between the main living areas and the bedrooms. Two generously sized secondary bedrooms share a well-appointed four-piece bath room, while the expansive primary suite serves as a relaxing retreat. The fully renovated spa-inspired ensuite features dual vanities, a corner soaker tub, a custom tiled walk-in shower, and a spacious walk-in closet with built-in organizers. The conveniently located upper-level laundry room is situated adjacent to the primary suite for added everyday convenience.The fully finished basement extends the home's living space with knockdown ceilings, plush carpeting, a fourth bedroom, a stylish four-piece bathroom, and an expansive storage room. A large family room offers endless possibilities for a home theatre or recreation area, while an additional flexible space is well suited for a fitness room, children's play area, or hobby space.Perfectly positioned in a quiet, family-oriented neighbourhood, this outstanding property is surrounded by scenic walking paths, parks, schools, shopping, dining, and a wide range of local amenities, offering an exceptional lifestyle in Chestermere. (id:55254)
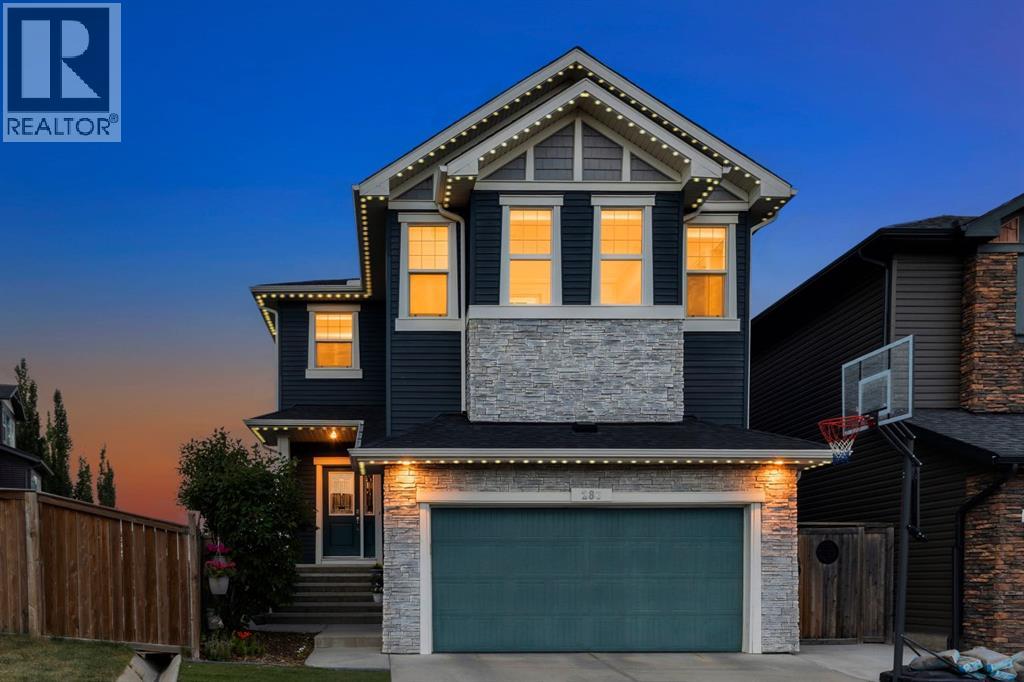
286 Nolan Hill Boulevard NW
Calgary, Alberta
Designed with families in mind, this beautifully appointed, original-owner home in Nolan Hill offers an exceptional layout, stunning outdoor living, & an unbeatable location backing onto expansive green space with two soccer fields, baseball diamonds, & a brand-new Catholic K-9 school just across the park! The solar panels substantially reduce the electricity bills, even bringing them to as low as zero in the summer!! A spacious front foyer welcomes you with a built-in storage bench & a large walk-in closet, while the bright, open-concept main floor is ideal for everyday living & entertaining. The chef-inspired kitchen features a massive island with an eating bar, white quartz countertops, abundant cabinetry, & an oversized walk-in pantry. The inviting living room is anchored by a striking Valor gas fireplace with a white stone surround, & the main floor den with double French doors provides the perfect home office or study. Upstairs, the expansive bonus room with a charming window seat is ready for movie nights or family gatherings. The soundproofed laundry room is thoughtfully designed with a sink & linen closet, while four generously sized bedrooms include an impressive primary retreat overlooking the back yard & green space with spacious walk-in closet & dream ensuite with 2 sinks, soaker tub & large separate shower. The professionally finished basement (2022, with permits) expands your living space with a large family room featuring projector, theatre lighting & a painted screen wall, a stylish wet bar, & a full 4-piece bathroom. Step outside to your private backyard oasis, complete with composite decking, a stone patio, an outdoor kitchen area, gazebo, mature landscaping, & plenty of room to relax or entertain while enjoying uninterrupted views of the park behind. Additional features include central air conditioning, a double attached garage with a bike pulley storage system, solar panels (2023), tankless hot water heater, water softener (2025), upgraded Valor fireplace, new shingles (2025), & over $75,000 in backyard landscaping completed in 2025, including trees, garden beds, stone pathways, fencing, & more. With outstanding indoor & outdoor living spaces, thoughtful upgrades throughout, & an incredible location close to parks, schools, & amenities, this is the perfect place to call home!! (id:55254)
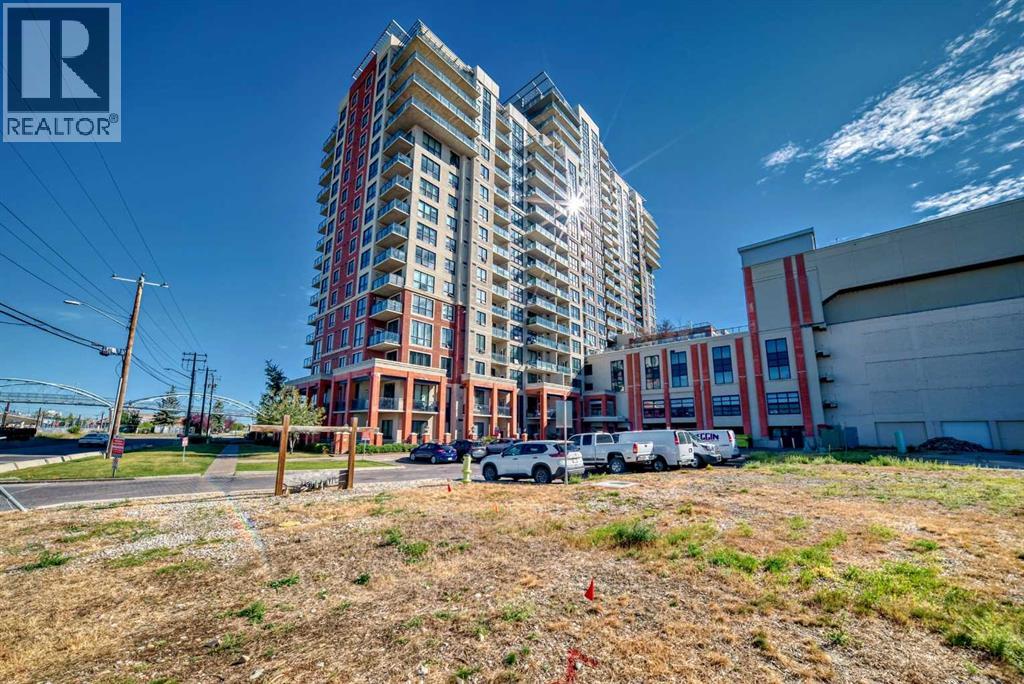
1508, 8710 Horton Road SW
Calgary, Alberta
Welcome to this spacious apartment with high-rise views for urban living. It is two bedroom 2 bath condo one of them is ensuite. Five minutes walk to Heritage station for transportation. Spacious living area with open kitchen and breakfast bar with granite countertops. Underground parking, In-suite laundry, 24 hours security and access to roof-top terrace. 15th floor balcony with majestic views to enjoy anytime due to its exposure. It has direct walking access to Save On Foods for cold winter months. Short drive to Chinook Mall, Calgary Farmers Market and many other amenities. (id:55254)
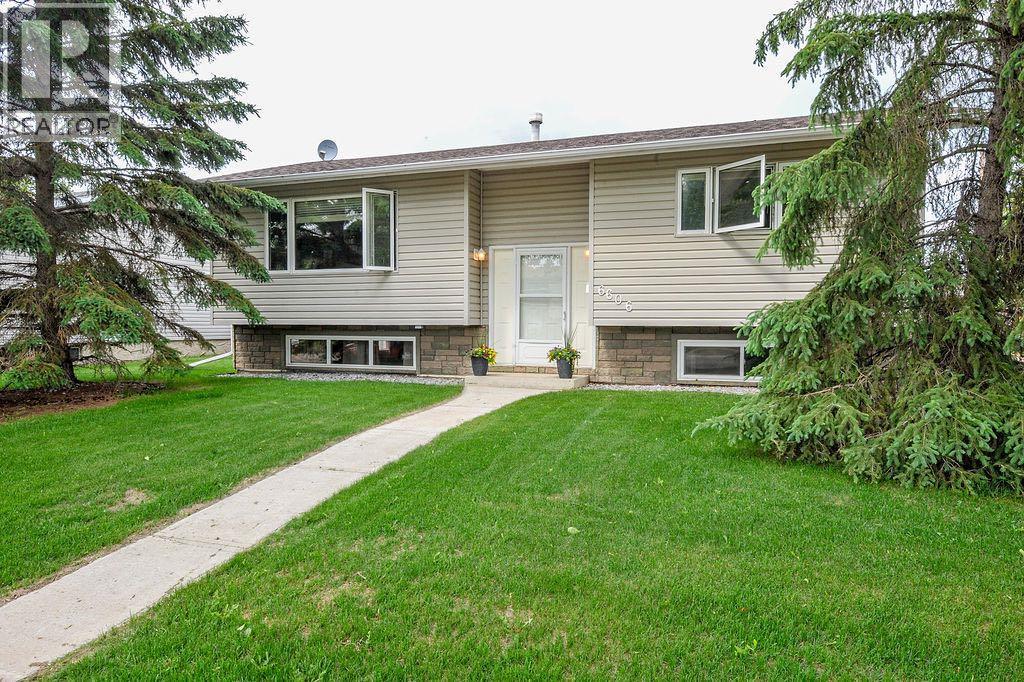
6606 44 Avenue
Camrose, Alberta
Welcome home! Nestled in a quiet neighborhood close to west end shopping, this 4 bedroom, 2 bathroom bi-level offers the perfect blend of comfort, space, and convenience. Backing onto green space and available for quick possession, this property is an excellent opportunity for families, first-time buyers, or investors alike.Step inside to a bright and spacious living room filled with natural light, creating a warm and inviting atmosphere. The eat-in kitchen features plenty of cabinets and countertop space, making meal prep and entertaining a breeze. Patio doors lead directly to the large deck, seamlessly extending your living space outdoors and providing the perfect spot for summer BBQs, morning coffee, or relaxing evenings overlooking the fenced backyard where kids and pets can play safely.The main floor offers two comfortable bedrooms and a 4-piece bathroom, while the fully finished basement provides even more living space with a generous rec room highlighted by large windows that keep the lower level bright and welcoming. A convenient kitchenette adds flexibility for guests or entertaining. You'll also find two additional bedrooms, a 3-piece bathroom, and plenty of storage space downstairs.Outside, the oversized detached double garage and driveway provide ample parking and storage. With a desirable location, functional layout, fenced yard, this home is ready for its next owners to move in and enjoy. (id:55254)
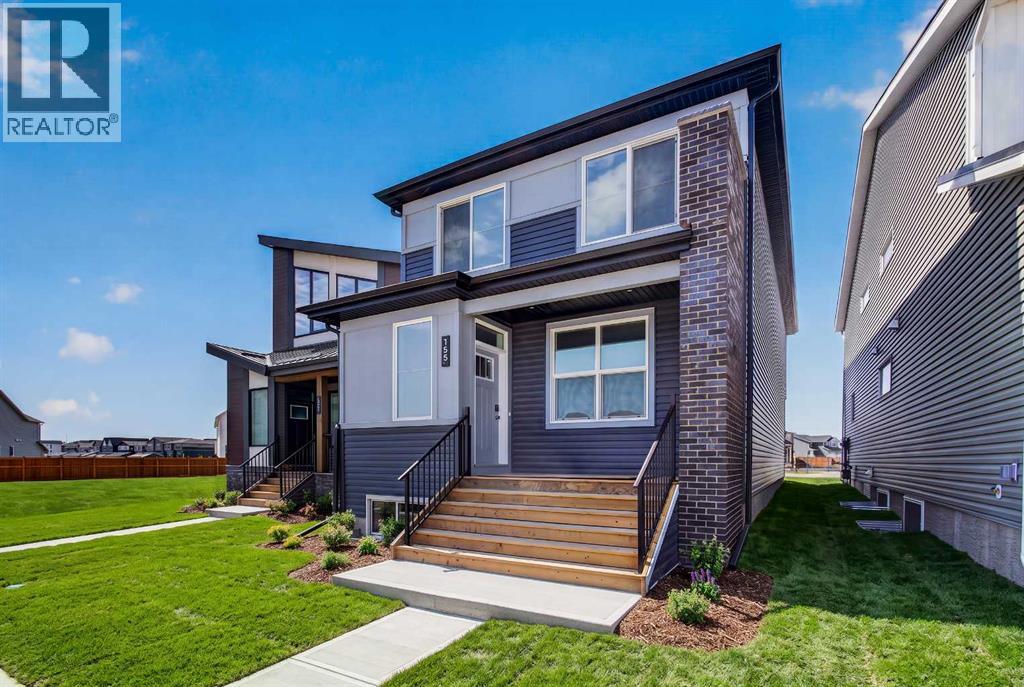
155 Stargazer Grove NW
Calgary, Alberta
Introducing 155 Stargazer Grove NW - the Oxford by Brookfield Residential, a thoughtfully designed, brand-new laned home located in the growing northwest community of Starling. Offering nearly 2,000 sq. ft. of living space above grade, this 3-bedroom, 2.5-bathroom home combines modern finishes, flexible living spaces, and an open-concept layout designed to grow alongside your lifestyle. The main level is bright and inviting, with a seamless layout connecting the great room, dining area, and kitchen. At the heart of the home, the contemporary kitchen features a large central island, pantry, premium appliances including a chimney hood fan, and ample cabinetry and prep space. The generous dining area provides plenty of room for everyday meals and entertaining, while the great room offers a comfortable gathering space. At the rear of the home, a versatile flex room can easily function as a home office, playroom, study, or additional sitting area. A convenient 2-piece powder room completes the main level. On the upper level, a spacious bonus room provides valuable additional living space and helps create separation between the bedrooms. The primary retreat features a walk-in closet and a well-appointed 4-piece ensuite complete with dual vanities and a tiled walk-in shower. Two additional bedrooms offer plenty of space for family or guests and share another full 4-piece bathroom. A conveniently located laundry room, with washer and dryer included, completes the upper level. The undeveloped basement offers excellent potential to customize the home further in the future. With rough-ins already in place and a separate side entrance, the lower level is well-positioned for future development to suit your needs, whether additional living space, bedrooms, a recreation area, or other possibilities (subject to approvals). Outside, the home offers great curb appeal with east-facing front exposure, while a parking pad at the rear provides convenient off-street parking and future fle xibility. Located in Starling, one of northwest Calgary's newest communities, residents are surrounded by natural grasslands, scenic pathways, parks, and future amenities. Designed for an active and connected lifestyle while remaining close to major roadways and everyday conveniences, Starling offers an appealing balance of nature and modern living. Backed by both Brookfield Residential's builder warranty and Alberta New Home Warranty coverage, this home offers contemporary comfort, future flexibility, and peace of mind for years to come. (id:55254)
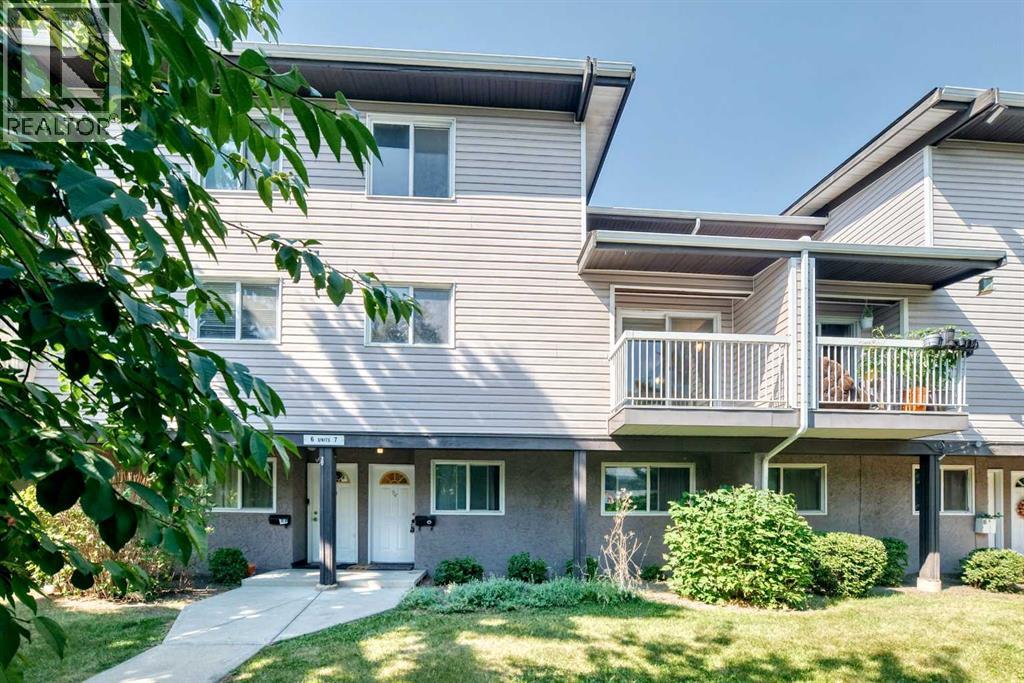
7, 3800 Fonda Way SE
Calgary, Alberta
Fantastic location close to all amenities, including Marlborough Mall, Walmart, C-Train stations, numerous restaurants, parks, and schools. East Hills Shopping Centre, featuring Costco, Walmart, Marshalls, and many other retailers, is just a 10-minute drive away.This beautifully renovated townhouse offers exceptional value with its stylish newer kitchen featuring white cabinetry, quartz countertops, an L-shaped island with a breakfast bar, and newer stainless steel appliances. Open-concept from the kitchen to the dining area, and living room. With the south facing windows the area has a bright and inviting living space. Sliding patio doors lead to a sunny south-facing deck overlooking a private common green space with mature trees and lush landscaping.The main floor also includes a utility room with a newer furnace and hotwater tank as well there is a newer washer dryer and plenty of storage space. There is also a large closet on the main level for coats and shoes. Upstairs, you'll find two spacious bedrooms, including one with a walk-in closet, while the second offers generous closet space as well. There is a small storage room along with a renovated four-piece bathroom that completes the upper level.Recent updates include newer vinyl plank flooring and fresh paint throughout, making this home truly move-in ready. The well-maintained complex offers plenty of visitor parking, and the unit includes one assigned parking stall (1C). Park for children steps away. This is an outstanding opportunity for first-time buyers, downsizers, or investors. A must-see property that is sure to impress! (id:55254)
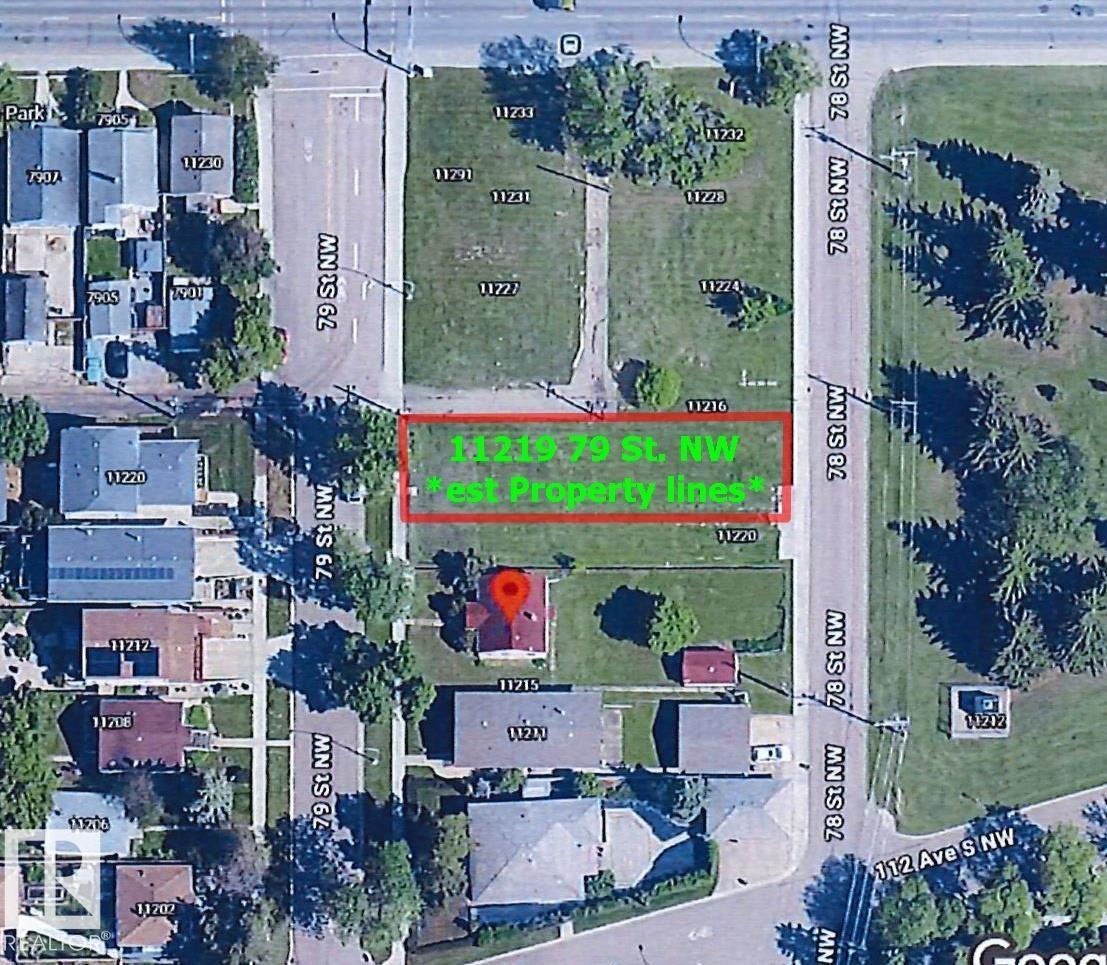
11219 79 St NW
Edmonton, Alberta
Large lot in Cromdale with access off both 78th & 79th Streets and walking distance to Borden Park, Kinnaird Park, Dawson Park and the river valley! This lot is approximately 55'x150' and is zoned RS permitting an arrange of uses and the ability to build a single or a multi-unit property! NOTE: 1/2 of Lot 5 and All of lot 6 (id:55254)