Sanket Patel Commercial Realtor
602b 16 Avenue NW
Calgary, Alberta
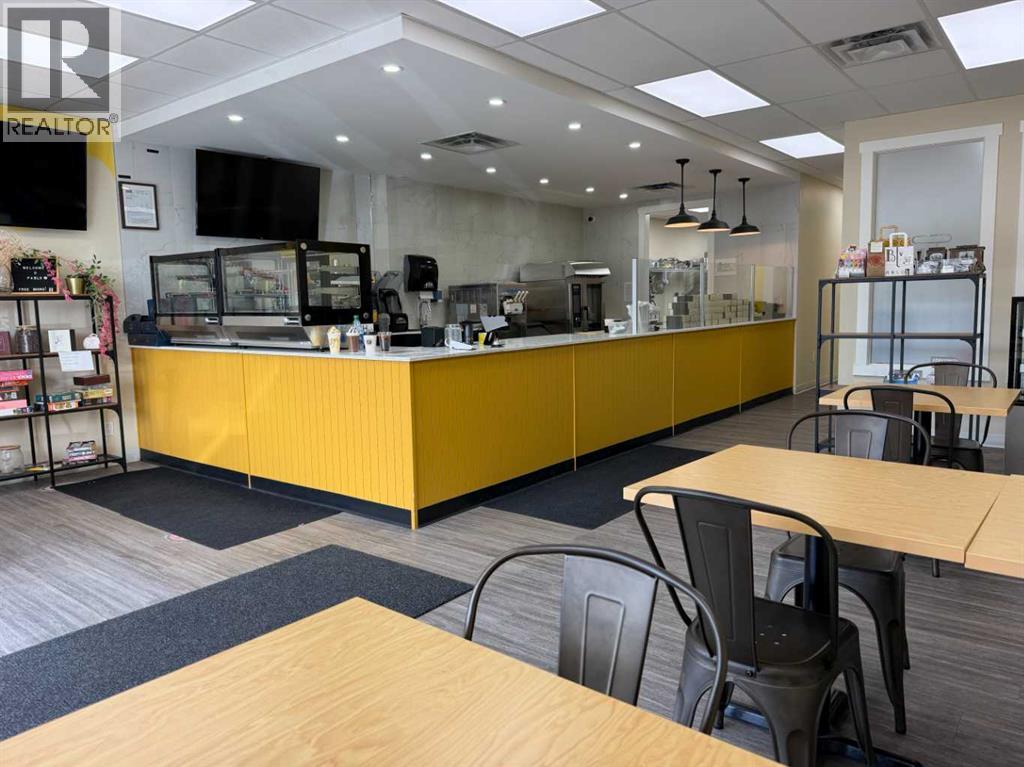
Main floor retail space with amazing visibility, signage and access. Plenty of customer parking in this professionally managed retail and office plaza. Central location on 16th Ave NW with loads of amenities both in the building and nearby. Springbank Cheese anchors the corner plaza. Hundreds of condos completed and in the planning stages within walking distance. 5 minutes to downtown and 10 minutes to the North Hill knowledge cluster (SAIT, UofC, Foothills Med, CCC and Alberta Children's) (id:55254)
304 Grassland Boulevard W
Lethbridge, Alberta
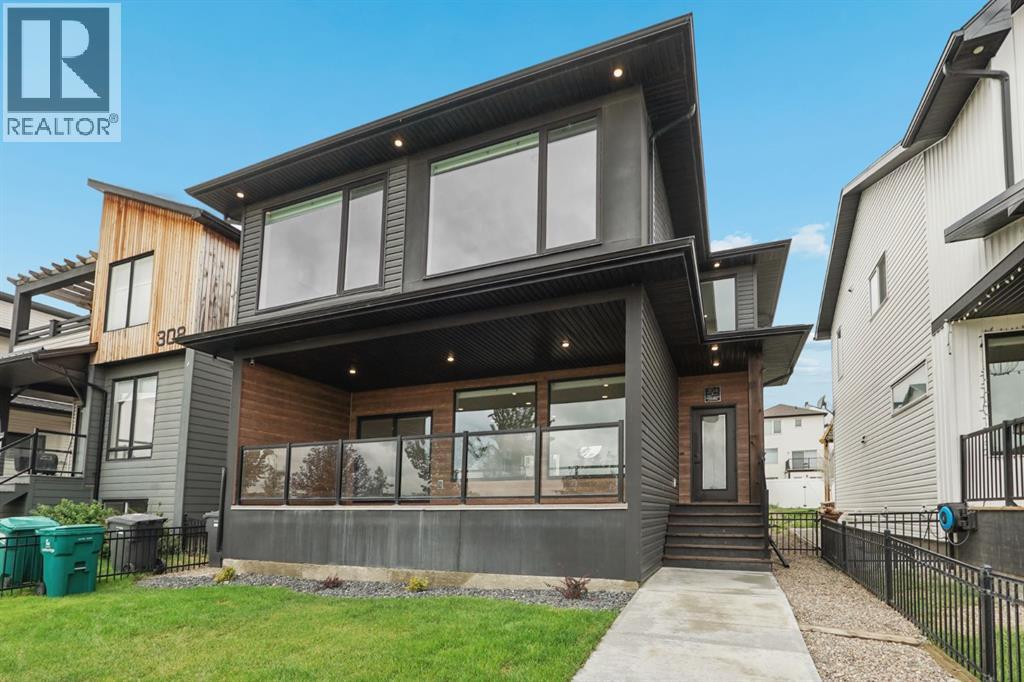
Welcome to 304 Grassland Blvd W. This stunning, family-oriented two-storey home truly stands out from the moment you arrive. As you step inside, you’re welcomed by a spacious and thoughtfully designed main floor that seamlessly connects the living room, dining area, kitchen, patio deck access, half bathroom, and generously sized boot room. The patio features an amazing view of the Joe Meszaros Pond, a 1km trail pond with an awesome playground. The heart of the home is the impressive kitchen, featuring a luxury oversized double Fisher & Paykel refrigerator/freezer, gas cooktop, built-in oven and microwave, and an expansive quartz countertop that provides plenty of space for cooking, entertaining, and everyday family life. This is a kitchen you won’t want to miss! Upstairs, functionality and thoughtful design continue to shine. Two generously sized bedrooms and a full bathroom are conveniently located down one hallway. Along the main hallway, you’ll find the laundry area conveniently tucked away into the hallway itself, which flows into the bonus room and leads directly to the spacious primary suite. The primary bedroom offers a beautiful ensuite complete with dual sinks, a luxurious shower, and a walk-in closet. The unfinished basement provides endless possibilities to create additional living space tailored to your needs. Whether you envision adding two bedrooms and a bathroom, or creating a single bedroom with a spacious entertainment area, the choice is yours! Outside, the large backyard offers plenty of space for children, pets, entertaining, and future landscaping projects, including the potential addition of a backyard patio. (don't forget about the underground sprinklers throughout the property!) The double attached garage is only a couple of years old, providing excellent functionality and peace of mind. With its spacious layout, thoughtful design, high-end finishes, and incredible potential, 304 Grassland Blvd W is a home that truly needs to be seen to be a ppreciated. (id:55254)
228 Cornerbrook Road NE
Calgary, Alberta
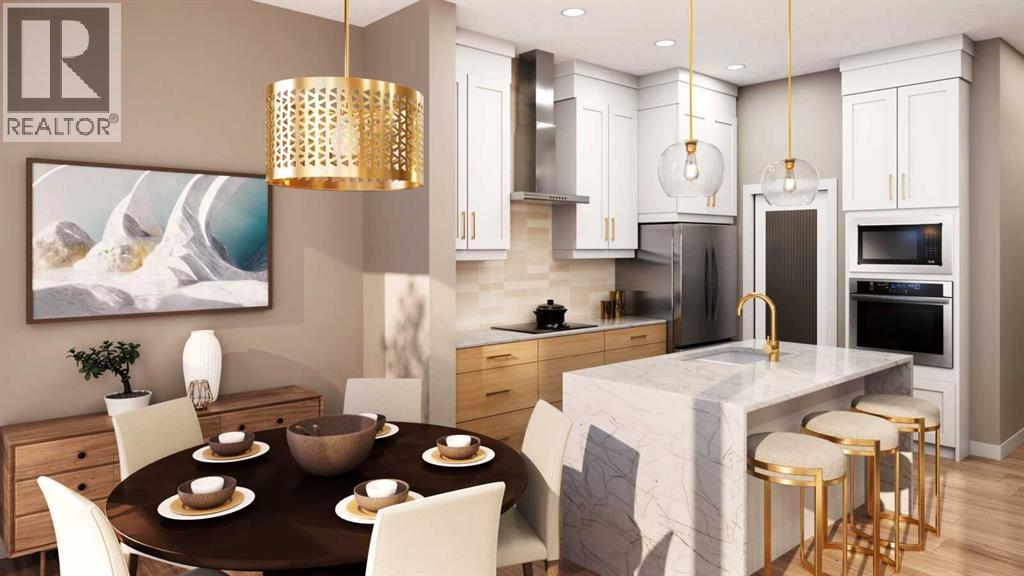
Welcome to 228 Cornerbrook Road NE, a thoughtfully designed home in the growing community of Cornerstone that combines modern finishes, flexible living spaces, and features ideal for today’s busy households. With a MAIN FLOOR BEDROOM AND FULL BATHROOM, SPICE KITCHEN, BUILT-IN APPLIANCES, BONUS ROOM, SIDE ENTRANCE, and NO REAR NEIGHBOURS, this home offers exceptional versatility for growing or multigenerational families.Step inside to an impressive OPEN-TO-ABOVE FRONT ENTRY, where soaring ceilings create a bright and welcoming first impression. The open-concept main floor flows naturally between the kitchen, dining area, and living room, providing a comfortable setting for everyday living and entertaining. A convenient MAIN FLOOR BEDROOM AND FULL BATHROOM offers excellent flexibility for guests, extended family, or those looking for accessible main-level accommodations.The kitchen is both stylish and functional with CABINETRY EXTENDING TO THE CEILING, generous storage and workspace, and sleek BUILT-IN APPLIANCES. A separate SPICE KITCHEN WITH GAS RANGE provides additional cooking and preparation space while helping keep the main kitchen ready for entertaining. Thoughtful details, including railing throughout, add to the home’s polished and open feel.Upstairs, a spacious BONUS ROOM creates an additional gathering space that can easily accommodate movie nights, a children’s play area, homework station, or casual family lounge. The primary bedroom provides a relaxing retreat complete with a well-appointed 5-PIECE ENSUITE, while the upper-level layout offers the space and separation families appreciate.The basement provides excellent potential for future development with a 9-FOOT FOUNDATION, TWO BASEMENT WINDOWS, and SEPARATE SIDE ENTRANCE, giving you added flexibility to customize the lower level to suit your needs, subject to City approvals and permitting. Outside, NO REAR NEIGHBOURS provides additional privacy and a more open feel behind the property.Living in Cornerstone means becoming part of a vibrant northeast Calgary community designed with families and everyday convenience in mind. Enjoy neighbourhood parks, playgrounds, pathways, green spaces, and easy access to shopping, services, schools, and major routes including Stoney Trail. With its growing collection of amenities and welcoming community atmosphere, Cornerstone offers an excellent place to put down roots while staying connected to everything Calgary has to offer. Head to the Showhome today for more information! (id:55254)
1002 Clover Road
Carstairs, Alberta
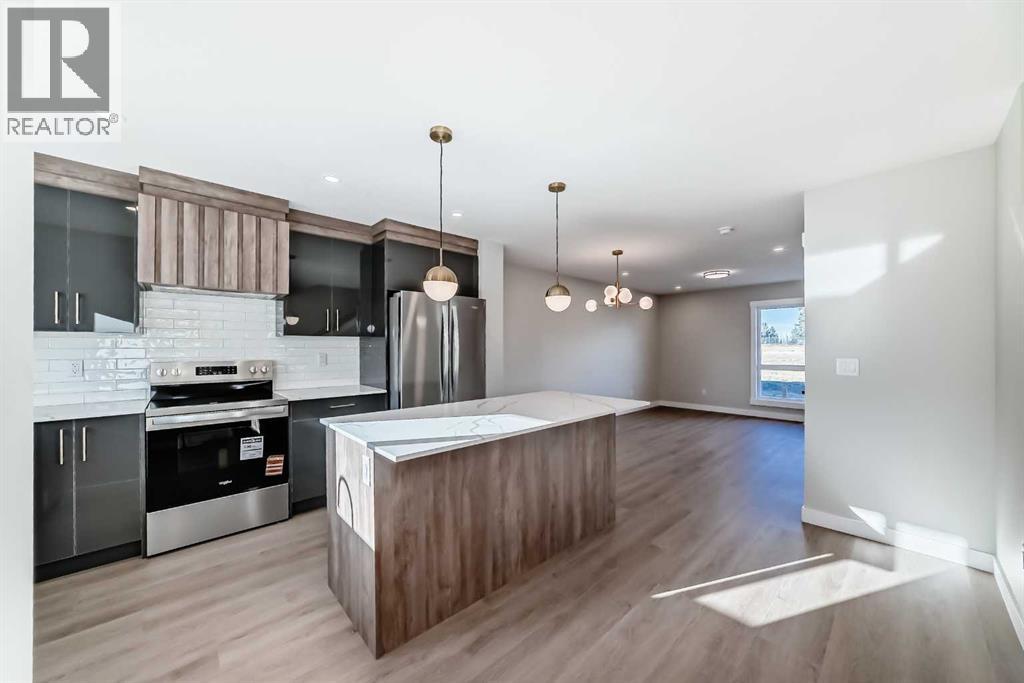
**OPEN HOUSE SUNDAY 1-3PM - VISIT UNIT 903 CLOVER ROAD** Welcome to 1002 Clover Road – a newly built, fully finished townhome that perfectly blends modern design, quality craftsmanship, and thoughtful functionality. Offering over 1590 sq ft of fully developed living space, this stunning two-story features 4 bedrooms and 3.5 bathrooms, making it ideal for young professionals, investors or families seeking extra space and comfort. Step inside and you’ll be greeted by 9-foot ceilings, a bright and open layout, and stylish finishes throughout. The main floor features LVP flooring, numerous LED pot lights, and a beautiful kitchen with quartz countertops, high-gloss cabinetry, subway tile backsplash, and Whirlpool stainless steel appliances. The undermount sink with a pull-spray faucet and a convenient water line to the fridge add both elegance and practicality. Upstairs, you’ll find a spacious primary suite complete with its own 3 pc ensuite and walk in closet, 2 additional bedrooms, a main 4-piece bathroom, and stacked laundry room for added convenience. All bathrooms feature quartz counters, undermount sinks, ceramic tile floors and walls, and comfort-height toilets. The fully finished basement expands your living space with a cozy recreation area, a custom dry bar with a mini fridge, an additional bedroom, and a full bathroom—perfect for guests, entertaining, or a home office setup. Additional highlights include a high-efficiency furnace and 50-gallon hot water tank. Outside, the home showcases Smartboard siding, and a decorative fiberglass front entry door. Large private concrete patio equipped with a gas line rough-in for easy summer BBQs. This home also includes two assigned parking stalls, and a low-maintenance lifestyle with monthly condo fees of $290.25. This move-in-ready home combines modern design, energy efficiency, and functional living in a peaceful Carstairs community — the perfect place to call home. (id:55254)
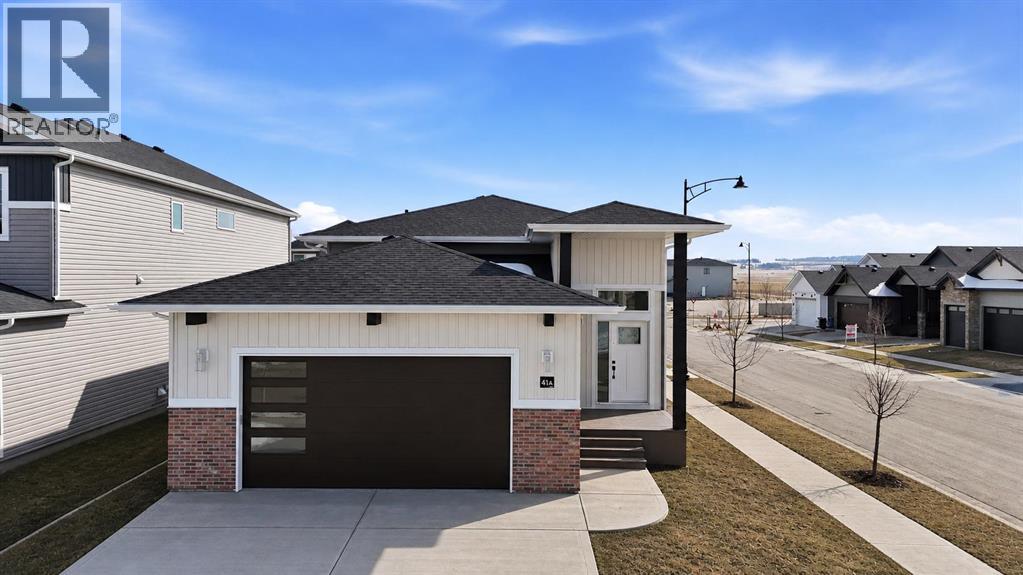
41 Emmett Crescent
Red Deer, Alberta
A brand new, Larkaun Homes legally suited house with a front attached double car garage in Evergreen! The front entryway greets you with luxury vinyl plank tile overlooking the wrought iron railings. The open style floor plan features luxury vinyl plank flooring throughout the living room, kitchen and dining room. Two toned kitchen cabinets are accented by crown mouldings, full tile backsplash, pot/pan drawers, stainless steel appliances, quartz countertops, an eating bar island and a patio door with built in blinds to moisture shield upper deck with aluminum railings. There are three bedrooms on the main floor. The king sized primary bedroom has a walk in closet and a 3 piece ensuite with a large glass door shower. The upper suite has its own laundry area in the basement. Enter through the basement into the fully contained suite. There is a large front entryway, an open style floor plan. The kitchen features crown mouldings, full tile backsplash, stainless steel appliances and a pantry. There are two additional bedrooms, a 4 piece bathroom and a laundry area in the utility room. All warmed by underfloor heat. 9' ceilings upstairs and downstairs. The backyard has a two car gravel parking pad. Located in desirable Evergreen, within walking distance to the park and path system. (id:55254)
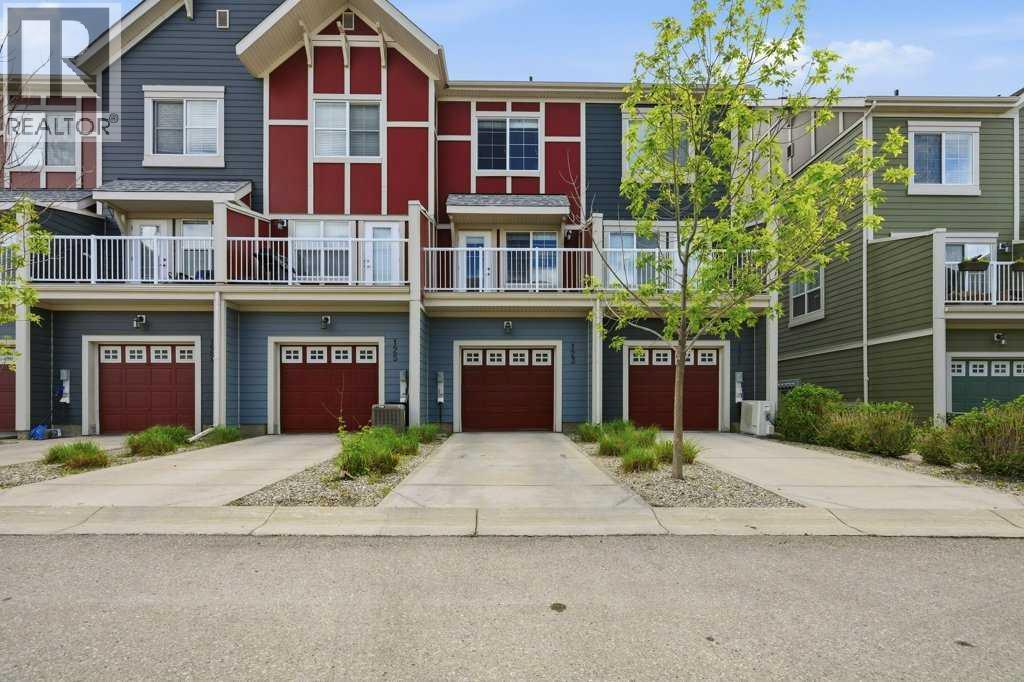
123 Marquis Lane SE
Calgary, Alberta
Welcome to 123 Marquis Lane SE, a freshly painted 2 bedroom + den townhome in the sought-after lake community of Mahogany. With brand new carpet, upgraded engineered hardwood flooring, an attached heated garage, full driveway, and a versatile main-floor flex room, this home offers the space, function, and convenience buyers are looking for. The entry level features a bright den/flex room just off the front entrance, perfect for a home office, fitness space, playroom, hobby room, or extra storage. You’ll also appreciate the convenient mudroom area, utility space, and direct access to the attached garage. Upstairs, the main living level feels bright and open, with hardwood floors, large windows, a well-designed kitchen featuring a kitchen peninsula with breakfast bar, ample cabinetry, and a comfortable dining area. The spacious family room opens onto the private balcony with a BBQ gas line, creating an easy indoor-outdoor flow for relaxing, BBQs, or entertaining. The floor plan confirms the balcony is off the family room, not the dining area. The upper level offers two generous bedrooms, each with its own ensuite bathroom, plus convenient upper-floor laundry, an ideal setup for professionals, roommates, young families, or investors. Located in Ebony Townhomes, this home offers easy access in and out of Mahogany while keeping you close to pathways, parks, playgrounds, shopping, restaurants, the Mahogany Beach Club, Seton amenities, South Health Campus, Deerfoot Trail, and Stoney Trail. Freshly updated, move-in ready, and offering a highly functional 2 bed + den layout, this Mahogany townhome is a fantastic opportunity in one of Calgary’s most desirable lake communities. (id:55254)
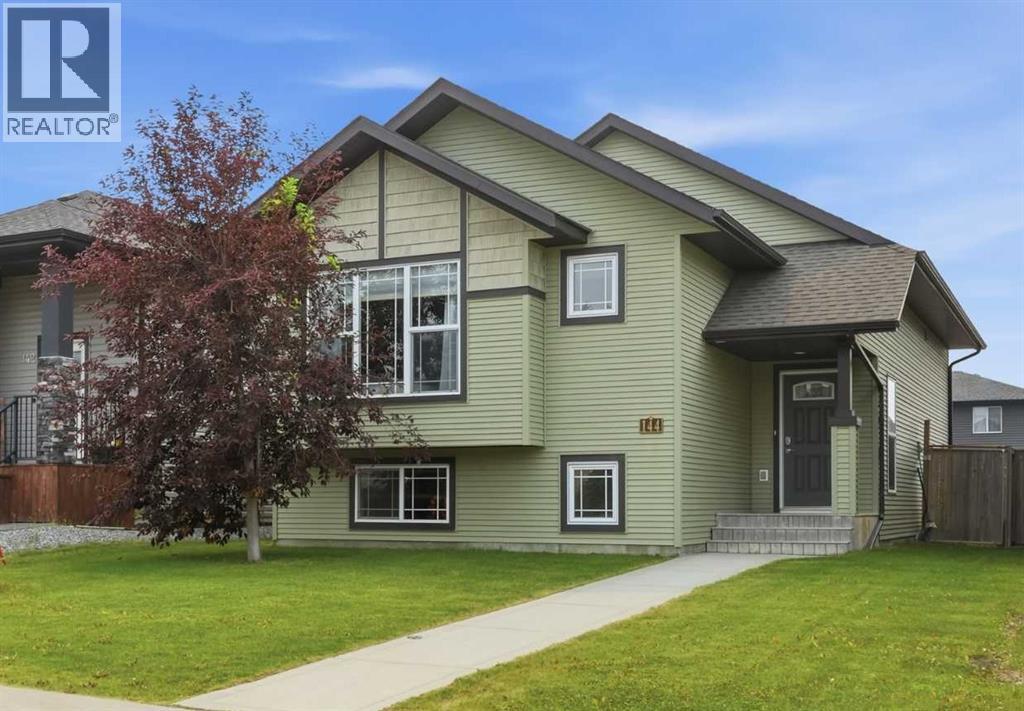
144 Bowman Circle
Sylvan Lake, Alberta
Welcome to this well-maintained family home nestled in one of Sylvan Lake's most desirable neighbourhoods, just steps from schools, playgrounds, and walking paths. Designed with both comfort and functionality in mind, this fully developed home offers room for the entire family. The bright and inviting main floor features an open-concept kitchen, dining, and living area highlighted by vaulted ceilings, large windows, and an abundance of natural light. The spacious kitchen overlooks the main living area, making it perfect for entertaining or keeping an eye on the kids. Upstairs you'll find two generous bedrooms, including a primary retreat complete with its own 3-piece ensuite, plus a second full bathroom. The fully finished basement expands your living space with two oversized bedrooms, a third full bathroom, and a large family room that's perfect for movie nights, a games area, or entertaining guests. Large basement windows provide plenty of natural light, while the home's unique extra-wide staircase makes moving furniture in and out remarkably easy. Step outside to enjoy the fully fenced backyard featuring a rear deck for summer BBQs, plenty of space for children and pets to play, and convenient rear parking with room for a future garage. If you're searching for a move-in-ready family home in an outstanding Sylvan Lake location, this one deserves a spot at the top of your list! (id:55254)
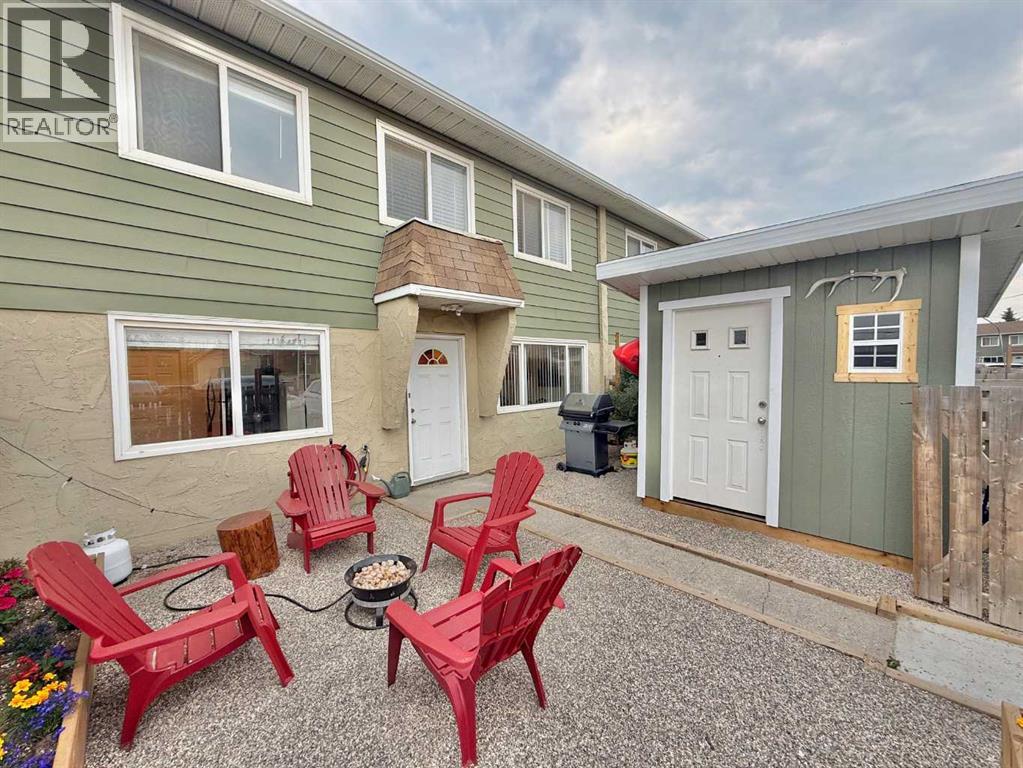
45, 101 Mill Street
Hinton, Alberta
Are you looking for an affordable turn key home packed with updates and a completely refreshed living area? Look no further! 45 Mill Street has been completely renovated top to bottom featuring bright new kitchen, bathrooms and bedrooms. This unit also includes all new recessed lighting with perfectly appointed vinyl plank flooring throughout the home. Both Bathrooms are finished to perfection! With new vanities and toilets. The outside gated area is also low maintenance landscaped with a beautiful 8x8 powered shed. This home is ready for a new owner and is sure to impress for years to come. (id:55254)
9710 117 Avenue
Grande Prairie, Alberta
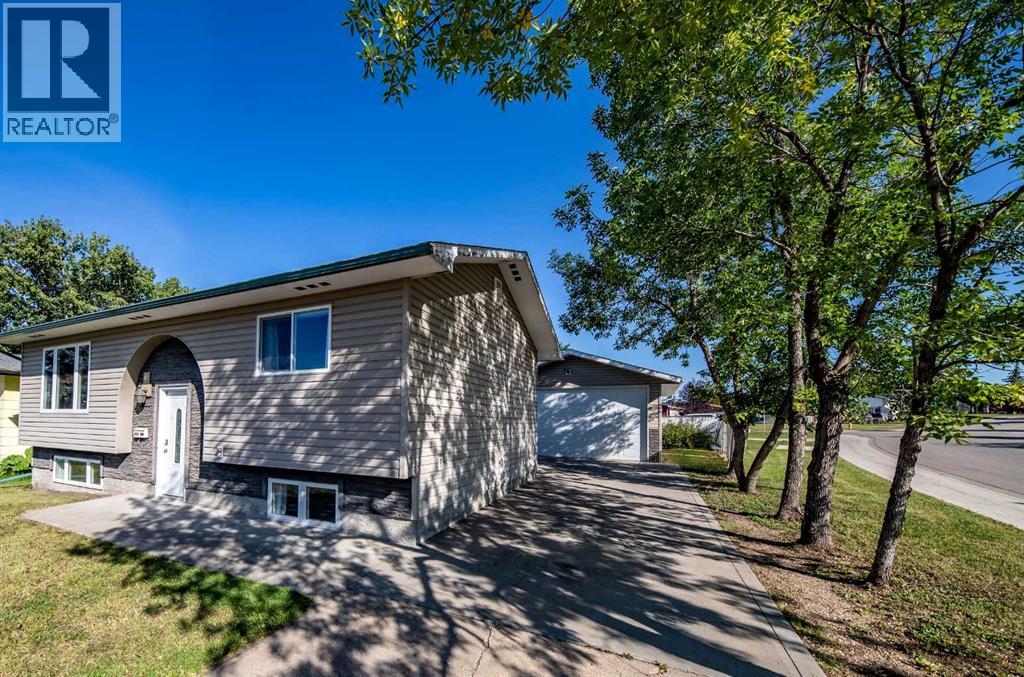
Come check out this beautifully renovated home on a spacious corner lot in Crystal Ridge! This home offers three bedrooms, two updated bathrooms, a bright living room, and a refreshed kitchen with new cabinets, countertops, and appliances. Additional upgrades include new flooring, outlets, trim, hot water tank, fresh paint throughout, and almost all-new light fixtures. Outside, you’ll find a large back deck, new greenhouse, detached double garage, and a long driveway with plenty of parking. Conveniently located near schools, shopping, and public transit—book your showing today! (id:55254)
407 Rivercrest Road
Cochrane, Alberta
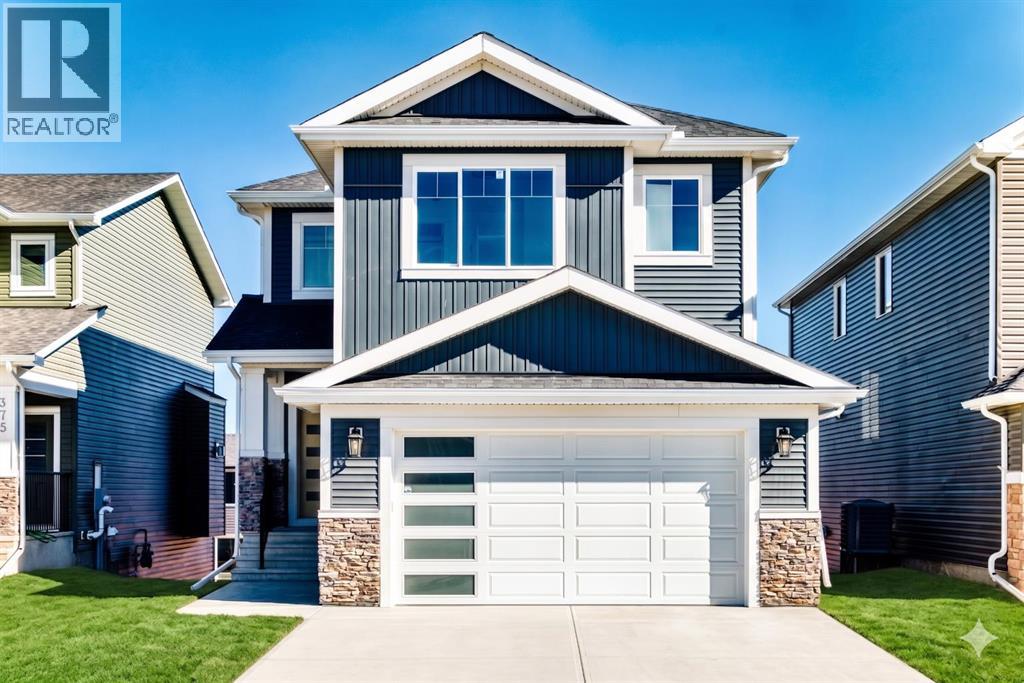
*** OPEN HOUSE: Sunday, Septmeber 6th 3-5pm *** Welcome to 407 Rivercrest Road, a stunning two-story walkout detached home in the desirable community of River Heights. Designed for maximum functionality and style, the main level features a versatile bedroom and a full bathroom, perfect for guests or multi-generational living. The gourmet kitchen is a chef's delight, complemented by a highly functional walkthrough spice kitchen. This level also includes a spacious living area, a dedicated mudroom, and a large balcony overlooking the backyard, alongside a front-attached double garage.The upper floor is exceptionally designed, featuring a central loft space, convenient upstairs laundry, and four spacious bedrooms. This level includes two primary suites with elegant tray ceilings, a third bedroom with its own private ensuite, and a fourth bedroom serviced by the main full bathroom. The full walkout basement includes a separate entry from the backyard and remains unfinished, providing a blank canvas for your future development needs. (id:55254)
9701 107 Street
Hythe, Alberta
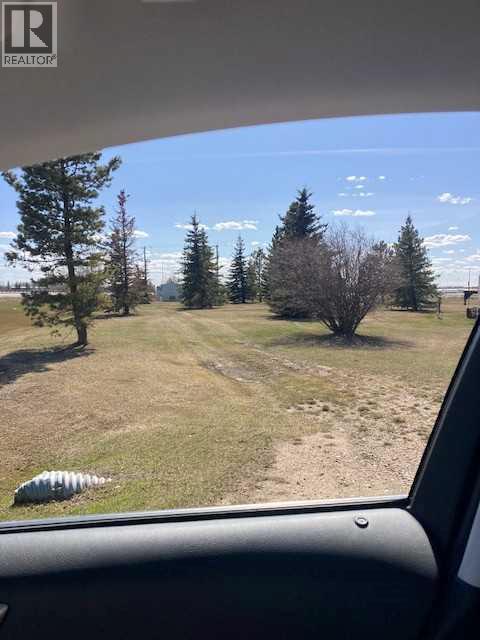
Nice Lot to put up a manufactured home in a Quiet sub division in the Hamlet of Hythe. This is zoned as a Manufactured home community. Gas & water to the curb. (id:55254)
4816 50 Street
Alix, Alberta
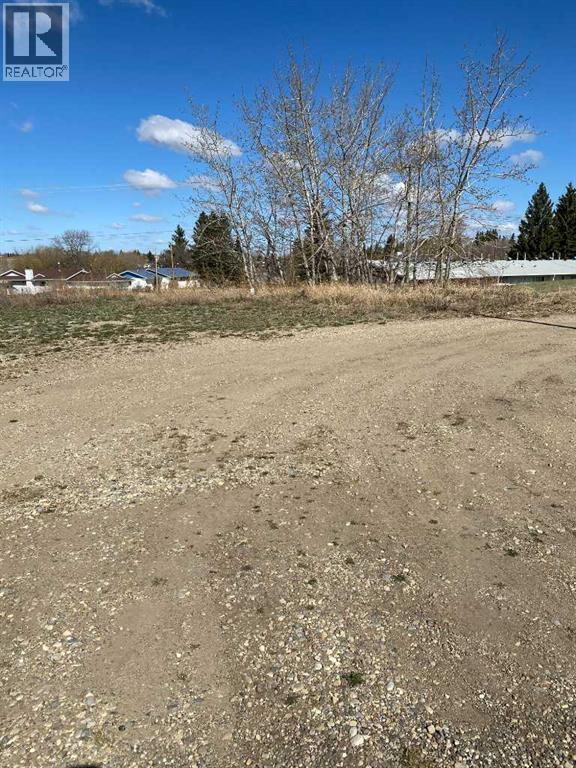
If you need some land to build a commercial building, than look no further than this lot. Right on the main street close to the lake, this 60x120 lot could work for you. The adjacent lot is also for sale and could be purchased in conjunction with this lot. MLS A2308556 is the adjacent listing. See attachements for C1 land use bylaw information from the Village of Alix as to what can be built here. Great oppurtunity to build and house a number of small business ventures. Alix is a bustling community with a K-12 school, home to Rhar malting, and awesome lake with swimming, beach, playground and campground just down the street from the lots in question. (id:55254)