Sanket Patel Commercial Realtor
9106 93 Ave
Lac La Biche, Alberta
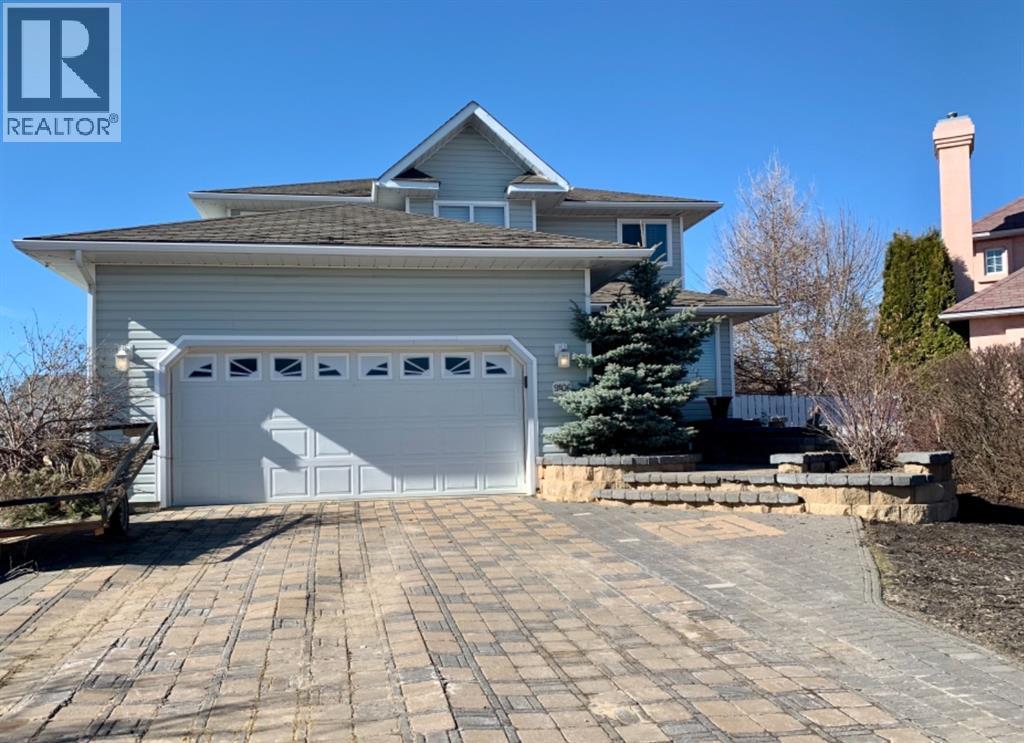
This 5 bedroom, 4 bathroom, 2 story home is neslted in a quiet cul-de-sac in Dusmasfield! The landscaping is over the top in both the front and back yards! The curvy steps are bordered with teired planters welcoming you home! There is room to park in the 2 car garage an on the beautifully designed paving stone driveway. Entertain or relax with family in the open concept kitchen and dining area. You can move outside to the outdoor patio constructed with gorgeous Roman rolled stone, or retreat to the spacious living room. There are 3 bedrooms on the 2nd level, a 3 piece bathroom in the hall, and a 3 peice ensuite as well at a walk in closet off the master bedroom.. The basement is completly finished with a large recreation room that could be used as family room, 2 large bedrooms, and another bathroom with a walk in shower. This modern well kept home features granite counter, tile floor, a double attached garage, main floor laundry, awesome landscaping and stone work. The yard is a low maintenance yard, so you will have more time to relax and to adventure out the parks, the Bold Center, pool, library, lakes, golf course, or just enjoy a stroll on the well lit sidewalks in this neighborhood. This home is a great family home and one of the nicest homes on the block in a well established subdivision. (id:55254)
18 Juniper Ridge
Canmore, Alberta
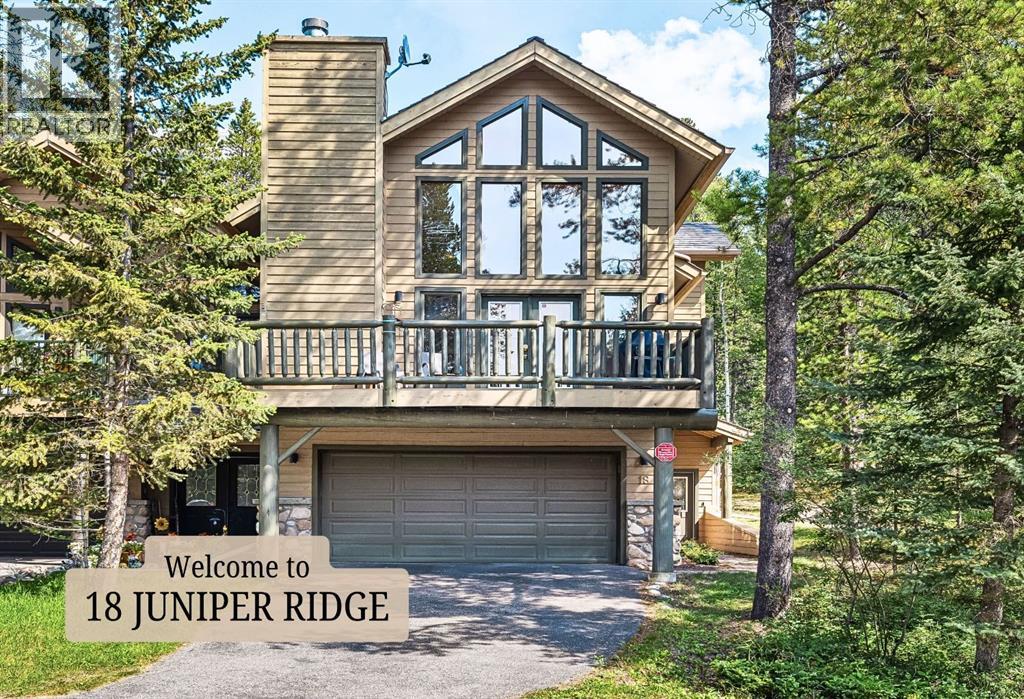
Welcome to Canmore's most nature rich neighborhood, located in Silvertip Resort. Here you will find this exceptional three-level duplex offers more than 3,250 square feet of refined mountain living—quietly positioned along a semi-private road where the pace slows and nature sets the tone. A sense of stillness settles in, from the moment you arrive. Lush evergreens cradle the home, filtering sunlight and creating a natural sense of seclusion. The surrounding greenery invites slower mornings with coffee in hand, peaceful afternoons lost in a good book, and mystical evenings spent beneath a sky full of stars.Step inside, and the home reveals itself with intention. The main living level feels expansive yet grounded—an open-concept design that flows effortlessly around a central kitchen adorned with granite countertops, an ideal gathering place after a day exploring the mountains. Soaring, south-facing windows stretch upward, flooding the space with golden light while framing breathtaking Rocky Mountain vistas that evolve beautifully with each passing hour and season. With four spacious bedrooms and three well-appointed bathrooms, the home easily accommodates family life and weekend guests alike. The top-floor primary suite is a sanctuary of its own—elevated, private, and thoughtfully designed for rest and retreat. A charming laundry chute adds a touch of everyday ease, while just beyond, a versatile lofted space awaits your imagination—perfect as a home office, yoga studio, reading loft, or creative escape. Function meets lifestyle with a generous driveway and double-car garage, offering ample space for vehicles, outdoor gear, and all the essentials of mountain living. Just moments away, enjoy world-class golf at Silvertip Golf Course, future amenities at the planned village centre, and the rejuvenating experience of Everwild Nordic Spa just down the hill. Behind the scenes, the home reflects meticulous care and thoughtful upgrades: (ask your Agent for attache d list). New high-efficiency Trane furnace (2017)New in-slab hot water tank (2024)New PEX water lines (2023)Electronic air cleaner (2017)Durable 50-year composite roof (2011)Quiet. Private. Sun-drenched. Surrounded by nature. This is Silvertip living at its most elevated—a seamless blend of mountain serenity, timeless design, and enduring comfort. Book your private viewing today and experience it for yourself. (id:55254)
#3103 10180 103 St NW
Edmonton, Alberta
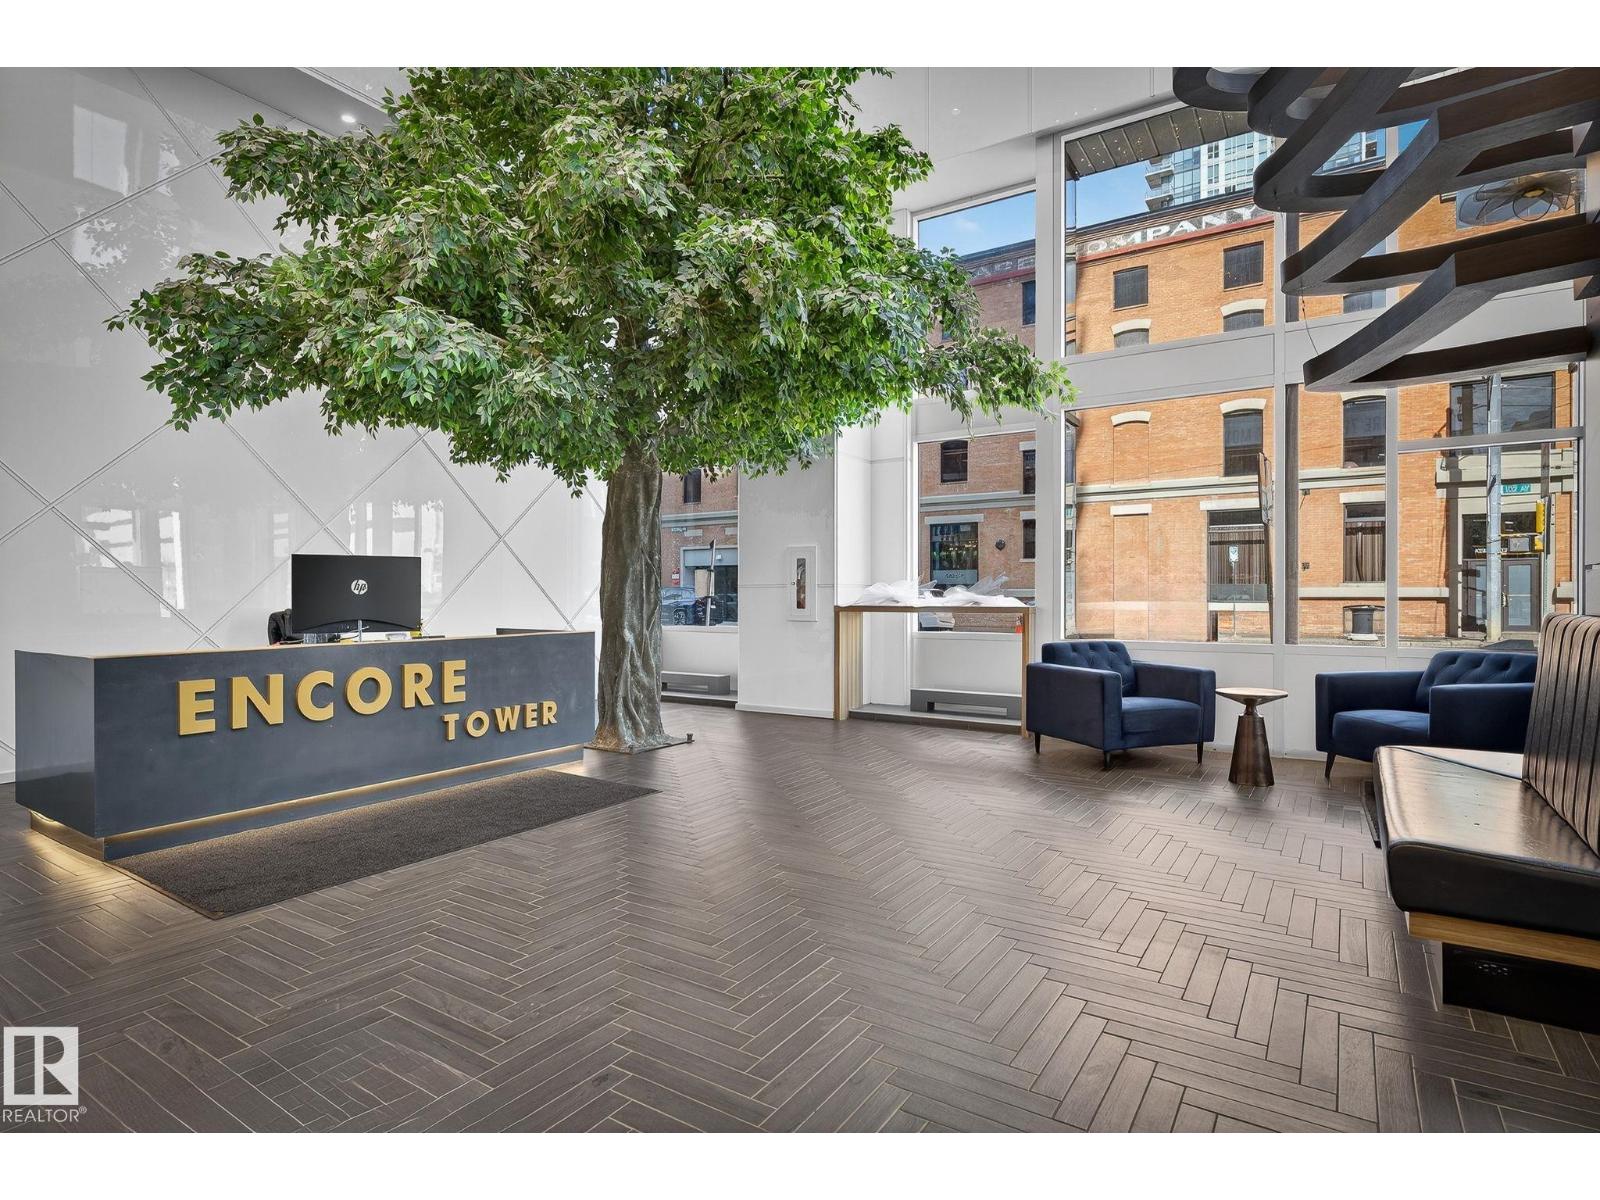
Experience elevated urban living in this stunning 31st-floor condo at the prestigious Encore Tower. Perfectly positioned in the vibrant downtown core, you're just steps from the Ice District, 104th Street, and some of Edmonton’s finest dining and entertainment. Step inside to be greeted by floor-to-ceiling windows offering breathtaking north to south panoramic views, capturing the beauty of west-facing sunsets and the glittering city skyline. The modern chef’s kitchen boasts sleek finishes, high-end appliances, and seamless flow into the open-concept living area—ideal for both relaxing and entertaining.This luxurious unit features 2 spacious bedrooms and 2 pristine bathrooms, all complemented by your own private balcony to take in the views. Residents of Encore Tower enjoy exclusive access to premium amenities including a fully equipped private gym, a stylish social lounge, and a beautifully situated 4th-floor outdoor terrace overlooking downtown Edmonton. Live in sophistication, style, and comfort! (id:55254)
19 Wynn Way
Fort Saskatchewan, Alberta
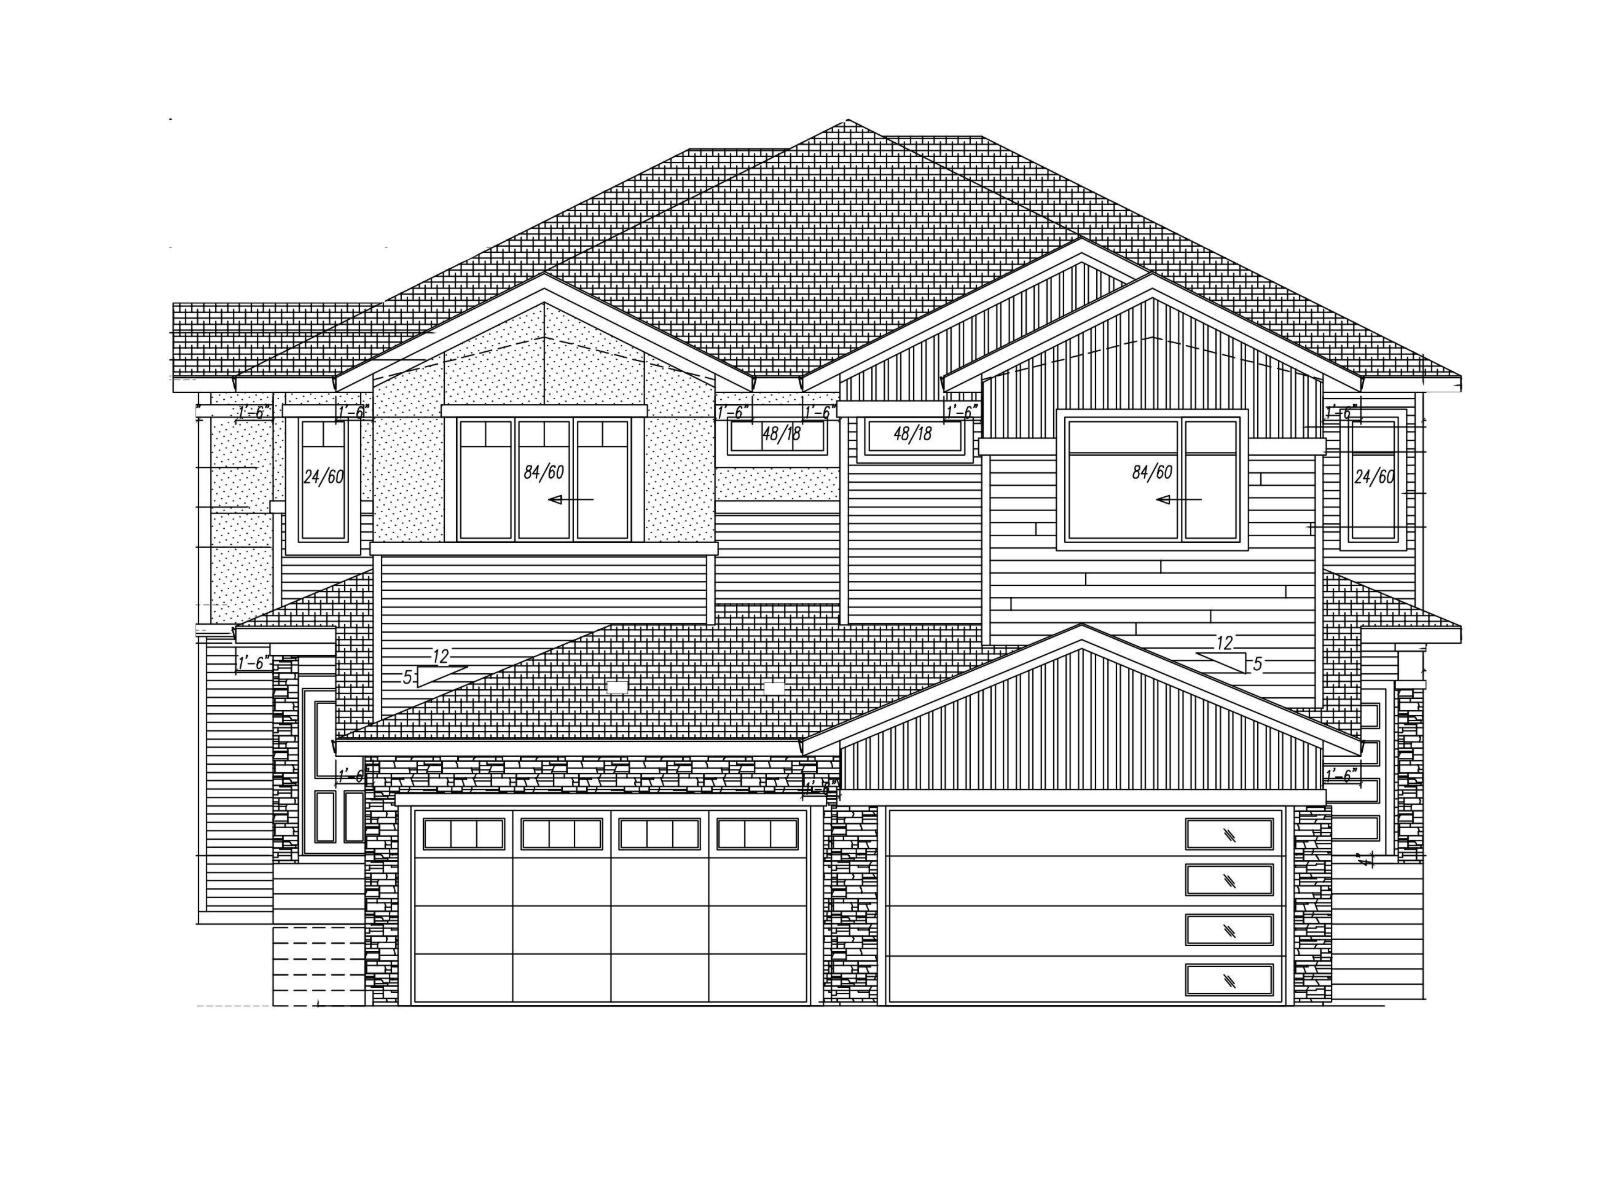
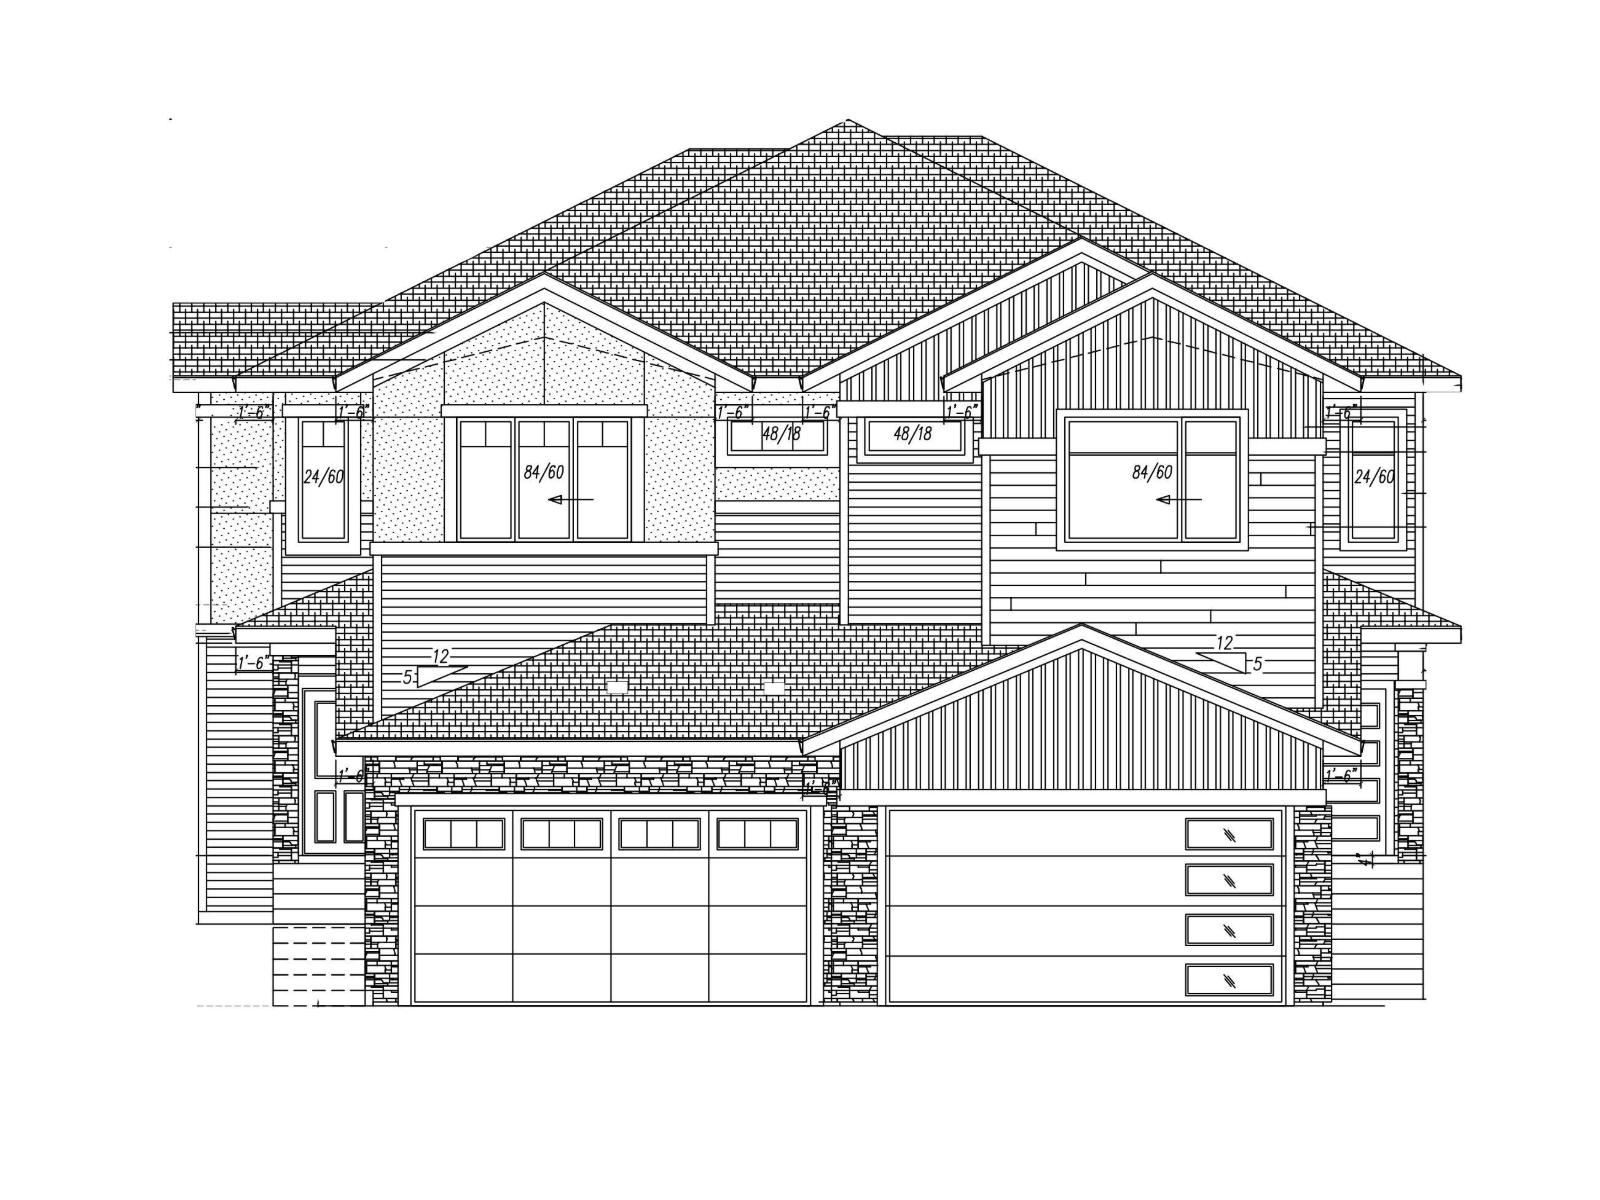
Brand-new, never lived in, and built for modern living, this 1,800 sq. ft. two-storey duplex in Windsor Pointe, Fort Saskatchewan offers style, space, and flexibility throughout. The main floor features 9 ft. ceilings, large windows for natural light, and a bright open-concept layout with a sleek electric fireplace in the living room. The dining area includes a sliding door to the backyard, and the kitchen features a large island with bar seating and a walk-in pantry. A main-floor den that can serve as a bedroom and a full 4-piece bath make this ideal for large, guest, or multigenerational families. Upstairs, the primary suite includes vaulted ceilings, a walk-in closet, and a 5-piece ensuite, followed by two bedrooms, a bonus room, a 4-piece bath, and upper laundry. The unfinished basement and backyard offer future potential, with an attached 2-car garage & a side entrance!! Nearby schools, parks, golf, & shopping. Option to build custom duplex! Many floors plan/options available. (id:55254)
17 Wynn Way
Fort Saskatchewan, Alberta
In the heart of Windsor pointe, Fort Saskatchewan, brand-new 1,835 sq. ft. two-storey duplex offers modern living at its finest in a completely fresh, never-lived-in home. The main level features 9 ft. ceilings, large windows for natural light, and a bright open-concept layout centered around a sleek electric fireplace in the living room. The kitchen includes a large island with bar seating and a walk-in pantry, the dining area opens to the backyard through sliding patio doors. A main-floor den that can also function as a bedroom, along with a full 4-piece bath, adds flexibility for families/guests. Upstairs, the primary suite offers vaulted ceilings, a walk-in closet, and a 5-piece ensuite, followed by two additional bedrooms, a bonus room, a 4-piece bath, and upper laundry. An unfinished basement, attached double garage, side entrance & spacious backyard provide excellent future potential, with nearby schools, parks, golf, & shopping. Option to build custom duplex! Many floor plans/options available! (id:55254)
8002 105 Street
Clairmont, Alberta
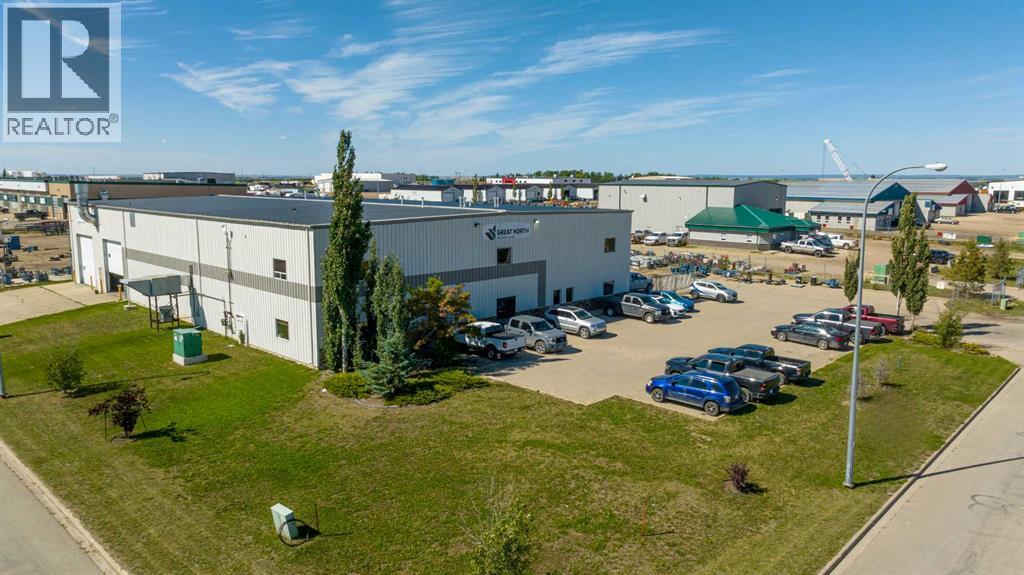
This industrial property is conveniently located in Clairmont, just west of the County office. It encompasses 2.14 acres of graveled and fenced land, featuring three approaches and RM-2 zoning. The building spans a total of 17,640 square feet, including 2,500 square feet of grade-level office space with a mezzanine above designed for additional storage. The warehouse is thoughtfully divided into two 100-foot bays, featuring five 16-foot by 16-foot overhead doors and a dedicated wash bay. The wash area is equipped with a pressure washer system, complete with its own standalone sump and trough setup, independent from the municipal services that run through the rest of the building. Operational efficiency is enhanced by a 10-ton crane, two 5-ton cranes, and a make-up air unit. The warehouse is heated with radiant heat, while the office and mezzanine areas are serviced by a high-efficiency furnace. The Landlord is offering a signing bonus of three-month free base rent on a 5-year term for a qualified tenant. To book a showing or for more information, contact your local Commercial Realtor®. (id:55254)
660 10 Avenue S
Carstairs, Alberta
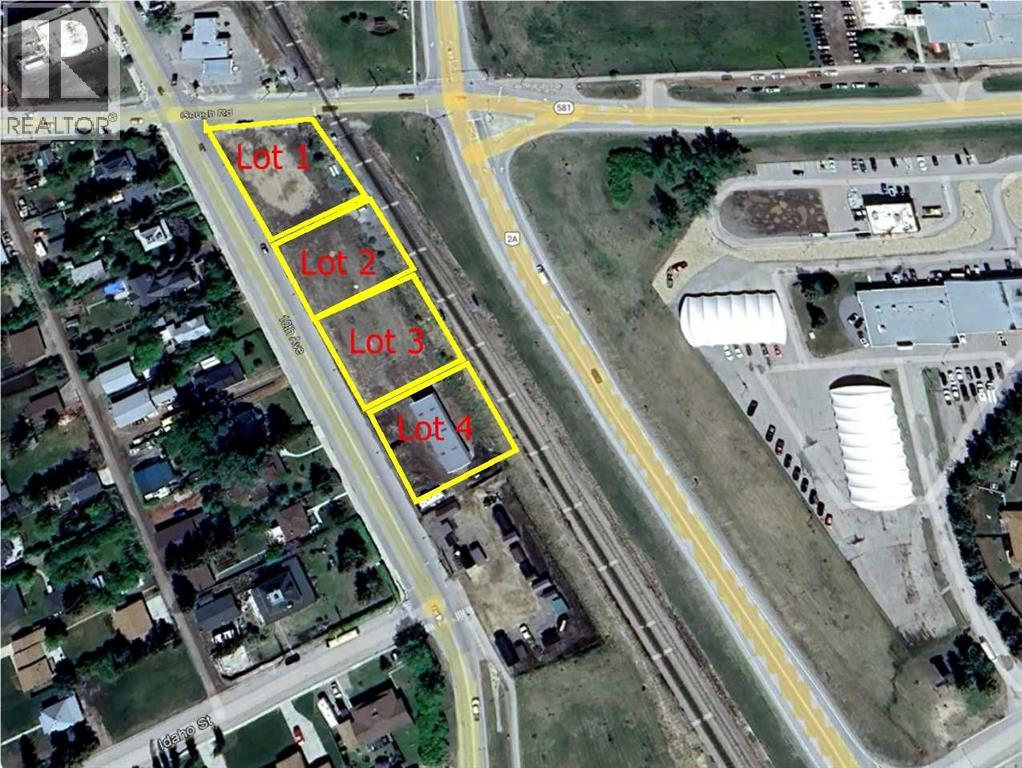
Here is a potential retail site in the fast-growing community of Carstairs, Alberta. Centrally located between Calgary and Edmonton, Carstairs serves as a hub for many surrounding communities.This .28-acre commercial lot (approx. 119’ x 101’) is positioned in a high-traffic location . Offering excellent potential for retail, office, or mixed-use development, this is a prime spot for your next for your next business venture. (id:55254)
650 10 Avenue S
Carstairs, Alberta
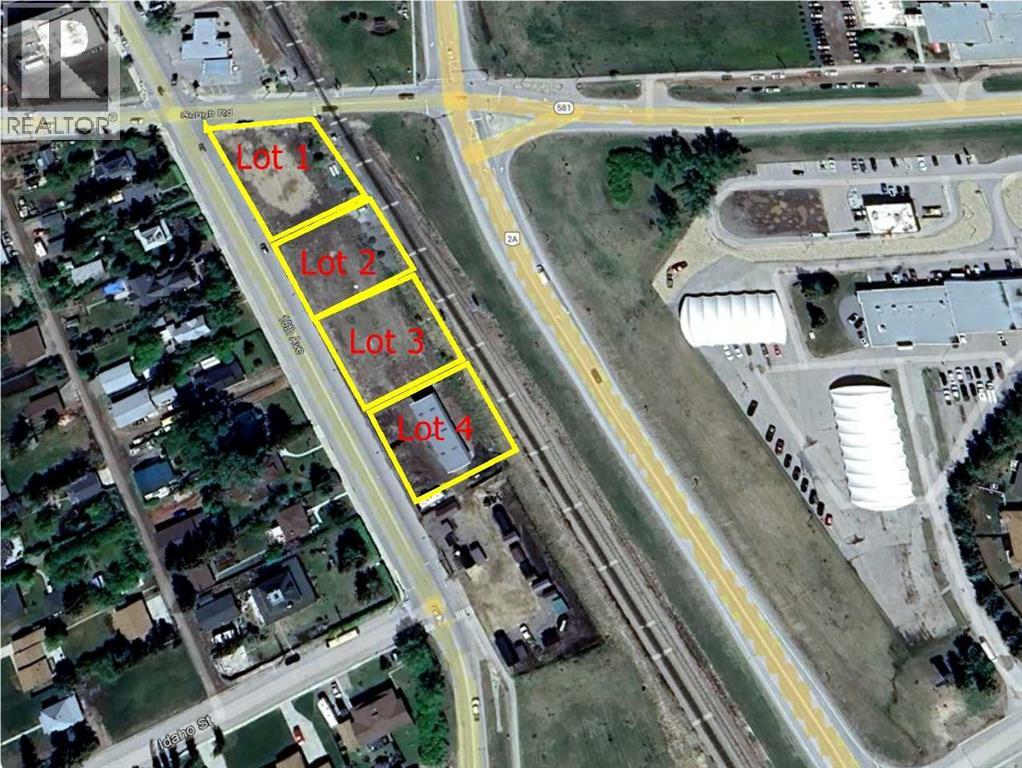
Excellent opportunity with this .28-acre (119’ x 101’) commercial lot situated in a high-traffic area. This property offers strong potential for retail, office, or mixed-use development in the thriving community of Carstairs, Alberta. Centrally located between Calgary and Edmonton, Carstairs continues to grow and serves as a hub for many surrounding communities—making this a strategic location for your next business venture. (id:55254)
Lot 118 Homestead Tr
Rural St. Paul County, Alberta
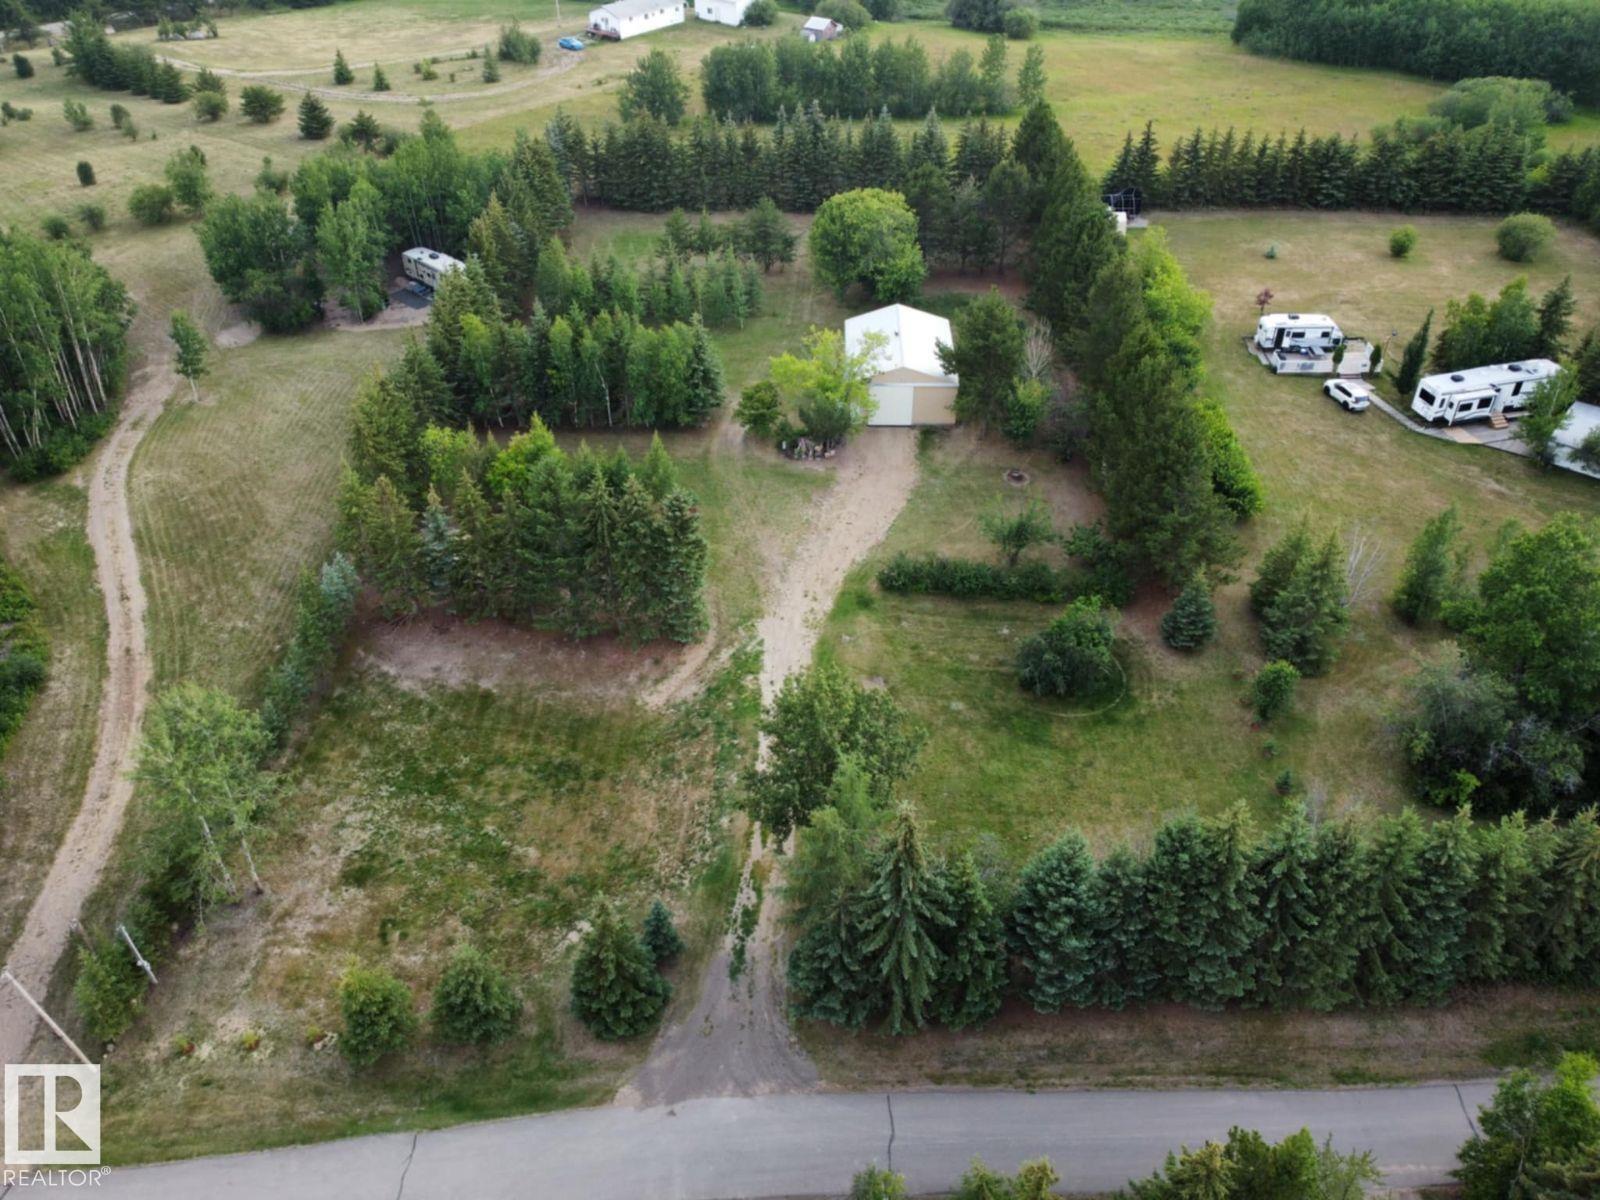
LAKE PROPERTY Vincent Lake 1.58 acres with pavement from main road to property - 40' X 30' metal Quonset on cement foundation with dirt floor - power to structure - surrounded by Birch, Conifer and Deciduous trees - raspberry, rhubarb patch, two huge apple trees and manicured grass - natural gas available from road - taxes less that $1,000/year - water park is 20 minute walk from property - quad trail on beach goes around entire lake - Lakeland Cross-Country Ski Club trails. (id:55254)
6141, 25054 South Pine Lake Road
Rural Red Deer County, Alberta
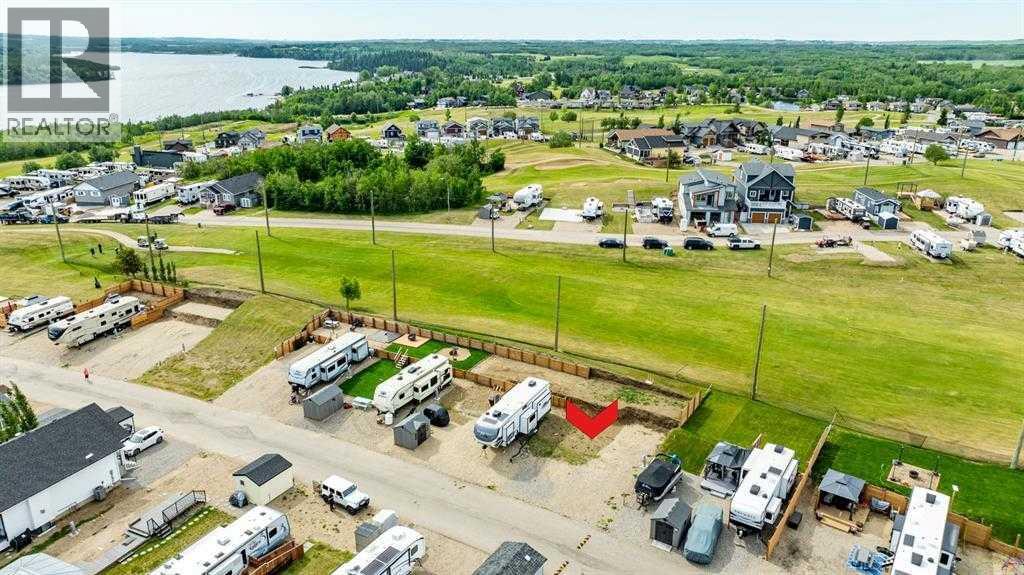
One and only piece of paradise! It comes with a view of the golf course and is situated in Phase 6! Life at the Lake is relaxing and fun at the same time! This gated community has everything you need and more! Enjoy all the outdoor activities that come along with Winter and Summer life at Pine Lake: Go boating, fishing, golfing, walking, swimming, ice fishing, skating with the kids on the lake or pond and enjoy the great outdoors! This lot is in Phase 6, which means you are within walking distance to most of the amenities that the resort has to offer and in the centre of attention. Resort includes: an indoor heated swimming pool, hot tub, exercise/gym (open year-round!), changing rooms and bathrooms, pro shop at the clubhouse, 18 hole golf course, restaurant, lounge and patio with stunning views of the lake, driving range, playground, community gardens, sport courts, laundry facilities, event facility, snack shack, store at the campground, Bar for those who like entertainment and dance as well as fresh veggies and fruit from local farmers on Saturdays! Marina is available for rent at $1050 plus for the season: May to September. There is a crew who helps with setting up your boat lifts as well as they can stay on the beach for those who own the lots. All of this is just 35 minutes drive from Red Deer, 1.5 to Calgary and Edmonton! This ready to develop lot will fit your extras. Enjoy the views of golf-course on summer days. Easy to park a large trailer which can stay here all winter. This recreational property is perfect to enjoy the way it is or to build your future home. Located at the quiet end of the road-perfect for relaxing after a long day of work. There is a double graveled parking spot for your vehicles to park. Condo bare land (you own the lot). Fee includes water, sewer, garbage as well as gate and lawn maintenance except for weed control and clubhouse access. Pets are welcome with approval. Some restrictions apply regards to building (size) and improvement s. All located on the pavement, all set up and ready to move in. Great community to enjoy summer in! (id:55254)
#305 9926 100 Av
Fort Saskatchewan, Alberta
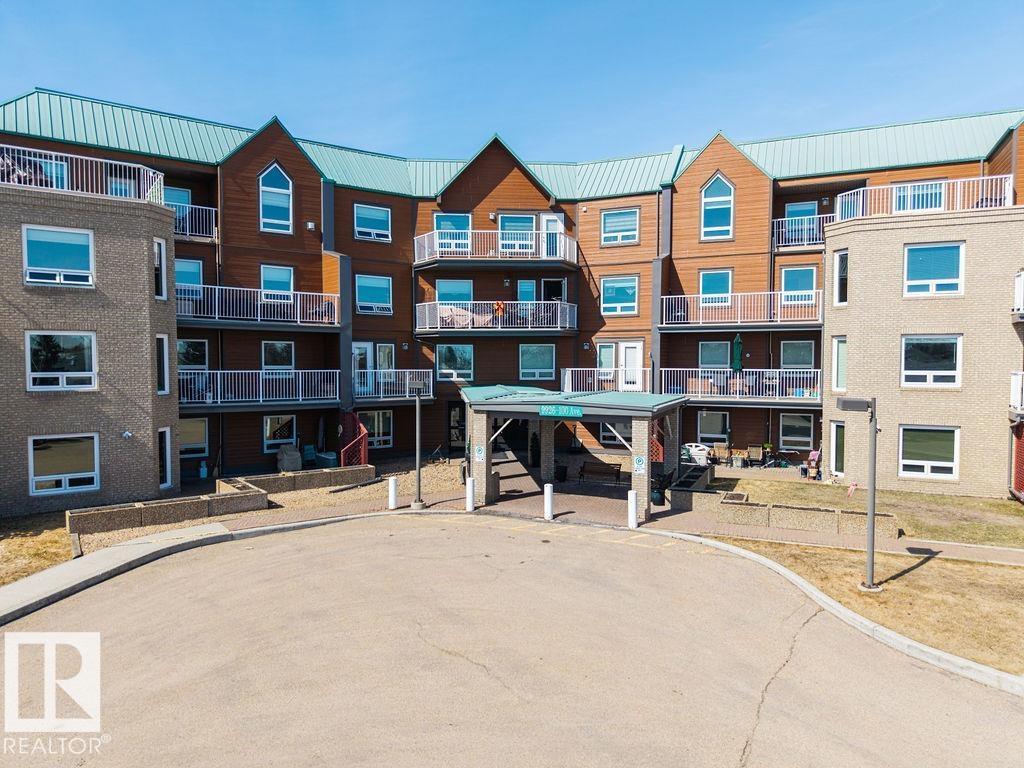
Enjoy the perfect combination of location, layout & views in this spacious (50+) condo just steps from the river valley and everyday amenities. Offering a wonderful floor plan, this 2-bedroom, 1-bath unit features expansive windows in every room, capturing beautiful river valley views & filling the home with natural light. The interior has been freshly painted & features laminate flooring throughout w/ carpet in the bedrooms. While largely original, the unit has been very well maintained and offers a fantastic opportunity to personalize over time. The open-concept living & dining area flows seamlessly to a massive private balcony, providing a peaceful outdoor space to take in the surrounding views. Additional highlights include in-suite laundry, ample storage, an underground parking with separate storage locker and car wash bay. A rare opportunity to secure a well-located unit with incredible fundamentals—ideal for buyers looking to enjoy retirement w/ a view!! (id:55254)
1,2, 615 36 Street NE
Calgary, Alberta
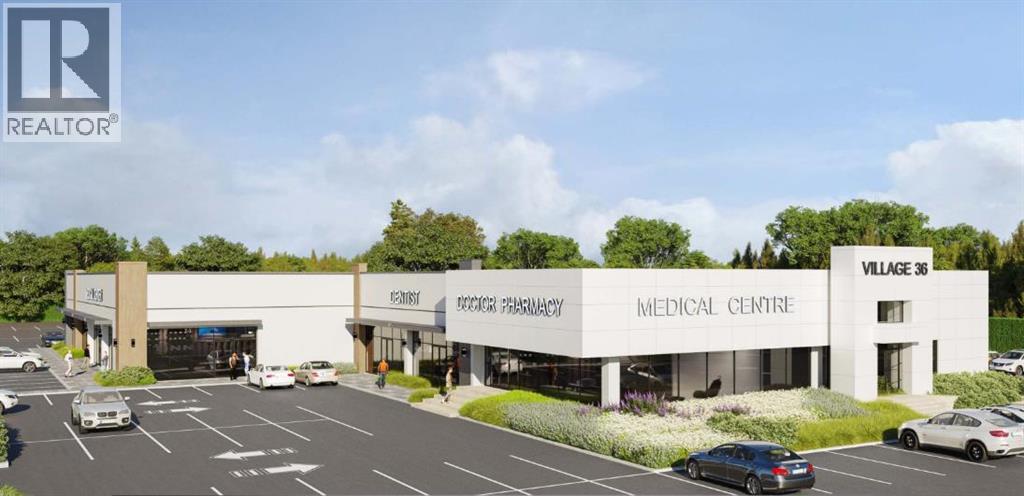
Welcome to Station 36! Presenting a ±2,761 sq. ft. retail condo unit perfect for a Dental Clinic. Located in a fully soon to be renovated strip mall in NE Calgary. Entire building being gutted and converted into brand new retail condos. Great opportunity for owner-users/investors. Located on busy corridor with great exposure, near LRT station with 5 minutes walking distance. Surrounded by established residential communities and complementary businesses, this location ensures consistent traffic and long-term growth potential. Estimated possession March 2027. (id:55254)